2 results - Commercial & industry for rent in Saland

More objects in your automatically expanded search area
20 results - Radius: + 10km
1 / 1
CHF 1,200.– / monthTop
90m² floor space
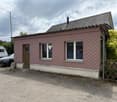
Bahnhofstrasse 31, 8320 Fehraltorf

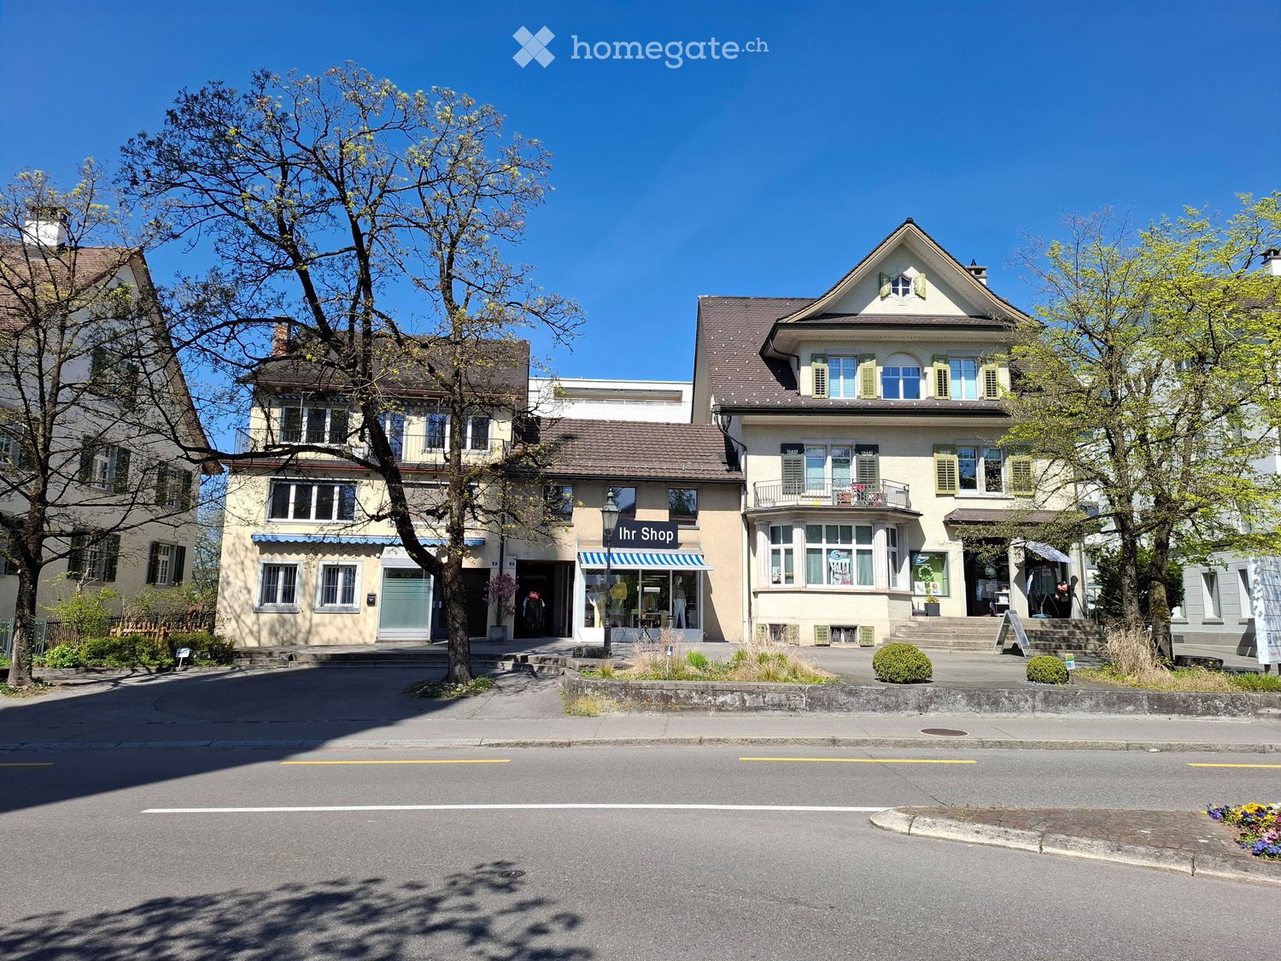
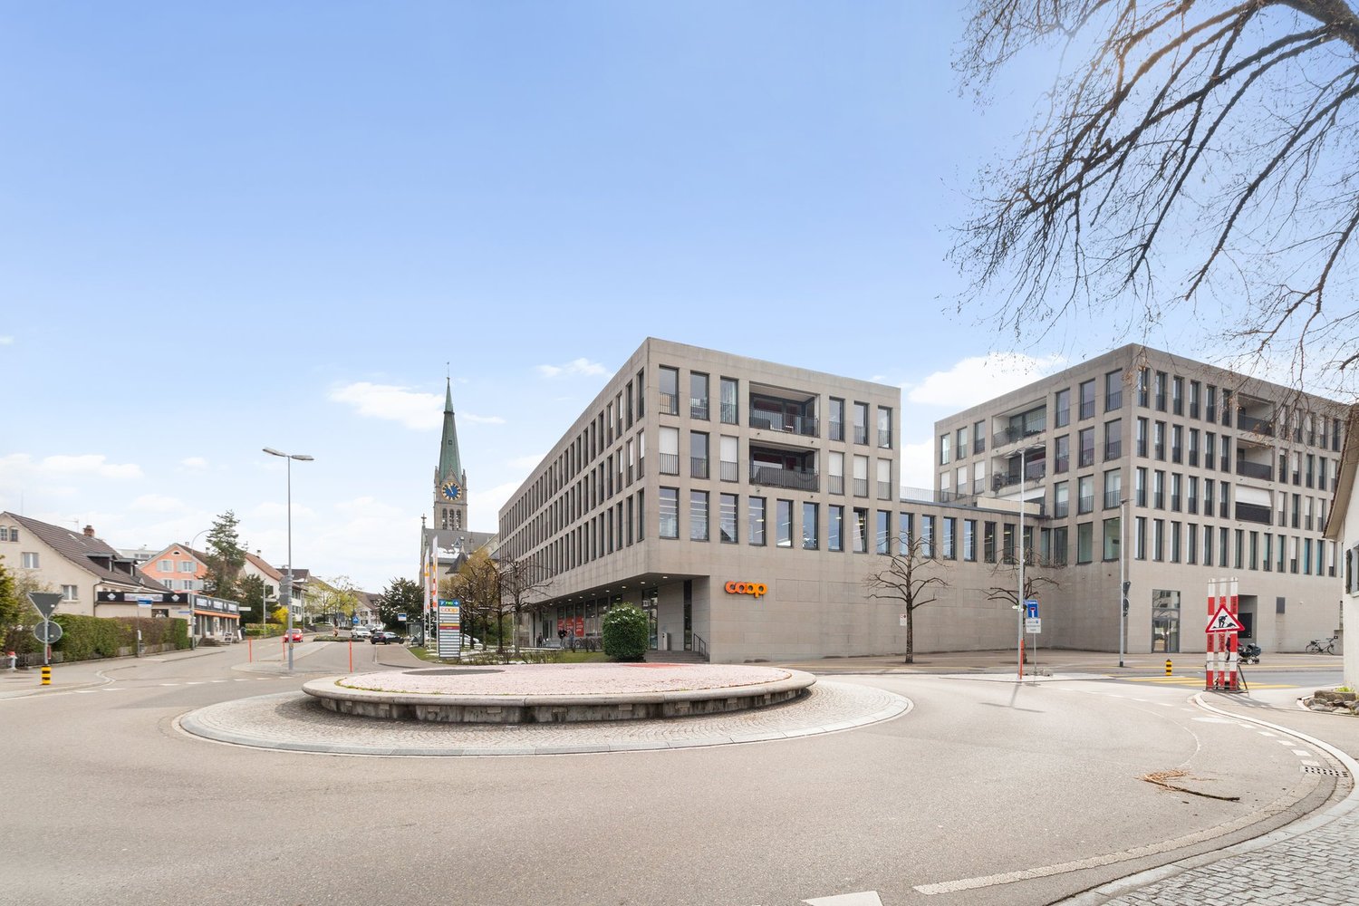
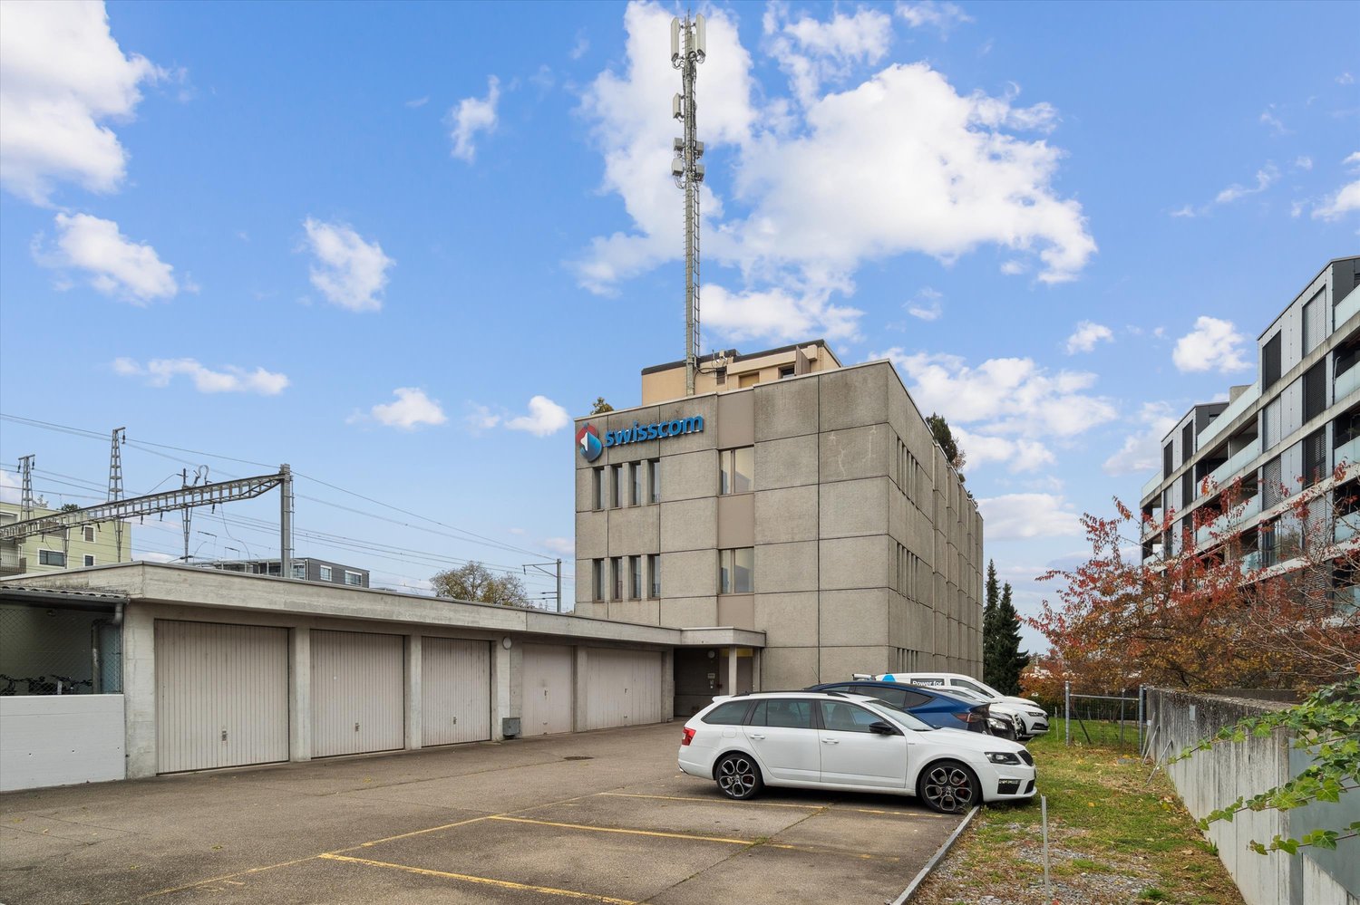
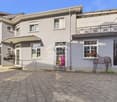
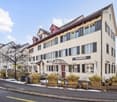
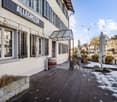
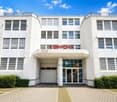
285 m² of commercial/retail space directly at Fehraltorf train station

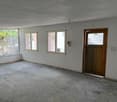
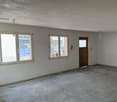
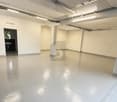
Commercial space directly at Fehraltorf train stationIn an attractive and central location on Bahnhofstrasse 31 in Fehraltorf, we are renting a versatile commercial space immediately adjacent to the train station.The space comprises a total of 285 m² on the ground floor and 65 m² of storage space in the basement. The ground floor area can be subdivided and can be rented individually or as a whole, depending on requirements.Further information can be found in the attached rental documentation.The premises are suitable for different usage concepts, such as sales area, practice or office. Parking spaces are located directly in front of the house and in the garage.Highlights: • 285 m² of commercial space on the ground floor • an additional 65 m² of storage space in the basement • directly at Fehraltorf train station • very good public transport connections • parking options directly at the rental premises • goods lift and passenger lift • kitchen • ladies' and gentlemen's toilets • separate entrances • flexible division of the space possible Rental options: Unit A: CHF 2,000.–/month Unit B: CHF 1,200.–/month Basement storage: CHF 550.–/month Total area: CHF 3,750.–/month Rental start: by arrangementHave we sparked your interest? Please do not hesitate to contact us for a viewing appointment.

Travel time
-
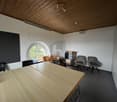
  • Bright, modern room with wooden flooring, large windows, and contemporary furniture including a sofa, chairs, and a football table.
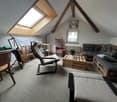
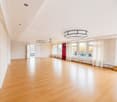
  • Modern, minimalist room with wooden flooring, white walls, and contemporary lighting fixtures. Features a black leather sofa, a small table, a futon, and a foosball table.
  • Office space with two desks, chairs, computer screens, printer, fan, and a potted plant near the window.
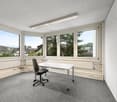
  • Modern office space with grey carpet, white walls, large windows, desks, chairs, computer screens, potted plants, and framed artwork.
  • Office space with two desks, multiple computer monitors, ergonomic chairs, and filing cabinets.
  • Modern bathroom with brown tiled walls, a white toilet, a white sink with a chrome faucet, a large mirror, and a stainless steel trash can.
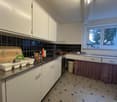
  • Modern kitchen with light grey cabinets, stainless steel appliances, and a large window letting in natural light.
1 / 7
Price on requestTop
230m² floor space
Wermatswilerstrasse 8, 8610 Uster

Attractive commercial space on the 2nd floor in Uster – 230 m²

Welcome to this modern and versatile commercial space in the heart of Uster! The spacious area of 230 m² on the 2nd floor of a well-maintained building from 1975, last renovated in 2019, offers ideal conditions for your company – whether as an office, shared practice, showroom, or sales area.The commercial space impresses with the following features: • Spacious area: 230 m² on the 2nd floor with a ceiling height of 2.6 meters – open, bright, and flexibly designable. • Modern offices: Bright rooms with large windows, gray carpeting, white walls, as well as desks, chairs, and computer workstations. • Break and lounge area: Inviting room with wooden floor: The black leather sofa, futon, and table football table – belong to the current tenant, can possibly be taken over. Ideal for team moments. • Modern kitchen: Equipped with light gray cabinets, stainless steel appliances, coffee machine, microwave, and a large window with daylight. • 2 Modern toilets: With brown tile walls, white toilet, sink with chrome fittings, and a large mirror. • Lift & wheelchair access: The building is equipped with a lift and is fully wheelchair accessible. • Parking spaces: A few spaces are reserved for this area. Location & surroundings:The property benefits from an excellent location in Uster. The area is quiet – both during the day and at night. In summer, the location is very sunny, in winter pleasantly bright. • Public transport: Uster train station is just a 7-minute walk away, the Florastrasse bus stop in 4 minutes, and the Uster bus station in 8 minutes. • Shopping centers, gastronomy, recreation, education, health are all available in Uster This representative commercial space combines modern infrastructure, optimal accessibility, and a quiet, well-connected location in Uster. An excellent choice for companies that value quality and comfort.

Travel time
-
1 / 10
CHF 350.– / m²/ year
182m² floor space
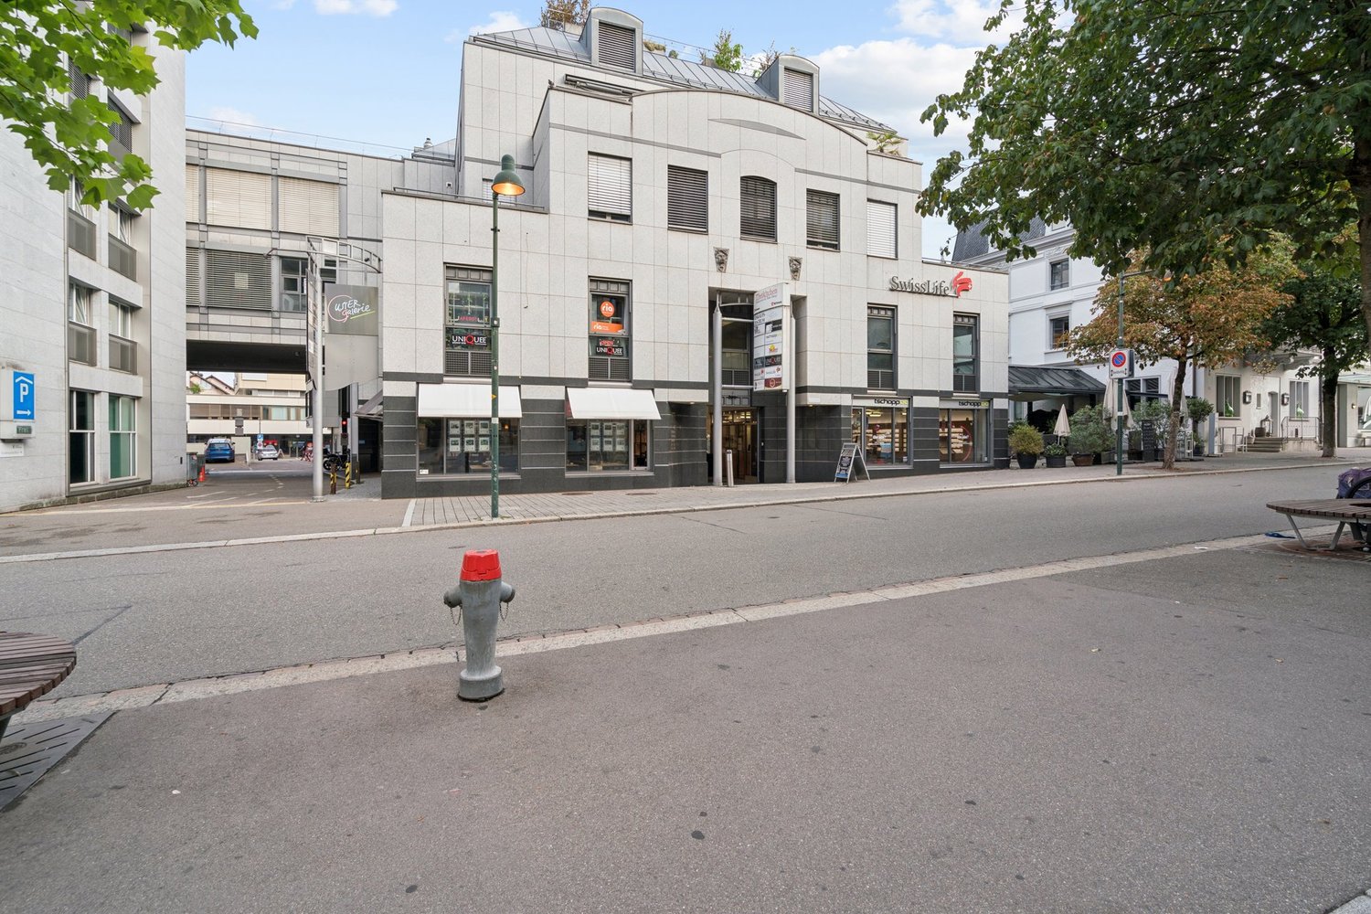
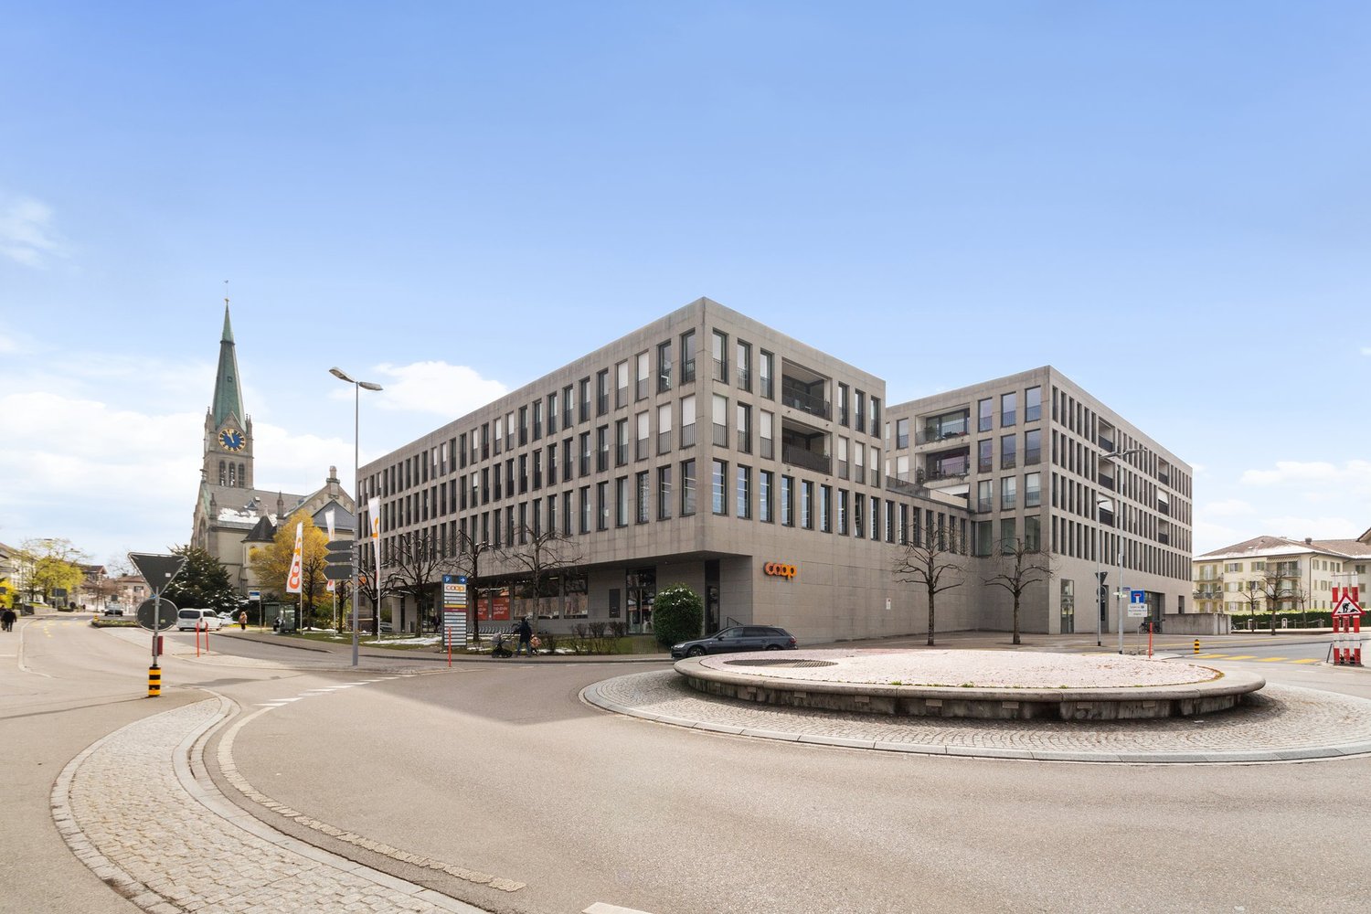
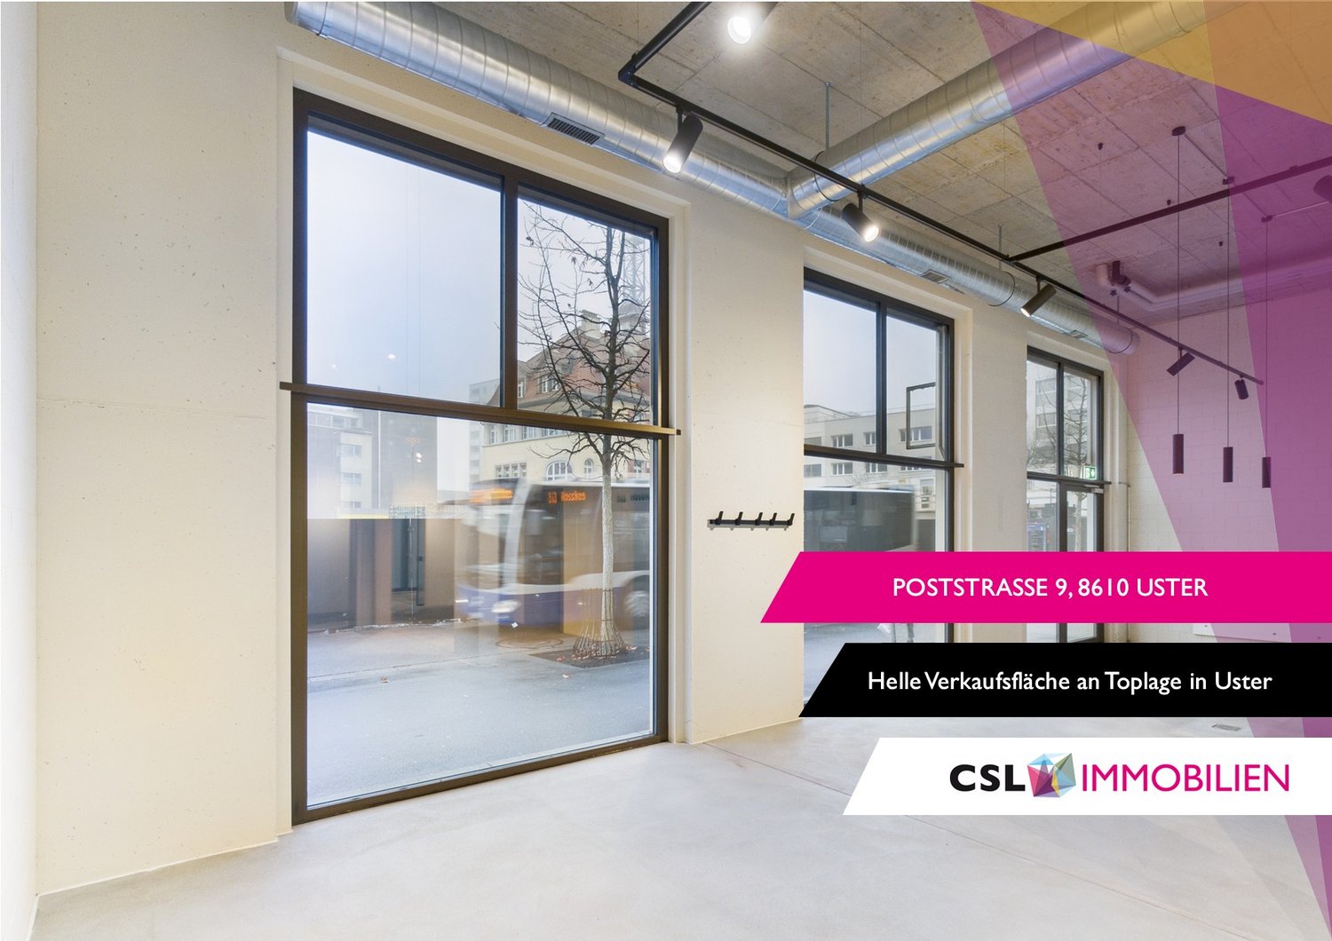
Poststrasse 9, 8610 Uster

Modern commercial space in top location in Uster

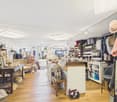
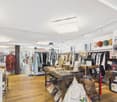
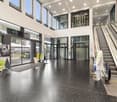
Discover this versatile sales space on the ground floor on Poststrasse in Uster. On approximately 182 m², the space offers good prerequisites for different business models. The spacious window fronts on the front and rear provide good visibility and a bright atmosphere. Thanks to bus line 813, the space is practically in the front row: anyone coming from or going to the train station automatically has the shop window in view.The room structure is ideal for efficient product presentation and flexible shop concepts. • Fully developed sales spaces for immediate occupancy • Bright space with large windows • Good visibility and foot traffic • Practical floor plan with separate, clearly usable areas • Sanitary facilities and tea kitchen available • Various shopping and dining options in the immediate vicinity • Operating costs: CHF 756.–/month The space is located in an absolutely central location in Uster. Uster train station is just a 3-minute walk away, ensuring excellent connections to public transportation.This commercial space is perfect for retail, offices, practices, or other commercial uses, but not for gastronomy businesses with a warm kitchen.The mentioned rent is only valid until October 31, 2027.Due to its immediate availability, it is particularly interesting for companies looking for a quick start at a easily accessible location.We look forward to your contact.
Travel time
-
1 / 26
CHF 115.– / m²/ year
809m² floor space
Pfäffikerstrasse 25, 8335 Hittnau

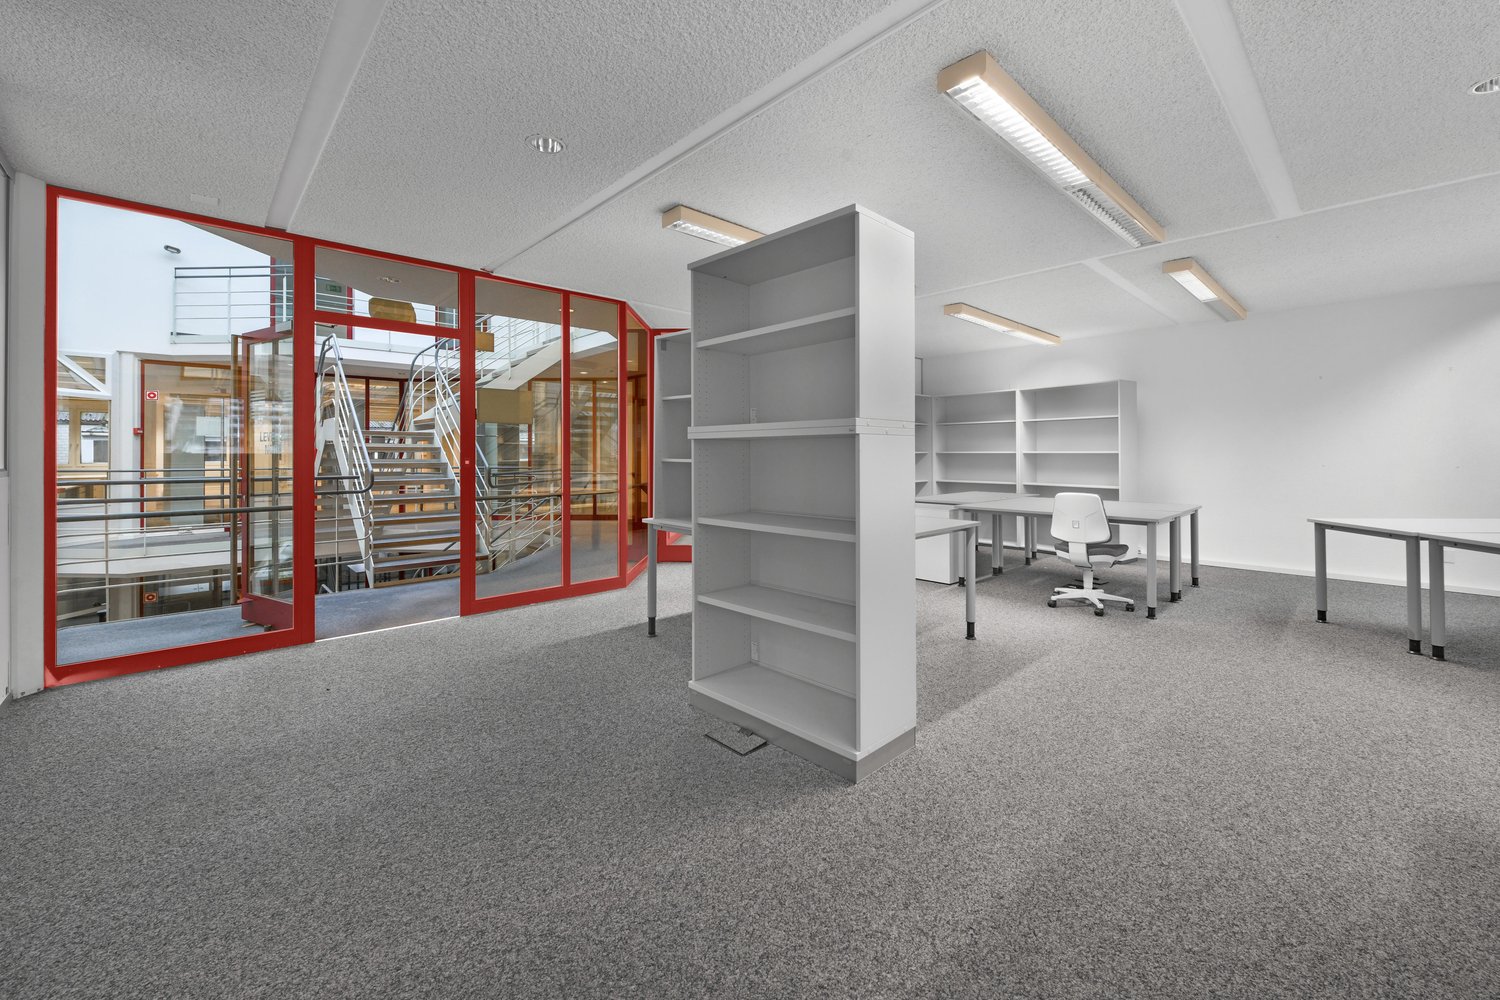
809m2 bright industrial and storage space in the industrial area of Hittnau

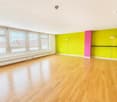
Welcome to this spacious and versatile industrial and commercial area STATION HITTNAU directly on the cantonal road. Many companies from different branches are at home here. Highlights : • 809 m2 of usable space on the ground floor on one level, ideal for production, workshop operation, storage, etc. • Hall height between 3.50 and 4.40m – perfect for the use of forklifts and large machines, plenty of daylight thanks to large windows and skylights. • high floor load allowed – perfect for the use of forklifts and large machines. • Ramp & Lift: Loading ramp as well as a lift with a capacity of 3'500 kg for efficient delivery directly in front of the door. • Full utility connections: Power, water, and sewage connections and hall lighting available. • Parking spaces: Sufficient parking space available on the premises. • Office and break areas: Two colorful modules are built into the hall as offices and/or break rooms. Location & Environment: • The Hittnau industrial area can be reached without traffic jams (e.g. via Pfäffikon ZH). • The bus stop Hittnau Industry is located 4 minutes' walk away. This commercial space offers ideal conditions for production, storage or craft businesses that are looking for a modern, well-equipped and conveniently located infrastructure. Take the chance to locate your business at this attractive location in Hittnau. We would be happy to show you the diverse possibilities in these bright rooms without obligation.

Travel time
-
1 / 13
Price on request
385m² floor space
Bahnhofstrasse 148, 8620 Wetzikon

Attractive restaurant for rent in top location in Wetzikon!

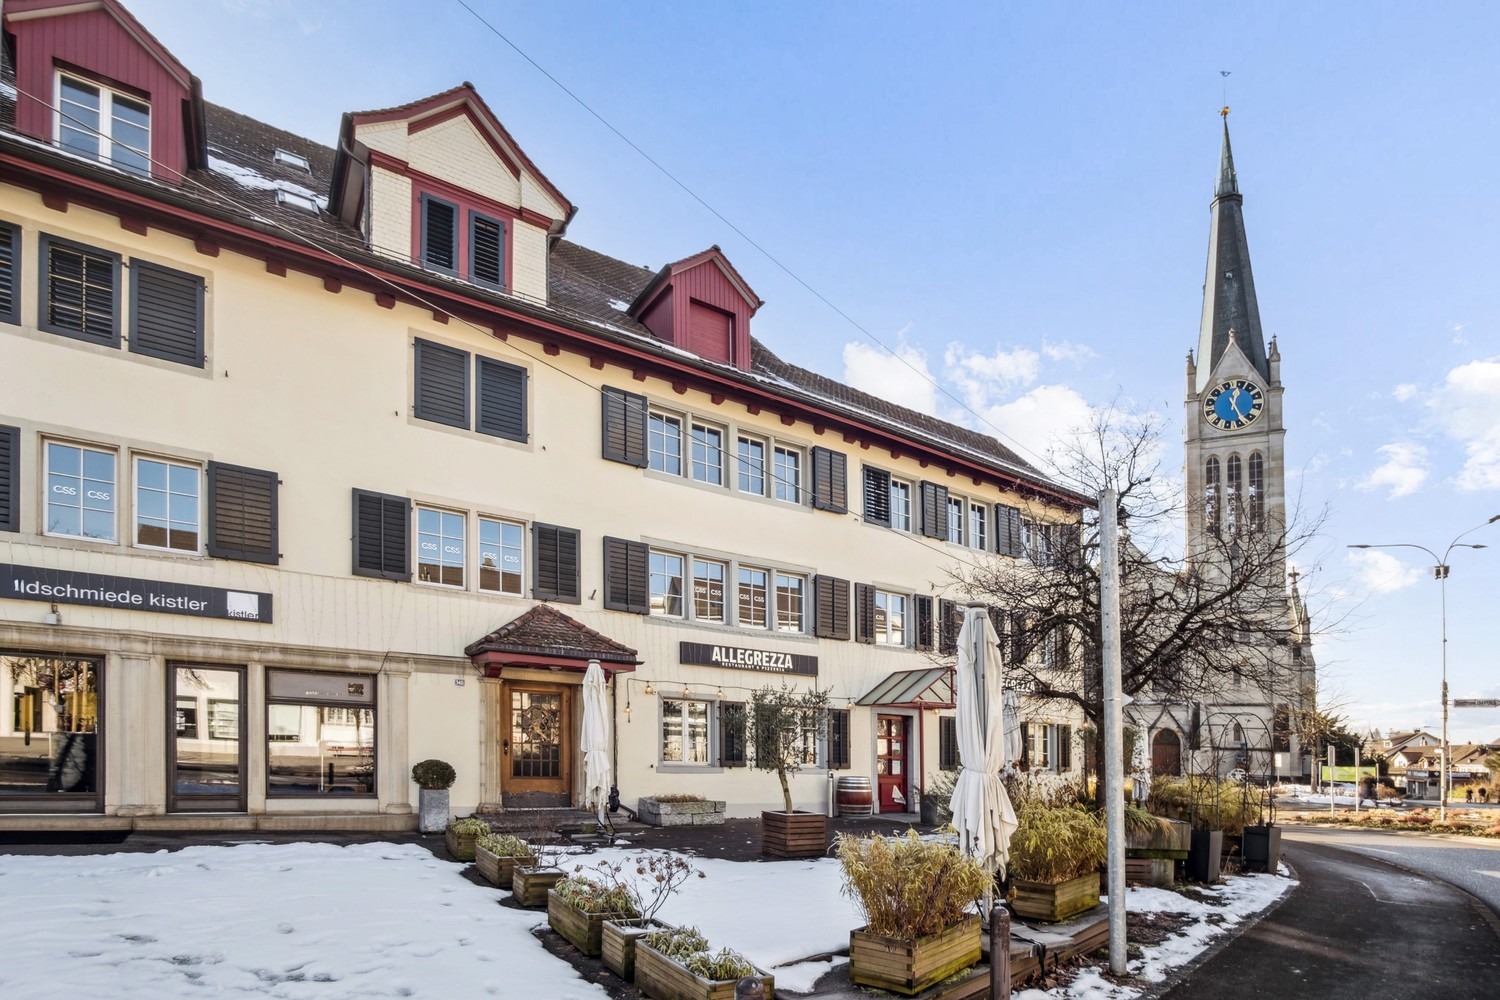
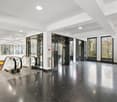
Available immediately or by arrangement, we are renting a restaurant space with approximately 265.00 m² and additional rooms in the underlying basement of approximately 120.00 m² in the ground floor of the Zentrum Leuen, in a well-frequented and lively residential and commercial building. The property impresses with its excellent visibility and central location with high foot traffic, ideal for a successful gastronomic concept. The restaurant is designed for approximately 80 indoor and 80 outdoor seats. Highlights: • Central location with optimal connection • Developed infrastructure: modern guest room with bar and gastro kitchen • Terrace for outdoor seating areas (subject to approval) • Flexible design options • Suitable for various gastronomic concepts • Existing inventory can be taken over after consultation • Customer and staff toilets (with shower and changing room) in the basement • Two cold storage cells and storage spaces in the basement • 6 parking spaces can be rented additionally • Public 24-hour parking in the underground garage Rent The rental is based on a staggered rent: In the first three years: Ground floor area 266m²CHF 330.00 per m²Monthly rent CHF 7'315.00 plus additional costs CHF 650.00 Basement area 120m²CHF 120.00 per m²Monthly rent CHF 1'200.00 plus additional costs CHF 300.00 Total CHF 9'465.00 After the first 3 years: Ground floor area 266m²CHF 360.00 per m²Monthly rent CHF 7'980.00 plus additional costs CHF 650.00 Basement area 120m²CHF 120.00 per m²Monthly rent CHF 1'200.00 plus additional costs CHF 300.00 Total CHF 10'130.00 Location The Zentrum Leuen property at Bahnhofstrasse 148-156 is located in the heart of the city of Wetzikon. Next door are various service companies and shopping facilities within walking distance. The area is well connected for public and motorized traffic. The Oberwetzikon bus stop can be reached in less than 2 minutes and the two motorway connections Zürich-Oberland and Forch are about 10 minutes (6.0 km) away. Take this opportunity and realize your gastronomic concept in a promising location! We are happy to be at your disposal for a non-binding viewing and questions. We look forward to your contact!

Travel time
-
1 / 8
CHF 210.– / m²/ year
863m² floor space
Zürichstrasse 17, 8607 Aathal-Seegräben

Commercial property in Aathal-Seegräben

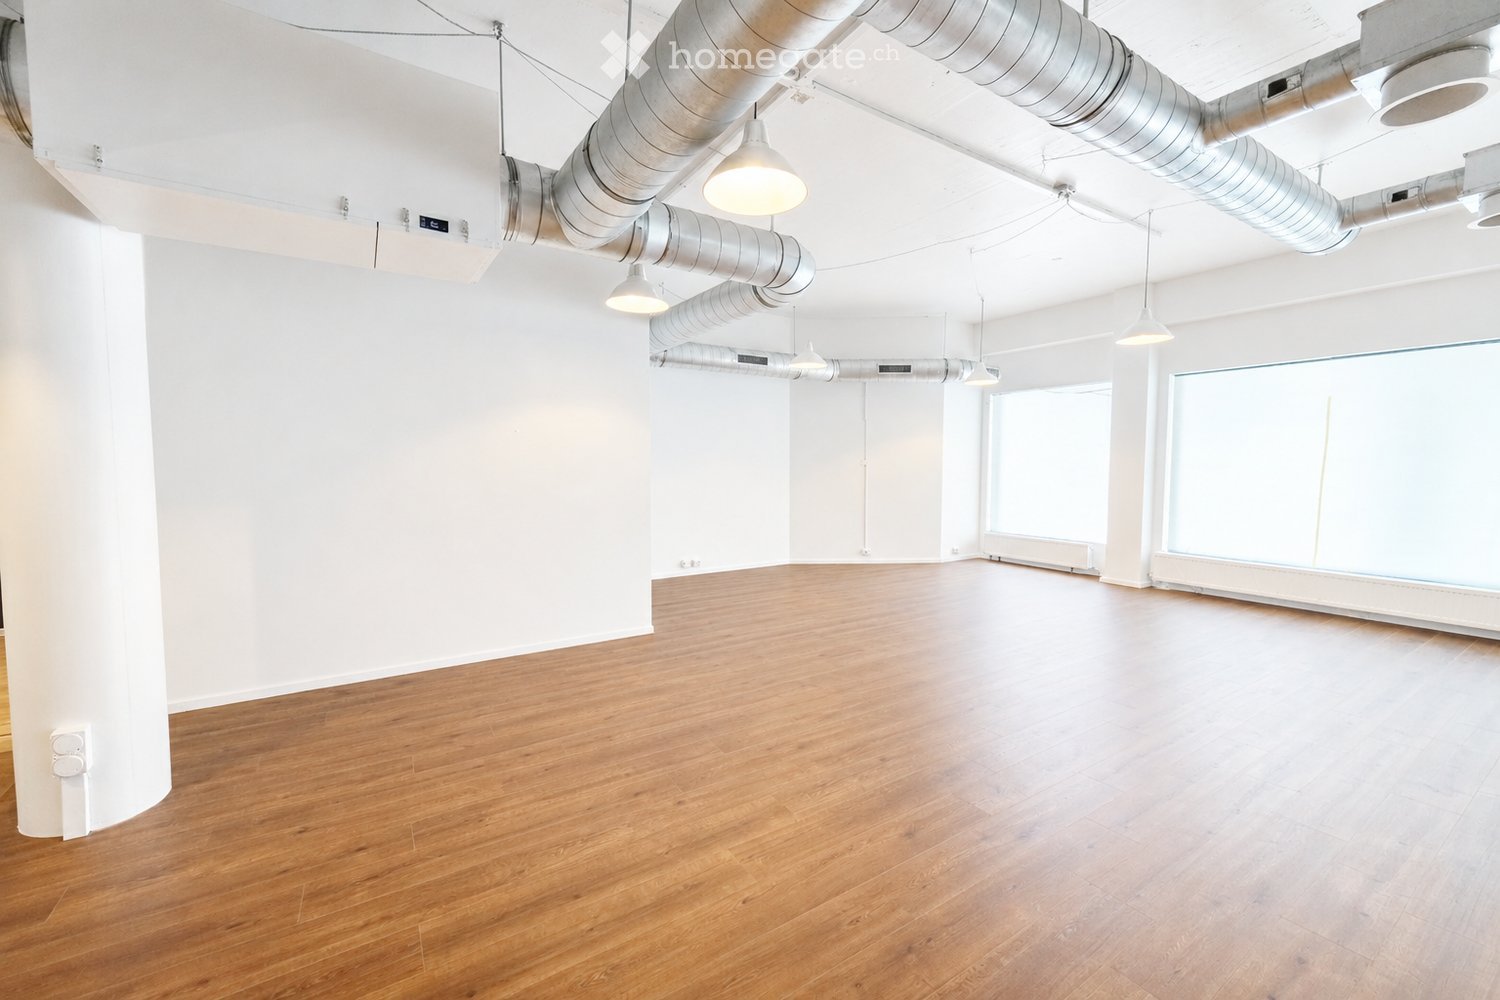
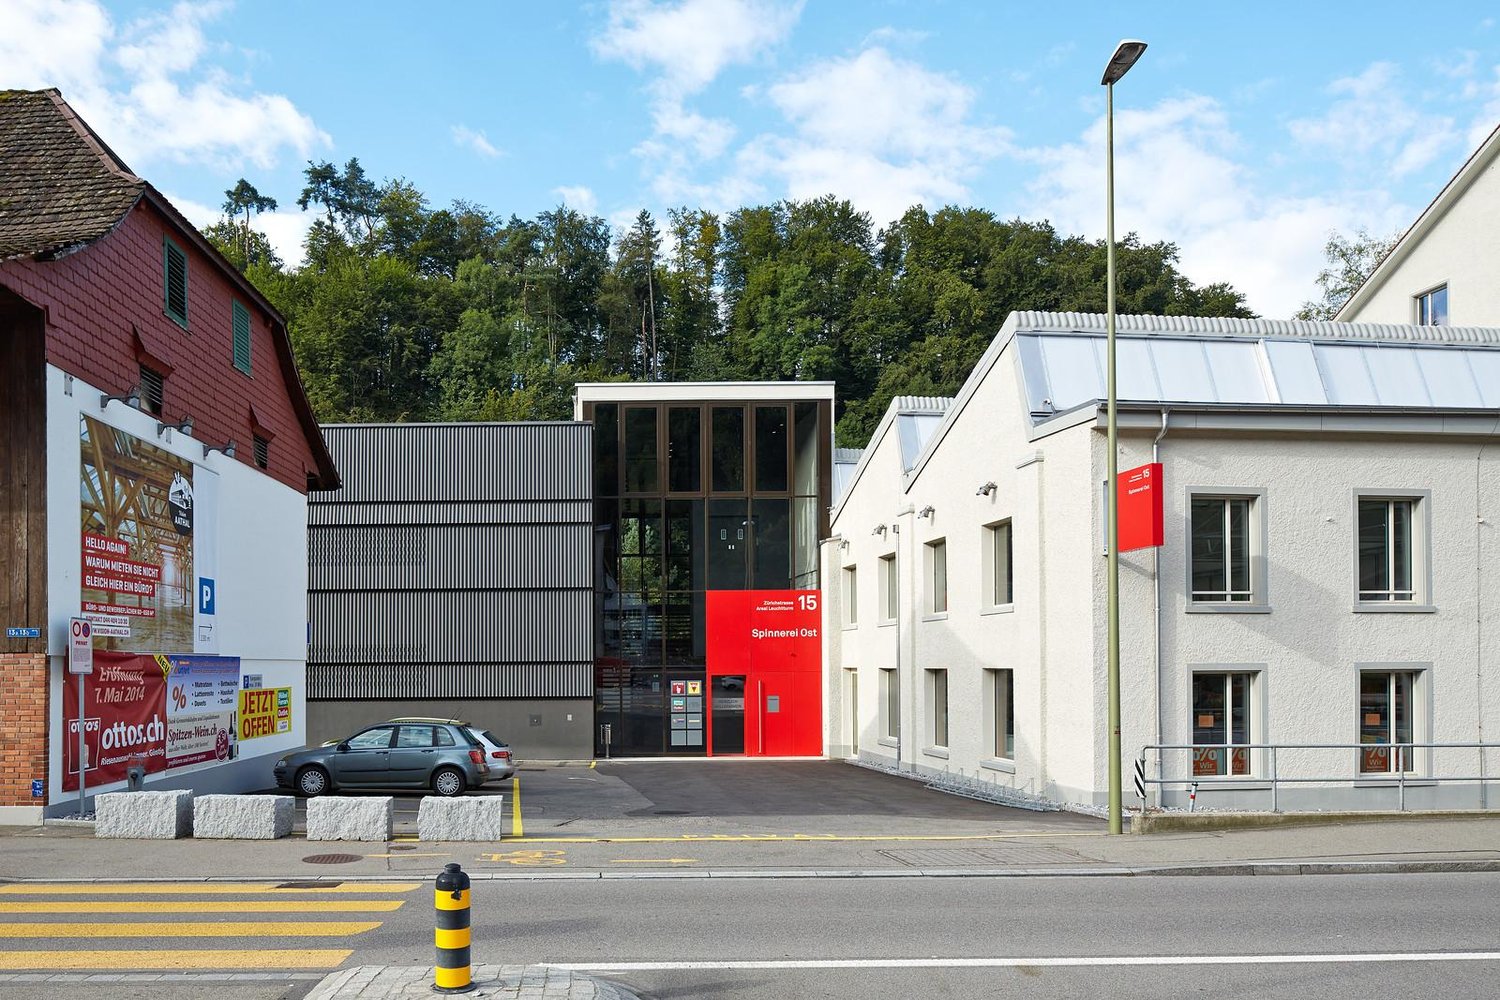
Discover a flexible, representative commercial space on the ground floor with 863 m2 of usable space and nearly 4 m of ceiling height, ideal for retail, gastronomy, production, showroom, office, or other uses. The open room design in a large room offers you maximum flexibility for your business idea.The location on Zürichstrasse 17 in Aathal-Seegräben guarantees excellent visibility and customer frequency on a heavily trafficked axis between Uster and Wetzikon. Thousands of commuters pass by the location every day, creating an attractive customer catchment area.The space is on the ground floor and easily accessible by car. Parking spaces are available directly in front of the property, allowing your customers to stop comfortably. Additional parking options for employees and visitors are available on the premises.Thanks to the good connection to public transport (S-Bahn and bus nearby) and the location in a lively commercial area with additional retail and service offerings on the premises, you benefit from high attention and foot traffic.Highlights at a glance: 863 m2 of open space on the ground floor. Flexibly usable for sales, gastronomy, production, showroom, commerce Top location on Zürichstrasse, high visibility and frequency Customer parking spaces directly on site Good access by car and public transportTake advantage of this strategically strong location in the heart of Aathal-Seegräben, ideal for your next business project!

Travel time
-
1 / 7
CHF 4,460.– / month
708m² floor space
Motorenstrasse 6, 8623 Wetzikon

Versatile commercial space in Wetzikon with optimal traffic connections

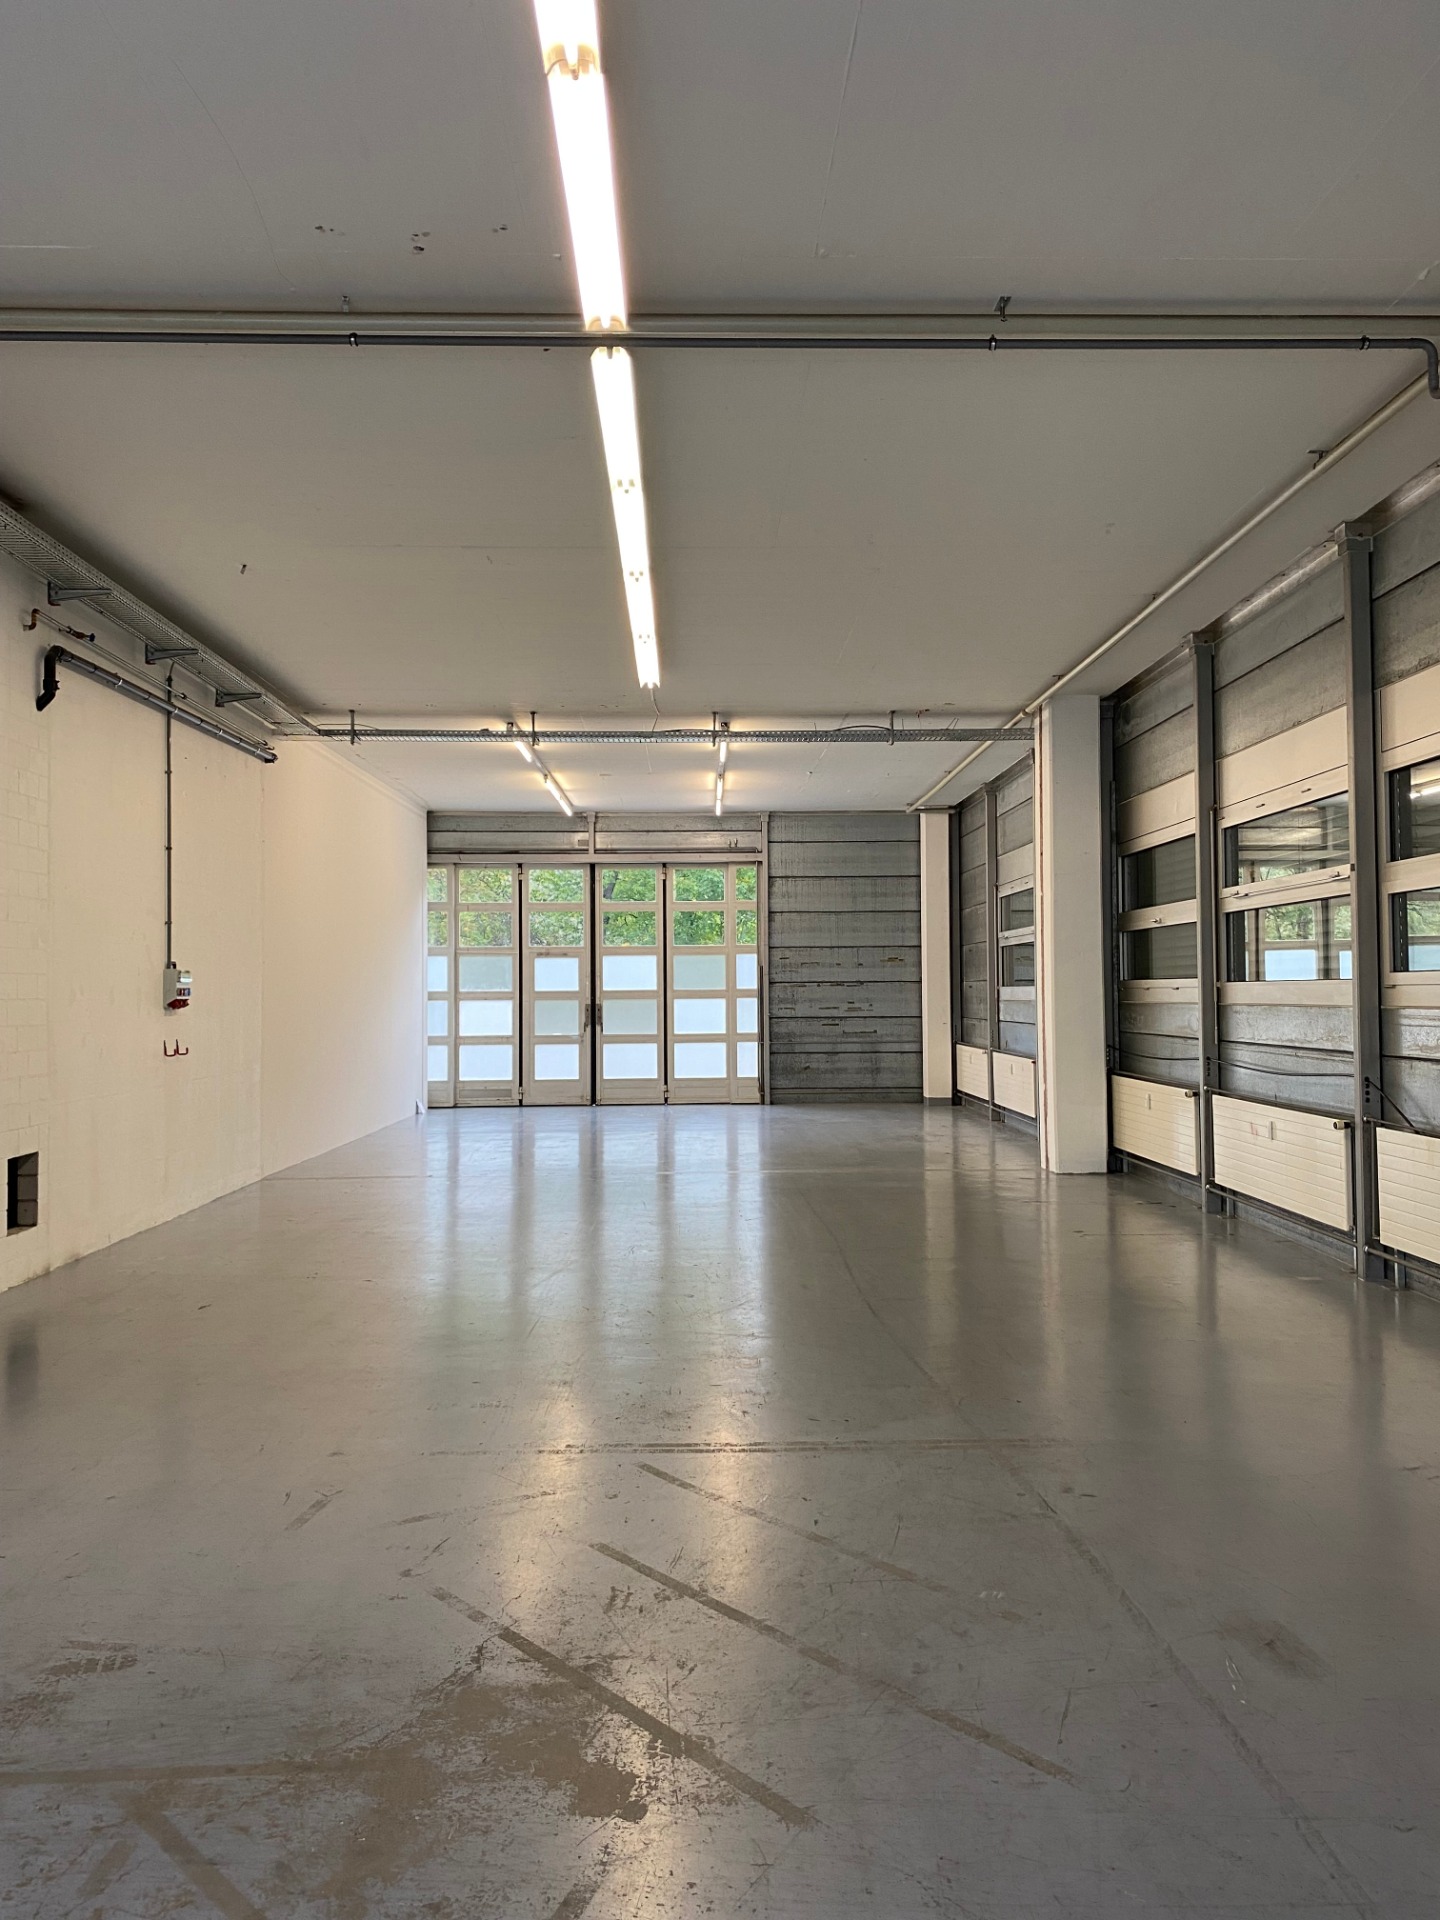
Discover this versatile commercial space of 708 m² at Motorenstrasse 6 in Wetzikon. The property is located on the 1st floor and is available immediately. With its open structure and robust construction, it is ideal for storage, trade or quiet commercial activities.Your advantages at a glance: • Attractive rent: CHF 4'460.– net (plus ancillary costs) • Spacious storage area: Open room layout with high ceilings, metal beams and large windows for optimal lighting conditions • Practical equipment: Robust concrete floor, fluorescent lighting and durable construction • Sanitary facilities: Wet cells with white tiles and separate toilet facilities • Goods lift available: Ideal for transporting materials (not suitable for vehicles or persons) • Parking spaces: Parking spaces directly at the building can be rented on request • Sun protection: Electric shutters and additional protective films • Technical infrastructure: Ethernet connection available – optimal for server solutions Important notes on usage: • The space is not suitable for car workshops, noisy uses or environmentally harmful activities (e.g. spray works) • No fixed heating available – when using electricity, a flat-rate regulation is required (consumption must be defined in advance, as no separate meter is available) • Access for people via external staircase (also emergency exit) Access to the technical room must be guaranteed at all times • The gallery will be structurally separated Location and connections:The property impresses with its excellent accessibility: Kempten station is only 2 minutes' walk away, and the Kastellstrasse bus stop can be reached in 1 minute. Shopping facilities are also located in the immediate vicinity. The location is quiet and at the same time sunny.

Travel time
-

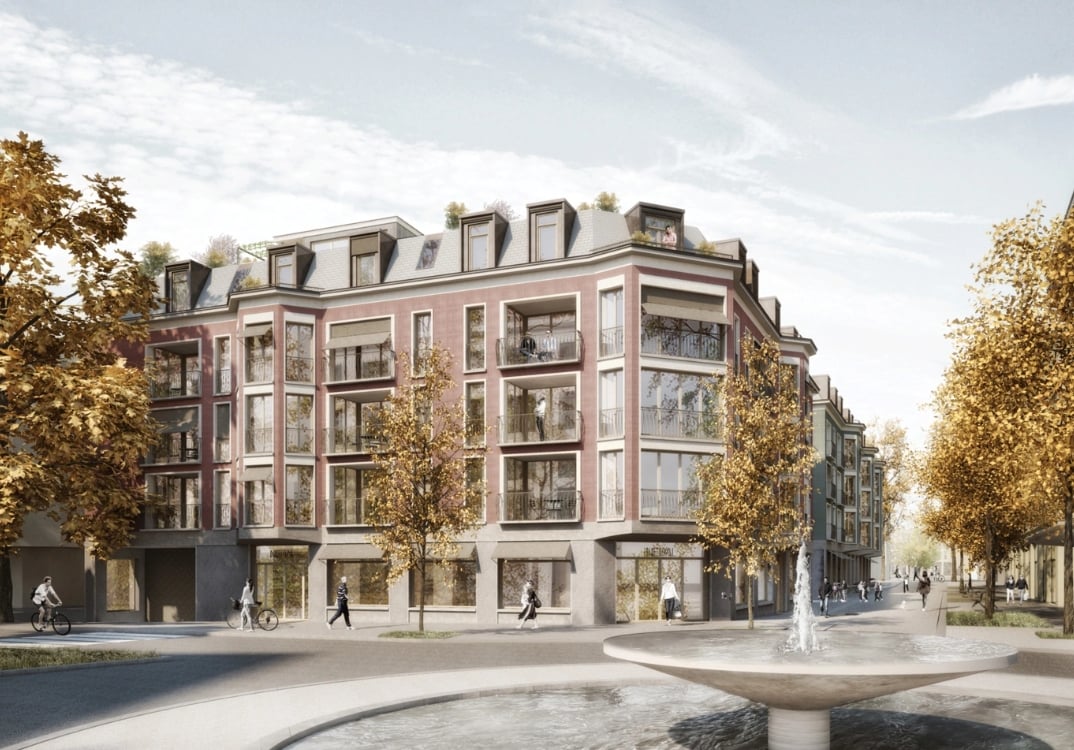
Suggested properties for you based on search results