1 result - House, chalet, rustico for rent in Saland

More objects in your automatically expanded search area
19 results - Radius: + 10km
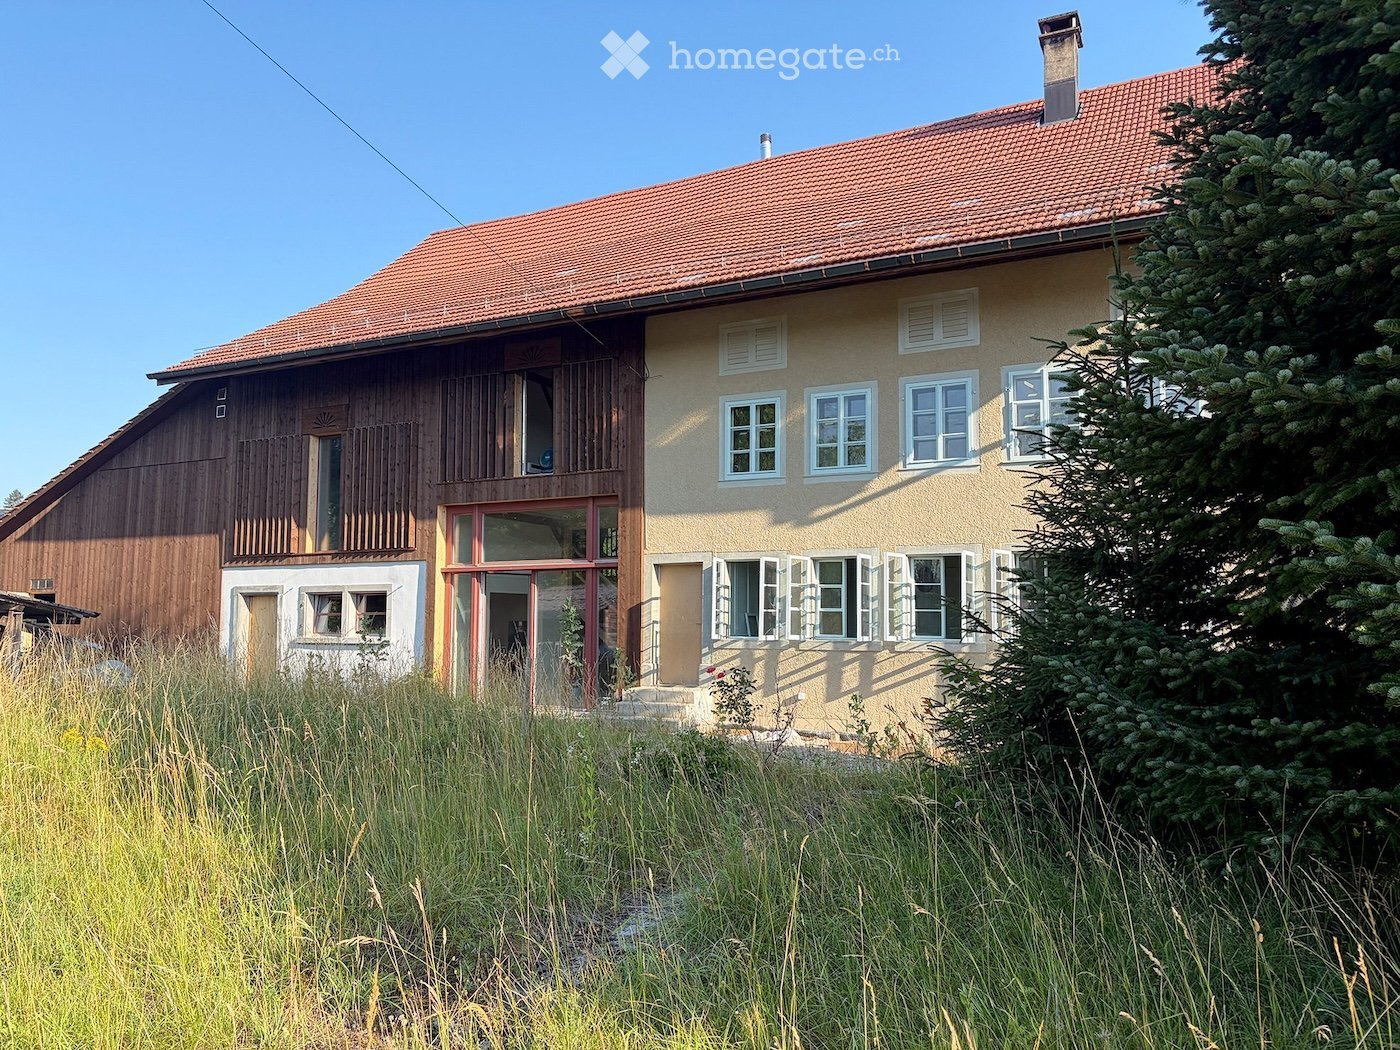
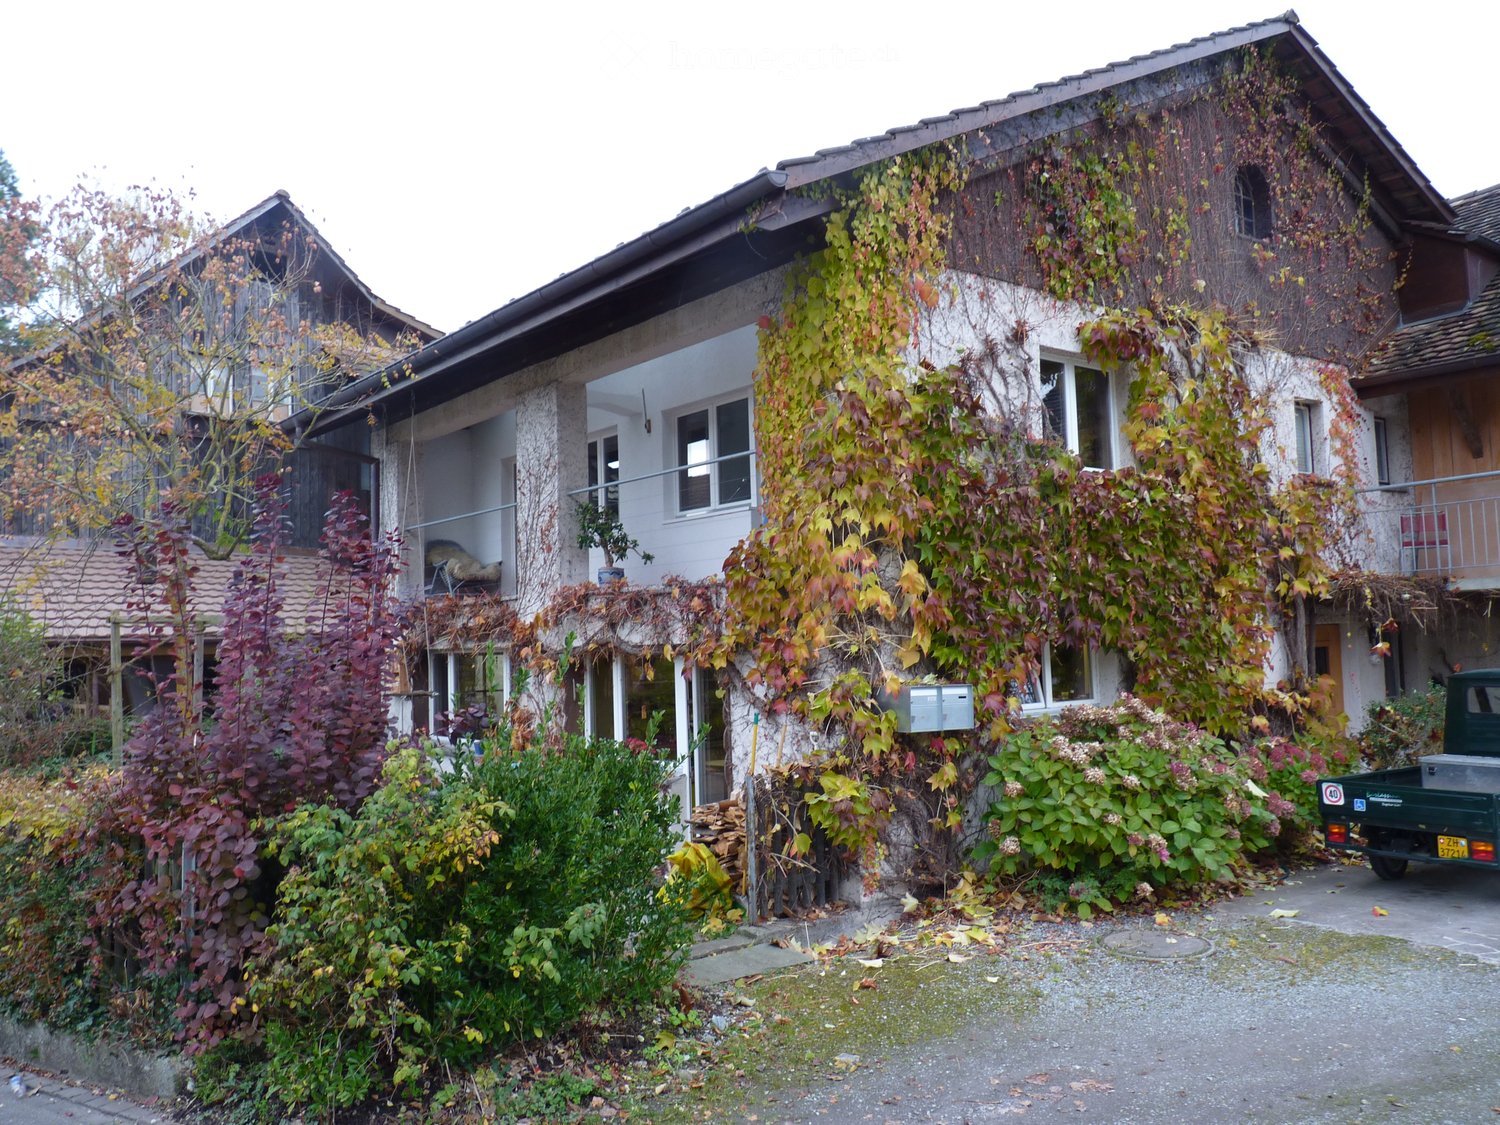
  • Two-story house with a red-tiled roof, beige walls, and white-framed windows. Features a wooden balcony on the left side and a small garden area in front.
  • Empty room with wooden flooring, light blue walls, and a large green and black cabinet with intricate carvings. The ceiling features exposed beams and lighting fixtures.
  • Empty room with wooden flooring, grey walls, and multiple windows with open shutters. The ceiling features exposed beams and skylights.
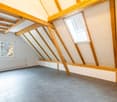
  • Empty room with wooden flooring, grey walls, large windows with open shutters, and a skylight ceiling.
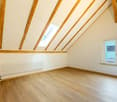
  • Empty room with wooden flooring, large windows, and a slanted ceiling with skylights.
  • Modern kitchen with wooden flooring, a green vintage-style stove, a sink, and dark cabinets.
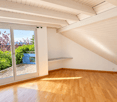
  • Empty room with wooden flooring, white walls, and a large window letting in natural light. Minimalist design with no furniture or appliances.
  • A hallway with a stone wall, wooden beams, and a pink door with decorative molding. The floor features a patterned tile design with geometric shapes and floral motifs.
  • Hallway with patterned tile floor, wooden staircase railing, and a closed door at the end.
  • Modern bathroom with a white sink, chrome faucet, round mirror, and white toilet. Green tiled wall and wooden floor.
  • Empty room with wooden flooring, light-colored walls, and a black wood-burning stove. There is a doorway leading to another room with a window and a small bench.
  • Empty room with light grey walls, wooden flooring, and large windows with white frames. A door with glass panels is visible on the left side.
  • Modern bathroom with a double sink, sleek faucets, a large mirrored cabinet, and dark green tiled walls.
  • Empty hallway with light wooden flooring, white walls, and recessed lighting. Features a window at the far end and two wooden doors on either side.
  • Empty room with wooden floor and a single wooden door. No furniture or equipment present.
  • Two-story house with beige exterior, multiple windows, and a tiled roof. The ground floor has visible interior spaces through open windows, and the front yard is overgrown with grass and weeds.
  • Two-story house with beige exterior, multiple white-framed windows, and a sloped roof. The house is surrounded by a well-maintained lawn and trees.
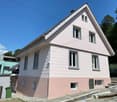
  • Two-story building with beige textured walls and multiple windows with light blue frames. A raised ground floor with stone steps leads to a wooden door. The ground area features a stone-paved patio with a wooden crate and a cardboard box.
  • Empty wooden room with exposed beams, wooden floor, and a staircase leading to an upper level. The walls are partially finished with wooden paneling and plaster.
  • Large two-story building with a red-tiled roof, multiple windows, and a central entrance with a glass door. The structure includes a wooden balcony and a covered porch area.
1 / 20
Empty room with wooden flooring, light blue walls, and a large green and black cabinet with intricate carvings. The ceiling features exposed beams and lighting fixtures.
Empty room with wooden flooring, grey walls, and multiple windows with open shutters. The ceiling features exposed beams and skylights.
Empty room with wooden flooring, grey walls, large windows with open shutters, and a skylight ceiling.
CHF 4,800.– Premium
6.5 rooms196m² living space
Volketswilerstrasse 1, 8308 Illnau-Effretikon

Farmhouse in Illnau-Effretikon

After a comprehensive renovation, the 1875 farmhouse shines in new splendor. Two house parts with their own plot have been created. The half of the house in the historic residential part is now available for rent.The spacious 6.5-room apartment is suitable for nature-loving families as well as for flat-sharing communities or demanding couples who love living in the countryside but do not want to do without proximity to the city and optimal public transport connections.On the ground floor, there is an entrance with built-in closets and a guest toilet, the spacious kitchen, the living room with a tile stove, and a separate room. The sun terrace to the south can be reached via the corridor.On the upper floor, there are four rooms, one of which has an en-suite bathroom, and another bathroom with a washing tower. The covered balcony with evening sun can be accessed via the corridor and one of the rooms.In the basement, there is a large natural cellar and the technical room. The attic serves as a storage space.In front of the house, a parking space is available, and bicycles or garden equipment can be stored in the annex next to the entrance. The entrance area is protected by a large overhang. On the meadow in front of the house, there is an impressive lime tree - space for your own vegetable garden is also available. The farmhouse has a private plot of over 700m2.The private house technology with heat pump, underfloor heating, water softening system, fiber optic connection, etc. guarantees modern living comfort, while the many historic building elements make up the charm of the house. Original windows with pre-windows, wall panels with built-in closets, historic room doors, the restored ovens, an exposed beam wall, the plate floor in the entrance area, and last but not least the cellar vaults bear witness to the rich history of the house. The plastered walls were provided with ecological interior insulation and a lime plaster, which positively influences the room climate.Surrounded by beautiful meadows with shrubs and trees, the property is located in an unspoiled environment. Nevertheless, the S-Bahn station Illnau can be reached in about 5 minutes on foot. The motorway access towards Winterthur and Zurich is also nearby.This is a non-smoking apartment. Pets are not allowed.Have we piqued your interest? We would be happy to show you this property during a viewing. We look forward to your contact via phone or email info@christabaldinger.chwww.christabaldinger.ch
Travel time
-
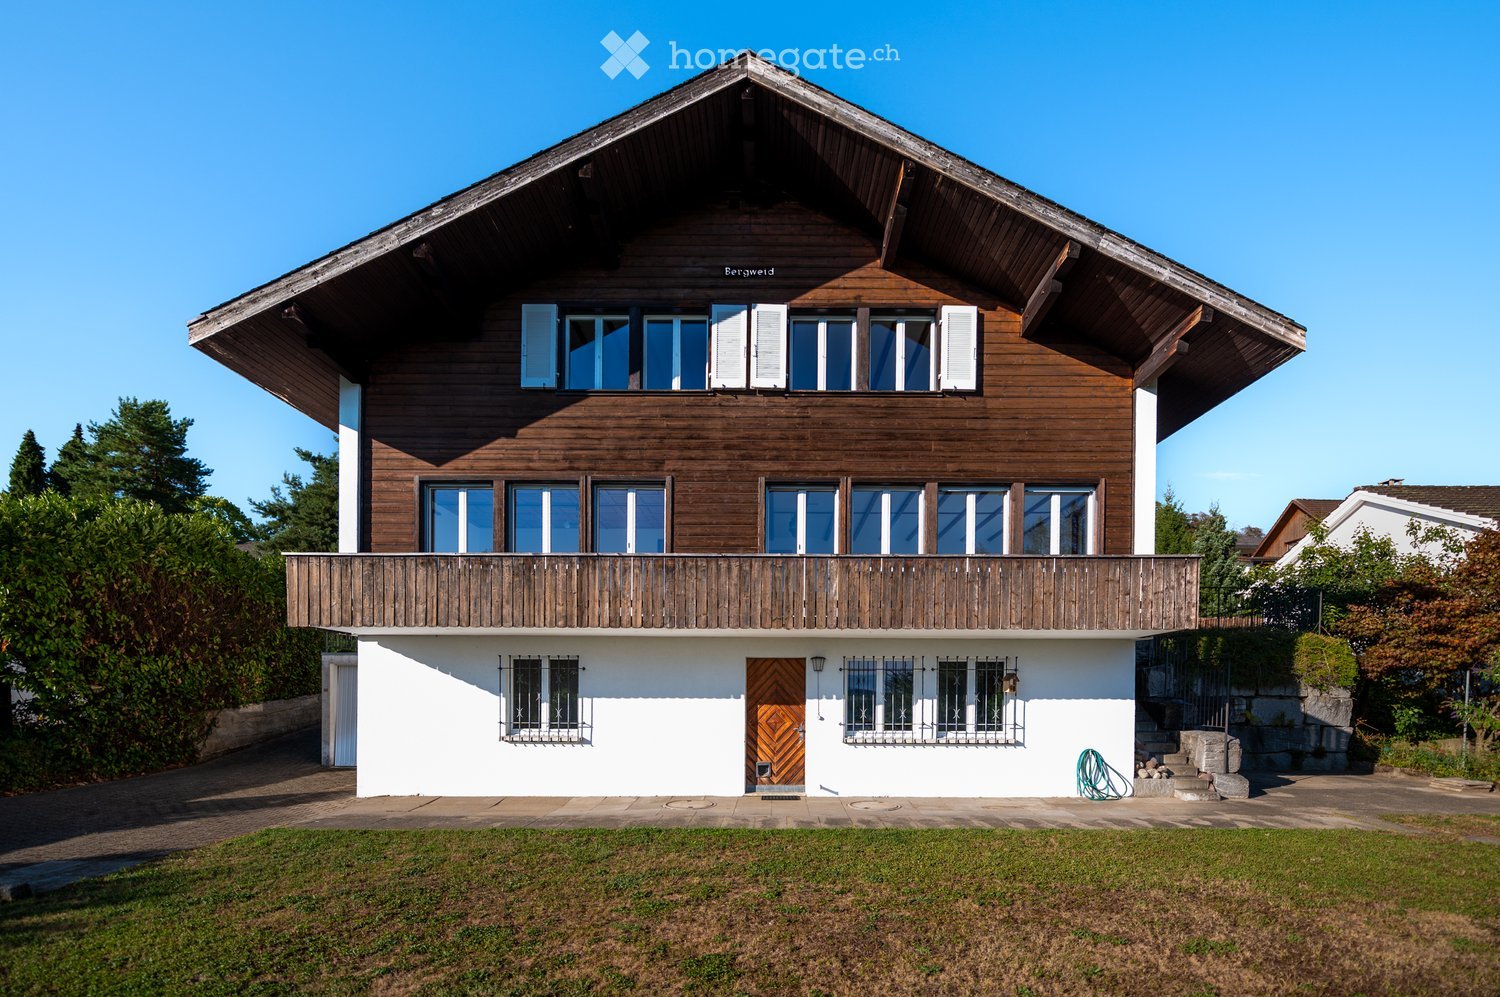
  • Two-story wooden house with a steeply pitched roof, large windows, and a balcony on the upper level. The lower level has a white facade with a central wooden door and metal-framed windows.
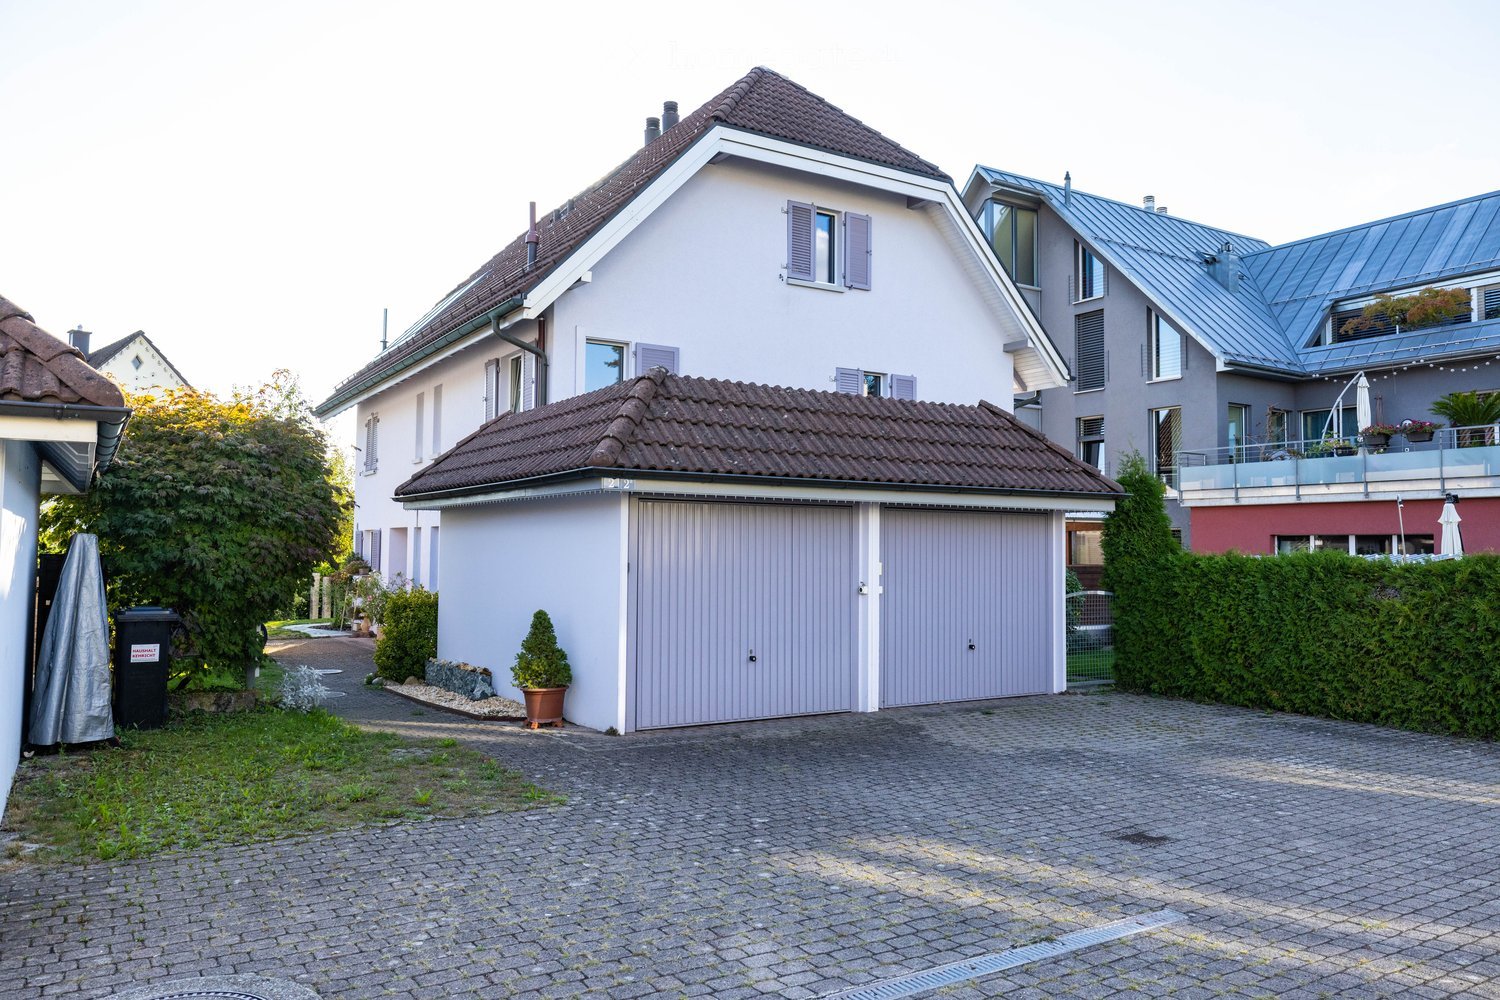
  • Two-story white house with red shutters, garage, and well-maintained garden.
  • Modern kitchen with white cabinets, a wood stove, and an oven, featuring large windows and a tiled floor.
  • Modern kitchen with white cabinets, dark granite countertop, built-in oven, and island. Features a red backsplash and large windows.
  • Bright, empty room with white tiled floor, large windows, wooden ceiling beams, and a radiator. No furniture or equipment present.
  • Empty room with white walls, tiled floor, large windows, and a sliding glass door leading to an outdoor area.
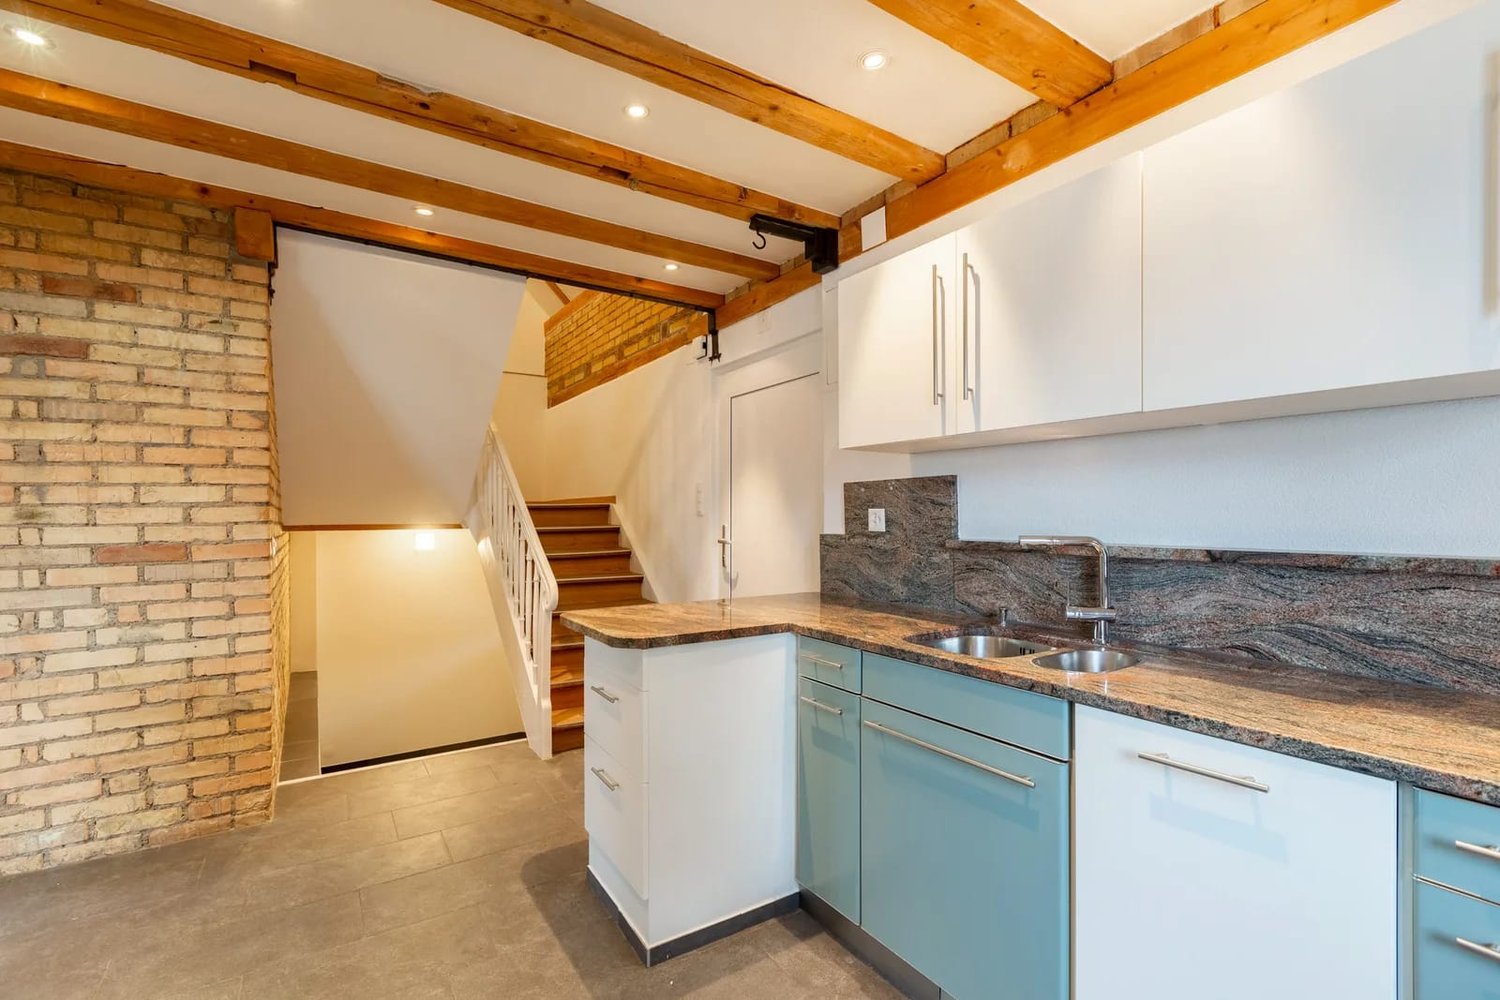
  • Empty room with wooden flooring, white walls, exposed wooden beams, and a staircase leading to another level.
  • Empty room with light wooden flooring, white walls, exposed wooden beams on the ceiling, large windows, and built-in white cabinetry.
  • Bright, empty room with wooden flooring, white walls, large windows, built-in wardrobes, and exposed wooden beams on the ceiling.
  • Empty room with light wooden flooring, white walls, built-in white closet, large window with view, and exposed wooden ceiling beams.
  • Modern bathroom with dark blue tiles, double sink, mirror, toilet, and radiator.
  • Modern bathroom with a white bathtub, glass-enclosed shower, and sleek black cabinetry.
  • Modern bathroom with dark tiled floor, white walls, a toilet, a sink with a modern faucet, and a large mirror above the sink.
  • Wooden staircase with metal railing, light-colored walls, and a window showing greenery outside.
  • Two-story white house with red shutters, surrounded by greenery and a paved driveway.
  • Two-story house with white walls, wooden accents, multiple windows, and a balcony on the upper level. The house is surrounded by a well-maintained lawn and stone steps leading up to the entrance.
1 / 16
CHF 3,800.– Top
5.5 rooms161m² living space
Bergweidstrasse 8, 8330 Pfäffikon ZH

Detached 5.5-room single-family house with gallery and magnificent mountain and lake view

This spacious single-family house is located in a quiet area and offers plenty of space for the whole family. The sunny orientation, the magnificent mountain and lake view, and the large garden make this home something special. Ground floor: • Spacious kitchen (20.7 m²) with new Swedish stove and direct access to the large seating area • Bright, sunny living room (29.6 m²), south-facing, with access to the balcony • Large bedroom (21.7 m²) with direct access to the balcony • Guest toilet Upper floor: A new parquet floor has been laid on the upper floor. • Open gallery with niche (approx. 15 m²), ideal as an office, reading corner, or play area. • Two south-facing bedrooms (each 16 m²) • One north-facing bedroom (15.2 m²) with access to the attic • Large bathroom (8.1 m²) with window Basement: • Spacious cellar/laundry/drying room • Additional cellar room • Civil defense shelter • Shower • Direct access to the garden The extensive outdoor area surrounds the entire house and offers plenty of space to play, enjoy, and relax. Several seating areas invite you to enjoy the sunny and quiet surroundings as well as the beautiful view of the mountains and the lake. Further highlights: • Quiet and family-friendly location • Magnificent mountain and lake view • Spacious floor plan • New Swedish stove • New parquet floor on the upper floor • Two garage boxes • Large lawn with several seating areas This well-maintained single-family house combines spacious living, an attractive view, and a beautiful outdoor area, making it ideal for families or anyone who values plenty of space and quiet. Please contact us by email to arrange a viewing appointment.

Travel time
-
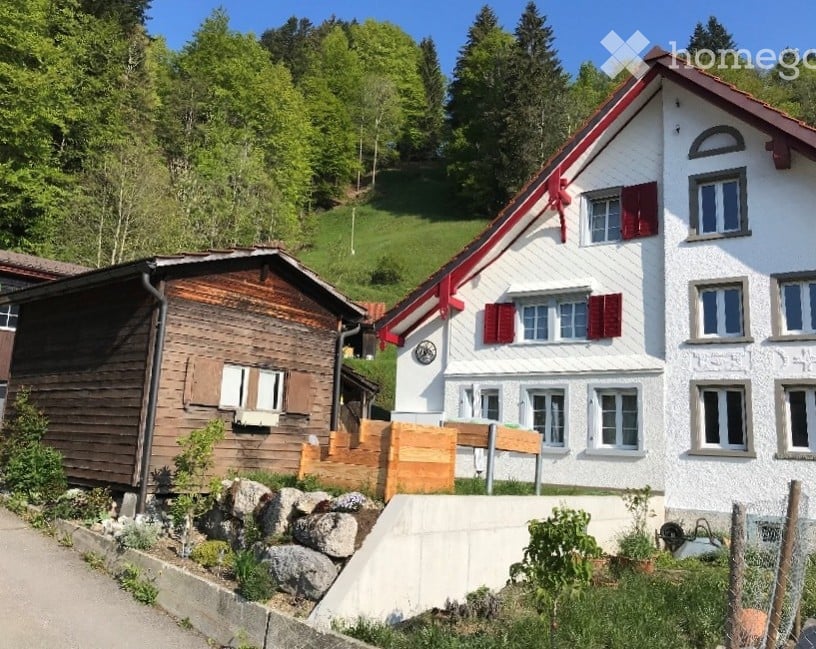
  • A two-story white house with red shutters and a red roof, situated in a lush green area with a wooden outbuilding nearby.
  • Empty attic room with wooden flooring, white walls, and two windows allowing natural light to enter.
  • Empty attic space with wooden floor, white walls, exposed wooden beams, a wooden door, and a metal ladder leading to the loft area.
  • Empty room with exposed wooden beams, wooden floor, and a wooden door with glass panels.
  • Two-story building with white walls, red shutters, and a tiled entrance area. Decorative wheel design on the wall.
  • Two-story house with red-tiled roof, white walls, multiple windows with shutters, and decorative goat sculptures in front.
  • Empty room with wooden walls and floor, featuring a partially open door leading to another room.
  • Modern living room with a sleek black fireplace, wooden flooring, and a built-in bench beside the fireplace.
  • Compact kitchen with light wood cabinets, a sink, and a countertop. The space is small and functional, with a window providing natural light.
  • The image shows a modern, open-plan living space with exposed wooden beams and a glass-railed loft area. The lower level features a wooden floor, a white door, a small fireplace, and a countertop with a folded towel on it. A blue cylindrical object is pla
  • Spacious hallway with wooden flooring, white walls, a staircase with a metal railing, and a modern fireplace on the right side.
  • Modern bathroom with white tiles, wooden flooring, a sink with a chrome faucet, a bathtub, a toilet, a shower, and a mirrored cabinet.
1 / 12
CHF 1,800.– Top
4.5 rooms100m² living space
Freihofweg 18, 8497 Fischenthal

Renovated farmhouse part - in the countryside - 3 floors - basement - garden - parking

Charming farmhouse part with history - in the countryside - 3 floors - basement - garden - parking - Not a detached house Nature-loving living In the midst of a picturesque village community, we offer a lovingly renovated house part in a historic building from the 18th century for rent. Those who are looking for something special - coziness with character instead of new building, community instead of anonymity, nature instead of city noise - are exactly right here. Important to know: It is not a detached house, but a house part within a larger building. You live surrounded by neighbors - with everything that comes with it: familiar faces, mutual consideration, and the pleasant feeling of not being alone. The object The house part is spread over three floors and offers spacious 4.5 rooms with a lot of charm and atmosphere. Carefully renovated in 2005, it combines historic building substance with modern living comfort. The house part includes: • Wood pellet heating, which must be filled regularly • Basement for storing food or items that can withstand slight moisture • Small garden with garden house - ideal as storage for bicycles or similar • One outdoor parking space and one covered parking space The heart of the matter: warmth you can feel What makes this home special are its heat sources - in the truest sense of the word: A wood pellet stove provides efficient and sustainable heat throughout the house - and thanks to its viewing window, it also gives a cozy fireplace feeling. In the living room, a stove bench invites you to linger, which is also heated by the pellet stove. The whole thing is complemented by an additional smaller stove - also with a viewing window. The kitchen surprises with a special sense of space: by removing the intermediate ceiling, a spacious loft character with impressive room height was created - open, airy, and full of charm. Location and surroundings • 🏊 Village pool - 2 minutes walk • 🥐 Village bakery - 12 minutes walk • 🚂 Steg train station - 19 minutes walk • ⛷️ 2 ski lifts in the village • 🎿 Cross-country ski trail - 3 minutes by car • 🥾 Hiking trails at the doorstep - Tössstock area, Hörnli, Schnebelhorn, and Hüttchopf For whom is this house part? This home is something for people who: • Appreciate the quiet, natural countryside life of a small village community • Like to walk, hike, bike, or simply enjoy nature • Prefer historic flair, coziness, and wood heating to a new building • Enjoy having their own little garden • Like to live in good harmony with neighbors Pets: A small dog or a cat are welcome - larger animals unfortunately not, out of consideration for the neighborhood and the space available.

Travel time
-
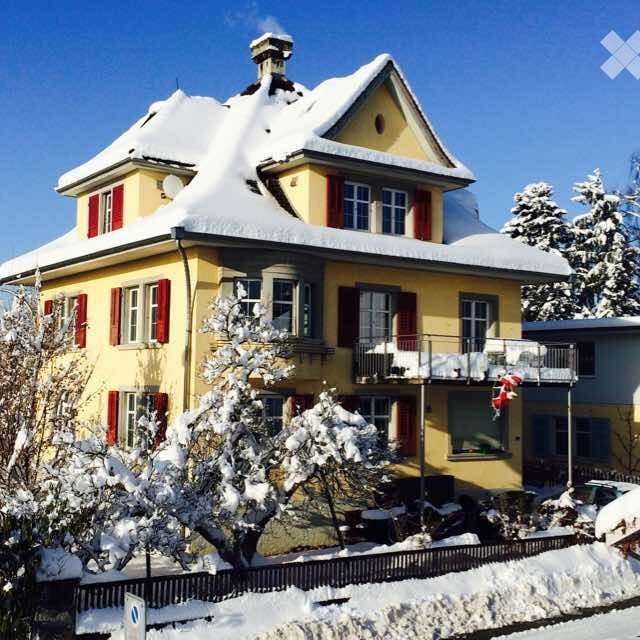
  • A two-story yellow house with red shutters and snow-covered roof and balcony. The house features multiple windows and a chimney, surrounded by snow-covered trees and a fence.
  • Bright living room with large windows, a dark grey sofa, a white coffee table, a round white rug, and a small table with a lamp and potted plants.
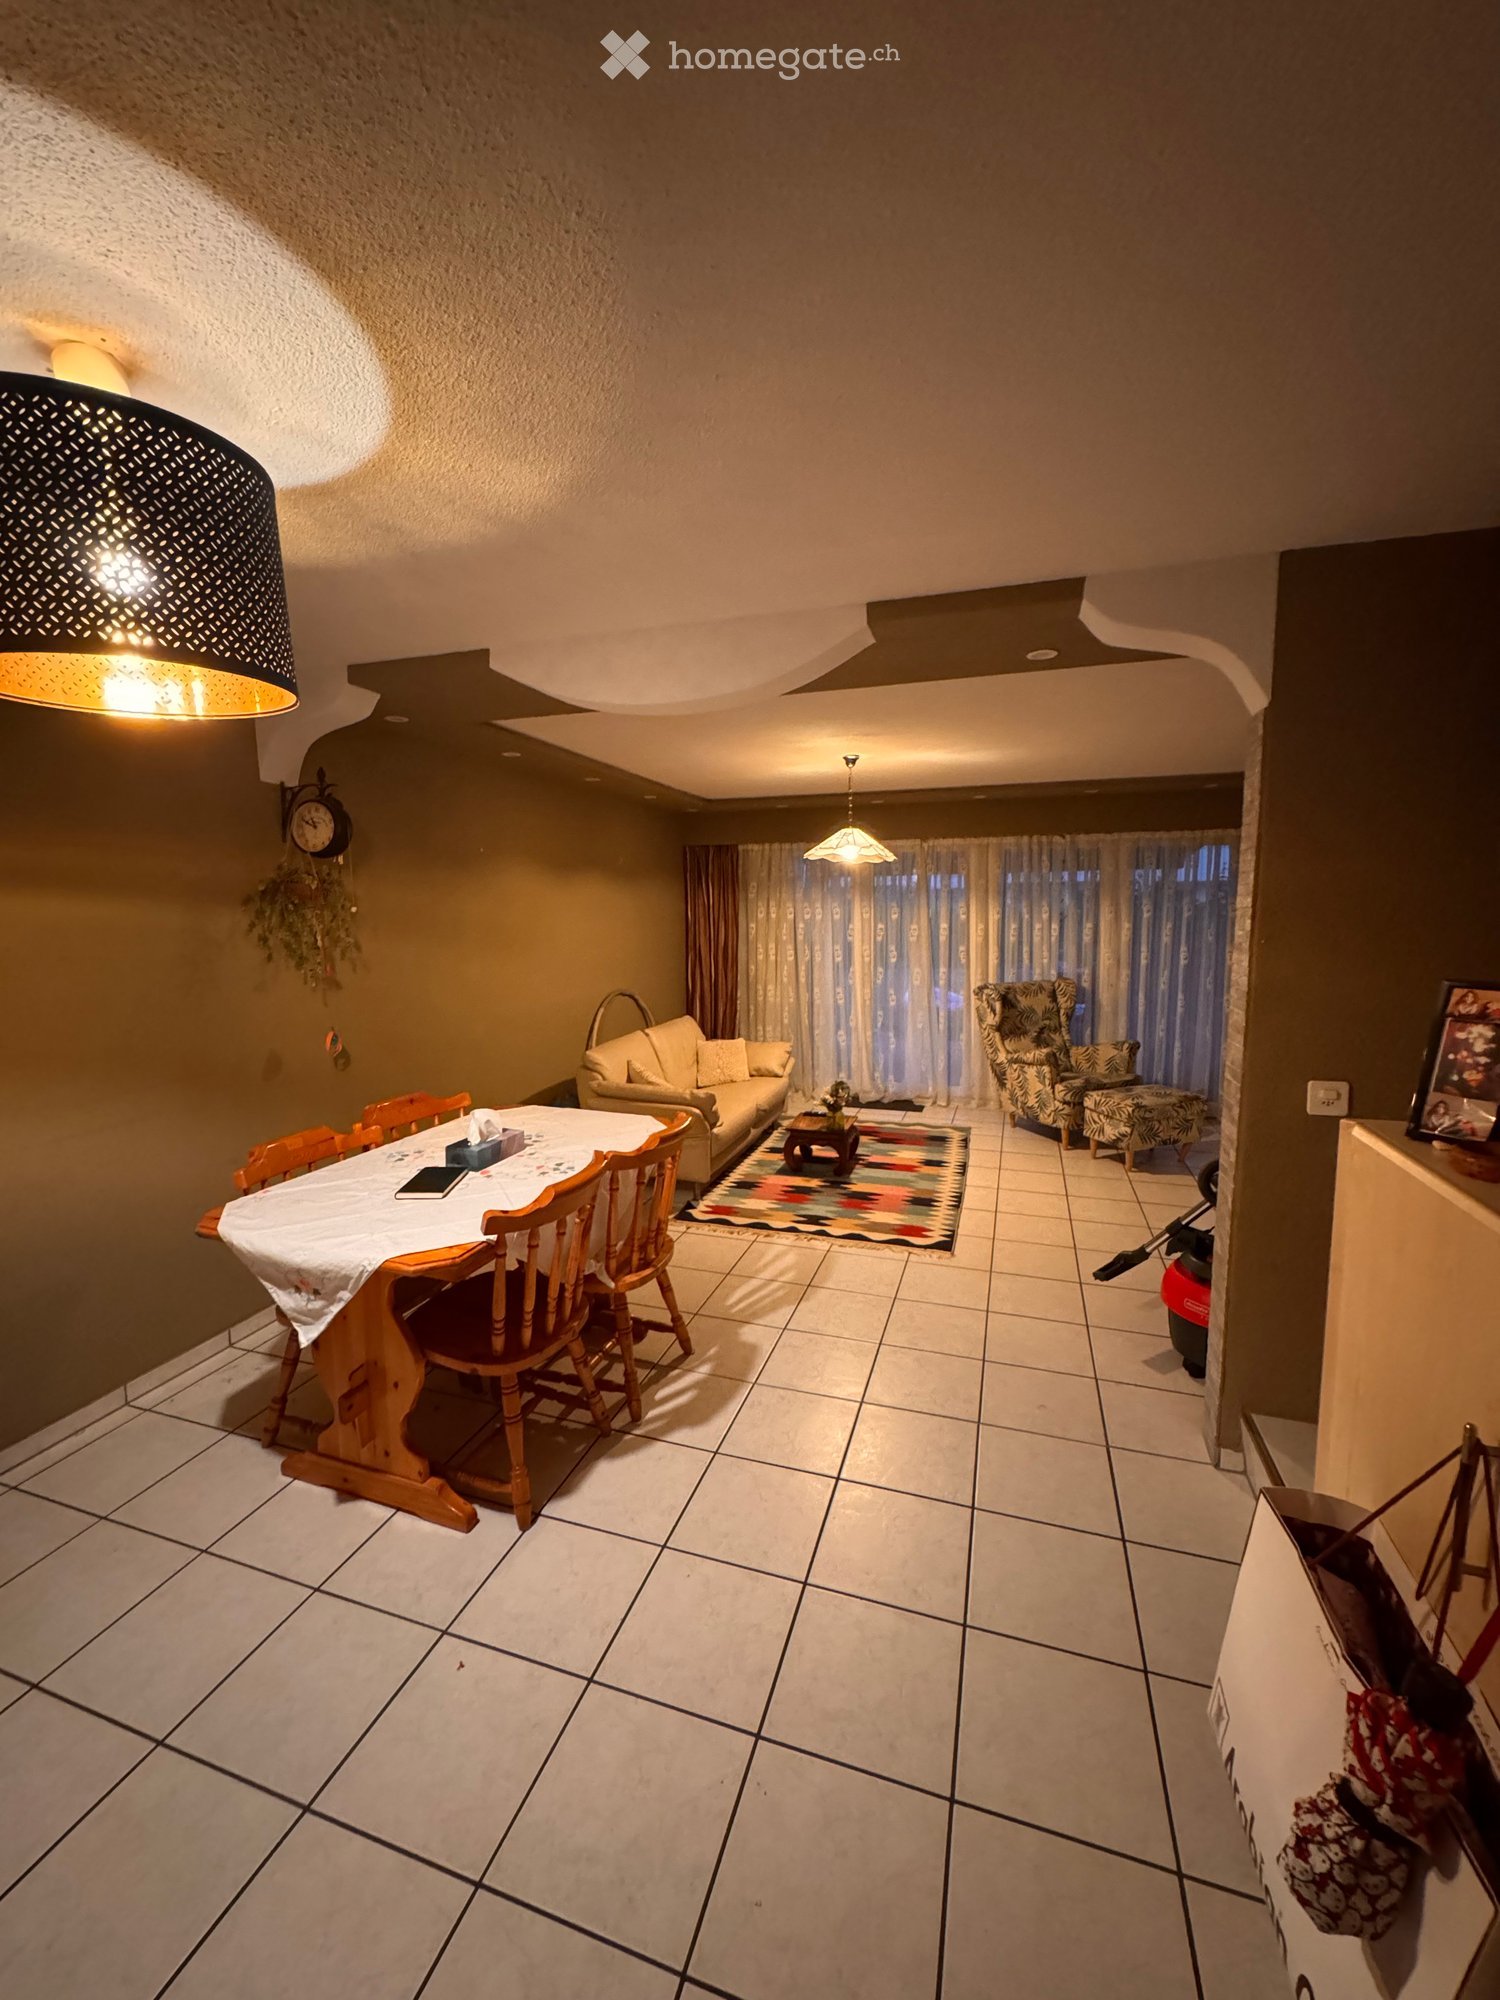
  • Cozy living room with wooden flooring, white walls, large windows with sheer curtains, a white sectional sofa with decorative pillows, a glass coffee table, a wooden cabinet, a bookshelf, and a stone fireplace.
  • A well-furnished room with a wooden dining table, sofa, chandelier, and decorative items including a chessboard and a baby stroller.
  • Cozy attic room with wooden floors, white built-in wardrobe, vanity table with mirror, armchair, throw pillow, and radiator.
  • Bright hallway with wooden flooring, yellow walls, a fireplace on the right, and an open door leading to a bedroom.
  • Modern bathroom with a sink, toilet, bathtub, and a mirror. The room features a sloped ceiling and a window with a decorative glass design.
1 / 7
Price on requestTop
12.5 rooms300m² living space
äussere Zelglistrasse 9, 8330 Pfäffikon ZH

Art Nouveau Villa in Pfäffikon ZH

12½-room Art Nouveau villa in Pfäffikon ZH for rentSpacious, versatile and currently being renovated againThe 1913-built Art Nouveau villa in Pfäffikon ZH has been extensively renovated and is currently being refreshed again. It offers approximately 285 m² of net living space with a total of 12½ rooms. The house is divided into a 3½-room apartment on the upper ground floor and a spatially separate 9-room apartment on the upper floors.This makes the villa particularly suitable as a two- or multi-generation house, as well as for a combination of living and working under one roof.The equipment includes, among other things, several bathrooms and toilets, a spacious living kitchen, various living and working rooms, a large balcony, a Turkish steam bath, and spacious cellar and ancillary rooms. Two parking spaces are located on the property.Renovation work is currently being carried out. Individual wishes can therefore be taken into account – as far as constructionally and temporally possible.The property is located at Äusseren Zelglistrasse 9 in 8330 Pfäffikon ZH. The train station can be reached in about five minutes on foot; Zurich, Winterthur, and the airport can be reached by public transport in about 30 minutes.Rent: CHF 6,900.– per month excl. ancillary costs, basis for negotiation.The ancillary costs cannot currently be reliably quantified, as a new air-water heat pump including boiler has been installed and no sufficient experience values for the effective operating costs are available yet.The garden house/workshop is not part of the rental object and please no broker inquiries, as the house is not for sale. Contact: frank.real.pfaeffikon@gmail.com

Travel time
-
1 / 10
  • Balcony / Terrace
  • Parking space
CHF 2,300.–
3.5 rooms101m² living space
Bolsternstrasse 10a, 8483 Kollbrunn

Freshly renovated 3.5-room semi-detached house for rent in Kollbrunn

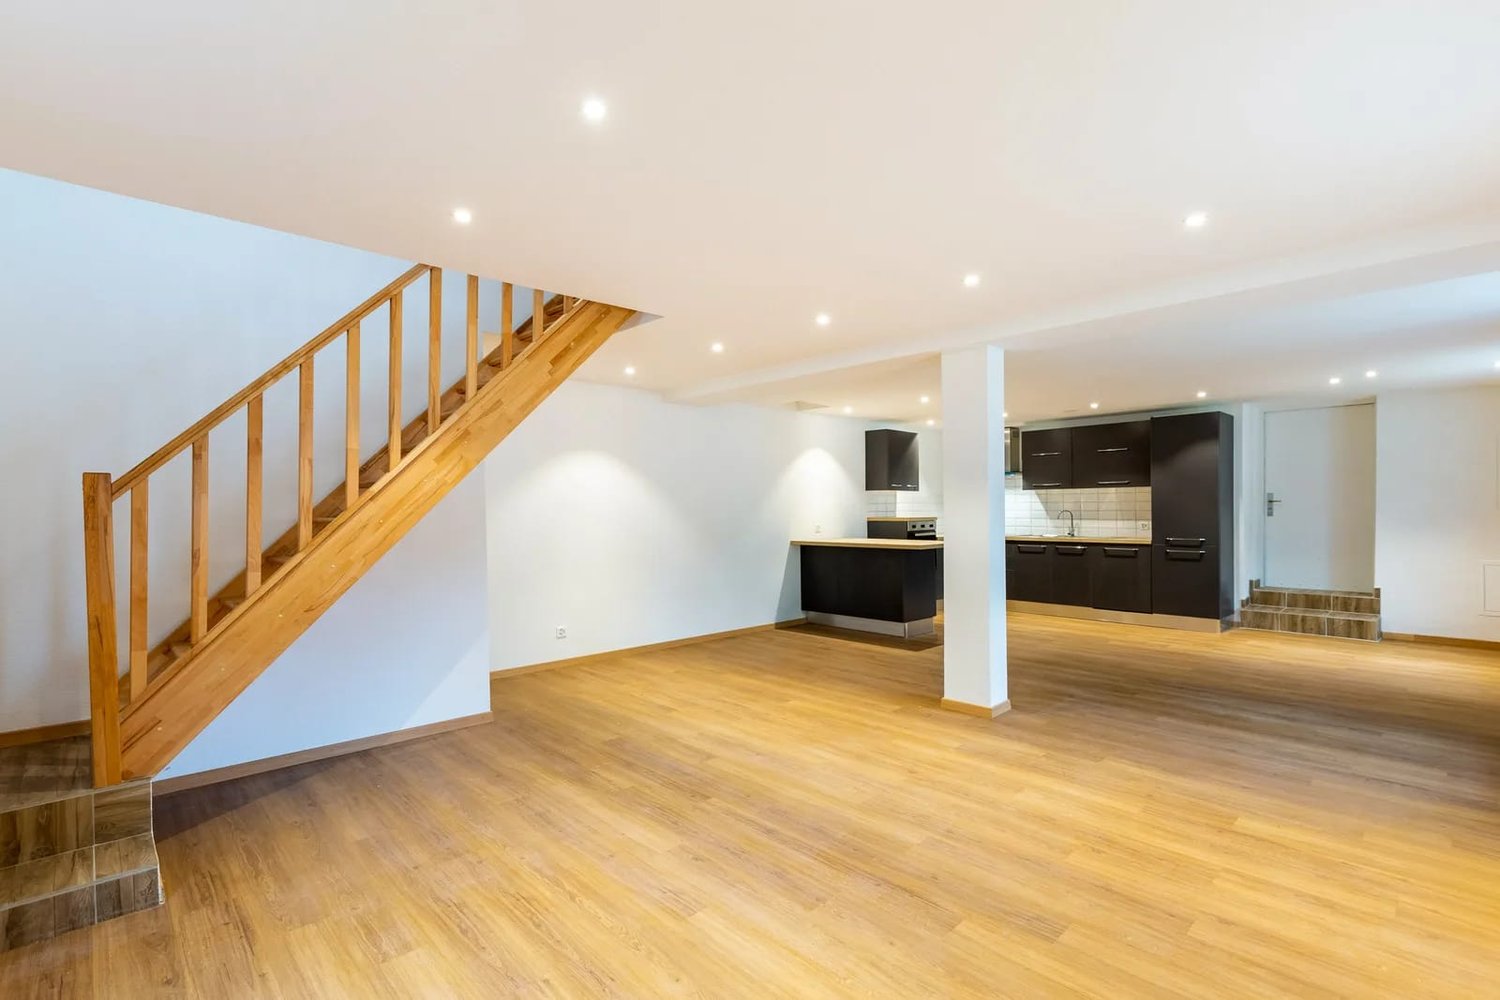
Modern living with garden, terrace, and two parking spaces: The freshly renovated 3.5-room semi-detached house at Bolsternstrasse 10a in Kollbrunn offers a contemporary home with plenty of privacy and attractive outdoor areas on two floors. The net living area is approximately 101 m², and the plot area is approximately 240 m².The bright living and dining area forms the heart of the house. The open-plan kitchen with dark fronts blends harmoniously into the living space and features an oven, an extractor hood, plenty of storage space, and a practical counter or workspace. Wooden flooring and recessed spotlights underline the modern interior design. The bathroom complements the room offer.In the upper area, a versatile room with visible wooden beams and a skylight awaits you. It is suitable, for example, as a sleeping area, home office, or hobby room. In total, 3.5 rooms are available on two floors.The outdoor area impresses with a garden of approximately 92 m² and a terrace of approximately 15 m². Here, you will find pleasant retreats for relaxed hours outdoors. Two parking spaces ensure comfortable arrival. The renovation was carried out in 2024. The house is heated by a modern air-water heat pump, and the heat distribution is via radiators.Kollbrunn belongs to the municipality of Zell ZH and combines natural living with good accessibility. Kollbrunn train station offers connections with the S26 at half-hour intervals to Winterthur and Rüti ZH; during peak hours, the S11 also stops. Shopping facilities, kindergarten, and primary school are located in Kollbrunn. The Töss and attractive paths into the green invite you to recreational activities.Available immediately. Net rent CHF 2,100 per month, additional ancillary costs CHF 200 per month, gross rent CHF 2,300 per month. • 3.5 rooms on 2 floors • Approx. 101 m² net living area • Garden approx. 92 m² and terrace approx. 15 m² • Renovated in 2024 • Air-water heat pump and 2 parking spaces

  • Balcony / Terrace
  • Parking space
Travel time
-
1 / 9
  • Balcony / Terrace
  • Parking space
CHF 2,900.–
5.5 rooms129m² living space
Bolsternstrasse 10, 8483 Kollbrunn

Freshly renovated 5.5-room semi-detached house for rent in Kollbrunn

In Kollbrunn, a 2024 renovated semi-detached house with plenty of space and attractive outdoor areas awaits you. The 1970 built house is located at Bolsternstrasse 10 and offers a net living area of 125 m² on three floors. With 5.5 rooms, it is ideal for couples, families, or individuals who want to combine living and home office.Living with plenty of spaceThe open living and dining area with adjacent kitchen forms the center of the house and creates a pleasant connection between cooking, eating, and living. The rooms on the upper floors can be flexibly used as bedrooms, children's or workrooms. An additional room in the basement provides space for a TV room, hobby, or further individual needs. A bathroom with shower and toilet, as well as a practical laundry room, complement the room offer.Large terrace and private gardenThe outdoor area presents itself as particularly attractive: The 88 m² large terrace offers plenty of space for outdoor meals, relaxation, and social hours. The 97 m² large garden creates additional free space for leisure activities and garden ideas. Two parking spaces directly at the house ensure comfort in everyday life.Renovated and modernly heatedThe renovation in 2024 and the modern interior make the home particularly attractive. The property is heated with an air/water heat pump, and the heat distribution is via radiators.Kollbrunn belongs to the municipality of Zell in the canton of Zurich and offers short distances, recreational opportunities, and good connections. The Kollbrunn train station connects the place with the S26 at half-hourly intervals; Winterthur can be reached by train in about 14 minutes. Kindergarten and primary school are located on site.Rental conditions: • Net rent: CHF 2,650 per month • Additional costs: CHF 250 per month • Gross rent: CHF 2,900 per month • Available immediately

  • Balcony / Terrace
  • Parking space
Travel time
-
1 / 6
CHF 2,950.–
5.5 rooms160m² living space
8610 Uster

Temporary living in a central location

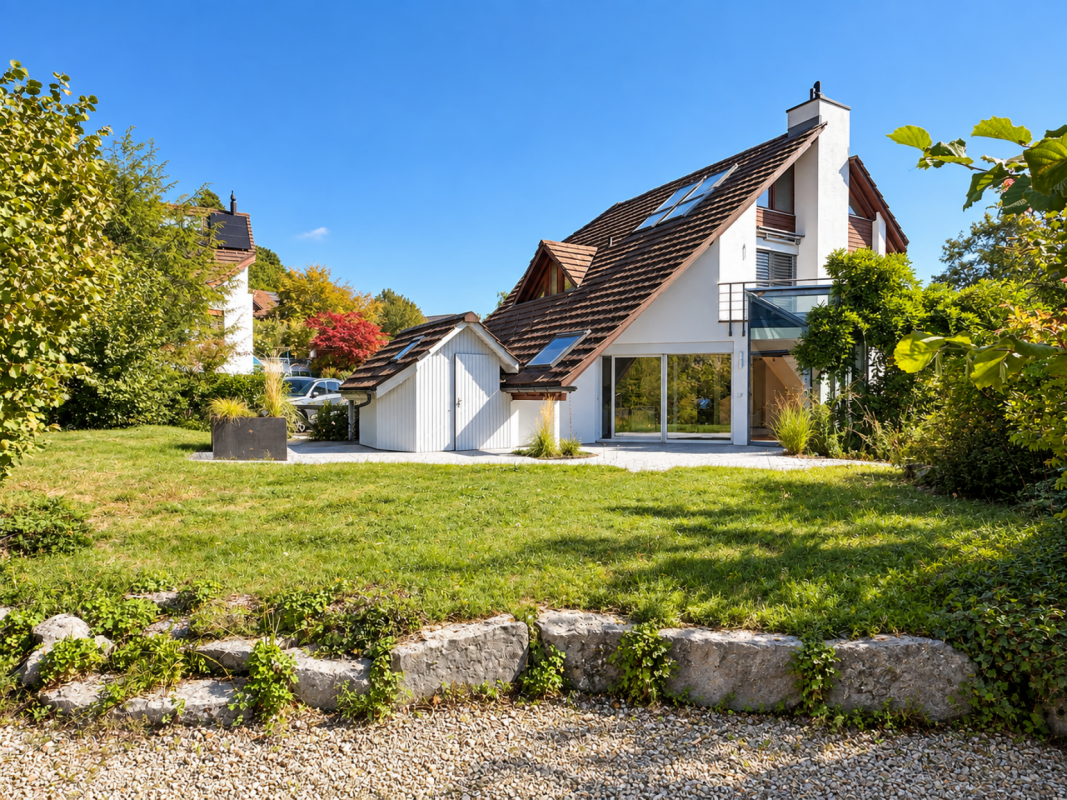
This charming 5.5-room single-family house in Uster combines a central location near the train station with a comfortable private sphere. On 160 m² of living space, couples or families have plenty of room to arrive, and thanks to fiber optics, home office work is quite relaxed. The bright living area with a Swedish stove invites you to cozy evenings. Outside, the dreamy garden on 516 m² and the spacious terrace with several seats are a delight. The high-quality kitchen with Gaggenau appliances makes cooking a pleasure. Pets are allowed. Available for rent with an extension option.This BETTERHOMES offer is characterized by the following advantages:- central location near Uster train station- dreamy garden with a lot of privacy- spacious terrace with several seats- high-quality kitchen with Gaggenau appliances- bright living area with Swedish stove- ideal for home office thanks to fiber optics- temporary rental with extension option- pets allowed- and, and, and ...Interested? Contact us for a non-binding viewing - online viewing also possible!Didn't find anything suitable? Over 1,900 more offers at: www.betterhomes.ch - the real estate fair mediatorWant to market your own property?Take advantage of our know-how: https://www.betterhomes.ch/de/profitierenDo you want to have a property valued?Find out its value now through our free valuation, immediately and without obligation!https://www.betterhomes.ch/de/knowledge/estimationMore detailsLocation: very central, good connectionCondition: goodBathrooms / wet cells: 2 (1x bathtub / WC / sink, 1x shower / WC / sink)Public transport: bus, 30 m / train station, 400 mSchools: primary school, 600 mShops: Coop, 260 m / Migros, 550 m
New building
1 / 11
CHF 3,200.–
6.5 rooms210m² living space
Schulstrasse 7a, 8362 Balterswil

**** First Occupancy - Modern Living in Balterswil – 6.5-Room Single-Family Home ***

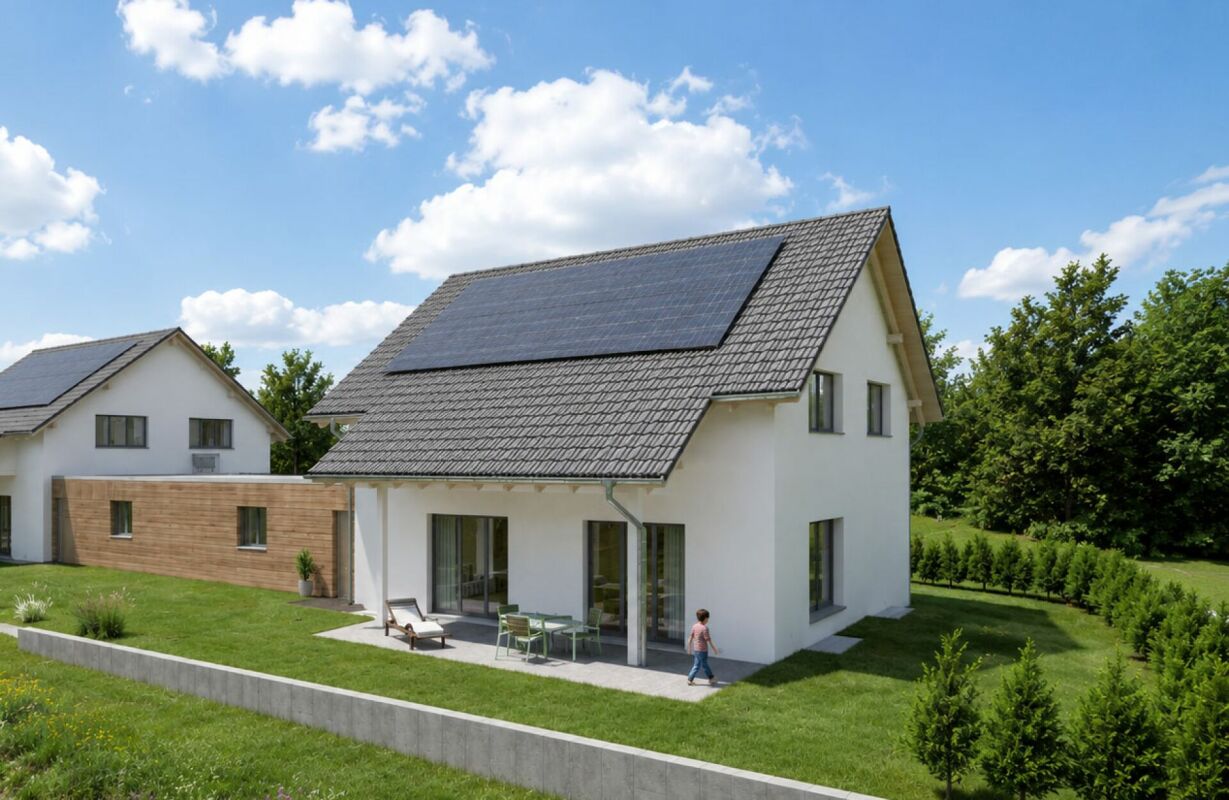
Your new home – spacious, modern, and family-friendly!In the idyllic community of Balterswil, this attractive 6.5-room new single-family home awaits you, impressing with modern architecture, spacious rooms, and a well-thought-out living concept.On approximately 210 m² of living space, spread over two floors, this single-family home offers plenty of room to live, live, and feel good. Large window fronts provide bright rooms and create a pleasant living atmosphere.The modern construction method and sustainable house technology with a photovoltaic system and heat pump round off the attractive overall offer.This is what you can expect: • 6.5 bright and spacious rooms on two floors with approximately 210 m² of living space • Modern, contemporary architecture with large window areas • Ceramic tile flooring in the living areas and parquet floors in the bedrooms and children's rooms • Two modern bathrooms for additional living comfort • Spacious outdoor area with seating – ideal for cozy hours outdoors • Photovoltaic system and heat pump for a contemporary and energy-efficient energy supply • Spacious garage with plenty of space • Pets are welcome • Family-friendly living environment with plenty of space for young and old Quiet and family-friendly living locationThe single-family home is located in a quiet, sunny residential area in Balterswil and offers ideal conditions for families who want to live close to nature and benefit from good infrastructure at the same time.The most important facilities for daily needs are easily accessible on foot: • Bus stop Balterswil village: approx. 6 walking minutes • Volg supermarket: approx. 6 walking minutes • Primary school Rietwies: approx. 8 walking minutes The rural surroundings invite you to take walks, engage in leisure activities, and enjoy relaxing hours in the countryside.A home to feel good in!This attractive new single-family home combines modern living, spacious rooms, and sustainable house technology with a quiet, family-friendly environment.First occupancy from March 1, 2027.Have we piqued your interest? We look forward to your contact and to presenting this special home to you in more detail!BRT Treuhand + Immobilien GmbHMichaela Bauer
Travel time
-

Suggested properties for you based on search results