Sulz AG - Apartment for rent

Try expanding your search criteria so we can show you similar properties. Currently, there are no matches.

We suggest you try to:

  • increase the radius
  • change filters, such as price

You can create a search alert with the current criteria and get notified when matching properties are available.
More objects in your automatically expanded search area
202 results - Radius: + 10km
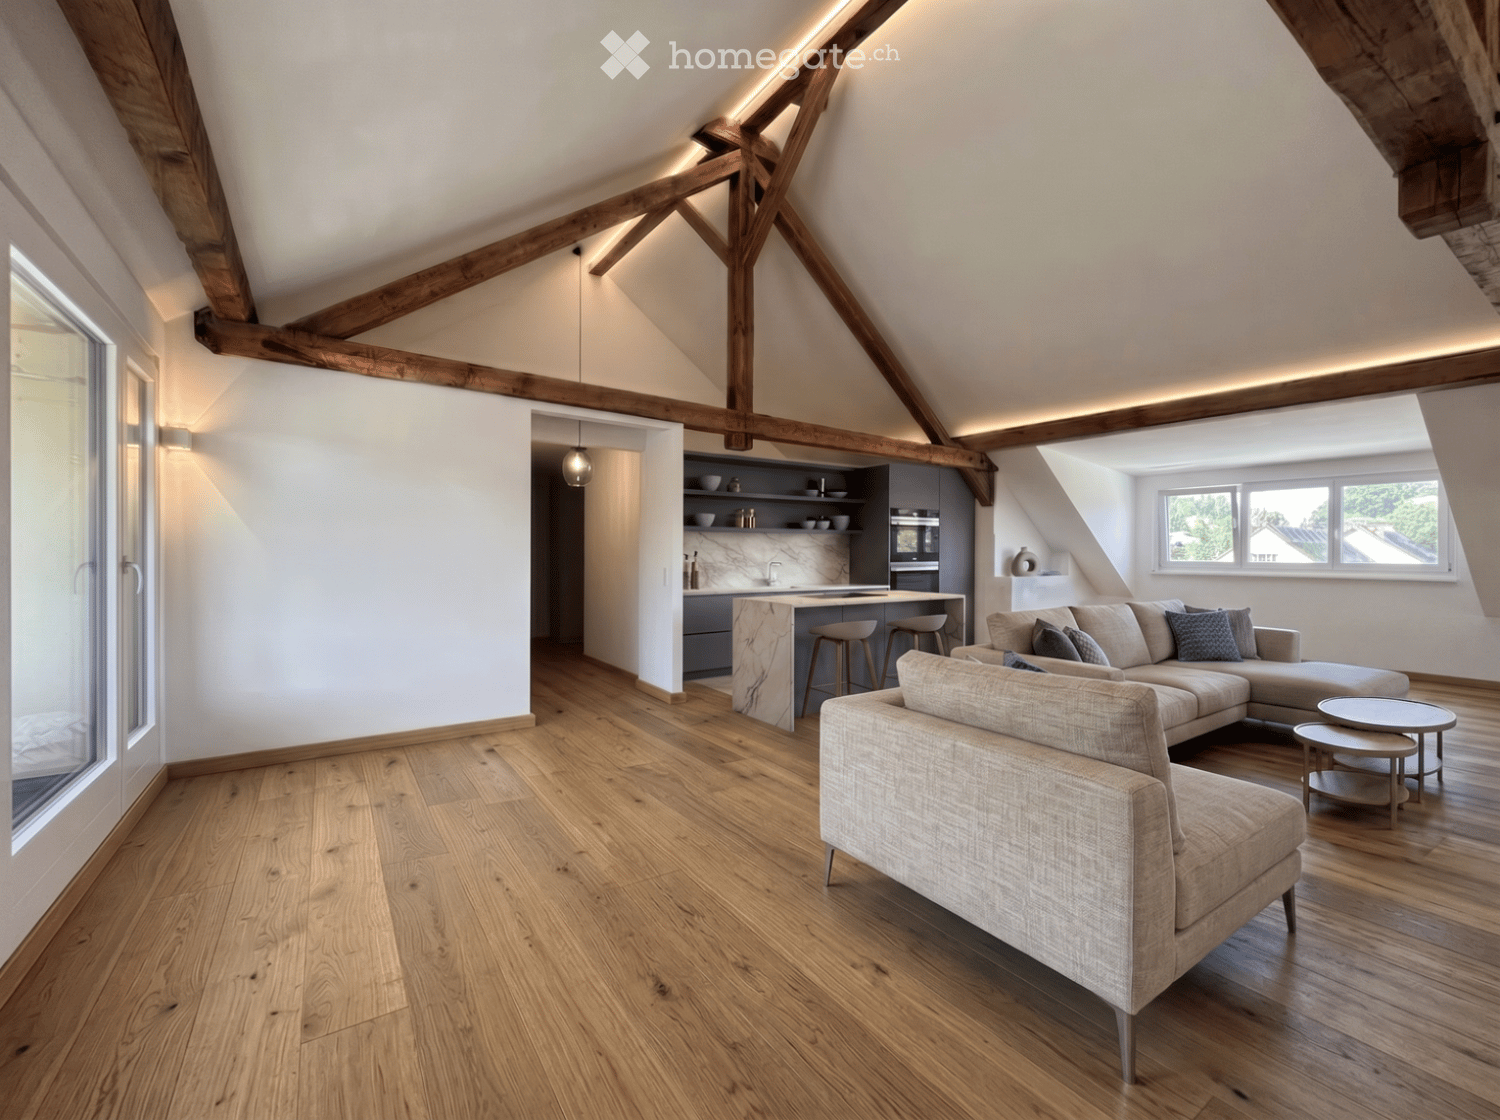
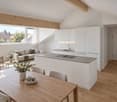
  • Open-plan living and kitchen area with exposed wooden beams, hardwood flooring, a sectional sofa, coffee table, and a modern kitchen island with stools.
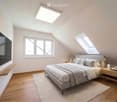
  • Modern attic bedroom with wooden floors, large windows, skylights, a grey upholstered bed, nightstands, table lamps, and a wall-mounted screen.
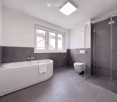
  • Modern bathroom with a bathtub, toilet, glass-enclosed shower, and a window providing natural light.
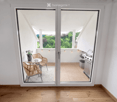
  • Balcony with a small seating area featuring a round table, two wicker chairs, and a potted plant, along with a grill and string lights.
  • Cozy attic bedroom with wooden flooring, a modern bed, nightstand, lamp, and a large window offering a view of the neighborhood.
  • Modern attic office with wooden floors, slanted ceilings, large skylight, and a desk setup with a computer, chair, and decorative plants.
  • Modern bedroom with wooden flooring, white walls, large skylight, bed with grey bedding, nightstands, table lamps, and a small rug.
  • Modern bathroom with grey tiles, white toilet, sink, wooden shelf with towels, plants, and decorative items.
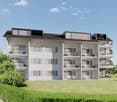
  • Modern two-story house with a balcony, light-colored facade, and a staircase leading to the upper level. There are two bicycles and a car parked nearby.
1 / 9
Modern attic bedroom with wooden floors, large windows, skylights, a grey upholstered bed, nightstands, table lamps, and a wall-mounted screen.
Modern bathroom with a bathtub, toilet, glass-enclosed shower, and a window providing natural light.
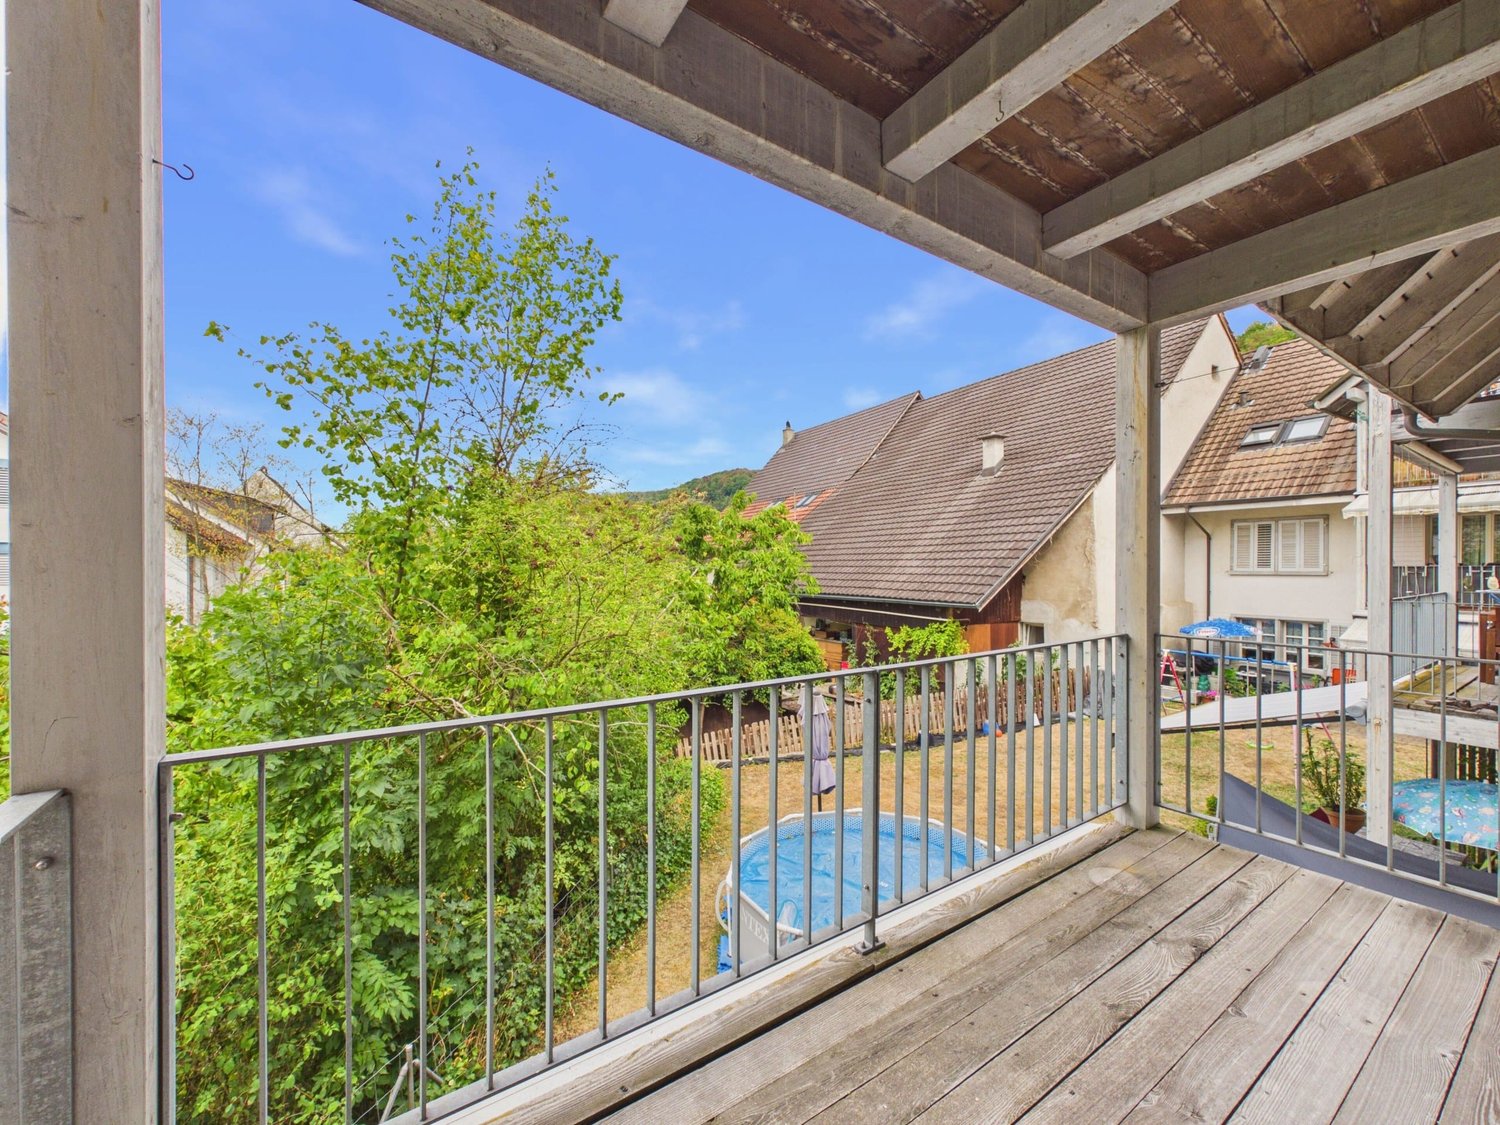
Balcony with a small seating area featuring a round table, two wicker chairs, and a potted plant, along with a grill and string lights.
CHF 2,700.– Premium
4.5 rooms120m² living space
Hauptstrasse 129, 5075 Hornussen

Modern 4.5-room apartment in Böztal – available from December 1, 2026

Welcome to your new dream apartment! This high-quality 4.5-room apartment on the second floor of a modern renovation in Böztal (5075) impresses with contemporary design, comfortable living, and a quiet location. The apartment is available for occupancy from December 1, 2026. The apartment offers: • Spacious living area: over 120 m² of thoughtfully designed living space for the highest level of comfort. • Fiber optic internet connection • Custom-made kitchen with its own cooking island and Bora extraction: high-quality V-Zug appliances and reduction. • Small private balcony: enjoy the sunny days on your own outdoor area (direct access from the living area) with a beautiful view. • Practical attic • Modern bathroom: stylishly and functionally equipped. • Elevator: convenient access to all floors thanks to the existing elevator. • Solid basement compartment: the apartment includes a spacious, solid basement compartment with plenty of additional storage space. • Laundry room with dryer: a practical laundry room with a dryer is available in the house. Additionally, a connection is available in the apartment. • Storage options: bicycles and strollers can be conveniently stored in the building. • Parking space: a parking space can be rented for CHF 85.- • First-class building envelope (insulation & comfort) The excellent insulation and triple glazing keep the heat where it belongs. This saves heating costs and provides a pleasant, draft-free living climate all year round. In the summer, the heat stays outside and in the winter, it stays inside. • High-efficiency heat pump technology and photovoltaics Protection against price explosions of fossil fuels. Additionally, the PV system on the roof makes you independent of the public power grid. As a tenant, you benefit directly from this, as the cheaply produced solar power reduces the operating costs of the building technology. Location and surroundings: The apartment is located on the main street 129 in Böztal and scores with its central residential location – during the day and at night, there is pleasant silence due to high-quality window technology. At the same time, you live here extremely practically: the apartment is located in the same building as the Volg grocery store – shopping opportunities for daily needs are thus practically right in front of the door. The location is also very sunny, which makes living particularly pleasant. The Hornussen Unterdorf bus stop is just a 1-minute walk away. Commuter privilege The highway access (A3) is in the immediate vicinity, which takes you to Basel in about 25 minutes and to Zurich in 35 minutes. The public transport connection is also excellent with regular connections (Postauto/S-Bahn from Frick). Education & Family School location: Kindergarten and primary school are located directly in the municipality. The upper school is attended in the nearby Frick. Childcare: local daycare centers and playgroups make the location attractive for working parents. Sporty: golf enthusiasts get their money's worth. The popular 9-hole golf course in Frick, including a driving range and panoramic restaurant, is just a few minutes away. The apartment is ideal for families, couples, or singles looking for modern living comfort in a quiet and natural environment in the canton of Aargau. Secure your new home now! Rent CHF 2450.- + CHF 250.- monthly ancillary costs account (exact billing at the end of each year) Direct contact: info@mieten-hornussen.ch

Travel time
-
New building
1 / 7
CHF 2,730.– Premium
4.5 rooms
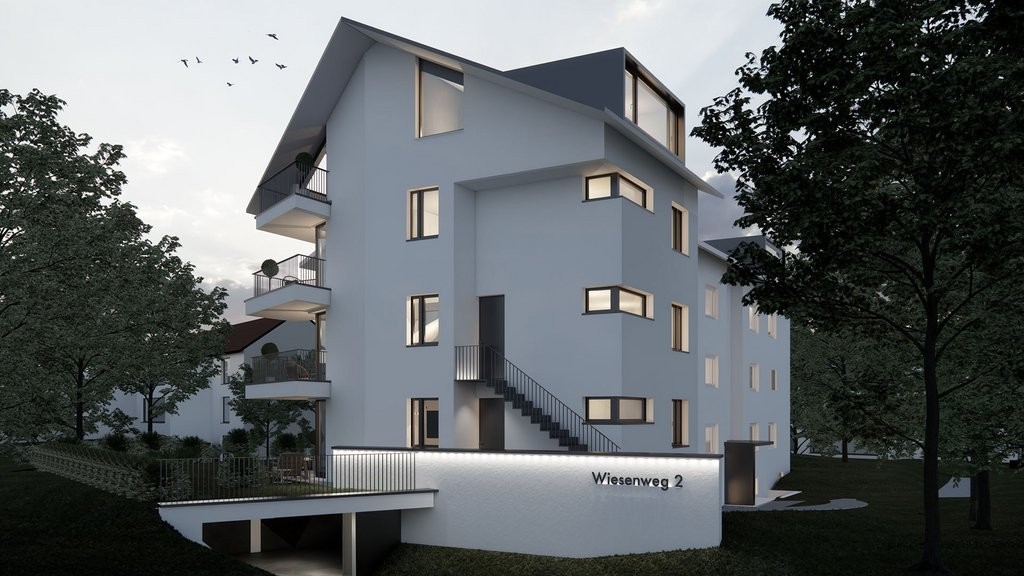
Wiesenweg 2, 5234 Villigen

Modern. New. Home - First occupancy in Villigen

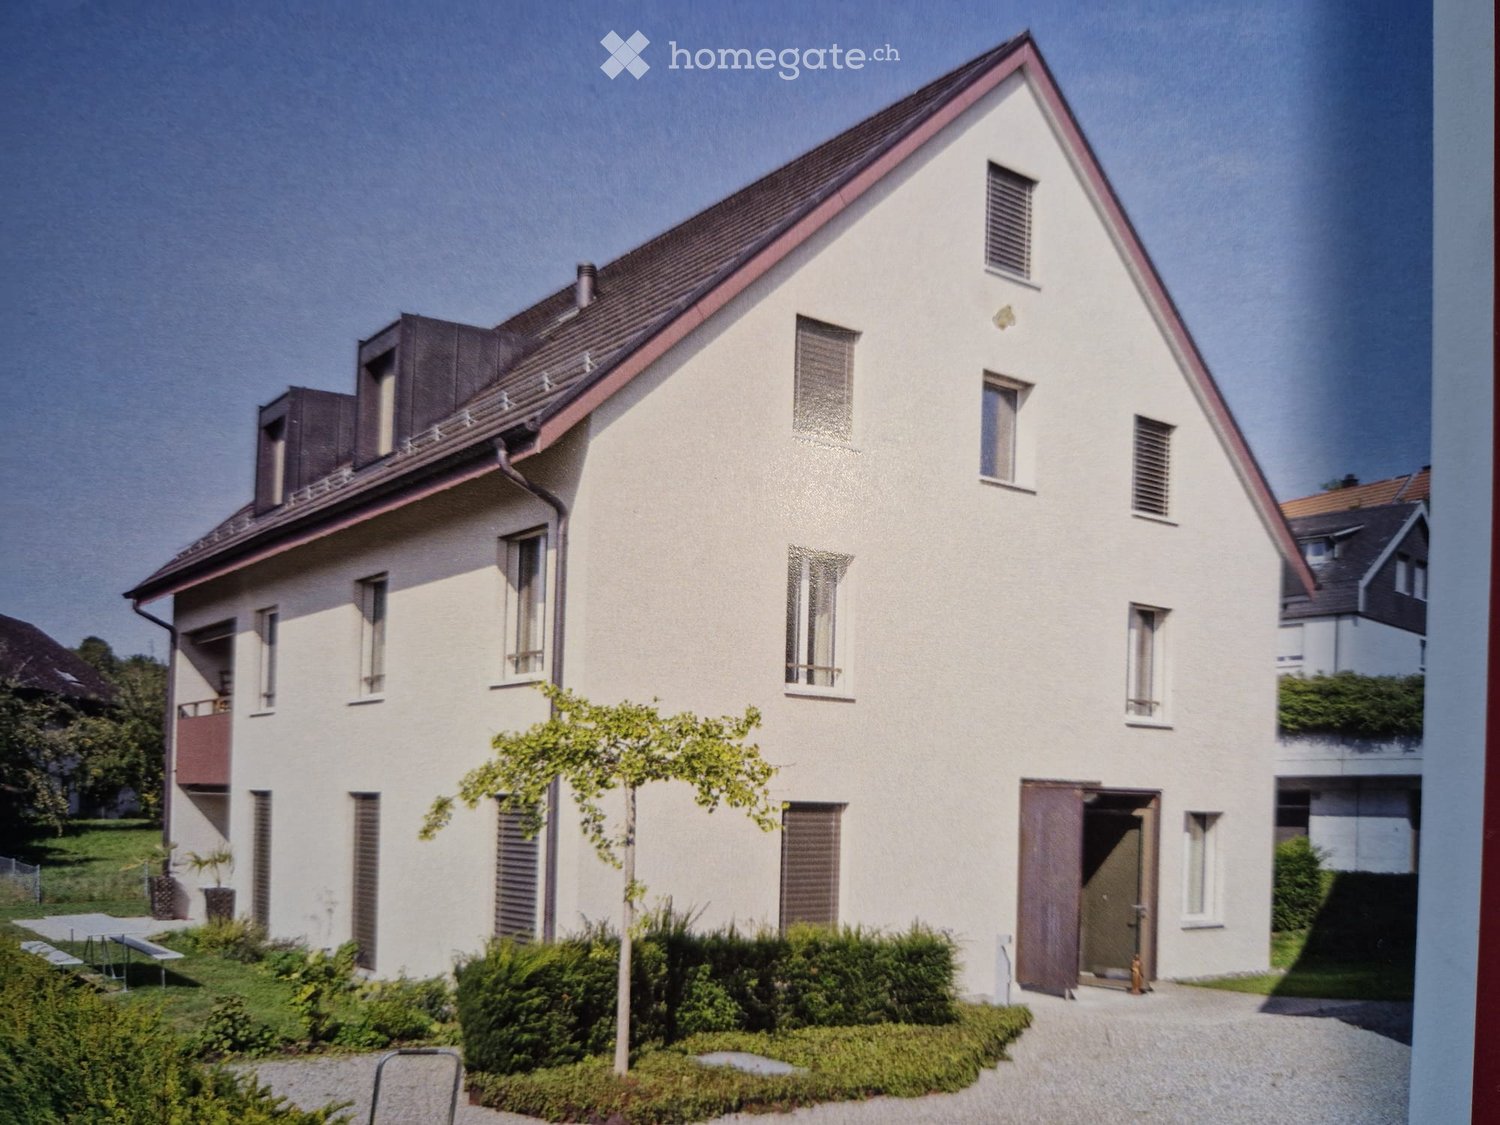
Welcome to your new home in Villigen. As of 16 November 2026 or by arrangement, we are renting this high-quality 4.5-room apartment in a new building (first occupancy). About the project:The existing multi-family house at Wiesenweg 2 has been extensively renovated and supplemented by a modern new building. This combines the character of the existing building with modern living comfort and sustainable construction. The newly built part of the building was realized entirely in wood construction and creates a warm and cozy living atmosphere with its natural materials. At the same time, the apartments convince with modern equipment, well-thought-out floor plans, and all the comfort you could wish for in modern living. About the apartment: • 4.5-room apartment (first occupancy) with 135 m2 living space • Entire apartment with high-quality oak parquet • Modern kitchen with high-quality appliances • Two bathrooms with WC/bathtub and separate WC/shower with elegant ceramic tiles • Bedroom with built-in closets • Garderobe in the entrance area • Bright and airy rooms • Balcony for relaxation • Private laundry room (or combination device) in the apartment • Parking spaces in the underground garage (CHF 130.00 per month) In addition to this great 4.5-room apartment, we are also renting other apartments (4.5-room maisonette apartment) in the property for the first time. We would be happy to provide you with more information. Have we sparked your interest? Then please contact us using the contact form or register directly for a viewing appointment. We look forward to presenting the apartments and the great project to you in person on site. Note:The images shown are visualizations. These serve as a guide and may differ from the actual condition in terms of equipment, materials, and execution. The actually executed equipment standard is binding.

Travel time
-
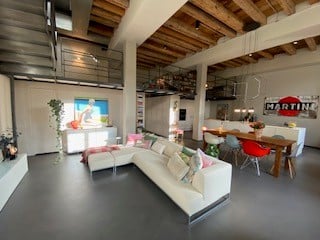
  • Open-concept living and dining area with exposed wooden beams, white sectional sofa, coffee table, dining table with chairs, kitchen island, pendant lights, and wall-mounted TV.
  • Open-plan living and dining area with a wooden dining table, vase with flowers, kitchen island, and a poster on the wall.
  • Modern, minimalist kitchen with white cabinets, a central island, and stainless steel appliances.
  • Modern bathroom with a glass-enclosed shower, a white sink, a toilet, and a towel on a rack. The walls are light-colored, and there is a framed picture on the wall.
  • Modern living room with a grey sofa, wooden coffee table, bookshelf, and floor lamp. The room features exposed wooden beams on the ceiling and a cozy rug on the floor.
  • Open-concept living and bedroom area with exposed wooden beams, large windows, modern furniture including a sofa, ottoman, bed, nightstand, and a small table.
  • Modern bathroom with sleek black sinks, large mirrors, warm pendant lights, and a towel rack with a folded towel.
  • Modern kitchen with white cabinets, a sink, and a faucet. The space features a clean, minimalist design with a visible washing machine in the background.
  • A small, cozy outdoor patio area with a table, chairs, and potted plants. The space is surrounded by greenery and features a closed umbrella leaning against a wall.
  • Bright, open-plan room with exposed wooden beams, concrete floor, large windows, and a small workspace area with a desk, chair, laptop, and a leafy plant.
  • A narrow, tree-lined path surrounded by lush greenery and wildflowers, leading into a forested area.
  • A spacious, modern living area with exposed wooden beams, large windows, a comfortable sofa, a bed, a small table, and a potted plant. The room features a mix of contemporary and rustic elements, with warm lighting and ample natural light.
  • Ground floor layout showing living area, kitchen/dining, bathroom, entrance, and elevator access.
  • Floor plan of the upper floor showing a bedroom, closet, bathroom, shower, and WC.
  • Floor plan of a gallery space with labeled areas including 'Luftraum' (air space) and 'Galerie'. The layout includes multiple rooms and open spaces.
1 / 15
CHF 3,740.– Top
2.5 rooms188m² living space
Spinnereistrasse 6, 5210 Windisch

Dream Home: Loft in the vibrant Unterwindisch

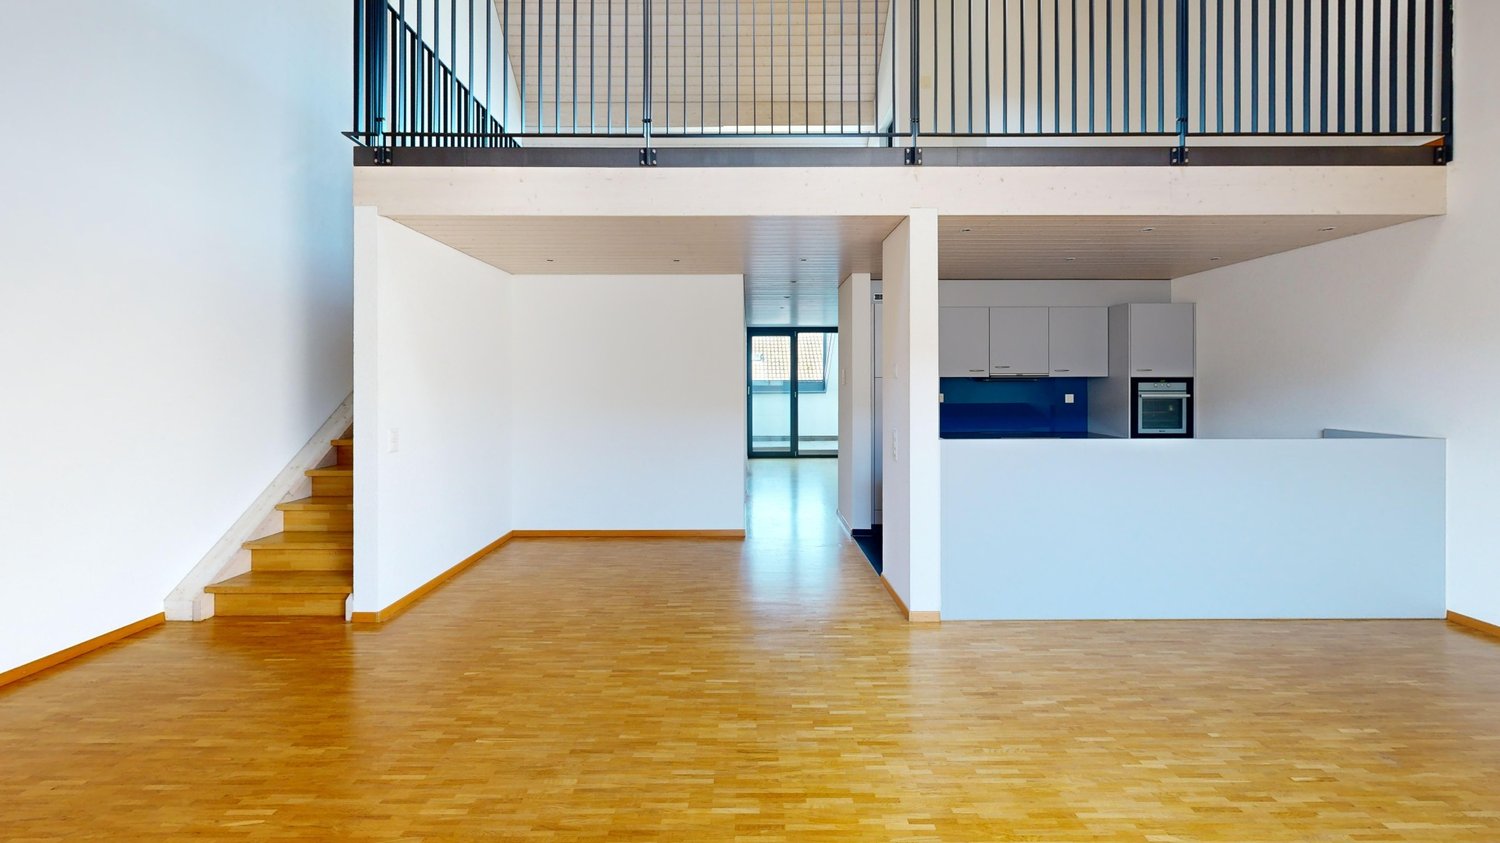
In the trendy "Kunzareal" quarter in Unterwindisch, adjacent to the Reuss and a nature reserve, this beautifully dreamy 2.5-room duplex loft awaits new residents. The building, constructed around 1850 as a spinning mill, was converted into lofts in 2014/2015 and offers a unique living experience with a room height of up to 4m, preserved wooden ceilings and historic details, as well as large industrial windows.On the ground floor, there is a large wardrobe with built-in cabinets, two redoubts, a guest toilet with shower, and an open gallery for reading or as a guest room, all on approximately 90m2, in addition to the open living and dining area. The highlight is the large, open kitchen with modern appliances, which will make the heart of every hobby chef beat faster. There is also a generously planted terrace (35m2) with a storage room on the ground floor.A handcrafted floating steel staircase leads to the first floor, with another approximately 100m2, where the designer bathroom, conceived as a glass cube, separates the huge, brightly lit bedroom from the dressing room and the utility room (washing machine/tumbler, sink, storage space). Here, you can set up a home office, do wonderful yoga at sunrise, or divide the room into additional rooms through structural measures. The separate toilet and the versatile fitness corner round off the room offer.The high standard of construction with a designer kitchen and bathroom, plenty of storage space with built-in cabinets, multimedia channels, custom-made curtains, and a professional lighting concept provide the highest living comfort in ownership standard.Two very large underground parking spaces can be rented for CHF 130.- per month each (exclusive).The surroundings offer relaxation in the Reuss-Schachen nature reserve and a bath in the Reuss invites you to the nearby Rüssbädli. The infrastructure of the quarter includes, among other things, a village shop, restaurants, and cafes. The proximity to Brugg and Baden is another plus. The Spinnereiareal is well connected to public transport, with the bus stop directly in front of the house. You can reach Zurich HB in 40 minutes, Basel in 1 hour 05 minutes, and Aarau in 30 minutes.Utility bills are settled on account (electricity separate).

Travel time
-
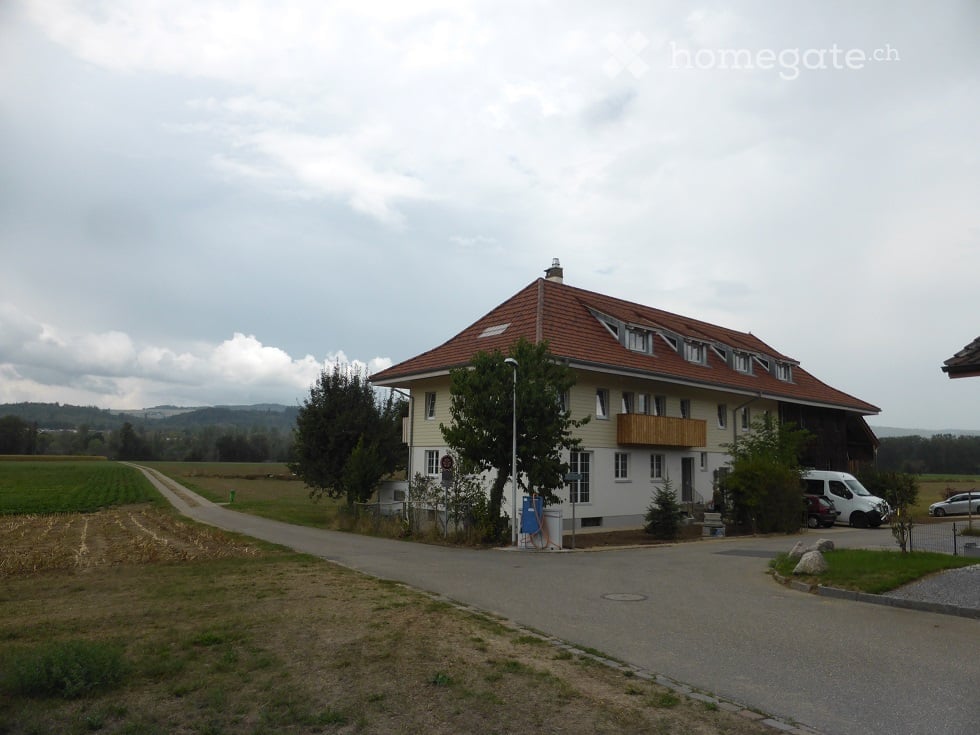
  • Two-story house with a red-tiled roof, white walls, and multiple windows. Features a balcony on the upper floor and a driveway with parked vehicles.
  • Balcony with wooden railing overlooking a rural landscape with fields, trees, and distant hills.
  • Wooden balcony railing with a view of a grassy yard, trees, and distant hills.
  • Open-plan living and dining area with wooden flooring, white walls, and exposed wooden beams. Features a round dining table, kitchen area with white cabinets, and a stone wood-burning stove.
  • Open-plan living and dining area with a central stone wood stove, modern kitchen area with cabinets and oven, and a small dining table near the window.
  • Empty room with wooden flooring, white walls, and multiple windows allowing natural light to enter. The room features exposed wooden beams on the ceiling and a small radiator on the left side.
  • Empty room with light-colored walls, wooden flooring, and large windows, including a sliding glass door leading outside.
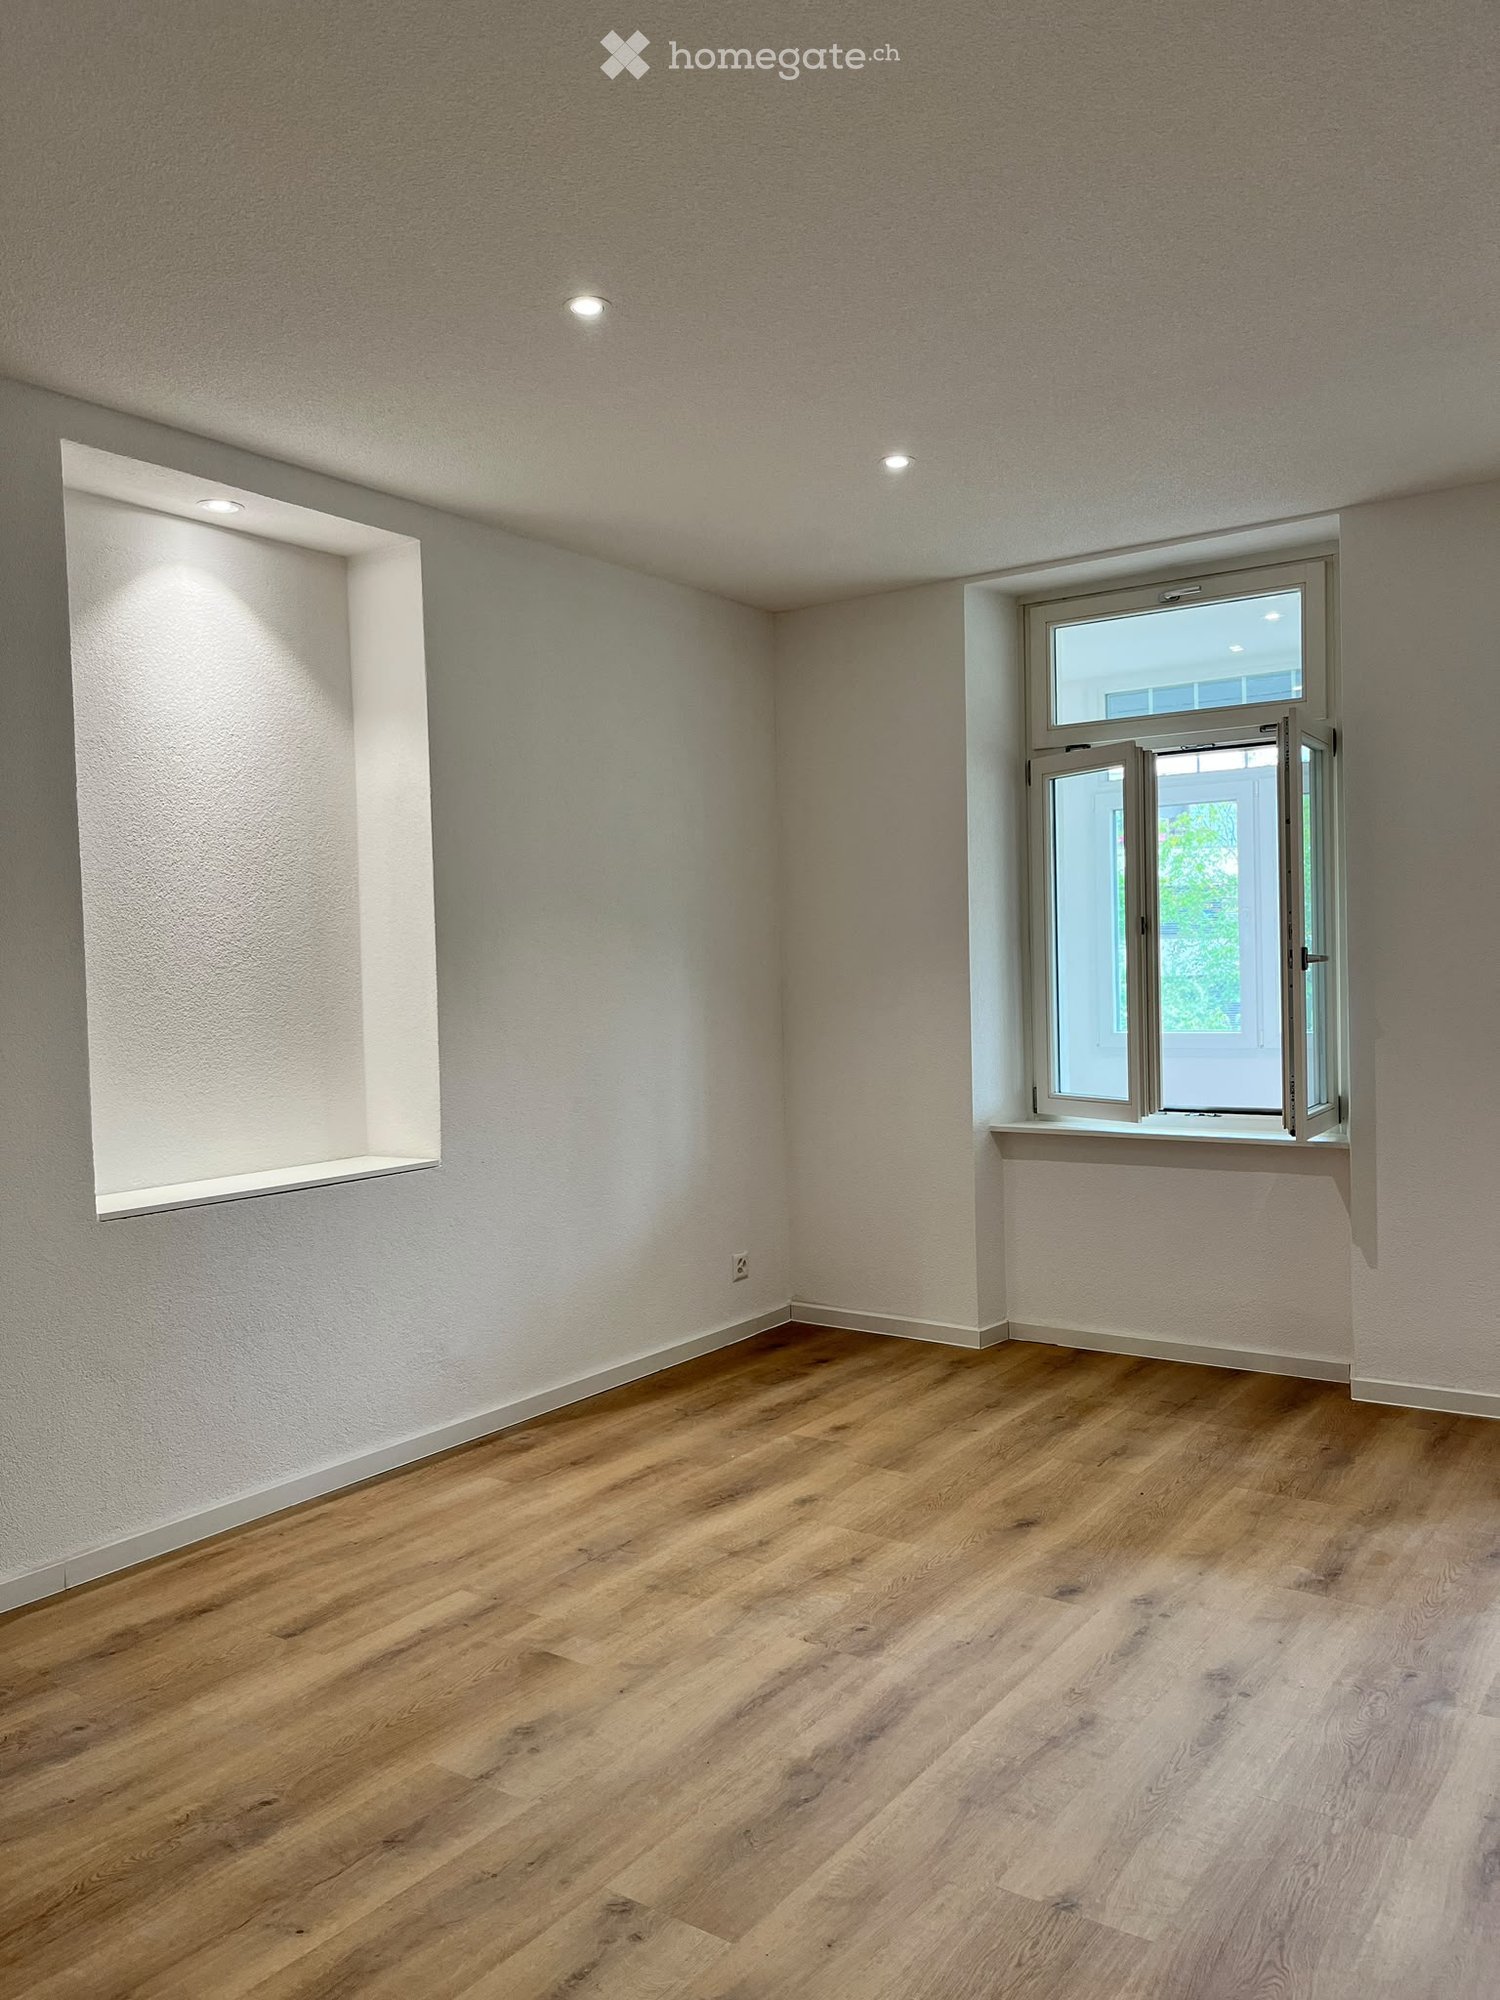
  • Empty room with wooden flooring, white walls, and a window with a wooden sill. No furniture or equipment present.
  • Modern bathroom with marble tiles, a bathtub, toilet, sink, and a window providing natural light.
  • Modern bathroom with a white double sink, chrome faucets, and marble tiles on the walls.
  • Balcony with a large mural depicting a beach scene, featuring sand, grass, and a clear sky. The balcony has a tiled floor and is adjacent to a room with white walls and a white cabinet.
  • Bathroom with white tiles, a toilet, a sink with a modern faucet, and a window with frosted glass. There are construction materials on the windowsill.
  • Empty room with exposed wooden beams, unfinished walls, and a window at the far end. Ladder and construction materials are present.
  • Empty hallway with wooden walls, tiled floor, and a partially open door leading to another room. Exposed wooden beams on the ceiling and a window with frosted glass panes are visible.
1 / 14
CHF 1,980.– Top
3.5 rooms110m² living space
Bürgelistrasse 122, 5326 Schwaderloch

Comfortable living in the green

A historic farmhouse has been converted into a well-maintained three-family house for nature- and peace-loving individuals or couples. Whether from the balconies or from the numerous windows, the view extends into the greenery and to the grazing horses of the ownership, which itself lives in the house.The apartment offers an above-average standard of finish, including two wet cells and a private household room with washing machine. High-quality materials were installed with craftsmanship. The underfloor heating (heat pump) and a soapstone stove provide sustainably produced heat. Additional storage space is offered by the locked attic compartment directly adjacent to the apartment. An outdoor parking space is included in the rent. A covered parking space can be rented additionally.Right behind the house, the area for leisure activities such as walking, jogging, or biking begins, and the Rhine invites you to swim, kayak, or stand-up paddle.Schwaderloch is a village with vibrant club life and is located halfway between the economic centers of Basel and Zurich. The municipality has a connection to the S-Bahn (Laufenburg station) with bus line 149 and offers a subsidized taxi service outside of bus operations. In the neighboring town of Leibstadt, there is everything you need for daily needs thanks to a Volg branch with a post office, farm shops, and numerous commercial enterprises.Note for a quick response from the administration: Please provide a phone number in the contact form under which you can be reached during the day. Thank you.

Travel time
-
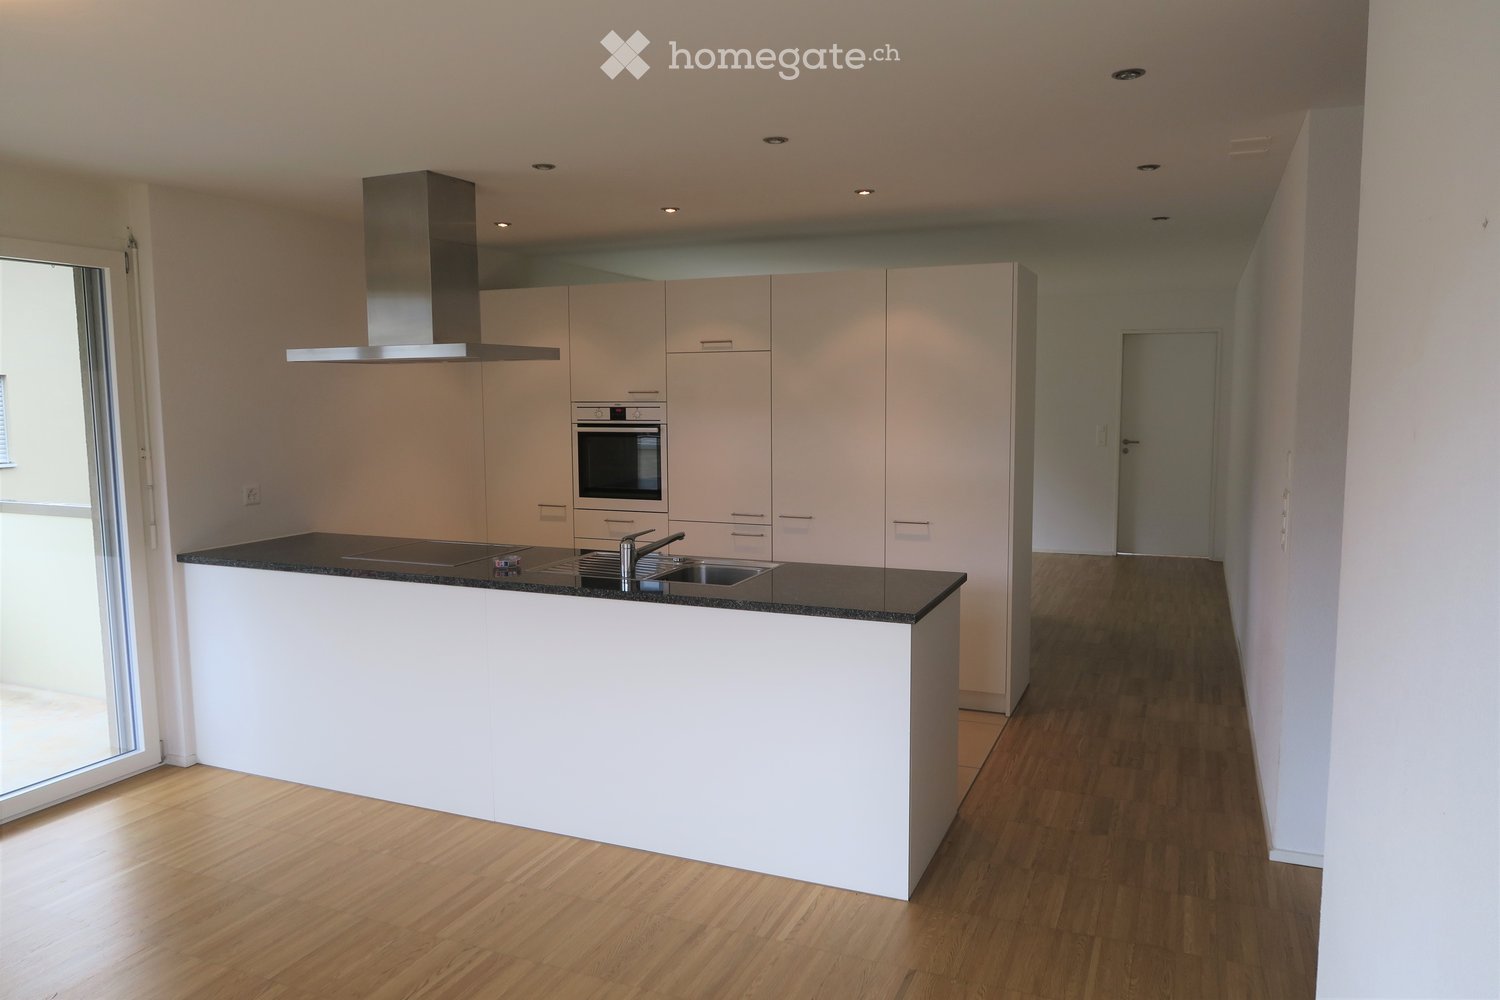
  • Modern kitchen with white cabinets, a central island, built-in stove, oven, and sink. The space features wooden flooring and ample natural light from large windows.
  • Modern multi-story residential building with yellow and green striped balconies, multiple windows, and a flat roof. The building is surrounded by a small garden area with a trampoline and some greenery.
  • Empty room with wooden flooring and large windows offering views of the surrounding area and neighboring buildings.
  • Empty room with wooden flooring and large windows offering a view of a green outdoor area and neighboring house.
  • Empty attic room with wooden flooring, white walls, large windows, and a skylight. No furniture or equipment present.
  • Modern bathroom with white tiled walls, a toilet, sink, shower, and a stacked washing machine and dryer unit.
  • Modern bathroom with white tiled walls, a sink with a chrome faucet, a mirror, and a walk-in shower with a glass enclosure and a handheld showerhead.
  • View of a grassy hill with trees in the background, partially obscured by a house on the left and a small garden area in the foreground.
  • Floor plan of a 5.5-room apartment with a balcony, kitchen, living area, three bedrooms, two bathrooms, and a hallway.
  • Floor plan of a 2-room apartment on the 2nd floor, including living room, 2 bedrooms, 2 bathrooms, entrance/stairs, heating distribution, and attic space.
1 / 10
CHF 1,968.– Top
5.5 rooms119m² living space
Merowingerweg 4, 5079 Zeihen

Bright 5.5-room apartment with balcony and garage in Zeihen

Welcome to this well-maintained and modern 5.5-room apartment on the 2nd floor of a 2012 building in the beautiful Zeihen. Well located between Zurich and Basel. With a spacious living area of 118.7 m², this apartment offers everything you need – ideal for families, couples or anyone who appreciates comfortable living in a green environment.The apartment offers, among other things: • Modern kitchen: Bright, contemporary kitchen with white cabinets, central kitchen island, built-in stove, oven and dishwasher – with wooden floor and plenty of daylight through large windows. • Bright rooms: Light-filled rooms with wooden floor, white walls, large windows • Balcony: Enjoy sunny days on your own balcony or on the communal playground with play area. • Garage, parking & hobby room: Can be rented on request • Elevator: Wheelchair-accessible building with elevator for barrier-free living. • Washing machine and dryer: directly in the apartment Location & surroundings: The apartment is located in the quiet community of Zeihen in the canton of Aargau. The highway exit is only 2 minutes away by car. In the summer, you can enjoy plenty of sunshine. The bus stop is also nearby, making it easy to connect to the region.Pets only on request. The child-friendly environment makes this apartment an ideal choice for families. The apartment is available immediately.

Travel time
-
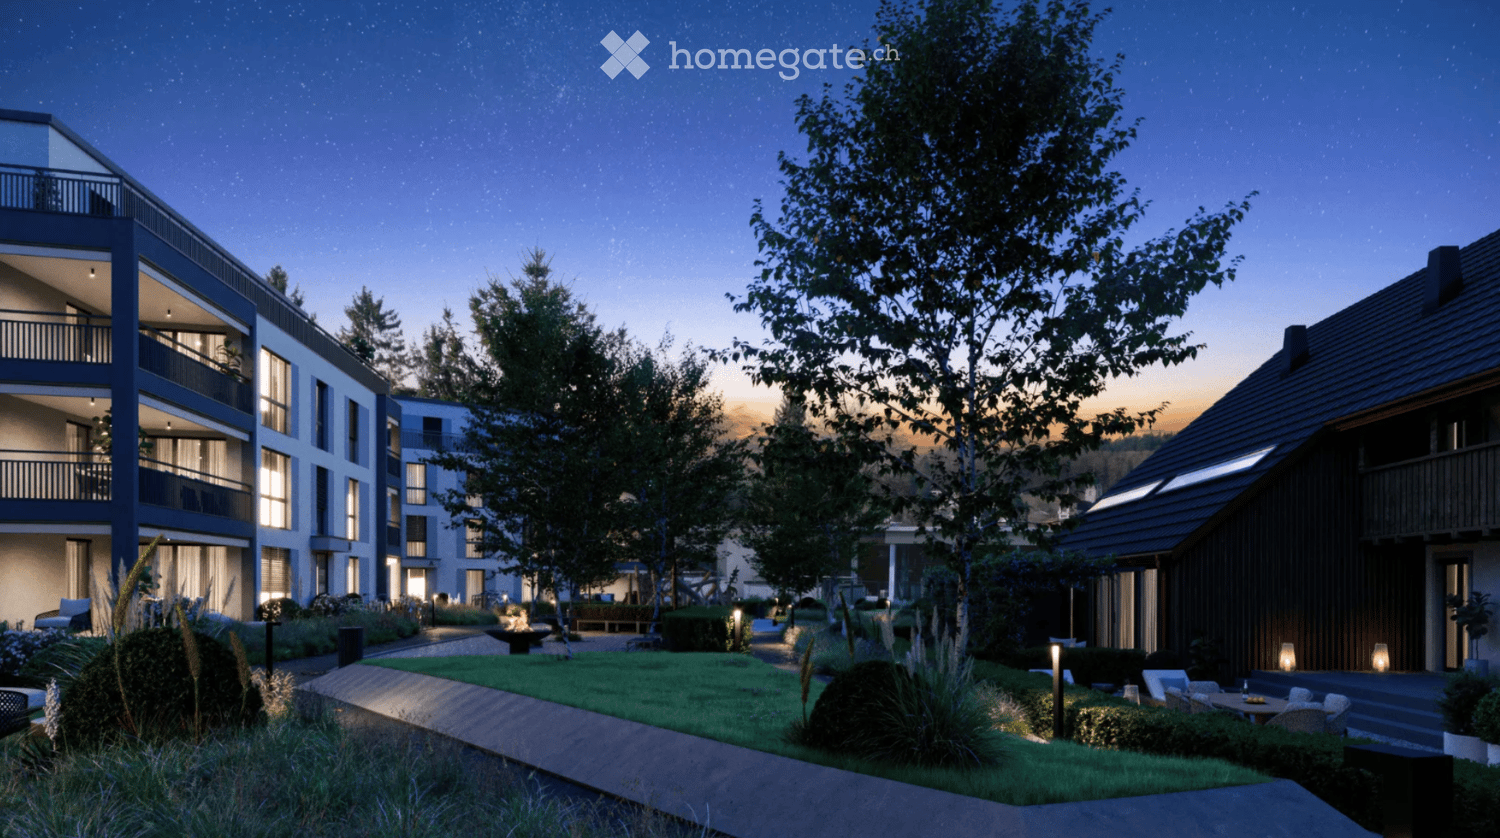
  • Nighttime view of a modern residential complex with multi-story buildings, balconies, and landscaped gardens.
  • Well-maintained garden area with green grass, potted plants, lounge chairs, and a small table, surrounded by modern residential buildings.
  • Modern bathroom with a double sink vanity, large mirror, bathtub, and sheer curtains covering a window.
  • Ground floor floor plan showing living/dining/kitchen area, two bedrooms, bathroom, entrance, staircase, garden, and loggia.
  • Floor plan of the basement level showing an entrance area, multiple storage rooms (Keller 1, Keller 3, Keller 5, Keller 7), and two disposal areas (Dispo 1 and Dispo 2).
  • Modern living and dining area with light wood flooring, grey sofas, a round coffee table, a dining table with chairs, and a sleek kitchen area with cabinets and an oven. Large windows with curtains allow natural light to fill the space.
  • Modern kitchen with light-colored cabinets, a built-in oven, a sink with a faucet, and a large island with a black countertop.
1 / 7
CHF 2,650.– Top
3.5 rooms94m² living space
Limmatstrasse 5b, 5412 Vogelsang AG

Apartment in Vogelsang AG

First-class living at the Waterschloss: Modern 3.5-room ground-floor apartment (first occupancy) Welcome to your new home in Vogelsang! This stylish and ultra-modern 3.5-room ground-floor apartment combines the highest living comfort, sustainable architecture, and an idyllic location directly at the Waterschloss. A special highlight is the spacious outdoor area and the excellent comfort in the basement with direct garage access. The highlights of the apartment at a glance: • Spacious room offer: 93.7 m² of optimally divided living space on the ground floor with a modern, bright floor plan. • Your private green oasis: 48.5 m² of your own garden share – perfect for relaxed hours of staying. • Covered seating area: 20.7 m² terrace/seating area for cozy summer evenings outdoors. • Plenty of storage space & private laundry room: A spacious basement compartment on the lower floor offers ample storage space and has its own private laundry room. • Comfortable underground parking access: From the basement area, you can easily access the underground parking garage. 1 parking space can be rented for CHF 150 per month. • Premium equipment: High-quality owner-occupier standard with noble materials (e.g., Cabana parquet, high-quality Elektrolux kitchen appliances). • Sustainable technology: Feel-good climate through comfort ventilation, comfortable underfloor heating, and a highly modern PV system. Location & surroundings: The building complex impresses with its idyllic and yet perfectly connected location in the Vogelsang district (Gebenstorf municipality). • Nature pure: Only a few steps separate you from the banks of the Limmat and the beautiful local recreation area of the Waterschloss. • Well-connected: The bus stop is right in front of the door, and the Turgi train station is within easy walking distance (9 minutes). Perfect for commuters to Baden, Brugg, or Zurich. • Shopping & everyday life: The Geelig shopping center and other shops in Turgi are in the immediate vicinity. • Experiencing community: The lovingly greened inner courtyard of the settlement has its own playground and a cozy fire pit. Important note on the pictures: Please note that the inserted photos are project photos (visualizations) and not original images of the actual apartment. It is a first occupancy. The property is currently still under construction. The real equipment and floor plan differ from the shown pictures. Have we sparked your interest? Contact us for more information or to arrange a viewing appointment. We look forward to your contact.

Travel time
-
  • Modern living room with large windows, a sofa, coffee table, dining area, and decorative plants.
  • Modern balcony with white seating, potted plants, and a view of the building exterior.
  • Open-plan living and dining area with modern furniture, a dining table with chairs, a sofa, and a kitchen area with an oven and sink.
  • Modern bathroom with white tiles, a sink, toilet, bathtub, and a large window. Green flooring and a leafy plant add a touch of nature.
  • Modern hallway leading to a furnished room with a desk, chair, bed, nightstand, and decorative items.
  • Modern living room with a sofa, coffee table, armchair, side table, floor lamp, TV screen, and plants. Large sliding glass doors open to a balcony.
  • Modern bedroom with a large bed, nightstands, lamps, a chandelier, and a framed picture on the wall.
  • Modern living room with large glass sliding doors leading to a balcony, featuring a sofa, coffee table, ottoman, side table, and television. The balcony has a wicker chair, potted plants, and a view of greenery.
  • Floor plan of a multi-room apartment with labeled areas including living/dining, bedrooms, bathrooms, and a loggia.
1 / 9
CHF 3,290.– Top
5.5 rooms127m² living space
Reutenenstrasse/Ringstrasse, 5210 Windisch

First occupancy of 24 apartments in Windisch

In Windisch, 24 new, sustainable 2.5 to 5.5-room rental apartments are being built on Reutenenstrasse/Ringstrasse. The apartments convince with well-thought-out floor plans that combine generosity and functionality. Each unit has a spacious loggia, your private outdoor retreat that seamlessly connects indoors and outdoors. Whether for couples, families, or singles, the Rütene residential oasis offers the perfect home for every lifestyle.Currently, a 2.5-room apartment and a 5.5-room apartment are still available. For more information, visit: www.ruetene.chAPARTMENTS • Spacious 2.5 to 5.5-room apartments • Modern, open floor plans • Private laundry tower in the réduit • Large loggias and private outdoor spaces • Ground-floor apartments with garden access • Penthouse apartments with roof terraces LOCATION/MOBILITY • Highway access in 8 minutes • Good connection to public transportation • Shopping opportunities within walking distance • Family-friendly living environment (school and kindergarten within walking distance) • Parking spaces available (including preparation for e-charging stations) • Bicycle parking spaces inside and outside with e-bike charging options HIGHLIGHTS • First occupancy • High-quality interior design • Bright rooms thanks to floor-to-ceiling windows • SNBS Gold certified • Photovoltaic system • Floor heating with cooling function • Park-like surroundings with plenty of green space • Playground and communal areas

Travel time
-
  • Modern two-story building with large glass windows, illuminated interior, and a landscaped garden area.
  • Modern two-story house with a glass balcony, surrounded by greenery and a paved driveway.
  • A modern, minimalist hallway with dark wooden flooring, white walls, and a textured white ceiling. The hallway features an open doorway to a kitchen area with white cabinets and stainless steel appliances, and another doorway to a bathroom with a visible
  • Modern kitchen with dark wooden cabinets, stainless steel appliances, and a large window providing natural light.
  • Empty room with bare walls, dark polished concrete floor, and a large window with black frame. No furniture or equipment present.
  • Modern bathroom with a toilet, sink, mirror, and a red rug on the floor. The walls are painted in a gradient of yellow and blue, and the lighting is warm and soft.
  • Modern bathroom with a bathtub, shower, and a red bath mat on the floor.
  • Modern rooftop terrace with wooden decking, glass railing, and scenic city view.
1 / 8
CHF 2,150.– Top
1.5 rooms76m² living space
Höhenweg 38, 5070 Frick

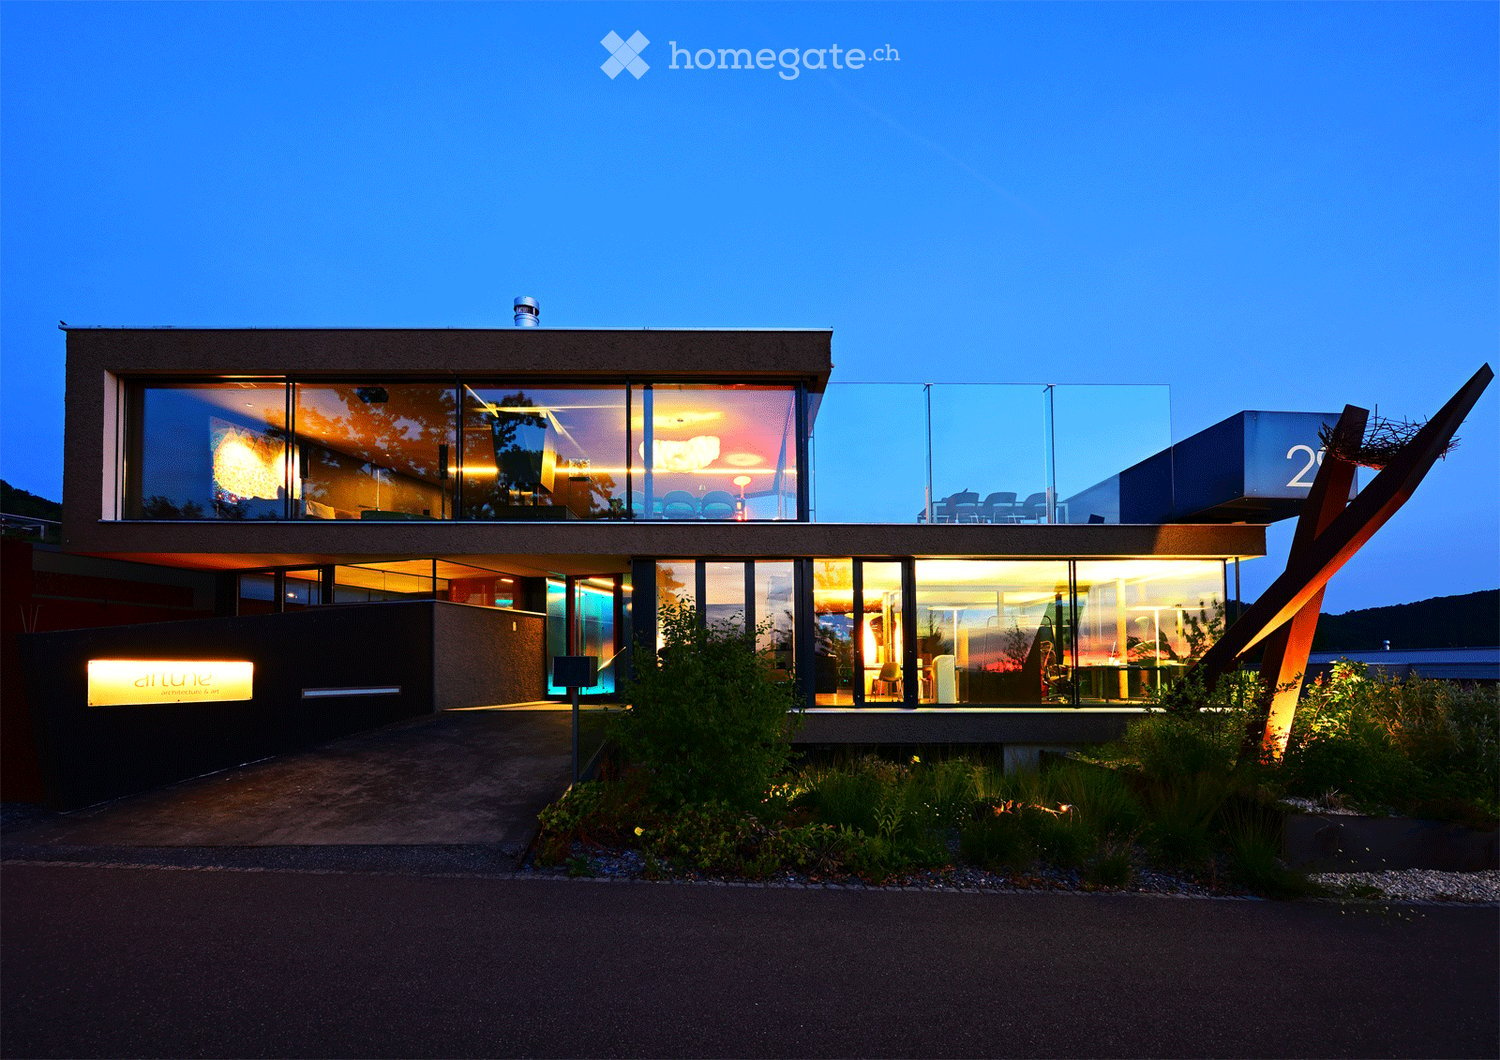
Living in a work of art above the Fricktal: 1.5-room loft on the ground floor – Frick, Höhenweg 38

This is not a place you just rent - this is a space that welcomes you.A single, open loft on the ground floor with 75.6 m² and a room height of 2.7m, newly renovated with high-quality, character-rich materials:• dark smoked fir wood floor• walls: black lacquered exposed concrete, rust plate wall cladding, fine stucco spatula technique• ceiling made of cloud-like rough silk, which softly absorbs the light and pleasantly shapes the acoustics in the loft• own addressThe house is an architectural solitary, known from articles and TV shows. It stands on the edge of the building zone, with width and nature directly in front of the door – built on the resting place of two plateosaurs. One of them still rests directly next to and under the apartment.what this place offers you• newly built loft with large kitchenette• bathroom in mud-green, seamless Naturofloor technology with bathtub by Philip Stark• shared use of washing machine and tumble dryer• own, south-facing seat in the middle of greenery• shared use of an exceptional terrace with 300° panoramic view over the Rhine and Fricktal• bike/moto storage in the garage• parking space, on request and if possible garage space (+100.-/month)who this place is looking forA person who• does not smoke in the house• appreciates nature, peace and quiet• has a joy for architecture and art (the rest of the house is a lived-in gallery)• likes the appreciative togetherness in a small residential community, both fully separated living areas, yet no anonymity like in an apartment building• is looking for a place that is more than just living space• handles the house and materials carefullyMinimum rental period: 1 yearLocation & surroundings: Frick in the canton of Aargau offers an ideal combination of rural charm and good infrastructure. In the summer, the location benefits from a lot of sunshine, and the surroundings are pleasantly quiet. In the immediate vicinity are: • shopping facilities – 2 minutes away by bike/moped/car for daily shopping. • Löwen pharmacy – 2 minutes away by bike/moped/car for daily shopping • bus stop Frick Unterdorf – reachable in 10 walking minutes. • Frick train station – 3-5 minutes away by bike/moped/car

Travel time
-
1 / 18
  • Balcony / Terrace
  • Pets allowed
  • Parking space
  • +5
CHF 2,740.–
4.5 rooms176m² living space
Schürmatt 2, 5108 Schinznach Dorf

RUSTIC MEETS MODERN - A DREAM MAISONETTE

This residential oasis combines spacious living with unique character and attention to detail. The inviting entrance area with elegant guest bathroom already sets stylish and noble accents. The spacious, skillfully divided living and dining area delights with a cozy seating area and a striking stone wall that gives the room a special atmosphere. The closed, modern kitchen with wood stove is a paradise for gourmets and invites you to cook and linger together. Via an elegant interior staircase, you reach the upper floor, where an impressive suite with open shower, visible beams, and dressing room creates an exceptional retreat with a lot of charm. A separate guest room and the bright attic room offer additional possibilities for individual living or working concepts.This LIVING ESTATES offer scores with the following facts: • Exclusive construction with many extras • Spacious living and dining area with stone wall and seating area • Bright rooms with unique living ambiance • Modern, closed kitchen with wood stove • Exclusive suite with open shower, visible beams, and dressing room • Separate laundry room with washing machine • And many more highlights... This exceptional apartment offers a lot of space for individuality and combines stylish architecture with a unique living feeling - ideal for people who appreciate the special. Various rooms such as a large hobby area (89m2) and a vaulted cellar can be rented with the apartment.Are you interested in this unique opportunity? Then contact us today and secure your personal viewing appointment.

  • Balcony / Terrace
  • Pets allowed
  • Parking space
  • +5
Travel time
-

Additional information

Summary

The population of Laufenburg has changed to 3858 over the past 3 years. This equates to a population change of 4.5%.

Demographic data

On average, people earn CHF 71'870 annually. 13.9% of the population hold a university degree, 19.73% have a higher vocational education qualification, 40.36% of the population have a school-leaving certificate or have completed a vocational apprenticeship and 25.99% of residents are completing compulsory schooling. Consequently, this region has high social standards and an educated population. Currently, 1.66% of the population is unemployed.

Taxes

Overall, the rate of taxation in the area is 11.03%. The individual share of tax actually paid varies and is based on aspects such as current income, marital status, the amount of deductions and so on. The tax burden for a single person without children in Laufenburg is 16.01%. A retired couple (over 65) pays an average of 14.07%, a couple with two children 7.13% and a couple without children 10.17%.

New buildings

The 71 new apartments have been created in Laufenburg in the last 5 years. The 0 1-bedroom apartments are ideal for people living alone. A total of 1 new 2-room apartments have also been constructed. The 20 3-room apartments and 25 4-room apartments are also ideal for families. Furthermore, the number of spacious apartments available amounts to 21 5-room apartments and 4 apartments with 6 rooms or more.

Housing stock

The new buildings have contributed to a further increase in the housing stock, and there are now 1935 apartments in Laufenburg. There are 71 1-room apartments available on the housing market. There are also 206 apartments with 2 rooms, 439 apartments with 3 rooms and 540 4-room apartments. The 5-room apartments also make up a total of 424 properties, while the apartments with a minimum of 6 rooms account for 255.

Unoccupied apartments

There is a 1.29% vacancy rate in Laufenburg. Of this number, 2.82% of 1-room apartments, 0.49% of the 2-room apartments, 1.37% of all 3-room apartments, 1.11% of 4-room apartments and 0.94% of apartments with 5 rooms are presently uninhabited. The vacancy rate for 6-room apartments is 2.35%.

Housing market (rental only)

Rent prices for rental properties are, on average, about CHF 1650 per month. 25% of the rents on offer are less than or equal to a monthly rent of CHF 1320 (25th percentile). And 75% of monthly rents are cheaper than or equivalent to CHF 1900 (75th percentile).