3 results - Property for buy in Sulz AG

1 / 13
CHF 595,000.–
5.5 rooms107m² living space
Selmattstrasse 4, 5085 Sulz

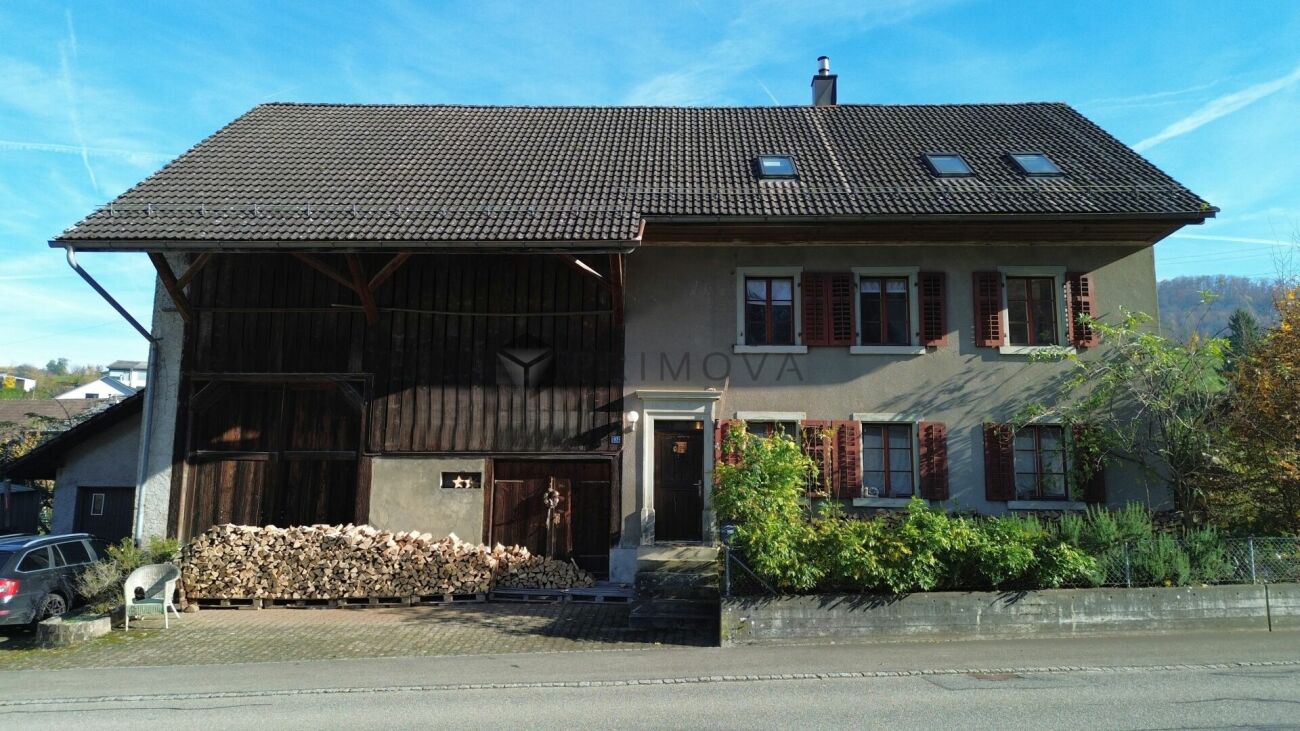
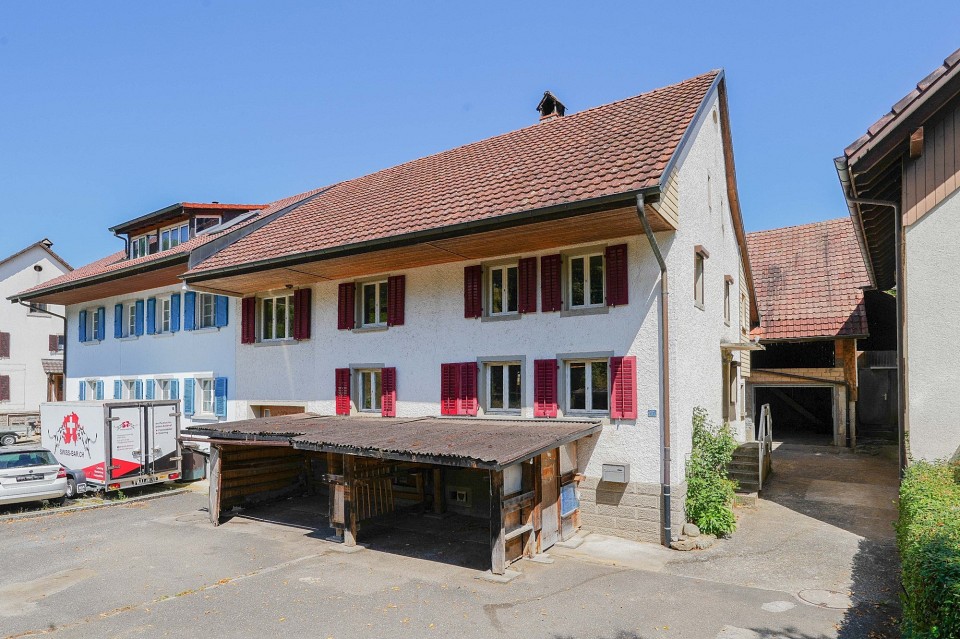
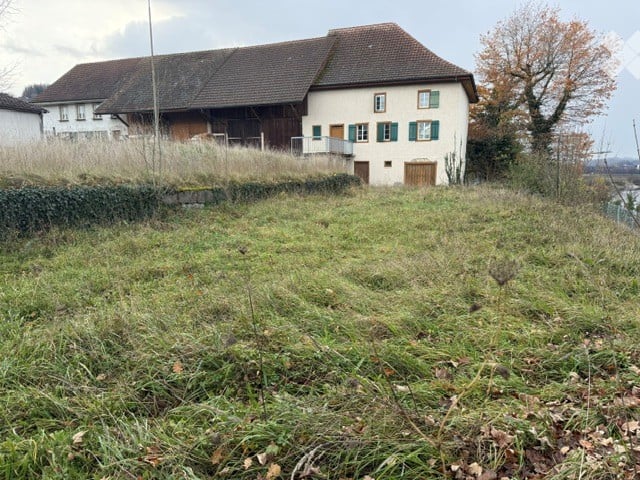
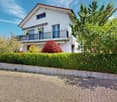
Well-maintained farmhouse from old times

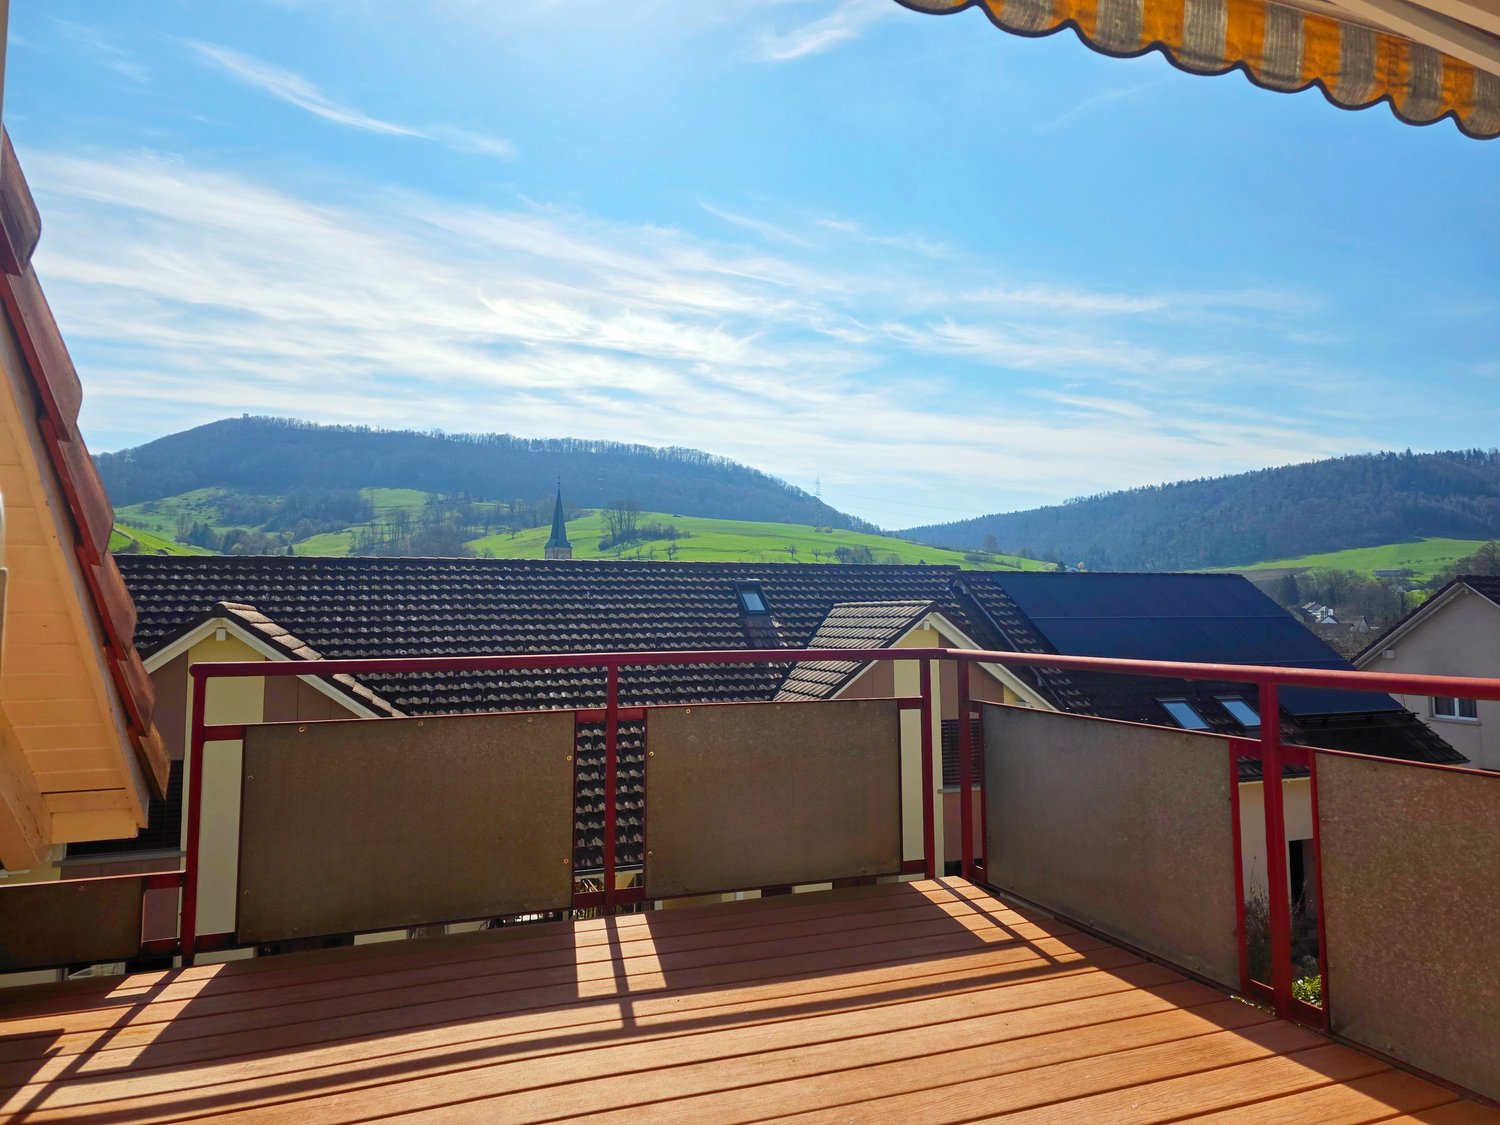
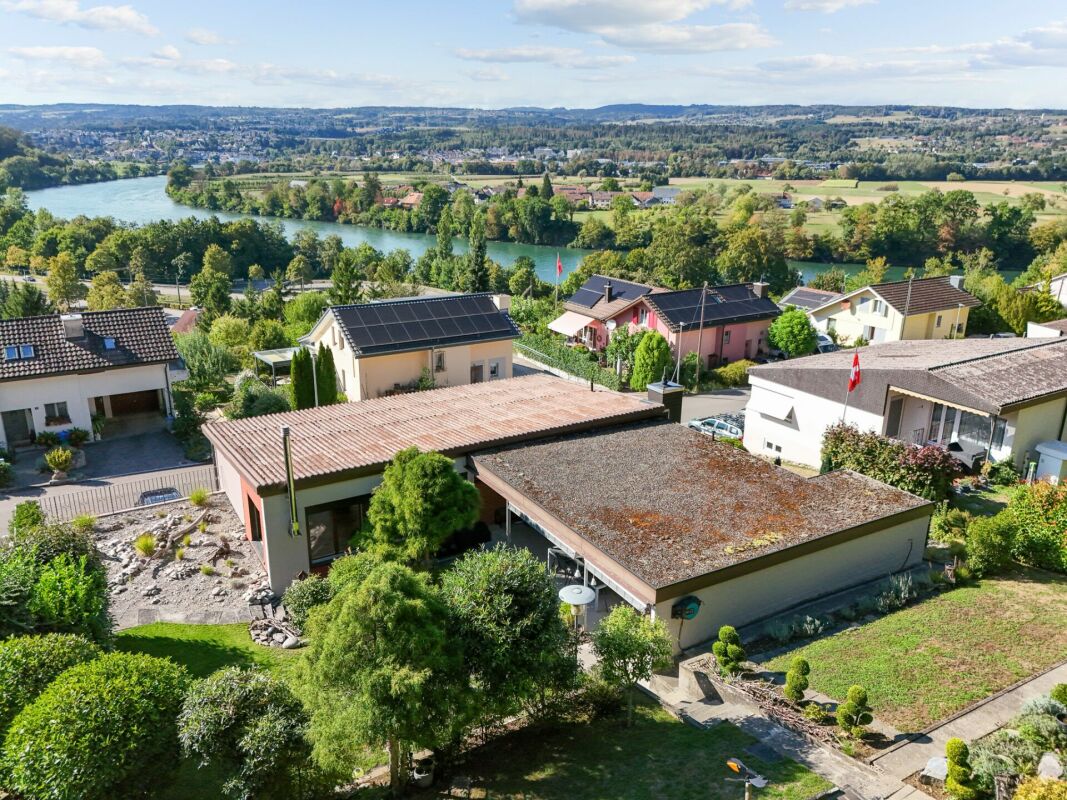
Are you looking for a well-maintained farmhouse from old times with a lot of character and spacious outbuildings? This house in Sulz combines rural living with a quiet location. A well-maintained garden, the large barn with workshop, the closed porch, and the vaulted cellar give the property its special charm.ObjectWell-maintained farmhouse, built in 1897, plot 600 m², volume 1347 m, workshop/barn, vaulted cellar, and porch. Living room/kitchen with TIBA stove and art.Location within SulzQuiet neighborhood with little through traffic and a pleasant living atmosphere. Kindergarten, primary school, Volg, and the bus stop are within a few minutes' walk. SpecialThis house makes the craftsman's heart beat faster. It is very well-maintained and has great potential for expansion. Moreover, it can be lived in immediately, even if simply. The large workshop in the barn, the beautiful, externally accessible vaulted cellar, and the large closed porch on the 1st floor offer extremely much space for hobbies. The garden has many shady spots and a fenced farmer's garden in front of the house. The TIBA stove and art in the living room are in working condition.For whom is the object suitable?This house is ideal for lovers of older, well-maintained farmhouses who appreciate a rural living location and spacious outbuildings like a barn, workshop, vaulted cellar, and garden. The house was occupied until August and continuously well-maintained. Room programUGVaulted cellarEGBarn/garageWorkshopIntermediate roomEntranceLiving roomKitchen/dining roomBathroomRoomOGForecourt3 bedrooms (one of which is caught)Porch, balconyExpansion and conditionThe house is rudimentarily equipped but very well-maintained. The electrical installation (2020), the main water pipe (2021), refrigerator, and infrared heating body (2022), as well as the facade (2024), have been renewed.Interested? We look forward to your inquiry!Do you want to know the value of your property? Our free and non-binding real estate valuation tool will be happy to help you under https://www.remax.ch/de/immobilien/bewerten

Travel time
-
Caroline Goldner

Caroline Goldner

1 / 10
Caroline Goldner

Caroline Goldner

  • Parking space
  • Garage
  • Pets allowed
  • +3
Price on request
7 rooms203m² living space
5085 Sulz AG

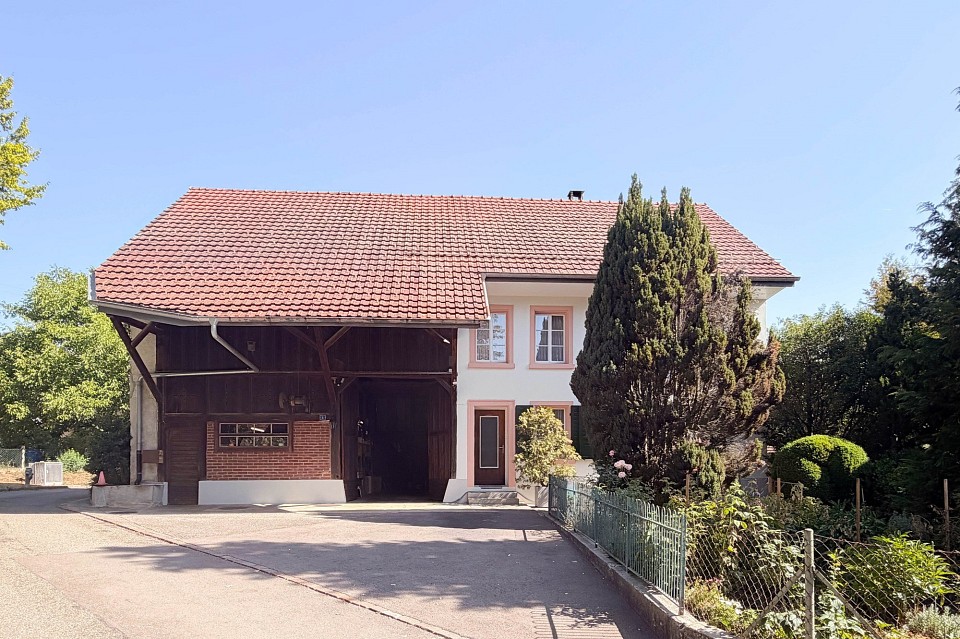
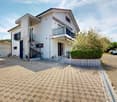
More than a farmhouse - a rare opportunity with a future

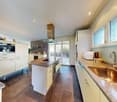
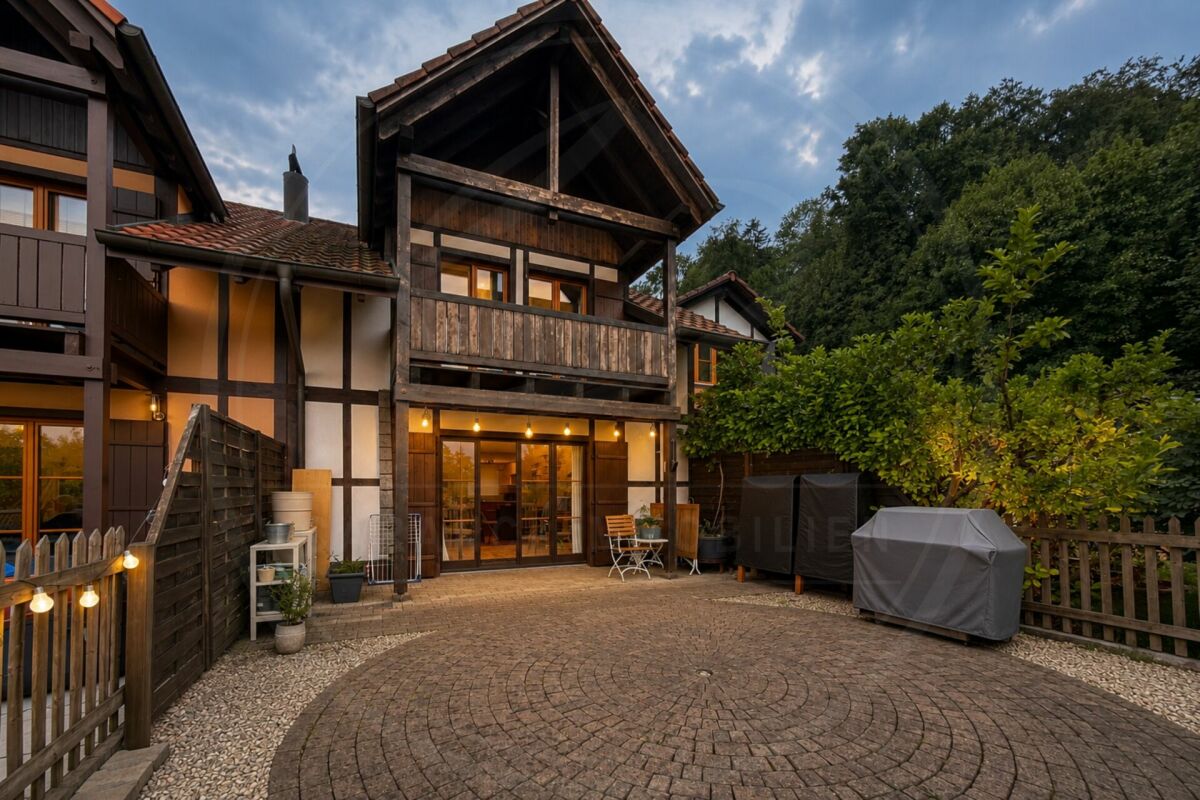
A home that tells stories - with room for new chapters This lovingly maintained farmhouse from 1898 combines character, warmth, and a rare generosity on a plot of 1,772 m². Here, you're not just getting a house, but a place with a soul - full of possibilities for people who love the special and recognize potential.As soon as you enter, you feel the special atmosphere: visible beams, massive walls made of clay, straw, and stone, as well as the cozy wood stove, give the rooms a sense of security and a pleasantly natural room climate. The spacious kitchen with curved workspaces, granite countertops, and adjacent access to the garden forms the heart of the house - a place to cook, live, and come together.On the upper floor, there are three rooms and a bathroom with a shower/toilet. The attic delights with a spacious studio and another room, offering further exciting usage possibilities.However, the true potential of this property goes far beyond its current state. The attached barn offers enormous development potential and could be connected to the residential house or converted into additional living space - ideal, for example, for a multi-generational house, several residential units, or the combination of living and working.The extensive plot of land also offers numerous perspectives: plenty of space for garden enthusiasts, small animal husbandry, permaculture, a pool, or spacious play and leisure areas. At the same time, the still undeveloped area provides valuable reserves for future ideas and projects.The property presents itself in a well-maintained condition and offers the perfect basis for people who are not looking for perfection, but for a home with character, charm, and development opportunities.Highlights at a glance • Spacious plot of 1,772 m² • Object of desire with a lot of character and history • Barn with attractive development and expansion potential • Ideal for multi-generational living or living & working • Cozy living area with wood stove • Spacious kitchen with adjacent garden access • Studio in the attic • Dreamy garden with versatile usage possibilities • Quiet, natural location with a high quality of life A place for people with visions, ideas, and the desire for a home that inspires today and still offers possibilities tomorrow.We would be happy to present this exceptional property to you in person.

  • Parking space
  • Garage
  • Pets allowed
  • +3
More objects in your automatically expanded search area
20 results - Radius: + 10km
New building
1 / 5
CHF 650,000.– Premium
3.5 rooms92m² living space
Neumattweg 42, 5315 Böttstein

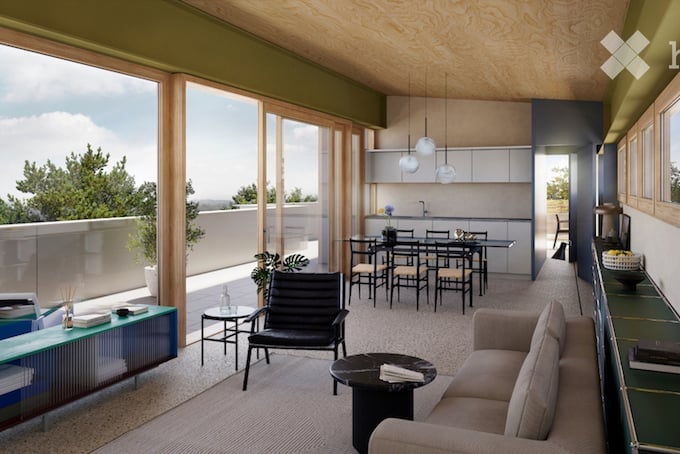
PROJECT ANNOUNCEMENT - 3.5-room garden apartment in Böttstein AG with seating area - New building 2026

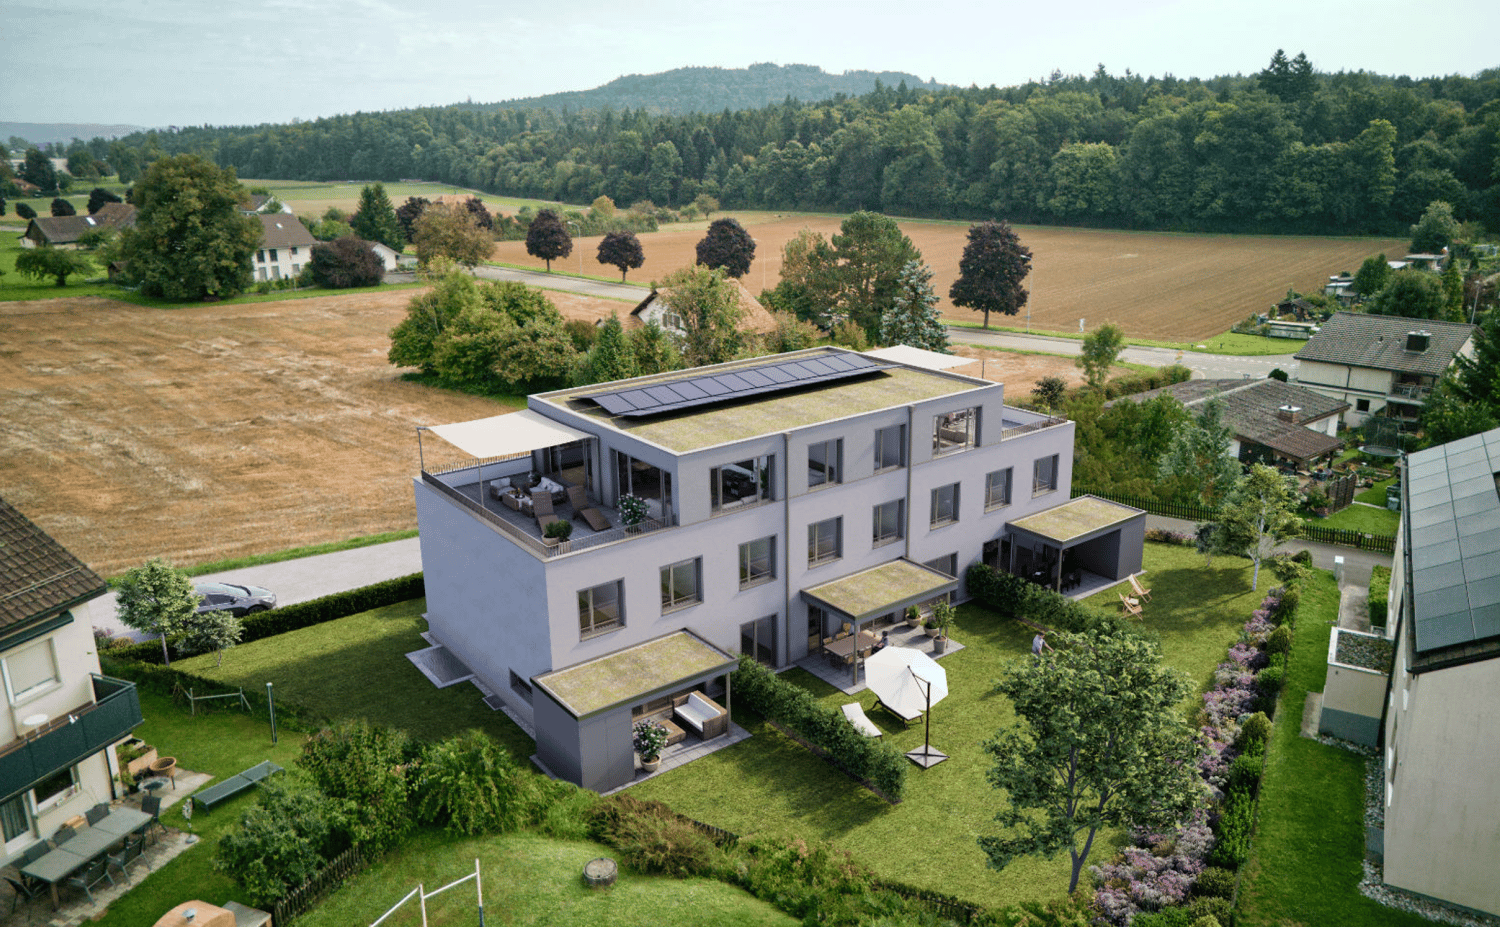
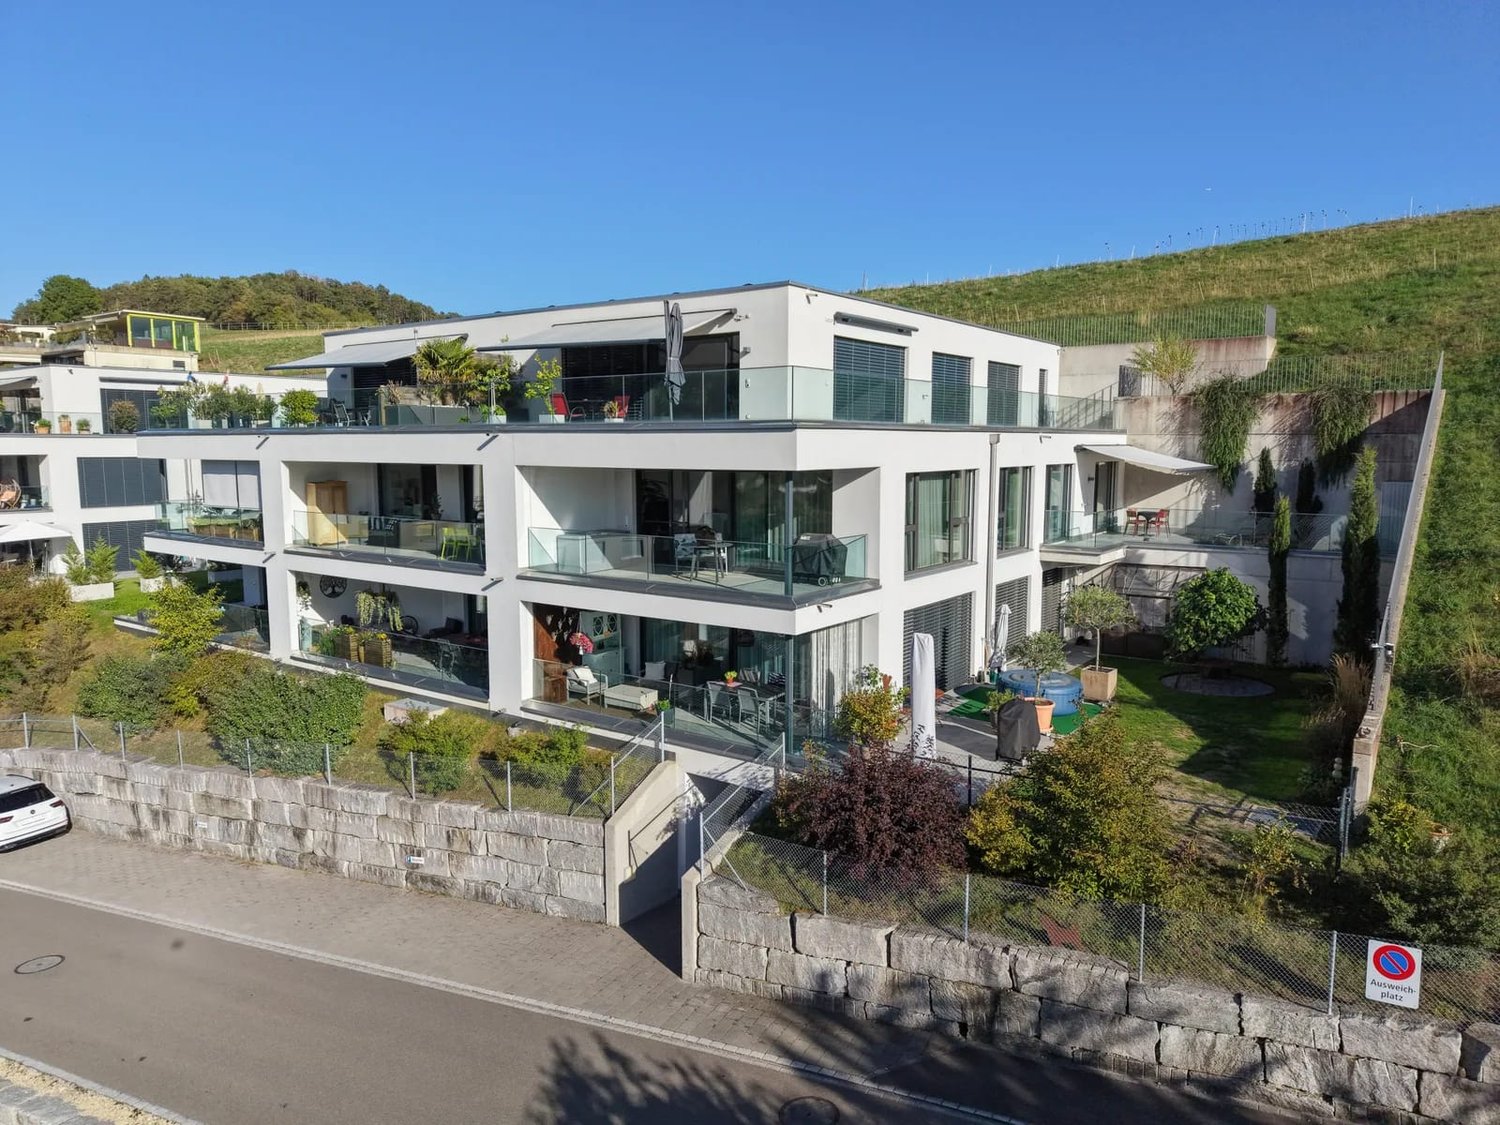
Exclusive living with a far-reaching view – Only 5 condominiums In an attractive residential area, a high-quality multi-family house with only 5 residential units will be built starting in 2026. The 3.5-room garden apartment offered here combines spacious rooms, modern architecture, and an exceptional outdoor area to create a unique living concept. In a quiet and sunny location in Böttstein, a modern multi-family house with only five high-quality condominiums is being built with the "NEUMATT" new building project. The timeless architecture, spacious floor plans, and natural surroundings create a living concept for people with high demands on comfort, quality, and quality of life. Living quality at the highest level The attractive new building project includes exclusive 3.5 to 5.5-room condominiums with spacious outdoor areas, bright living rooms, and high-quality equipment. Spacious window fronts, open living and dining areas, and modern kitchens with cooking islands provide a contemporary living feel and a pleasant room ambiance.The special highlight of the project is the 4.5-room attic apartment with an impressive terrace of over 100 m² and wonderful privacy. Here you can enjoy exclusive living on one level with unique outdoor space and direct elevator access. Sustainable, modern, and forward-looking Particular emphasis was placed on energy efficiency, comfort, and value retention during planning. High-quality materials, modern building technology, sustainable energy solutions, and a well-thought-out interior design guarantee long-term living quality and low operating costs. The location – close to nature and excellently connected Böttstein combines the tranquility of a rural residential area with an excellent connection to the economic regions of Baden, Brugg, Zurich, and Basel. Shopping facilities, schools, leisure activities, and numerous local recreation areas are located in the immediate vicinity. The proximity to the Paul Scherrer Institute (PSI) and the Innovationspark Innovaare makes the region an attractive place to live. Project overview • New multi-family house with only 5 condominiums • 3.5 to 5.5-room apartments • Spacious terraces, balconies, and garden areas • Modern architecture with timeless design • Elevator • High-quality interior design • Underground parking with parking spaces • Attractive residential location in the green • Construction start planned for SUMMER 2026 • Individual design options during the planning phase Reserve now Secure one of the sought-after apartments in this exclusive new building project today. Take the opportunity to help design your new home during the planning phase and benefit from a modern living concept in a prime location.NEUMATT – Exclusive living in Böttstein. Modern. Sustainable. Worth living.

Travel time
-
New building
1 / 7
CHF 720,000.– Premium
3.5 rooms
5070 Frick

New Build - Müllerai Oeschgen

Relaxed living, active lifestyle. Your new address for demanding living space. "Müllerai" in Oeschgen is just a stone's throw from the regional center of Frick and stands for a new kind of living, where modern comfort and natural living blend in perfect harmony. Our motto "Relaxed living, active lifestyle" is the principle by which the construction project near Basel strives. On the Mühlerain, six modern multi-family houses with a total of 25 exclusive condominiums are being built. Each of the six houses accommodates a maximum of 3 to 6 apartments, guaranteeing you a pronounced home flair without density stress.Apartments from 2.5 to 5.5 rooms on 86 to 138 m² over up to 2 floors offer space for a natural home with garden character.Prices from CHF 520,000.- excl. parking spaces The property: 6 houses, park-like design. The building plots stretch between the Hohlenweg and the Mühlerain and offer sufficient space for a well-planned development with plenty of greenery due to their generous dimensioning. The deliberate arrangement of the buildings creates a loose settlement structure that never gives rise to a feeling of density. The exterior design follows a professional landscape plan and includes extensive green areas with flower meadows, grass plantings, and a diverse shrub and tree planting. A lovingly designed playground offers families with children a safe place to play and romp. High-quality home technology for comfort, safety, and privacy. Room ventilationControlled room ventilation with heat recovery in each apartment.Intelligent measurementRadio-based consumption recording for transparent ancillary cost billing.Water softeningThe water in the apartments is softened with a water softening system.Washing machinesMiele washing machine and dryer as standard equipment.Secure doorsApartment doors with multi-point locking and peephole. Ready for the next step? We would be happy to accompany you on your way to your new home. We advise you in a personal meeting and provide you with further documents. We are happy to be there for you!

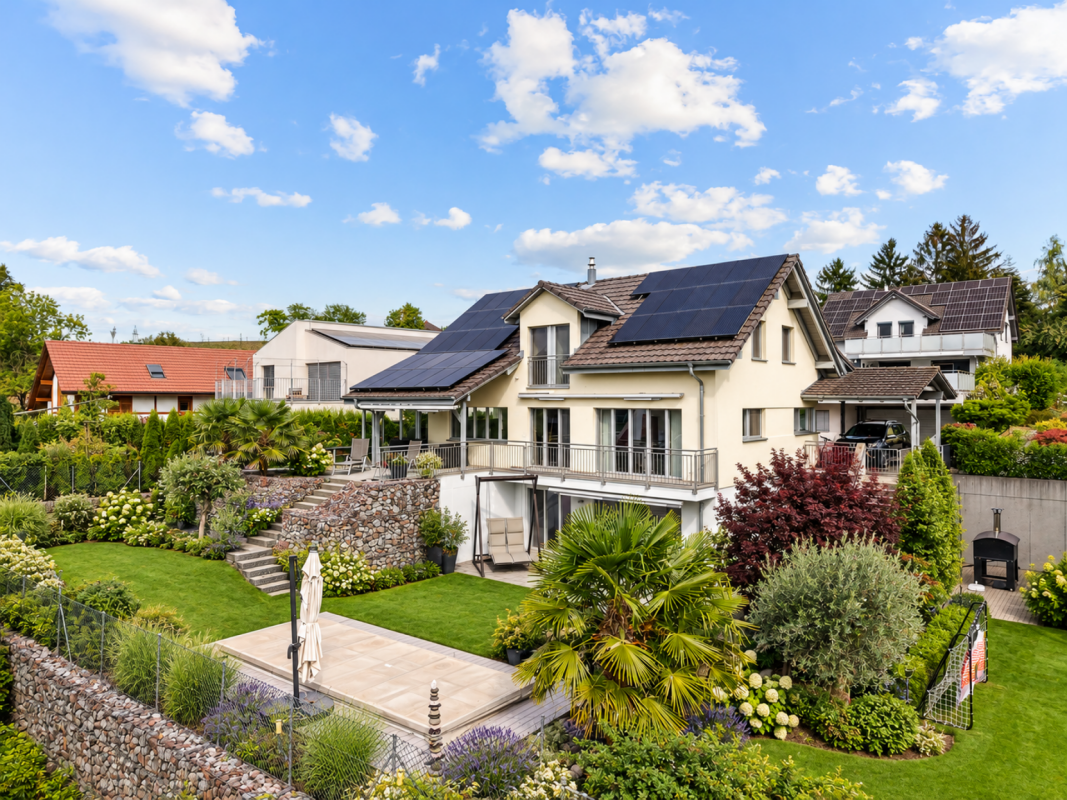
  • Modern house with a swimming pool in the backyard, surrounded by a fence, with solar panels on the roof and a covered patio area.
  • Modern two-story house with white exterior, garage, and outdoor seating area. The house features large windows, a stone wall, and a paved driveway.
  • Modern single-story house with white exterior, large windows, and a flat roof. Features include a front entrance with a small porch, a bench, and potted plants.
  • A modern, minimalist hallway with white walls, a grey tiled floor, and a sleek white door leading into the interior. A small decorative plant is visible on the left, and a wall-mounted light fixture is mounted on the left wall.
  • Bright hallway with white walls, tiled floor, and a wooden bench and mirror on one side.
  • Modern dining area with a wooden dining table, black chairs, a sleek black coffee machine on a cabinet, and a vase with flowers on the table. Large windows offer a view of the garden.
  • Modern dining area with a fireplace, wooden dining table, black chairs, and a large window with white curtains.
  • Modern dining room with a wooden dining table, black chairs, a vase with flowers, and a brick fireplace.
  • Modern living room with a black leather sectional sofa, colorful throw pillows, a small wooden coffee table, a large screen, and a painting on the wall. The room features large windows with white curtains and recessed ceiling lighting.
  • Modern living room with white walls, grey carpet, large windows, a black leather sofa, a wooden coffee table, a flat-screen TV on a white cabinet, and a glass cabinet with bottles and decorative items.
  • Modern kitchen with grey cabinets, black countertops, stainless steel appliances, and a tiled floor.
  • Modern kitchen with grey cabinets, stainless steel appliances, and a black countertop. Features include a refrigerator, oven, coffee maker, and a small plant on the counter.
  • Modern kitchen with grey cabinets, white tiled floor, and large windows offering a view of the outdoors.
  • Modern bathroom with a white sink, bathtub, toilet, and glass-enclosed shower. Features a large window with blinds, a round ceiling light, and a dark tiled floor.
  • Modern bathroom with black tiled floor, white toilet, sink, mirror, and a glass-enclosed shower with a beach-themed design.
  • Modern bedroom with a large bed, nightstand, and decorative pillows. The room features light wooden flooring, white walls, and a patterned accent wall. A window with sheer curtains allows natural light to enter.
  • Modern bedroom with a large bed, pillows, blanket, mounted television, and a radiator. The room has large windows with sheer curtains and a light-colored carpeted floor.
  • A well-lit office space with a large wooden desk, ergonomic chair, dual monitors, laptop, keyboard, mouse, and storage cabinets.
  • Modern bathroom with white tiles, a sink, toilet, mirror, and a soap dispenser. The floor is dark grey, and there is a small window above the toilet.
  • A clean, modern hallway with white walls, tiled flooring, and a large mirror on one side. A small wooden bench and a decorative bowl are placed near the wall.
  • Enclosed patio with a swimming pool, lounge chairs, a small table, a hot tub, and decorative statues.
  • Indoor pool area with a swimming pool, a hot tub, and a bottle of wine with two glasses on a table.
  • Outdoor area with a swimming pool and a hot tub, surrounded by a modern house and landscaped garden.
  • Private outdoor area with a swimming pool, surrounded by a covered patio, decorative sculptures, and lavender plants.
  • Bathroom with a shower area, wooden sauna, and a small boat-shaped shelf holding toiletries. The space features tiled walls and a wooden sauna with a mirror on the door.
  • Wooden sauna room with benches, a small table with a fireplace, and a towel on the bench.
  • A cozy bar area with a wooden bar counter, three leather-topped bar stools, and shelves filled with glassware and bottles.
  • Utility room with a washing machine, dishwasher, and water heater, featuring exposed pipes and a small window.
  • Bright, minimalist room with a large mirror, a small table with a plant, a chair, and a stool. The room features a white color scheme with a modern aesthetic.
  • {"type": "Garage", "objects": [], "description": "Well-lit garage with white brick walls, concrete floor, and various tools and equipment stored on shelves and workbenches.", "localized_descriptions": {"EN": "Well-lit garage with white brick walls, concre
  • Outdoor patio with a stone table, chairs, a bench, and a small shelf with plants. A ceiling fan is visible, and the area is covered with a wooden ceiling.
  • Outdoor patio with stone walls, tiled floor, and a fireplace. Includes a dining table with chairs, lounge chairs, a bench, and a shelf with plants and decorative items.
  • Modern house with a swimming pool in a glass enclosure, surrounded by a fenced garden area with some plants and a small yard.
1 / 33
CHF 945,000.– Top
5 rooms148m² living space
Breitenmatt 99, 5273 Mettauertal

5-room bungalow in Oberhofen AG, with pool, whirlpool, movable hall, sauna, and much more

Welcome to Breitenmatt 99 in Mettauertal (5273) – a well-maintained, freshly renovated single-family home - bungalow that combines modern living comfort with rural idyll. The partially underground bungalow with a white facade, large windows, and a paved driveway convinces at first glance.The house offers the following highlights:Luxurious 5-room single-family home with wellness oasis in Oberhofen (AG)This single-family home, built in 1972 and continuously extensively renovated, combines first-class living comfort, modern home technology, and a private spa experience. On a 545 m² large plot of land in a quiet, natural location, the property offers a perfect home for discerning individuals.The highlight features • Wellness & Pool: Heatable saltwater swimming pool (7.5 × 4m) with separate whirlpool, electric sliding roof by remote control, own sauna, and garden hall with chimney. • Energy efficiency & sustainability: Modern Elco air/water heat pump (2024), 13 kW SolarEdge photovoltaic system with battery storage, 14 m² thermosolar system for pool heating, and 5,000-liter rainwater cistern with house waterworks. • Modern equipment: Open living area with new underfloor heating (2025), noble granite floors, luxury built-in kitchen with granite worktop and high-end Miele/AEG appliances (including M-Chef oven, steam cooker), main bathroom with Geberit shower toilet, and smart home components (alarm system, video intercom). Technical data & key figures at a glanceDetailsObject type: 5-room single-family homeLocation: Plot 4255, plan 85, Oberhofen in MettauertalPlot area / volume: 545 m² / 1'006 m³Year of construction / condition: 1972 / extensively modernized (last renovation 2025)Building insurance value (AGV): CHF 1'001'000.–Tax value (2025): CHF 525'000.– (market value: CHF 714'789.–)Self-occupancy value (2025): CHF 13'100.– (estimated value: CHF 21'190.–)Heating & hot water: Air/water heat pump (2024), 250L heat pump boiler (2024)Parking: Large single garage (33.6 m²), 2 outdoor parking spaces, trailer parking spaceRenovation history • 2003: New plastic windows (insulating glazing), flat roof renovation (Sarnafil), new aluminum front door & garage sectional door. • 2016: Complete renovation of the main bathroom on the ground floor. • 2019: Aluminum shutters in the bedroom. • 2020: Installation of the luxury kitchen, water softening system, renewal of all water distribution lines. • 2021: Complete renovation of the pool area including whirlpool and electric sliding cover. • 2022: Wooden aluminum lift-slide window front in the dining area; installation of the 13 kW photovoltaic system including storage. • 2024: Installation of the new Elco air/water heat pump. • 2025: Comprehensive renovation of the ground floor: installation of underfloor heating, new floor coverings (granite/tiles), and water pipes in plastic. Location descriptionThe property is located just 50 meters from the bus stop "Oberhofen Ausserdorf". The municipality of Mettauertal is characterized by its quiet location in the Fricktal, its proximity to nature (Aargauer Tafeljura), and its quick access to the economic centers of Basel and Zurich via the A3. Shopping and school offers are located in the directly adjacent Mettau, as well as in Laufenburg and Brugg.A shopping paradise is located in the neighboring Germany Laufenburg, or Waldshut with shopping centers, fashion stores, pharmacies, hardware stores.For daily needs, there is a Denner in Gansingen, Volg, bakery, and butcher in Wil, as well as our village bakery and the Öschger farm shop as direct neighbors in Oberhofen.A detailed exposé will be handed out during the viewing.Please no broker inquiries, thank you

Travel time
-
1 / 13
  • Balcony / Terrace
  • Garage
  • Pets allowed
  • +4
CHF 785,000.– Top
4.5 rooms110m² living space
4332 Stein AG

Well-maintained 4½ room row house with charm in Stein AG

Quietly located, thoughtfully divided and versatile. This well-maintained row house convinces with a pleasant living atmosphere, a practical room layout and a cozy outdoor area. The approximately 110 m² of living space offer enough space for couples, families or the combination of living and home office. What to expect • 4½ room row house in a quiet residential area • Approx. 110 m² living space • 173 m² plot area • Year of construction 1990 • Very well-maintained overall condition • Bright living and dining area • Wood-burning stove • Practical and thoughtful room layout • Versatile rooms • Cozy and quiet outdoor area • Washing machine and dryer in the basement • Own water softening system • Direct access from the house to the underground garage • Two parking spaces in the purchase price included The location • Quiet and family-friendly residential area in Stein AG • Shopping possibilities in the village • Train station and public transport nearby • Rhine and recreational areas within a few minutes' reach • Good transport links in the direction of Basel, Frick and Zurich Also interesting as a rental property The property is currently rented and is therefore also suitable for buyers who are looking for a rental property with an existing rental agreement. We will provide you with further information on the rental agreement upon request. A property with perspective Here, living comfort, a pleasant atmosphere and an attractive location come together. The row house offers versatile possibilities - as a long-term home or as an interesting rental property. We look forward to your contact and will present the property to you during a personal viewing.

  • Balcony / Terrace
  • Garage
  • Pets allowed
  • +4
  • Modern two-story house with white exterior, grey accents, multiple windows, and two attached garages.
  • Modern two-story house with a raised ground floor, large windows, and a spacious outdoor area with seating and a fire pit.
  • Modern, open-plan living and dining area with a sofa, coffee table, dining table, chairs, kitchen cabinet, sink, and a television in the background.
  • Modern bathroom with a glass-enclosed shower, wooden sink cabinet, white toilet, and decorative plant. Features include a large mirror, towel rack, and picture frames on the wall.
  • Floor plan of a residential area showing three family houses (Haus 1, Haus 2, Haus 3) with labeled rooms and measurements, including a balcony and upper floor (OG) areas.
  • Floor plan showing three identical units with garage, technical room, cellar, entrance, and small room.
  • Floor plan showing three units with kitchens, living/dining areas, bathrooms, and balconies.
  • Floor plan showing four bedrooms, two bathrooms, and a hallway with labeled dimensions and room areas.
1 / 8
CHF 777,000.– Top
3.5 rooms90m² living space
Mittlerer Boden, 5326 Schwaderloch

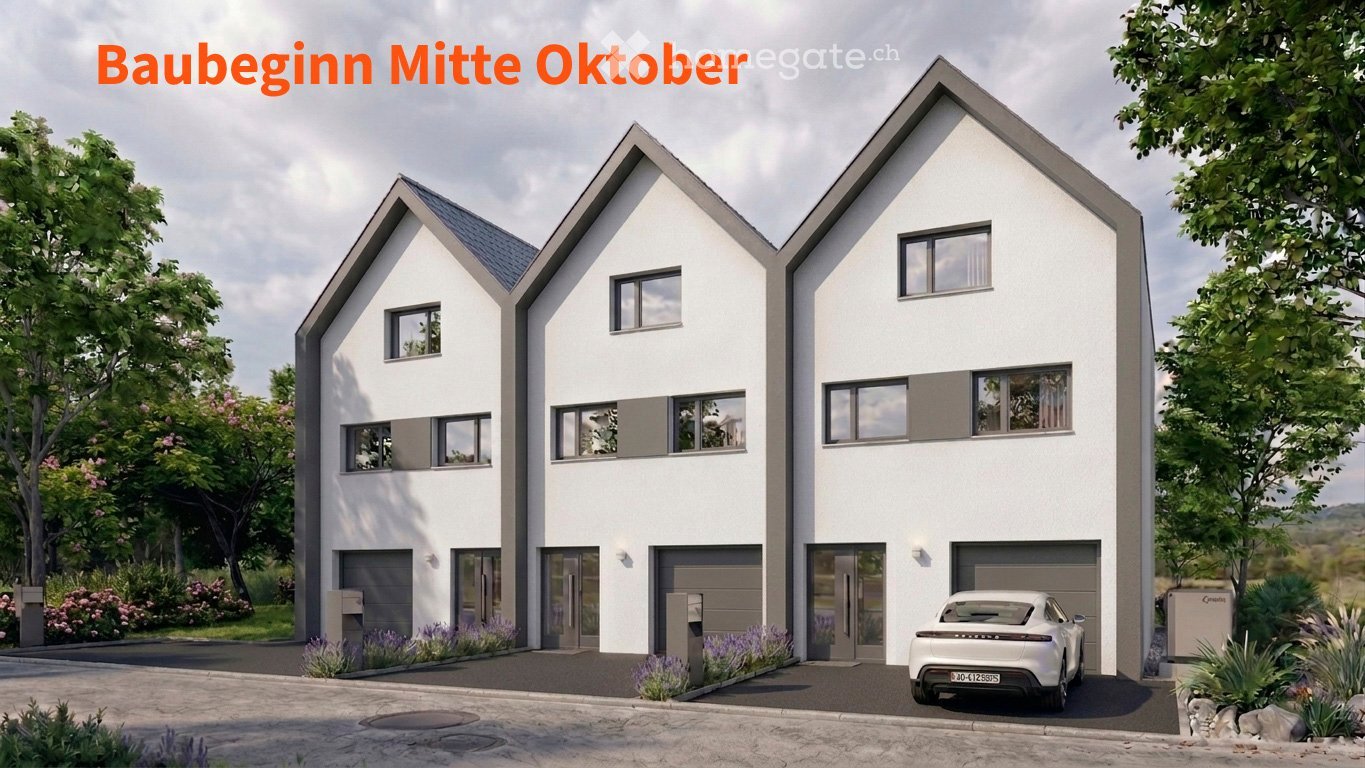
The clever alternative to an apartment

The three planned row houses are located in a quiet, family-friendly residential area and combine modern architecture with maximum functionality. With approximately 90 m² of living space and 44 m² of usable space on three floors, they offer: • Ground floor: Garage with direct access to the entrance area and garden • Upper floor: Open living/dining area with integrated kitchen and direct access to the private garden • Top floor: Flexible retreat room with a shower bathroom and two rooms, ideal as a parent's suite, home office or children's room The high standard of finish in the kitchen and sanitary facilities, bright, spacious window fronts and practical built-in cabinets ensure long-lasting living comfort. Individual wishes for changes or modifications can be considered depending on the progress of construction. A perfect home for people who value modern living with a small garden! Schwaderloch is a rural municipality in the Laufenburg district, in the canton of Aargau, idyllically located on the banks of the Rhine. The quiet village offers a high quality of life, surrounded by nature and with direct proximity to the German border. The municipality is characterized by a family-friendly character, an intact village community and a high recreational value. Thanks to well-developed transport links - especially due to the proximity to Laufenburg and Waldshut - Schwaderloch is also attractive for commuters. The local primary school guarantees location-based education for children of primary school age, while secondary schools in the neighboring municipalities are easily accessible. For nature and sports enthusiasts, the surroundings offer numerous opportunities: walking paths along the Rhine, bike routes through the Aargau landscape and quiet forest areas with barbecue facilities invite you to relax and unwind. The proximity to the Black Forest on the German side also offers many leisure options.

Travel time
-
1 / 9
  • Parking space
  • View
  • Tumble dryer
  • +2
CHF 2,500,000.– Top
490m² living space
5025 Asp

CHARMING AND DIVERSE - GENERATIONAL HOUSE WITH HORSE STABLE

Welcome to your new home in Asp, a charming apartment building from the year 1930. With a generous living space of 490 m² and a usable area of 153 m² this property offers a multitude of possibilities. The quiet location and the special view make this house an ideal retreat. Modern amenities such as an efficient heat pump (air/water) ensure a pleasant living climate. A dishwasher and a spacious cellar are also part of the equipment and make everyday life easier. Five outdoor parking spaces offer additional comfort for you and your guests. The surroundings of Asp captivate with their picturesque landscape and the proximity to nature. A perfect place for nature lovers and all who want to escape the hustle bustle of the city . Experience the peace and the beauty of this unique place. This apartment building is a rare opportunity for investors or families, who are looking for a spacious and charming home .Don't miss this opportunity and arrange a viewing appointment today!Welcome to your new home in Asp, a charming apartment building from the year 1930. With a generous living space of 490 m² and a usable area of 153 m² this property offers a multitude of possibilities. The quiet location and the special view make this house an ideal retreat. Modern amenities such as an efficient heat pump (air/water) ensure a pleasant living climate. A dishwasher and a spacious cellar are also part of the equipment and make everyday life easier. Five outdoor parking spaces offer additional comfort for you and your guests. The surroundings of Asp captivate with their picturesque landscape and the proximity to nature. A perfect place for nature lovers and all who want to escape the hustle bustle of the city . Experience the peace and the beauty of this unique place. This apartment building is a rare opportunity for investors or families, who are looking for a spacious and charming home .Don't miss this opportunity and arrange a viewing today!Interested? Further information, pictures and a virtual tour as well as viewing options can be found at: propertyowner.ch/en/real-estate/25-20066 Determine property value free of charge. See exclusive listings first. As a member of the Swiss Property Owners Association, you benefit from a free property valuation and get access to exclusive listings on propertyowner.ch before they are published publicly.

  • Parking space
  • View
  • Tumble dryer
  • +2
1 / 21
  • Balcony / Terrace
  • Garage
  • View
  • +4
CHF 1,150,000.–
5.5 rooms140m² living space
Ausserdorf 5, 5026 Densbüren

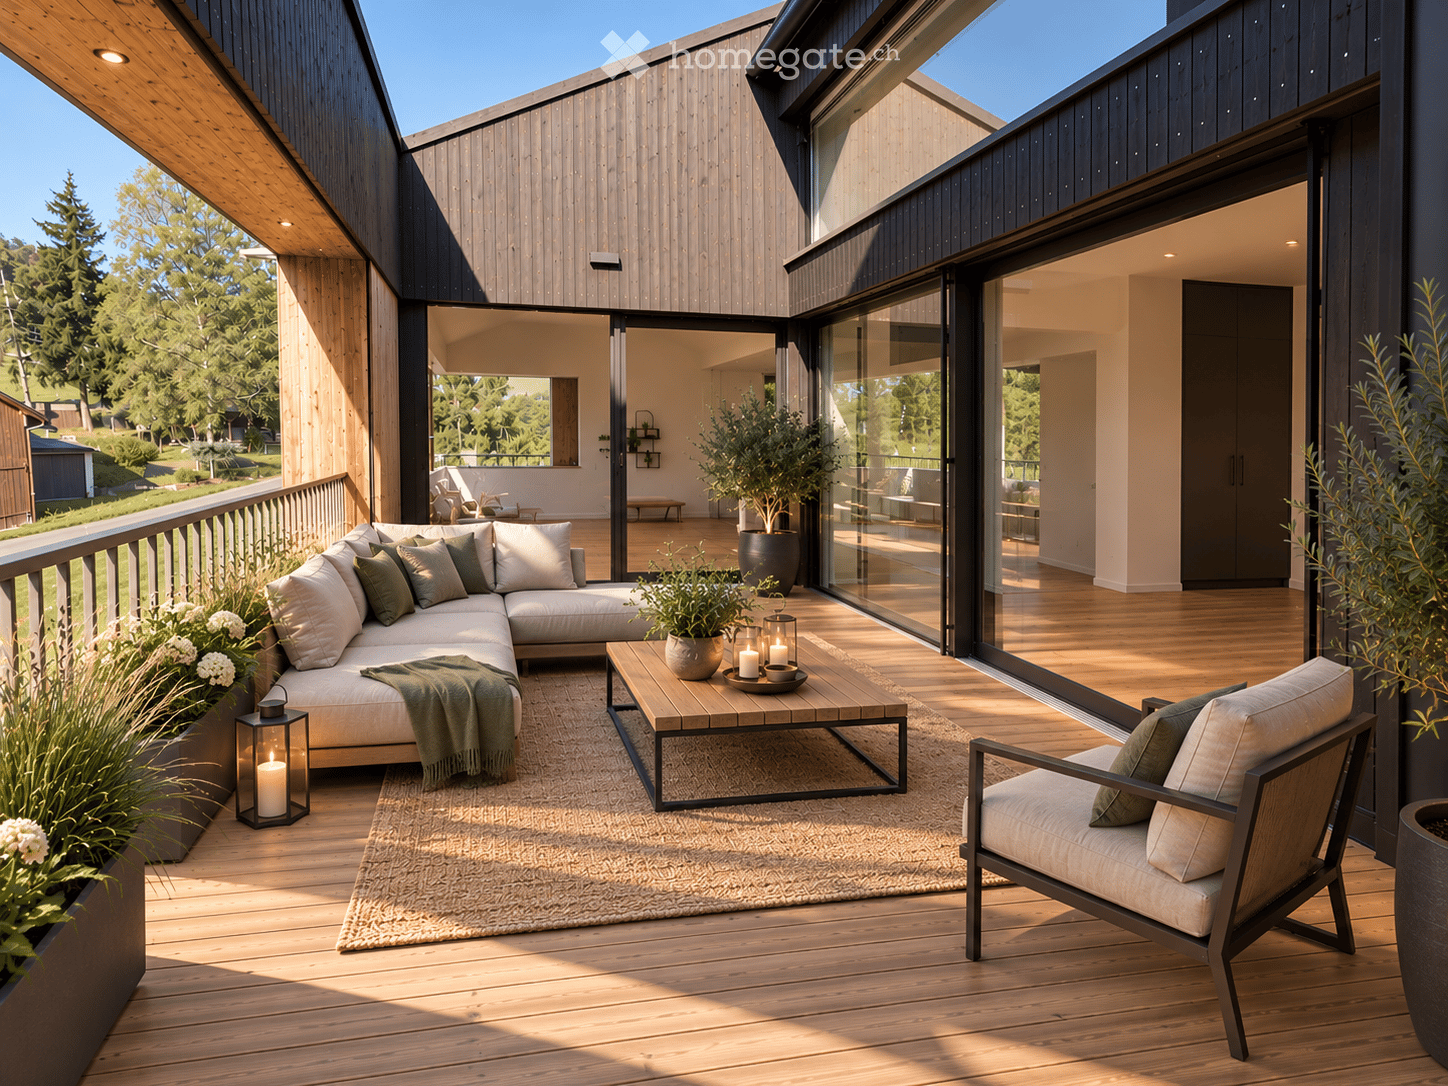
Dream attic apartment with large outdoor area in wooden construction

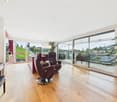
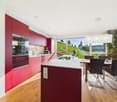
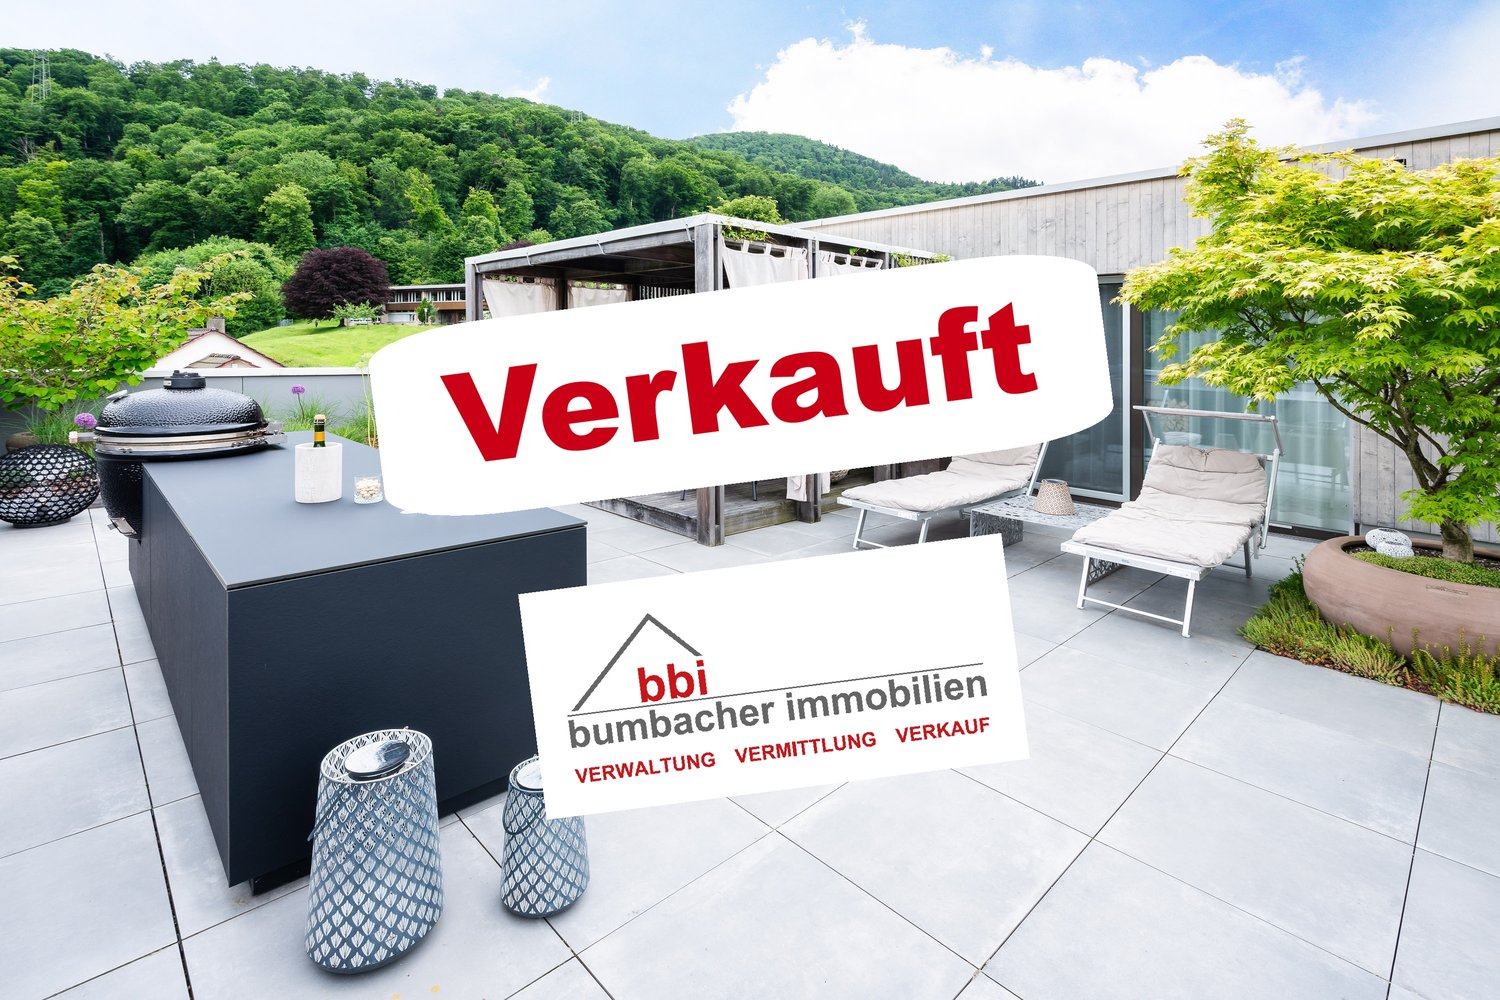
This modern and bright 5.5-room attic apartment from 2022 combines spacious living on 140 m2 with the highest comfort and stylish design.Highlights: • Spacious terrace with exclusive outdoor kitchen, as well as a pavilion with stylish lounge furniture and elaborately designed terrace planting • Private garden area – directly accessible from the apartment • Wheelchair accessible – barrier-free access, as well as an elevator in the stairwell, offer the highest living comfort • Noble } and floor-to-ceiling windows for a warm, open living atmosphere • Modern kitchen with large cooking island, induction cooktop with Bora extraction and steamer – ideal for hobby cooks and connoisseurs • Four flexibly usable rooms – individually designable as bedrooms, offices or hobby rooms • Two stylish bathrooms: one with a walk-in shower, one with a bathtub • Plenty of privacy and a lovely view in a quiet environment Additionally: • Two underground parking spaces for CHF 60,000.00, one with charging station for electric vehicles This attic apartment in wooden construction offers not only space but also quality of life – perfect for all those who seek peace, privacy, and modern living in one.ContactHave we sparked your interest? We would be happy to send you the detailed sales documentation with further information.Consulting & Salesbumbacher immobilien gmbhWillestrasse 38957 SpreitenbachTel. 056 410 22 11

  • Balcony / Terrace
  • Garage
  • View
  • +4
Travel time
-
1 / 37
CHF 1,850,000.–
8 rooms222m² living space
Lätteweg 4, 5212 Hausen AG

8 Room Single-Family House with In-Law Suite

Spacious single-family house with in-law suite, low-maintenance outdoor area, and plenty of privacy Welcome to Lätteweg 4 in Hausen - here you will find more than just a house. This exceptional property offers you a living experience that will delight: 8 bright, spacious rooms and a charming 2-room in-law suite create a true spatial wonder that leaves no wishes unfulfilled. Whether for the large family, as a multi-generational house or for the ideal combination of living and working - here you can enjoy maximum flexibility and plenty of space for your individual life plans. The house is in very good condition: regular renovations and loving care make it possible for you to move in without additional effort and feel at home from the very first moment. But that's not all: the outdoor area is a real highlight! The garden is completely protected from view and invites you to relax and enjoy. Here you will find your personal }. A special extra: a pizza oven - perfect for long summer evenings with friends and family. Even in rainy weather, you can sit comfortably outside thanks to the covered outdoor area. The location could hardly be better: the popular Hausen combines rural idyll with a good infrastructure. Here you live quietly and close to nature, without having to sacrifice shopping opportunities, schools, or a quick connection to public transportation. This special property offers spacious room comfort and a low-maintenance outdoor area. Object description: • 8 rooms • Year of construction 2000 • Plot area: 592 m2 • Gross/net floor area: 228 / 222 m2 • Usable floor area: 419 m2 • Basement area: 90 m2 • Very well-maintained condition / continuously renovated • Tiled and oak parquet floors • Spacious built-in kitchen • Double-glazed chimney • Large covered seating area in the outdoor area • Large basement with laundry room • Gas/underfloor heating • Spacious double garage and outdoor parking for 4 to 5 additional cars. • 2-room in-law suite on the 1st floor with separate entrance and approximately 48 m2 living space and approximately 61 m2 total usable floor area. • Insect screens on all windows. Pictures/Documents: • Some online sales platforms are limited in the display of pictures and documents. • The complete advertisement with all pictures, a virtual tour, and drone footage can be found on our website www.arimo.ch/kaufen Sales modalities: • Purchase offers: Will be accepted together with a financing confirmation. • Offer character: Non-binding and subject to change, sale prior to acceptance remains reserved. • Purchase agreement: Handover costs (notary and land registry office) will be shared equally. • Down payment: CHF 60,000.00 upon signing a reservation contract. • Availability: By arrangement. Viewings: • Please note that viewings can only be arranged after prior financial and affordability clarification with a bank. Thank you for your understanding. Your contact person: Mirco FritschiMobile 076 612 95 77mfr@arimo.ch

Travel time
-
1 / 27
CHF 1,850,000.–
7 rooms438m² living space
Hübelweg 10, 5083 Ittenthal

Immediately habitable two-family house + approved construction project

Ready to move in. Approved. Solid foundation. Are you looking as a private person for a home with a huge outdoor space, as an investor for a high-yielding project, or as a general contractor for a shovel-ready area without the usual bureaucratic hurdles? Here is a package waiting for you, like you can only rarely find on the Swiss real estate market. The most time-consuming phase of every construction project has already been fully solved for you. What awaits you on site:The existing building (House A): A renovated two-family house (136 m²) with new interior construction, facade insulation, and spacious sun terrace - ideal for own use, rental, or as a fixed basis during the realization of the rest of the area. The approved expansion project (Houses B & C): Approved plans for two modern single-family houses (154 m² & 147 m²) in a sought-after, quiet hillside location. Valuable construction progress included: No waiting for approvals! The excavation up to the foundation has been carried out, the canalization documented, the main pipes partially laid, and the contaminated sites properly disposed of. You gain at least 12 to 18 months of time advantage. Key data at a glance:Location: Hübelweg 10, 5083 Ittenthal (tax-attractive & natural in the Fricktal) Sales target price: CHF 1'850'000.- for the entire ensemble Total living area: 438.3 m² HNF SIA 416 (House A: 136 m² | House B: 154.7 m² | House C: 147.6 m²) Project status: Building permit granted, construction start possible immediately Secure this advantage for yourself.Projects with ready-to-occupy building substance and simultaneously valid building permits are extremely sought after and quickly sold out. Convince yourself during a personal visit of the location, quality, and potential on site!

Travel time
-
Olivier Domb

Olivier Domb

1 / 15
Olivier Domb

Olivier Domb

  • Balcony / Terrace
  • Garage
  • Elevator
  • +4
CHF 990,000.–
3.5 rooms135m² living space
Unterdorf 9b, 5073 Gipf-Oberfrick

Dreamy 3.5 room apartment with gallery and balcony

Dreamy 3.5 room apartment for sale in Gipf-Oberfrick Are you looking for your dream property? This modern apartment in Gipf-Oberfrick offers you everything your heart desires on 135 m² of living space. The apartment is located on the 2nd floor of a building constructed in 2018 and spans two floors. With a total of 3.5 rooms and 2 bathrooms, it provides ample space for comfortable living.This property offers you an ideal combination of modern design and practical room layout. Enjoy the advantages of a new building in a quiet and yet central location. • Modern architecture • Spacious 135 m² living space • Two floors for more privacy • New apartment • Quiet location with beautiful views • Modern, open kitchen with steamer, oven, warming drawer, etc. • Wine cooler • 2 modern wet cells (1 with bathtub, 1 with shower) • Many built-in closets in the rooms • 2 underground parking spaces for CHF 35,000 each • There is the possibility to take over the apartment as an investment with an existing tenant. The well-thought-out room layout of this apartment allows you to use every room optimally. The gallery offers you the opportunity to separate work and living areas, for example, which creates a pleasant living feeling.360-degree tour available upon request.Have we sparked your interest? Then we look forward to your non-binding contact!Do you own a property that you would like to have appraised? Our valuation is completely free and non-binding for you. Contact us today and start your new home!

  • Balcony / Terrace
  • Garage
  • Elevator
  • +4
Travel time
-
1 / 17
CHF 590,000.–
4.5 rooms115m² living space
Obere Gasse 6, 5064 Wittnau

Freshly renovated 4.5-room garden apartment

This modern 4.5-room apartment on two floors offers an attractive living concept for families, couples or anyone who appreciates spacious rooms and a private outdoor area. The property is located on the ground floor of a quiet residential area in Wittnau and scores with a high-quality renovation, an energy-efficient heat pump and its own water softener. Highlights of the apartment • Spacious 115 m² living area on two levels • Freshly renovated interior • Private garden with cozy outdoor terrace • 3 parking spaces at CHF 12,000.00 each • Heat pump, water softening system • Bathroom and 2 separate toilets Room programWhen entering the apartment, you are directly in the bright, open living and kitchen area, which offers a lot of space and conveys a pleasant first impression. From the living area, you can access the terrace and private garden directly. Behind the kitchen, there is a practical storage room for supplies or household appliances. Additionally, there is a bedroom and a separate toilet on this floor.The staircase leads to the upper floor. There, a spacious entrance area awaits you, which is ideal as a office, play or lounge area. You will also find two well-cut rooms, a modern bathroom with shower and bathtub, and a separate toilet. A private laundry room with additional storage space completes this floor.LocationWittnau is a family-friendly and nature-loving community in the Fricktal region. Shopping facilities, public transportation and schools are easily accessible. The surroundings are ideal for nature lovers and offer numerous leisure activities.This freshly renovated garden apartment convinces with its modern equipment, the well-thought-out floor plan, the pleasant outdoor area with a lot of potential and the generous parking possibilities. Move in and feel good - everything is ready for your next life stage. Have we sparked your interest? We would be very pleased if you contact us at 062 723 03 03.
Travel time
-
Katrin Wobmann

Katrin Wobmann

1 / 12
Katrin Wobmann

Katrin Wobmann

  • Parking space
  • Balcony / Terrace
  • Garage
  • +1
CHF 680,000.–
4.5 rooms134m² living space
Riniken, 5223 Riniken

Stylish 4.5-room attic maisonette with charm and comfort

This stylish 4.5-room attic maisonette on the top floor of a well-maintained multi-family house from 1996 combines generosity with a special residential character. The house comprises only five floor-owned apartments and offers a quiet, pleasant environment. On 134 m2 of living space, a well-thought-out room concept with plenty of light and charm unfolds. The airy living room under the roof impresses with knee-high windows, a cozy Swedish stove, and an inviting atmosphere. An elegant spiral staircase connects the levels in a harmonious way. The apartment convinces with two brightly designed bathrooms, both with daylight - one equipped with a bathtub for relaxing moments, the other with a shower and its own washing machine and tumble dryer for maximum comfort in everyday life. The approximately 10 m2 large, covered balcony under the roof slope invites you to quiet hours outdoors and offers a protected, charming retreat. The underfloor heating with district heating provides a cozy living feeling. A parking space in the underground garage with direct house access is included in the price. This attractive offer is rounded off by a practical attic compartment on the same floor and an additional basement in the basement. Have we sparked your interest? Contact us - we look forward to hearing from you.Exact address available after registration on neho.ch.INTERESTED IN A VIEWING? PLEASE REGISTER: https://neho.ch/b/5223-26-1

  • Parking space
  • Balcony / Terrace
  • Garage
  • +1

Suggested properties for you based on search results