3 results - House, chalet, rustico to buy in Sulz AG

Caroline Goldner

Caroline Goldner

1 / 10
Caroline Goldner

Caroline Goldner

  • Parking space
  • Garage
  • Pets allowed
  • +3
Price on request
7 rooms203m² living space
5085 Sulz AG

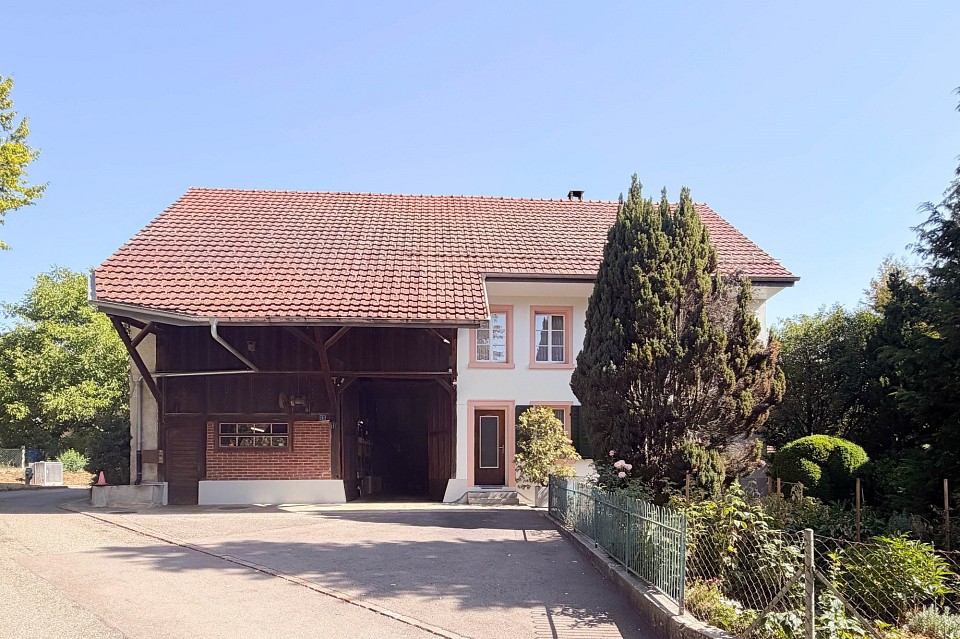
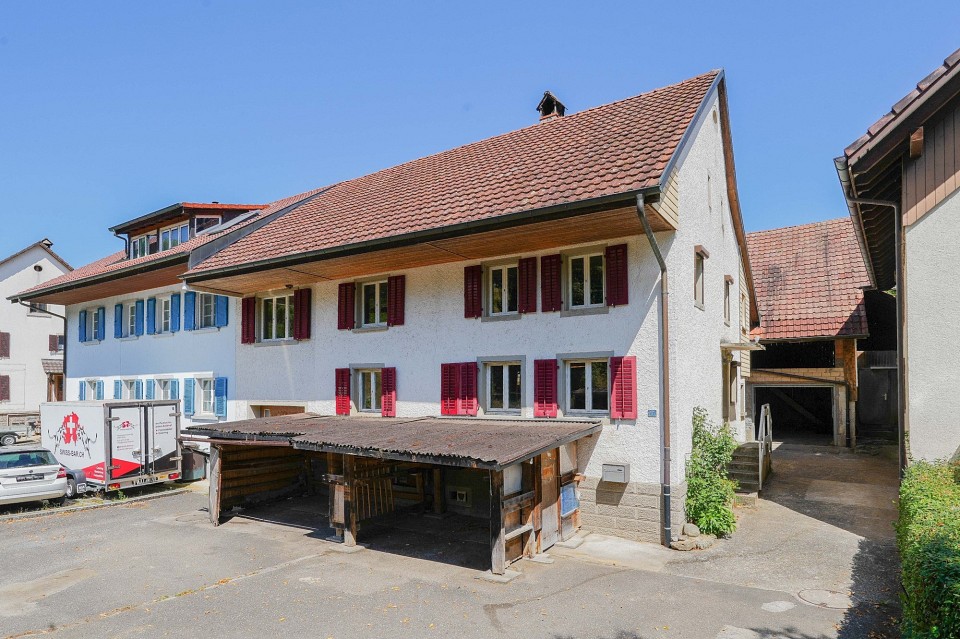
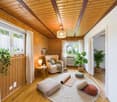
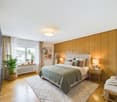
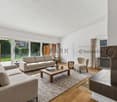
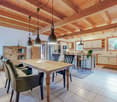
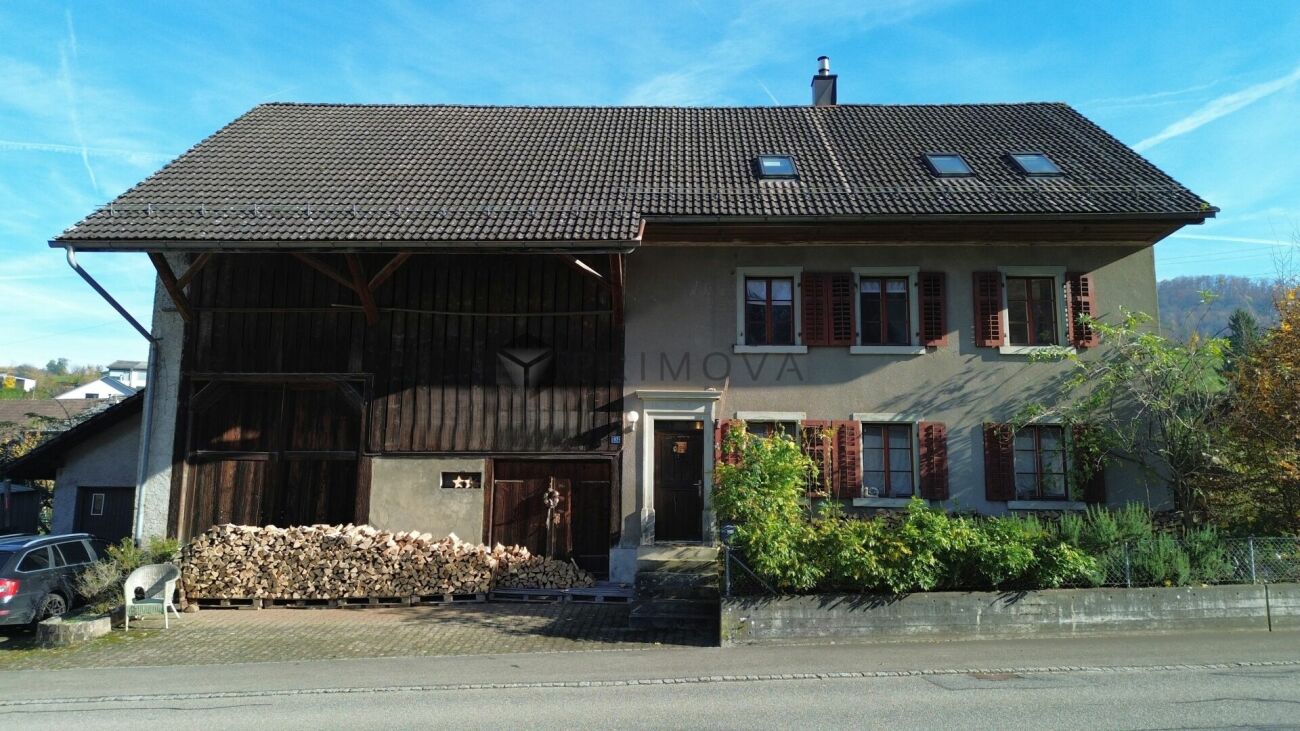
More than a farmhouse - a rare opportunity with a future

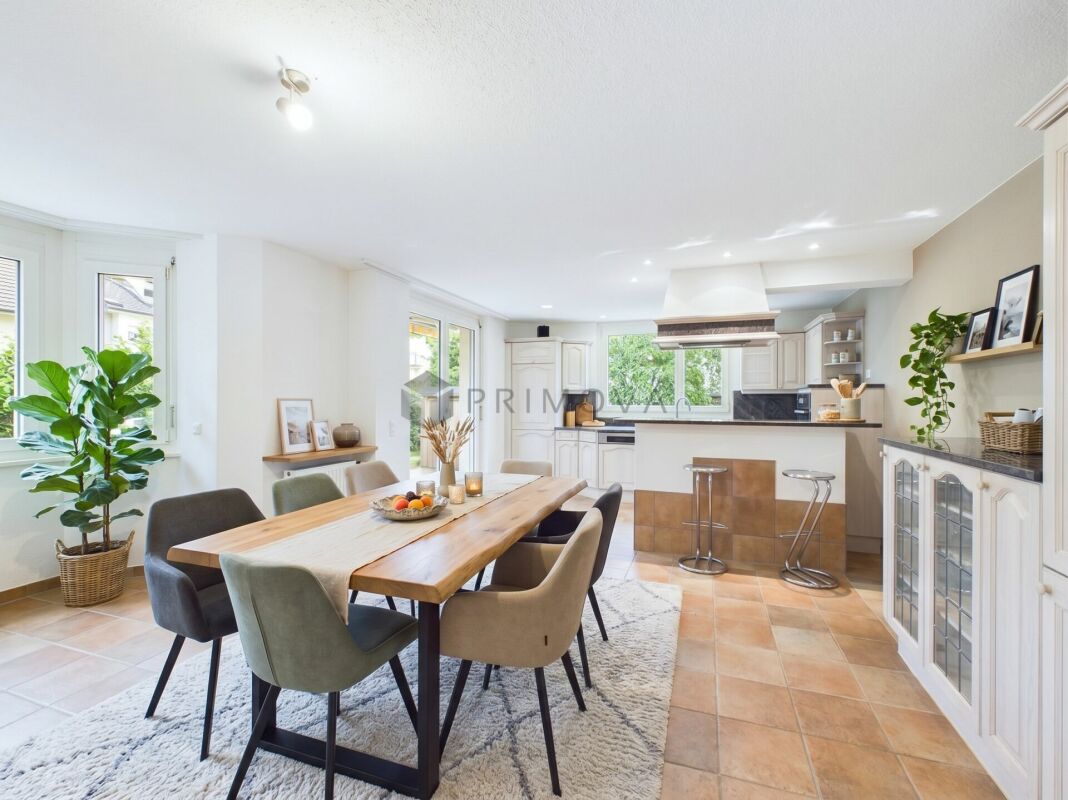
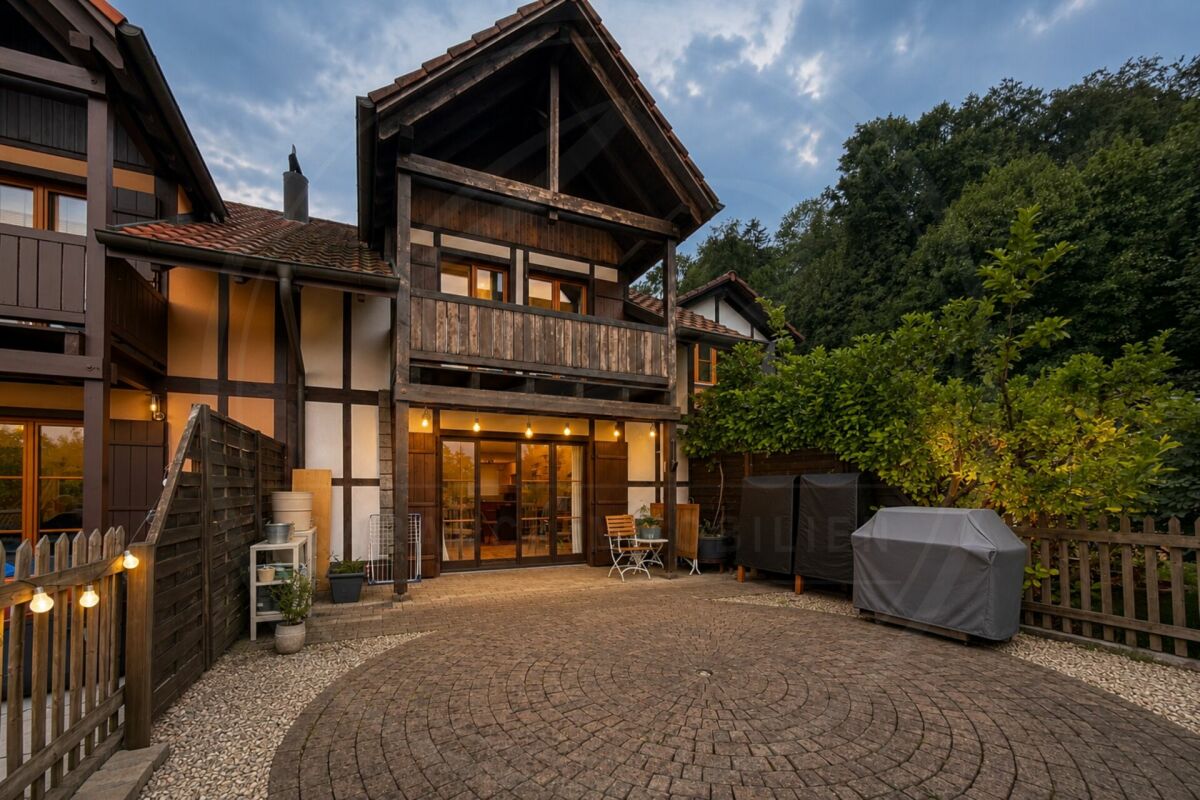
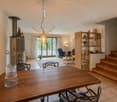
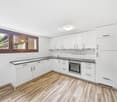
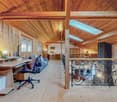
A home that tells stories - with room for new chapters This lovingly maintained farmhouse from 1898 combines character, warmth, and a rare generosity on a plot of 1,772 m². Here, you're not just getting a house, but a place with a soul - full of possibilities for people who love the special and recognize potential.As soon as you enter, you feel the special atmosphere: visible beams, massive walls made of clay, straw, and stone, as well as the cozy wood stove, give the rooms a sense of security and a pleasantly natural room climate. The spacious kitchen with curved workspaces, granite countertops, and adjacent access to the garden forms the heart of the house - a place to cook, live, and come together.On the upper floor, there are three rooms and a bathroom with a shower/toilet. The attic delights with a spacious studio and another room, offering further exciting usage possibilities.However, the true potential of this property goes far beyond its current state. The attached barn offers enormous development potential and could be connected to the residential house or converted into additional living space - ideal, for example, for a multi-generational house, several residential units, or the combination of living and working.The extensive plot of land also offers numerous perspectives: plenty of space for garden enthusiasts, small animal husbandry, permaculture, a pool, or spacious play and leisure areas. At the same time, the still undeveloped area provides valuable reserves for future ideas and projects.The property presents itself in a well-maintained condition and offers the perfect basis for people who are not looking for perfection, but for a home with character, charm, and development opportunities.Highlights at a glance • Spacious plot of 1,772 m² • Object of desire with a lot of character and history • Barn with attractive development and expansion potential • Ideal for multi-generational living or living & working • Cozy living area with wood stove • Spacious kitchen with adjacent garden access • Studio in the attic • Dreamy garden with versatile usage possibilities • Quiet, natural location with a high quality of life A place for people with visions, ideas, and the desire for a home that inspires today and still offers possibilities tomorrow.We would be happy to present this exceptional property to you in person.

  • Parking space
  • Garage
  • Pets allowed
  • +3
1 / 13
CHF 595,000.–
5.5 rooms107m² living space
Selmattstrasse 4, 5085 Sulz

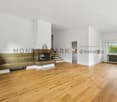
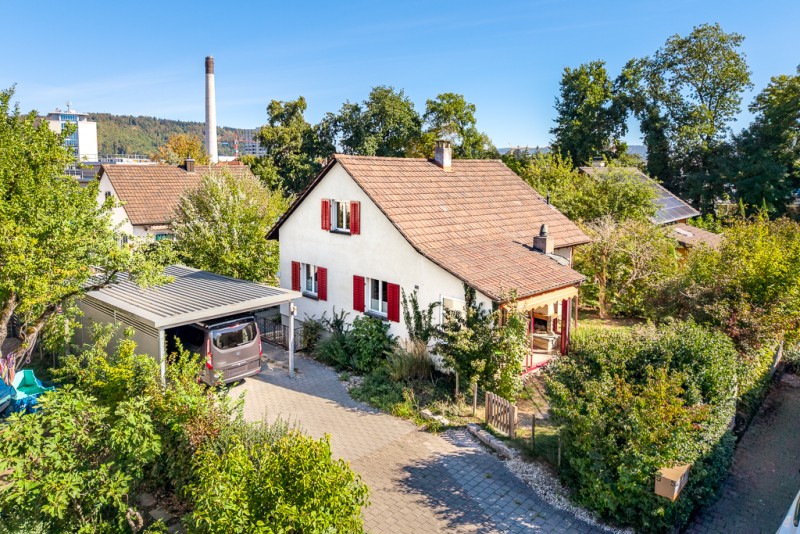
Well-maintained farmhouse from old times

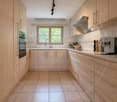
Are you looking for a well-maintained farmhouse from old times with a lot of character and spacious secondary areas? This house in Sulz combines rural living with a quiet location. A well-maintained garden, the large barn with workshop, the closed porch, and the vaulted cellar give the property its special charm.OBJECTWell-maintained farmhouse, built in 1897, plot 600 m², volume 1347 m, workshop/barn, vaulted cellar, and porch. Living room/kitchen with TIBA stove and art.LOCATION IN SULZQuiet neighborhood with little through traffic and pleasant living atmosphere. Kindergarten, primary school, Volg, and the bus stop are within a few minutes' walk. SPECIAL FEATURESThis house makes the craftsman's heart beat faster. It is very well-maintained and has great potential for expansion. Moreover, it can be occupied immediately, even if simply. The large workshop in the barn, the beautiful, externally accessible vaulted cellar, and the large closed porch on the 1st floor offer extremely much space for hobbies. The garden has many shady spots and a fenced farm garden in front of the house. The TIBA stove and art in the living room are in working condition.WHO IS THIS PROPERTY SUITABLE FOR?This house is ideal for lovers of older, well-maintained farmhouses who appreciate a rural living location and spacious secondary areas like barn, workshop, vaulted cellar, and garden. The house was occupied until August and continuously well-maintained. ROOM PROGRAMBGVaulted cellarEGBarn/garageWorkshopIntermediate roomEntranceLiving roomKitchen/dining roomBathroomRoomOGForecourt3 bedrooms (one of which is trapped)Porch, balconyEXPANSION AND CONDITIONThe house is rudimentarily equipped but very well-maintained. The electrical installation (2020), the main water pipe (2021), refrigerator, and infrared heating body (2022), as well as the facade (2024), have been renewed.Interested? We look forward to your inquiry!Do you want to know the value of your property? Our free and non-binding real estate valuation tool will be happy to help you under https://www.remax.ch/de/immobilien/bewerten

Travel time
-
1 / 13
Price on request
4 rooms
Hauptstrasse 57, 5085 Sulz

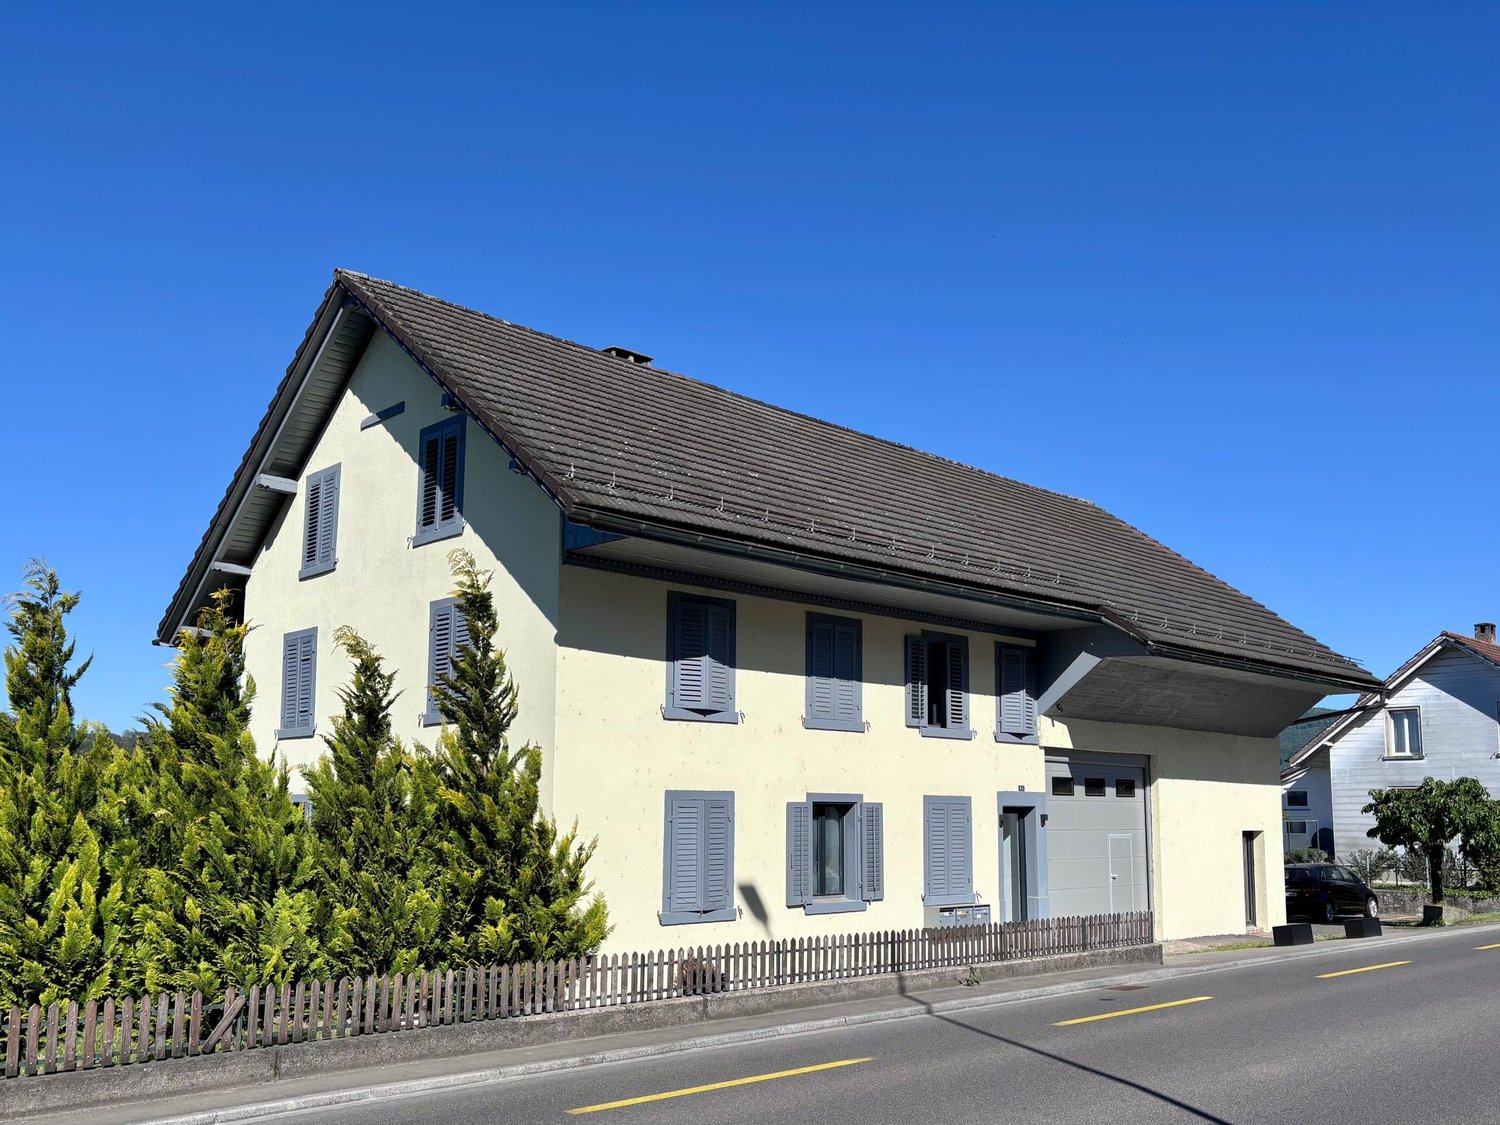
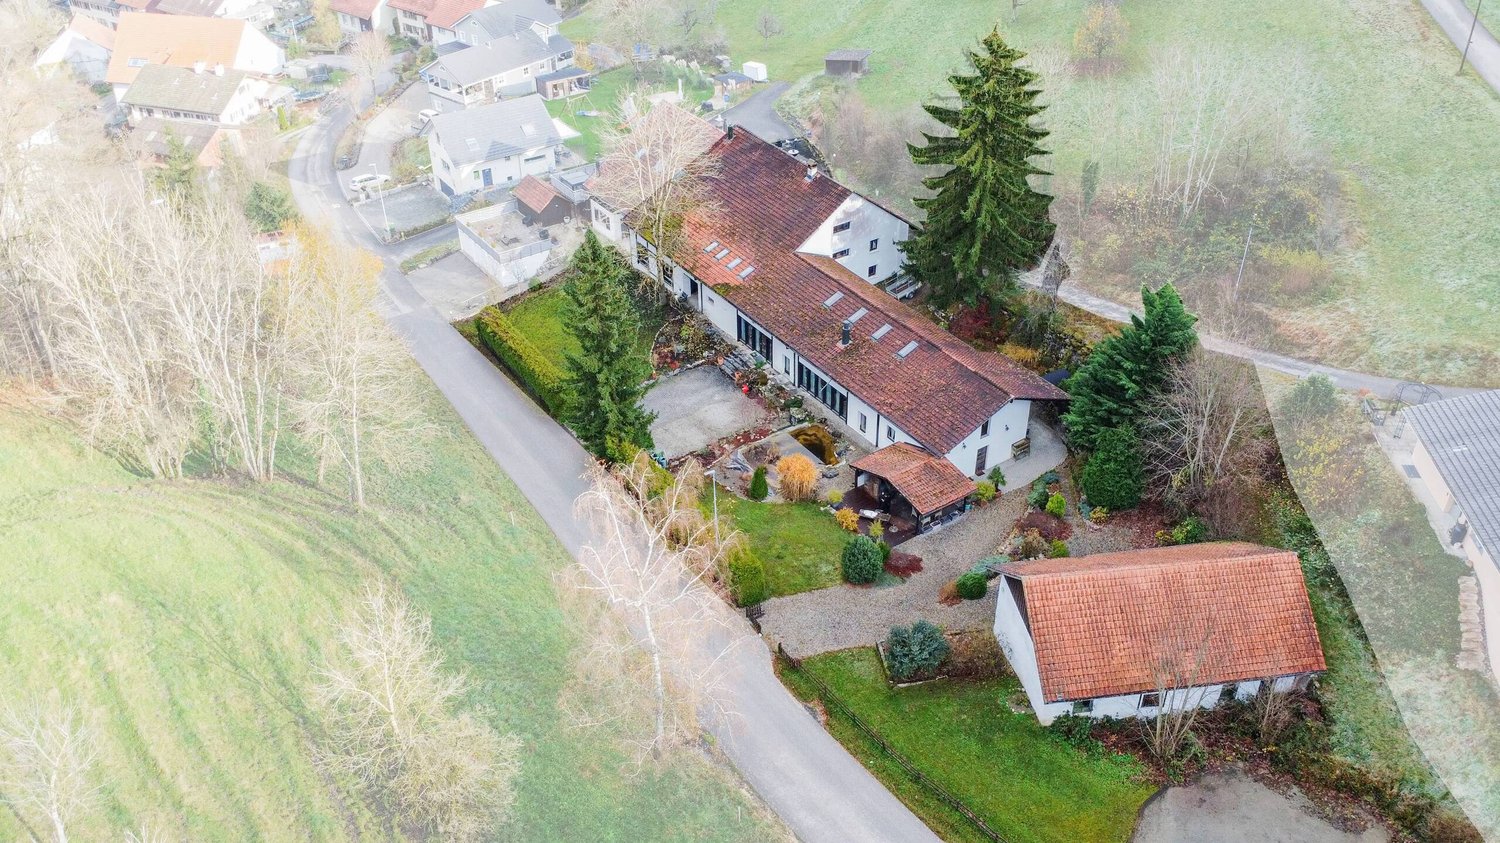
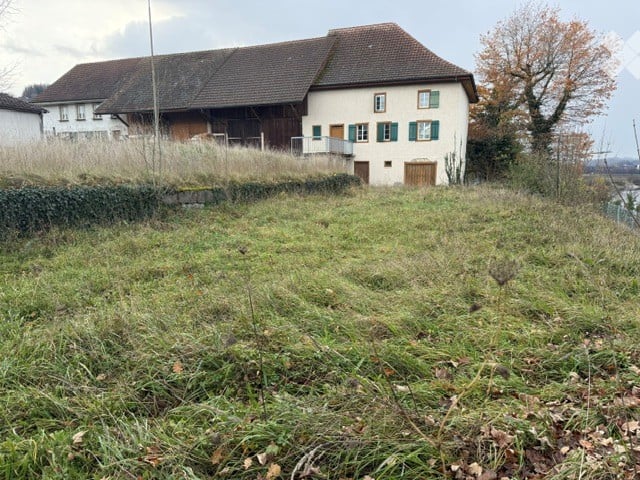
Property with plenty of space, surroundings, and expansion potential

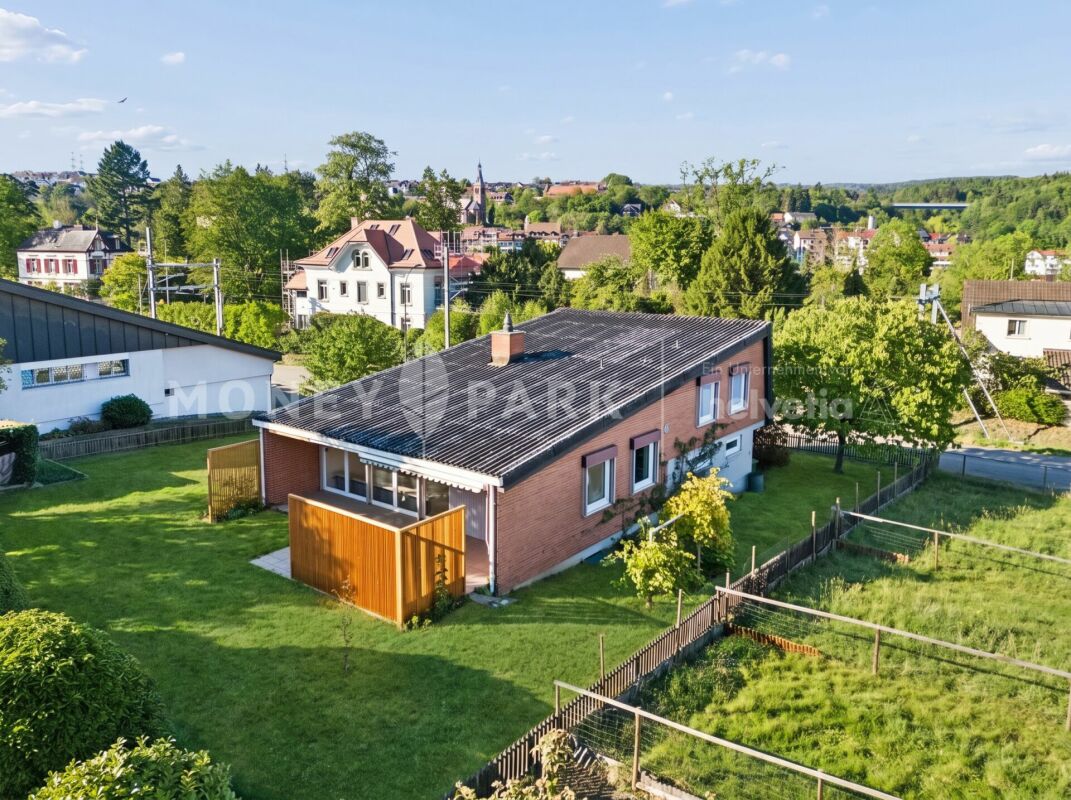
Are you looking for a property that you can design according to your wishes? Do you have a hobby that needs space or do you want a large garden where you can keep a few animals or even build a tiny house? In this former farmhouse with the huge outbuilding and the spacious surroundings, many things are possible.OBJECTProperty with two apartments, large outbuilding, and plenty of expansion potential, built on one side, original construction year 1827, various renovations from the 1980s to the present, plot 907 m², volume 2276 m, living areas of both apartments approx. 170 m², secondary areas approx. 403 m², 2 single garages, various outdoor parking spaces. Possibility of building a tiny house on the meadow behind the house.LOCATION WITHIN SULZThe property is located in the northern part of the village of Sulz, slightly set back from the main road. A bus stop with regular connections to Laufenburg is practically located in front of the house door. School, kindergarten, and the local village shop with a post office are less than a ten-minute walk away. In the surrounding area, you will find beautiful walking and jogging routes. And for water enthusiasts, the nearby Rhine offers various activities.SPECIAL FEATURESThe former farmhouse now consists of two smaller apartments, each with separate entrances, but also connected to each other. The spacious attic can also be expanded. In addition, the property has a very large outbuilding. Perfect for collectors and tinkerers. And for those who want a large garden or maybe want to keep a few chickens, this property also offers the best conditions. There is already a chicken coop.FOR WHOM IS THIS PROPERTY SUITABLE?The property is suitable for both families and couples who want a lot of space for themselves, their hobbies, and/or their animals. Since the house has a significant need for renovation and can also be expanded, craftsmen can let their imagination run wild here.FLOOR PLANBasement:Cellar 22.8 m²Vaulted cellar 20.0 m²Ground floor:Entrance/kitchen 17.5 m²Bathroom 8.9 m²Room 13.9 m²Living room 19.1 m²Garage 1 20.6 m²Garage 2 31.9 m²Outbuilding 1 51.5 m²Outbuilding 2 17.2 m²Outbuilding 3 16.5 m²Chicken coop 16.2 m²Upper floor:Entrance/staircase 15.5 m²Living area 44.7 m²Bathroom 4.7 m²Room (without window) 19.3 m²Kitchen 20.8 m²Corridor 6.3 m²Attic 1 31.6 m²Attic 2 57.4 m²Anteroom to attic 2 6.5 m²Attic expandable: 111.0 m²CONSTRUCTION AND CONDITIONThe property presents itself in a partially habitable, partly strongly renovation-requiring condition.Interested? We look forward to your inquiry!Would you like to know the value of your property? Our free and non-binding real estate valuation tool will be happy to help you further at https://www.remax.ch/de/immobilien/bewerten


Travel time
-
More objects in your automatically expanded search area
20 results - Radius: + 10km
Marius Schmidt

Marius Schmidt

1 / 15
Marius Schmidt

Marius Schmidt

  • Parking space
  • Garage
  • Pets allowed
  • +4
CHF 1,340,000.– Top
6 rooms173m² living space
5212 Hausen AG

Let yourself be overwhelmed by this unique property - single-family house with large garden and good highway connection is looking for a new owner

This single-family house for self-fulfillment is looking for its equal This freestanding single-family house convinces with a generous space offer and a extensive plot of land, which offers a lot of space for relaxation, playing children and social hours in the open air. The well-kept garden creates a high quality of living and invites you to enjoy the warm days in a private atmosphere.Inside, the generous living feeling continues seamlessly. Bright, light-filled rooms give the house an inviting character and create a pleasant living atmosphere. Particularly noteworthy is the exceptionally spacious kitchen, which offers a lot of space for joint cooking evenings and culinary creativity. The attractive room concept is complemented by numerous storage possibilities, which create additional comfort in everyday life.As part of a comprehensive renovation in 1993, the property was carefully modernized and upgraded. High-quality solid wood floors still give the living rooms a warm and timeless appearance today. Furthermore, attractive development reserves offer the possibility to expand the existing space offer individually if needed and adapt it to future needs.The following highlights are offered to you by this property: • Freestanding single-family house with a lot of privacy • Extensive plot of land with a large garden • Bright and light-filled living rooms • Exceptionally spacious kitchen with a lot of space • Numerous storage possibilities throughout the house • High-quality solid wood floors in the living areas • Comprehensive renovation in 1993 • Attractive development reserves and development potential • Family-friendly outdoor area with versatile usage possibilities • Garage as well as additional outdoor parking spaces included Please note that we have virtually furnished the pictures. The room layout and room sizes, of course, correspond to the actual circumstances.A charming property with a lot of space, character, and potential for individual living dreams. We would be happy to present this attractive property to you during a personal viewing. We look forward to your contact.

  • Parking space
  • Garage
  • Pets allowed
  • +4
1 / 12
  • Parking space
  • Garage
  • View
Price on requestTop
8 rooms240m² living space
Hauptstrasse 65, 5113 Holderbank

Apartment building with 3 residential units and commercial space - freshly renovated

Characterful apartment building with three residential units in Holderbank AGThis apartment building, constructed in 1900, was renovated in 2025 and combines the original character of the property with modern living comfort. The three residential units are spread over four floors and comprise a total of 8 rooms and approximately 240 m² of net living space. This makes the property suitable as a long-term investment for landlords as well as for multi-generational living or a combination of personal use and rental.The spacious plot of land covers 1,196 m². With a building volume of 1,080 m³, the property offers attractive conditions for sustainable use. The building also includes a large attic that can be used as commercial space according to the available property information. The listing also mentions the possibility of realizing up to 8 additional apartments on the property. However, the concrete feasibility and permit capability would need to be project-specifically reviewed.The 2025 renewed building technology with a air-water heat pump ensures modern and efficient operation. The heat distribution is carried out via a floor heating system and creates a pleasant room climate. The net rental income listed is CHF 94,080 per year and forms an interesting basis for a long-term oriented real estate strategy.Highlights at a glance: • 3 residential units and 8 rooms • Approx. 240 m² of net living space • Renovation in 2025 • Plot size of 1,196 m² • Air-water heat pump and floor heating • Net rental income of CHF 94,080 per year • Garage in the house and outdoor parking according to property information The location in Holderbank AG convinces with its good accessibility in everyday life. The Holderbank AG train station is approximately 606 m away and offers connections to public transport. The Lupfig motorway access is about 4.1 km away. Kindergarten and primary school are located in the municipality; shopping opportunities are available in Wildegg, among other places. A versatile property with development prospects, modern building technology, and an attractive basis for a sustainable owner strategy.Have we sparked your interest? Then we look forward to your non-binding contact!Do you own a property that you would like to have appraised? Our valuation is completely free and non-binding for you. Contact us today and start your new home!

  • Parking space
  • Garage
  • View
Travel time
-
1 / 13
  • Balcony / Terrace
  • Garage
  • Pets allowed
  • +4
CHF 785,000.– Top
4.5 rooms110m² living space
4332 Stein AG

Well-maintained 4½ room row house with charm in Stein AG

Quietly located, thoughtfully divided and versatile.This well-maintained row house convinces with a pleasant living atmosphere, a practical room layout and a cozy outdoor area. The approximately 110 m² of living space offer enough space for couples, families or the combination of living and home office.What to expect • 4½ room row house in a quiet residential area • Approx. 110 m² living space • 173 m² plot area • Year of construction 1990 • Very well-maintained overall condition • Bright living and dining area • Wood stove • Practical and thoughtful room layout • Versatile usable rooms • Cozy and quiet outdoor area • Own water softening system • Direct access from the house to the underground garage • Two parking spaces in the purchase price included The location • Quiet and family-friendly residential area in Stein AG • Shopping possibilities in the village • Train station and public transport nearby • Rhine and recreational areas within a few minutes • Good traffic connection in the direction of Basel, Frick and Zurich A property with perspectiveHere, living comfort, a pleasant atmosphere and an attractive location come together. The row house offers versatile possibilities - as a long-term home or as an interesting investment object.We look forward to your contact and present you the property during a personal visit.

  • Balcony / Terrace
  • Garage
  • Pets allowed
  • +4
1 / 15
CHF 890,000.– Top
4 rooms114m² living space
Weihermattstrasse 8, 5080 Laufenburg

4-Bedroom Split-Level Single-Family Home with Spacious Garden and Privacy

Highlights • Spacious plot • Living and dining area with fireplace • Terrace and garden with privacy • Basement, storage, and hobby room • Ground-source heat pump • Electric shutters on the terrace side • Perspectives for further construction development • Good infrastructure and regional transport connections A home with a spacious garden and potential This 4-bedroom single-family home in Laufenburg offers approximately 114 m² of net living space on a spacious plot of 734 m². The characteristic split-level construction and the existing design potential create an interesting basis for realizing individual residential ideas. From the entrance area with anteroom, a staircase leads to the living level above. The heart of the house is the bright living and dining area with a fireplace and direct access to the terrace and the extensive garden. The separately arranged kitchen is connected to the dining area by a practical hatch. The outdoor area with terrace and extensive green spaces offers plenty of space for relaxation, leisure activities, and individual garden design, as well as a pleasant amount of privacy. On the upper living level, there are three rooms of different sizes, which can be used individually as bedrooms, children's rooms, guest rooms, or home offices. A bathroom with a bathtub and shower complements the room offer on this floor. In the ground floor, there is a separate laundry room and the technical room with the ground-source heat pump. Additional utility and storage spaces are offered by the basement, a storage room, and a hobby room. An integrated garage and additional parking spaces on the forecourt round off the offer. In addition to the existing living spaces, the property opens up interesting perspectives for possible further construction development. Any possibilities are to be examined in consideration of the applicable building regulations. We would be happy to present this property to you during a personal viewing.

Travel time
-
1 / 8
  • Parking space
  • View
  • Tumble dryer
  • +2
CHF 2,199,000.– Top
490m² living space
5025 Asp

CHARMING AND DIVERSE - GENERATIONAL HOUSE WITH HORSE STABLE

Welcome to your new home in Asp, a charming apartment building from the year 1930. With a generous living space of 490 m² and a usable area of 153 m² this property offers a multitude of possibilities. The quiet location and the special view make this house an ideal retreat. Modern amenities such as an efficient heat pump (air/water) ensure a pleasant living climate. A dishwasher and a spacious cellar are also part of the equipment and make everyday life easier. Five outdoor parking spaces offer additional comfort for you and your guests. The surroundings of Asp captivate with their picturesque landscape and the proximity to nature. A perfect place for nature lovers and all who want to escape the hustle bustle of the city . Experience the peace and the beauty of this unique place. This apartment building is a rare opportunity for investors or families, who are looking for a spacious and charming home .Don't miss this opportunity and arrange a viewing appointment today!In Asp equally appeals to design-conscious homeowners, those who love open spaces, and horse lovers. An exceptional multigenerational home with versatile potential for use, offering spacious living space, flexible floor plans, and a natural setting. The property offers an impressive amount of space: In total, there is approximately 490 m² of living space as well as 643 m² of total usable area. The centerpiece of the property is a high-quality 5.5-room residential building, which is currently leased. The country house architecture impresses with its generous ceiling heights, two living rooms, and an open gallery on the south side, which lends theliving area a particularly impressive atmosphere.The floor plan by a cozy guest apartment on the ground floor with its own bathroom. A kitchen can easily be integrated if needed, making the unit ideal for guests, family members, or for renting out.On the north side, there is also a very spacious 4.5 -bedroom duplex apartment that spans two floors (ground floor and upper floor). This well-maintained apartment offers plenty of space and a pleasant living environment.The outdoor area also impresses with numerous details: a pergola, a charming barrel house, as well as spacious areas invite you to relax outdoors outdoors and create a special atmosphere all around the house.Another highlight is the private stable with an integrated workshop and several stalls—ideal for keeping horses or as a versatile auxiliary space.Five outdoor parking spaces are available for vehicles.This unique property combines spaciousness, flexibility, and rustic charm—a rare opportunity for anyone whowant to combine living, working, or raising animals under one roof.Interested? For more information, photos, a virtual tour, and viewing opportunities, visit: propertyowner.ch/de/immobilien/25-20066 Get a free property valuation. Be the first to see exclusive listings. As a member of the Swiss Property Owners Association, you’ll benefit from a free property valuation and gain access to exclusive listings on propertyowner.ch before they’re made public.

  • Parking space
  • View
  • Tumble dryer
  • +2
  • Modern two-story house with white exterior, grey garage doors, and multiple windows. A white car is parked in front of the garage.
  • Modern two-story house with a raised ground floor, large windows, and a spacious outdoor area with seating and a fire pit.
  • Modern, open-plan living and dining area with a sofa, coffee table, dining table, chairs, kitchen cabinet, sink, and a television in the background.
  • Modern bathroom with a glass-enclosed shower, wooden sink cabinet, white toilet, and decorative plant. Features include a large mirror, towel rack, and picture frames on the wall.
  • Floor plan showing three identical units with garage, technical room, cellar, entrance, and small room.
  • Floor plan showing three units with kitchens, living/dining areas, bathrooms, and balconies.
  • Floor plan of a roof level showing three houses (Haus 1, Haus 2, Haus 3) with labeled rooms including bedrooms, bathrooms, and a small office.
  • Floor plan of a residential area showing three family houses (Haus 1, Haus 2, Haus 3) with labeled rooms and measurements, including a balcony and upper floor (OG) areas.
1 / 8
CHF 777,000.– Top
3.5 rooms90m² living space
Mittlerer Boden, 5326 Schwaderloch

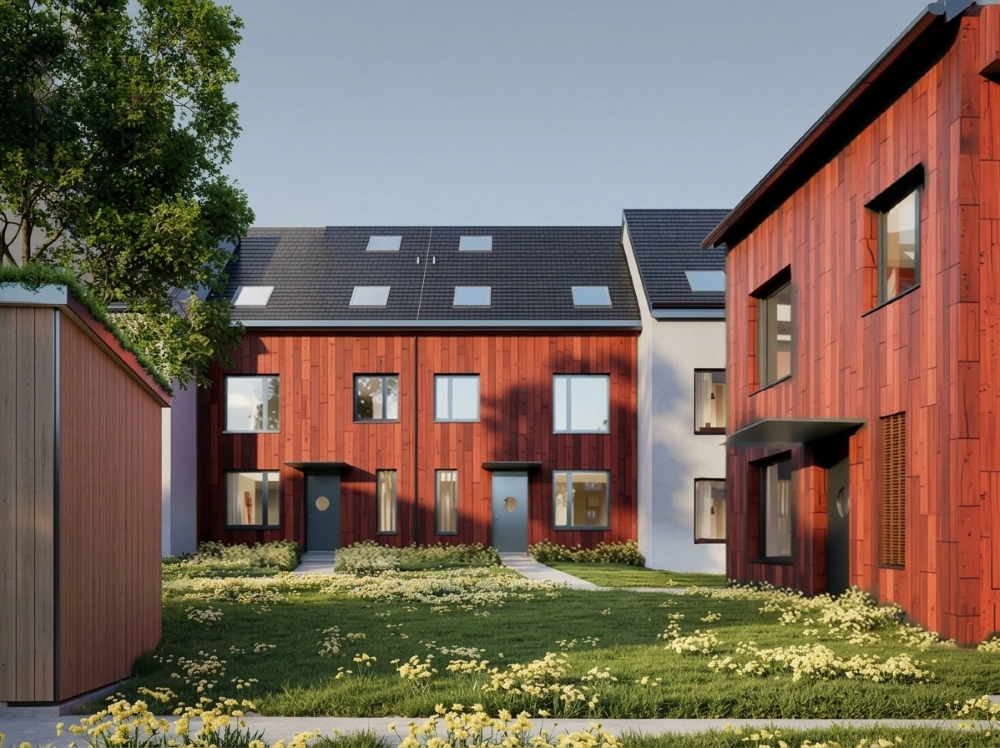
The clever alternative to an apartment

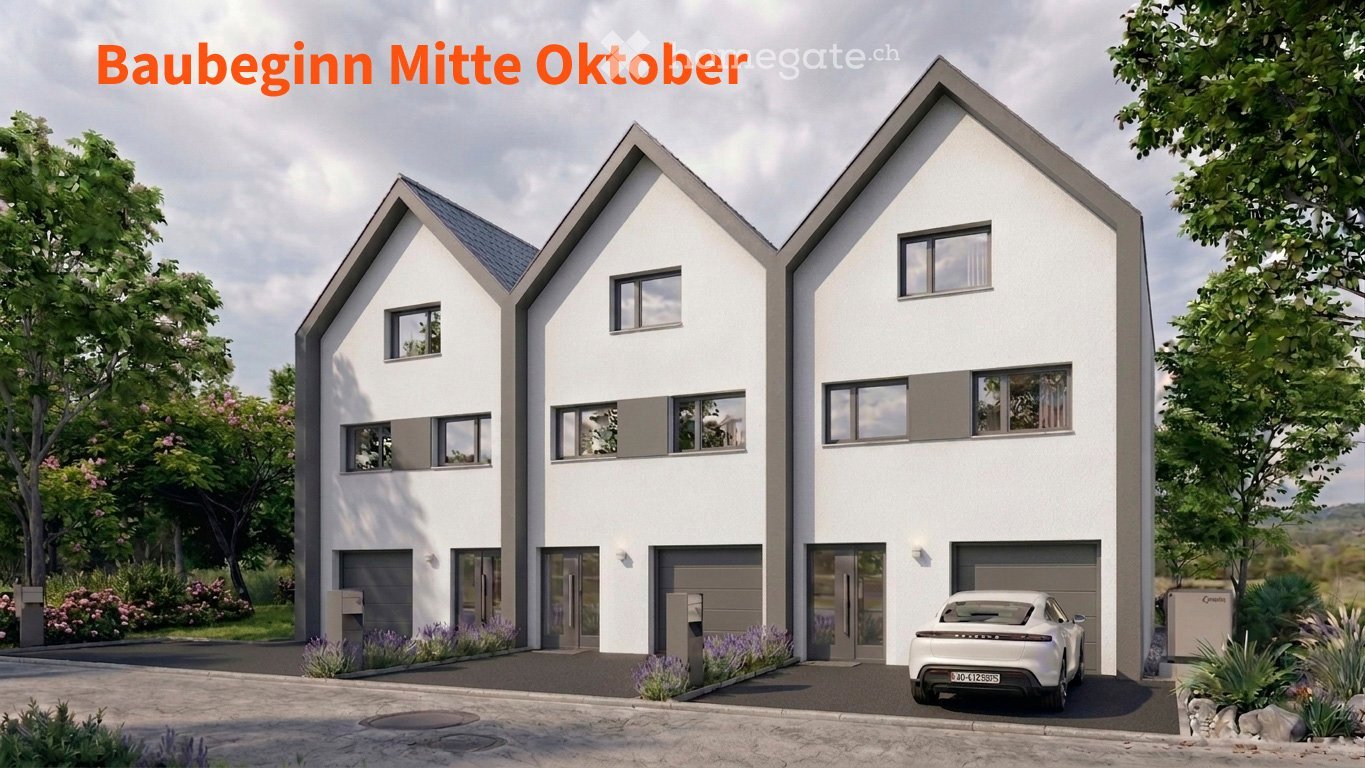
The three projected row houses are located in a quiet, family-friendly residential area and combine modern architecture with maximum functionality. With approximately 90 m² of living space and 44 m² of usable space on three floors, they offer: • Ground floor: Garage with direct access to the entrance area and garden • First floor: Open living/dining area with integrated kitchen and direct access to the private garden • Top floor: Flexible retreat room with a shower bathroom and two rooms, ideal as a parent's suite, study or children's room The high standard of finish in the kitchen and sanitary facilities, bright, spacious window fronts and practical built-in closets ensure long-lasting living comfort. Individual wishes for changes or modifications can be considered depending on the progress of construction. A perfect home for people who value modern living with a small garden! Schwaderloch is a rural municipality in the Laufenburg district, in the canton of Aargau, idyllically located on the banks of the Rhine. The quiet village offers a high quality of life, surrounded by nature and with direct proximity to the German border. The municipality is characterized by a family-friendly character, an intact village community and a high recreational value. Thanks to well-developed transport links - especially due to the proximity to Laufenburg and Waldshut - Schwaderloch is also attractive for commuters. The local primary school guarantees location-based education for children of primary school age, while secondary schools in neighboring municipalities are easily accessible. For nature and sports enthusiasts, the surroundings offer numerous opportunities: walking paths along the Rhine, bike routes through the Aargau landscape and quiet forest areas with barbecue facilities invite you to relax and unwind. The proximity to the Black Forest on the German side also offers many leisure options.

Travel time
-
1 / 13
CHF 2,230,000.– Top
396m² living space
Hauptstrasse 49, 5070 Frick

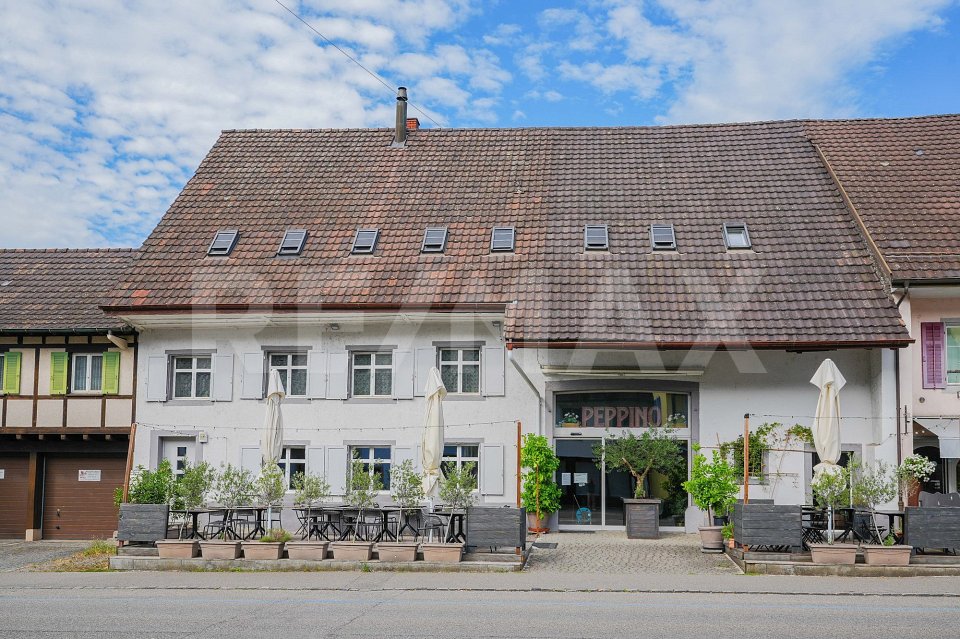
Ideally central: Rented residential and commercial building with potential and usage reserve

OBJECT Residential and commercial building: Restaurant with garden economy, maisonette apartment with great outdoor area, double garage and large parking lot, year of construction 1777/2002/2006, residential building with restaurant volume 2691 m, double garage volume 263 m, living and commercial space approx. 396 m², secondary areas approx. 293 m², plot 1079 m² LOCATION WITHIN FRICK The property is located in the heart of Frick, in a well-frequented location. The garden economy and the entrance to the restaurant are on the main street. The maisonette apartment on the upper floors turns away from the street with its outdoor areas and offers a great view of the Frickberg. Various shopping facilities as well as numerous other service, entertainment, and leisure facilities are available in the immediate vicinity. The next bus stop is just a few steps away. The SBB train station is about 6 minutes' walk away. SPECIAL FEATURES The property, including parking, is fully rented and can still be further expanded (attic is undeveloped). FOR WHOM IS THIS OBJECT SUITABLE? Investors, take note; here you will find a well-maintained investment opportunity with additional potential. FLOOR PLAN Basement: Vaulted cellar 33.5 m² Ground floor: Corridor 14.6 m² Staff toilet 2.1 m² Kitchen 17.1 m² Restaurant including bar 137.0 m² Guest toilet facilities 18.8 m² Double garage 53.1 m² 1st floor: Entrance/hallway/cloakroom 12.0 m² Shower/toilet 4.3 m² Living room 47.4 m² Kitchen/dining room 29.1 m² Arbor and terrace 81.8 m² 2nd floor: Living room/gallery 46.5 m² Room 16.4 m² Bathroom/shower/toilet 14.5 m² Room 36.0 m² Laundry room 9.0 m² Attic: Attic 116 m² CONSTRUCTION AND CONDITION The former farmhouse with barn and stable was converted into a commercial premises and a spacious, high-quality maisonette apartment in 2002 and presents itself in excellent condition. In recent years, the following renovations have been made: 2024 Heat pump (with usage reserves for further expansion), boiler 2022 Installation of heat protection and darkening for all skylights 2022 Replacement of a skylight 2022 Fixing of the rubble stone wall in the restaurant by a plasterer with spray medium 2021 Replacement of the water softening system approx. 2019 Restaurant toilet facilities 2006 New construction of double garage 2002 Complete renovation Interested? We look forward to your inquiry! Would you like to know the value of your property? Our free and non-binding real estate valuation tool will be happy to help you further at https://www.remax.ch/de/immobilien/bewerten
Travel time
-
1 / 13
CHF 1,599,000.– Top
7.5 rooms310m² living space
5070 Frick

Luxurious estate with many extras and a dreamlike view

Welcome to your new home in Elfingen (Böztal) - an exceptional single-family house that leaves no wishes unfulfilled. This detached house is located at the end of a quiet cul-de-sac and offers you and your family an idyllic environment. Thanks to the all-day sunshine and the fantastic location, surrounded by the gently rising hills of the Tafeljura, you can enjoy a perfect mix of privacy and nature. With an impressive living area of approximately 310 m² and a generous plot area of 822 m², this well-maintained estate not only offers seven inviting rooms but also numerous luxurious extras. Exclusive highlights of the property: - Detached single-family house with 7.5 rooms - At the end of a cul-de-sac in a very quiet environment - All-day sunshine - Winter garden (not heated) - Outdoor pool - Garden seating areas - Solar shower - Open staircase - Staircase lights, ceiling spots, recessed floor lights - Electric shutters - Bose audio system throughout the house - Designer kitchen with V-Zug appliances, Teppanyaki, Wok, Combi-Steamer, Induction, Microwave, Warming drawer and integrated coffee machine - Master bedroom with bathroom experience world, balcony and walk-in wardrobe - Cinema room with projector and ventilation system - 3 bathrooms/1 separate guest toilet - Wine cellar with Swedish stove in the basement - Sauna, fitness room, Jacuzzi in the basement - Heat pump - Water softening system - Duplex garage/outdoor parking spaces - Photovoltaic system This unique offer combines stylish architecture and modern luxury in perfect harmony. The property is available by arrangement and is waiting to welcome you and your family. Secure your paradise in picturesque Elfingen and order our detailed exposé.More information and pictures can be found on our website under the following link: https://www.uta.ch/uta-immobilien/kaufen/kaufobjekte/objekt/luxurioeses-anwesen-mit-vielen-extras-und-traumhafter-aussicht-5077-elfingen-3393/
Mirco Fritschi

Mirco Fritschi

1 / 26
Mirco Fritschi

Mirco Fritschi

  • Parking space
  • Balcony / Terrace
  • Garage
  • +5
CHF 1,790,000.–
7.5 rooms214m² living space
Oberer Mühlerain 412, 5072 Oeschgen

Detached house with panoramic view, pool, and privacy

Spacious living, great view, and a garden to linger - welcome to Oeschgen! In an attractive, elevated residential area, this well-maintained, detached single-family house awaits you on a 636 m² large plot of land. The property delights with bright, spacious living rooms, a well-thought-out room layout, and a magnificent view over Oeschgen and its surroundings. On three floors, there are approximately 214 m² of living space and an additional approximately 27 m² of usable space available. The attic offers further storage space. Ground floor - approx. 78 m²The bright living and dining area with approximately 46 m² forms the heart of the house. Large window areas provide plenty of daylight and allow access to the extensive terrace. The separate, well-equipped kitchen with a practical recess, a study, the entrance with a cloakroom, and a guest toilet complement this floor. First floor - approx. 77 m²Three spacious bedrooms with approximately 22 m², 22 m², and 16 m² offer ample space. The bathroom has a bathtub, a separate shower, two sinks, and a toilet. Basement - approx. 87 m²The basement convinces with versatile usage possibilities. A spacious hobby and fitness room as well as a separate studio offer additional space for leisure, hobbies, or individual needs. A shower/toilet area, a cellar, and a technology and laundry room complement the room offer. It is also possible to rent the studio externally. It is accessible through a separate house door. A garden to enjoyThe well-maintained, terraced garden with lawn areas, natural stone gabions, and Mediterranean-style planting invites you to relax. A special highlight is the private swim spa with a cover, which provides relaxation and bathing pleasure in your own garden. The spacious terrace and the covered, glazed seating area offer attractive possibilities to stay with a great view. Contemporary energy technology and spacious parking optionsThe property is equipped with an air-water heat pump, a photovoltaic system with a battery storage system, and an 11 kW wall box. For vehicles, there is a garage and a carport for three cars. An additional device and storage room with approximately 12 m² offers further practical storage space. The highlights at a glance • Detached single-family house • 636 m² plot of land • Elevated residential area with a beautiful view • Approximately 214 m² of living space • Additional approximately 27 m² of usable space • Three spacious bedrooms • Separate study • Hobby room • Studio in the basement • Well-maintained garden with swim spa • Spacious terrace and covered, glazed seating area • Photovoltaic system with battery storage • Air-water heat pump • 11 kW wall box • Garage and carport for three vehicles • Additional device/storage room and attic A home with quality of lifeThis property combines spacious living with contemporary technology and an attractive outdoor area. Whether family life, home office, or relaxed hours in your own swim spa - here you can enjoy plenty of space, comfort, and a wonderful view. Convince yourself of the advantages of this property. We look forward to your contact and a personal viewing! Sales modalities: • Purchase offers: Will be accepted together with a financing confirmation. • Offer character: Non-binding and subject to change, prior sale reserved. • Purchase agreement: Handover costs (notary and land registry office) will be shared equally. • Down payment: Upon signing a reservation contract CHF 50,000.00. Your contact person:Mirco FritschiMobile 076 753 50 50mfr@arimo.ch

  • Parking space
  • Balcony / Terrace
  • Garage
  • +5
Travel time
-
Mirco Fritschi

Mirco Fritschi

1 / 52
Mirco Fritschi

Mirco Fritschi

  • Garage
  • Tumble dryer
  • Washing machine
  • +2
CHF 1,195,000.–
6.5 rooms164m² living space
Langacherstrasse 17, 5084 Rheinsulz

6.5 Room Single-Family House

Unique hillside location with a view of the Rhine At Langacherstrasse 17 in 5084 Rheinsulz, we are selling a charming single-family house from 1964, which was last professionally and carefully renovated in 2024.What makes this property special, however, is not just the house, but above all its exceptional location: The spacious, terraced plot is located in a beautiful hillside location right on the edge of the forest and offers a phenomenal view of the Rhine and the surrounding landscape. The combination of land, view, and residential building makes this object a rare opportunity for people who appreciate peace, privacy, and natural living.Rheinsulz combines the life in the green with a good accessibility of the things of daily need. The nearby Laufenburg with its varied shopping and service offers can be reached in a few minutes. The German border is also practically located at the front door and expands the shopping, gastronomy, and leisure offer additionally.Those who initially perceive Rheinsulz only as a small, idyllic community on the Rhine will be surprised when they take a closer look: The place offers clearly more than one might suspect at first glance. Nature and recreation begin here directly in front of the front door, while the good connection ensures that the amenities of everyday life do not have to be waived.A property for all those who are not just looking for a house, but a special place to live and live.Object description • 6.5 room corner house right • Year of construction 1964 • The current owners took over the house in 2019 and invested around CHF 216,000.00 in renovations • Last renovations 2024 • Plot area 941 m² • 163.7 m² net living area • 337.4 m² usable area • 17.7 m² laundry room • 17.3 m² natural cellar • 5.3 m² heating room • 9.2 m² tank room • 16.7 m² storage room in the garden • 35.5 m² double garage • 36 m² divided into two double garages • 2 additional outdoor storage spaces • 12 m² balcony • 24 m² covered seating area • Parquet and laminate floors in all rooms • New built-in kitchen • Well-maintained oil heating with wall radiators Pictures / documentsSome online sales platforms are limited in the display of pictures and documents.The complete advertisement with all pictures, documents, and download options can also be found on our website www.arimo.ch/kaufenSales modalitiesPurchase offers: Are accepted together with a financing confirmation.Offer character: Non-binding and free, subject to prior sale.Purchase contract: Handover costs (notary and land registry office) are shared equally.Down payment: CHF 40,000.00 upon signing a reservation contract.Availability: Expected in autumn 2027Rheinsulz5084 Rheinsulz is located in the Laufenburg district, in the canton of Aargau. The population in the political municipality of Laufenburg has changed by an average of +0.9% per year over the last five years to 3,858 inhabitants (as of December 31, 2024). The tax burden is 108% (canton: 111%). For the last five years, the municipality has an average annual residential construction activity of 1.2%, while the vacancy rate is currently 1.3% (as of June 1, 2025). The property prices have changed by +9.8% over the last five years (canton: +23.0%).

  • Garage
  • Tumble dryer
  • Washing machine
  • +2
Travel time
-
Mirco Fritschi

Mirco Fritschi

1 / 37
Mirco Fritschi

Mirco Fritschi

  • Tumble dryer
  • Washing machine
  • Child-friendly
CHF 1,850,000.–
8 rooms222m² living space
Lätteweg 4, 5212 Hausen AG

8 Room Single-Family House with In-Law Suite

Spacious single-family house with in-law suite, low-maintenance outdoor area, and plenty of privacy Welcome to Lätteweg 4 in Hausen - here you will find more than just a house. This exceptional property offers you a living experience that will delight: 8 bright, spacious rooms and a charming 2-room in-law suite create a true spatial wonder that leaves no wishes unfulfilled. Whether for the large family, as a multi-generational house or for the ideal combination of living and working - here you can enjoy maximum flexibility and plenty of space for your individual life plans. The house is in very good condition: regular renovations and loving care make it possible for you to move in without additional effort and feel at home from the very first moment. But that's not all: the outdoor area is a real highlight! The garden is completely protected from view and invites you to relax and enjoy. Here you will find your personal }. A special extra: a pizza oven - perfect for long summer evenings with friends and family. Even in rainy weather, you can sit comfortably outside thanks to the covered outdoor area. The location could hardly be better: the popular Hausen combines rural idyll with a good infrastructure. Here you live quietly and close to nature, without having to sacrifice shopping opportunities, schools, or a quick connection to public transportation. This special property offers spacious room comfort and a low-maintenance outdoor area. Object description: • 8 rooms • Year of construction 2000 • Plot area: 592 m2 • Gross/net floor area: 228 / 222 m2 • Usable floor area: 419 m2 • Basement area: 90 m2 • Very well-maintained condition / continuously renovated • Tiled and oak parquet floors • Spacious built-in kitchen • Double-glazed chimney • Large covered seating area in the outdoor area • Large basement with laundry room • Gas/underfloor heating • Spacious double garage and outdoor parking for 4 to 5 additional cars. • 2-room in-law suite on the 1st floor with separate entrance and approximately 48 m2 living space and approximately 61 m2 total usable floor area. • Insect screens on all windows. Pictures/Documents: • Some online sales platforms are limited in the display of pictures and documents. • The complete advertisement with all pictures, a virtual tour, and drone footage can be found on our website www.arimo.ch/kaufen Sales modalities: • Purchase offers: Will be accepted together with a financing confirmation. • Offer character: Non-binding and subject to change, sale prior to acceptance remains reserved. • Purchase agreement: Handover costs (notary and land registry office) will be shared equally. • Down payment: CHF 60,000.00 upon signing a reservation contract. • Availability: By arrangement. Viewings: • Please note that viewings can only be arranged after prior financial and affordability clarification with a bank. Thank you for your understanding. Your contact person: Mirco FritschiMobile 076 612 95 77mfr@arimo.ch

  • Tumble dryer
  • Washing machine
  • Child-friendly
Travel time
-
Marina Frei

Marina Frei

1 / 18
Marina Frei

Marina Frei

  • Parking space
  • Pets allowed
  • Tumble dryer
  • +4
CHF 1,430,000.–
184m² living space
Dellstrasse 16, 4333 Münchwilen AG

Where comfort meets versatility - with a heated hobby room

Light, spaciousness, and a modern, open architecture characterize the special room feeling. Large window areas and a room height of 2.70 m in both living floors underline the bright, airy character. The heart of the home is the open living and dining area with a high-quality kitchen, cooking island, and separate retreat. The fireplace provides coziness, while the garden and terrace extend the living space outdoors. A stylish bathroom with a walk-in shower complements this level. On the upper floor, you will find three bright, spacious rooms and a separate dressing room. The highlight is the elegant wellness bathroom with a whirlpool tub and walk-in shower. An air conditioning system in the master bedroom provides additional comfort.This LIVING ESTATES offer scores with the following facts: • Open, light-flooded living concept • High-quality kitchen with cooking island and separate retreat • Fireplace for a cozy living atmosphere • Two luxurious bathrooms with a wellness ambiance • Minergie-P standard with integrated Zehnder living room ventilation • Air conditioning in the master bedroom • Sunny garden with an inviting terrace • Heated hobby room with over 31 m² • Carport and three outdoor parking spaces The basement also offers valuable additional space. The over 31 m² large, heated hobby room opens up versatile possibilities, while the cellar and spacious utility room with washing machine and dryer complete this level.A home that delights with special living comfort and versatile possibilities. Convince yourself with a personal visit and discover what makes this attractive living offer so unique. We look forward to your contact.

  • Parking space
  • Pets allowed
  • Tumble dryer
  • +4
Travel time
-
Philipp Schlatter

Philipp Schlatter

1 / 25
Philipp Schlatter

Philipp Schlatter

  • Balcony / Terrace
  • Garage
  • Pets allowed
  • +3
Price on request
5.5 rooms144m² living space
Burgmattweg 19, 5213 Brugg AG

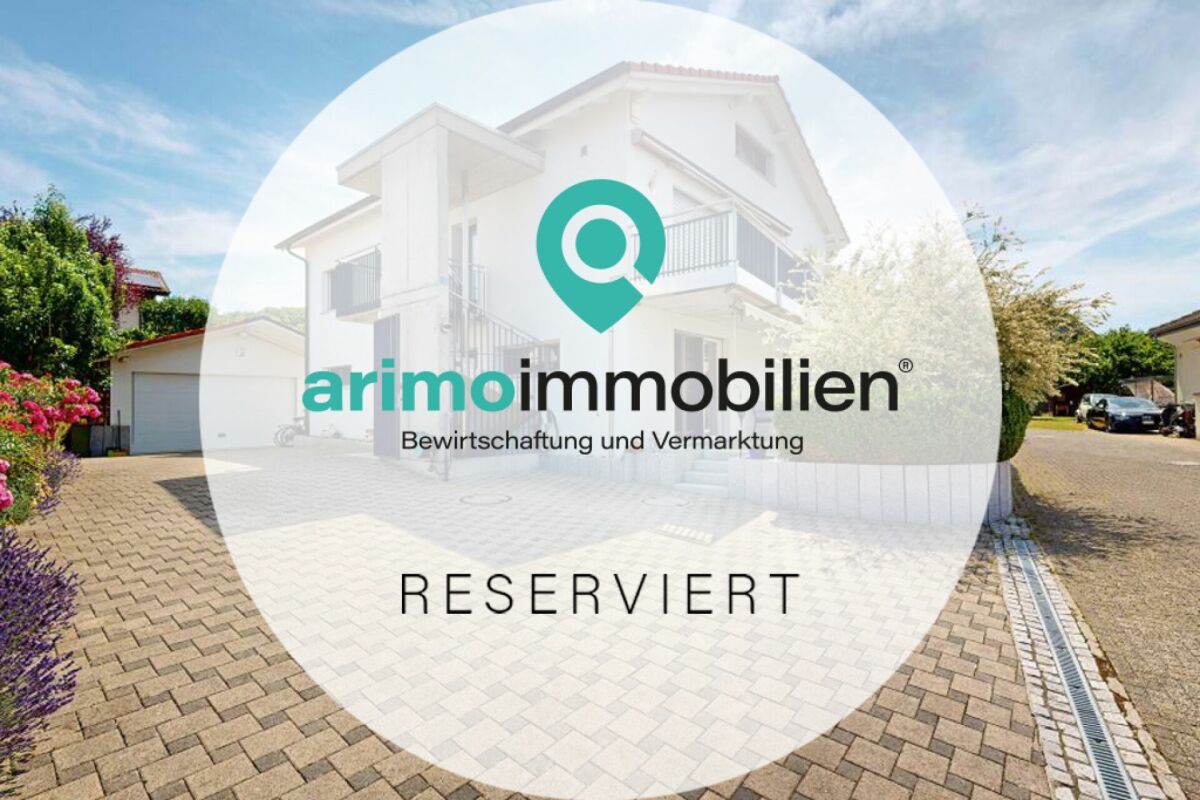
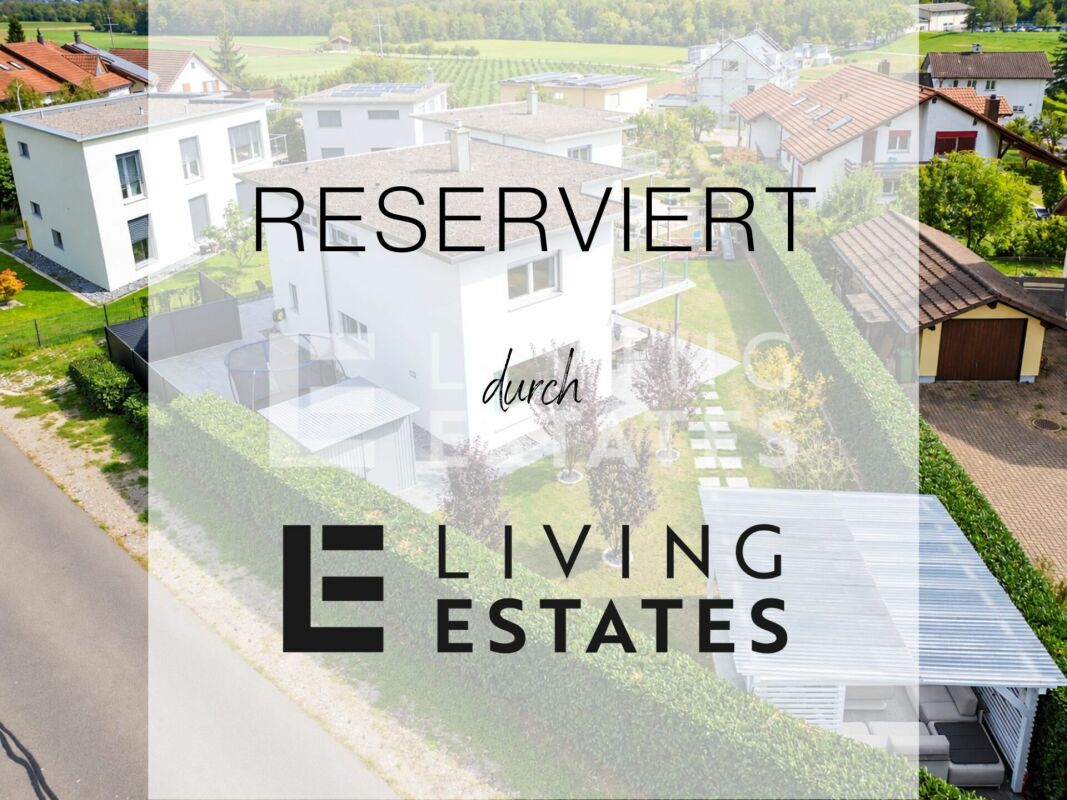
RESERVED

Welcome to your detached residential happiness. Bright rooms, generous window fronts, and a harmonious living concept create an inviting atmosphere. The heart of the property is the cozy living and dining area with a modern kitchen and direct access to the garden seating area and the extensive garden with a pavilion. A versatile room and a bathroom with shower/WC complement this level. On the upper floor, you will find an office and three more rooms that can be flexibly used as bedrooms, children's rooms, or dressing rooms. A spacious bathroom and the approximately 11 m² large balcony round off the room offer.This LIVING ESTATES offer scores with the following facts: • Family-friendly location with good infrastructure • Spacious room feeling with bright rooms • Modern kitchen with plenty of storage space • Exclusive designer wardrobe • Extensive garden with covered seating area, pavilion, and irrigation system • Ground probe heat pump with underfloor heating and living room ventilation • Developed and heated hobby room with approximately 23 m² • And many more highlights ... The basement also offers valuable additional space with heated rooms. These include a spacious laundry room, a practical all-purpose room, and the approximately 23 m² large hobby room, which offers versatile usage possibilities. The technical room completes this level. Two underground parking spaces can be purchased for CHF 35,000 each.If you are interested in this extremely well-maintained residential happiness, please contact us directly. We look forward to hearing from you! INVESTMENTS • House completely painted inside and out: CHF 10,000.- • Garden fence towards the neighbor including door: CHF 8,500.- • Privacy fence towards the street: CHF 13,000.- • All plates replaced and additional plate work (previously composite stones): CHF 35,000.- • Demarcation to the bushes with steel straps: CHF 5,000.- • Various trees planted at the entrance and in the rear garden: CHF 10,000.- • Pergola including stone garden with large and small stones as well as small stones around the house: CHF 15,000.- • Various minor things and irrigation system: CHF 3,500.- Total investment: CHF 100,000.-

  • Balcony / Terrace
  • Garage
  • Pets allowed
  • +3
Travel time
-
Mirco Fritschi

Mirco Fritschi

1 / 8
Mirco Fritschi

Mirco Fritschi

  • Balcony / Terrace
  • Garage
  • Tumble dryer
  • +2
CHF 1,465,000.–
6.5 rooms197m² living space
Hauptstrasse 17A, 5234 Villigen

Single-family house (H-03) in Villigen

Spacious semi-detached house in Villigen On the main street 17a in Villigen, we are selling a very special semi-detached house that uniquely combines tradition and modernity.The two objects convince with a spacious room offer, high-quality equipment, and the latest construction standard. The new buildings are realized in Minergie construction and each have their own geothermal heat pump heating.The excellent transport connection, combined with spacious garden areas and the quiet location on the back of the building, creates ideal conditions for modern family life. Directly adjacent to an unbuildable green zone, you can enjoy recreation in the green - without having to waive good accessibility.With the houses, there is the possibility of building a pool or integrating a basement apartment on the ground floor. The building permit for this is already available. If you are interested, we will show you the individual additional costs.We would be happy to tell you more about these exceptional objects and answer your questions in a personal conversation.Object description: • House H-03, semi-detached house left • 6.5 rooms • Year of construction 2026/2027 • New building/first occupancy • Minergie construction • Water softening system • Tiles and oak parquet floors • Spacious built-in kitchen with large cooking island • Large covered seating area in the outdoor area • Small balcony on the upper floor • Basement room with comfort ventilation • Geothermal heat pump with underfloor heating • Two underground parking spaces are included in the purchase price • Additional parking spaces can be purchased for CHF 35,000.00 each, depending on availability Pictures/Documents:Some online sales platforms are limited in the display of pictures and documents.The complete advertisement with all pictures can also be found on our website www.arimo.ch/kaufenSales modalities:Purchase offers: Are accepted together with a financing confirmation.Offer character: Non-binding and non-committal, subject to prior sale.Purchase agreement: Handover costs (notary and land registry office) are shared equally.Down payment: CHF 40,000.00 upon signing a reservation contract.Availability: Expected on 01.12.2027Your contact person:Mirco FritschiMobile 076 573 50 50mfr@arimo.ch

  • Balcony / Terrace
  • Garage
  • Tumble dryer
  • +2
Travel time
-
Mirco Fritschi

Mirco Fritschi

1 / 8
Mirco Fritschi

Mirco Fritschi

  • Balcony / Terrace
  • Garage
  • Tumble dryer
  • +2
CHF 1,393,000.–
6.5 rooms199m² living space
Hauptstrasse 17B, 5234 Villigen

Single-family house (H-02) in Villigen

Spacious semi-detached house in Villigen On the main street 17b in Villigen, we are selling a very special semi-detached house that uniquely combines tradition and modernity.The two objects convince with a spacious room offer, high-quality equipment, and modern building standards. The new buildings are realized in Minergie construction and each have their own geothermal heat pump heating.The excellent transport connection, combined with spacious garden areas and the quiet location on the back of the building, creates ideal conditions for modern family life. Directly adjacent to an unbuildable green area, you can enjoy relaxation in the green - without having to waive good accessibility.With the houses, there is the possibility of building a pool or integrating a studio apartment on the ground floor. The building permit for this is already available. If you are interested, we will show you the individual additional costs.We would be happy to tell you more about these exceptional objects and answer your questions in a personal conversation.Object description: • House H-02, semi-detached house right • 6.5 rooms • Year of construction 2026/2027 • New building/first occupancy • Minergie construction • Water softening system • Tiles and oak parquet floors • Spacious built-in kitchen with large cooking island • Large covered seating area in the outdoor area • Small balcony on the upper floor • Basement room with comfort ventilation • Geothermal heat pump with underfloor heating • Two underground parking spaces are included in the purchase price • Additional parking spaces can be purchased for CHF 35,000.00 each, depending on availability Pictures/documents:Some online sales platforms are limited in the display of pictures and documents.The complete advertisement with all pictures can also be found on our website www.arimo.ch/kaufenSales modalities:Purchase offers: Are accepted together with a financing confirmation.Offer character: Non-binding and non-committal, subject to prior sale.Purchase contract: Handover costs (notary and land registry office) are shared equally.Down payment: CHF 40,000.00 upon signing a reservation contract.Availability: Expected on 01.12.2027Your contact person:Mirco FritschiMobile 076 573 50 50mfr@arimo.ch

  • Balcony / Terrace
  • Garage
  • Tumble dryer
  • +2
Travel time
-

Suggested properties for you based on search results