3 results - Apartment for rent with 5 rooms in Uster

1 / 9
CHF 3,790.–
5.5 rooms128m² living space
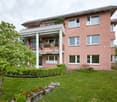
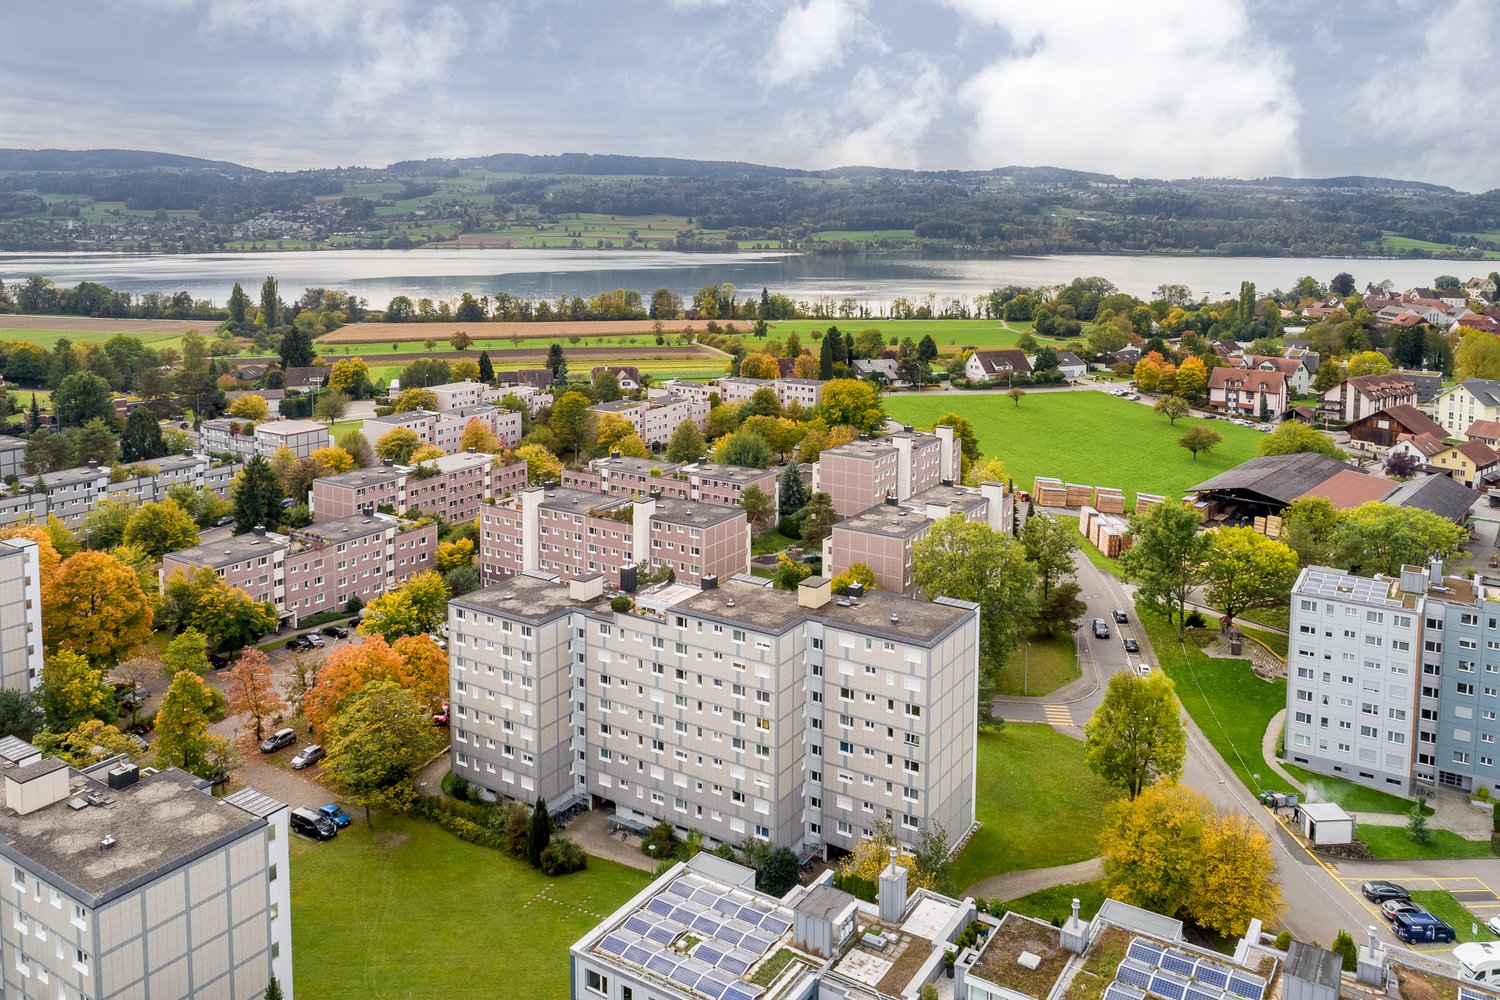
Strickstrasse 10, 8610 Uster

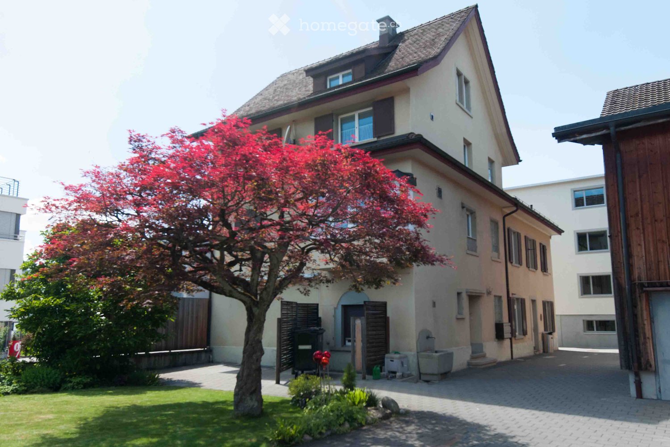
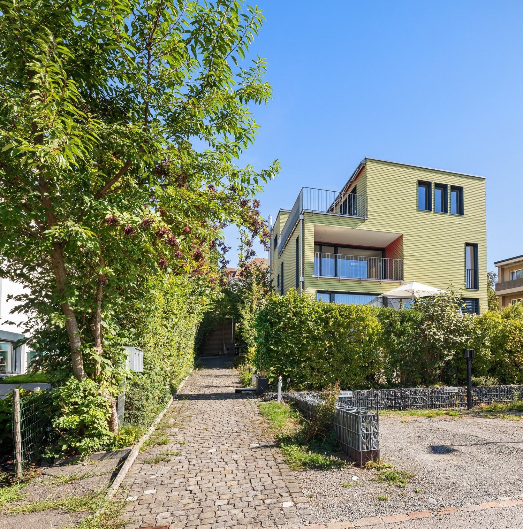
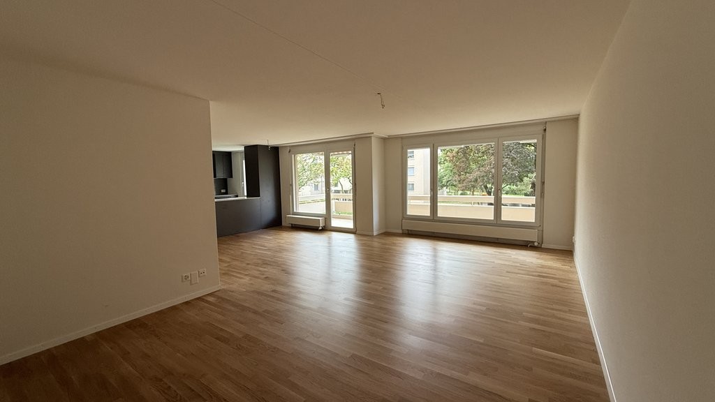
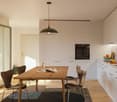
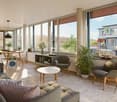
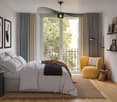
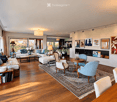
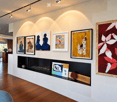
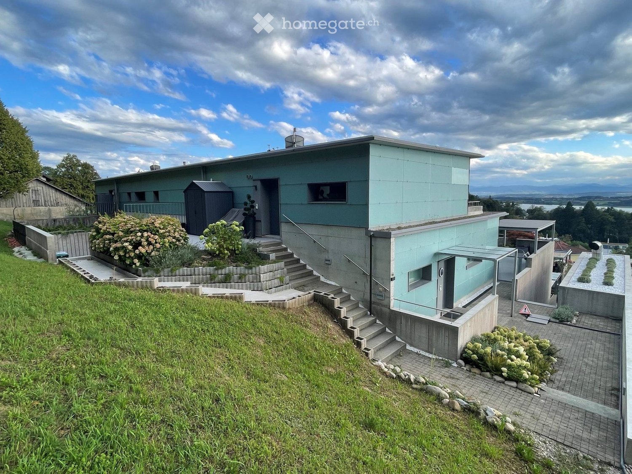
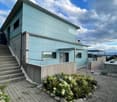
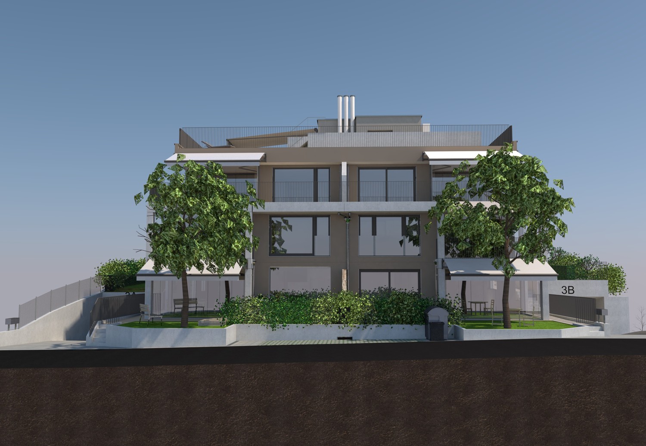
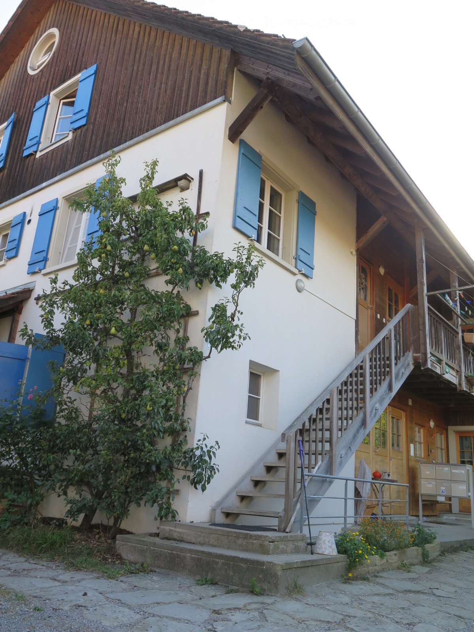
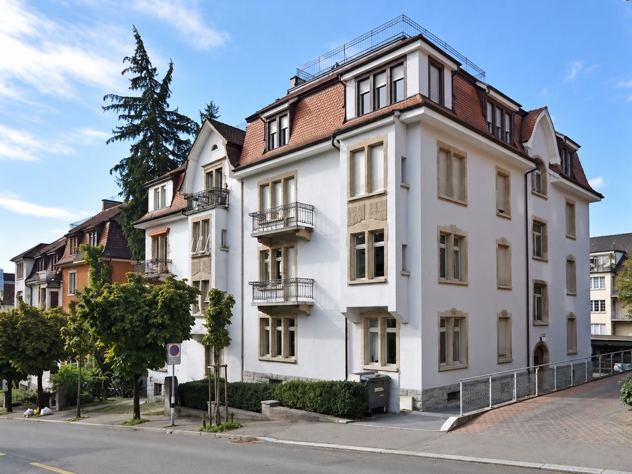
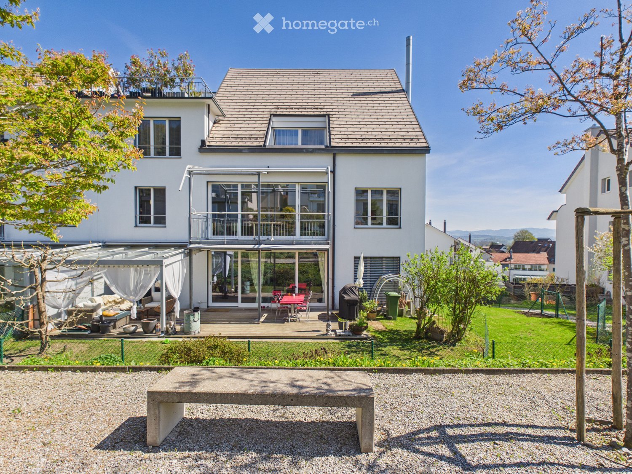
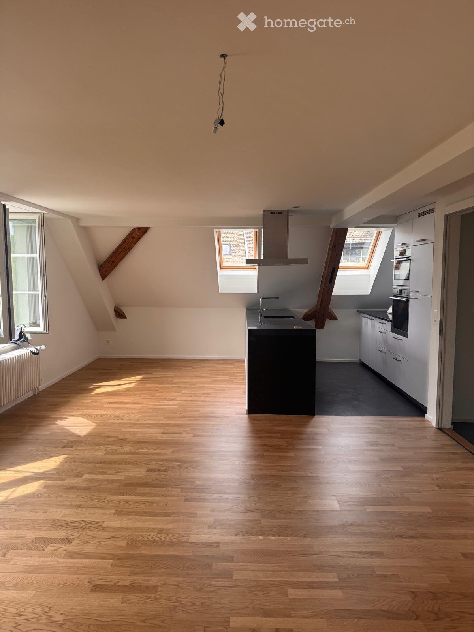
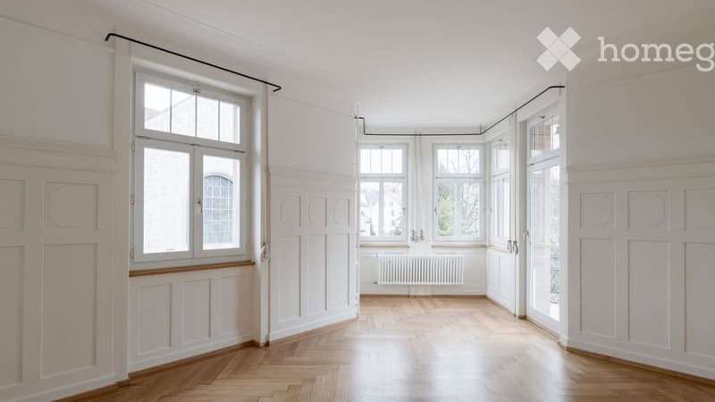
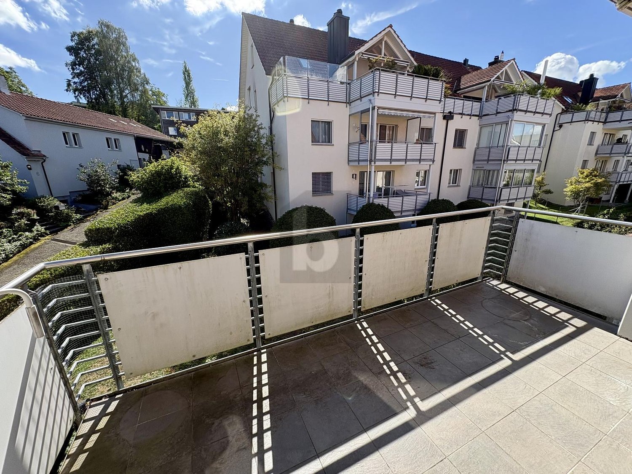
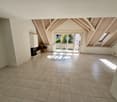
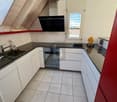
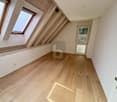
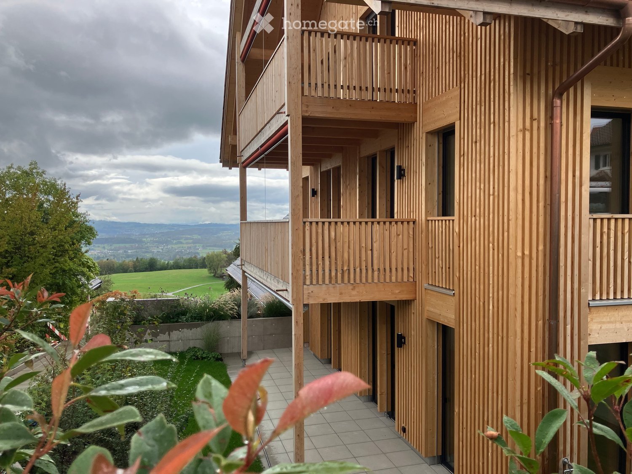
5.5-room maisonette apartment with spacious seating area and garden

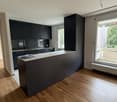
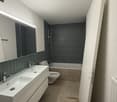
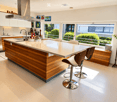
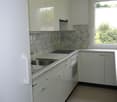
We rent from October 1, 2026 a modern 5.5-room maisonette apartment on the ground floor with a seating area and garden. ------------------------------------------------------------------------------------------------------------------Viewings without prior registration:- Friday, August 21, 2026 from 9:00 a.m. to 10:00 a.m.- Friday, August 21, 2026 from 5:00 p.m. to 6:00 p.m.- Saturday, August 22, 2026 from 9:00 a.m. to 10:00 a.m.You can ring the doorbell at the "Abbruzzese/Wider" apartment. ------------------------------------------------------------------------------------------------------------------ Features: • Bedroom, living and dining room with high-quality parquet flooring • Bathroom and kitchen with bright and low-maintenance plate flooring • Modern kitchen with induction cooktop, dishwasher, oven, large refrigerator with three separate freezer drawers, plenty of storage space and kitchen island • Bathroom with bathtub, toilet, sink, mirror cabinet and washing tower • Bathroom en suite with shower, toilet, sink and mirror cabinet • Reduit • Built-in lights (spots) partially available in the apartment • Private seating area with garden (50m2) for sole use • Controlled apartment ventilation • Central, environmentally friendly geothermal heating system (underfloor heating) with cooling function in summer (Free Cooling) • Photovoltaic system on the roof • Elevator in the staircase available Additional objects:You can also rent an additional parking space for CHF 150.-- per month, or a parking space with an E-charging station for CHF 165.-- per month (excluding electricity), or a motorcycle parking space for CHF 60.-- per month. A separate cellar compartment is available to each tenant. Bicycle parking spaces are available inside and outside the property. A room for strollers, etc. is also available. You can reach the train station on foot within 5 minutes. By train, you can easily reach the city of Zurich, Winterthur or Rapperswil at quarter-hour intervals. The motorway access can be reached within 5 minutes. A kindergarten, primary school and daycare center can be reached on foot within 5-10 minutes. For your weekly shopping, you will find a Lidl in the same building or an Aldi, Migros, Coop, pharmacy, bakery, etc. in the surrounding area, which you can reach by public transport or car within 5 minutes. The Greifensee and the leisure pool are also nearby. Interested? Take the opportunity to visit this unique apartment. Let yourself be convinced by the flair of this apartment during a non-binding viewing appointment.The pictures may differ from the original. https://www.wohnen-im-strick.ch/ Contact Administration: Selina AlgeTel. 044 914 17 35alge@ginesta.ch Elisa Di SandroTel. 044 914 17 37disandro@ginesta.ch

Travel time
-
More objects in your automatically expanded search area
19 results - Radius: + 10km
  • A two-story white house with multiple windows and shutters, surrounded by greenery and a stone wall. A black SUV and a red scooter are parked in front.
  • Empty room with wooden herringbone flooring, white walls, large windows, and radiators.
  • Loft-style room with exposed wooden beams, dark tiled floor, fireplace, radiator, and open kitchen area visible in the background.
  • Modern bathroom with black tiled floor, wooden vanity with sink and faucet, large mirror, toilet, and white radiator.
  • Empty room with light-colored walls, blue flooring, and built-in white cabinets. A doorway leads to another room with visible windows and a view of greenery.
  • Empty room with wooden built-in shelving unit, blue carpet, large window with view, and wooden slanted ceiling.
  • Modern kitchen with white cabinets, black countertop, dark tiled floor, and a window overlooking greenery.
  • Empty room with white built-in wardrobes, a window with a view of greenery, and a radiator below the window. The floor is covered in blue carpeting.
  • Empty room with light blue walls, blue carpeted floor, white built-in cabinets, and a window with a view.
  • Modern bathroom with hexagonal tiles on walls and floor, white sink with chrome faucet, toilet, and a white radiator.
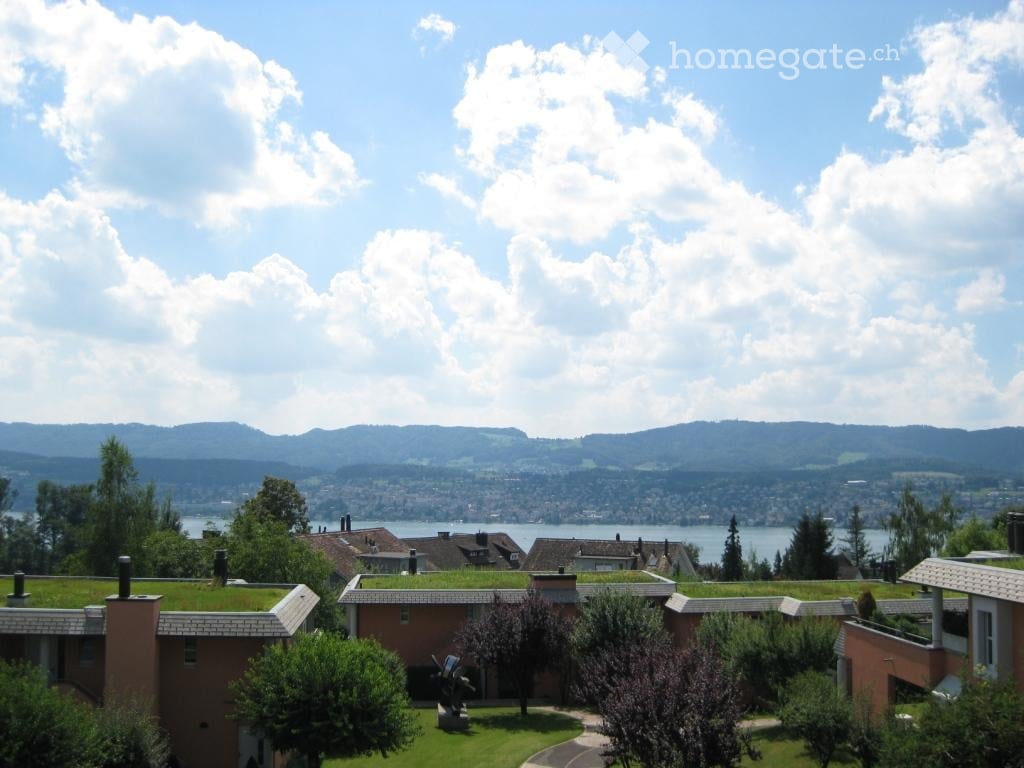
  • View from a window showing a scenic landscape with a lake, distant mountains, and rooftops of buildings.
1 / 11
Empty room with wooden herringbone flooring, white walls, large windows, and radiators.
Loft-style room with exposed wooden beams, dark tiled floor, fireplace, radiator, and open kitchen area visible in the background.
Modern bathroom with black tiled floor, wooden vanity with sink and faucet, large mirror, toilet, and white radiator.
CHF 3,700.– Premium
6 rooms120m² living space
Zum Sillerblick 4, 8053 Zürich

Beautiful 6-room maisonette apartment with lake and distant view

Welcome to Zum Sillerblick 4 in Zurich (8053)! In a charming 2-family old building, in a preferred, quiet location (private street) awaits this bright and spacious 6-room maisonette apartment (120 m2) on the 1st and 2nd upper floors. A home with a lot of atmosphere, character, and special living feeling.The apartment is available immediately and is waiting to become your new home.Highlights of the apartment: • Spacious room layout: 6 rooms on two floors offer plenty of space for family or home office. • Beautiful view: Enjoy the lake and distant view, which gives the apartment a feeling of width. • Quiet location: The apartment is pleasantly quiet both during the day and at night. The idyllic garden with its own garden seating invites you to relax and linger. • Freshly renovated & comfortable: New bathroom and modern kitchen with dishwasher and glass ceramic cooktop combine contemporary comfort with the charm of the old building. Spacious built-in closets throughout the apartment offer plenty of practical storage space. • Comfortable living with charm: the high, light-filled living area forms the heart of the apartment. A cozy fireplace provides a warm and inviting atmosphere. Location and infrastructure: The apartment is located in an excellently connected residential area in Zurich-Witikon. The bus stop Waserstrasse is just a 2-minute walk away, the tram stop Burgwies is about 13 minutes on foot. For daily needs, an Aldi supermarket is available within 4 minutes' walk. The BENU Apotheke Gesundheitsforum Witikon is also just 4 minutes away. Families appreciate the proximity to Schule Langmatt, which is within 7 minutes' walk.This charming maisonette apartment combines spacious living, a quiet location, and good connections – a rare offer in Zurich. Convince yourself and arrange a viewing today!A viewing is scheduled for Monday, August 24th. Please contact me regarding an appointment. Please by email or contact form.

Travel time
-
New building
1 / 8
CHF 3,945.– Premium
5.5 rooms125m² living space
Rütlistrasse 3, 8307 Effretikon

First-time rental Unique Living - Dreamy family apartment with plenty of space and light!

Unique Living - Experience uniqueness - Your home, your life!The spacious 5.5-room apartment in the newly emerging development offers plenty of space for the whole family. The well-thought-out floor plan with open living and dining area, modern kitchen with high-quality Electrolux appliances, and beautiful oak parquet ensures comfort and living quality. Four bedrooms, two bathrooms, and a practical reduction solution create space for family everyday life and the necessary retreat. Enjoy cozy moments on the two loggias, which invite you to linger together.Additional benefits as a Unique Living tenant: • In-house kindergarten: Ideal for families with children - A kindergarten will be moving into the ground floor at Rütlistrasse 1 in the future. • Studios: Rent an additional studio in the development for a home office, hobby room, or playroom for children. • Community: Two community rooms are available to all tenants in the development for private events. • Mobility concept: If you don't need a parking space, you'll receive a Railcheck worth CHF 200 per year. • Mosburg park: Take a walk directly into nature and enjoy outdoor recreation right outside your front door. Benefit from the immediate proximity to schools, various shopping options, playgrounds, and Effretikon train station, which is only a 3-minute walk away.Find your dream apartment and more information about the project at www.unique-living.ch and apply directly online by clicking on "Registration form".Register for a viewing appointment for the model apartment online via the website as well.We are happy to provide further information. We look forward to your contact and application!
Travel time
-
  • Modern living room with white walls, wooden flooring, large windows, a grey sectional sofa, a green accent sofa, a coffee table, white chairs, a table lamp, and artwork on the walls.
  • Bright dining room with wooden herringbone flooring, large windows, a round dining table with six chairs, a wooden cabinet, a round mirror, and decorative lamps.
  • Modern hallway with wooden flooring, grey walls, a small black table with a vase and picture frames, white wire chairs, and an open doorway leading to a living area with a sofa and additional decor.
  • Cozy bedroom with a large bed, multiple pillows, a nightstand with a lamp, a mirror, and several framed pictures on the wall.
  • Empty room with wooden herringbone flooring, white walls, and large windows offering views of neighboring houses and a street.
  • Empty room with wooden herringbone flooring, white walls, and large windows with shutters opening to a view of neighboring buildings.
  • Modern kitchen with white cabinets, black countertops, and large windows overlooking a green area. Includes a sink, oven, and a small dining area with a table and chairs.
  • Modern bathroom with white tiles, a sink, toilet, bathtub, mirror, and towel. Features a window with blinds and a small cabinet with toiletries.
  • Modern bathroom with white tiles, a double sink, a glass-enclosed shower, and a large mirror above the sink.
  • A multi-story house with a garage, large windows, and green shutters. The house is surrounded by trees and shrubs.
  • A driveway leads to a two-story house with a red-tiled roof and multiple windows. The surrounding area is landscaped with trees, shrubs, and a well-maintained garden.
  • An outdoor dining area surrounded by lush greenery, featuring a stone-paved floor, a long dining table with plates, bowls, and glasses, two modern wire chairs, a round stool, and lanterns on the stone walls.
  • Floor plan of a multi-room apartment with labeled rooms including kitchen, living room, bedrooms, bathrooms, and entrance area.
1 / 13
Bright dining room with wooden herringbone flooring, large windows, a round dining table with six chairs, a wooden cabinet, a round mirror, and decorative lamps.
Modern hallway with wooden flooring, grey walls, a small black table with a vase and picture frames, white wire chairs, and an open doorway leading to a living area with a sofa and additional decor.
Cozy bedroom with a large bed, multiple pillows, a nightstand with a lamp, a mirror, and several framed pictures on the wall.
CHF 5,300.– Premium
5.5 rooms136m² living space
Witikonerstrasse 70, 8032 Zurich

Bright & Spacious 5.5-Room Family Apartment | Zurich Klusplatz (District 7)

DescriptionLocated in the sought-after residential district of Zurich Klusplatz (District 7), this well-proportioned 5.5-room apartment combines classic charm, generous living spaces and excellent natural light.Situated on the second floor of a well-maintained building, the apartment offers approximately 136 m² of living space and enjoys a peaceful setting with an open outlook over greenery and distant views towards Lake Zurich and the surrounding hills. High ceilings, original herringbone parquet flooring and a well-balanced layout create a bright and welcoming living environment, ideally suited to family life.Highlights • 136 m² living space • Bright 5.5-room apartment • Original herringbone parquet flooring • Generous room proportions and high ceilings • Open outlook over greenery with distant views towards Lake Zurich • Renovated kitchen • Renovated bathroom and separate shower room • Cellar and attic storage • Private garage box with EV charging station • Shared bicycle storage room • Small residential building with only four apartments • Quiet and family-friendly neighborhood • Close to schools, public transport, shops, city center, and Zurich HB Additional Information • Private garage box with EV charging station: + CHF 150.– / month Layout • Separate living room and dining room • Three bedrooms (20.2 / 14.2 / 13.8 m²) • Separate kitchen • Bathroom / WC • Shower room / WC • Spacious entrance hall LocationDistrict 7 is one of Zurich's most desirable residential areas, appreciated for its green surroundings, family-friendly atmosphere and excellent public transport connections.Tram lines 2, 3, 11 and S18, as well as bus lines 31, 33, 701, 703 and 704, provide convenient access to Zurich city centre and Zurich HB.Several well-regarded public schools, including Hofacker, Freierstrasse and Neumünster, as well as childcare facilities and the French School shuttle stop, are located nearby.AvailabilityAvailable from October 1st, 2026 ====== GERMAN VERSION =====BeschreibungDiese gut geschnittene 5.5-Zimmer-Wohnung befindet sich im begehrten Wohnquartier Zürich Klusplatz (Kreis 7) und verbindet klassischen Charme mit grosszügigen Wohnräumen und ausgezeichnetem Tageslicht.Die Wohnung liegt im zweiten Obergeschoss eines gepflegten Mehrfamilienhauses und bietet rund 136 m² Wohnfläche. Sie überzeugt durch ihre ruhige Lage mit freiem Blick ins Grüne sowie einer Fernsicht Richtung Zürichsee und die umliegenden Hügel. Hohe Decken, originales Fischgrätparkett und ein ausgewogener Grundriss schaffen eine helle und einladende Wohnatmosphäre, die sich ideal für das Familienleben eignet. Highlights • Ca. 136 m² Wohnfläche • Helle 5.5-Zimmer-Wohnung • Originales Fischgrätparkett • Grosszügige Raumaufteilung mit hohen Decken • Freier Blick ins Grüne mit Fernsicht Richtung Zürichsee • Renovierte Küche • Renoviertes Badezimmer sowie separates Duschbad • Keller- und Estrichabteil • Private Garagenbox mit Ladestation für Elektrofahrzeuge • Gemeinsamer Veloraum • Kleines Mehrfamilienhaus mit nur vier Wohnungen • Ruhige und familienfreundliche Wohnlage • In unmittelbarer Nähe zu Schulen, öffentlichen Verkehrsmitteln, Geschäften, der Zürcher Innenstadt und dem Hauptbahnhof Zusätzliche Informationen • Private Garagenbox mit Ladestation für Elektrofahrzeuge: CHF 150.– / Monat Raumaufteilung • Separates Wohn- und Esszimmer • Drei Schlafzimmer (20.2 / 14.2 / 13.8 m²) • Separate Küche • Badezimmer / WC • Duschbad / WC • Grosszügiger Eingangsbereich LageKreis 7 zählt zu den beliebtesten Wohnquartieren Zürichs und überzeugt durch seine grüne Umgebung, die familienfreundliche Atmosphäre sowie die hervorragende Anbindung an die Zürcher Innenstadt und den Hauptbahnhof.Die Tramlinien 2, 3, 11 und S18 sowie die Buslinien 31, 33, 701, 703 und 704 bieten eine ausgezeichnete Anbindung an das öffentliche Verkehrsnetz.Mehrere gut angesehene öffentliche Schulen, darunter Hofacker, Freierstrasse und Neumünster, befinden sich ebenso in der Nähe wie verschiedene Kindertagesstätten sowie die Haltestelle des Schulbusses der French School of Zurich.VerfügbarkeitBezugsbereit ab 1. Oktober 2026.

Travel time
-
  • Modern3-story apartment building with balconies, large windows, and a covered outdoor seating area with a table and chairs.
  • Modern, open-plan living and dining area with a white sofa, coffee table, dining table with chairs, and a kitchen island. Large windows open to a balcony with potted plants. The space features pendant lights, a floor lamp, and decorative vases.
  • Modern, open-concept living and dining area with a white sofa, coffee table, dining table with chairs, and a kitchen island. Features large windows with a balcony view, floor lamp, and decorative plants.
  • Bright bedroom with wooden flooring, large windows opening to a balcony with city view, side table with lamp, potted plant, and decorative candle holder.
  • Modern bathroom with a glass-enclosed shower, toilet, sink with mirror, and a washing machine in the adjacent room.
  • Bright bedroom with wooden flooring, large windows, and a sliding glass door leading to a balcony with a cityscape view.
  • Floor plan of a 3rd-floor apartment with107.80 m² living space, 30.80 m² attic, and 28.50 m² terrace. Layout includes entrance, living/dining/kitchen area, two bedrooms, bathroom/WC, hallway, and terrace.
  • Floor plan of an attic level showing a studio, shower/WC, and terrace. Includes a photo wall and a separate attic space labeled 'Wohnung D'.
1 / 8
Modern, open-plan living and dining area with a white sofa, coffee table, dining table with chairs, and a kitchen island. Large windows open to a balcony with potted plants. The space features pendant lights, a floor lamp, and decorative vases.
Modern, open-concept living and dining area with a white sofa, coffee table, dining table with chairs, and a kitchen island. Features large windows with a balcony view, floor lamp, and decorative plants.
Bright bedroom with wooden flooring, large windows opening to a balcony with city view, side table with lamp, potted plant, and decorative candle holder.
CHF 7,120.– Premium
5.5 rooms139m² living space
Bachtelstrasse 16, 8304 Wallisellen

5.5-Zimmer-Attika-Maisonette (Penthouse) mit Alpenblick, Wallisellen (Erstbezug; ab Herbst 2026)

English below:Das Penthouse des Hauses. Der Lift führt direkt in die Wohnung, bereits das grosszügige Entrée vermittelt ein Gefühl von Exklusivität. Der offene Wohnbereich mit Designküche öffnet sich zu einer grosszügigen Terrasse mit einzigartigem Ausblick über Wallisellen bis zu den Alpen. Ein flexibel nutzbares Zimmer eignet sich ideal als Esszimmer, Homeoffice oder zusätzliches Schlafzimmer. Im Attikageschoss erwartet Sie ein lichtdurchflutetes Studio mit eigener Dusche und Zugang zu einer zweiten grosszügigen Terrasse. Eine Wohnung, die höchsten Ansprüchen gerecht wird.Lage: Zürich HB in rund 20 Minuten, Flughafen in rund 26 Minuten, Bahnhof Wallisellen und Glattzentrum in wenigen Minuten. Schulen, Einkauf und Naherholung in der Nähe.Ausstattung: Neubau/Erstbezug, Lift bis in die Wohnung, zwei Terrassen (ca. 28.5 m² und 25.8 m²) mit Weitblick, Designküche, separates Studio mit eigener Dusche, eigener Waschturm, Geschirrspüler, Bodenheizung (Wärmepumpe), Kellerabteil, Tiefgaragenplatz (zusätzlich mietbar CHF 185/Monat).Projektwebsite: https://www.bachtel16.ch/5.5-room attic maisonette (penthouse) with Alpine views, exclusive new build in Wallisellen (first occupancy; from autumn 2026)The penthouse of the building. The lift leads directly into the apartment, and the generous entrance hall immediately conveys a sense of exclusivity. The open living area with designer kitchen opens onto a spacious terrace with a unique view over Wallisellen to the Alps. A flexible room is ideal as a dining room, home office or additional bedroom. On the attic floor, a light-filled studio with its own shower awaits, with access to a second spacious terrace. An apartment that meets the highest expectations.Location: Zurich main station in about 20 minutes, the airport in about 26 minutes, Wallisellen railway station and the Glattzentrum within a few minutes. Schools, shopping and recreation nearby.Features: New build / first occupancy, lift directly into the apartment, two terraces (approx. 28.5 m² and 25.8 m²) with panoramic views, designer kitchen, separate studio with its own shower, own washer and dryer, dishwasher, underfloor heating (heat pump), cellar compartment, underground parking space (available to rent separately, CHF 185/month).Project website: https://www.bachtel16.ch/

Travel time
-
  • modern living room with wooden floor, large table, blue sofa, and large glass doors leading to balcony
  • large windows, balcony, rug, sofa, flatscreen tv, shelf, armchairs
  • Open kitchen, blue cupboards, marble countertop, modern island, large windows, wooden floor
  • open kitchen with wooden bowl, induction stove, sink, modern faucet, marble counter, blue cabinets, large windows, balcony with railing, table, round lamp
  • Glass doors leading to a terrace, modern minimalist design, white walls, beige wooden floor, comfortable gray sofa, white entertainment unit, flat screen TV, and two green chairs
  • living room, couch, table, kitchen, balcony with railings, sliding glass door, television, hardwood floor, ceiling light, wall lamp, white walls, white curtains
  • terrace with wicker sofa, potted plants, outdoor dining set
  • modern bedroom with wooden flooring, daylight lamp, single bed, armchair, desk, plant, curtains, framed pictures, and an outdoor view
  • white walls, wooden floor, bed, desk, chair, two framed pictures, lamp, plants
  • Bathroom with wooden floor, shower, toilet, sink, wooden cabinet, towel warmer, and mirror
  • A bedroom with a double bed, nightstands with lamps, wardrobe, bedsheets, pillows, carpet, windows with white curtains, and a ceiling lamp.
  • bedroom with bed, wooden floor, nightstand with lamp, sliding door, carpet, blue curtains, large window
  • Bedroom with bed, nightstand, dresser, artwork, lamps, vase with flowers, carpet
  • Empty room with wooden floor, white walls, glass shower, and white ceiling lights.
  • white bedroom with blue walls, bed, desk, chair, window with blue curtains
  • A room with a desk, chair, weight set, and yoga mat. The room has hardwood floors, a window with a blue curtain, and a white bed with pillows. The walls are painted blue and white, and there is a rug on the floor.
  • Bathroom with shower, bathtub, sink, radiator, tiled walls, and a window
  • children's bedroom with bunk bed, blue cushions, toy car, floor lamp, rug, blue storage boxes
  • double bunk beds, small armchair, couch, round rug, two storage boxes
  • Spacious room with a sliding mirror door, wooden floor, white walls, bed with a single bed, small rug and a bedsheet, a patio with a table and chairs visible from the glass door, and a potted plant.
  • Table tennis table, red paddle, blue paddle
  • Large foosball table with a green playing surface and black metal frame, placed in a room with white walls.
  • Countryside landscape with houses, vineyards, and a lake in the background
  • hillside overlooking a body of water and green meadows, some houses visible
1 / 24
large windows, balcony, rug, sofa, flatscreen tv, shelf, armchairs
Open kitchen, blue cupboards, marble countertop, modern island, large windows, wooden floor
open kitchen with wooden bowl, induction stove, sink, modern faucet, marble counter, blue cabinets, large windows, balcony with railing, table, round lamp
CHF 4,950.– Premium
5.5 rooms150m² living space
61 TRUBELSTRASSE, 8712 Stäfa

Stäfa Lake Views 150m2 5.5-Room Furnished Flat With Terrace (flexible duration)

LUXURY FURNISHED FLAT | STÄFA GOLD COAST | LAKE & MOUNTAIN VIEWS | FLEXIBLE DURATIONCHF 4,950/month (flexible duration)Available immediately | Flexible durationDREAM is a stunning 150m² luxury flat nestled in the Stäfa hills on Zurich's prestigious Gold Coast. Set in a quiet cul-de-sac, the property enjoys exceptional triple orientation (south, east, west), flooding it with natural light year-round. Lake Zurich and the Alps are visible from the terrace, living room, and three of the four bedrooms.ACCOMMODATION (sleeps up to 6) • Master bedroom: king bed (180×200cm) • Bedroom 2: single bed (90×200cm), possibility to make it 140 x 200 cm + home office with large desk • Bedroom 3: children's paradise with bunk beds (2× 90×200cm) + toys • Bedroom 4: single bed (90×200cm), possibility to make it 140 x 200 cm + gym equipment (weights, water-rower) + office space BATHROOMS • Bathroom 1: shower, toilet, sink • Bathroom 2: shower, bathtub, toilet, double sink LIVING & KITCHEN • Open-plan kitchen: oven, microwave, wine cellar, fridge, freezer, dishwasher, coffee machine • Floor-to-ceiling glass living room, full south orientation • 25m² wraparound terrace (south/east/west) with lake & mountain views, outdoor sofa & dining & BBQ AMENITIES INCLUDED • 2 secured underground parking spaces on rent for 180 CHF each/ month • Private basement with washing machine, tumble dryer & Sacomat • Communal garden with mini football goals • Games room: ping pong & table football • Secure bicycle storage • Crib & high chairs available on request • Regular cleaning service can be arranged POSSIBILITY TO RENT WITH ALL-INCLUSIVE UTILITIES (Water, electricity, high-speed internet) for an extra 400 CHFLOCATION • 25 minutes to Zurich HB (S-Bahn) • 30 minutes to Zurich Airport • Walking distance to Lake Zurich • Close to international schools (ZIS, ISZ accessible) • Near pharma/tech hubs (Pfäffikon SZ, Zug) IDEAL FORExecutive relocations, corporate assignments, families between homes, consultants on long-term projects.ABOUT STAFA AND THE SURROUNDINGS: • Stäfa is a beautiful town located on lake Zurich Gold Coast (sunny side with South exposition) with its charming port, pier, lake-side restaurants & badi. It has a modern train station and all the shops (Coop, Migros, Aldi, bakery, cheese shops). You can go & swim in 15’ walk from the flat • 10 mins drive/ train away lies the beautiful city of Rapperswil with its cobbled streets, majestic castle & pedestrian wooden bridge that crosses lake Zurich • 5 mins drive away lies the marvellous Lutzelsee, a small lake nested in the hills behind Stäfa with scenic badi & farms. A must-go for a leisure walk around the lake (1h walk) and a coffee at the badi • Badi Sonnenfeld for a swim from May to end September (15 mins walk down the vineyards) • Lunch on the hill at Frohberg restaurant (1km away), dinner on a waterfront restaurant by the pier • Best cheese shop in Switzerland: Molki (opposite the train station) • Best bakery: Tschirky (opposite the train station) Enjoy the DREAM!

Travel time
-
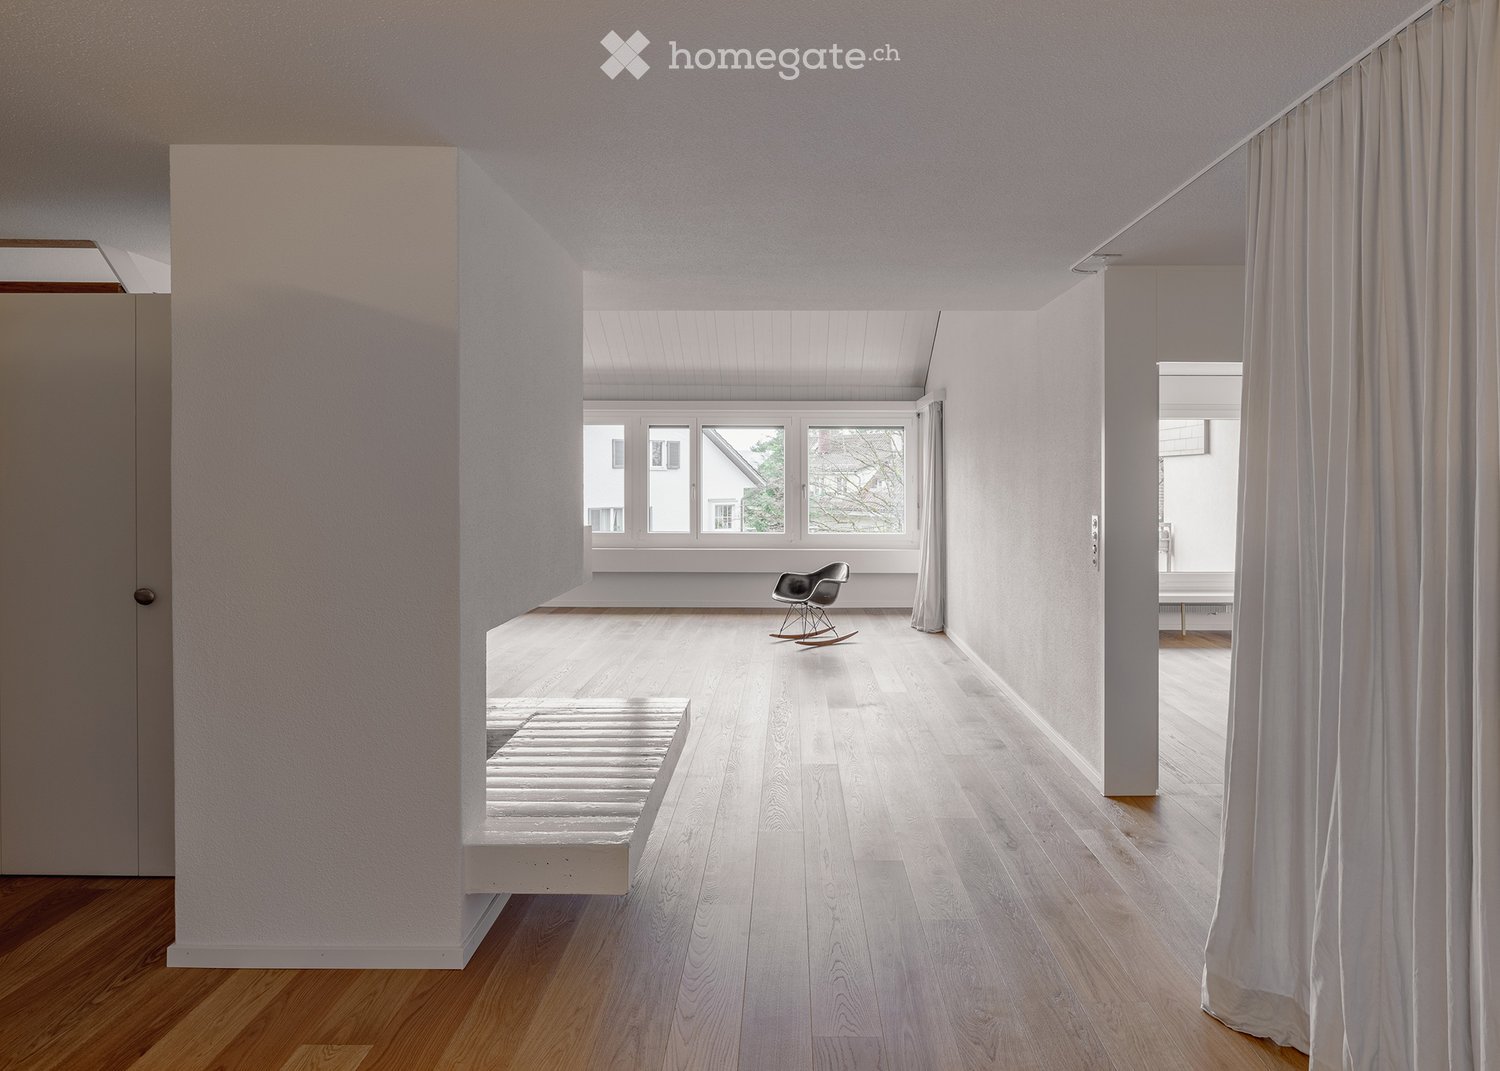
  • Minimalist room with light wooden flooring, white walls, large windows, a single rocking chair, and a small bench.
  • Bright, minimalist room with wooden flooring, white walls, large windows, and a single rocking chair.
  • An empty room with wooden flooring, white walls, large windows, and a fireplace. No furniture or equipment is present.
  • Bright, minimalist hallway with wooden flooring, white walls, and a modern staircase leading upwards. Features a built-in fireplace and large windows allowing natural light.
  • Bright, minimalist room with wooden flooring, white walls, and a slanted ceiling. Features large windows and built-in shelving, with no furniture present.
  • Empty room with light wooden flooring, white walls, and a large window opening to a balcony area. The ceiling has a sloped design with exposed wooden beams.
  • Modern kitchen with white cabinets, stainless steel sink, and stove, featuring sleek design and ample storage space.
  • Modern bathroom with white tiles, a glass-enclosed shower, a toilet, a double sink with chrome faucets, and a large mirror.
  • Modern bathroom with white tiled walls and floor, featuring a bathtub, a wall-mounted sink with a sleek faucet, and a large mirror with integrated lighting above the sink. A shower hose is attached to the wall near the bathtub.
1 / 9
CHF 5,970.– Top
5.5 rooms158m² living space
Neuhausstrasse, 8044 Zürich

Bright Maisonette Apartment on 1st Floor in Zurich Fluntern

Welcome to Neuhausstrasse in Zurich 8044 – discover this impressive 5.5-room maisonette apartment with spacious 165 m² living area over two floors, ready for immediate occupancy. The apartment was renovated in 2025 and presents itself in an impeccable, modern condition.The bright, minimalist rooms with wooden floors and white walls create a welcoming atmosphere. Large windows provide plenty of daylight – in summer, the apartment benefits from plenty of sunlight. A special highlight is the fireplace, which gives the living area a cozy note.The apartment offers, among other things: • Bright living rooms: Several spacious rooms with oak parquet, white walls, and large windows. • Fireplace: A cozy fireplace in the living area for cozy evenings. • Modern kitchen: White cabinets, stainless steel dishwasher, and a clean, minimalist design. • Two modern bathrooms: One with a bathtub, wall-mounted sink, and large mirror with integrated lighting; the second with a glass shower, double sink, and toilet. • Two balconies: A private outdoor area for relaxation. • Washing machine: Available and included in the rent. • Quiet location: The apartment is pleasantly quiet both during the day and at night. Location and surroundings: The apartment is located in the popular Fluntern district in Zurich and offers excellent public transportation connections. The Zürichbergstrasse stop, Toblerplatz, Kirche Fluntern are within walking distance. In a few minutes' walk, you can reach the forest and the Dolderbahn. Several shops are available at Toblerplatz and in Fluntern for daily needs.A spacious basement compartment is available. An outdoor parking space can be rented for 200 CHF/month.If you like the apartment, please contact me directly through the ad. I would be happy to arrange a viewing appointment with you.

Travel time
-
1 / 14
CHF 6,930.– Top
6.5 rooms205m² living space
Restelbergstrasse, 8044 Zürich

Spacious 6.5-room terrace apartment on Restelbergstrasse in Zurich for a limited period of 1 year

6.5-room terrace apartment with private garden on the 2nd floor of a charming old building from 1932, which was carefully renovated in 2005. With a spacious living area of 204.75 m², this apartment offers plenty of space for demanding living on the highest level. The rooms have high ceilings. The view of the city, lake, and mountains is unique.The apartment convinces with the following highlights: • Spacious living area: 204.75 m² spread over 6.5 rooms – ideal for families or people who appreciate a lot of space. • Terrace & balcony: the apartment has a balcony and a terrace • Garden: the garden is directly accessible from the living room • Beautiful view with mountain and lake view: The apartment offers a beautiful view that invites you to linger. • Old building charm: Historic flair meets modern comfort thanks to the comprehensive renovation. • Lift & wheelchair accessibility: The building is equipped with a lift and is barrier-free. • Garage & parking: Convenient parking for your vehicle right on site. • Own dryer and washing machine: Dryer and washing machine are in the apartment • Pets allowed: Your four-legged friends are also welcome. Location & surroundings:The apartment is located in a quiet area – both during the day and at night, there is pleasant silence. The surroundings invite you to relax and enjoy. The school is about a 15-minute walk away – ideal for families with school-age children. Various public transport options are within a 5-minute walk (tram 6, 9, 10, Rigiblick cable car, trolleybus 33). On foot, you can also reach the main station in 15-20 minutes.This exceptional apartment will be available from October 1, 2026. Due to a planned heating renovation, the rental is limited to one year until September 30, 2027, at a reduced rent.The property is family-owned. A garage and storage space can be rented for CHF 280/month. The apartment has its own washing machine and dryer. The basement is located on the ground floor. No noisy hobbies are allowed in the building.

Travel time
-
  • Modern kitchen with white cabinets, dark island, wooden flooring, and built-in appliances.
  • Modern bathroom with a sleek sink, chrome faucet, wooden cabinet, and a large mirror. The space features grey tiles and a glass-enclosed shower area with skylights.
  • Modern bathroom with a wooden sink cabinet, white sink, chrome faucet, large mirror with built-in lighting, and a toilet visible in the background.
  • Empty room with wooden flooring, white walls, and a fireplace with a black surround and white mantle.
  • Empty room with wooden flooring, white built-in wardrobes, large window with view of the garden, and radiator below the window.
  • Empty room with wooden flooring, white walls, built-in closet, window with radiator below, and visible outdoor view.
  • Empty attic room with wooden floors, slanted ceilings, white walls, and a window with a radiator below it.
  • Empty attic room with wooden flooring, slanted wooden ceiling, skylight window, and radiator.
  • Balcony with wooden railing, metal table, and scenic countryside view.
1 / 9
CHF 3,500.– Top
5.5 rooms130m² living space
Küsnachterstrasse 27, 8126 Zumikon

Two-story 5.5-room attic apartment in Zumikon

DescriptionIn a quiet, green area of Zumikon, this charming 5.5-room attic apartment awaits you at Küsnachterstrasse 27. On 130 m² of living space, spacious, bright rooms are distributed over two floors in the attic – a home with character and plenty of potential.Living highlights • Open living/dining area with modern kitchen: White fronts, dark stone countertops, central cooking island, and parquet flooring with direct access to the balcony. • Two stylish bathrooms: High-quality equipped with wooden washbasins, large illuminated mirrors, and elegant tiles; one with a spacious, glazed shower and skylight. • Characterful attic rooms: Bright rooms with wooden floors, sloping ceilings, large windows, and built-in closets – ideal as bedrooms or home offices. • Private balcony with an unobstructed view of the green surroundings – perfect for sunny days. • Fireplace in the living room for cozy winter evenings. • Additionally available: attic and basement storage. • Optional: Parking or garage space is available for an additional fee. Location and surroundings: • Central location: The center of Zurich can be reached by car in 15 minutes, by bus/tram in 30 minutes. • Public transport: The Gössikon bus stop is only 1 minute's walk away, the Waltikon station can be reached in 9 minutes' walk. • Shopping: The Coop and Migros can be reached on foot in about 9 minutes. • Education: The Primarschulhaus Juch can be reached in 8 minutes' walk – ideal for families with children. This spacious attic apartment is available immediately and is aimed at all those who want to combine the quiet village life in Zumikon with modern living comfort.Viewing possible next Saturday, 08.08.2026, from 10 am to 12 pm

Travel time
-
  • Spacious living area with exposed wooden beams, fireplace, sofa, and bar counter.
  • Balcony with wooden decking, metal railing, overlooking a suburban neighborhood with houses, trees, and a bridge in the distance.
  • Empty room with wooden flooring, white walls, wooden ceiling, large window with blinds, and sliding glass door leading to a balcony.
  • Spacious hallway with exposed wooden beams, stone tiled floor, wooden staircase, and multiple doors leading to other rooms.
  • Bathroom with a wooden slanted ceiling, skylight windows, tiled walls, bathtub, toilet, sink, and a glass-enclosed shower.
  • Modern kitchen with wooden cabinets, stainless steel appliances including an oven, microwave, and dishwasher, granite countertops, and a sink with a faucet.
1 / 6
CHF 3,100.– Top
5.5 rooms171m² living space
Pfarrhausstrasse 9, 8344 Bäretswil

Large 5.5-room attic apartment in country house style in Bäretswil – available from September or by agreement

Welcome to this spacious and charming 5.5-room attic apartment on the 2nd floor of a well-maintained old building on Pfarrhausstrasse 9 in Bäretswil. With a living area of 171 m², this apartment offers plenty of space for families or anyone who appreciates spacious living. The apartment is available from September and was last renovated in August 2026.Highlights of the apartment: • Cozy living area: Spacious living room with Sohnhofer plates, exposed wooden beams, a cozy warm air fireplace, and a bar counter in the kitchen. The large living gallery is also a special feature. • Bedrooms: 1 with built-in wardrobes, 2 with storage space • Bathroom with bath and shower, separate guest toilet • Small, sunny balcony • Quiet, central location • Parking: Covered double parking space • Washing machine/dryer: In the separate study • Pets and smoking allowed: Pets and smoking are permitted in this apartment. • Child-friendly: The apartment and its surroundings are ideal for families with children. Location and surroundings: Bäretswil is located in the Zürcher Oberland and offers an idyllic, natural living environment. All important facilities for daily needs are nearby: shopping opportunities are within a 10-minute walk, the bus stop is within a 5-minute walk. Families appreciate the proximity to the school house, which is also within a 5-minute walk.This exceptional attic apartment combines rustic old-building charm with modern living comfort and offers a quiet, family-friendly environment. A rare opportunity – we look forward to your contact!

Travel time
-
  • A narrow hallway with tiled flooring and white walls, featuring a staircase with a metal railing on the right side and a wooden door at the end.
  • Empty hallway with tiled floor, white walls, wooden doors, and a wooden ceiling.
  • Modern bathroom with a bathtub, shower, sink, radiator, and washing machine. Features tiled walls and floor, a black towel on the floor, and a black towel on the radiator.
  • Bright kitchen with wooden ceiling and walls, featuring a refrigerator, dishwasher, sink, and a wooden table with a cup on it.
  • A modern kitchen with white cabinets, wooden trim, and a built-in oven and stove. The countertops are dark, and the floor is tiled.
  • Empty room with wooden flooring, white walls, and a fireplace with a glass front.
  • Empty room with wooden flooring, white walls, and a slanted wooden ceiling. Features a large window with multiple panes and a radiator below it.
  • Empty room with light wooden flooring, white walls, and a small sink area with a mirror and tiled backsplash.
1 / 8
CHF 2,895.– Top
5.5 rooms180m² living space
Speck 2, 8320 Fehraltorf

Spacious 5.5-room attic apartment in Fehraltorf – Quiet location with beautiful views

Welcome to this charming and spacious 5.5-room attic apartment on the 2nd floor of a well-maintained old building at Speck 2 in Fehraltorf (8320). With a living area of 180 m² and a renovation in 2021.The apartment offers, among other things: • Bright rooms with wooden floors: Several spacious rooms with warm wooden floors, white walls, and wooden ceilings create a welcoming atmosphere. • Fireplace with glass front: A cozy fireplace in the living area creates comfortable evenings. • Kitchen: Kitchen with wooden optic cabinets, wooden cladding, built-in oven, stove, refrigerator, dishwasher, and plenty of workspace – functionally equipped • Bathroom: Fully tiled bathroom with bathtub, shower, sink, and heating body. • Private washing machine: Convenient washing directly in the apartment. Tumbler available. • Garage: Double garage space is available. • Beautiful view: Thanks to the attic location, you can enjoy a charming view. The apartment is quietly located – both during the day and at night, it is pleasantly quiet. In the summer, the location benefits from plenty of sunlight, and even in winter, the sun's radiation is good. Ideal for families due to the child-friendly environment.No petsLocation and infrastructure: The apartment scores with an excellent connection and short distances to all important facilities: • Fehraltorf train station: Only 20 minutes' walk away – ideal for commuters. • Fehraltorf bus stop: Also reachable on foot in 20 minutes. • Denner supermarket: Daily shopping can be done in just 20 minutes on foot. • Apotheke am Hechtplatz: Can be easily reached in 20 minutes on foot. • Primary school: About 30 minutes' walk – perfect for families with children. This exceptional attic apartment is available from December 1, 2026.

Travel time
-
  • Balcony overlooking a green lawn, trees, and a street with houses and parked cars in the background.
  • Modern kitchen with light wooden cabinets, white tiled walls, and a stainless steel sink and oven.
  • Empty room with light wooden flooring, white walls, and a built-in fireplace with a brick surround.
  • Bright, empty room with wooden flooring, large windows offering a scenic view, and a built-in fireplace with a bench seating area.
  • Empty room with wooden flooring, white walls, large window with a bench, and a door leading to a balcony.
  • Modern bathroom with a bathtub, sink, radiator, and window with frosted glass. The walls are tiled in white and beige.
  • Floor plan of a house with multiple rooms including a kitchen, living room, bedrooms, and bathrooms. Dimensions and room labels are indicated.
1 / 7
CHF 5,735.– Top
5.5 rooms158m² living space
Ebelstrasse 46, 8044 Zürich

Spacious 5.5-Room Apartment with Balcony and Fireplace in Zürich Witikon

Charming and bright 5.5-room apartment on the 2nd floor, located in the peaceful and sought-after Witikon neighbourhood of Zürich (8044).Available 15th of July 2026 , this wonderful home is perfect for families or those seeking generous living space in a quiet, sunny setting.The apartment features: • Bright, Spacious Living Areas: Multiple airy rooms with beautiful wooden flooring, large windows, and an abundance of natural light — the apartment enjoys sunny conditions both in summer and winter. • Charming Fireplace: A built-in fireplace with a classic brick surround and bench seating area adds warmth and character to the living space. • Private Balcony: Step outside to enjoy a lovely balcony overlooking a green lawn and trees — a perfect spot to relax in a tranquil environment. • Modern Kitchen: Well-equipped with light wooden cabinets, white tiled walls, and stainless steel appliances including a sink and oven. • 3 Bedrooms • One Bathroom: with a bathtub, frosted glass window • Second Bathroom: with a shower • Washing machine and dryer • Garage: A garage can be rented for 180 CHF per month. • Elevator • Cellar Comfort & Lifestyle: This apartment is notably quiet, both during the day and at night, making it an ideal retreat from the hustle and bustle of city life. The sunny exposure ensures a bright and welcoming atmosphere throughout the year. The property is also child-friendly, making it a wonderful choice for families.Location: Situated in the green hills of Zürich's Witikon district, this apartment offers a perfect blend of nature and urban convenience. The Tobelhof bus stop is just a 12-minute walk away, providing easy access to the city. Families will appreciate the proximity to Waldschule Adlisberg, also reachable within a 12-minute walk. The surrounding area features lush greenery and a peaceful residential atmosphere.Viewing: Tuesday 7th of July @ 11 am

Travel time
-
  • Empty room with wooden parquet flooring, large windows, and a radiator. Sunlight streams in, casting shadows on the floor.
  • Empty room with wooden flooring, large windows, and a fireplace. No furniture or equipment present.
  • Empty room with wooden flooring, white walls, and a fireplace. The room has multiple doorways leading to other spaces.
  • Modern kitchen with white cabinets, black countertops, and a large window overlooking greenery.
  • Empty room with wooden parquet floor, white walls, built-in wardrobes, and power outlets.
  • Empty room with light wooden flooring and white walls, featuring a large mirrored double door and an open doorway leading to another room.
  • Empty room with wooden herringbone flooring, white walls, large windows with view, radiators, and a door.
  • Balcony with glass door, metal railing, concrete floor, view of the garden
  • Modern bathroom with white tiles, black countertop, double sink, large mirror, toilet, and radiator under window.
  • Modern bathroom with white tiles, a bathtub, toilet, sink, and radiator. Features a large window with a view of greenery.
  • Modern bathroom with white tiles, a glass-enclosed shower, a toilet, a double sink with a black marble countertop, and built-in cabinets.
  • small bathroom with white tiles, white sink, mirror, toilet
1 / 12
Price on requestTop
5.5 rooms166m² living space
8044 Zürich

Unique 5.5-room apartment with chimney and beautiful renovation standard for rent!

We rent this exceptional 5.5-room apartment in a very charming building in a top location immediately or by arrangement. The property impresses with its stylish character, a beautiful staircase, and a living quality that meets the highest standards.The apartment convinces with an exceptionally beautiful renovation standard, bright rooms, and a living ambiance full of warmth. Beautiful parquet flooring in the living and bedrooms, spacious rooms, and several balconies give this home a very special charm.A real highlight is the large living room with a beautiful chimney, which gives the room an exclusive and at the same time cozy atmosphere. The bright kitchen offers a lot of storage space and is equipped with high-quality appliances, including an oven, a steamer, and a dishwasher – ideal for all who appreciate comfort and functionality.This apartment also leaves no wishes unfulfilled in the bathroom area: A large bathroom with a double sink, shower, and bathtub, an additional toilet with shower, and a separate guest toilet provide the highest living comfort and a lot of privacy in everyday life.This apartment combines generosity, elegance, and living comfort in a particularly beautiful way and is ideal for all those who are looking for a stylish home with character. A parking space (garage box) can be rented on request.Have we aroused your interest? Then we look forward to your contact and to showing you this special apartment in person.

  • Modern multi-story residential building with balconies, surrounded by greenery and shrubs.
  • Multi-story residential building with a modern design, featuring multiple windows, a raised ground floor, and a landscaped area with pathways and greenery.
  • Multi-story apartment building with balconies, modern kitchen, living room, dining area, and bathrooms.
  • Floor plan of a 2-story apartment with living room, kitchen, 4 bedrooms, bathroom, and balcony.
1 / 4
CHF 3,480.– Top
5.5 rooms100m² living space
Oberackerstrasse, 8309 Nürensdorf

Bright 5.5-room apartment with balcony and beautiful view in Nürensdorf

Welcome to this spacious and modern 5.5-room apartment on the 1st floor of a well-maintained multi-family house on Oberackerstrasse in Nürensdorf. The 2011-built and 2025 freshly renovated property impresses with its modern design, a well-kept outdoor area with paths and green spaces, as well as a quiet, family-friendly location.The apartment offers: • Spacious living area: 100 m² spread over 5.5 rooms, including living room, dining area, modern kitchen, and 4 bedrooms. • Balcony: A private outdoor area with a beautiful view – ideal for relaxing. • Modern kitchen and bathroom: High-quality equipment and contemporary • Garage: Two garage spaces are available • Lift: The building has an elevator and is wheelchair accessible. • Child-friendly: The apartment and its surroundings are excellent for families. Location and surroundings: The apartment is located in a quiet residential area – both day and night it is pleasantly quiet. In summer, the property benefits from plenty of sunlight, and even in winter, the sun's radiation is good. The nearest bus stop Grünenwaldstrasse is just a 4-minute walk away. The modern residential building is surrounded by green spaces and shrubs, offering a pleasant, natural living atmosphere.This apartment is ideal for families or individuals looking for spacious, modern living space in a quiet community in the canton of Zurich. Convince yourself of this attractive rental property in Nürensdorf! • Swisscaution

Travel time
-
  • Two-story white house with brown shutters, wooden siding on the left side, and a small porch with a wooden awning. The house is surrounded by a well-maintained lawn and trees.
  • Two-story house with a red-tiled roof, white walls, multiple windows, and a garage attached to the right side. The house is surrounded by greenery and has a gravel driveway.
  • A white building with a covered entrance, steps leading up to the door, and a small garden area with red flowers and greenery.
  • Well-maintained garden with a variety of trees, shrubs, and flowering plants, featuring a stone pathway and a small seating area.
  • Empty room with wooden flooring, exposed wooden beams, white walls, and a fireplace. No furniture or equipment present.
  • Modern kitchen with light-colored cabinets, tiled floor, and built-in appliances including an oven, sink, and dishwasher.
  • Spacious hallway with wooden flooring and a staircase leading upwards, featuring a handrail and a light fixture at the top.
  • Empty room with wooden flooring, white walls, and large windows with white frames. A radiator is visible under the windows.
  • Empty room with wooden flooring, white walls, a single window, and a radiator below it. No furniture or equipment present.
  • Modern bathroom with beige tiled walls and floor, white radiator, sink with mirror, and toilet.
1 / 10
CHF 3,950.– Top
6 rooms130m² living space
8306 Brüttisellen

Individual living in a 6-room house part in a former farmhouse with a garden oasis

Step into an exceptional green oasis in the middle of the Brüttisellen community and discover this charming 6-room house part in a lovingly renovated farmhouse from 1851.The living space extends over two floors and offers a unique combination of historic charm and comfortable living comfort with a spacious living area of around 130 m² – thanks to the renovation in 2026.In the slightly elevated ground floor, you will find, in addition to the cozy living room with visible beams and chimney, the homely kitchen, two bedrooms, a bathroom with WC/shower/bathtub, a cozy room with separate access to a small seating area, and also two practical built-in closets with plenty of storage space.Behind a door is the staircase to the large cellar room.On the upper floor, there are two more bedrooms and the second bathroom with WC/shower.The apartment offers, among other things: • Generous room layout: 6 rooms on two floors offer plenty of space for people who like to live generously or for the whole family. • Large cellar: This room offers ideal conditions for storing supplies or wine (separate compartment). • Fenced private property: Around 450 m² of completely fenced outdoor space are available for your sole use. The division between paved area (gravel, plates) and green area is not only beautiful to look at but also offers numerous uses (garden paradise, play areas, space for hobbies). • Garage & parking space: The comfortable parking situation for several vehicles in the garage and on the gravel directly at the house is rare in the community. • Spacious laundry room: A separate laundry room accessible from the outside with sink, washing machine, and tumble dryer offers plenty of space for your laundry. • Garden shed: This additional brick outbuilding can be used in a variety of ways. Here, you will find protection from the weather when grilling or having a cozy aperitif. Location and surroundings: Brüttisellen offers excellent infrastructure for everyday life. Within walking distance, you will find kindergarten, primary, and secondary schools. Post office, Denner, and pharmacy are within 3 minutes' walking distance. In Brüttisellen, there are also several restaurants, a bakery, and a butcher.The Dietlikon train station – with direct connections to Zurich, Winterthur, and the Zurich Oberland – is a 10-minute walk away.Within a short walking distance, there are several bus stops (direct connection to Zurich Airport) and the next highway entrance (Brüttiseller Kreuz) is just a 2-minute drive away.The adjacent Dietlikon offers, in addition to its comprehensive shopping facilities (Coop Megastore, IKEA, Jumbo, etc.), also numerous leisure activities (Pathé cinema, bowling, etc.).The community is ideally situated between the city of Zurich, Winterthur, and Zurich Airport.This well-maintained house part combines cozy and individual living with a quiet, excellently connected location on the border between the Zurich Unterland and Oberland. Don't miss this great opportunity.The rental object is available from September 1, 2026, or by agreement.We look forward to your contact!Please only apartment seekers, no inquiries from real estate agents.

Suggested properties for you based on search results