1 result - Apartment for rent in Wasterkingen

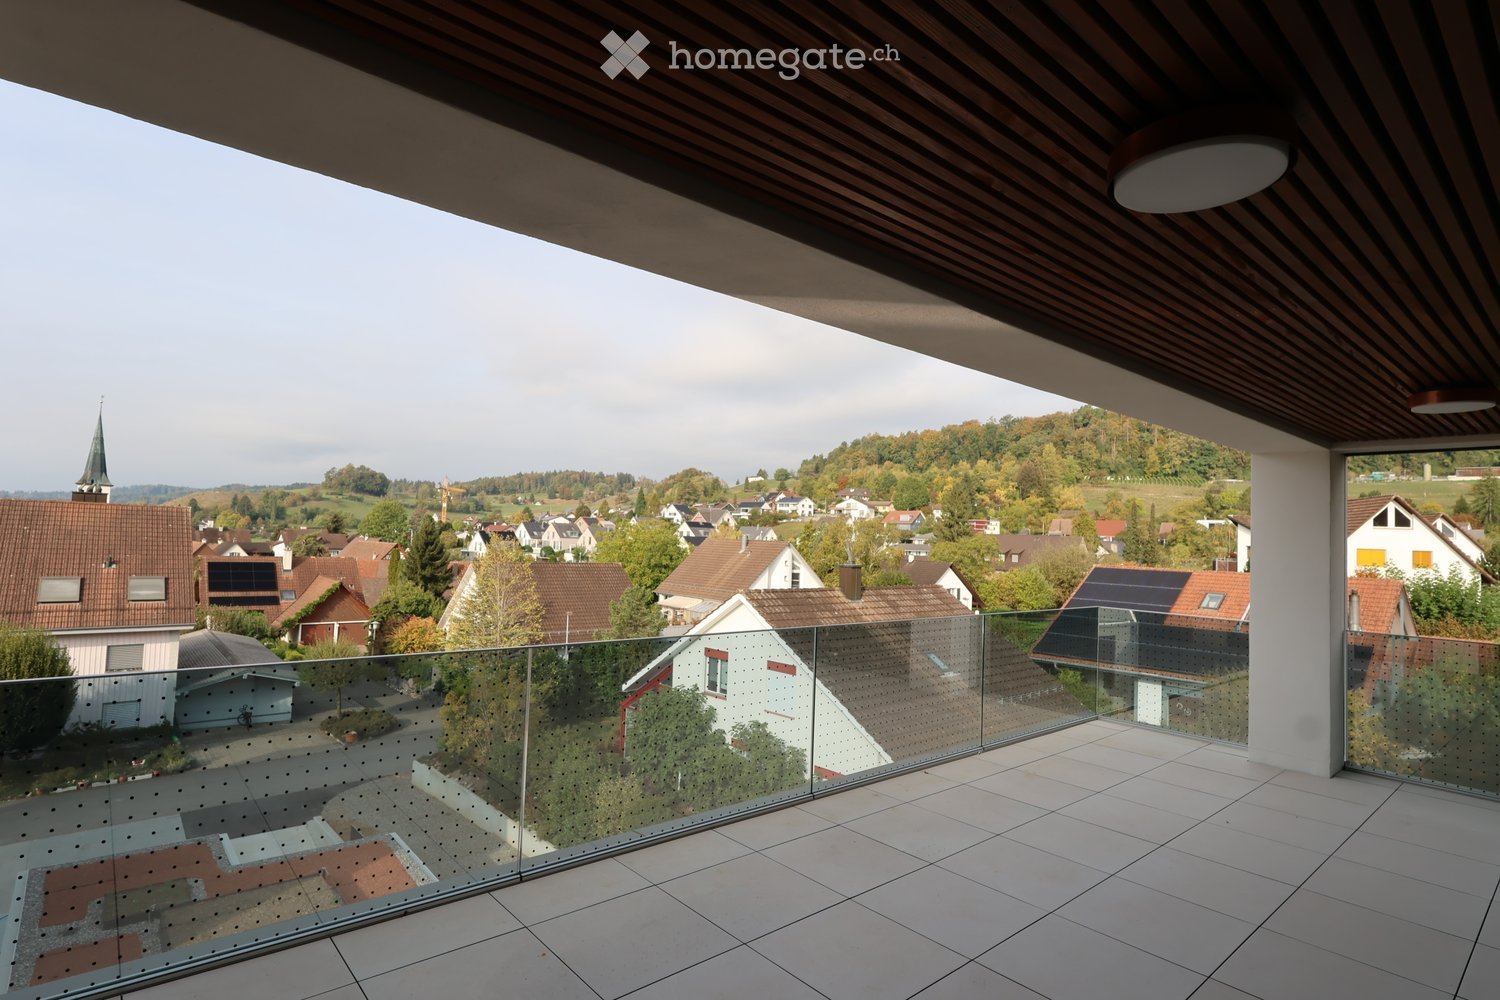
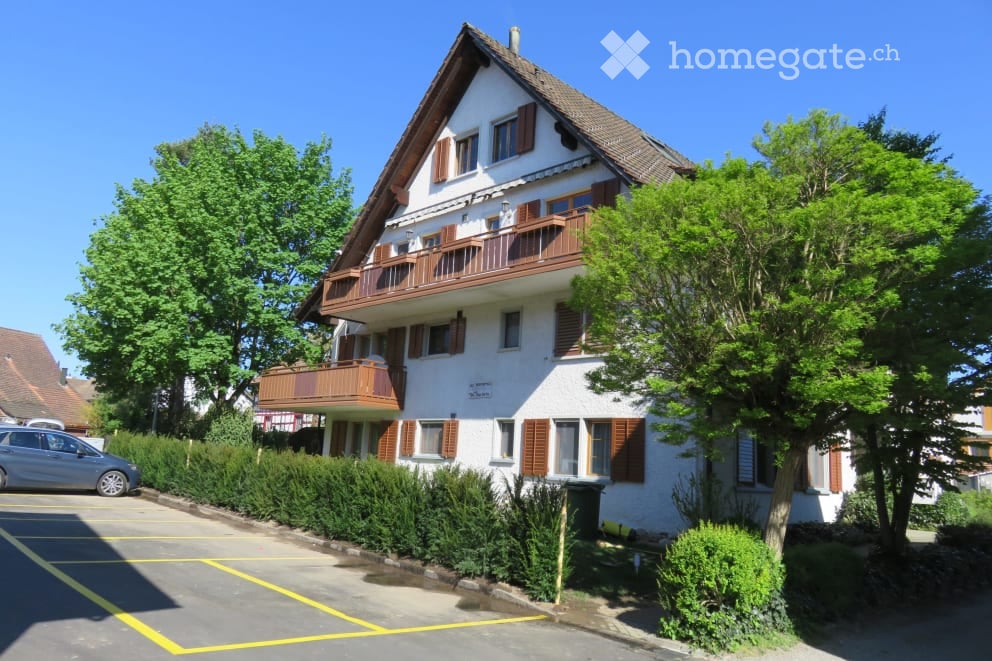
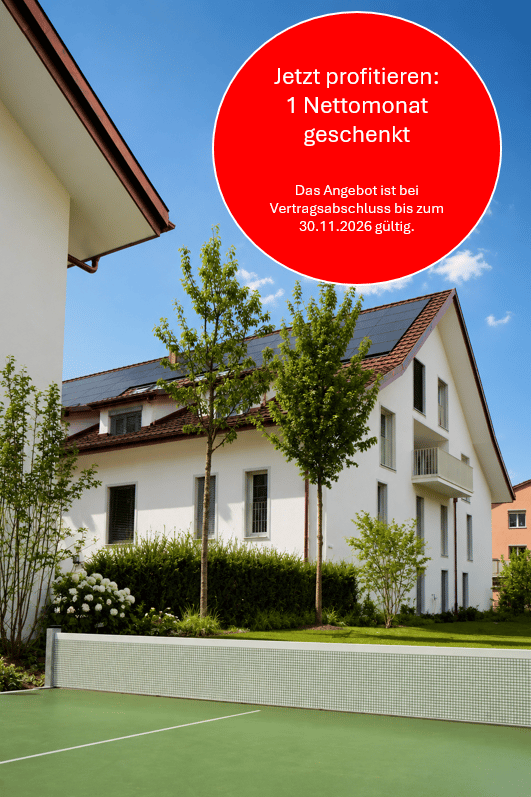
  • Modern two-story house with a combination of wood and white exterior, multiple balconies, large windows, and a well-maintained lawn.
  • Modern hallway with dark tiled floor, white walls, built-in white cabinets, and a wooden staircase leading upwards.
  • Bright, minimalist attic office with wooden flooring, white walls, and a skylight. Features a modern desk, ergonomic chair, laptop, bookshelf, and a large window with sheer curtains.
  • Cozy attic bedroom with wooden flooring, slanted ceilings, and large skylight. Features a crib, changing table, round mirror, shelves with decor, and a small round table.
  • Bright, modern bedroom with wooden flooring, large windows, a bed, sofa, chair, round table, and floor lamp.
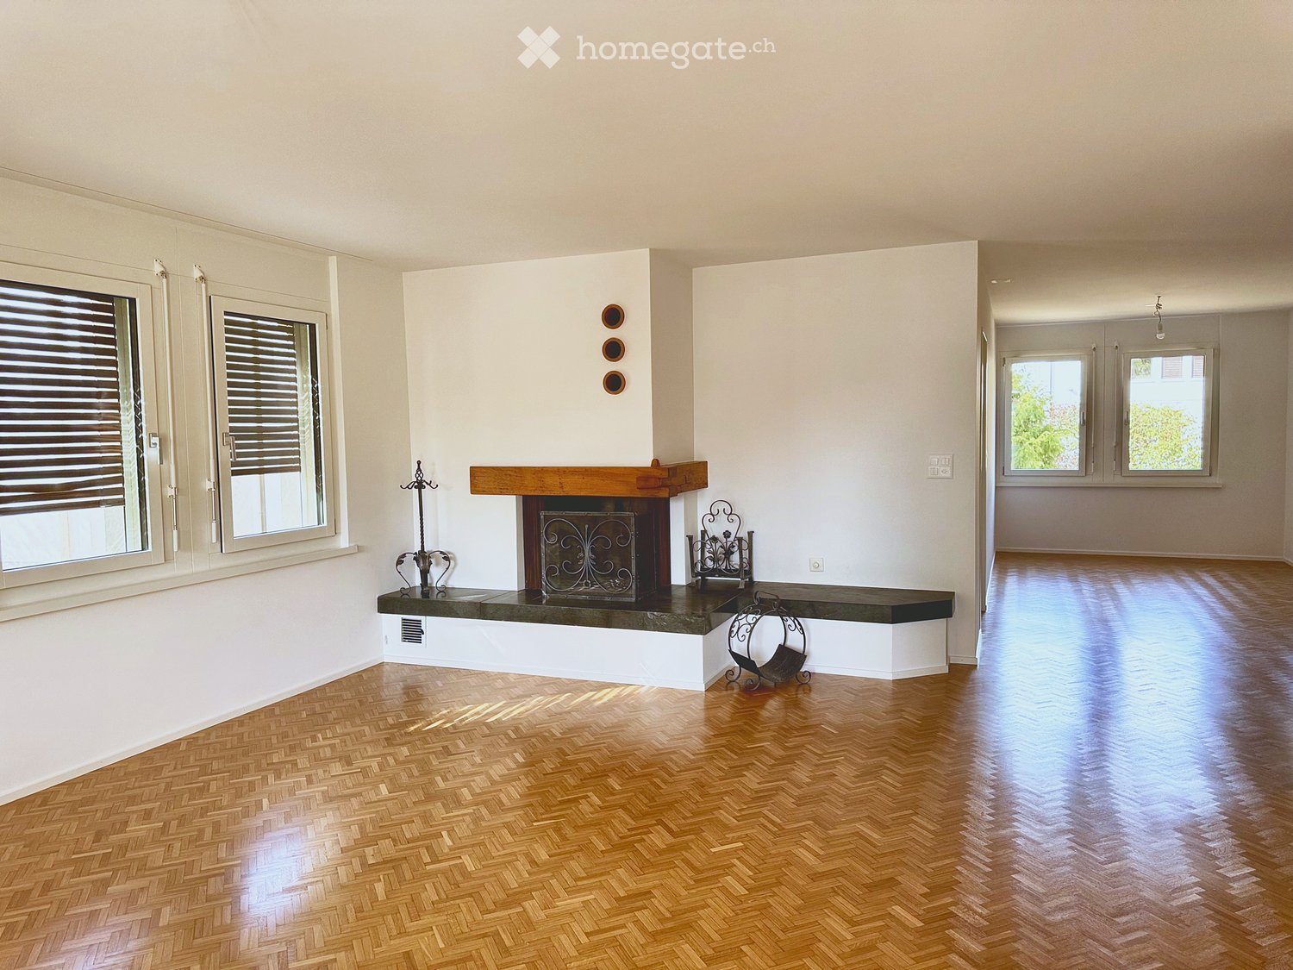
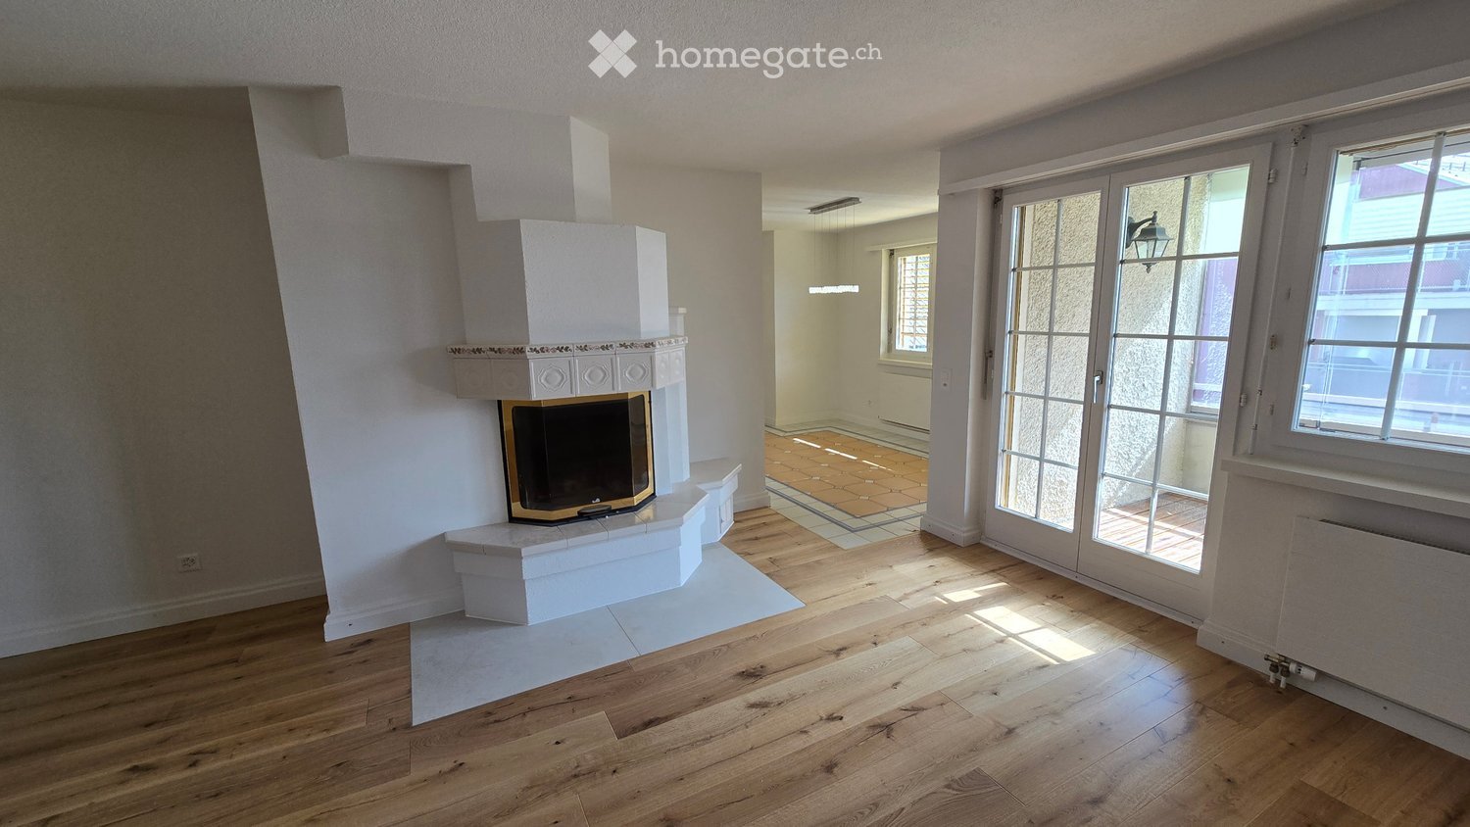
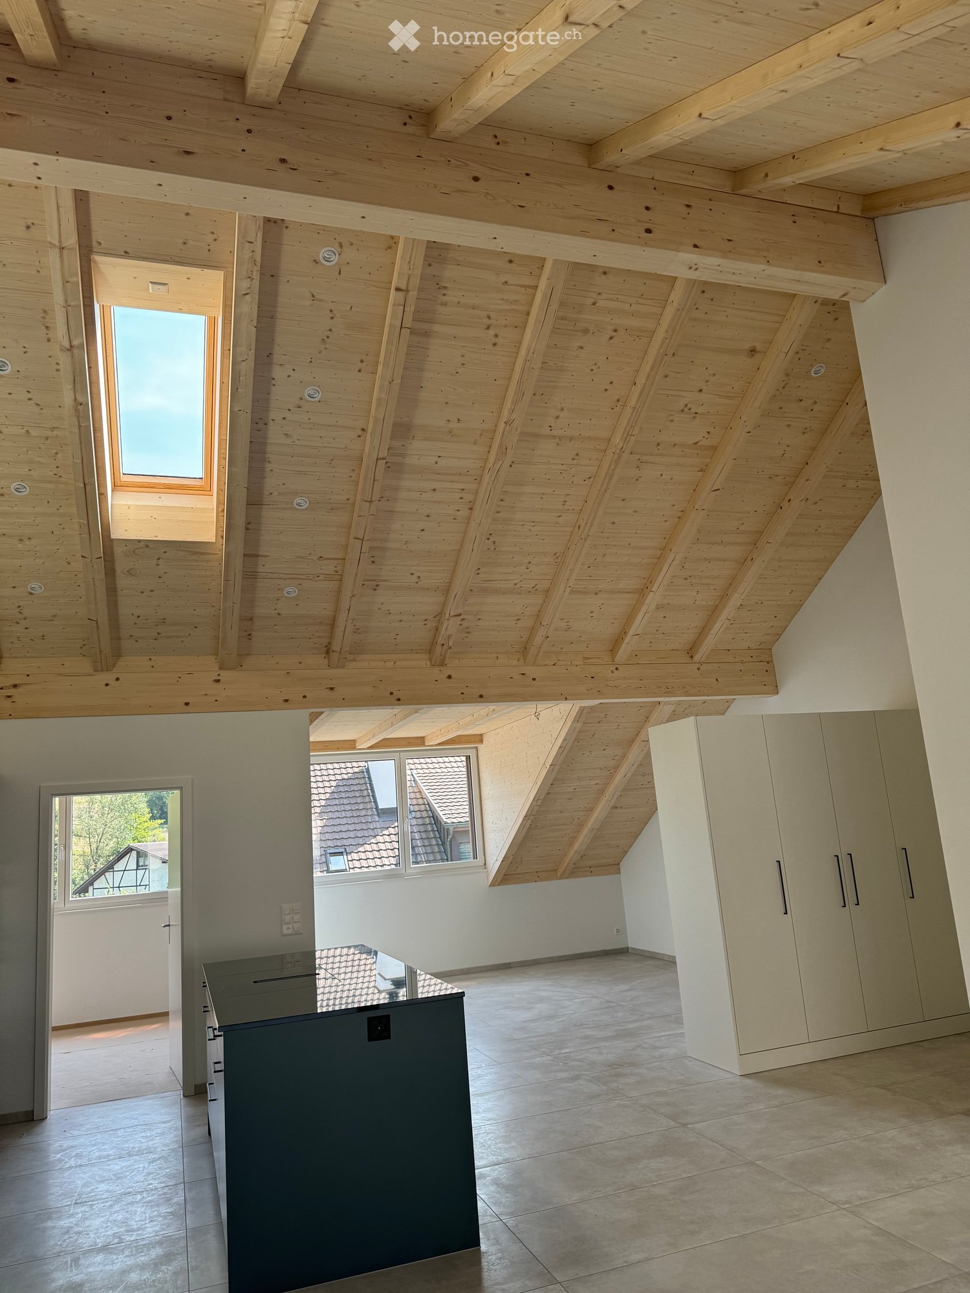
  • Modern living room with a grey sectional sofa, coffee table, ottoman, and a dining area with a wooden table and chairs. Large windows and skylights provide ample natural light.
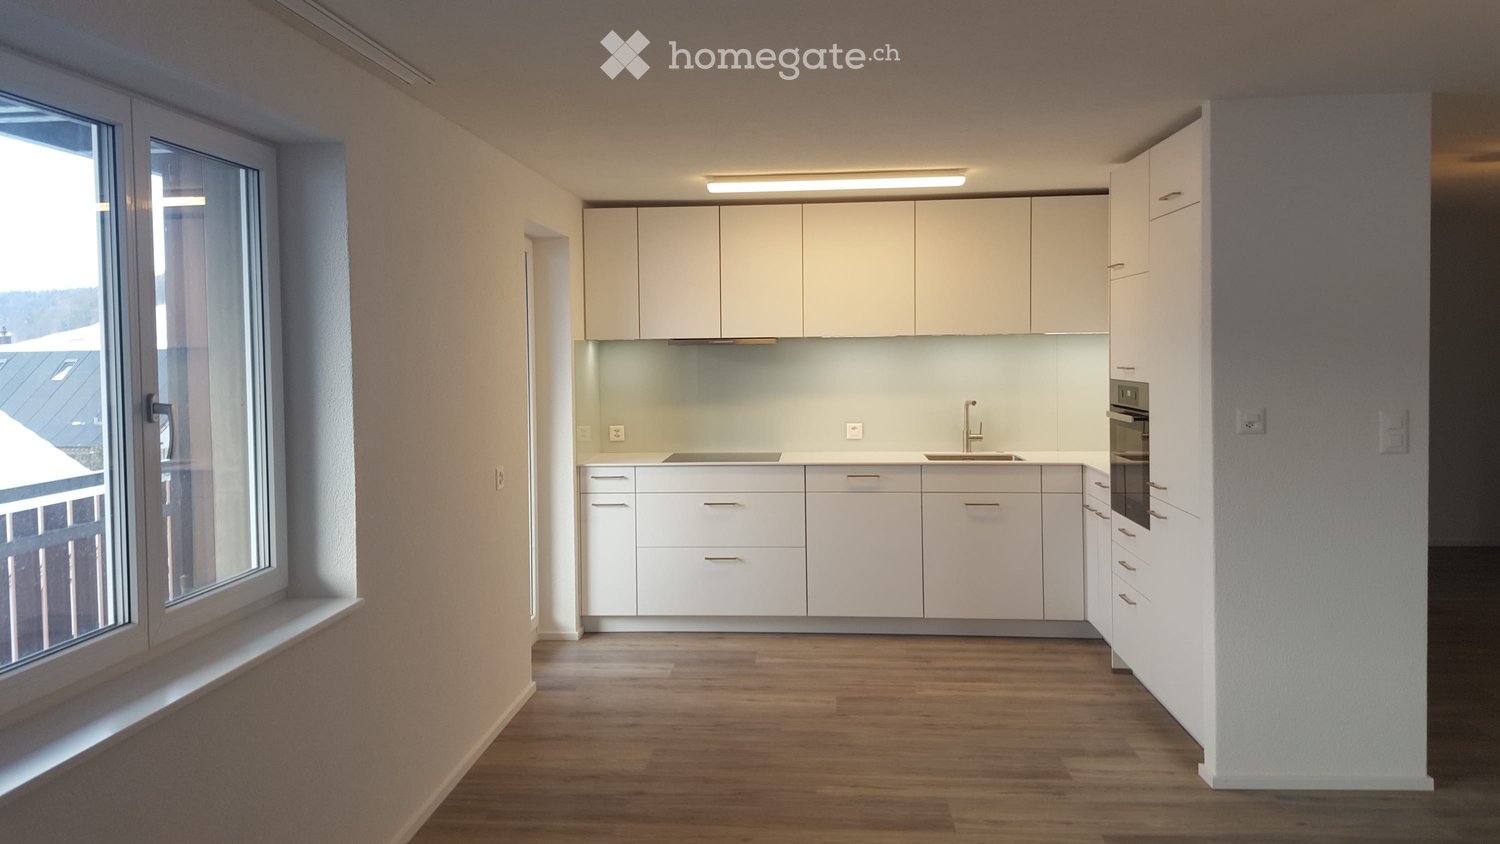
  • Open-plan living and dining area with light wood flooring, white kitchen cabinets, a dining table with chairs, a sofa, coffee table, and pendant lighting.
  • Modern bathroom with dark tiled floor, wooden vanity cabinet, sink, faucet, and toilet. Large windows provide natural light.
  • Floor plan of a roof level showing a Vorplatz (entrance area), two rooms, and technical spaces. Dimensions and heights are indicated for each area.
  • Floor plan of a roof level showing multiple rooms including a living/dining/kitchen area, bedroom, bathroom, entrance, and loggia.
1 / 10
CHF 2,400.– Top
4.5 rooms126m² living space
Wiesenweg 328, 8195 Wasterkingen

Beautiful 4.5-room attic apartment in Wasterkingen – modern, quiet, and family-friendly

Welcome to this exclusive 4.5-room attic apartment on the second floor of a modern new building from 2020 in the idyllic municipality of Wasterkingen. With a spacious living area of 126 m², this apartment combines contemporary design with the highest level of comfort.The modern building impresses with its stylish combination of wood and white façade, loggia, and large windows that provide plenty of daylight. In the summer, you can enjoy plenty of sunshine, and thanks to the quiet location, the apartment is pleasantly quiet both during the day and at night. The house and surroundings are meticulously maintained.The apartment offers: • Bright living and dining room: Open living and dining area with bright wooden floor and skylights that provide ample natural light. • Modern kitchen: Seamlessly integrated into the living area, with white kitchen cabinets and high-quality equipment. • Bright bedrooms: Spacious bedrooms with wooden floors and large windows – including a cozy attic room with sloping ceilings and skylights, ideal as a children's room. • Bright room or office: Minimalist home office with wooden floor, white walls, and skylight – perfect for working from home. • Modern bathroom: With dark tile floor, elegant wooden washbasin cabinet, and window. • Modern entrance area: With dark tile floor, built-in cabinets, and a stylish wooden staircase. • Balcony/Loggia: For relaxing and enjoying the quiet surroundings. • Lift, garage, and parking: For maximum comfort and convenience. 2 large underground parking spaces are included in the rent. • Washing machine and dryer • Basement compartment: Made of masonry with separate access • Utility costs: CHF 350.- Location and surroundings: Wasterkingen is a quiet and family-friendly municipality in the canton of Zurich. The bus stop Wasterkingen Gemeindehaus can be reached in just 2 minutes on foot. Daily shopping can be done conveniently at the nearby Volg (also 2 minutes on foot). Families with children appreciate the short distance to the Schulhaus Wasterkingen, which can be reached in just 3 minutes on foot.This exceptional attic apartment combines modern living with tranquility

Travel time
-
More objects in your automatically expanded search area
19 results - Radius: + 10km
New building
1 / 24
CHF 3,290.– Premium
4.5 rooms
Dättlikerstrasse 9, 8427 Freienstein-Teufen

First-time occupancy: Stylish and spacious maisonette apartment

In the "Irchelblick" project in Freienstein, this spacious 4.5-room maisonette apartment awaits you as a high-quality first-time occupancy. The apartment offers an ideal living environment for relaxation and retreat in a quiet and green surroundings.What makes this apartment special- 129 m2 of living space on two floors- 3 bathrooms- very high rooms under the roof- plenty of light through the open 2nd floor- uniquely thought-out floor planEquipment- Rooms: bedrooms (one of them 32 m2 under the high roof), 3 bathrooms (two of them with shower and en suite), dressing area, living and dining area, kitchen, 2 réduits, plenty of storage space in the roof slopes and balcony- Own washing machine and dryer in the réduit- Kitchen with dishwasher, induction cooker, oven, steamer and large refrigerator (Electrolux)- large lockable basement compartment- at least 2 parking spaces per apartment are available in the spacious underground garage - on request with charging station for electric carsFinishing- high standard of finish and high-quality materials- well thought-out and spacious room layout like dressing area in the bedroom or réduits- oak parquet in living and bedrooms- many floor-to-ceiling windows- various built-in cabinets... and much more. Details can be found at www.irchelblick.ch and in the attached PDF exposé with short construction description.Irchelblick property11 spacious apartments are available in two houses as first-time occupancy. The apartments were planned as condominiums and convince with spacious floor plans and a high-quality standard of finish. >>> Come visit Irchelblick and take a look at the apartment.Location and surroundingsThe apartment is located in a quiet area surrounded by nature. The sunny orientation provides plenty of natural light throughout the year. In just 3 minutes' walk, you can reach the next bus stop, the Volg, the kindergarten, and the school campus. The Töss and the Freienstein castle ruins invite you to take walks in the greenery. Zurich, Winterthur, and Bülach are easily accessible from Irchelblick.

Travel time
-
  • Modern living room with large windows overlooking a scenic view, featuring a black sofa, ottoman, coffee table, screen, and decorative plant.
  • Modern kitchen with dark countertops, island, sink, and cabinets. Large windows and a balcony are visible.
  • Modern, open-plan office space with a large wooden conference table surrounded by black chairs, large windows with a view of greenery, and a sleek, contemporary design.
  • Modern kitchen with grey cabinets, a sink, a faucet, and an oven, featuring wooden flooring and a large window.
  • View from a window showing a charming European town street with traditional houses, cobblestone pavement, and a blue van parked on the road.
  • Modern bathroom with a toilet, sink, mirror, and glass-enclosed shower area. Light-colored tiles and sleek fixtures.
  • Empty room with light-colored walls and wooden flooring, featuring multiple large windows with white frames and frosted glass panes.
  • Empty room with light-colored walls and a herringbone-patterned wooden floor. A doorway leads to another room with a visible refrigerator.
  • Modern kitchen with grey cabinets, a sink, faucet, and built-in oven. The floor is light wood, and the walls are white with open shelving.
  • Floor plan of a 2nd floor apartment featuring a kitchen/dining area, living/sleeping area, staircase, bathroom, and elevator.
1 / 10
Modern kitchen with dark countertops, island, sink, and cabinets. Large windows and a balcony are visible.
Modern, open-plan office space with a large wooden conference table surrounded by black chairs, large windows with a view of greenery, and a sleek, contemporary design.
Modern kitchen with grey cabinets, a sink, a faucet, and an oven, featuring wooden flooring and a large window.
CHF 2,100.– Premium
2.5 rooms76m² living space
Rheingasse 6, 5466 Zurzach

2.5 room apartment in the "Zämehuus zur alten Post" in Kaiserstuhl

This is Co-Living in Kaiserstuhl - Living together. Living privately. Here, you don't just live in your own apartment, but also in around 300 m² of space that can be used and lived in by all residents! These spaces are just as much your future home as your private apartment. More pictures and information about the living concept, your and other apartments, and the entire house can be found at zämehuus.chYour apartment: • 48 m² private apartment, just for you • 1 room kitchen/dining, 1 room as living and sleeping area • Kitchenette with own refrigerator, stove, and oven • Sleeping area is equipped with blackout curtains • Spacious bathroom with floor-level shower • Optional: 1-2 car parking spaces in 60 meters walking distance for rent Community rooms where you also live: • A luxurious community kitchen with XXL cooking island • Directly adjacent, a heated winter garden as a dining area with a stunning view of the Rhine • Lounge room with large TV and cozy furniture, for lingering, working from home, reading books, watching football, or... • Historic vaulted cellar for fondue evenings and as a perfect home for your wines • Feel-good laundry room with enough space for everyone • Bicycle room, for all your hobbies that create a bit more dirt About the house and the standard of renovation: • The Zämehuus is built in the old post office in Kaiserstuhl. • Historic building with several centuries of history - but now renovated and brought up to the latest state of the art. • High-quality parquet flooring, herringbone pattern • High-quality fittings and appliances (Electrolux & V-Zug) • Entire house is smarthome-capable with smart wall switches, Sonos integration in community rooms, and intelligent temperature control. • All materials, from baseboards to wall plaster, were carefully selected to stylishly connect the history of the house with modernity. • More pictures and information can be found at zämehuus.ch Note: • In addition to the living space of each apartment, we have also counted 27.7 m² of community space. The community rooms were weighted and divided by six (number of apartments). This weighting is between 20 and 70% - depending on the value of the room (laundry room vs. community kitchen, for example). • Note: The building is currently still under construction. The shown pictures may contain detail shots (e.g., kitchen/bathroom) that show the standard of renovation from other apartments in the same house. • According to legal norms, this apartment can also be laid out as 1.5 rooms. However, this is about two separate rooms. We are convinced that many interested parties who are classically looking for a 2.5 room apartment could be happy with this floor plan. That's why we decided to advertise it as 2.5 rooms.

Travel time
-
  • Modern office or meeting room with a large wooden table surrounded by black chairs, large windows with a view of greenery, and a sleek hanging light fixture.
  • Modern kitchen with dark countertops, stainless steel sink, island, and built-in cabinets. Large windows and a dining area with chairs and a table are visible.
  • Modern living room with large windows overlooking a scenic view, featuring a dark grey sofa, ottoman, coffee table, television, and a potted plant.
  • Modern kitchen with light wooden flooring, grey cabinets, and a built-in refrigerator. A large window allows natural light to fill the space.
  • Empty room with light-colored walls, wooden floor, and a single window letting in natural light.
  • Modern kitchen with dark grey cabinets, a black countertop, and a double sink. The floor is made of light wooden parquet, and the walls are painted in a light grey color. The kitchen features built-in storage and a sleek, contemporary design.
  • Floor plan of a ground floor apartment with an entrance, bedroom, living room, bathroom, staircase, and elevator.
1 / 7
Modern kitchen with dark countertops, stainless steel sink, island, and built-in cabinets. Large windows and a dining area with chairs and a table are visible.
Modern living room with large windows overlooking a scenic view, featuring a dark grey sofa, ottoman, coffee table, television, and a potted plant.
Modern kitchen with light wooden flooring, grey cabinets, and a built-in refrigerator. A large window allows natural light to fill the space.
CHF 1,960.– Premium
1.5 rooms68m² living space
Rheingasse 6, 5466 Zurzach

Apartment available in the luxurious Zämehuus! Shared living. Private life. On over 300 m²

Studio apartment on the ground floor of "Zämehuus zur alten Post" in KaiserstuhlThis is co-living in Kaiserstuhl - shared living. Private life. Here, you don't just live in your own apartment, but also in around 300 m² of space that can be used and lived in by all residents! These spaces are just as much your future home as your private apartment. More pictures and information about the living concept, your and other apartments, and the entire house can be found at zämehuus.chYour apartment: • 40 m² private apartment, just for you • Clever room division between kitchen and sleeping area • Kitchenette with your own refrigerator, stove, and oven • Spacious bathroom with floor-level shower • Optional: 1-2 car parking spaces in 60 meters walking distance for rent Community rooms where you also live: • A luxurious community kitchen with an XXL cooking island • Directly adjacent, a heated winter garden as a dining area with a dreamy view of the Rhine • Lounge room with a large TV and cozy furnishings, for lingering, working from home, reading books, watching football, or... • Historic vaulted cellar for fondue evenings and as a perfect home for your wines • Feel-good laundry room with enough space for everyone • Bicycle room, for all your hobbies that create a bit more dirt About the house and the construction standard: • The Zämehuus was built in the old post office in Kaiserstuhl. • Historic building with several centuries of history - but now renovated and brought up to the latest state of technology. • High-quality parquet flooring, herringbone pattern • High-quality fittings and appliances (Electrolux & V-Zug) • The entire house is smart home-capable with smart wall switches, Sonos integration in community rooms, and intelligent temperature control. • All materials, from baseboards to wall plaster to decoration of the kitchenette, were carefully selected to stylishly connect the history of the house with modernity. • More pictures and information at zämehuus.ch Note: • In addition to the living space of each apartment, we have also counted 27.7 m² of community space. The community rooms were weighted and divided by six (number of apartments). This weighting is between 20 and 70% - depending on the value of the room (laundry room vs. community kitchen, for example). • Note: The building is currently still under construction. The shown pictures may contain detail shots (e.g., kitchen/bathroom) that show the construction standard from other apartments in the same house.

Travel time
-
  • Modern living room with light wooden flooring, white walls, large windows with white curtains, a red sofa, a wooden coffee table, a shelf with decorative items, and a small rug.
  • A small, modern bedroom with a blue sofa bed, a small desk with a chair, and a lamp on the desk. The room features light wooden walls and a large window with white curtains.
  • Modern bathroom with white tiles, a large mirror, a sink, a toilet, and a bathtub with a showerhead.
  • Floor plan showing a building layout with labeled streets: Stadtgraben, Obergass, Untergass, and Rheinstrasse, with the Rhein river visible at the bottom.
  • Two-story house with beige facade, multiple windows with shutters, central wooden front door, small staircase leading up, bicycle parked nearby, and potted plants on either side of the entrance.
  • Modern kitchen with light-colored cabinets, dark countertops, and a wooden floor. Features a sink with a modern faucet and an integrated oven.
  • Empty room with wooden flooring, two windows, radiators, and recessed lighting.
  • Empty room with light wooden flooring and white walls, featuring recessed ceiling lights and open doorways leading to other rooms.
  • Empty room with wooden flooring, white walls, and two windows with white frames. The room has recessed ceiling lights and a radiator below one of the windows.
  • Modern bathroom with a glass-enclosed shower, a toilet, and sleek fixtures.
  • Modern bathroom with a double sink vanity, wooden cabinet, and sleek faucets. The walls are tiled in light gray with a subtle pattern, and the floor is covered in dark gray tiles.
  • Modern kitchen with light wood cabinets, stainless steel accents, and a sleek black countertop. Features built-in lighting and a minimalist design.
  • Modern bathroom with a double sink vanity, wooden cabinet, and a toilet. The walls are tiled in a light gray color, and the floor is made of light wood.
  • Empty room with wooden flooring, white walls, and a window with a radiator below it.
  • Empty room with wooden flooring, white walls, and a window with a radiator below it.
1 / 15
A small, modern bedroom with a blue sofa bed, a small desk with a chair, and a lamp on the desk. The room features light wooden walls and a large window with white curtains.
Modern bathroom with white tiles, a large mirror, a sink, a toilet, and a bathtub with a showerhead.
Floor plan showing a building layout with labeled streets: Stadtgraben, Obergass, Untergass, and Rheinstrasse, with the Rhein river visible at the bottom.
CHF 2,723.– Premium
5 rooms110m² living space
Obergass 30, 8193 Eglisau

Charming 5-room apartment in a historic building – Eglisau - Old Town

Welcome to this beautiful 5-room apartment on the first floor of a historic building from 1790 in the picturesque old town of Eglisau. With a living area of 110 m² and a comprehensive renovation in 2020, this apartment combines charming old-building character with modern living comfort.The apartment offers: • Bright living room: Modernly furnished with bright wooden floor, white walls, and large windows – ideal for relaxing and enjoying. • Cozy bedrooms: Quiet, bright rooms with wooden walls and large windows, creating a pleasant atmosphere. • Modern bathroom: Equipped with white tiles, a large mirror, two sinks, a toilet, and a bathtub with a shower head. • Washing machine: own washing machine in a separate room. The apartment is quietly located – both during the day and at night, it is pleasantly quiet. In the summer, the location benefits from plenty of sunlight, and the nearby Rhine gives the surroundings a special flair.Location and surroundings: Eglisau is one of the oldest wine-growing towns in the canton of Zurich and impresses with its historic townscape directly on the Rhine. The apartment is centrally located and offers excellent connections: • Bus stop Eglisau: only 5 minutes' walk away • Schule Schlafapfelbaum: reachable in 8 minutes on foot • TopPharm Sonnen Apotheke: reachable in 10 minutes on foot • BachserMärt (supermarket): reachable in 10 minutes on foot • Fähre Eglisau bei der Kirche: reachable in 11 minutes on foot This exceptional apartment combines historic ambiance with modern living comfort and an idyllic location on the Rhine. A rare opportunity for all those who seek something special!We also rent a newly and very exclusively renovated 4 1/2-room apartment with 110 m2 on the ground floor. See photos 6-12. 2'650.00 + NK. Available for move-in immediately or by arrangement.

Travel time
-
  • Modern two-story house with white exterior, dark roof, multiple windows, and solar panels on the roof. The house is surrounded by greenery, including trees and shrubs, and features a fenced yard with a green surface.
  • Unfurnished Room. Empty room with wooden flooring, white walls, and a slanted ceiling. Two windows are visible on one wall.
  • Kitchen. Modern kitchen with light-colored cabinets, a built-in oven, and a sleek faucet. The floor is made of light wood, and the walls are painted in a neutral tone.
  • Unfurnished Room. Empty room with polished wooden flooring, large glass doors, and white walls. No furniture or equipment present.
  • Bathroom. Modern bathroom with a white sink, chrome faucet, mirrored cabinet, and a toilet. The walls are tiled in a warm beige color, and the floor is covered with light-colored tiles.
  • Bathroom. Bathroom with a bathtub, a stacked washing machine and dryer, and a large window letting in natural light.
  • Balcony / Terrace. Balcony with tiled floor, white railing, sliding glass door leading inside, view of neighboring building.
1 / 7
Unfurnished Room. Empty room with wooden flooring, white walls, and a slanted ceiling. Two windows are visible on one wall.
Kitchen. Modern kitchen with light-colored cabinets, a built-in oven, and a sleek faucet. The floor is made of light wood, and the walls are painted in a neutral tone.
Unfurnished Room. Empty room with polished wooden flooring, large glass doors, and white walls. No furniture or equipment present.
CHF 2,490.– Premium
2.5 rooms107m² living space
Wehntalerstrasse 49A, 8181 Höri

High-quality 2.5-room apartments in the modern new building "Garden Höri"

Discover exclusive 2.5-room apartments in our brand-new development "Garden" at Wehntalerstrasse 49 in Höri. The modern apartments combine contemporary living with sustainable construction and offer the highest comfort for families and couples. The apartments impress with: • Open living and dining area: Spacious room with elegant parquet flooring, white walls, and floor-to-ceiling glass doors to the balcony • Modern kitchen: Seamlessly integrated into the living area, functional and stylish • Private balcony: With a beautiful view and direct access via large glass doors • Minimalist bathrooms: Bathrooms with white fixtures, bathtub, and modern design • Private laundry room: For maximum comfort in everyday life • Garage and parking: Secure storage options for your vehicle Special features: The wheelchair-accessible apartments each have a lift and are both pet-friendly and child-friendly. The Minergie standard guarantees energy-efficient and sustainable living. Quiet and sunny location: Enjoy the quiet atmosphere surrounded by a green landscape. The apartments are very sunny and offer a beautiful view of the green surroundings with trees. Excellent infrastructure: The Oberhöri bus stop can be reached in just 2 minutes on foot. The Pestalozzi Tagesschule Höri is 9 minutes away on foot, a Volg supermarket is approximately 15 minutes away. The nearby Glatt river provides additional recreation in nature. Directly in front of the door, a bakery and an Italian takeaway provide for daily catering. Now order the rental brochure or apply directly on www.garden-hoeri.ch. **Take advantage of a free net rent when signing a contract by 30.09.2026. **

Travel time
-
  • Modern two-story house with white exterior, multiple windows, and a balcony on the right side. The front yard features a well-maintained lawn and several potted plants.
  • Modern two-story residential building with balconies, surrounded by a neatly trimmed hedge and a paved driveway.
  • Modern open-plan living and dining area with a dark brown sofa, coffee table, dining table with chairs, and a television. The space features light-colored walls, a polished tile floor, and large windows with white curtains.
  • Modern kitchen with white cabinets, stainless steel appliances, island with built-in oven, and a potted plant on the floor.
  • A modern, well-lit room with a sofa, desk, chair, laptop, and a hanging lamp. The room features wooden flooring, white walls, and a large window with curtains.
  • Modern bedroom with a large bed, built-in wardrobe, and wooden flooring.
  • A narrow hallway with white walls, a small shelf on the left, and a small table with a mirror and a few items on the right. The hallway leads to a kitchen area with white cabinets and a washing machine in the background.
  • Modern bathroom with marble tiles, a white toilet, a sink with a dark cabinet, a bathtub, and a shelf with decorative items.
  • Modern bathroom with marble tiles, a bathtub, a showerhead, and a toilet paper holder.
  • Modern bathroom with marble tiles, a large window, a sink with a dark cabinet, a toilet, a shower with a glass enclosure, and a small wooden towel rack with towels.
  • Balcony with tiled floor, sofa, table, and chair, surrounded by neatly trimmed hedges and neighboring houses.
  • A modern building with a large garage door, situated on a paved area with a grassy strip beside a road. The building has a clean, contemporary design with a beige facade and a metallic garage door.
1 / 12
Modern two-story residential building with balconies, surrounded by a neatly trimmed hedge and a paved driveway.
Modern open-plan living and dining area with a dark brown sofa, coffee table, dining table with chairs, and a television. The space features light-colored walls, a polished tile floor, and large windows with white curtains.
Modern kitchen with white cabinets, stainless steel appliances, island with built-in oven, and a potted plant on the floor.
CHF 2,510.– Premium
3.5 rooms115m² living space
Dörndlihag 9, 8187 Weiach

Apartment in Weiach

"Your new home – with a feel-good guarantee.This exclusive, bright 3.5-room apartment in the Dielsdorf district convinces with a spacious main living area of 115 m² and large window fronts, creating a bright and pleasant living atmosphere. The well-thought-out floor plan combines modern living comfort with high-quality equipment – ideal for all those who appreciate stylish living. Pets are not allowed in the apartment or on the house grounds.Your living comfort at a glance: • Spacious living and dining area with direct access to the balcony (approx. 20m2) • High-quality interior design with elegant, perfectly coordinated materials • Modern kitchen with high-quality kitchen appliances • Private laundry room (washing machine & dryer) directly in the apartment • Second bathroom with shower for additional comfort • Bedroom with parquet flooring for a warm living atmosphere • Electrically operated slat blinds for optimal light and privacy protection Parking options • Single garage for CHF 140.00 / month • Parking space for CHF 60.00 / month Excellent traffic connectionThe bus stop Weiach, Alter Bahnhof is within walking distance. • Bus line 515 with direct connection to Bülach • Bus line 510 with connection to Zurich Airport and Kaiserstuhl Thanks to the nearby highway access, Zurich, Winterthur, Baden, and Schaffhausen can be reached quickly. The German border is also just a short drive away.Arrange your personal viewing appointment today.We look forward to your contact!

Travel time
-
  • Modern two-story house with white exterior, dark roof, multiple windows, and solar panels on the roof. The house is surrounded by greenery, including trees and shrubs, and features a fenced yard with a green surface.
  • Empty hallway with wooden flooring, white walls, and recessed lighting. Features built-in shelving on one side and doors leading to other rooms.
  • Open-plan unfurnished room with light wooden flooring, white walls, and a small kitchen area with cabinets and appliances.
  • Empty attic room with wooden flooring, large window showing a roof view, and slanted ceilings.
  • Modern bathroom with beige tiles, a bathtub, toilet, sink, and a mirrored cabinet.
  • Modern bathroom with beige tiles, a white toilet, a wall-mounted sink with a chrome faucet, a large mirror, and a glass-enclosed shower area.
1 / 6
CHF 2,660.– Top
3.5 rooms92m² living space
Wehntalerstrasse 49A, 8181 Höri

High-quality 3.5-room apartments in the modern new building "Garden Höri"

Discover high-quality 3.5-room apartments in our brand-new development "Garden" at Wehntalerstrasse 49 in Höri. The modern apartments combine contemporary living with sustainable construction and offer the highest comfort for families and couples. The apartments impress with: • Open living and dining area: Spacious room with elegant parquet flooring, white walls, and floor-to-ceiling glass doors leading to the balcony • Modern kitchen: Seamlessly integrated into the living area, functional and stylish • Private balcony: With a beautiful view and direct access via large glass doors • Minimalist bathrooms: Two bathrooms with white fixtures, shower/bathtub, and modern design • Private laundry room: For maximum comfort in everyday life • Garage and parking: Secure storage options for your vehicle Special features: The wheelchair-accessible apartments each have a lift and are both pet-friendly and child-friendly. The Minergie standard guarantees energy-efficient and sustainable living. Quiet and sunny location: Enjoy the quiet atmosphere surrounded by a green landscape. The apartments are very sunny and offer a beautiful view of the green surroundings with trees. Excellent infrastructure: The Oberhöri bus stop can be reached in just 2 minutes on foot. The Pestalozzi Tagesschule Höri is 9 minutes away on foot, and a Volg supermarket can be reached in about 15 minutes. The nearby Glatt river provides additional recreation in nature. Directly in front of the door, a bakery and an Italian takeaway provide for daily catering. Now order the rental brochure or apply directly on www.garden-hoeri.ch. **Take advantage of a free net rent when signing a contract by 30.09.2026. **

Travel time
-
  • Modern kitchen with white cabinets, a sink, and an oven, featuring a large window with a view of the outside.
  • Empty room with light blue walls, wooden herringbone floor, and large windows overlooking a tiled roof.
  • Hallway with hexagonal tile flooring, leading to a balcony area with glass doors and a view of a tiled roof.
  • Balcony with metal stairs leading down to a small outdoor area with concrete flooring, greenery, and a wooden shed.
  • Modern two-story house with white exterior, large windows, and a balcony on the upper floor. Features a staircase leading to the entrance and a small garden area.
  • Modern bathroom with a white sink on a black metal stand, a round mirror above it, and a toilet to the left. The room features light-colored walls and wooden flooring.
  • A small room with a white washing machine and dryer stacked vertically, placed on a wooden floor next to a glass door.
  • Bathroom with herringbone wooden flooring, glass-enclosed shower, toilet, sink, and mirror. Features a large window with a view of the outside.
  • Modern bathroom with a glass-enclosed shower, bathtub, sink, and stacked washing machine and dryer unit.
  • A narrow hallway with light green walls and carpeted floor, featuring two open doors leading to adjacent rooms, one showing a washing machine and dryer unit.
  • Empty hallway with grey concrete floor, light green walls, and two open doors leading to rooms with wooden flooring and large windows.
  • Empty hallway with herringbone wooden flooring, white walls, and an open door leading to another room.
  • Empty room with wooden herringbone flooring, white walls, a window with a radiator below, and a partially open door leading to another room.
  • Empty room with wooden herringbone flooring, large windows, radiators, and white walls.
  • Balcony with metal railing overlooking a driveway, parked car, and surrounding greenery.
  • Empty hallway with wooden herringbone flooring and white paneled walls, featuring several doors and an open doorway leading to another room.
  • Two-story residential building with a modern and traditional design, featuring a staircase leading to a balcony, multiple windows with shutters, and a mix of wood and plaster exterior finishes.
  • Floor plan of a 3.5-room ground floor apartment, including kitchen, living room, bedroom, bathroom, hallway, and balcony.
1 / 18
CHF 2,276.– Top
3.5 rooms86m² living space
Stadlerstrasse 3, 8187 Weiach

Charming 3.5-room ground-floor apartment in Weiach – available immediately!

Welcome to this well-maintained and modern 3.5-room apartment on Stadlerstrasse 3 in Weiach (8187). The apartment is located on the ground floor and is available for rent immediately – a true home that combines comfort and style.The apartment impresses with the following highlights: • Bright rooms: Several spacious rooms with original elegant wooden herringbone flooring and large windows provide a friendly and bright living atmosphere. • Modern kitchen: Open and bright design, balcony door with stairs to the outside, with light blue cabinets, oven, refrigerator, dishwasher, and cooker with direct steam extraction • Modern bathroom: Equipped with a glazed shower for maximum comfort. • Washing machine & dryer: Practically stacked and directly available in the bathroom. • Balcony: An inviting outdoor area with a view of the characteristic tile roofs of the surroundings. • Parking & garage: Convenient parking options can be rented directly on site. Sunny location: The apartment benefits from a sunny location – ideal for bright and friendly living rooms all year round.Quiet living location: Despite the good connection, the apartment is pleasantly quiet – both during the day and at night.Location & surroundings: Weiach offers an idyllic residential atmosphere in the canton of Zurich. The bus stop Weiach Gemeindehaus is just a few steps away, and the Volg supermarket is located directly opposite the front door – daily shopping is thus extremely easy. Families appreciate the proximity to the Schule Hofwiesen, which can be reached in just a few minutes' walk.This charming apartment combines modern living with the peace and nature of the Zurich Unterland. Secure your new home in Weiach now!

Travel time
-
  • Modern balcony with large sliding glass doors leading to a well-furnished living space. Features include a seating area with wicker chairs and a coffee table, small tables with decorative items, and indoor dining area visible through the glass.
  • Bright, modern living and dining area with large windows, white walls, and light-colored furniture including a sofa, coffee table, dining table, and chairs. Decor includes vases, books, and a potted plant.
  • Modern living and dining area with light wooden flooring, large windows, pendant lights, a grey sofa, a brown leather armchair, a dark coffee table with a vase of white flowers, and a dining table with four blue chairs.
  • Aerial view of a residential neighborhood with multiple houses, some featuring solar panels on their roofs, surrounded by greenery and vineyards.
  • Modern two-story residential building with white facade, brown accents, and large windows. Features include a raised ground floor, a small balcony, and a landscaped garden area with a pathway.
  • A modern multi-story residential building with balconies, surrounded by greenery and a parking area.
  • Floor plan of a residential complex showing three houses (HAUS 1, HAUS 2, HAUS 3) with labeled rooms and outdoor spaces.
  • Floor plan of a residential unit featuring a living/dining/kitchen area, two bedrooms, two bathrooms, a terrace, and an entrance hall.
1 / 8
CHF 2,750.– Top
3.5 rooms101m² living space
Bollebärg 19, 8197 Rafz

New building first occupancy in Rafz – 3.5 rooms, 101 m² and large covered terrace

Modern living, enjoying peace, being well connected. At Am Bollebärg 19 in 8197 Rafz, a high-quality 3.5-room new building apartment on the ground floor awaits you from December 1, 2026. On approximately 101.2 m², it combines spacious living, modern architecture, and high-quality finishes with a quiet, natural location. The apartment is located in a new building complex with three multi-family houses. Large windows and open room design create a bright, pleasant living atmosphere. The apartment at a glance • 3.5 rooms, approx. 101.2 m², ground floor • New building 2026 / first occupancy • Spacious living/dining area with open kitchen • High-quality kitchen with V-ZUG appliances and BORA induction cooktop • Bathroom with shower/WC plus separate guest WC • Separate dressing room with sliding door • Approx. 24.7 m² fully covered terrace with electric vertical fabric awnings • Bright oak parquet in all living and sleeping areas • Private laundry room with washing machine and dryer • Floor heating with geothermal energy and free cooling for passive cooling in summer • Barrier-free apartment, elevator • Private basement room, approx. 8.3 m², with hot water connection • Two EV-ready underground parking spaces available upon request High-quality kitchen and modern finishes The open kitchen is elegantly integrated into the living/dining area. The equipment includes a V-ZUG oven, an additional V-ZUG oven with steamer function, refrigerator, dishwasher, and BORA induction cooktop. Bright oak parquet underlines the high-quality character. Energy-efficient living comfort The floor heating uses geothermal energy; in summer, the integrated free cooling provides a pleasant room climate through passive cooling. The property combines living comfort with modern, energy-efficient, and resource-saving building technology. 24.7 m² terrace – an additional living room outdoors Highlight is the approximately 24.7 m² large, fully covered terrace. Electric vertical fabric awnings provide sun, visibility, and weather protection for flexible use. Whether dining table, lounge, or retreat – high-quality living space is created outdoors. Quiet and natural living The property is located in a quiet single-family home area, without disturbing street noise and close to nature. In a few minutes' walk, you can reach the historic village center with its Riegel houses and various shopping facilities. The bus stop is about 8 minutes' walk away; from there, it's about 3 minutes to Rafz train station. Rafz – a lively village in the heart of the Rafzerfeld Rafz combines village charm, community, and quality of life. Vineyards, fields, and forests offer numerous opportunities for leisure and relaxation. Kindergartens, schools, doctors, shopping facilities, recreational facilities, and outdoor pool are located directly in the village. A diverse range of clubs, cultural events, and sports complements village life. Bülach, Zurich Airport, Winterthur, Zurich, and Schaffhausen are easily accessible; the S-Bahn runs at half-hourly intervals to the surrounding centers. So you can enjoy living in the countryside with good infrastructure and accessibility. Parking and electric mobility Available for rent upon request: • Standard underground parking space: CHF 130.– / month • Larger underground parking space: CHF 150.– / month Both spaces are EV-ready; a wall box is not currently installed. Note on barrier-free access The apartment and access routes are largely barrier-free. However, unrestricted wheelchair accessibility cannot be guaranteed due to the approximately 78 cm wide bathroom door. Contact We look forward to your contact for viewings, questions, or further information. Barbara and Daniel Morf Please no broker or advertising calls. Note on images The pictures are partially reference pictures or visualizations. Materials, execution, and actual condition may vary. The definitive construction and contract documents are binding.

Travel time
-
  • A two-story residential building with a red-tiled roof and multiple windows, featuring a mix of traditional and modern architectural elements.
  • {"type": "Kitchen", "objects": ["table", "chair", "oven", "sink", "faucet", "cupboard", "cup", "dish", "faucet", "oven", "cupboard", "cupboard", "cupboard", "cupboard", "cupboard", "cupboard", "cupboard", "cupboard", "cupboard", "cupboard", "cupboard", "c
  • Open-plan living and dining area with exposed wooden beams, modern kitchen, and cozy seating area. Features include a sofa, dining table, pendant lights, and shelves with books and decor.
  • Open-plan attic space with exposed wooden beams, featuring a living area with a sofa, coffee table, and cat tree, and a dining area with a round table and chairs. Kitchen area visible on the left with cabinets and appliances.
  • Balcony with wooden bench, colorful pillows, small table, and potted plant, overlooking a neighborhood with houses and solar panels.
  • Cozy attic room with slanted wooden beams, large window with white curtains, cat tree, wooden chair, cabinet, and large leafy plant in the foreground.
  • Two-story red wooden house with a pitched roof, multiple windows, and a balcony on the upper level. The house is surrounded by a well-maintained lawn and trees.
  • Modern staircase with wooden handrails and metal balustrades, featuring a sleek design and natural light from the side windows.
1 / 8
CHF 2,300.– Top
3.5 rooms79m² living space
Im Lei 5, 8416 Flaach

Charming 3.5-room attic apartment in a renovated farmhouse in Flaach, available from October 1, 2026

Welcome to this beautiful, modern 3.5-room attic apartment on the second floor of a renovated building (farmhouse) at Im Lei 5 in Flaach (8416). The apartment was built in 2025 and boasts a successful combination of traditional architecture with a red tile roof and modern living elements – ideal for those who appreciate comfortable and contemporary living.The spacious, open living and dining room with exposed wooden beams, modern kitchen, and cozy seating area invites you to linger. Pendant lights, shelves, and a stylish interior give the room a warm, inviting atmosphere. The modern kitchen is fully equipped and offers ample storage space.The apartment features the following amenities: • Living area: 79 m² on the 2nd floor (attic) • New building from 2025 with Minergie certification for the highest energy efficiency • Active cooling system with Free-Cooling-System • Elevator available in the building • Wheelchair accessible – barrier-free access • Parking space available • Washing machine in the apartment • Pets (cats) allowed • Quiet location – very quiet during the day and at night • Sunny – especially in the summer with plenty of sunlight • Large cellar compartment • Drying room for shared use • Available from October 1, 2026 Location and surroundings: The apartment is located in a quiet and sunny environment in Flaach. The bus stop Flaach Oberdorf is just a 2-minute walk away and provides convenient access. The Volg grocery store for daily needs is a 7-minute walk away.This attic apartment combines modern living with rural idyll and is a sustainable and comfortable choice thanks to its high-quality equipment and Minergie certification. Secure your new home in Flaach now!

Travel time
-
  • Modern kitchen with dark countertops, island, sink, and cabinets. Features a dining area with chairs and a table, large windows, and a view of the outdoor area.
  • Modern office space with a large wooden table surrounded by black chairs, a hanging circular lamp, and large windows offering a view of greenery.
  • Modern living room with large windows overlooking a scenic view, featuring a dark grey sofa, ottoman, coffee table, television, and a potted plant.
  • wooden beams, wooden floor, wooden stairs, wooden railing, wooden cabinet
  • wooden floor, wooden beams, kitchen area with oven, cabinets, sink, staircase
  • wooden beams, wooden floor, kitchen area with cabinets, wooden staircase
  • wooden beams, wooden floor, white walls, windows
1 / 7
CHF 3,040.– Top
2.5 rooms116m² living space
Rheingasse 6, 5466 Kaiserstuhl AG

Apartment 3.1 in the luxurious Zämehuus! Community Living. Private Life. On over 300 m²

Attic apartment of the "Zämehuus zur alten Post" in Kaiserstuhl This is Co-Living in Kaiserstuhl - Community Living. Private Life. Here, you don't just live in your own apartment, but also on around 300 m² of space that can be used and lived in by all residents! These areas are just as much your future home as your private apartment. More pictures and information about the living concept, your and other apartments, and the entire house can be found at zämehuus.ch Your apartment: • 88 m² private apartment, just for you - total floor area of around 123 m² including sloping ceilings • Highlight of the house: living across the entire ground floor of the house • Additionally, a small gallery above the bedroom • Attic apartment charm - visible beams & open ceiling up to the roof peak • Kitchenette with own refrigerator, stove, and oven • Four dormer windows in the roof provide additional light, in addition to the skylights • Optional: 1-2 car parking spaces in 60 meters walking distance can be rented • Important note on the pictures: the entire building is still under construction. The attic apartment is the least advanced. Please refer to the pictures on our website for the standard of construction. We would be happy to show you your future apartment during a viewing and explain how the final construction will look. Community rooms where you also live: • A luxurious community kitchen with an XXL cooking island • Directly adjacent, a heated winter garden as a dining area with a dreamy view of the Rhine • Lounge room with a large TV and cozy furnishings, for lingering, working from home, reading books, watching football, or... • Historic vaulted cellar for fondue evenings and as a perfect home for your wines • Feel-good laundry room with enough space for everyone • Bicycle room, for all your hobbies that get a bit dirty About the house and the standard of construction: • The Zämehuus was built in the old post office in Kaiserstuhl. • Historically protected house with several centuries of history - but now renovated and brought up to the latest technical standard. • High-quality parquet flooring, herringbone pattern • High-quality fittings and appliances (Electrolux & V-Zug) • The entire house is smarthome-capable with smart wall switches, Sonos integration in community rooms, and intelligent temperature control. • All materials, from baseboards to wall plaster, were carefully selected to stylishly connect the history of the house with modernity. • More pictures and information can be found at zämehuus.ch Note: • In addition to the living area of each apartment, we have also included 27.7 m² of community area. The community rooms were weighted and divided by six (number of apartments). This weighting is between 20 and 70% - depending on the value of the room (laundry room vs. community kitchen, for example). • Note: The building is currently still under construction. The shown pictures may contain detail shots (e.g. kitchen/bathroom) that show the standard of construction from other apartments in the same house.

Travel time
-
  • A well-lit living space with a sofa, a bed, a bookshelf, and a cat resting on a daybed. The room features large windows with a view of a traditional building outside.
  • A long, narrow hallway with tiled flooring and white walls, featuring an arched opening leading to another room with visible furniture and decor.
  • Modern kitchen with white cabinets, granite countertops, stainless steel appliances, and various kitchen items on the counters.
  • Spiral staircase with wooden handrail and beige steps, adjacent to a tiled floor area with a small chair and trash bin.
  • Dining room with a tiled floor, dining table with chairs, a refrigerator, and a small kitchen area with cabinets and a stool.
  • A well-lit hallway with wooden flooring, a small wooden shelf, a cat scratching post, and a wooden baby gate. A doorway leads to another room with a desk and chair visible.
  • Loft-style room with wooden floors and slanted ceilings, featuring a bed, desk with laptop, office chair, bicycle, and storage boxes.
  • Bedroom with wooden floor, bed with white and blue bedding, wardrobe, and open door leading to another room.
  • Bathroom with a sink, mirror, bathtub with a colorful fish-themed shower curtain, towels, and a blue bath mat on the floor.
  • Small bathroom with white tiled walls, a toilet, a sink with a mirror, a bathtub with a shower curtain, a bathrobe, a bathroom rug, and a wooden crate.
  • Floor plan showing a living area, kitchen/dining area, bedroom, entrance, and two bathrooms, with a balcony.
  • Floor plan showing a layout with a bathroom/WC, two bedrooms, a gallery, and a hallway.
1 / 12
CHF 2,737.– Top
4.5 rooms180m² living space
Obergasse 13, 8180 Bülach

Charming 4.5-room maisonette apartment on Obergasse in Bülach

Welcome to this spacious and stylish 4.5-room maisonette apartment in the heart of Bülach. With a living area of 180 m² spread over two floors, this apartment offers plenty of space and a special living experience – ideal for families or couples looking for something special.The apartment impresses with the following highlights: • Spacious maisonette layout: Living on two levels creates a unique, house-like ambiance with plenty of privacy. • Bright balcony: Enjoy sunny summer days on your own outdoor area. • Elevator available: Comfortable access to the apartment. Location and surroundings:The apartment is located on Obergasse 13 in the lively old town of Bülach – one of the most attractive residential addresses in the Zurich Unterland. • Bus stop Untertor: Only 1 minute's walk away – perfect connection to public transport. • Volg supermarket: Can be reached in just 3 minutes' walk for daily shopping. • Tagesschule Bülach: Ideal for families – only 5 minutes' walk away. • Migros/Amavita pharmacy: Can be reached on foot in 7 minutes. • Bülach train station: Can be reached on foot in 10 minutes – with direct connections to Zurich and Winterthur. This exceptional maisonette apartment combines urban city life with high living comfort. Available from October 1, 2026 – secure your new home in charming Bülach now!

Travel time
-

Suggested properties for you based on search results

Additional information

Abstract

The population of Wasterkingen has changed to 594 in the last 3 years. This equates to a population change of 1.37%.

Demographic data

On average, residents earn CHF 76'435 annually. 45.85% of the population have an SEK II qualification, and 27.36% have a higher vocational education qualification. 15.09% are university graduates and 11.51% of residents are currently completing compulsory schooling. The unemployment rate is currently 1.01%.

Taxes

The 10.38% is the tax rate in the region. However, the individual amount of tax paid differs from person to person and is based on income, marital status and the amount of deductions, among other factors. In Wasterkingen, the 14.85% is the tax percentage for single people without children. A married couple on a pension (over 65) pays an average of 13.65%, a married couple with two children 6.35% and a couple without children 9.48%.

New construction

The housing stock has changed by 25 apartments in Wasterkingen over the past 5 years. As for 1-room apartments, 0 were newly built. Living space for families has also been created: For instance, 14 apartments with 3 rooms and 2 4-room apartments were added to the local housing stock. The number of larger apartments also has changed; 2 apartments with a minimum of 6 rooms and 1 apartment with 5 rooms were constructed.

Housing stock

Due to the construction of new dwellings, the amount of housing available in Wasterkingen has changed, and there are now a total of 296 apartments. The overall number of 1-room apartments amounts to 3. Additionally, there are 26 apartments with 2 rooms, 43 apartments with 3 rooms and 76 4-room apartments. There are 98 5-room apartments and 50 large apartments with at least 6 rooms.

Unoccupied apartments

The rate of apartment vacancies in Wasterkingen is 1.36%. 3.85% of the apartments with 2 rooms, 2.33% of the apartments with 3 rooms, 1.33% of apartments with 4 rooms and 0% of all 5-room apartments are presently uninhabited. Apartments with 6 rooms have a vacancy rate of 2%.

Housing market (letting only)

The average rent for a property in the area is CHF 1715. A quarter of all rents on the market are cheaper than or equivalent to a monthly rent of CHF 1454 (25th percentile). In addition, 75% of all monthly rents are less than or equal to CHF 2228.