2 results - Property for rent in Wasterkingen

1 / 6
  • Parking space
CHF 2,950.–
6 rooms150m² living space
8195 Wasterkingen

Family-friendly with a view

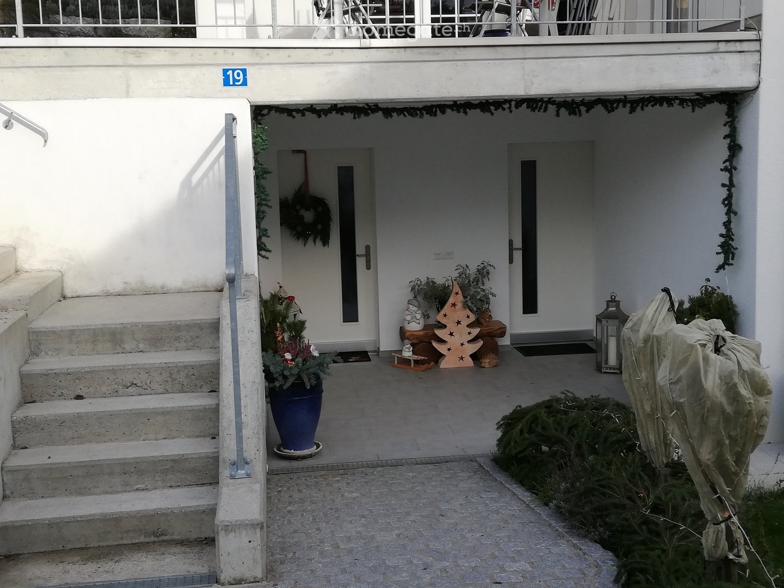
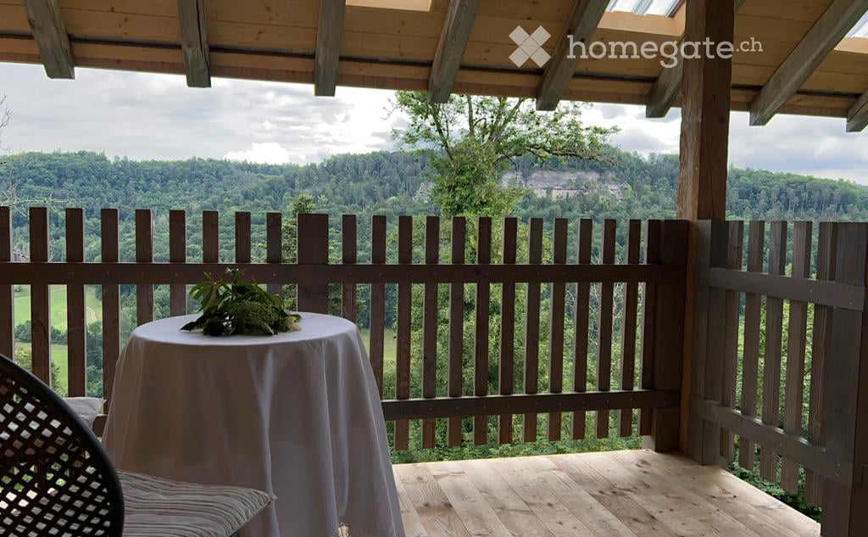
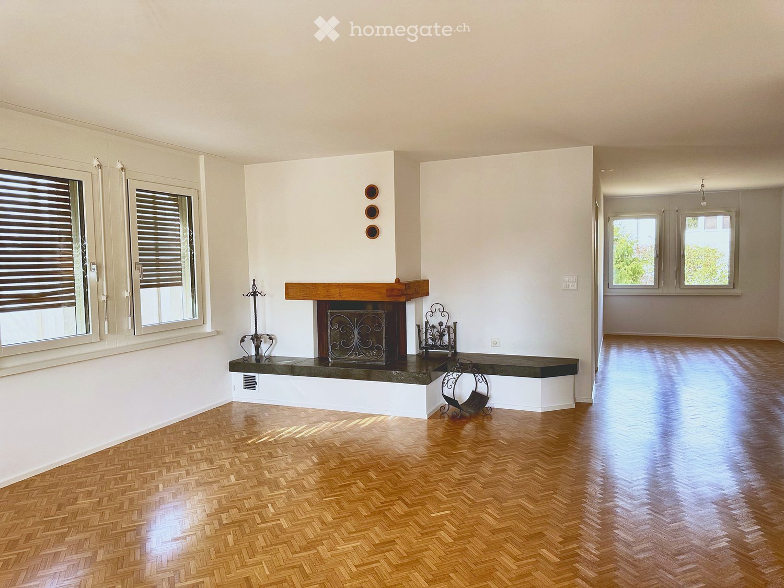
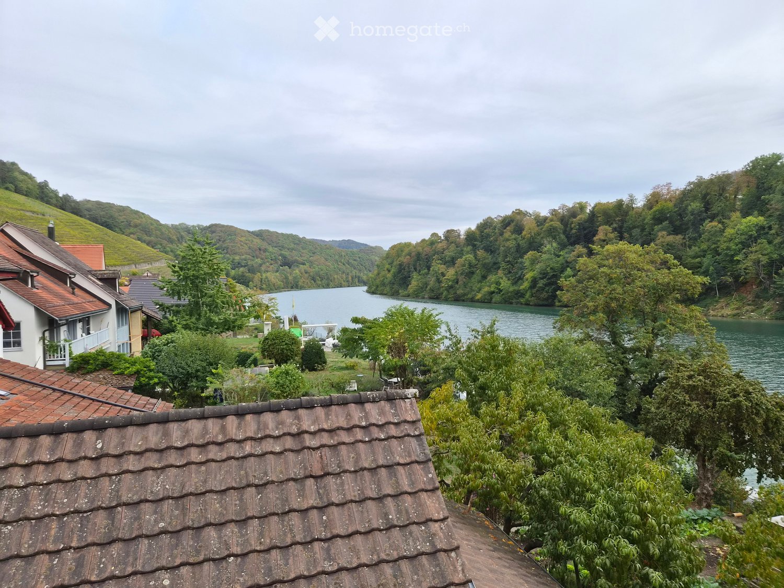
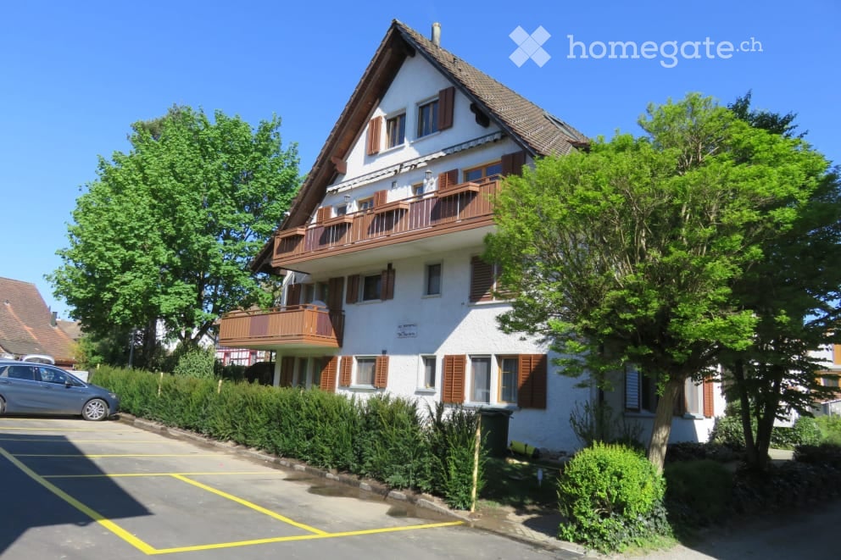
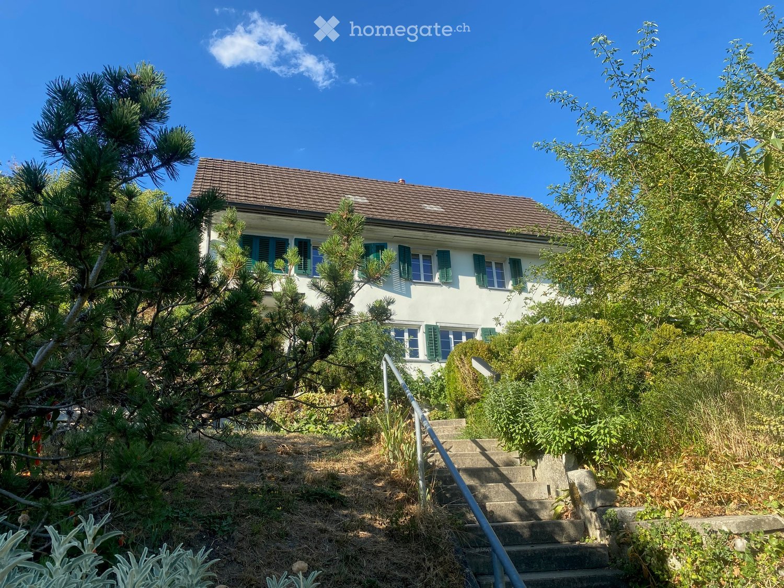
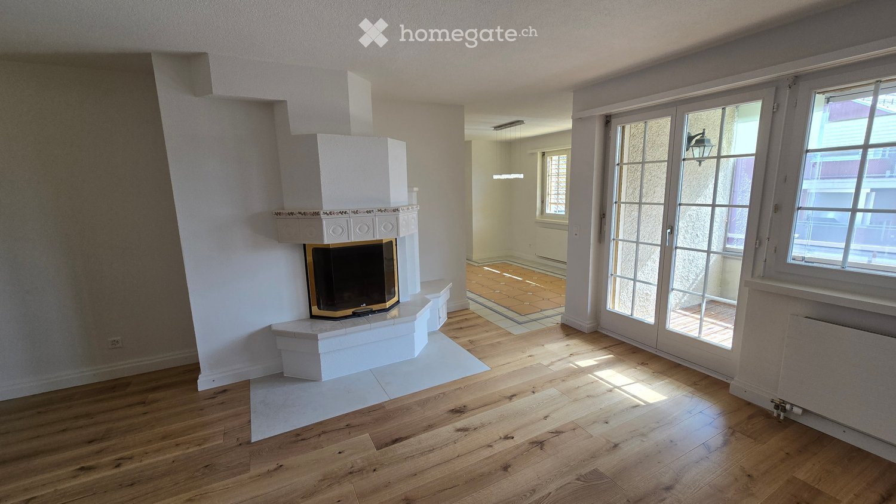
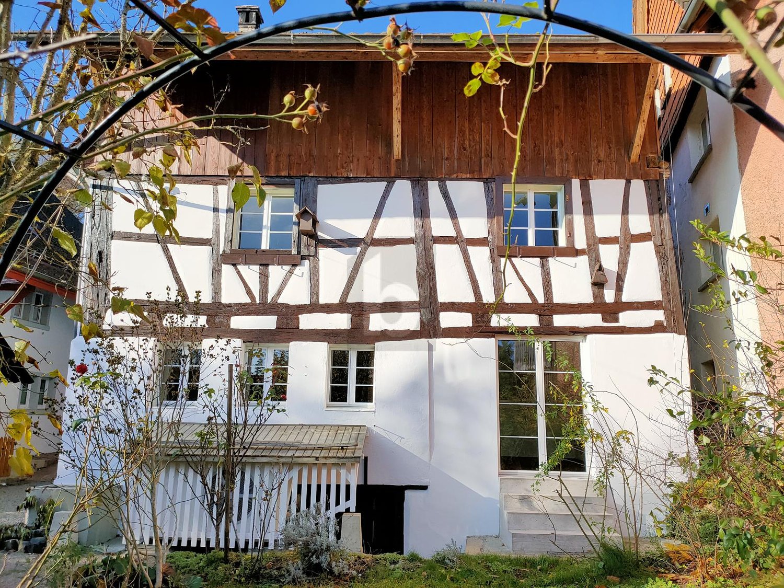
This charming Riegelhaus is for rent in a quiet location in the village center. With a lot of love for detail, the original elements have been preserved and combined with modern expansion in the kitchen and bathroom. The house convinces with its ideal room layout. On the ground floor, there are a kitchen, a living room with a tile stove, a dining room with direct access to the outdoor seating area and into the cozy garden, and a large bathroom. An additional room has a separate entrance and is suitable for a quiet business or office. The upper floor is shared by three spacious bedrooms and the second bathroom. Also suitable for a shared flat. This BETTERHOMES offer is characterized by the following advantages:- freshly renovated, with modern kitchen and bathrooms- 200 m² garden with gazebo, fruit trees, and beds- large attic- large hobby room in the barn- wine or natural cellar- detached single-family house- 1-2 underground parking spaces can be rented in the immediate vicinity- 1-2 additional outdoor parking spaces can be rented- 1 outdoor parking space included- and, and, and ...Interested? Contact us for a non-binding viewing, also online viewing possible!Not found anything suitable? Over 1,900 more offers at: www.betterhomes.ch - the real estate fair mediatorWant to market your own property?Take advantage of our know-how: https://www.betterhomes.ch/de/profitierenDo you want to have a property valued?Find out its value now through our free valuation, immediately and non-binding!https://www.betterhomes.ch/de/knowledge/estimationMore detailsLocation: on the edge of the old village center, quiet and idyllically locatedCondition: renovated and well-maintainedBathrooms / wet cells: 2 (1x bathtub / sink / WC, 1x shower / sink / WC)Heating system: heat pumpPublic transport: bus, 150 m / train, 3 kmSchools: primary school, 220 m / kindergarten, 3 km / secondary school, 4 kmShops: Volg, 150 m

  • Parking space
More objects in your automatically expanded search area
20 results - Radius: + 10km
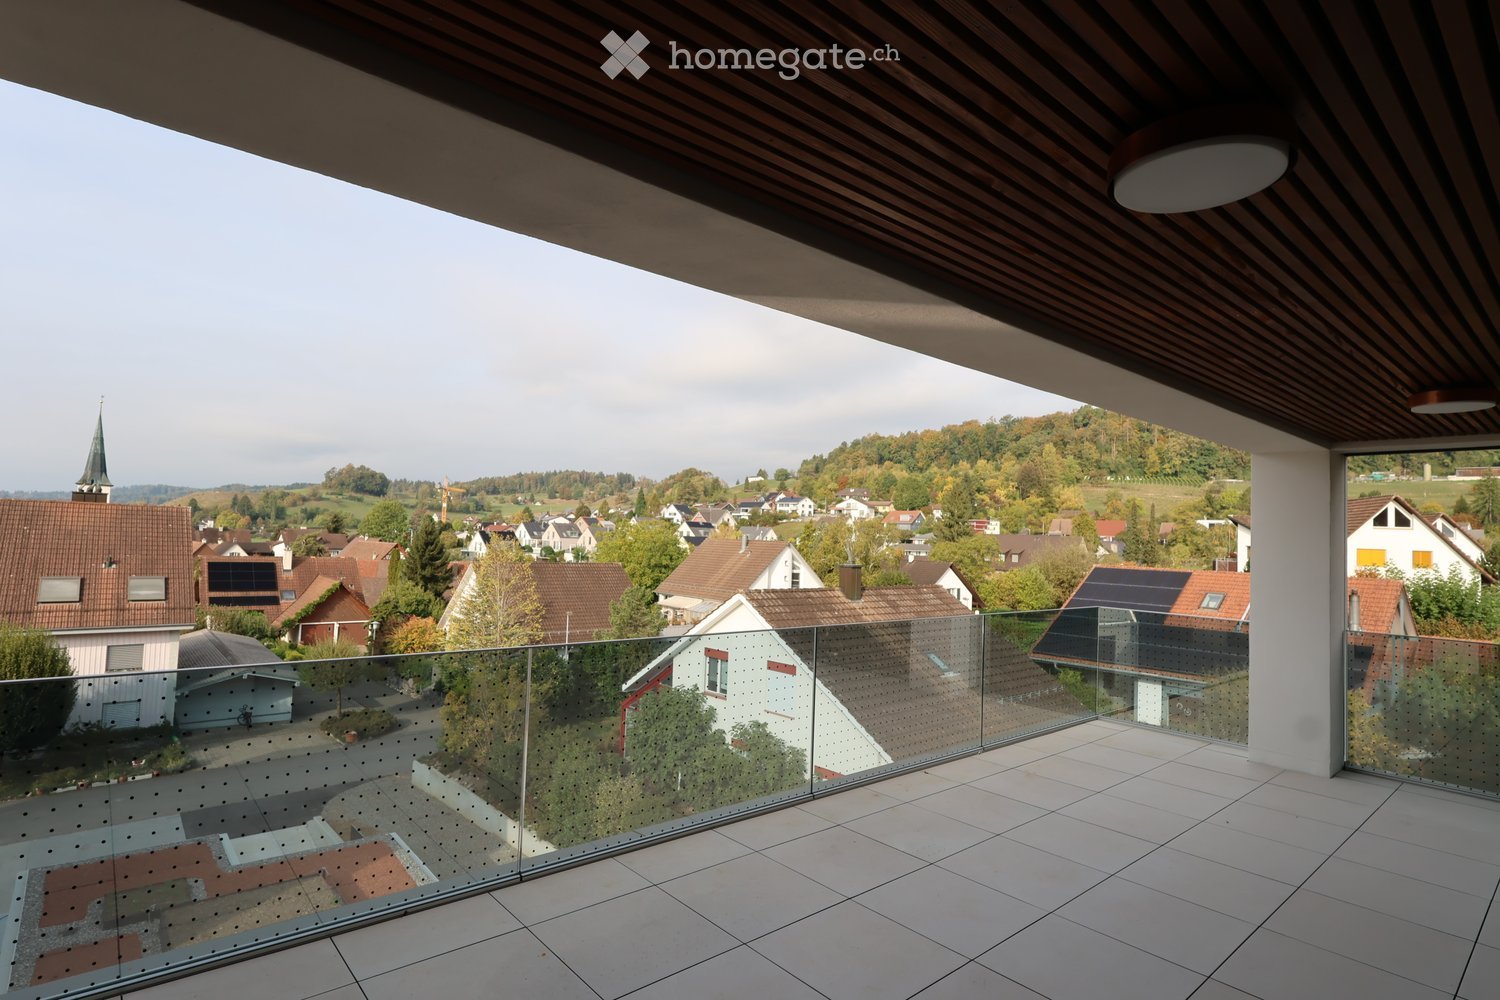
  • Modern balcony with glass railing, tiled floor, and wooden ceiling, overlooking a town with houses and a church spire.
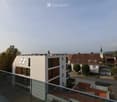
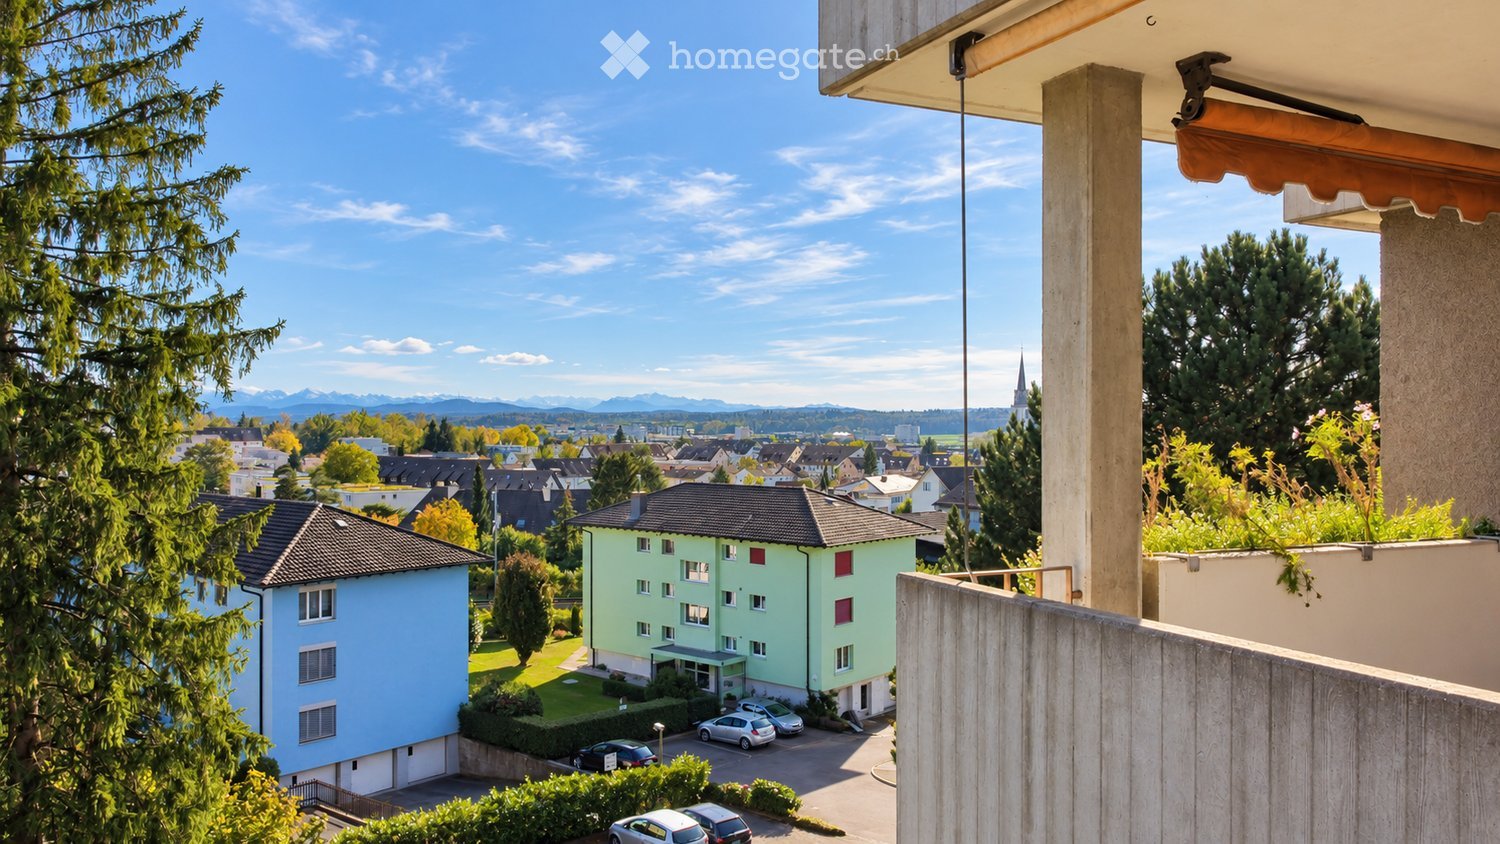
  • View from a rooftop terrace overlooking a modern apartment building and a traditional village church with a spire in the background.
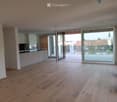
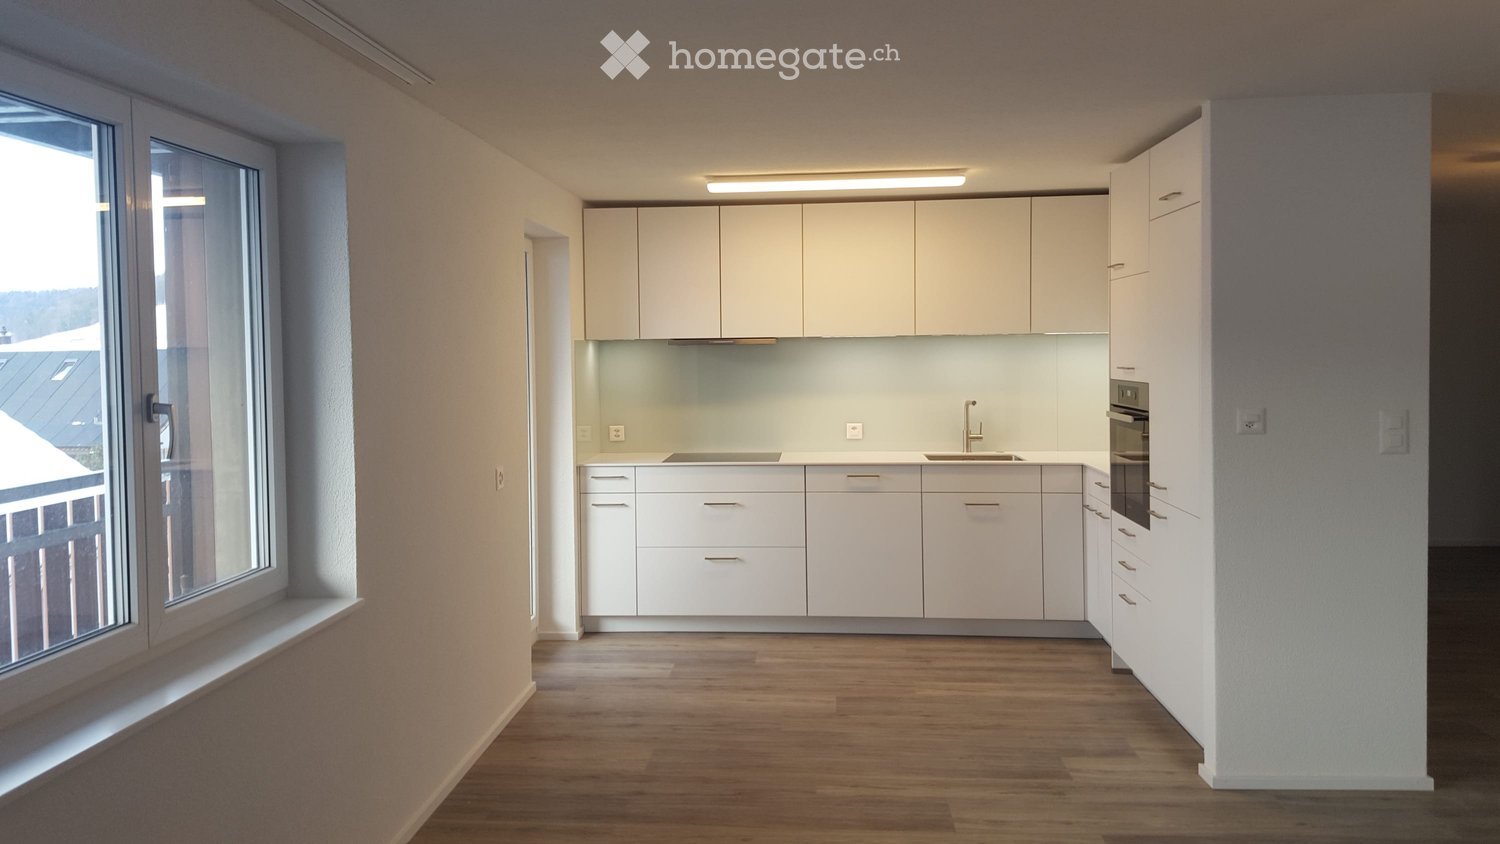
  • Open-plan unfurnished room with light wooden flooring, white walls, and large glass sliding doors leading to a balcony. A small kitchen area is visible with white cabinets and a countertop.
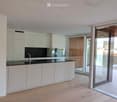
  • Modern kitchen with white cabinets, black countertop, and a sink with a faucet. Large glass sliding doors lead to a balcony area.
  • Modern bathroom with a large freestanding bathtub, double sink vanity with mirrors, and sleek cabinetry.
  • Modern multi-story residential building with white facade, large windows, and balconies. Features include a raised ground floor, greenery, and a paved walkway.
  • Modern two-story residential building with white facade, large windows, and wooden shutters. Features a small garden area with shrubs and a tree, and a pathway leading to the entrance.
  • Modern multi-story residential building with balconies, surrounded by greenery and a paved walkway.
  • Floor plan of a 3.2-room apartment with living/dining/kitchen area, three bedrooms, bathroom, hallway, and terrace.
1 / 9
View from a rooftop terrace overlooking a modern apartment building and a traditional village church with a spire in the background.
Open-plan unfurnished room with light wooden flooring, white walls, and large glass sliding doors leading to a balcony. A small kitchen area is visible with white cabinets and a countertop.
Modern kitchen with white cabinets, black countertop, and a sink with a faucet. Large glass sliding doors lead to a balcony area.
CHF 3,750.– Premium
4.5 rooms137m² living space
Bollebärg, 8197 Rafz

First-time occupancy – Spacious 4.5-room attic apartment with a far-reaching view in Rafz

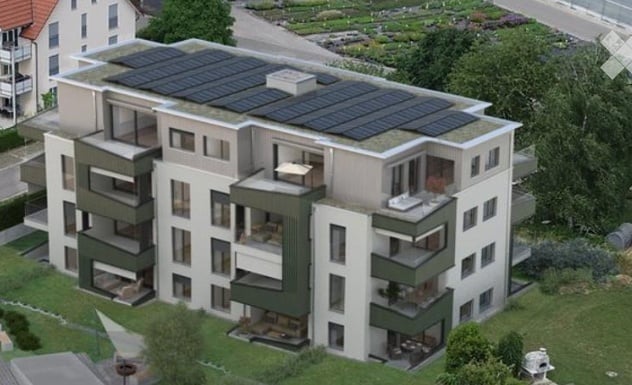
Much light, spacious rooms, and a high level of privacy: This 4.5-room attic apartment in the new Bollenbärg development offers comfortable living on one level, with 137 m² of living space. The 32 m² large, partially covered terrace with a far-reaching view over the roofs of Rafz and the direct lift access to the apartment underline the special character of this attic apartment.The Bollenbärg development is located in a quiet and green residential area of Rafz. The modern architecture with large window areas and the arrangement of the buildings create an attractive living environment with plenty of light, privacy, and spacious outdoor areas. Each building has a photovoltaic system on the roof.Rafz combines quiet and spacious living with good accessibility: Zurich main station can be reached by S-Bahn in about 40 minutes, and Schaffhausen in about 20 minutes. Zurich Airport is about 20 minutes away by car - ideal for combining the advantages of a quiet living location with proximity to important employment and economic centers.The heart of the apartment is the approximately 57 m² large, brightly lit living, dining, and kitchen area. Large window areas provide plenty of light and connect the interior with the terrace. The northwest orientation ensures pleasant lighting conditions throughout the day and invites you to linger due to the partial covering, regardless of the weather.The spacious master bedroom area offers a lot of privacy with a bedroom (13 m²), separate dressing room (7 m²), and directly accessible bathroom (14 m²) with bathtub, shower, toilet, and double sink. Two more bright rooms with 10 m² and 14 m² can be flexibly used as children's, guest, or home offices. An additional bathroom with shower/toilet complements the room offer.The apartment combines spaciousness with high everyday comfort. The open kitchen is equipped with high-quality V-Zug appliances, steamer, separate oven, induction cooktop, and integrated Bora cooktop extractor. Parquet flooring in the living and sleeping areas and bright ceramic tiles in the kitchen and wet cells ensure a modern, high-quality interior design. Lighting and blinds can be controlled via smart home or app.The floor heating with geothermal energy provides pleasant temperatures in winter; free cooling supports a pleasant room climate on warm summer days. The V-Zug washing machine and dryer are conveniently located in their own laundry room. The apartment also includes a basement storage room of approximately 10 m².The infrastructure for everyday life is also easily accessible: Volg and the grocery store "Sonne" are about a five-minute walk away. Doctors and a dentist are located in the village, and the Schalmenacker school is about a 15-minute walk away. The "Post" bus stop is about a seven-minute walk away, and the Rafz train station can also be reached by bike in about seven minutes, offering half-hourly S-Bahn connections to Zurich and Schaffhausen.Highlights at a glance • 137 m² of living space on one level • Brightly lit living, dining, and kitchen area of approximately 57 m² • 32 m² large, partially covered terrace with a far-reaching view • Direct lift access to the attic apartment • Master bedroom area with separate dressing room and own spacious bathroom • Two more rooms and separate bathroom with shower/toilet • High-quality V-Zug kitchen with steamer and Bora cooktop extractor • Parquet flooring in the living and sleeping areas • Floor heating with geothermal energy and free cooling • Smart home control of lighting and blinds • Own V-Zug laundry tower in the laundry room • Photovoltaic system on the roof • Basement storage room of approximately 10 m² • Two underground parking spaces for CHF 130.– per month, optionally with charging station for e-mobility The property is currently still under construction. Viewings are possible on request. The published images are visualizations by the architect (https://www.bollebaerg-rafz.ch/projekt).We would be happy to show you this special attic apartment in person.

Travel time
-
1 / 6
  • Balcony / Terrace
  • Parking space
  • Garage
CHF 4,800.– Top
4.5 rooms140m² living space
5467 Fisibach

LUXURIOUS FIRST OCCUPANCY

This elegant semi-detached house combines spacious living in a well-maintained environment with a far-reaching view of the Sanzenberg. Beige stoneware creates a warm, inviting atmosphere. The well-thought-out floor plan offers families and couples with high standards a lot of space. Noble bathrooms in onyx design and a spacious kitchen with a cooking island (Bora system) set special accents. A spacious hobby room opens up additional possibilities. Whether relaxed living or productive home office - it's ideal to live here. The airport as well as leisure and recreation in Bad Zurzach are easily accessible. The price includes a garage space and an outdoor parking space.This BETTERHOMES offer is characterized by the following advantages:- bright floor plan with noble accents- two balconies (ground floor & upper floor)- seating area on the upper floor for cozy relaxation- walk-in wardrobe- customized kitchen with Quooker system- garage space and outdoor parking space included- spacious hobby room- house cats preferred- and, and, and ...Interested? Contact us for a non-binding viewing - online viewing also possible!Didn't find anything suitable? Over 1,900 more offers at: www.betterhomes.ch - the real estate fair mediatorWant to market a property yourself?Benefit from our know-how: https://www.betterhomes.ch/de/profitierenDo you want to have a property valued?Find out its value now through our free valuation, immediately and non-binding!https://www.betterhomes.ch/de/knowledge/estimationMore detailsLocation: well-maintained environment / low trafficCondition: new buildingBathrooms / wet cells: 2 (1 x sink / toilet, 1 x double sink / toilet / walk-in shower)Public transport: bus, 500 m / train station, 2 kmSchools: primary school & kindergarten, 500 mShops: Volg, 3.1 km / Avec, 2 km / DE border, 3.5 km

  • Balcony / Terrace
  • Parking space
  • Garage
  • Two-story house with light yellow exterior, multiple windows, balconies, and a fenced front yard with a patio area and outdoor furniture.
  • Modern living room with a grey sectional sofa, wooden coffee table, throw pillows, a potted plant, and a picture frame on the wall.
  • Modern kitchen with light-colored cabinets, dark countertops, and a stainless steel sink.
  • Modern en-suite bathroom with a floating vanity, round sink, toilet, large mirror, and built-in storage cabinets.
  • Modern bedroom with a large bed, mirrored wardrobe, small shelf with teddy bear, and an adjacent bathroom visible.
  • A furnished room with a desk, chair, lamp, wardrobe, mirror, and screen. The room has dark tiled flooring and white walls.
  • Modern bathroom with a glass-enclosed shower, a sink with a countertop, a toilet, a washing machine, a dryer, and a small plant on the windowsill.
  • Modern bedroom with a large bed, a glass-enclosed shower, a sink, and a towel on a shelf.
  • Modern bathroom with a sink, toilet, and a small bed visible through a glass partition.
  • A furnished room with a large window, a white cabinet with drawers, a mirror, a chair, a table, and several cardboard boxes on the floor.
  • Bright, open room with tiled floor, large sliding glass door leading outside, a single armchair, a small table with a vase, and several cardboard boxes stacked against the wall.
  • A narrow hallway with tiled flooring, white walls, and a coat rack holding a jacket. A small shelf with a framed photo and a decorative bowl is visible on the left side.
  • Empty room with concrete floor, exposed brick walls, and a wooden barrier on one side.
  • Underground parking space with a single car parked in bay number 20, marked with yellow lines and a yellow pillar.
  • A narrow hallway with a wooden shoe rack on the left side, containing several pairs of shoes and a small storage box. The hallway has tiled flooring and white walls.
  • Modern bathroom with a glass-enclosed shower, tiled walls and floor, and a visible bed in the adjacent room.
  • Modern bathroom with a white sink, dark countertop, large mirror, and glass-enclosed shower. Features include a striped rug, towel, and small toiletries on the counter.
  • Empty concrete-walled room with a single overhead light fixture and wooden planks stacked against the walls.
  • Modern bathroom with a sleek sink, faucet, mirror, and a glass-enclosed shower area.
  • A modern outdoor patio with wicker furniture, including a sofa, chairs, and a small table, set on a tiled surface with a grassy area in the background.
  • Floor plan showing a multi-room layout including a living room, kitchen, bedrooms, bathrooms, entrance, staircase, and seating area.
  • Modern bathroom with a white sink, chrome faucet, toilet, large mirror, and a towel hanging on a rack.
  • Modern en-suite bathroom with a sink, toilet, large mirror, and a wooden cabinet. The space features tiled flooring and white walls.
  • Modern bathroom with a sleek sink, faucet, large mirror, and a glass-enclosed shower area.
  • Modern bathroom with a white sink, dark countertop, large mirror, glass shower stall, and a striped bath mat on the floor.
  • Modern kitchen with light-colored cabinets, a central dining table with chairs, and various items on the counter including bottles, a backpack, and a cup.
  • Modern bathroom with a glass-enclosed shower, tiled walls and floor, and a towel hanging inside the shower area.
  • Hallway with tiled floor, glass shower enclosure, small sink area, washing machine, and two rugs.
  • Modern bedroom with a large bed, a glass-enclosed shower, and a sink in the corner. The room features tiled flooring and light-colored walls.
  • Modern hallway leading to a bedroom and bathroom area with a sink, toilet, and cabinet.
  • Modern bedroom with a large bed, mirrored wardrobe, small shelf with teddy bear, and adjacent bathroom visible.
  • A neatly arranged bedroom with a single bed, grey bedding, and a bedside lamp. The room features tiled flooring and large windows with white frames.
  • Modern, minimalist room with a bed, a sink, a toilet, and a cabinet. The space features tiled flooring and large windows allowing natural light.
  • Modern bathroom with a glass-enclosed shower, a sink with a countertop, a toilet, a washing machine, and a small window with frosted glass. The space features tiled floors and walls, recessed lighting, and a striped rug in the center.
1 / 34
CHF 2,840.– Top
3.5 rooms90m² living space
Solibodenstrasse, 8180 Bülach

Bright 3.5-room apartment in Bülach – from November 1st

Bright and cozy 3.5-room apartment (90 m²) on the ground floor on Solibodenstrasse in Bülach. Completely furnished – the entire furniture is left free of charge by the current tenant. Ideal for all those looking for a ready-to-move-in solution in a quiet and well-connected location.Located on Solibodenstrasse, 8180 Bülach, this bright 3.5-room apartment on the ground floor with 90 m² of living space is ideal for all those looking for comfort, practicality, and peace in a well-connected location.The apartment offers:Open living and dining area, bright, with dining table and chairs; large glass sliding door with direct access to the outside.Kitchen with dark worktops and integrated appliances: oven, dishwasher, and sink.Main bedroom with mirror wardrobe and adjacent guest toilet with large shower.Additional furnished room (desk, chair, lamp, wardrobe, mirror) – perfect as an office or second bedroom.Modern bathroom with glass shower, sink with worktop, mirror, washing machine, and tumble dryer.Parking space available for CHF 150/month (parking space no. 20).Large cellar and bike storage included.Availability: The apartment is available from December 1st, 2026, but an earlier move-in can be arranged with the future tenant.Furniture: The entire furniture visible in the ad and in the photos remains free of charge in the apartment and is left by the current tenant.Location and surroundings:Bus stop Soliboden: 3 minutes on footBülach train station: 6 minutes on footCoop supermarket: 6 minutes on footHohfuri school: 3 minutes on foot (ideal for families)Krämer AG drugstore: 8 minutes on footThe apartment is particularly sunny in the summer and is located in a quiet area, away from road and rail noise.A complete, modern, and well-located solution: perfect for professionals, couples, or small families.Interested? Contact us for a viewing or more information.

Travel time
-
  • A modern multi-story residential building with solar panels on the roof, balconies, and surrounding greenery.
  • Balcony with tiled floor, glass railing, and a view of neighboring houses and trees.
  • Empty room with tiled floor, large sliding glass doors leading to a balcony, white walls, and a visible outdoor pool area beyond the doors.
  • Modern kitchen with wooden cabinets, tiled floor, and a sink with a faucet. The space is clean and unfurnished, with white walls and a neutral color palette.
  • Modern kitchen with wooden cabinets, a sink, a faucet, and an oven. The space features a tiled floor and white walls.
  • A clean, modern hallway with tiled flooring, white walls, and recessed ceiling lights. A white cabinet is on the left, and an open doorway leads to a staircase area.
  • Modern bathroom with grey tiled walls, a white sink with chrome faucet, a toilet, and a glass-enclosed shower with a handheld showerhead.
  • Modern bathroom with a wooden vanity, sink, toilet, bathtub with glass enclosure, and a mirror with built-in lighting.
  • Floor plan of a multi-room apartment with living/dining/kitchen area, two bedrooms, two bathrooms, and a terrace.
1 / 9
CHF 2,190.– Top
3.5 rooms82m² living space
Tierloch 14, 8197 Rafz

First-time rental - attractive 3.5-room apartment with spacious covered terrace

Discover this attractive 3.5-room apartment in this modern, sustainable residential building in Rafz. The spacious apartment (82 m² living space) is wheelchair accessible and impresses with its contemporary equipment and thoughtful room layout.The apartment offers: • Open living area: Bright living room (38 m2) with plank floor and direct access to the terraces • Spacious terrace (15 m2): The spacious terrace offers space for relaxed hours outdoors and a beautiful view. Thanks to the southwest orientation, you can enjoy sunny afternoons and atmospheric evenings here - an ideal place to linger and unwind. • Modern kitchen: Functionally equipped for comfortable cooking • Laundry room with its own washing machine/tumbler • Stylish bathroom with WC/bathtub: Modernly furnished with high-quality materials • Separate bathroom with WC/shower • Spacious, bright rooms (15 m2, 15 m2) • Parking space in the underground garage: 1 parking space must be rented, CHF 130.00/month; a second parking space can be rented optionally, CHF 130.00/month. • Basement: Cellar compartment, shared drying room, and bicycle room Equipment and comfort: The building has an elevator and is wheelchair accessible. It is equipped with a photovoltaic system and surrounded by green spaces.Excellent location with short distances: Located on the quiet outskirts of the village, the apartment combines idyllic living with maximum everyday efficiency. With a few steps, you are in the green - perfect for walks, a jogging round, or a short break.At the same time, you benefit from a very central and yet quiet location: The "Rafz Post" bus stop is 450m away and can be reached on foot in 6 minutes. The Rafz train station is a 11-minute walk or a 4-minute bike ride away. Through the S-Bahn network, you are regionally and supra-regionally well connected.Everything for daily needs is within walking distance: The "Sonne" grocery store is just seven minutes' walk away, the Volg 10 minutes.The school is within walking distance and can be reached in 7 minutes.This apartment is ideal for people who want a stylish home with peace, privacy, and high living quality.We would be happy to show you this beautiful apartment in person. Arrange your viewing appointment now and discover your new home.
Travel time
-
  • Living room with wooden herringbone flooring, fireplace with wooden mantel, and a bench in front of it.
  • Modern living room with a sleek fireplace featuring a wooden mantel and decorative metal screen. Ornate metal candle holders flank the fireplace on a dark stone hearth.
  • Empty room with wooden herringbone flooring, large windows, and sliding glass doors leading to an outdoor area.
  • Balcony with tiled floor, wooden railing, and awning, overlooking a residential area with trees and buildings.
  • Empty room with wooden herringbone flooring, white walls, and large windows with white frames. A door is visible on the left, and a small kitchen area is visible on the right.
  • Modern kitchen with light wooden cabinets, stainless steel sink, and a range hood. The countertops are dark green, and the backsplash is light green.
  • Modern kitchen with light wooden cabinets, stainless steel appliances, and a dark countertop.
  • Modern bathroom with beige tiles, a bathtub, toilet, sink, mirror, and showerhead.
  • Modern bathroom with a white sink, toilet, glass-enclosed shower, and a Bosch washing machine. Features a large mirror and a sleek design with beige tiles.
  • Empty room with wooden herringbone flooring and white walls, featuring a large window with a view of greenery.
  • Empty room with wooden herringbone flooring, white walls, and a large window with a view of trees and buildings outside.
  • Empty room with wooden herringbone flooring, white walls, and a large window with a view of the street and trees.
1 / 15
CHF 3,040.– Top
4.5 rooms112m² living space
Grabengasse 14, 8180 Bülach

Freshly renovated 4.5-room apartment with fireplace, balcony, and private laundry room

This 4.5-room apartment at Grabengasse 14 in Bülach was completely renovated in 2026 and is available for immediate occupancy or by arrangement.On approximately 112 m², you will find a spacious, open living and dining area with a fireplace. From the living room, you can access the covered balcony of 10 m² with sunshade.The kitchen with dishwasher is equipped with a new V-Zug cooktop, a new V-Zug extractor, and a new Blanco stainless steel sink with a new Laufen faucet.The three rooms are bright and of different sizes, making the apartment flexible to furnish. Both bathrooms were completely renovated in 2026: a bathroom with a bathtub, a large washbasin, and a dimmable LED mirror cabinet, as well as a second bathroom with a floor-level shower, glass corner entry, and a private laundry tower with a washing machine and heat pump dryer.The apartment also includes a private laundry room of 18 m² in the basement, which is available only to you and can also be used as additional storage space, as well as a cellar compartment of 11 m². Two underground parking spaces with installation for e-car charging stations can be rented separately.This is new (2026) • Parquet floor sanded and sealed • Walls and ceilings newly plastered and painted • Both bathrooms completely renovated: large-format ceramic tiles, sanitary appliances, and fittings • Floor-level shower with Geberit shower channel and glass corner entry • Dimmable LED mirror cabinet • Bosch heat pump dryer in the laundry tower • V-Zug cooktop, V-Zug extractor, Blanco stainless steel sink, and Laufen faucet in the kitchen • Full-height, handle-less built-in closet in the entrance hall • New room doors • Apartment door with 3-point security lock and anti-drill protection In addition, the owners' association has replaced all windows and renovated the water pipes in recent years.LocationThe apartment is located in the center of Bülach's old town. Shopping facilities, schools, kindergarten, and Bülach train station (10-minute walk) with direct S-Bahn to Zurich are easily accessible.Good to know • Utility costs including heating • Two underground parking spaces with installation for e-car charging stations can be rented separately, price upon request • Ceiling lights are not included, lamp connections are available

Travel time
-
  • View from a rooftop showing a serene lake surrounded by lush greenery and hills, with a few houses visible on the left side.
  • A serene lake surrounded by lush green trees, with several boats docked along the shore, covered with blue tarps.
  • A two-story residential house with a white facade, green shutters, and a wooden garage door. The house features a small porch with a wooden gate and a small garden area with bushes and flowers.
  • Modern living room with exposed wooden beams, a sofa, coffee table, armchair, and a small bedroom visible through an open doorway.
  • Modern bathroom with white walls, marble flooring, a large skylight, a white sink with a mirror, a toilet, a towel, and a trash can.
  • Modern kitchen with light-colored cabinets, black countertops, and a window above the sink. Includes a coffee maker, teapot, and other small appliances on the counter.
1 / 6
CHF 3,750.– Top
5.5 rooms125m² living space
Burgstrasse 28, 8193 Eglisau

5.5-room duplex apartment directly on the Rhine with its own garden share

Spacious living directly on the Rhine In a beautiful location directly on the Rhine, we rent a bright 5.5-room duplex apartment, which extends over the 1st upper floor and the attic of a two-family house. The apartment has 125 m² of living space and will be completely renovated as part of a comprehensive core renovation. The apartment can be occupied from February 1, 2027. The two living levels offer a lot of space and a pleasant room layout. Thanks to the numerous windows, the rooms are bright and flooded with light. A separate house entrance provides additional privacy. The apartment includes its own garden share/seat directly on the Rhine, which can be reached via the roof. A staircase leads from the garden directly to the public Rhine bank, so nothing stands in the way of cooling off in the Rhine. The apartment offers • Spacious 5.5 rooms on two floors • Bright living and bedrooms • Separate house entrance • Own garden share/seat with access via the roof • New kitchen with modern equipment • Two bathrooms, one with a bathtub and one with a shower, glass wall and double sink • New floors made of oak parquet and plate coverings • New triple-glazed windows • Practical storage room directly at the bedroom • Own washing machine and dryer in the apartment • Own cellar compartment • Shared use of the roof (e.g. bike parking) • Only two parties/apartments in the house Location The property is located directly on the Rhine in Eglisau. The location offers a beautiful combination of natural living and proximity to the historic town. The Rhine with its walking paths is immediately in front of the house door. The own garden share also offers the opportunity to enjoy the special location outdoors. Due to the division into two floors, the apartment is suitable for families, couples with additional space requirements or people who want to combine living and home office. Rent Net rent CHF 3,400 + ancillary costs accrual CHF 350 = total rent of CHF 3,750 per month Occupancy and viewing Occupancy from February 1, 2027 The property is currently being comprehensively renovated. Viewings are generally possible, but the apartment is currently still in the raw state. The pictures may be visualizations that convey an impression of the planned expansion. The actual execution may differ in individual details. We look forward to your contact if you are interested.

Travel time
-
  • Two-story white house with green shutters and a brown tiled roof, surrounded by trees and shrubs. A concrete staircase leads up to the house.
  • Two-story house with light-colored exterior, green shutters, and a balcony on the upper level. The house is surrounded by lush greenery and a stone pathway leads to the entrance.
  • Hallway with tiled floor, white walls, large window with potted plants on sill, small table with items, radiator below window, door leading outside, small nest decoration, striped rug, and shoes near entrance.
  • Modern kitchen with white cabinets, stainless steel appliances, a dining table with chairs, and various kitchen items on the counter and shelves.
  • Bright room with wooden floor, large windows, and a sliding glass door leading to a patio. Contains a table with fruit, a vase with flowers, shelves with decorative items, and a lamp.
  • Bright dining area with a wooden table and chairs, shelves with decorative items, and large windows letting in natural light.
  • Bright hallway with wooden flooring, white walls, a large window, a small table with a potted plant, a radiator, a picture frame, a wicker basket, and an open doorway leading to another room with wooden furniture.
  • Bright room with wooden walls and ceiling, large windows, dining table with chairs, small shelf with books and bottles, and a hanging chair near the door.
  • Bright bedroom with a double bed, sofa, dresser, large mirror, and large windows with curtains.
  • Bathroom with a sink, toilet, bathtub, mirror, and a small wooden stool. The room has white tiled walls and a window with a dark curtain.
  • Loft-style living room with exposed wooden beams, large windows, a grey sofa, a potted plant, and a television on a stand.
  • Balcony overlooking a residential neighborhood with multiple houses, trees, and a distant hill under a clear blue sky.
  • A scenic view of a town with traditional houses, surrounded by lush green trees and a forested hill in the background.
1 / 13
CHF 3,580.– Top
5.5 rooms215m² living space
Steig 2, 8193 Eglisau

Green oasis in the heart of Eglisau town

We rent from 1 December 2026 or by agreement a charming, 1698-built and 2026-renovated 5½-room single-family house with a large garden and double garage in the heart of Eglisau's historic town.The house has approximately 215 m² of living space and combines historic character with modern living comfort. The beautifully designed, spacious garden offers several cozy seating areas – a green oasis in the heart of the town.Room layoutBasement • Heating (district heating, 2026) • Cellar Ground floor • Spacious entrance hall • Storage room / cloakroom • WC • Kitchen with exit to the garden and the covered seating area • Dining room • Living room with tile stove Upper floor • 2 rooms • 1 room with exit to the terrace • Bathroom / WC with washing machine and dryer Attic • Converted attic / room with approximately 50 m² The house includes a private double garage that offers additional storage space.Location and surroundingsThe house is located in the heart of Eglisau town. From the upper floors, there is a wonderful view of the town and the beautiful landscape. Schools and shopping facilities are in the immediate vicinity. The train station can be reached in a few minutes by local bus; the bus stop is also nearby.Infrastructure and leisureEglisau offers a diverse range of club, cultural, and leisure activities. These include, among other things, the Rhybadi, museums, sports facilities, and attractive local recreation areas along the Rhine and in the surrounding landscape.The municipality is considered family-friendly and offers a high quality of life. The good accessibility of Zurich Airport, Winterthur, and Schaffhausen is also a plus point.Rent and additional costsNet rent CHF 3,300.00, additional costs approximately CHF 280.00 (depending on user behavior). Pet keeping on request.A special home for people who appreciate historic charm, spacious living, and their own garden in the heart of the town.

Travel time
-
  • Bright living room with wooden flooring, fireplace, large windows, and glass doors leading to a tiled area.
  • Empty living room with wooden flooring, white walls, fireplace, and built-in shelving unit.
  • Balcony with wooden decking, large window offering a view of neighboring buildings and rooftops.
  • Empty room with wooden flooring, white walls, built-in shelving unit, fireplace, and modern lighting fixture.
  • Empty room with wooden flooring and a white fireplace with a decorative mantel and a glass fronted fireplace insert.
  • The image shows a modern kitchen with white cabinets, a stainless steel sink, and a microwave. The floor is tiled with a mix of beige and blue tiles, and the walls are painted white. There is a decorative wooden panel with floral designs on one wall.
  • Modern kitchen with white cabinets, stainless steel appliances, and a marble countertop. Features include a sink, faucet, oven, microwave, dishwasher, and built-in lighting.
  • Empty room with wooden flooring, white walls, and a large window with shutters. A radiator is mounted on the wall below the window.
  • Empty room with wooden flooring, white walls, and a large window with a radiator below it. The room is unfurnished and has a door leading to another area.
  • Empty room with wooden flooring, white walls, and a large window with a view of the outside. There is a radiator below the window and a doorway leading to another room.
  • Empty hallway with wooden flooring, white walls, and a visible room at the end with a window and radiator.
  • Modern bathroom with a walk-in shower, toilet, towel rack, radiator, and handrail for accessibility.
  • Bathroom with a pink bathtub, white sink, mirror, and wooden cabinets.
  • Bathroom with a washing machine, sink, toilet, round mirror, and light fixtures.
  • Balcony with wooden flooring, large windows, and a view of neighboring buildings and greenery.
  • Multi-story residential building with beige facade, multiple windows, and a garage entrance.
1 / 16
CHF 2,900.– Top
4.5 rooms110m² living space
Poststrasse 25, 8180 Bülach

Spacious 4.5-room apartment with chimney, new parquet flooring, and glazed balcony in Bülach

TitleSpacious 4.5-room apartment with chimney, new parquet flooring, and glazed balconyDescriptionIn a central location in Bülach, we are renting this spacious and bright 4.5-room apartment with approximately 110 m² of living space on the 2nd floor.The apartment was completely renovated in 2026 and presents itself in a very well-maintained condition. The existing carpet was removed from the living and bedrooms as well as the corridor and replaced with new wooden parquet flooring. The walls and ceilings were freshly painted.The heart of the apartment is the spacious and bright living/dining area with chimney. The large windows, new parquet flooring, and direct access to the balcony create a pleasant living atmosphere.A special plus is the glazed balcony. It offers a protected additional living area and can be used well even in less pleasant weather thanks to the glazing.The spacious kitchen offers plenty of storage space and workspace and is equipped with a dishwasher, oven, stove, refrigerator, and other built-in appliances.In addition to the living/dining area, three separate rooms are available. These can be flexibly used as bedrooms, children's rooms, offices, or guest rooms.The apartment has two separate bathrooms: one with a bathtub and toilet, and another with a shower and toilet.For additional comfort, a new washer-dryer combination is available in the apartment for washing and drying.A separate basement room on the garage level offers additional storage space. The elevator goes directly from the living floor to the underground garage.Highlights at a glance • 4.5 rooms • approximately 110 m² of living space • 2nd floor • new wooden parquet flooring (2026) • freshly painted walls and ceilings • spacious and bright living/dining area • chimney • glazed balcony • three separate bedrooms/offices • spacious kitchen with plenty of storage space • two bathrooms with bathtub and shower • new washer-dryer combination in the apartment • separate basement room on the garage level • elevator with direct connection to the underground garage • underground parking space available Rental conditionsNet rent for the apartment: CHF 2,650.– / month Additional costs: CHF 250.– / month Gross rent for the apartment: CHF 2,900.– / monthUnderground parking space: additional CHF 150.– / month (obligatory)Total rent including parking space: CHF 3,050.– / monthRent deposit: 3 months' rentMinimum rental period: 2 yearsAvailability: immediately or by agreementThe apartment is particularly suitable for couples and families, as well as for people who appreciate an additional workspace or guest room.Dog keeping is not allowed with consideration for the house community. Other pets by agreement.If you are interested, we look forward to your contact with a few brief details about the incoming persons.Viewings are possible by agreement.

Travel time
-
  • Two-story house with a tiled roof, multiple chimneys, and a well-maintained garden with shrubs and flowers.
  • Single-story house with a tiled roof, surrounded by greenery and a gravel driveway.
  • A single-story house with beige stucco walls, white-framed windows, and a sloped roof. The exterior includes a metal pipe structure, small garden area with shrubs, and trees in the background.
  • Wooden staircase with metal railing, white walls, and open doorway leading to another room.
  • Modern staircase with wooden steps and metal railing, leading to an upper level with white walls and wooden doors.
  • Spacious hallway with wooden flooring, white walls, and a modern staircase featuring a wooden handrail and metal balusters. A skylight provides natural light, and a radiator is visible in the adjacent room.
  • Spacious attic room with wooden floors, slanted wooden ceiling, large windows, built-in shelves, and a sofa.
  • Bright hallway with wooden flooring, white walls, and a staircase leading upwards. A door opens to another room with large windows and wooden flooring.
  • Empty attic room with wooden floors, slanted wooden ceiling, built-in wooden shelves, and a window with a radiator below.
  • Modern kitchen with light wooden cabinets, stainless steel sink, oven, and dishwasher. Features a window with a view of greenery.
  • Modern bathroom with white tiles, a large sink with a modern faucet, a toilet, a bathtub with a glass shower enclosure, and a mirror above the sink.
  • Modern bathroom with white tiles, a bathtub, toilet, sink, and a glass-enclosed shower area. Features a wooden door and a window for natural light.
  • Empty room with wooden flooring, white walls, large windows with shutters, radiator, and recessed lighting.
  • Empty room with wooden flooring, white walls, large window with blinds, radiator, and a vacuum cleaner in the corner.
  • Empty room with wooden flooring, large windows with curtains, radiator, and a hanging light fixture.
  • Empty room with wooden flooring, white walls, large windows with curtains, and a brick fireplace with built-in shelves.
  • Spiral staircase with white walls and a wooden door on the left side.
  • Empty room with tiled floor, white walls, large windows, radiator, and white cabinetry.
  • Laundry room with tiled floor, white washing machine, sink, and small cabinet.
  • Clean, modern hallway with grey tiled flooring, white walls, and several closed doors. Recessed ceiling lights provide illumination.
  • Empty room with tiled floor, large window with white curtains, radiator, and open closet door.
  • Modern bathroom with a white sink, chrome faucet, toilet, and a mirror. The floor is tiled, and the walls are light-colored.
  • Bathroom with a bathtub, shower area with colorful tiles, radiator, and a wooden cabinet.
  • Empty room with tiled floor, white walls, large window with view of greenery, radiator, and a wooden cabinet partially visible.
  • Empty kitchen with light wood cabinets, a sink, and tiled flooring.
  • Empty storage room with wooden shelving units and concrete walls.
  • Utility room with heating system, water tank, pipes, and valves. Bare concrete floor and white walls.
  • A narrow hallway leads to a utility area with a workbench, storage cabinets, and tools. A black and orange heating unit is visible on the left side.
1 / 34
CHF 3,700.– Top
4 rooms105m² living space
Haslistrasse 6, 8187 Weiach

Single-family house in Weiach

1 Brief descriptionCharming single-family house in a quiet location in Weiach with a spacious plot and versatile usage possibilities. The property is located in a green area and in the agricultural zone.2 Object descriptionFor sale is a single-family house at Haslistrasse 6 in 8187 Weiach. The building was originally constructed in 1963 and expanded and adapted in subsequent years (including windbreak, attic expansion, and crawl space conversion to hobby room).The property includes a residential building with a garage and adjacent land. The parcel with the building has an area of around 18.56 ares.The attic was partially expanded (gallery and hobby room). The property is located outside the building zone in a predominantly rural environment and is legally approved.3 Highlights • Quiet, rural location in Weiach (Hasli) • Spacious plot with additional land • Single-family house with expansions (workshop, garage, windbreak, attic expansion) • Existing building permits and documents comprehensively documented • Potential for individual use or further development 4 Notes • Location outside the building zone (agriculturally shaped environment) • Usage possibilities are subject to applicable spatial planning regulations 5 LocationThe property is located in Weiach (ZH), in a quiet location in the Hasli area with a natural environment.6 ContactViewing by appointment.

Travel time
-
  • Modern kitchen with white cabinets, wooden flooring, and large windows offering a view of the roof.
  • Modern bathroom with white tiles, dark grey floor, toilet, sink, and glass-enclosed shower area.
  • Empty room with wooden flooring, white walls, and two windows, one of which is a skylight. The room has a built-in bench along one wall.
  • Empty room with light-colored walls and wooden flooring, featuring a single electrical outlet on one wall.
  • Completely empty room with bare white walls and wooden flooring. No furniture or equipment.
  • Empty room with wooden flooring and white walls, featuring a door leading to another room.
  • Wooden balcony with railing overlooking a rural landscape with houses and fields.
1 / 7
CHF 1,900.– Top
3.5 rooms95m² living space
Dorfstrasse 10, 8164 Bachs

Bright modern 3.5-room apartment with balcony in Bachs

Welcome to this well-maintained 3.5-room apartment on the 2nd floor of a quietly located residential and commercial building in Bachs (ZH). The apartment impresses with a spacious living area of 95 m², modern renovations from 2020, underfloor heating, wall cabinets, and a lovely view of the rural surroundings with houses and fields.The apartment offers: • Bright rooms: spacious rooms with bright, low-maintenance laminate flooring in wood look and white walls – ready to be furnished according to your wishes. The rooms and living room have skylights, among other things. • Modern kitchen: stylish open kitchen with white cabinets, dishwasher, oven/steamer, and large windows – functional and appealing at the same time. • Modern bathroom: contemporary bathroom with white tiles, dark gray floor, toilet, sink, and an elegant glass shower. • Balcony: cozy, long balcony with a wonderful view of the rural landscape. • Parking: available by arrangement. Location and surroundings: The apartment is located in the idyllic municipality of Bachs in the canton of Zurich. The bus stop is just a 3-minute walk away and provides a good connection. The village shop is also within a 3-minute walk, and the day school is only 6 minutes away on foot.The apartment will be available from November 1, 2026. Enjoy the quiet country life in the Zurich Unterland and make this charming apartment your new home!

Travel time
-
  • View from a balcony showing a residential area with multi-story buildings, parked cars, trees, and distant mountains under a clear blue sky.
  • Modern living room with large windows, white sectional sofa, coffee table, ottomans, side table, floor lamp, and artwork on the walls.
  • Modern living room with a fireplace, sofa, coffee table, ottoman, and a dining area with a table and chairs.
  • Modern bedroom with a large bed, nightstand, potted plants, and artwork on the walls. Large windows provide natural light.
  • Modern kitchen with white cabinets, granite countertops, and a central island with a vase of white lilies. Includes a wooden chair, cutting boards, and a potted plant on the counter.
  • Modern office space with large windows, a sleek black desk, ergonomic chair, computer monitor, side table with a flower vase, and two picture frames on the walls.
  • Modern bathroom with beige tiles, a bathtub, double sink vanity, mirrored cabinet, and glass shower enclosure.
  • Balcony with a view, featuring a grey sofa, a single armchair, a wooden coffee table, a potted plant, and decorative items.
1 / 8
CHF 2,800.– Top
4.5 rooms118m² living space
Vögeliacher 4, 8180 Bülach

PANORAMIC VIEW OVER BÜLACH

We rent by arrangement a quiet, sunny, spacious 4 ½ room apartment with a chimney and a beautiful view in a block with 7 apartments.Shopping facilities, train station, and schools are within walking distance.Access to the apartment is via a new small elevator and the outdoor staircase has a stairlift.The living area, dining area, and entrance, kitchen, and bathrooms have ceramic tiles throughout, and the other rooms have newly laid PVC flooring.The south-facing living room with balcony offers 36m2 of space with a chimney and a beautiful view of the mountains. Adjacent to the living room is an open room that can be used, for example, as a reading corner.The kitchen is practically equipped with new cabinet fronts, granite countertops, and a ceramic glass stove, a new refrigerator, and a large freezer. The oven is at a comfortable height.Adjacent to the kitchen is a cozy semi-circular built-in bench with a round extendable table. A three-part wall cabinet provides ample space for rarely used kitchen appliances and additional dishes.The double bedroom is oriented east and remains cool in the summer. Trees and a residential block shield the noise of the quarter street very well.The other two rooms are equipped with large wall cabinets, so that the space can be fully utilized.The two wet cells are very comfortably equipped. Shower, bathtub, double sink, toilet are located in one, a separate toilet and a small washing machine in the other.In the basement, a large compartment is available to you. The mounted frames and cabinets can (but do not have to) be taken over.A single garage can be rented for CHF 130.00 and an outdoor parking space for CHF 60.00 per month.We look forward to your inquiry.With kind regardsD.AccardiP.S.: Rented by private individuals. Broker inquiries are not desired.

Travel time
-
  • Modern two-story house with white exterior, solar panels on the roof, multiple windows, and a well-maintained garden with trees and shrubs.
  • Empty hallway with wooden flooring, white walls, and recessed lighting. Features built-in shelving on one side and doors leading to other rooms.
  • Open-plan unfurnished room with light wooden flooring, white walls, and a small kitchen area with cabinets and appliances.
  • Empty room with light wooden flooring and white walls, featuring a doorway leading to a small bathroom with a sink and mirror.
  • Modern bathroom with beige tiles, a bathtub, toilet, sink, and a mirrored cabinet.
  • Modern bathroom with beige tiles, a white toilet, a white sink with a chrome faucet, a large mirror, and a glass-enclosed shower area.
  • Modern bathroom with a glass-enclosed shower and stacked washer/dryer unit.
1 / 7
CHF 2,660.– Top
3.5 rooms92m² living space
Wehntalerstrasse 49A, 8181 Höri

High-quality 3.5-room apartments in the modern new building "Garden Höri"

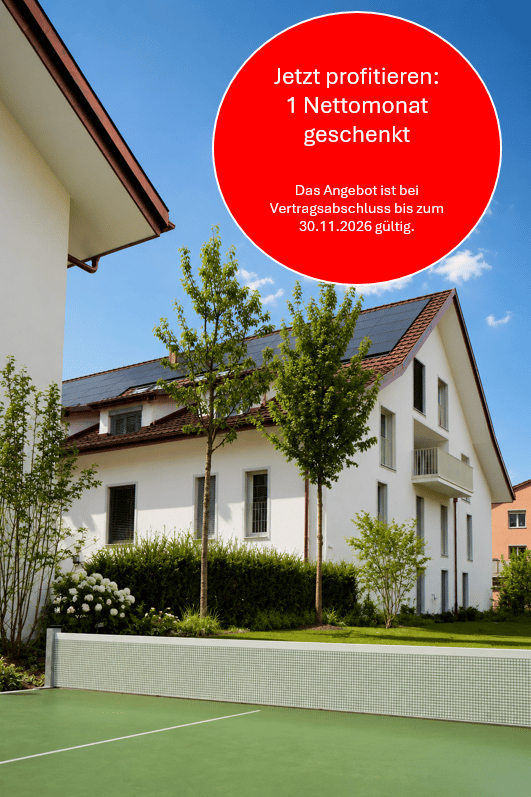
Discover high-quality 3.5-room apartments in our brand-new development "Garden" at Wehntalerstrasse 49 in Höri. The modern apartments combine contemporary living with sustainable construction and offer the highest comfort for families and couples.The apartments impress with: • Open living and dining area: Spacious room with elegant parquet flooring, white walls, and floor-to-ceiling glass doors leading to the balcony • Modern kitchen: Seamlessly integrated into the living area, functional and stylish • Private balcony: With a beautiful view and direct access via large glass doors • Minimalist bathrooms: Two bathrooms with white fixtures, shower/bathtub, and modern design • Private laundry room: For maximum comfort in everyday life • Garage and parking: Secure storage options for your vehicle Special features: The wheelchair-accessible apartments each have a lift and are both pet-friendly and child-friendly. The Minergie standard guarantees energy-efficient and sustainable living.Quiet and sunny location: Enjoy the peaceful atmosphere surrounded by a green landscape. The apartments are very sunny and offer a beautiful view of the green surroundings with trees.Excellent infrastructure: The Oberhöri bus stop can be reached in just 2 minutes on foot. The Pestalozzi Tagesschule Höri is 9 minutes away on foot, and a Volg supermarket can be reached in about 15 minutes. The nearby Glatt river provides additional recreation in nature. Directly in front of the door, a bakery and an Italian takeaway provide for daily catering.Now order the rental brochure or apply directly on www.garden-hoeri.ch. **Take advantage of a free net rent when signing a contract by November 30, 2026. **

Travel time
-

Suggested properties for you based on search results