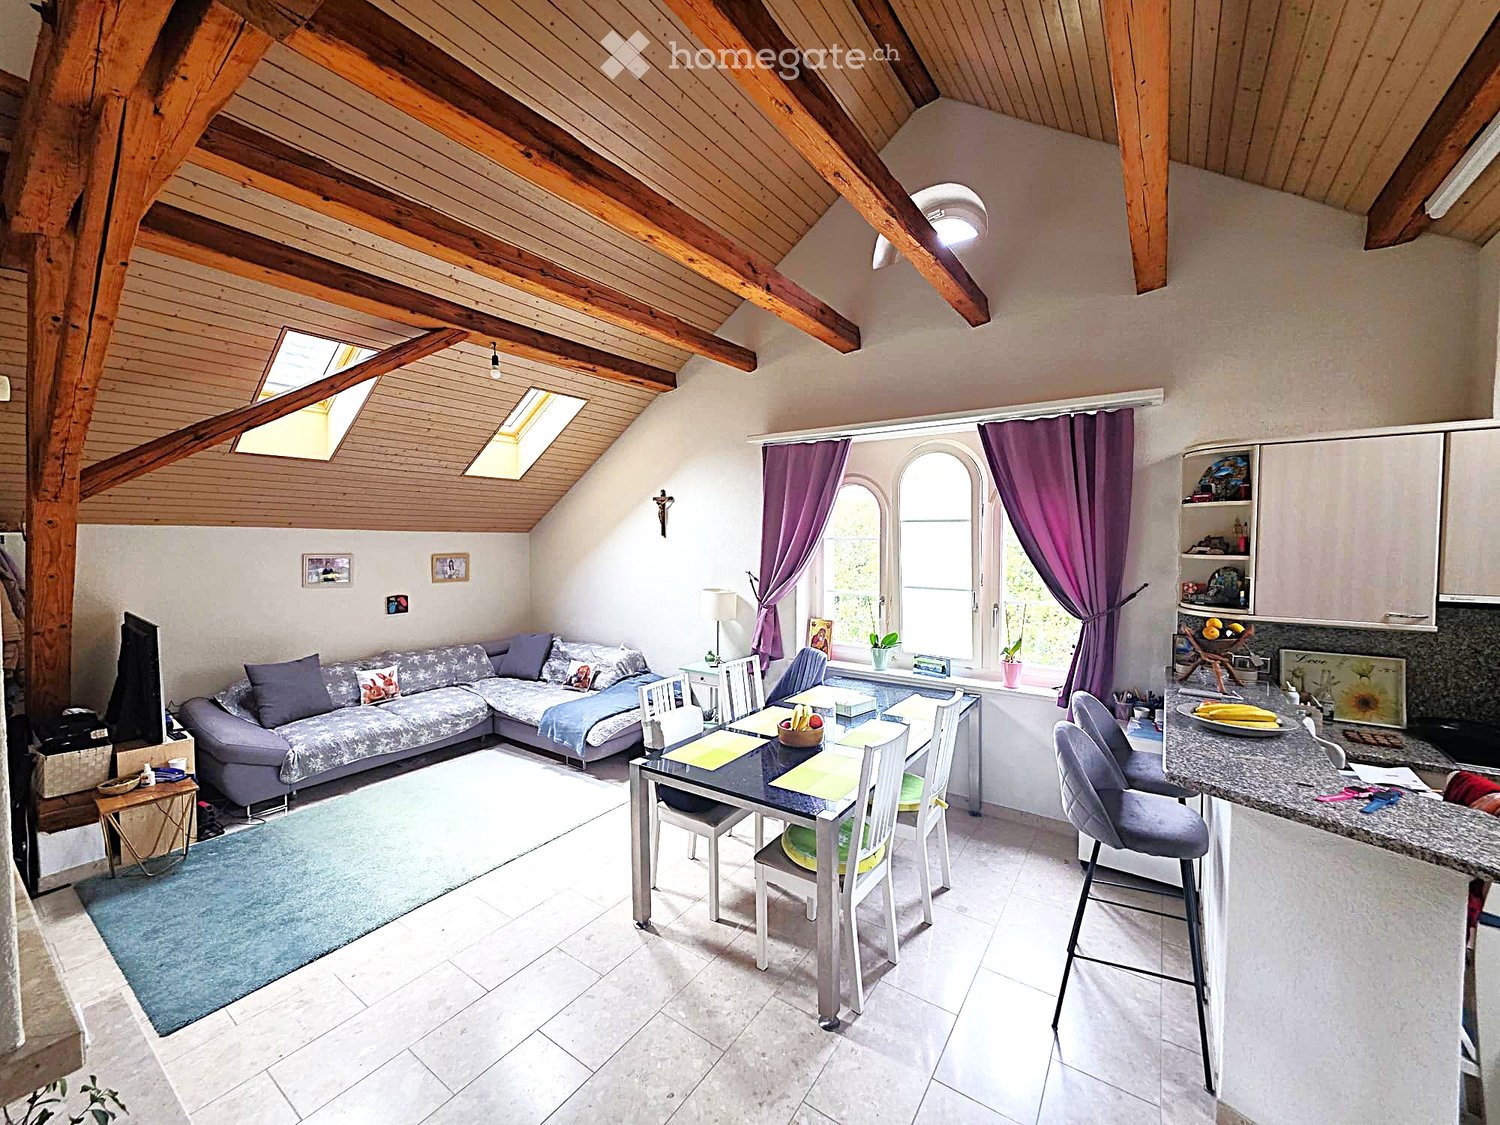
46 results - Apartment for rent with 4 rooms in Winterthur

1 / 5
CHF 4,360.– Premium
4.5 rooms141m² living space
Wülflingerstrasse 59, 8400 Winterthur

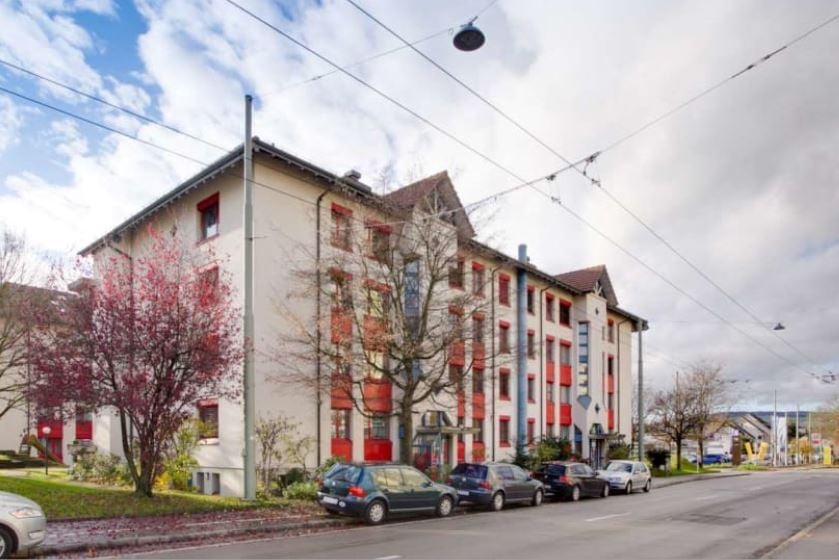
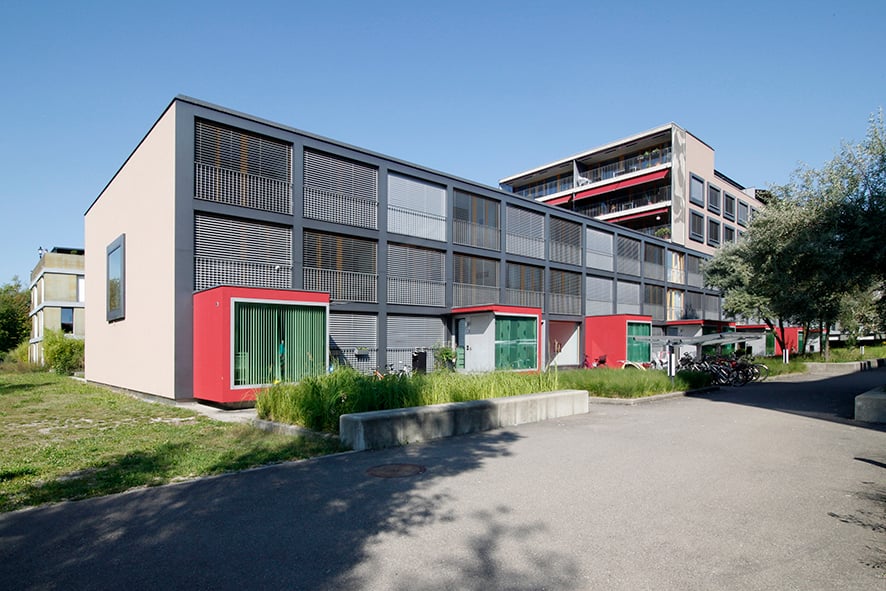
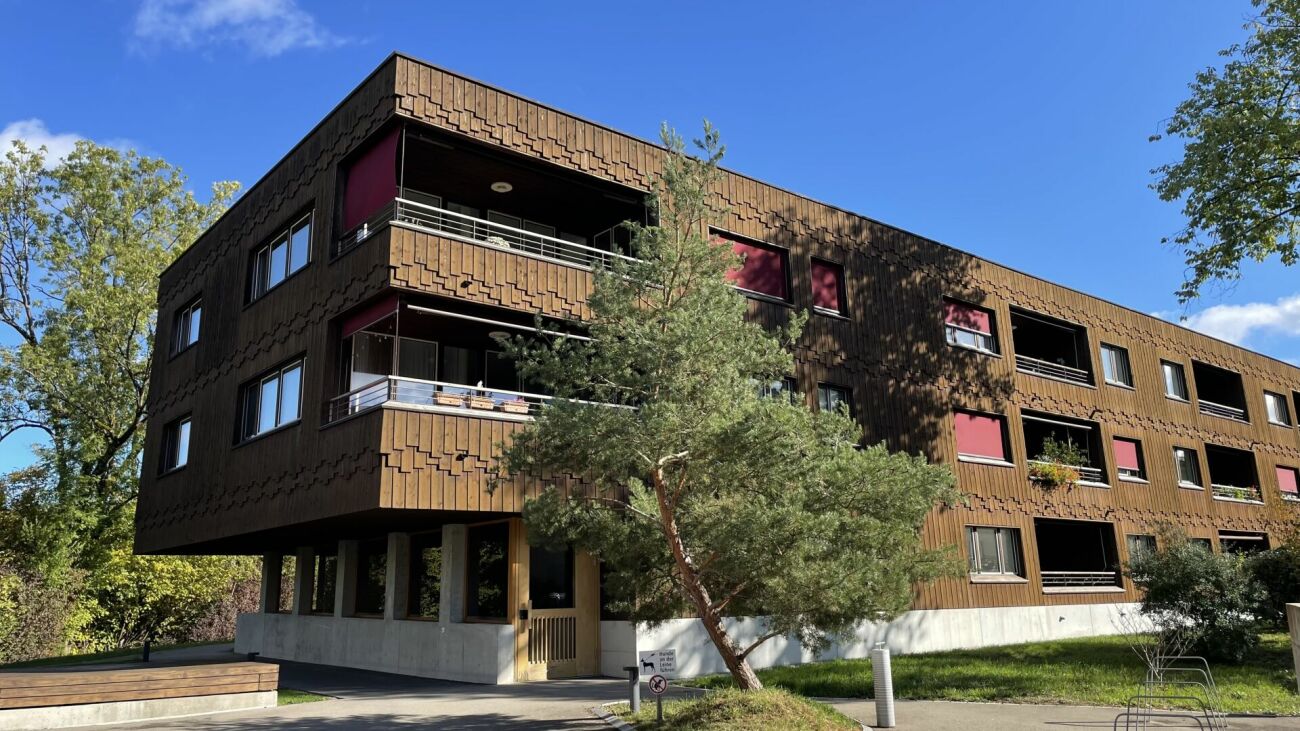
Elegance meets space 4.5-room apartment in Winterthur

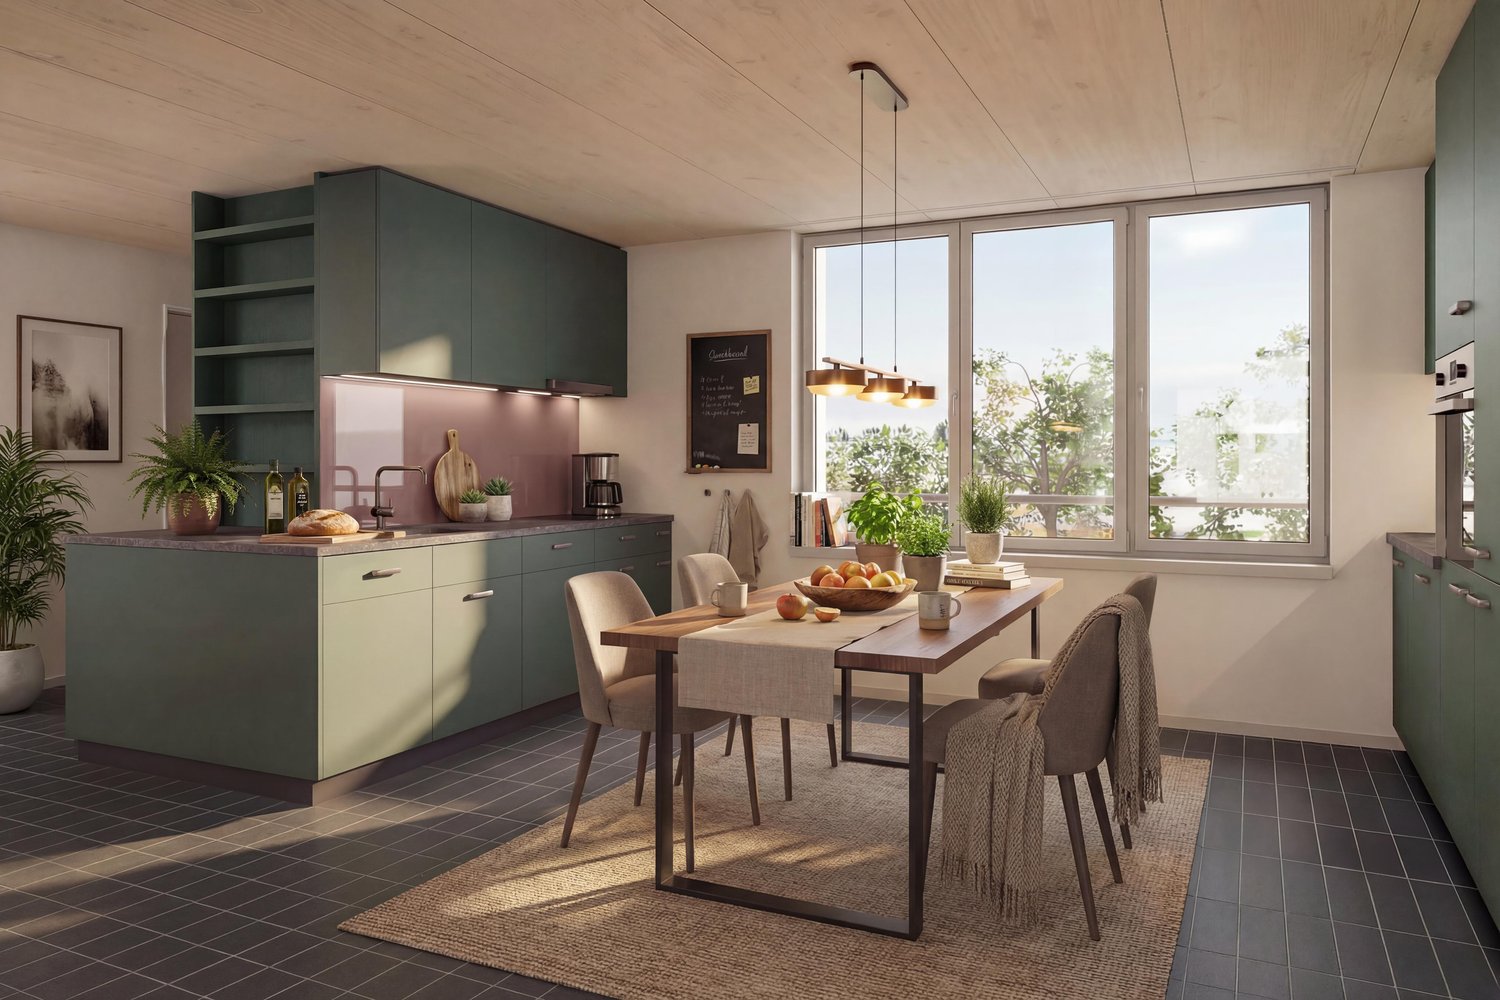
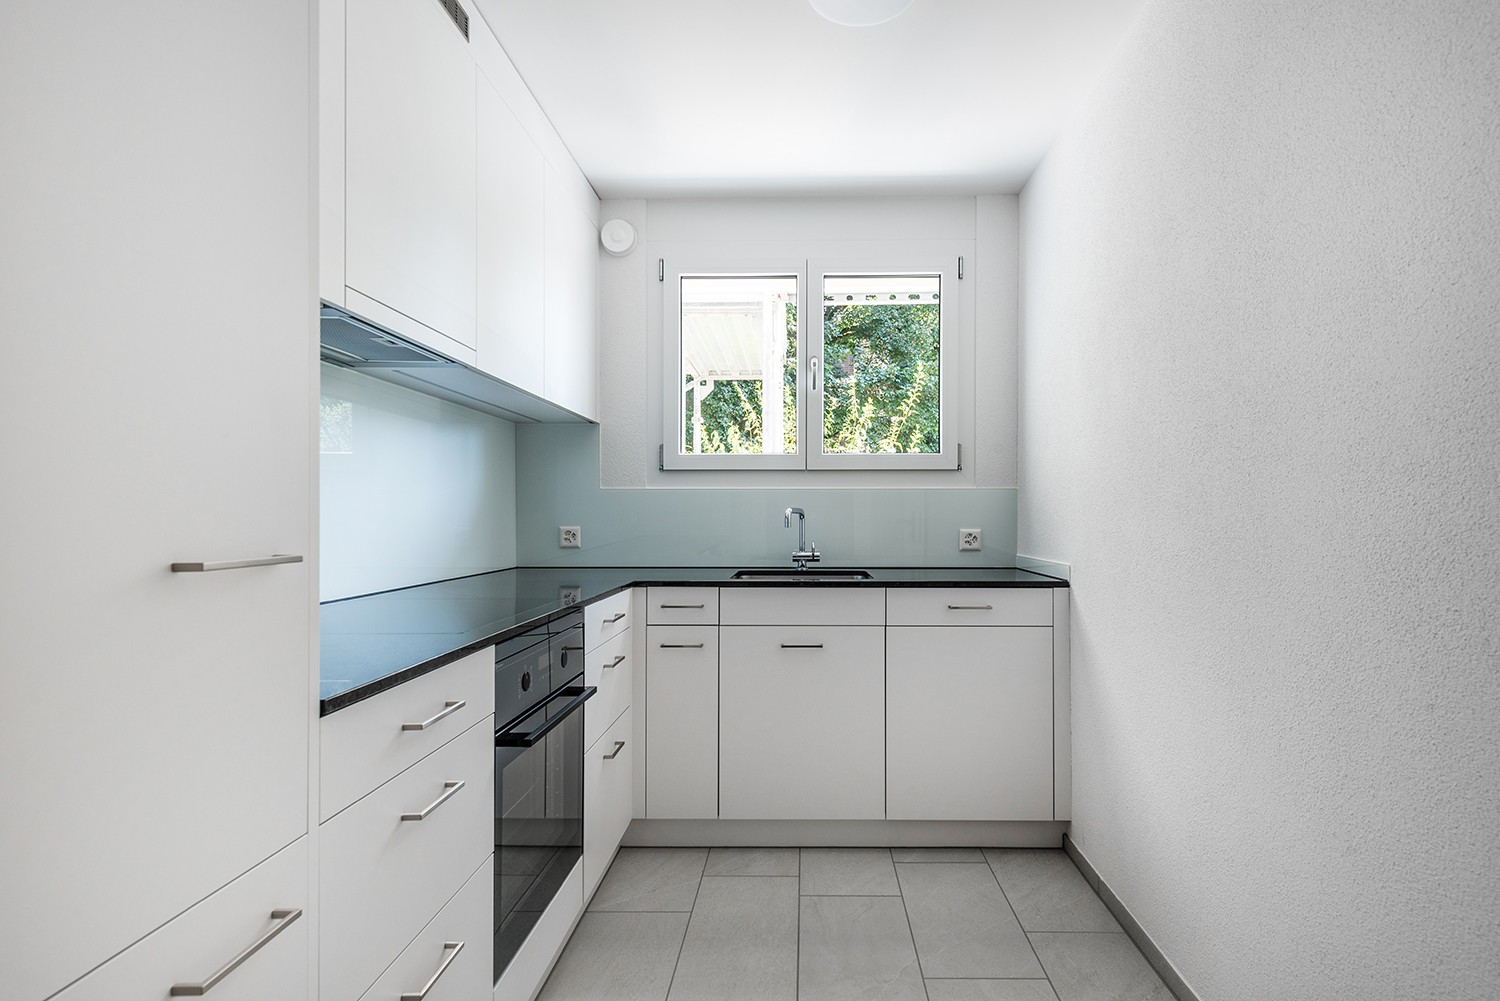
This first-time rental combines attractive living space with flexible commercial areas and convinces with its central location and sustainable MINERGIE construction standard. A place for people who value quality, comfort, and modern living.In total, 20 modern apartments from 2.5 to 5.5 rooms are being built, which impress with thoughtful floor plans, high-quality materials, and plenty of daylight.4.5-room apartment | Equipment & Comfort • Ready for occupancy from November 1, 2026 • Cleverly designed, functional floor plan division • Stylishly designed kitchen with high-quality Electrolux appliances • Two modern bathrooms with a freestanding elegant bathtub and floor-level shower • Private retreat with integrated laundry tower • Spacious window surfaces for plenty of natural daylight • Private terrace with approximately 13 m² • High-quality oak parquet flooring in the rooms • Living and dining areas, entrance, and bathrooms with earthy, matte-glazed ceramic tiles • Floor heating, individually adjustable via room thermostats • Private basement compartment in the basement Sustainable & forward-looking • MINERGIE construction standard for energy-efficient and sustainable living • Optimized room climate and low energy consumption Location & Environment • Very good connection to public and private transport • Only 4 bike minutes from the frequently used Winterthur main station • Shopping opportunities and services conveniently within walking distance • Fitness center and other sports facilities in the immediate vicinity • Lively, urban residential area • Diverse cultural and leisure activities in the surrounding area Have we sparked your interest?Then we look forward to your contact and to presenting this special living concept to you in person.*The visualizations (renderings) presented in this advertisement serve solely for visual illustration of the planned atmosphere, spatial effect, and materiality. The representations are therefore purely illustrative and not binding.

Travel time
-
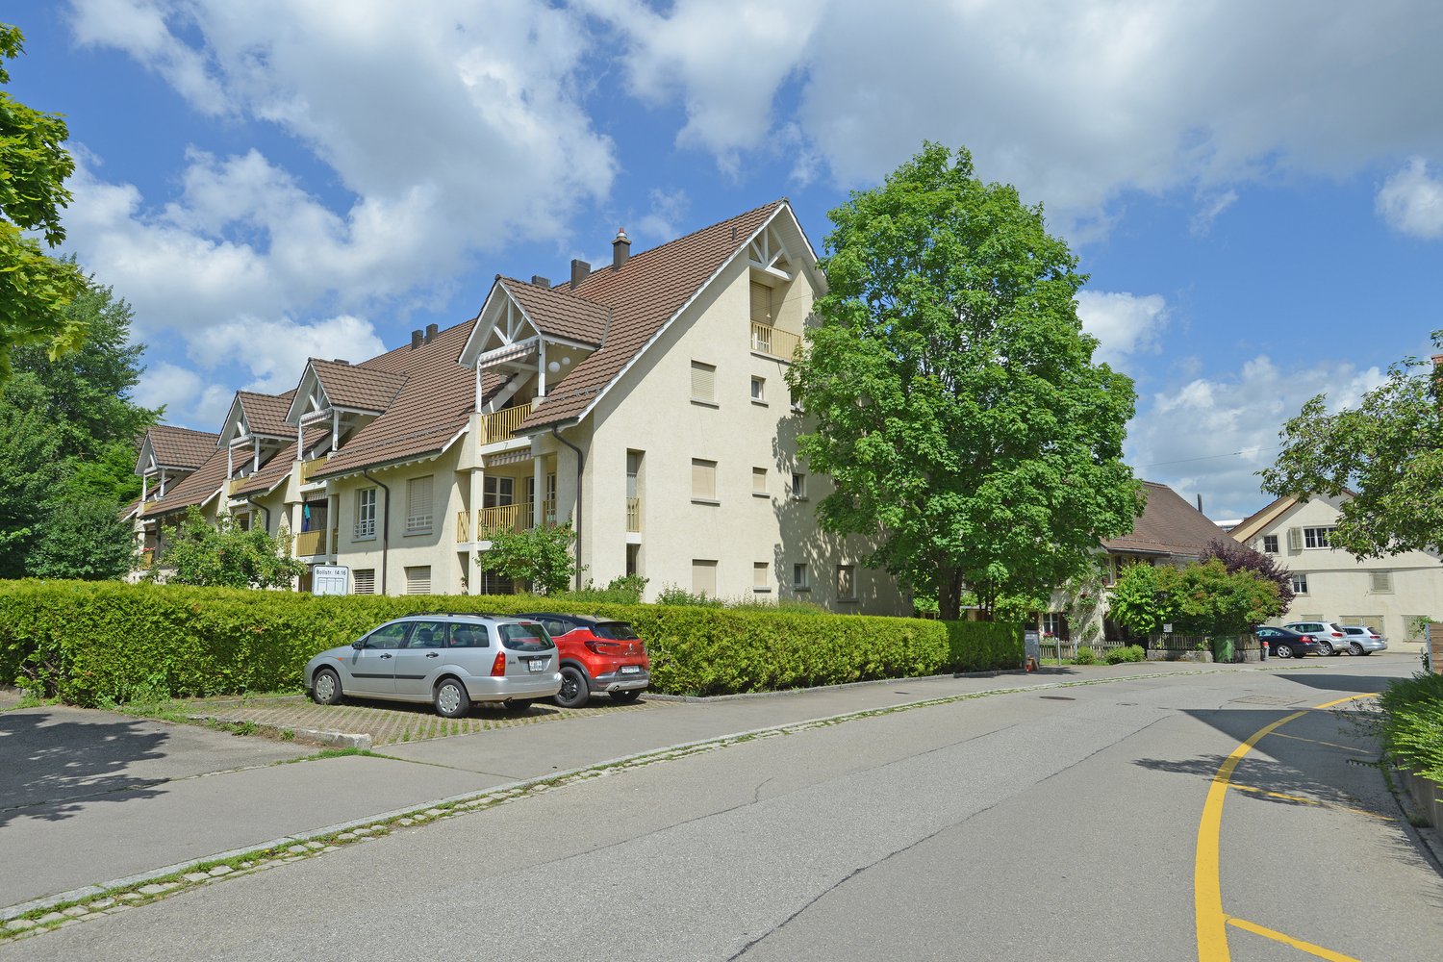
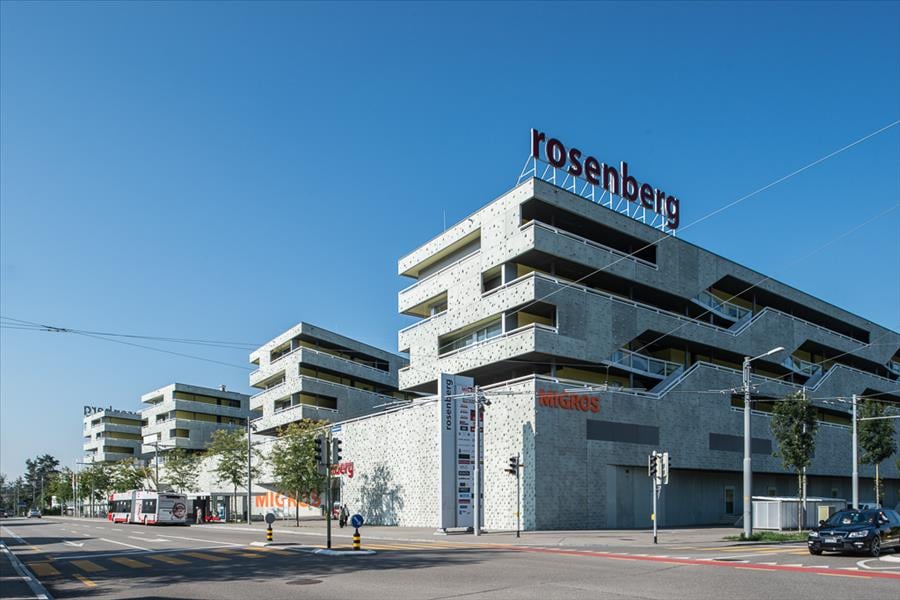
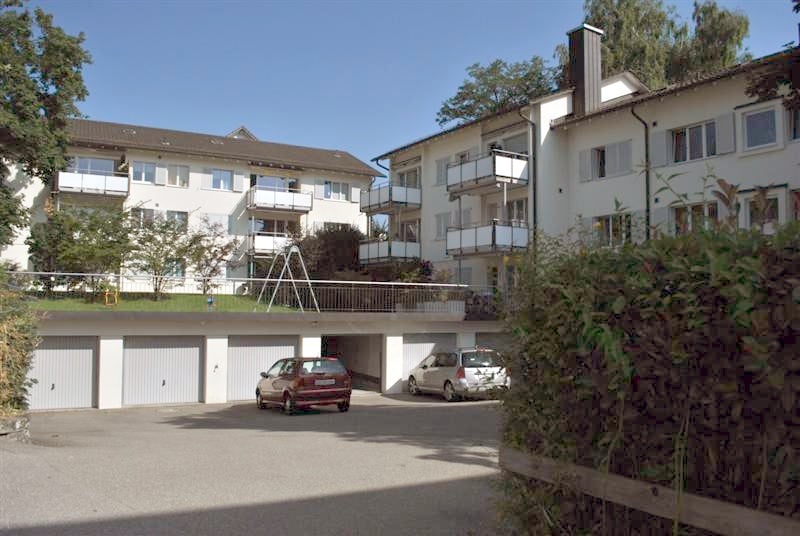
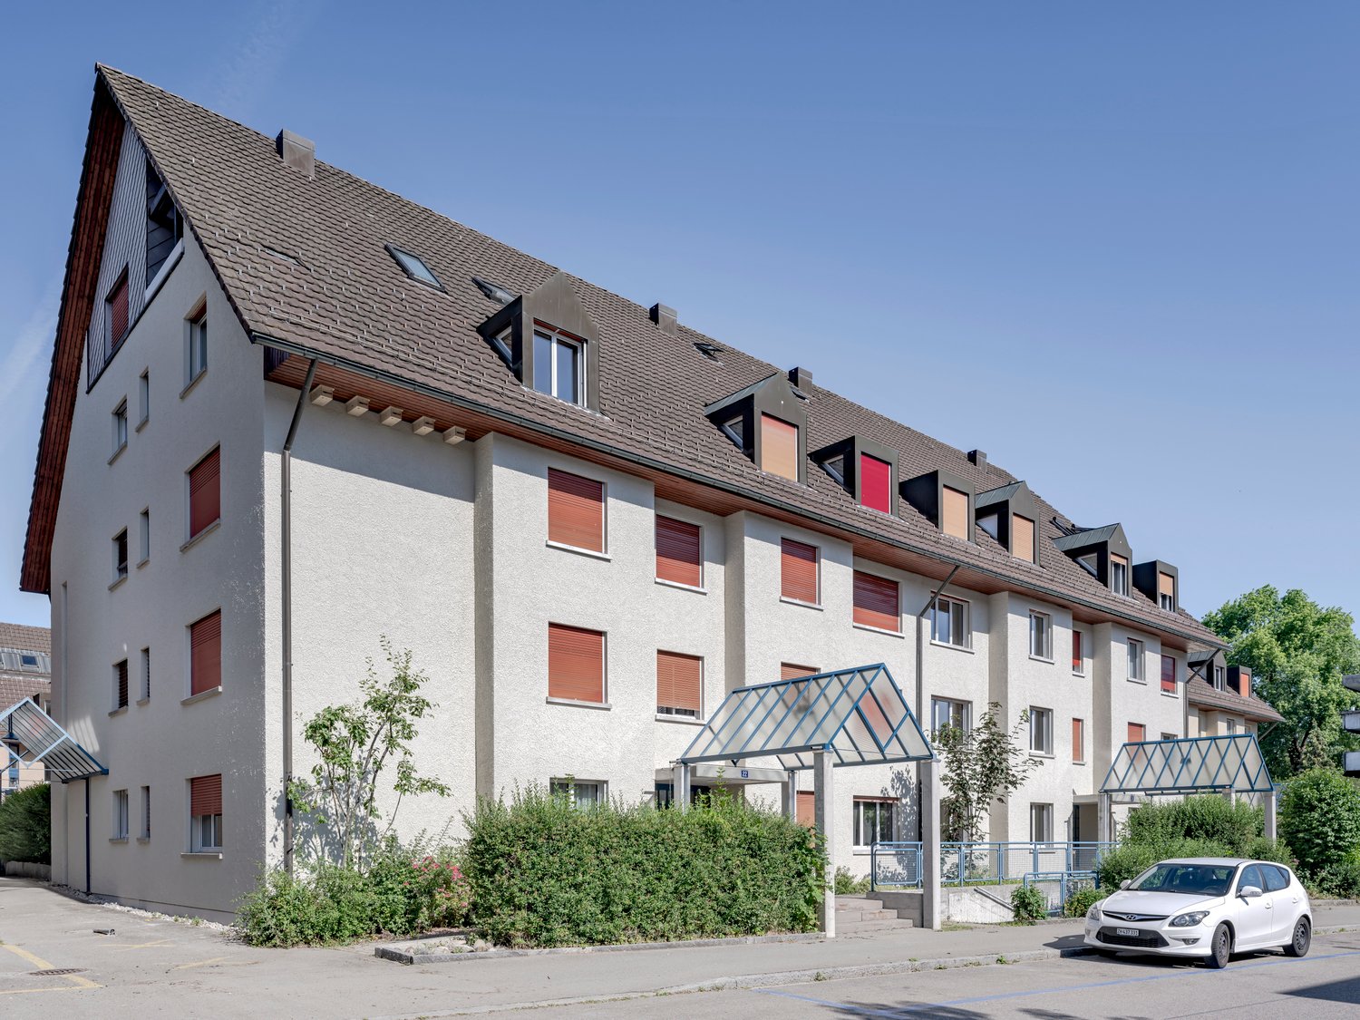
  • A multi-story residential house with light green walls, multiple windows with shutters, and a small balcony on the upper floor. The house is surrounded by a garden with various plants and trees.
  • Empty room with wooden flooring, white walls, and large windows with views of trees and buildings.
  • Empty room with light wooden flooring, white walls, and large windows with sliding doors leading to a balcony.
  • Empty room with large windows and sliding doors leading to a balcony, showing a cityscape view.
  • Other. {"visible_features":["Balcony / Terrace"],"type":"Room","description":"Spacious room with hardwood-style flooring, white walls, and a sliding glass door leading to a balcony or terrace. The room also features a radiator heater."}
  • Empty room with white walls, light wooden flooring, a large window, and a sliding glass door leading outside.
  • Empty room with light wooden flooring, white walls, and two large windows with white frames, offering a view of greenery outside.
  • Empty room with light-colored walls, wooden flooring, and a radiator near the door. The door is open, revealing a glimpse of another room with similar flooring.
  • A clean, well-lit hallway with white walls, wooden flooring, and multiple white doors with glass panels. The ceiling has recessed lighting and a small window at the far end.
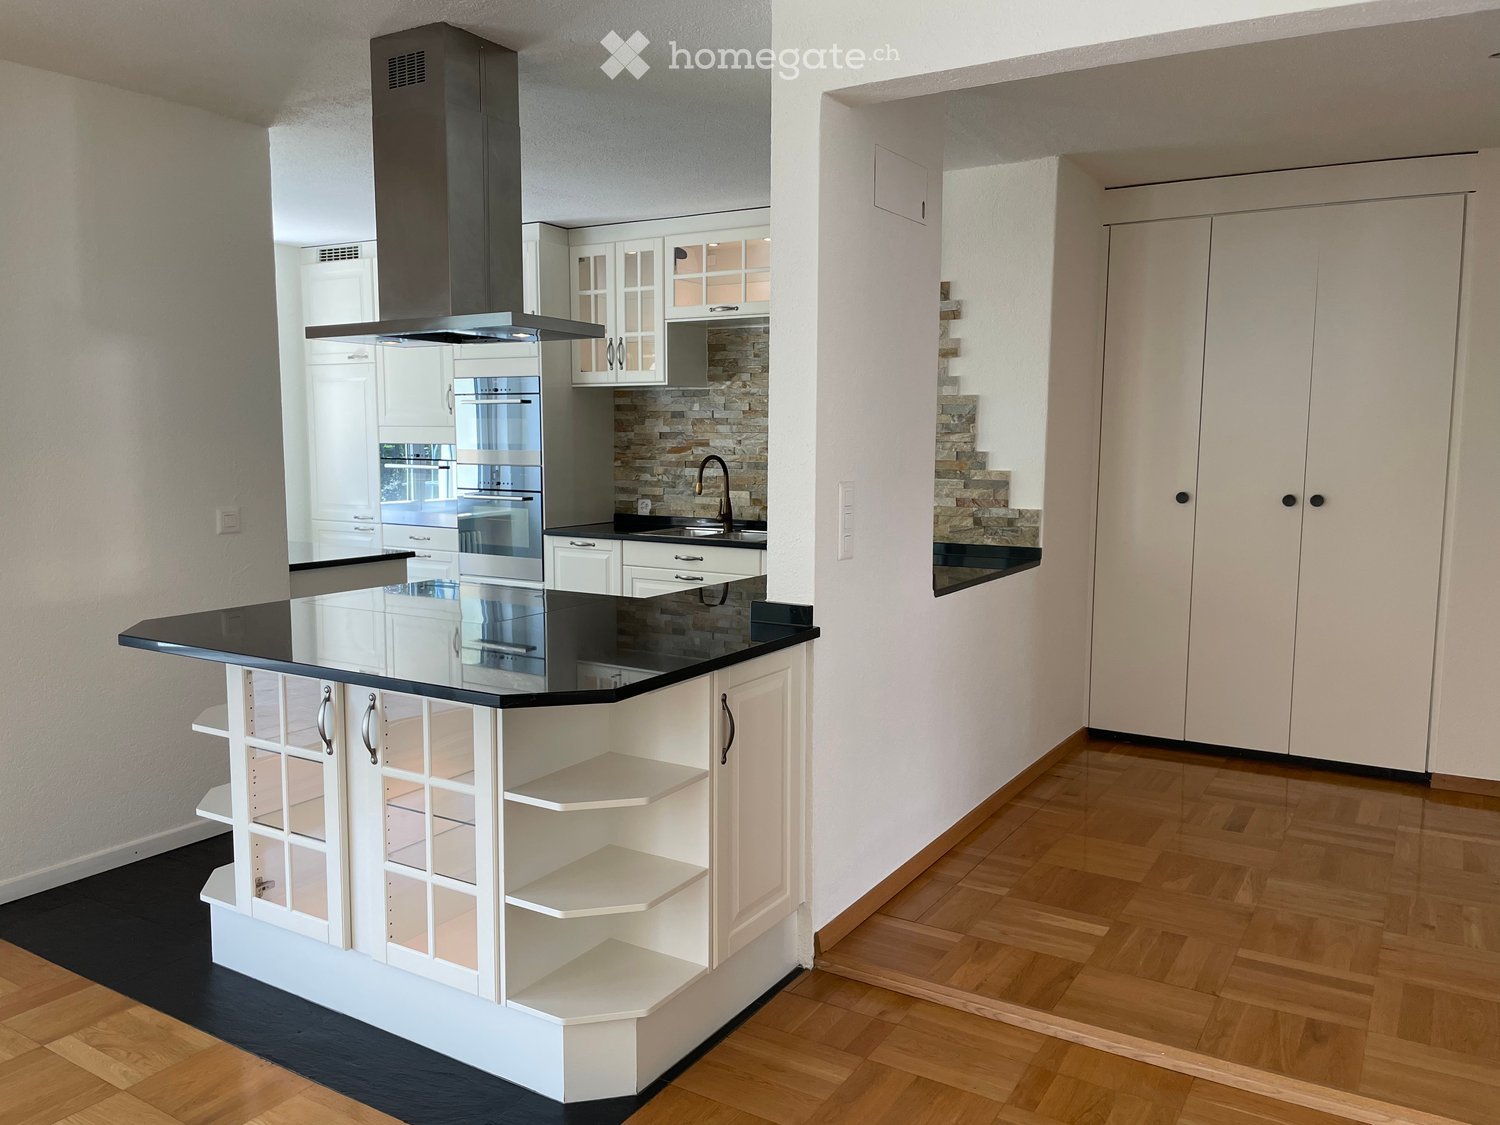
  • Modern kitchen with light wood cabinets, stainless steel range hood, granite countertop, and dark tiled floor.
  • Modern kitchen with white cabinets, granite countertops, a sink, dishwasher, and a range hood. Features a round island with a granite top and a wall-mounted light fixture.
  • Modern kitchen with light wood cabinets, granite countertop, built-in oven, and range hood.
  • Kitchen. Modern kitchen with white cabinets, granite countertops, a sink with a faucet, a dishwasher, and a central island.
  • Bathroom. Modern bathroom with white tiles, a bathtub, toilet, sink, and a glass shower enclosure.
  • Bathroom. Bathroom with a white bathtub, a glass sink with a modern faucet, a mirrored cabinet, and tiled walls and floor.
  • A modern glass-enclosed patio with a green roof, located on a concrete patio area next to a building with a tiled roof.
  • Balcony / Terrace. Glass-enclosed balcony with tiled flooring, large sliding glass doors, and outdoor furniture visible through the glass.
  • Balcony / Terrace. Spacious balcony with tiled flooring, white walls, metal railing, and a small planter in the center. A glass-enclosed area is visible on the right side.
  • Roof terrace with concrete tiles, glass enclosure, small potted plants, and cityscape view.
  • Balcony / Terrace. View from a balcony showing a cityscape with a mix of residential and commercial buildings, trees, and a tall skyscraper in the background.
  • A two-story building with light green exterior walls, dark green shutters, and a small balcony with a black metal railing. The building features multiple windows and a sloped roof with a visible gutter.
  • Balcony / Terrace. Balcony with metal railing, overlooking a garden area with greenery and flowers.
  • Corridor / Hallway. Staircase with wooden handrail and carpeted steps, leading to a door with glass panels and a small window.
  • Corridor / Hallway. Carpeted staircase with wooden handrail and white walls, featuring framed artwork on the wall.
  • House. Two-story house with light green exterior, multiple windows with green shutters, small balcony, and decorative artwork on the wall.
  • Two-story house with light green siding, white trim, multiple windows with green shutters, and a chimney on the roof.
1 / 26
CHF 2,900.– Top
4 rooms80m² living space
Anton-Graff-Strasse 52, 8400 Winterthur

15-minute walk from Winterthur main station: Charming, sunny 4-room old building apartment with large south terrace

Discover this beautiful 4-room apartment in a characterful old building with an extension from 1926 and 1973. The approximately 80 m² large apartment is located on the first floor of Anton-Graff-Strasse 52 in Winterthur and offers a perfect mix of historic charm and modern comfort.Highlights of the apartment: • Bright rooms with robust, low-maintenance vinyl flooring in wood look • Spacious living kitchen with plenty of storage space, new appliances, glass ceramic stove, and robust granite countertop • Cozy bathroom with bathtub • 4 built-in closets in the hallway with plenty of storage space • 80 m² south-facing terrace with fantastic views of the city • Winter garden 13 m² • East-facing balcony • New plastic windows, 3-fold glazing (exception: bathroom and kitchen) • Fiber optic connection • Basement room • Laundry room with modern washing machine and dryer for 9 kg Location and surroundings: • Central location in Winterthur with excellent connections • Only 5 minutes' walk to the bus stop "Brühleck" • 8 minutes' walk to the Lokstadt shopping center • 15 minutes' walk to Winterthur train station • The Eulach stream and the Brühlwald are within a few minutes' walk. This apartment offers you a sunny retreat in a quiet environment, without sacrificing the advantages of a city location. The charming old building apartment with its modern amenities is ideal for couples or professionals who value quality of life and good infrastructure.Free viewing on Wednesday, September 9, 2026, from 5:00 - 7:30 pm

Travel time
-
  • Three-story building with light green facade, multiple windows, and a storefront labeled "INTERSPORT EGLI Winterthur" with clothing racks and displays visible inside.
  • Empty room with wooden flooring, white walls, and large windows with radiators beneath them. Sunlight streams in, casting shadows on the floor.
  • Empty room with wooden flooring, white walls, large windows, and radiators under the windows.
  • Empty room with wooden flooring and white walls, illuminated by natural light from a window.
  • Empty room with light wooden flooring and white walls, featuring a small kitchen area with cabinets and a sink.
  • Modern kitchen with light blue cabinets, white countertops, and a central island. Features a sink, oven, refrigerator, and pendant light.
  • Modern kitchen with white and light blue cabinets, a central island, and a pendant light fixture.
  • Modern kitchen with white cabinets, stainless steel appliances, and a dark tiled floor.
  • Modern kitchen with white cabinets, a built-in oven, a countertop, and a glass shelf unit.
  • A compact bathroom with a white washing machine and dryer stacked vertically, beige tiled walls, and a small tiled floor.
  • Bright hallway with wooden flooring, white walls, and a staircase leading upwards with wooden steps and a white railing. A small built-in cabinet is visible on the right side.
  • Empty attic room with wooden flooring, white walls, and a radiator. The room features a skylight and a window with blinds.
  • Empty attic room with wooden flooring, white walls, and multiple windows including a skylight and a door leading outside.
  • Concrete balcony with metal railing, overlooking a building with red shutters and windows.
  • Roof terrace of a multi-story building with a concrete floor, metal fence, and access to a room with wooden flooring.
  • Empty room with light wooden flooring and white walls, featuring an open doorway leading to a small bathroom with blue tiles and a sink.
  • Bathroom with blue tiled walls, white toilet, and white sink with chrome faucet.
  • Bathroom with a bathtub, showerhead, faucet, and sink. Blue tiled walls and white fixtures.
  • Empty room with wooden flooring, white walls, and a large open space. Features include a white column, a door, and a visible staircase in the background.
  • Empty attic room with wooden flooring, white walls, and exposed wooden beams. Natural light streams in from skylights.
  • Empty room with white walls and wooden flooring, featuring exposed wooden beams on the ceiling and a small raised platform area.
  • Modern bathroom with white tiled walls, a bathtub, toilet, sink, and a showerhead. Features a skylight window and sleek fixtures.
  • Modern bathroom with white sink, chrome faucet, mirror, white cabinet, and toilet. Dark tiled floor and light wooden flooring visible in adjacent area.
  • Wooden deck with metal railing, overlooking a residential area with houses and greenery.
  • Residential neighborhood with multiple houses featuring red-tiled roofs, chimneys, and surrounding greenery.
1 / 25
CHF 3,120.– Top
4.5 rooms100m² living space
Unterer Graben 11, 8400 Winterthur

Charming 4.5-room maisonette apartment with two terraces in the old town of Winterthur

The attractive 4.5-room maisonette apartment can be rented from 1 October 2026 or by agreement. The apartment is located in the heart of the old town and convinces with its central location. Various shopping facilities, public transport, as well as numerous restaurants, cafes, and bars can be reached comfortably in just a few minutes' walk.In September 2026, minor renovation work was carried out in the apartment.EquipmentAlready in the stairwell, there is sufficient space for coats and shoes. In the corridor, a practical built-in furniture provides additional storage space. Furthermore, there is a separate toilet on this floor.All rooms are equipped with parquet flooring.3rd floorOn the 3rd floor, there is the spacious living and dining area. A sliding door connects this to the kitchen.The kitchen is equipped with a ceramic glass stove, oven, refrigerator, and steam extractor. In the adjacent recess, there is a private washing tower and additional storage space.Rooms and bathroomThe apartment has two more rooms with parquet flooring. One of the rooms offers direct access to the rear terrace. The bathroom is equipped with a bathtub, toilet, and sink.4th floor / atticOn the 4th floor, there is a spacious, open attic room with parquet flooring, which can be used in a variety of ways.The integrated bathroom is equipped with a bathtub, toilet, and sink. A built-in closet and a practical under-sink furniture provide additional storage space.From the attic, you can directly access the terrace with a view of Untere Graben 11, offering a beautiful view.If you are interested, we look forward to your contact by email and are available for further information or to arrange a viewing appointment.

Travel time
-

Find a new tenant for free

Create a free listing on Homegate to find the perfect next tenant for your apartment in no time at all.

List your property now
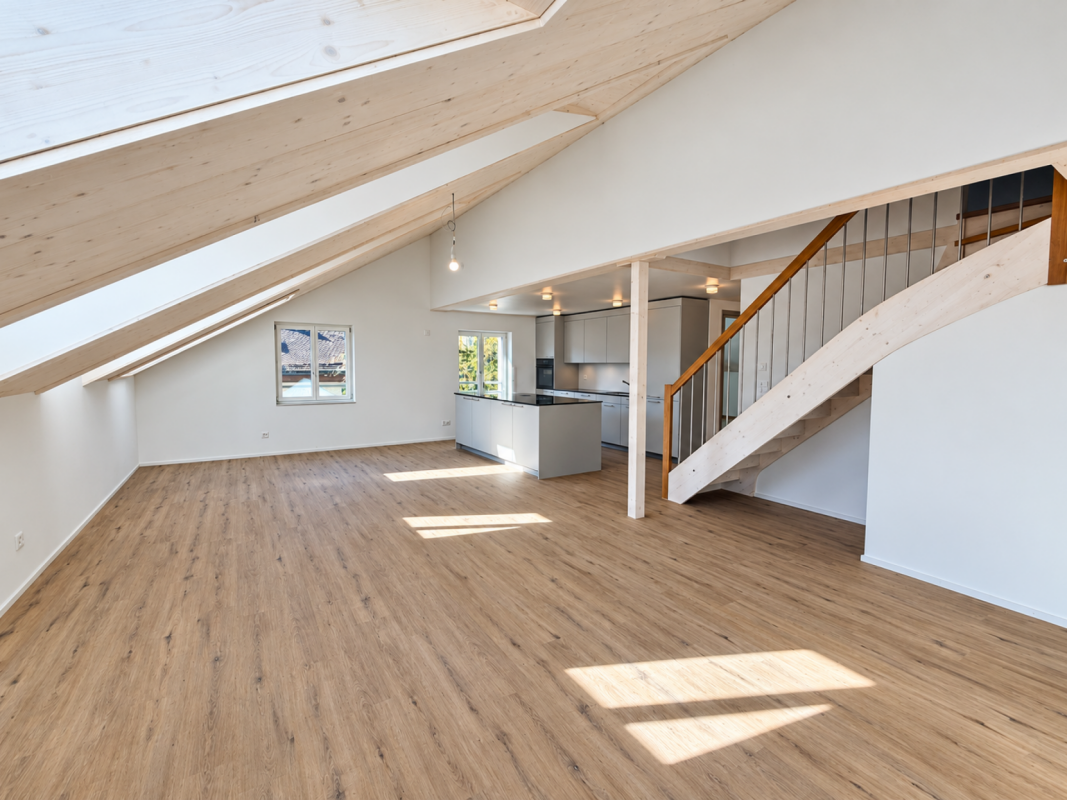
  • Open-plan space with a modern kitchen area and a staircase leading to an upper level. The room features white walls, wooden flooring, and large windows allowing natural light to fill the space.
  • Bright, open-plan room with wooden flooring, white walls, and exposed wooden beams on the ceiling. Features a staircase leading to an upper level and a small kitchen area with white cabinets and built-in appliances.
  • Empty attic room with wooden flooring, white walls, a single window, and a radiator. No furniture or equipment present.
  • Modern rooftop terrace with wooden decking, dark grey walls, and a view of trees and sky.
  • Empty attic room with wooden flooring and large windows, no furniture or equipment.
  • A view of a town with traditional houses and a prominent church tower in the background, surrounded by snow-covered hills and a clear blue sky.
  • Modern hallway with wooden flooring, a staircase featuring light wooden steps and dark metal railings, and recessed ceiling lighting.
  • Modern bathroom with a bathtub, toilet, sink, and a window above the tub. The walls are tiled in a dark gray color, and the floor is tiled in a light gray color.
  • Map showing the location of Im Geissacker 4 in Winterthur, with nearby highways A1 and A4, bus stations, train station, and distances to schools, shops, and Zurich airport.
  • Floor plan showing a two-story building with a roof terrace (Dachzimmer) and an entrance (Estrich). The ground floor includes several rectangular rooms and a staircase leading to the upper level.
  • Floor plan of a residential unit featuring a kitchen, living/dining area, three bedrooms, a bathroom, and a hallway.
  • Map showing a route from Im Geissacker 4 to Bahnhof Oberwinterthur, passing through Oberwinterthur and Winterthur, with nearby landmarks and transportation options.
  • Modern bathroom with grey tiled walls and floor, white toilet, shower with handheld spray, and a small shelf for toiletries.
1 / 13
CHF 3,940.– Top
4.5 rooms139m² living space
Im Geissacker 4, 8404 Winterthur

Exclusive, sunny maisonette apartment - with distant view and cooling!

Sunny and very large 4 ½ room apartment with a dreamy view and cooling! This exclusive apartment is located in a quiet residential area of Winterthur and impresses with its beautiful view over the roofs of the surrounding area. Your advantages: • Sunny and very large apartment over 2 floors (full floor) • Dreamy view including seating area • Available for move-in from October 1, 2026, or by agreement • Floor heating with floating subfloors • Passive cooling for pleasant temperatures during heat periods • Bright oak parquet and high-quality tiles made of ceramic • Extra high room height up to 2.60 m • Open kitchen with natural stone cover • Energy-saving devices, modern induction stove, top oven with pyrolysis and up to 300°, large refrigerator • Spacious bathroom with walk-in shower and bathtub including skylight and double sink and toilet with shower toilet preparation • Private washing machine and dryer • Geothermal heating and solar collectors ensure sustainability and lower ancillary costs • Apartment-owned comfort ventilation with pollen filter for allergy sufferers and additional humidity regulation of the latest generation • Frugal and modern LED lighting • High-speed internet and cable TV • Fast fiber optic connection (Fibre to Home) • Multimedia connections prepared in the rooms (sockets, pipes, etc.) • Apartment over the entire floor in a three-family house • Preferred location in a traffic-calmed zone and yet close to the city • Separate apartment entrance for privacy • Located in the immediate vicinity of the Goldenberg excursion destination and recreation area with forest and meadows The apartment, built according to the latest findings of sustainable construction, will be available for occupancy from October 1, 2026, or by agreement. The spacious rental apartment is aimed at a discerning clientele and is located in private ownership. The entire apartment is equipped with floor heating, passive cooling, floating subfloors, and bright oak parquet (except for the bathroom and attic areas). The walls are high-quality plastered and painted white. The extra high room height of up to 2.60 m and the visible beam construction make the rooms appear high and spacious. The open kitchen with natural stone cover is equipped with energy-saving devices of the latest generation, such as a dishwasher, oven, induction stove, and a large refrigerator. The apartment is flooded with light through window areas all around. A special gem is the seating area from which the mountains are visible in good weather. The bathroom with walk-in shower is equipped with high-quality tiles made of ceramic, a double sink, and a private washing tower. The skylight above the bathtub brings the sky and light into the bathroom. Geothermal heating, solar collectors, PV system, and the apartment-owned comfort ventilation of the latest generation result in lower ancillary costs. A passive cooling system has been newly installed, which provides pleasant temperatures during heat periods and simultaneously regenerates the geothermal probe. Electric shutters with remote control and switch, frugal and modern LED lighting, fast high-speed internet, and cable TV connection, as well as prepared multimedia connections in the rooms, demonstrate the high standard of the apartment. The apartment is located in a three-family house in a preferred location in a traffic-calmed zone. Thanks to the separate apartment entrance and full-floor apartment, you can enjoy privacy here.

Travel time
-
1 / 11
CHF 3,860.– Top
4.5 rooms136m² living space
Paulstrasse 9D, 8400 Winterthur

Dreamy duplex/maisonette apartment in Winterthur directly at the main station - deposit-free!!

Hello,we are looking for a subtenant from 01.11.2026 for our beautiful and exceptional maisonette apartment in the heart of Winterthur.The apartment offers a lot of space on 136 m² and combines modern living with an exceptional room layout. The entrances to the individual townhouses are located in a closed and quiet inner courtyard, which, despite the very central location, offers a pleasant atmosphere. The apartment also includes a small terrace with sun protection.In the entrance area, there is a wardrobe. The heart of the lower floor is the spacious, open living and dining area with kitchen and an impressive ceiling height of approximately 6 meters. Due to the high room height and the open gallery, an exceptional room feeling is created. On this floor, there is also a bathroom with shower and toilet.Through the open spiral staircase, you can reach the upper studio or gallery. From here, three more rooms, a bathroom with bathtub, a separate toilet, and a storage room with its own washing machine and dryer are accessible.The apartment also includes a large basement room that can be easily reached by elevator. The entire residential complex is modern and very well-maintained.The location is hardly surpassable: The Neuwiesen shopping center is directly accessible via the inner courtyard - even on foot in bad weather via the underground garage. The access to the platforms of the Winterthur main station is only a few meters away. Despite this immediate proximity to the train station, the apartment is hardly affected by train noise.The connection to Zurich is excellent: Zurich main station can be reached by train in about 30 minutes, Zurich Stadelhofen even faster. Optionally, an underground parking space can be rented.The landlord is AXA. The subtenancy will be checked by the administration after submission of the documents. For the apartment, there is also the possibility of a deposit insurance, so that - subject to the approval and conditions of the landlord - no classical cash deposit needs to be deposited.If you have any questions or are interested in a viewing, I look forward to a message.

Travel time
-
  • Modern multi-story residential building with balconies, surrounded by greenery and a paved driveway.
  • Modern hallway with wooden flooring, white walls, and a built-in fireplace with a stone surround and wooden seating area.
  • Empty room with wooden flooring, white walls, and a small built-in fireplace in the corner.
  • Modern kitchen with white cabinets, dark tiled floor, marble countertops, and stainless steel appliances including an oven, dishwasher, and induction cooktop.
  • Modern bathroom with a bathtub, toilet, sink, and mirror. Features dark tiled flooring and white tiled walls.
  • Modern bathroom with a glass-enclosed shower, toilet, sink, and large mirror. Dark tiled floor and white tiled walls.
  • Balcony with a retractable awning, white walls, and a view of neighboring buildings under a clear blue sky.
  • Underground parking space with a single white car parked, concrete walls, electrical panels, and a small white bucket on the floor.
1 / 8
CHF 3,200.– Top
4.5 rooms113m² living space
Rychenbergstrasse 5, 8400 Winterthur

Bright 4.5-room apartment on Rychenbergstrasse in Winterthur

Welcome to this spacious and freshly renovated 4.5-room apartment on the 2nd floor at Rychenbergstrasse 5 in Winterthur. With a living area of 113 m², this apartment offers plenty of space for families, couples, or anyone who appreciates comfortable living in a quiet location. The apartment is available immediately.Highlights of the apartment: • Modern entrance area: An inviting hallway with bright wooden flooring, white walls, and a stylish fireplace that's a real eye-catcher. • Bright rooms: Several spacious rooms with wooden floors, white walls, and large windows provide a friendly living atmosphere. • Modern kitchen: Equipped with white cabinets, dark worktops, and a balcony door that leads directly to the second balcony – ideal for sunny mornings. • Balcony: Enjoy the sunny summer days on your own balcony. • Garage: A garage space is available. • Wheelchair accessible: The apartment is barrier-free and accessible by lift from the garage. • Pets allowed: Your four-legged friends are also welcome. • Child-friendly: Ideal for families with children. Location and surroundings:The apartment is located in a quiet area – both during the day and at night, it's pleasantly quiet. In the summer, you benefit from plenty of sunshine. The connection to public transport is excellent: • Bus stop Bachtelstrasse: only 2 minutes' walk away • Coop supermarket: reachable in 9 minutes on foot • School: only 6 minutes' walk away – ideal for families • Pharmacy: reachable in 9 minutes on foot This well-maintained apartment was renovated in 2024 and combines modern comfort with an excellent location in Winterthur. Convince yourself and arrange a viewing today!

Travel time
-
  • Modern residential complex with multiple apartment buildings, balconies, greenery, and outdoor seating areas.
  • Modern living and dining area with large windows offering a scenic view, featuring a grey sectional sofa, wooden coffee table, dining table with chairs, and built-in storage units.
  • Modern dining area with a wooden table, chairs, and a vase of flowers. The space is connected to a sleek kitchen with cabinets and a countertop. Large sliding glass doors open to a patio with outdoor furniture.
  • Modern living room with a grey sectional sofa, coffee table, ottoman, floor lamp, dining area with a table and chairs, and decorative items including picture frames and vases.
  • Modern bathroom with dark grey tiles, double sink vanity, bathtub, toilet, and a small wooden stool with a plant. Features a large mirror with built-in lighting and a window with green curtains.
  • Floor plan of a 4.5-room apartment on the first floor, including living/dining area, three bedrooms, two bathrooms, and two balconies.
  • Architectural floor plan showing multiple buildings labeled 'HAUS A', 'HAUS B', and 'HAUS C', with a highlighted red section indicating a specific area, and a separate structure labeled 'RESTAURANT SPORTER'.
  • Logo design featuring the text "2immo" with green circles and green vertical bars integrated into the typography.
1 / 8
CHF 3,250.– Top
4.5 rooms114m² living space
Sporrerpark 4, 8408 Winterthur

Living in an unobstructable, sunny location with a view!

As of 1 October 2026 or by agreement, we are renting this attractive apartment in Haus B in the "Sporrerpark" development in beautiful Winterthur-Wülflingen.The new building project from 2024 with a total of three multi-family houses blends harmoniously into the surrounding nature. The development, realized in the Minergie-P standard, convinces with maximum energy efficiency, is heated with geothermal heat pumps and features photovoltaic systems.The bright apartment with slightly elevated rooms impresses with an attractive floor plan, high living comfort, and two balconies. Floor-to-ceiling windows in wood/metal create a strong connection to the outside. The apartment features high-quality finishes. The entire apartment, except for the wet cells, shows a noble, sync-ppressed vinyl floor in oak optics. The modern kitchen, including an induction cooktop and combi-steamer, leaves nothing to be desired. The two naturally lit wet cells feature large-format ceramic tiles, recessed lighting, and a rain shower. A laundry tower in the recess complements the comfort in your own four walls.A parking space in the underground garage (optional with an E-charging station) can be rented for CHF 165.00 per month.Nestled between the Wolfensberg and Brüelberg hills, Wülflingen offers a lot of nature and quality of life. The A1 motorway towards Zurich and St. Gallen, as well as the A4 towards Schaffhausen, can be reached in less than 2 minutes. The simultaneous proximity to Winterthur's city center, combined with the offer of recreation and enjoyable activities, forms an unbeatable combination!Have we sparked your interest? Arrange an individual viewing appointment with us.The application form and further information can be found on www.b2a-immo.ch

Travel time
-
  • Modern multi-story building with large glass windows and balconies, surrounded by greenery and a bicycle parked nearby.
  • Floor plan of a residential area showing various facilities including a hotel, cafe, market hall, sports area, and green spaces.
  • Modern hallway with wooden flooring, a spiral staircase, and built-in cabinets. The space features exposed concrete walls and a sleek, minimalist design.
  • Empty room with wooden flooring, large glass windows, and a staircase with a metal railing.
  • Modern bathroom with a sleek design, featuring a toilet, sink, bathtub, and cabinet, all visible through a glass door.
1 / 5
CHF 4,400.– Top
4.5 rooms151m² living space
Zürcherstrasse 41, 8400 Winterthur

Duplex/Maisonette in Lokstadt/Tender

"Duplex im Trendquartier und nur wenige Gehminuten vom Bahnhof Winterthur"Wir bieten Ihnen ab Oktober 2026 diese aussergewöhnliche Maisonette-Wohnung an zentraler Lage in Winterthur im Neubauprojekt Lokstadt/Tender an.Die Siedlung bietet viele Opportunitäten: Fitness studio, Kindergarten, Kaffees, Restaurants, etc. In der unteren Etage findet man eine offene und moderne Küche mit höchstem Ausbaustandard sowie eine grosszügige Wohnfläche mit einem separaten Nassraum und einem washing/laundry room.Über die Wendeltreppe gelangt man in den oberen Bereich, der in verschiedene Zimmer unterteilt werden kann und in dem sich auch ein weiteres geräumiges, modernes Bad befindet. Die großen Fensterfronten verleihen dem Raum ein modernes Ambiente und lassen gleichzeitig viel Licht in die Räumlichkeiten. • Hohe Räumhohe • Zentrale Lage • Helle Räumlichkeiten • Zwei Stockwerke • Als Gewerbe oder Wohnraum nutzbar • 1 Tiefgaragenparkplatz (Elektroanschluss zusätzlich möglich) für CHF 160 / Monat zumietbar "Duplex in trendy quartier and only few minutes walk from Winterthur main station".We are offering this exceptional duplex apartment as of October 2026 in Winterthur central location at the new Lokstadt/Tender development project.The development offers many opportunities: gym, kindergarden, cafes, restaurants, etc. On the lower floor you will find an open and modern kitchen with the highest standard of finishes and a spacious living area with one separate bathroom and one washing/laundry room.Via the spiral staircase you will reach the upper area, which can be divided into different rooms, and as well another spacious modern bathroom is located. The large window fronts give the modern ambience and at the same time is giving a lot of light into the premises. • Very high ceiling • Central location • Bright premises • Two floors • Usable as commercial or residential space • 1 underground parking space (electrical connection additionally possible) can be rented for CHF 160 / month Der Grundriss ist unter Dokumente angefügt / Floor plan is attached under documentsVisualisierungen Copyright by Implenia Schweiz AG

Travel time
-
  • Modern kitchen with white cabinets, stainless steel appliances, and a living area with a sofa and coffee table visible through an open doorway.
  • Modern kitchen with white cabinets, dark countertops, and built-in appliances including an oven and microwave. Features a window with blinds and a radiator below.
  • A multi-functional room with a living area and a sleeping area. Features include a sofa, coffee table, TV, dining table with chairs, and a small bed.
  • A modern, well-lit living space with a grey sofa, wooden dining table, black chairs, a small TV, and a white stool. The room features wooden flooring and white walls, with a small kitchen area visible in the background.
  • Bedroom with a bed, chair, small table, and fan. The room has wooden flooring, a patterned rug, and large windows with blinds.
  • Clean, modern hallway with white walls, tiled floor, and recessed lighting. Features multiple doors and a glass-paneled wall on one side.
1 / 6
CHF 1,490.– Top
4.5 rooms128m² living space
Technikumstrasse, 8400 Winterthur

Spacious 4.5-room attic apartment on Technikumstrasse in Winterthur

Welcome to this bright and modern 4.5-room attic apartment on the 4th floor on the sought-after Technikumstrasse in Winterthur. With a spacious living area of 128 m², this apartment offers everything your heart desires – and is available immediately!The apartment impresses with the following highlights: • Modern kitchen: Equipped with white cabinets, dark worktops, and built-in appliances such as oven and microwave – functional and stylish at the same time. • Bright living and dining area: A spacious, well-lit living room with wooden floor and white walls, which harmoniously connects the kitchen and living area. • Multifunctional rooms: Flexibly usable rooms that can be ideally furnished as bedrooms and living areas. • Sunny location in summer: The apartment benefits from plenty of sunlight in the summer. • Lift and wheelchair accessibility: The building has a lift and is fully wheelchair accessible. • Parking space available: A parking space is available. Further advantages: • Child-friendly and pet-friendly – ideal for families. • Quiet nights thanks to low train noise pollution. Location and surroundings: The apartment is located in an excellent location in the heart of Winterthur. The bus stop Technikum can be reached in just 2 minutes on foot, the main station Winterthur in just 7 minutes on foot. A Migros supermarket is available for daily needs in 4 minutes on foot. The Steinberg Apotheke Winterthur is only 1 minute away – ideal for all everyday needs. Families appreciate the proximity to the GET Kaderschule, which is also reachable in 4 minutes on foot.This attic apartment combines urban city life with high living comfort and is immediately available for occupancy. A rare opportunity in one of the most attractive locations in Winterthur – take advantage now!

Travel time
-
1 / 6
CHF 2,760.–
4.5 rooms117m² living space
Frauenfelderstrasse 30, 8404 Winterthur

"Feliva" - Carefully renovated, made for well-being

On Frauenfelderstrasse 2430, directly opposite Oberwinterthur SBB train station, 25 modernized rental apartments are being built. The apartments are being comprehensively renovated and adapted to today's living needs and technical standards. - Kitchen with induction cooker and Combi-Steamer from Electrolux - Kitchen and wet cells with ceramic tile flooring - All living and bedrooms are equipped with parquet (oak) - Bathroom with shower and separate guest toilet with bathtub - Own washing tower (V-ZUG) - Balcony / loggia - Own cellar compartment for each apartment - Parking spaces or single garages can be rented additionally The location offers ideal connections: shopping facilities, restaurants, cafes, and leisure facilities are within a few minutes' walk. Schools, kindergartens, and sports facilities are in the immediate vicinity, and the Winterthur city center is quickly accessible. Perfect for all those who want to combine city life with high quality of life. You are curious and would like more information? You can find all relevant details on our project website: www.feliva-winterthur.ch. We look forward to your contact! Privera Marketing Team The listed impressions (visualizations and photos) are protected by copyright and may not be used by third parties. The impressions only show the standard of construction. Other apartment types may differ from these impressions.

Travel time
-

Suggested properties for you based on search results