39 results - House, chalet, rustico to buy in Winterthur

1 / 13
CHF 2,190,000.–
7.5 rooms200m² living space
Dättnauerstrasse 128, 8406 Winterthur

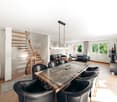
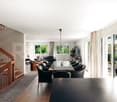
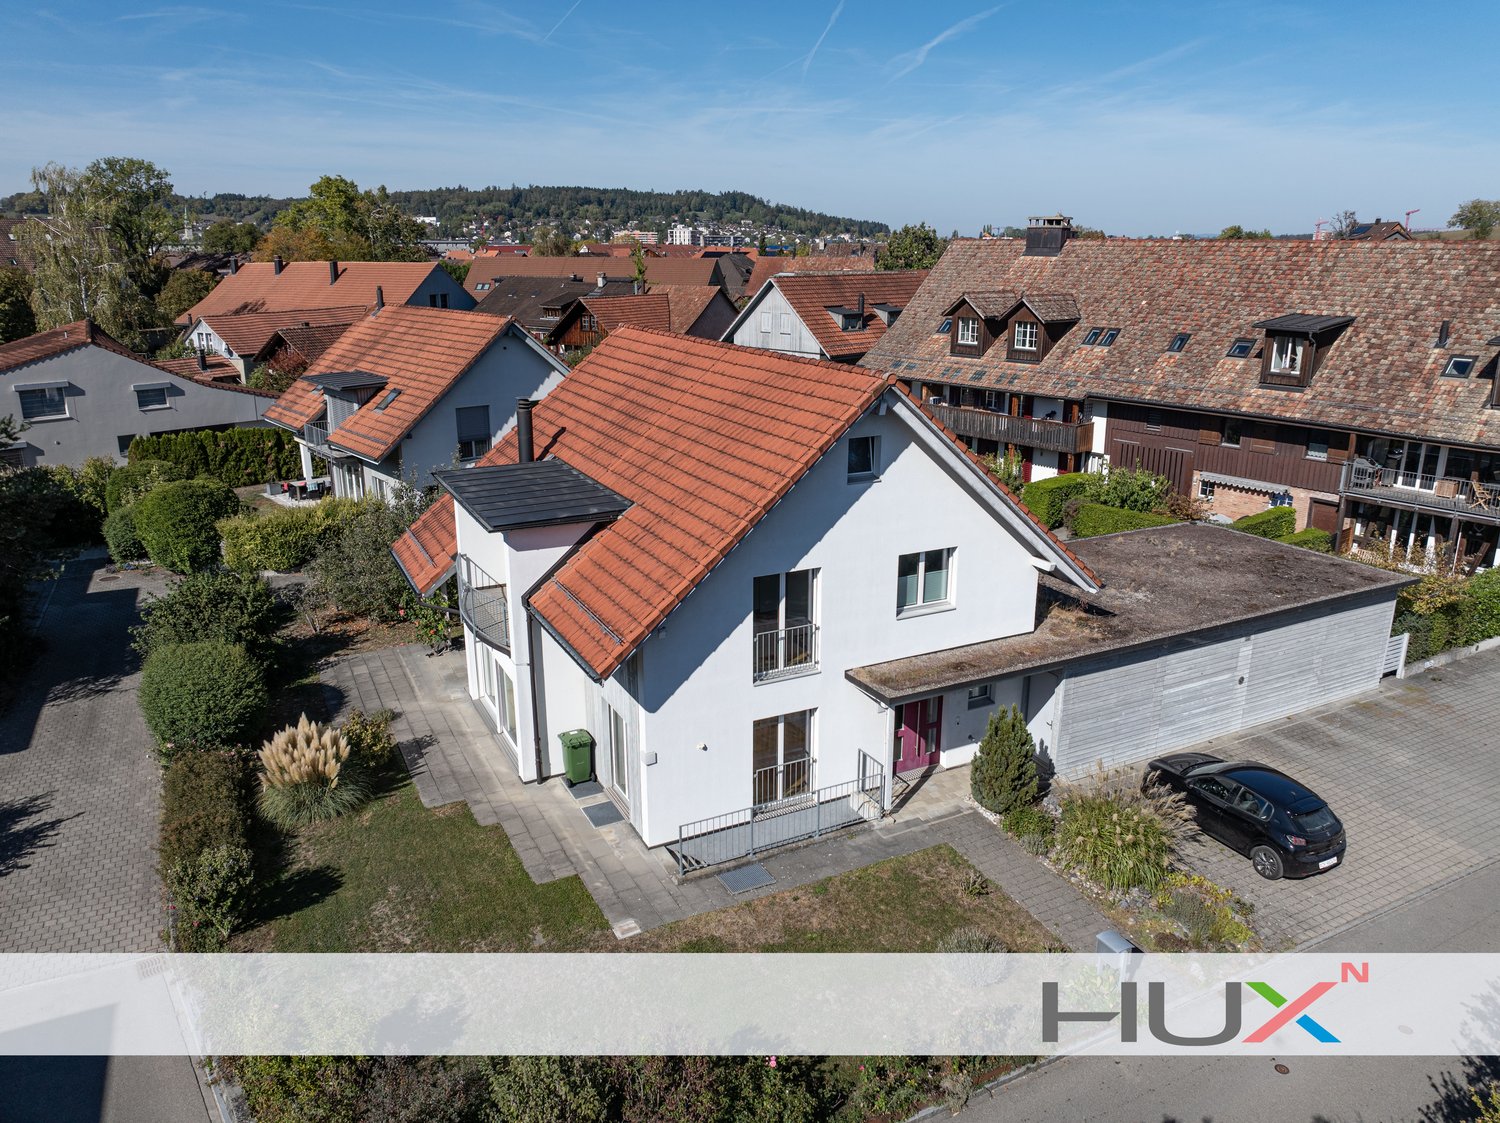
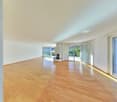
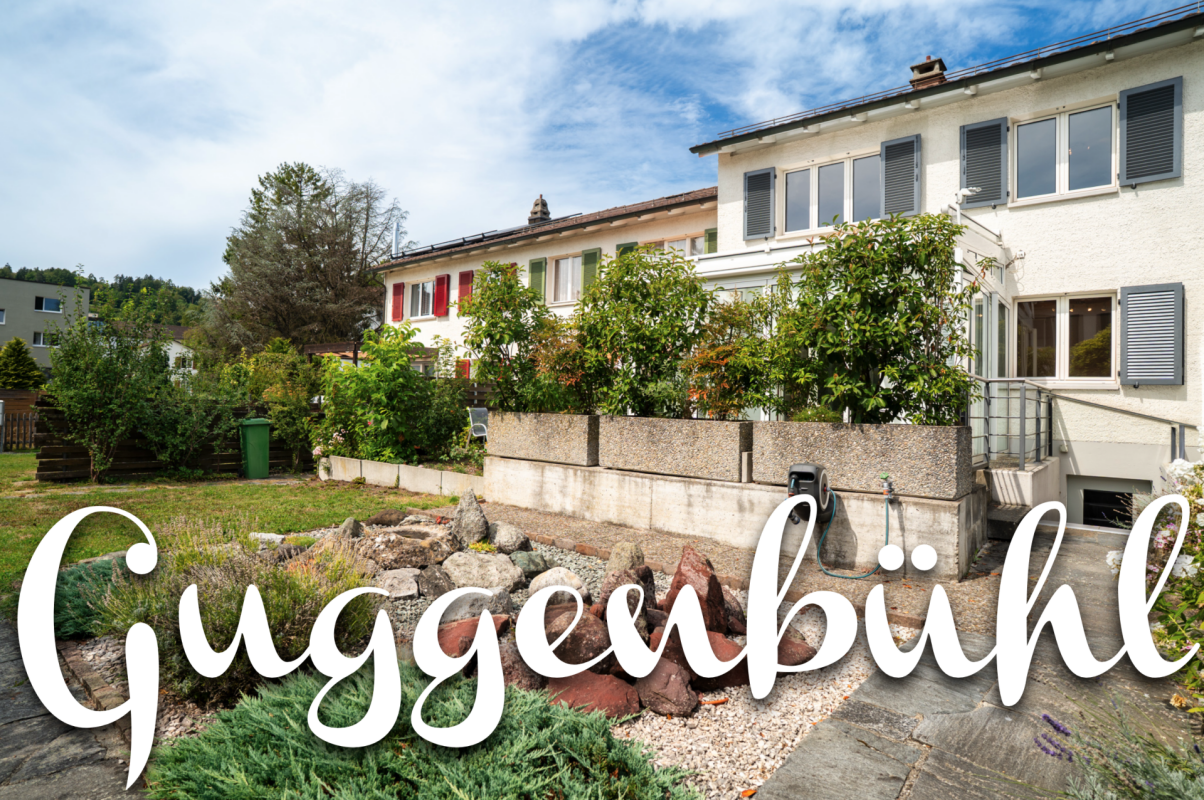
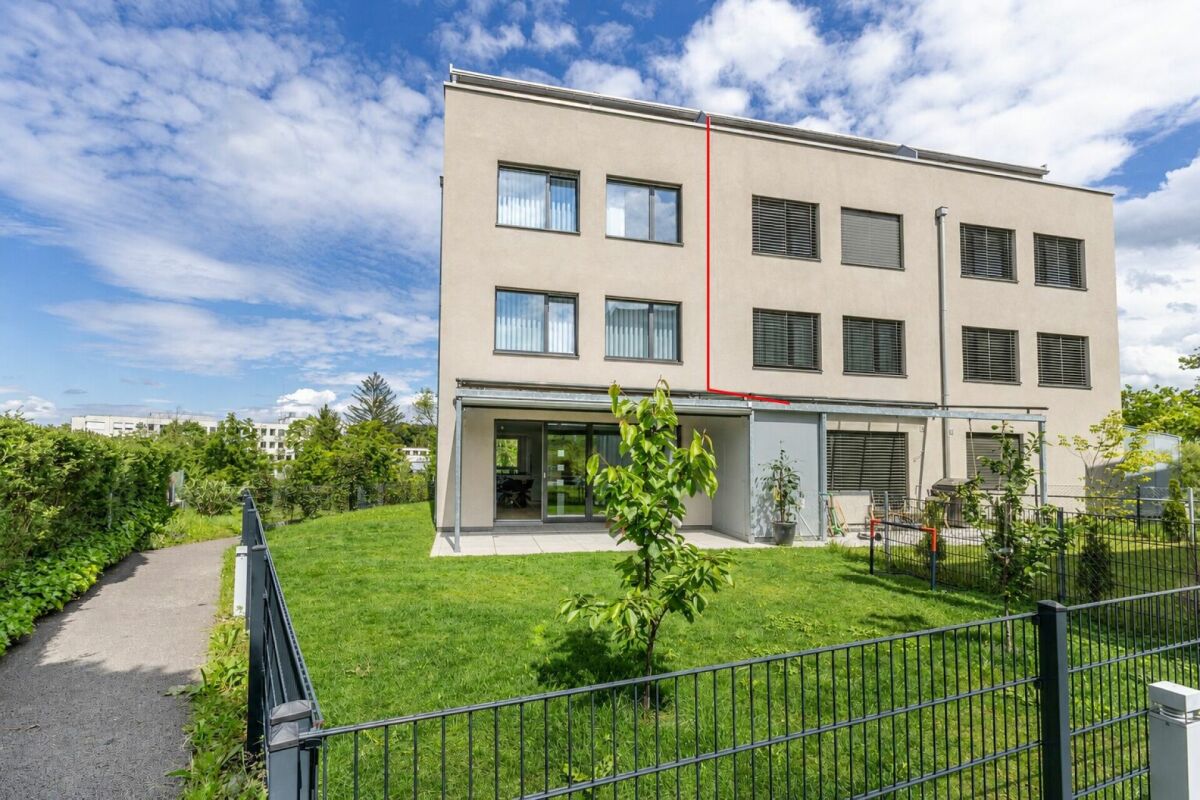
Living with added value - exclusive semi-detached house with separate apartment

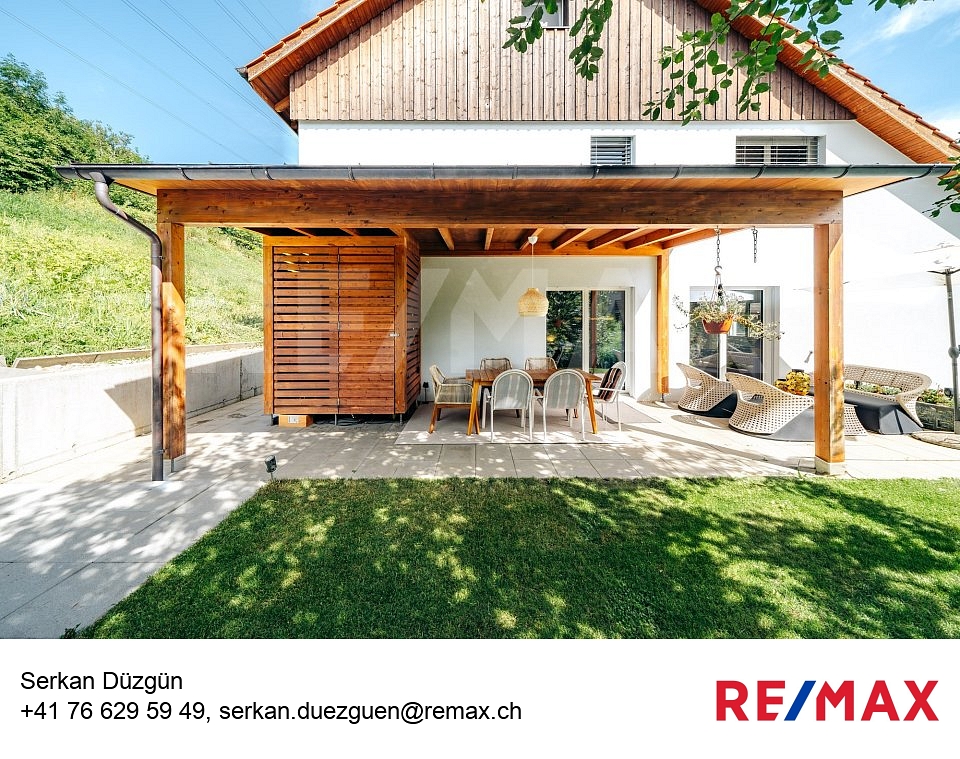
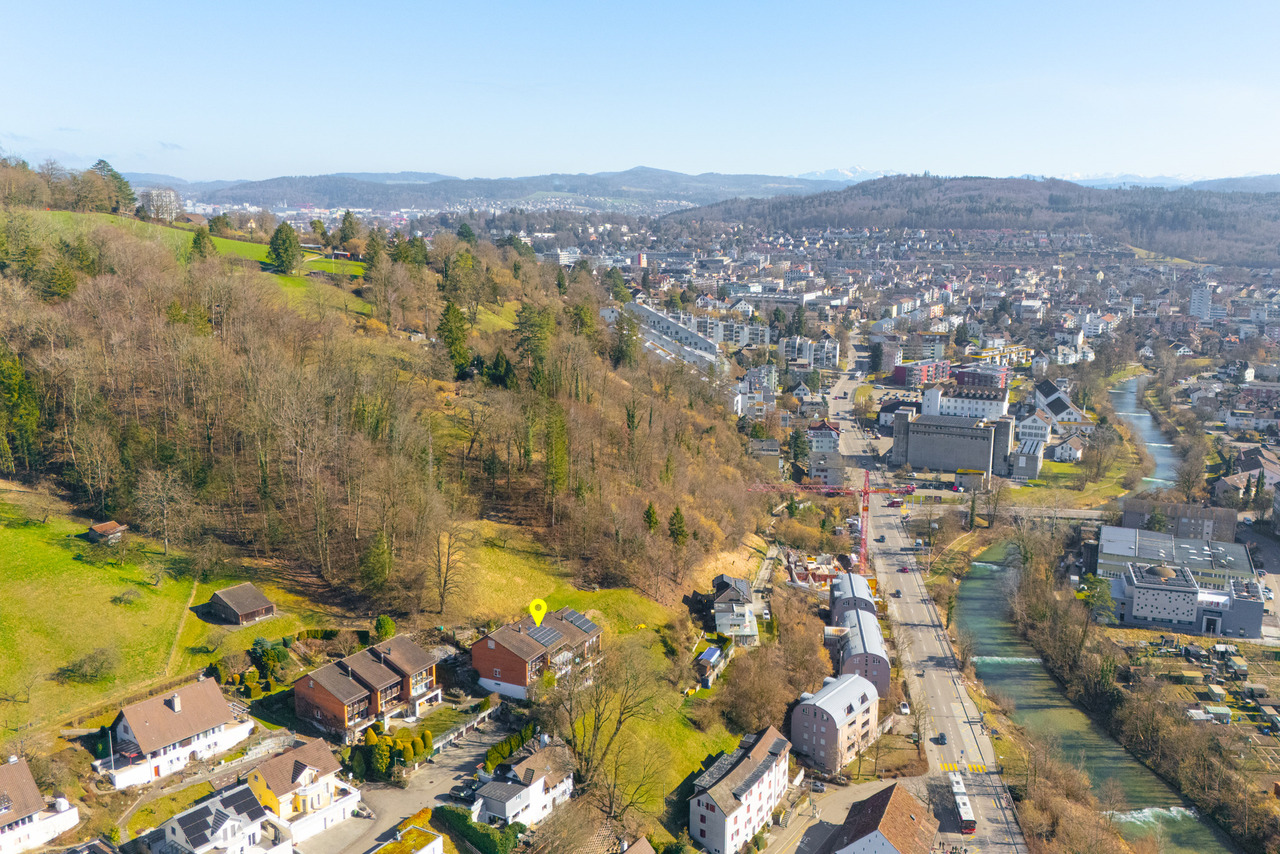
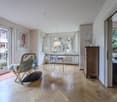
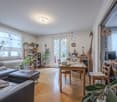
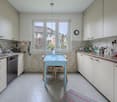
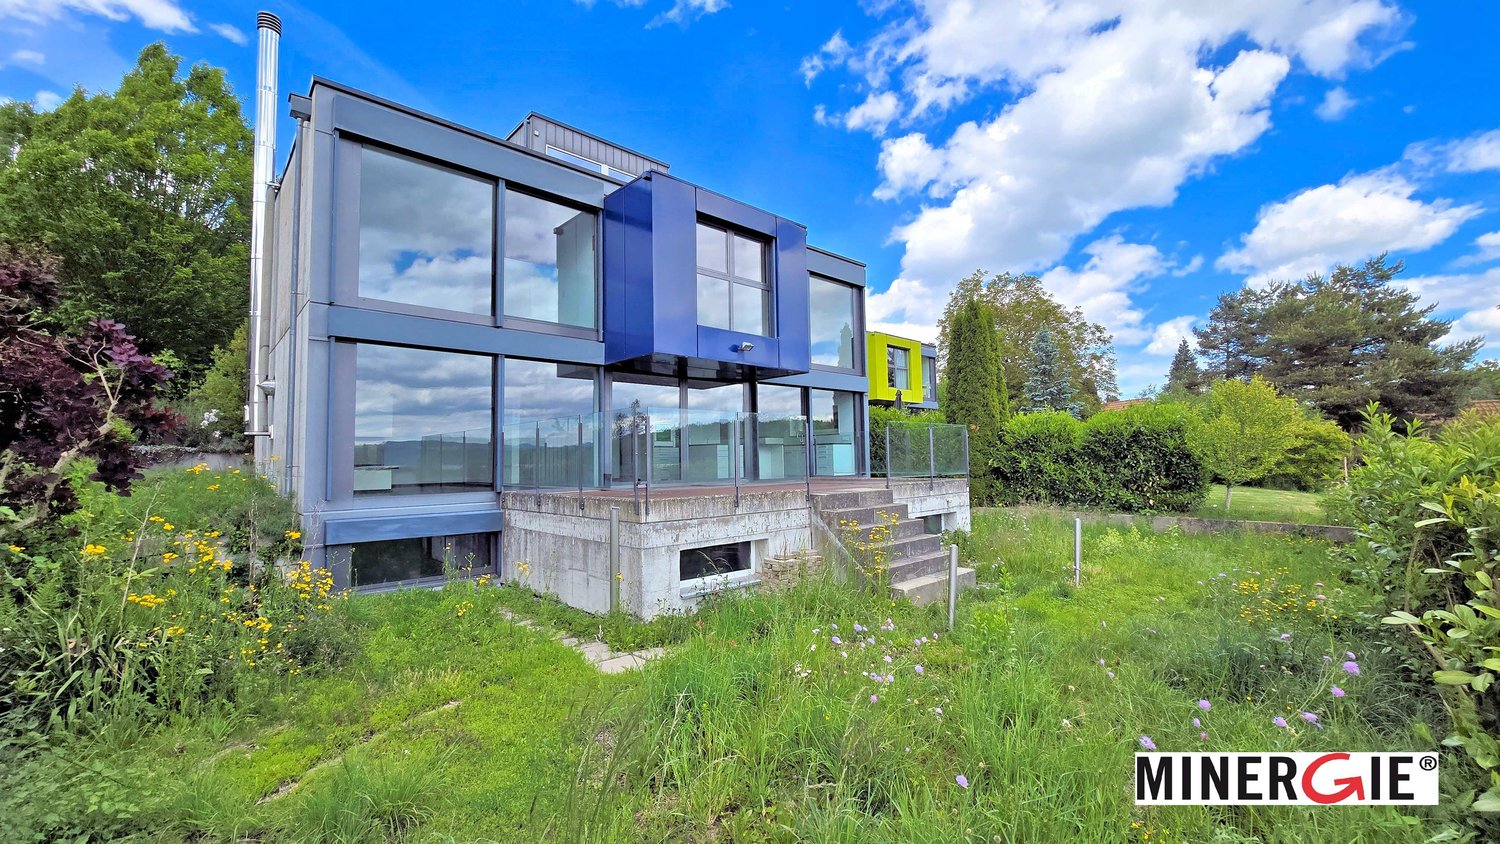
In a preferred and family-friendly location on Dättnauerstrasse 128 in Winterthur-Dättnau, this generously designed 7.5-room semi-detached house with a separate 2.5-room apartment presents itself as a rare opportunity. The property combines high-quality living with sustainable technology and an attractive potential for returns - ideal for discerning families, couples with space requirements, or clever capital investors.With approximately 200 m² of living space on a 381 m² large plot of land, the house built in 2018 offers a well-thought-out room concept on several levels. The slight slope not only provides an attractive view but also exciting spatial relationships and a bright, open living atmosphere. Large windows let in plenty of daylight into all living areas.The open living and dining area forms the heart of the house and leads directly to the southwest-facing garden seating area with a stylish pergola. Whether quiet morning hours, sunny afternoons, or sociable grill evenings - this outdoor area ideally expands the living space. The high-quality, spacious kitchen impresses with modern appliances, plenty of workspace, and well-thought-out storage.In the developed attic, you can expect an exclusive private retreat with an en-suite bathroom and a freestanding bathtub - a place of rest and relaxation. The middle floor offers three more versatile rooms, ideal as children's rooms, home offices, or dressing rooms. In total, three stylish bathrooms and a separate guest toilet are available.The spacious basement includes a laundry room, cellar areas, and a utility room. The property is heated by an energy-efficient ground-source heat pump, which ensures low operating costs and sustainable living.A special highlight is the separate 2.5-room apartment with its own entrance. This is currently successfully rented out via Airbnb and generates annual rental income of around CHF 30,000 - an attractive additional return or an ideal option for multi-generational living or office/practice.The location convinces with its tranquility, good accessibility, and high family friendliness. Schools, kindergartens, and playgrounds are located in the immediate vicinity. Shopping facilities, recreational areas, a very good public transport connection, and the quick accessibility of Winterthur city center and the highway round off the offer.In summary:A high-quality home with a clear added-value strategy: generous living, sustainable technology, and additional income under one roof - a property with a rarity value.*****************************************************************************************************Would you also like to sell your property?I would be happy to support you - competently, discreetly, and personally. Contact me without obligation - I look forward to hearing from you!RE/MAX Real Estate in Regensdorfserkan.duezguen@remax.ch / 076 629 59 49

Travel time
-
1 / 23
CHF 1,390,000.–
6.5 rooms151m² living space
Oberer Deutweg 45, 8400 Winterthur

Charming 6.5-room detached house with great potential in the popular Deutweg district

Floor plans, more pictures, a video and additional information can be found on www.stoehr-immobilien.ch This charming 6.5-room semi-detached house offers a home with plenty of space and character - ideal for people who appreciate spacious living, a beautiful surroundings and the advantages of a central location. The originally built-in 1875 residential building has a living area of approximately 151 m² and a volume of around 750 m³. The property was renovated around 1960 and presents itself today in a condition requiring renovation. This offers the opportunity to modernize the house and design it according to your own ideas. The spacious, southeast-facing surroundings give the house a special atmosphere and create a beautiful, private outdoor area where you can enjoy relaxed hours in the green. A special advantage of the property is the parking offer. In addition to two carports, three to four outdoor parking spaces are available. This provides sufficient space for several vehicles. The most important things in brief: • Object type: 6.5-room semi-detached house • Living area: approx. 151 m² • Land share: 396 m² • Volume: 750 m³ • Year of construction: 1875 • Solid construction • Core renovation: around 1960 • Year of construction of the carport: 2005 • Two wet cells • One guest toilet • Basement with natural cellar, laundry room and workshop • Spacious surroundings with pond • Heating system: oil heating via radiators • 2 carports / 3-4 outdoor parking spaces Location: The Deutweg district is characterized by its central location. Shopping facilities, schools and public transport are easily accessible and can be reached in a short time. The Winterthur city center and various recreational areas are also nearby, offering a high quality of life. Detailed distances to schools and shopping can be found in the documentation on our website. We are happy to answer any questions or arrange a viewing. All information is subject to error and omission. Stöhr Immobilien GmbHwww.stoehr-immobilien.ch About Stöhr Immobilien: As an established family business with a branch in the heart of Winterthur, we combine many years of experience, in-depth expertise and a broad network of relationships with a genuine passion for real estate. Our goal is to sell every property quickly, professionally and with an optimal result. We offer an all-inclusive service with a pure success fee. From the first consultation to marketing and through to the transfer of ownership, we take care of all tasks related to the sale. We take care of every detail with foresight, commitment and a sense of proportion. Our customers appreciate not only our technical competence but also our personal and human support. Thanks to our database with over 7,500 verified interested parties, we can find the right buyer even with a discreet sales request. We are particularly proud of the numerous 5-star ratings on Google, which reflect our seriousness, quality and great commitment. Every property has its own special story, and we help with heart to write its next chapter.

Travel time
-
Sven Neeser

Sven Neeser

1 / 12
Sven Neeser

Sven Neeser

  • Parking space
CHF 1,075,000.–
4.5 rooms100m² living space
Winterthur, 8400 Winterthur

4.5-room row house with garden in a desirable residential area

Welcome to a home with history. This charming 4.5-room row house is part of the renowned Bernoulli settlement in the popular Winterthur Veltheim district and combines historic architecture with a cozy living feel. On the ground floor, there is a kitchen with living and dining area, as well as a separate room that can be ideally used as a living, working, or bedroom. On the upper floor, there are two bright bedrooms and a bathroom. The fully basement house also offers a lot of practical utility and storage space. The private garden creates a protected retreat in the green and invites you to relax, garden, or stay with family and friends. Shopping facilities, schools, kindergarten, and public transport are easily accessible. A special plus is the Wolfensberg swimming pool, which is only about 15 minutes' walk away and is one of the most attractive outdoor pools in Winterthur. The combination of historic charm, desirable location, and good infrastructure makes this property a rare offer. Highlights • Row house in the renowned Bernoulli settlement • Designed by the renowned architect Hans Bernoulli • Popular residential area in Winterthur-Veltheim • 4.5 rooms on two living floors • Private garden with green space • Fully basement with plenty of storage space • Own parking space directly in front of the house • Shopping facilities, schools, and public transport within walking distance Exact address available after registration on neho.ch.INTERESTED IN A VIEWING? PLEASE REGISTER: https://neho.ch/b/8400-26-2

  • Parking space
1 / 13
CHF 3,000,000.–
288m² living space
Ruhtalstrasse 37, 8400 Winterthur

Unique opportunity: Two-family house in the heart of Winterthur

The property at Ruhtalstrasse 37 is located in the popular Blumenau district of Winterthur. The surroundings are characterized by residential buildings, grown quarter structures, and various green spaces, which give the quarter a pleasant and urban living character. The city center of Winterthur and the main train station are easily accessible by public transport, bike, or on foot.Room program two-family house, new living area approx. 288.0 m² 6.5-room maisonette apartment, approx. 150.0 m²: GROUND FLOOR Entrance/corridor Living room Dining room Kitchen Bathroom/WC Room 1 1. UPPER FLOOR Vorplatz/Galerie Corridor Reduit (former bathroom) Room 2 Room 3 Room 4 Du/WC 6.5-room maisonette apartment, approx. 138.0 m²: 2. UPPER FLOOR Entrance/corridor Living room Dining room Kitchen sep. WC Room 1 ATTIC Vorplatz/Galerie Corridor Room 2 Room 3 Room 4 Bathroom/WC The two-family house conveys a well-maintained, solid overall impression. Both apartments convince with generously cut floor plans, a pleasant room feeling, and the charming character of the old building, which has already been harmoniously combined with modern elements in some places. Overall, the property offers an interesting starting point for buyers who appreciate the special old building character and want to further develop the existing potential with targeted modernization measures. For further information, please fill out the contact form. We will be happy to send you the detailed sales documentation. Interior viewings take place by separate arrangement.For further information, please fill out the contact form. We will be happy to send you the detailed sales documentation. Interior viewings take place by separate arrangement.

Travel time
-
1 / 13
CHF 3,000,000.–
288m² living space
Ruhtalstrasse 37, 8400 Winterthur

Unique opportunity: Two-family house in the heart of Winterthur

The property at Ruhtalstrasse 37 is located in the popular Blumenau district of Winterthur. The surroundings are characterized by residential buildings, grown quarter structures, and various green spaces, which give the quarter a pleasant and urban living character. The city center of Winterthur and the main station are easily accessible by public transport, bike, or on foot.Room program two-family house, new living area approx. 288.0 m² 6.5-room maisonette apartment, approx. 150.0 m²: GROUND FLOOR Entrance/corridor Living room Dining room Kitchen Bathroom/WC Room 1 1. UPPER FLOOR Vorplatz/Galerie Corridor Reduit (former bathroom) Room 2 Room 3 Room 4 Du/WC 6.5-room maisonette apartment, approx. 138.0 m²: 2. UPPER FLOOR Entrance/corridor Living room Dining room Kitchen sep. WC Room 1 ATTIC Vorplatz/Galerie Corridor Room 2 Room 3 Room 4 Bathroom/WC The two-family house conveys an overall well-maintained, solid impression. Both apartments convince with generously cut floor plans, a pleasant room feeling, and the charming character of the old building, which has already been harmoniously combined with modern elements in some places. Overall, the property offers an interesting starting point for buyers who appreciate the special old building character and want to further develop the existing potential with targeted modernization measures. For further information, please fill out the contact form. We will be happy to send you the detailed sales documentation. Internal viewings take place after separate agreement.For further information, please fill out the contact form. We will be happy to send you the detailed sales documentation. Internal viewings take place after separate agreement.

Travel time
-
1 / 16
CHF 1,920,000.–
7.5 rooms170m² living space
Espenstrasse 1C, 8408 Winterthur

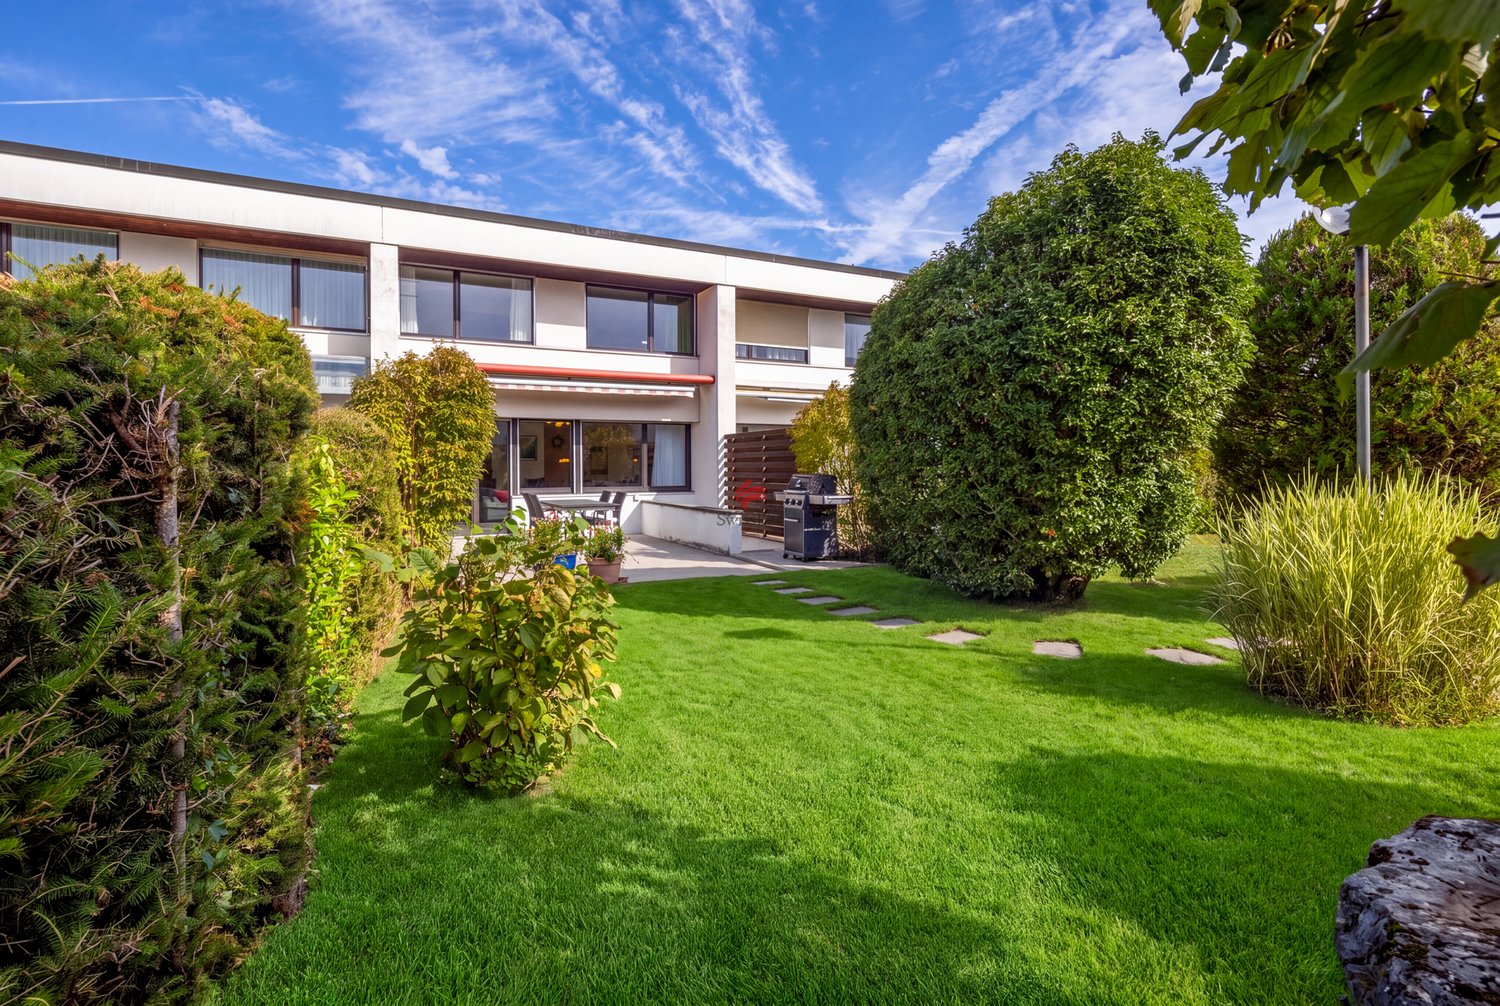
Modern 7.5-room corner row house

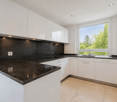
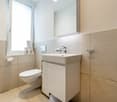
Your new home In a quiet and family-friendly location on Espenstrasse 1C in Winterthur, this extremely modern and high-quality 7.5-room corner row house from 2021 presents itself in a virtually new condition. The property impresses with a generous room layout over several living floors, bright living rooms, and modern building technology. High-quality materials and an above-average construction standard underline the exclusive residential character.Thanks to the large window fronts and optimal orientation, the rooms appear flooded with light and friendly. The stylish living concept combines modern design with high living comfort and is ideal for families who want to combine spacious living with high-quality equipment.A special highlight is the direct access from the property to the four spacious underground parking spaces with an electric connection for electric vehicles. Additionally, the fully basement property offers plenty of storage space and practical secondary rooms.The modern house technology with geothermal heating, photovoltaic system with storage, water softening system, network cabling, and high-quality alarm system underlines the exclusive and sustainable character of this property.The covered seating area with glass pergola, electric all-around shutters, and the completely fenced garden area invite you to linger and relax. Schools, shopping facilities, and the nearby recreation area are located in the immediate vicinity.Sales price: CHF 1,920,000.- including 4 underground parking spaces Highlights at a glance7.5-room corner house on four living floors | Year of construction 2021 | Very new and modern condition | Fully basement | Bright living rooms | Family-friendly location | Near recreation area, schools, and public transport | Recessed curtain rails | Ceiling spots throughout the house | Above-average exterior insulation | Ceiling height ground floor and upper floors 2.41 m | Ceiling height basement 3m | Floor slabs 60 x 120 cm | Parquet floor in all bedrooms | Electric slat blinds | 3-fold insulated wooden metal windows | Underfloor heating with room thermostats | Laundry chute on all floors | Network cabling for internet | Wired alarm system from Telenot | Water softening system | General ventilated bicycle parking space Room concept & dimensionsGround floor • Entrée 4.6 m² • Living/dining room 31.0 m² • Kitchen by Herzog 7.1 m² Granite countertop, under-cabinet lighting, glass ceramic cooktop V-Zug, oven with microwave V-Zug, additional oven V-Zug, Miele refrigerator, V-Zug dishwasher • Covered seating area: 13.6 m² • Guest toilet: 2.7 m² 1st upper floor • Room 20.3 m² • Room 14.7 m² • Bathroom 6.2 m² Rain shower with hand shower, Schmidlin whirlpool bathtub, Geberit AquaClean shower toilet, washbasin with cabinet 2nd upper floor • Room 10.1 m² • Room 13.3 m² • Room 11.1 m² • Wet room with rain shower and hand shower, toilet, washbasin with cabinet, large illuminated mirror cabinet 6.3 m² 3rd upper floor • Room 15.2 m² • Wet room with shower, toilet, washbasin with cabinet 4.3 m² • Terrace 13.6 m² • Terrace 4.6 m² Basement • Cellar/prefloor 26.5 m² • Laundry and technology 13.4 m² Geothermal heating Hoval, photovoltaic system with storage, electric connection for electric vehicles, 2 washing towers from Miele and V-Zug • Direct access to the underground parking garage with 4 parking spaces with electric connection for electric vehicles

Travel time
-
1 / 21
CHF 1,660,000.–
7.5 rooms170m² living space
Espenstrasse 1B, 8408 Winterthur

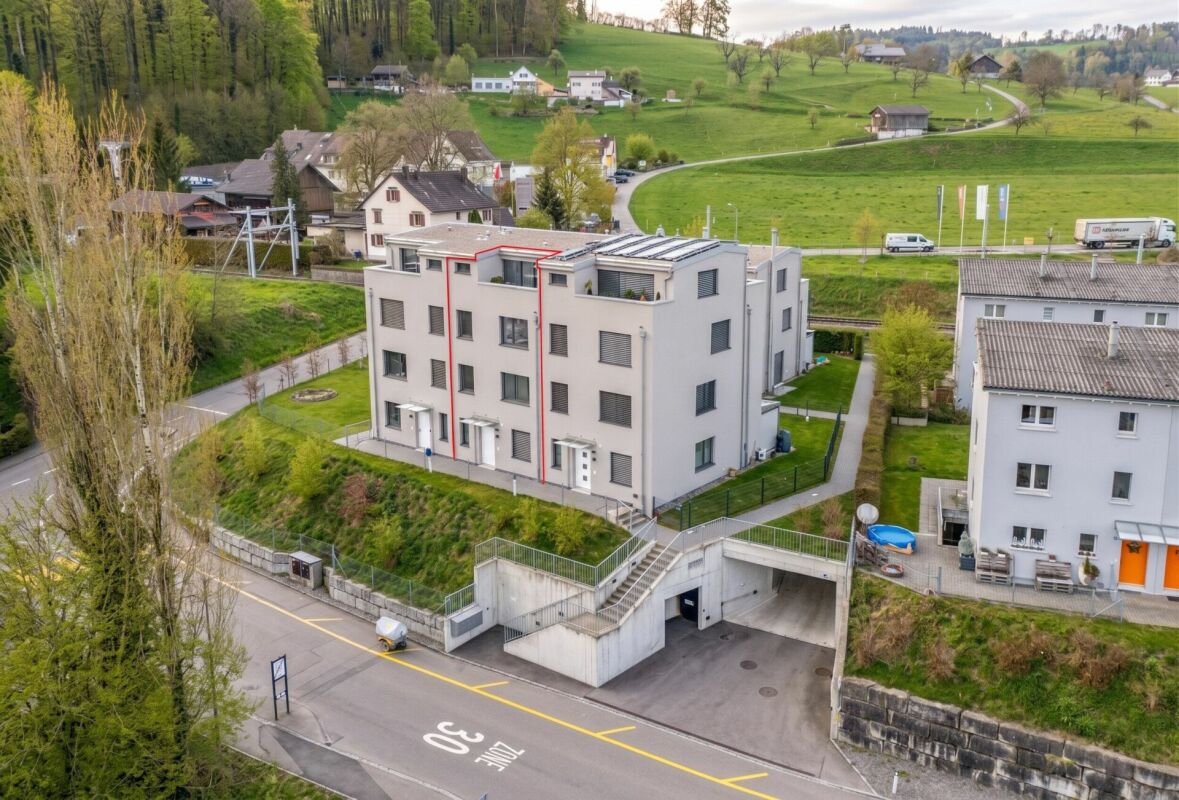
Modern 7.5-room semi-detached house directly on the Töss nature reserve

Your new home This attractive middle house convinces with its new condition, modern architecture, and a well-thought-out room concept. The property, completed in 2023, offers plenty of space for the whole family, spread over four living floors and a fully basement floor.Thanks to the generous room layout, each family member can withdraw and still spend time together. The garden with a well-maintained lawn and covered seating area invites you to relax and linger.The bright living and dining area is the heart of the house. A generous window front with a sliding door provides plenty of daylight and direct access to the garden. The open kitchen is high-quality equipped and features modern kitchen appliances from V-ZUG.In total, three stylish bathrooms with daylight and an additional guest toilet on the ground floor are available. High-quality parquet floors and a pleasant underfloor heating with room thermostats provide high living comfort.The ecological heat generation is done via a geothermal heat pump. Two garage parking spaces in the basement with direct access to the house already have a prepared connection for the installation of an electric car charging station.On the top floor, there are two terraces with a beautiful view, perfect for relaxing at the end of the day.A modern, family-friendly home in a quiet location that leaves hardly any wishes unfulfilled.Sales price: CHF 1'660'000.- including 2x underground parking space (or to the highest bidder)Amenities and features • Net living area approx. 170 m², generous gross living area spread over four living floors • Modern, new building in timeless design • High-quality strip parquet floors in all rooms and in the living and dining area • Open, modern kitchen with high-quality appliances from V-ZUG • Two roof terraces with beautiful views • Three bathrooms with daylight and additional guest toilet on the ground floor • Broad double garage with prepared electric car connection and direct access to the house • Sustainable geothermal heat pump with comfortable underfloor heating and room thermostat per room • Electric louvres in all rooms Further key data:Year of construction 2021 (GVZ) completed in 2023 | Cadastre WU7373 | Cubature 798 m³ | Insurance sum CHF 670'000.- | Land area 180 m² | fully basement | additional basement room in the annex by the garage | Solid construction with exterior insulation | flat roof | no roof slopes in the attic | glass-covered seating area with storage room and sun awning | Triple-glazed wooden metal windows | Internet network connection in all rooms | Walls in abrasion | Ceilings in white plaster

Travel time
-
1 / 13
CHF 1,350,000.–
5.5 rooms155m² living space
Im Grafenstein 28b, 8408 Winterthur

Lebensqualität an sonniger Hanglage

Weitblick trifft CharakterAn bevorzugter Wohnlage in Winterthur präsentiert sich dieses gepflegte Reihenmittelhaus als attraktives Zuhause mit klaren Vorzügen. Die besondere Lage sowie die guten Anbindungen an die Stadt und Infrastruktur bieten beste Voraussetzungen für ein komfortables Wohnen. Eine attraktive Wahl für Paare und Familien, die Wert auf Lagequalität und Erreichbarkeit legen.Das Reihenfamilienhaus überzeugt durch: • einen durchdachten Grundriss und vielseitige Nutzungsmöglichkeiten • eine Sauna für entspannte Stunden • moderne Haustechnik mit Wärmepumpe und Photovoltaikanlage • einen sonnigen Wintergarten, Balkon und Garten mit Bewässerungssystem • eine Garagenbox ist im Verkaufspreis inkludiert Haben wir Ihr Interesse geweckt? Bestellen Sie noch heute unsere ausführliche Verkaufsdokumentation mittels Kontaktformular und Sie erhalten weitere spannende Informationen zur Immobilie. Wir freuen uns über Ihre Kontaktaufnahme.La vision d'avenir allie au caractèreSituée dans un quartier résidentiel privilégié de Winterthur, cette maison mitoyenne centrale bien entretenue se présente comme un logement attrayant offrant des avantages indéniables. Son emplacement exceptionnel ainsi que ses bonnes liaisons avec la ville et les infrastructures offrent les meilleures conditions pour un cadre de vie confortable. Un choix séduisant pour les couples et les familles qui accordent de l'importance à la qualité de l'emplacement et à l'accessibilité.Cette maison mitoyenne séduit par : • un agencement bien pensé et des possibilités d'utilisation variées • un sauna pour des moments de détente • des équipements techniques modernes avec pompe à chaleur et installation photovoltaïque • une véranda ensoleillée, un balcon et un jardin avec système d'arrosage • une place de garage est incluse dans le prix de vente Avons-nous éveillé votre intérêt ? Commandez dès aujourd'hui notre dossier de vente détaillé via le formulaire de contact et vous recevrez de plus amples informations sur ce bien immobilier. Nous nous réjouissons de votre prise de contact.Vision Meets CharacterLocated in a prime residential neighborhood in Winterthur, this well-maintained middle townhouse offers an attractive home with distinct advantages. Its exceptional location and excellent access to the city and local amenities provide the ideal conditions for comfortable living. An attractive choice for couples and families who value a prime location and easy access.This townhouse stands out for: • a well-thought-out floor plan and versatile usage options • a sauna for relaxing moments • modern home technology with a heat pump and solar panel system • a sunny sunroom, balcony, and garden with an irrigation system • a garage space is included in the sale price Have we piqued your interest? Request our detailed sales brochure today using the contact form, and you'll receive more exciting information about the property. We look forward to hearing from you.

Travel time
-
1 / 13
CHF 2,950,000.–
9 rooms229m² living space
Museumstrasse 6, 8400 Winterthur

Historic Jewel with Garden Idyll in Prime Location

The semi-detached town villa with an idyllic garden and small pond is located in the sought-after residential area of Inneres Lind, just around 600 meters east of Winterthur's old town. The privileged location combines proximity to the city center with peace, privacy, and a high recreational value. The house, built in 1903 by architect Johannes Lerch in the eclectic style, impresses with its characteristic exposed brick facade, asymmetrical architecture, and striking three-story tower. The historic wooden veranda sets another special accent. In 2004, the property was extensively renovated and adapted to modern living standards, while carefully preserving the historic character of the house. On approximately 230 m² of living space and three floors, the house offers a variety of uses as a spacious family home, for living and working, or as a multi-generational house. CHF 2,950,000. Property CHF 50,000. Parking space (opposite the property)Room description Inside, historic details meet modern living comfort. Herringbone parquet, terrazzo floors, two tile stoves, built-in closets, and the stylish staircase characterize the special character. Generous room heights and large windows create a bright and elegant atmosphere. The ground floor includes a salon with a tile stove and direct access to the glazed and heated veranda, three further rooms, as well as a shower and separate toilet. The veranda extends the living space in a special way and offers a protected view of the garden at any time of the year. The upper floor forms the central living area. The living room with a tile stove leads directly to the balcony with a view of the greenery. Another room is suitable as a dining room, library, or study. The stylish living kitchen combines historic substance with modern comfort; a central cooking island forms the communicative center. A guest toilet complements the floor. On the top floor, there are three charming rooms and a modern bathroom with a bathtub, shower, two sinks, toilet, and bidet. The attic offers additional storage space. The basement has four cellar rooms, a laundry room, and a spacious forecourt. The parking space is located in the underground garage at Museumsstrasse 3, opposite the property. There is the possibility of installing an E-charging station.

Travel time
-
1 / 9
  • Balcony / Terrace
  • Garage
  • Pets allowed
  • +4
CHF 1,220,000.–
4.5 rooms138m² living space
Riedhofstrasse 98b, 8408 Winterthur

Your own four walls in a green residential area

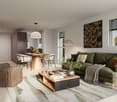
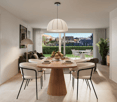
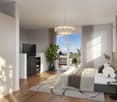
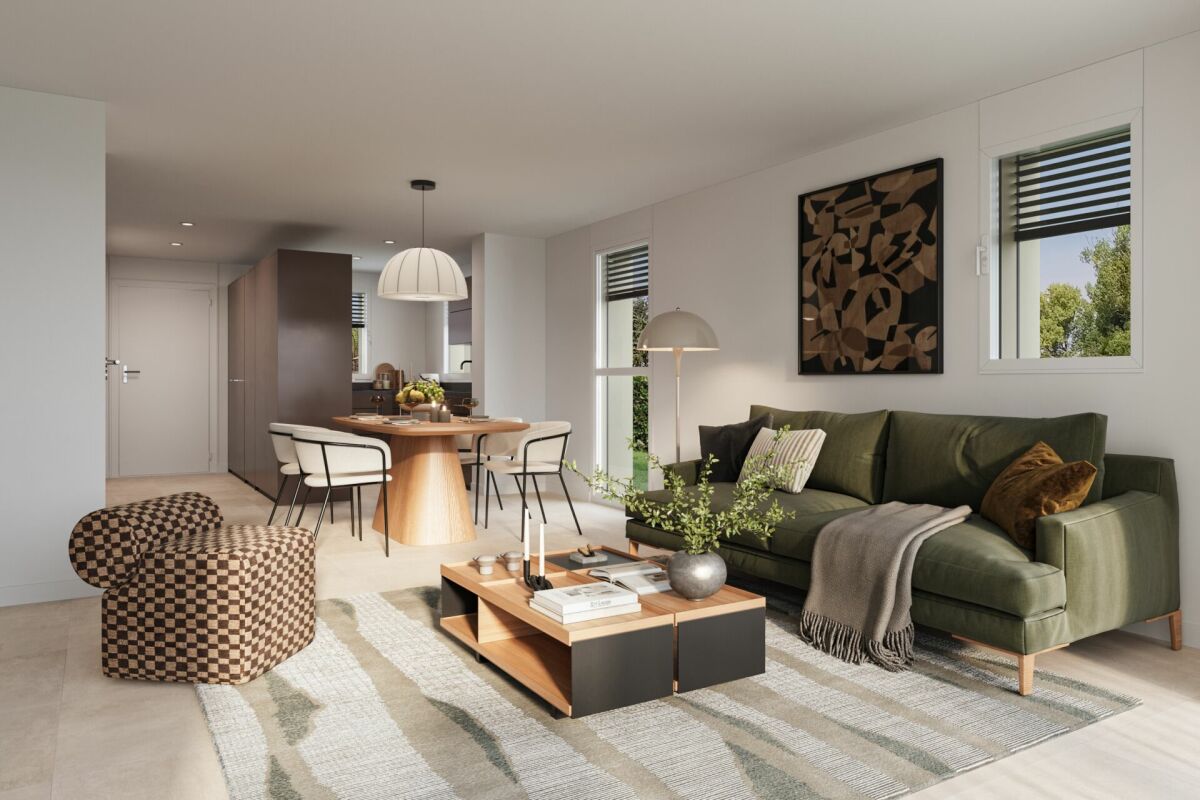
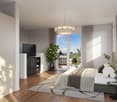
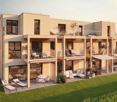
Welcome to the Lantig project - eight modern 4.5-room row houses in a quiet, natural location in the idyllic hamlet of Lantig near Winterthur-Wülflingen.More information at www.lantig-winterthur.chThe houses convince with a well-thought-out room layout over three living floors plus basement. On the ground floor, you can expect an open living, dining, and kitchen area with direct access to the private garden. Two rooms and a comfortable bathroom on the upper floor offer space for family, guests, or a home office. The attic floor forms your personal retreat with a master area, dressing room, and two terraces with a view of the greenery.A high-quality construction standard with individual design options leaves room for your personal living ideas. Sustainable house technology with a geothermal heat pump, photovoltaics, and preparation for e-mobility rounds out the offer.Highlights at a glance: • 8 modern 4.5-room row houses • Well-thought-out room layout on 3 floors plus ancillary rooms and laundry room in the basement • Open living, dining, and kitchen area with direct garden access • Balcony on the upper floor and two terraces in the attic floor • Master area in the attic with dressing room and private bathroom • Direct access to the underground garage • High-quality construction standard with individual design options • Modern kitchens and bathrooms as well as smart home networking • Sustainable energy concept with geothermal heat pump & photovoltaics • Preparation for electric mobility • Planned construction start in winter 2026/2027, ready for occupancy from summer 2028 Lantig combines rural tranquility with urban proximity - ideal for all those who want to live close to nature and yet close to the city.We look forward to your inquiry!

  • Balcony / Terrace
  • Garage
  • Pets allowed
  • +4
Travel time
-
1 / 9
  • Balcony / Terrace
  • Garage
  • Pets allowed
  • +4
CHF 1,400,000.–
4.5 rooms141m² living space
Riedhofstrasse 98a, 8408 Winterthur

Lantig: Row End House with Large Garden Area

Welcome to the Lantig project - eight modern 4.5-room row houses in a quiet, natural location in the idyllic hamlet of Lantig near Winterthur-Wülflingen.More information at www.lantig-winterthur.chThe houses convince with a well-thought-out room layout over three living floors plus basement. On the ground floor, you can expect an open living, dining, and kitchen area with direct access to the private garden. Two rooms and a comfortable bathroom on the upper floor offer space for family, guests, or a home office. The attic floor forms your personal retreat with a master area, dressing room, and two terraces with a view of the greenery.A high-quality construction standard with individual design options leaves room for your personal living ideas. Sustainable house technology with geothermal heat pumps, photovoltaics, and preparation for e-mobility rounds out the offer.Highlights at a glance: • 8 modern 4.5-room row houses • Well-thought-out room layout on 3 floors plus additional rooms and laundry room in the basement • Open living, dining, and kitchen area with direct garden access • Balcony on the upper floor and two terraces in the attic floor • Master area in the attic with dressing room and private bathroom • Direct access to the underground garage • High-quality construction standard with individual design options • Modern kitchens and bathrooms as well as smart home networking • Sustainable energy concept with geothermal heat pumps and photovoltaics • Preparation for electric mobility • Planned construction start in winter 2026/2027, move-in from summer 2028 Lantig combines rural tranquility with urban proximity - ideal for all those who want to live close to nature and yet close to the city.We look forward to your inquiry!

  • Balcony / Terrace
  • Garage
  • Pets allowed
  • +4
Travel time
-
1 / 23
CHF 1,449,000.–
5.5 rooms130m² living space
Zinzikerbergstrasse 76, 8404 Winterthur

Unique Opportunity - Idyllic Living on Zinzikerberg in Winterthur

Quiet and child-friendly: At Zinzikerbergstrasse 76 in 8404 Winterthur-Oberwinterthur, this excellently maintained 5.5-room semi-detached house awaits new owners. An inviting home that combines modern living comfort with space for your very personal living dreams.The most important things at a glance: • Space offer: 5.5 spacious rooms spread over 3 floors (attractive split-level design) plus attic and large cellar. • Energy & Sustainability: New air-water heat pump (2023, investment of CHF 67,000) combined with a solar system on the roof for hot water preparation. • Top maintained: Ongoing renovations (e.g., new house entrance door, high-quality 3-fold glazed wood/metal windows from 2009). • Outdoor area: Small, fine garden with green space and two cozy seating areas (one with an electric sun awning). • Parking situation: One outdoor parking space directly in front of the house and an additional underground parking space directly opposite. Already when entering this charming semi-detached house in solid double-shell masonry, you feel the inviting atmosphere. The entire property has been continuously and lovingly maintained over the years, so you are greeted, for example, by a newly replaced, modern house entrance door. The well-thought-out split-level design gives the property an architecturally exciting note and ensures a harmonious separation of the living areas.The heart of the ground floor is the bright, light-flooded living and dining room. Here, the beech parquet (ship's floor) provides warmth, while the built-in fireplace invites you to cozy hours with loved ones on cold winter days. From the living/dining area, you can directly access the two seating areas. Perfect for enjoying the sun or relaxing in the cool shade thanks to the electric sun awning. The small, fine garden offers just the right amount of green space: ideal for playing children or the green thumb.The upper floor surprises with spacious, bright rooms. A special highlight are rooms 3 and 4, which convey a fantastic, airy sense of space with their charming height. The property has two bathrooms (one with a bathtub, one with a shower) and a practical, separate guest toilet in the entrance area. The rooms present themselves in a well-maintained condition. Here, you have the perfect opportunity for your creative self-realization: Bring your own ideas and design the details entirely according to your personal taste to make your individual living dreams come true!In terms of house technology, this object is absolutely future-proof: As recently as 2023, a state-of-the-art air-water heat pump (indoor installation) was installed for CHF 67,000. For additional ecological and financial efficiency, the solar system on the roof heats the water in an environmentally friendly way. Together with the high-quality wood/metal windows (3-fold glazing) replaced in 2009 and a house-owned decalcification system, you enjoy the highest living comfort here.Additional space is offered by the practical attic, which can be used perfectly as storage space. The basement also scores with a large cellar, which, in addition to the laundry room (including washing machine), offers various rooms for hobbies or workshops - including a extremely practical direct access to the outside. Thanks to the fiber optic connection, fast internet for the home office or streaming is already taken care of.Have you become curious? Make this excellently maintained semi-detached house with all its possibilities your very personal project. Arrange a viewing appointment today, we look forward to presenting the property to you live!

Travel time
-
1 / 20
CHF 1,700,000.–
4.5 rooms158m² living space
Herrenrebenweg 3B, 8408 Winterthur

4.5-room semi-detached house in a privileged hillside location

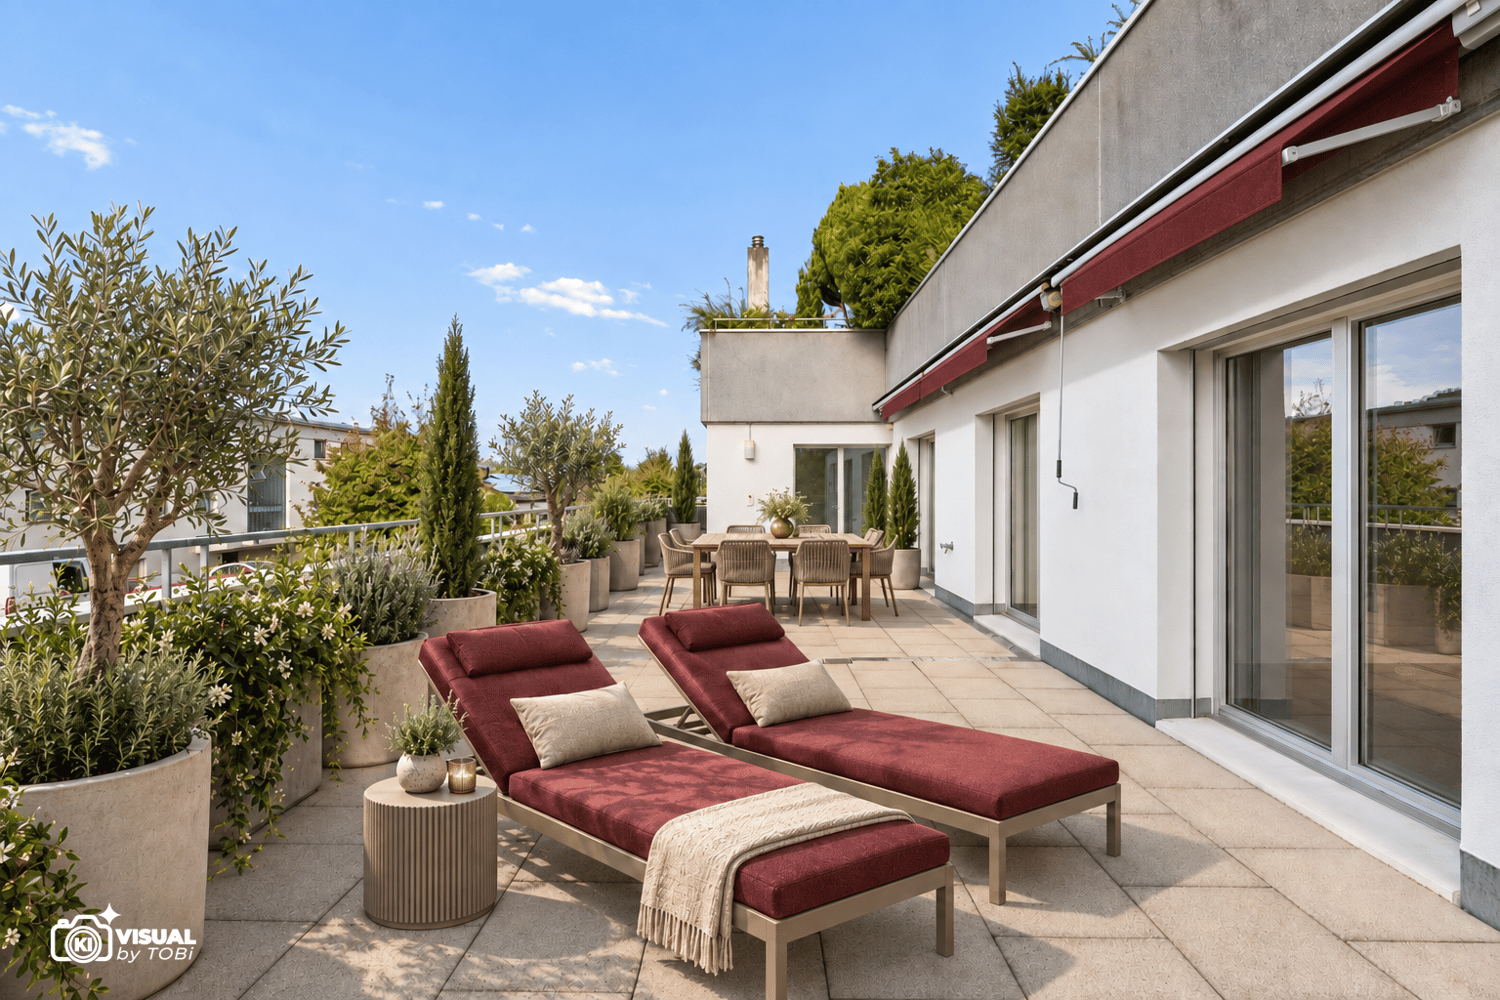
A home with a far-reaching view – modern, private, and full of quality of lifeIn a preferred west hillside location in Winterthur-Wülflingen, a home awaits you that combines modern architecture, privacy, and high living comfort in a unique way.The single-sided attached 4.5-room row house convinces with spacious rooms, a well-thought-out floor plan, and plenty of space for individual living ideas. Clear architectural lines, high-quality materials, and careful construction create a stylish ambiance that is both comfortable and personal.A particular highlight is the spacious private outdoor areas. The inviting seating area extends the living space outdoors and invites you to spend sunny hours in a relaxed atmosphere. Even more impressive is the roof terrace: it offers a wonderful, unobstructed view into the distance and quickly becomes a favorite spot – whether for a coffee in the morning, social hours with friends, or to unwind after a long day with the last sunbeams.The privileged west hillside location significantly contributes to the special living feeling. Thanks to the excellent sunlight, the sun can be enjoyed until the evening hours. Light, width, and landscape thus become a self-evident part of daily life.The single-family house feeling – with less effortThose who appreciate the privacy and independence of their own house but want to avoid the effort of maintaining a large garden will find a particularly attractive form of living here.The hillside location makes large lawns and corresponding intensive gardening largely unnecessary. Instead of mowing regularly, trimming hedges, and maintaining a large garden, there is more time for what makes life worth living.Thus, this home combines the freedom and privacy of a single-family house with a pleasantly reduced maintenance effort – a combination that is rarely found in today's housing market.Modern architecture with a lot of personalityThe architecture convinces through its timeless formal language and high functionality. The carefully planned floor plan creates spacious rooms and leaves enough free space for individual needs.High-quality materials and consistent detail design underline the high-quality character of the house. At the same time, the interior conveys a pleasant calm and creates a private retreat where you can feel at home from the very first moment.Private living, central lifeThe location in Winterthur-Wülflingen combines the tranquility and proximity to nature with the advantages of a well-connected urban location. The center of Winterthur and the city of Zurich are easily accessible thanks to the good public transportation connection and road network.Thus, the house offers the ideal combination of private retreat and urban proximity: enjoying peace and a far-reaching view at home and being quickly where life happens.Exclusive living in the "Herrenreben" developmentThe house is part of the exclusive development "Herrenreben", consisting of two smaller multi-family houses and a total of six row houses.Three houses have already found their new owners – a nice sign of the attractiveness of this special living concept.Despite shared access and underground parking, each house has its own character and offers a high degree of independence and privacy.Parking spaces in the underground garage can be purchased additionally for CHF 47,000.A place to arriveThis home is aimed at people who are looking for more than four walls: a place with personality, privacy, and quality of life.A home that combines modern living with sun and a far-reaching view, offers space for personal development, and at the same time enables an uncomplicated lifestyle.We look forward to showing you this special home in person. To arrange a viewing, please contact us by phone.

Matthias Aeppli

Matthias Aeppli

Partner

Travel time
-
1 / 17
CHF 1,690,000.–
4.5 rooms159m² living space
Burgstrasse 6B, 8408 Winterthur

4.5-room semi-detached house in a unique location

A home with a view – modern, private, and full of quality of lifeIn a preferred west-facing location in Winterthur-Wülflingen, you can expect a home that combines modern architecture, privacy, and high living comfort in a special way.The single-sided attached 4.5-room row house convinces with spacious rooms, a well-thought-out floor plan, and plenty of space for individual living ideas. Clear architectural lines, high-quality materials, and careful construction create a stylish ambiance that is both comfortable and personal.Living with a viewA special highlight is the spacious private outdoor areas. The inviting seating area extends the living space outdoors and invites you to spend sunny hours in a relaxed atmosphere. Even more impressive is the roof terrace: it offers a wonderful, unobstructed view into the distance and quickly becomes a favorite spot – whether for a coffee in the morning, social hours with friends, or to unwind after a long day with the last sunbeams.The privileged west-facing location significantly contributes to the special living feeling. Thanks to the excellent sunlight, you can enjoy the sun until the evening hours. Light, width, and landscape become a natural part of daily life.The single-family house feeling – with less effortThose who appreciate the privacy and independence of their own house, but at the same time want to avoid a time-consuming garden maintenance, will find a particularly attractive form of living here.The slope location makes large lawns and corresponding intensive gardening work largely unnecessary. Instead of mowing regularly, cutting hedges, and maintaining a large garden, there is more time for what makes life worth living.So this home combines the freedom and privacy of a single-family house with a pleasantly reduced maintenance effort – a combination that is rarely found in today's housing market.Modern architecture with a lot of personalityThe architecture convinces with its timeless formal language and high functionality. The carefully planned floor plan creates spacious rooms and at the same time leaves enough free space for individual needs.High-quality materials and consistent detail design underline the high-quality character of the house. At the same time, the interior conveys a pleasant calm and creates a private retreat where you can feel at home from the first moment.Private living, central lifeThe location in Winterthur-Wülflingen combines the tranquility and proximity to nature with the advantages of a well-connected city location. The center of Winterthur and the city of Zurich are easily accessible thanks to the good public transport connection and road network.Thus, the house offers the ideal combination of private retreat and urban proximity: enjoying peace and views at home and at the same time being quickly where life happens.Exclusive living in the "Herrenreben" developmentThe house is part of the exclusive development "Herrenreben", consisting of two smaller multi-family houses and a total of six row houses.Three houses have already found their new owners – a nice sign of the attractiveness of this special living concept.Despite shared access and underground parking, each house has its own character and offers a high degree of independence and privacy.Parking spaces in the underground garage can be purchased additionally for CHF 47,000.A place to arriveThis home is aimed at people who are looking for more than four walls: a place with personality, privacy, and quality of life.A home that combines modern living with sun and views, offers space for personal development, and at the same time enables an uncomplicated lifestyle.We look forward to showing you this special home in person. To arrange a viewing, please contact us by phone.

Matthias Aeppli

Matthias Aeppli

Partner

Travel time
-
1 / 17
CHF 1,900,000.–
4.5 rooms112m² living space
Traubenweg 1, 8408 Winterthur

One-sided semi-detached single-family house with separate garage building and park-like garden design

This single-family house, which is semi-detached on the southeast side, has 4.5 rooms and a separate garage building. It is located on the south slope of the Wolfensberg, in an elevated and privileged position with a view, in the Winterthur-Wülflingen district.The property consists of two plots of land: on the one hand, the northern property with the semi-detached single-family house and, on the other hand, the southern property with the separate garage building, which has eight individual garages. The two properties are being sold together. The plot with the single-family house is listed in the inventory of worthy buildings of the city of Winterthur, but the plot with the garage building is not. The latter is located directly on the SBB railway lines of the Winterthur-Schaffhausen route.The very well-maintained and well-kept single-family house extends over three floors and also has an unfinished attic floor. It is in a very well-maintained and well-kept condition. The living area was expanded a few years ago by an extension. The kitchen and wet cells meet today's standards and requirements. The living room and dining room have filigree wall brackets made of aluminum elements with wooden drawers. Thanks to the carefully selected materials and fittings, the house offers a pleasant and cozy atmosphere. The room layout and architectural concept create a unique atmosphere and a beautiful sense of space. From the upper floor, you can enjoy a breathtaking view over the city and a unique distant view to the Alps.The lovingly designed, park-like garden, which is partially located on the roof of the separate garage building, invites you to linger, enjoy, and relax.The separate garage building with a total of eight individual garages is located south of the single-family house on its own plot of land. The forecourt of the garages is paved with composite stones, and the access road has an asphalt surface. The garages are accessible via the public Traubenweg.
Matthias Aeppli

Matthias Aeppli

Partner

Travel time
-

Suggested properties for you based on search results