23696 results - Apartment for rent

1 / 9
CHF 2,900.– Premium
3.5 rooms
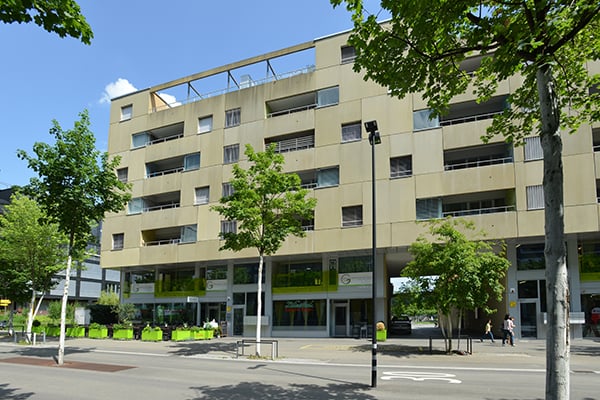
Weinberglistrasse 4, 6005 Luzern

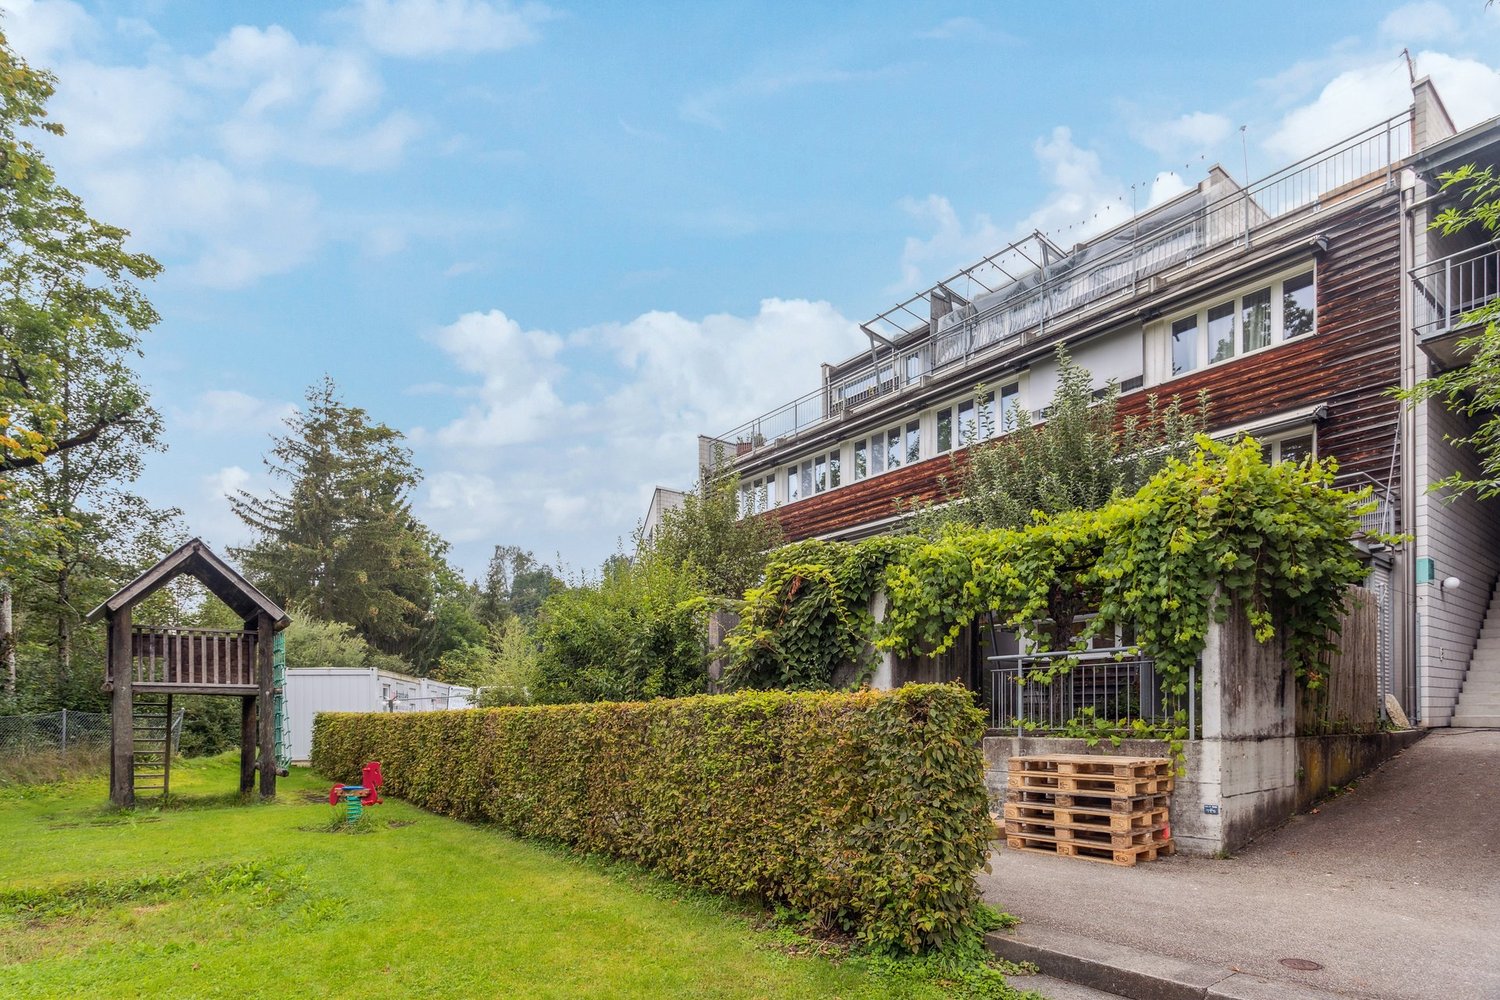
Your dream home in the Tribsche quarter

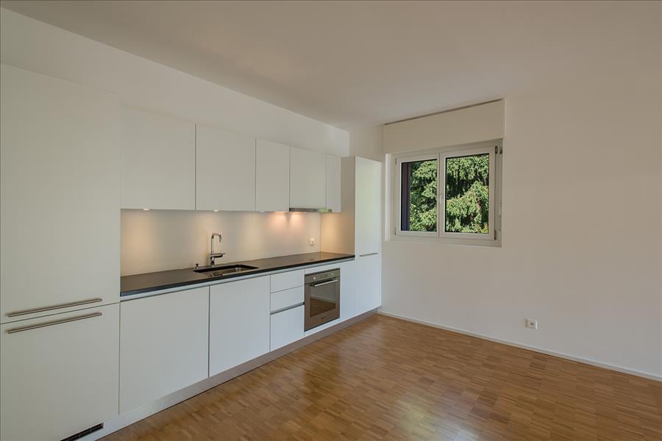
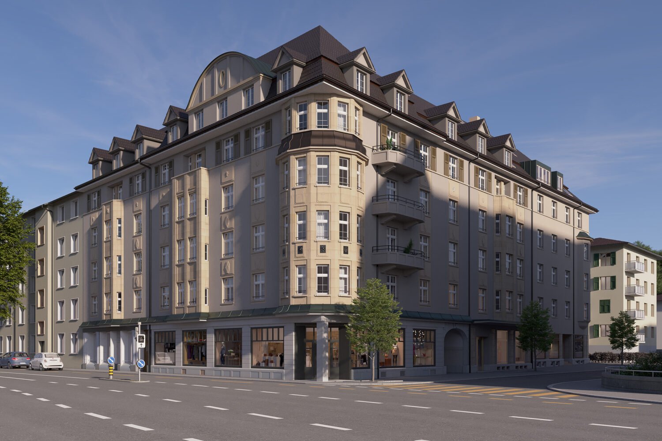
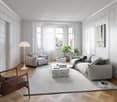
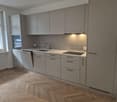
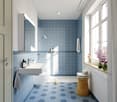
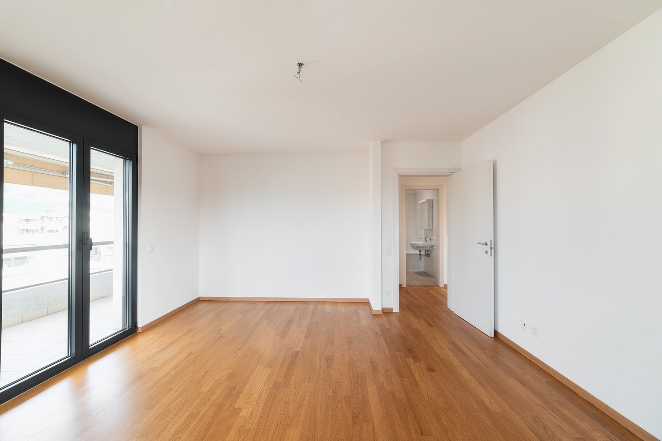
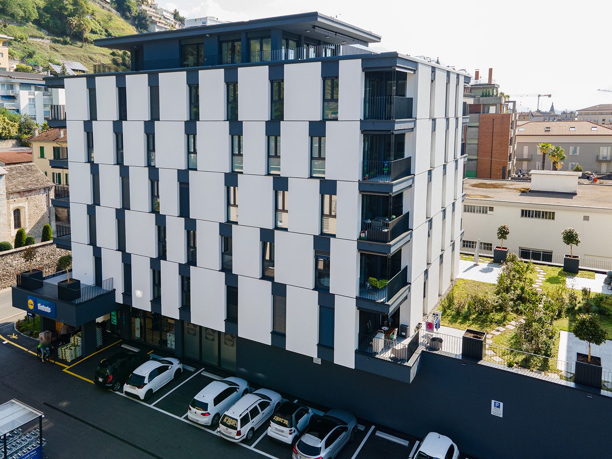
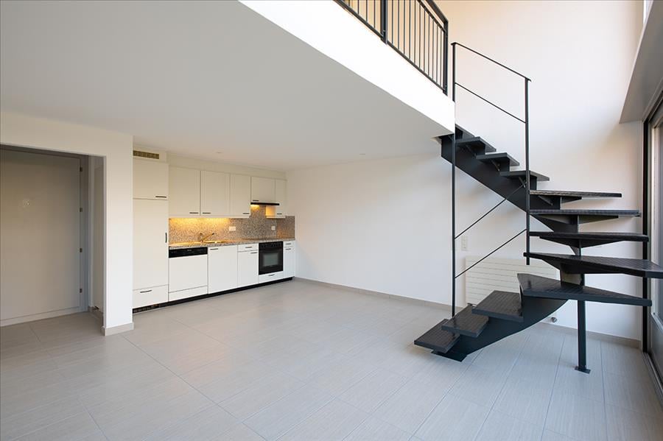
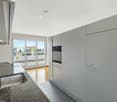
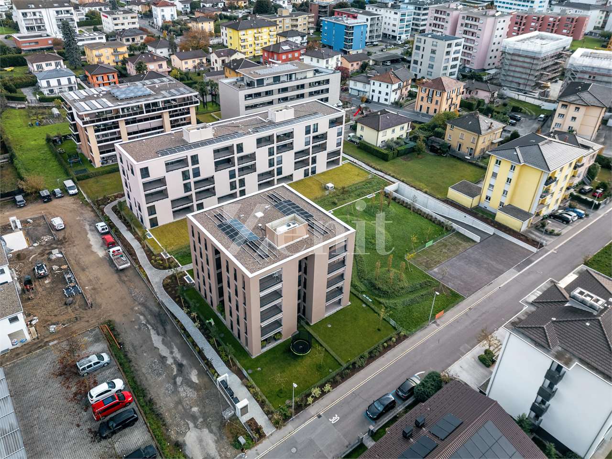
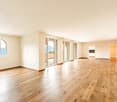
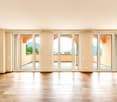
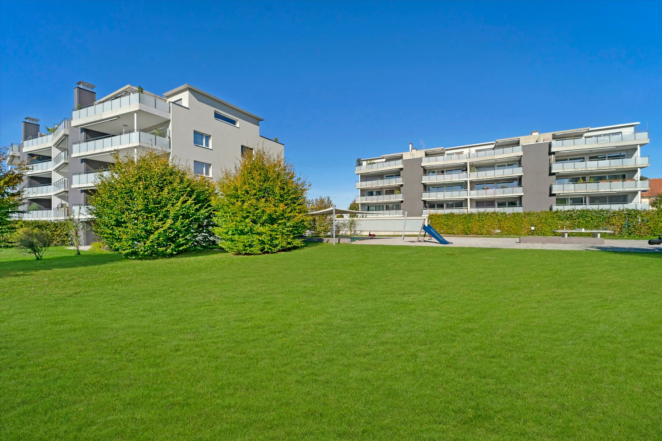
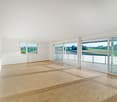
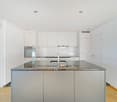
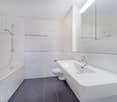
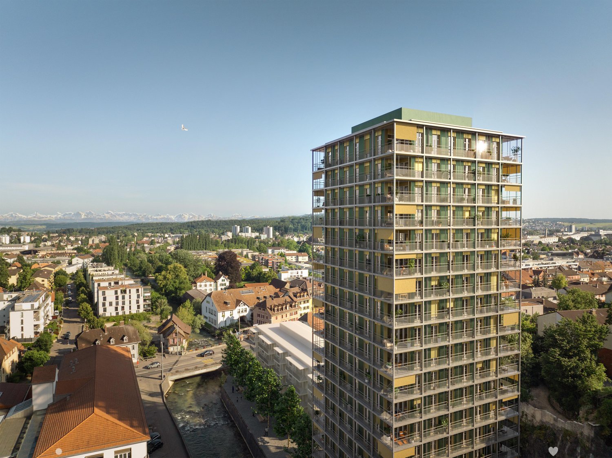
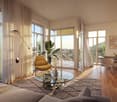
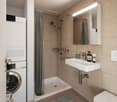
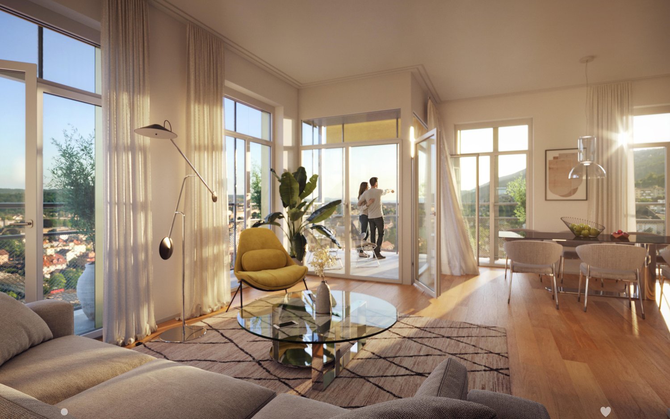
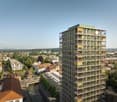
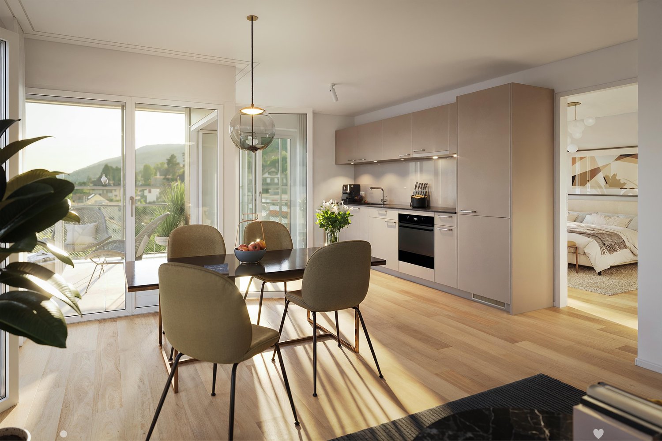
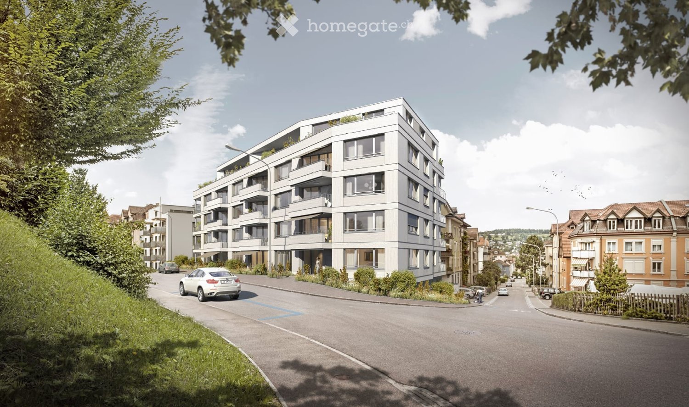
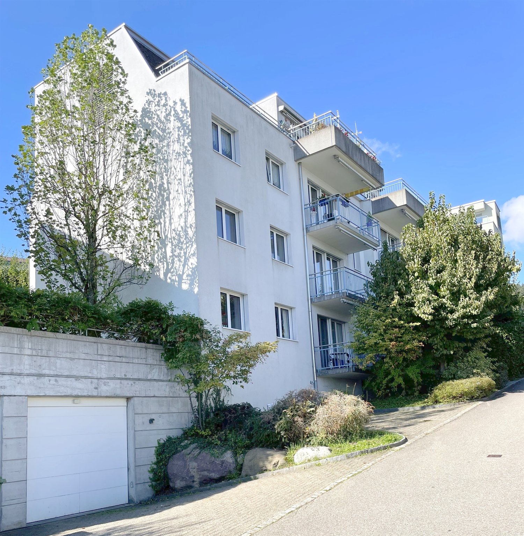
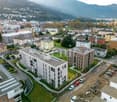
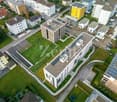
www.tribsche.chINITIAL RENTAL TRIBSCHE – On to the second round!With the 2nd construction phase of the "Tribsche", a residential complex is being built in the heart of the Tribschen quarter, combining modern lifestyle, sustainable construction and urban comfort. From September 1, 2026, 89 high-quality rental apartments from 1½ to 4½ rooms as well as 361 m² of attractive commercial space will be available.Visit the model apartment now!Discover our stylish 3½-room model apartment simply by booking an appointment via the project website. Let yourself be inspired on site. We look forward to your visit!Look forward to these highlights: • Minergie-certified living in the lively Tribschen quarter • Excellent public transport connections as well as short distances to the city center and the lake • Shopping opportunities directly within the building • Apartments for every lifestyle from 1½ to 4½ rooms • High-quality and modern interior design with oak parquet, exposed concrete and wood elements as well as Electrolux appliances • Spacious loggias and terraces for additional living comfort • Private laundry tower in each apartment • Community room, community terrace and green inner courtyard with playground • Underground parking spaces available upon request (with electric connection upon request) • Bicycle storage roomsDiscover all the details on the project website www.tribsche.ch and secure your new home in the popular Tribschen quarter early on. We look forward to your application – and to welcoming you to the "Tribsche" soon.Your Intercity-TRIBSCHE team
Travel time
-

Find a new tenant for free

Create a free listing on Homegate to find the perfect next tenant for your apartment in no time at all.

List your property now
  • Bright attic bedroom with wooden floors, white walls, exposed wooden beams, large skylight, and large window. Features a white sectional sofa, colorful rug, bookshelf, and artwork.
  • Bright attic room with wooden floors, large arched window, white radiator, bookshelf, small table, and paintings on the walls.
  • Open-plan living and dining area with exposed wooden beams, hardwood flooring, a black leather sofa, a dining table with chairs, a bookshelf, and a small kitchen area with cabinets.
  • Bright, open attic space with wooden beams, wooden flooring, and large skylight windows. The room is empty, with no furniture or furnishings visible.
  • Bright, open-plan attic space with exposed wooden beams, featuring a dining area with a wooden table and chairs, and a modern kitchen with white cabinets, an oven, and a sink.
  • Cozy attic bedroom with a large bed, a single armchair, and a floor lamp near the window. The room features slanted ceilings and ample natural light from the dormer windows.
  • Modern bathroom with a bathtub, toilet, mirror, and cabinet. The room features dark tiled flooring and a skylight window providing natural light.
1 / 7
Bright attic room with wooden floors, large arched window, white radiator, bookshelf, small table, and paintings on the walls.
Open-plan living and dining area with exposed wooden beams, hardwood flooring, a black leather sofa, a dining table with chairs, a bookshelf, and a small kitchen area with cabinets.
Bright, open attic space with wooden beams, wooden flooring, and large skylight windows. The room is empty, with no furniture or furnishings visible.
CHF 2,850.– Premium
2.5 rooms65m² living space
8008 Zürich

Bright 2.5-room apartment in Zurich Seefeld, including parking space

Mühlebachstrasse, Seefeld/Botanical Garden area, 8008 ZurichFor my charming 2.5-room attic apartment in Zurich's Seefeld, I am looking for a sublessee from November 1, 2026.The apartment is located on the 2nd floor of a well-maintained house and has its own character: beautiful wooden floors, visible wooden beams, and round and skylight windows create a particularly cozy atmosphere together with the spacious, bright living/dining area. The living area also offers enough space for a comfortable home office workspace.The full-value living area with comfortable standing height – also for very tall people – is 56 m². Additionally, the areas under the sloping roofs are added. Since the vertical walls under the slopes are around 1 m high, these areas can be used very well as storage space and – depending on body size – also as additional living and usable space. In total, around 65 m² of usable floor space are available.The apartment has: • spacious, bright living/dining area with space for a home office • separate bedroom • kitchen • bathroom with shower and toilet • own washing machine and own dryer in the apartment • practical reduction • basement compartment • outdoor parking space The location in Seefeld, Botanical Garden area, combines quiet living with short distances. Shopping facilities, public transport, restaurants, and Lake Zurich are easily accessible.The monthly rent is CHF 2,850.– including ancillary costs and outdoor parking space.This is a sublease with takeover of the existing tenancy agreement under the previous contract terms. According to the existing rental agreement, the apartment is intended for one person.Interest and viewingI arrange viewing dates individually. For the date arrangement, I am already looking forward to brief information about the professional activity, the employer, and the approximate gross annual income class when making the first contact.So that an application dossier can be forwarded to the administration quickly in the event of serious interest, an up-to-date debt collection register extract should be available and can be submitted shortly.

New building
1 / 2
CHF 1,790.– Premium
2.5 rooms72m² living space
5053 Staffelbach

Move in & benefit! CHF 1,000.00 voucher for cleaning or furniture!

Action from 25.08.2026:Become our new tenant in Staffelbach by December 1st, 2026, at the latest, and secure a voucher for apartment cleaning or furniture worth CHF 1,000.00!Welcome to your new home! This charming 2.5-room apartment on the ground floor of a modern new building complex in Staffelbach combines contemporary living with rural idyll. The apartment is available for occupancy from October 1st, 2026.The modern residential complex with several buildings is nestled in green spaces and hills – a real eye-catcher and a place to feel good.The apartment offers the following highlights: • Spacious living area: with modern floor plan (72 m²) • Open kitchen: stylishly equipped with high-quality appliances. • Modern bathroom: spacious shower with glass partition • Flooring: high-quality vinyl flooring for easy maintenance and attractive optics. • Storage space: built-in wardrobe and cloakroom in the corridor • Laundry room: with its own washing tower • Seating area/balcony: 17 m² for relaxing moments with a beautiful view • Garage: parking spaces with direct access to the property. • Surroundings: meeting zone with green space in the inner courtyard • Pets allowed: your four-legged friends are warmly welcome. Sun exposure & quietness: the apartment benefits from plenty of sunshine in the summer and is pleasantly quiet all year round – both during the day and at night.Location and surroundings:The apartment is located in a quiet and friendly environment. The complex is surrounded by well-maintained green spaces and offers a picturesque view of the Aargau landscape. A river is nearby and invites you to take walks. • Volg Staffelbach: only 2 minutes' walk away – daily shopping made easy. • Bus stop Staffelbach Gemeindehaus: can be reached on foot in just 2 minutes. These apartments combine modern living comfort with rural idyll and are ideal for couples or single people who appreciate the quiet village life in Staffelbach. Secure your new home now!Have we piqued your interest? Please do not hesitate to contact us. We look forward to hearing from you.

New building
1 / 7
CHF 2,653.– Premium
3.5 rooms124m² living space
Achenbergstrasse 39b, 5322 Koblenz

Exclusive 3.5-room attic apartment with direct elevator access

On Achenbergstrasse 39b, you will find an exceptional 3.5-room attic apartment that combines modern design, high-quality materials, and generous spatial relationships in an impressive way. On 124 m² of living space, a living ambiance is created that delights with light, openness, and architectural refinement.The heart of the apartment is the spacious living and dining area. The impressive ceiling height with visible roof beams gives the rooms a unique character and, together with the generous window fronts, creates a bright and inviting atmosphere. From here, you can directly access the spacious, covered terrace - an ideal place to relax at the end of the day or receive guests.The open kitchen blends harmoniously into the living area and convinces with a timeless design, high-quality built-in appliances, and an elegant natural stone worktop. Here, functionality and aesthetics come together, creating the best conditions for everyday life and social evenings.The private rooms also meet the highest standards. The spacious bedroom and another room offer versatile usage options - be it as a study, guest room, or children's room.Two modernly equipped bathrooms provide additional comfort. One has a bathtub and invites you to relax, while the second is equipped with a floor-level shower.A special highlight is the direct elevator access, which comfortably and exclusively takes you directly to your apartment, offering a high level of privacy. • Highlights at a glance • Exclusive 3.5-room attic apartment • 124 m² living space • New building • Direct elevator access to the apartment • Spacious living and dining area with impressive ceiling height • Visible roof construction and high-quality wood details • Modern open kitchen with natural stone worktop and high-quality appliances • Spacious, covered terrace • Two bathrooms: • Bath with bathtub • Bath with floor-level shower • High-quality floor coverings in wood look • Light-filled rooms with large window areas • Pets are welcomeThis attic apartment is aimed at people who appreciate spacious living, high-quality architecture, and a stylish home. The combination of modern construction, exclusive interior design, and unique roof architecture makes this rental property a living offer with a special character.We would be happy to show you this exceptional apartment during a personal viewing. We look forward to your contact.

Travel time
-
New building
1 / 7
CHF 2,208.– Premium
4.5 rooms102m² living space
Achenbergstrasse 39b, 5322 Koblenz

First rental of a modern 4.5-room new building apartment

In a quiet and attractive location in Koblenz, high-quality 4.5-room new building apartments are being built on the 1st floor, which combine modern living with thoughtful comfort. The apartments convince with bright, open rooms, a contemporary construction standard, and a spacious balcony for relaxation. • Highlights of the apartments • First occupancy in the new building • Bright, spacious living and dining area with large window fronts • Modern, open kitchen with high-quality construction and plenty of storage space • Large, sunny balcony • Two stylish bathrooms • Bathroom with direct access from the master bedroom (En Suite) • Second bathroom for guests or family • Timeless materials and high-quality interior construction • Easy-to-maintain floor coverings in wood look • Light-filled rooms with a pleasant living atmosphereThe modern architecture and the spacious windows create a friendly and inviting living atmosphere. The apartments are ideal for couples, families, or anyone who values quality and comfort.LocationThe Achenbergstrasse is located in a quiet residential area of Koblenz. Shopping facilities, schools, public transport, and recreational areas are within short distance. The good transport connection makes the location particularly attractive.Availability: from September 1, 2026Have we sparked your interest? We look forward to your contact and will be happy to show you these attractive new building apartments in person.

Travel time
-
CHF 1,860.– Premium
4.5 rooms90m² living space
HOF 6, 5612 Villmergen

Bright 4.5-room apartment with balcony and beautiful view in Villmergen

Welcome to this well-maintained 4.5-room apartment on the 3rd floor of Im HOF 6 in Villmergen (5612). The apartment is located in a building from 1985 and will be completely renovated in 2026 – so you can benefit from modern living comfort in an established property. The apartment is available immediately.The apartment offers: • Spacious living area: 90 m² spread over 4.5 rooms offer plenty of space for families or couples. • Balcony with beautiful view: Enjoy sunny summer days on your own balcony with a great view. • Practical comfort directly in the apartment. • Garage: A parking space is available. • Pets and smoking allowed: This apartment is particularly flexible and open to different lifestyles. • Child-friendly: Ideal for families with children. - Schoolhouse very close Quiet location: The apartment is located in a very quiet environment – both during the day and at night it is pleasantly quiet. In summer, you can enjoy plenty of sunshine.Environment: • Schoolhouse: Can be reached in about 4 minutes on foot – ideal for families with school-age children. • Migros: The nearest supermarket is about 15 minutes' walk away. • Bus stop Villmergen Oberdorf: The next bus connection (direction WOHLEN) can be reached in about 10 minutes on foot. This charming apartment combines peace, comfort, and a family-friendly environment. Take the opportunity and make this bright apartment in Villmergen your new home!

Travel time
-
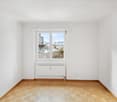
  • Empty room with wooden flooring, white walls, and a window with white frame. Exposed wooden beams on the ceiling.
  • A panoramic view of a cityscape with numerous buildings, featuring varied architectural styles and rooflines, surrounded by trees and distant mountains under a partly cloudy sky.
  • A narrow street lined with colorful buildings, featuring ornate street lamps and a view of distant rooftops and mountains.
  • An unfurnished room with wooden flooring, white walls, and a decorative cabinet. The room features a large window, a door leading to another space, and a modern spherical lamp on a stand.
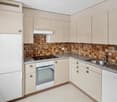
  • A compact kitchen with colorful cabinets in white, pink, and green, wooden countertops, and built-in appliances including an oven and stove.
  • Modern kitchen with teal cabinets, a built-in oven, and a sink with a faucet. The room features wooden flooring and an open doorway leading to another space.
  • Spiral staircase with carpeted steps and white handrail, illuminated by a small wall-mounted light fixture.
1 / 7
A panoramic view of a cityscape with numerous buildings, featuring varied architectural styles and rooflines, surrounded by trees and distant mountains under a partly cloudy sky.
A narrow street lined with colorful buildings, featuring ornate street lamps and a view of distant rooftops and mountains.
An unfurnished room with wooden flooring, white walls, and a decorative cabinet. The room features a large window, a door leading to another space, and a modern spherical lamp on a stand.
CHF 2,540.– Premium
1.5 rooms45m² living space
8001 Zürich

LOFT WITH LAKE VIEW

LOFT IN THE HEART OF THE OLD TOWNIn the Zurich old town, a new, large shared apartment for 4 to 6 people is being created in a beautiful house with a garden and lake view! Couples are very welcome.The rent (excluding utilities) for the 45 m² beautiful LOFT WITH LAKE VIEW and its own retro design kitchen costs CHF 2,400.The house has a modern interior design and at the same time preserves its historic charm: tile stoves as well as ceiling and wall paintings have been preserved. Some rooms have a lake view.The house extends over four floors (with elevator) and offers a lot of privacy, as there are only two rooms per floor. The well-insulated rooms have built-in closets and plenty of storage space.There are two bathrooms with a bathtub and a separate toilet. A large laundry room with a washing machine, dryer, freezer, and additional toilet is available for shared use.The house has two kitchens (on the 1st and 3rd floors). The new, communal Bosch kitchen on the 1st floor offers direct access to the garden.The large, quiet garden with a seating area and a beautiful view is currently being renovated and is expected to be fully usable from October.The house is located in a very quiet alley in the Oberdorf district. The university, Bellevue, and Kunsthaus are within walking distance. • Characterful living space: Exposed wooden beams on the ceiling, wooden floors, and white walls give the room a warm, historic atmosphere. • Compact kitchen: Colorful cabinets in white, pink, and green with wooden worktops and built-in appliances such as an oven and stove – functional and stylish at the same time. • Balcony: Enjoy the sunny days on your own outdoor area with a beautiful view. • Elevator: Convenient access to all floors. • Practical comfort directly in the apartment. The house is very quiet and benefits from a lot of sunlight in the summer. It is available immediately.Location and surroundings: The Trittligasse is located in the heart of Zurich's historic old town and offers an unbeatable connection to public transport and all the amenities of daily life. • Zurich main station: only 7 minutes away on foot. • Tram and bus stop Löwenplatz: just 4 minutes away on foot. • Zurich Stadelhofen: 3 minutes away on foot. • Migros supermarket: 5 minutes away on foot. • Victoria pharmacy: just 2 minutes away. • Proximity to river and lake: Ideal for those seeking relaxation in their free time. This exceptional loft combines historic flair with modern comfort and a prime location – a rare offer in one of Zurich's most sought-after addresses. Secure your viewing today!

New building
1 / 8
CHF 2,200.– Premium
3.5 rooms80m² living space
Rue de la Gare 28, 2720 Tramelan

New 3.5-room apartments with loggia - Modern and ecological building in the heart of the village

Discover a new concept of living that combines modernity, accessibility, and energy performance. Located in the heart of Tramelan, this new and resolutely ecological building offers an ideal living space for those seeking a contemporary, comfortable, and convenient home.In this building with clean lines and designed according to current sustainable construction standards, 3 apartments with 3.5 rooms and 12 apartments with 2.5 rooms are available for rent. Do not hesitate to contact us to obtain the list of apartments still available (The ad specifically concerns the apartment n 4.2.)A modern building designed for daily well-beingAs soon as you enter the building, the attention to quality of life is noticeable. The common areas are bright, carefully designed, and totally accessible, without any threshold, allowing for smooth circulation for people with reduced mobility. The elevator serves all floors, ensuring optimal comfort in daily life.The overall architectural design follows a sustainable approach: insulated facade according to the most stringent standards, high-performance technical installations, electricity production via photovoltaic panels, heating by heat pump, and a design oriented towards reducing costs. This approach translates into constant thermal comfort while controlling energy costs.Carefully designed apartmentsThe 3.5-room apartments are distinguished by their generous surfaces and warm atmosphere. The large windows offer remarkable natural light, highlighting the modern materials and finishes.Living room & loggia: an open and comfortable living spaceThe living room, at the heart of the home, offers a view of the outside. The sheltered loggia, accessible directly from the living area, constitutes a real extension of the interior space. It allows you to enjoy an intimate outdoor space, protected from the wind and weather, ideal for reading, having a coffee, or setting up a small outdoor dining area.Modern fully equipped kitchenThe kitchen, designed to be both aesthetic and functional, combines modernity and ergonomics: • contemporary workspace • numerous storage spaces • integrated appliances • open design It has been designed to ensure pleasant use in daily life.Comfortable bedrooms and serene atmosphereThe apartments have two bedrooms, both benefiting from appreciable calm and comfortable surfaces, allowing for the arrangement of a pleasant sleeping area, with the possibility of adding a workspace.The reinforced sound insulation ensures a rare tranquility in the heart of the village.One of the bedrooms is equipped with its own adjacent shower room, providing additional comfort and great practicality in daily life.Modern and accessible bathroomsIn addition to the private shower room connected to one of the bedrooms, the apartments also have a second bathroom, accessible from the hallway. This configuration offers excellent functionality, both for guests and to improve daily flow.Practical private facilitiesEach apartment has: • private washing machine and dryer integrated • private cellar in the basement These facilities reinforce the autonomy and comfort of the tenants.A sustainable and quiet buildingThe building was designed with particular attention to energy performance and acoustic comfort.Thanks to the use of high-quality insulation materials and sustainable architecture, the apartments offer a pleasant indoor environment in every season. Costs are controlled, notably through: • the photovoltaic production • the heat pump • intelligent energy management These technical choices enable the combination of economy, ecology, and living comfort."Senior" option - For a comfort adapted to all agesA "senior" option can be added on request, including various adaptations: • grab bars • emergency call system • adaptations facilitating mobility This flexibility makes the apartments perfectly suited for people who wish to anticipate or accompany a potential loss of mobility while remaining in an autonomous, modern, and secure environment.RentThe complete price list is available upon request.We are at your disposal to transmit the detailed conditions.Possibility to rent outdoor parking spaces for CHF 80.- in addition.About the synthetic imagesThe visuals presented in this ad are synthetic images designed from the real plans and characteristics of the building.Their objective is to highlight the volumes and possible ambiences.Please note, however, that: • the furniture shown is not included in the rental; • certain differences may exist between the renderings and the real apartment; • the images serve as a projection tool and not as a contractual reference.

Travel time
-
New building
1 / 7
CHF 1,535.– Premium
1.5 rooms39m² living space
Alte Bahnhofstrasse 3, 5610 Wohlen

First-time rental: central and comfortable 1.5-room apartment

The new 6-story residential and commercial building "Allegra" is located in the heart of Wohlen, a stone's throw from the train station, and includes 53 comfortable 1.5- to 3.5-room apartments and 3 exceptional 4.5-room attic apartments, 43 parking spaces (including 3 IV parking spaces), 6 motorcycle spaces, and a retail space on the ground floor. A beautiful rooftop terrace with a tea kitchen for shared use rounds out the attractive residential and commercial building.The harmonious color and material concept of the architect speaks for itself. Additionally, the building is constructed in the Minergie standard.The bright apartments impress with their large window fronts with dark gray wood frames and blur the boundaries between inside and outside. The oiled country house planks bring a lot of charm and coziness to the rooms. The open, modern kitchen is characterized by high-quality materials, clear lines, handle-less synthetic resin fronts, a natural stone cover, and a clever storage solution. The intuitive kitchen appliances, such as a dishwasher, oven, combi steamer, glass ceramic cooktop, and refrigerator from Elektrolux, provide good kitchen assistance. This makes cooking fun. • Living rooms: bright, cozy country house planks • Living room: flooded with light with large windows and sliding doors to the private balcony • Open kitchen: bright, modern kitchen with all comforts like dishwasher, oven with steam function, natural stone cover • Balcony: beautiful outdoor area (1.5-room apartment has no private balcony) • Bathroom: floor-level shower • Shading: all louvers are electric • Corridor: practical built-in closet • Comfort equipment: elevator, private laundry tower, comfort ventilation, central light switch, automatic shading, EB lights dimmable • Heating: geothermal heat pump, distribution via underfloor heating • Energy: photovoltaic system on the roof for own electricity, energy optimization Highlight of the buildingThe special highlight, however, is the beautiful garden rooftop terrace on the 6th floor, which includes a tea kitchen. This garden rooftop terrace can be used by all residents. This really makes it a pleasure to live in the city and enjoy all the advantages!Location and surroundings: The apartment is located centrally and sunny in Wohlen with excellent infrastructure. Wohlen train station is just a 4-minute walk away, and the Coop bus stop can be reached in just 1 minute on foot. For daily needs, a Coop supermarket (2 minutes) and numerous shops, restaurants, a pharmacy, drugstores, etc. are available right outside the front door. The Bünzmatt school center can be reached in 6 minutes on foot.This new apartment is ideal for couples, singles, or small families who value modern, beautiful equipment and a central location.

Travel time
-
New building
1 / 4
CHF 1,690.– Premium
3.5 rooms66m² living space
Höchiweg 8, 4628 Wolfwil

3.5-room attic apartment with high ceilings in Wolfwil - Rent for the first time

Rent for the first time from November 1, 2026: This modern 3.5-room attic apartment in Wolfwil combines contemporary living comfort with a quiet, family-friendly location. The apartment is located on the 3rd floor of a new building with a total of three units and offers a net living area of 66 m² as well as a 6 m² large balcony.The well-thought-out floor plan includes an open living and dining area with a modern kitchen, two rooms, a bathroom, and a practical storage room. The kitchen is equipped with high-quality Miele appliances. In the storage room, a private laundry room with a washing machine and dryer is available. A 5 m² cellar room complements the offer and provides additional storage space. A bicycle room is also available in the house.The energy-efficient air-water heat pump and underfloor heating ensure a pleasant room climate. The modern equipment with high-quality materials and wooden plank flooring underlines the high-quality character of this new apartment. The high ceilings give the rooms an additional spacious living feeling.The balcony offers space for a small seating area and invites you to relax outdoors. The apartment is located in a quiet cul-de-sac and is ideal for everyday life thanks to the child-friendly environment. The Aare with its attractive recreational and bathing opportunities is nearby. Murgenthal train station is easily accessible, and the centers of Olten and Oensingen are also within practical distance.Rental conditions: • Net rent: CHF 1,490.- per month • Advance ancillary costs: CHF 200.- per month • Gross rent: CHF 1,690.- per month • 2 outdoor parking spaces can be rented for CHF 50.- per month each

Travel time
-
New building
1 / 10
Price on requestPremium
2.5 rooms
Seetalstrasse 123-131, 5503 Schafisheim

Modern living in Schafisheim – New apartments with high-quality finishes

In Schafisheim, an attractive new construction project with modern apartments and commercial spaces is emerging. The property impresses with contemporary architecture, bright living rooms, spacious window fronts, and high-quality interior design with warm materials, elegant surfaces, and a harmonious living concept.Since the project's homepage and further detailed documents are currently still under construction, the apartments are already being advertised for early marketing. Interested parties thus have the opportunity to register early and be put on the waiting list.The apartments offer spacious outdoor areas such as balconies, terraces, garden shares, or attic spaces, depending on the unit. The open living/dining areas, modern kitchens with high-quality materials, and bright rooms create a pleasant and representative living atmosphere. The project is ideal for singles, couples, families, and individuals looking for modern living in a quiet yet easily accessible location.Highlights • Attractive new construction project in Schafisheim • Modern 2.5- to 4.5-room units • Hobby rooms and commercial spaces available • High-quality interior design with modern materials • Bright living rooms and spacious window fronts • Balconies, terraces, attic spaces, or garden shares depending on the apartment • Open kitchen and living concepts • Contemporary architecture with well-maintained environmental design • More details on the homepage: Home | Seetalbrunnen The expected availability of the apartments: • Houses C and E from 01.11.2026 • Houses D and B from 01.12.2026 • House A from 01.02.2027 Have we sparked your interest? We would be happy to accept your inquiry and inform you about the next steps.The visualizations serve as an illustration and may differ from the final execution. Rents and availability are subject to change.

Travel time
-

Suggested properties for you based on search results