23305 results - Apartment for rent

  • Modern kitchen with white cabinets, wooden flooring, and stainless steel appliances.
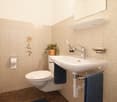
  • Modern bathroom with a wooden vanity, white sink, chrome faucet, toilet, and a glass-enclosed shower with a modern showerhead. Grey tiles and a large mirror are visible.
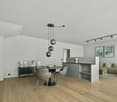
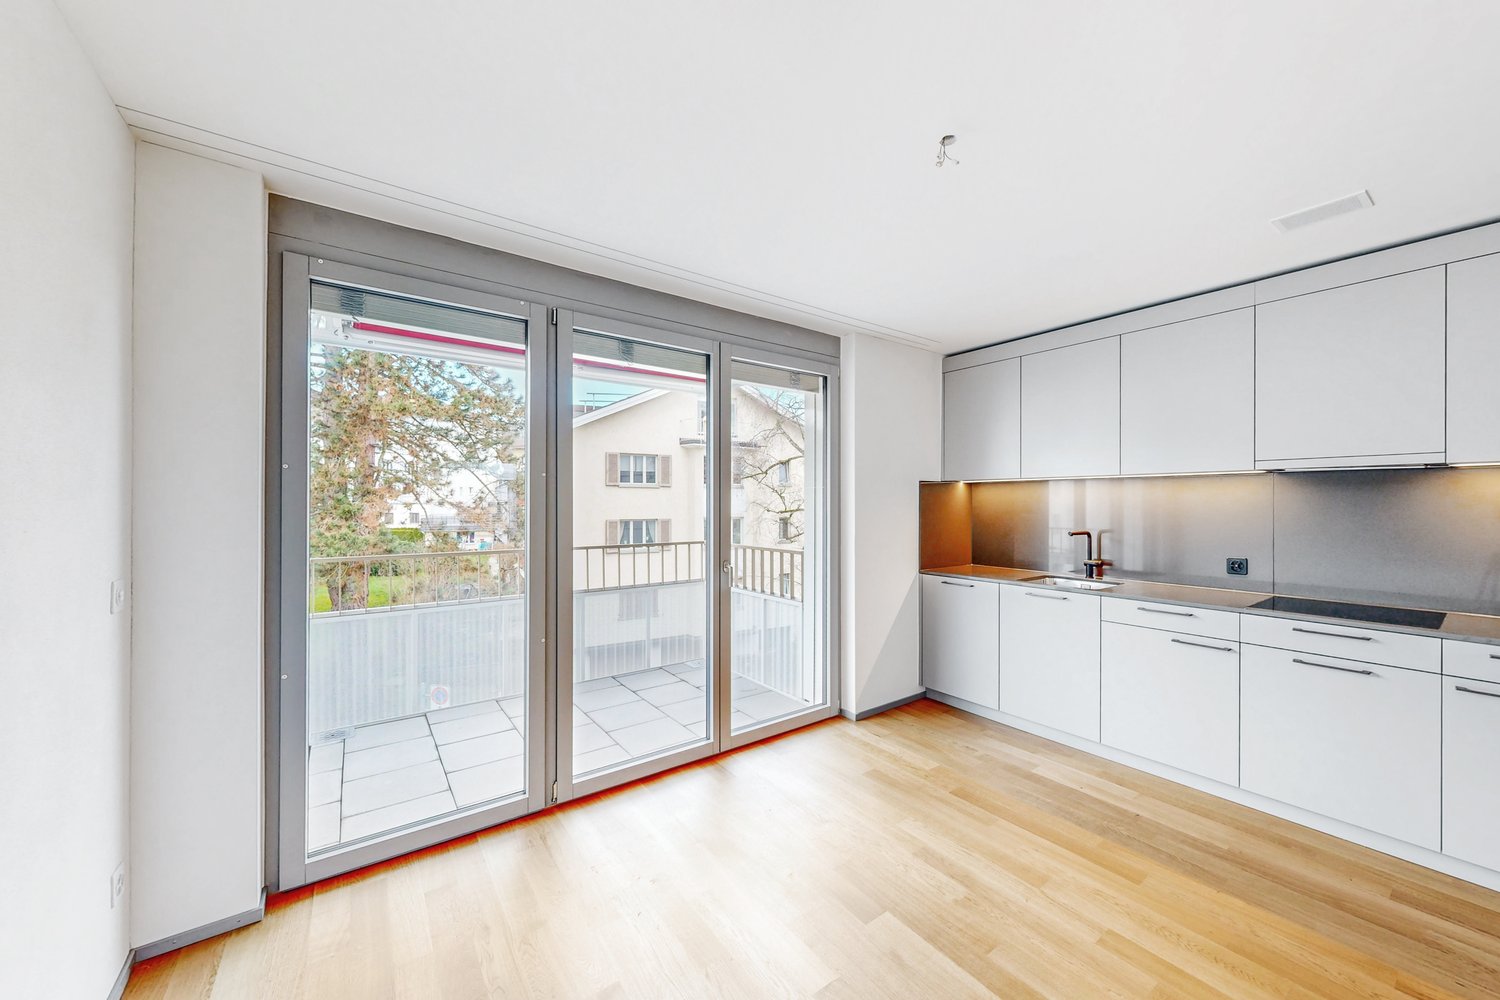
  • modern kitchen, white cabinets, wooden floor, sink, black countertop, sliding glass doors to balcony
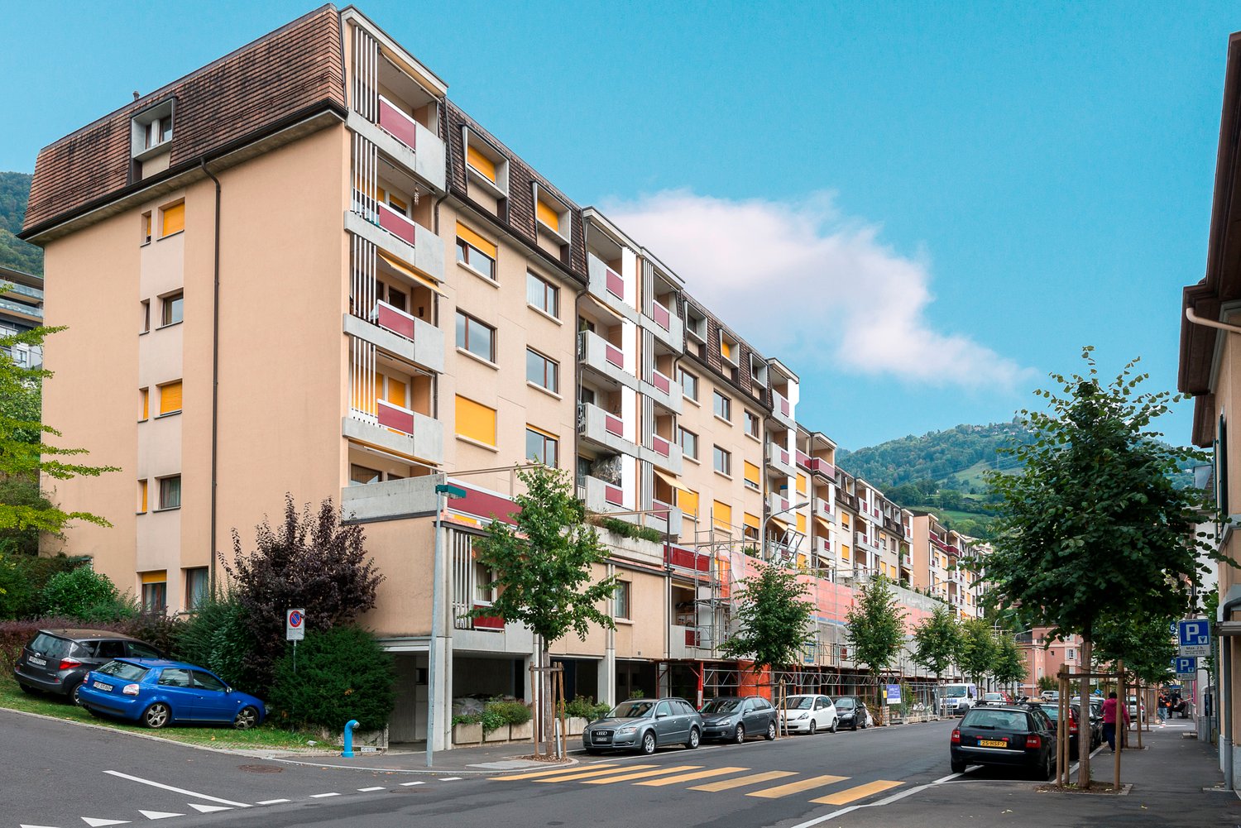
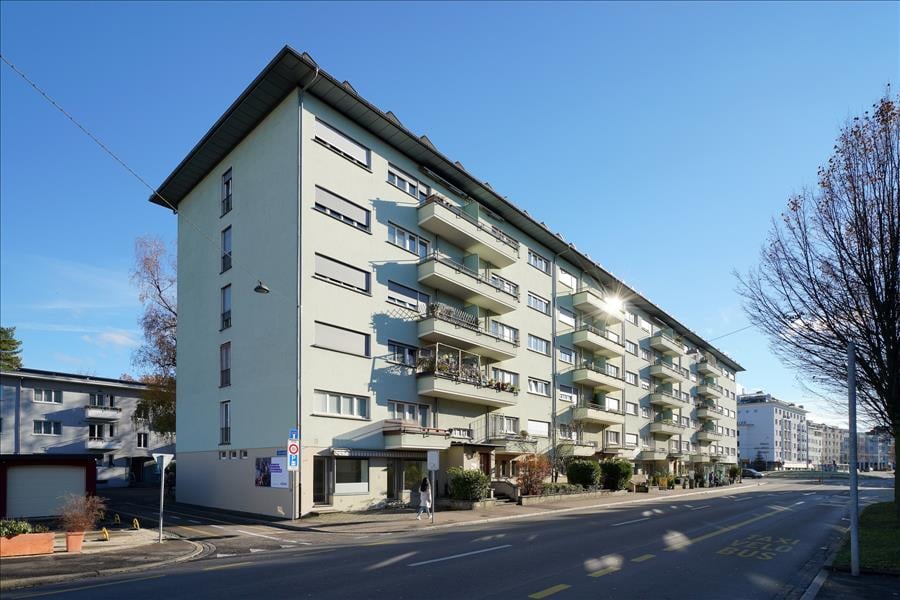
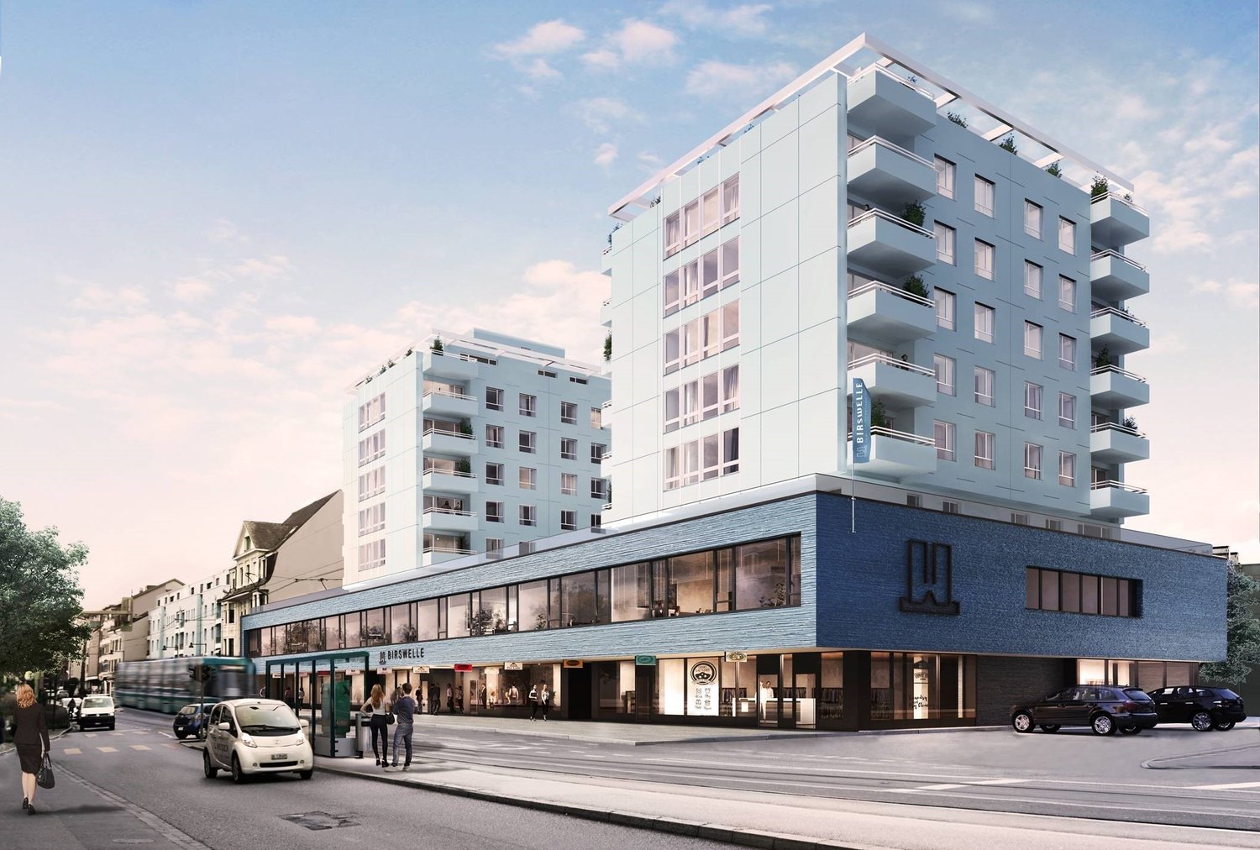
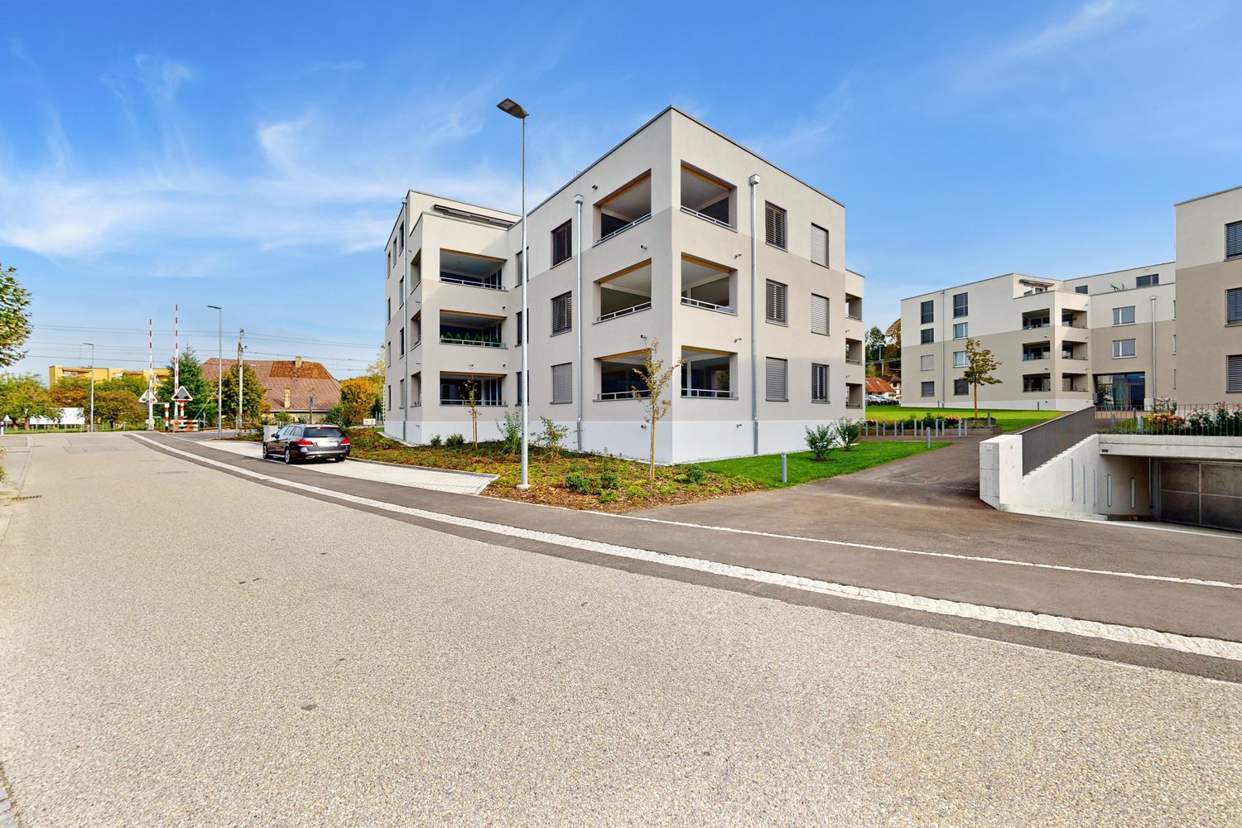
  • Modern, multi-story residential building with balconies and large windows, surrounded by greenery and a small garden area.
  • Balcony with floor tiles, white walls, two windows with view to outside
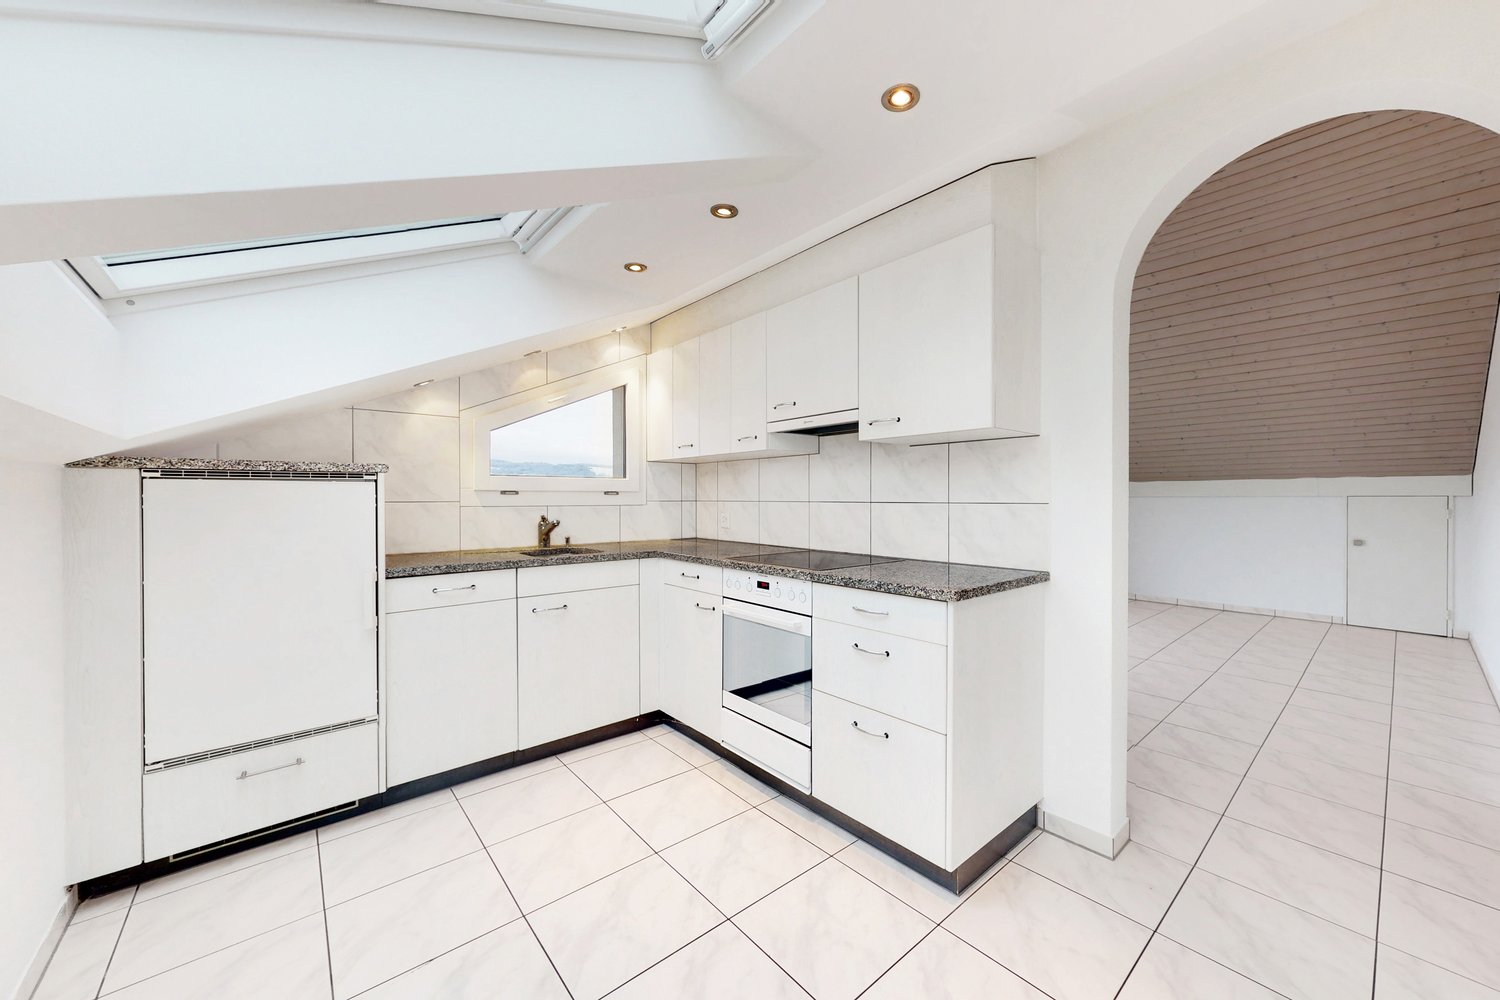
  • modern kitchen, granite countertop, stainless steel sink, white cabinets, oven, underfloor heating
  • Empty room with white walls, wooden floor, glass window, and open door leading to another room.
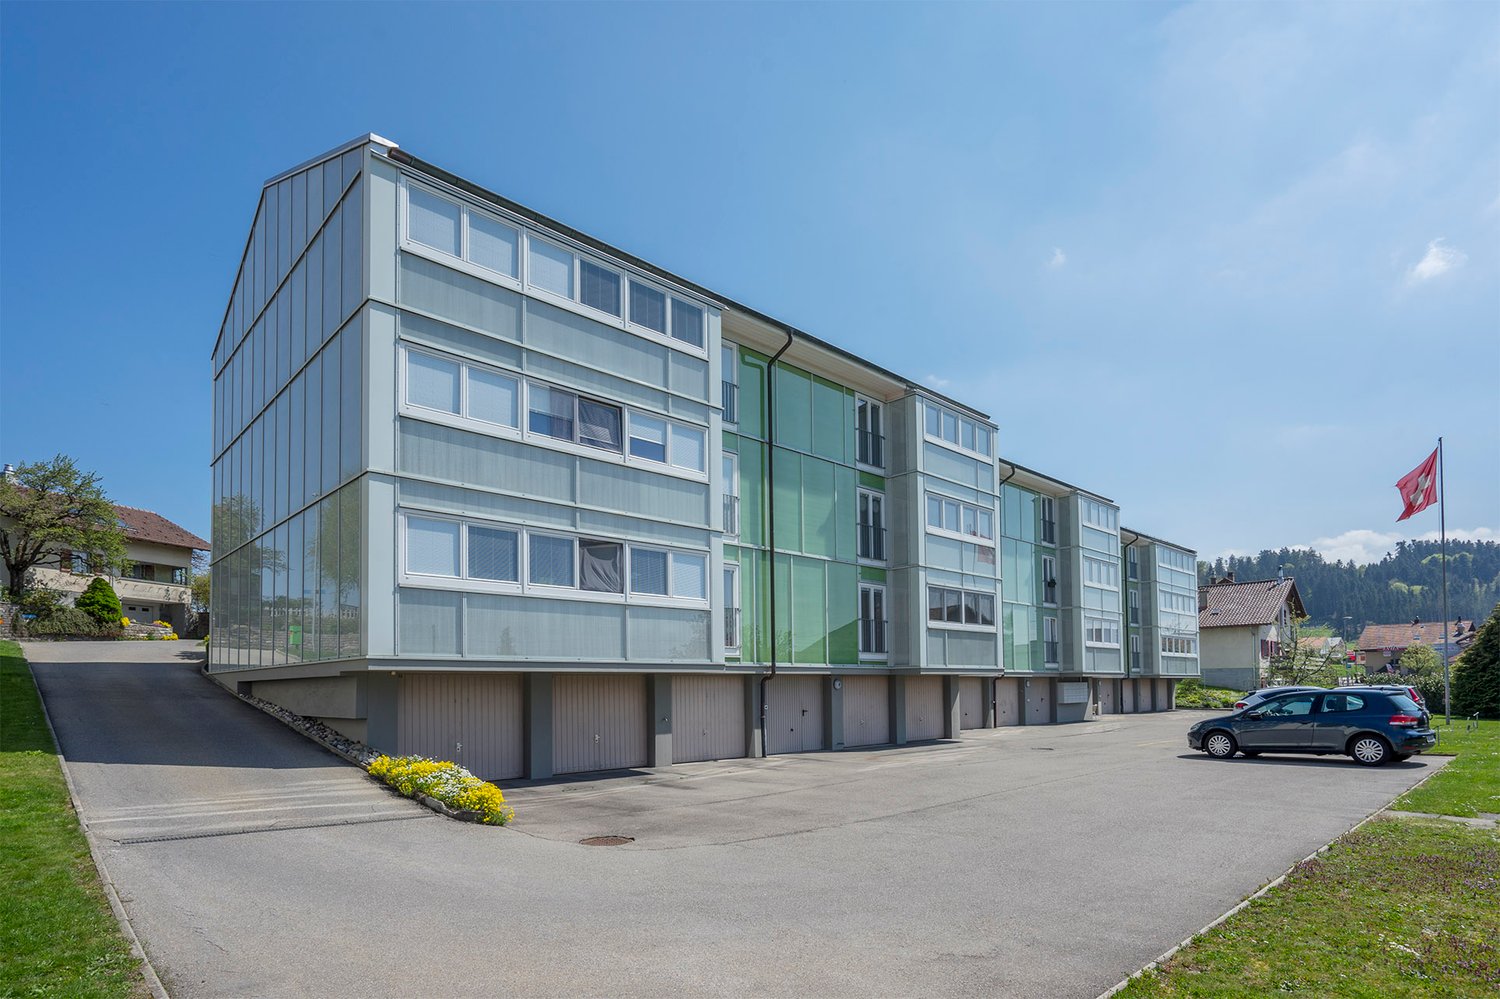
  • Contemporary apartment building, grey facade, rectangular windows, single parking spot at the entrance
  • Entrance, living room, kitchen, 2 bedrooms, bathroom, loggia
  • Empty room with white walls, wooden floor, double windows facing the outside, no furniture
  • Empty room with a white washing machine, dryer and two wall mounted electrical boxes
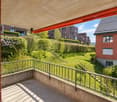
  • Balcony with railings, gray tile flooring, open window, sky view.
  • Empty room with white wardrobes, wooden floor, and a window
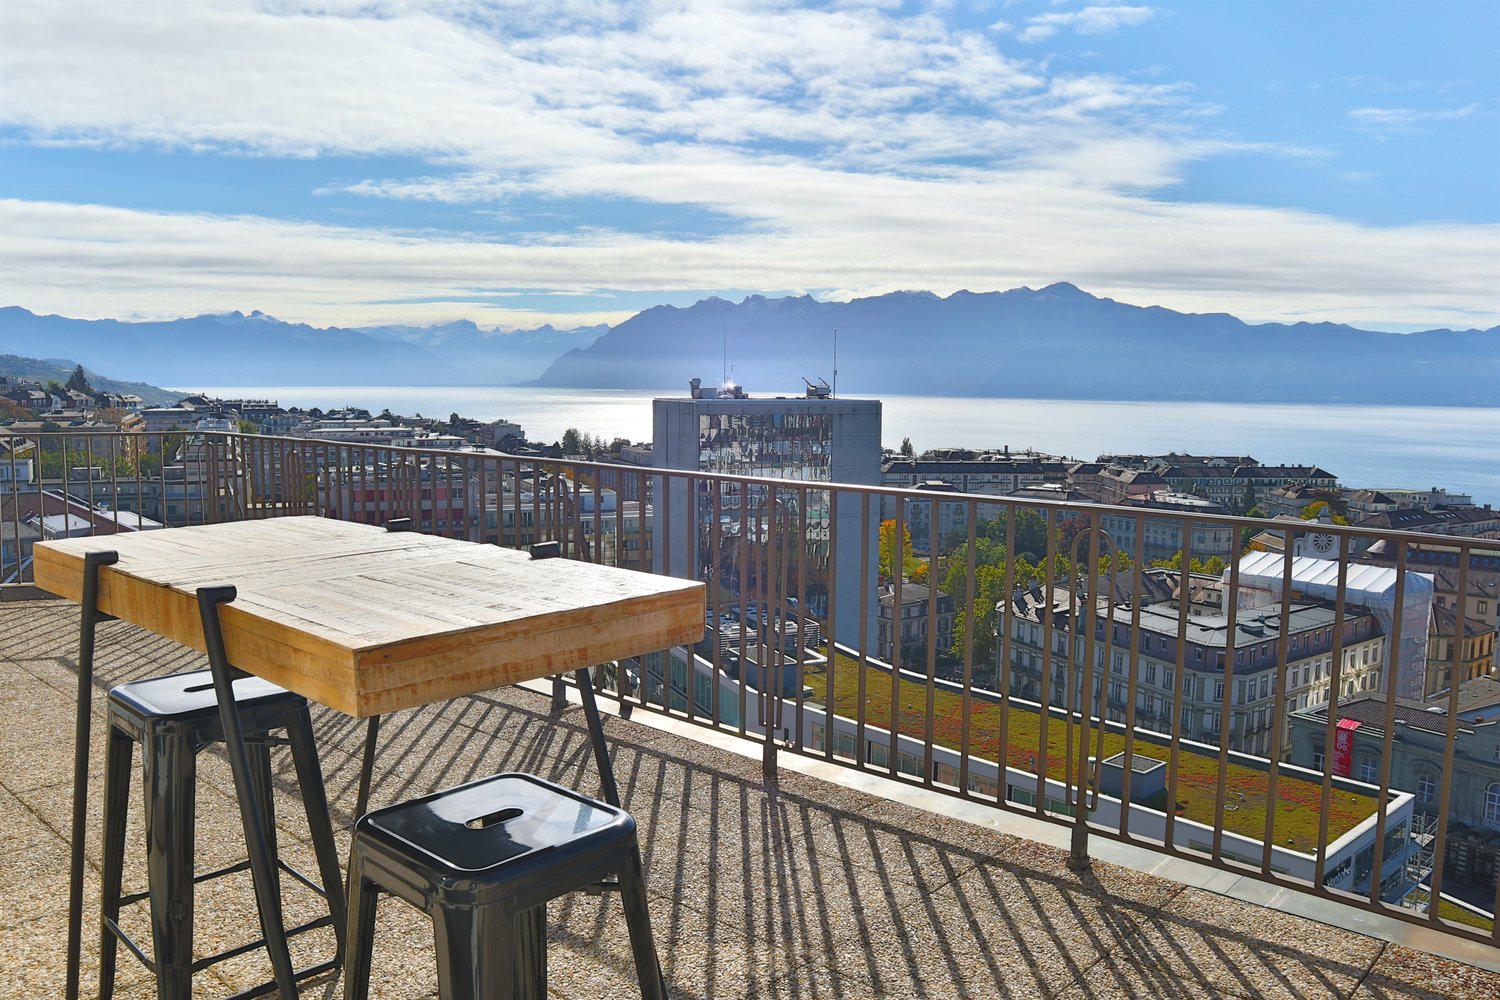
  • Aerial view of a residential area with multiple apartment buildings, surrounded by green spaces and a scenic mountain backdrop.
  • Empty room with tiled floor, large windows, and sliding glass doors leading to a wooden deck area.
  • Empty room with white walls, wooden flooring, and a large window showing a view of a roof and sky. The room has a door leading to another space.
1 / 16
CHF 2,190.– Top
3.5 rooms82m² living space
Mühlematt 1, 6020 Emmen

Modern 3.5-room new apartment directly at Kapf train station

Modern 3.5-room apartment in an attractive location in EmmenbrückeIn a central location directly at Emmenbrücke Kapf train station, we rent a modern and high-quality 3.5-room apartment. The apartment impresses with a well-thought-out floor plan, a contemporary construction standard, and a spacious balcony.Thanks to the excellent public transport connection, you live centrally and can reach the nearby recreation area in just a few minutes on foot.This is what the apartment offers you: • Spacious and practical floor plan • All-inclusive rent including ancillary costs, you only pay your own electricity consumption • Modern kitchen with kitchen island and high-quality Electrolux appliances • Stylish bathroom with rain shower and washbasin with furniture base • Private Bosch laundry tower in the laundry room • Practical laundry room in the apartment • Private basement compartment with approximately 8 m² • Spacious balcony with fixed lateral glazing • Controlled apartment ventilation • Freecooling for a pleasant room climate even on warm summer days • Parking space in the underground garage Attractive and well-connected locationEmmenbrücke Kapf train station with train and bus connections is located directly in front of the house door. Shopping facilities and schools are easily accessible. The nearby recreation area around the Riffigweiher with a playground and Vitaparcours is also within walking distance.Rental conditionsThe apartment is rented together with a parking space in the underground garage. The rent for the parking space is CHF 160.- per month.Interested?You can already get a good impression of the apartment through the virtual tour on YouTube.Do you like the apartment and can you imagine finding your new home here? Then I look forward to your contact.I will be happy to send you the registration form afterwards. If we are both interested, we can arrange a personal viewing appointment.I look forward to getting to know you.

Travel time
-
1 / 13
  • Balcony / Terrace
  • View
  • Elevator
  • +1
CHF 6,700.– Top
5 rooms168m² living space
1224 Chêne-Bougeries

Superbe duplex en attique avec vue Lac et Mont-Blanc à Chêne-Bougeries

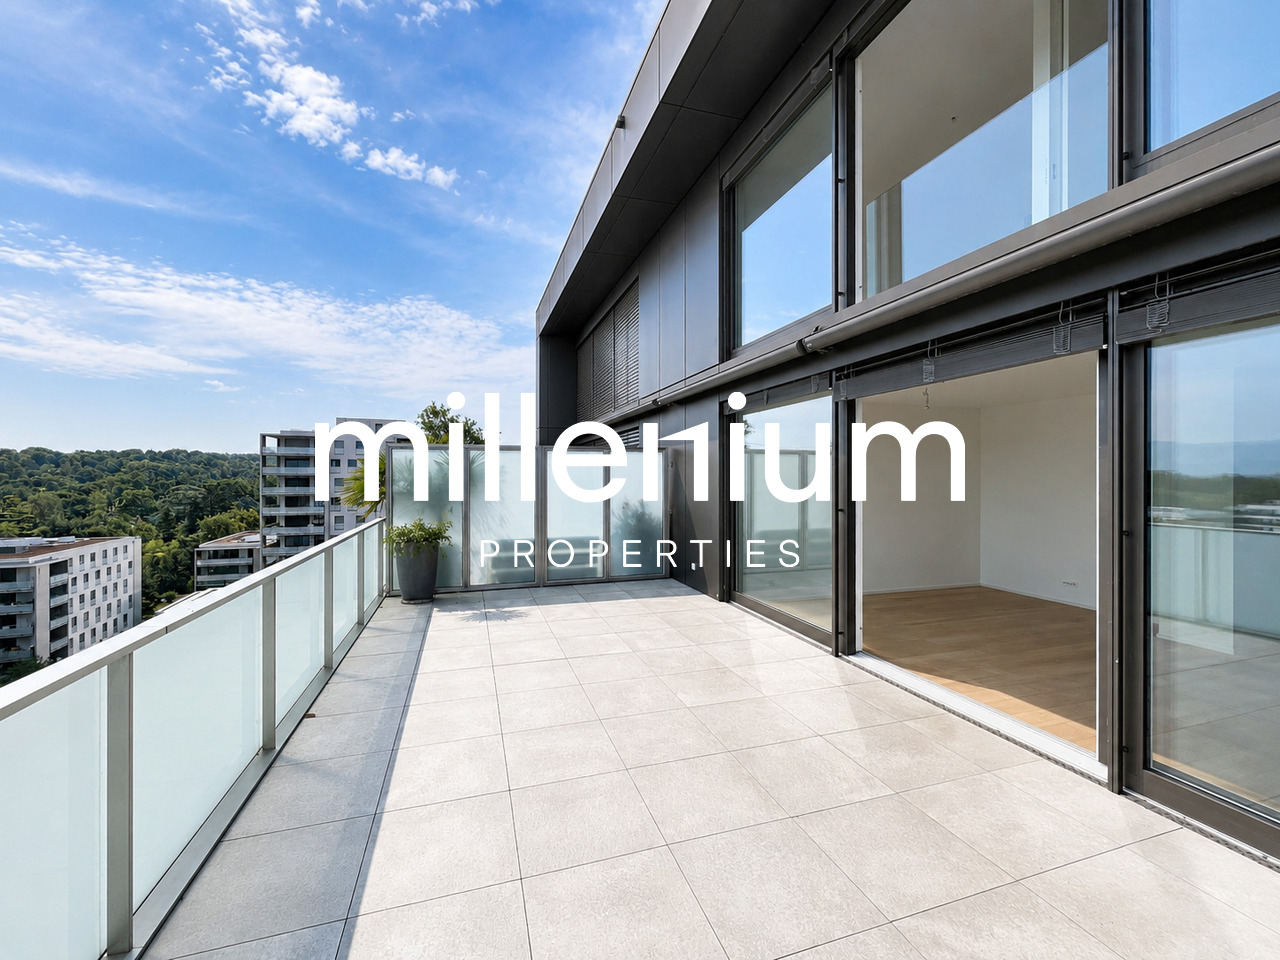
Agence : Millenium Properties SARéf : KM 2602Idéalement situé à Chêne-Bougeries, dans un environnement résidentiel prisé, ce magnifique duplex en attique, situé au 10e étage d'une résidence récente (2016), offre des prestations de standing, de généreux volumes et une luminosité exceptionnelle.D'une surface PPE d'environ 168 m², complétée par 60 m² de terrasses, ce bien séduit par son style loft contemporain et ses vues imprenables sur le lac Léman et le Mont-Blanc.Espace nuit à l'étage: • Une somptueuse suite parentale avec salle de bains privative et grand dressing • Une vaste chambre enfant avec sa salle de bains attenante • Possibilité d'aménager une troisième chambre Espace de vie : • Hall d'entrée avec rangements intégrés • WC visiteurs • Spacieuse pièce de vie traversante, baignée de lumière, avec accès aux terrasses • Deux espaces extérieurs offrant des vues dégagées, dont une magnifique perspective sur le Mont-Blanc • Cuisine moderne entièrement équipée avec îlot central, idéale pour recevoir Prestations & annexes : • Chauffage au sol • Style loft avec de beaux volumes • Grande cave • Deux places de parking en sous-sol • Local à vélos (intérieur et extérieur) Situation : • Accès direct aux commodités (Migros accessible depuis le niveau -1) • Écoles à proximité, dont le Cycle d'orientation de la Gradelle Un bien rare alliant confort moderne, emplacement privilégié et jolies vues.Loyer: CHF 6'700Contact :Kari Marill Hernandez+41 79 572 19 97km@milleniumproperties.chMILLENIUM PROPERTIESBoulevard du théâtre 5, 1204 Genèvehttps://www.milleniumproperties.ch+41 22 342 44 12Agency: Millenium Properties SARef: KM 2602Ideally located in Chêne-Bougeries, in a sought-after residential neighborhood, this magnificent penthouse duplex, located on the 10th floor of a recently built residence (2016), offers luxury amenities, generous spaces, and exceptional natural light.With a condominium area of approximately 168 m², complemented by 60 m² of terraces, this property captivates with its contemporary loft style and breathtaking views of Lake Geneva and Mont Blanc.Upstairs sleeping area: • A sumptuous master suite with a private bathroom and large walk-in closet • A spacious children's bedroom with an adjoining bathroom • Possibility of creating a third bedroom Living area: • Entrance hall with built-in storage • Guest restroom • Spacious, open-concept living area, bathed in light, with access to the terraces • Two outdoor areas offering unobstructed views, including a magnificent view of Mont Blanc • Modern, fully equipped kitchen with a central island, ideal for entertaining Features & Amenities: • Underfloor heating • Loft-style design with generous spaces • Large basement • Two underground parking spaces • Bicycle storage (indoor and outdoor) Location: • Direct access to amenities (Migros accessible from Level -1) • Schools nearby, including the Cycle d'orientation de la Gradelle A rare property combining modern comfort, a prime location, and beautiful views.Rent: CHF 6,700Contact:Kari Marill Hernandez+41 79 572 19 97km@milleniumproperties.chMILLENIUM PROPERTIESBoulevard du Théâtre 5, 1204 Genevahttps://www.milleniumproperties.ch+41 22 342 44 12

  • Balcony / Terrace
  • View
  • Elevator
  • +1

Find a new tenant for free

Create a free listing on Homegate to find the perfect next tenant for your apartment in no time at all.

List your property now
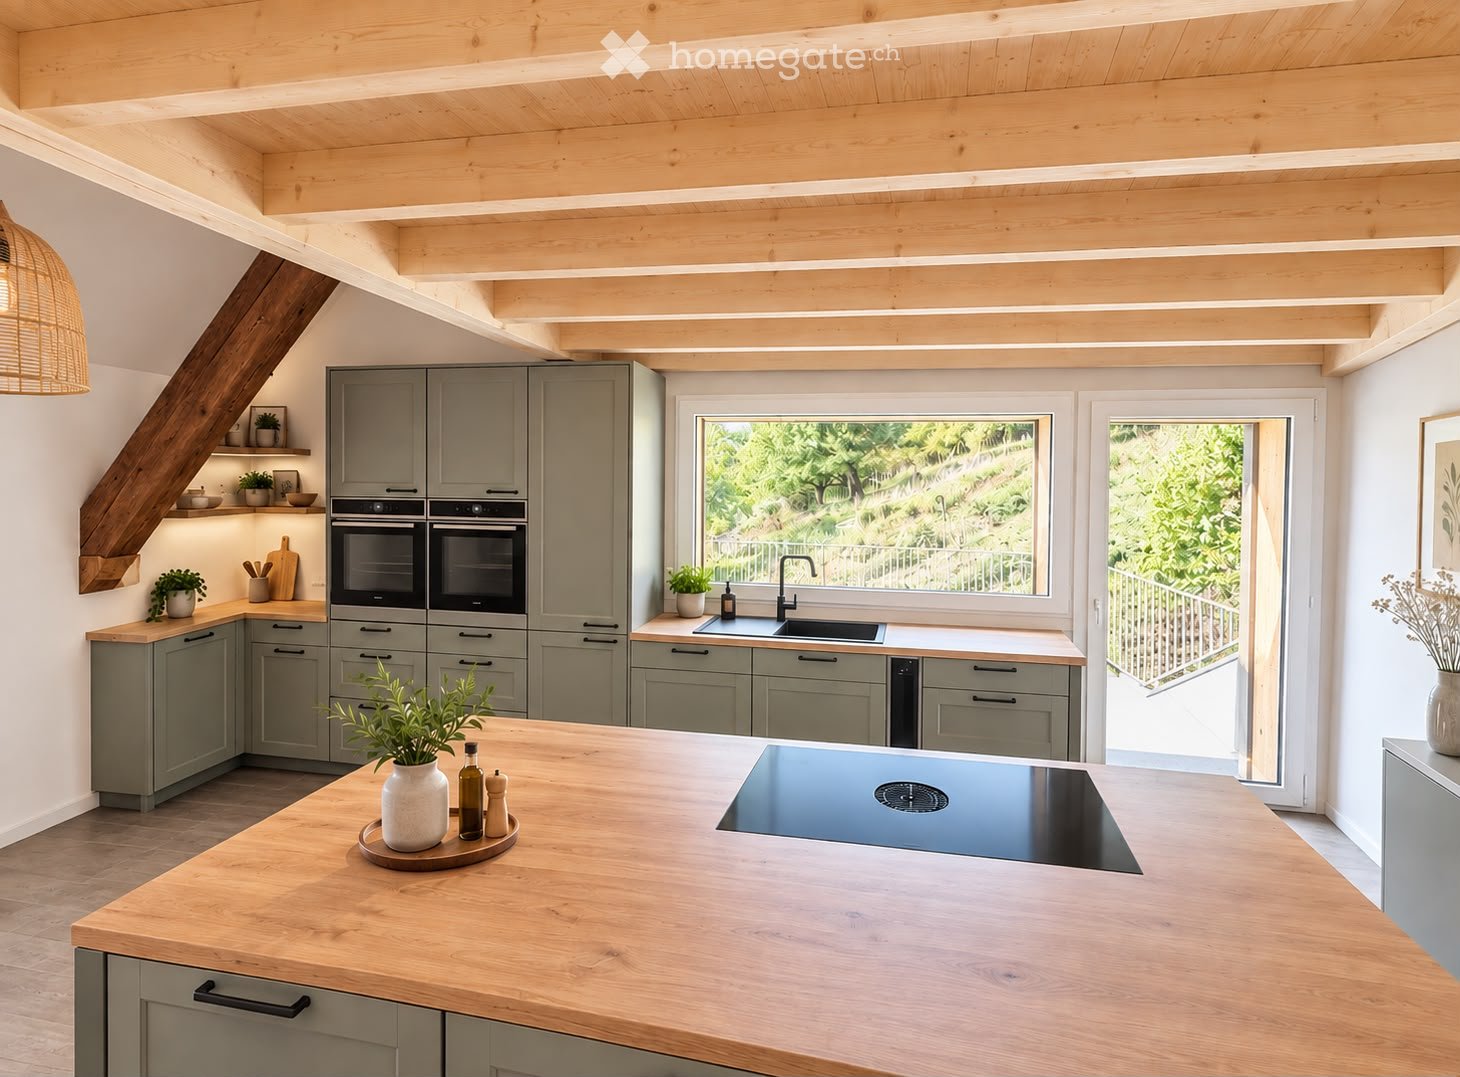
  • Modern kitchen with grey cabinets, wooden countertops, double oven, induction cooktop, and large windows overlooking a garden.
  • Two-story building with a tiled roof, wooden facade, and brick section. Features include a large glass entrance, wooden door, and small windows on the roof.
  • Two-story house with red-tiled roof, solar panels, wooden siding, and a balcony with potted plants.
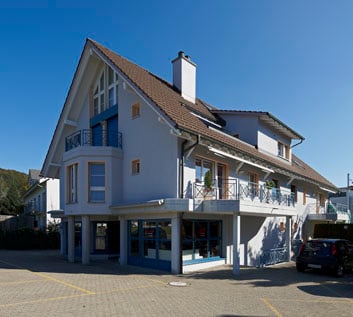
  • Modern wooden house with a sloped red-tiled roof, large windows, and a raised balcony with metal railings.
  • Modern hallway with wooden staircase, glass railing, and elevator access.
  • Modern open-concept hallway with wooden staircase, glass railing, and visible kitchen area with light green cabinets and island.
  • Modern kitchen with light green cabinets, wooden island, built-in oven, sink, and induction cooktop. Large window and open door leading to outdoor area.
  • Modern interior with a wooden table, sleek staircase with glass railing, and exposed wooden beams on the ceiling.
  • Modern staircase with wooden steps and metal railing, glass balustrade, exposed wooden beams, and a raised ground floor visible in the background.
  • Bright, spacious attic room with wooden floors, exposed wooden beams, large windows offering a scenic view, and a modern wood-burning stove.
  • An empty attic space with exposed wooden beams, a modern wood-burning stove, and a large window letting in natural light.
  • Bright, airy attic space with exposed wooden beams, wooden flooring, and large skylights allowing natural light to flood the room. A modern wood-burning stove is positioned near the entrance.
  • Empty room with wooden flooring, built-in shelves on both sides, and a skylight window at the far end.
  • Empty attic room with wooden floor, slanted wooden ceiling, skylight window, and sliding glass door leading outside.
  • Modern bathroom with wooden vanity, two sinks, a toilet, and a large mirror. The walls are tiled in grey, and there are windows providing natural light.
  • Modern bathroom with wooden vanity, two sinks, large mirror, and a shower area with a decorative wall.
  • Open wooden staircase with glass railing, exposed wooden beams, and light-colored wooden flooring.
  • Empty attic room with wooden floors, white paneled walls, exposed wooden beams, and large windows with white frames showing greenery outside.
  • Modern hallway with wooden benches, white walls, and a skylight above. Features a wooden door and a staircase leading upwards.
  • Modern bathroom with a wooden countertop, stone sink, black faucet, and a built-in cabinet below. The walls are decorated with a leafy, tropical print.
  • A modern balcony with a metal railing, concrete floor, and a view of a green, hilly landscape with trees and houses in the distance.
1 / 21
CHF 2,650.– Top
2.5 rooms138m² living space
Flueweg 5, 3423 Ersigen

New 2.5-room maisonette apartment with gallery – Historic charm meets modern comfort

Welcome to this exceptional 2.5-room maisonette apartment in the picturesque Ersigen in the canton of Bern. The farmhouse from 1842 was supplemented in 2026 with this new apartment built in the former economy and attic floor, combining the charm of bygone times with modern living comfort in an impressive way.The apartment spans two floors with a loft-like and spacious living area of 138 m², consisting of a kitchen, a living/dining area, a bedroom with dressing room and bathroom, as well as a gallery. It delights with its unique attic rooms with exposed wooden beams, skylights, and bright oak parquet. Elegant open steel stairs with glass railings and oak wood treads connect the levels stylishly. A modern wood stove gives the living room a cozy atmosphere.Highlights of the apartment: • Open living concept: The half-story offset levels connect the different areas of the apartment in a transparent and optimal way • Bright rooms with grand panoramic views: Rooms with exposed wooden beams, skylights, and a modern wood stove – a real highlight • Master suite: Bedroom with dressing room and bathroom in a separate part of the apartment • Gallery: The gallery room can be used as an office and possibly with a sofa bed for guests • Large windows: With a picturesque view of the Bernese Alps and the entire Jura range • Balcony/terrace: Directly from the kitchen to the large terrace, ideal for relaxing and enjoying the sunny surroundings • Car parking: Comfortable parking of the vehicle directly at the house. An additional parking space is available • Washing machine: Practical equipment for everyday life; washing machine/tumble dryer directly in the apartment • Elevator: Convenient access to all floors • Sandstone cellar: Natural sandstone basement room of approx. 12 m² in the attic, suitable as a wine and vegetable storage room • Minergie: Highest energy efficiency and own electricity from a PV system with battery ensure sustainable living Location and surroundings: The apartment is located in a quiet, idyllic environment – both during the day and at night, there is pleasant silence. In summer, the location benefits from plenty of sunshine, and even in winter, the sun's rays are good. The Primary school Ersigen is just a 6-minute walk away, ideal for families. The farm shop Direkt-ab-Hof for fresh regional products is a 14-minute walk away, and the Ersigen Gemeindehaus bus stop is just an 8-minute walk awayThis exceptional maisonette apartment combines historic flair with the latest living standards and offers a unique living experience in the quiet Bernese countryside. A rare opportunity for discerning tenants looking for something special

Travel time
-
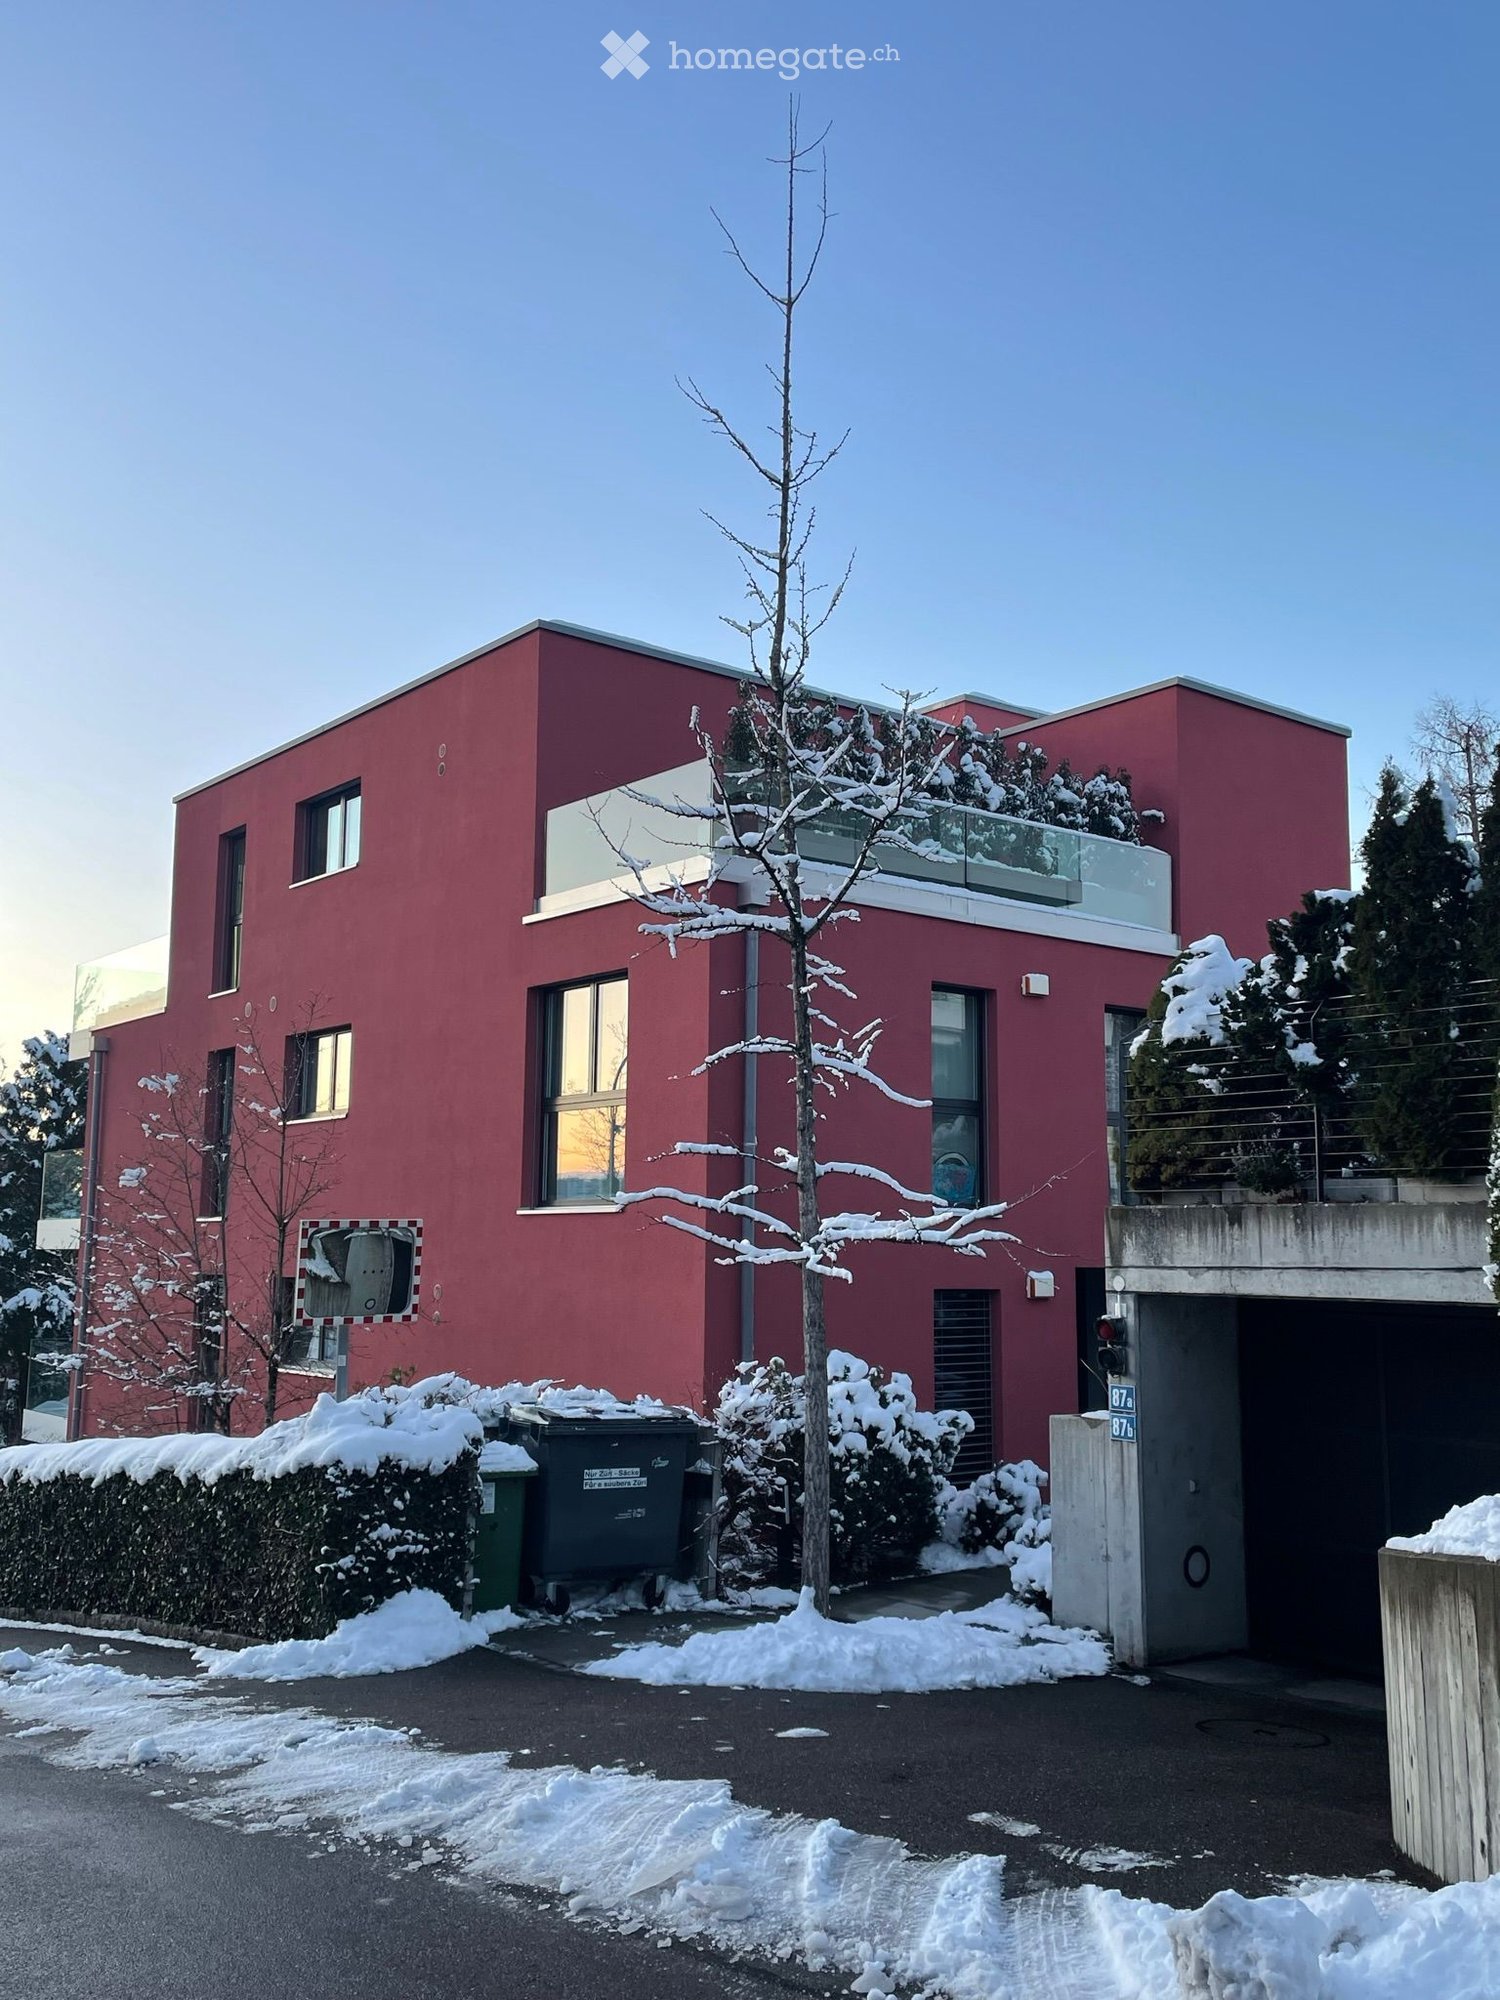
  • 3-story modern apartment building, red, glass windows, balcony with railings, underground garage
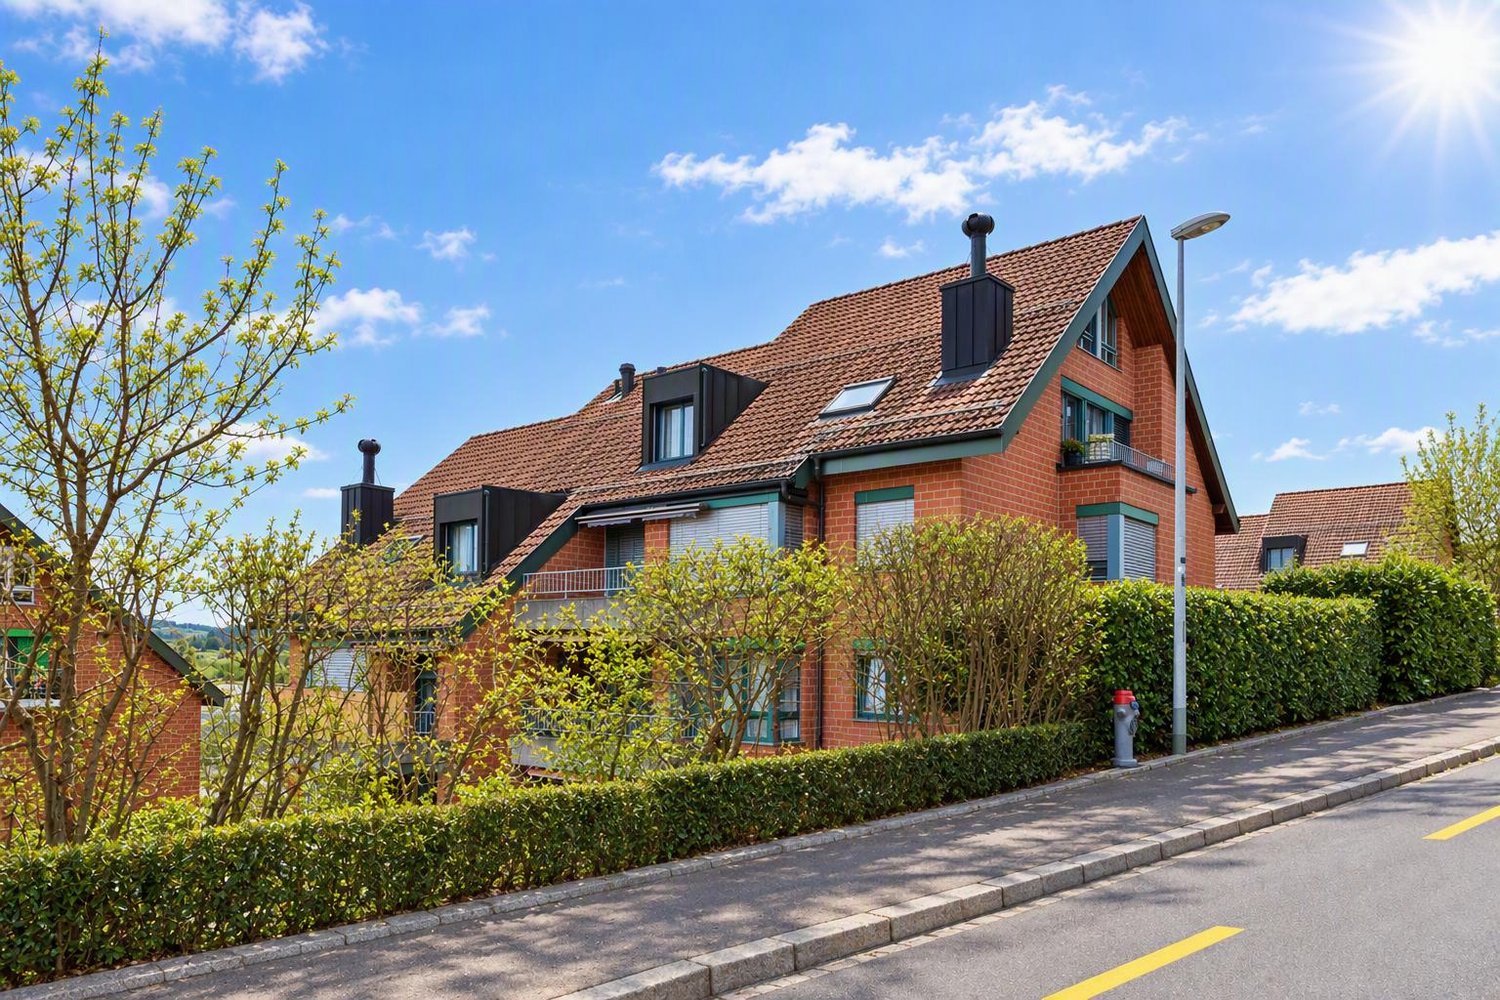
  • Modern apartment building with glass balconies, red exterior, large windows, visible garden
  • 3-story house, red walls, glass balcony, shrubs, pathway, clear blue sky
  • garden with green grass, trees, shrubs, pebble pathway, blue potted plant
  • Balcony with dining table and chairs, open door leading to kitchen, wooden floor.
  • balcony with glass railing, large glass window, wooden bench, glass table, view to landscape and buildings
  • glass table, metal chairs, balcony, green glass railing, pineapple on the table, large windows overlooking the trees and mountains
  • large wooden floor, modern design, fireplace, dining table, kitchen, multiple large windows
  • modern kitchen, white cabinets, wooden floor, stainless steel appliances, fireplace
  • kitchen island with stove and dishwasher, white cabinets, hardwood floors, open balcony
  • Fireplace with wooden logs, wooden floor, a white stool in the shape of an elephant, white walls, a picture of a child, two small couches
  • Modern kitchen with white cabinets, wooden floor, windows to the garden, large sink, cooking appliances, white artwork
  • staircase with glass railing, wooden floor, modern coat stand, white walls, decorative wall painting, glass entrance door
  • wooden floor, white walls, mounted artwork, mirror, door, balcony with glass railing
  • Wooden floor, bed with fur blanket and pillows, nightstand with items, glass desk, blue cabinet, closets
  • Bathroom with sink, mirror, red cabinets, tiled floor, open door, hallway
  • The door is open, wooden floor, white walls, bed in the room, pillows on the bed, some pictures on the wall, and a rocking chair.
  • wooden floor, white wardrobe, white drawers, mirror, wall gallery, lights
  • modern bathroom with bathtub, large mirror, sink with trolley, built-in shelf, and towel racks
  • white tiled walls, large mirror, silver faucet, glass shower enclosure, white sink, shelves with storage baskets
1 / 20
CHF 9,000.– Top
4.5 rooms203m² living space
Dolderstrasse 87a, 8032 Zürich

Exclusive 4.5-room duplex apartment with fireplace on Zürichberg (1-2 underground parking spaces optional)

Exceptional 4.5-room duplex apartment in one of Zurich's most sought-after locations. The Dolder Grand, the golf course, and two tennis clubs are within a 10-minute walk, and the forest is just five minutes away for walking and biking. The 170 m² (+ 20m² basement and 15m² balcony) apartment impresses with its modern equipment and thoughtful room layout over three floors. Available for rent furnished or unfurnished. Rental directly through private owner. House management available.The apartment offers: • Small mature garden! • Spacious living area (ground floor): Entrance. Very bright open living and dining area with elegant acacia wood parquet, modern design, and fireplace. Guest toilet. • Modern kitchen: High-quality kitchen with white cabinets, stainless steel appliances, and a view of the garden and the fireplace. • Comfortable bedrooms (garden floor): All with dark acacia wood parquet, plenty of light, and built-in closets. 3 bedrooms (2 large, 1 small), 2 bathrooms (1 en-suite), guest toilet. Access to the garden and underground parking from there. • Very nice bathrooms: Modern, one with bathtub and shower, one with shower. Plus guest toilet. • Large balcony: Large (southwest) balcony with glass railings and a beautiful view of Lake Zurich and the city. • Basement: Basement, part of the apartment, connected by stairs, room with washing machine/dryer plus 20sqm room with small window, e.g., for working, watching TV, fitness, guest room. • Underground parking spaces: Optionally, one or two garage spaces in the building's underground parking can be rented (CHF 180/month each). Special highlights: The apartment is very quiet (on a one-way street), surrounded by a lot of greenery, and sunny, has a beautiful view, is wheelchair accessible, and child-friendly. Pets are welcome. Ground-source heat pump.Excellent location: Dolderstrasse 87a offers excellent connections with the Römerhof tram stop just 6 minutes' walk away. Daily errands can be done conveniently at the nearby Coop Römerhof, bakeries, post office, and pharmacy. By car, the airport is 15-20 minutes away.This unique duplex apartment combines urban comfort with quiet living and is available immediately. Ideal for discerning tenants who value quality, comfort, and a prime location.

Travel time
-
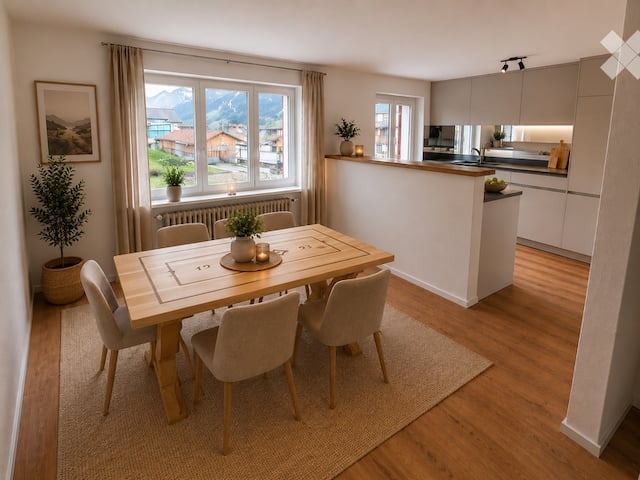
  • Bright, open-plan living and dining area with a wooden dining table and chairs, a modern kitchen island, and large windows offering a scenic mountain view.
  • Bright, unfurnished room with wooden flooring, large windows offering a scenic view, and a small kitchen area with cabinets and a countertop.
  • Empty room with wooden flooring, white walls, and a kitchen area visible through an open doorway. No furniture or equipment present.
  • Modern kitchen with white cabinets, black countertop, and large windows offering a scenic view.
  • Modern kitchen with light-colored cabinets, a black countertop, a stainless steel sink, and a large mirror above the sink. The room features wooden flooring and a window on the left side.
  • Empty hallway with wooden flooring and white walls, featuring several doors and a ceiling light fixture.
  • A modern hallway with wooden flooring, white walls, and built-in storage. Features include a coat rack with jackets, a small bench with shoes, a framed picture, and a potted plant on a shelf.
  • Empty room with wooden flooring, white paneled walls, large windows, and a sliding glass door leading to a balcony area.
  • Modern living room with large windows offering a scenic view, featuring a light-colored sectional sofa, a round wooden coffee table, a flat-screen TV on a wooden stand, and several potted plants.
  • Empty room with wooden flooring and white walls, featuring a single light fixture and an open doorway leading to another room.
  • Cozy bedroom with a large bed, nightstand, picture frames, and a fur rug on the floor.
  • Modern bathroom with white tiles, black floor, shower stall, toilet, sink, and radiator.
  • A two-story wooden building with red shutters and balconies, situated in a mountainous area with a paved parking area in front.
1 / 13
CHF 2,550.– Top
5.5 rooms78m² living space
Via Alpsu 95, 7188 Tujetsch

Your second home in the Bündner Alps – newly renovated 5.5-room apartment in Sedrun

The apartment - a gemWelcome to the newly renovated 5.5-room apartment on the 1st floor at Via Alpsu 95 in Sedrun. In the midst of the impressive Bündner mountain world, it combines modern living comfort with a central location and is ideal as a long-term holiday home for families or couples.On a living area of 78m², the apartment offers a well-thought-out room layout with four bedrooms, a bright living area, and a high-quality, modern kitchen. Thanks to the quiet location and the beautiful view of the surrounding mountain world, you can enjoy relaxation here at any time of the year.The apartment offers • Four bedrooms – ideal for families, guests, or a home office • Bright living and dining area with plenty of daylight • High-quality kitchen with cooking island, Bora induction cooktop, V-ZUG oven, and dishwasher • Bathroom with shower/WC • Sunny terrace • Private basement compartment with space for skis, bikes, and other sports equipment • Shared laundry room • Outdoor parking space in front of the house (included in the rent) Attractive regionSedrun belongs to the Andermatt–Sedrun–Disentis holiday region and is an attractive year-round destination. In winter, you can expect perfectly groomed ski slopes, cross-country ski trails, and winter hiking trails. In summer, countless hiking and biking trails, mountain lakes, and the unique nature of the Surselva invite you to varied leisure activities. Thanks to the good train connection, you can easily reach Sedrun without a car from German-speaking Switzerland.Central locationThe apartment is located directly opposite the Coop. You can easily reach shopping facilities, restaurants, train station, and village center on foot. The bus stop Sedrun, Gonda is just a few minutes' walk away. Despite the central location, you can enjoy the peace and quiet of an authentic mountain village.Rent • Net rent: CHF 2,250.– per month • Utility costs advance payment: CHF 300.– per month • Total: CHF 2,550.– per month (including outdoor parking space) The apartment is particularly suitable for families or couples who are looking for a fixed retreat in the mountains and want to enjoy the benefits of their own holiday home all year round.More information and virtual tour at www.sedrun.mattli.net

Travel time
-
1 / 15
CHF 3,690.– Top
2.5 rooms76m² living space
Thurgauerstrasse 107, 8152 Glattpark (Opfikon)

Loftartiges Apartment mit Designermöblierung in Zürich-Opfikon/Glattpark

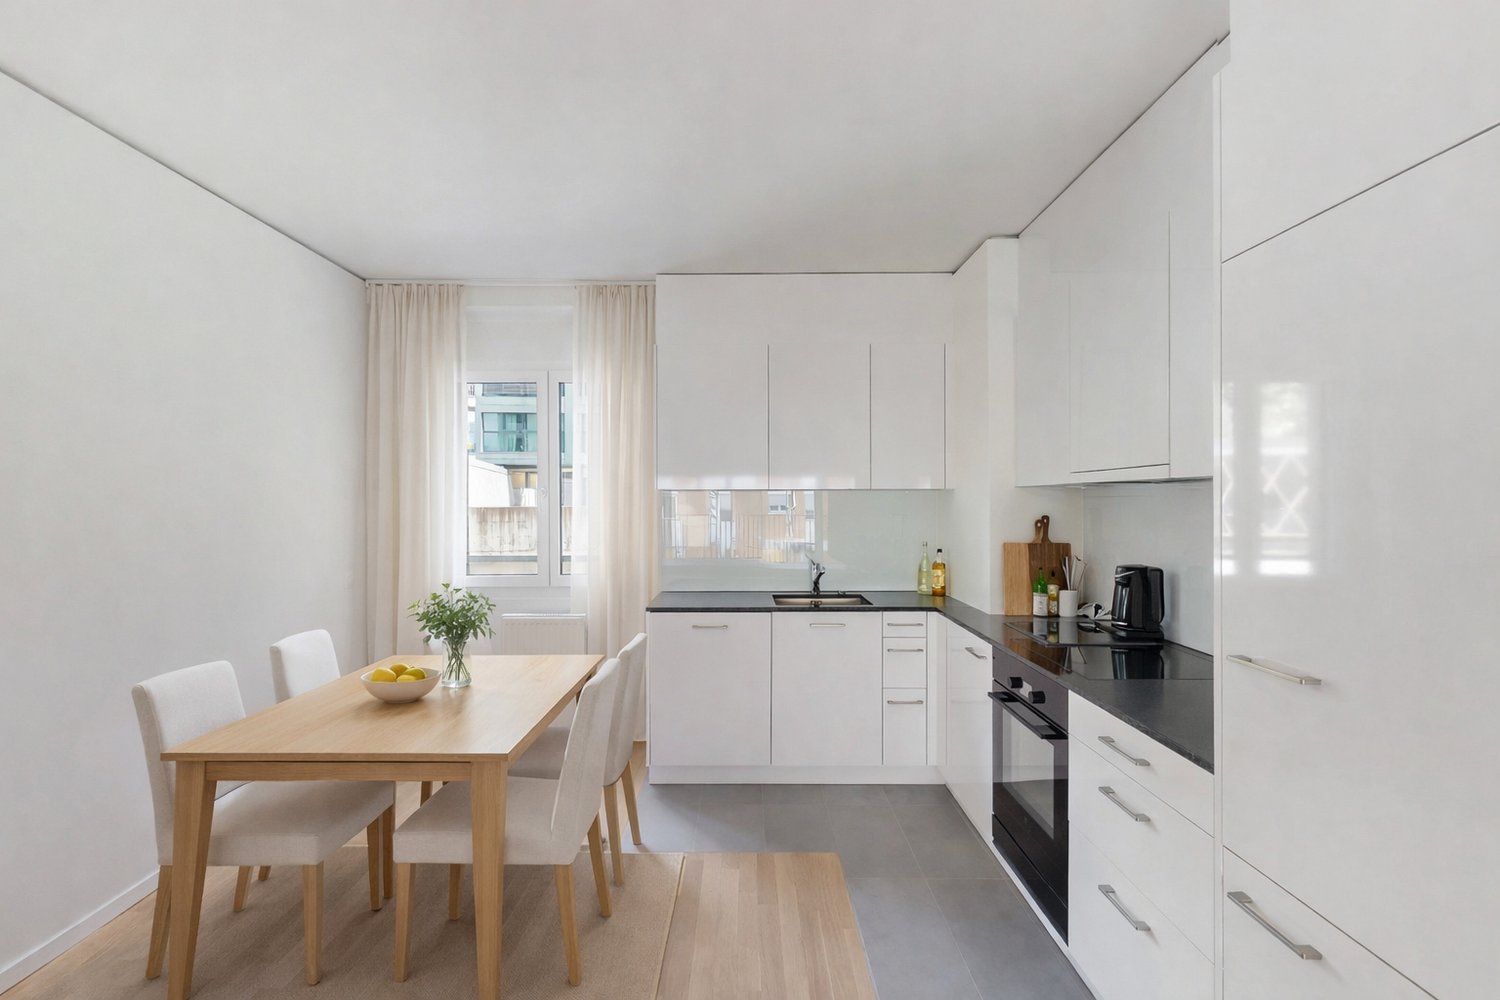
Erleben Sie urbanes Wohnen mit erstklassiger Anbindung in Zürich-Opfikon, nur wenige Minuten von Zürich, Oerlikon und dem Flughafen Zürich entfernt. Die Thurgauerstrasse 107 bietet eine perfekte Kombination aus modernem Komfort, urbaner Dynamik und exzellenter Infrastruktur.Wie in den Grundrissen ersichtlich, bieten wir unterschiedliche Wohnungstypen und Grössen an. Die Preise variieren je nach Grösse und AusstattungDas Gebäude umfasst hochwertig ausgestattete 2 - bis 3-Zimmer-Wohnungen, wahlweise mit oder ohne Balkon. Die Apartments verfügen über eine eigene Waschmaschine und einen Trockner, um maximalen Komfort zu gewährleisten.Grössen der Wohnung:1,5 Zimmer Studio Apartment 34 m²2,5 Zimmer Apartment Standard 58 m²2,5 Zimmer Apartment Comfort 65 m²2,5 Zimmer Apartment Deluxe 76 m²1,5 Zimmer Penthouse Studio 52 m²2,5 Zimmer Penthouse Comfort 52 m²2,5 Zimmer Penthouse Deluxe 46 m²3,5 Zimmer Grand Penthouse 75 m²Beste Infrastruktur & hervorragende Anbindung • Optimale Lage: Nur wenige Minuten nach Zürich, Oerlikon & Flughafen Zürich • ÖV-Anschluss vor der Tür: Tram, Bus und Bahn in unmittelbarer Nähe • Supermärkte & Restaurants: Zahlreiche Einkaufsmöglichkeiten und Gastronomie zu Fuss erreichbar • Freizeit & Erholung: Nahe gelegene Parks und Grünflächen für Sport & Erholung • Vielfältige Angebote im Gebäude: Exklusive Gemeinschaftsräume für einen modernen Lifestyle Parkplatz (Tiefgarage) • Sichere Tiefgarage mit direktem Zugang zum Gebäude Zusätzlicher Service: • Regelmässige Reinigung: Wöchentliche Reinigung mit frischer Bettwäsche & Handtüchern optional buchbar Exklusive Gemeinschaftsbereiche für höchste Lebensqualität • Yoga-Raum (14 m²): Perfekt für Sport & Entspannung • Coworking-Bereich (14 m²): Ideal für produktives Arbeiten ohne lange Pendelzeiten • 170 m2 Dachterrasse auf der 7. Etage zur gemeinsamen Nutzung: Atemberaubender Blick auf die Alpen & urbanes Flair Ausgestattetes Wohnzimmer mit: • 50'' Smart-TV • Highspeed-Internet • Bluetooth-Speaker Grosses Schlafzimmer mit: • King Size Bett • Luxuriöser Bettwäsche • Hochwertigen Matratzen • Extrakissen Arbeitsbereich für produktives Wohnen (auf Anfrage): • Höhenverstellbarer Schreibtisch • PC-Monitor für flexibles Arbeiten Ausgestattete moderne Küche mit: • Ofen / Glaskeramikherd • Hochwertigem Geschirrset • Nespresso-Maschine • Grosszügigem Esstisch Helles, stilvolles Badezimmer mit: • Regendusche • Hochwertiger Frottierwäsche • Haartrockner Sichern Sie sich Ihre neue Wohnung in Zürich-Opfikon!Möchten Sie eine oder mehrere Wohnungen lang- oder kurzfristig mieten? Dann kontaktieren Sie uns unter welcome@blre.ch--------Experience Urban Living with Prime Connectivity in Zürich-OpfikonLocated just minutes from Zürich, Oerlikon, and Zürich Airport, Thurgauerstrasse 107 offers the perfect blend of modern comfort, city vibrancy, and excellent infrastructure.As shown in the floor plans, we offer a variety of apartment types and sizes. Prices vary depending on size.Each apartment comes with a private washing machine and dryer, ensuring maximum convenience.Apartment Sizes:1,5 room Studio Apartment 34 m²2,5 room Apartment Standard 58 m²2,5 room Apartment Comfort 65 m²2,5 room Apartment Deluxe 76 m²1,5 room Penthouse Studio 52 m²2,5 room Penthouse Comfort 52 m²2,5 room Penthouse Deluxe 46 m²3,5 room Grand Penthouse 75 m²Prime Infrastructure & Excellent Connectivity • Ideal location: Just minutes to Zürich, Oerlikon & Zürich Airport • Public transport access: Tram, bus, and train connections right outside • Shops & restaurants: Numerous supermarkets and dining options within walking distance • Leisure & relaxation: Nearby parks and green spaces for sports & recreation • Exclusive amenities within the building: Modern communal spaces designed for an elevated lifestyle Parking (Underground Garage) • Secure underground parking with direct building access Additional Services: • Regular cleaning: Weekly cleaning with fresh bed linen & towels can be ordered Exclusive Communal Areas for a High-Quality Living Experience • Yoga room (14m²): Perfect for fitness & relaxation • Coworking area (14m²) : Ideal for productive work without long commutes • 170 m² rooftop terrace on the 7th floor for shared use, offering breathtaking Alpine views & urban flair Your Dream Apartment – Premium & Comfortable Apartment Options: • 2- to 3-room apartments, with or without a balcony • Private washing machine & dryer in each unit Furnishings for Maximum Comfort:Fully equipped living room with: • 50'' Smart TV • High-speed internet • Bluetooth speaker Spacious bedroom with: • King-size bed • Luxurious bedding • High-quality mattresses • Extra pillows Dedicated workspace for productive living (on request): • Height-adjustable desk • PC monitor for flexible work setup Modern, fully equipped kitchen with: • Oven / ceramic glass stove • High-quality dishware set • Nespresso machine • Generous dining table Bright, stylish bathroom with: • Rain shower • High-quality towels • Hairdryer Secure Your New Apartment in Zürich-Opfikon Today!Interested in renting one or more apartments for long- or short-term stays? Contact us at welcome@blre.ch
Travel time
-
1 / 13
CHF 2,990.– Top
2.5 rooms59m² living space
Thurgauerstrasse 107, 8152 Glattpark (Opfikon)

Apartments mit Designer Möblierung und Home-Office Ausstattung in Zürich-Opfikon/Glattpark

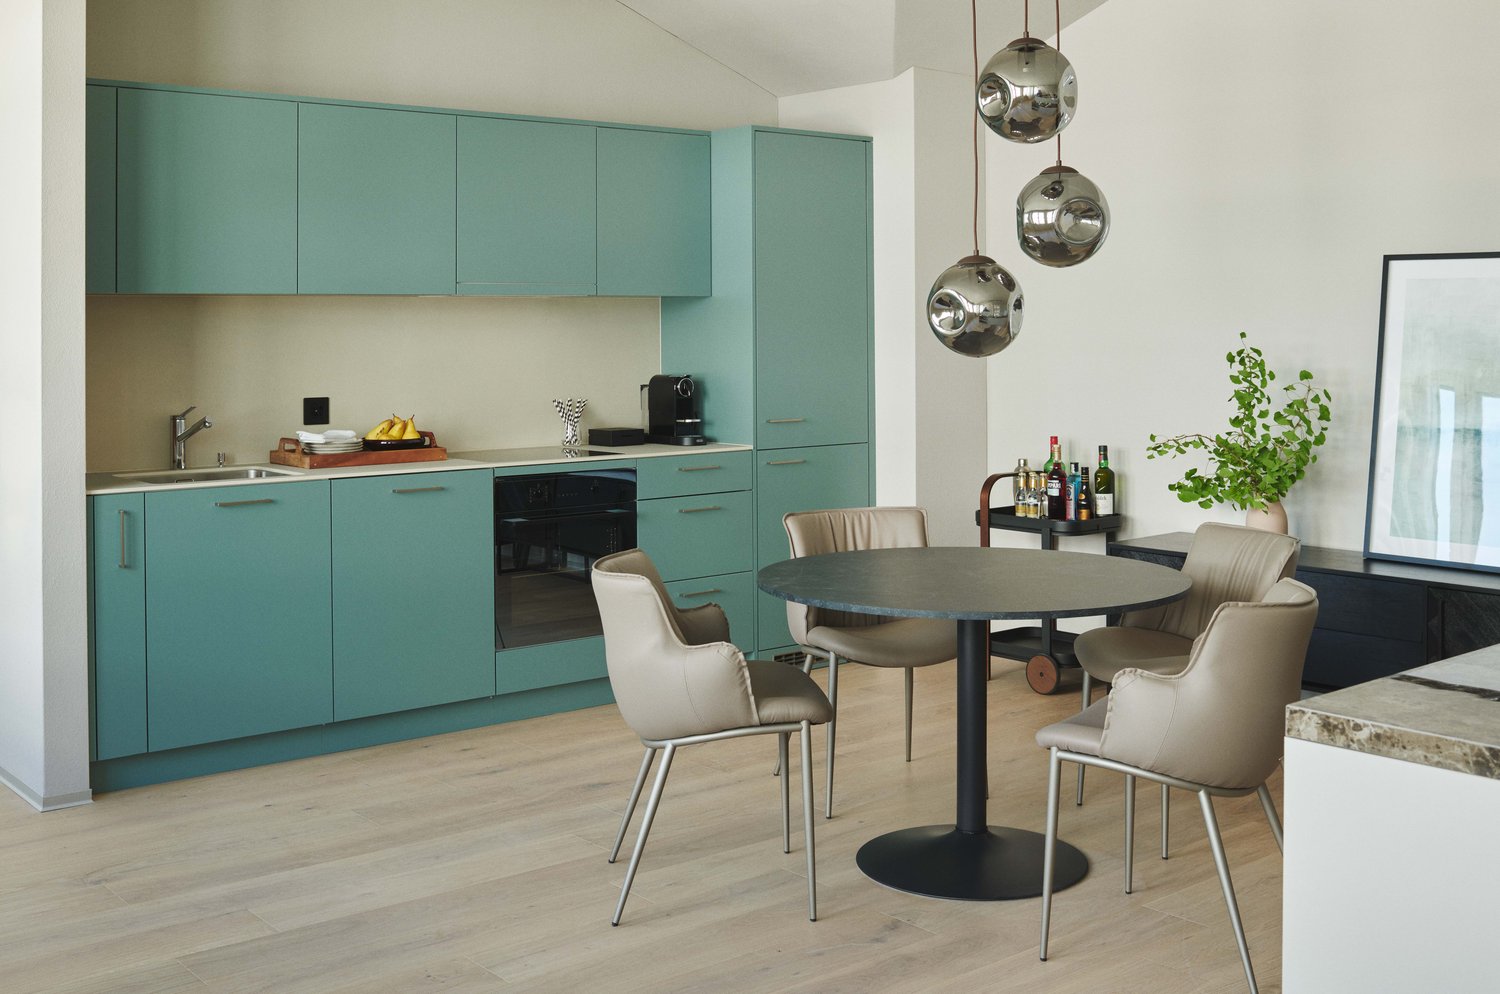
Erleben Sie urbanes Wohnen mit erstklassiger Anbindung in Zürich-Opfikon, nur wenige Minuten von Zürich, Oerlikon und dem Flughafen Zürich entfernt. Die Thurgauerstrasse 107 bietet eine perfekte Kombination aus modernem Komfort, urbaner Dynamik und exzellenter Infrastruktur.Wie in den Grundrissen ersichtlich, bieten wir unterschiedliche Wohnungstypen und Grössen an. Die Preise variieren je nach Grösse und AusstattungDas Gebäude umfasst hochwertig ausgestattete 2 - bis 3-Zimmer-Wohnungen, wahlweise mit oder ohne Balkon. Die Apartments verfügen über eine eigene Waschmaschine und einen Trockner, um maximalen Komfort zu gewährleisten.Grössen der Wohnung:1,5 Zimmer Studio Apartment 34 m²2,5 Zimmer Apartment Standard 58 m²2,5 Zimmer Apartment Comfort 65 m²2,5 Zimmer Apartment Deluxe 76 m²1,5 Zimmer Penthouse Studio 52 m²2,5 Zimmer Penthouse Comfort 52 m²2,5 Zimmer Penthouse Deluxe 46 m²3,5 Zimmer Grand Penthouse 75 m²Beste Infrastruktur & hervorragende Anbindung • Optimale Lage: Nur wenige Minuten nach Zürich, Oerlikon & Flughafen Zürich • ÖV-Anschluss vor der Tür: Tram, Bus und Bahn in unmittelbarer Nähe • Supermärkte & Restaurants: Zahlreiche Einkaufsmöglichkeiten und Gastronomie zu Fuss erreichbar • Freizeit & Erholung: Nahe gelegene Parks und Grünflächen für Sport & Erholung • Vielfältige Angebote im Gebäude: Exklusive Gemeinschaftsräume für einen modernen Lifestyle Parkplatz (Tiefgarage) • Sichere Tiefgarage mit direktem Zugang zum Gebäude Zusätzlicher Service: • Regelmässige Reinigung: Wöchentliche Reinigung mit frischer Bettwäsche & Handtüchern optional buchbar Exklusive Gemeinschaftsbereiche für höchste Lebensqualität • Yoga-Raum (14 m²): Perfekt für Sport & Entspannung • Coworking-Bereich (14 m²): Ideal für produktives Arbeiten ohne lange Pendelzeiten • 170 m2 Dachterrasse auf der 7. Etage zur gemeinsamen Nutzung: Atemberaubender Blick auf die Alpen & urbanes Flair Ausgestattetes Wohnzimmer mit: • 50'' Smart-TV • Highspeed-Internet • Bluetooth-Speaker Grosses Schlafzimmer mit: • King Size Bett • Luxuriöser Bettwäsche • Hochwertigen Matratzen • Extrakissen Arbeitsbereich für produktives Wohnen (auf Anfrage): • Höhenverstellbarer Schreibtisch • PC-Monitor für flexibles Arbeiten Ausgestattete moderne Küche mit: • Ofen / Glaskeramikherd • Hochwertigem Geschirrset • Nespresso-Maschine • Grosszügigem Esstisch Helles, stilvolles Badezimmer mit: • Regendusche • Hochwertiger Frottierwäsche • Haartrockner Sichern Sie sich Ihre neue Wohnung in Zürich-Opfikon!Möchten Sie eine oder mehrere Wohnungen lang- oder kurzfristig mieten? Dann kontaktieren Sie uns unter welcome@blre.ch--------Experience Urban Living with Prime Connectivity in Zürich-OpfikonLocated just minutes from Zürich, Oerlikon, and Zürich Airport, Thurgauerstrasse 107 offers the perfect blend of modern comfort, city vibrancy, and excellent infrastructure.As shown in the floor plans, we offer a variety of apartment types and sizes. Prices vary depending on size.Each apartment comes with a private washing machine and dryer, ensuring maximum convenience.Apartment Sizes:1,5 room Studio Apartment 34 m²2,5 room Apartment Standard 58 m²2,5 room Apartment Comfort 65 m²2,5 room Apartment Deluxe 76 m²1,5 room Penthouse Studio 52 m²2,5 room Penthouse Comfort 52 m²2,5 room Penthouse Deluxe 46 m²3,5 room Grand Penthouse 75 m²Prime Infrastructure & Excellent Connectivity • Ideal location: Just minutes to Zürich, Oerlikon & Zürich Airport • Public transport access: Tram, bus, and train connections right outside • Shops & restaurants: Numerous supermarkets and dining options within walking distance • Leisure & relaxation: Nearby parks and green spaces for sports & recreation • Exclusive amenities within the building: Modern communal spaces designed for an elevated lifestyle Parking (Underground Garage) • Secure underground parking with direct building access Additional Services: • Regular cleaning: Weekly cleaning with fresh bed linen & towels can be ordered Exclusive Communal Areas for a High-Quality Living Experience • Yoga room (14m²): Perfect for fitness & relaxation • Coworking area (14m²) : Ideal for productive work without long commutes • 170 m² rooftop terrace on the 7th floor for shared use, offering breathtaking Alpine views & urban flair Your Dream Apartment – Premium & Comfortable Apartment Options: • 2- to 3-room apartments, with or without a balcony • Private washing machine & dryer in each unit Furnishings for Maximum Comfort:Fully equipped living room with: • 50'' Smart TV • High-speed internet • Bluetooth speaker Spacious bedroom with: • King-size bed • Luxurious bedding • High-quality mattresses • Extra pillows Dedicated workspace for productive living (on request): • Height-adjustable desk • PC monitor for flexible work setup Modern, fully equipped kitchen with: • Oven / ceramic glass stove • High-quality dishware set • Nespresso machine • Generous dining table Bright, stylish bathroom with: • Rain shower • High-quality towels • Hairdryer Secure Your New Apartment in Zürich-Opfikon Today!Interested in renting one or more apartments for long- or short-term stays? Contact us at welcome@blre.ch
Travel time
-
1 / 11
CHF 1,690.– Top
2.5 rooms78m² living space
Schmidtenweg 2, 4912 Aarwangen

Top-modern attic apartment with large terrace

We rent out this 2.5-room attic apartment, which offers you comfortable living in a central location. The well-thought-out room layout and the excellent connection to the train station make it particularly attractive. The apartment convinces with the following equipment:- high-quality matt sealed oak parquet floor in all living rooms- large, open kitchen with granite countertop, dishwasher, induction stove- ceramic tiles in the wet cells (floor in anthracite, walls in light gray)- shower/WC- walk-in shower with glass partition- own washing machine / tumble dryer in the bathroom- basement compartment with sockets- elevator (wheelchair accessible)Parking spaces can be rented for CHF 120.-/month if needed.Thanks to the excellent location, larger cities are just a stone's throw away. The train station is within a minute's walk, making it perfect for commuters. The highway is also just 10 minutes away by car.In this region, you can enjoy a wide range of shopping and leisure activities, including exciting cultural events and exhibitions. Near your new place of residence, there are also many open fields and forest areas, ideal for varied walks, hikes, and bike tours.Have we sparked your interest? Then contact us via "Contact provider". You will then receive an email with the viewing information and the opportunity to apply digitally for the apartment. In order for your application to be considered, a viewing of the apartment is necessary. The photos are of a comparable apartment and may therefore contain small deviations. You can find the floor plan in the ad as a PDF file.
Travel time
-
1 / 12
CHF 5,650.– Top
6 rooms235m² living space
Theaterstrasse 10, 4051 Basel

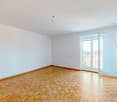
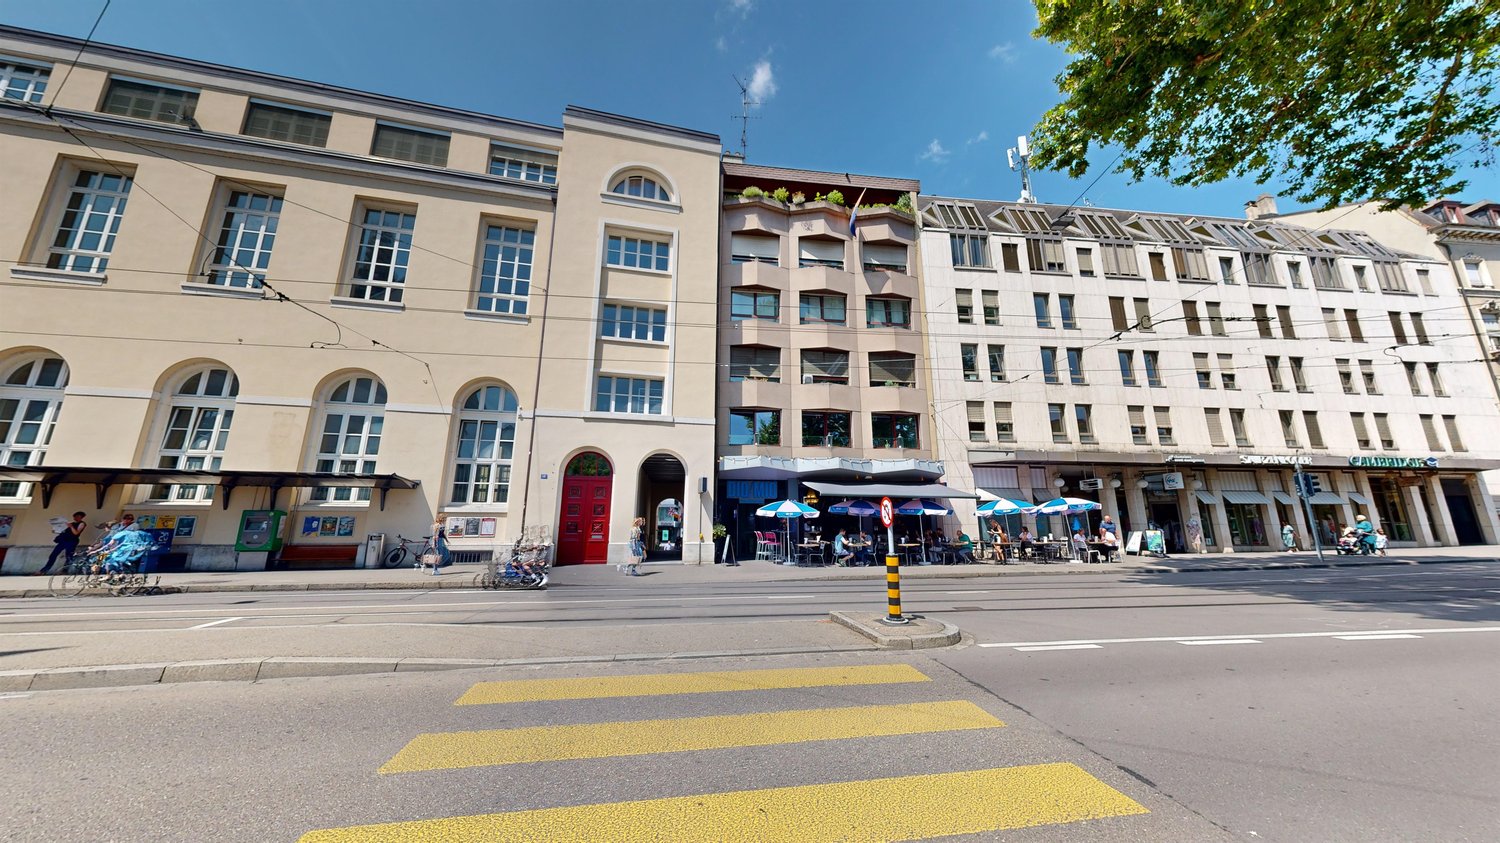
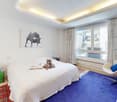
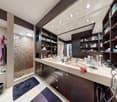
Exclusive 6.0-room apartment in Basel

This unique 6.0-room apartment spans three floors and offers the highest level of comfort. Each floor is easily accessible via a direct elevator. The apartment is divided as follows:Basement:- two spacious bedrooms, one with air conditioning- 2 walk-in closets, one with a small balcony- bathroom with shower, bathtub, double sink, toilet, and bidet- separate bathroom with bathtub and toilet- additional guest toilet- utility room with washing and ironing facilitiesUpper floor:- spacious kitchen with induction stove, oven, two refrigerators, and dishwasher, as well as access to the balcony- the balcony facing the backyard has a retractable garden hose- open living and dining room with sliding doors to the balcony facing the theater- green balcony with irrigation system and chimneyAttic:- gallery area with natural light- small, separate room, ideal for use as an officeThe apartment is located in the sought-after Theaterstrasse, in the heart of Basel. All important facilities, shopping opportunities, and cultural offerings are in the immediate vicinity.In the basement of the house, you also have a large cellar room at your sole disposal.Please note that the apartment is rented without furniture.Have we piqued your interest? Then contact us directly in the online ad via "Contact provider". You will then receive an automated email with the viewing information and the opportunity to apply digitally for the apartment.

Travel time
-

Suggested properties for you based on search results