23705 results - Apartment for rent

  • Empty room with wooden flooring, large windows, and sliding glass doors leading to a balcony.
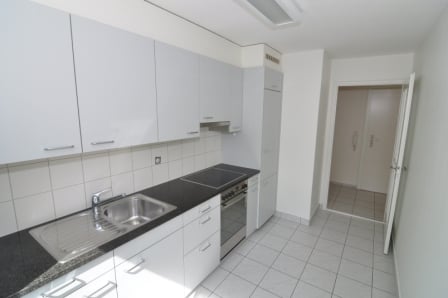
  • Modern kitchen with white cabinets, black countertop, and wooden flooring.
  • Modern kitchen with wooden floor, white cabinets, and a dining area with a table and chairs.
  • Empty room with wooden flooring, large windows with curtains, and a view of the cityscape.
  • Empty room with wooden flooring, large window with curtains, and a view of a modern building outside.
  • Empty room with wooden flooring, white walls, and a large window with a view of a building outside.
  • Empty balcony with large windows, metal railing, and a cityscape view.
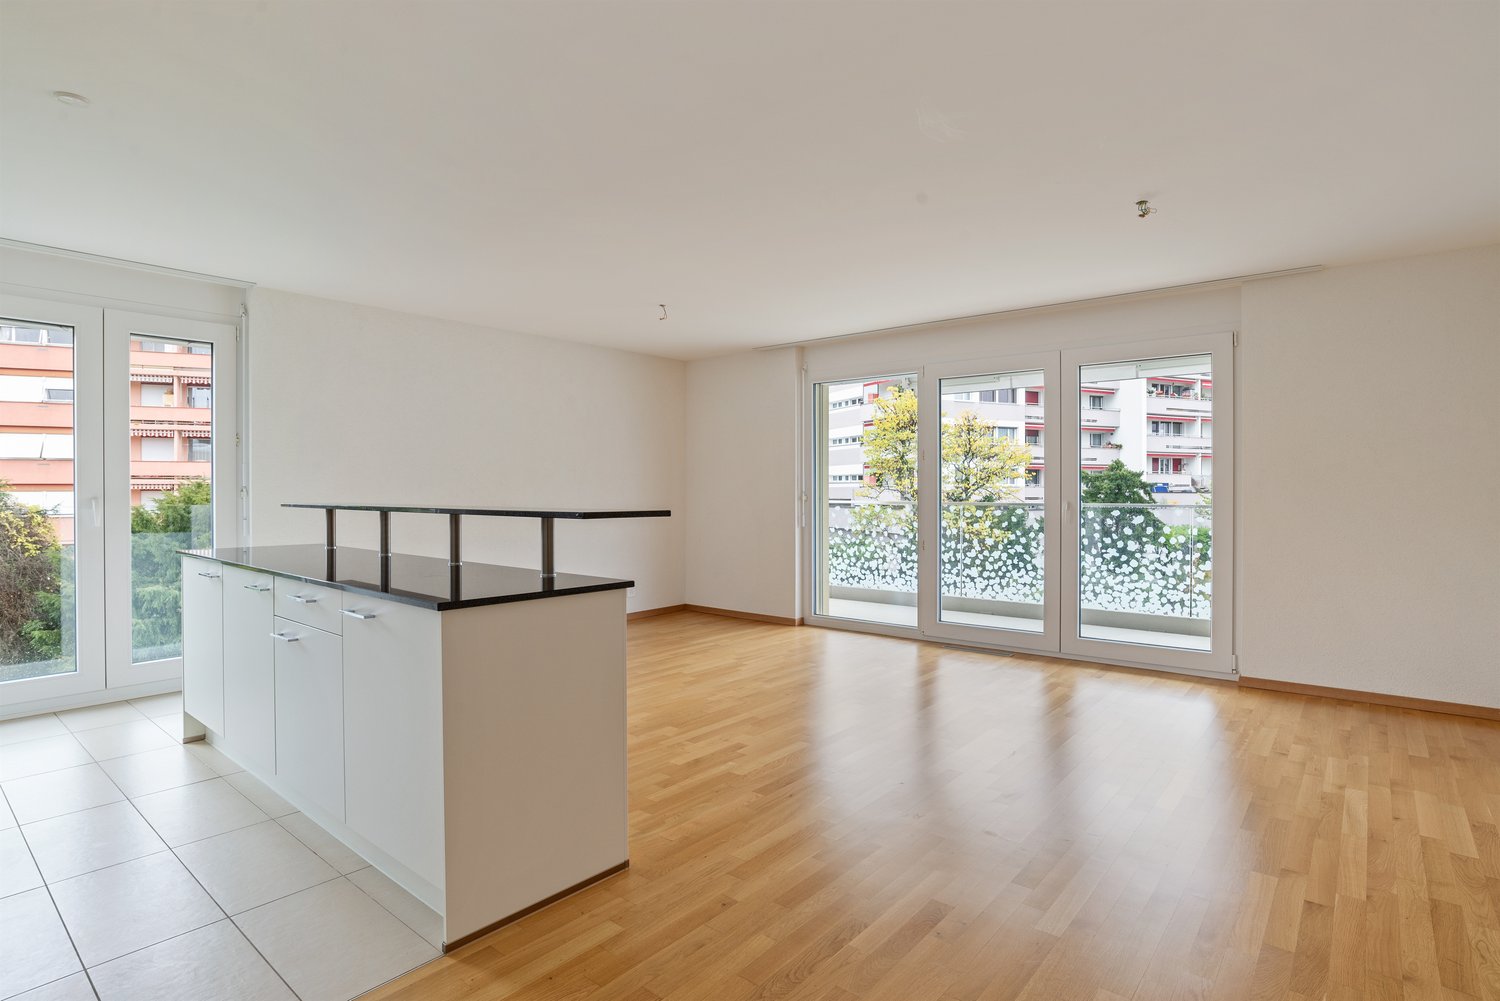
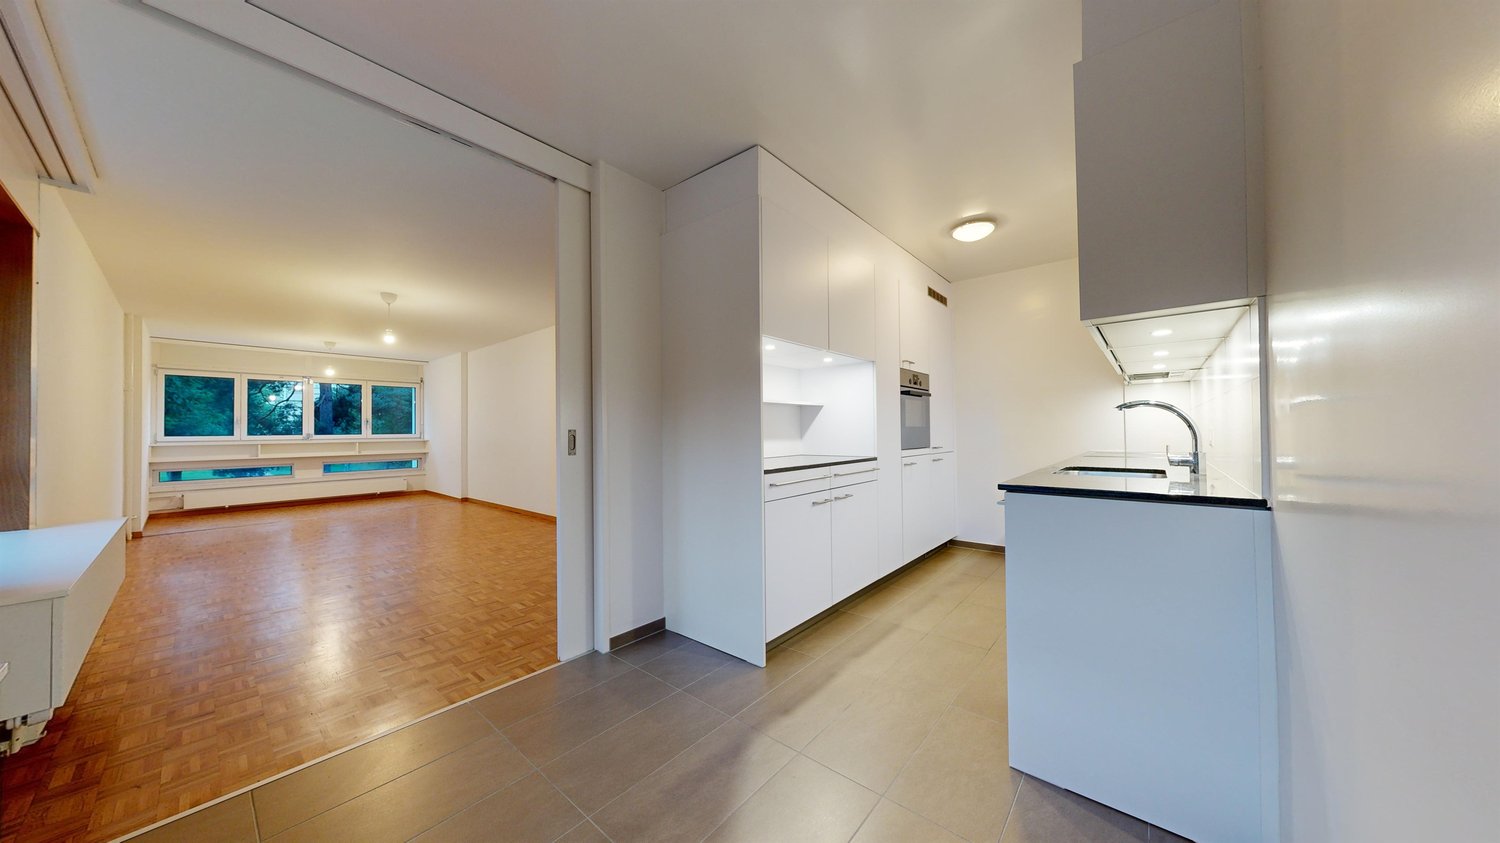
  • Bright, modern kitchen with white cabinets, a countertop, and a sink, connected to a spacious living area with wooden flooring and large glass sliding doors.
  • Modern bathroom with a white sink, chrome faucet, glass-enclosed shower, and a white toilet. Features a large mirror above the sink and a sleek, contemporary design.
  • Modern bathroom with a bathtub, tiled walls, a showerhead, and a door.
  • Modern bathroom with tiled walls and floor, featuring a glass-enclosed shower, toilet, sink, and mirror.
  • Empty hallway with wooden flooring, white walls, and open doors leading to a room with a window and a bathroom with a sink.
  • View from a balcony showing a cityscape with modern high-rise buildings, a mix of residential and commercial structures, and a distant industrial area with smoke rising from a chimney.
  • View from a balcony showing a cityscape with modern high-rise buildings, industrial structures, and a clear blue sky.
  • Empty hallway with light-colored walls, wooden flooring, and two closed doors.
  • A small, well-lit room with a white washing machine and a white dishwasher stacked vertically, with a closed white door on the right side.
  • Empty room with white built-in cabinets and a dark tiled floor.
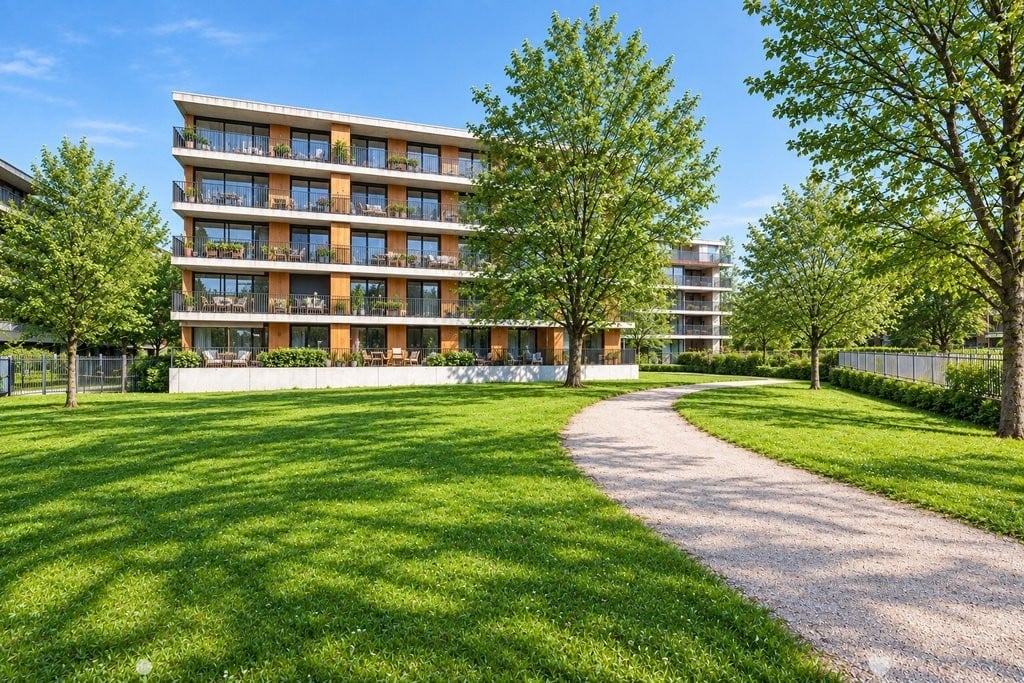
  • 2 high-rise buildings, glass windows, modern architecture, green lawns, trees, people walking, body of water, low-rise building
1 / 18
CHF 3,706.– Top
3.5 rooms86m² living space
Leutschenbachstrasse 30 - B1601, 8050 Zürich

WolkenWerk - High-Rise Living - B1601

Available immediately, we are renting an attractive apartment in the WolkenWerk (unfurnished). Who doesn't dream of moving into a new building in the city of Zurich, which is within walking distance to various shopping facilities, perfectly connected to public transport, and at the same time offers the opportunity to start balance sports right in front of the door in the WolkenWerkPark? Who doesn't dream of enjoying the evening in the spacious loggia or admiring the sunset on the Skylounge, accessible to all residents of the high-rise building? We offer you all this with an apartment in the WolkenWerk.The apartments, built to owner-occupier standards, all have a high-quality, bright parquet floor. They are equipped with a Swiss kitchen from the company Herzog with V-Zug appliances. In the wet cells or in the laundry room, own washing towers with washing machine and tumble dryer are installed.The 3.5-room apartment has two wet cells (WC/shower & bathtub). A basement compartment is assigned to the apartment. As common areas, drying rooms and bike cellar can be used. As general outdoor areas, the Skylounge, a roof garden, and the WolkenWerkPark are available to residents.In the underground car park, we can offer a motorcycle parking space for CHF 50.00 or an underground parking space for CHF 200.00 (E-PP CHF 250.-) after clarification.For more information, please visit our website www.wolkenwerk.ch. We are happy to provide further information.

Travel time
-
  • A balcony with white tiled flooring and a white railing, offering a view of a garden and mountainous area
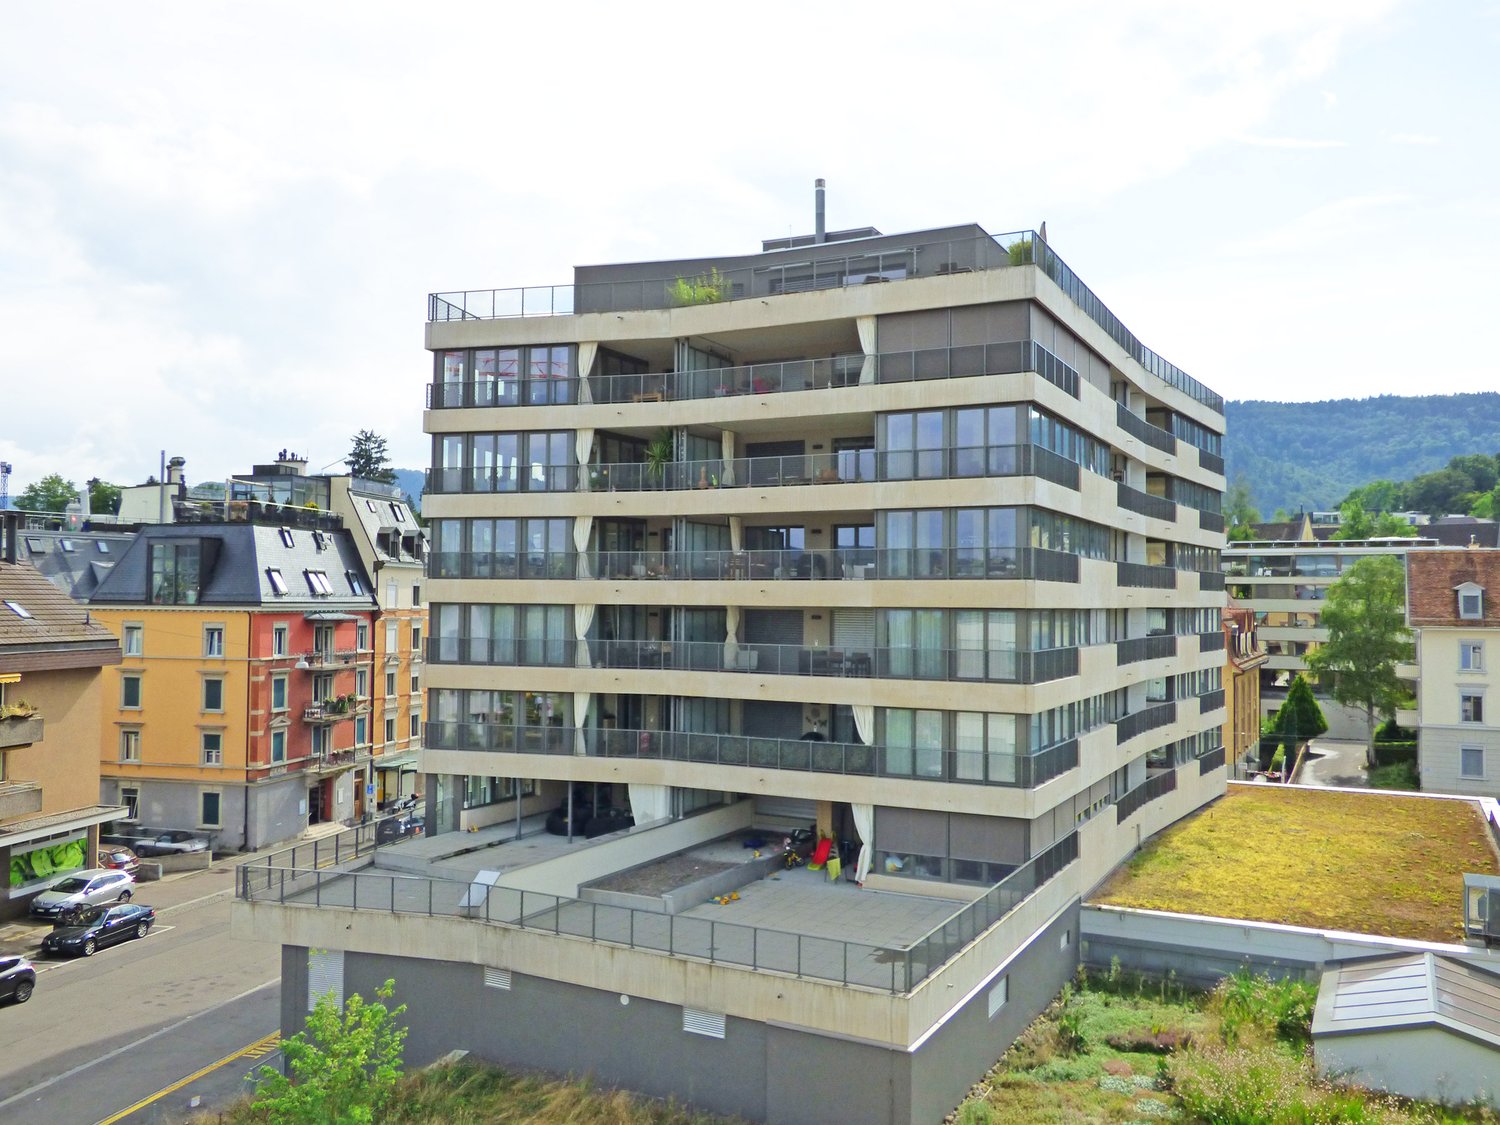
  • Aerial view of an apartment complex with modern architecture, large windows, balconies, solar panels on the roofs, surrounded by greenery and buildings.
  • white kitchen, dining table with 6 chairs, beige couch, round coffee table, glass balcony doors, white curtains, view of the city, lamps
  • modern kitchen with wooden table, white chairs, white cupboards, white tiled floor, chandelier, sliding doors leading to balcony
  • Modern kitchen with white cabinetry, a dining table with 4 chairs, and sliding glass doors to a balcony.
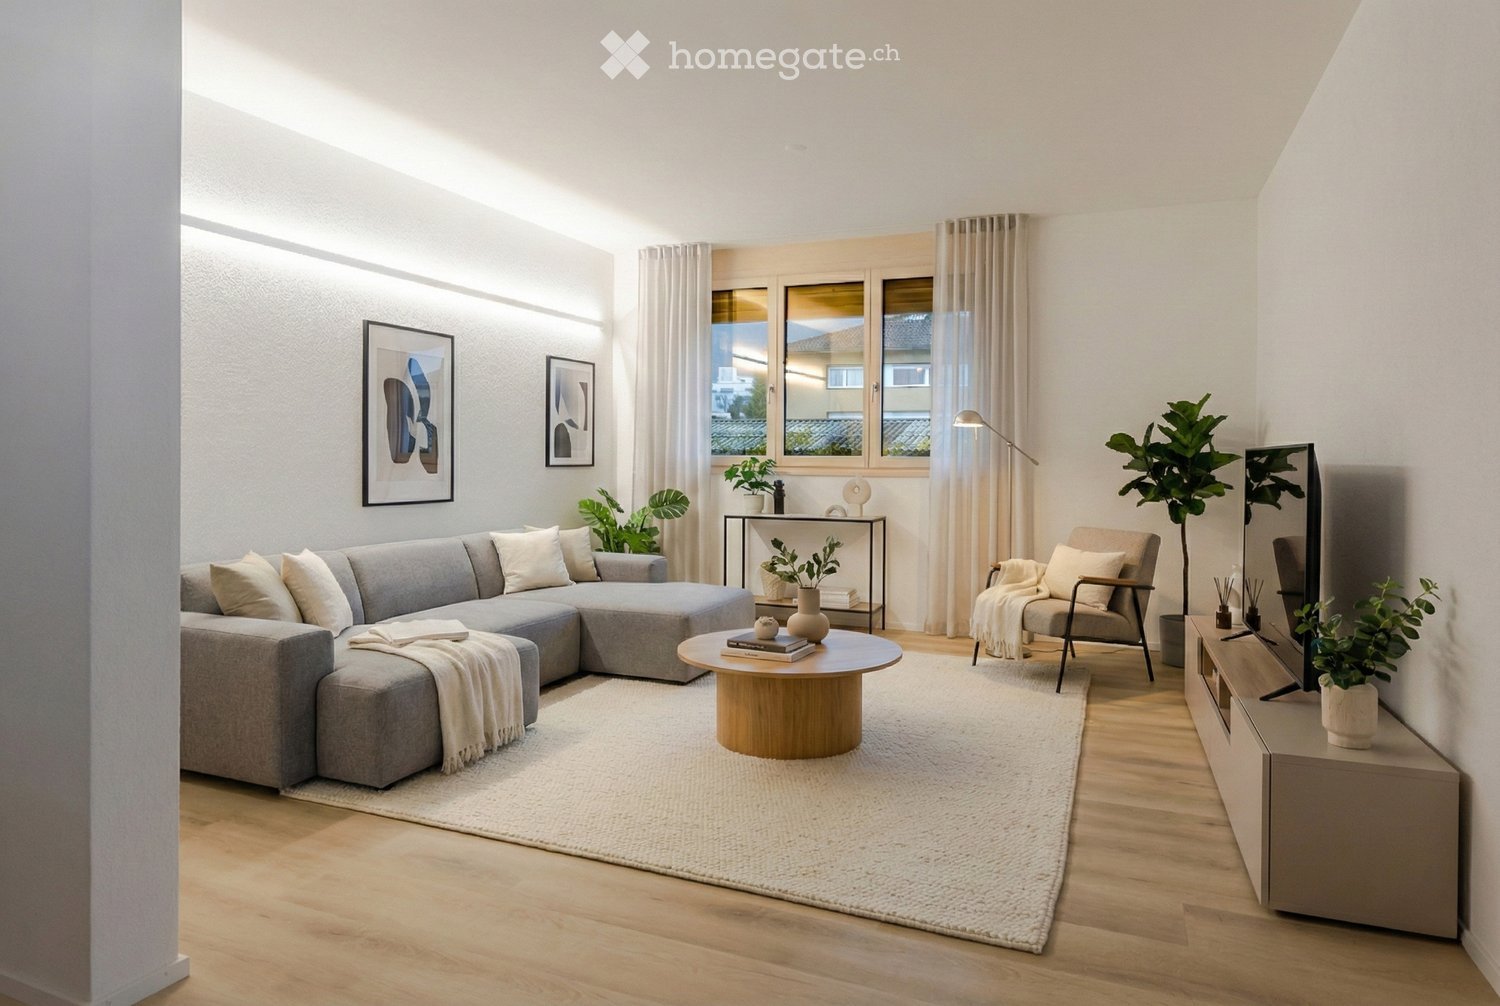
  • open plan living room with couch, coffee table, flatscreen tv, floor lamp, rug, large windows
  • Empty room with wooden floors, white walls, and large windows.
  • Empty room with sliding door, large window, wooden floor, white walls
  • Empty room with white walls, wooden floors, ceiling lamp, wall outlet
  • Modern bathroom with white vanity, modern shower, white tiles, white floor, black and gray walls
  • modern bathroom, white bathtub, white sink, toilet, towels, black tiled floor
  • Floor plan of a 4.5-room apartment with a kitchen/living area, bedroom, bathroom, hallway, and balcony.
  • An image showing a QR code with the text "360°-Rundgang:" above it, along with two company logos: "Zur Schürwies Zurich" and "Kälin Immobilien".
1 / 13
CHF 4,670.– Top
4.5 rooms102m² living space
Hegianwandweg 104, 8045 Zürich

4.5-Room New Building First Occupancy at the Foot of Uetliberg

At the quiet foot of Uetliberg, a spacious 4.5-room apartment awaits you, convincing with its thoughtful room layout, high-quality materials, and combination of nature and city proximity. The first occupancy is possible immediately or by arrangement. Shopping facilities, restaurants, schools, and public transport are located in the immediate vicinity. At the same time, the recreation area begins directly in front of the house door.The modern new building offers clear architecture and sustainable construction with a focus on living quality and comfort. The mountain-side orientation ensures peace and relaxation, while one of the rooms offers a unique view over the city of Zurich.The apartment offers modern living comfort at a high level: • First occupancy in the stylish new building • Balcony with a view of Uetliberg (approx. 20m2) • Built-in closets in the entrance area for optimal storage space • Own washing machine and dryer in the apartment • Two bathrooms: one with shower and toilet, one with bathtub and toilet • Underfloor heating • Freecooling system for a pleasant room climate in summer • High-quality kitchen with induction cooktop and professional steam oven including steam cleaning function • Participation in the ZEV (Association for Self-Consumption) with its own photovoltaic system for sustainable, cost-efficient electricity consumption • Basement compartment for additional storage space (approx. 8m2) • Underground parking spaces with basic installation for electric vehicles can be rented optionally Just a few steps away, there is a tennis court and a riding arena, offering a variety of leisure and sports activities. Hiking and cycling trails start directly in front of the house door and lead into the nature of Uetliberg.360° tour: https://my.matterport.com/models/y7eULHckhVjIf we have sparked your interest, we look forward to your contact. We will be happy to guide you through the new construction project Zur Schürwies during a viewing.

Travel time
-

Find a new tenant for free

Create a free listing on Homegate to find the perfect next tenant for your apartment in no time at all.

List your property now
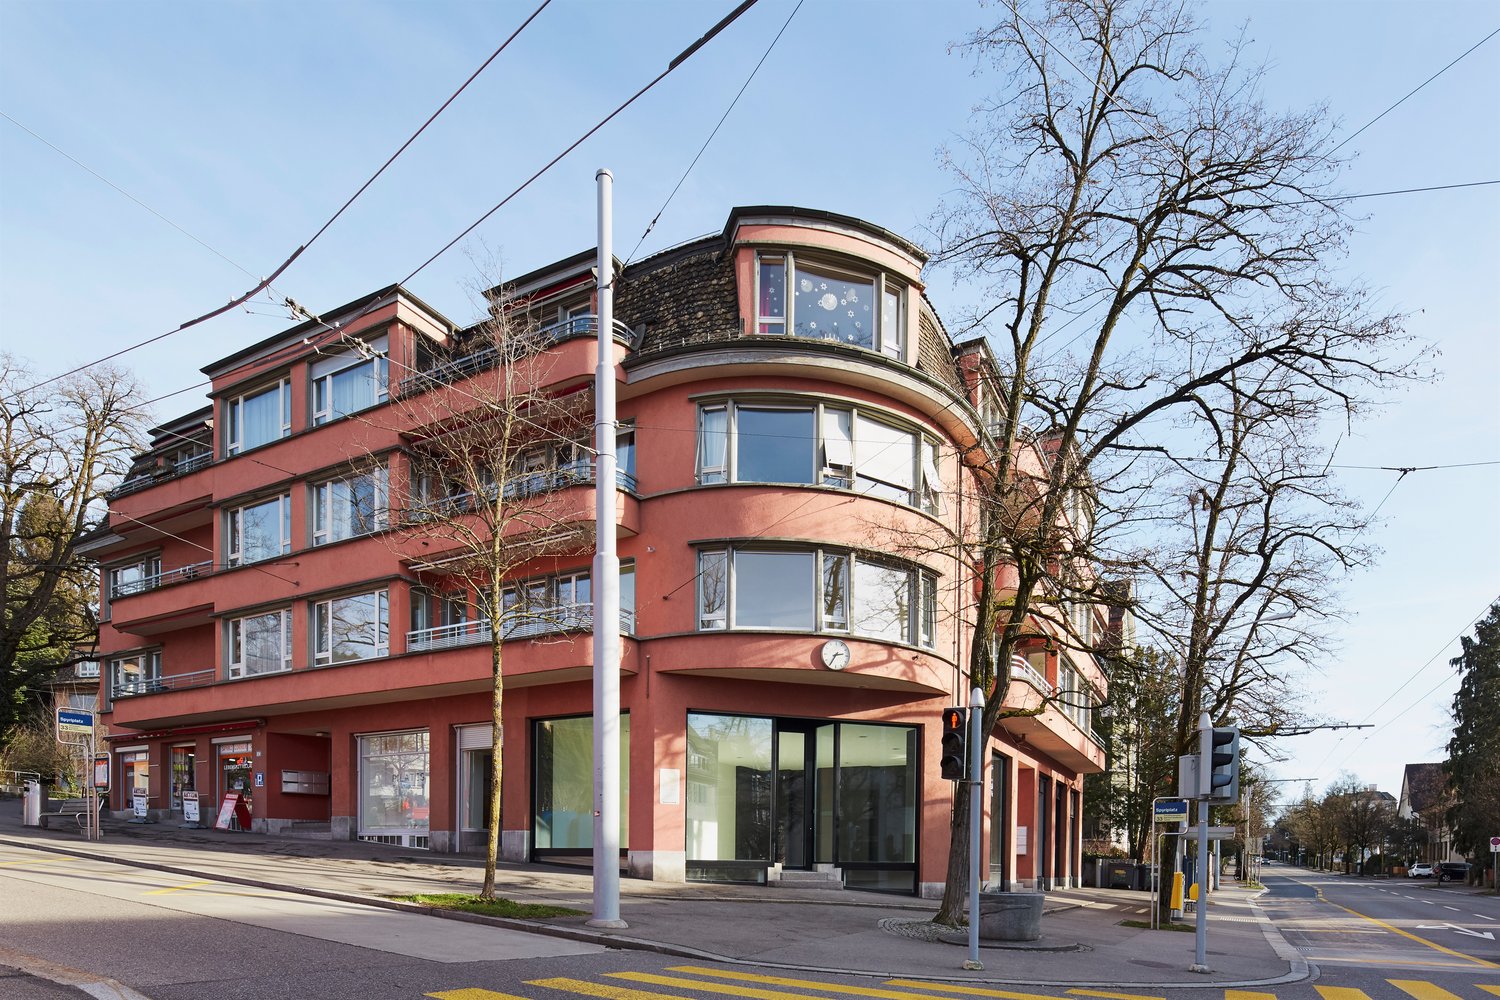
  • 3 story building, pink walls, multiple windows, a parking lot in front, and a car parked under a covered area
  • A flight of stairs with a lift chair in the middle, white walls, and a black tiled floor.
  • A modern bathroom with white ceramic tiles, a white sink, a toilet with a soft-close seat, a large mirror above the sink, and a walk-in shower with a built-in shelf.
  • empty room, black tiles, white walls, white door, window with white shutter, white radiator
  • modern design, empty room, tile flooring, white walls, arched doorway, kitchen with cabinets and appliances visible
  • modern kitchen with wooden cabinets, granite countertops, under cabinet lighting, stainless steel sink, faucet, dishwasher, washing machine
  • empty room, white walls, black tiled floor, windows, ceiling lights, radiator under window
  • Empty room with white walls, wooden floors, large window, radiator, electrical outlet
  • Empty room, white walls, wooden floor, large window, heater, recessed lighting
  • Empty room with metal shelves against the wall, light wooden floor, white walls, and a bright ceiling light
  • Empty room, wooden floors, white walls, sliding glass doors to balcony, white radiator
  • balcony with retractable awning, red railing, panoramic glass window, concrete floor
1 / 12
CHF 1,500.– Top
3.5 rooms76m² living space
Moosmatten 3a, 9244 Niederuzwil

Charming 3.5-room apartment with extra-large balcony in Niederuzwil

Discover this beautiful 3.5-room apartment on the 2nd floor of a well-maintained 3-story building in Niederuzwil. With 76 m² of living space, this bright and quiet apartment offers the perfect retreat for small families or couples.The apartment impresses with: • Modern kitchen: Fully equipped with wooden cabinets, granite countertops, dishwasher, and practical under-cabinet lighting • Bright living rooms: Spacious rooms with wooden floors and large windows for plenty of natural light • Private balcony: With roof and beautiful views - perfect for relaxation • Modern bathroom: With white ceramic tiles, walk-in shower with shower screen • Practical equipment: Built-in shelves and ample storage space Special advantages: The apartment is very quiet and offers plenty of sunshine in the summer. Pets are welcome, and the apartment is child-friendly. Unfortunately, there are only limited parking spaces available, but the administration has parking spaces for rent or the municipality. Garages in the surrounding area are always rented out.Perfect location: The apartment convinces with its excellent infrastructure - the Coop supermarket is only 5 minutes' walk away, the Uzwil secondary school can be reached in 2 minutes on foot. The Marienfried bus stop is 6 minutes away, and Uzwil train station is a 15-minute walk.This charming apartment from 1968, which was renovated externally in 1998 and internally in 2013, offers modern living comfort in a quiet environment and is available from 01.10.2026. Ideal for all who appreciate life in a well-connected, family-friendly community.

Travel time
-
  • Modern multi-story building with white facade and large windows, surrounded by trees and a paved driveway.
  • Modern kitchen with white and dark cabinets, a central island, and stainless steel appliances including an oven and a sink.
  • Modern kitchen with white cabinets, granite countertops, stainless steel appliances, and a purple backsplash.
  • A modern, well-lit hallway with tiled flooring and white walls, featuring built-in cabinets and a double oven unit on the left side.
  • Empty room with wooden flooring, large windows, and a balcony area with tiled flooring.
  • Empty room with wooden flooring, white walls, and a large window with a view of greenery outside.
  • Empty room with wooden flooring, white walls, a large window with blinds, and a closed door.
  • Modern bathroom with a dark wooden vanity, white sink, chrome faucet, bathtub, and showerhead. Light-colored tiles and a large mirror complete the space.
  • Modern bathroom with a glass-enclosed shower, a white sink with a modern faucet, and a large mirror above the sink. The shower features multiple showerheads and built-in shelves.
  • Modern balcony with large glass sliding doors, tiled floor, and scenic view of town and mountains.
  • View from a balcony or terrace showing a clear blue sky, trees, and a distant building with a spire.
  • A clean, modern hallway with light green walls, tiled floor, and a closed door at the end. The space is well-lit with natural light casting shadows on the floor.
1 / 12
CHF 2,400.– Top
4.5 rooms130m² living space
Claridapark 1, 8636 Wald

Bright 4.5-room apartment with balcony and Minergie certificate in Wald ZH

Welcome to this spacious and modern 4.5-room apartment in the well-maintained Claridapark in Wald ZH. The very high-quality apartment is located on the 1st floor of a 2012 new building and impresses with contemporary architecture, high living comfort, and an excellent location.The apartment offers, among other things: • Spacious living area: 130 m² spread over 4.5 rooms – ideal for families or couples who appreciate space and comfort. • Modern kitchen: Bright cabinets, dark worktops, built-in oven and steamer, as well as a central island with glass-front cabinets and large windows, provide a pleasant cooking experience. • Inviting entrance area: A clean, modern hallway with bright walls and tiled floor welcomes you stylishly. • Balcony: Enjoy the view and the fresh air on your private balcony. • Minergie certification: Energy-efficient living at the highest standard. • Lift and wheelchair accessibility: Barrier-free and comfortable for all residents. • Garage parking space: Ample space for your vehicle directly in the building. Parking space can be rented for 130CHF/month. • Washing machine and dryer: Practical equipment for everyday life. • Child-friendly: Ideal for families with children. Location and surroundings:The apartment is located in a quiet environment and benefits from an excellent infrastructure at the same time. In the summer, the location enjoys plenty of sunshine. • Wald ZH train station: Only 4 minutes' walk away – perfect connection to public transport. • Katholische Kirche bus stop: Can be reached on foot in just 3 minutes. • Coop supermarket: Daily shopping can be done on foot in 3 minutes. • APODRO pharmacy: Can be reached on foot in 5 minutes. • Burg school house: For families with school-age children, it can be reached on foot in just 9 minutes. This stylish apartment combines modern living with a quiet, well-connected location. A rare opportunity for discerning tenants.

Travel time
-
  • Modern multi-story residential building with balconies, large windows, and a landscaped lawn area in front.
  • Modern multi-story residential building with balconies and large windows, surrounded by a grassy area with small white flowers.
  • Empty room with wooden flooring, large windows, and sliding glass doors leading to a balcony.
  • Empty room with wooden flooring, white walls, and large windows allowing natural light. No furniture or equipment present.
  • Balcony with glass panels and metal railing, overlooking a green landscape and hills under a clear blue sky.
  • Modern kitchen with white cabinets, granite countertop, built-in oven, sink, and small decorative items.
  • Modern bathroom with a white sink, mirror, and bathtub, featuring tiled walls and dark flooring.
  • Modern bathroom with a white sink, a large mirror, and a glass-enclosed shower area.
  • A compact bathroom with a stacked washer and dryer unit, white tiled floor, and built-in ventilation grilles on the wall.
  • Empty room with wooden flooring and large sliding glass door leading to a balcony or outdoor area.
  • Well-maintained garden with a wooden pergola, seating area, and lush greenery, surrounded by modern buildings.
1 / 11
CHF 2,310.– Top
3.5 rooms105m² living space
Florahof 7, 8353 Elgg

Sunny 3 1/2 room apartment with south balcony

Modern living in a well-maintained, quiet environmentThis bright 3 1/2-room apartment in owner-occupier standard is equipped as follows: • spacious balcony, 12.8 m2 facing south • corridor, wet cells and kitchen with bright, modern floor tiles - threshold-free • living and bedrooms with oak parquet flooring • white, open kitchen with granite countertops, ceramic glass cooktop, oven, extractor hood, dishwasher, large refrigerator with separate freezer, V-Zug appliances • two wet cells, bathroom/WC with window • separate, lockable laundry room with washing machine and dryer • large window front with electric shutters and awning • The internet, telephone and TV supply is guaranteed by the latest fiber optic technology, sufficient power outlets are available in all rooms. The apartment includes a basement room. From the shared underground parking garage, you can comfortably reach the apartment door with the elevator. The rent for a parking space is CHF 130.00, double parking space CHF 180.-. There are sufficient bicycle parking spaces and stroller parking spaces in front of each house and in the basement. The development offers you everything that modern living has to offer. The complex is largely traffic-free and equipped with footpaths, playgrounds and sufficient space for relaxation. The houses are equipped with a Minergie-compliant pellet heating system.

Travel time
-
  • A two-story house with white walls, brown roof, multiple windows, and balconies, surrounded by well-maintained greenery and shrubs.
  • Bright living and dining area with large windows offering a scenic view, featuring a black sofa, a dining table with chairs, and pendant lights.
  • Fireplace with glass enclosure, surrounded by potted plants and a small table with books.
  • Empty hallway with tiled flooring and white walls, leading to an adjacent room with a window and door.
  • Empty hallway with tiled floor, wooden doors, and recessed lighting. Features an arched entryway and a small basket with items on the left side.
  • Modern kitchen with light-colored cabinets, stainless steel oven, black countertop, and a sink with a faucet.
  • Modern bathroom with a white sink, chrome faucet, toothbrush holders, a toilet, and a wooden cabinet with mirrored doors.
  • Bathtub with a handheld showerhead and faucet, white tiled walls.
  • Modern bathroom with a glass-enclosed shower, white tiles, and a dark brown floor. Includes a sink with a chrome faucet and a showerhead with a handheld sprayer.
  • Residential area with multiple houses, green lawns, trees, and distant mountain range under a clear blue sky.
  • Single-family house with a tiled roof, multiple windows, and a well-maintained garden, situated in a scenic countryside with distant hills and fields.
1 / 11
CHF 3,000.– Top
4.5 rooms120m² living space
Dorfstrasse 38, 8966 Oberwil-Lieli

4.5-room apartment (120 m²) with panoramic distant view

This comprehensively renovated 4.5-room apartment is available for occupancy on October 1, 2026, or by agreement. 2 garage spaces can be rented for CHF 120 per month each. Living with a wide viewThe apartment, located in the heart of the Oberwil district, delights with a dreamy panoramic distant view of the mountains and the Reusstal. The bright rooms, the spacious balcony (12.45 m²) and cellar room (8 m²), the elevator to the apartment door, the laundry room with washing machine and tumble dryer (Miele) in the reduction and the wardrobe with adjacent built-in cabinets combine comfort and style. The chimney also provides for cozy hours in a comfortable atmosphere. High-quality equipmentThe two wet cells were renovated in 2013 in a contemporary style. One room has a floor-level shower with glass partition and door, a toilet, a sink, and a double-door mirror cabinet. The bathroom is equipped with a duo bathtub, a toilet, a double sink with under-cabinet furniture, a double-door mirror cabinet, and a spacious built-in closet.The kitchen was renovated in 2025 with high-quality Siemens and V-ZUG appliances and a natural stone cover. It contains a oven with warming drawer, a large cooking surface with convection extractor and a dishwasher. Additionally, the walnut table with bench offers a dining area in the kitchen.In September 2026, the rooms will be equipped with a modern vinyl floor in light oak optics. At the same time, all doors and frames will be replaced in light gray and all windows with 3-fold glazing. Preferred residential locationOberwil-Lieli convinces with its attractive location on the edge of the Mutschellen and combines natural living with good infrastructure. Shopping facilities, recreational areas, the Birmensdorf ZH motorway connection, and public transport are easily accessible. The low communal tax rate of 48% and the rural charm with around 2,700 inhabitants make the municipality a sought-after residential location. An active club life, cultural events, and the popular Christmas market ensure a lively village community. Have we sparked your interest? We look forward to your contact.

Travel time
-
  • Modern multi-story house with large glass windows, flat roof, and contemporary design, surrounded by greenery and trees.
  • Bright, open-plan living and dining area with large windows, a sectional sofa, dining table with chairs, kitchen island, fireplace, and television. The space features multiple rugs and decorative picture frames on the walls.
  • Bright living room with large windows, beige sofa, coffee table, armchairs, a fireplace, a large area rug, and a wooden cabinet.
  • Modern rooftop terrace with a dining table, chairs, lounge seating, sun loungers, and potted plants, featuring a large umbrella and a scenic city view.
  • Bright dining room with large windows, wooden dining table, six chairs, floor lamp, decorative cabinet, and potted plant.
  • Modern kitchen with light wood cabinets, granite countertops, stainless steel sink, and small appliances.
  • Modern bedroom with a large bed, nightstand, lamp, and a large mirror on the wall. The room features wooden flooring, a white rug, and large windows with pink curtains leading to a patio.
  • A well-lit office space with a wooden floor, large windows, a desk with a lamp, printer, laptop, and a comfortable office chair. There is a built-in wardrobe and a view of a patio area.
  • Bright hallway with white walls, tiled floor, built-in wardrobes, and decorative rugs leading to adjacent rooms.
  • Modern bathroom with double sink, bathtub, toilet, bidet, large mirror, and radiator. Light grey tiles and warm lighting.
  • A modern hallway with white walls, a sleek stainless steel handrail, a circular recessed light fixture, and a small wall-mounted light fixture.
  • A modern residential complex with multiple white buildings, green roofs, and surrounding greenery. Features include balconies, terraces, and landscaped gardens.
1 / 12
CHF 3,600.– Top
4.5 rooms135m² living space
Im Langholz 7A, 5405 Dättwil AG

Exclusive 4.5-room terrace apartment in Baden-Dättwil!

This exceptionally spacious 4.5-room terrace apartment in the sought-after Segelhof quarter in Baden-Dättwil impresses with its light-flooded rooms, thoughtful floor plan, and well-maintained condition. All living and sleeping rooms are comfortably located on one level and offer plenty of space and high living quality on approximately 135 m² of net living space.The heart of the apartment is the impressive, approximately 45 m² large living and dining area with a stylish chimney, which provides a warm and cozy atmosphere, especially in the winter months. The semi-open kitchen is harmoniously integrated into the living room and meets modern demands for functionality and design. Generous window fronts provide plenty of daylight and underline the airy, inviting character of the apartment.A special highlight is the approximately 120 m² large sun terrace – a true paradise outdoors. Equipped with generous sun blinds and a partially covered pergola, it invites you to relax, enjoy, and linger.All three bedrooms have direct access to the terrace, creating a unique living feeling with a flowing transition between indoors and outdoors. Two bathrooms – one with a shower, the other with a bathtub – offer additional comfort and meet high living standards.This attractive offer is complemented by generous 42 m² of basement space on the lower floor and a closed double garage.The apartment is in an extremely well-maintained condition and is located in a quiet, natural environment with immediate proximity to the forest. The location in Dättwil convinces with excellent infrastructure, optimal connections to public transport and the highway, as well as proximity to Baden, Zurich, and Basel. An ideal home for all those who appreciate peace, nature, and a central location at the same time.The apartment offers: • Spacious, light-flooded living rooms • Modern interior design and underfloor heating • Extensive sun terrace and pergola with beautiful views • All bedrooms with direct terrace access • Stylish chimney • Two comfortable bathrooms • Two parking spaces • Quiet location in a green area • Excellent connections to Zurich and Basel • Child-friendly and perfect for families This attractive apartment is available immediately and offers an ideal combination of modern living comfort, quiet location, and excellent infrastructure. A rare opportunity in the Baden area – take advantage now!

Travel time
-
  • A scenic view of a lake with a boat sailing on it, surrounded by lush green trees and distant mountains under a clear blue sky.
  • Balcony with a view of a scenic town and mountains, featuring a glass table and a chair.
  • A multi-story white building with balconies and a stone staircase leading down to a small water body, surrounded by greenery and other buildings.
  • Bright, empty room with wooden flooring and large windows offering a scenic view. The space features a door and ample natural light.
  • Bright, empty room with wooden flooring, white walls, and a fireplace. Large arched window offers a scenic view of the water and mountains.
  • Empty room with light wooden flooring, white walls, and a modern fireplace. No furniture or personal items are present.
  • Modern kitchen with white cabinets, black countertops, and a sleek design. The space features a wooden floor and a grey backsplash.
  • Modern kitchen with white cabinets, black countertops, stainless steel sink, and built-in appliances including an oven and dishwasher.
  • A modern, minimalist hallway with light wooden flooring, white walls, and a sleek glass door with a metallic handle. The ceiling features a clean, geometric design with wooden paneling.
  • Empty hallway with light wooden flooring, white walls, and a closed sliding door on the left side.
  • Empty attic room with wooden flooring, white built-in cabinets along one wall, and a large window with white curtains.
  • Empty attic room with wooden flooring, white walls, and a window with a view of the outside.
  • Empty room with light wooden flooring, white walls, and built-in white closet with shelves and drawers.
  • A series of unfurnished rooms with light wooden flooring, white walls, and large windows offering a view of the water. The rooms include a living space, a kitchen area, and additional rooms with sloped ceilings.
  • Scenic lakeside view with a clear blue lake, surrounding mountains, and a paved road lined with trees and shrubs.
  • View of a lakeside town with mountains in the background, featuring a waterfront promenade, parked cars, and modern buildings.
1 / 16
CHF 3,990.– Top
4.5 rooms165m² living space
Seestrasse, 6442 Gersau

Exclusive 4.5-room attic apartment in Gersau - with panoramic views of Lake Lucerne

In a prominent lakeside promenade, with breathtaking panorama of lake and mountainsIn a representative residence (built in 1992), harmoniously embedded in the idyllic village center of Gersau, you can expect an extraordinary living experience: spacious, flooded with light, and thought through to the last detail – for discerning individuals who appreciate the special things in life.-----------------------------------------------------------------------------------Facts and figures • Rent: CHF 3,990.- including ancillary costs and garage • 164.5 m² exclusive living space • 11.8 m² panoramic terrace with lake view to the south • 7 m² east balcony adjacent to the kitchen • 30.3 m² additional space for hobbies, wine cellar, and storage • 213.6 m² generous total usable area • 1 double garage with car lift • Elevator with direct access to the attic apartment -----------------------------------------------------------------------------------Unique location in tax-friendly Gersau • Lakeside address in a non-overlooked location • Private boat dock and ship mooring directly in front of the house • Family-friendly restaurant in the house with floor service on request • View of harbor, Lake Lucerne, and mountain world • Nature, hiking, and cycling trails right outside the door • Best schools and kindergartens within walking distance • Further restaurants and shopping facilities in the immediate vicinity -----------------------------------------------------------------------------------The roomsA representative reception area with hallway and private elevator leads to a luxurious living room that seamlessly transitions into the panoramic balcony. The fully equipped kitchen with adjacent storage room leaves no wishes unfulfilled, the elegant dining area is perfect for stylish evenings with friends.Two spacious rooms with spectacular ceiling height can be combined into an XXL master suite with dressing room and en-suite bathroom on request. Another room offers flexibility for guests, home office, or children – also with its own en-suite bathroom. Ideal for families, couples, or singles with a large space requirement.A rare offer for all those who want to combine location, view, and living comfort at the highest level.We look forward to your contact!
Travel time
-
  • Modern building entrance with a covered porch, wooden double doors, mailboxes, and small garden area.
  • Empty room with wooden flooring, white walls, large window with open sliding doors leading to a balcony, radiator, and visible electrical outlets.
  • Empty room with light wooden flooring and white walls, featuring a doorway leading to another room with a window and radiator visible.
  • Open hallway with wooden flooring, white walls, and glass-paneled doors leading to a kitchen area with cabinets and a tiled floor.
  • Empty room with wooden flooring, large windows, radiator, and an open sliding door leading to a balcony.
  • Modern kitchen with white cabinets, black countertop, double sink, and built-in oven. Large windows and sliding glass door provide natural light.
  • Modern kitchen with white cabinets, dark countertop, and built-in lighting above the cabinets. The space features tiled flooring and a large window offering a view of the exterior.
  • Empty hallway with white walls, tiled floor, and several doors including a closet and an open doorway.
  • Modern bathroom with two sinks, sleek dark countertop, white cabinets, large mirror, and built-in shower area.
  • Modern bathroom with a toilet, large shower head, and built-in shelf. Features a window with frosted glass and a sleek light fixture on the wall.
  • Modern, compact bathroom with a toilet, sink, and mirror. Features a sleek, minimalist design with light-colored tiles and a modern faucet.
  • Balcony with white metal railing, concrete floor, and a view of greenery and neighboring buildings.
1 / 12
CHF 4,140.– Top
4.5 rooms93m² living space
Keltenstrasse 12, 8044 Zürich

Spacious, stylishly renovated 4.5-room apartment near University Hospital / ETH

The spacious 4.5-room apartment with approximately 93 m² of living space is located on Zürichberg in a quiet area near University, University Hospital, and ETH and impresses with its high-quality equipment and well-thought-out room concept. It is available for rent from October 1st or earlier.The apartment was comprehensively renovated in 2021 and stylishly designed together with a designer/color consultant. All rooms are equipped with parquet or high-quality stone plates.The modern kitchen with new appliances offers plenty of workspace and generous storage space. The separate dining room can be separated from the living room by a sliding door (or into a separate room) and thus allows for flexible use of the rooms.The bathroom has a shower, double sink, and toilet. An additional separate guest toilet is available. A washing machine/tumble dryer combination is located directly in the apartment.Despite its central location, the apartment is pleasantly quiet. The nearby recreational area around the zoo offers numerous opportunities for walks and leisure activities. A garage can be rented if needed (CHF 230.00/month).Highlights: • 4.5 rooms, approximately 93 m² • Completely renovated in 2021 • Quiet location near University, University Hospital, and ETH • Modern, spacious kitchen with plenty of workspace • Dining room with sliding door to the living room • Bathroom with shower, double sink, and toilet • Separate guest toilet • Spacious bedroom

Travel time
-
  • Modern two-story residential building with wooden facade, large windows, balconies, and a covered parking area.
  • Bright, empty room with wooden flooring and white walls, featuring a large sliding glass door leading to a wooden deck and an open skylight window.
  • Bright, empty room with wooden walls and floor, large windows, and sliding glass doors leading to an outdoor area.
  • Bright, minimalist room with light wooden flooring and ceiling, large glass doors leading to an outdoor deck area.
  • Completely empty room with wooden walls, wooden floor, large windows, and sliding glass doors leading to an outdoor area.
  • Empty room with light wooden walls and ceiling, large windows, and sliding glass doors leading to an outdoor deck.
  • Empty room with wooden walls, wooden floor, and a single window showing a view of the outside. No furniture or equipment present.
  • Empty room with wooden flooring, white walls, and large windows offering a view of the street and neighboring houses.
  • Floor plan of two apartments on the first floor, each with3.5 rooms, including living/dining/kitchen areas, bedrooms, bathrooms, and loggias.
  • Floor plan of a roof-level apartment with two units: WHG 201 (3.5 rooms, 75.0 m²) and WHG 202 (3.5 rooms, 76.0 m²). Each unit includes living/dining/kitchen areas, bedrooms, bathrooms, and loggias.
  • A multi-story building under construction, covered in scaffolding with visible wooden framing and signage for "RUEGG" and "NARROW AG".
  • A wide, open field with dry grass and scattered trees, featuring a winding path and distant houses under a clear blue sky with a setting sun.
1 / 12
CHF 3,400.– Top
3.5 rooms83m² living space
Schützenrütistrasse 32, 8044 Gockhausen

Modern 3.5-room new apartments on the city border with an unobstructed view of the greenery

At Schützenrütistrasse 32 in Gockhausen, four 3.5-room new apartments in sustainable wood construction (GEAK A) will be rented from December 1, 2026. The apartments on the 1st floor and attic convince with covered loggias, unobstructed views of the greenery, and sunny orientation from morning to evening. The directly adjacent agricultural land creates an unobstructable living environment.Visible wooden beam ceilings in the living rooms and partially visible wooden walls give the apartments a natural character and create a cozy, healthy indoor climate.The apartments offer the following amenities: • Loggia: Floor-to-ceiling glazing with glass doors leads directly to the covered loggia – the ideal place to relax with an unobstructed view of the greenery. • Building technology: Ground probe heat pump with underfloor heating and freecooling for pleasant temperatures in summer and winter, photovoltaic system on the roof. • Kitchen: Modern kitchen with high-quality built-in appliances. • Floors: Oak parquet naturally oiled in all living and sleeping rooms. • Washing machine and dryer directly in the apartment. • Fiber optic connection in each apartment. • Elevator: Convenient access to all floors. • Parking: Parking spaces can be rented additionally – covered CHF 180.-/month, uncovered CHF 100.-/month. • Storage room: Can be rented additionally on request. Location and surroundings: Directly on the border with the city of Zurich - rural and quiet, yet in a few minutes in Zurich. The Tobelhof bus stop (line 751 towards Dübendorf/Stettbach and Zurich) is a 5-minute walk, and the Volg for daily needs is an 11-minute walk.Offer: • Apartment 001: Rented • Apartment 002: Rented • Apartment 101: 1st floor, 3.5 rooms, living area: 83 m², covered loggia: 13 m², basement: 6 m², net rent CHF 3'200.-, additional costs CHF 200.-, total costs: CHF 3'400.- • Apartment 102: 1st floor, 3.5 rooms, living area: 82 m², covered loggia: 10.6 m², basement: 6 m², net rent CHF 3'200.-, additional costs CHF 200.-, total costs: CHF 3'400.- • Apartment 201: Attic, 3.5 rooms, living area: 75 m², covered loggia: 11.2 m², basement: 6 m², net rent CHF 3'400.-, additional costs CHF 200.-, total costs: CHF 3'600.- • Apartment 202: Attic, 3.5 rooms, living area: 76 m², covered loggia: 8.6 m², basement: 6 m², net rent CHF 3'400.-, additional costs CHF 200.-, total costs: CHF 3'600.-

Travel time
-
  • Empty room with tiled floor, white walls, and a wooden door leading to another space. There is a window with blinds and a radiator on the left side.
  • Modern kitchen with white cabinets, black countertops, and a central island. Features include a sink with a faucet, an oven, and ample storage space.
  • Empty room with white walls, tiled floor, and three windows with red blinds. No furniture or equipment present.
  • Empty room with light-colored walls, dark tiled floor, and two windows with red blinds. No furniture or equipment present.
  • Modern bathroom with white tiles, a white sink with a chrome faucet, a toilet, and a mirror above the sink.
  • Modern staircase with wooden steps and handrails, white walls, and tiled floor.
  • Empty room with light-colored walls, wooden flooring, built-in white wardrobes, a window with blinds, and a radiator below the window.
  • Empty room with wooden flooring, white walls, a window with blinds, and a radiator below the window.
  • Modern bathroom with a sleek wooden vanity, integrated sink, and a compact washing machine and dishwasher unit. A tall, striped stool is positioned near the appliances.
  • Modern bathroom with white tiles, a shower area, a sink with a wooden cabinet, and a toilet.
  • Two-story residential building with white exterior walls, multiple windows with red shutters, and a balcony on the upper floor.
1 / 11
CHF 2,150.– Top
4.5 rooms134m² living space
Amriswilerstrasse 88, 8589 Sitterdorf

Charming 4.5-room duplex apartment in Sitterdorf – Old building with modern comfort

Discover this spacious 4.5-room duplex apartment on the first floor of a charming old building from 1920 in the idyllic municipality of Sitterdorf in the canton of Thurgau. With a living area of 134 m² on two floors, this apartment, which was completely renovated in 2015, combines the charm of bygone times with modern living comfort.The apartment offers: • Modern kitchen: Stylish kitchen with bright cabinets, many practical drawers, spacious workspace, and a practical layout – ideal for cooking and enjoying. • Bright rooms: Several spacious bright rooms with practical built-in closets. • Modern bathroom: Bathroom with shower area, sink with wooden cabinet, as well as a practical washing machine and tumble dryer. • Stylish staircase: Staircase with wooden steps, railings, and tile floor connects the two living levels. • Seating area: The seating area invites you to relax and enjoy the beautiful view. • Garage and parking: A garage space as well as an additional outdoor parking space are available. • Washing machine: Already integrated into the apartment. Location and surroundings:The apartment is located centrally, in close proximity to public transportation. The river is nearby and invites you to relax and also to swim. • Public transport: The SBB stop Sitterdorf and the bus stop Sitterdorf at the station can be reached in about 2 minutes on foot. • Shopping: A supermarket is located about 15 minutes' walk away. This charming duplex apartment will be available from September 1, 2026 and offers a rare combination of old building charm, modern renovation, and central living location. An ideal choice for couples who appreciate space, style, and nature.

Travel time
-
  • Modern black brick building with multiple large windows and balconies, surrounded by greenery and a hedge.
  • A modern, open-plan dining area with a wooden dining table and chairs, a television on a cabinet, a large window with a view, and a shelf with decorative items.
  • Modern kitchen with dark cabinets, marble countertop, stainless steel appliances, and a small seating area with a stool.
  • Modern bedroom with a wooden bed, white bedding, two nightstands with lamps, and large windows with grey curtains. The walls are painted in a two-tone design with dark green above and white below.
  • A modern, cozy room with a sofa, desk, chair, laptop, lamp, potted plant, and decorative pillows. The room features a large window with blinds and a hanging light fixture.
  • Bright bedroom with wooden bed, nightstand, chair, cabinet, and a large window with a view of greenery. Features a blue accent wall, framed pictures, and a potted plant on the windowsill.
  • Modern multi-story building with black tiled facade, large windows, and balconies with flower boxes.
  • Modern outdoor patio area with a sleek, black-tiled house, large windows, and a well-maintained garden with various plants and trees. Features include a tall white parasol, stone pathway, and decorative planters.
  • Modern hallway with concrete walls, glass doors leading to a room with a potted plant, framed pictures, and a radiator. The floor is tiled, and the ceiling is wooden.
  • Underground parking area with several parked cars, white walls, and a clean, organized space.
  • Floor plan showing a 46m² living/dining area, 18m² home office, 2m² and 4m² storage rooms, 16m² entrance corridor, 21m² lightwell, 34m² terrace, 14m² bedrooms, 6m² bathroom, and 17m² room.
1 / 11
CHF 6,900.– Top
5.5 rooms152m² living space
Wannenstrasse 7, 8800 Thalwil

Architecture meets living quality in Thalwil | 5.5 rooms with light courtyard, terrace & garden

In the heart of Thalwil, yet pleasantly embedded in a quiet residential area, you can expect an exceptionally spacious apartment with a lot of privacy and a floor plan that clearly stands out from the ordinary.On approximately 152 m² of living space, the apartment combines spacious living with clear architecture and attractive outdoor spaces. The space offer is complemented by a 34 m² large terrace, a private garden seat of around 44 m², a basement compartment, and two underground parking spaces that can be rented.The open living and dining area lives from large window surfaces, plenty of natural light, and the continuous oak parquet. The floor plan also offers sufficient flexibility for families, home offices, guests, or a separate retreat area.The three bedrooms are pleasantly proportioned. Two rooms and the parental bathroom have direct access to the protected garden seat. The oak parquet gives the rooms a warm and high-quality living atmosphere.The open Poggenpohl kitchen blends harmoniously into the living area and is oriented directly towards the light courtyard. An adjacent recess creates additional storage space. The equipment includes, among other things, devices from V-Zug and a kitchen solution extended to the bar.Architecture that stays in memoryThe building itself also has a unique character. The striking dark facade was designed by Amrein Giger Architekten as part of the «MAJOLIKA» project and gives the house an unmistakable architectural identity. The large windows and the light courtyard provide plenty of natural light and interesting light moods inside over the course of the day and year.Central in ThalwilThe apartment combines living quality with an extremely practical location. Shopping facilities, train station, lake, and recreational areas are within short distance.Thus, the apartment is suitable for people who appreciate the proximity to Zurich, as well as for families or couples who want to combine spacious living with a lake and nature connection.At a glance • 5.5-room apartment • approx. 152 m² living space • approx. 34 m² terrace • approx. 44 m² private garden seat • spacious light courtyard • open Poggenpohl kitchen • • several recesses / plenty of storage space • lift to underground parking and basement • basement compartment • 2 underground parking spaces

Travel time
-

Suggested properties for you based on search results