672 results - Apartment for rent in District Arlesheim
1 / 12
CHF 4,350.–
4.5 rooms147m² living space
Langegasse 127, 4104 Oberwil BL

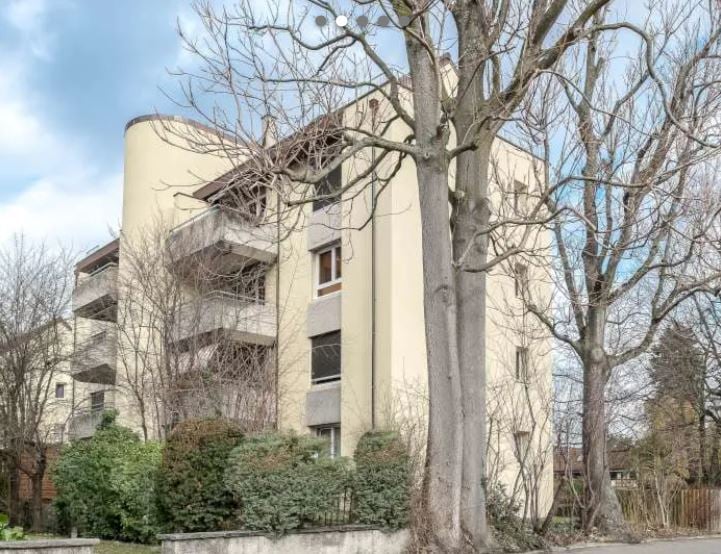
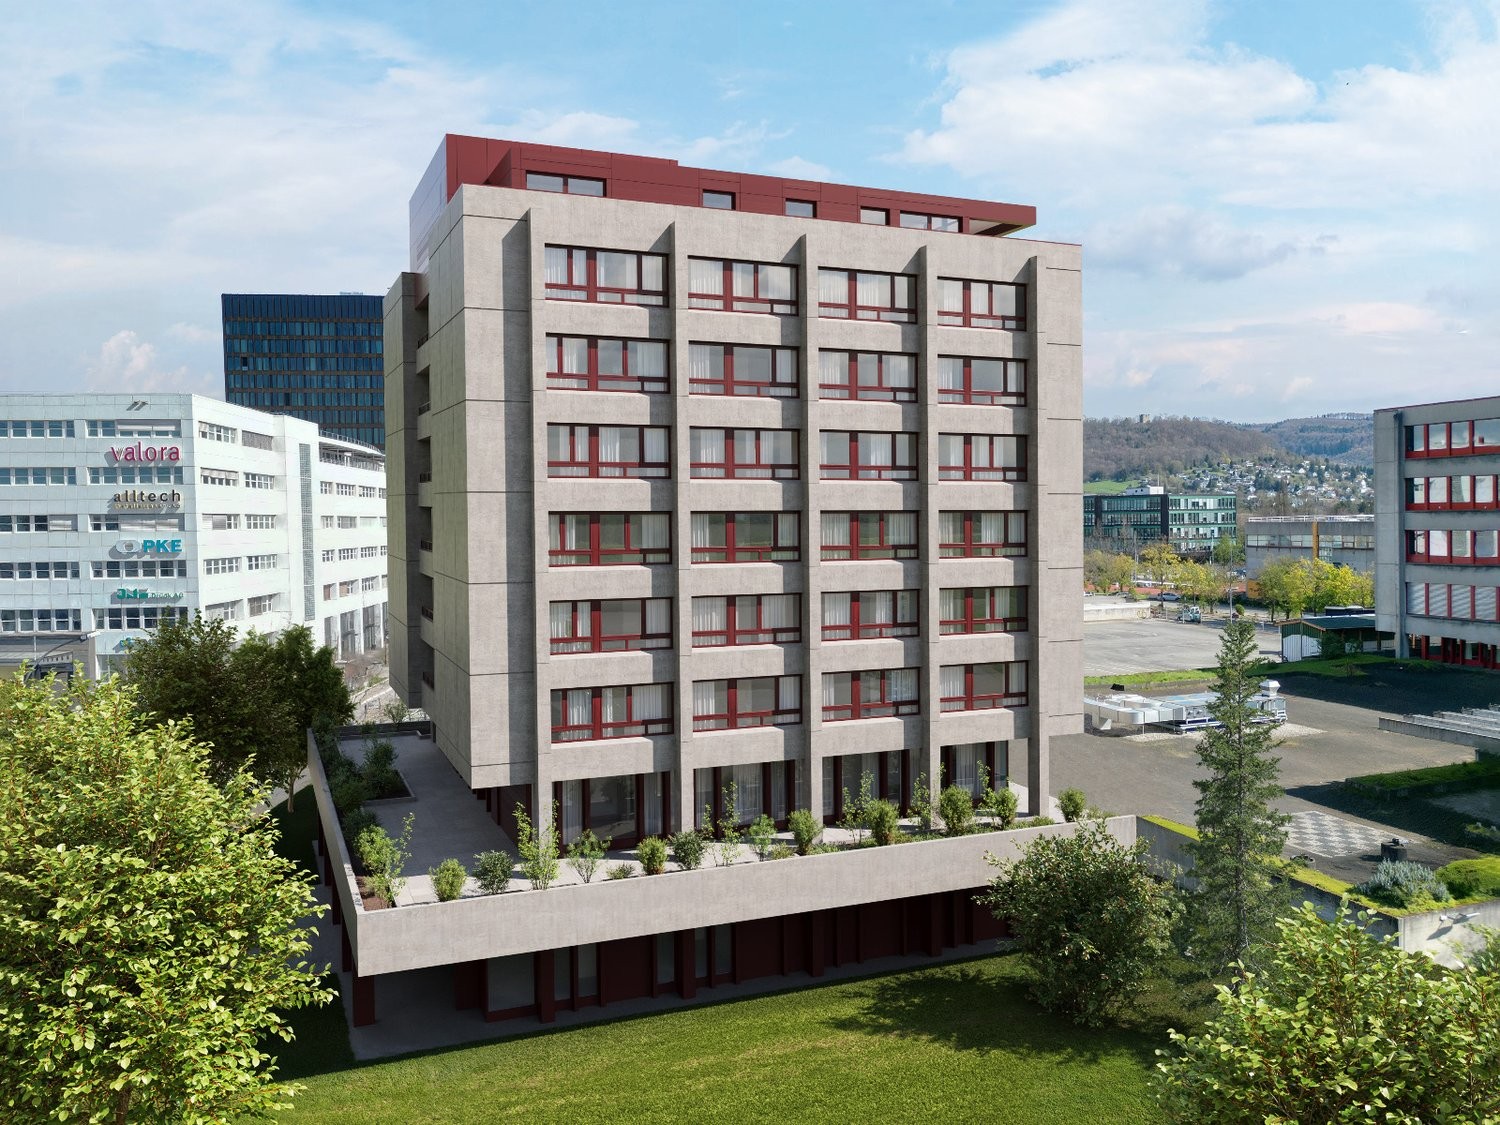
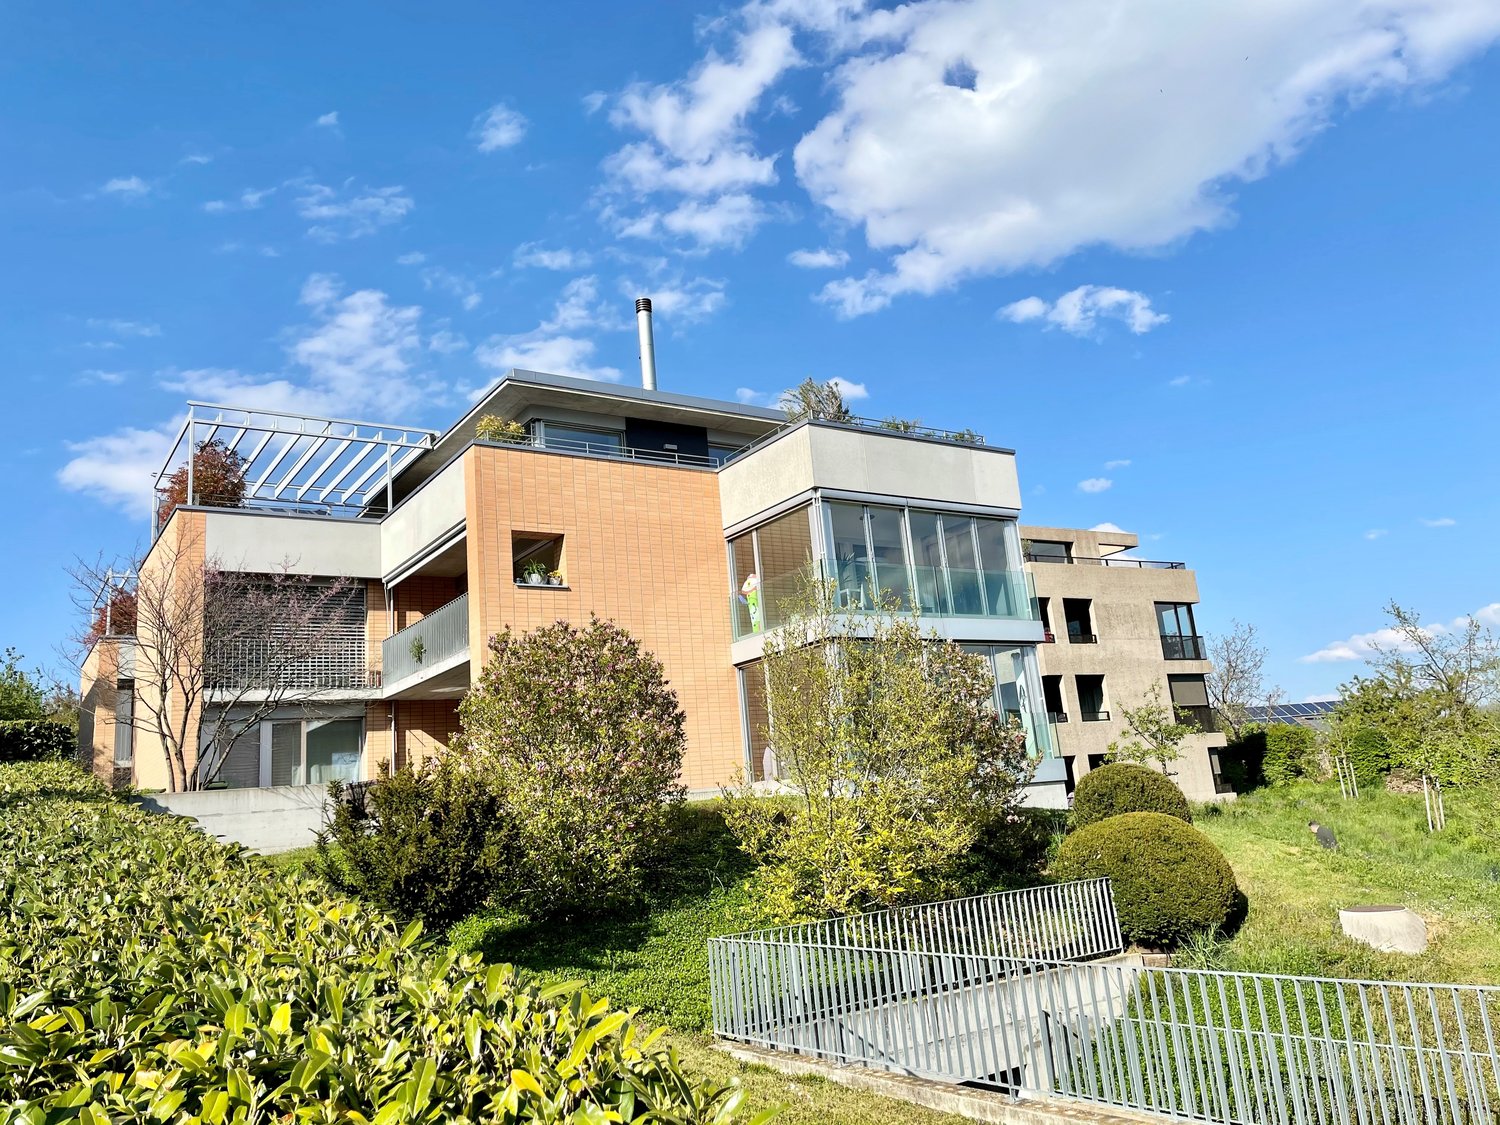
4.5 rooms - attic apartment with sunny roof terrace

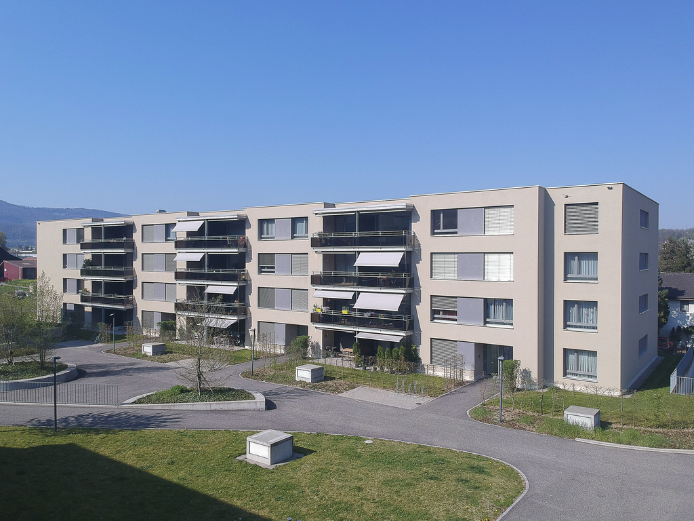
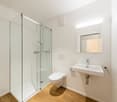
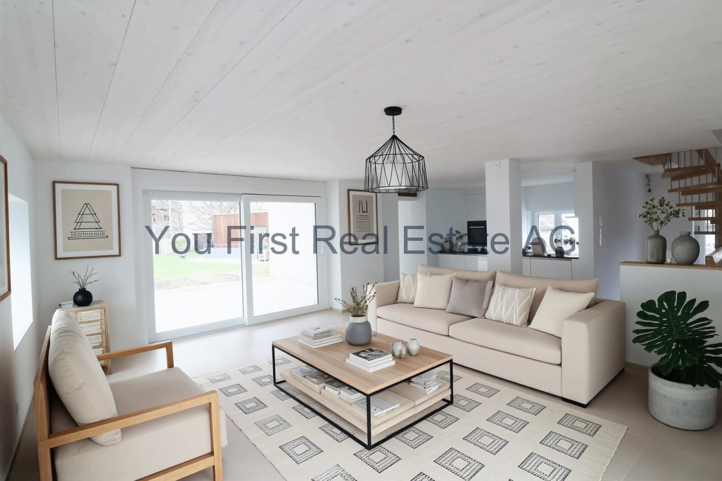
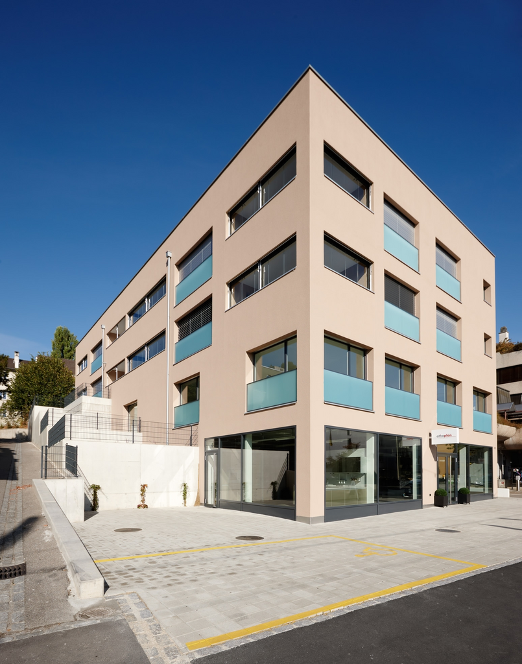
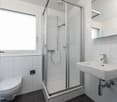
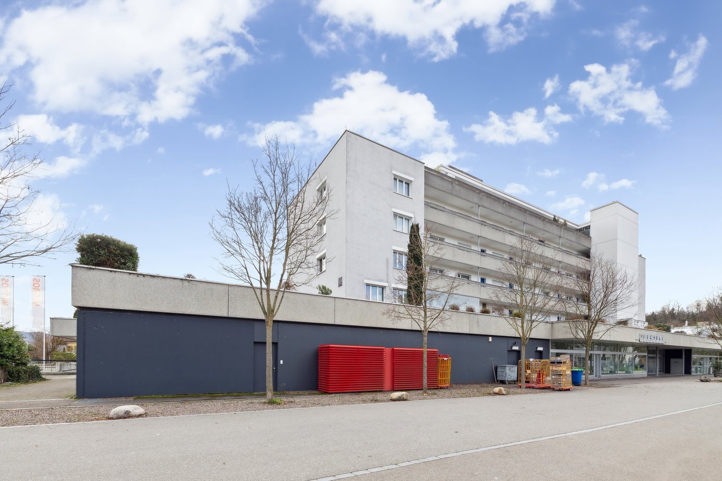
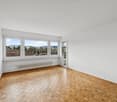
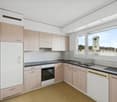
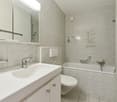
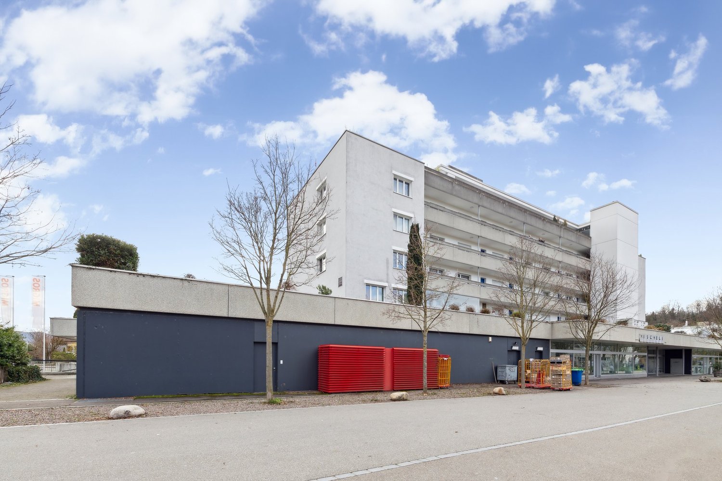
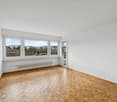
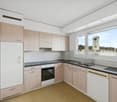
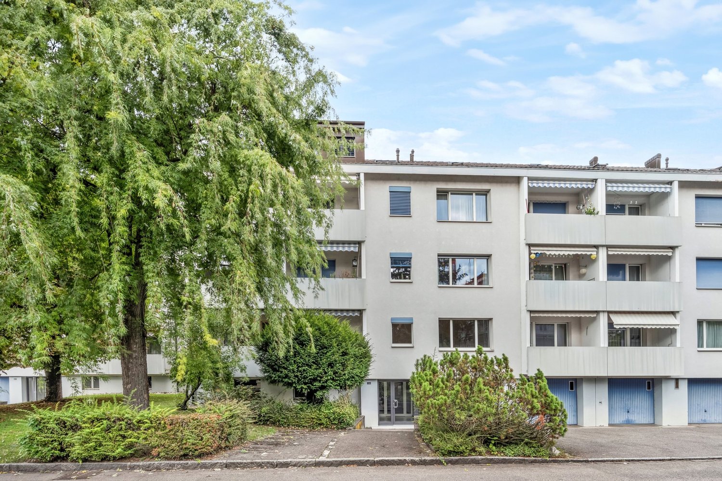
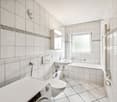
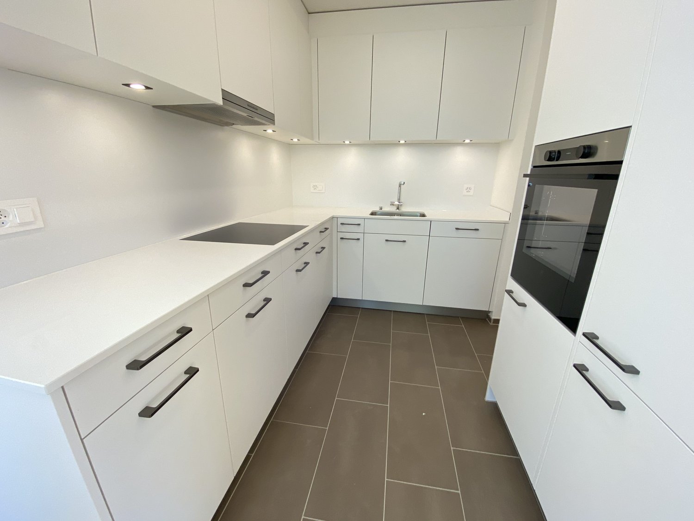
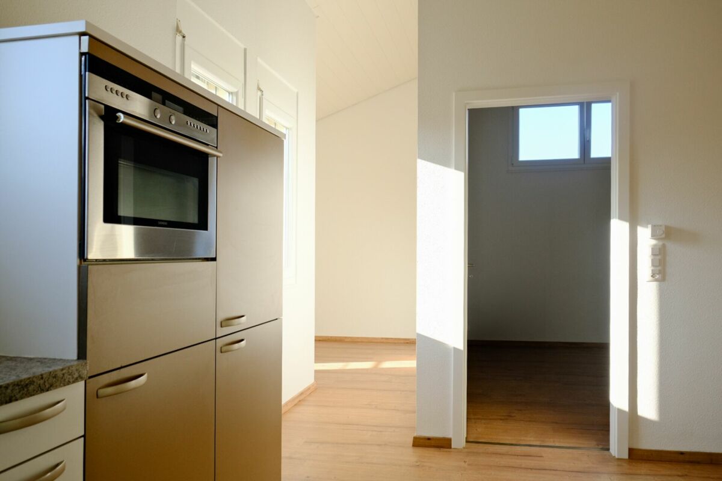
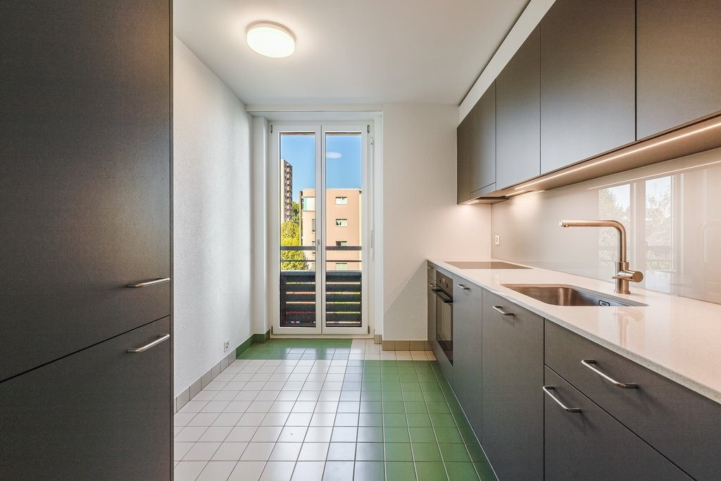
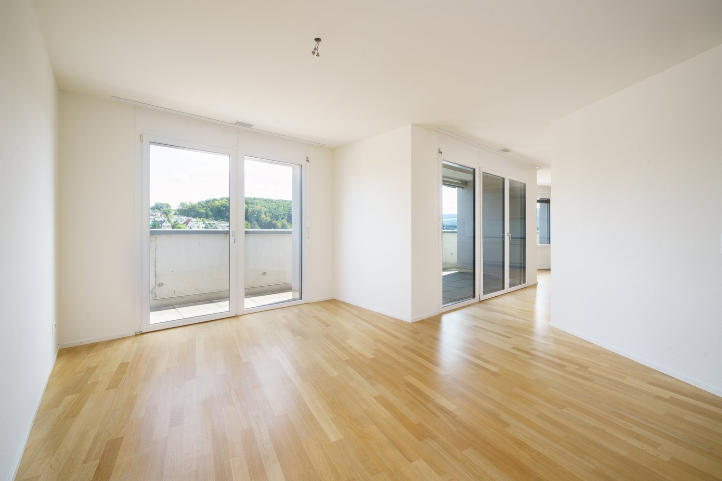
Adimmo AG rents out this modern 4.5-room attic apartment in Oberwil.The property was completed in 2015 and impresses with a well-thought-out room layout. The property is realized and certified according to the strict guidelines of the Minergie-P standard. This standard enables very energy-efficient and thus environmentally friendly living with diverse living comfort. Due to the spacious floor plans, the available space is optimally usable. The apartment is equipped as follows: • Kitchen with induction stove, dishwasher, oven, and steamer, and free cooking island • Living room with access to the spacious roof terrace • Réduit on the roof terrace • Réduit with washing machine and tumble dryer • Bathroom with shower, toilet, and window • Bathroom with bathtub, toilet, double sink, and window • Separate guest toilet • 3 bedrooms (including 1 réduit in the bedroom) • Basement compartment with power connection The floors are equipped with oak parquet in the living areas and ceramic tiles in the wet areas.The general laundry room and a spacious bicycle room are available to tenants.Parking spaces can be rented in the garage with direct access to the property for CHF 140.00 per month.Various shopping facilities in the municipality can be reached in 10 to 15 minutes walking distance. The quarter also has a kindergarten and a school complex with an indoor pool, as well as a sports field and gym. The local bus No. 59 stops directly next to the building. It opens up the residential areas on the Bruderholz side in a 30-minute cycle and connects them with the village centers, shopping facilities, schools, and serves as a feeder to the tram lines 10 and 17.Please note that the pictures show a comparable apartment.Have we sparked your interest? Then do not hesitate to contact us directly.
Travel time
-

Find a new tenant for free

Create a free listing on Homegate to find the perfect next tenant for your apartment in no time at all.

List your property now
1 / 13
  • Balcony / Terrace
CHF 2,490.–
3.5 rooms109m² living space
4104 Oberwil

First occupancy: Maisonette apartment in the heart of Oberwil

First occupancy after core renovationIn the center of Oberwil, this stylish maisonette apartment awaits you, convincing with its special floor plan and high-quality construction. The apartment has its own entrance on the ground floor, offering you a high level of privacy. Here you enter a practical room, ideal as a wardrobe for coats and shoes.Via a staircase, you reach the open and bright living and dining area with a modern kitchen. The entire house has been renovated, so you can enjoy this apartment for the first time. On this floor, you will also find a bathroom and a cleverly integrated home office, perfect for working from home or a quiet workspace.A special highlight is the spacious terrace with a view of Oberwil's old town - a wonderful place to relax or for social evenings.On the top floor, you have two bedrooms and another bathroom with a bathtub at your disposal, inviting you to unwind.An outdoor parking space can be rented for CHF 80 per month if needed.The rent is stated excluding additional costs.A charming apartment for all those who appreciate central living, modern comfort, and a special atmosphere.LocationOberwil is a charming and lively municipality in the canton of Basel-Landschaft, combining rural character with urban living quality. The historic old town, well-maintained residential quarters, and numerous green spaces shape the town's image. Thanks to its very good connection to Basel (public transport and individual traffic), Oberwil is particularly popular with commuters and families.Shopping facilities, restaurants, schools, kindergartens, and leisure facilities are located directly in the town. Additionally, walking and cycling paths in the surrounding nature invite you to unwind. Oberwil stands for quiet, central, and yet natural living with a high quality of life.

  • Balcony / Terrace
1 / 10
  • Balcony / Terrace
  • Pets allowed
  • View
  • +5
Price on request
4.5 rooms130m² living space
Bruderholzrain 44, 4102 Binningen

First rental - Exclusive 4.5 room apartment with a view - W3

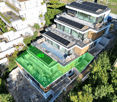
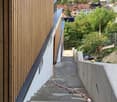
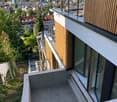
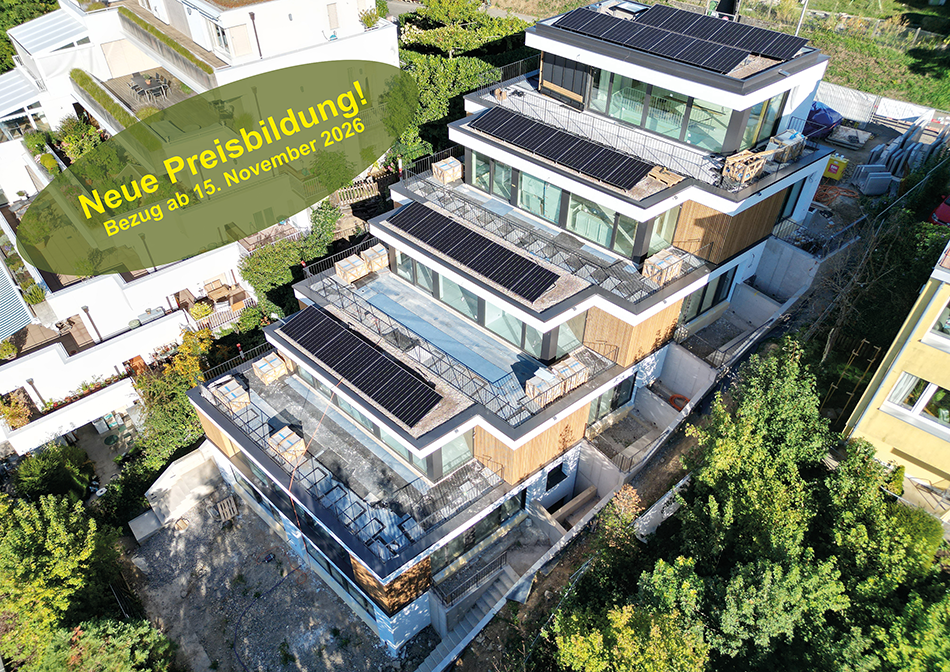
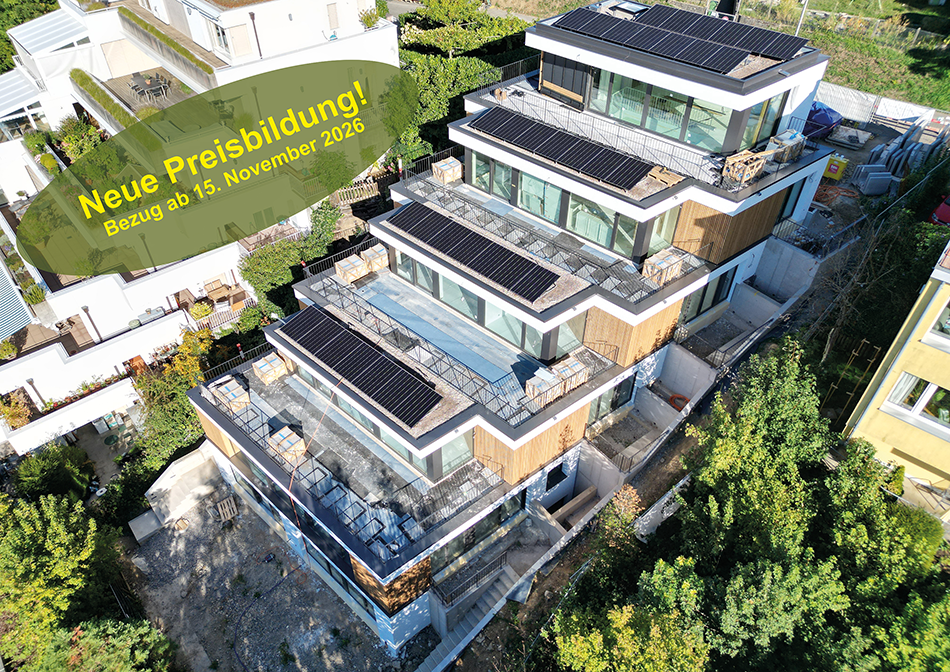
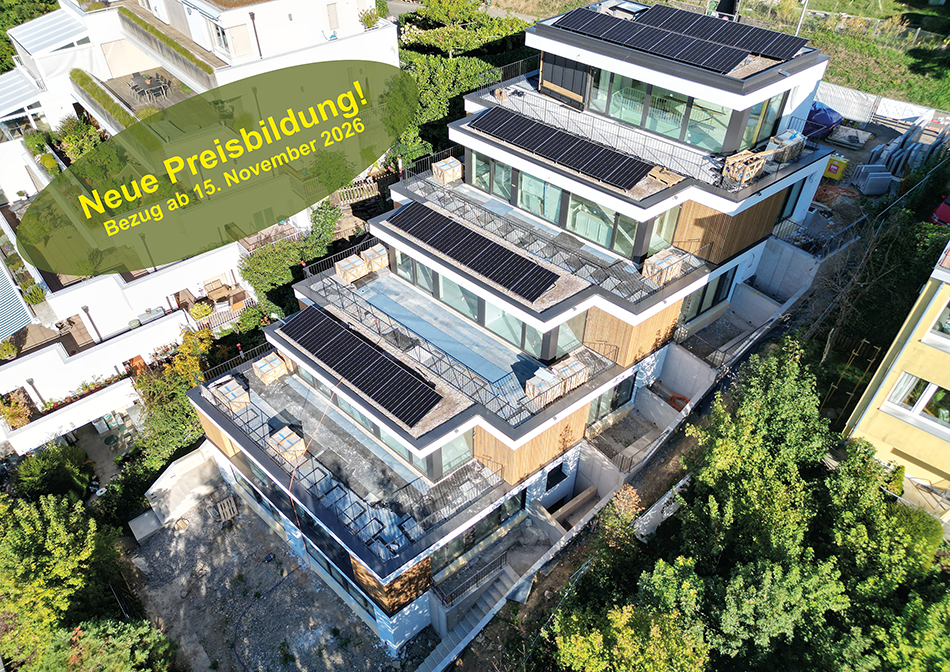
LIVING IN GREEN, ENJOYING URBAN PROXIMITY The modern terraced multi-family house in Binningen offers a wide range of possibilities to meet your personal requirements. The building is located on a steep slope in the southeast of Binningen, surrounded by idyllic landscapes and a magnificent view to the west. The city center of Basel can be reached in a short time by bike and public transportation. The multi-family house with five apartments in an elevated standard of construction adapts to the topographical conditions of the plot. The building is terraced, with the attic floor (level +1) set back slightly. Access to the apartments is via elevator or individual apartment entrances with a covered forecourt, which can be reached via an external staircase running parallel to the entire northeastern facade. Along the street, there are a total of six parking spaces for cars, two of which are reserved for visitors. One apartment is realized per floor, with the exception of levels 0 and +1, which together form a maisonette apartment. In the lower area, the garden is accessible to all. The building is constructed in the Minergie standard (without certification), and the heat supply is provided by two air/heat pumps. Interior architecture The interior architectural concept creates bright, open, and high-quality living spaces that offer the comfort and quality of owner-occupied apartments and at the same time give each unit its own spatial identity. A central element of all apartments is a spacious, open living area where living, eating, and cooking flow smoothly into one another. Large-scale glazing provides plenty of daylight and creates a strong connection between indoors and outdoors. All apartments have two bathrooms, one of which is equipped with a bathtub and the other with a shower. A private washing machine and dryer are available in each apartment. Materialization concept for interiors Two different materialization concepts have been developed for the interiors, which give each apartment its own atmosphere. Both concepts meet the high quality standards of the project but interpret them in different ways: once warm and natural, once urban and industrially influenced. Concept "Natural" The three upper apartments follow a natural and timeless design concept. The goal is a bright, calm, and warm living atmosphere that does justice to the spacious, light-filled rooms. Oak parquet flooring gives the rooms warmth and naturalness; the walls are kept white and support the bright room effect. Windows with wood on the inside take up the materiality of the parquet and create a harmonious overall picture. The doors are also designed in white and blend quietly into the design. All walls in the living area are treated with a clay plaster, which breathes and guarantees a comfortable room atmosphere. Technical elements such as spotlights, light switches, and sockets are also white and recede into the background in terms of design. Concept "Industrial" The two lower apartments follow an urban, industrially influenced materialization concept. Here, a clear, reduced materiality is in the foreground. A visible concrete floor gives the rooms a modern, architectural appearance. This materiality is supplemented by clay stone walls, which are used as a design element. They bring warmth into the room and at the same time create a very pleasant room climate. Black accents on doors, light switches, and sockets set targeted contrasts and emphasize the industrial character of the apartments. The kitchens are reduced in design and blend harmoniously into the overall picture. Features of apartment 3: - Concept "Natural" - . Apartment . 130.00 sqm net living area . 4.5 rooms . Seating area 7.50 sqm . Basement 7.00 sqm . Terrace 49.00 sqm . Washing machine and dryer are available in the apartment There are a total of 4 parking spaces available for 5 apartments, which can be rented separately.

  • Balcony / Terrace
  • Pets allowed
  • View
  • +5
Travel time
-
1 / 9
  • Balcony / Terrace
  • Pets allowed
  • View
  • +5
Price on request
4.5 rooms118m² living space
Bruderholzrain 44, 4102 Binningen

First rental - Exclusive 4.5 room apartment with hobby room - W5

LIVING IN THE GREEN, ENJOYING THE CITY The modern terraced multi-family house in Binningen offers a wide range of options to meet your personal requirements. The building is located on a steep slope in the southeast of Binningen, surrounded by idyllic landscapes and a magnificent view to the west. The city center of Basel can be reached in a short time by bike and public transport. The multi-family house with five apartments in an elevated standard of construction adapts to the topographical conditions of the plot. The building is terraced, with the attic floor (level +1) set back slightly. Access to the apartments is via elevator systems or individual apartment entrances with a covered forecourt, which can be reached via an external staircase running parallel to the entire northeastern facade. Along the street, there are a total of six parking spaces for cars, two of which are reserved for visitors. One apartment is realized per level, with the exception of levels 0 and +1, which together form a maisonette apartment. In the lower area, the garden is accessible to all. The building is constructed in the Minergie standard (without certification), and the heat supply is provided by two air/heat pumps. Interior Architecture The interior architectural concept creates bright, open, and high-quality living spaces that offer the comfort and quality of owner-occupied apartments and at the same time give each unit its own spatial identity. A central element of all apartments is a spacious, open living area where living, eating, and cooking blend seamlessly into one another. Large windows provide plenty of daylight and create a strong connection between the interior and exterior spaces. All apartments have two bathrooms, one of which is equipped with a bathtub and the other with a shower. Each apartment has its own washing machine and dryer. Materialization Concept Interiors Two different materialization concepts have been developed for the interiors, which give each apartment its own atmosphere. Both concepts meet the high quality standards of the project but interpret them in different ways: once warm and natural, once urban and industrial. Concept "Natural" The three upper apartments follow a natural and timeless design concept. The goal is a bright, calm, and warm living atmosphere that does justice to the spacious, light-filled rooms. An oak parquet floor gives the rooms warmth and naturalness; the walls are white and support the bright room effect. Windows with wood on the inside take up the materiality of the parquet and create a harmonious overall picture. The doors are also white and fit quietly into the design. All walls in the living area are coated with a clay plaster, which breathes and guarantees a comfortable room atmosphere. Technical elements such as spotlights, light switches, and sockets are also white and recede into the background in terms of design. Concept "Industrial" The two lower apartments follow an urban, industrially influenced materialization concept. Here, a clear, reduced materiality is in the foreground. A visible concrete floor gives the rooms a modern, architectural appearance. This materiality is supplemented by clay stone walls, which are used as a design element. They bring warmth into the room and at the same time create a very pleasant room climate. Black accents on doors, light switches, and sockets set targeted contrasts and emphasize the industrial character of the apartments. The kitchens are reduced in design and fit harmoniously into the overall picture. Features Apartment 5: - Concept "Industrial" - . Apartment . 118.00 sqm net living area . 4.5 rooms (including hobby room) . Seating area 23.00 sqm . Basement 7.50 sqm . Washing machine and dryer are available in the apartment There are a total of 4 parking spaces available for 5 apartments, which can be rented separately.

  • Balcony / Terrace
  • Pets allowed
  • View
  • +5
Travel time
-
1 / 10
  • Balcony / Terrace
  • Pets allowed
  • View
  • +5
Price on request
3.5 rooms105m² living space
Bruderholzrain 44, 4102 Binningen

First rental - Exclusive 3.5 room apartment with a view - W2

LIVING IN THE GREEN, ENJOYING THE CITY CENTER The modern terraced multi-family house in Binningen offers a wide range of options to meet your personal requirements. The building is located on a steep slope in the southeast of Binningen, surrounded by idyllic landscapes and a magnificent view to the west. The city center of Basel can be reached in a short time by bike and public transport. The multi-family house with five apartments in an elevated standard of construction adapts to the topographical conditions of the plot. The building is terraced, with the attic floor (level +1) set back slightly. Access to the apartments is via elevators or individual apartment entrances with a covered forecourt, which can be reached via an external staircase running parallel to the entire northeastern facade. Along the street, there are a total of six parking spaces for cars, two of which are reserved for visitors. One apartment is realized per floor, with the exception of levels 0 and +1, which together form a maisonette apartment. In the lower area, the garden is accessible to all. The building is constructed in the Minergie standard (without certification), and the heat supply is provided by two air/heat pumps. Interior architecture The interior architectural concept creates bright, open, and high-quality living spaces that offer the comfort and quality of owner-occupied apartments and at the same time give each unit its own spatial identity. A central element of all apartments is a spacious, open living area where living, eating, and cooking blend seamlessly into one another. Large glass surfaces provide plenty of daylight and create a strong connection between the interior and exterior spaces. All apartments have two bathrooms, one of which is equipped with a bathtub and the other with a shower. Each apartment has its own washing machine and dryer. Materialization concept for interior spaces Two different materialization concepts have been developed for the interior spaces, which give each apartment its own atmosphere. Both concepts meet the high quality standards of the project but interpret them in different ways: once warm and natural, once urban and industrial. Concept "Natural" The three upper apartments follow a natural and timeless design concept. The goal is a bright, calm, and warm living atmosphere that does justice to the spacious, bright rooms. An oak parquet floor gives the rooms warmth and naturalness; the walls are white and support the bright room effect. Windows with wood on the inside take up the materiality of the parquet and create a harmonious overall picture. The doors are also white and fit quietly into the design. All walls in the living area are treated with a clay plaster, which breathes and guarantees a comfortable room atmosphere. Technical elements such as spotlights, light switches, and sockets are also white and recede into the background in terms of design. Concept "Industrial" The two lower apartments follow an urban, industrially influenced materialization concept. Here, a clear, reduced materiality is in the foreground. A visible concrete floor gives the rooms a modern, architectural appearance. This materiality is supplemented by clay stone walls, which are used as a design element. They bring warmth into the room and at the same time create a very pleasant room climate. Black accents on doors, light switches, and sockets set targeted contrasts and emphasize the industrial character of the apartments. The kitchens are reduced in design and fit harmoniously into the overall picture. Features of apartment 2: - Concept "Natural" - . Apartment . 105.00 sqm net living area . 3.5 rooms . Seating area 10.00 sqm . Basement 3.00 sqm . Terrace 48.00 sqm . Washing machine and dryer are available in the apartment There are a total of 4 parking spaces available for 5 apartments, which can be rented separately.

  • Balcony / Terrace
  • Pets allowed
  • View
  • +5
Travel time
-
1 / 14
CHF 1,640.–
3 rooms73m² living space
Kirchgasse 3, 4105 Biel-Benken BL

Charming 3-room apartment with large garden in Biel-Benken (BL)

Charming 3-room apartment with large garden in Biel-Benken (BL) This beautiful 3-room apartment on the 1st floor of a charming two-party house offers a cozy and natural home for those seeking peace and nature lovers on 72 m² of living space.A highlight is the spacious, sunny garden with 440 m², which is available for use. Garden lovers will get their money's worth here - the necessary machines for maintenance are already available. Additionally, a balcony with 15 m² and a 30 m² large terrace seating area invite you to linger and enjoy.The apartment convinces with bright rooms, high-quality floor coverings made of stone plates and parquet, and a modern wall design in the bathroom.Pets are welcome, a separate storage room offers additional storage space, and a parking space is also available.The house is located in a very quiet, sunny neighborhood with a high recreational value. The recreational area begins almost in front of the door, and a nearby bus connection ensures good accessibility.Special features: • 72 m² living space • Balcony (15 m²) & terrace (30 m²) • Own garden (440 m²) • Freshly renovated floors & bathroom wall • Pets welcome • Quiet, sunny location in nature • Only 2 parties in the house • Parking space • Storage room available • Bus stop nearby • The rooms were renovated. Current photos will follow! A perfect home for all those who appreciate peace, nature, and a charming living environment!Don't miss this opportunity and schedule a viewing today!Important noteThis exposé serves exclusively for informational purposes and does not constitute a legally binding offer. The depicted images and information may differ. Subject to change.

Travel time
-
1 / 13
CHF 2,590.–
4.5 rooms105m² living space
Seminarstrasse 73 - 83a, 4132 Muttenz

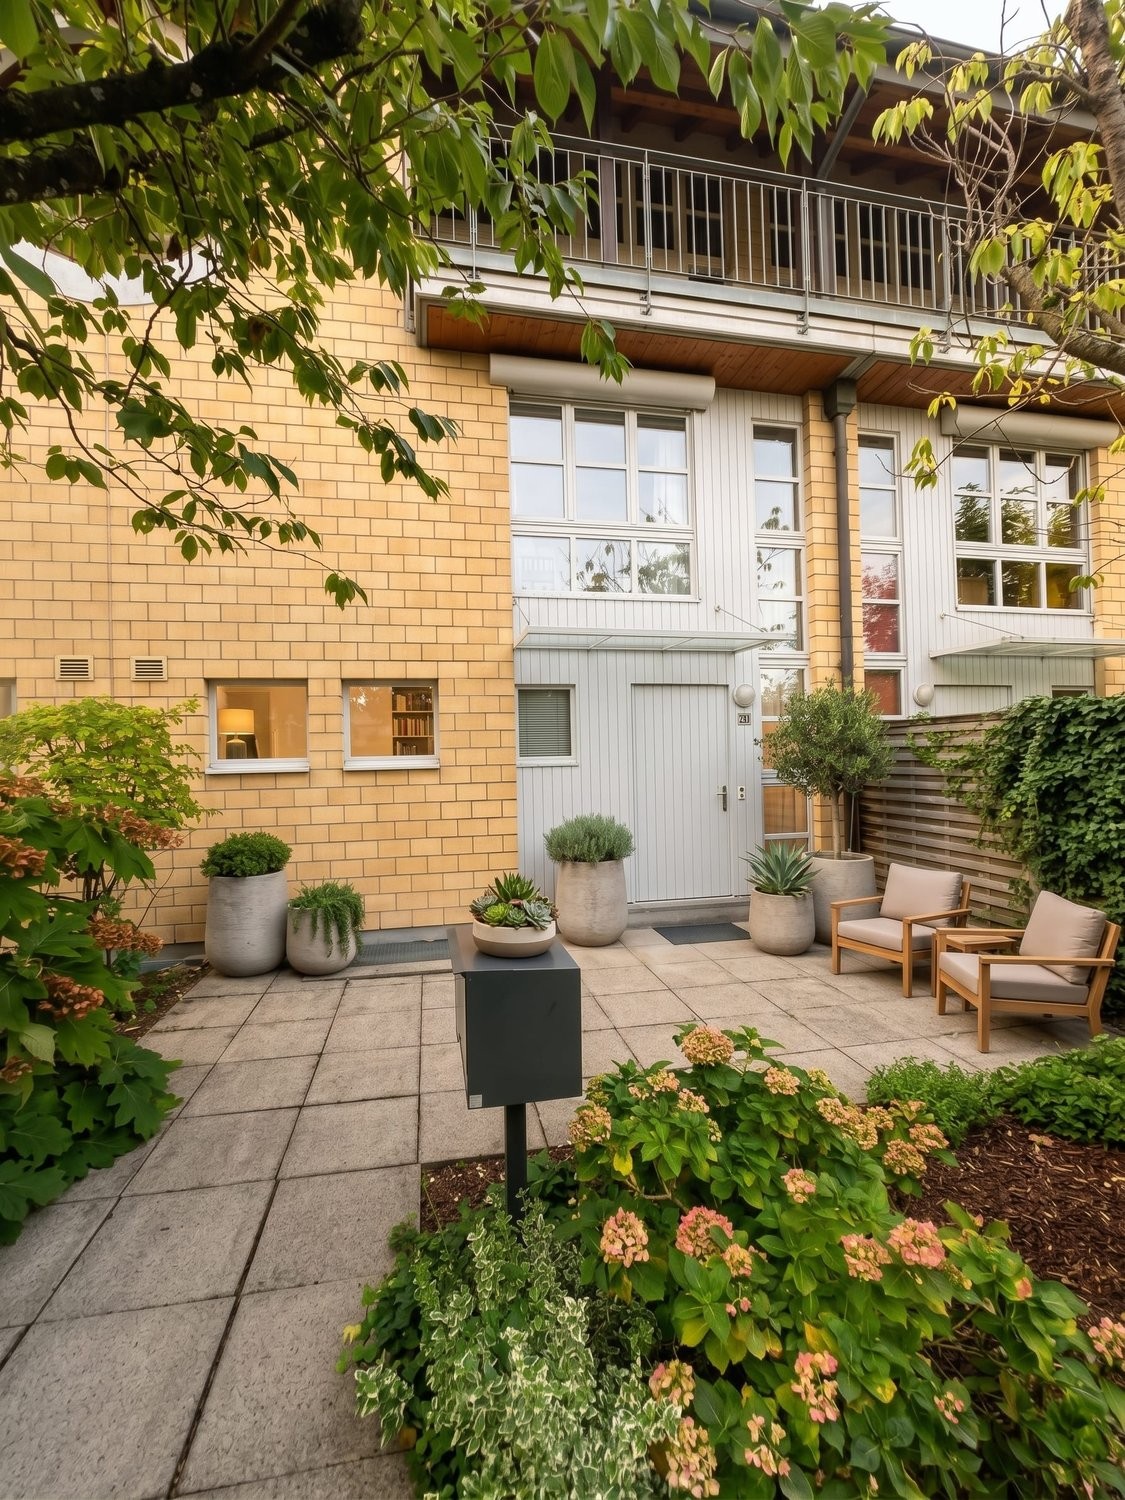
4.5-room maisonette apartment in an attractive location in Muttenz

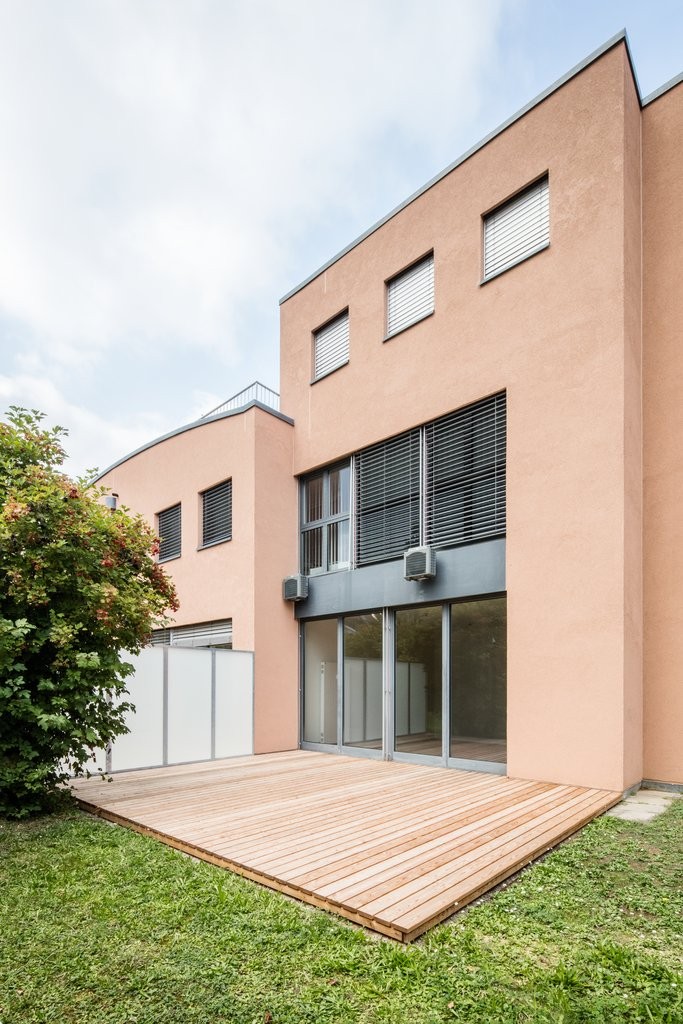
Are you looking for a special home that combines the charm of a house with the comfort of a modern apartment? In a quiet and yet central location in Muttenz, we rent this thoughtful and elegant 4.5-room row house apartment on the ground floor with its own garden.The nearest tram stop is just a few minutes' walk away. Schools and kindergartens are located in the nearby area.For relaxation, you can use not only your own garden but also the extensive recreational area around the Hardwald, which is within a few minutes' walk. Various restaurants and cafes in the area round off the offer.- Spread over two levels, this property offers you a living feeling like in your own house.- Own garden & seating area- The living and dining area is equipped with noble parquet flooring.- The modern kitchen is equipped with high-quality appliances.- 1 x separate WC and 1 x bathroom with bathtub provide maximum comfort in everyday life for you, your family or guests.- An integrated laundry tower directly in the apartment guarantees independence when washing and drying.- Thanks to the optimal connection to the highway (direction Basel/Zurich/Germany/Bern and Basel/Laufen), you are perfectly connected. The property includes a parking garage with additional E-charging points, and a parking space can be rented optionally.The photos are from the current apartment and partly reworked.Have we aroused your interest? We look forward to your contact.

Travel time
-
1 / 16
CHF 1,700.–
2.5 rooms
Eichbergweg 47, 4147 Aesch BL

Charming 2.5-room apartment with a green view in Aesch BL

Renovated and ready to move in Welcome to this newly renovated, well-maintained 2.5-room apartment on the first floor in a quiet location in Aesch BL. The apartment is available immediately and offers modern living comfort with a beautiful view.The apartment impresses with the following highlights: • Bright rooms: The rooms have bright walls and large windows that let in plenty of natural light. • Modern bathroom: Equipped with a glass shower cabin, white cabinets, mirror cabinet, and tiled walls. • Balcony with a view: Enjoy the balcony with a magnificent view of the surrounding forest. An ideal retreat to relax. • Parking: An outdoor parking space is available and included in the rent. • Freshly renovated: The apartment was completely renovated in 2026. • Modern fitted kitchen: The fitted kitchen has, in addition to the usual kitchen appliances, an integrated washing machine with tumble dryer function. The apartment is located in a quiet residential area. Both during the day and at night, it is pleasantly quiet. In the summer, you benefit from plenty of sunlight. Access is via an external spiral staircase. The infrastructure in the surrounding area leaves nothing to be desired: • Public transport: The Alterszentrum bus stop is only 3 minutes' walk away, the village center with tram and the Aesch Dorf bus stop as well as the Aesch BL train station are within walking distance of around 8 minutes. • Shopping: Migros, Coop, Denner, and the village center are within walking distance of 8 minutes. This charming apartment combines modern living, a quiet location, and excellent public transport connections. An ideal choice for individuals who want to enjoy the best of living in Baselbiet.Contact:Mr. Yanis MeierE-Mail: yanis.meier@gmail.comPhone: +41 72 229 29 24

Travel time
-

Suggested properties for you based on search results