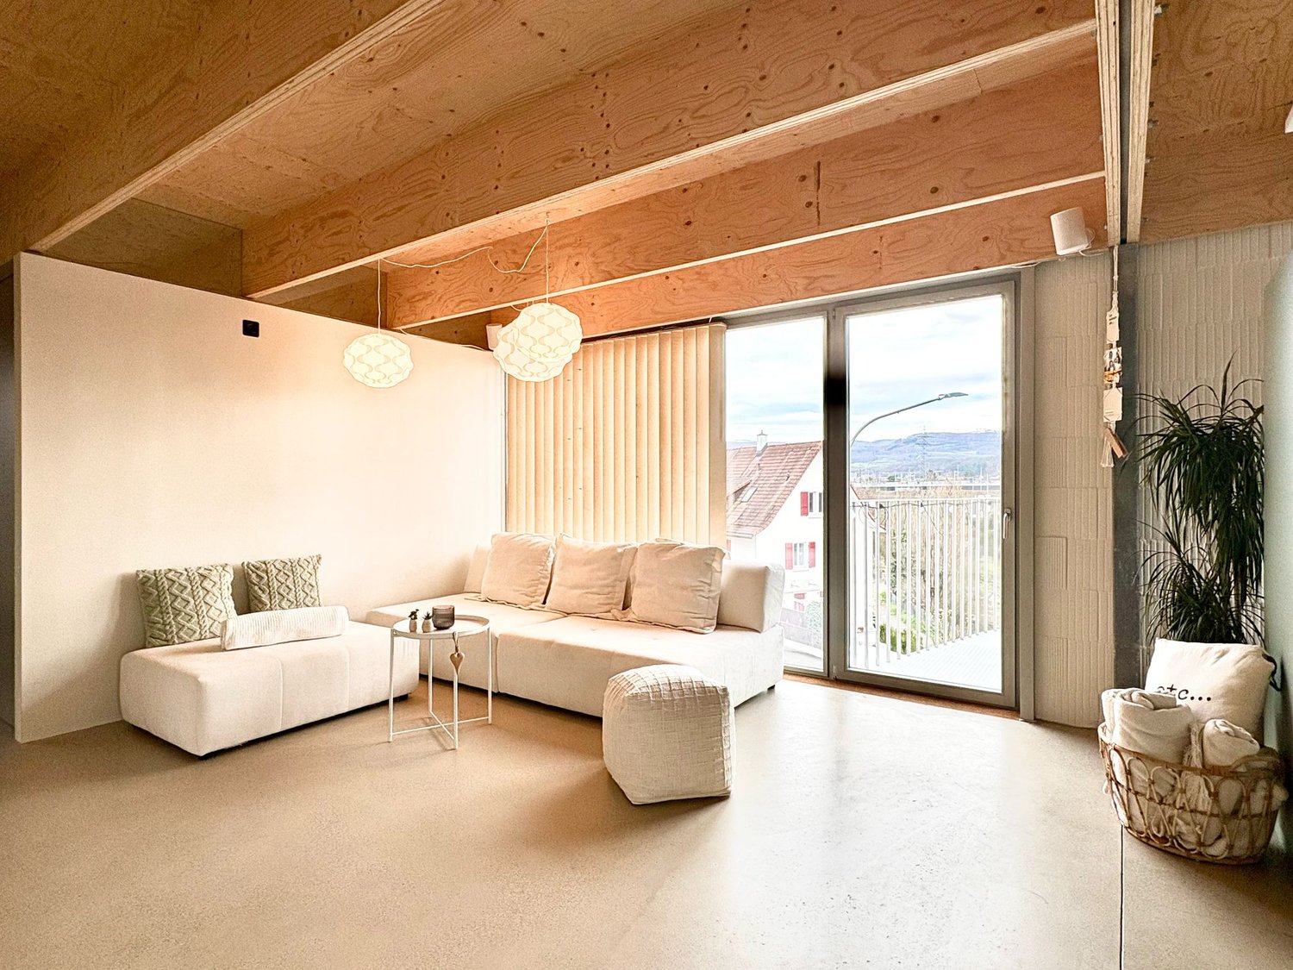
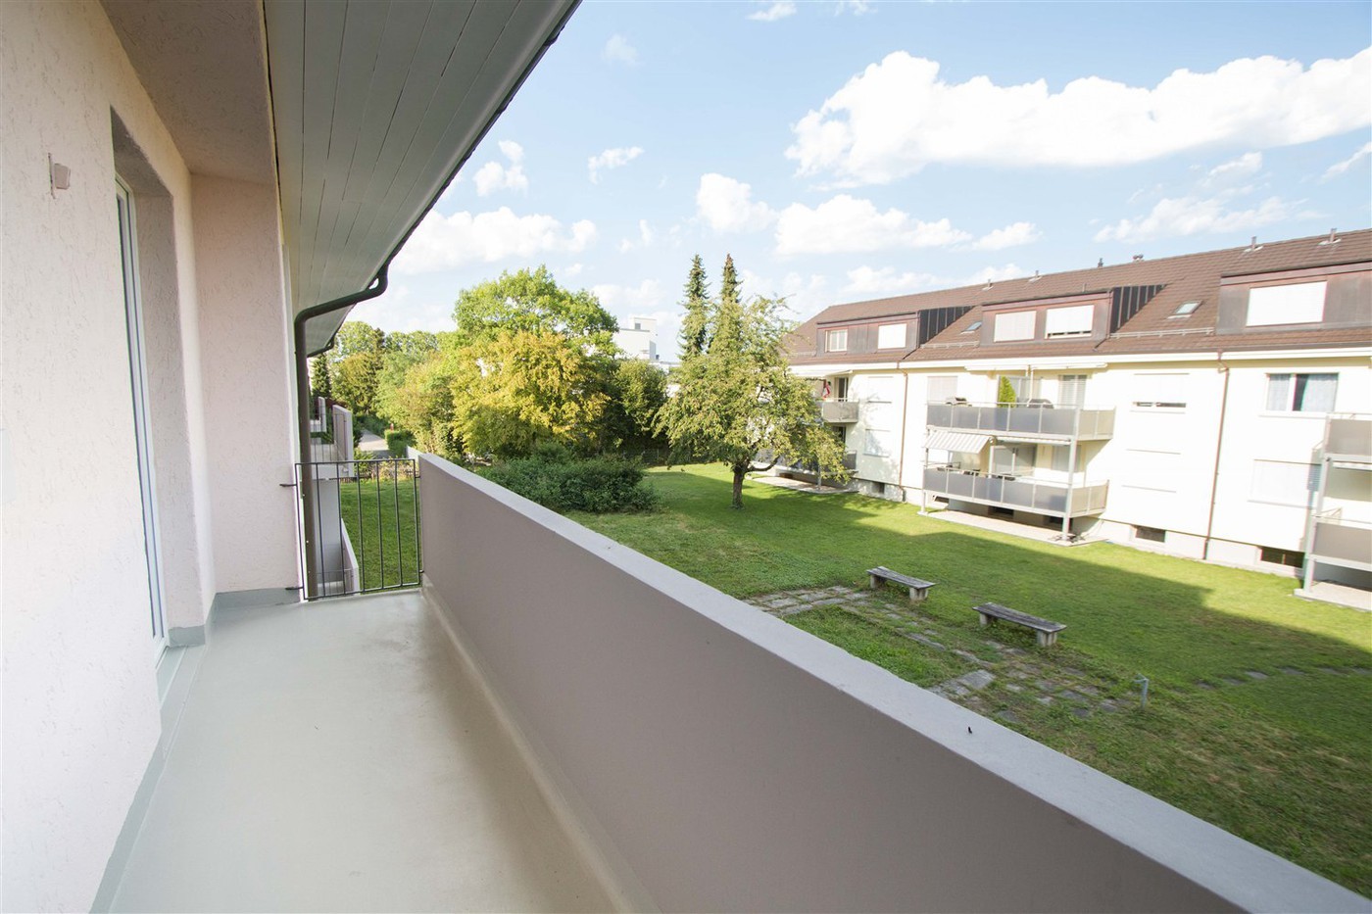
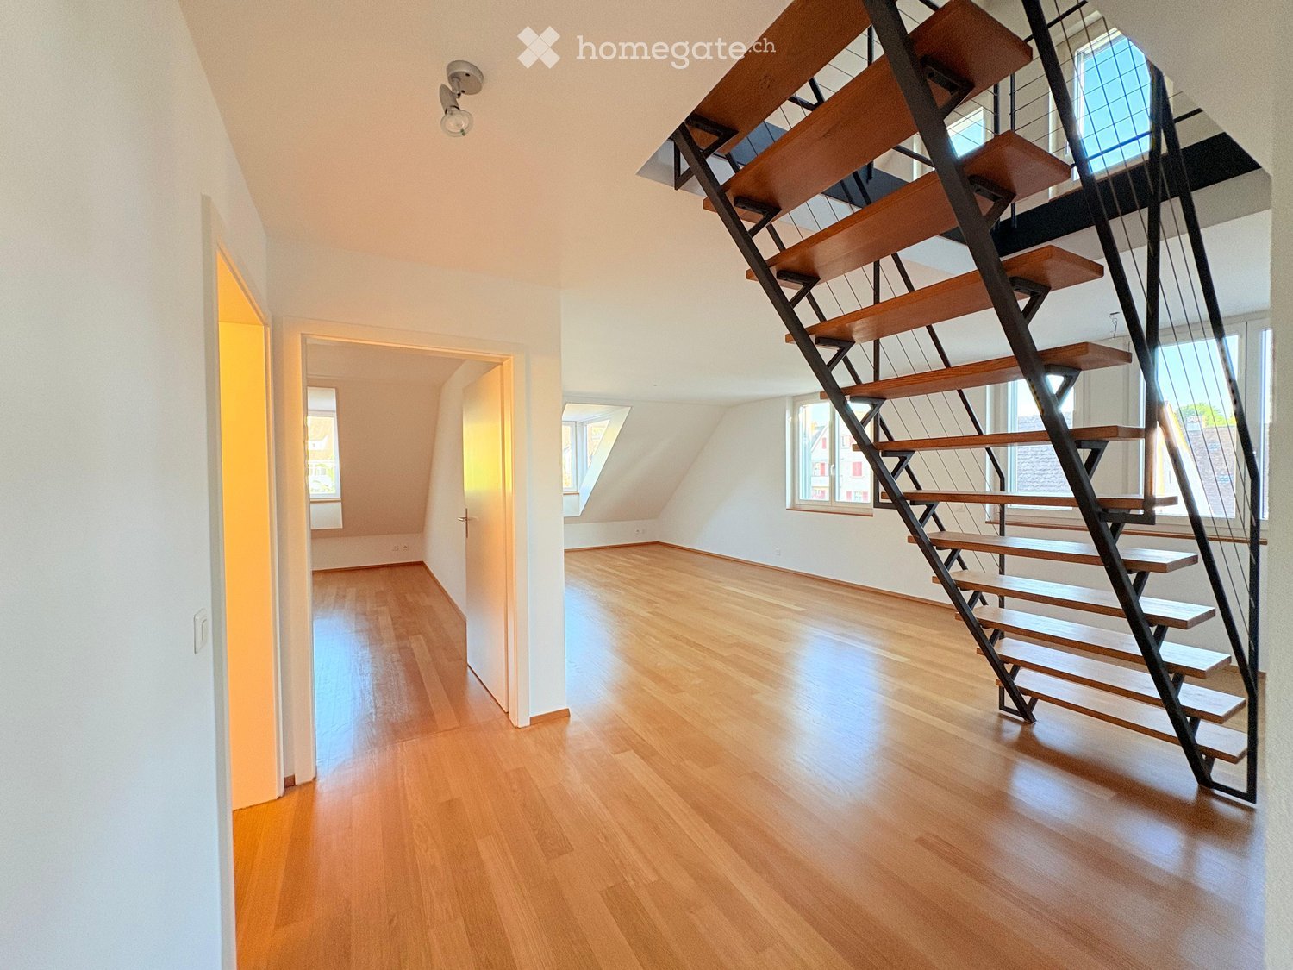
655 results - Apartment for rent in District Arlesheim
  • Modern house with a well-maintained garden, featuring a wooden deck, lawn, and a small hot tub area.
  • Modern hallway with white walls, wooden herringbone flooring, glass railing, and built-in storage unit.
  • Empty room with wooden herringbone flooring, white walls, large windows, and a fireplace niche. No furniture or equipment present.
  • Modern kitchen with white cabinets, stainless steel appliances, wooden countertop, and large windows overlooking greenery.
  • Modern kitchen with white cabinets, stainless steel appliances, black countertop, and an induction cooktop.
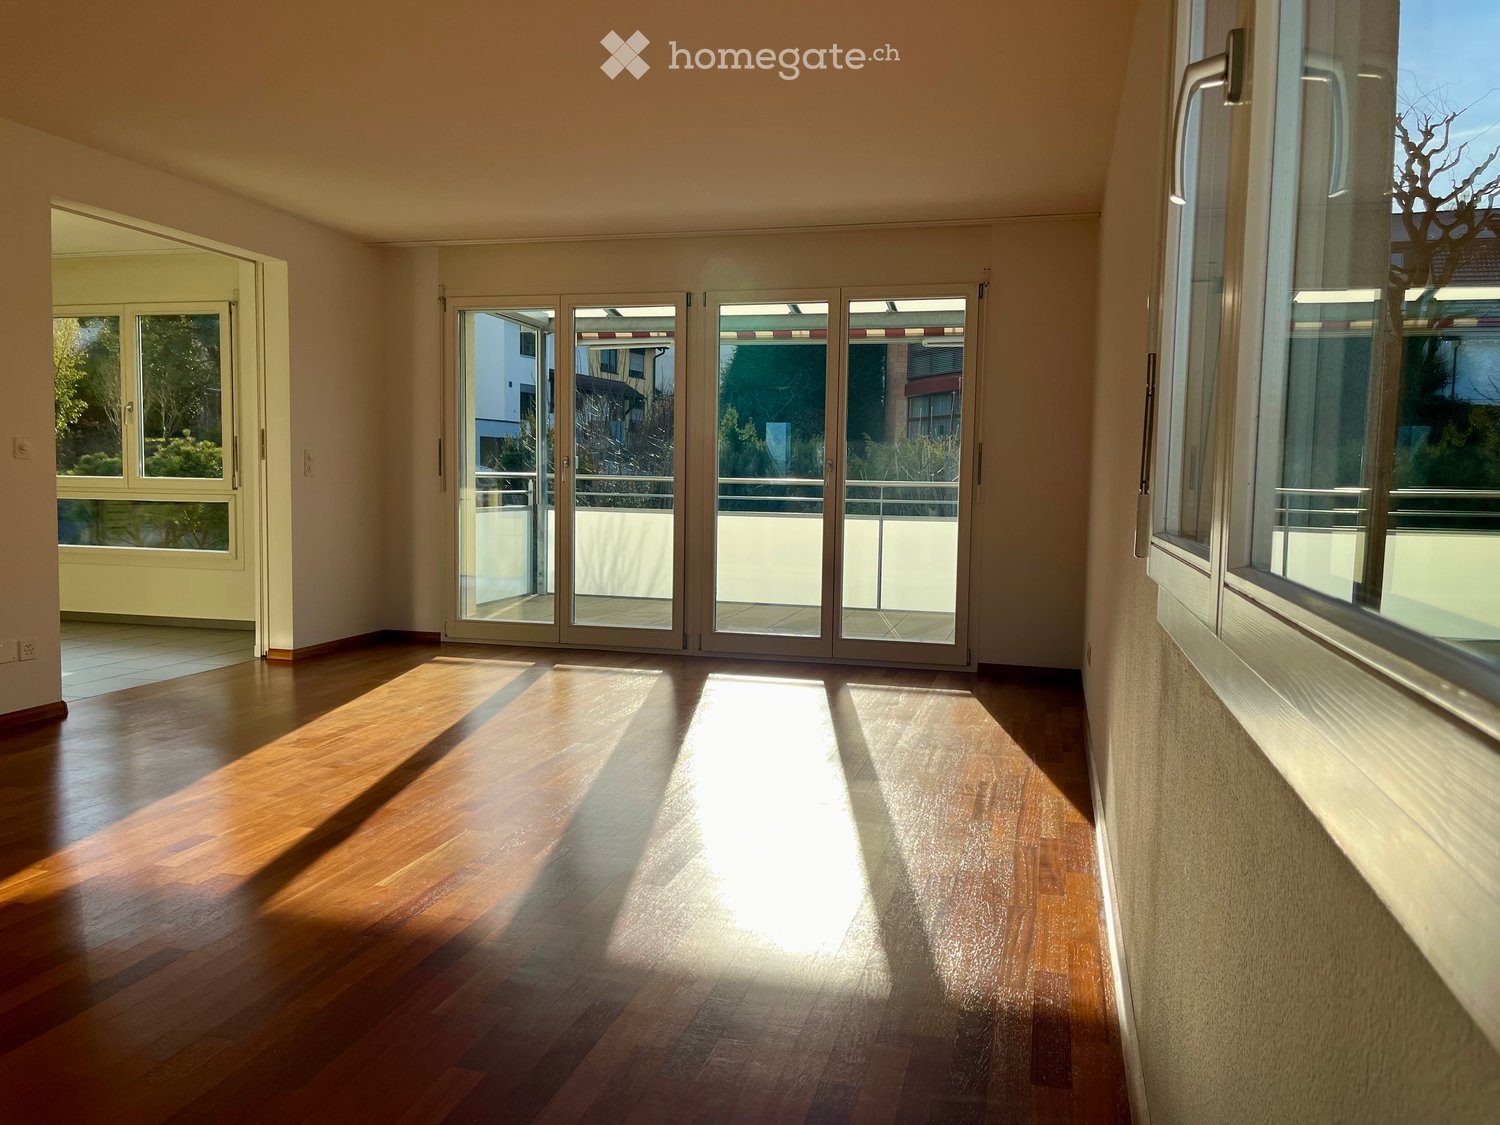
  • Empty room with light-colored wooden herringbone flooring and white walls, featuring large glass doors leading to an outdoor area with greenery and a small pool.
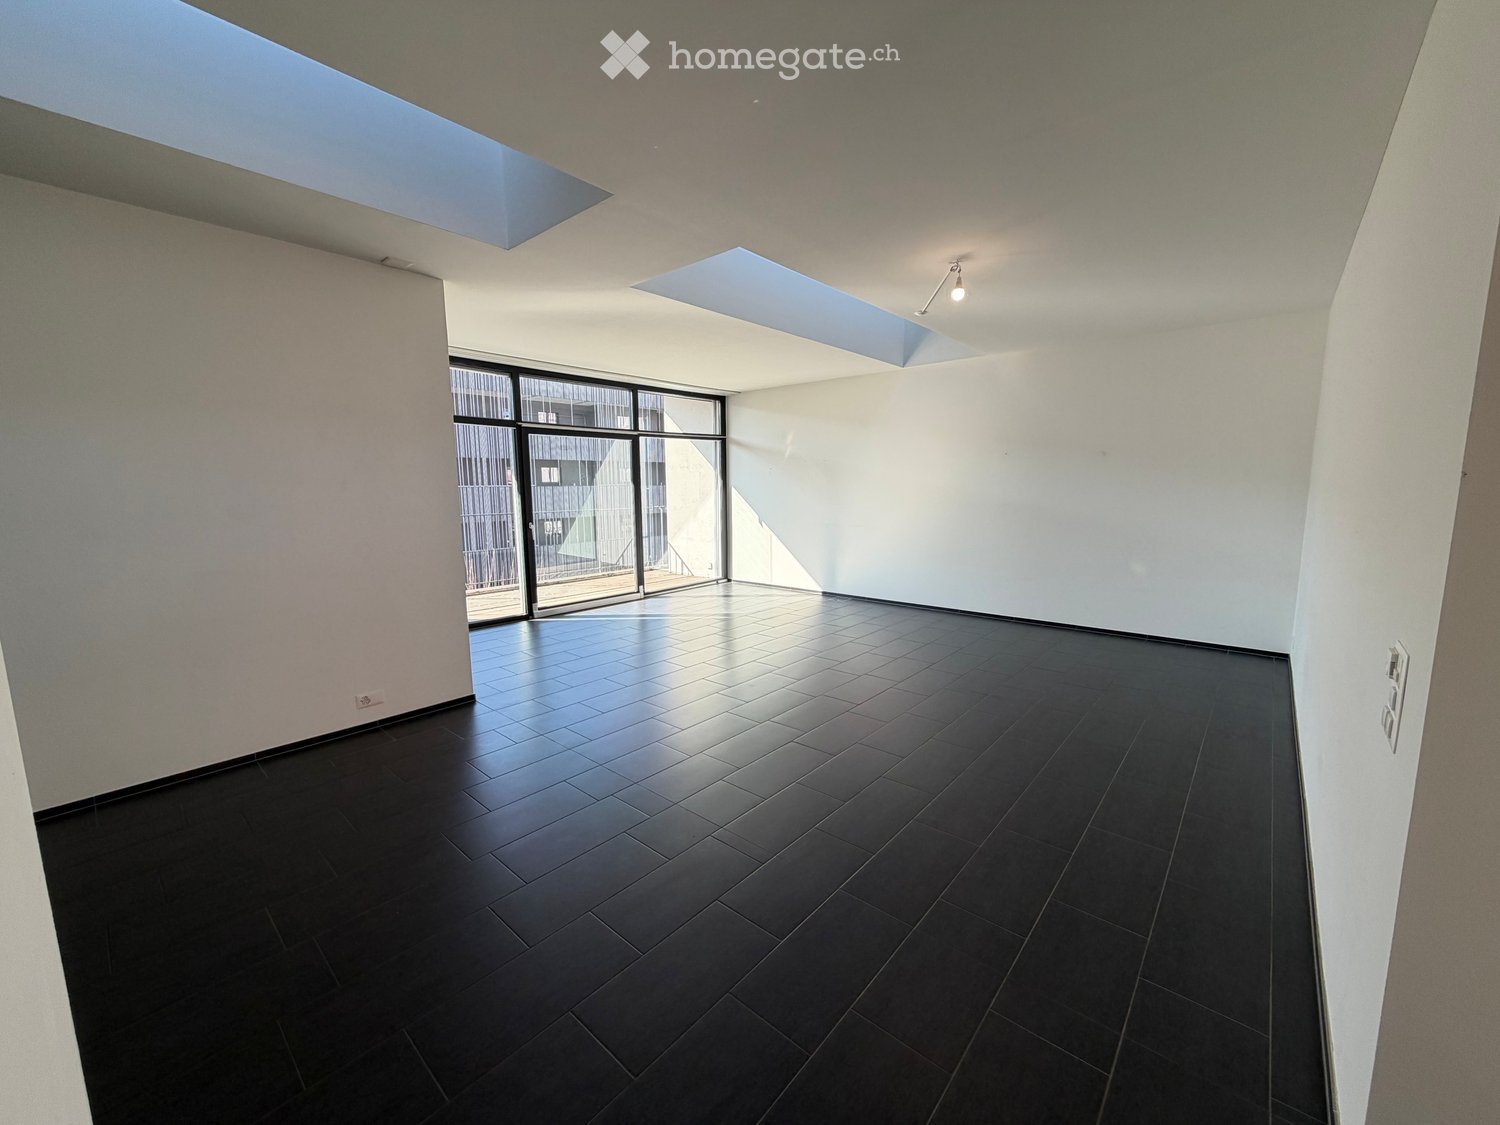
  • Bright, empty room with large windows and sliding glass doors leading to a balcony. Light-colored tiled floor and white walls.
  • Balcony with wooden decking, white railing, retractable awning, and scenic view of greenery and distant buildings.
  • Empty room with light wooden herringbone flooring and white walls, featuring large glass doors leading to an outdoor area with a tree and patio.
  • Modern bathroom with a white tiled wall, a wooden vanity with a sink, a bathtub, a toilet, a large mirror, and a radiator.
  • Empty room with light wooden herringbone flooring, white walls, and large glass doors leading to a garden area.
  • Modern bathroom with white tiles, a blue-accented sink, a glass-enclosed shower, and a toilet. Features include a large mirror with integrated lighting and a sleek, contemporary design.
  • Empty room with wooden flooring, white walls, and two windows, one with a radiator below it.
  • Modern bathroom with white tiles, a bathtub enclosed by a glass shower enclosure, a toilet, and a sink.
  • A modern wooden deck with integrated hot tub, surrounded by neatly trimmed greenery and a gravel pathway.
1 / 15
CHF 5,200.– Top
5.5 rooms174m² living space
Im Rehwechsel 21, 4102 Binningen

Living like in a single-family home – exclusive 5.5-room apartment with private garden, terrace & Jacuzzi

This exceptional and spacious 5.5-room maisonette apartment with approximately 175 m² of living space offers an exclusive living environment, plenty of space, and a generous standard of equipment. The apartment has four bedrooms, including one room with its own en-suite bathroom and bathtub. The room offer is complemented by two additional bathrooms with shower and a separate toilet. The spacious and bright living and dining area creates a pleasant living atmosphere. The modern kitchen convinces with high-quality appliances, plenty of storage space, and a stylish design. A special highlight is the private outdoor area: The garden with 120 m² of space also includes a approximately 18 m² large terrace. Together with the Jacuzzi, a private wellness oasis is created for relaxation and enjoyment. A practical garden shed also belongs to the apartment. An own washing machine and an own dryer are available for exclusive use. Additional storage space is offered by the exceptionally generous cellar area with approximately 60 m². This attractive offer is rounded off by two outdoor parking spaces. Your highlights at a glance • 4 bedrooms • 2 bathrooms with shower, 1 bathroom with bathtub • 1 separate toilet • Spacious and bright living and dining area • Modern, high-quality equipped kitchen • Own washing machine and own dryer • Private garden with Jacuzzi with 120 m² • Terrace with approximately 18 m² • Equipment room • Generous cellar area with approximately 60 m² • 2 covered outdoor parking spaces • Quiet and attractive residential location in Binningen • Good connection to Basel and the surrounding infrastructure Attractive location in Binningen The apartment is located in a quiet and attractive residential area at Im Rehwechsel 21 in Binningen. Here you can enjoy the ideal combination of natural and urban living. Public transport, shopping facilities, and schools are located in the surrounding area and provide a high level of everyday suitability. At the same time, the quarter offers a pleasant and family-friendly living environment with a lot of privacy. An exceptional apartment for all those who want to combine spacious living, modern comfort, and a private outdoor area in an attractive location in Binningen. Note: Individual images were edited using artificial intelligence (AI) and serve for visualization. Have we sparked your interest? Then we look forward to your contact. We would be happy to arrange a viewing appointment with you and show you the apartment on site.

Travel time
-
1 / 5
CHF 1,900.– Top
3.5 rooms86m² living space
Auf den Fiechten 12, 4147 Aesch BL

Living with garden feeling, spacious apartment with covered seating area

We are renting from November 1, 2026, this spacious 3.5-room ground-floor apartment. Your new home impresses with the following features:- Entrance with wardrobe and built-in closet- Open, high-quality front kitchen- Bright living and dining area with direct access to the covered seating area- Two well-cut bedrooms with direct access to the seating area- Modern bathroom with walk-in shower, sink, and toilet- Separate guest toilet- Practical laundry room with its own washing tower- Elevator available- Private basement compartmentThe living and sleeping areas are equipped with a beautiful parquet floor. A low-maintenance tile floor was laid in the wet cells. The underfloor heating in the entire apartment provides additional living comfort.A parking space can be rented for CHF 130 per month if needed.The property is located in a quiet residential area with good connections. Shopping facilities, schools, as well as tram line 11 and Aesch train station are within a few minutes' reach. The nearby vineyards, fields, and forests invite you to relaxing walks and leisure activities in the green.Please note that the pictures are sample pictures that illustrate the apartment's standard of construction.Have we sparked your interest? Then contact us directly in the online ad via "Contact provider". You will then receive an automated email with the viewing information and the opportunity to apply for the apartment digitally, if the form is filled out completely and correctly.

Travel time
-

Find a new tenant for free

Create a free listing on Homegate to find the perfect next tenant for your apartment in no time at all.

List your property now
  • spacious room, wooden parquet flooring, large windows with balcony
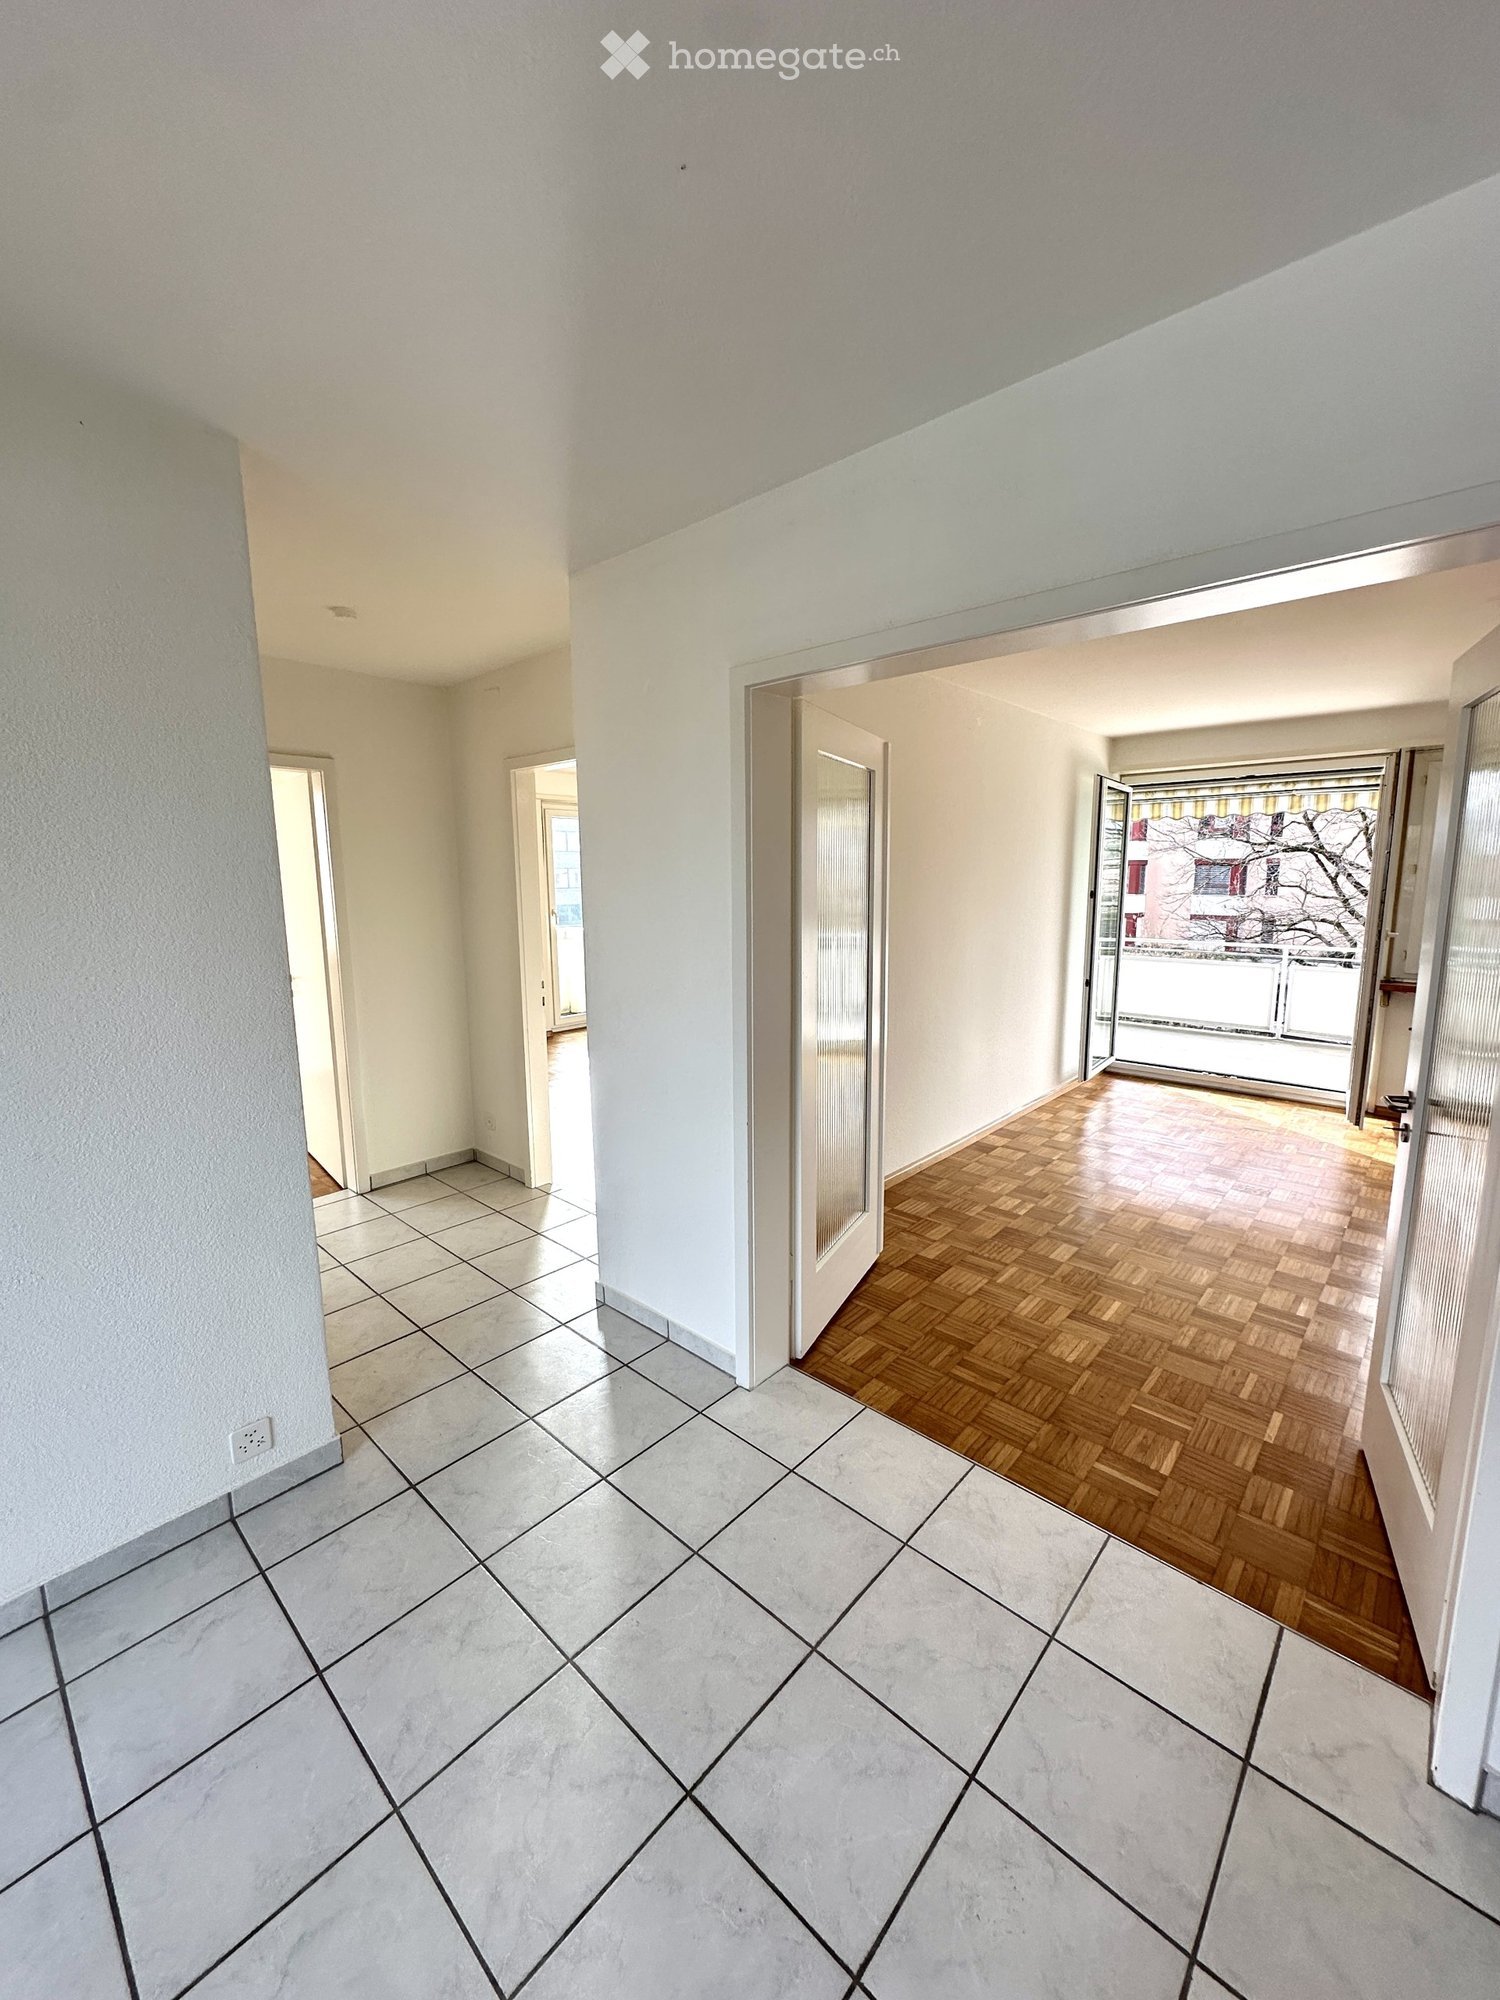
  • Empty hallway with wooden herringbone flooring, white walls, and multiple doors leading to other rooms.
  • wood floor, white walls, double wardrobe, sliding glass door
  • Office space with wooden floors, white desk, two computer monitors, office chairs, bookshelves, green plants, windows with blinds
  • modern, clean, white cabinets, black countertops, stainless steel appliances, dishwasher, washing machine
  • kitchen with dining area, wooden table, 4 chairs, counter with kitchen utensils, white cabinetry, tiled floor
  • Corner bathtub, white tiles, two sinks, mirror, storage shelves, shower cabin
  • Grassy lawn, tree, pathway, hedge, building at the top of a slope
1 / 8
CHF 2,790.– Top
4.5 rooms116m² living space
Tiefengrabenstrasse 1, 4102 Binningen

Charming 4.5-room old building apartment with direct access to the garden

Discover this beautiful 4.5-room apartment on the 1st floor (rear side on the ground floor) of a characterful old building on Tiefengrabenstrasse 1 in Binningen. With 116 m² of living space, this property offers spacious accommodation for families or couples.The apartment impresses with beautiful herringbone wooden floors and generously sized rooms. The two bedrooms are located on the rear side of the house towards the garden. The living and dining rooms are complemented by a bright, enclosed veranda, which is ideal as a study or separate playroom.The kitchen is equipped with all usual appliances, the bathroom has a double sink and a shower in the bathtub (ventilation/exhaust, no window, NO private washing machine). Separate additional toilet.The apartment has a balcony on the garden side, from which you can directly access the garden. The garden is available for shared use, ideal for children.Room overview:1 living room, 1 dining room, 1 heated enclosed veranda usable as a study, 2 bedrooms, 1 bathroom, 1 separate toilet.Additionally, and included in the price, are the screed and cellar compartment.Laundry room and bike cellar for shared use, NO PRIVATE WASHING MACHINE.Attic room (as a home office or similar) and garage box behind the house are available for rent.Location and surroundings: The apartment is located in a quiet area and is yet excellently connected. The Coop supermarket is only 4 minutes' walk away, as is the Neubad bus and tram stop. For families, the Neusatz school is within 9 minutes' walk.Dogs are not allowed in the property, but cats as pets are no problem.Viewing only by appointment with the administration: info@octorex.ch

Travel time
-
  • Empty room with large sliding glass doors leading to a balcony, tiled floor, and modern kitchen area visible in the background.
  • Open-plan space with large sliding glass doors leading to a balcony, tiled floor, and a small kitchen area with cabinets and a countertop.
  • Modern kitchen with grey cabinetry, a central island, and a large sliding glass door leading to a balcony.
  • Modern room with large sliding glass doors offering a scenic view, featuring a sleek black cylindrical fireplace.
  • Modern balcony with tiled flooring, metal railing, and glass sliding doors leading to the interior.
  • Balcony with tiled floor, glass railing, and open sliding doors leading to an indoor space. The view shows a green landscape with trees and fields.
  • Modern balcony with tiled flooring, glass sliding doors, metal railing, and a retractable awning.
  • Balcony with tiled floor, metal railing, and a view of the surrounding area.
  • Balcony with tiled floor, metal railing, and scenic view of green fields and trees.
  • Balcony with modern glass railing, tiled floor, and scenic countryside view.
  • A panoramic view of a suburban area with houses, trees, and a distant forested hill under a clear blue sky.
  • Balcony with metal railing overlooking a sports complex, including a running track, basketball court, and surrounding greenery.
  • Modern bathroom with a glass-enclosed shower, double sink vanity, and large mirror.
  • Modern bathroom with a toilet, bathtub, and sleek grey marble tiles on walls and floor. Features a white door and a control panel on the wall.
  • Modern bathroom with a toilet, bathtub, and stacked washing machine. Features include tiled walls and a sleek design.
  • Modern kitchen with grey cabinets, a central island, and a large window offering a scenic view.
  • Modern kitchen with light grey cabinets, a central island with a marble countertop, and built-in ovens.
  • Modern kitchen with grey cabinets, a central island, and a built-in oven. The space features a sleek design with a tiled floor and recessed lighting.
  • Empty hallway with tiled floor, white walls, and built-in storage units on one side. Natural light enters from a large window at the end.
  • Modern multi-story building with balconies, large windows, and a landscaped entrance area.
  • Empty room with large sliding glass doors leading to a balcony, tiled floor, and neutral-colored walls.
  • Empty room with large sliding glass doors leading to a balcony, tiled floor, and neutral-colored walls.
  • Floor plan of a residential unit showing living/dining/kitchen area, bedroom, bathroom, hallway, and terrace.
1 / 23
CHF 2,500.– Top
3.5 rooms86m² living space
Lohweg 36, 4107 Ettingen

Sunny attic apartment in Ettingen with large terrace and panoramic view

Modern, elegant, and bright attic apartment with large terrace, Minergie standard, and plenty of storage space This apartment conveys a sense of freedom and spaciousness. Due to its south/west orientation, the lack of neighboring buildings at the same height, and the numerous large windows, it is very bright. From all rooms, you can enjoy a wonderful panoramic view of fields, meadows, and hills. The apartment is located on the edge of the residential area, adjacent to a recreational zone, and yet shops and public transportation are within walking distance. The apartment was built to the owner's standard in Minergie construction and features a low-maintenance, uniform concrete floor (lighter than in the photos) with underfloor heating, which even cools in the summer. All rooms have ceiling spots and many additional power outlets. The built-in closet in the hallway, a basement compartment, and the additional room in the basement (11m2 without windows, with sink and power outlet) provide ample storage space. Pets are allowed. In total, 86m2 of living space and 65m2 of terrace Layout: - 1 spacious living/dining room (38m2) with a chimney stove for ambiance and warmth - 2 rooms (approx. 15.5m2 and 13.5m2) - still visible as 1 room in the photos (before the conversion into 2 rooms) The elegant kitchen leaves no wishes unfulfilled and features plenty of storage space, a large refrigerator/freezer combination, ceramic glass cooktop, dishwasher, oven, steamer, and island. The spacious bathroom includes: double sink, shower, bathtub, laundry tower with washing machine & dryer, toilet, and window. (The laundry tower could also be moved to the private laundry room in the basement.) Terrace: 65m2, on 3 sides of the apartment, covered seating area, concrete flooring in wood optic, water and power connections, outdoor lighting, 2 electric sun awnings. Parking spaces in the underground garage can be rented for an additional fee, CHF 140 for a large space near the entrance and CHF 100 for a space on the edge of the garage in the rear. There is also a bicycle parking space in the garage. Minergie concept: The apartment is built to the Minergie standard with comfort ventilation, which saves energy and increases living comfort through consistently good air quality (ideal for pollen allergy sufferers). The solar panels on the roof provide power for the common areas, minimizing these additional costs. The heating system is a brine-water heat pump. In cold times, the chimney stove in the living room can also be used for heating. Location: On the edge of the residential area in a charming, newly developed residential district with a stream, many nice quiet zones, biotope, etc. You are just a few steps away from nature. Nevertheless, public transportation, shopping, post office, bank, schools are just a few minutes' walk away. The tram lines 10 and 17 (directly to Basel and others to Roche) can be reached in 3 minutes, and the highway access can be reached without traffic jams via the new feeder road through Aesch. Basel can be reached by car in about 15 minutes. A new sports field is located opposite, where operations can take place until 10 pm. Additional rooms: Basement compartment and additional hobby room (11m2, without windows, with sink and power outlet - originally planned as a laundry room) Rent for the apartment: CHF 2500 Additional costs: CHF 230 (advance payment)

Travel time
-
  • Open, airy attic space with wooden flooring, large skylights, and expansive windows offering a scenic view of the surrounding landscape.
  • Modern kitchen with dark wooden flooring, white cabinets, stainless steel appliances, and a sleek staircase leading to an upper level. Large windows offer a scenic view of the outdoors.
  • Empty room with dark hardwood flooring, white walls, large windows, and a modern glass staircase leading upwards.
  • Modern kitchen with white cabinets, dark wooden floor, central island with sink and faucet, built-in oven and microwave, and large windows providing natural light.
  • Modern kitchen with white cabinets, dark countertop, stainless steel sink and faucet, and a stainless steel refrigerator. The floor is made of polished wood.
  • Modern bathroom with a white bathtub, sleek black tiles, a glass shower enclosure, and a modern faucet system.
  • Modern bathroom with white sink, toilet, mirrored cabinet, and sleek black tiles on walls and floor.
  • Empty closet with white shelving units, dark hardwood flooring, and recessed lighting.
  • Modern bathroom with white tiled walls, marble flooring, a toilet, a stainless steel sink, a mirror, and a window with a skylight.
  • Wooden deck with metal railing, overlooking a cityscape with trees and buildings.
  • Modern two-story building with white exterior, large glass windows, and a covered parking area. The building is surrounded by neatly trimmed green bushes and a metal fence.
1 / 11
CHF 2,800.– Top
1.5 rooms80m² living space
Im Rehwechsel 21, 4102 Binningen

Exclusive living on 2 levels – exceptional 1.5-room loft apartment with terrace & air conditioning

In an attractive location in Binningen, at Rehwechsel 21, you can expect an exceptional 1.5-room loft apartment that combines modern living, high-quality architecture, and a unique sense of space in a special way.Already when entering the apartment, the spacious, bright living area impresses with its high ceilings, large window fronts, and elegant, open staircase. The connection of the two living levels and the gallery give the apartment a very special, loft-like character.The modern, open kitchen blends harmoniously into the living room and offers everything you need for comfortable living.The room offer is complemented by a bathroom with a free-standing bathtub, a separate shower, as well as a toilet, a double sink, and a walk-in closet that provides additional comfort and plenty of storage space.Even on warm summer days, you can enjoy a pleasant living climate thanks to the existing air conditioning.The apartment also has a spacious terrace that ideally complements the living room and invites you to linger and relax. A garage belongs to the apartment. There is no cellar compartment.Your highlights at a glance: • Exceptional and high-quality architecture • Living on two levels with gallery • Spacious, bright living area • Elegant open staircase with glass railing • Modern, open kitchen • Free-standing bathtub as a special highlight • Separate shower • Walk-in closet • Air conditioning • Spacious terrace • Combination washing machine and dryer Attractive location in BinningenThe property is located at Rehwechsel 21 in Binningen, a popular residential community just outside the gates of Basel. The location combines a pleasant, quiet living environment with proximity to the city and a very good infrastructure.Binningen has an excellent connection to public transport. The city center of Basel and the SBB train station can be reached in a short time.At the same time, you benefit from the proximity to various recreational areas and green spaces. This makes the location an ideal combination of urban living and high quality of life.This apartment is ideal for a single person or a couple who are looking for something special and value design, generosity, and exceptional living comfort.Let yourself be impressed by this unique apartment during a personal viewing.Note: Individual images were edited using artificial intelligence (AI) and serve as a visualization.Have we sparked your interest? Then we look forward to your contact. We would be happy to arrange a viewing appointment with you and show you the apartment on site.

Travel time
-
  • Modern kitchen with white cabinets, black countertops, and a central island. Features include a sink, oven, and a bottle on the island.
  • Empty room with tiled floor, white walls, and a small kitchen counter in the corner. Windows on two walls allow natural light.
  • Empty room with light wooden flooring, white walls, large windows, and a sliding glass door leading to a balcony.
  • Empty room with light wooden flooring, white walls, a window with white frame, and a radiator below the window.
  • Empty room with light wooden flooring, white walls, a window with white frame, and a radiator below the window.
  • Empty room with light wooden flooring, white walls, and large windows offering a view of greenery outside. A radiator is visible under one window.
  • Balcony with grey tiled floor, white walls, and a small planter on the right side.
  • Modern bathroom with a white sink, dual faucets, a large mirror, and a wooden cabinet.
  • Modern bathroom with white marble walls, a toilet, a sink with a modern faucet, and a mirror above the sink. Wooden flooring is visible.
1 / 9
CHF 2,200.– Top
4.5 rooms107m² living space
Untertalweg 2, 4144 Arlesheim

Bright 4.5-room apartment with balcony in Arlesheim

Welcome to this attractive 4.5-room apartment on the first floor at Untertalweg 2 in the idyllic municipality of Arlesheim (4144). The apartment has been completely renovated and is available immediately – a real highlight for families and anyone who appreciates comfortable living in a quiet location.The apartment offers: • Spacious living area: 107 m² spread over 4.5 rooms provide ample space for the whole family. • Balcony: Enjoy sunny days on your own balcony – ideal for relaxing and unwinding. • Lift: An elevator in the building provides barrier-free comfort. • Parking space: A parking space is available and makes everyday life easier. • Child-friendly: The apartment and its surroundings are perfectly suited for families with children. • Freshly renovated: The apartment has been completely renewed and shines in modern glory. Location and surroundings:The apartment is located in a quiet and sunny environment – both during the day and at night, there is pleasant silence. The location also scores with excellent public transportation connections: • Tram stop Stollenrain – just 4 minutes on foot • Bus stop Altenmatteweg – just 2 minutes on foot • Dornach-Arlesheim train station – reachable in 8 minutes on foot • Denner supermarket – just 4 minutes on foot • Saner Apotheke – reachable in 7 minutes on foot • Fokus School – just 4 minutes on foot, ideal for families with school-age children This well-maintained apartment combines modern living with a quiet, well-connected location in the charming municipality of Arlesheim. A rare opportunity – secure your viewing today!

Travel time
-
  • Modern two-story residential building with white facade, large windows, and a covered parking area.
  • Elegant living room with a pink velvet sofa, white coffee table, dining area with a white table and chairs, large windows with vertical blinds, a patterned area rug, and decorative items including a mirror and candelabra.
  • A modern living room with green sofas, a glass dining table, and chairs, large windows with sheer curtains, and a polished tile floor.
  • A well-lit children's bedroom with a single bed, wardrobe, drawer unit, round rug, and various toys including a baby stroller and a toy house. The room features wooden flooring and large windows with curtains.
  • Modern bathroom with dark grey tiles, a white sink, toilet, shower area, and decorative elements including a flower arrangement and a candle holder.
  • Modern bathroom with dark walls, a white sink with a faucet, a bathtub, a toilet, a large mirror, and a towel hanging on the wall.
  • Modern kitchen with sleek white cabinets, a black countertop, and an induction cooktop. Features a stainless steel faucet and a coffee maker on the counter.
  • Floor plan of a residential unit featuring a living room, kitchen, two bedrooms, bathroom, entrance, and balcony.
  • A clean, well-lit hallway with tiled flooring and white walls. There are several doors along the sides, a framed picture on one wall, and a small electrical panel on the left side.
  • Modern kitchen with white cabinets, black countertops, and a dining area featuring a wooden table and black chairs. A potted plant and candle are on the table, and a poster is on the wall.
1 / 10
CHF 2,950.– Top
4.5 rooms100m² living space
Narzissenweg 1, 4123 Allschwil

Newly built apartment in Allschwil including "parking space"

Modern 4.5-room apartment including parking space and private laundry towerThis stylish, newly built apartment offers you modern living in a quiet and well-connected location. With 4.5 rooms, a spacious balcony, and high-quality furnishings, it is ideal for families or couples looking for a comfortable home.Apartment highlights: • Spacious, bright living and dining area. • Kitchen: High-end fitted kitchen with elegant work surface, plenty of storage space, and high-quality appliances. • Flooring: Noble floor covering that creates a warm atmosphere. • Bathroom: Contemporary bathroom with stylish tiles and high-quality furnishings. • Parent's bedroom is equipped with a stylish, modern en-suite bathroom. • Balcony: Spacious balcony with space for cozy seating – perfect for relaxed hours. • Washing machine & dryer: Private laundry tower (washing machine and tumble dryer) directly in the apartment for maximum comfort. • Parking space: Private outdoor parking space (carport) included. • Family-friendly: The house offers a warm and child-friendly environment, ideal for families. • Location: Schools, Migros, Coop, and the tram stop are in the immediate vicinity and can be easily reached on foot. The apartment is located in a new building and offers a modern design as well as a comfortable room concept. A long-term tenant is sought. Monthly rent: CHF 2'950.– including flat-rate heating and ancillary costs as well as carport.Available from December 2026, an earlier date can be realized by agreement.Contact us for more information or a viewing appointment.

Travel time
-

Suggested properties for you based on search results