137 results - Apartment for rent in District Hinwil
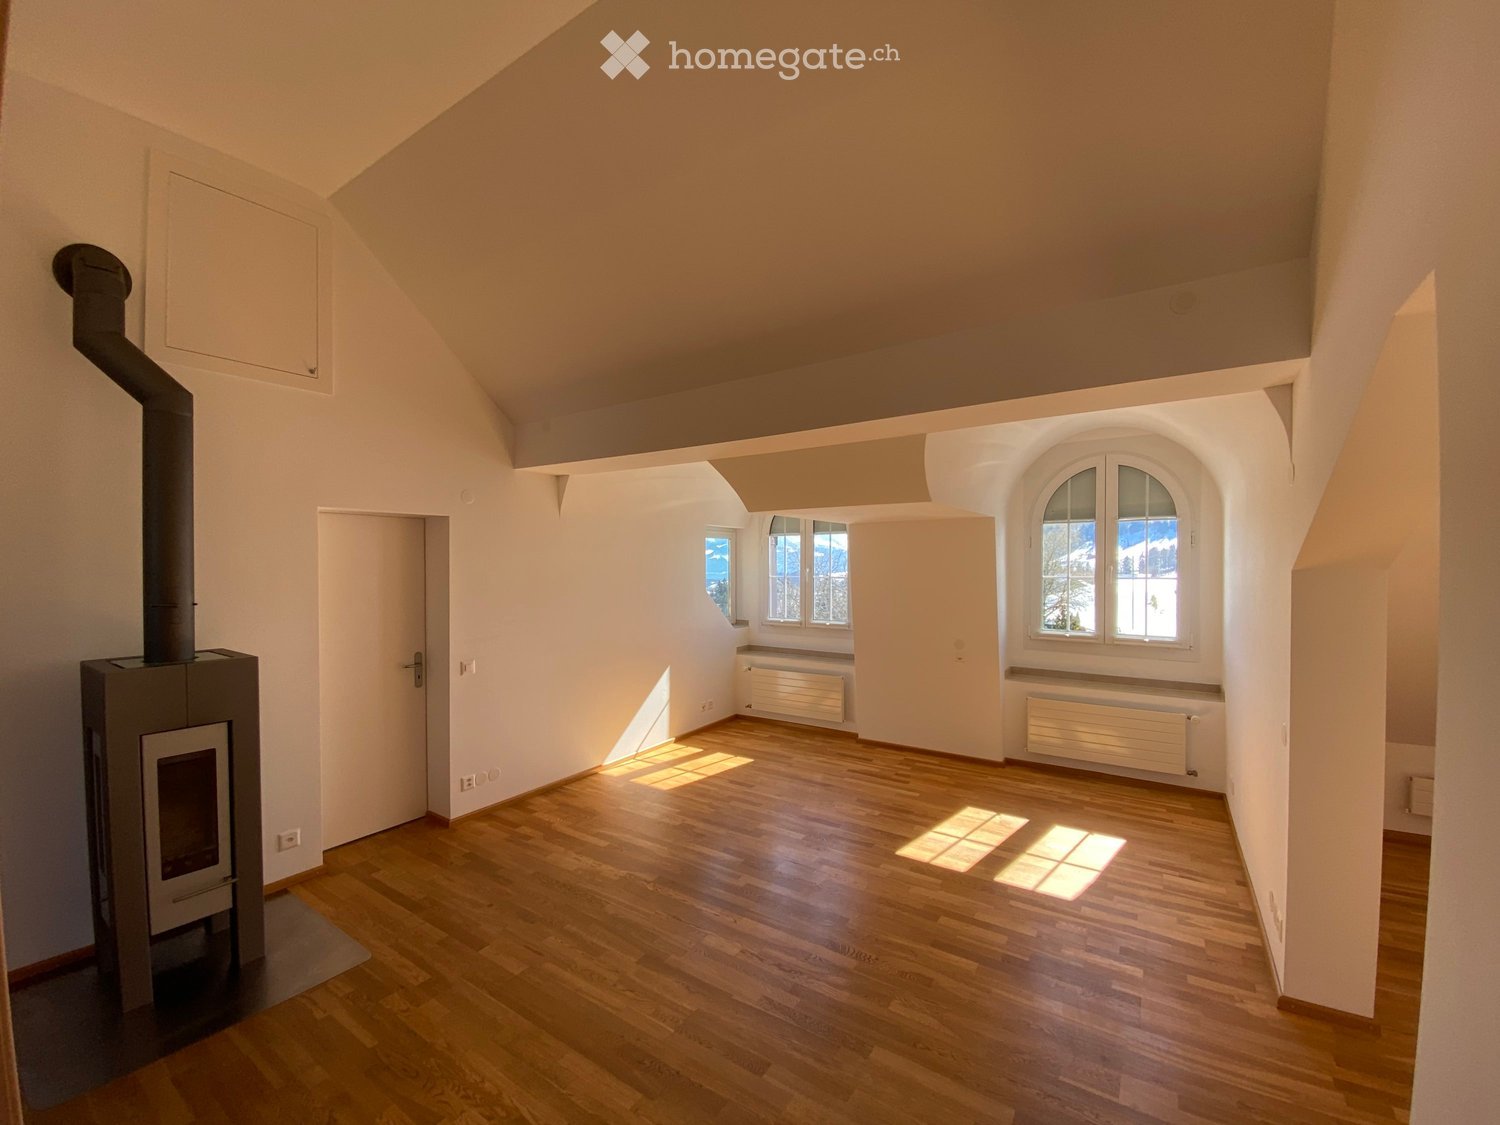
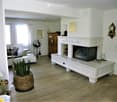
  • Empty room with wooden flooring, white walls, and a fireplace. Natural light streams in through multiple windows, casting shadows on the floor.
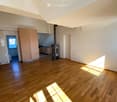
  • Empty room with wooden flooring, white walls, and a fireplace in the corner. Sunlight streams in from a window on the right side.
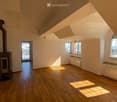
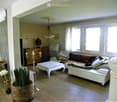
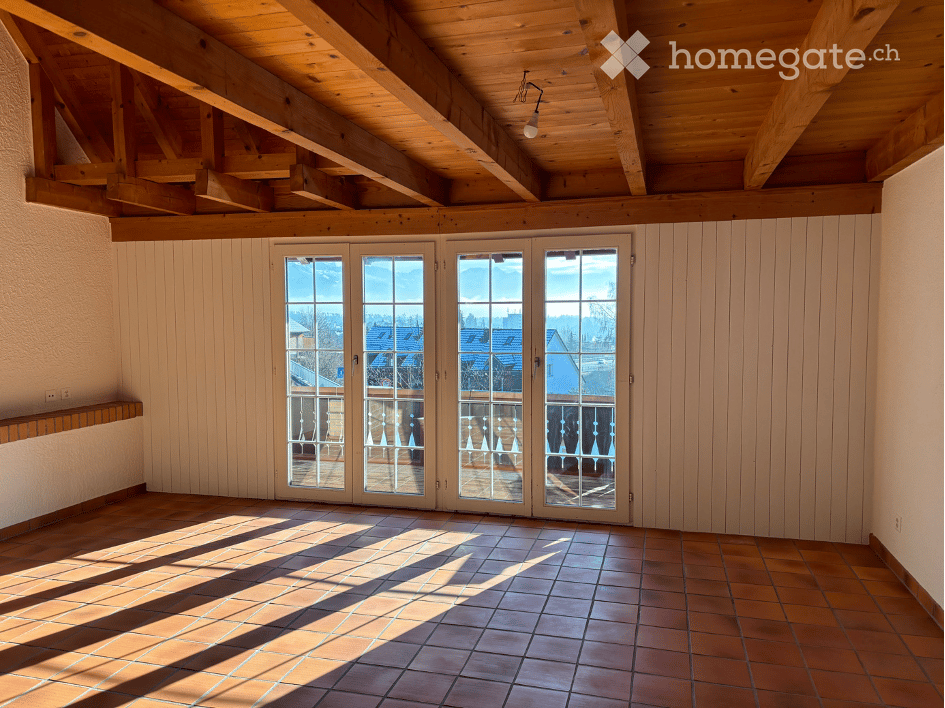
  • Bright, empty attic room with wooden flooring, white walls, and large windows offering a scenic mountain view. Features a fireplace and a sliding glass door leading to a balcony.
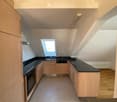
  • Modern kitchen with light wooden cabinets, black countertops, and built-in appliances including an oven and dishwasher. Features a skylight window and wooden flooring.
  • Modern kitchen with light wooden cabinets, black countertop, sink, and a window. The floor is wooden, and there is a sliding glass door leading outside.
  • Modern kitchen with light wooden cabinets, black countertops, stainless steel appliances, and a skylight window above the sink.
  • Modern kitchen with wooden flooring, light-colored cabinets, black countertop, and stainless steel appliances including an oven and range hood.
  • Empty room with wooden flooring, white walls, and a large window with a view of the outdoors.
  • Empty room with wooden flooring and white walls, featuring a partially open door leading to another room.
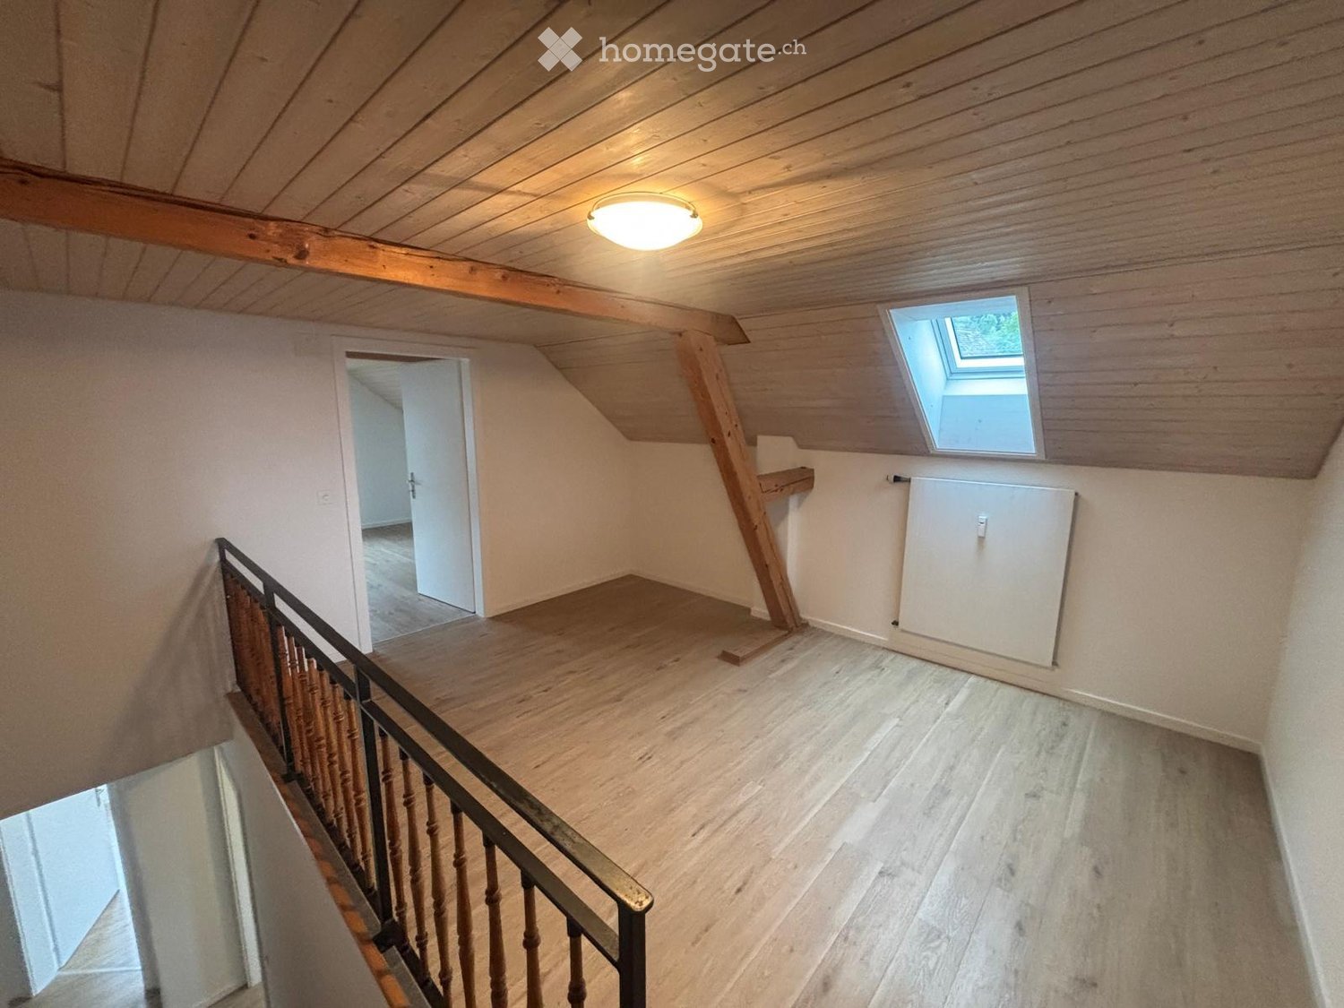
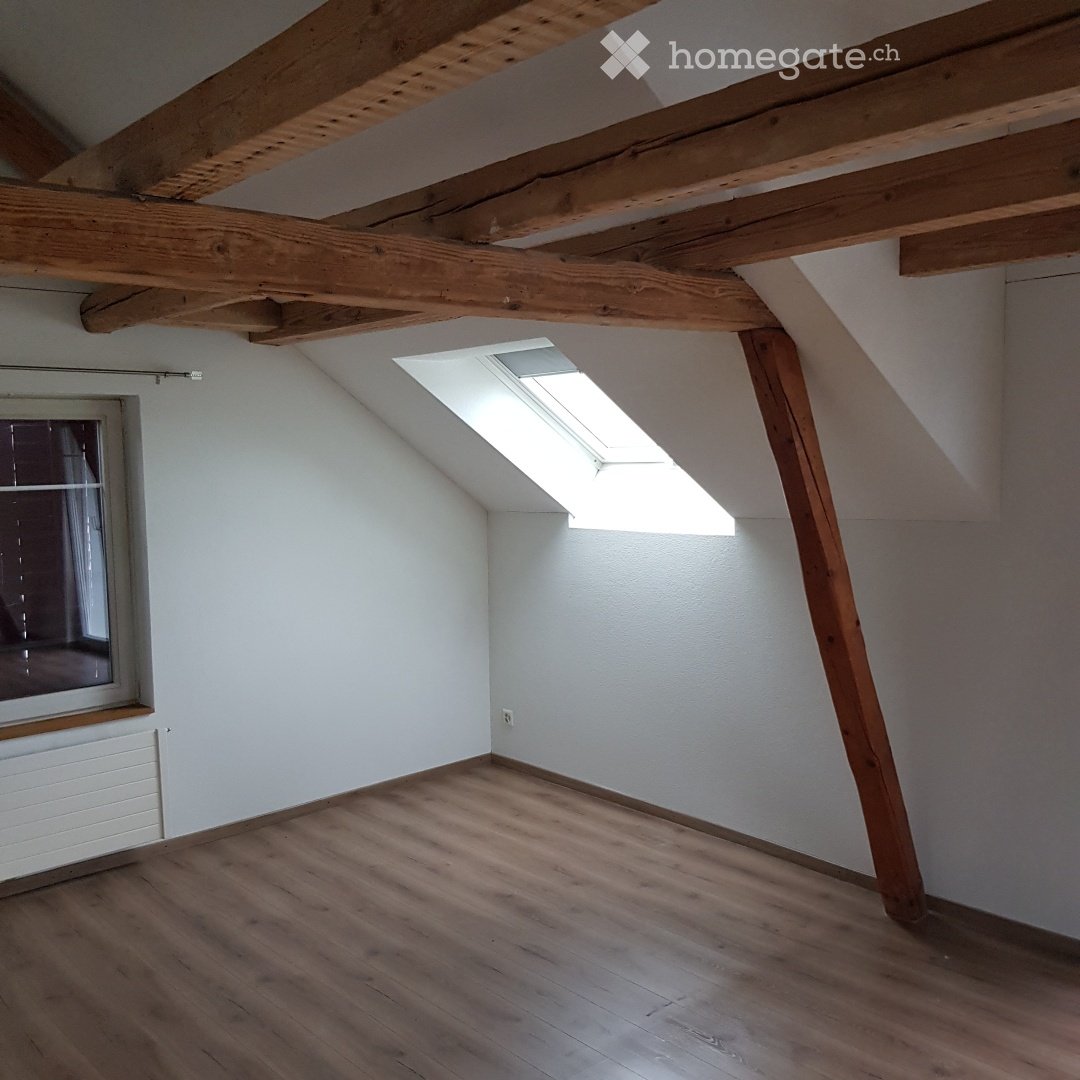
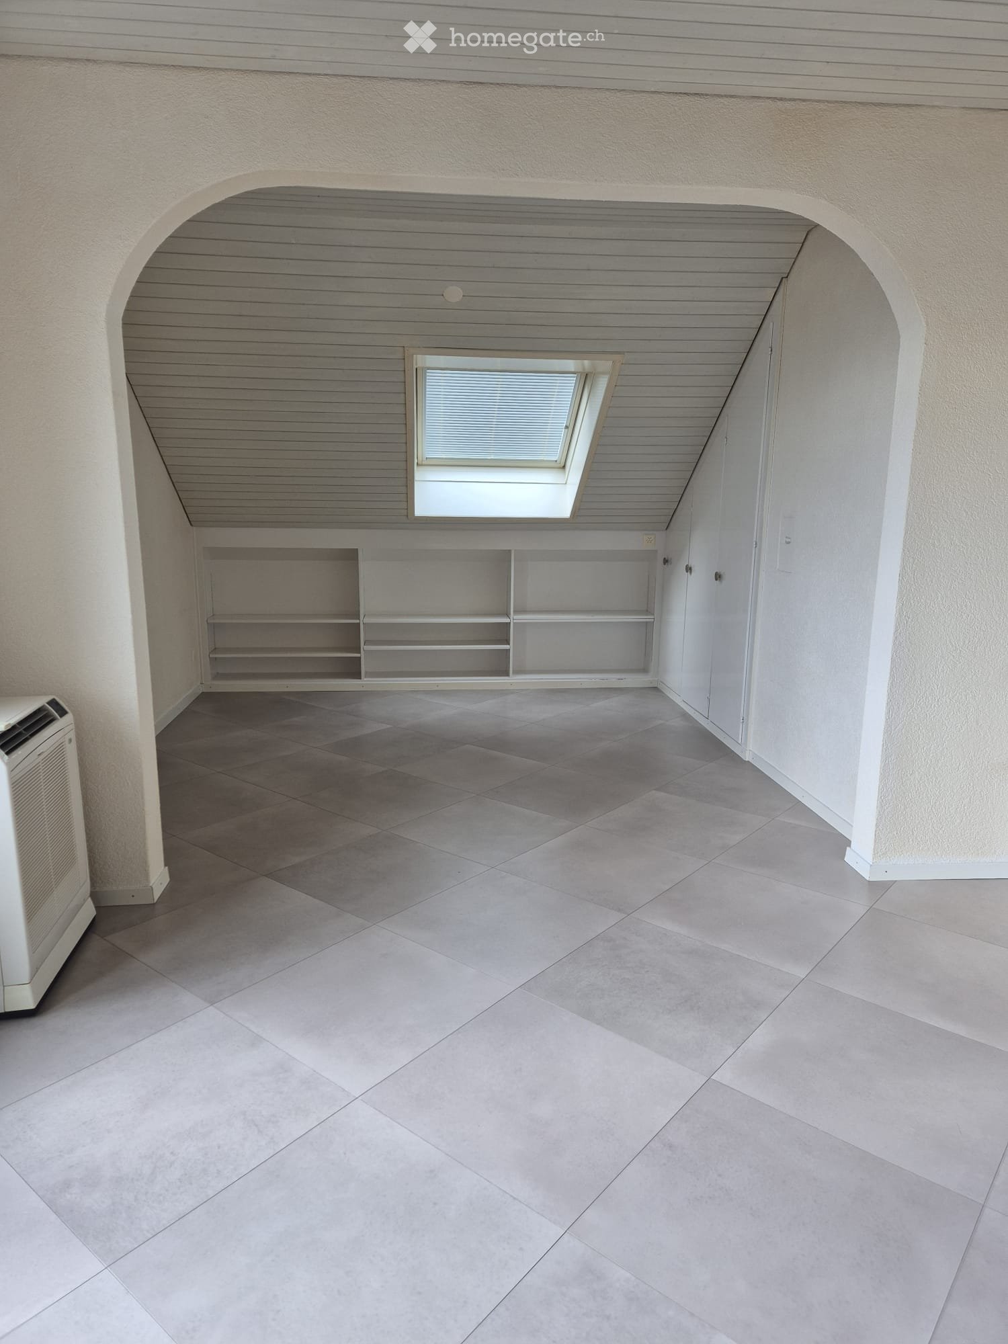
  • Empty attic room with wooden flooring, white walls, and skylight windows allowing natural light to enter.
  • Empty attic room with wooden flooring, white walls, and a skylight window allowing natural light to enter.
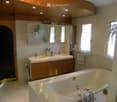
  • Modern bathroom with white tiles, a sink, bathtub, toilet, and a glass-fronted mirror cabinet.
  • Modern bathroom with a bathtub, sink, glass shelf, and mirror. Features a skylight window and tiled walls and floor.
  • Balcony overlooking a green field with trees and distant snow-capped mountains.
  • Well-maintained garden with various plants, flowers, shrubs, and a wooden bench in the background.
  • Garden area with a red metal table and chairs, surrounded by greenery and offering a scenic mountain view.
  • Garden area with a swing, potted plants, and a small table with chairs. A two-story house with a balcony is visible in the background.
1 / 17
Empty room with wooden flooring, white walls, and a fireplace in the corner. Sunlight streams in from a window on the right side.
Bright, empty attic room with wooden flooring, white walls, and large windows offering a scenic mountain view. Features a fireplace and a sliding glass door leading to a balcony.
Modern kitchen with light wooden cabinets, black countertops, and built-in appliances including an oven and dishwasher. Features a skylight window and wooden flooring.
CHF 1,689.– Premium
3 rooms
Huebstrasse 62, 8636 Wald ZH

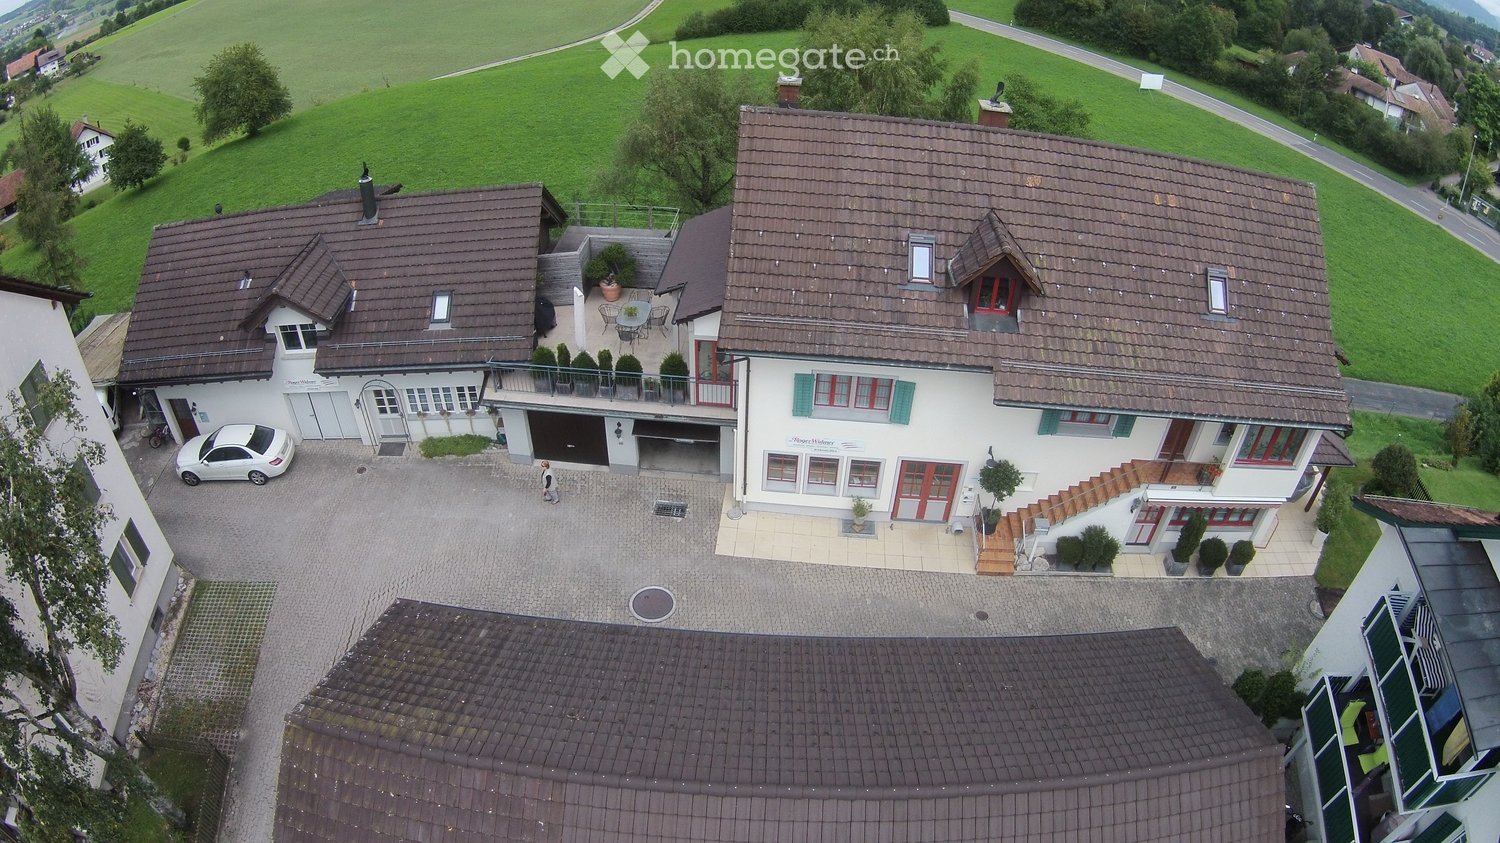
Bright 3-room attic apartment with mega mountain view

Availability: immediatelyWe are looking for a quiet individual who likes to live away from hustle and bustle and street noise in this beautiful and cozy attic apartment. This apartment is not suitable for couples, single person with child or shared accommodation. • Car required; 1 personal outdoor parking space free of charge • only for quiet individual (no couples, no shared accommodation, no single person with child) • No elevator available • No dogs, cats or other pets/animals • Non-smoker • Deposit (deposit account with Bank Avera) • High-voltage power line runs past the house The apartment impresses with its cozy charm. It is flooded with light with a view in three directions and the beautiful surrounding mountain world. The living room with Swedish stove, high ceiling and two dormer windows provide a spacious and airy living feeling. The modern kitchen with all comforts and granite countertop has a large refrigerator, ceramic glass cooktop, oven, dishwasher and plenty of storage space. Above the sink, a skylight provides a view of the well-maintained garden behind the house. Kitchen, dining and living areas are open-plan. From the living room, you enter the bedroom and opposite the study/dressing room (both rooms with sloping ceiling).In addition to the basement compartment, a loft is accessible from the living area with a folding ladder.Washing machine/tumbler (available directly outside the apartment without a registration plan).A car is required - as it is located outside of Wald on a side street - the next bus stop is about 20 minutes' walk away. The town of Wald is about 10 minutes' drive away and has a great village center with a variety of shops (Migros, Coop, Denner, pharmacy, sports shop, organic shop, flower shops, bakeries, cafes, hairdressers, clothing stores, spa, Landi and gas station with shop).Viewings: E. Pfenninger, 079/397 68 00 from 17:00 - 21:00 or by SMS or email: keff142@gmail.com; no calls from real estate agents wanted

Travel time
-

Find a new tenant for free

Create a free listing on Homegate to find the perfect next tenant for your apartment in no time at all.

List your property now
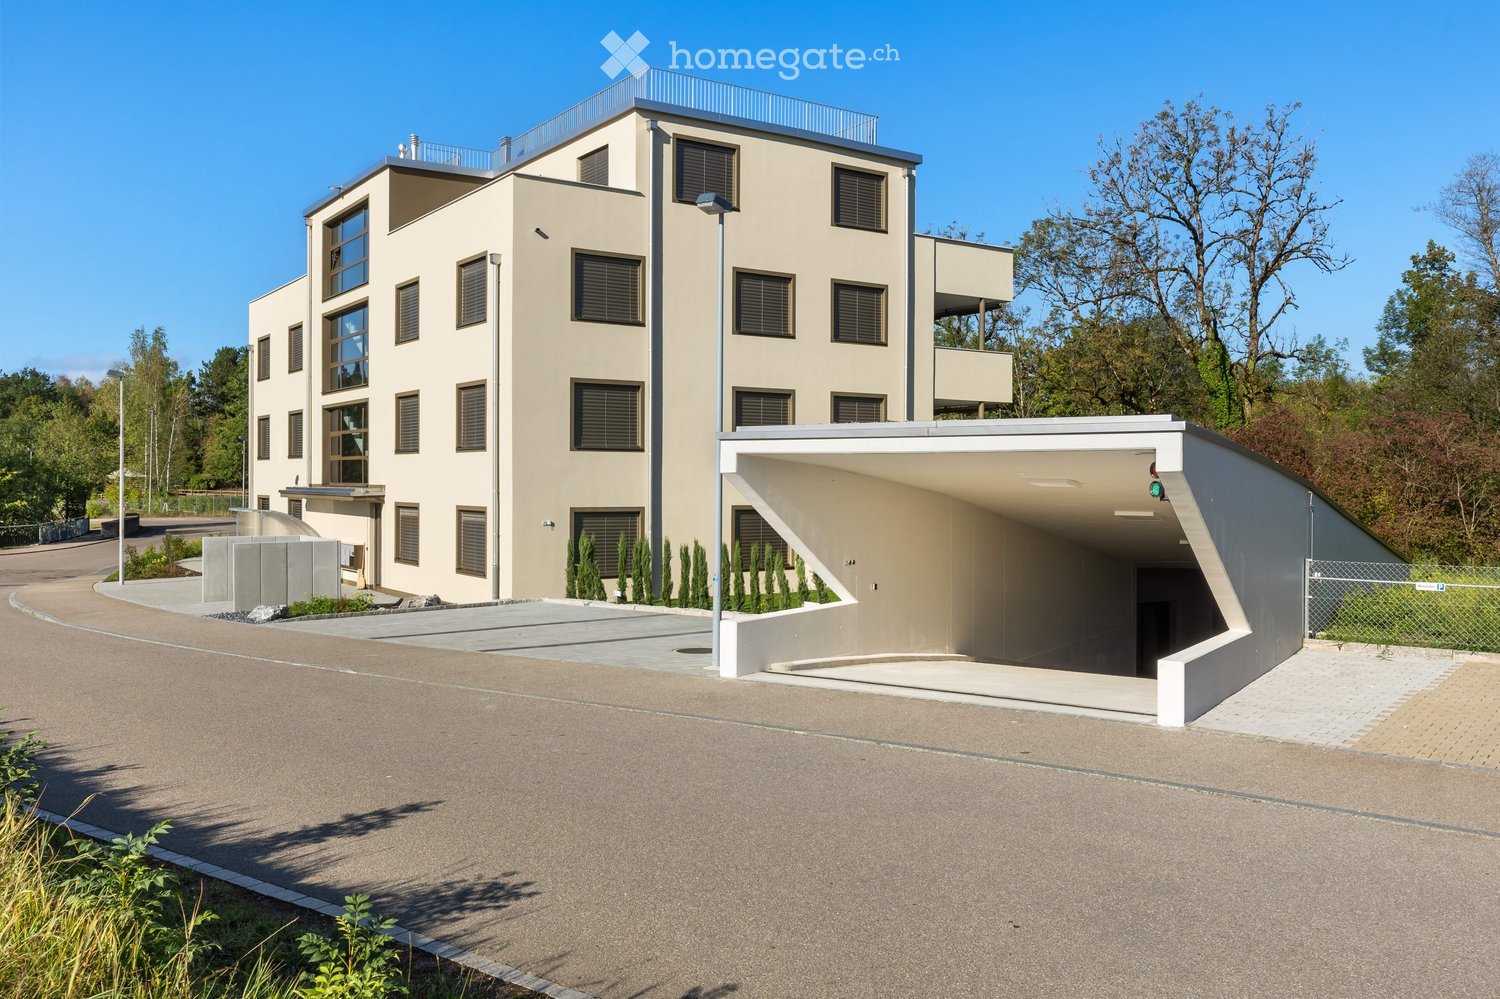
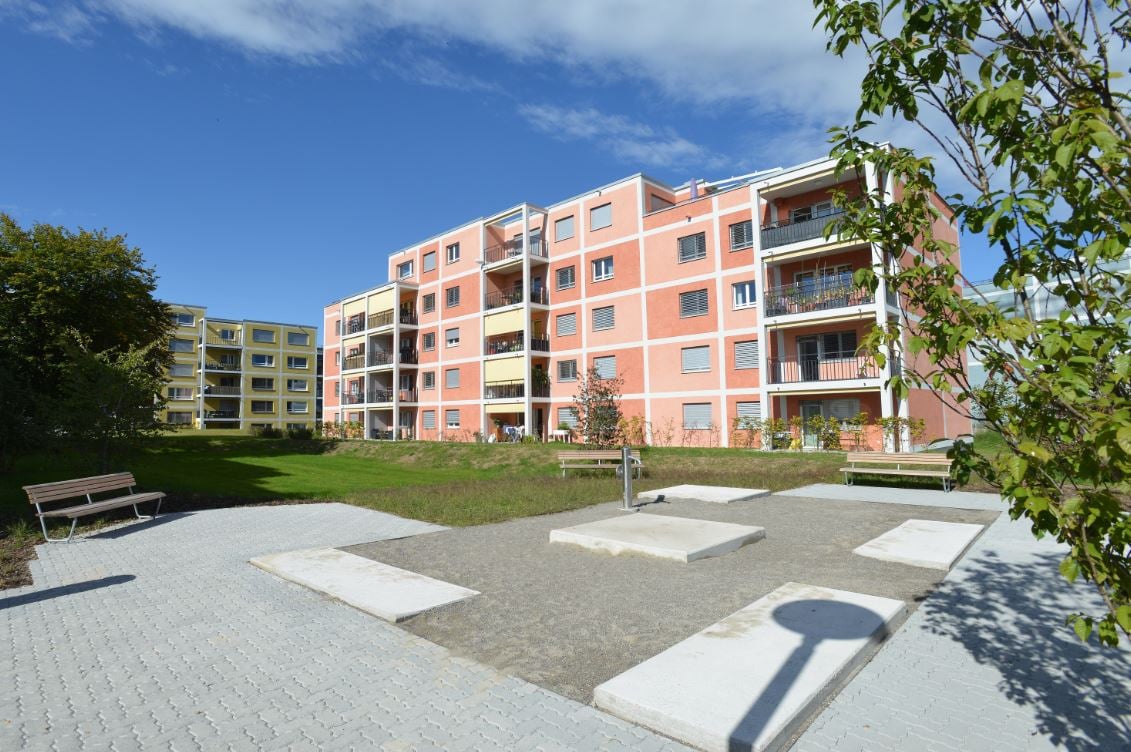
  • Modern multi-story residential building with balconies, garage, and parking area.
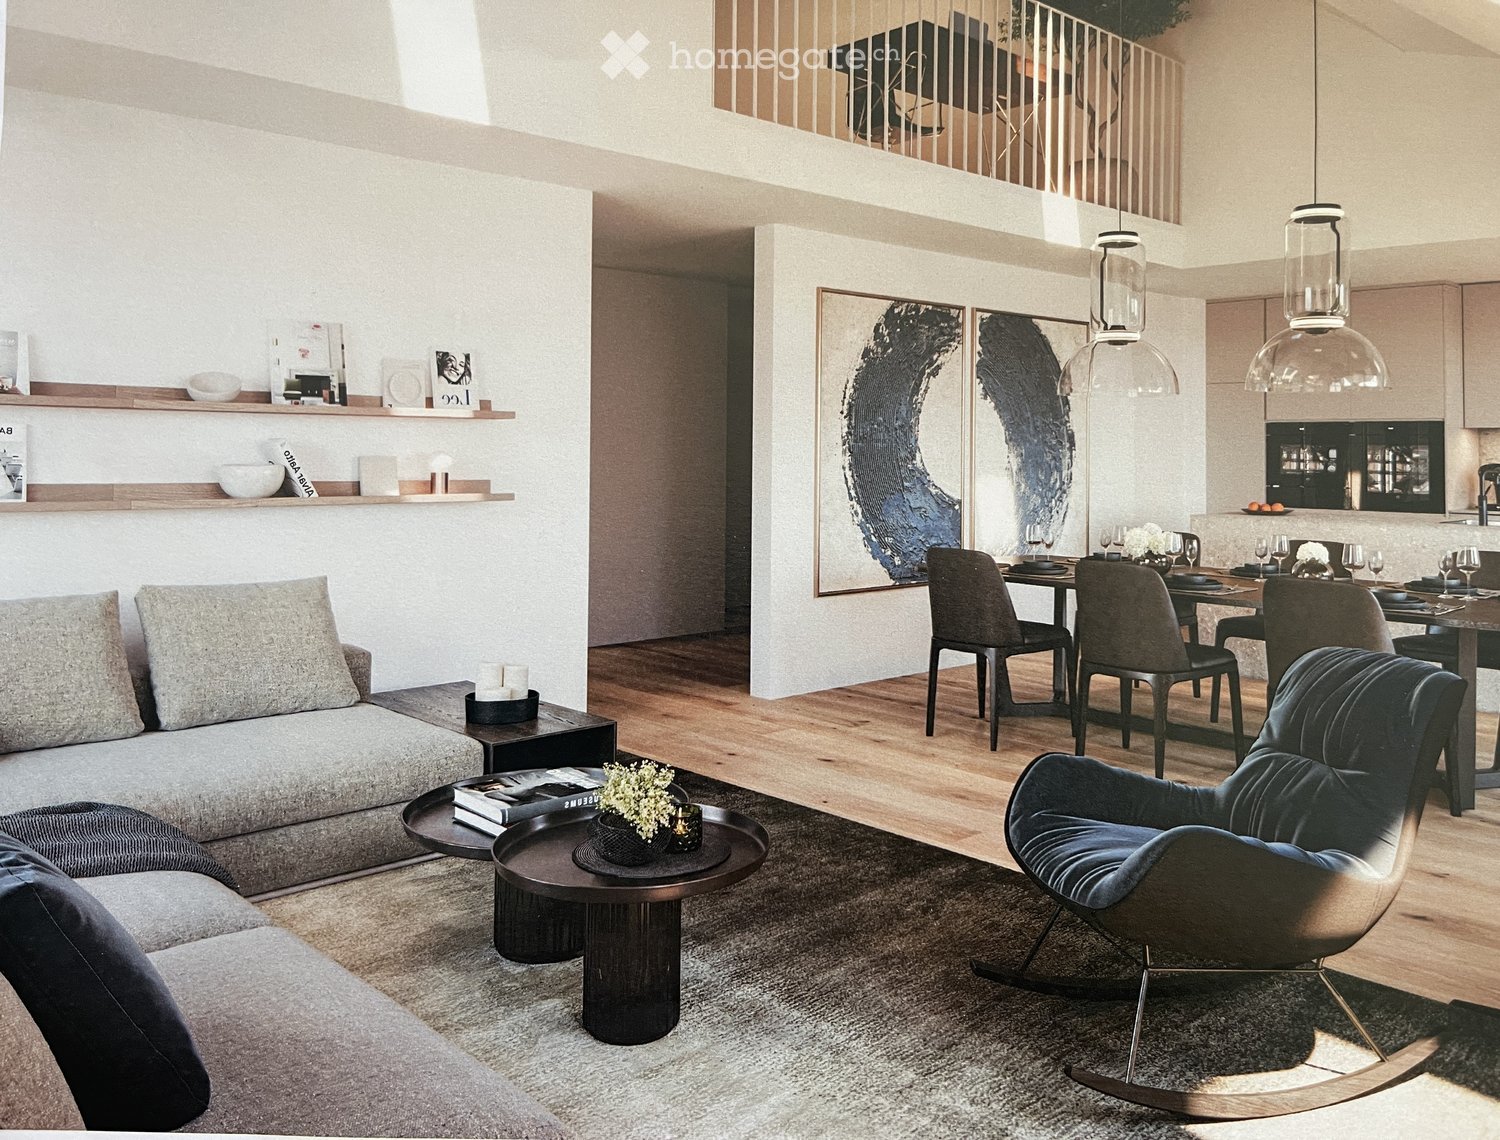
  • Modern open-plan living and dining area with a sofa, coffee table, dining table, and chairs. The kitchen features sleek cabinets, a sink, and appliances.
  • 3D floor plan of a kitchen and living area with wooden flooring, cabinets, and a door leading to another room.
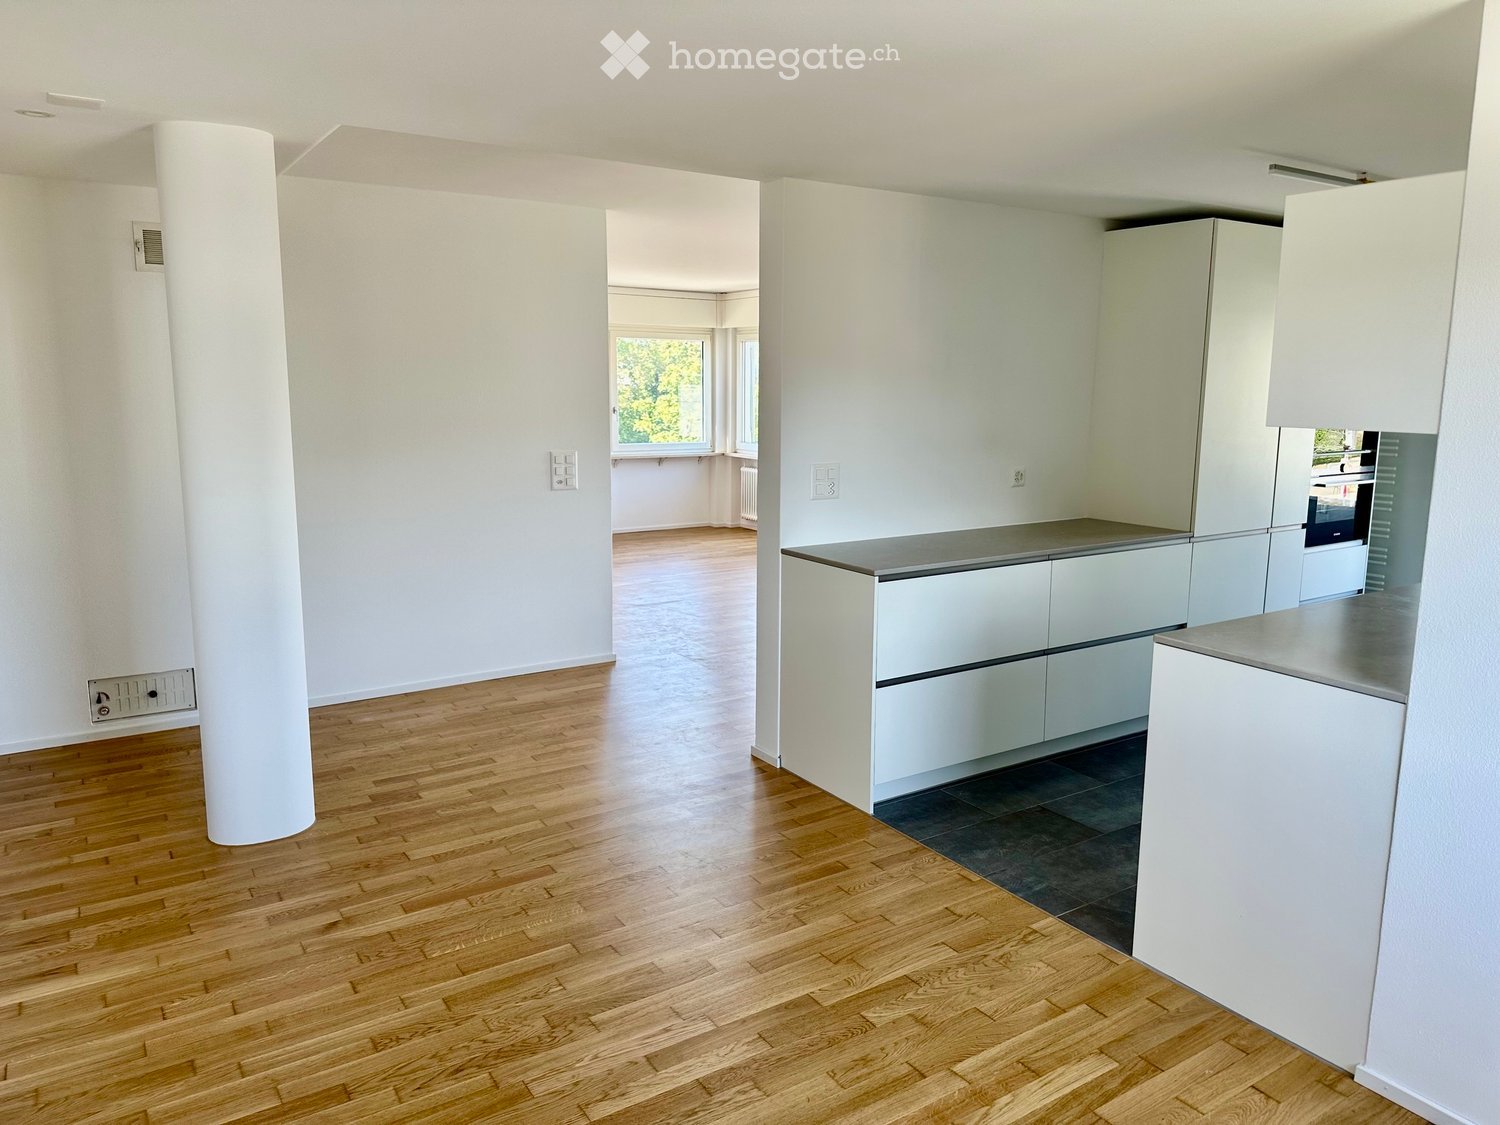
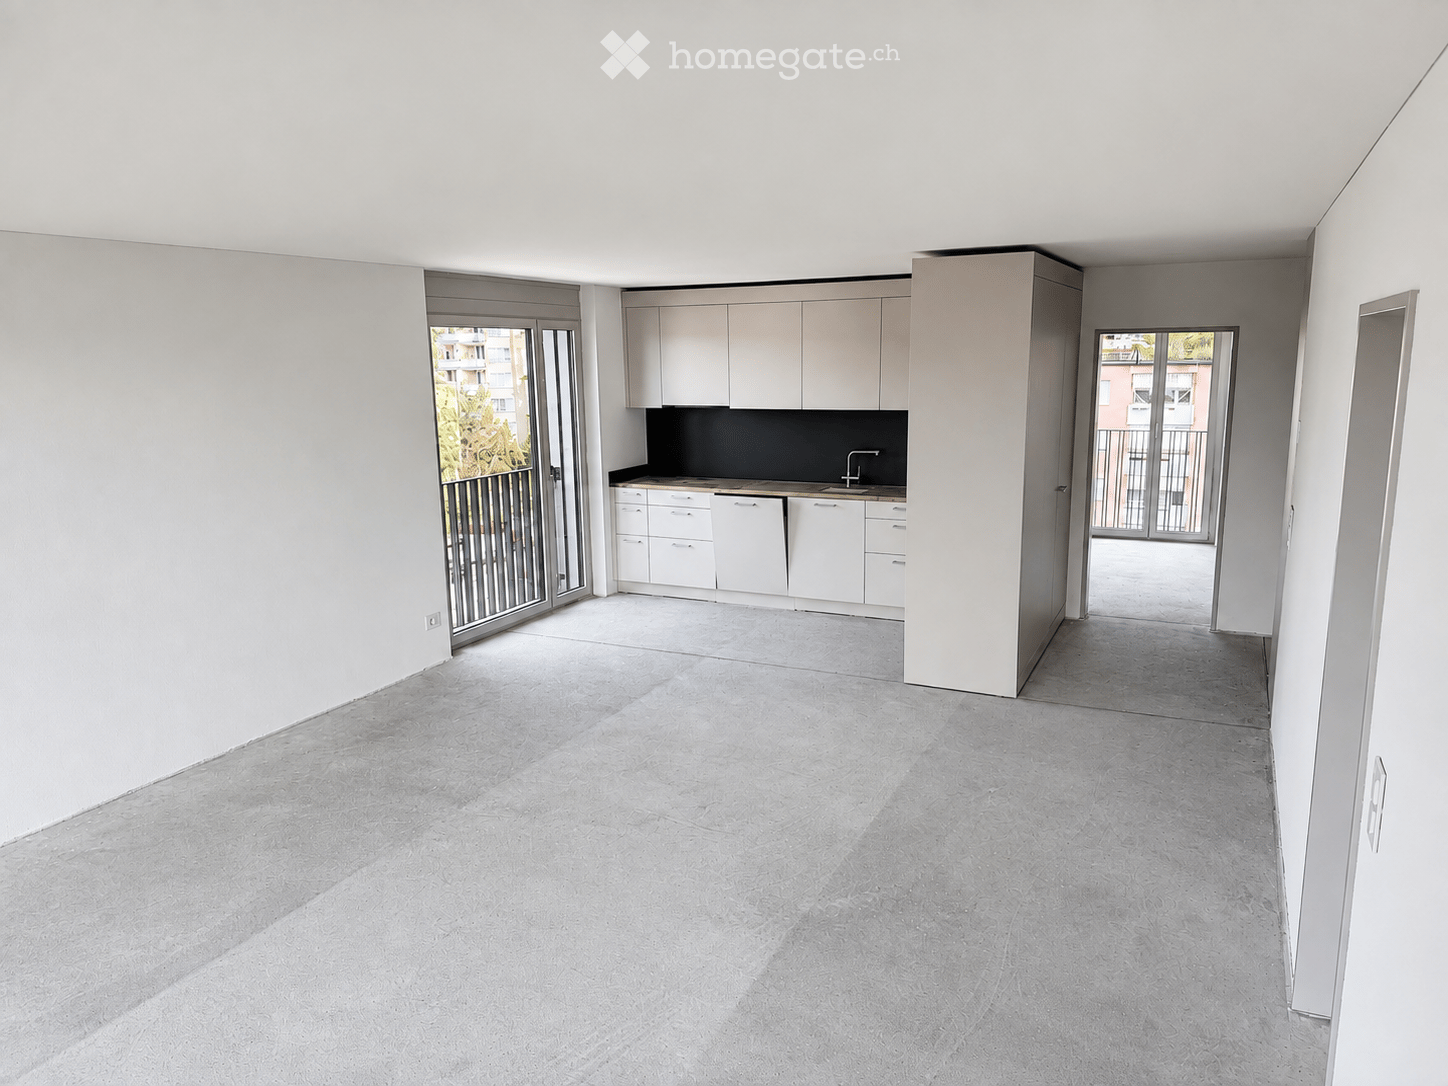
  • Empty kitchen space with wooden flooring, white walls, and fitted kitchen units along one wall, including a sink and oven area.
  • Empty room with wooden flooring and white walls, showing a kitchen area with cabinets and a sink in the background.
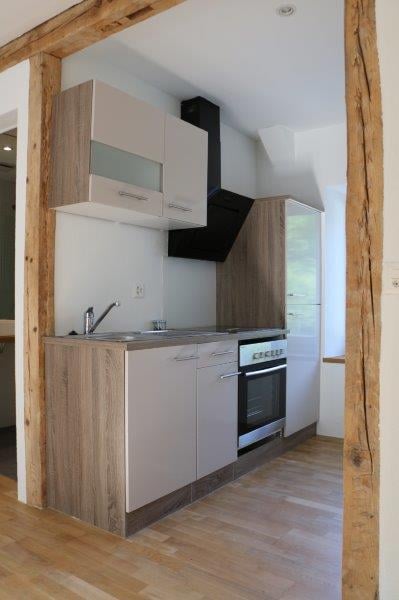
  • Modern kitchen with light-colored cabinets, a sink, an oven, and a faucet. The floor is wooden, and the space is well-lit.
  • 3D floor plan of a kitchen with light-colored cabinets, a sink, stove, and wooden flooring.
  • Floor plan of two apartments (Whg. 7 and Whg. 8), each with 2.5 rooms, showing layout, dimensions, and features including terraces.
  • Floor plan of a multi-unit building showing three apartments (Whg. 4, Whg. 5, Whg. 6) with labeled rooms, dimensions, and structural details. Includes balconies, entrance points, and technical specifications.
  • Floor plan of a multi-unit building showing three apartments (Whg. 1, Whg. 2, Whg. 3) with labeled rooms, dimensions, and technical details. Includes kitchen, living room, bedrooms, bathrooms, and shared spaces.
1 / 10
CHF 2,530.– Top
3.5 rooms95m² living space
Hauptstrasse 54, 8632 Tann

First-time rental "am Brunnenbühl" – Your new home in Tann ZH

On the Hauptstrasse 54 in Tann, the modern, bright multi-family house "am Brunnenbühl" with 8 rental apartments is being built.Available are 2.5- and 3.5-room apartments with garden seating, balcony or spacious attic terraces. Move-in from March 1, 2027.Features– Floor-to-ceiling windows with 3-fold insulating glazing– Underfloor heating with geothermal heat pump– Electric louvers and sunshades– Modern built-in kitchen with Siemens appliances: induction cooktop, oven, refrigerator– Own washing machine and own dryer in each apartment– Parquet flooring in living, dining and bedrooms, tile flooring in bathrooms– Large, walk-in showers– Recessed lights in kitchen, bathroom and on the balcony– Built-in closets for wardrobe and storage– Private basement storage– Two curtain rails per window– Video intercom system, elevator from underground parking– Parking spaces in the underground garage for CHF 140.– per monthLocationCentrally located in the Zurich Oberland, and the recreation area is right outside the front door:– Tann-Dürnten train station in 2 minutes on foot, S26 every 30 minutes– Bus 870 Rüti – Tann – Hinwil every 30 minutes– Highway access Dürnten (A53) approx. 1 km– Shopping opportunities within walking distance, kindergarten and schools in the villageConditionsRent deposit: 3 months' rent (SwissCaution possible). Pets are allowed by arrangement.ApplicationWe only need the completed application form and an extract from the debt collection register, which must not be older than 6 months. Viewings by appointment. Please contact us by email at info@brunnenbuehl-ag.ch.All information, floor plans and pictures:www.ambrunnenbuehl.chBrunnenbühl AG · Yvonne Rüesch · 079 599 34 69 · info@brunnenbuehl-ag.ch
Travel time
-
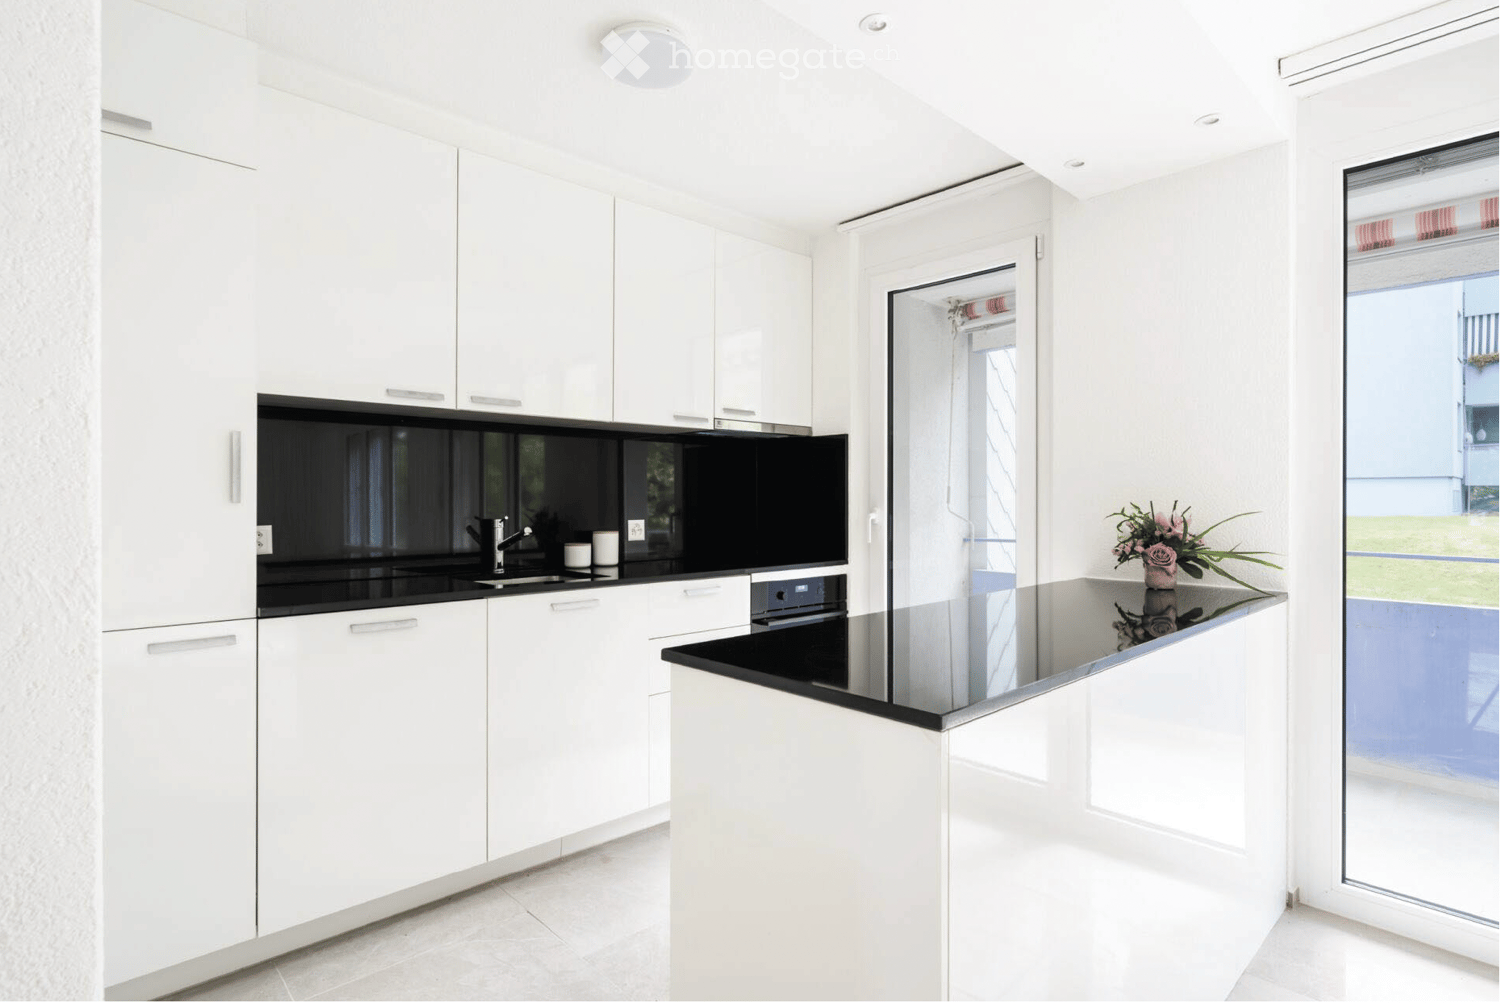
  • Modern kitchen with white cabinets, black countertops, a sink, and a vase with flowers on the island.
  • Modern, minimalist kitchen with white cabinets, a black countertop, and a sleek sink area. The space features large windows and a polished tile floor.
  • Bright, minimalist hallway with white walls, polished marble floors, and recessed lighting. Features a small black console table with a vase of pink flowers on the right side.
  • Empty room with white walls, tiled floor, and large window with multiple panes. No furniture or equipment present.
  • Modern bathroom with marble walls and floor, featuring a bathtub, a sink with a mirror, and a shower head.
  • Modern bathroom with beige marble tiles, a toilet, a wall-mounted faucet, a control panel, and toiletries on a shelf.
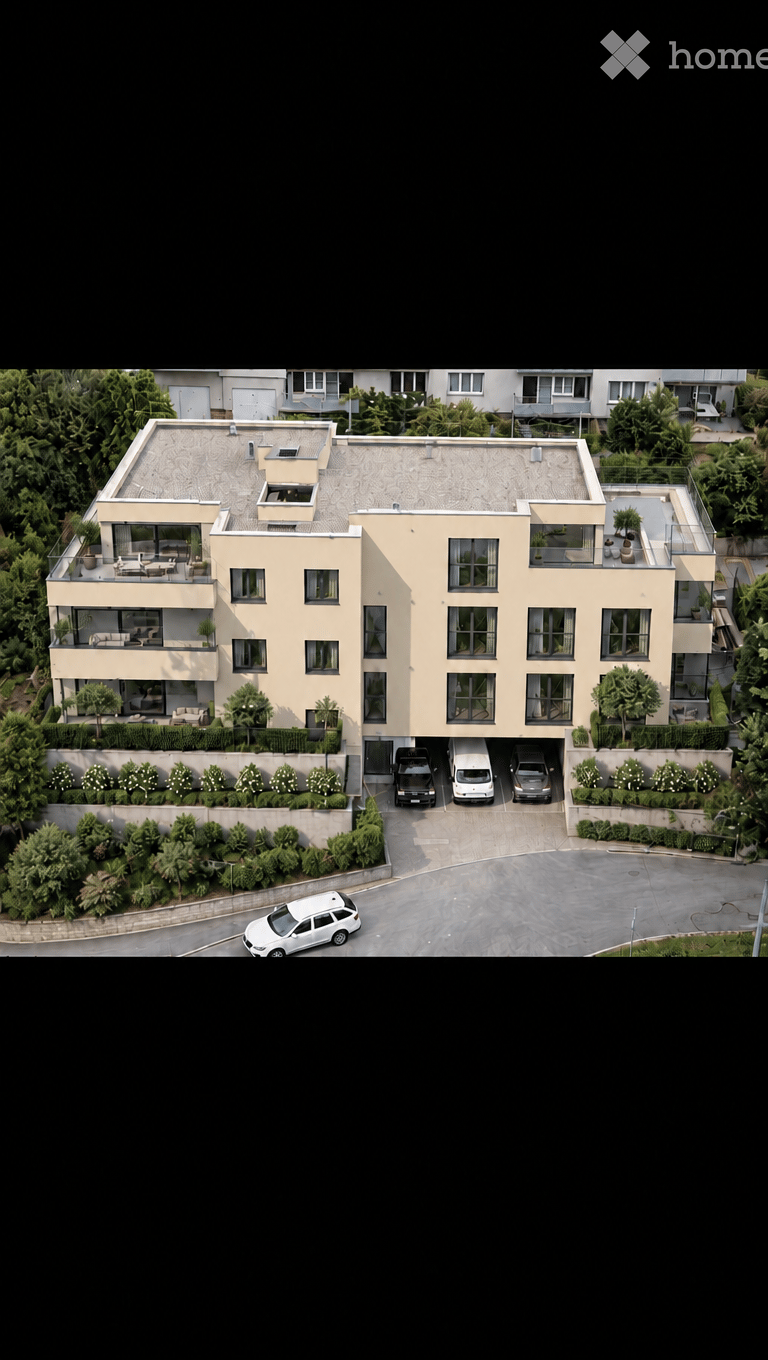
  • Aerial view of a multi-story residential building surrounded by greenery, with balconies, a playground, and nearby houses.
  • Floor plan showing a kitchen, dining area, living room, bathroom, hallway, children's room, and balcony.
1 / 8
CHF 2,100.– Top
3.5 rooms76m² living space
Freudenbergstrasse 3, 8625 Gossau ZH

Freshly renovated 3.5-room apartment with balcony in Gossau ZH – available immediately!

Welcome to this well-maintained and freshly renovated 3.5-room apartment at Freudenbergstrasse 3 in Gossau ZH. The apartment is located on the 1st floor of a multi-family house from 1970 and was renovated in 2026 – here you can expect modern living comfort in a quiet location.The apartment impresses with the following highlights: • Living area: Spacious 76 m² offer comfortable living space for singles, couples or small families. • Bright entrance area: Minimalist hallway with white walls, light floor and stylish built-in lights – an elegant first impression. • Modern bathroom: High-quality equipment, bathtub, shower, sink and mirror. • Balcony: Ideal for relaxing – especially in summer with plenty of sunshine. • Parking: Garage space and possibly an outdoor parking space can be rented additionally. • Child-friendly: Perfectly suitable for families with children. Location and surroundings:The apartment is located in a quiet area and is nevertheless excellently connected to the public transport network. The bus stop Gossau Center can be reached in just 1 minute on foot. For daily needs, a Coop supermarket is also available just 1 minute's walk away. The Gossau ZH village pharmacy can be reached in 3 minutes, and the old schoolhouse is only 4 minutes' walk away – ideal for families with school-age children.The apartment is quietly located and sun-kissed – especially in summer you can look forward to plenty of sunlight. An ideal combination of living quality, nature and infrastructure.Availability: The apartment is available immediately. We look forward to your contact by e-mail!

Travel time
-
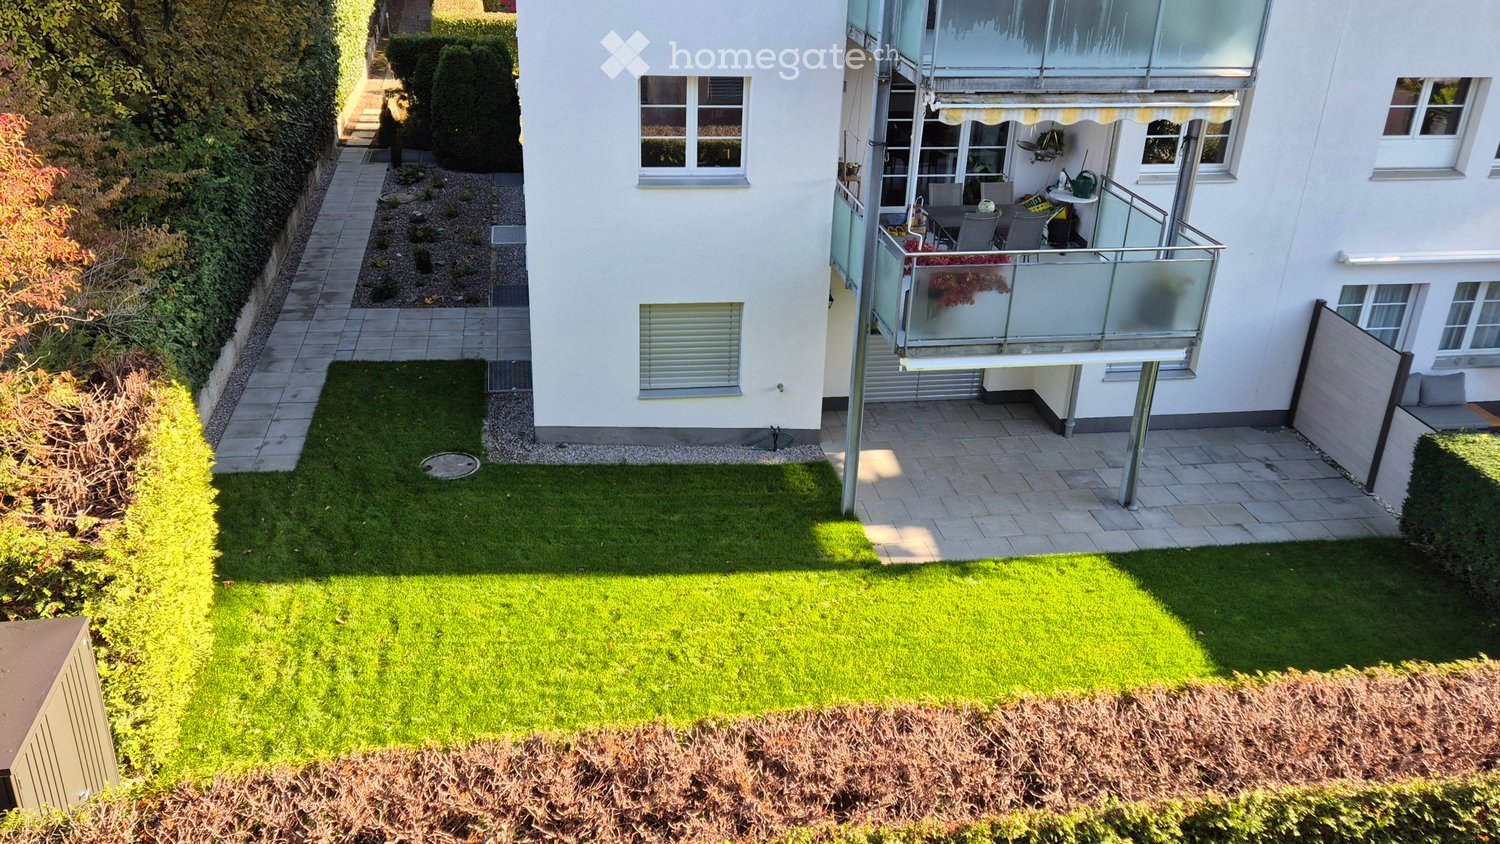
  • Aerial view of a garden with a lawn, paved patio, and a glass balcony with a striped awning above the patio.
  • Bathroom with a wall-mounted double vanity with two white basins and chrome faucets, a dark wood cabinet, a mirror cabinet, and grey tiled walls and floor.
  • Bathroom with a built-in bathtub, a handheld shower, and a wall-hung toilet beside beige tiled walls and floor.
  • Bathroom with a glass-enclosed shower, a wall-mounted wood vanity with a white basin, a lit mirror cabinet, and a stacked AEG washer and dryer.
  • Shower enclosure with glass doors, a chrome rain shower head and hand shower on a riser, and beige textured tiles.
  • Empty room with tiled floor, bare white walls, and glass doors opening onto a lawn and terrace with a hedge behind.
  • Kitchen with cream cabinets, granite countertops, a built-in oven with an open door, an open refrigerator, and a stainless steel extractor hood.
  • Garden area with a lawn, paved path, gravel planting beds, tall hedges, and trees beside a white building.
  • Garden with a lawn, paved path, gravel bed, hedges, and a storage box, beside a white house with a tiled roof.
  • Garden area with a lawn, a paved terrace under a metal canopy, and tall hedges along the boundary.
  • Garden lawn with a pop-up sprinkler spraying water, bordered by tall hedges and a building with pink facade behind.
  • Garden with a lawn, a covered terrace with paved tiles, a garden shed, and tall hedges.
1 / 12
CHF 3,350.– Top
4.5 rooms110m² living space
Kapfweg 2b, 8608 Bubikon

First-time occupancy after renovation: stylish 4.5-room garden apartment with approximately 160 m² private garden in Bubikon

Are you looking for a new home with plenty of space, modern amenities, and a private garden paradise in a central location? This stylish 4.5-room apartment in a condominium was completely renovated, shines in new splendor, and is available for immediate occupancy.The highlights at a glance: • Comprehensive renovation 2026 – First occupancy after renewal! • Living rooms & floors: Spacious 110 m² living area. All living rooms were completely newly equipped with elegant, low-maintenance plate floors. • Beautiful, completely new wet cells: A completely new main bathroom and a separate shower with an inviting rain shower. Both bathrooms impress with high-quality furniture and elegant mirror cabinets. • Kitchen: The kitchen was completely restored and is equipped with first-class quality appliances (combi steamer, dishwasher, large refrigerator, steam extractor). • Garden paradise (approx. 160 m²): Your private garden for sole use! Newly designed with roll turf, automatic irrigation, stylish stone garden, and a comfortable metal garden shed for all your devices. • Own laundry tower: Washing machine and dryer (tumbler) are located directly in the apartment. • Sustainability: Environmentally friendly heating with a ground probe, which means permanently low ancillary costs for you. • Underground parking space: CHF 150.00 (must be rented separately). With e-mobility CHF 170.00 • Outdoor parking space: CHF 50.00 (available on request) • Availability: Immediately or by arrangement. Central & top-class location: The apartment is located in a central location in Bubikon. The train station with ideal S-Bahn connections (in both directions to Zurich and Rapperswil) can be reached in just 10 minutes on foot. The connection to the Forchstrasse is also optimal. Shopping facilities, schools, and idyllic recreational areas are within comfortable walking distance.Have we sparked your interest? We would be happy to provide you with further information or arrange a non-binding viewing appointment.

Travel time
-
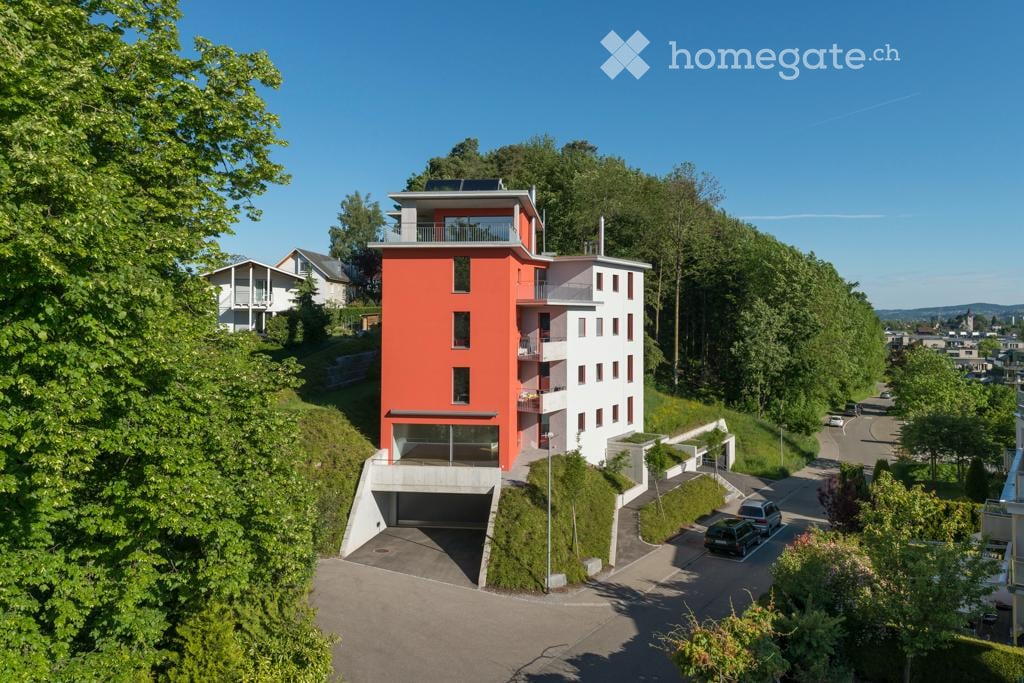
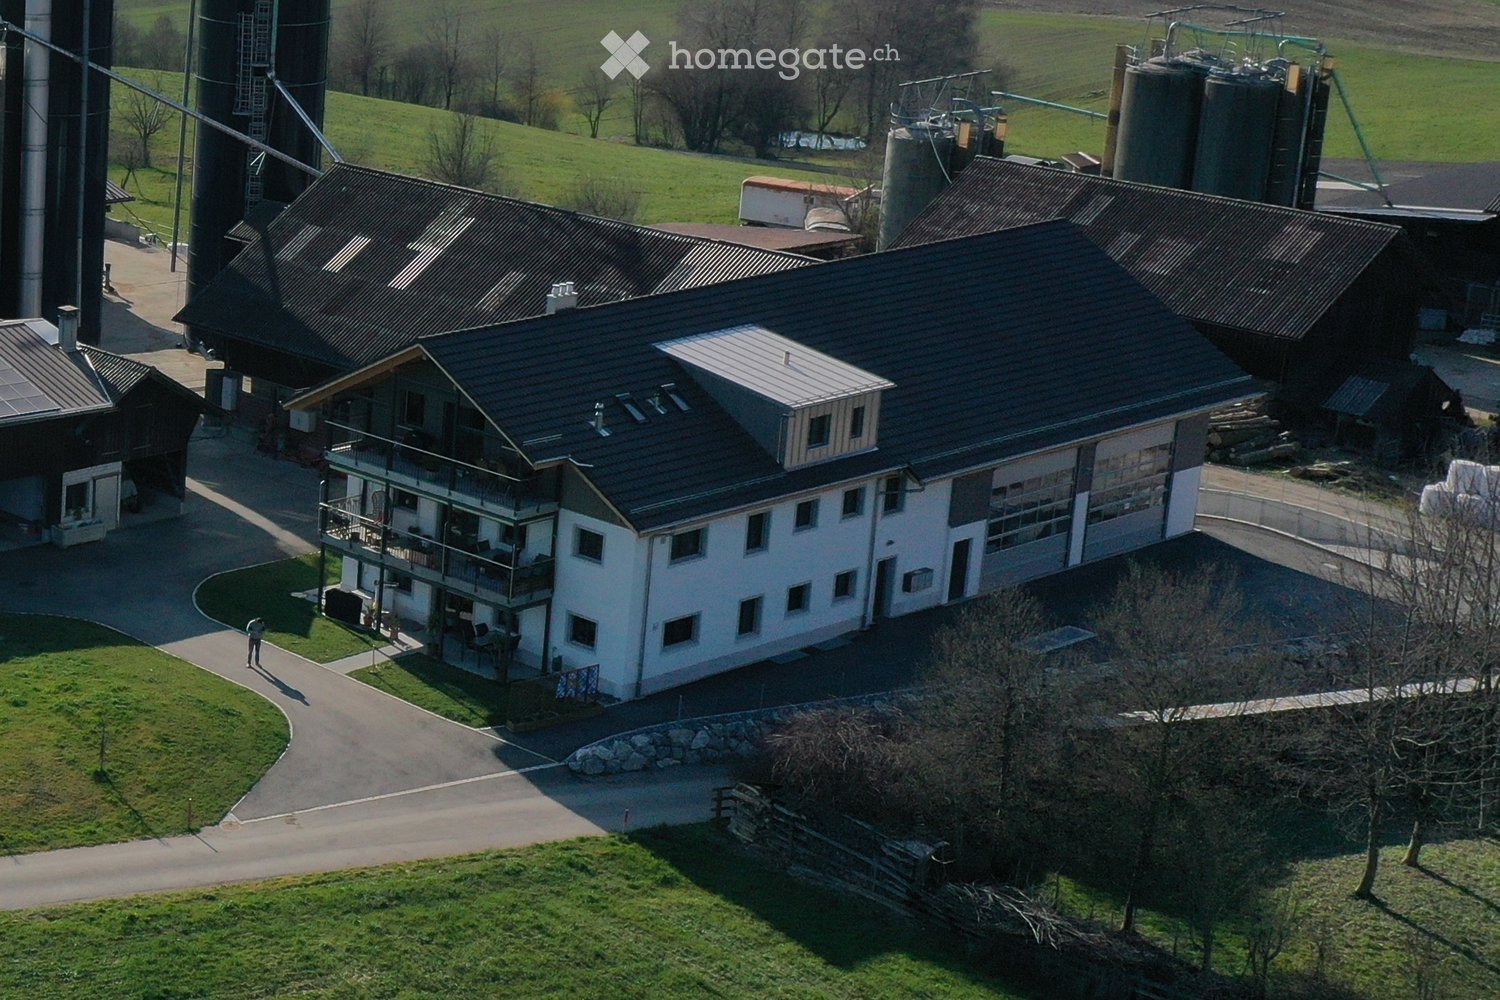
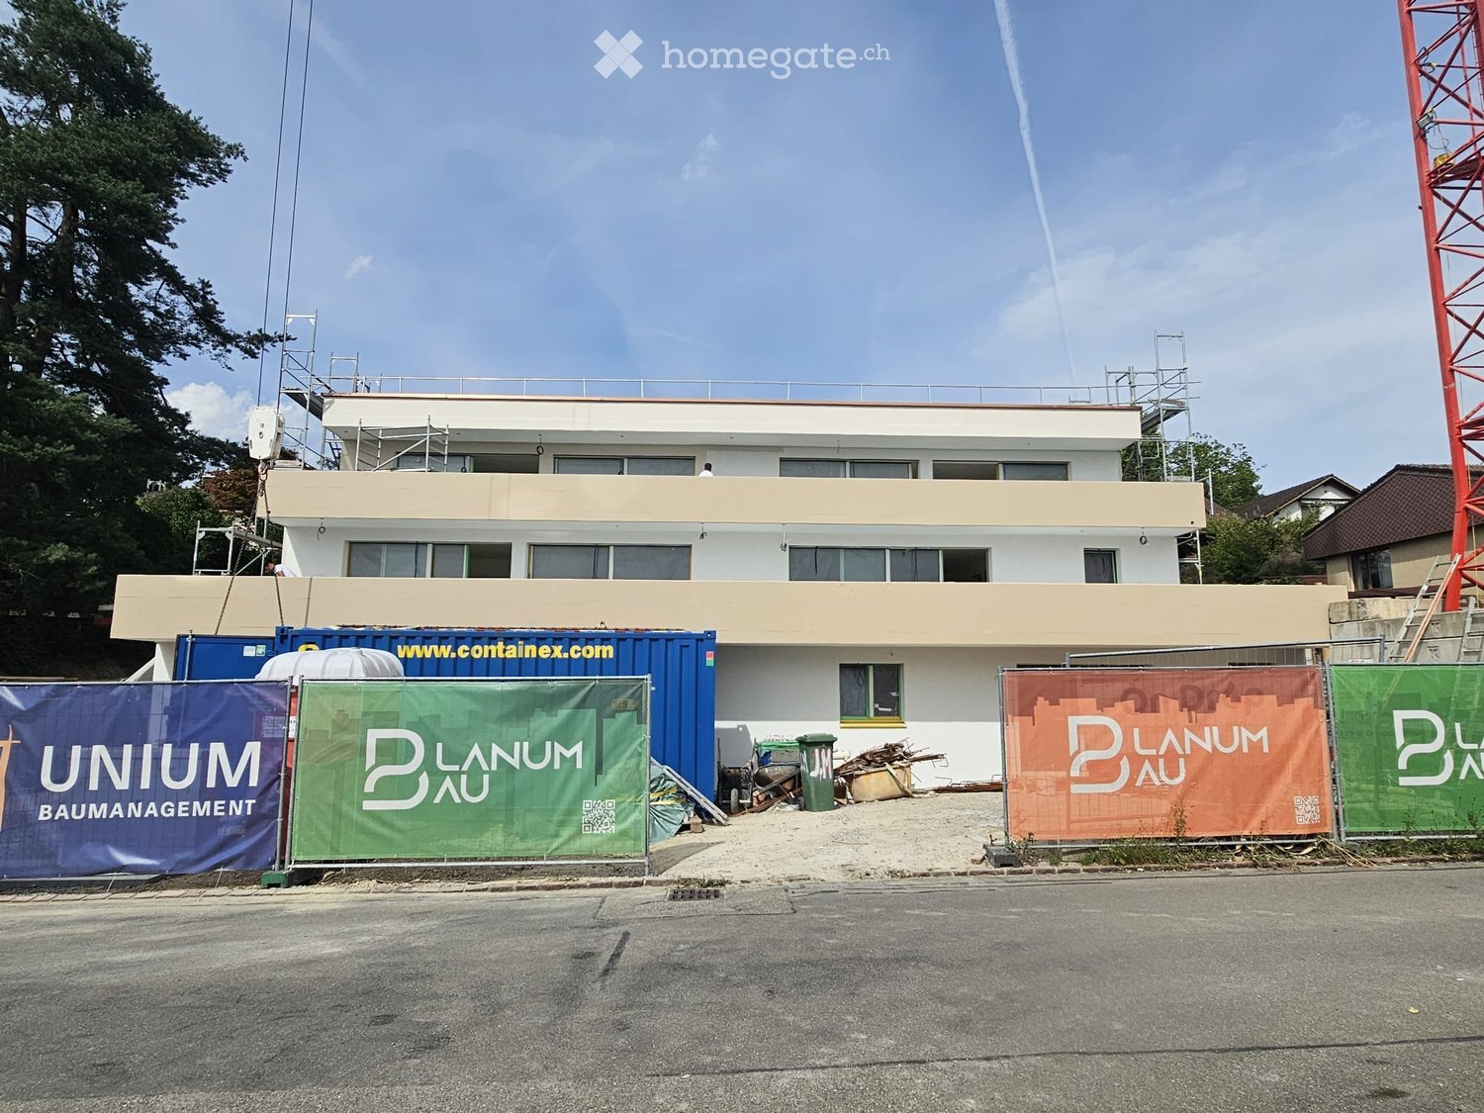
  • Modern two-story residential building with wooden facade, large windows, and balconies. The building is surrounded by greenery and has a paved pathway leading to the entrance.
  • Modern kitchen with white cabinets, a central island, and built-in appliances, featuring wooden flooring and exposed wooden beams on the ceiling.
  • Bright, open attic space with wooden floors, exposed wooden beams, skylights, and large sliding glass doors leading to a wooden deck with a railing.
  • Empty attic room with wooden flooring, white walls, and a large window offering a view of greenery outside.
  • Empty attic room with wooden flooring, white walls, and a large window with blinds. The room features a door with a security gate and a slanted ceiling typical of attic spaces.
  • Modern bathroom with a white sink, bathtub, toilet, and showerhead. The walls are tiled in a neutral color scheme, and the ceiling has a sloped design typical of an attic space.
  • Modern bathroom with a white sink, mirror, toilet, and glass-enclosed shower with a handheld showerhead.
1 / 7
CHF 3,075.– Top
3.5 rooms102m² living space
Schluhbachstrasse 23, 8342 Wernetshausen

3.5-room attic apartment with great panorama & owner-occupier standard

Living where the panorama is at home: These new, high-quality 3.5-room attic apartments in Wernetshausen combine modern living comfort in the owner-occupier standard with a unique location in the Zurich Oberland. Enjoy an impressive view from Lake Zurich to the Alps to the Pilatus – thanks to an unobstructable location.On the edge of the historic village center of Wernetshausen, above Hinwil, you live quietly, close to nature, and often above the fog line – with spectacular sunsets and an incomparable feeling of width. The architecture interprets the traditional farmhouses of the Zurich Oberland in a modern way. The facade is made of raw, domestic fir and gives the property an unmistakable character.Inside, the apartment convinces with high-quality materials and thoughtful design: • Large-area • Swiss quality kitchen • Modernly equipped wet cells with bathtub and threshold-free rain shower • Own washing machine and dryer • Thought-out lighting concept in the kitchen, bathroom, and corridor • Complete barrier-free access The apartment impresses with its impressively high ceilings and the resulting, even more enhanced room feeling. Another highlight is the combination of exposed concrete with the approximately 200-year-old wooden beams from the former farmhouse in the living area.The sustainable construction method also ensures future-oriented living: • Photovoltaic system and geothermal probe for energy-efficient energy supply • Underground parking spaces with charging option for electric vehicles • Separate room for bicycles • Nature-oriented design of the surroundings with domestic plants and meeting area for residents This apartment is ideal for people who want to combine peace, panorama, high-quality architecture, and sustainable living.Arrange a viewing appointment by email or phone: schluhbach2325@hotmail.com or 078 755 49 42.

Travel time
-
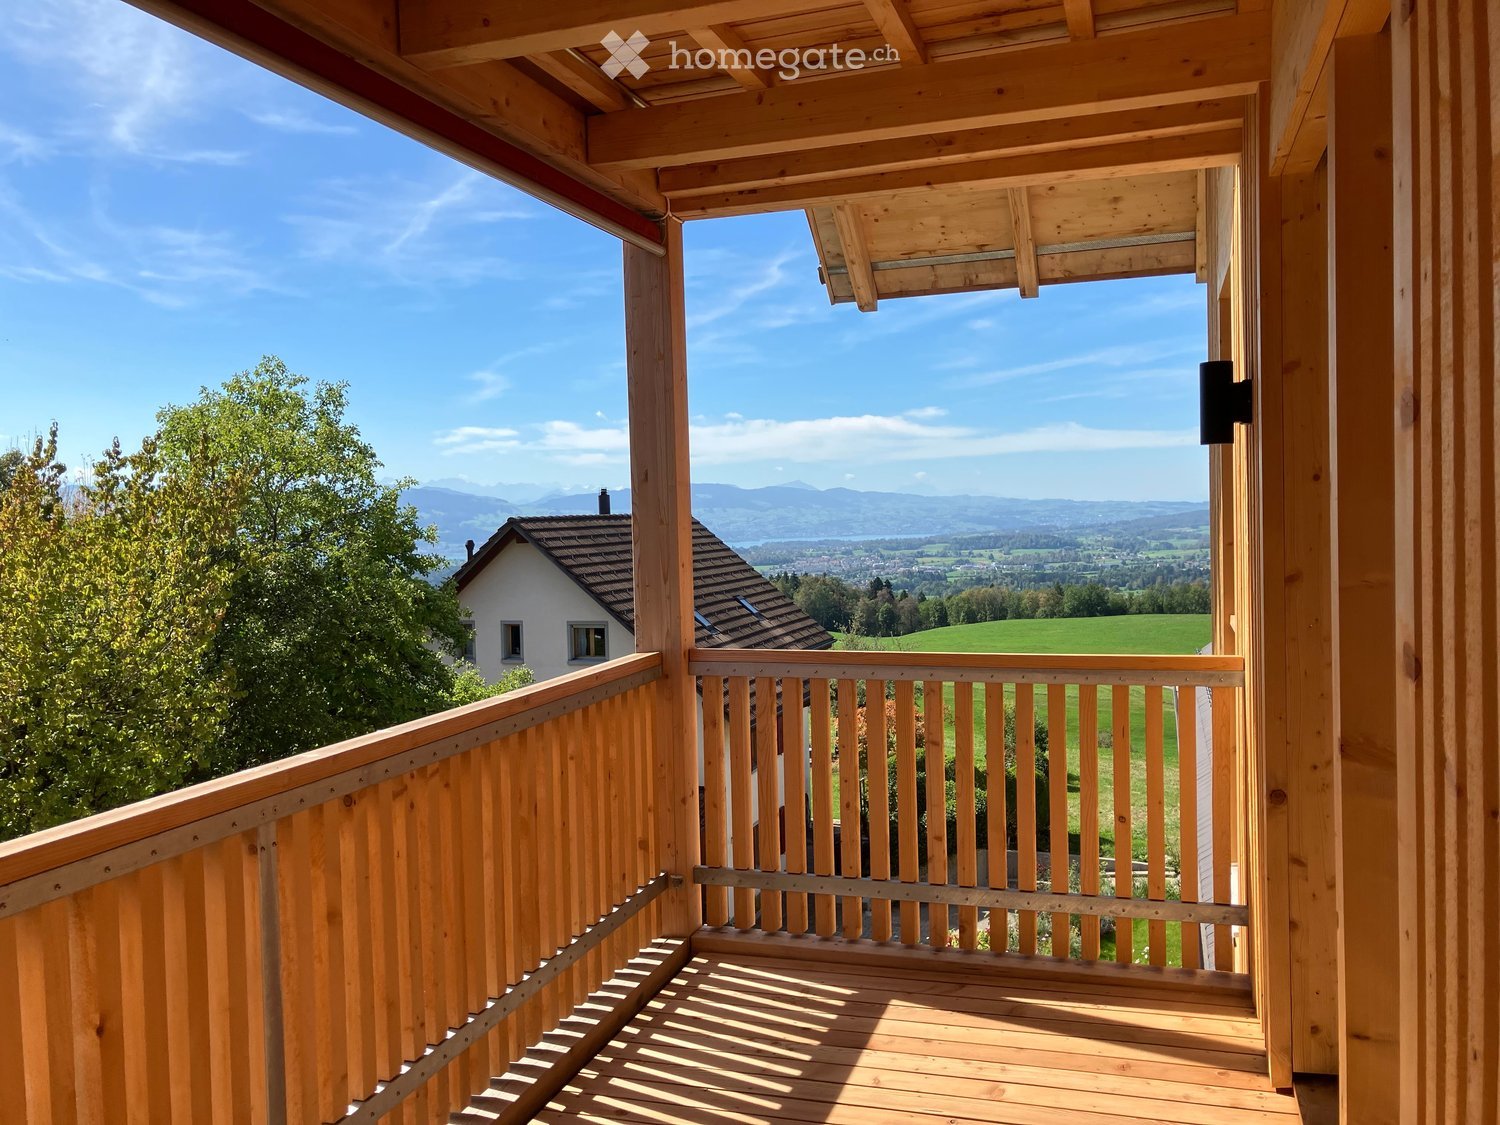
  • Wooden balcony with railing, overlooking a scenic valley and mountains under a clear blue sky.
  • Modern kitchen with light-colored cabinets, a central island, and large sliding glass doors opening to a balcony with a scenic view.
  • Empty room with wooden flooring, large sliding glass doors leading to a balcony or terrace area, and natural light coming in.
  • Empty room with light wooden flooring and large sliding glass doors leading to a balcony.
  • Empty room with wooden flooring and large sliding glass doors leading to a balcony with wooden railings. The view shows greenery and neighboring houses.
  • Modern bathroom with a toilet, sink, and walk-in shower with glass enclosure. Beige tiles and light wood cabinetry.
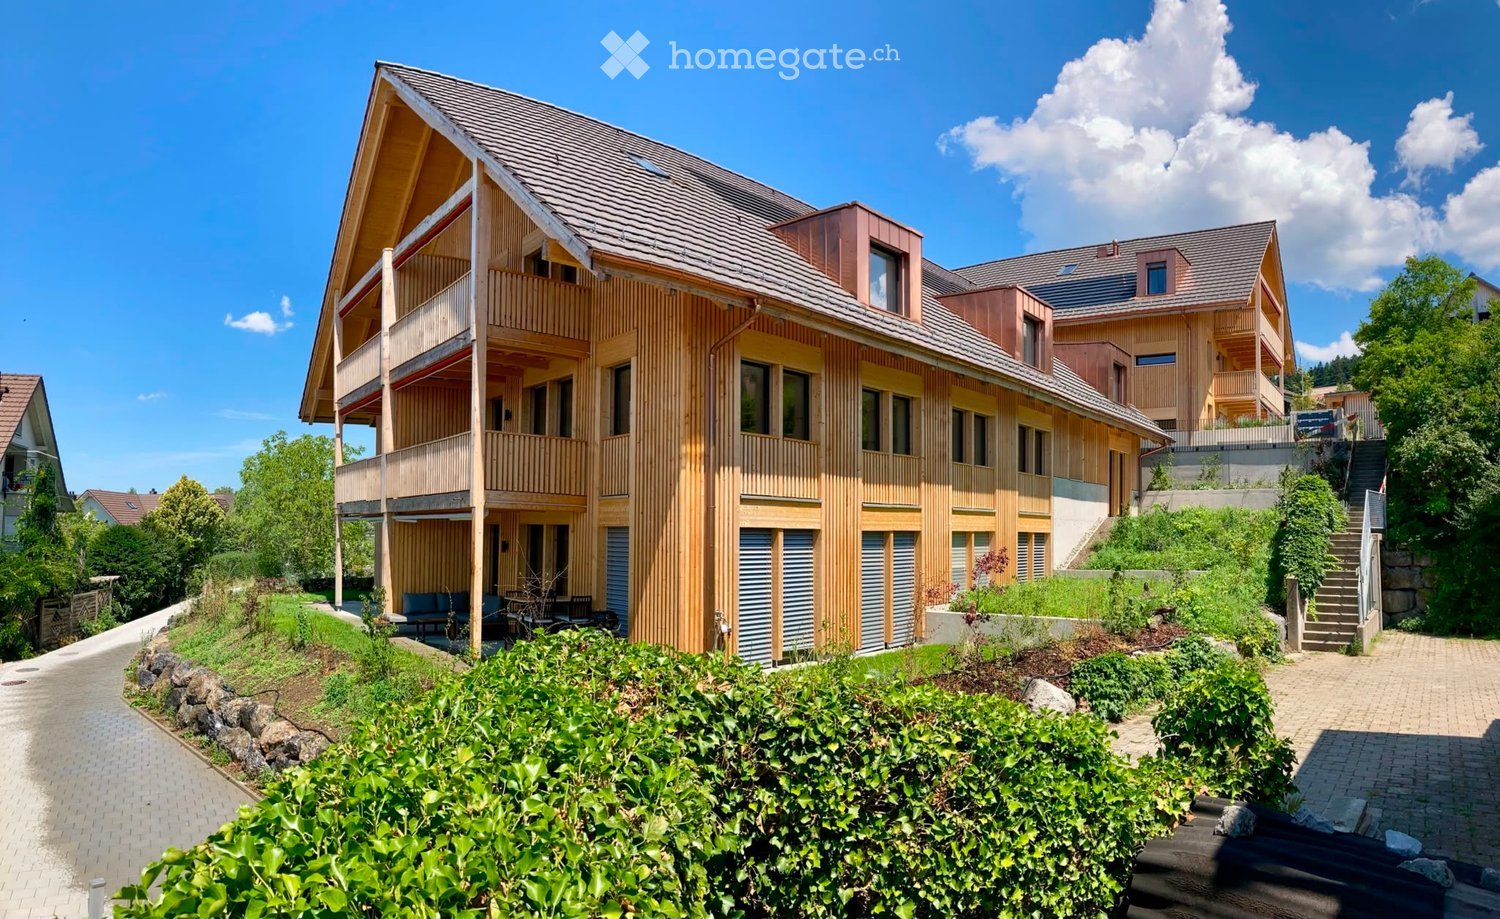
  • Modern wooden building with balconies overlooking a green landscape and distant hills.
1 / 7
CHF 3,425.– Top
5.5 rooms124m² living space
Schluhbachstrasse 25, 8342 Wernetshausen

New 5.5-room apartment with a panoramic view

5.5-room apartment in Wernetshausen combines modern living comfort in the owner-occupier standard with a unique location in the Zurich Oberland. Enjoy an impressive panoramic view from Lake Zurich to the Alps to the Pilatus.On the edge of the historic village center of Wernetshausen, above Hinwil, you live quietly, close to nature, and often above the fog line - with an incomparable feeling of width. The architecture interprets the traditional farmhouses of the Zurich Oberland in a modern way. The facade is made of raw, native fir and gives the property an unmistakable character.Inside, the apartment convinces with high-quality materials and thoughtful design: • Large-area • Swiss quality kitchen • Two wet cells with bathtub and threshold-free rain shower • Own washing machine and dryer • Complete barrier-free access Sustainable construction also ensures future-oriented living: • Photovoltaic system and earth probe for energy-efficient energy supply • Underground parking spaces with charging options for electric vehicles • Separate rooms for bicycles and strollers • Nature-oriented design of the surroundings with native plants This apartment is ideal for people who want to combine peace, panorama, high-quality architecture, and sustainable living. Arrange a viewing appointment by email or phone: schluhbach2325@hotmail.com or 078 755 49 42.

Travel time
-

Suggested properties for you based on search results

Additional information

Abstract

Currently 102'003 people live in the District of Hinwil – a change of 3.87% in the past 3 years.
Population data

The average income is CHF 75'765. 45.09% of the population have an SEK II qualification, and 20.1% have a higher vocational training qualification. 15.35% are university graduates and 19.46% of residents are currently in compulsory education. According to the data, this is a residential area with high social standards and an educated population. The overall unemployment rate is 0.93%.

Taxes

Overall, the tax rate in the area is 10.4%. The individual proportion of tax actually paid will vary and is determined by aspects including actual income, marital status, the total amount of deductions and so on. On average, a married couple on a pension pays 13.68% and a married couple with no children pays 9.5%. Married couples with two children pay an average of 6.37% and the rate of taxation for a childless, unmarried person is 14.88%.

New builds

The housing market in the District of Hinwil has demonstrated positive development within the last 5 years. A total of 2768 apartments have been constructed. 97 of the new builds are 1-room apartments, which are particularly suitable for singles. Additional 2-room apartments have also been built; 667 apartments of this type were added in total. For families searching for new living space, the 825 apartments and the 802 4-room apartments are ideal. The newly built accommodation includes 284 5-room apartments and 93 apartments with a minimum of 6 rooms.

Housing stock

The new buildings provide further housing in the region. There are a total of 47'858 apartments in the District of Hinwil. There are a total of 1921 1-room apartments available in the area. Additionally, there are 5666 apartments with 2 rooms, 11'600 apartments with 3 rooms and 14'846 apartments with 4 rooms. The supply of very large properties with 5 rooms comprises 8729 apartments, and there are 5096 apartments with 6 rooms or more.

Unoccupied apartments

In the District of Hinwil, 0.83% of apartments are vacant. Consequently, 1.25% of the 1-room apartments, 1.36% of the apartments with 2 rooms, 0.83% of the 3-room apartments, 0.66% of apartments with 4 rooms and 0.63% of all 5-room apartments are currently uninhabited. The rate of vacancy is 0.73% for apartments with more than 5 rooms and 0.89% for apartments with more than 6 rooms.

Property market (letting only)

Rental properties are offered at an average rent of CHF 1814 per month. 25% of the rents on the market are less than or equal to a monthly rent of CHF 1498 (25th percentile). Monthly rents are lower than CHF 2200 (75th percentile), or they are equivalent to this average price.