16 results - House, chalet, rustico for rent in District Hinwil

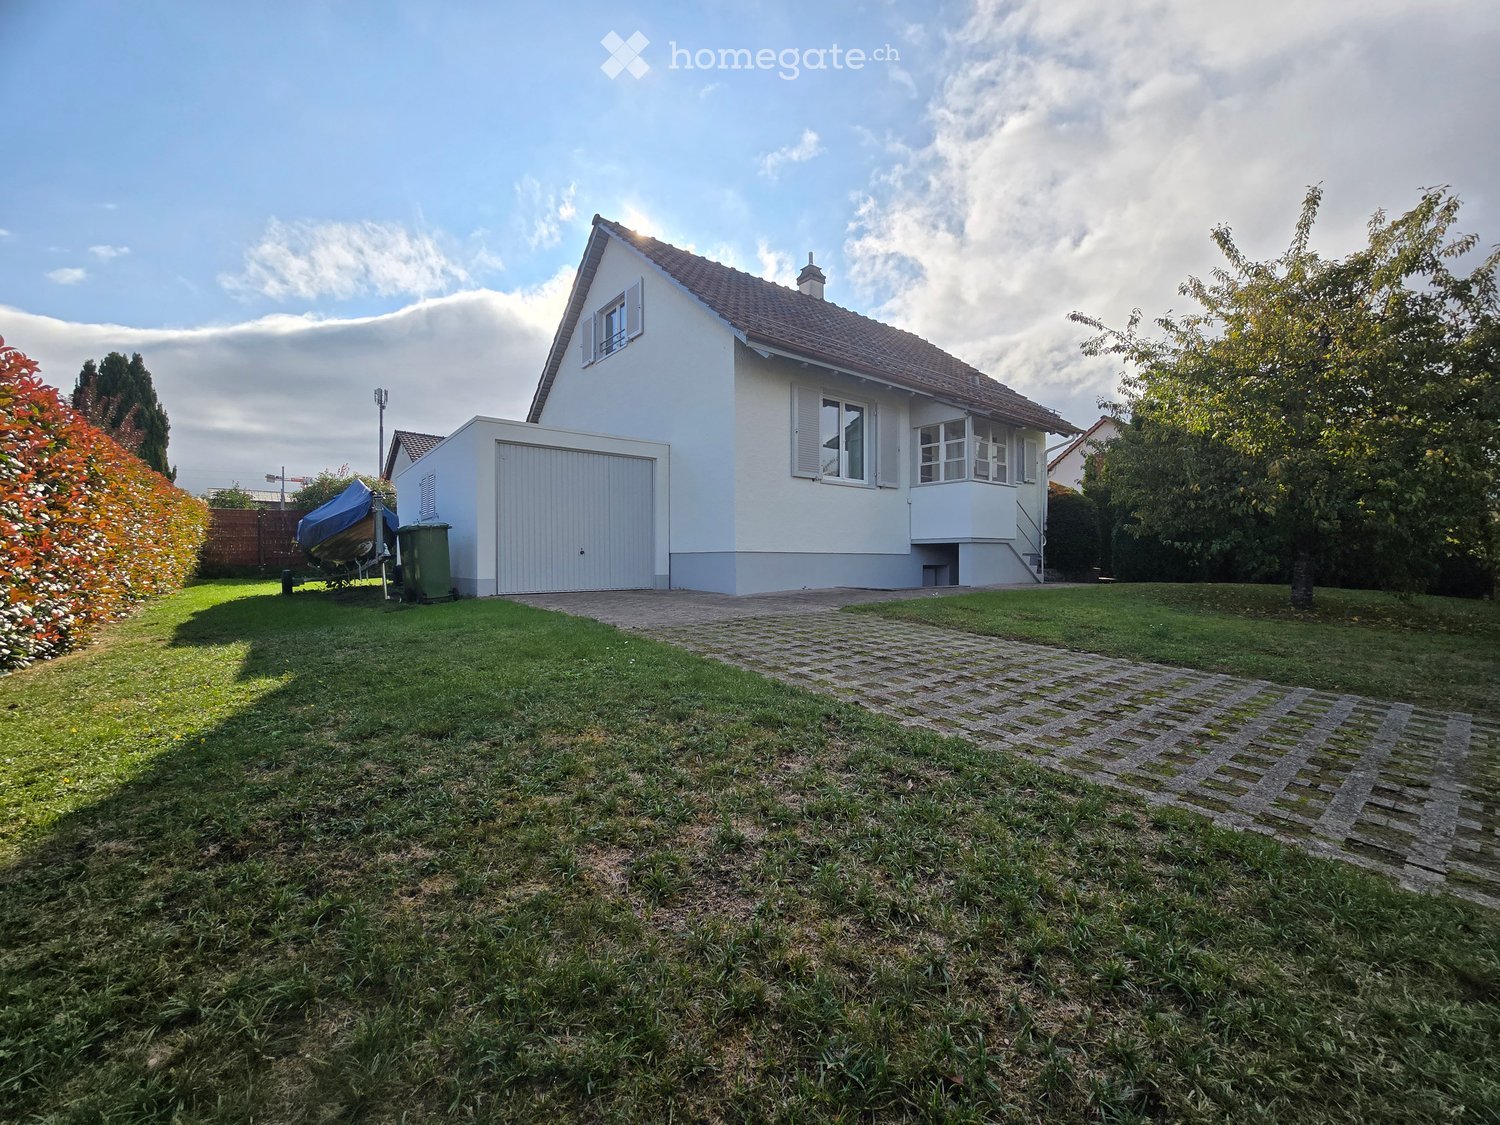
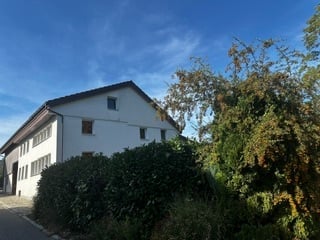
  • Two-story house with a tiled roof, white exterior, and blue shutters on windows. Features a small balcony on the right side and a wooden garage.
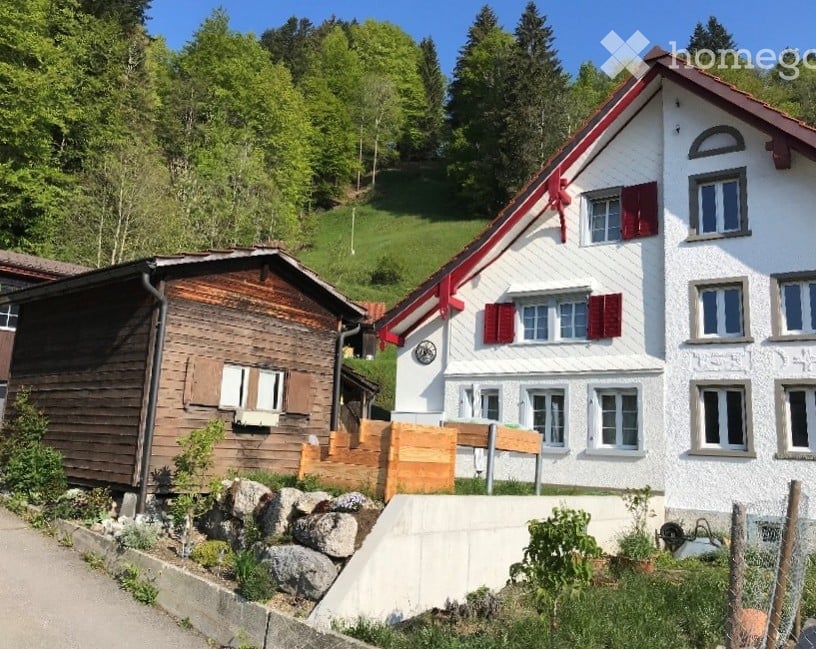
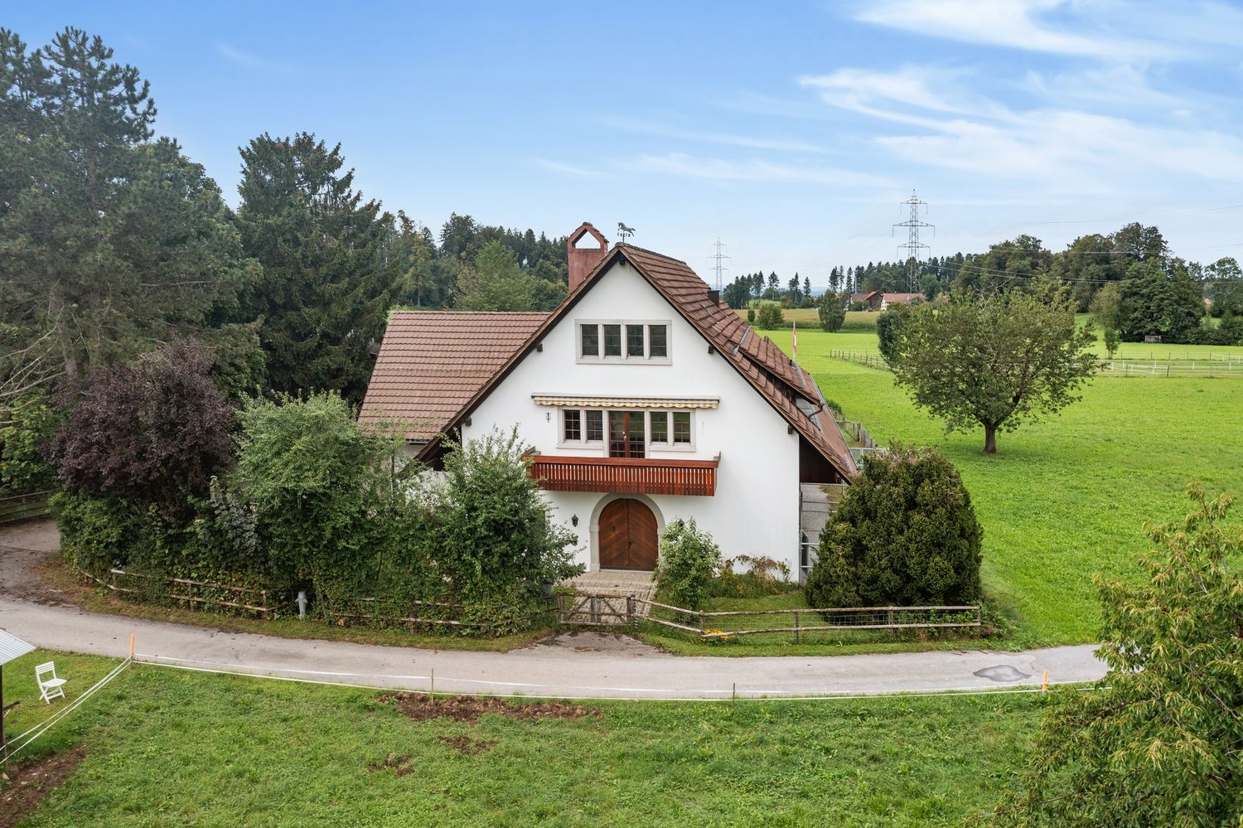
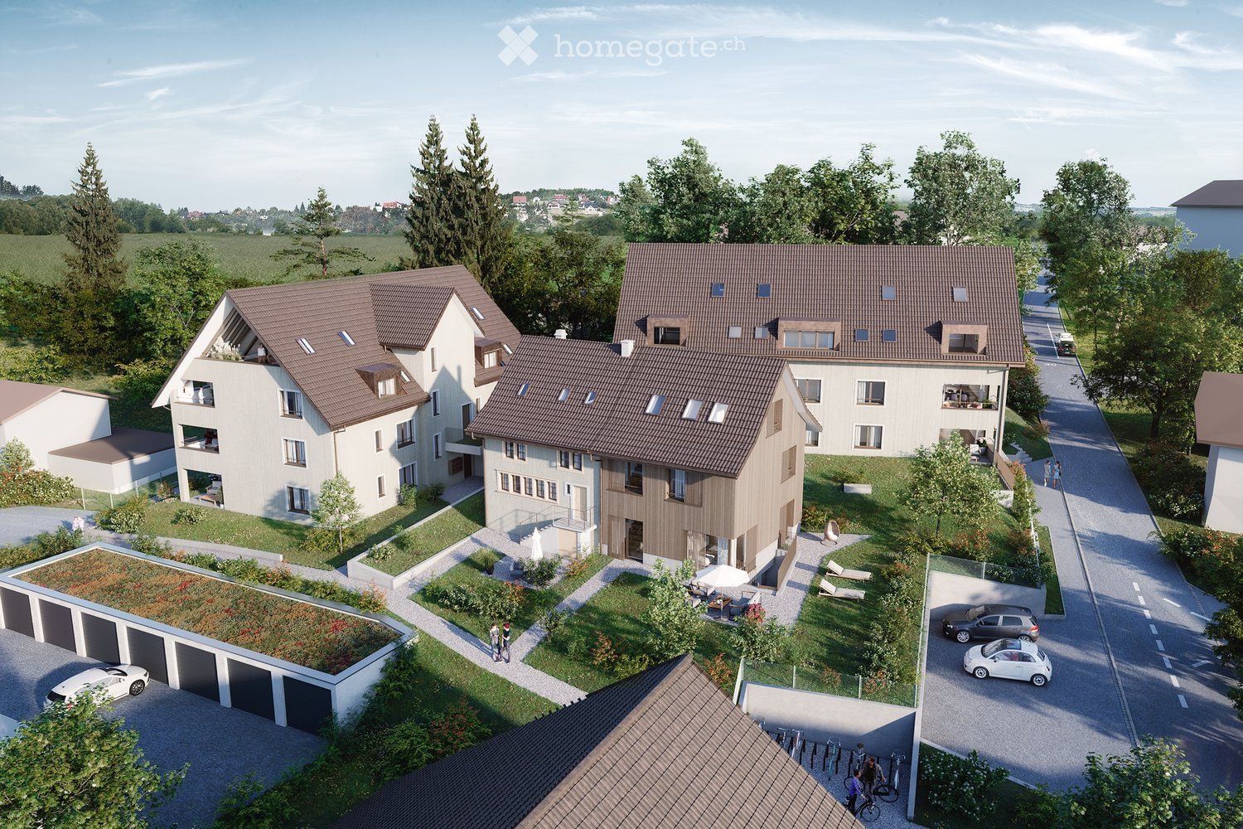
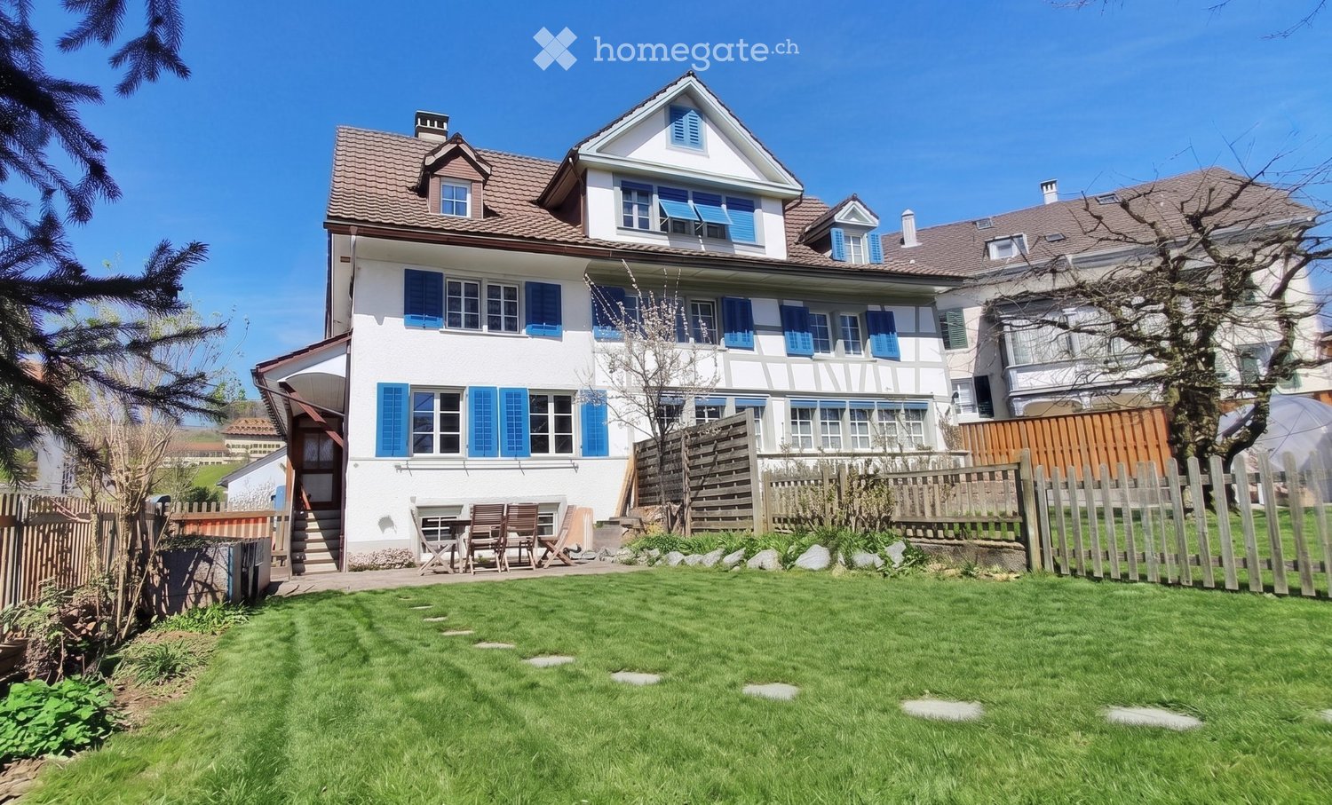
  • Two-story traditional house with white walls, brown tiled roof, multiple windows with shutters, and a fenced garden with flowers and greenery.
  • Modern kitchen and living area with exposed wooden beams, white cabinets, stainless steel appliances, and a comfortable sofa.
  • Modern kitchen with white cabinets, stainless steel sink, and exposed wooden beams. Features a sleek range hood and a wooden countertop.
  • Dining room with a wooden dining table, four chairs, a clock on the wall, and a small green stool near the window.
  • A modern hallway with exposed wooden beams and white walls, featuring a small seating area with a chair and table in the background.
  • Cozy living room with wooden walls and exposed wooden beams, featuring a blue sofa, white armchair, round glass coffee table, and dark wooden cabinet.
  • Living room with wooden ceiling beams, wooden walls, a blue sofa, a white armchair, a glass coffee table, a dark cabinet, and a mirror on the wall.
  • Cozy room with wooden beams, large windows, a sofa, a wooden chair, and a patterned rug on a wooden floor.
  • Elegant bathroom with a white sink, chrome faucet, large ornate mirror, toilet, and a patterned black and white rug. The walls are white with a decorative arched doorway leading to another space.
  • A small, well-lit hallway with a white arched ceiling, a small cabinet with drawers, a decorative vase, a picture frame, a pink towel, and a brown leather stool.
  • A cozy, well-lit room with wooden flooring, a round white sofa, a bookshelf filled with books, and a staircase leading upwards.
  • A cozy living room with a round white sofa, a large bookshelf filled with books, and a small storage cabinet. The room features wooden flooring and a staircase railing visible in the foreground.
  • A cozy, well-lit room with wooden flooring, a round white sofa with a book resting on it, and a large black bookcase filled with books. A staircase with wooden railings is visible on the left side.
  • Modern bathroom with a wooden vanity, white sink, large mirror, and a shower area visible in the background.
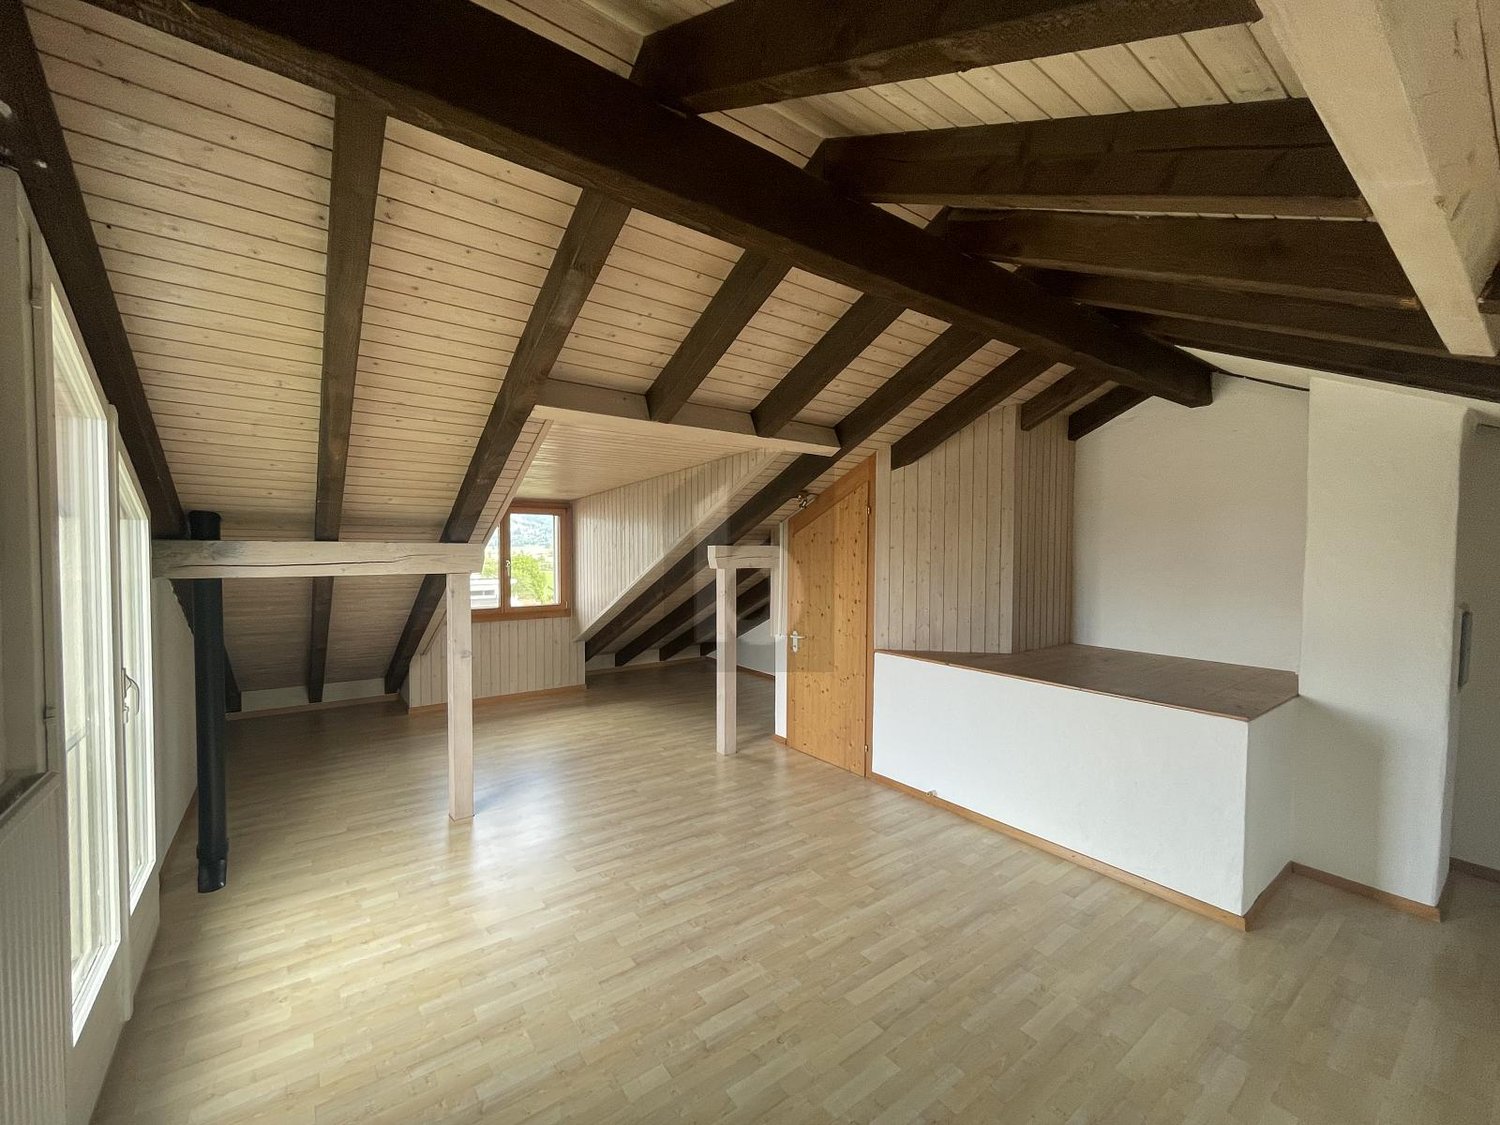
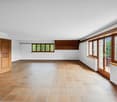
  • Empty room with wooden floor, white walls, exposed wooden beams, and a wooden ladder leading to an attic space. There is a window with a view of the outside.
  • A narrow hallway with wooden flooring and exposed wooden ceiling beams. The walls are painted white, and there is a small light fixture on the wall providing illumination. A staircase is visible at the end of the hallway.
  • Child's room with wooden floor, large round rug, rocking horse, baby chair, bookshelf, mirror, and storage cabinet.
  • Empty room with wooden floor, white walls, exposed wooden beams, and large windows offering a view of greenery.
  • Cozy attic room with wooden beams, slanted wooden ceiling, large windows, a pink armchair, a small table with plants, and an office chair near a desk.
  • A small, well-lit room with wooden flooring and white walls, featuring a desk with a chair, a potted plant, and a lamp on the windowsill.
  • Cozy attic bedroom with wooden beams, exposed wooden ceiling, and wooden flooring. Features a bed with a quilted duvet, a nightstand, and a fan near the window.
  • Cozy attic bedroom with wooden floors, slanted wooden ceiling beams, and exposed wooden walls. Features a large bed with a quilted duvet, a small nightstand, and a white cradle.
  • Empty attic room with wooden floors and slanted wooden ceiling, featuring a single window with white frame.
  • A modern, minimalist laundry room with a stone accent wall, wooden counter, and built-in appliances including a washing machine and dishwasher.
  • A narrow hallway with a stone wall on one side and a wooden ceiling. The floor is tiled, and a staircase leads upwards.
1 / 26
CHF 3,280.– Top
5 rooms150m² living space
8340 Hinwil

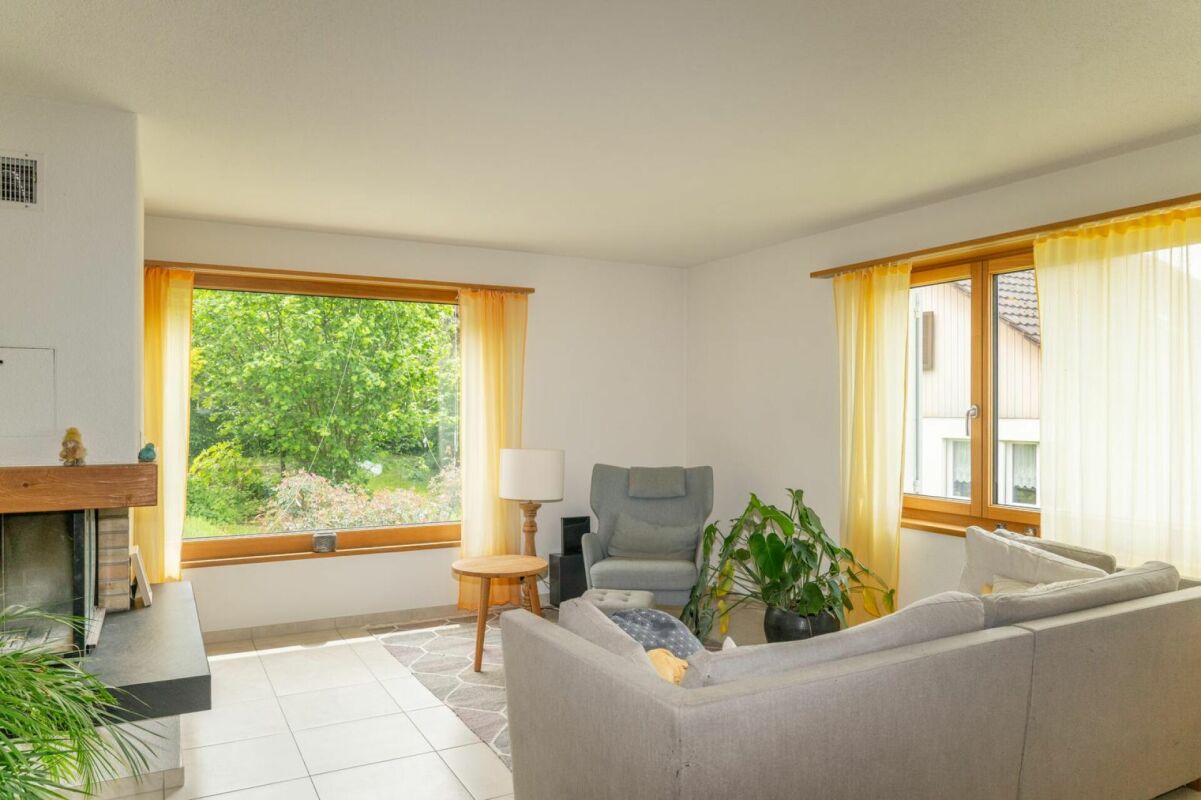
Charming 5-room semi-detached house in the heart of Hinwil

Beautiful half of a semi-detached house from the late 18th century with a garden, recently restored and centrally located in Hinwil.The house combines modern living comfort with an aesthetic that preserves the historic character on around 150 m2. This balance is also reflected in the location: Here, the amenities of the city (schools, public transportation, supermarkets, restaurants, etc.) and the tranquility of nature complement each other perfectly and contribute to a high quality of life.Ground floor:Fully equipped kitchen with new appliances, two opposite wooden worktops, and white cabinets.Semi-integrated dining roomBright living room with garden viewGuest toiletFirst floor:Spacious entrance hallChildren's room with intermediate floorLarge, bright bedroom with partially separated areaBathroom with bathtubSecond floor:Large bedroom with intermediate floorSpacious basement with washing machine, dryer, and heat pumpGarage and two outdoor parking spacesGarden with seating area (gravel) and lawnPets are allowedHeat pump for hot water and underfloor heating with integrated cooling systemLocation (within walking distance)Hinwil train station (S14): 5 minutesDenner: 5 minutes / Migros: 7 minutes / Coop: 11 minutesPharmacy: 1 minuteKindergarten and primary school: 5 minutesLocation (accessible by car)Oberlandautobahn A15: Uster Ost: 16 minutes, Betzholzkreisel: 5 minutesForchautobahn A52: Betzholzkreisel 5 minutes

Find a new tenant for free

Create a free listing on Homegate to find the perfect next tenant for your apartment in no time at all.

List your property now
1 / 13
CHF 5,300.–
5.5 rooms217m² living space
Oberhof 15, 8627 Grüningen

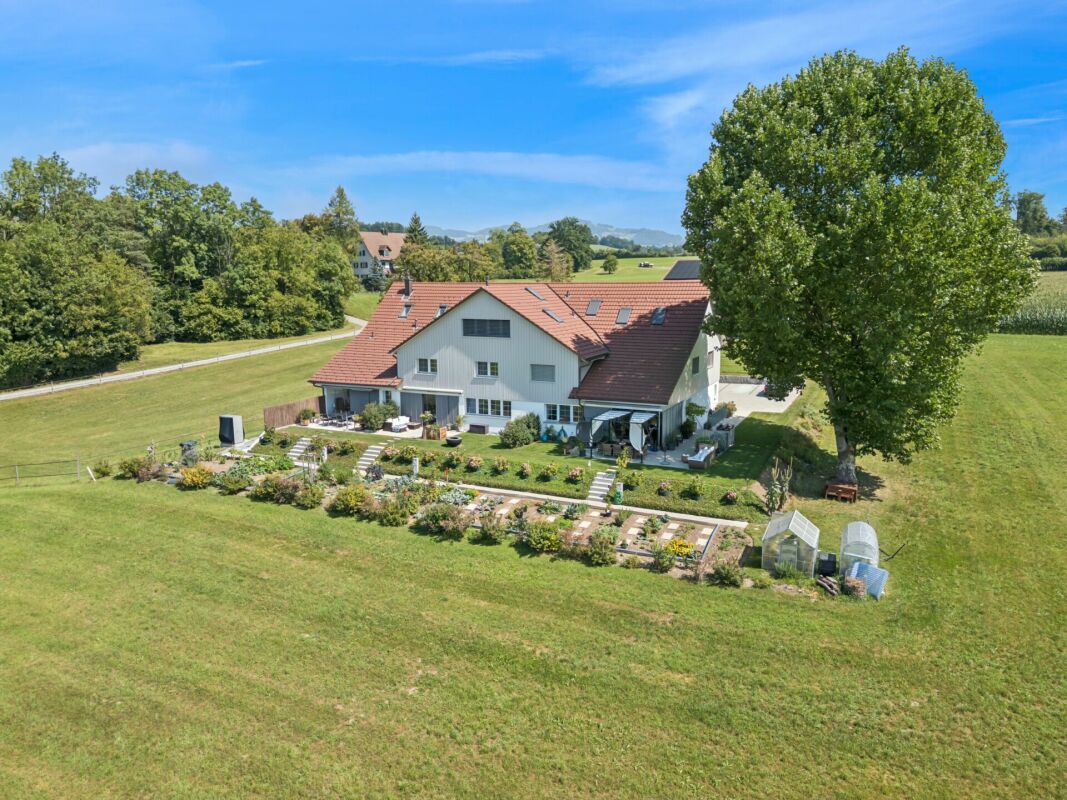
Living with History - Breathtaking 5.5 Room House with Large Garden

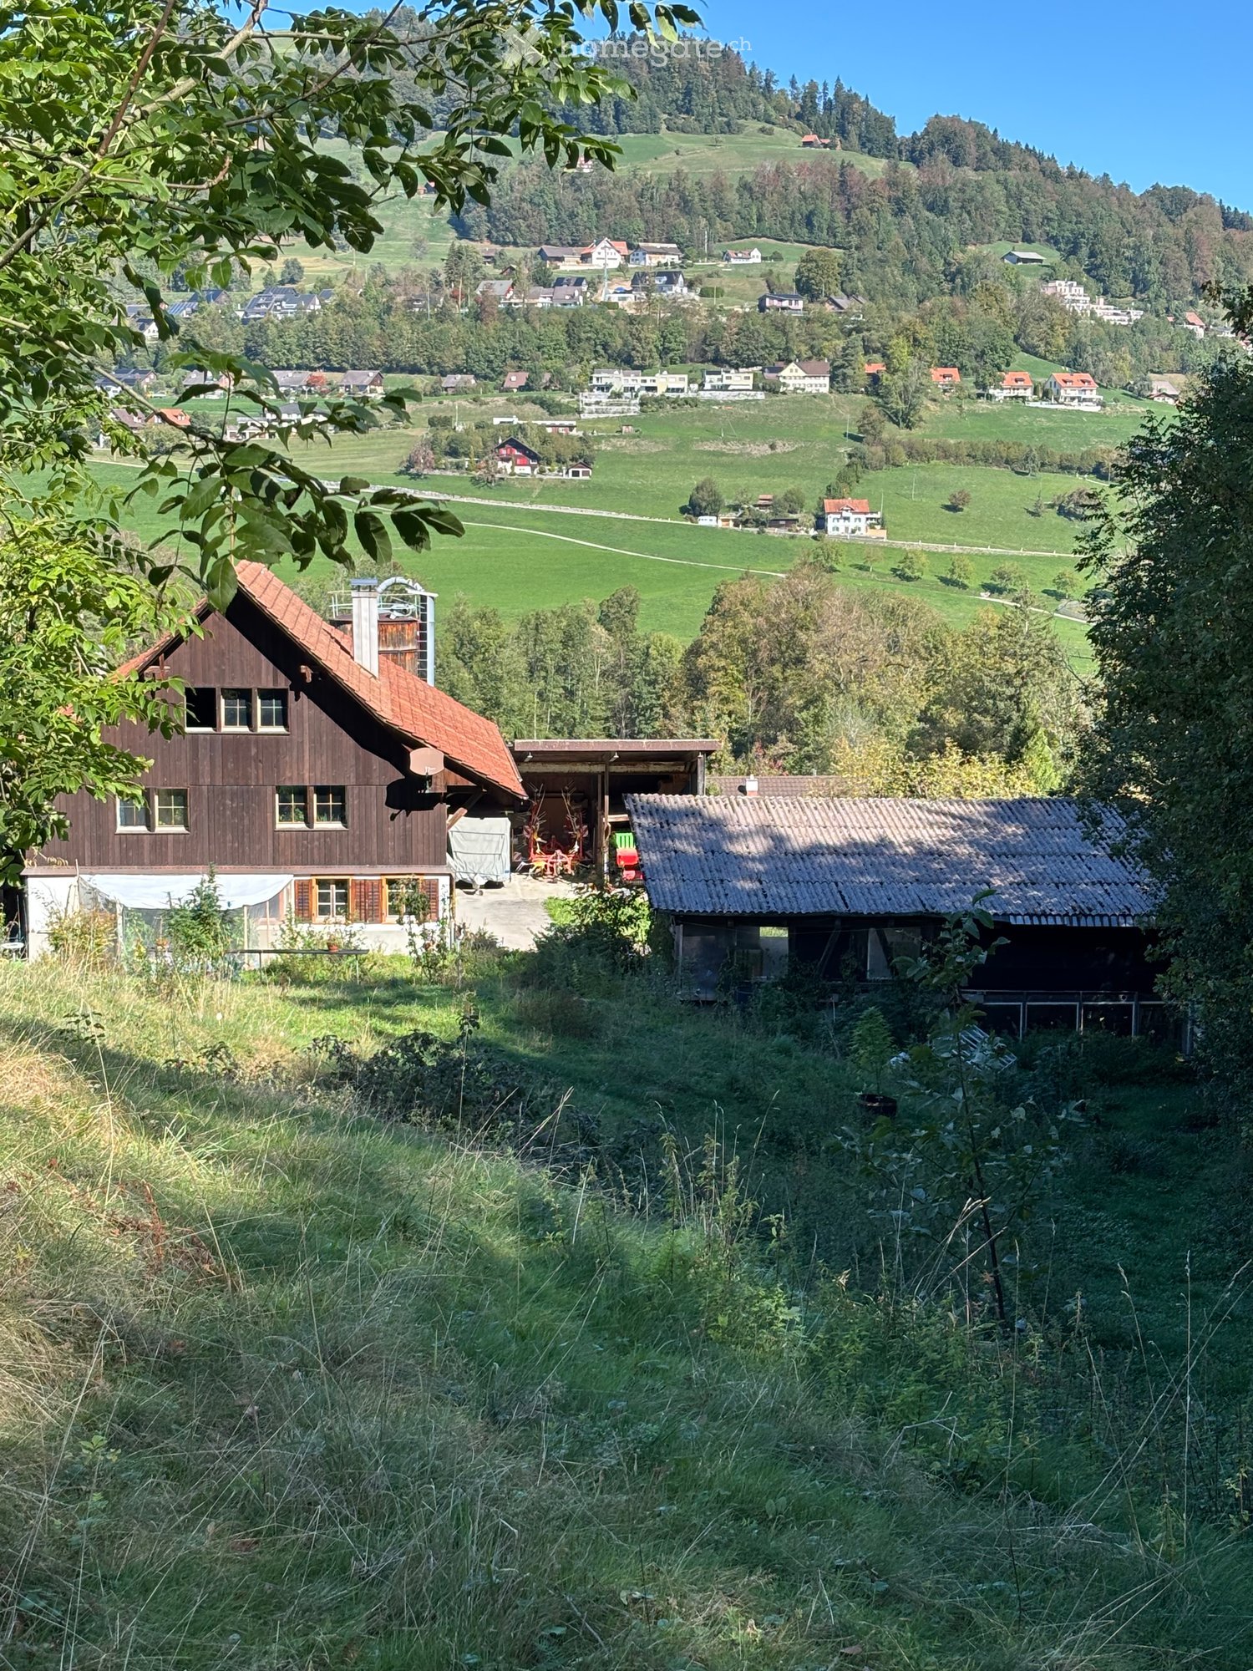
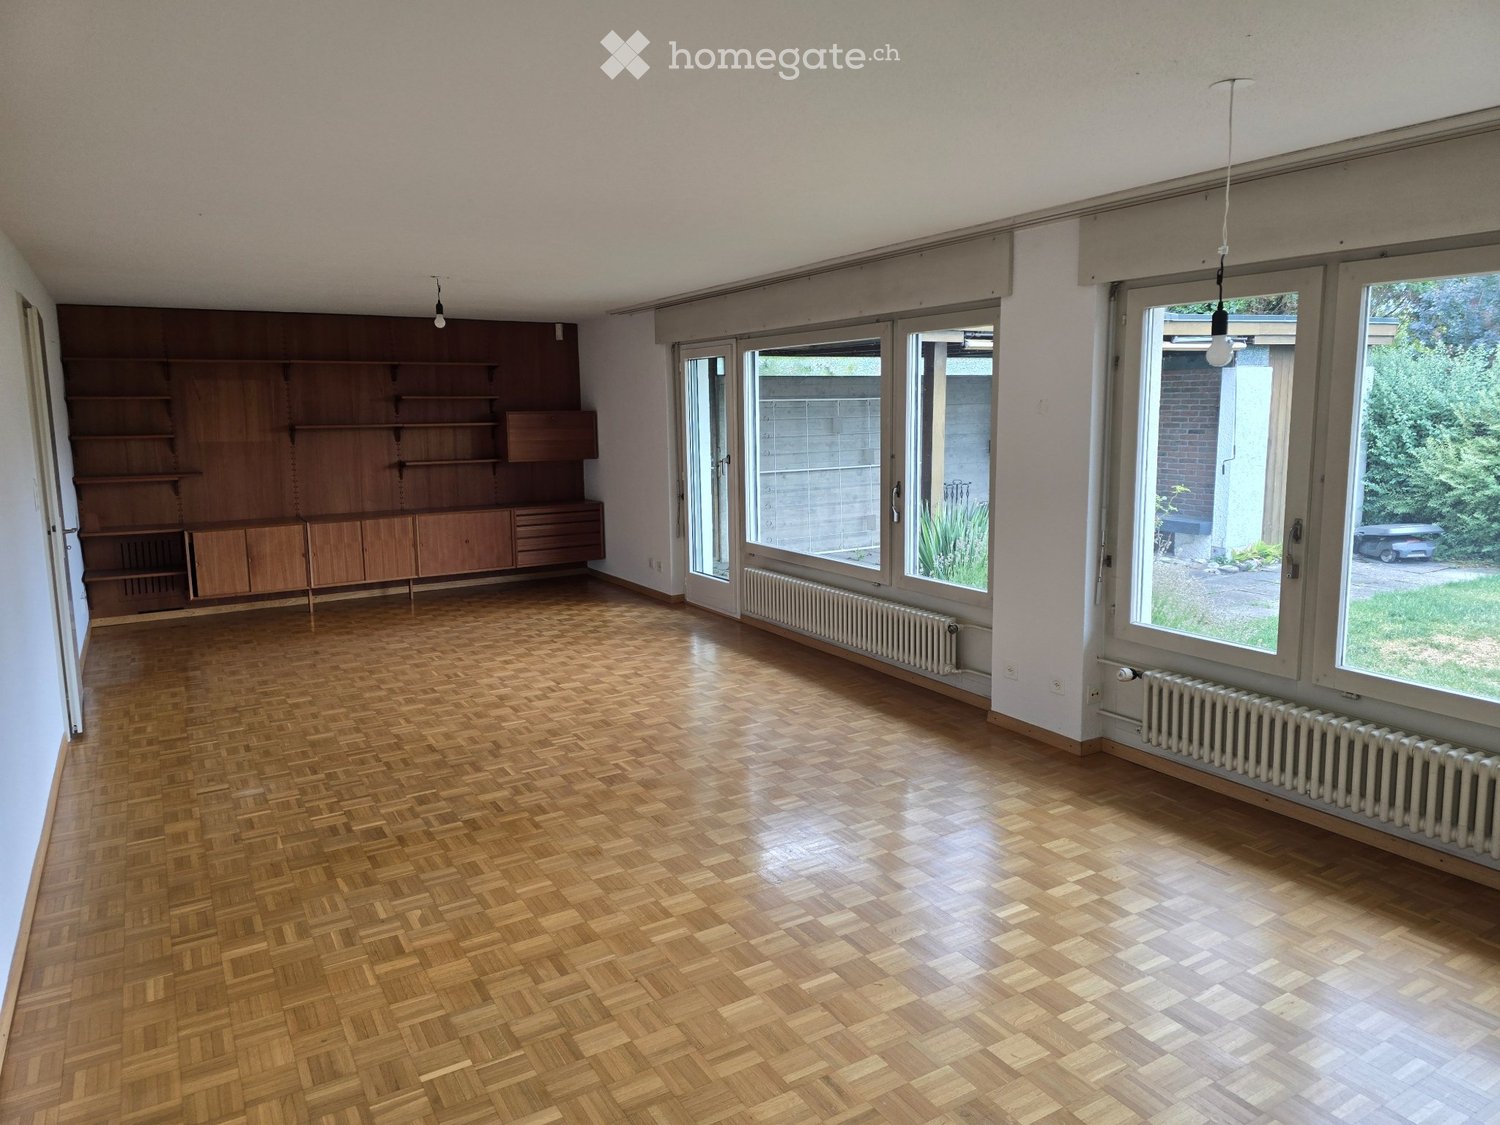
Are you looking for something truly special? Welcome home! As of October 1, 2026, or by arrangement, we are renting this unique house in Oberhof, a quiet outer village of Grüningen. The former farmhouse was converted into three houses in 2023 and completely renovated. It shines with its extremely high-quality construction in new splendor. Some traces of the past are still to be found: Various old wooden beams were restored and form the perfect contrast to the modern construction and the bright rooms. Well-being is guaranteed!Behind the house, there is a spacious seating area and a private vegetable garden that will make every gardener's heart beat faster.The following awaits you inside the house:GROUND FLOOR: • Entrance area with open partition made of old wooden beams • Bright living and dining area with a dreamy view of the greenery • Open kitchen with high-quality kitchen appliances from V-Zug, cooking island with Bora cooktop (with integrated steam extractor) and wooden bar • Glazed loggia with direct access to the seating area and the private garden • Guest toilet with window • Practical storage room UPPER FLOOR: • Three spacious rooms with plenty of daylight • Practical laundry room with V-Zug washing tower • Large storage room with sloping roof, ideal for use as a walk-in closet • Bathroom with bathtub, shower, and double sink • Separate toilet with sink ATTIC: • Large bedroom (29 m²) with plenty of daylight and several skylights • Bathroom with shower and valuable storage space under the sloping roof CONSTRUCTION: • Panel flooring throughout the ground floor and in all bathrooms • Noble oak strip parquet in all rooms and in the corridor on the upper floor • Oak wood metal staircase, which connects the different living levels in a stylish way • White and black plastered walls and ceilings, partially with old wooden beams The basement is directly accessible and consists of two cellar rooms and a separate outdoor exit via the garden.Outdoor parking spaces can be rented for CHF 50.00/month.The apartment is idyllically located on a farm with horse breeding and offers a natural living environment. The typical emissions of an agricultural operation are part of this rural charm.Have we sparked your interest? Let yourself be convinced on site and contact us to arrange an individual viewing.
Travel time
-
1 / 17
CHF 4,800.–
7.5 rooms183m² living space
Zelgwiesstrasse 18, 8608 Bubikon

Family paradise with large garden

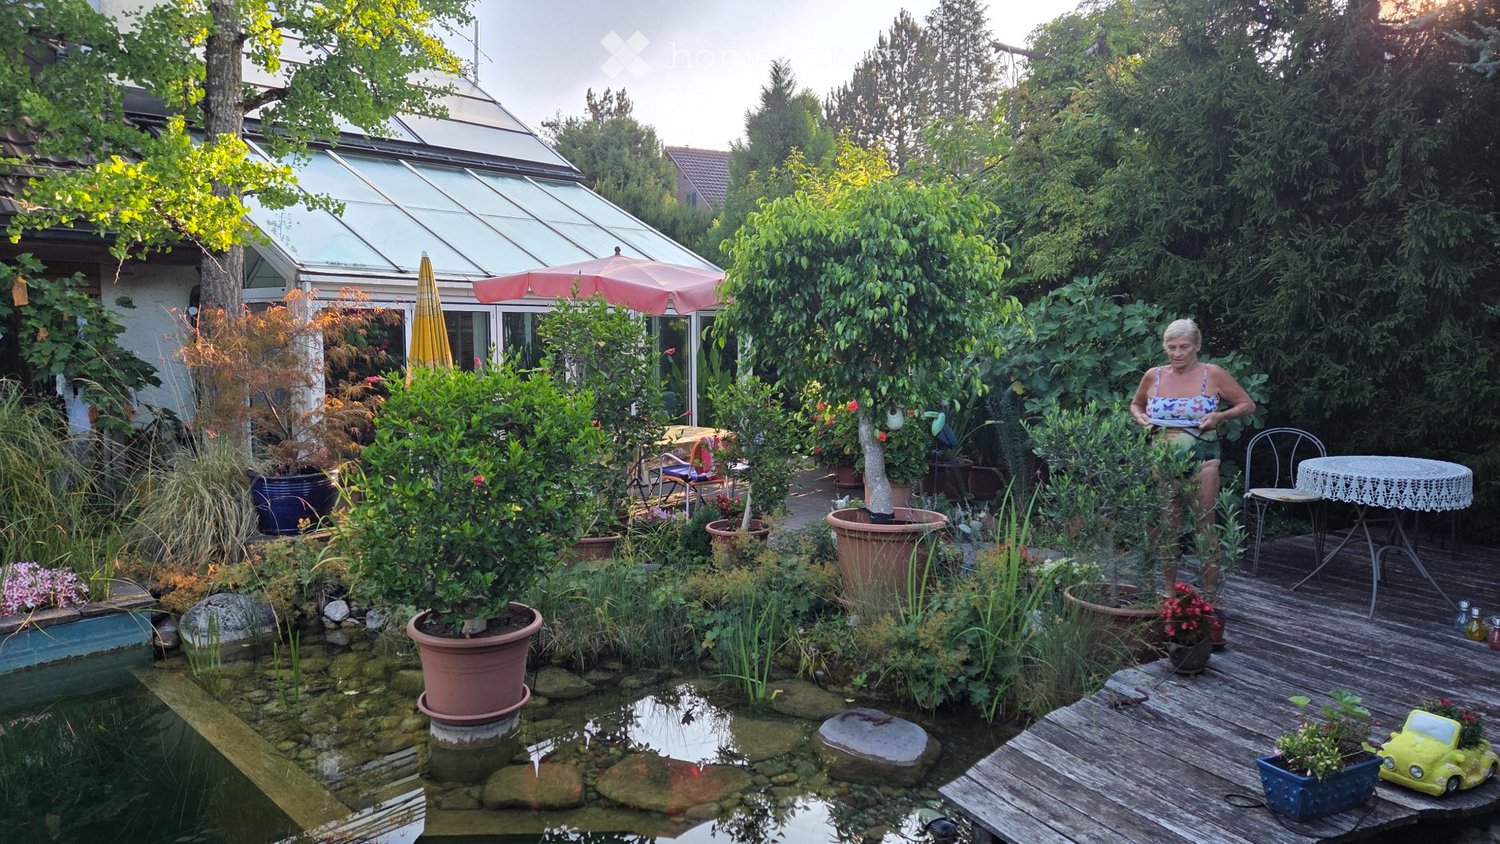
Family paradise with large garden Those looking for a home for their family that combines peace, space, nature, and living quality will immediately feel at home here: This charming and continuously renovated 7.5-room single-family house offers a lot of space to live, play, and enjoy on approximately 180 m² of living space and a generous 855-m² plot of land.The house is located in a quiet, family-friendly neighborhood on a dead-end street - a place where children can grow up carefree and you can also benefit from the excellent connection to Zurich. The lovingly designed garden with several cozy spots and a large seating area invites you to relaxed summer evenings, family parties, or cozy hours in the green.Bright rooms, generous space, a stylish renovation, and the combination of modernized elements and cozy living atmosphere make this house a special home for families who appreciate the Zurich Oberland and its high quality of life.On the ground floor, the living/dining area with large windows, access to the garden, and the chimney stands out. The spacious kitchen, which has room for a large family table, will be completely renovated by the time the rental period begins.In addition to the room on the ground floor, there are four more rooms on the upper floor, all equipped with beautiful parquet flooring. The tastefully renovated bathroom with a bathtub and shower also leaves nothing to be desired.A smaller bathroom is available next to the entrance on the ground floor, which is also equipped with plenty of storage space. In the basement, there is a hobby room next to the house technology (pellet heating) and the laundry and drying room, which can be used in a variety of ways thanks to daylight. Of course, a spacious garage with space for a family car as well as bikes, etc. is also available.The house has been continuously renovated and renewed in recent years. The house is heated with a modern pellet heating system, and solar collectors support the hot water preparation.Bubikon offers a high quality of living and life in the midst of beautiful nature. Families benefit from good schools and the diverse leisure activities in the Zurich Oberland. Thanks to the quarter-hourly S-Bahn connections, commuters can easily and quickly reach Zurich.Has this great house sparked your interest? Contact us and arrange a viewing appointment.

Travel time
-
1 / 6
  • Garage
CHF 3,700.–
5.5 rooms200m² living space
8608 Bubikon

LARGE AREA WITH GREEN OASIS

This bright 5.5-room terraced house in Bubikon offers a lot of space to live and unfold on 200 m². The 500 m² large plot of land delights with a lot of garden space for children, hobby gardeners or relaxed hours in the green. The renovated kitchen invites you to cook together. Ongoing renovations provide additional value and a modern living feel. Thanks to the fiber optic connection, it's ideal for home office use. Perfect for families or couples with space requirements and a desire for proximity to nature.This BETTERHOMES offer is characterized by the following advantages:- large area- a lot of garden- bright- renovated kitchen- many ongoing renovations- fiber optic connection- and, and, and ...Interested? Contact us for a non-binding viewing!Didn't find anything suitable? Over 1,900 more offers at: www.betterhomes.ch - the real estate fair mediatorWant to market your own property?Benefit from our know-how: https://www.betterhomes.ch/de/profitierenDo you want to have a property valued?Find out its value now with our free valuation, immediately and non-binding!https://www.betterhomes.ch/de/knowledge/estimationMore detailsLocation: centralCondition: being renovatedBathrooms / wet cells: 2 (1x bathtub / WC / shower / sink, 1x WC / sink)Heating system: oil radiatorsPublic transport: bus stop, 200 mSchools: primary school, 550 mShops: various shops / bar / restaurant, in immediate proximity

  • Garage
1 / 6
  • Balcony / Terrace
  • Parking space
  • Garage
CHF 3,950.–
7.5 rooms284m² living space
8635 Dürnten

TEMPORARY, SPACIOUS AND SUN-KISSED

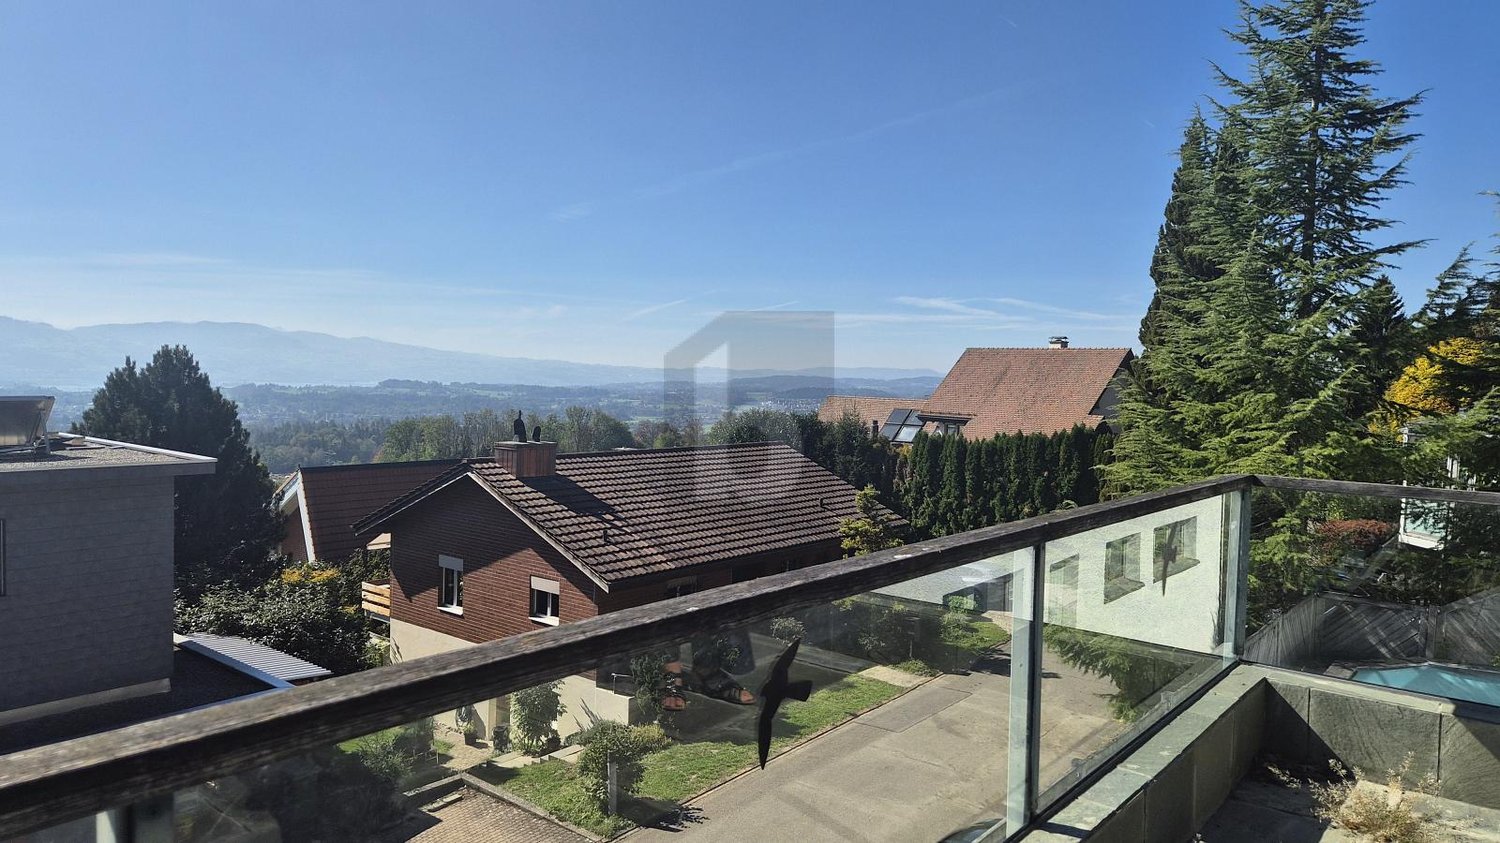
This spacious 7.5-room single-family house in Dürnten offers 284 m² of space for families, couples with space requirements or home office dreams. On a 723 m² plot of land, you can enjoy sunshine, peace and quiet, and a harmonious neighborhood - with a view of the lake and mountains. A fireplace in the living room, sauna, and pool on the terrace create real feel-good moments. The garage has space for up to 4 cars plus outdoor parking spaces. The Bachtel is practically located at the front door. Expected to be temporary until July 2027This object is also very suitable as office space.This BETTERHOMES offer is characterized by the following advantages:- temporary until around July 2027- lake and mountain view- quiet location and sunny all day- sauna- spacious garage for 4 vehicles- harmonious neighborhood- cozy fireplace in the living room- excursion destination Bachtel directly in front of the house door- and, and, and ...Interested? Contact us for a non-binding viewing, also online viewing possible!Not found anything suitable? Over 1,900 more offers at: www.betterhomes.ch - the real estate fair mediatorWant to market a property yourself?Take advantage of our know-how: https://www.betterhomes.ch/de/profitierenDo you want to have a property valued?Find out its value now through our free valuation, immediately and non-binding!https://www.betterhomes.ch/de/knowledge/estimationMore detailsLocation: good / quiet locationCondition: not renovatedBathrooms / wet cells: 3 (1x bathtub / sink / toilet, 1x shower / sink / toilet, 1x shower / 1x toilet / sink)Public transport: bus, 500 m / S-Bahn, 4.7 kmSchools: Sekundarschule Nauen, 2.6 kmShops: Volg, 2.6 km / Migros, 4.3 km

  • Balcony / Terrace
  • Parking space
  • Garage

Suggested properties for you based on search results