23236 results - Apartment for rent

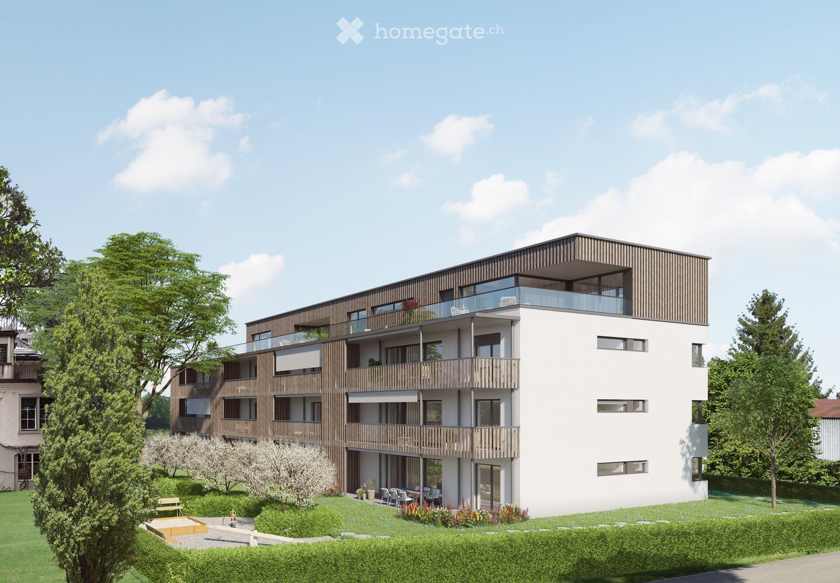
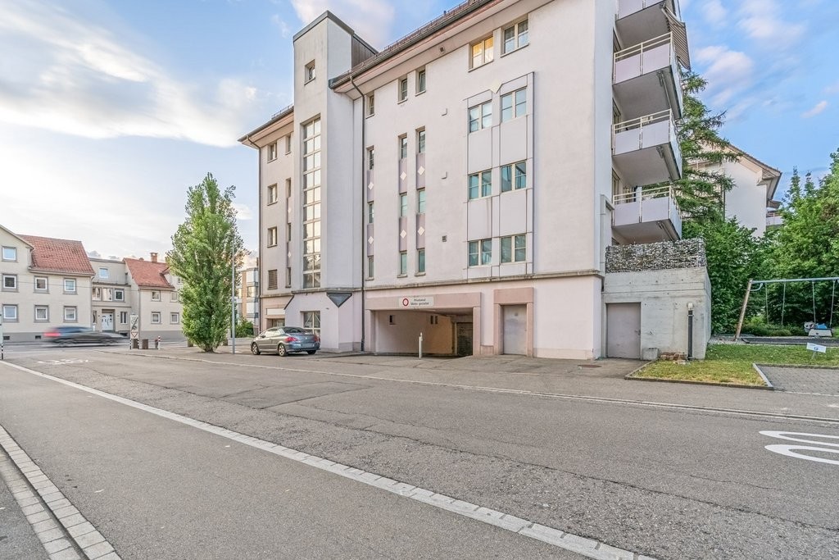
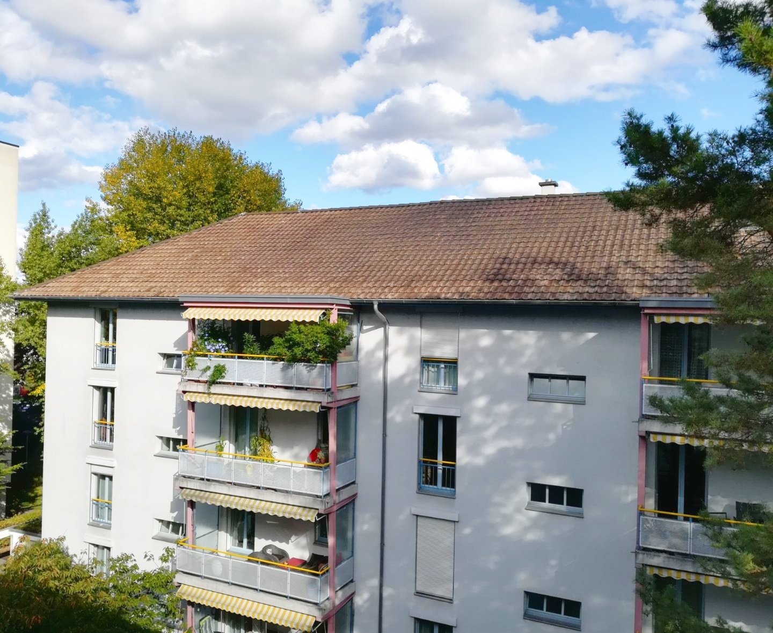
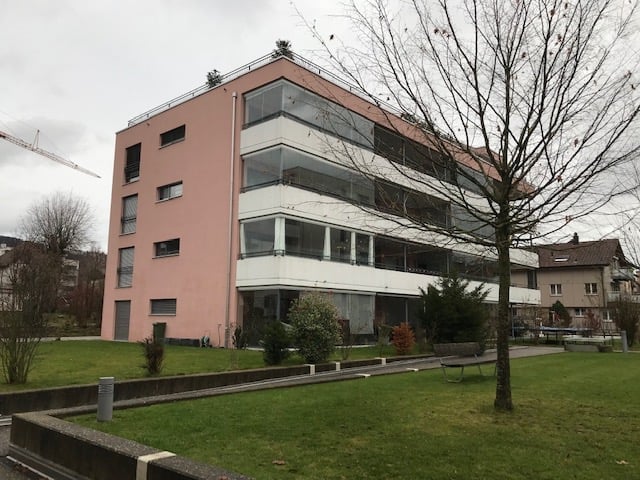
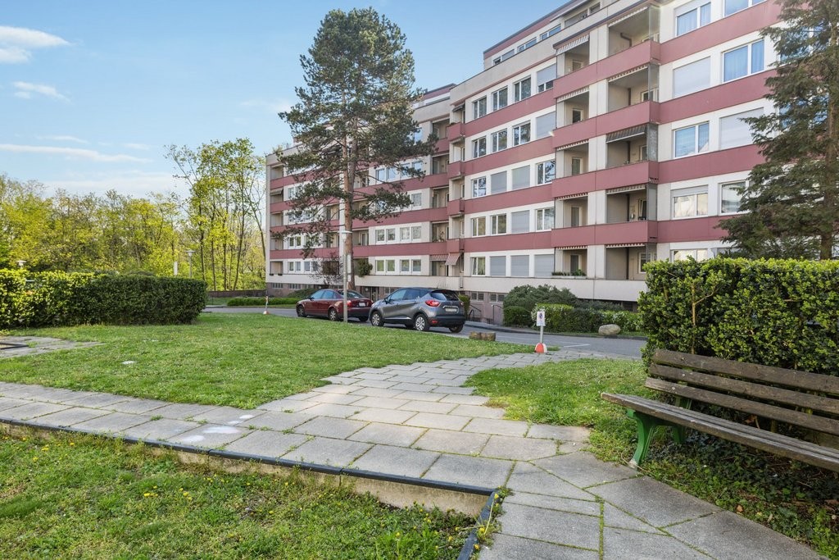
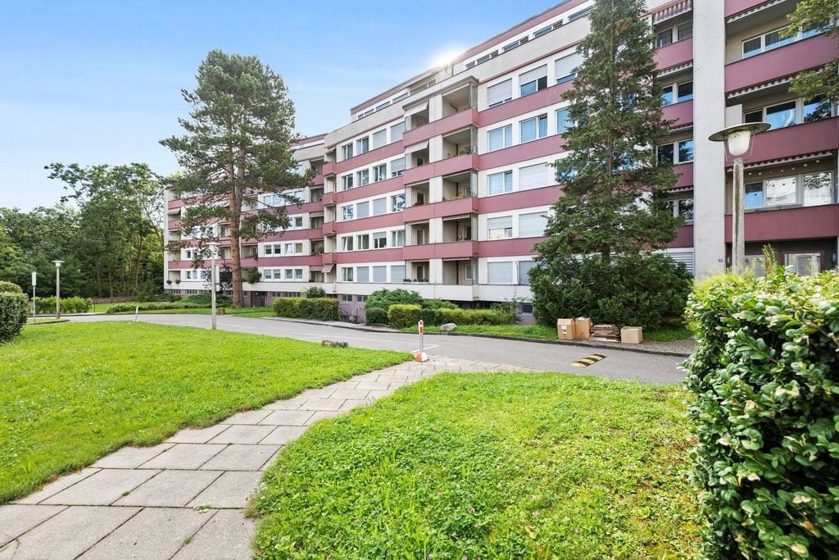
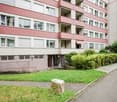
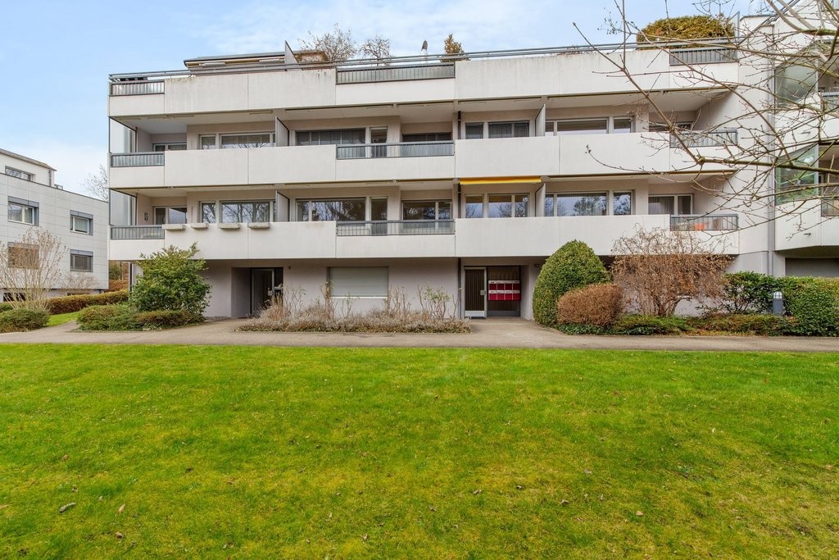
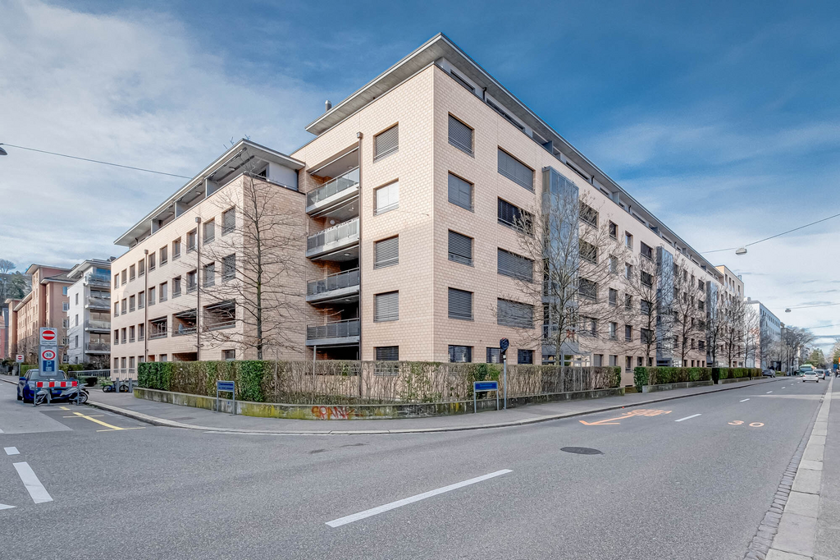
  • Modern multi-story residential building with balconies, large windows, and a landscaped garden area with seating and plants.
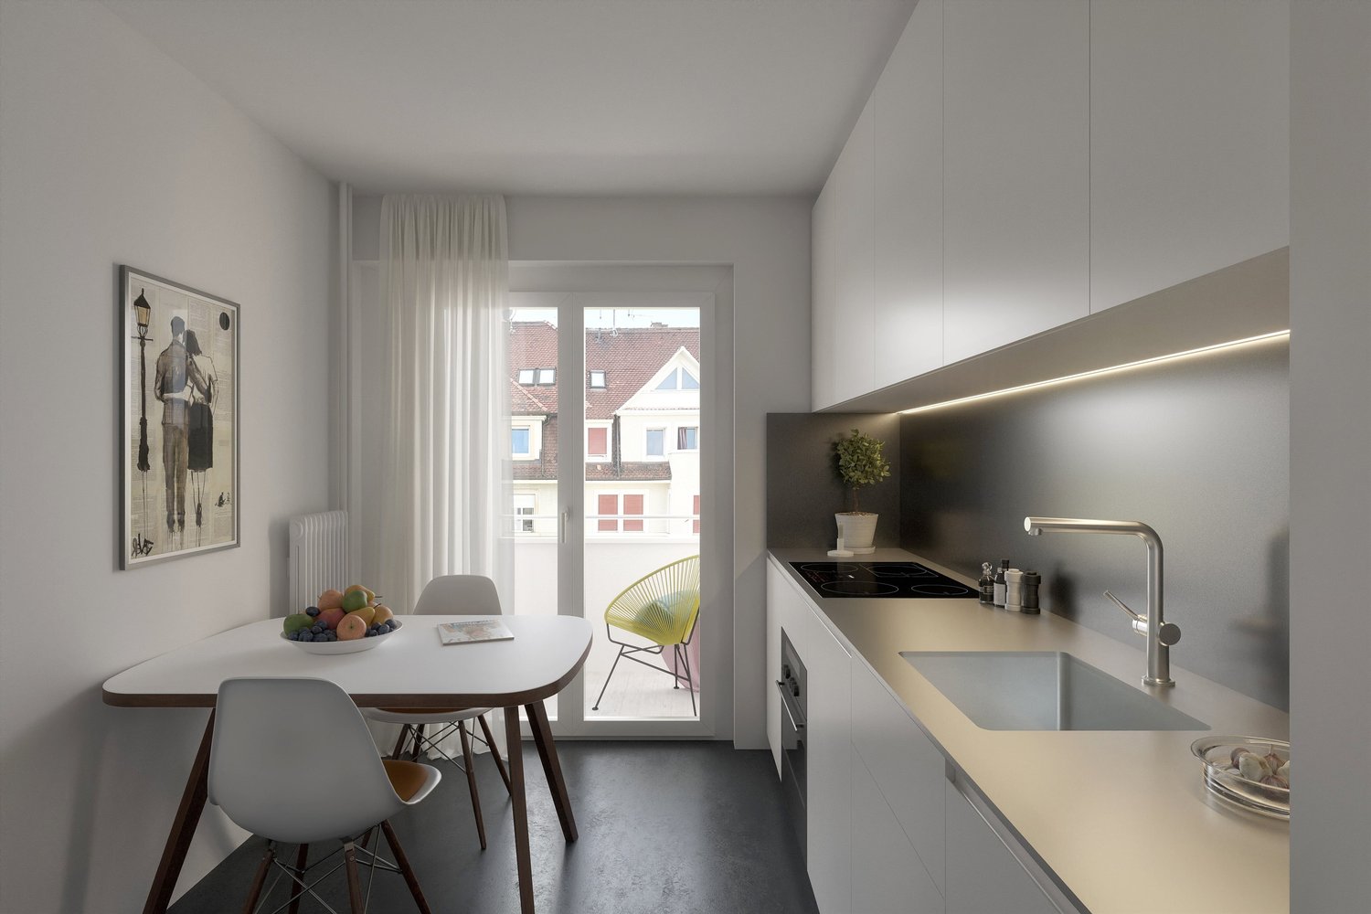
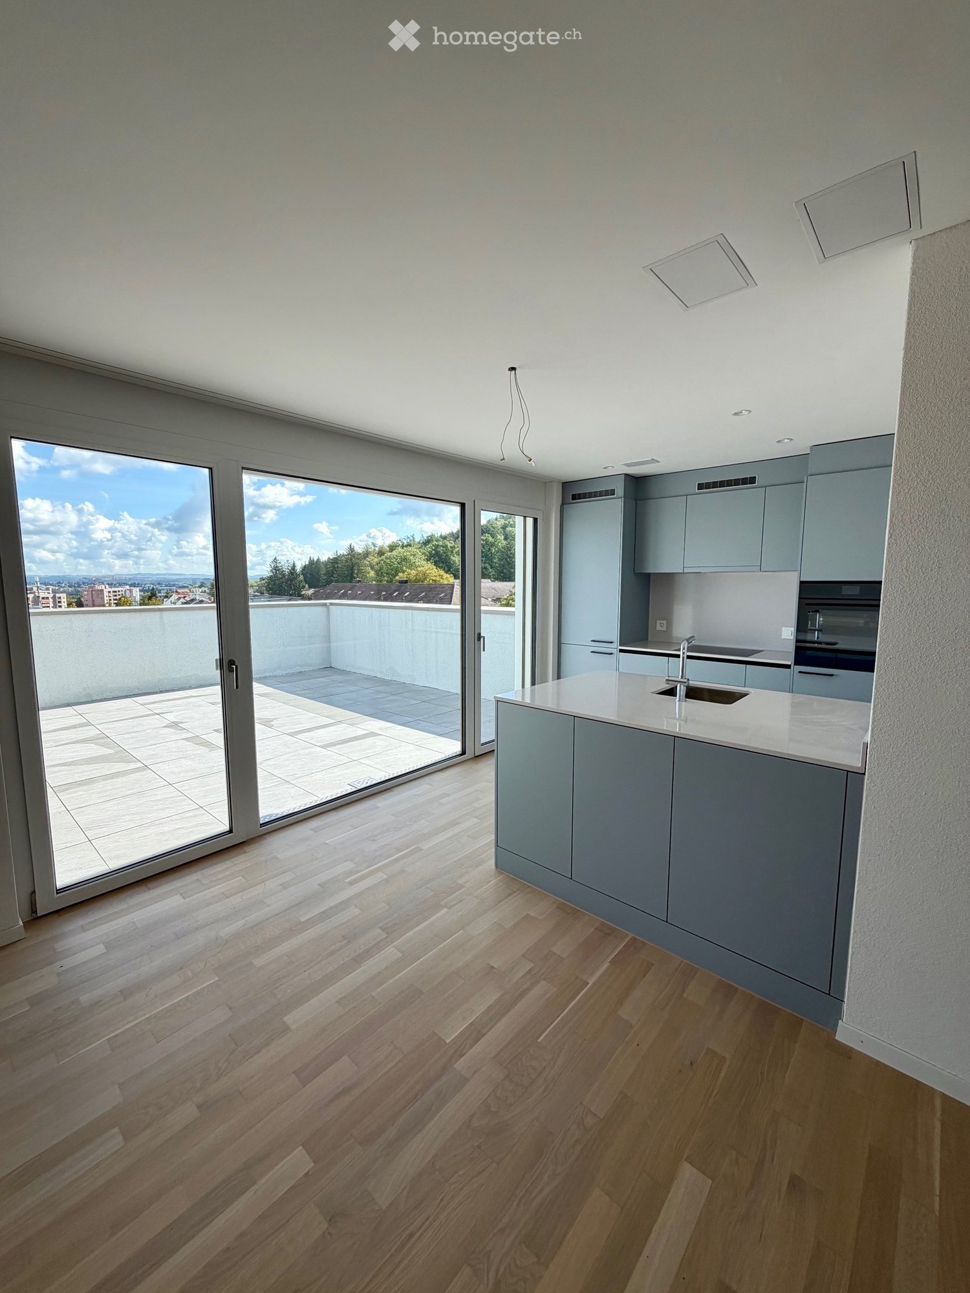
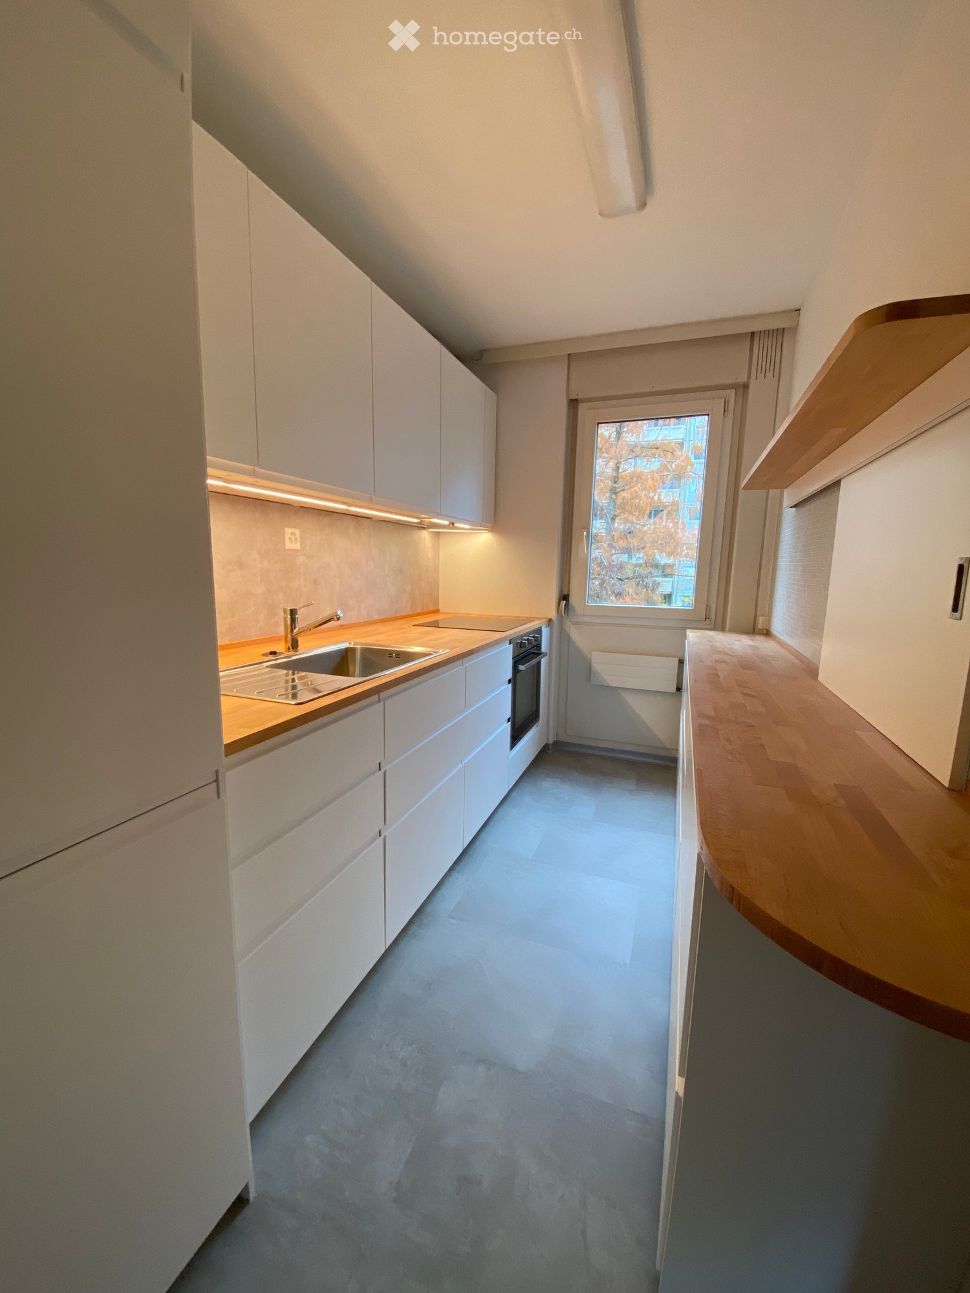
  • Modern kitchen with grey cabinets, a central island, an induction cooktop, a sink, and a fruit bowl on the counter.
  • Large sliding glass doors open to a tiled balcony area with a view of a fenced yard and neighboring buildings.
  • Modern bathroom with a glass-enclosed shower and a toilet. The shower features a handheld showerhead and a built-in seat. The walls and floor are tiled in a neutral beige color.
  • Modern bathroom with beige tiled walls and floor, featuring a white sink with a modern faucet, a bathtub with a handheld shower, and a large mirror with built-in lighting.
  • A modern bathroom featuring a stacked Siemens washing machine and dryer unit against a white wall.
  • Modern grey wardrobe with built-in shelf and hanging space, containing a handbag and other items.
  • Modern kitchen with grey cabinets, a central island featuring an induction cooktop, a sink, and a fruit bowl on the counter.
  • Empty room with light wooden flooring and large sliding glass doors leading to an outdoor area.
  • Empty hallway with wooden flooring, white walls, and a built-in dark brown storage unit with a small shelf and a bench seat. A white door is visible at the end of the hallway.
  • Empty room with light wooden flooring and large sliding glass doors leading to an outdoor area.
  • Empty hallway with light wooden flooring and white walls, leading to an open doorway that reveals a bright room beyond.
  • Empty room with light wooden flooring, white walls, and large glass sliding doors leading to an outdoor area.
1 / 13
CHF 2,190.– Top
3.5 rooms97m² living space
Tellstrasse 5, 8570 Weinfelden

Modern apartment in owner-occupier standard

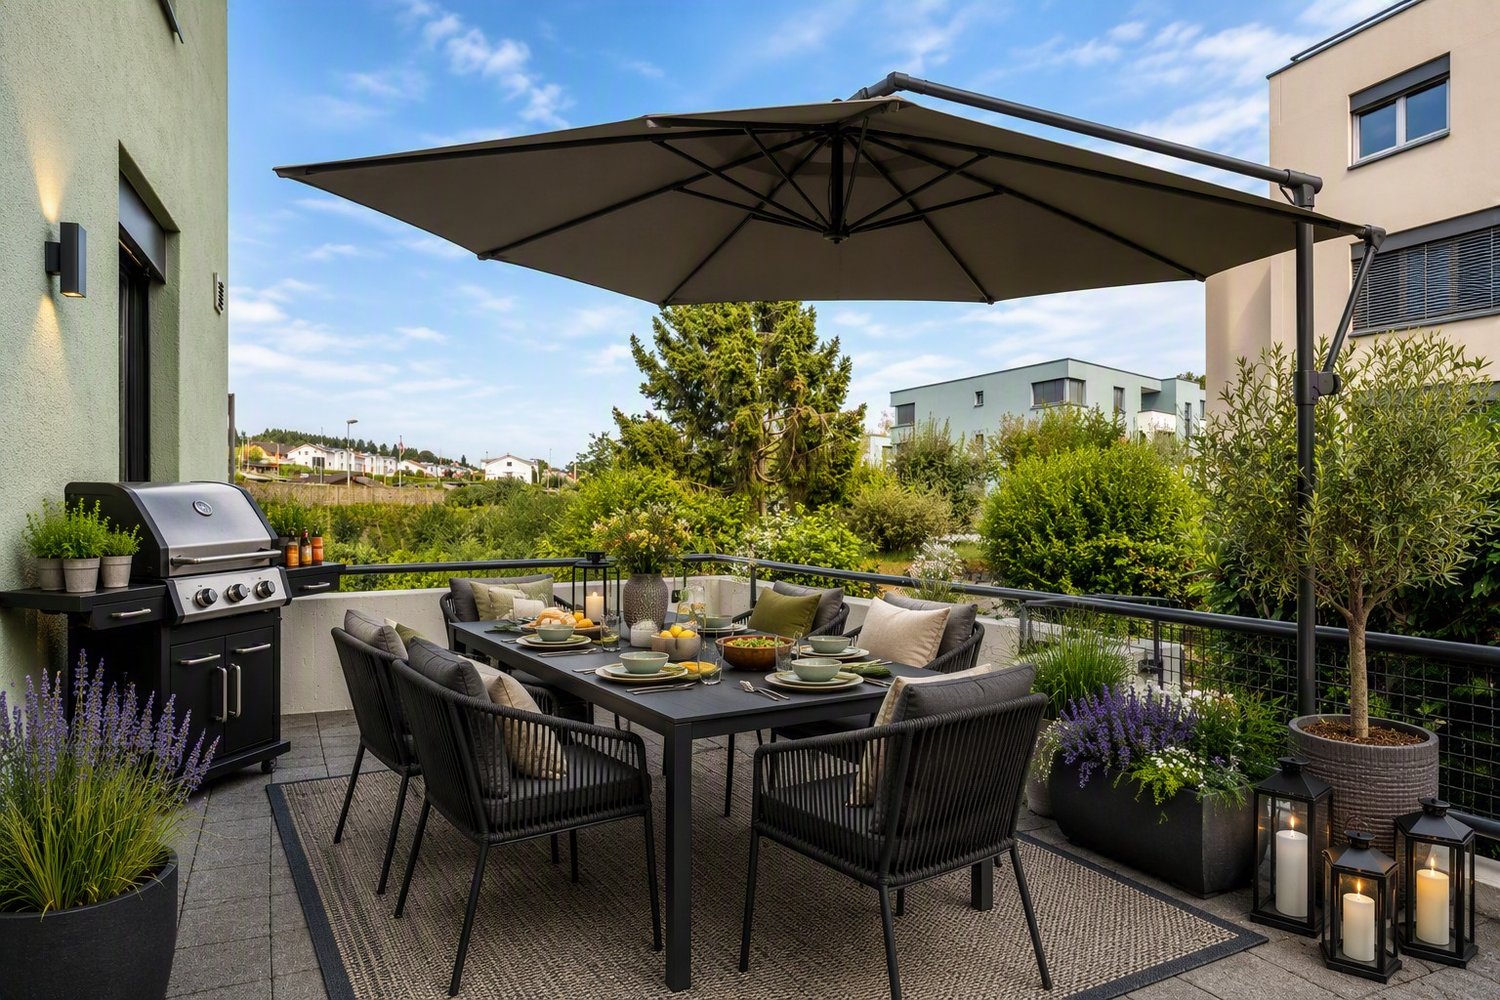
Exclusive 3 1/2 room apartment with a lot of charm in a new multi-family house in a sunny and central location in Weinfelden - Owner-occupier standard - Trendy architecture with thoughtful and spacious floor plan organization - Modern kitchens with Electrolux appliances - induction cooktop, combination steamer, oven, dishwasher, large refrigerator, plenty of storage space and sufficient storage surfaces. - Washing machine and dryer in the apartment - Bathroom with shower and bathtub - Flooring with high-quality oak parquet in all living rooms and ceramic tiles in natural stone optics in the bathroom - Separate basement room - Garden seating area with sun protection - Lawn area for sole use - Pellet heating - 5 minutes (350m) to the train station and 11 minutes (750m) to the Weinfelden secondary school - Two garage parking spaces at Fr. 125.-/month Weinfelden is active, lively and offers a lot. The well-connected city with a variety of shopping opportunities, cozy pubs and refined restaurants, vineyards, forests and meadows in the nearby surroundings: Weinfelden invites you to shop, linger, enjoy, work. The paths in Weinfelden are short. You arrive and are perfectly connected. The condominiums are located in a central, grown residential area. The location is extremely quiet and yet within walking distance to the city center and train station. Various kindergartens and schools are located in the immediate vicinity and can be easily reached on foot Your dream apartment? Then arrange a viewing appointment with us. We look forward to your contact! We are available by phone from 6 pm.

Travel time
-

Find a new tenant for free

Create a free listing on Homegate to find the perfect next tenant for your apartment in no time at all.

List your property now
  • Empty room with wooden floor, white walls, large windows, and a view of another room.
  • empty kitchen with wooden floor, glass sliding doors, white cupboards, window, modern design
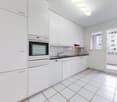
  • Modern kitchen with white cabinets, wooden flooring, and stainless steel appliances including an oven and sink.
  • Empty room with wooden flooring, white walls, and large sliding glass doors leading to an outdoor area.
  • Empty room with light wooden flooring, white walls, and large glass sliding doors leading to a balcony or outdoor area.
  • Bathtub, toilet, sink, washing machine, dryer, mirror, tiled walls
  • Modern bathroom with glass shower, white sink, white toilet, beige tiles, mirror, and a window
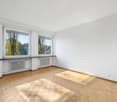
  • Empty room with light wooden flooring and white walls, featuring a large window with a view of the outside.
  • Empty room with white walls, wooden flooring, and a large window showing a view of a garden and house outside.
  • Empty room with light wooden flooring and white walls, featuring a large window with a view of a balcony and greenery outside.
  • Empty room with light wooden flooring and white walls, featuring a large window with wooden frame and blinds, offering a view of an outdoor area with furniture.
  • Empty room with white walls, wooden flooring, and a large window with a view of the outside.
  • Empty hallway with white walls, wooden floor, and ceiling lights
  • Two-story building with balconies, brick walls, glass windows, paved walkway, greenery
  • Two story building, tiled wall, two play structures: slide and swing
  • Floor plan of a 5.5-room apartment on the ground floor, including living room, kitchen, dining area, four bedrooms, bathroom, and entrance area.
1 / 16
CHF 2,780.– Top
5.5 rooms115m² living space
Trottenackerstrasse 10, 9507 Stettfurt

First rental – Living at Sonnenberg: Modern 5.5-room apartment with large outdoor area

Discover this high-quality 5.5-room new apartment in the attractive development "Living at Sonnenberg" in Stettfurt. The apartment is located on the ground floor of a modern new building (built in 2025) and offers 115 m² of living space as well as a spacious private outdoor area of 28 m² for modern living comfort in a quiet, sunny location.Digital viewing HD tour: https://my.matterport.com/show/?m=F83UNPXX2ZrThis apartment convinces with: • Bright living rooms: Spacious rooms with wooden floor optics, white walls, and large wooden windows for optimal light incidence • Private outdoor area (28 m²): Direct access to the seating area on the south side – beautifully sunny, with attractive views and ideal for relaxed hours outdoors. • Open living and dining area with modern kitchen: High-quality kitchen with induction cooktop, large refrigerator with freezer, dishwasher with ComfortLift, and Combi-Steamer with warming drawer – perfect for demanding living. • High living comfort & healthy room climate: Very good sound and heat insulation, targeted shielding against electrosmog and a modern Freecooling system, which provides natural, silent cooling on warm days – energy-efficient and without high power consumption. • Modern bathroom: Equipped with shower and bathtub, high-quality fittings, and underfloor heating. • Own laundry tower in the apartment: Washing machine and dryer offer maximum flexibility in everyday life. Location & surroundingsThe apartment is located in a quiet and sunny residential area in Stettfurt. • Bus stop Lettenstrasse: approx. 5 minutes' walk • Volg for daily needs: approx. 5 minutes' walk • Schoolhouse & playground: approx. 4 minutes' walk The natural surroundings and good connections make this apartment ideal for couples or families who value quality, peace, and modern living.Further information • First rental • Available for occupancy immediately • Parking spaces in the garage: CHF 135.– / month • E-Mobility parking spaces available ViewingHave we piqued your interest? We would be happy to invite you to a personal viewing so that you can convince yourself of the quality and living feel on site. We look forward to your contact and are available to answer any questions at any time.More apartment offers also at: http://www.clanso.ch

Travel time
-
1 / 7
CHF 2,490.– Top
4.5 rooms82m² living space
Dornacherstrasse 270, 4053 Basel

Renovated Apartment FOR RENT WITHOUT DEPOSIT!!!

We rent this bright and spacious 4.5-room apartment, which presents itself in new splendor after a renovation. The apartment is equipped as follows: - modern kitchen with chrome steel cover- cozy living room with parquet floor and access to the balcony- two bedrooms with parquet floor- renovated bathroom with shower- connection for a private washing machine in the apartment- private basement compartmentThe apartment is just a few steps away from shopping facilities like Denner and Apotheke Stern and is excellently connected to public transport. Schools, restaurants, and various service offerings are in the immediate vicinity and make the address an ideal starting point for urban living in the popular Basel Gundeli quarter.Please note that the minimum rental period for this apartment is 12 months.Have we sparked your interest? Then contact us directly in the online ad via "Contact provider". You will then receive an automated email, if the form is fully and correctly filled out, with the viewing information and the possibility to apply digitally for the apartment.***********************************************************The ownership offers you a free deposit solution for this apartment offer. The connection to a collective contract is not associated with any recurring costs for you. Unlike the deposit on a bank account, your money is not blocked and you remain liquid.

Travel time
-
1 / 12
CHF 2,510.– Top
4.5 rooms115m² living space
Neuhofstrasse 17, 6020 Emmenbrücke

Living on two levels. Modern, stylish, renovated.

In the popular Neuhofquartier, we are renting this comprehensively renovated 4.5-room maisonette with modern living comfort. The combination of bright rooms, high-quality materials, and a well-thought-out floor plan creates a harmonious living atmosphere, making this home particularly attractive for families and couples.Your new home impresses with the following advantages:Ground floor:- Built-in closets in the corridor - Guest toilet- Modern kitchen with ceramic glass cooktop and dishwasher- Bright dining area with access to the approximately 16 m² large terrace- Spacious living area with direct access to the balcony and staircase to the covered seating area on the lower floor- Living and bedroom with high-quality parquet flooringLower floor:- Built-in closets in the corridor- Bathroom with bathtub- Two bedrooms, one with direct access to the covered seating area and the garden seating areaDiscover more real estate offers at www.neuhof-emmenbruecke.ch.Parking spaces can be rented separately for CHF 130.00 per month and motorcycle spaces for CHF 30.00 per month.Shopping facilities, schools, and kindergartens are located in the immediate vicinity. Thanks to the good connection to public transport and the proximity to the highway, you are optimally connected. For relaxation and leisure activities, numerous walking and cycling paths, sports facilities, and recreational areas along the Reuss provide everything - just a few minutes from your new home. Have we sparked your interest? Then contact us directly in the online ad via "Contact provider". You will then receive an automated email (please check the spam folder) with the viewing information and the opportunity to apply digitally for the apartment and/or ask us any questions.

Travel time
-
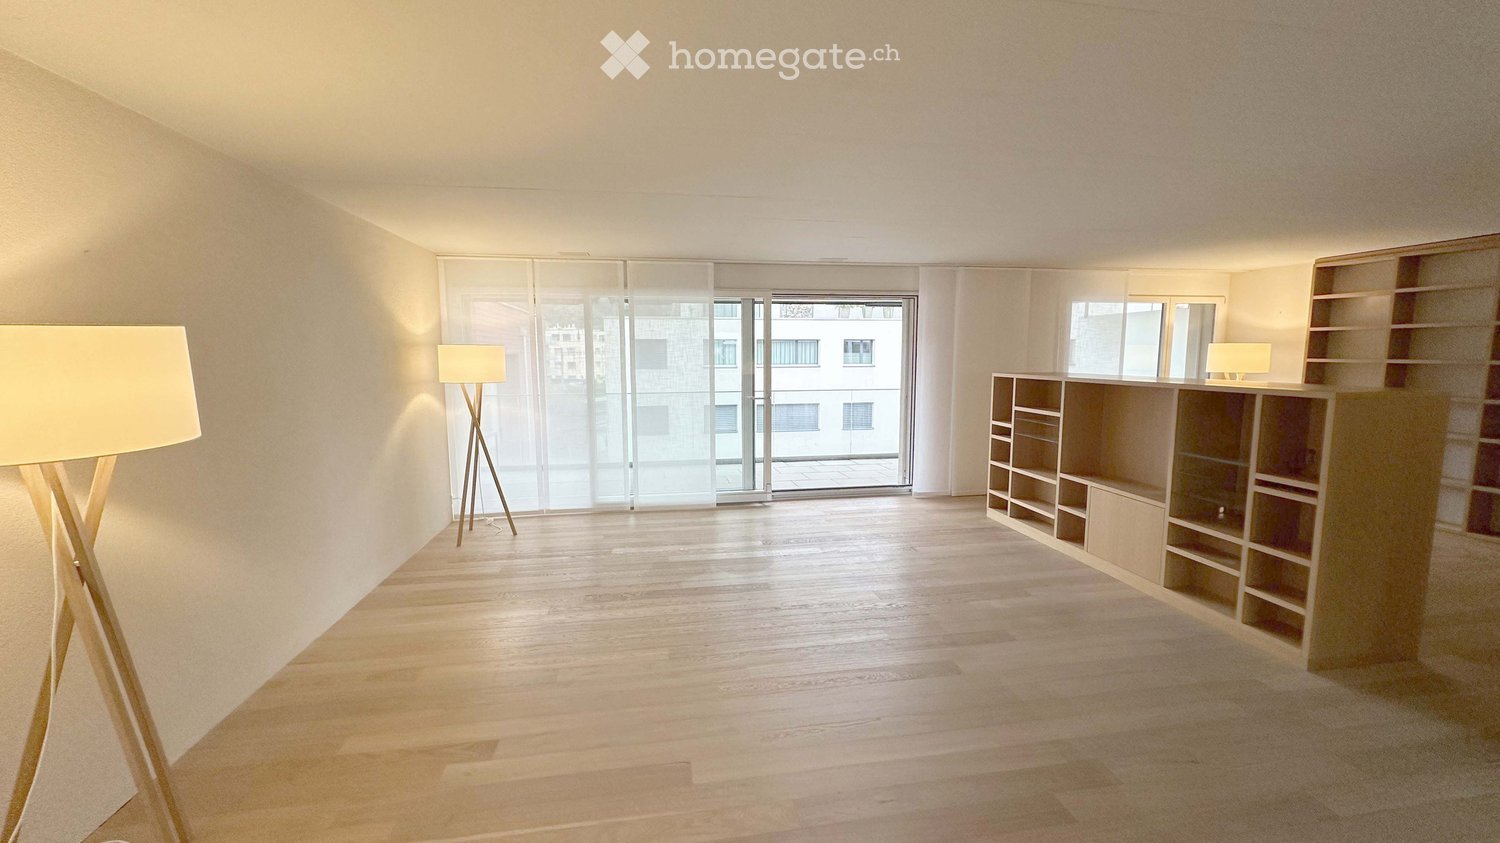
  • Empty room with wooden flooring, large glass sliding doors, built-in shelving unit, and floor lamps.
  • Empty room with wooden flooring, large glass sliding door leading to a balcony, and built-in wooden shelving units.
  • Bright, minimalist room with wooden flooring, large windows, and a modern shelf unit. Two floor lamps are placed on either side of the room.
  • Modern kitchen with light wood cabinets, stainless steel appliances, and a large window overlooking a cityscape.
  • Empty room with light wooden flooring, white walls, and built-in cabinets along one wall. A large window offers a view of the outside, and a small adjacent bathroom is visible.
  • Empty hallway with light wooden flooring, beige walls, and a floor lamp on the right side. A doorway leads to a modern bathroom with white cabinets and a sink.
  • Bright, unfurnished room with wooden flooring, large sliding glass doors leading to a balcony, and a small adjacent bathroom area.
  • Empty room with wooden flooring, white walls, large sliding glass doors leading to a balcony, and built-in shelving unit.
  • Empty room with light wooden flooring, white walls, and a pendant light fixture. There is a built-in shelving unit on the right side and an open doorway leading to another room.
  • Empty room with light wooden flooring, white walls, and a single window with white frame. A modern pendant light hangs from the ceiling.
  • Empty hallway with wooden flooring, white walls, a single window, and a hanging light fixture.
  • Modern hallway with wooden walls, grey tiled floor, built-in shelving unit, and recessed lighting track.
  • Modern bathroom with a double sink, toilet, large mirror, and white cabinets.
  • Modern bathroom with a toilet, sink, and shower area. Features dark tiled flooring, light grey tiled walls, and a window providing natural light.
1 / 14
CHF 4,750.– Top
4.5 rooms166m² living space
Oberdorfstrasse 10, 8853 Lachen SZ

Spacious and bright 4.5-room apartment in Minergie standard in the center of Lachen for rent

The apartment, centrally located in the village of Lachen, on the 3rd floor, impresses with its open, flowing room layout. Access is via an 8 m2 large entrance with a practical, built-in wardrobe. From here, you enter the spacious main living area with a living room, dining, and reading area with a total area of 65 m2.A centrally located, 4 m2 large storage room for supplies and cleaning utensils serves as a room divider. Also adjacent to this is the well-daylit kitchen with a pass-through to the dining area. The kitchen has plenty of storage space and is equipped with high-quality appliances.Through a small corridor, you reach the sleeping area with three differently sized rooms and room sizes of 13, 14, and 18.5 m2. The largest room is equipped with a built-in, flexibly usable closet.This room and the entire living area have a 28 m2 large, covered balcony with a well-furnishable and usable depth. It also allows for a variety of planting and decoration options. Fabric awnings provide the necessary sun protection.Two differently sized bathrooms complement the apartment's organization. The smaller one is located directly at the entrance area, the larger one in close proximity to the 3 rooms.The apartment is located in a Minergie-certified multi-family house. In addition to the very well-insulated building envelope, the 4.5-room apartment also has a comfort ventilation system.A genuine basement compartment in the basement with a size of 18 m2 belongs to the apartment. Parking spaces in the house's own underground garage can be rented for an additional CHF 150 per month per space. Shopping facilities, restaurants, schools, hospital, and various leisure activities are located in the immediate vicinity of the apartment. The bus stop is right in front of the house door. Lachen train station is within walking distance.For our well-maintained apartment, we are looking for a responsible tenant without pets and with a smoke-free lifestyle from December 1, 2026, or by agreement.

Travel time
-
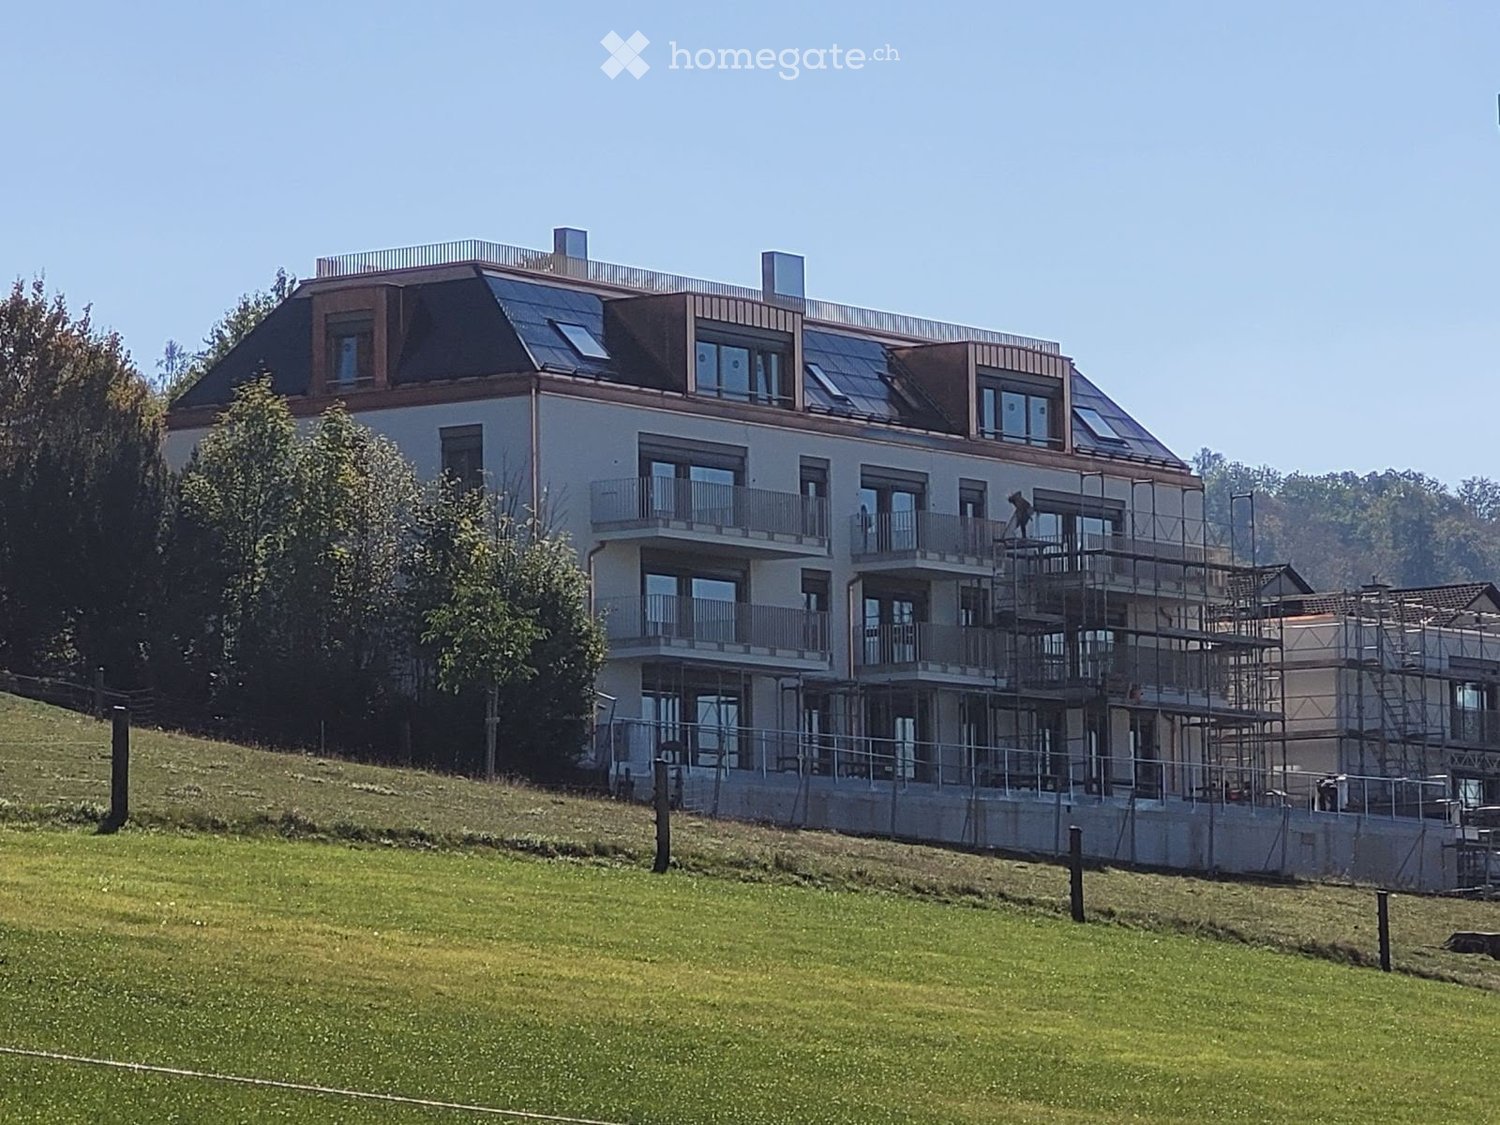
  • Modern multi-story building with balconies and a sloped roof, surrounded by greenery.
  • Aerial view of a residential complex with multiple modern white houses, surrounded by green fields and trees, with a road and parked vehicles visible.
  • Aerial view of a residential area with modern white houses, surrounded by green fields and a rural landscape.
  • Aerial view of a residential complex with multiple buildings, surrounded by green fields and trees. Several cars and RVs are parked in the lot.
  • Floor plan showing a layout with multiple rooms including bedrooms, a kitchen, a bathroom, a hallway, and a balcony.
  • Modern kitchen with light-colored cabinets, black countertop, built-in oven, sink, and faucet. The space features wooden flooring and large windows providing natural light.
  • A long, narrow hallway with light wooden flooring and white walls, featuring a large window on the right side and several doors leading to other rooms.
  • Empty room with wooden flooring, white walls, large sliding glass doors leading to a balcony, and insulation materials on the floor.
  • Empty room with light wooden flooring and white walls, featuring a sliding glass door leading to a balcony.
  • Empty room with wooden flooring, white walls, and a sliding glass door leading to a balcony.
  • Floor plan of a basement level showing multiple rooms including a kitchen/essenszimmer, bedrooms, bathrooms, and a corridor.
  • Floor plan showing a kitchen, living room, bedroom, bathroom, and balcony. Includes measurements and room labels.
  • Floor plan showing a kitchen, living room, 3 bedrooms, 2 bathrooms, and a balcony.
  • Floor plan showing a living room, kitchen, two bedrooms, two bathrooms, and a balcony.
  • Floor plan showing a layout with multiple rooms including bedrooms, a kitchen, a bathroom, and a corridor.
  • Floor plan showing a layout with multiple rooms including a kitchen, living room, bedrooms, and bathrooms.
  • Empty attic space with exposed wooden beams, wooden flooring, and visible wiring and construction materials.
  • Staircase with concrete steps and wooden handrails, unfinished walls, visible electrical outlets, and construction materials in the background.
  • Empty room with exposed wooden ceiling beams, concrete floor, and large window with a view of neighboring buildings.
  • Floor plan of a studio apartment with a separate bathroom and a small kitchenette area. The studio is 23.8 square meters, and the bathroom is 3.5 square meters.
  • Floor plan showing an atelier/workspace area (14.9 m²) and a garage (Autoaufzug).
1 / 21
CHF 3,280.– Top
3.5 rooms91m² living space
Stationsstrasse 38, 8907 Wettswil

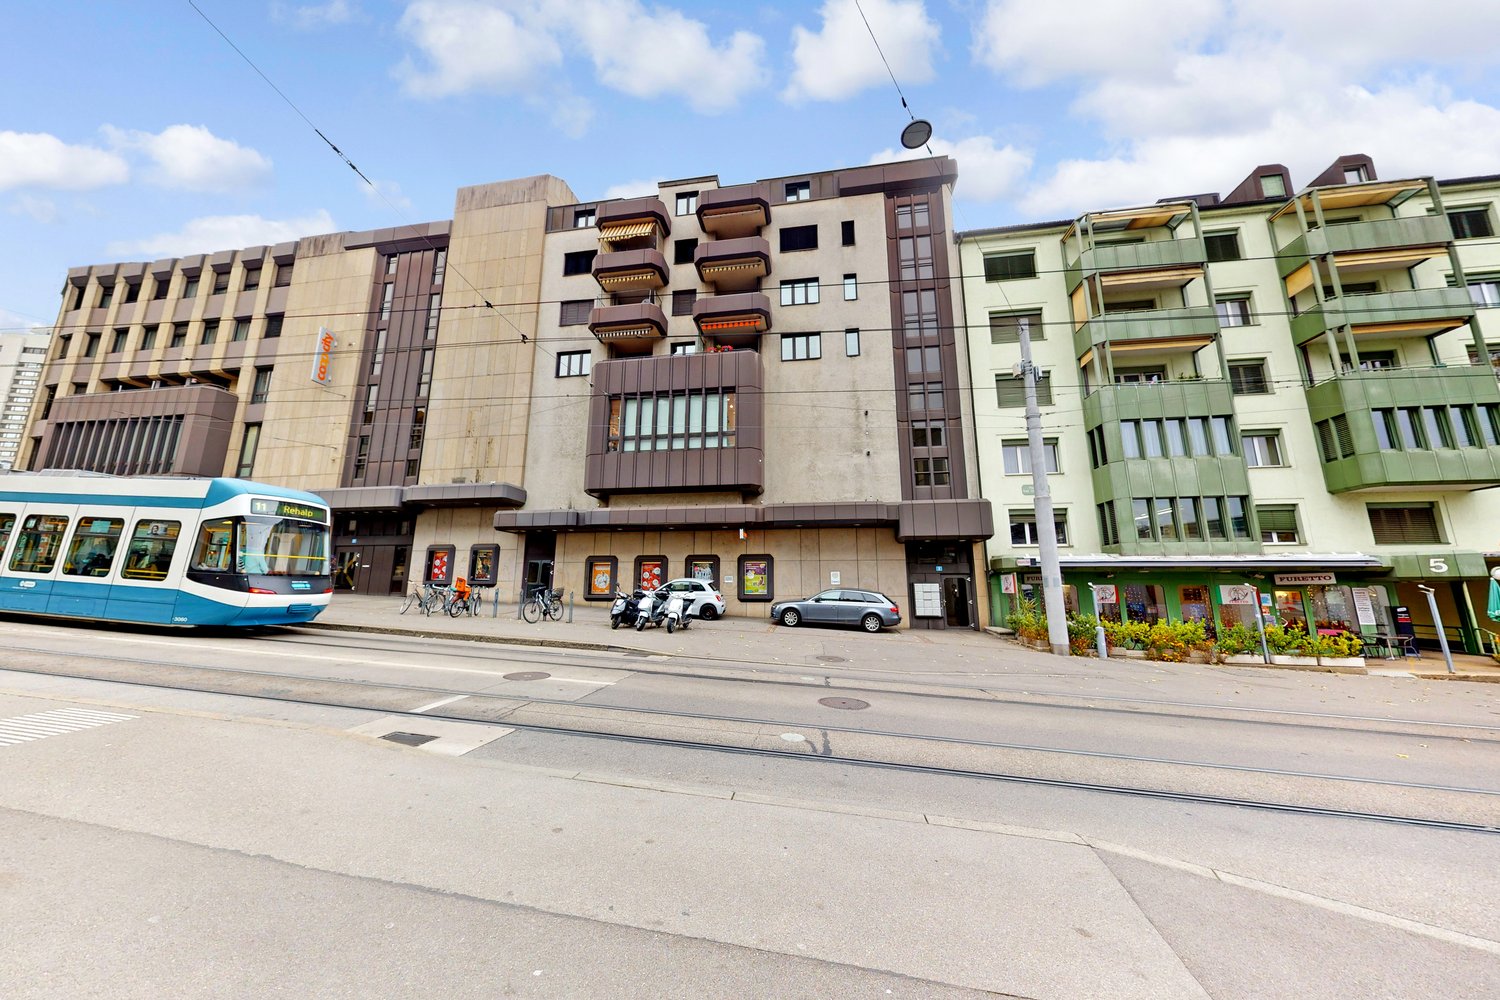
Hirschenpark Wettswil – high-quality new building for rent with 2.5, 3.5, and 4.5 rooms

Welcome to Hirschenpark – your new home in Wettswil am Albis. Hirschenpark offers rental apartments of different sizes – from studio (with kitchen, bathroom, and laundry room), 2½-room apartments, various 3½-room apartments, to spacious 4½-room apartments. Also available is a studio/workroom with its own outdoor access, spacious window front, and sink. (Toilet can be installed on request). This advertisement for the 3½-room apartment represents all currently available apartments in Hirschenpark. Different apartment sizes, floor plans, and floors are available. We would be happy to send you the current apartment overview with floor plans and rents. High-quality interior design: Particular attention was paid to carefully selected materials, warm color tones, and a calm, harmonious overall impression. • high-quality interior fittings in warm earth tones • Fiber optic internet connection (10 Gbit/s) from Thunderbyte Computer GmbH is included in the rent. (Using this offer is voluntary. Of course, tenants are free to choose another internet provider and conclude an individual contract at their own expense.) • Oak parquet flooring as country-style planks • Kitchen in owner-occupier standard • Siemens kitchen appliances (dishwasher, induction cooktop, combined oven/steamer, refrigerator with ice box) • Built-in cabinets from the carpenter • private washing machine and private dryer in each apartment from Miele • ground-source heat pump • private outdoor areas depending on the apartment • spacious, open living, dining, and kitchen areas • practical storage rooms in various apartments Directly connected to Zurich Hirschenpark combines living in Wettswil with a very good connection to Zurich and short distances in everyday life. • bus stop directly at the property • direct connection to Zurich-Enge with bus line 200 • S-Bahn (S5 + S14) reachable in about 15 minutes on foot; from there, connections to the city of Zurich at 15-minute intervals • Volg reachable in about 5 minutes on foot • school reachable in about 10 minutes on foot • direct motorway access Wettswil Wettswil am Albis The municipal tax rate is 89% in total for 2026 (excluding church tax). Parking & ancillary rooms Parking spaces are available in the building's underground garage. A parking space can be rented optionally for CHF 150.– per month. A charging station for electric vehicles can be installed upon request. A cellar compartment is included with the apartment. Move-in Definitive move-in date: February 1, 2027. According to the current construction progress, an earlier move-in may be possible. A move-in as early as January 1, 2027, is currently conceivable, but non-binding. Interested? We would be happy to show you the apartments in person. Arrange a viewing appointment with us - we look forward to your contact. Contact: verwaltung@vb-immo.ch Tel: 043 466 04 23 Website: www.vb-immo.ch Note: The project is currently still under construction. The visualizations used are representations of the planned project. Changes to visualizations, plans, and final execution are reserved.
Travel time
-

Suggested properties for you based on search results