672 results - Attic flat for rent

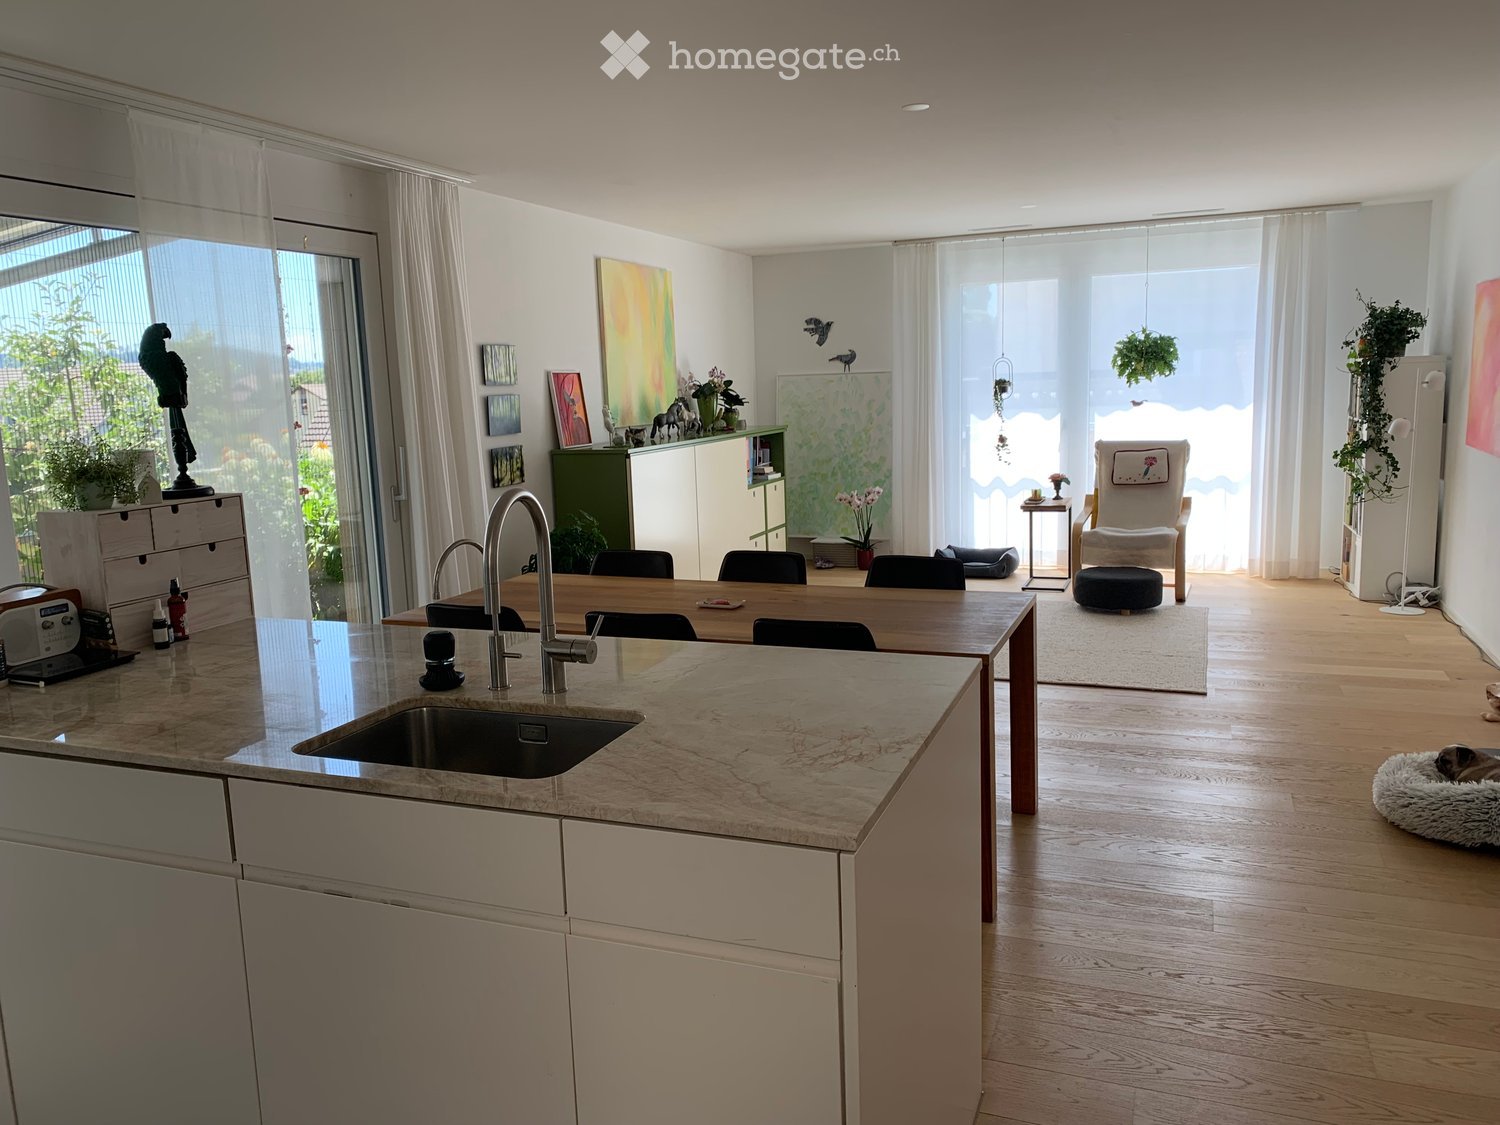
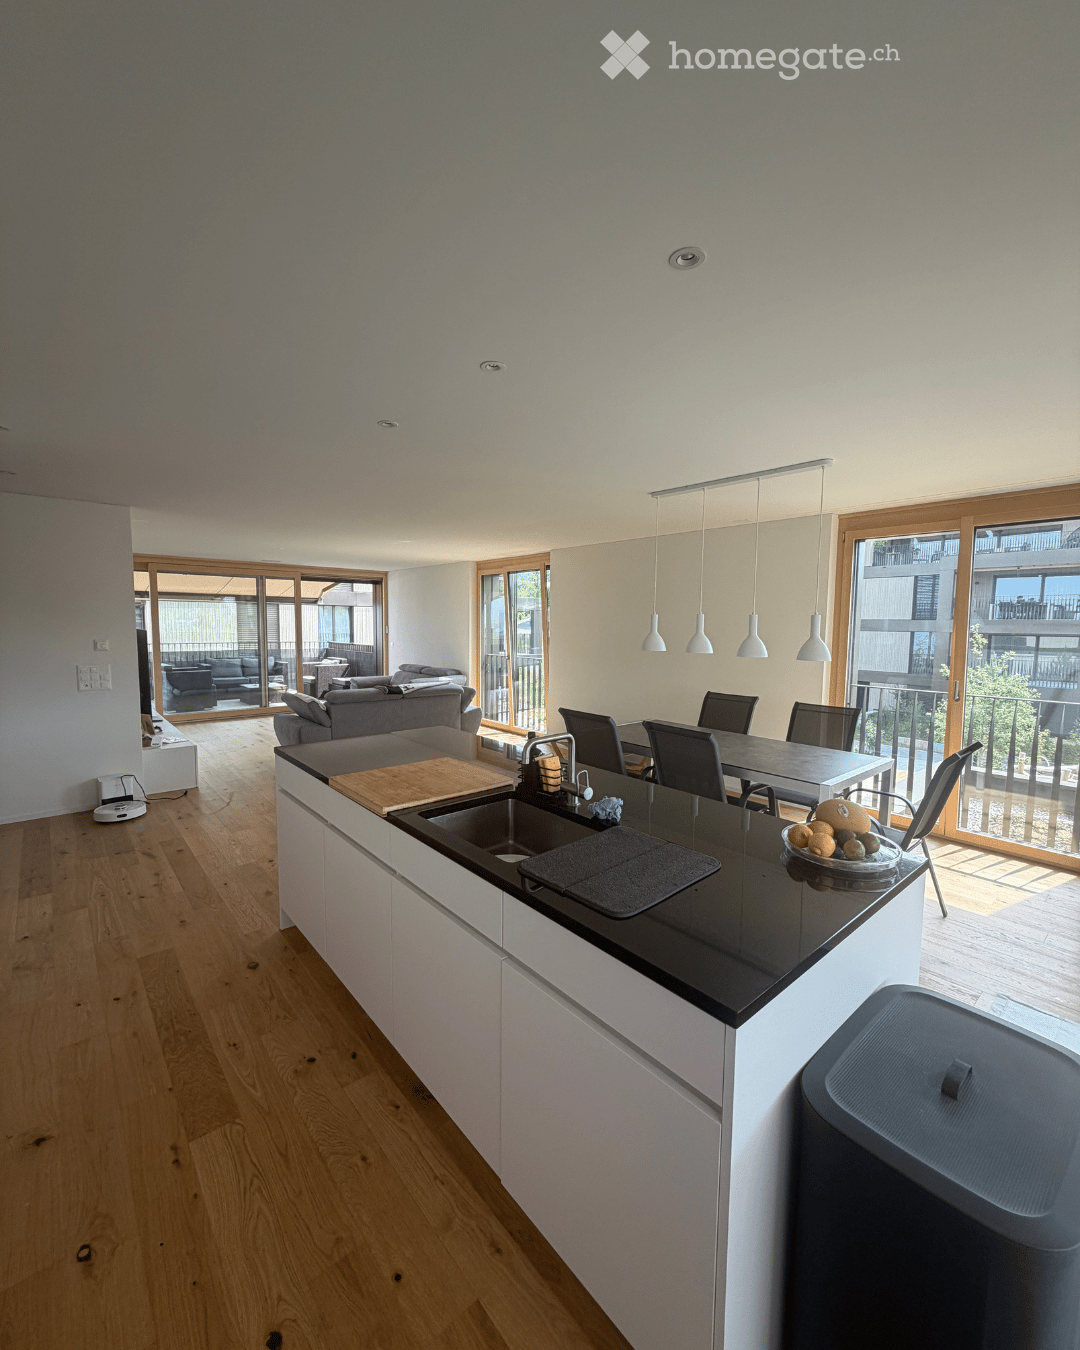
  • Modern kitchen with grey cabinets, a central island, and large glass doors leading to a balcony.
  • Modern bathroom with a white sink, large mirror, and glass-enclosed shower area.
  • Roof terrace with tiled flooring, white walls, metal railing, and a view of construction scaffolding and greenery.
  • Empty room with white walls, wooden floor, built-in closet with shelves, and two doors.
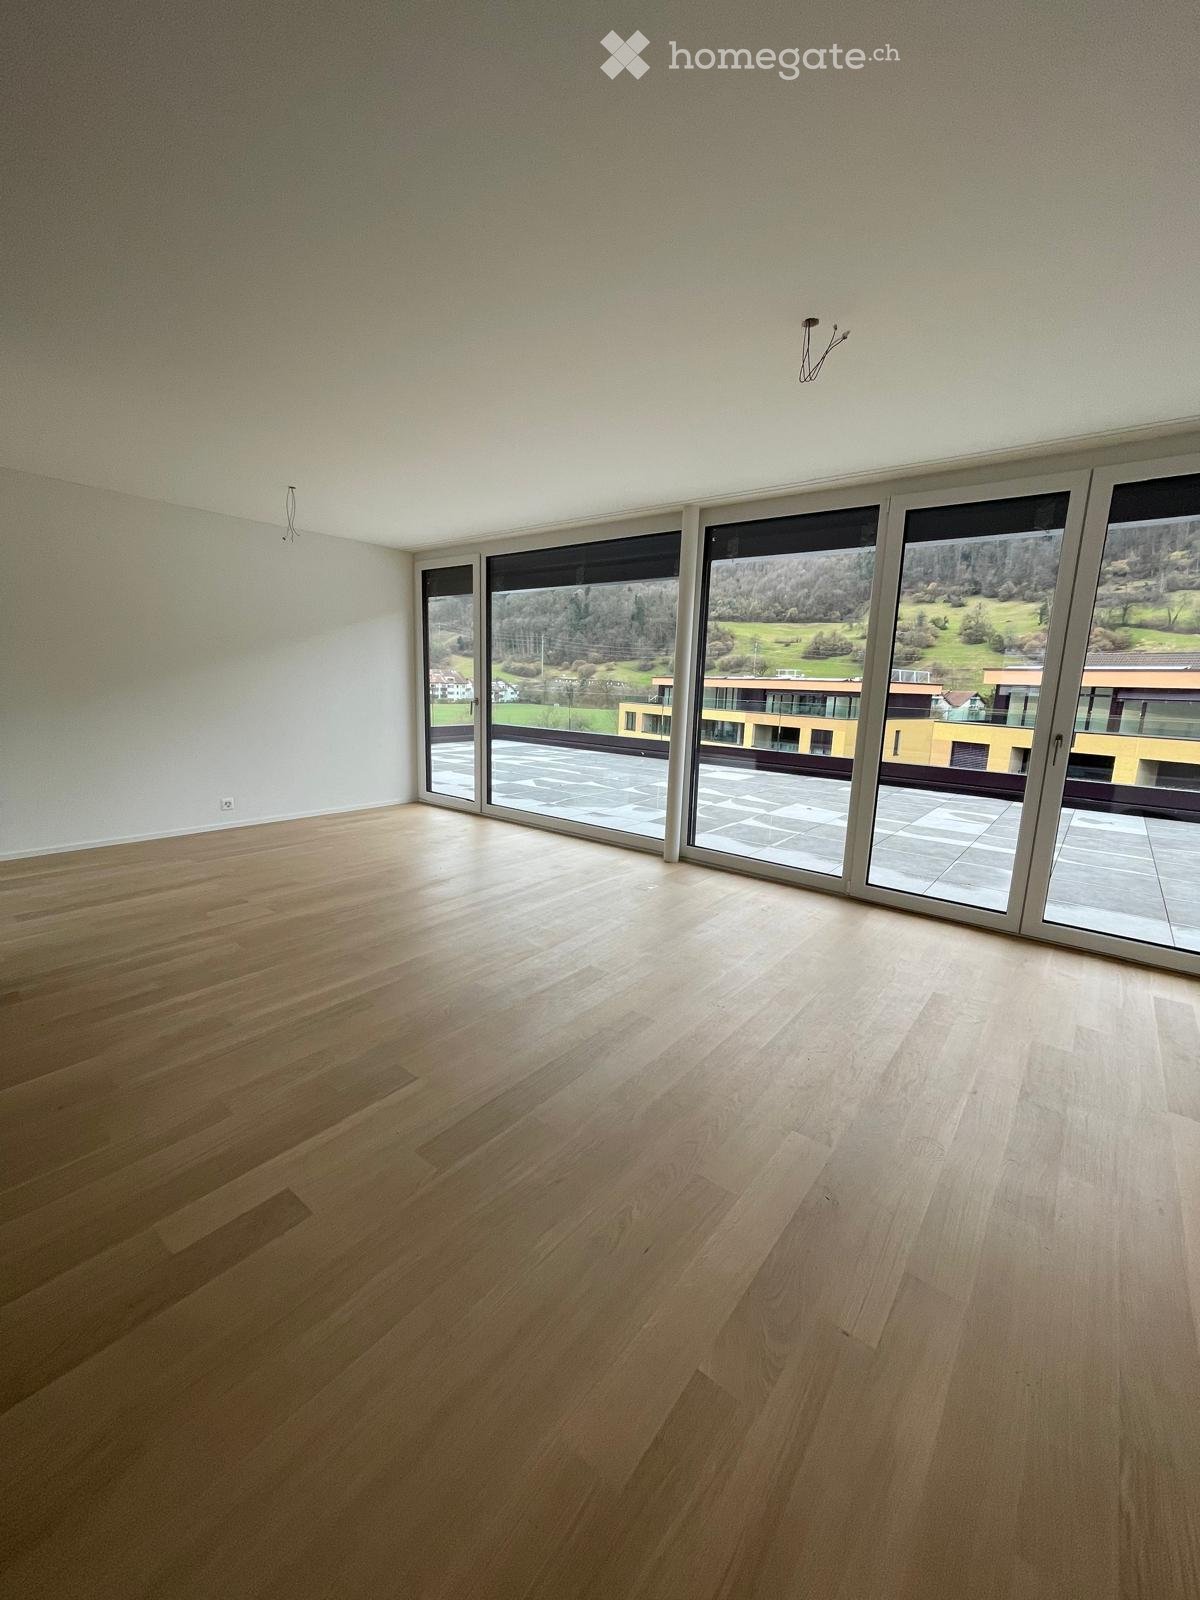
  • Empty room with wooden flooring, white walls, large windows, and a sliding glass door leading to a balcony.
  • A small, clean bathroom with a stacked washer and dryer unit against the wall, white tiled walls, and a neutral-colored floor.
  • Empty balcony with white tiled floor and black metal railing, overlooking a construction site with cranes and scaffolding.
  • Floor plan of a residential unit featuring a living/dining/kitchen area, bedroom, bathroom, entrance, hallway, and terrace.
  • Floor plan showing multiple labeled buildings (HAUS Ho12, Ho10, Ho8, Ho6, Li4, Li2, Le6) arranged on a site.
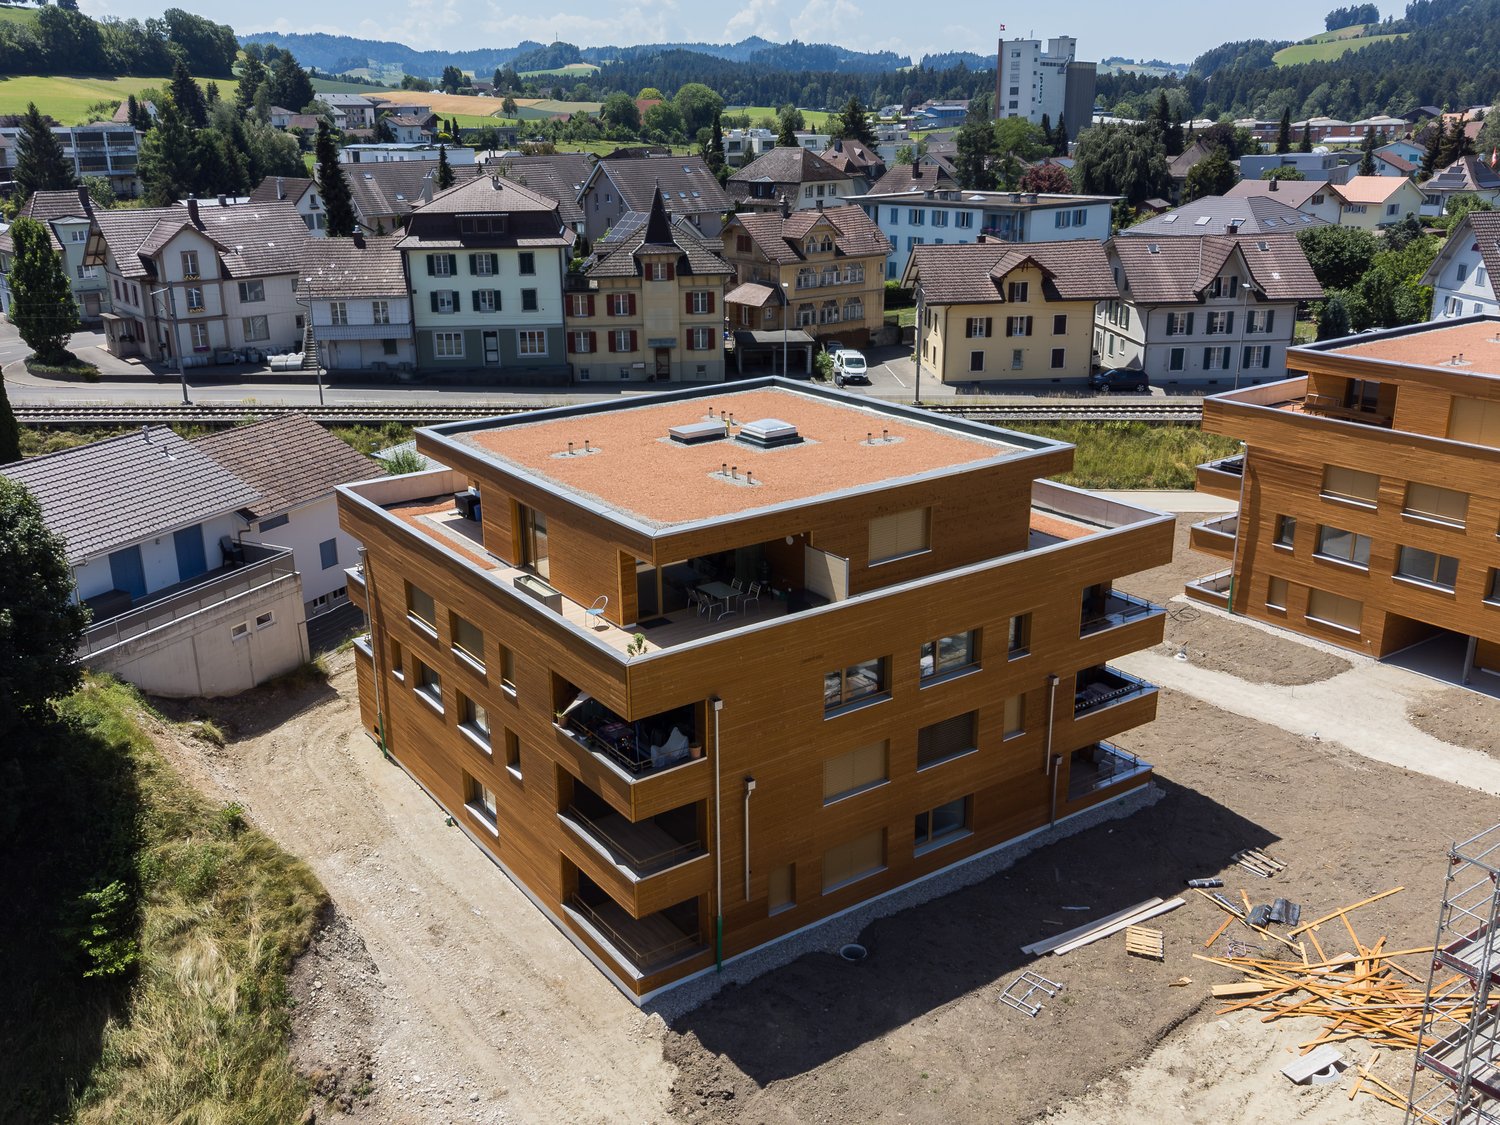
  • Aerial view of a residential construction site with multiple apartment buildings in various stages of completion, surrounded by greenery and a clear blue sky.
  • Aerial view of a residential area with multiple apartment buildings, some under construction, surrounded by green fields, trees, and distant mountains.
1 / 11
CHF 2,020.– Top
2.5 rooms65m² living space
Holunderweg, 5504 Othmarsingen

Modern 2.5-room attic apartment in a new building

More information on www.mattenpark.chWelcome to this exclusive 2.5-room attic apartment on the 3rd floor of a modern new building on Holunderweg in Othmarsingen. The apartment will be completed in spring 2027 and offers 64.5 m² of living space and 84 m² of terrace space, providing living comfort with modern amenities and Minergie certification.The sunny location ensures plenty of natural light throughout the year, and thanks to the quiet surroundings, you can enjoy a relaxed living atmosphere here.The apartment impresses with the following highlights: • Bright living/dining/kitchen area: Open floor plan with large windows and a modern kitchen with a central cooking island and oven – ideal for cooking and enjoying. • Terrace & balcony: A spacious terrace with evening sun and sliding doors invite you to linger outdoors and offer a beautiful view. • Bedroom: A quiet, bright, and large room with parquet flooring and direct access to the terrace. • Bathroom: Clean and functional, with a walk-in shower and very nice tiles. • Lift & wheelchair accessibility: The building is equipped with a lift and is fully wheelchair accessible. • Garage & parking: A garage space is available, and an electric charging station can be installed if needed. • Laundry room: Large laundry room with its own washing tower and tumble dryer. • Minergie-certified: Energy-efficient living at the highest standard. Location & infrastructure: Othmarsingen offers excellent connections and all important amenities of daily life in the immediate vicinity: • Bus stop Rössli: Only 1 minute's walk away. • Coop supermarket: Can be reached in just 2 minutes on foot. • Kornweg school: Can be reached in 5 minutes on foot – ideal for families. • Othmarsingen train station: Can be reached in 12 minutes on foot, with good train connections to the region. This modern attic apartment combines stylish living, sustainability, and a comfortable location. Whether as a single, couple, or young family – you'll find your new home in Othmarsingen here.

Travel time
-
  • Modern living room with light-colored wooden flooring, a grey sectional sofa, a coffee table, a television, and several potted plants. The room features a wicker hanging light fixture and a brick accent wall.
  • Dining area with a black dining table, six chairs, pendant lights, a painting, and plants. The room has wooden flooring and large windows with green curtains.
  • Modern kitchen with white cabinets, black countertops, wooden flooring, and stainless steel appliances including a range hood, oven, and sink.
  • Bright hallway with wooden flooring, white walls, built-in storage units, and a small table with items on it. A cat tree is visible in the background.
  • Brightly lit room with wooden flooring, a large window with blue curtains, a desk with a chair, a cabinet, and a TV on a stand.
  • Bright bedroom with wooden flooring, large bed with headboard, nightstand, chair, small table, potted plants, and a view of the balcony.
  • Modern bathroom with a white sink, chrome faucet, toilet, and a cat litter box. Features a large window with sheer curtains, a mirror, and a decorative stone wall piece.
  • A small bathroom with a washing machine, dryer, refrigerator, shelf, and a wooden stool.
  • Modern bathroom with dark tiled floor, white tiled walls, a shower with glass enclosure, a toilet, a sink with wooden cabinet, and a window with a view of trees.
  • Balcony with a view, featuring a sofa, table, chair, umbrella, and potted plants.
1 / 10
CHF 1,990.– Top
3.5 rooms110m² living space
Schürgasse 7, 6244 Nebikon

Modern 3.5-room new apartment in Nebikon

Welcome to this stylish 3.5-room apartment on the 2nd floor of a modern new building from 2020 in the quiet municipality of Nebikon (6244). The apartment is available from 01.10.2026 or by arrangement and offers contemporary living with high comfort.The apartment impresses with bright, spacious rooms, a modern interior design, and a pleasant living atmosphere. Large window areas provide plenty of daylight and create a direct connection to the outdoor area. The beautiful wooden floor gives the living and bedrooms a warm and high-quality atmosphere.The heart of the apartment is the open living and dining area with a modern kitchen. The contemporary kitchen offers plenty of storage space and blends harmoniously into the open living area. From here, you can directly access the spacious terrace - ideal for enjoying sunny hours outdoors.The other rooms also present themselves as bright and modern. The bathroom is timelessly designed and equipped with high-quality, low-maintenance materials.Highlights of the attic apartment:Spacious and bright attic apartmentModern, open kitchenBright living and dining areaLarge window areasSpacious outdoor area/terraceHigh-quality wooden floorsModern bathroomContemporary construction standardAttractive living location in Nebikon LUParking space can be rented additionallyNebikon offers a good combination of rural living quality and good accessibility. Shopping facilities, public transport, and other daily necessities are located in the surrounding area. Ideal for couples, small families, or professionals who value comfort and good connections. Secure your new home in Nebikon now!

Travel time
-

Find a new tenant for free

Create a free listing on Homegate to find the perfect next tenant for your apartment in no time at all.

List your property now
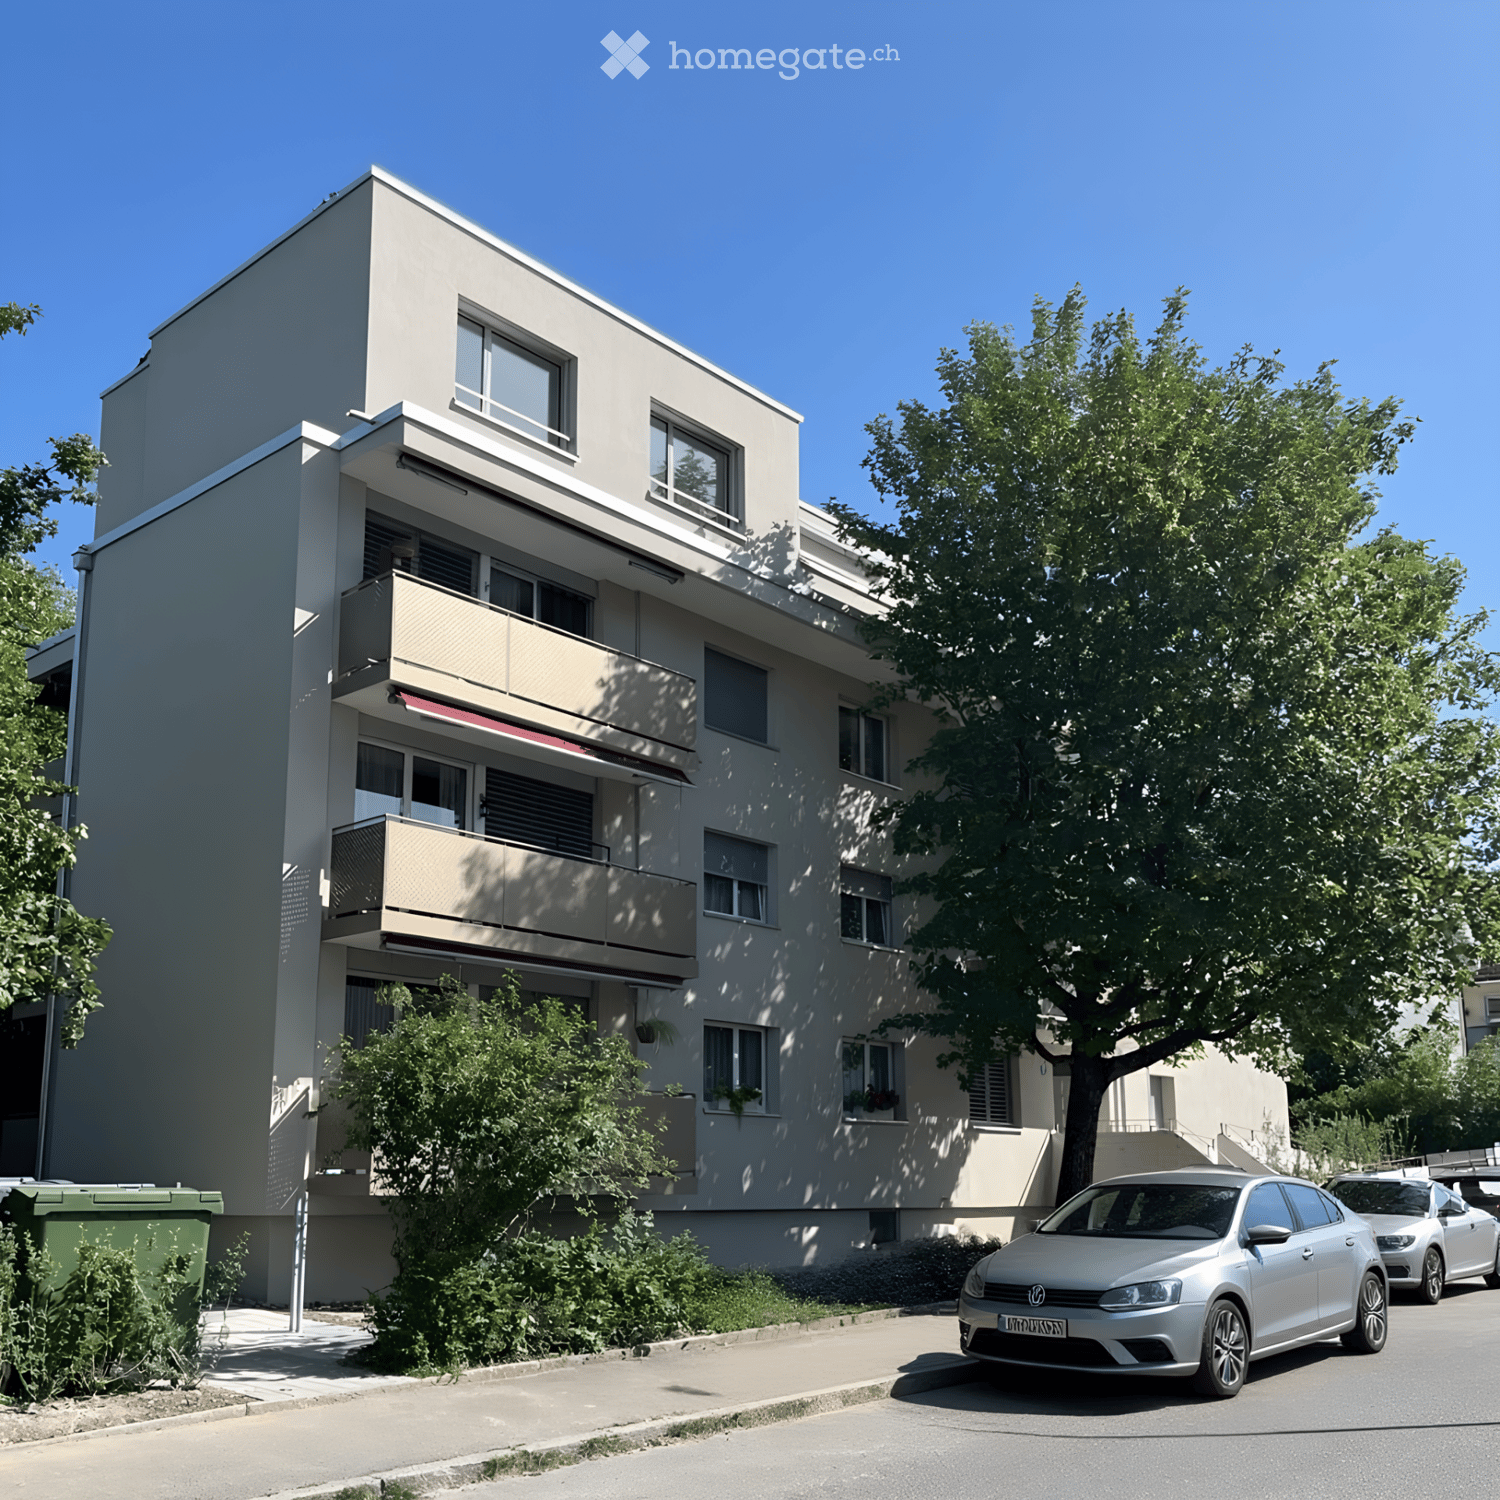
  • Modern multi-story building with pink accents and large windows, located at a street corner with a clear blue sky and trees in the background.
  • Balcony with tiled floor, metal railing, pink awning, sofa, table, and potted plants, overlooking cityscape.
  • View from a balcony showing a cityscape with multi-story buildings, tiled roofs, and distant mountains under a clear blue sky.
  • Balcony with grey tiled floor, two wicker chairs, small table, large sliding door, and view of greenery.
  • A view from a balcony showing a tall orange construction crane, a body of water, and a town with buildings, trees, and a train track.
  • Modern, minimalist room with white walls, wooden floor, large built-in wardrobes, a decorative mirror, and a patterned rug.
  • Modern, well-lit room with wooden flooring, large windows, and a balcony access. Features include a grey cabinet, a small bench with items on top, a patterned rug, and a chair near the window.
  • Modern open-plan space with a kitchen area and a dining/work area. Features white cabinets, a wooden table with a grey chair, a bookshelf filled with books, and a coffee machine on the counter.
  • Modern kitchen and living area with white cabinets, a wooden dining table, a sofa, and a black leather chair. The space features a sleek design with a mix of wooden and tiled flooring.
  • Modern furnished room with a desk, ergonomic chair, laptop, mouse, water bottle, cup, and a shelf with books and decorative items. Large windows offer a view of the city and a balcony area.
  • A modern living room with a green sectional sofa, a grey armchair, a TV on a wooden stand, a desk with a chair, and a large plant in the corner.
  • Modern bathroom with a glass-enclosed shower, toilet, sink, and a potted plant. Features a mosaic tile wall in the shower area and a sleek, contemporary design.
  • Modern bathroom with a white sink, mirror, toilet, washing machine, and a cat litter box. Features marble walls and a dark countertop.
  • Floor plan of a 3.5-room attic apartment with a terrace, including living/dining/kitchen area, two bedrooms, and a bathroom.
1 / 14
CHF 2,500.– Top
3.5 rooms78m² living space
Hauptstrasse 21a, 8280 Kreuzlingen

Modern 3.5-room attic apartment in a new building – Kreuzlingen

We are looking for a subtenant! Welcome to this exclusive 3.5-room attic apartment on the 4th floor of a brand-new building in Kreuzlingen. The apartment was completed in 2025 and combines modern living comfort with an excellent location – ideal for families, couples, or anyone who wants to enjoy the best of the Lake Constance region. The apartment offers: • Spacious living/dining/kitchen area: Openly designed and flooded with light – perfect for living and enjoying. • Two bedrooms: Quiet and comfortable retreats for the whole family. • 2 terraces: Two terraces with beautiful views – ideal for sunny summer evenings. • Modern bathroom: Equipped with modern amenities and stylishly designed. • Lift and wheelchair accessibility: Barrier-free and comfortable for all residents. • Garage: 130 CHF per month. • Washing machine and dryer: All important amenities are available. Location and surroundings: The apartment is located near the border and centrally. In the summer, the apartment benefits from plenty of sunlight. The Kreuzlingen train station is just a 6-minute walk away, as is a Coop supermarket. The Coop Vitality pharmacy is even just a 3-minute walk away. The Helvetiaplatz bus stop is right in front of the house (1 minute walk). Families appreciate the proximity to the Rudolf Steiner School (5-minute walk) and the child-friendliness of the apartment. Lake Constance and a ferry terminal (place 3, 12-minute walk) are also nearby – pure leisure fun. This attic apartment in a new building combines modern living, excellent infrastructure, and a quiet, sunny location into a unique offer. Secure your new home in Kreuzlingen!

Travel time
-
  • Empty room with wooden flooring, white walls, and built-in cabinets. Natural light streams in from a large window and a door leading outside.
  • Empty room with wooden flooring, white walls, and a visible kitchen area with cabinets and appliances in the background.
  • Modern kitchen with light-colored cabinets, a central island, and a large window overlooking a garden. The floor is wooden, and the countertops are dark.
  • Empty room with wooden flooring, white walls, and two windows offering a view of neighboring houses and a balcony.
  • Roof terrace with smooth concrete tiles, low concrete walls, and a scenic view of a green forested hill under a partly cloudy sky.
  • Modern bathroom with a toilet, shower, and washing machine. Light-colored tiles and walls, with a sleek showerhead and control panel.
1 / 6
CHF 2,380.– Top
2.5 rooms72m² living space
Unterer Talackerweg 7, 5612 Villmergen

New Build | 2.5 Room Attic Apartment | First Occupancy | 57 m² Terrace

Welcome to your new home in Villmergen!Discover this modern 2.5 room attic apartment in a high-quality new building project in Villmergen AG. The completion will take place in 2026. You have the unique opportunity to occupy your new home as first occupancy and to benefit from modern architecture, high-quality equipment, and owner-occupier standard from the beginning.The apartment combines modern living, plenty of privacy, and contemporary comfort with a quiet location in a cul-de-sac and offers a particularly special outdoor area with its spacious terrace.The apartment offers: • First occupancy: Occupy the apartment as the first tenant and enjoy the comfort of a modern new building from the start. • Exclusive attic apartment: Enjoy the special living feeling on the top floor with plenty of privacy and a beautiful view. • 57 m² large terrace: A real highlight! The spacious terrace offers exceptionally much space to relax, for cozy evenings with friends, or to create your personal wellness oasis. • Owner-occupier standard: High-quality materials, modern equipment, and careful execution ensure a first-class and sustainable living experience. • Freecooling/floor cooling: The integrated floor cooling provides a pleasant room climate and additional living comfort on warm summer days. • Parking: A garage space for CHF 140.–/month is part of the rental and is awarded together with the apartment. An additional outdoor parking space is included free of charge. Location & surroundingsThe apartment is located in a quiet cul-de-sac and thus offers a pleasant and private living environment. At the same time, you benefit from a good infrastructure and short distances to the most important facilities of daily life.Villmergen is a tax-friendly municipality and offers an attractive combination of quiet living, good infrastructure, and a convenient location. • Public transport: The bus stop Villmergen Oberdorf can be reached in about 6 minutes on foot. • Shopping: The Coop Villmergen am Dorfplatz can be reached in about 7 minutes on foot. This makes daily shopping convenient on foot. • Leisure & local supplies: Further shopping opportunities, restaurants, and offers for daily needs are located in short distance in the village center. The surrounding centers are also easily accessible. The A1 motorway junction near Lenzburg or Mägenwil is only a few minutes' drive away. Zurich, Aarau, and Lenzburg are also quickly accessible.Rental conditions • Net rent: CHF 2'200.– • Additional costs: CHF 180.– (advance payment) • Garage space: CHF 140.– • Additional outdoor parking space: included free of charge • Total monthly: CHF 2'520.– This exclusive 2.5 room attic apartment in first occupancy offers you a rare overall package of owner-occupier standard, 57 m² private terrace, freecooling, and quiet location in a cul-de-sac.Whether as a stylish home for one person or as a comfortable retreat for a couple, here you can expect high-quality living with plenty of privacy and an exceptional outdoor area.We look forward to your contact and to showing you your new home in Villmergen personally.

Travel time
-
  • Open-plan kitchen and dining area with modern wooden cabinets, a central island, a dining table with chairs, and a bench along the wall.
  • Modern living and dining area with a black leather sofa, glass dining table with chairs, a side table with a lamp, and a cabinet with decorative items.
  • Modern living and dining area with a black leather sofa, glass dining table with chairs, a side cabinet, and a lamp. The space features large windows and a sliding glass door leading to a balcony.
  • Balcony with large windows offering a scenic mountain view, featuring a wooden bench with cushions and several storage boxes.
  • Balcony with tiled floor, large windows, a black sofa, and a bench along the wall.
  • Bedroom with teal walls, a dark green upholstered bed, a nightstand, a mirror, and a framed picture on the wall.
  • A modern bedroom with a large bed, nightstand, mirror, and a small table with a stool. The room features light blue walls, wooden flooring, and a large window with a view.
  • Cozy bedroom with wooden flooring, bunk bed, desk, chair, wardrobe, and nightstand. Features a single bed with pillows and a small nightstand.
  • Cozy bedroom with a single bed featuring a white frame and drawers, blue and green bedding, and natural light from two windows.
  • A well-lit room with a wooden floor, a desk setup including a screen, keyboard, and chair, a small plant, and a drawer unit.
  • Modern bathroom with a toilet, sink, and walk-in shower with glass enclosure and built-in shower rack. Light-colored tiles and a checkered shower floor.
  • Modern bathroom with a white bathtub, tiled walls, a showerhead, and a towel on the side.
  • Modern bathroom with light blue tiled walls, a white toilet, a sink with a chrome faucet, a small cabinet, and a mirror above the sink.
  • Modern multi-story residential building with white facade, large windows, balconies, and a garage entrance, situated near a rocky hillside with a castle-like structure in the background.
  • Modern multi-story building with white facade, multiple windows, and a central entrance, surrounded by neatly trimmed hedges and small trees.
  • A scenic riverside view with a flowing river, rocky banks, trees, and distant mountains under a clear blue sky.
  • Empty underground parking space with concrete walls, floor, and a single overhead light fixture. No vehicles or furniture present.
1 / 17
CHF 2,500.– Top
4.5 rooms120m² living space
Chemin des Barrières 7, 1920 Martigny

For rent in Martigny – Magnificent 4.5 rooms of approx. 120 m² in the attic

A rare situation in Martigny: in the heart of the city, just a few steps from all amenities, and yet in a particularly quiet environment on the edge of the Dranse.Located at Chemin des Barrières 7, this spacious 4.5-room apartment of approximately 120 m² allows you to fully enjoy life in the center of Martigny: schools, shops, Migros, and services are within walking distance, without sacrificing tranquility.Located on the top floor, on the 3rd and last floor of a PPE with only 17 apartments, built in 2011, the apartment is in very good general condition. The paintings were redone about two years ago.The apartment offers beautiful volumes and includes a spacious living room with dining area, a fully equipped open kitchen with an island, three bedrooms, two of which have built-in closets, as well as two bathrooms: one with a bathtub and the other with a shower.The living area is extended by a large, fully enclosed veranda, which is very bright and constitutes a real additional space, allowing you to enjoy the view of the surrounding mountains. It is equipped with Japanese walls and all the windows of the apartment have mosquito nets.Thanks to its location on the top floor and its numerous openings, the apartment benefits from a very beautiful brightness.A large private cellar as well as a closed garage box with an automatic door, located in the underground parking of the building, complete the property. The garage box is included in the rent.Rent: CHF 2’250.–/monthAdvance payment for charges: CHF 250.–/month Closed garage box: includedTotal: CHF 2’500.–/month, including chargesAvailability: from November 1st, 2026A particularly interesting property for those who are looking for the advantages of the center of Martigny, the immediate proximity to schools and shops, while wanting to live in a quiet area, just a few steps from the Dranse.

Travel time
-
  • Modern kitchen with dark tiled floor, light wood cabinets, stainless steel appliances, island, and dining area with a table and chairs.
  • Modern living room with a fireplace, grey sofa, armchair, round rug, and a large abstract painting on the wall.
  • Balcony with a view of a green field, trees, and a flagpole with a flag. The balcony has a metal railing and is partially covered by a plant on the right side.
  • Modern bathroom with a double sink vanity, a large mirror with built-in lighting, a glass-enclosed shower, and a toilet. The vanity has wooden drawers and a sleek design, with a towel hanging on a stand and a small trash can nearby.
  • Modern bedroom with a wooden bed, nightstand, black chair, and zebra-print rug on a grey tiled floor. Large windows with white curtains and dark curtains on one side.
  • A modern, furnished room with a slanted wooden ceiling, dark grey tiled floor, a black leather armchair, a wooden chest of drawers, a zebra print rug, a framed picture, and an adjacent bathroom with a sink and toilet.
  • Balcony with wooden slanted ceiling, grey sofa, dining table, chairs, and potted plants.
  • A modern, wooden-slatted balcony with a grey sectional sofa, a small table with a potted plant, and a matching chair.
  • An empty attic space with exposed wooden beams, large sliding glass doors leading to a balcony, and a tiled floor.
  • Modern open-plan living and dining area with a sleek refrigerator, wine cooler, kitchen island, dining table with chairs, and a cozy sofa near large windows.
  • A small, well-lit room with a skylight, containing a washing machine, a dryer, and a shelf with various items.
  • A small, modern room with a slanted ceiling, carpeted floor, and large window with curtains leading to a balcony. Includes a small cabinet, table, chair, and picture frame.
  • Empty room with wooden walls, white ceiling, concrete floor, and three doors.
1 / 13
CHF 3,950.– Top
4.5 rooms135m² living space
Itziker Dorfstrasse 51, 8627 Grüningen

Exceptional new attic apartment in Itzikon (near Grüningen)

Fantastic, new 4 1/2-room apartment with a very high-quality finish, large loggia, and a magnificent view of the surrounding countryside. The apartment impresses with its enormous spaciousness and finesse in detail. The location is exceptionally quiet and rural.Highlights of the apartment: • 150m2 gross living area, 145m2 net living area (from knee height), 135 m2 net living area from a height of 1.5 meters. • Magnificent view of the surrounding countryside; bath and Grüningen town center within walking distance • New apartment in top-quality condominium construction with various additional features • Very bright and cozy apartment • A portion of the consumed electricity is produced by the building's own solar system. • Beautiful, practical kitchen with a large, electrically height-adjustable designer steam extractor, oven, steamer, kitchen block, and De-Luxe Foodcenter with cold water and ice cubes • Large living room with Swedish stove; living room including kitchen has an area of 63.6m2 • All floors with gray ceramic tiles • Extremely quiet, rural location in a peaceful, beautiful village near Grüningen • Floor heating (heat pump), floor cooling • Large bathroom with shower/toilet, large bathroom with shower/toilet (shower toilet) and washing machine/tumbler. Washing machine/tumbler could also be placed in the large cellar room of the apartment (21.2m2). • Beautiful three-sided fireplace • Spacious entrance with built-in closets • Beautiful building with 6 apartments • Reserved bicycle parking spaces • Private high bed in the common area of the property • Cellar room (21.2 m2) • All lamella shutters, skylight shutters, skylights, and sunshades are electrically operated In addition, two spacious parking spaces and 2 motorcycle parking spaces can be rented in the underground garage (CHF 160.00 per parking space; CHF 100.00 for the double motorcycle space). The parking spaces can be equipped with a wall box for charging electric vehicles; load management is installed.Optional, two more rooms (cellar room with 17.2m2, attic with 70.5m2 (of which 58.5m2 with a height > 1.5 meters)) can be rented. See the last photo - this shows the attic.The deposit is three times the gross rent.

Travel time
-
  • Balcony with white tiled floor, metal railing, potted plants, and a scenic view of a green, hilly landscape.
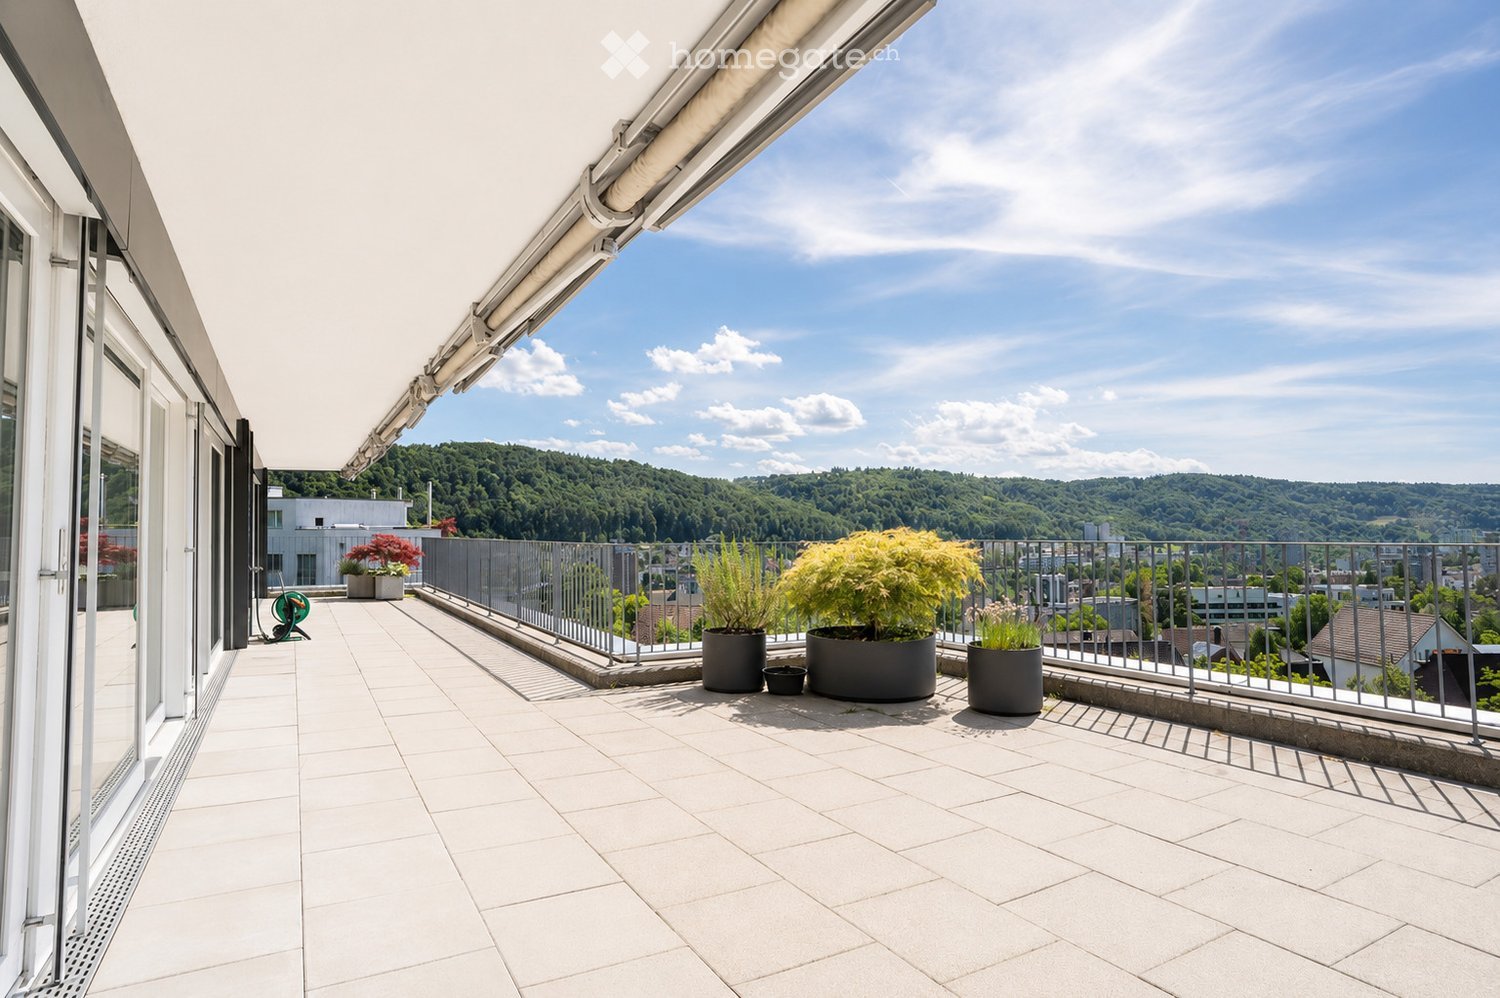
  • Spacious balcony with white tiled flooring, metal railing, and a retractable awning. Features potted plants and a garden hose reel, overlooking a green, hilly landscape with houses and trees.
  • Balcony with metal railing, potted plants, and a scenic city view.
  • Modern, spacious room with large sliding glass doors leading to a balcony with a scenic city view. The room features polished tile flooring, sleek kitchen cabinets, and an oven visible in the background.
  • Modern, open-plan kitchen and living area with light-colored tiles, white walls, and grey cabinetry.
  • Modern kitchen with dark grey cabinets, granite countertop, stainless steel sink and faucet, and built-in oven.
  • Empty room with white walls, tiled floor, and a built-in white storage unit with shelves and drawers.
  • Bright, minimalist room with white walls, tiled floor, and large windows opening to a balcony with greenery and cityscape views.
  • Bathroom with a white sink, mirror, and tiled walls. A toilet is visible on the left side.
  • Bathroom with a glass shower door, shower head, and a soap dish.
  • Bathroom with marble tiles, white sink, bathtub, and shower area.
  • Bathroom with a washing machine and dryer, a sink, and a mirror.
  • Completely empty room with white walls, black floor, a white shelf, and a bench under the window.
  • An empty room with white walls, gray flooring, and built-in wooden shelves. There is a desk with a box on it and a window with a view outside.
  • An empty room with white brick walls and gray flooring. There are large metal storage units with green panels and silver handles. The room is well-lit with ceiling lights.
1 / 15
CHF 3,150.– Top
3.5 rooms120m² living space
Breitenackerstrasse 4, 5415 Nussbaumen

Modern 3.5-room attic apartment with balcony and beautiful view on a slope in Nussbaumen

Apartment Breitenackerstrasse 4, 5415 NussbaumenNet apartment rent: CHF 2’550.002 parking spaces at CHF 120.00 each: CHF 240.00Additional costs: CHF 360.00Available from: June 1, 2026 or by agreementContact person: Stefan SchöniContact: possible from 5:00 PM at the number: 079 211 57 81Viewing appointments: by arrangementApartment detailsTerrace/attic apartment3.5 roomsSeparate officeBasement2 parking spaces in the underground garageThe property is located on a slope in a quiet residential area.The apartment was occupied by the architect and his wife. The apartment has a high standard of construction and is equipped with high-quality appliances.All living rooms have large windows, which flood the rooms with light and offer a wonderful view of Nussbaumen and the surrounding area.The living area is equipped with a stone floor. The walls in the shower and bathroom area were also lined with stone panels.The WC/bathroom has a built-in closet and a washing and tumbling tower.The WC/shower room has a Closomat. The shower area is barrier-free.All rooms have built-in closets. The master bedroom has a double closet with sliding doors, which can be operated from both sides. Additionally, the master bedroom has built-in music boxes and a small balcony.The entrance area has an open wardrobe with additional closets, some with drawers.The open kitchen is separated from the living room by a half-height wall and equipped with marble panels. The kitchen has a steamer in addition to the usual appliances.The apartment has a large balcony with electric sunshades and a water connection.The office is located one floor below, accessible by elevator or stairs. The room is very bright and equipped with built-in closets and a large worktable.The basement (also accessible by elevator) is located on the lowest floor. The basement is equipped with a large roll-out rack.The two parking spaces are located in the underground garage. The garage door can be opened with a sensor. The garage can be reached by elevator or via the external staircase.Location of the propertyThe apartment is located east of the town center of Nussbaumen in a residential area.Next public transport stop: 05 - 10 minutesShopping facilities: 05 - 10 minutesPrimary school: 05 - 10 minutesSecondary school: 10 - 20 minutesRecreation, leisure, culture: 05 - 30 minutesAreas of individual roomsOutdoor area (outside): 22.5m2Entrance: 3.9m2Kitchen: 7.7m2Corridor: 2.2m2Room 1: 13.3m2Parent's room: 17.8m2WC/shower: 4.2m2WC/bathroom: 6m2Terrace: 66m2Balcony: 5.3m2Office: 26.7m2Basement: 16.8m2

Travel time
-
  • Balcony with metal railing, potted plants, and a view of the sunset over the city.
  • Balcony with a dining table, chairs, and potted plants, overlooking a scenic view.
  • Balcony with a dining table set for four, chairs, and a small sofa with cushions, surrounded by plants and a view of the city.
  • Bright bedroom with a double bed, wooden headboard, and two pillows, complemented by a nightstand and a potted plant near the window.
  • Modern bathroom with double sink, large mirror, white cabinet, and black tiled floor.
  • Modern kitchen with a wooden island, white cabinets, and a stainless steel range hood. The island features a dark countertop with a bowl, plant, and various small items.
  • Bright, open-plan living and dining area with a modern sofa, dining table with chairs, fireplace, and kitchen area with cabinets and potted plants.
  • Bright living room with large windows offering a view, wooden flooring, several potted plants, a floor lamp, and built-in shelves.
  • Modern living room with large windows offering a city view, featuring a white sectional sofa, wooden coffee table, floor lamp, picture frame, and a potted plant.
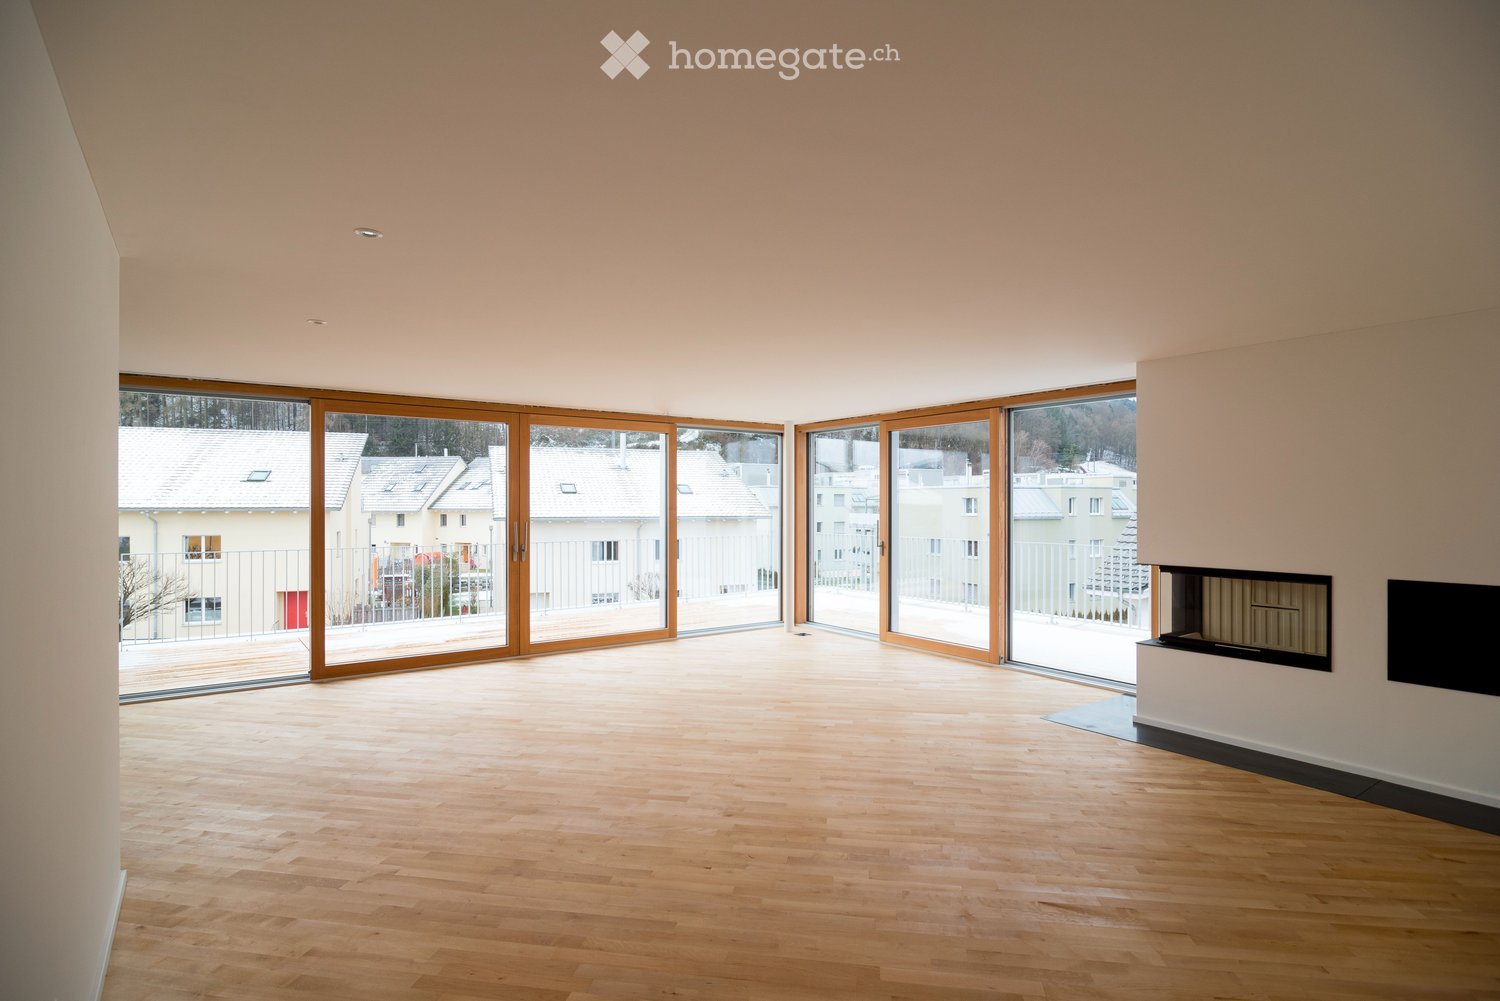
  • Modern living room with light wooden flooring, large glass sliding doors leading to a balcony, and a contemporary fireplace.
  • Modern kitchen with a central island, black countertop, and a range hood. Large windows provide natural light and a view of the outdoor area.
  • Modern open-plan kitchen and living area with light wood flooring, white kitchen cabinets, a central island, and a sleek fireplace with a black glass surround.
  • Floor plan of attic level 1, showing layout of rooms including living area, bedrooms, bathrooms, and hallway.
1 / 13
CHF 4,600.– Top
4.5 rooms150m² living space
Tumbelenstrasse 60, 8330 Pfäffikon ZH

Beautiful attic apartment in prime location by the lake in Pfäffikon

We are renting out our beautiful attic apartment in a prime location in Pfäffikon ZH. The 4.5 rooms comprise a total of 150 m2 of living space. The room layout is very appealing. The heart of the apartment is certainly the large open living/dining area with a large open kitchen with a cooking island. There are 2 bathrooms. Several built-in closets provide plenty of space to store things. The living rooms are equipped with very nice oak parquet, the wet cells and the entrance area with low-maintenance plates. In the winter, the beautiful fireplace warms and gives a cozy atmosphere. In the summer, you can enjoy the sun on one of the two spacious terraces - one with a lake view. As secondary rooms, the apartment offers two basement rooms with sufficient storage space and its own washing tower and Secomat. Two oversized parking spaces in the underground garage belong to the apartment (already included in the rent; preparation for e-car charging). Furthermore, you can use a shared stroller room. The building has its own playground - where big and small meet. You can access the apartment comfortably with the elevator. The location of the apartment is both central and particularly quiet in the green. The Badi am See can be reached in 3 minutes on foot. Technically, the apartment is equipped with underfloor heating (lake water HP), controlled living room ventilation, and a water softening system. Convince yourself during a visit of the high construction standard and the modern, yet wonderfully cozy atmosphere and the exceptional location of the apartment.

Travel time
-
  • Modern kitchen with grey cabinets, a central island, and a large window offering a view of the outdoors.
  • Empty room with light wooden flooring and white walls, featuring large windows and a door leading outside.
  • Flat rooftop terrace with light grey tiled flooring, white low walls, and a cityscape view under a clear blue sky.
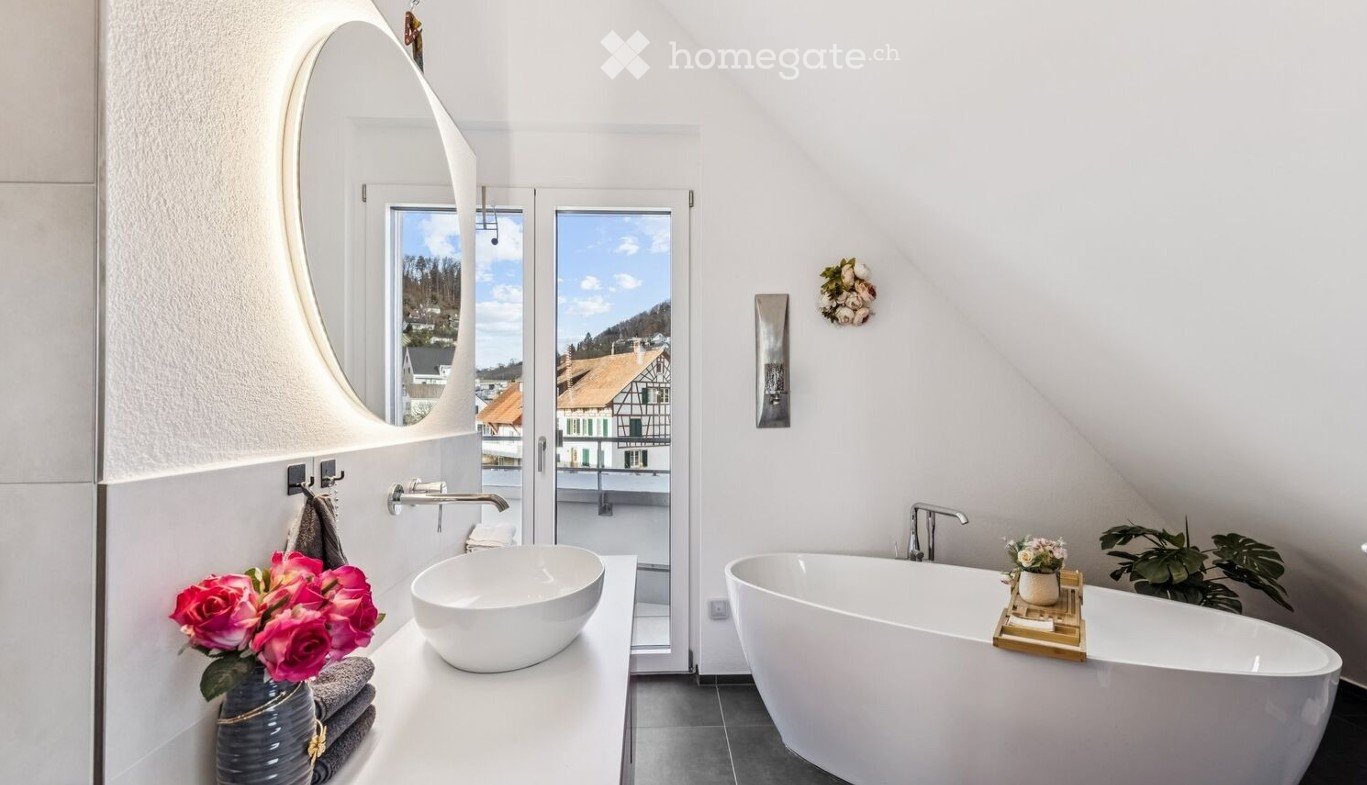
  • Modern bathroom with a white sink, toilet, and a glass-enclosed shower area. The walls and floor are tiled in a beige, speckled pattern, and a large mirror with built-in lighting is mounted above the sink.
  • Floor plan showing a living/dining/kitchen area, two bedrooms, a bathroom, and two terraces.
  • Modern hallway with a staircase featuring a metal railing, blue walls, and grey tiled flooring.
  • Underground parking area with concrete floors and pillars, several parked cars, and bright overhead lighting.
1 / 7
CHF 3,790.– Top
3.5 rooms74m² living space
Winterthurerstrasse 289, 8057 Zürich

Penthouse apartment with direct lift access

Welcome to this exclusive 3.5-room attic apartment on the 5th floor of a brand-new building on Winterthurerstrasse 289 in Zurich. The apartment is available immediately and impresses with high-quality equipment, modern architecture, and an excellent location.The apartment offers: • Bright rooms: Spacious rooms with bright wooden floors and white walls as well as large windows that let in plenty of daylight and offer a door to the outside. • Modern kitchen: Stylish kitchen with a central cooking island and a large window with a view to the outside – ideal for cooking and enjoying. • Modern bathroom: Contemporary bathroom with a white sink, toilet, and glazed shower area. Beige wall tiles and a large mirror with integrated lighting complete the picture. • Two terraces with beautiful views: Enjoy the view over Zurich. • Lift and garage: Comfortable access by lift as well as a garage space available. • Minergie standard: The apartment meets the Minergie standard for sustainable and energy-efficient living. • Wheelchair accessible: The apartment is barrier-free accessible. • Pets allowed: Four-legged friends are welcome. Quiet location: The apartment is pleasantly quiet. In summer, you benefit from plenty of sunlight, which makes living particularly pleasant.Location and surroundings: The apartment scores with an excellent connection to public transport. The underground station and the tram stop Tierspital can be reached in just 1-2 minutes on foot.

Travel time
-
  • A multi-story residential building with green and white exterior, multiple windows, and a car parked in front.
  • Living room, kitchen, 3 bedrooms, 2 bathrooms, balcony, storage room
  • modern kitchen, white cabinets, black countertops, stainless steel appliances, dishwasher, washing machine, large windows
  • modern kitchen with white cabinets, black countertops, tiled floor, large windows, balcony
  • modern kitchen with white cabinets, black countertops, large windows, tiled floor
  • empty room, glass shelves, black stools, sliding glass doors, carpeted floor, large windows
  • empty room, fireplace, sliding glass doors, wooden ceiling, carpeted floor
  • empty room, large windows, balcony, wooden ceiling, white walls, carpeted floor
  • Empty hallway with wooden walls, carpeted floor, and ceiling lights
  • Bathroom with a double sink, mirror, and black tiles
  • Bathroom with two sinks, a toilet, and a shower. The walls are tiled in black and white, and the floor is tiled in white. There is a mirror above the sinks.
  • Bathroom with black and white tiles, white bathtub, white sink, white toilet, shower area
  • empty room, white walls, gray carpet, large windows, balcony, view of a field
  • empty room, white walls, wooden door, white wardrobe, gray carpet
  • empty room, large windows, balcony, wooden ceiling, carpeted floor
  • empty room, large window, white walls, white ceiling, white floor, white cabinets, radiator
  • empty room, white walls, gray carpet, large window, view of trees and buildings
  • Bathroom with red tiles, white sink, shower with shower head, mirror, and wooden door
  • empty room, white walls, wooden door, carpeted floor, window, radiator
  • Empty hallway with wooden panels on one side, white walls, and gray carpet
  • Laundry room with washing machine, dryer, and sink
  • large windows, balcony, tiled floor, wooden ceiling, green landscape view
  • large terrace with tiled floor, metal railings, and a view of the city
  • tiled floor, metal railing, view of the town
  • tiled floor, concrete planters, metal railing, shadow of trees, distant houses and trees
  • Terrace with tiled floor, metal railing, and several large potted plants. The terrace offers a view of the surrounding area.
  • Balcony with metal railings, concrete floor, white walls, windows with shutters, trees in the background
  • Empty hallway with wooden ceiling, white walls, and gray carpet
  • large windows, balcony, wooden ceiling, radiators, sliding glass doors
  • empty room, large windows, sliding glass doors, fireplace, balcony, wooden ceiling
  • A blank form titled 'Mietformular für Mietinteressenten' with various fields for personal information and housing preferences.
  • A document with text in German, organized in columns with headings such as 'Vertragslaufzeit', 'Betriebskosten', and 'Betriebskosten-Auszug'.
1 / 32
CHF 3,400.– Top
7 rooms240m² living space
Bremgartenstrasse 17, 5443 Niederrohrdorf

Bright 7-room attic apartment with large terrace and panoramic view in Niederrohrdorf

Discover this exceptional 7-room attic apartment on the 4th floor of an existing residential building in Niederrohrdorf. With generous 240 m² living space and a recently completed renovation in 2026, this property offers the highest living comfort in a central and sunny location.The apartment impresses with: • Modern kitchen: High-quality equipped with white cabinets, black natural stone worktops, induction hob, oven, microwave, dishwasher, etc., direct access to the terrace, counter to the adjacent dining room with bar stools. • Cozy living area: With stylish fireplace, large windows and access to the terrace with a lovely view of the greenery. • Spacious rooms: Bright rooms with wooden ceilings, carpeted floors and partially own balcony access. • Modern bathrooms: Elegant design with black and white tiles, double sink, shower and bathtub; additional separate bathroom with shower / WC (red ceramic tiles); guest toilet with black floor and designer sink. • Practical laundry room: With its own washing machine and dryer. Additionally, a separate Reduit. • Two-sided, spacious terraces and covered seating area: With plate flooring and a wonderful view of the surroundings; outdoor shower available. Equipment and comfort: The apartment has a lift (no direct apartment access), garage or parking space rentable on request, cable connection and a beautiful view. The central location guarantees relaxed living, while the sunny orientation provides plenty of natural light.Perfect location: Niederrohrdorf offers an ideal combination of rural tranquility and urban connection. A Coop supermarket is just 2 minutes' walk away, the Welschland bus stop can be reached in 3 minutes. Schools are in the immediate vicinity - the Dorf school is only 4 minutes' walk away. The motorway is easily accessible at a distance of 5 km.This unique attic apartment is perfect for families or people who appreciate a lot of space (home office) and a quiet living atmosphere. The combination of modern comfort, practical equipment and the wonderful view makes this property a true gem.

Travel time
-

Suggested properties for you based on search results