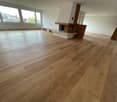
Magnifique duplex de 6 pièces avec vue panoramique à Onex
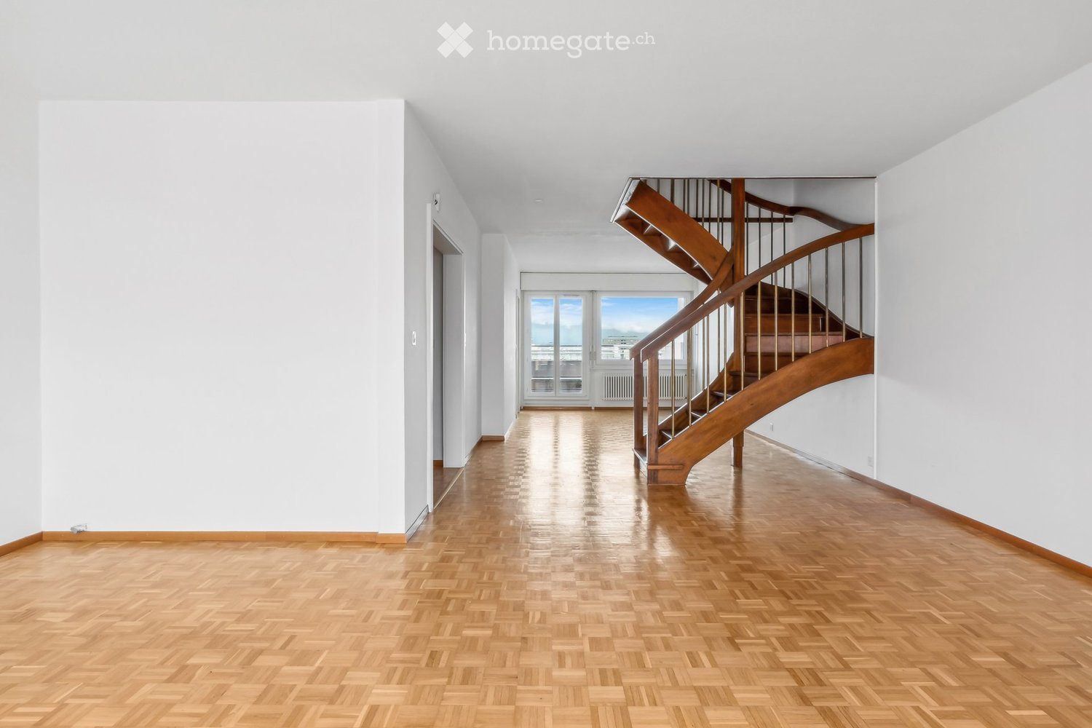
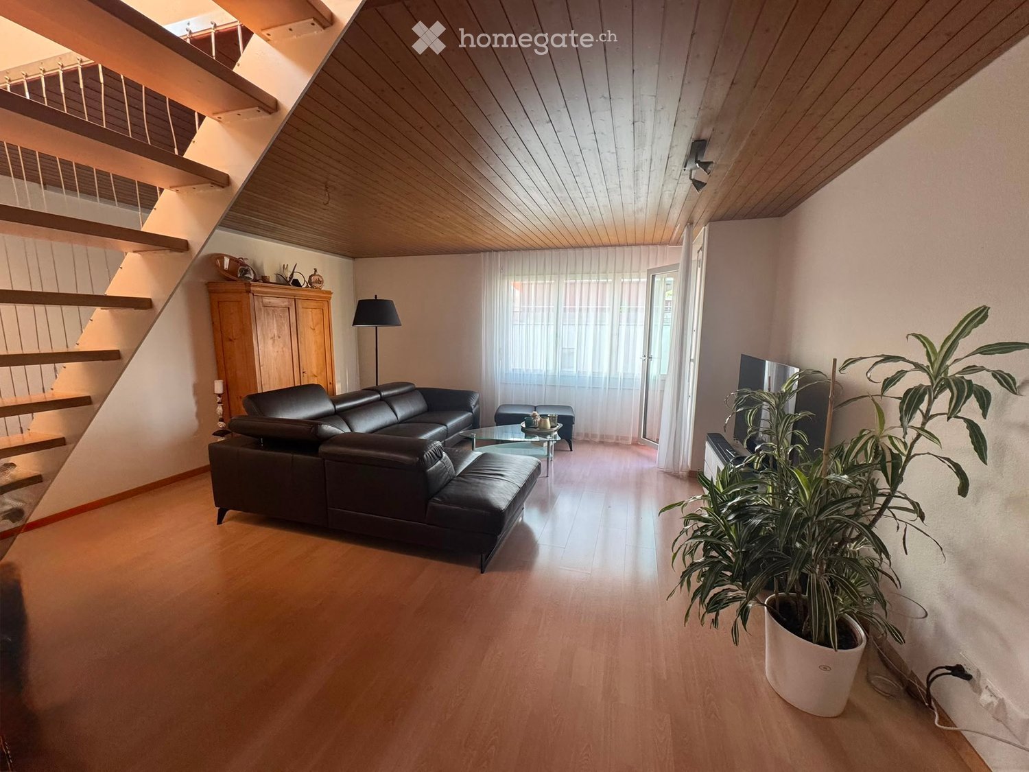
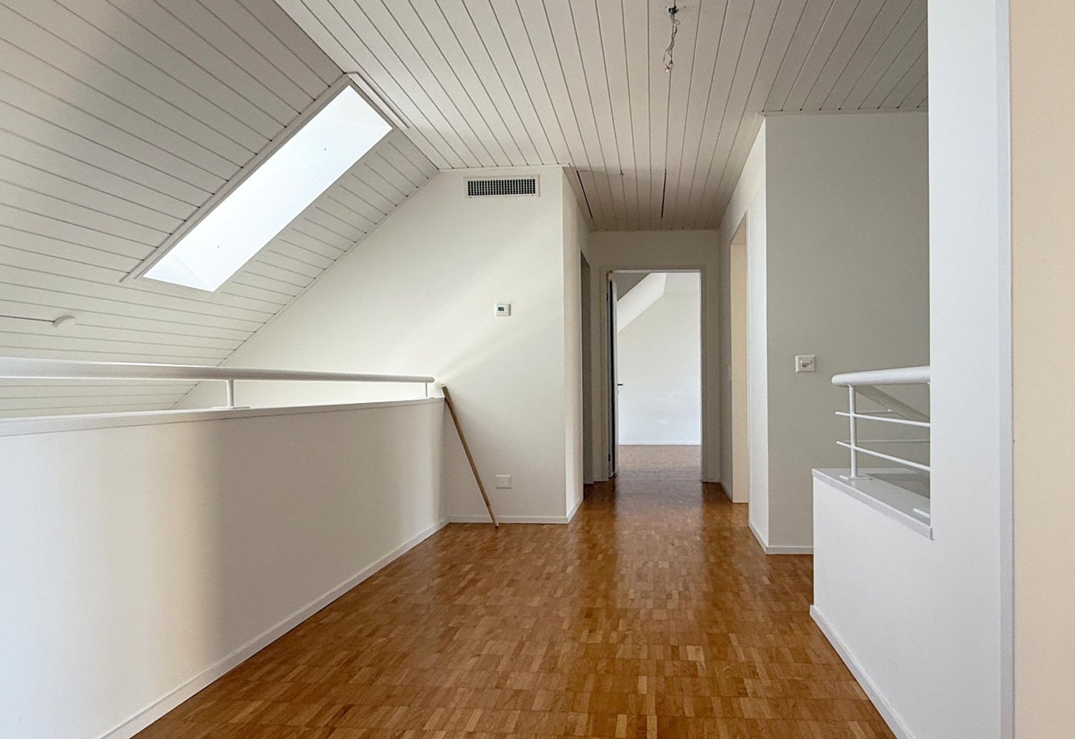
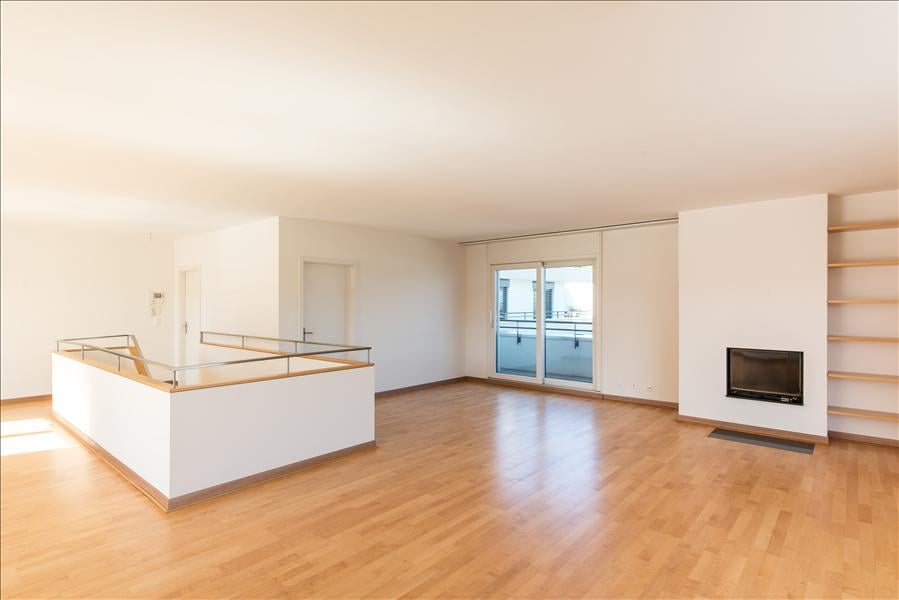
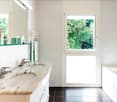
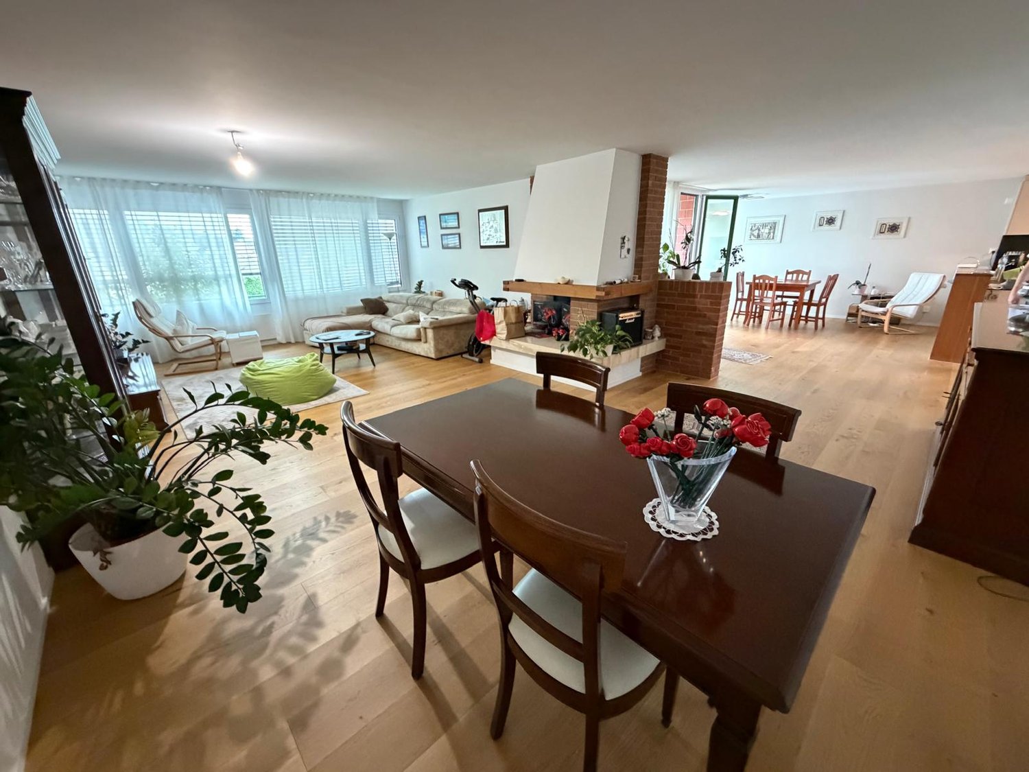
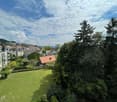
Découvrez cet exceptionnel appartement en duplex de 6 pièces situé au 9ème étage, offrant une surface habitable généreuse de 140 m² à Onex (1213). Disponible immédiatement (reprise de bail), ce bien d'exception vous séduira par ses prestations de qualité et ses vues imprenables.Les points forts de ce duplex : • Vues panoramiques exceptionnelles : De grandes fenêtres inondent les pièces de lumière et offrent de superbes vues sur les montagnes ainsi que sur la ville. Traversant avec 2 belles terrasses de part et d'autre des pieces a vivre. • Cuisine moderne equipee : frigo, plaques de cuisson, four, hotte, lave vaisselle, rangements. • Grandes pieces a vivre au 1er niveau : salon et salle a manger traversants • 3 chambres spatieuses a l'etage • Salle de bain moderne : Avec baignoire, lavabo, miroir et wc dans un style épuré et contemporain. Possibilite de brancher lave linge et seche linge. • Salle de douche • WC visiteur au 1er niveau • Escalier intérieur en bois : Reliant les deux niveaux du duplex avec style. • Beaux parquets : Parquet en bois en chevrons qui apportent chaleur et élégance à l'ensemble des pièces. • Ascenseur : Pour un accès facile à l'appartement. • Calme et lumineux : L'appartement est particulièrement calme et bénéficie d'un bel ensoleillement. • Cave au rez de chaussee, garage a velos • Possibilite de louer un box au sous sol Situation idéale : Ce duplex bénéficie d'un emplacement privilégié à Onex, dans un quartier résidentiel verdoyant avec vue sur les montagnes environnantes. Le quartier est très bien desservi par les transports en commun : • Arrêt de bus « Duret » : à seulement 2 minutes à pied. • Arrêt de tram « Bandol » : à 5 minutes à pied. • Supermarché Coop : à 2 minutes à pied pour vos courses quotidiennes. • Pharmacie Coop Vitality Onex : à 3 minutes à pied. • École d'Onex-Parc : en face de l'immeuble, idéal pour les familles. Adapté aux familles grâce à sa grande surface, sa proximité des écoles et son environnement calme, ce duplex représente une opportunité rare sur le marché locatif genevois. Ne manquez pas cette chance de vivre dans un cadre d'exception alliant confort, modernité et nature.Loyer mensuel : CHF3600.-/mois jusqu’à fin 2026 puis 4400chf charges comprisesContact par Whatsapp pour visites: 077 218 47 72Documents a prevoir : 3 dernieres fiches de salaires, attestation de non poursuite, documents d'identite.
Charmante 3.5-Zimmer-Maisonettewohnung mit Dachgalerie und Gartenparadies in Weinfelden
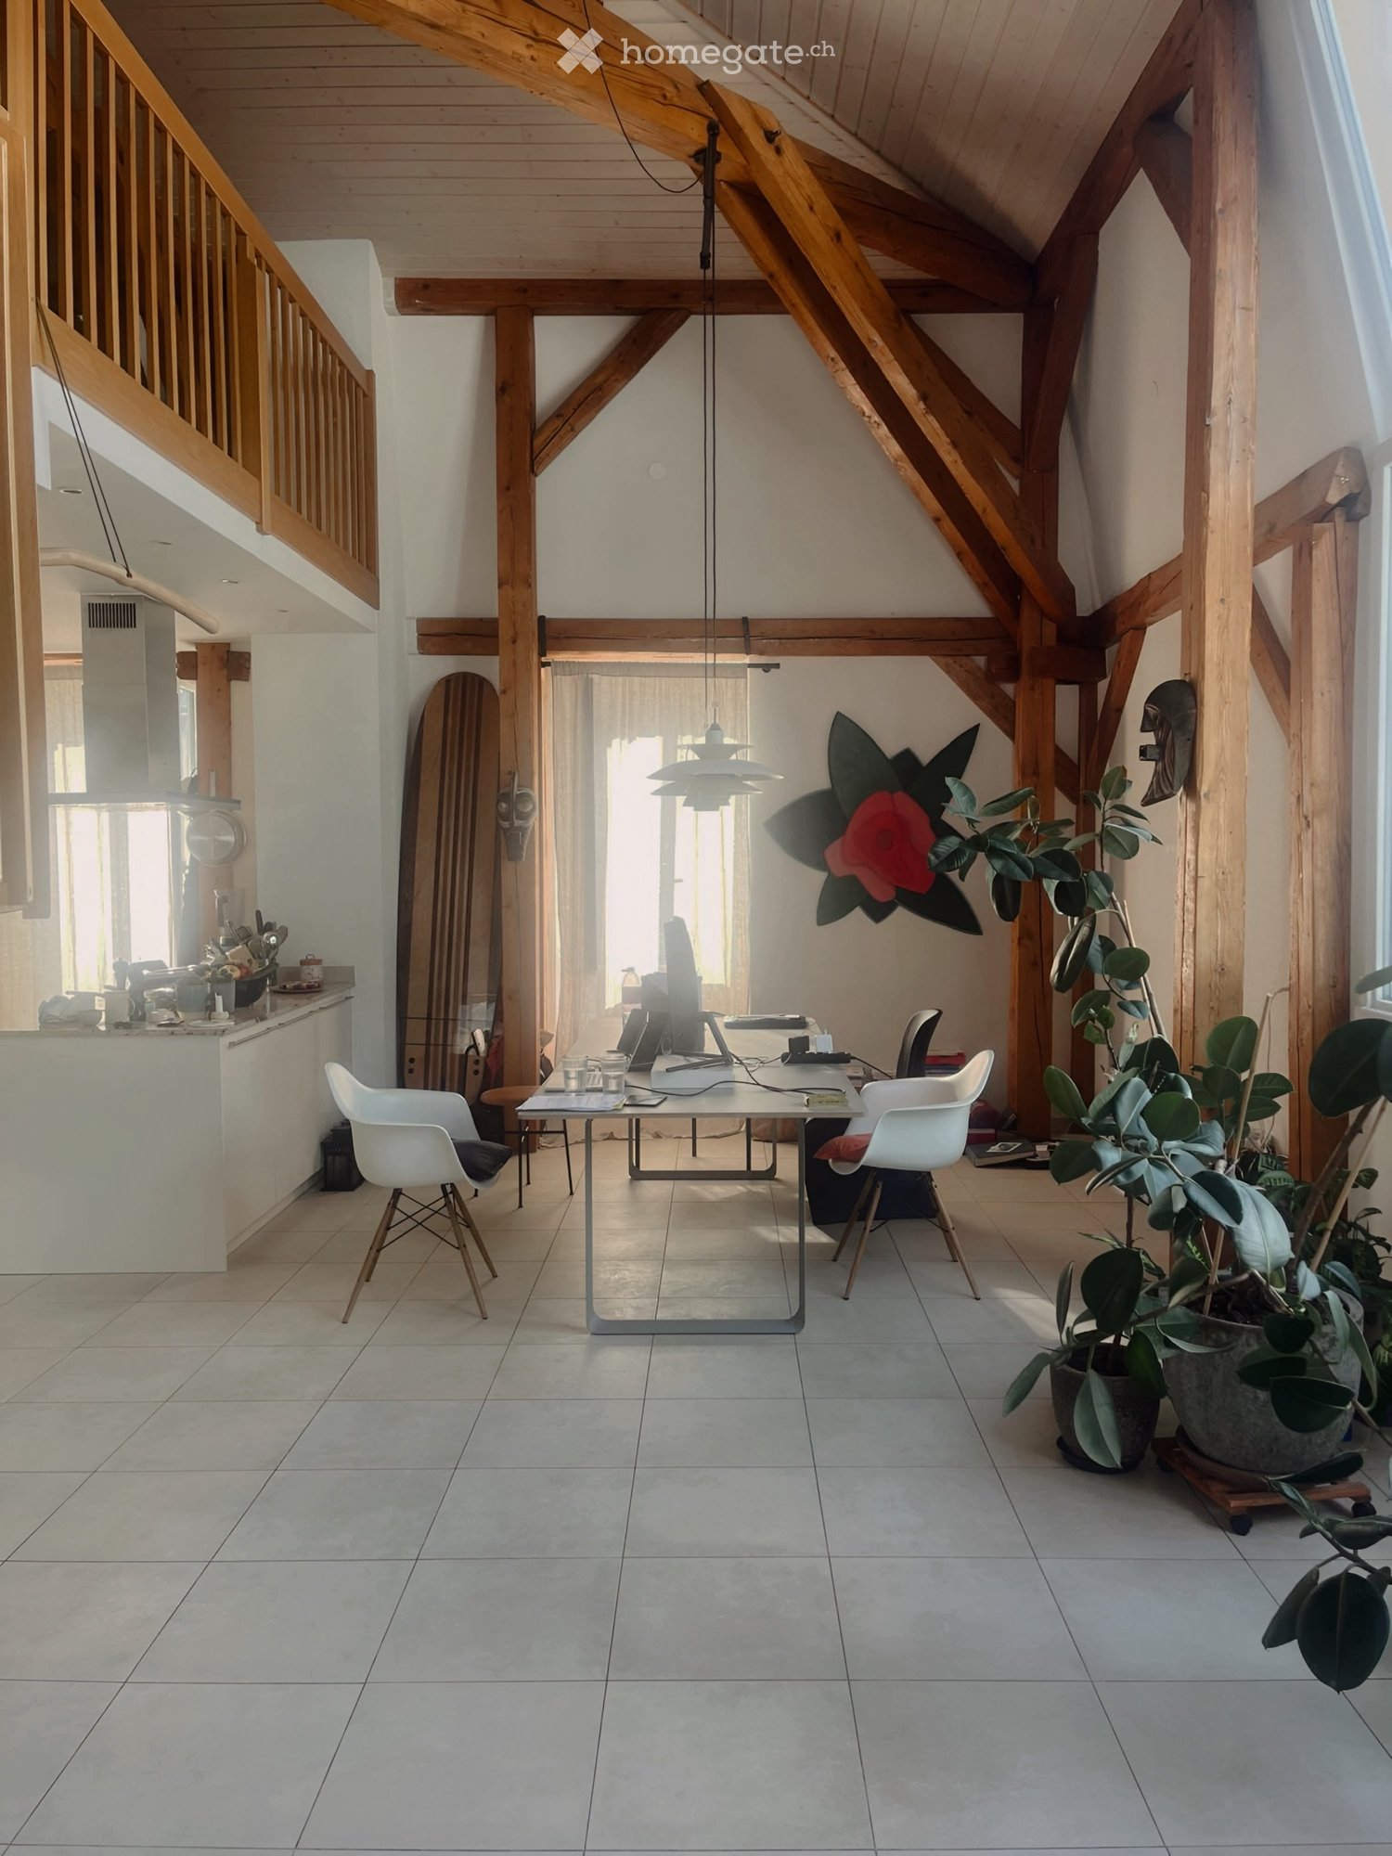
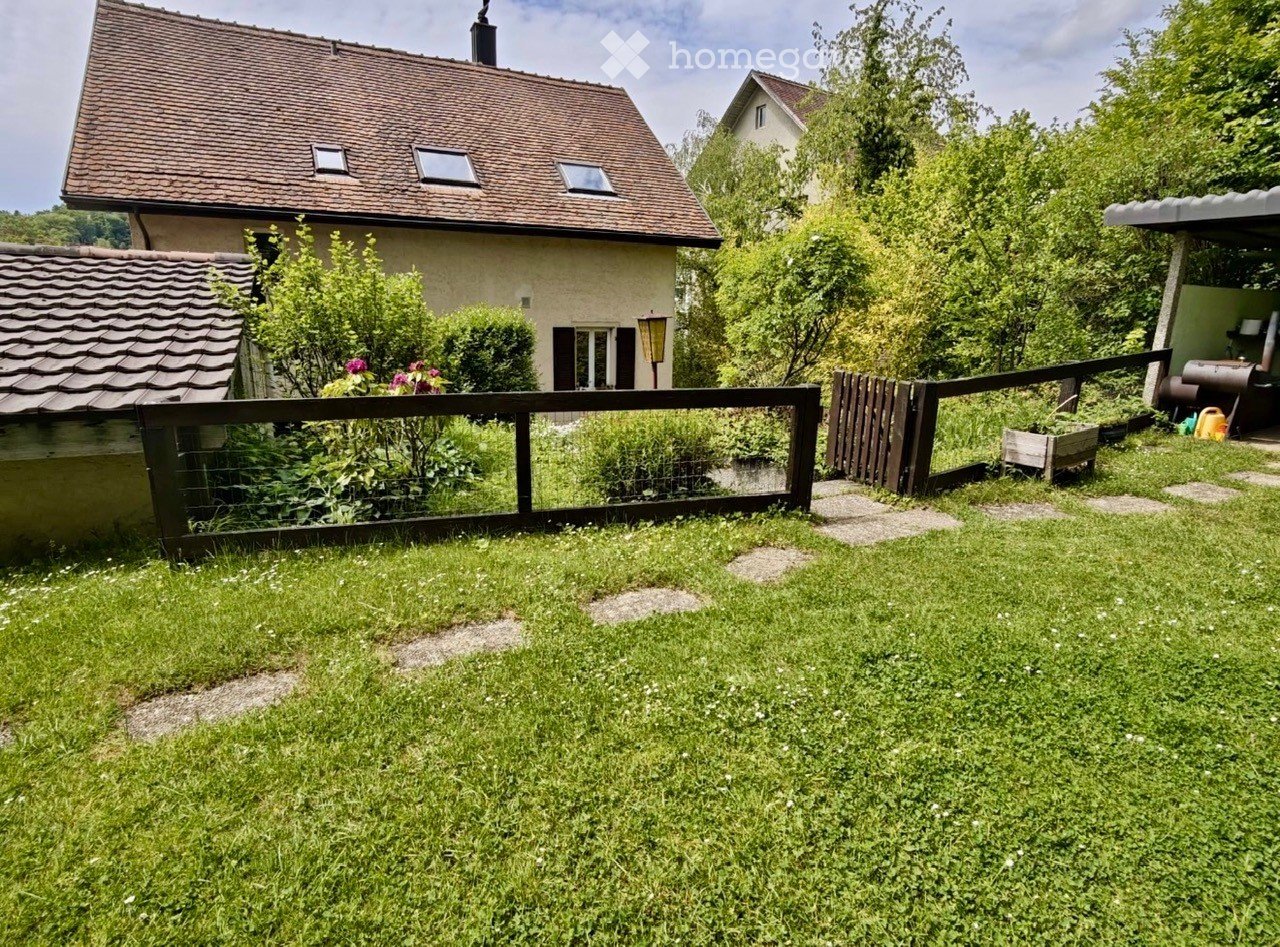
Per sofort oder nach Vereinbarung vermieten wir diese charmante 3.5-Zimmer-Maisonettewohnung am Sonnenhang von Weinfelden. Die Wohnung vereint den besonderen Altbaucharakter mit grosszügigen Zusatzflächen und einem einzigartigen Gartenparadies.Ein echtes Highlight ist die beeindruckende Dachgalerie mit einer Raumhöhe von bis zu 4.5 Metern, welche der Wohnung ein aussergewöhnliches Wohngefühl verleiht. Ergänzt wird das Angebot durch einen Privatgarten mit ausgebautem Bauwagen – ein Ort zum Entspannen, Gärtnern, Arbeiten oder einfach zum Geniessen.Wer keine standardisierte Neubauwohnung sucht, sondern ein Zuhause mit Persönlichkeit, Charme und viel Freiraum, wird sich hier sofort wohlfühlen.Ihre Vorteile auf einen Blick: • Heller Wohn- und Essbereich mit sichtbaren Holzbalken • Zwei gemütliche und lichtdurchflutete Schlafzimmer • Eigene Waschmaschine und Tumbler • Dachgalerie mit ca. 30 m² zusätzlicher Nutzfläche und bis zu 4.5 m Raumhöhe • Privates Gartenparadies mit ca. 145 m² Gartenfläche, Gartensitzplatz und ausgebautem Bauwagen • Haustiere erlaubt: Auch Ihre Vierbeiner sind herzlich willkommen. • Zwei Garagenplätze können für je CHF 100.00 pro Monat dazu gemietet werden. Lage:Die Liegenschaft befindet sich am beliebten Sonnenhang von Weinfelden in einem ruhigen und familienfreundlichen Wohnquartier. Einkaufsmöglichkeiten, Schulen, Kindergarten sowie öffentliche Verkehrsmittel sind bequem zu Fuss erreichbar. Gleichzeitig laden die nahegelegenen Naherholungsgebiete zu Spaziergängen, sportlichen Aktivitäten und erholsamen Stunden in der Natur ein.Haben wir Ihr Interesse geweckt? Gerne zeigen wir Ihnen diese besondere Wohnung bei einer persönlichen Besichtigung. Wir freuen uns auf Ihre Kontaktaufnahme.
Charmante 3-Zimmer-Maisonette-Wohnung in ruhiger Lage in Uetliburg SG
Im idyllisch gelegenen Uetliburg SG vermieten wir per sofort oder nach Vereinbarung eine frisch renovierte 3 Zimmer Haushälfte in einem freistehenden Doppeleinfamilienhaus.WOHNEN + ESSEN Helle Feinsteinzeugplatten sorgen für eine moderne und freundliche Atmosphäre. Die optimal positionierten Fenster lassen viel Tageslicht in die Räume. Vom Wohnbereich aus gelangen Sie direkt auf die Terrasse. Zusätzlich sorgt ein Grill für gemütliche Stunden im Garten. KÜCHE Eine neue Küche in heller Optik mit Granitabdeckungen und viel Arbeitsfläche, ausgestattet mit genügend Kästen für Geschirr und Vorräte, Einbauleuchten, Umluftbackofen, grossem Kühlschrank, Geschirrspüler sowie einem 4-Zonen-Glaskeramikkochfeld. SCHLAFZIMMER Zwei Schlafzimmer mit Laminatböden und grossen Einbauschränken. Die Schlafzimmer befinden sich im Obergeschoss. BADEZIMMER Ein neues Badezimmer im Obergeschoss mit grosser Dusche und WC, Spiegelschrank sowie einem Waschturm mit Tumbler und Waschmaschine.GÄSTE-WC Separates Gäste-WC im Erdgeschoss mit Lavabo, Leucht-Spiegel und Tageslichtfenster. UMGEBUNG Schöner Umschwung mit gedecktem Sitzplatz, Garten und Grill. PARKEN Tiefgarage für ein Auto.HAUSTIERE Kleine Hunde und Katzen nach Rücksprache. Haben Sie Fragen oder wünschen Sie eine Besichtigung? Gerne stehen wir Ihnen zur Verfügung und freuen uns auf Ihre Kontaktaufnahme.
3.5 Zi.-Maisonette Wohnung, gepflegt, stilvoll, Dorfkern, 2-Fa-Haus, nahe ÖV+Einkauf, Büro möglich
Die stilvolle Maisonette-Wohnung befindet sich in den beiden Obergeschossen einer ehemaligen Bäckerei. Alle Einkaufsmöglichkeiten für den täglichen Bedarf in unmittelbarer Nähe. Zur S-Bahn-Station Madiswil sind es 5 Gehminuten. Mit dem ÖV nach Bern 55 Minuten oder Zürich in 60 Minuten.1. OG: Wohnzimmer mit antikem Parkett und schöner alter Holzdecke. grosse und zweckmässige, abgeschlossene Wohnküche sowie Dusche/WC und Treppenaufgang.2. OG: 2 Schlafzimmer, zweckmässiges Bad/WC und grosser, offener Raum der als 2. Wohnzimmer, Spielzimmer oder Büro genutzt werden kann.Geschirrspühler und eigene Waschmaschine.Die Wohnung liegt sehr zentral im Dorfkern, ist aber trotzdem ruhig.
Create a free listing on Homegate to find the perfect next tenant for your apartment in no time at all.
Affascinante duplex di 6 locali in edificio storico ad Arzo
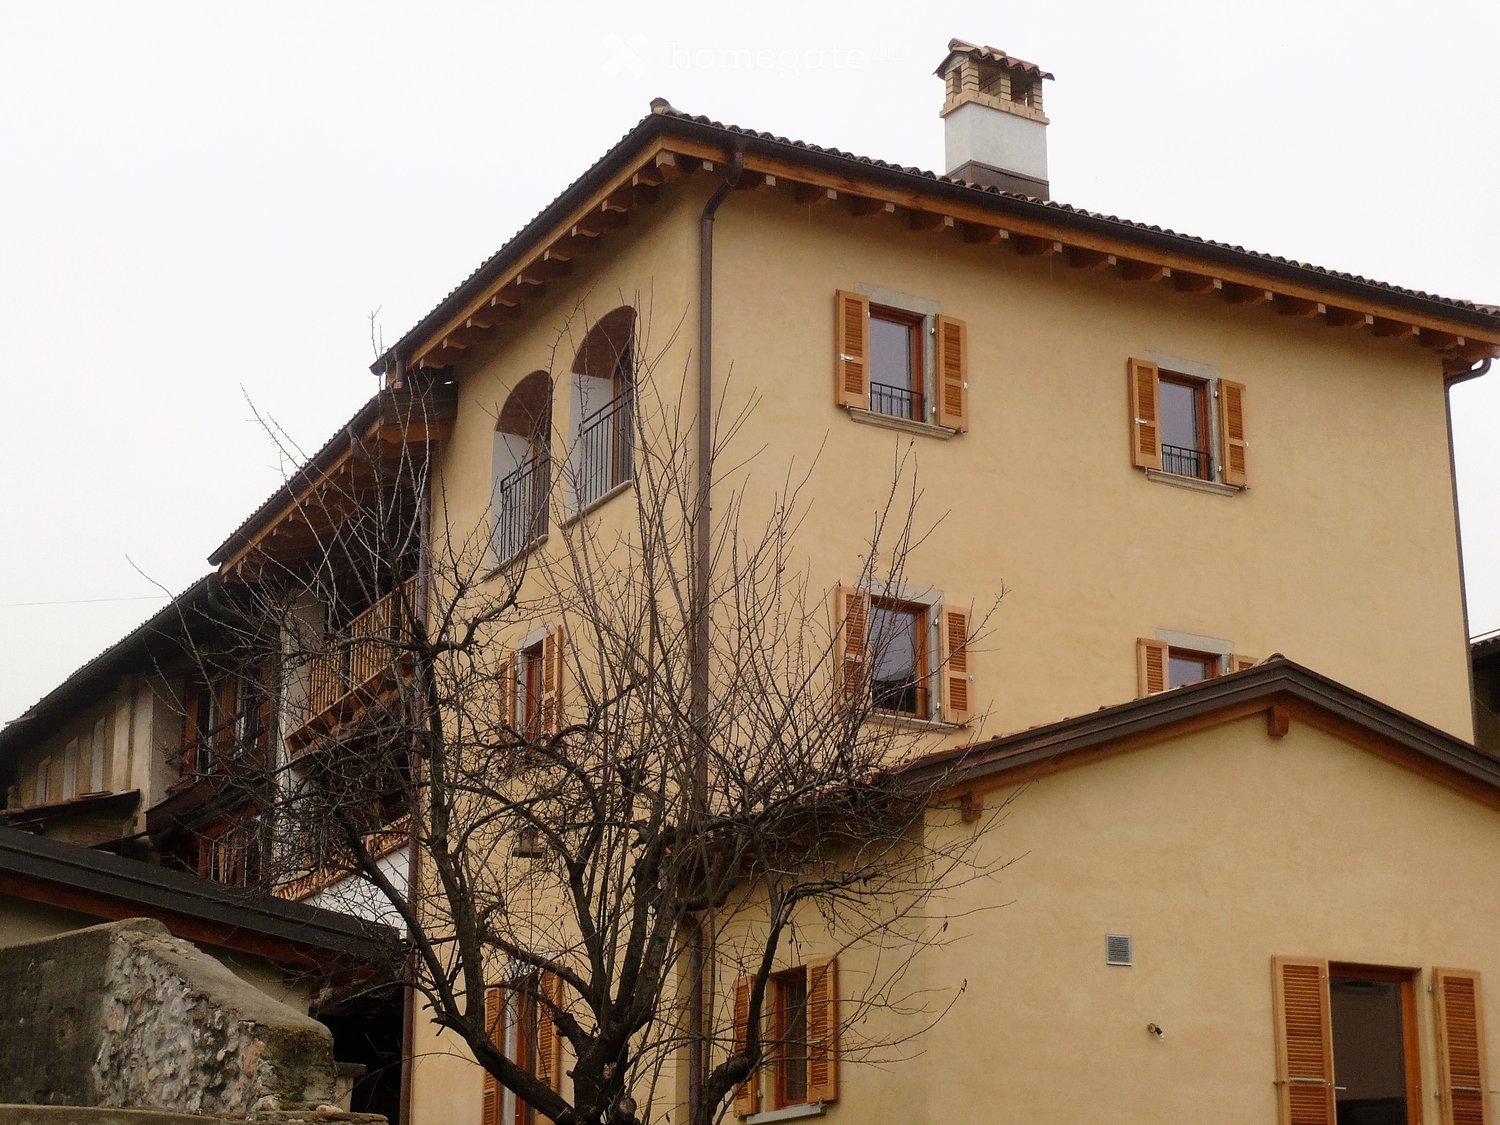
Scopri questo straordinario duplex di 6 locali situato in un edificio storico del 1700, completamente ristrutturato nel 2012, nel cuore di Arzo. Con i suoi 160 mq di spazio abitativo distribuiti su due piani, questa proprietà unica combina il fascino dell'architettura tradizionale ticinese con tutti i comfort moderni.L'appartamento offre: • Ampi spazi abitativi: 6 locali generosi distribuiti su due livelli per massimo comfort e privacy • Ampie logge: Perfetto per godersi i momenti di relax all'aria aperta • Spazio aperto nella corte • Posizione tranquilla: Situato in una zona silenziosa, ideale per chi cerca pace e serenità • Luminosità eccellente: L'appartamento gode di ottima esposizione solare durante tutto l'anno • Ristrutturazione completa: Tutti gli impianti e le finiture sono stati rinnovati nel 2012 Posizione strategica: L'immobile si trova in una posizione molto comoda con la fermata dell'autobus "Arzo" a soli 2 minuti a piedi. Per le necessità quotidiane, un supermercato Coop e la Farmacia della montagna sono raggiungibili in 6 minuti a piedi. Le famiglie apprezzeranno la vicinanza alla scuola di Piazzale Mons. Aurelio Bacciarini, distante solo 5 minuti a piedi.Questa proprietà rappresenta un'opportunità unica per chi desidera vivere in un ambiente ricco di storia e carattere, senza rinunciare ai comfort moderni. Perfetto per famiglie o per chi cerca spazi generosi in una delle località più affascinanti del Ticino. Disponibile da subito.
Charmant duplex de 4.5 pièces à Nuvilly
Situé au coeur de la campagne, cet agréable appartement offre un cadre de vie calme et verdoyant, à seulement 10 minutes d'Estavayer-le-Lac et 15 minutes de Payerne. • Deux salles de bains : une avec douche et une avec baignoire • Colonne de lavage incluse • Deux places de parc ainsi qu'un garage fermé N'hésitez pas à me contacter pour plus d'informations ou pour organiser une visite.
Charming maisonette with mountain views — 2 min from the lake, Clarens (available 01.09.2026)
A rare find in Clarens: a bright, characterful maisonette just two minutes on foot from the lake. High ceilings and generous windows fill the open living area with light, and the integrated upper floor gives the apartment a cozy, unusual layout you won't find in a standard rental. Views over the surrounding mountains from the living space.The apartment • 2 bedrooms • Open living area with high ceilings, opening onto the maisonette upper level • Open, modern kitchen • 2 bathrooms • Very luminous throughout, mountain views • 4th floor, no elevator The location • 2 min walk to the lake • 3 min to the nearest bus stop • 5 min to Migros and pharmacies • 8 min to Clarens station (Vevey, Montreux, and the Lavaux vineyards within minutes) Practical • Available from 1 September 2026 • Rent: CHF 1990 + CHF 460 charges • Surface: 100 m² / 4 pièces • Deposit: CHF 5950 • Storage space on the attic, just one floor further up • Parking: on request for extra fee
Duplex-/Maisonette-Wohnung in Ried-Brig
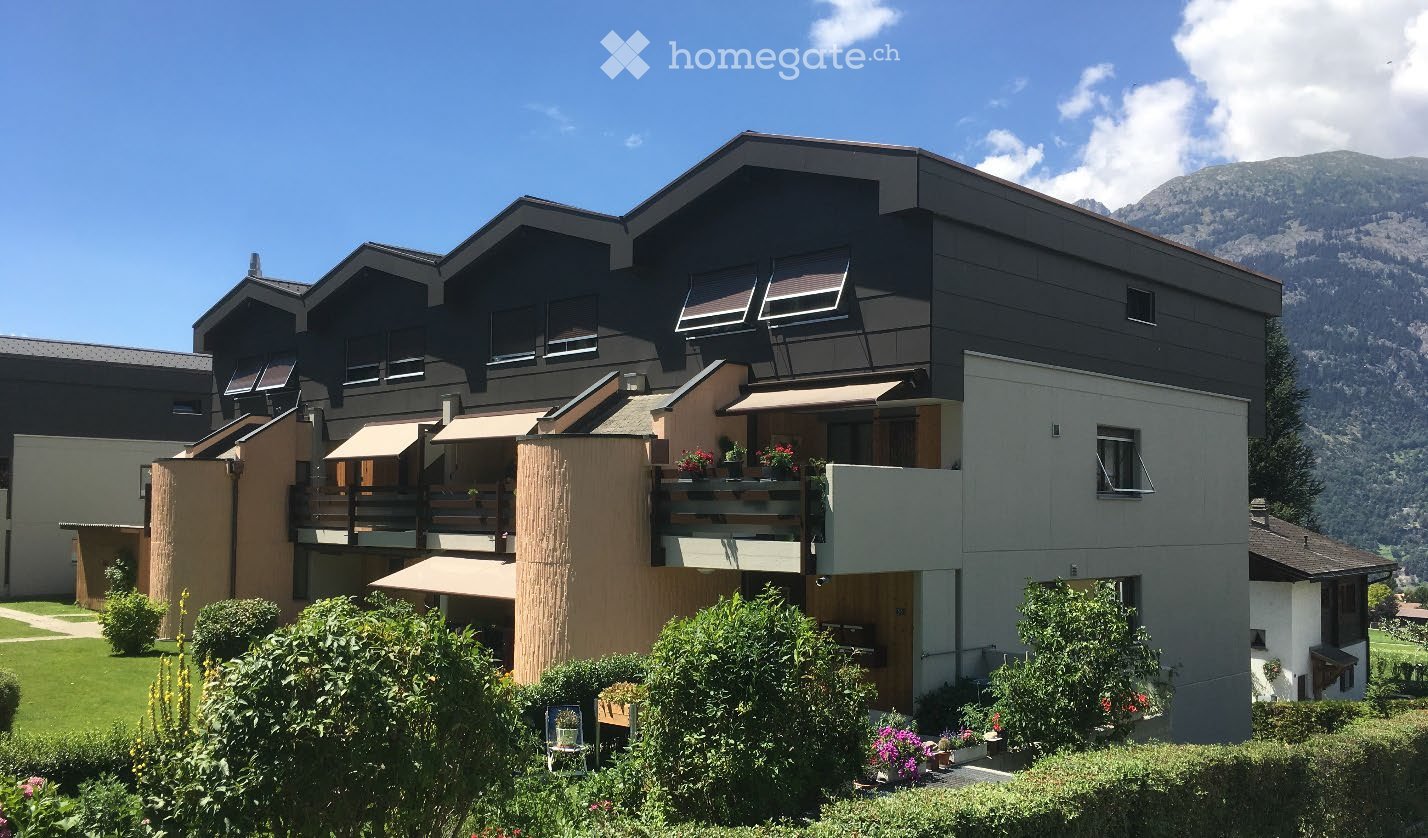
Bezug per sofort oder nach VereinbarungIn einer ruhigen, kinderfreundlichen Umgebung von Ried-Brig wartet diese grosszügige 5½-Zimmer Maisonette-Wohnung auf neue Bewohner. Der Ausbaustandard entspricht dem einer Eigentumswohnung und überzeugt durch gepflegten Zustand und grosszügige Raumaufteilung.Details zur Wohnung1. Obergeschoss: • Offene Einbauküche mit viel Stauraum, grosszügigen Abstellflächen und Frühstücksbar. • Teils überdachter Balkon (Südseite) mit Blick auf den Rosswald und das Simplongebiet – ideal für gesellige Essen im Freien. • Wohnzimmer mit Schwedenofen und Ausgang zu einem überdachten Balkon (Nordseite) mit Abendsonne und Blick ins Walliser Alpental. • Durchgehende Böden aus portugiesischem Schiefer. • Tages-WC. • Reduit für zusätzlichen Stauraum. 2. Obergeschoss: • Vier hohe Schlafzimmer, drei davon mit Treppen und Zwischenböden ausgebaut. • Bad/DU/WC mit Doppelwaschtisch, „Sprudel“-Wanne und Dachfenster. • Böden aus Naturholz-Parkett (Buche). • Zusätzlicher Estrich mit grosszügiger Staufläche. Zusätzliche Flächen: • Keller (abschliessbar) mit ca. 5 m² Nebennutzfläche. • Parkplatz in der Einstellhalle (ca. 2,90 m x 5,00 m). Flächenübersicht • Bruttogeschossfläche: 138 m² • Hauptnutzfläche: 120 m² • Aussennutzfläche (2 Balkone): 16 m² • Nebennutzfläche (Keller): 5 m² Highlights • Ruhige Wohnlage mit gepflegtem Hauszugang und Umgebung. • Grosszügige Räume und hochwertige Materialien. • Direkte Anbindung an die Einstellhalle. • Sehr gute ÖV-Verbindungen (Bushaltestelle 3 Gehminuten entfernt). • Einkaufsmöglichkeiten und Schulen sind zu Fuss in maximal 15 Minuten erreichbar. Mietpreis pro Monat CHF 1890.- (exkl. NK) Nebenkostenpauschale pro Monat CHF 390.-Kontaktieren Sie uns für eine Besichtigung und sichern Sie sich dieses attraktive Zuhause in Ried-Brig!
Charmante 2.5-Zimmer-Maisonette-Wohnung in Langnau b. Reiden – ab Oktober 2026 verfügbar
Entdecken Sie diese charmante 2.5-Zimmer-Maisonette-Wohnung im gepflegten Altbau im Oberdorf in Langnau b. Reiden. Das im Jahr 1923 erbaute und 2006 renovierte Haus verbindet historischen Charme mit modernem Wohnkomfort auf rund 60 m² Wohnfläche.Die Wohnung bietet: • Gemütliche Wohnküche: funktionelle, zeitgemässe Kücheneinrichtung. • Schlafzimmer: Ruhiges Schlafzimmer im Obergeschoss mit Einbauschränken und direktem Zugang zum Badezimmer und der privaten Aussenterrasse. • Grosses Badezimmer: Mit Badewanne • Balkon: Einladender Balkon im 1. OG zur Alleinnutzung – perfekt für entspannende Stunden im Freien. • Gedeckter Parkplatz vorhanden. Das Gebäude: Die Wohnung mit eigenem Zugang ist am 3-stöckigen Haupthaus angebaut. Ein eigenes Kellerabteil und die Waschküche befindet sich im Untergeschoss des Haupthauses.Lage und Umgebung: Die Wohnung liegt in einer ruhigen Umgebung im Oberdorf von Langnau b. Reiden. In unmittelbarer Nähe befinden Spazier- und Radwege. Die Bushaltestelle Langnau Käserei ist in nur 1 Gehminute, der Autobahnanschluss in nur 5 Autominuten erreichbar.Diese charmante Altbauwohnung ist verfügbar ab dem 1. Oktober 2026 und eignet sich hervorragend für Paare oder kleine Familien, die das ruhige Landleben im Luzerner Hinterland schätzen.
Gemütliche 1.5-Zimmer-Maisonettewohnung in Nunningen
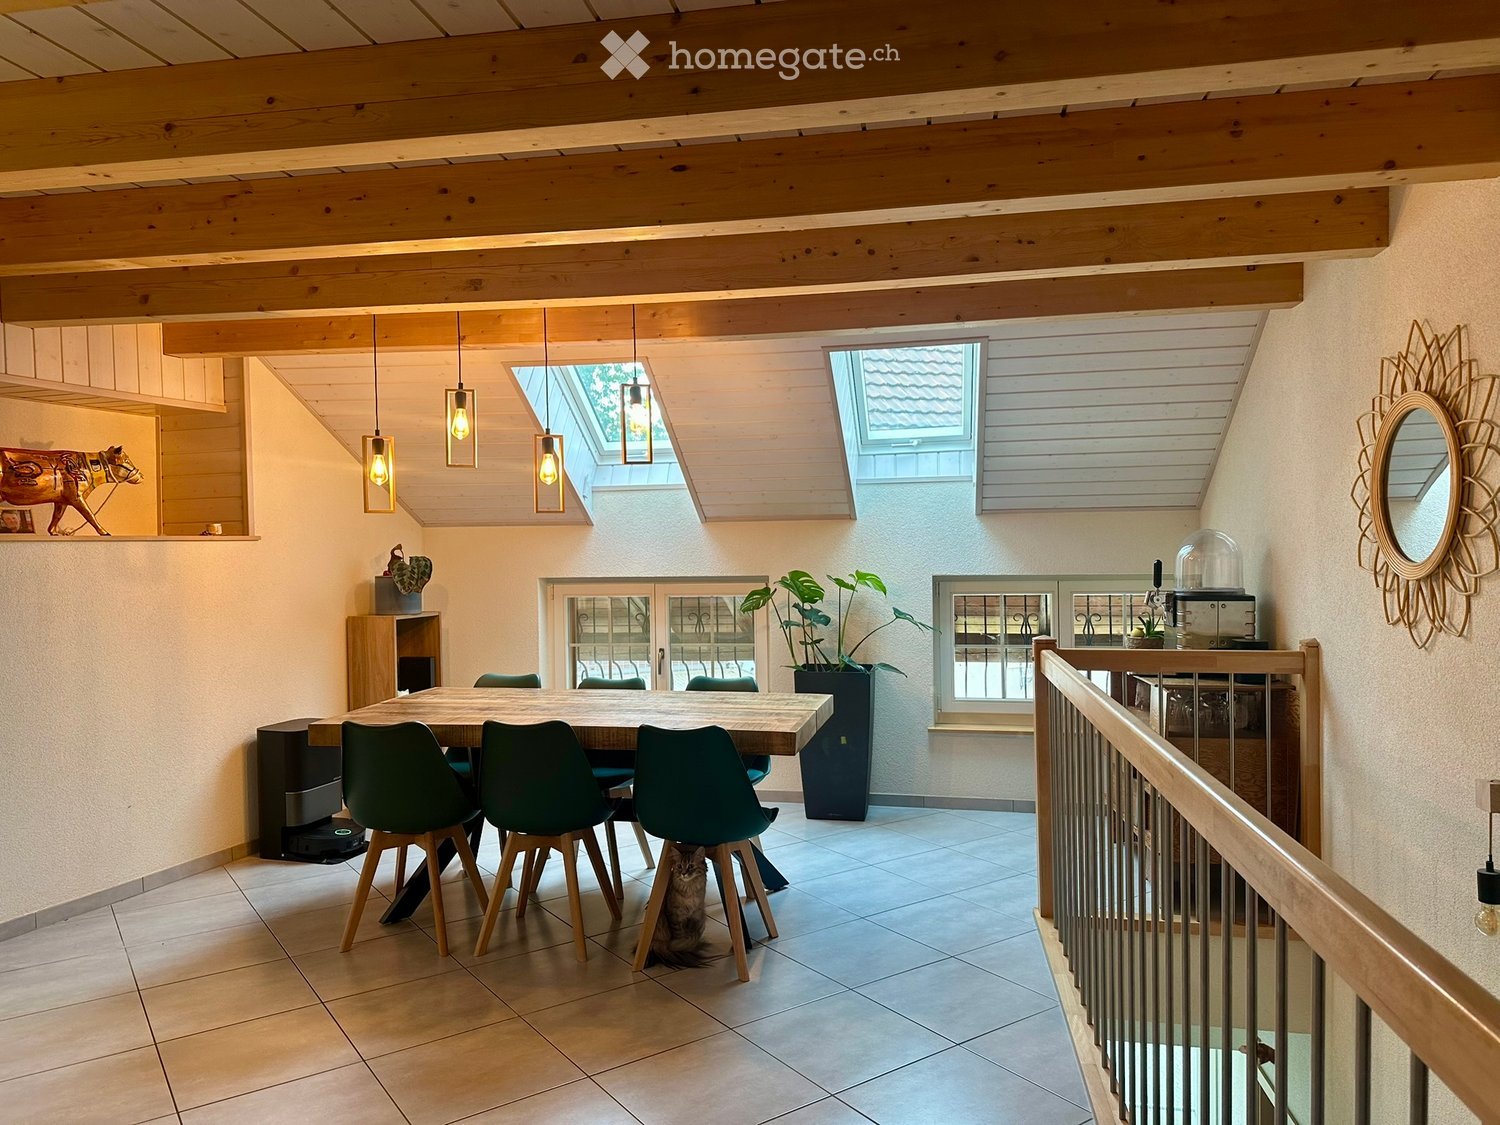
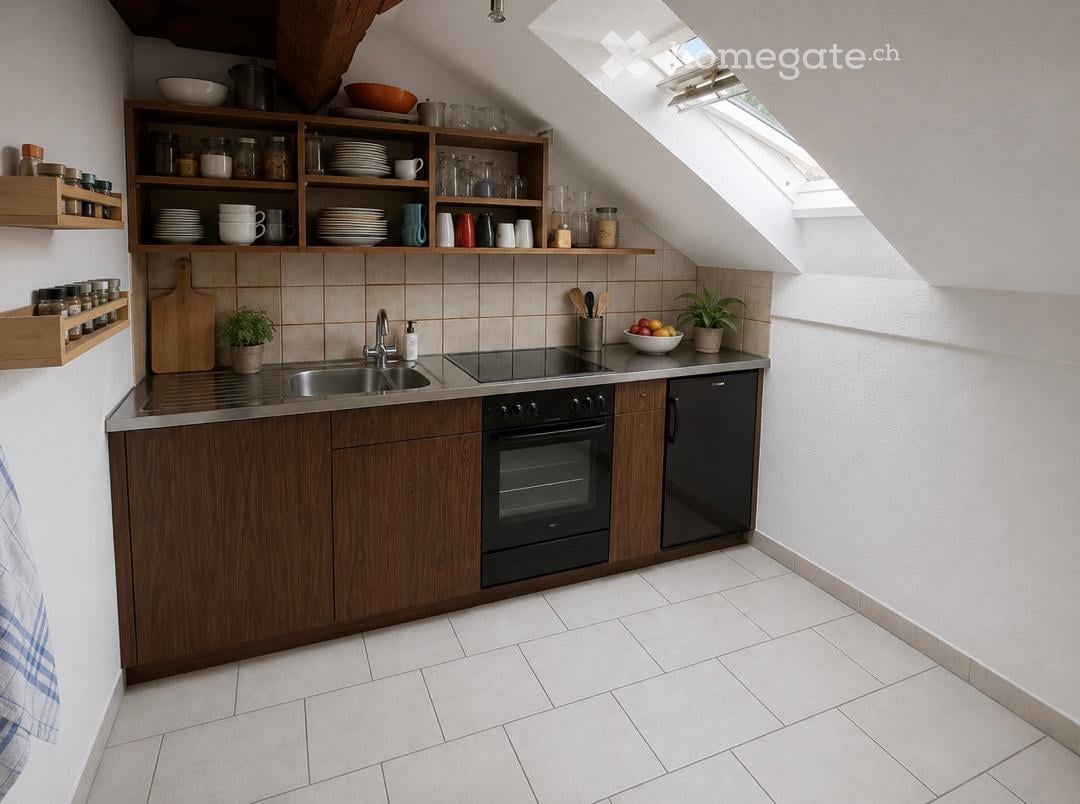
! ACHTUNG: BESICHTIGUNGSTERMIN SA, 25.07.2026, 14.00 UHR -- ANMELDEFORMULARE NUR VOR ORT ERHÄLTLICH !Willkommen in dieser charmanten 1.5-Zimmer-Maisonettewohnung im 2. Obergeschoss eines gepflegten Altbaus an der Bretzwilerstrasse 5 in Nunningen. Die kompakte Wohnung mit 25 m² Wohnfläche überzeugt durch ihren gemütlichen Charakter und eine praktische Raumaufteilung – ideal für Einzelpersonen, die ein erschwingliches Zuhause in ruhiger Lage suchen.Die Wohnung bietet: • Moderne Küche: Ausgestattet mit Holzschränken, Edelstahl-Spüle, Glaskeramik-Kochfeld, Backofen, Kühlschrank sowie offenen Regalen und Dachfenster. • Gemütliches Badezimmer: Im Dachgeschoss-Stil mit blauen Fliesen, einem Dachfenster sowie einem Waschbecken und einer Dusche. • Schöne Aussicht: Die Wohnung bietet eine ansprechende Aussicht ins Grüne. • Ansprechende Helligkeit wird durch 3 zusätzliche Dachfenster im OG mit edlen Velux-Rollos erreicht. Lage und Umgebung: Nunningen liegt im Kanton Solothurn und bietet eine idyllische Wohnatmosphäre im Schwarzbubenland. Die Lage punktet mit hervorragender Nahversorgung: • Coop Supermarkt: Nur 1 Gehminute entfernt – tägliche Einkäufe sind denkbar einfach. • Bushaltestelle: In nur 2 Gehminuten erreichbar für eine bequeme Anbindung an den öffentlichen Verkehr. Die Wohnung ist ab dem 01.08.2026 verfügbar. Eine wunderbare Gelegenheit für alle, die ein bescheidenes, aber stilvolles Wohnen in einer lebendigen Gemeinde suchen. Wir freuen uns auf Ihre Kontaktaufnahme!Tel. +4178 480 42 02
Wohnen wie im Einfamilienhaus mit grossem Garten
5 ½ ZIMMERWOHNUNG MIT GROSSEM GARTEN ZUR ALLEINNUTZUNG, moderne Küche, Kochinsel, Induktionskochfeld, Tepan Jacki Kochstelle, V-ZUG Combair Steam Backofen und Kurzbachofen V-ZUG.OG: 77m2Eingang, Wohnzimmer mit Cheminée, Büro/Kinderzimmer, grosse offene Wohnküche mit Kochinsel, Combair-Steam Backofen, Teppan Yaki und grossem Kühlschrank, Zugang eigener GartenDG: 77m22 (Kinder-) Schlafzimmer (1x inkl. Einbauschränken und Dachfenster), 1 Elternschlafzimmer mit separatem Umkleideraum und Einbauschränken, Bad mit Dachfenster, Eckbadewanne und Waschmaschine und Tumbler, separate Dusche und ToiletteNebst viel Umschwung und allem was dazugehört, steht Ihnen ein eigenes Kellerabteil und ein grosser Estrich zur Verfügung.Zusätzlich können 2 Parkplätze dazu gemietet werden (60.- Monat/Parkplatz)Für eine Besichtigung wenden Sie sich bitte an Alpèr Zürrer über Email: azu@sekom.ch
5-Zimmer-Maisonette-Wohnung in Baar zu vermieten
An der Inwilerstrasse in Baar vermieten wir eine helle und grosszügige 5-Zimmer-Maisonettewohnung in einem ruhigen und kinderfreundlichen Quartier. Die Wohnung erstreckt sich über zwei Etagen und bietet somit viel Platz zum Wohnen und Leben. Ausserdem verfügt die Wohnung über einen eigenen Balkon. Zur Wohnung gehört zudem ein Kellerabteil dazu, welches sich im Erdgeschoss befindet. Vor dem Einzug werden noch kleinere Renovationsarbeiten vorgenommen, sodass sich die Wohnung in einem gepflegten Zustand präsentiert. Die Lage ist sehr zentral. Das Zentrum von Baar ist in ca. 2–3 Gehminuten erreichbar. Ein Aussenparkplatz kann für CHF 80.– pro Monat sowie eine Garage für CHF 150.– pro Monat dazu gemietet werden. Die ruhige Umgebung und das kinderfreundliche Quartier machen diese Wohnung besonders attraktiv für Familien.Wir freuen uns auf Ihre Kontaktaufnahme und zeigen Ihnen die Wohnung gerne bei einer Besichtigung.
Magnifique duplex 5.5 pièces avec vue et garage au Landeron
Découvrez ce superbe duplex de 5.5 pièces de 220 m² situé au 1er étage d'un immeuble moderne au Chemin de Vermont 5, dans le charmant village du Landeron. Cette propriété exceptionnelle, construite en 1972 et rénovée en 2002, offre un cadre de vie idéal pour les familles. Caractéristiques principales : Cuisine moderne : Équipée de comptoirs en granit, d'appareils en acier inoxydable, d'armoires en bois et d'une crédence en marbre, avec un agencement ouvert • Espaces lumineux : Grandes fenêtres en verre offrant une luminosité exceptionnelle • Balcon privé : Avec garde-corps en métal et belle vue dégagée • Grande terrasse séparée : Surplombant le jardin et la parcelle voisine • Garage inclus (carport): Pour votre confort • Machine à laver et séchoir privatif : Inclus dans le logement Environnement privilégié : Profitez d'un cadre calme et ensoleillé, particulièrement adapté aux familles avec enfants. La propriété bénéficie d'une excellente exposition avec un ensoleillement élevé en été et modéré en hiver, tout en restant parfaitement silencieuse jour et nuit. Commodités à proximité : L'arrêt de bus Bellevue se trouve à seulement 7 minutes à pied, tandis qu'un supermarché Migros et une pharmacie sont accessibles en 13 minutes de marche. La gare et le lac sont également à proximité, offrant de nombreuses possibilités de loisirs et de déplacements. Cette maison moderne aux murs en béton, entourée d'espaces verts avec pelouse et arbres, représente une opportunité rare de vivre dans un environnement paisible tout en bénéficiant de toutes les commodités modernes. Disponible à partir du 1er août 2026.
Charmante 4.5-Zimmer-Maisonettewohnung mit Panoramablick in Luzern
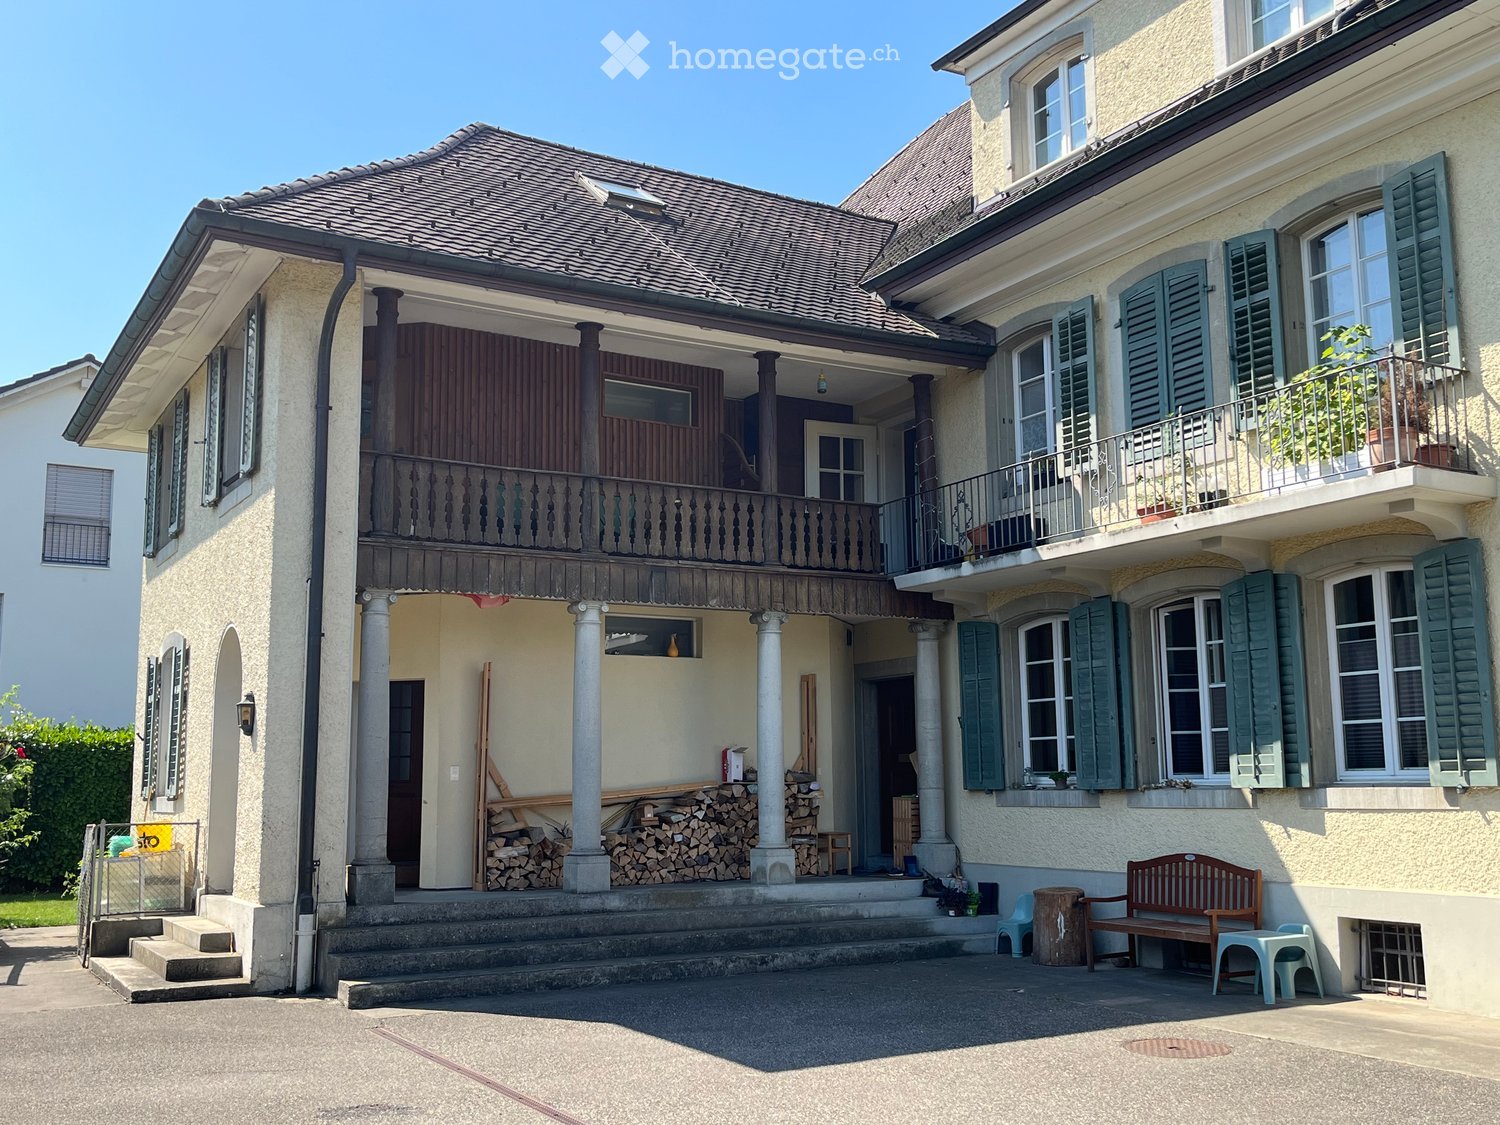
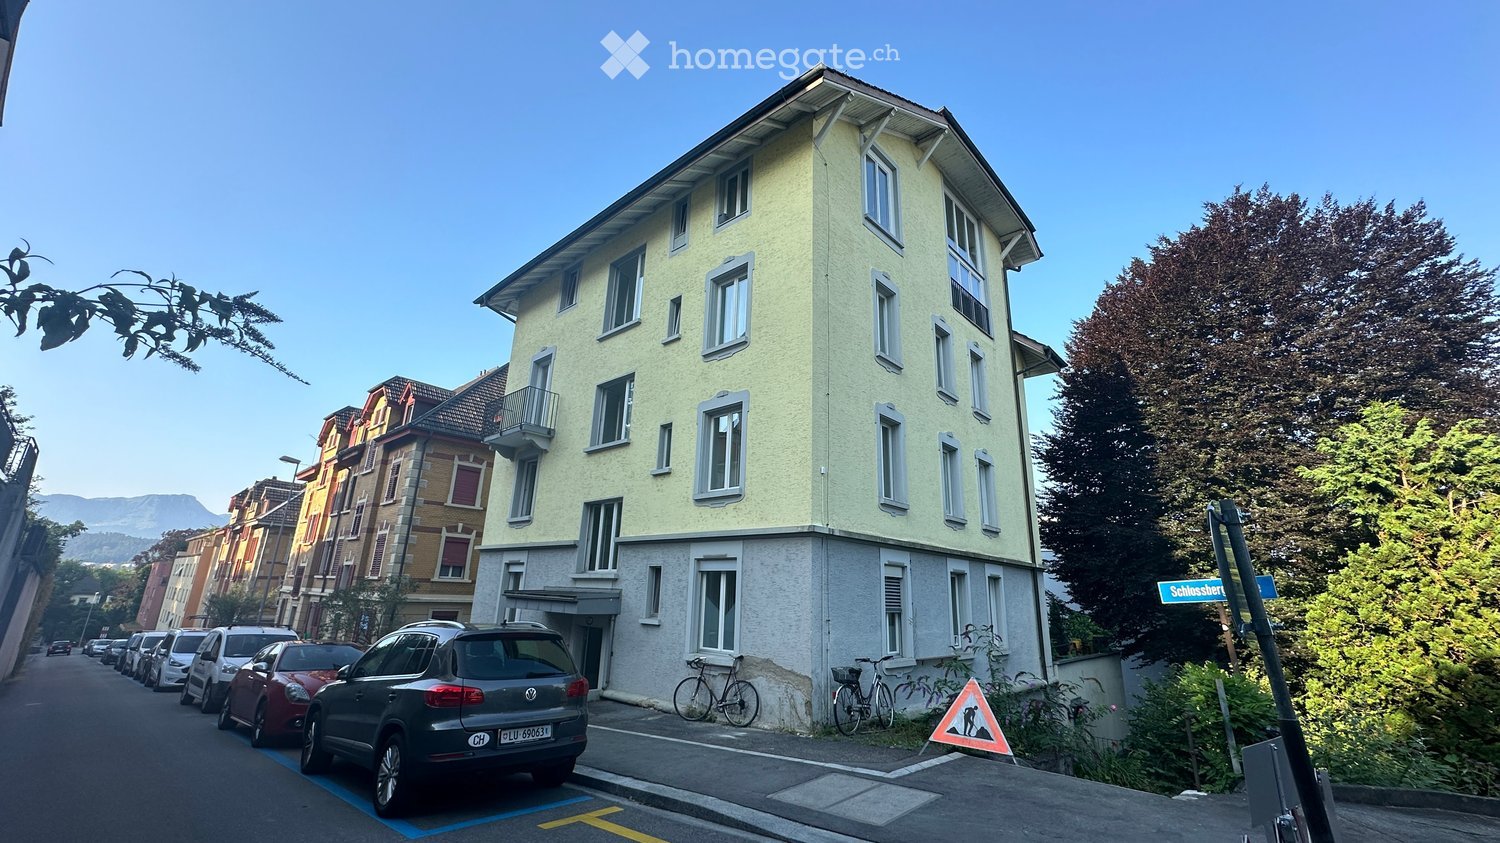
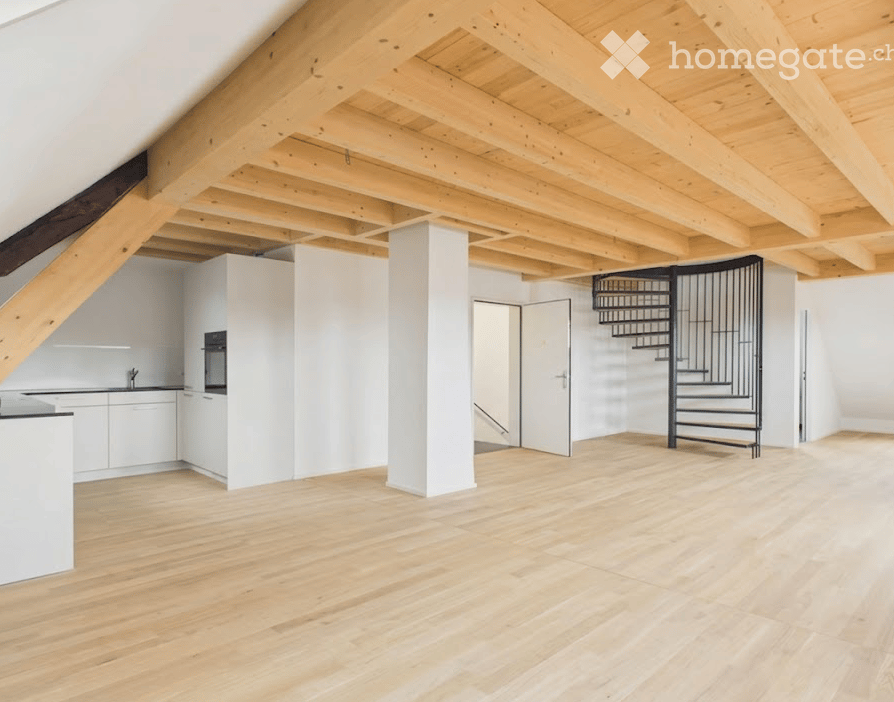
Willkommen in dieser wunderschönen 4.5-Zimmer-Maisonettewohnung im 4. Obergeschoss eines gepflegten Altbaus an der Wesemlinstrasse 27 in Luzern. Mit einer grosszügigen Wohnfläche von 115 m² und einer umfassenden Renovation im Jahr 2026 verbindet diese Wohnung zeitlosen Altbaucharme mit modernem Wohnkomfort und Cheminée.Die Wohnung bietet: • Grosszügige Maisonette-Aufteilung: Auf zwei Ebenen verteilt bietet die Wohnung viel Raum und ein besonderes Wohngefühl. • Herrlicher Ausblick: Geniessen Sie einen atemberaubenden Panoramablick auf die Luzerner Stadtlandschaft mit modernen und traditionellen Gebäuden, umgeben von üppigem Grün und fernen Bergen. • Privater Balkon: Ideal zum Entspannen und Geniessen der sonnigen Aussicht. • Altbaucharme: Das Gebäude mit seiner charakteristischen hellgelben Fassade und stilvollen Balkonen strahlt zeitlose Eleganz aus. • Sonnige Lage: Die Wohnung profitiert von viel Sonnenlicht, sowohl im Sommer als auch im Winter. • Ruhige Atmosphäre: Trotz der zentralen Lage ist die Wohnung angenehm ruhig. Lage und Umgebung: • Öffentlicher Verkehr: Die Bushaltestelle Schlossberg ist nur 1 Gehminute entfernt – ideale Anbindung an das Stadtzentrum und darüber hinaus. Der Vierwaldstättersee sowie der Eingang zum Schiffrestaurant Wilhelm Tell sind in nur 11 Gehminuten erreichbar. • Einkaufen: Der Coop Supermarkt Luzern Schlossberg liegt nur 2 Gehminuten entfernt – tägliche Besorgungen sind denkbar einfach. • Bildung: Das Schulhaus Maihof ist in nur 3 Gehminuten zu Fuss erreichbar – ideal für Familien. • Gesundheit: Eine Apotheke (Homöopathie Luzern) ist in 6 Gehminuten erreichbar. • Natur und Erholung: See und Bahn sind in unmittelbarer Nähe – Luzerns einzigartiges Naturpanorama liegt direkt vor Ihrer Haustür. Diese aussergewöhnliche Maisonettewohnung verbindet urbanes Stadtleben mit ruhigem Wohnkomfort und ist ab dem 1. Juli 2026 verfügbar. Eine seltene Gelegenheit, in einer der schönsten Lagen Luzerns zu wohnen – ideal für anspruchsvolle Paare oder kleine Familien, die Stil, Raum und Lage schätzen.
Duplex-/Maisonette-Wohnung in Stadel b. Niederglatt
Einmalige Maisonette-Wohnung Wir vermieten per Vereinbarung eine aussergewöhnliche 2.5-Zimmer-Maisonettewohnung mit ca. 165 m² Wohnfläche in einem kernsanierten, denkmalgeschützten Gebäude, Erstbezug nach Sanierung. Die Wohnung erstreckt sich über zwei Ebenen und verbindet historischen Charakter mit modernem Wohnkomfort.Eckdaten:Miete inkl. Nebenkosten und Parkplatz: CHF 2’500.– / Monat Ausstattung und Highlights: • Helle und offene Raumgestaltung • Zwei stilvolle Badezimmer auf beiden Ebenen • Integrierter Waschturm • Gemeinschaftlicher Garten zur Mitbenutzung • Haustiere erlaubt • Parkplatz inklusive • E-Ladestation optional möglich • Lift vorhanden Wir freuen uns auf Ihre Anfrage und stehe auch für spontane Besichtigung zur Verfügung.
Charmante 5.5-Zimmer-Maisonette-Wohnung in Untervaz
Willkommen in dieser gepflegten 5.5-Zimmer-Maisonette-Wohnung im malerischen Untervaz im Kanton Graubünden. Die Wohnung befindet sich im 2. Obergeschoss eines charmanten Altbaus aus dem Jahr 1969, der im Jahr 2013 sorgfältig renoviert wurde, und verbindet rustikalen Charme mit modernem Wohnkomfort.Mit einer Wohnfläche von 115 m² erstreckt sich die Wohnung über zwei Etagen und bietet Raum für Familien oder Personen, die mehr Platz schätzen. Charakteristische Holzbalken an den Decken, Holzböden und helle, weiss gestrichene Wände verleihen den Räumen eine warme und einladende Atmosphäre.Die Wohnung bietet unter anderem: • Helle Zimmer: Mehrere Räume mit Holzböden, freiliegenden Holzdeckenbalken und Fenstern mit natürlichem Lichteinfall – darunter auch ein Zimmer mit Oberlicht. • Zwei Badezimmer: Ein modernes Badezimmer mit weiss gekachelter Dusche, WC, Lavabo und grossem Spiegel sowie ein weiteres Badezimmer mit Badewanne, WC, Lavabo und charmanten Holzbalken an der Decke. • Holztreppe: Eine stilvolle Holztreppe mit einfachem Holzgeländer verbindet die beiden Wohnebenen. • Balkon: Ein gemütlicher Holzbalkon mit schrägem Holzdach und Holzgeländer lädt zum Verweilen ein. • Parkplatz und Garage: Ein Aussenstellplatz sowie eine Garage stehen zur Verfügung. Lage und Umgebung: Die Wohnung liegt in der ruhigen Gemeinde Untervaz im Kanton Graubünden. Die Lage ist angenehm ruhig, und im Sommer profitiert die Wohnung von viel Sonnenlicht. Die Umgebung bietet die typische Bündner Ruhe und Naturverbundenheit.Diese charmante Maisonette-Wohnung mit ihrem unverwechselbaren Altbaucharakter und dem modernen Komfort ist ab dem 1. Oktober 2026 verfügbar. Eine ideale Gelegenheit für alle, die das ruhige Landleben in Graubünden schätzen!
Duplex/maisonette à Ecublens VD
Bonjour,Je souhaites louer un appartement ou une maison en attique de 3,5 ou 4 pièces à Ecublens Chavannes ou Morges, Je n'ai plus de logements fin juin 2026 pour mon fils mineur et moi même.Meilleures salutations,Claudia ROSAFIOTél . 079/ 896'01'85
Magnificent duplex penthouse with view over the lake and large terraces
Luxury residenceBeautiful penthouse duplex of 286 m2 with two big terraces.1st floor: - 5 bedrooms- 2 bathrooms - 1 shower room- living room overlooking a winter garden2nd floor:- living room- fully opened and equipped kitchen- shower room- two terraces (one 48m2, second one 76m2)- Parking place in addition.In a green setting on the outskirts of Geneva, 5 minutes from the international organizations.Available now ***************************Résidence de standingMagnifique duplex de 286 m2 au dernier étage.1er étage : - 5 chambres à coucher- 2 salles de bains- 1 salle de douche- 2ème salle de séjour donnant sur un jardin d'hiver2ème étage:- Salle de séjour de 69 m2- Cuisine ouverte - Salle de douche- Terrasses (une de 48m2 et la 2ème de 76m2)Dans un écrin de verdure aux portes de Genève, à 5 minutes des Organisations Internationales. Place de parking en supplémentDisponible dès maintenant.
Moderne Maisonette mit direkte Liftzugang zum wohnung und traumhafter Dachterrasse
Willkommen in dieser attraktiven 3.5-Zimmer-Maisonettewohnung an der Wieslergasse im Zürcher Stadtkreis 8049. Die Wohnung ist per 1. Oktober 2026 verfügbar und bietet grosszügigen Wohnraum in einer ruhigen und sonnigen Umgebung.Die Wohnung bietet:• Moderne Küche mit Kücheninsel und viel Stauraum• Grosszügiges Badezimmer mit Doppellavabo, Badewanne und Dusche• Sonnige Dachterrasse mit Begrünung• Lift mit direktem Zugang in die Wohnung• Wohnfläche von ca. 160 m²• Gesamtfläche inklusive Terrassen von rund 260 m²LageDie Wohnung befindet sich in einem ruhigen Wohnquartier in unmittelbarer Nähe zur Limmat. Einkaufsmöglichkeiten, Schulen und der öffentliche Verkehr sind bequem zu Fuss erreichbar.• Bushaltestelle Wieslergasse: ca. 2 Gehminuten• Migros: ca. 2 Gehminuten• Apotheke Zürigsund im Brühl: ca. 2 Gehminuten• Schule Vogtsrain: ca. 6 Gehminuten• Tramhaltestelle Tüffenwies: ca. 11 GehminutenParkplatzEin Tiefgaragenparkplatz kann für CHF 200.00 pro Monat dazu gemietet werden. Aussenparkplätze stehen derzeit keine zur Verfügung.Diese Maisonettewohnung verbindet grosszügiges Wohnen mit einer ruhigen Lage und guter Infrastruktur.
Additional real estate searches