676 results - Roof flat for rent

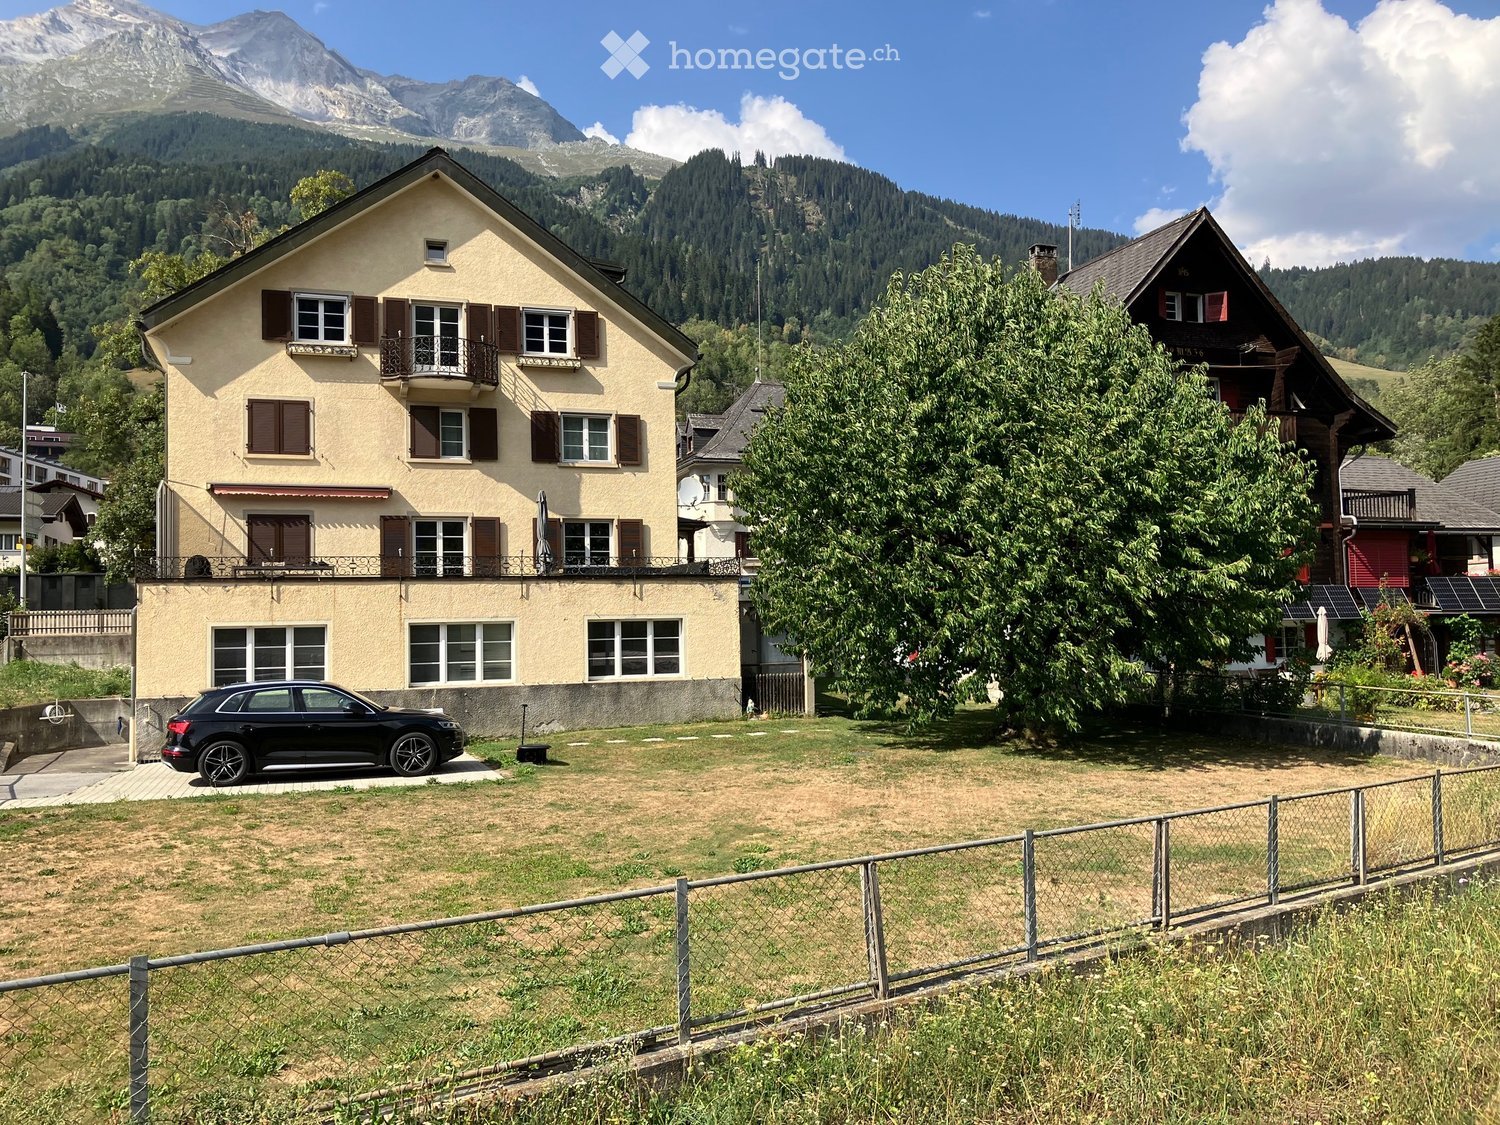
  • A two-story house with beige walls, multiple windows, and balconies, situated in a scenic mountainous area with a well-maintained lawn and a parked car.
  • Modern kitchen with white cabinets, black countertop, induction stove, oven, and sink. Large window with blinds offers a view of greenery outside.
  • Empty kitchen with white wooden cabinets, black countertop, sink, and a door with frosted glass panels.
  • Modern bathroom with a bathtub, sink, and showerhead. Features include a large mirror, sleek cabinetry, and dark tiled flooring.
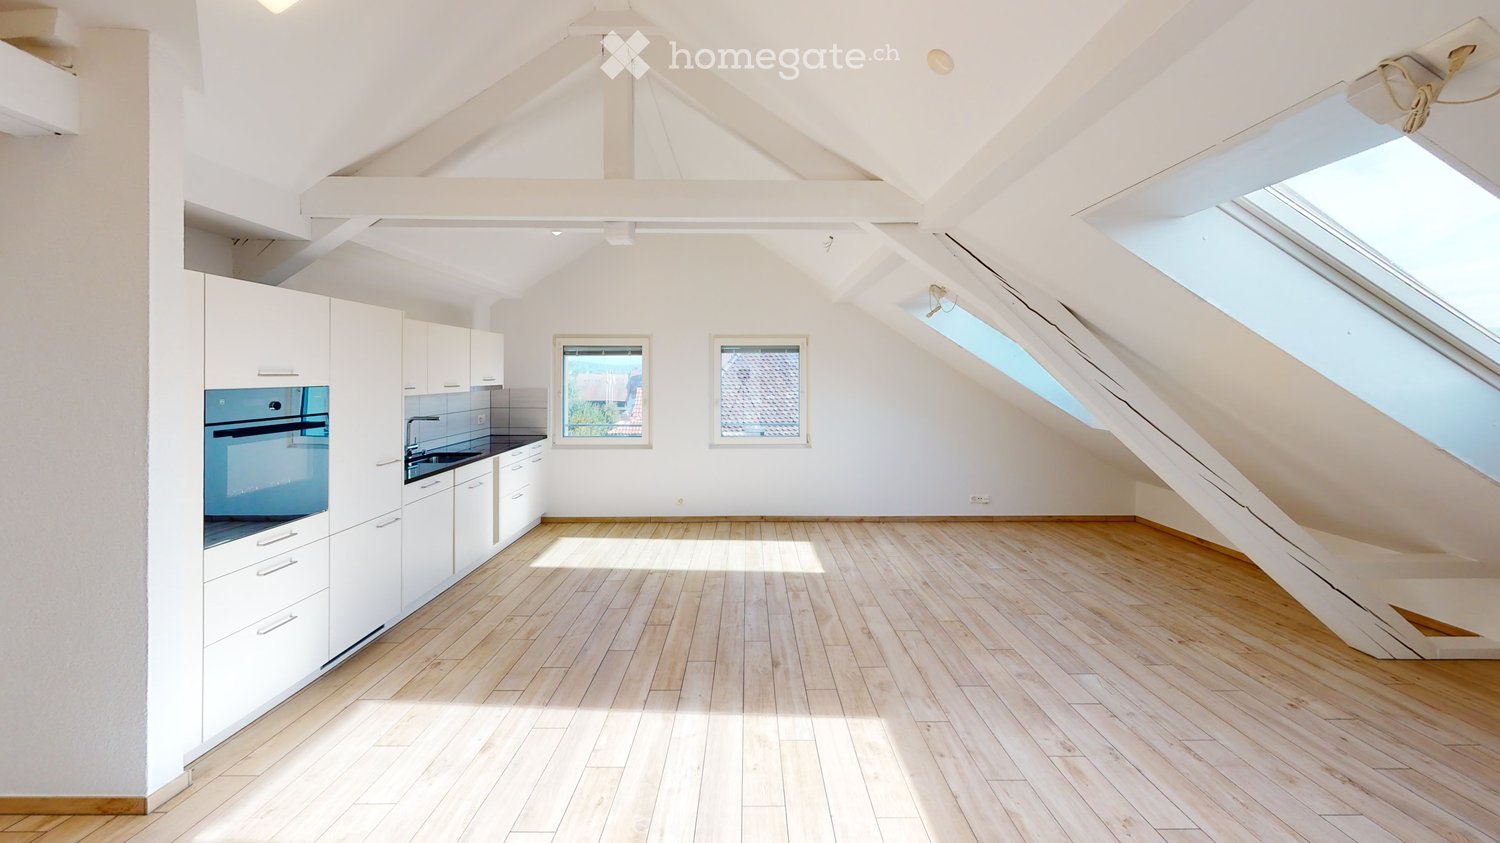
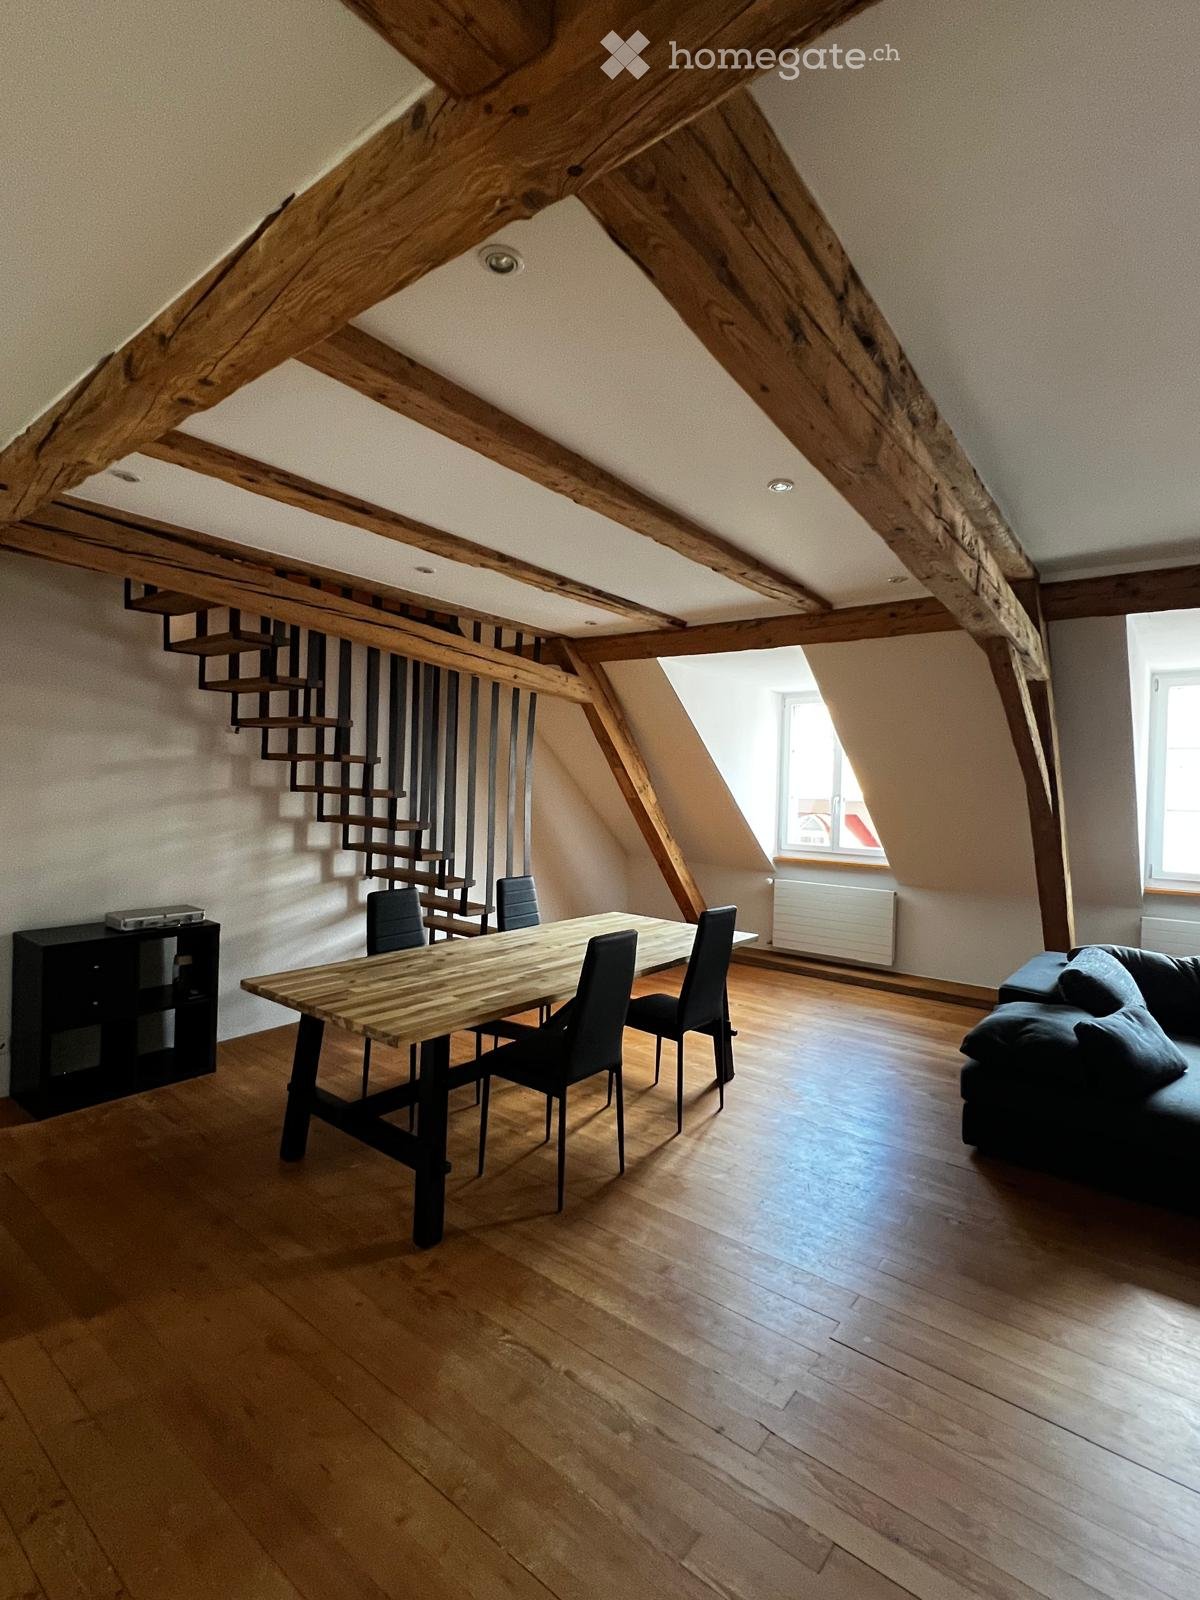
  • Empty attic room with wooden walls, wooden floor, large window, radiator, and exposed wooden ceiling beams.
  • Empty hallway with wooden flooring, white walls, and a partially open door leading to another room.
  • Empty room with wooden flooring, white walls, and a sliding glass door leading to a balcony.
  • Empty attic room with wooden walls, wooden floor, large window, radiator, and built-in shelving unit.
  • Empty hallway with wooden flooring, white walls, and a large built-in wooden wardrobe with multiple doors and drawers on the left side.
  • Empty attic room with wooden walls, wooden floor, built-in closet, and a window with a view of greenery.
1 / 12
CHF 1,450.– Top
4.5 rooms80m² living space
Via Principala 27, 7166 Trun

Charming 4.5-room attic apartment in Trun, Grisons

Welcome to this well-maintained and stylish 4.5-room attic apartment in the picturesque Trun in the canton of Grisons. The apartment is located on the 2nd floor of a house from 1940, which was renovated in 2026, and combines charming old-building character with modern living comfort. Also suitable as a holiday apartment.The apartment offers: • Spacious living area: Approximately 80 m² spread over 4.5 rooms. • Small balcony with beautiful views: Enjoy the magnificent mountain scenery of Grisons from your own balcony. • Large garden: For shared use. • Parking space: Parking spaces are available – practical and convenient. • If required, 1 to 2 attic rooms can be rented additionally. Location and surroundings: Trun is idyllically located in the Bündner Oberland and offers a quiet, natural living environment. In summer, you benefit from plenty of sunshine. The Volg supermarket is just a 5-minute walk away, and Trun train station is a 2-minute walk – so you are well connected to public transport. A river is also nearby.Various ski resorts (Disentis, Brigels, Obersaxen, Flims-Laax) can be reached within 10-25 minutes.This charming attic apartment is available immediately or by arrangement. Take the opportunity to find a new home in one of the most beautiful regions of Switzerland – surrounded by nature, tranquility, and alpine flair.

Travel time
-

Find a new tenant for free

Create a free listing on Homegate to find the perfect next tenant for your apartment in no time at all.

List your property now
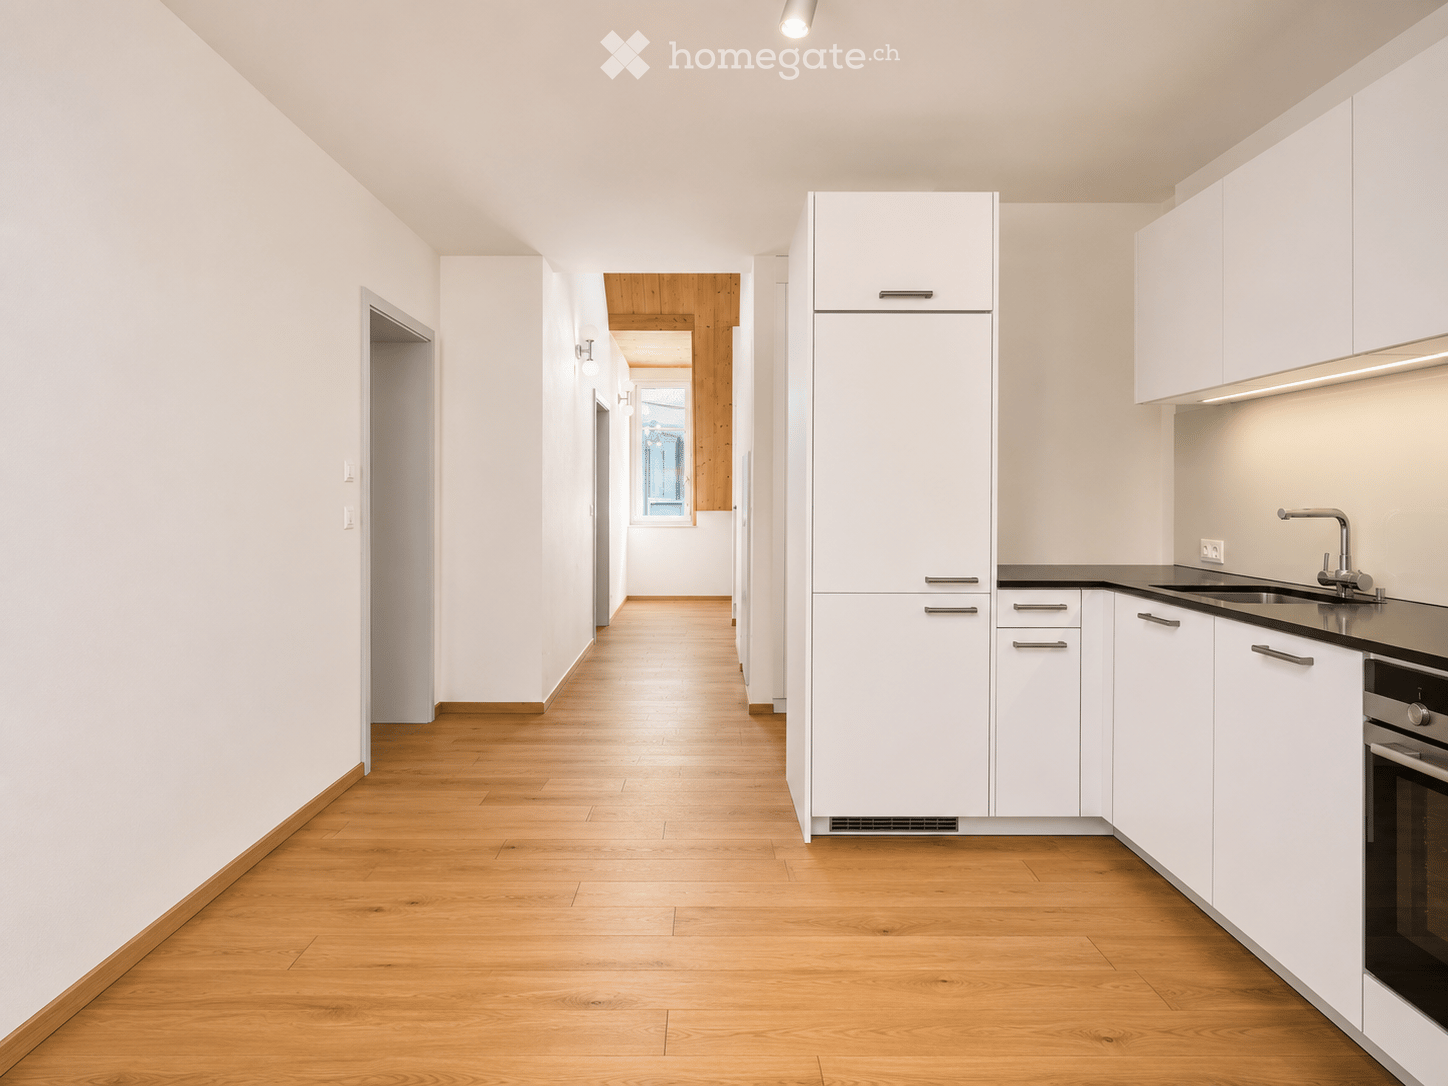
  • Modern kitchen with white cabinets, wooden flooring, and stainless steel appliances including a refrigerator, sink, and oven.
  • Modern kitchen with white cabinets, wooden flooring, and built-in appliances including a sink and oven.
  • Modern hallway with wooden flooring, white walls, and built-in wooden shelving. Features wall-mounted spherical lights and a window at the end.
  • Minimalist room with light wooden flooring, white walls, a wooden chest of drawers, and a small vase on top. A large window offers a view of the outside, and the ceiling features a track light system.
  • Attic room with wooden floors, slanted wooden ceiling, multiple wine racks, and a chandelier light fixture.
  • Roof terrace with concrete tiles, metal railing, and a view of the city skyline and a church spire.
  • Roof terrace with concrete tiles, metal railing, air conditioning unit, and cityscape view.
  • Modern staircase with wooden steps and a metal handrail, featuring a skylight window and recessed lighting.
  • Empty room with light wooden flooring and white walls, featuring a skylight window and an air conditioning unit on the wall.
  • Modern bathroom with white tiles, black floor, toilet, sink, mirror, and shower area with dark curtains.
  • Modern bathroom with white tiles, black tiled floor, bathtub, sink, mirror, shower, and a private washing machine.
1 / 11
CHF 5,560.– Top
4.5 rooms117m² living space
Grüngasse 7, 8004 Zürich

Beautiful attic apartment with unique rooftop terrace for rent!

From October 1, 2026, or by agreement, we are renting this exceptional, renovated 4.5-room attic apartment. The apartment spans two floors and delights with a special sense of space, a lot of charm, and a beautiful rooftop terrace with a magnificent view.The highlights at a glance:Bright and stylish living roomsBright wooden floors, white walls, and generous window areas create a friendly and airy living atmosphere. The rooms offer plenty of daylight and a nice view of the surroundings.Characteristic attic spaceA special highlight is the atmospheric attic space with sloping wooden ceilings, wooden floor, and elegant chandelier. This versatile room is perfect as a hobby room, retreat, or wine cellar.Dreamy rooftop terraceThe spacious, sunny rooftop terrace is the heart of the apartment. Enjoy relaxed hours, warm summer evenings, and the beautiful view of Zurich here.Modern living comfortAn elevator, a private washing machine, and a modern kitchen with contemporary appliances provide additional comfort and round off the attractive living offer.Quiet location with plenty of sunThe apartment is located in a pleasantly quiet area and offers a relaxed living atmosphere both during the day and at night. Thanks to the good orientation, you benefit from numerous sunny hours in the summer and also from beautiful sunshine during the winter months.This exceptional attic apartment combines urban city life with peace, privacy, and high living comfort. A rare opportunity in the heart of Zurich.Are you interested? We look forward to your contact!

Travel time
-
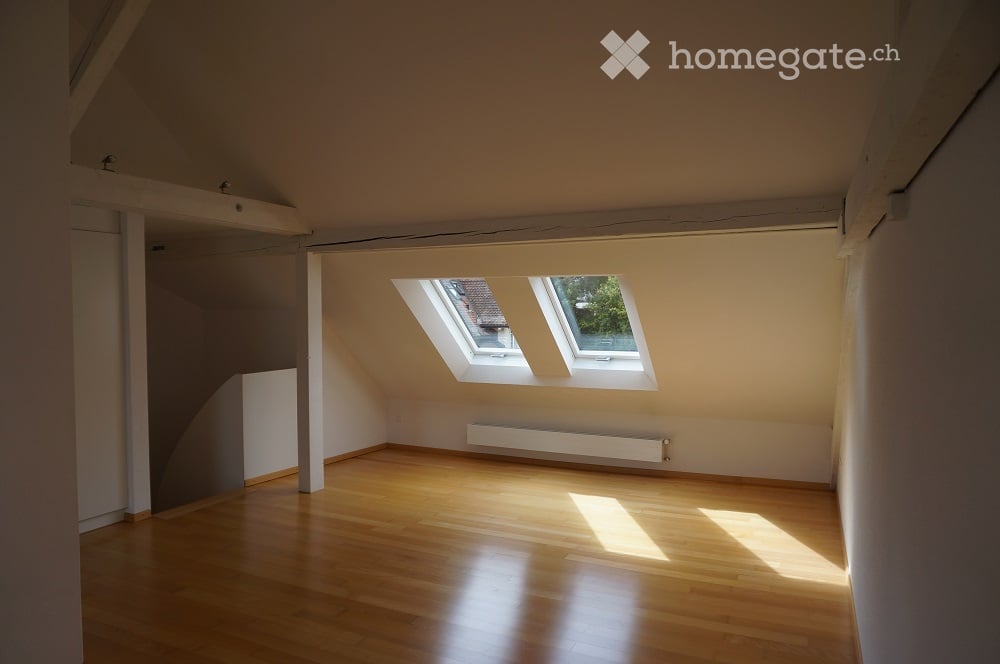
  • Empty attic room with wooden flooring, white walls, and skylight windows allowing natural light to enter.
  • Modern kitchen with white cabinets, wooden flooring, and large windows offering a scenic view.
  • Modern kitchen with white cabinets, black countertop, stainless steel sink, and built-in dishwasher. Large skylight windows provide natural light.
  • Empty attic room with wooden flooring, white walls, exposed wooden beams, and a skylight window. No furniture or equipment present.
  • Modern bathroom with white tiled walls and floor, featuring a bathtub, toilet, and a separate shower area with a glass enclosure.
  • Modern bathroom with white tiled walls and floor, a single sink with a modern faucet, and a large mirror above it. The room has a window with blinds allowing natural light to enter.
  • Empty room with wooden flooring, white walls, and large windows offering a view of neighboring houses and greenery. A radiator is visible below the windows.
  • Balcony overlooking a modern urban area with buildings, greenery, and distant hills under a cloudy sky.
  • Bright, empty attic room with wooden flooring, large skylight windows, and a view of the city and surrounding landscape.
  • Empty attic room with wooden flooring, white walls, skylights, and a visible bathroom area with tiled walls and a toilet.
1 / 10
CHF 2,898.– Top
4.5 rooms90m² living space
Martinsbergstrasse 20, 5400 Baden

4.5 Zimmer: Wohnen auf zwei Ebenen | Maisonette Living in Central Baden

DeutschDiese charaktervolle 4½-Zimmer-Maisonette erstreckt sich über das 3. und 4. Obergeschoss eines historischen Mehrfamilienhauses an der Martinsbergstrasse 20. Die zentrale Lage im historischen Stadtgebiet von Baden verbindet kurze Wege zum Bahnhof, zu Einkaufsmöglichkeiten und ins Stadtzentrum mit einer angenehm ruhigen Wohnsituation.Im unteren Wohngeschoss befinden sich drei gut geschnittene Zimmer, ein Entrée sowie ein grosszügiges Badezimmer mit Badewanne und separater Dusche. Die Zimmer lassen sich flexibel als Schlaf-, Kinder-, Gäste- oder Arbeitszimmer nutzen. Ein Balkon ergänzt dieses Geschoss. Die Fenster im unteren Wohngeschoss sind bereits dreifach verglast.Über die interne Treppe gelangt man in das Dachgeschoss. Hier bildet der rund 35 m² grosse Wohn- und Essbereich das Herzstück der Wohnung. Dachfenster, Holzboden und sichtbare Holzelemente verleihen dem Raum seinen besonderen Charakter. Die separate, helle Küche ist mit einem Geschirrspüler ausgestattet. Zusätzlich befindet sich auf dieser Etage ein separates WC.Die geschützte Loggia bietet einen schönen Blick zur Lägern und über das Krismer-Areal. Zusammen mit dem Balkon stehen damit zwei unterschiedliche Aussenbereiche zur Verfügung.Eine eigene Waschmaschine und ein eigener Tumbler in der Wohnung sorgen für zusätzlichen Komfort und ermöglichen eine unabhängige Wäschepflege ohne Belegungsplan.Vor dem Bezug wird die Wohnung sorgfältig aufgefrischt: Sämtliche Räume werden neu gestrichen und der Holzboden wird frisch geschliffen. Das historische Mehrfamilienhaus aus der Zeit um 1910 wurde im Jahr 2003 renoviert.Die Wohnung eignet sich für Menschen, die grosszügiges Wohnen auf zwei Ebenen, eine individuelle Raumaufteilung und ein ruhiges Zuhause mitten in Baden schätzen.EnglishThis distinctive 4.5-room maisonette extends across the third and fourth floors of a historic apartment building at Martinsbergstrasse 20. Its central location in Baden’s historic urban area combines short walking distances to the railway station, shops and the town centre with a pleasantly quiet residential setting.The lower floor comprises three well-proportioned rooms, an entrance hall and a spacious bathroom with a bathtub and separate shower. The rooms can be used flexibly as bedrooms, children’s rooms, a guest room or a home office. A balcony completes this floor. The windows on the lower floor are fitted with triple glazing.An internal staircase leads to the upper floor, where the approximately 35 m² living and dining area forms the heart of the apartment. Skylights, wooden flooring and exposed timber elements give the room its distinctive character. The separate, bright kitchen is equipped with a dishwasher. There is also a separate WC on this floor.The sheltered loggia offers an attractive view towards the Lägern and across the Krismer site. Together with the balcony on the lower floor, the apartment provides two different outdoor areas.A private washing machine and tumble dryer within the apartment provide additional convenience and allow laundry to be done independently, without a shared schedule.Before the new tenancy begins, the apartment will be carefully refreshed. All rooms will be repainted and the wooden flooring will be newly sanded. The historic apartment building, which dates from around 1910, was renovated in 2003.The apartment is particularly suited to anyone who appreciates generous living space across two floors, an individual layout and a quiet home in the heart of Baden.Kontakt | ContactHaben wir Ihr Interesse geweckt? Bitte senden Sie uns eine kurze Anfrage mit Angaben zu den einziehenden Personen und zum gewünschten Bezugstermin. Wir setzen uns anschliessend mit Ihnen in Verbindung, um einen Besichtigungstermin zu vereinbaren.Interested? Please send us a brief enquiry stating who would be moving into the apartment and your preferred move-in date. We will then contact you to arrange a viewing.E-Mail | Email: vermarktung@megrera.ch Telefon | Phone: 044 545 36 63

Travel time
-
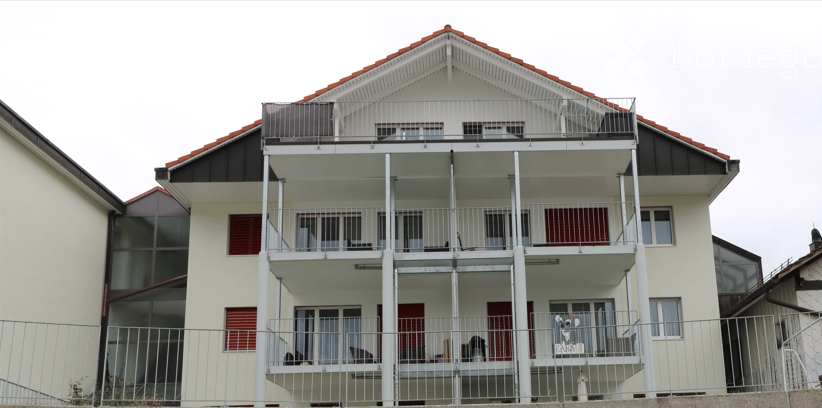
  • Modern multi-story building with large windows, balconies, and awnings. Adjacent smaller house with a stone wall and greenery.
  • Empty room with wooden flooring, large windows, and a view of the balcony and surrounding greenery.
  • Empty room with large windows offering a scenic view of trees and houses. The floor is wooden, and the walls are white.
  • Empty room with large windows offering a scenic view of trees, houses, and mountains. Wooden flooring and white walls.
  • Modern kitchen with wooden cabinets, granite countertop, and stainless steel sink.
  • Empty room with wooden flooring, white walls, large windows, and a sliding glass door leading to a balcony.
  • Open balcony with wooden flooring, white railings, and a scenic view of a residential neighborhood with houses, trees, and a clear blue sky.
  • Empty room with wooden flooring, white walls, large windows, and a visible radiator. No furniture or equipment present.
  • Empty room with wooden flooring, white walls, large window, radiator, and a closed door.
  • Empty room with wooden flooring, white walls, and a small window letting in natural light.
  • Modern bathroom with wooden flooring, white sink, toilet, and a mirror above the sink. The walls are tiled with a decorative pattern, and there is a window providing natural light.
  • Bathroom with blue patterned tiles, a white bathtub, a double sink, and a mirror above the sink. The floor is wooden.
  • Empty room with wooden flooring, white walls, large window with white frame, radiator, and a ceiling light fixture.
  • Floor plan of a 2-bedroom apartment with a balcony, living room, kitchen, and two bathrooms.
1 / 14
CHF 2,590.– Top
4.5 rooms85m² living space
Neuguetstr. 10, 8630 Rüti ZH

4.5-room attic apartment with mountain view – for 1–2 people 50+ in a sympathetic STOWEG, until 30.6.2030

Quiet home with mountain view and plenty of spaceIn a quiet and pleasant residential area in Rüti, this well-maintained 4.5-room attic apartment with two balconies, one of which is glazed, and a beautiful view of the mountains awaits you.The apartment is particularly suitable for one or two quiet, reliable people, ideally 50+, who appreciate a pleasant living atmosphere and value a well-maintained and sympathetic environment.The apartment is located on the top floor. The elevator goes up to the intermediate floor; from there, you only need to walk about 8 steps to the apartment – depending on the direction up or down.The main advantages • approx. 85 m² living space • 4.5 rooms on the top floor • two balconies, one of which is glazed • dreamy mountain view from the glazed balcony • spacious living room • separate kitchen with dining area • 3 additional rooms, flexible as bedrooms, study, guest or family rooms • bathroom with bathtub • separate toilet • built-in closets and practical storage options • craft room approx. 10.28 m² with daylight window • private basement compartment • underground parking space included • laundry room and drying room • communal barbecue area outside • ample visitor parking • sympathetic and pleasant STOWEG The craft room offers additional space for hobbies, workshops, bikes, storage, or other personal projects with around 10 m² and a real daylight window. The floor plan also shows the generous layout of the apartment and the two balconies.Living with characterThe apartment combines a well-maintained, functional equipment with the charm of the original year of construction. The kitchen and bathroom are not fully modernized, but solid and functional.The bathroom with blue tiles and the classic bathtub conveys a special retro character – ideal for people who do not necessarily seek a completely newly renovated apartment, but appreciate an apartment with its own character. Pets are not allowed.Very good locationThe Rüti train station is about a 6-minute walk away. From there, there are good connections to Zurich and the surrounding municipalities.Thus, the apartment combines a quiet living atmosphere with good accessibility to public transportation.Rental conditionsRent: CHF 2,590.– per month including ancillary costsElectricity and internet are paid separately by the tenants.The rent includes: • ancillary costs • 1 underground parking space • 1 craft room • basement compartment • shared use of laundry room and drying room • shared use of the barbecue area outside Rental start: immediatelyFixed-term rental until June 30, 2030.The apartment is preferably rented to 1–2 people. Quiet, reliable, and employed tenants are sought who appreciate a pleasant and respectful living atmosphere in a sympathetic STOWEG.

Travel time
-
  • Modern two-story building with white exterior, multiple windows, balconies, and a small garden area with potted plants.
  • A modern living room with a grey leather sofa, wooden coffee table, hanging lamp, and a baby crib in the corner.
  • An attic space with white built-in wardrobes, wooden flooring, and a vacuum cleaner placed against the wall.
  • Bedroom with a bed, wardrobe, and window with curtains. The room has wooden flooring and slanted ceilings typical of an attic space.
  • Modern bathroom with white tiles, a sink, toilet, bathtub, and a window with blinds. Includes a mirror, toothbrush holder, and a small wooden basket on the bathtub ledge.
  • Modern kitchen with white cabinets, black countertops, and stainless steel appliances. Features a built-in oven, sink, and various small items on the counter.
  • Dining room with a wooden dining table, six chairs, a baby chair, and a wall clock. Large windows with white curtains lead to a balcony.
1 / 7
CHF 1,880.– Top
4.5 rooms127m² living space
Bahnhofstrasse 16, 5615 Fahrwangen

Charming 4.5-room attic apartment in Fahrwangen – available for rent from October 2026

Welcome to this well-maintained and modern 4.5-room attic apartment on the 3rd floor of an attractive building in Fahrwangen (5615). With a spacious living area of 127.4 m² and a sunny ambiance, this apartment offers everything your heart desires – ideal for families, couples, or anyone who values comfortable living.The apartment impresses with the following highlights: • Bright attic apartment: Spacious room layout with an inviting atmosphere and plenty of daylight – particularly sunny in the summer. • Modern kitchen: Equipped with white cabinets, black countertops, stainless steel appliances, a built-in oven, and a sink – functional and stylish at the same time. • Built-in closets: Practical, white built-in closets with wooden floors offer ample storage space. • Balcony: Enjoy the fresh air on your own balcony. • Washing machine: Available and integrated into the rental property. • Garage & parking: Convenient parking for your vehicle right on site. • Elevator: Easy access to all floors. • Pets allowed & child-friendly: Perfect for families with children or pets. • Year of construction 2007: Modern building standard with a well-maintained white facade and a beautiful garden area. Location & surroundings: The apartment is located in a quiet environment – both during the day and at night. The infrastructure in the vicinity leaves nothing to be desired: • Bus stop Bärenplatz: Approximately 3 minutes' walk away. • Migros supermarket: Daily shopping can be done conveniently in about 8 minutes on foot. • School Hölzlisackerweg: Only about 9 minutes' walk away – ideal for families with school-age children. This attractive attic apartment combines modern living comfort with a quiet, family-friendly location. Available from October 1, 2026 – secure your new home in Fahrwangen now!

Travel time
-
  • Scenic view of a sunset over a valley with a river and distant hills, with a small structure visible in the foreground.
  • Modern two-story house with white exterior, large windows, raised ground floor, garage, and well-maintained lawn.
  • Bright, empty room with large windows offering a scenic view of a green landscape and distant cityscape. The room features a tiled floor and white walls.
  • Open-plan living and kitchen area with a modern fireplace, sleek kitchen cabinets, and expansive windows offering a scenic view.
  • Modern, unfurnished kitchen with sleek grey cabinets, a black countertop, and a built-in oven. The space features large windows and a tiled floor.
  • Empty room with wooden flooring, white walls, and large windows offering a view of greenery outside.
  • Bright, modern balcony with large glass doors, tiled floor, and scenic view of the city and mountains.
  • Modern bathroom with beige tiles, double sink, large mirror, toilet, bathtub, and a radiator near the shower area.
  • Modern bathroom with a toilet, sink, mirror, and glass-enclosed shower. Features a dark wooden cabinet, beige tiles, and a small window.
  • Modern bathroom with a bathtub, sink, radiator, and glass-enclosed shower area. Features grey tiled walls and a large window providing natural light.
  • Clean, modern hallway with tiled floor, white walls, and a private washing machine in an adjacent room.
  • Empty room with wooden flooring, white walls, and large window with radiator below.
  • Empty hallway with white walls, gray tiled floor, built-in closet with shelves and drawers, and recessed lighting.
  • Well-maintained garden with a lawn, concrete steps, gravel pathway, and surrounding trees and shrubs.
  • Modern garden area with gravel ground, concrete planters, and a raised concrete wall with small plants. A pathway leads to the building.
  • A modern outdoor patio area with a concrete floor, a stone retaining wall, and a grassy lawn. The area is enclosed by a metal fence and features a large stone block and a small concrete bench.
  • Modern outdoor patio with a pergola, stone retaining wall, and gravel pathway, surrounded by grass and trees.
  • Modern sauna room with wooden benches, glass door, and purple lighting inside. Includes a control panel and a small step leading into the sauna.
  • A modern outdoor patio area with a tiled walkway, raised planters, and a small seating area, bordered by a white building and a fence.
1 / 19
CHF 4,575.– Top
5.5 rooms172m² living space
Rebhalde 12, 5620 Bremgarten

Living with a wide view – spacious, private and with a holiday atmosphere

5½-room apartment with 172 m² of living space, large garden, pavilion, sauna and breathtaking views in Bremgarten. The living space is divided between the ground floor and the 1st floor.In a unique location in a very quiet, yet child-friendly single-family home neighborhood, we are renting a 2-story property that was completely renovated 5 years ago, featuring an exclusive apartment. (First occupancy date from 1.1.2027 or by arrangement).The 5 1/2 room apartment has a covered, spacious outdoor pavilion with a magnificent view of Bremgarten's old town, the Reuss river, and the Inner Swiss mountain range. Thanks to the large window fronts, it is flooded with light. An outdoor seating area with a large lawn also belongs to this unique apartment. A large chimney additionally provides a warm living atmosphere.The apartment impresses with the high quality standard of the renovation materials and the upscale equipment. On the ground floor, a sauna with a large rest and multi-purpose room (58m2) and the corresponding wet cell are available.Further equipment of the apartment:· Own washing machine and dryer integrated in the apartment· Three wet cells (bathtub and shower)· Large cellar 32m2· Double garage· Living space 172m2· Surroundings 350m2· Room height 2.40 - 2.45mSchools, public transport, and shopping facilities are within walking distance. Bremgarten is optimally located in terms of transport, allowing you to reach Zurich Enge in 30 minutes by express bus, for example.This is a home for people who are looking for something special. Here, you don't just live in a spacious apartment: you enjoy peace and privacy, plenty of space, nature right outside your door, and a view that brings joy every day.Have we piqued your interest? We look forward to your contact and to showing you this exquisite and comfortable apartment during a viewing.We would be happy to arrange a meeting with you. We look forward to a new tenant who feels at home in a quiet, well-maintained environment and values a respectful and considerate coexistence in the house.

Travel time
-
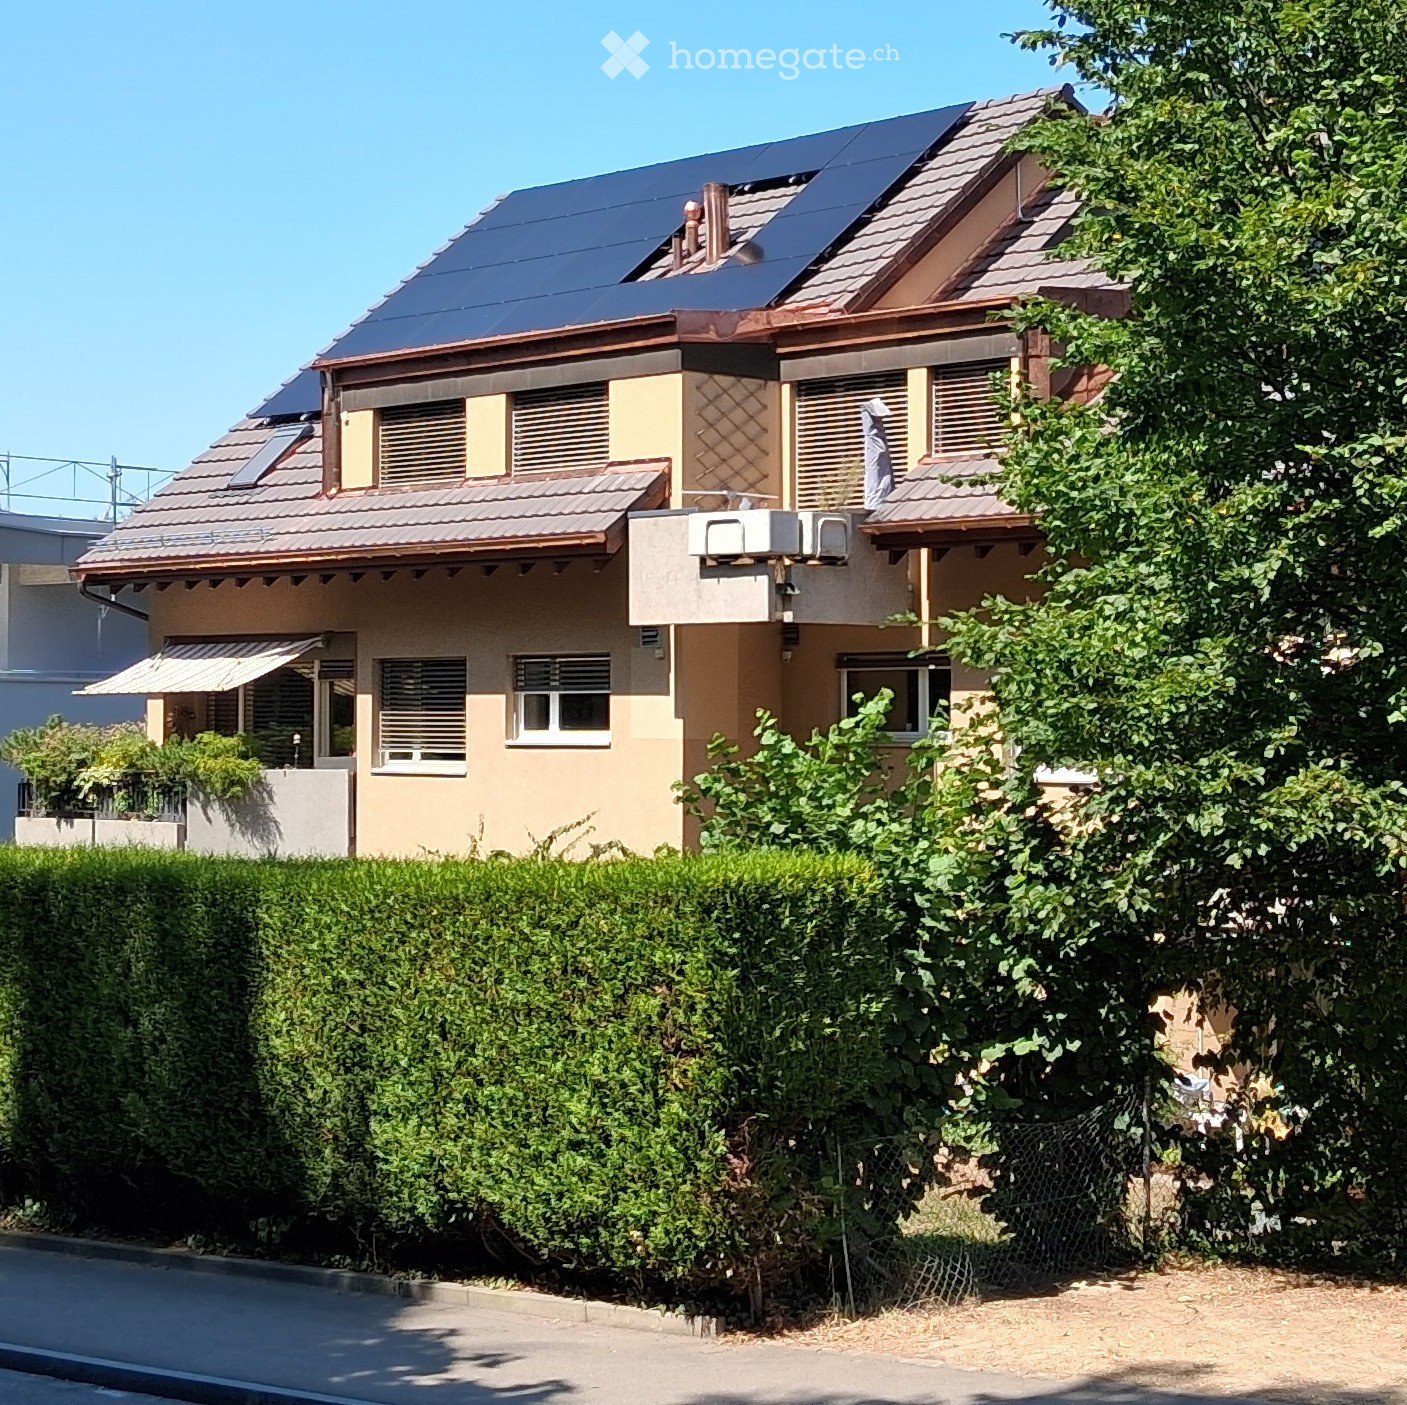
  • Two-story house with solar panels on the roof, beige and brown exterior, multiple windows, and a well-maintained hedge in the front yard.
  • Two-story house with solar panels on the roof, balconies, and surrounding greenery.
  • Empty room with tiled floor, white walls, large sliding glass doors leading to a patio, and a small table lamp on a glass stand.
  • Balcony with tiled floor, glass table, umbrella, and lush green view.
  • Bright, tiled room with large sliding glass doors leading to a balcony. Features a small table and chair on the balcony, a lamp on a side table, a curtain, a stool, a framed picture, a sink, a washing machine, and a potted plant.
  • Living room with tiled floor, orange accent wall, mounted TV, small wooden table, potted plant, and a vacuum cleaner in the corner.
  • A spacious, well-lit hallway with tiled flooring, a potted plant, a wooden chair, and a small wooden cabinet.
  • A modern hallway with tiled flooring, white walls, and a built-in cabinet on one side. A small room with a table and lamp is visible at the end of the hallway.
  • Empty room with wooden slat ceiling, skylight window, white walls, and tiled floor.
  • Empty room with white built-in wardrobes, tiled floor, and skylight window.
  • A small, well-lit room with two wooden chairs, a large mirror, a shelf with decorative items, and a table lamp.
  • A skylight window in a room with wooden ceiling and white walls, offering a view of trees and a clear blue sky.
  • Living room with a dark grey sectional sofa, a wooden chair with cushions, a large picture frame on the wall, and a white pendant light hanging from the ceiling.
  • A skylight window with a view of trees and a clear blue sky, wooden walls, and a cushion visible in the corner.
  • Modern kitchen with white cabinets, black countertops, stainless steel sink, and integrated appliances including a washing machine and dishwasher.
  • Modern kitchen with white cabinets, a stainless steel refrigerator, and an oven. The refrigerator doors are open, revealing empty shelves.
  • Modern bathroom with a white sink, dark wooden cabinet, large mirror with built-in lighting, and a glass-enclosed shower area.
  • Hallway with tiled floor, white walls, a window with a view of greenery, a small table, potted plants, and a white railing leading to another area.
  • Two windows with white frames and glass panes, offering a view of a lush green forest and trees outside.
  • Staircase with beige tiled steps, white handrail, and a potted plant on the landing.
  • Two-story building with a raised ground floor, accessible via a ramp with metal railings. Features a garage entrance, small garden area, and a tree on the left side.
  • A garden area with a trampoline, surrounded by trees and bushes, and a large black fan unit on the right side.
  • Floor plan of a multi-level building with labeled rooms and dimensions, including a large green area, several smaller rooms, and a central open space.
1 / 23
CHF 2,260.– Top
3.5 rooms84m² living space
Bettingerstrasse 223, 4125 Riehen

3.5-Room Attic Apartment – Comprehensively Energetically Renovated

3.5-room attic apartment with comprehensive energetic renovation. The renovation includes a modern heat pump, the energetic upgrading of the roof, a solar system (photovoltaic) and wall boxes for charging electric vehicles.The 84 m² large apartment on the 2nd floor was renovated in 2024 and offers modern living comfort in a quiet environment (Apartment 5 on plan). Additional costs only include individual electricity consumption (estimation based on current bills). Operating costs (janitorial services, snow removal, garden maintenance, fees for waste, water and sewage, general electricity in stairwell and laundry room, and TV fees) are included in the rent.The multi-family house has just been comprehensively energetically renovated (heat pump and solar system). This will result in significantly reduced additional costs in the future.The apartment impresses with: • Modern kitchen: Fully equipped with white cabinets (Piatti), black granite countertops (Emerald Pearl Labradorit), new dishwasher and refrigerator (VZUG), oven and stove (Electrolux), washing machine & dryer (Miele) • Spacious living room with separate dining area: Bright room with tile floor and access to the balcony • Two bedrooms, including built-in closets (parent's bedroom), also in the hallway • Newly renovated bathroom & separate toilet • Balcony: Perfect for relaxing with a great view • Garage and parking space: For convenient and secure parking • Attic Location and surroundings:The apartment is located in a very quiet area and is still well connected. The Talmattstrasse bus stop can be reached in just 2 minutes on foot. For daily shopping, the Bioflix Bettingen is available in 9 minutes on foot. Families appreciate the proximity to the Primarschule Bettingen, which can be reached in 12 minutes on foot.This child-friendly apartment is available immediately and offers the perfect home for families or couples who value comfort and tranquility with its sunny location in summer and quiet atmosphere.

Travel time
-
  • Bright, modern kitchen with white cabinets, a blue oven, and wooden flooring. Features large windows and skylights for natural light.
  • Modern kitchen with white cabinets, a built-in oven, and a sink, featuring light wooden flooring and large windows.
  • Empty attic room with wooden flooring, white walls, and skylight windows allowing natural light to enter.
  • Empty attic room with wooden flooring, white walls, and a skylight window allowing natural light to enter. The room features a single white door and a textured wall on one side.
  • Empty attic room with wooden flooring, white walls, and a skylight window allowing natural light to enter.
  • Modern bathroom with skylights, wooden flooring, sink, toilet, and washing machine.
  • Bright, minimalist hallway with wooden flooring, white walls, and recessed lighting. Features a raised platform area and a skylight at the end.
  • Modern bathroom with a glass-enclosed shower, a white sink with a chrome faucet, and built-in cabinets.
  • Modern bathroom with light-colored tiles, wooden flooring, a bathtub, sink, toilet, and a large mirror with built-in lighting.
  • Modern shower area with beige tiled walls, wooden floor, and a handheld showerhead on a rail. Includes a small metal shelf for toiletries.
  • Cozy attic bedroom with wooden flooring, a single bed with white bedding, and a skylight window above the bed.
  • A modern bedroom with a wooden floor, a neatly made bed, and a large white wardrobe with mirrored doors.
  • White washing machine with digital control panel, placed on wooden floor in a tiled bathroom.
  • Modern bathroom with a bathtub, toilet, sink, and mirror. Features a skylight window, beige tiles, and a shower curtain with anchor designs.
1 / 14
CHF 1,729.– Top
4.5 rooms109m² living space
Hauptstrasse 24, 5742 Kölliken

Charming 4.5-room attic apartment on the main street in Kölliken

Tenant soughtWelcome to this well-maintained and modern 4.5-room attic apartment on the 3rd floor on the main street 24 in Kölliken (5742). With a spacious living area of 109 m², this apartment offers plenty of space and comfort for discerning tenants. The apartment is available from December 1, 2026.The apartment offers, among other things: • Cozy attic floor-3 bedrooms: 1 large and 2 smaller • 1. Modern bathroom: Equipped with bathtub, toilet, sink. Space and connections for a 2nd washing machine. Beige tiles and a skylight provide a bright ambiance. • 2. Modern bathroom Shower, toilet, sink, and mirror. Washing machine and dryer. Beige tiles and a skylight provide a bright ambiance. • A washing machine with a digital control panel is available in the apartment. In the summer, the apartment enjoys plenty of sunlight - ideal for those who appreciate bright and friendly rooms. Thanks to the attic location, you benefit from a special living atmosphere with characteristic skylights.Location and surroundings: • Public transport: The bus stop Kölliken train station is just a 3-minute walk away, the Kölliken train station is a 4-minute walk - ideal for commuters. • Shopping: A Coop supermarket is just a 5-minute walk away. • Health: The TopPharm pharmacy is just a 2-minute walk away. • School: The Kölliken school is a 4-minute walk away - perfect for families with children. The nights are pleasantly quiet, as the railway line causes hardly any noise at night. During the day, the location on the main street is more lively, reflecting the vibrant village life of Kölliken.This attractive attic apartment combines modern living comfort with excellent infrastructure and is ideal for couples, small families, or people who appreciate plenty of space and a good connection. We look forward to your contact!

Travel time
-
  • Modern kitchen with white cabinets, black countertop, stainless steel sink, and built-in oven. The space is clean and well-lit with recessed lighting.
  • Empty room with large windows, modern lighting fixtures, and geometric wall art. No furniture or equipment present.
  • Modern living room with a fireplace, TV stand, white cabinet, and large windows with blinds.
  • Modern bathroom with a white sink, wooden cabinet, mirror, and soap dispenser.
  • Modern bathroom with a glass-enclosed shower, sleek showerhead, and grey marble tiles.
  • Modern bathroom with a white sink, wooden cabinet, large mirror, toilet, and a sleek design.
  • Modern bathroom with marble walls and floor, featuring a glass-enclosed shower, toilet, sink with wooden cabinet, and a large mirror above the sink.
  • Modern bathroom with white tiles, black floor tiles, toilet, sink, mirror, and cabinet.
  • Clean, modern hallway with white marble walls and floor, recessed ceiling lights, and several open doors leading to other rooms.
  • Balcony with tiled floor, yellow walls, large windows, and a view of the surrounding area.
  • Cozy bedroom with a white bed, blue bedding, nightstand with lamp, and a picture frame on the wall. Wooden flooring and large window with blinds.
  • Empty room with wooden flooring, white walls, large window with white curtains, radiator, and ceiling lights.
  • Empty room with wooden flooring, white walls, a window with sheer curtains, and a radiator below the window.
  • Empty room with white walls, a window with sheer curtains, a radiator, and a door.
  • Empty room with white walls, a window with sheer curtains, a radiator, and a track light fixture on the ceiling.
  • A scenic view of a town with a large bridge spanning a valley, surrounded by houses and trees, with snow-capped mountains in the background.
  • A scenic view of a town with multiple buildings, a bridge, and a train passing over it, with mountains in the background.
1 / 17
CHF 1,890.– Top
5.5 rooms100m² living space
Bachwisstrasse 2, 9100 Herisau

Bright 5½-room attic apartment with Säntis view and glazed balcony

Bright 5½-room attic apartment with Säntis view and glazed balconyAt Bachwisstrasse 2 in 9100 Herisau, we are renting a spacious and bright 5½-room attic apartment with approximately 100 m² of living space.The apartment is located on the top floor of a well-maintained multi-family house and can be easily reached by lift. It impresses with its spacious floor plan, a bright living and dining area, the glazed balcony with a beautiful view of the Säntis, as well as the fully renovated kitchen and the also fully renovated main bathroom in 2025.Features and highlights • approximately 100 m² of living space • 5½ rooms • spacious and bright living and dining area • fully renovated kitchen (2025) with modern equipment and spacious workspaces • fully renovated main bathroom (2025) • separate guest toilet • glazed balcony with sliding glass elements • beautiful view of the Säntis • electric fireplace in the living area • several flexibly usable rooms, for example as bedrooms, children's rooms, guest rooms or home offices • practical built-in closets with additional storage space • private housekeeping room with washing machine and dryer • lift to the apartment • parking space in the communal garage • furnished rental possible by agreement The open-plan living and dining area is the heart of the apartment. Large window areas provide plenty of daylight and, together with the location on the top floor, create a pleasant and spacious living feeling. The electric fireplace also creates a cozy atmosphere.A special highlight is the glazed balcony. Thanks to the sliding glass elements, it can be used open or protected depending on the weather, and offers an additional living area with a beautiful view.The kitchen, fully renovated in 2025, presents itself as modern and functional, offering plenty of storage space and spacious workspaces. The main bathroom was also fully renovated in 2025.The other rooms with dark wooden floors can be used versatilely as bedrooms, children's rooms, guest rooms or home offices. A separate guest toilet complements the spacious room offer.Furnished rental possible by agreement.LocationThe apartment is located in Herisau. Shopping facilities, schools, and public transport are within short distance. Herisau offers a good infrastructure, proximity to the city of St. Gallen, and at the same time quick access to the Appenzellerland.From the apartment, a beautiful view of the Säntis opens up.Rental conditionsNet rent: CHF 1,485.– / month Utility costs: CHF 285.– / month Parking space: CHF 120.– / monthTotal rent including utility costs and parking space: CHF 1,890.– / monthAvailability: by agreement (from 01.01.2027)ApplicationIn case of serious interest, we look forward to a complete application. This should include in particular the following documents or information: • complete contact details • current extract from the debt collection register • information about professional activity and employer • suitable proof of financial situation or regular income • contact details and information about the persons who will occupy the apartment • if applicable, residence permit for foreign rental applicants A brief personal cover letter is welcome but not required.The apartment is ideal for individuals, couples, or families who appreciate spacious rooms, modern equipment, and the special advantages of an attic apartment with a beautiful view.Have we sparked your interest? We would be happy to show you the apartment during a personal viewing and look forward to your contact.

Travel time
-
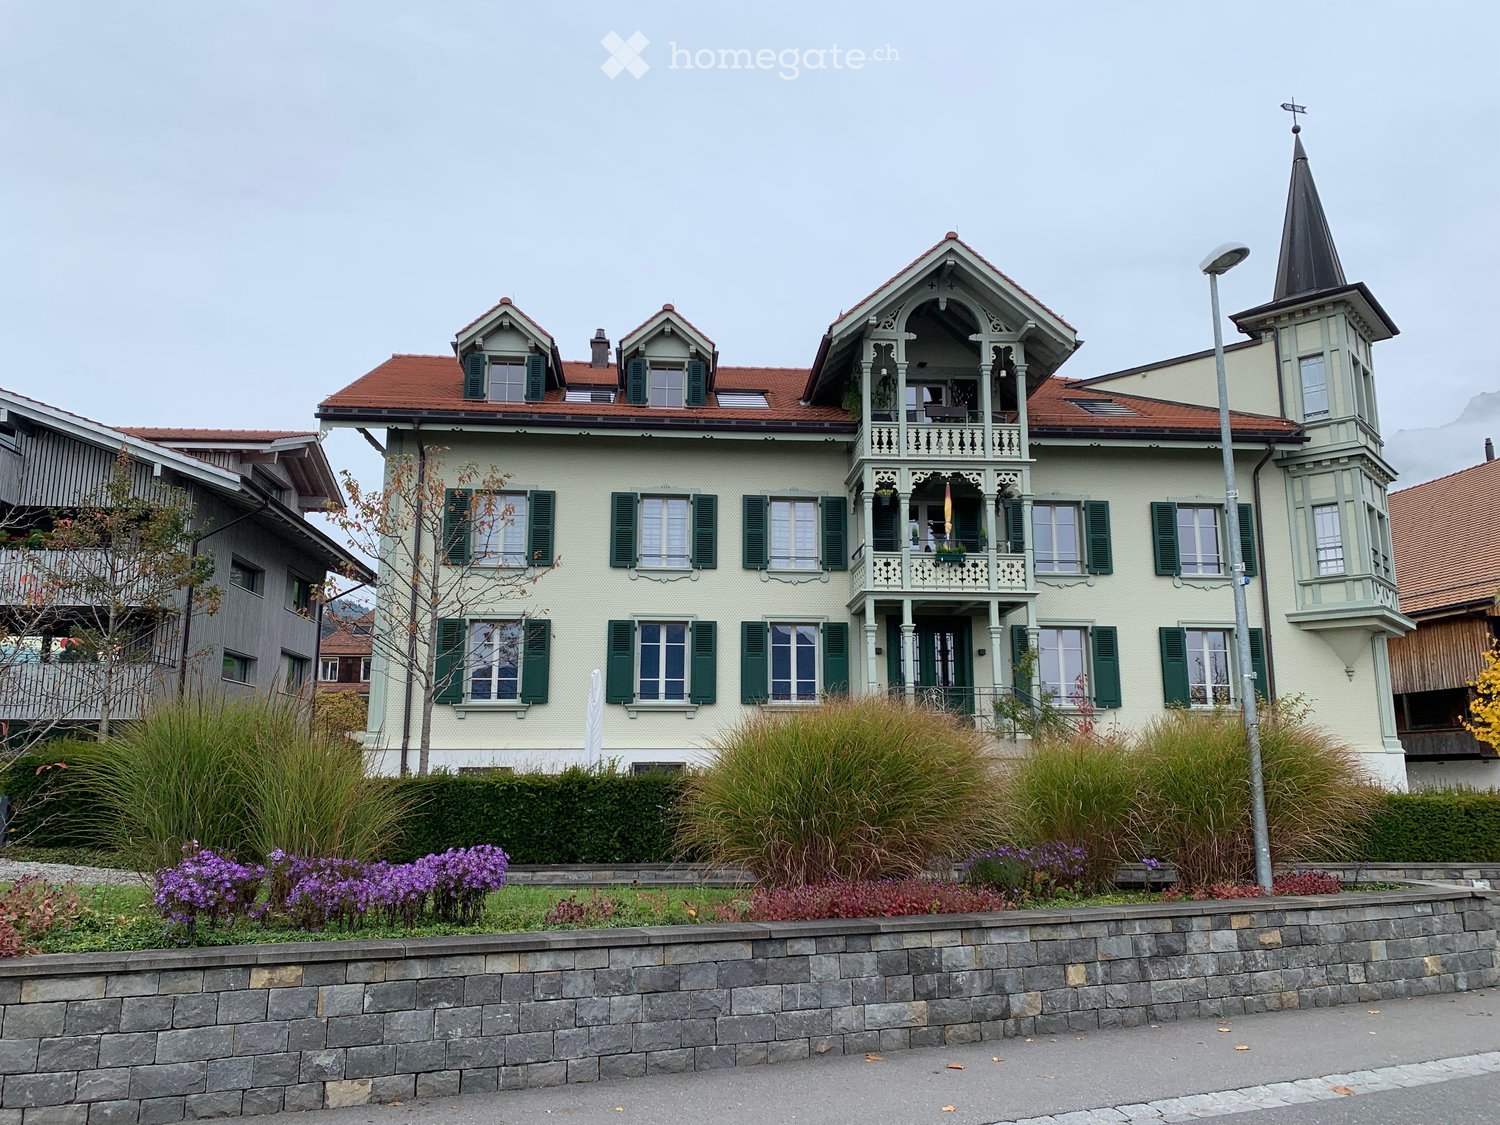
  • A two-story house with a light yellow facade, green shutters, and a red-tiled roof. Features include a balcony with ornate railings, a tower with a pointed roof, and a well-maintained garden with purple flowers and tall grasses.
  • A three-story residential building with light green walls, red-tiled roofs, multiple balconies, and a distinctive tower with a pointed roof. The building features green shutters and decorative railings.
  • A multi-story residential building with a distinctive tower and illuminated windows, featuring balconies and decorative railings.
  • A cluster of traditional Swiss houses with red-tiled roofs and white walls, situated on a hillside overlooking a lake and snow-capped mountains.
  • Village scene with traditional houses, a church tower, and snow-capped mountains in the background.
  • Balcony with ornate wooden railings, overlooking a snow-capped mountain range at sunset.
  • Balcony with ornate wooden railings and a view of snow-capped mountains.
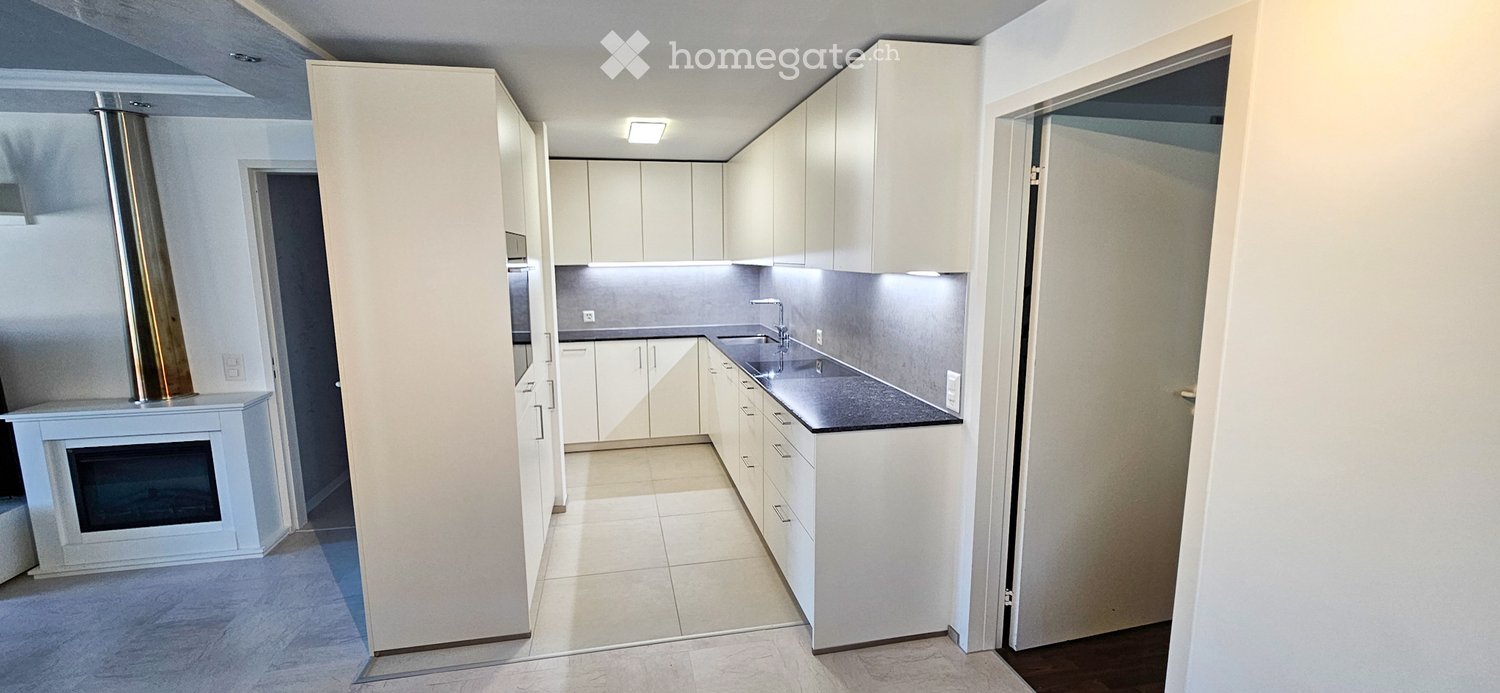
  • Modern kitchen with a central island, built-in oven, sink, and light grey cabinets.
  • Modern room with wooden flooring, white walls, and a sleek black fireplace with a tall chimney. A window with a view of the roof is visible, along with a door leading to another room.
  • Empty room with wooden flooring, white walls, and large windows allowing natural light to enter. The room features a modern design with a visible electrical outlet and thermostat on the wall.
  • Modern bathroom with a sleek double sink, integrated lighting, and a large mirror. The design features clean lines and a minimalist aesthetic.
  • Modern shower area with a sleek, multi-function showerhead mounted on a chrome rail, featuring a textured brown tile wall and a built-in shelf.
  • Modern bathroom with a white sink, chrome faucet, toilet, and large mirror with built-in lighting. The walls are covered in textured gray tiles, and there is a small window with blue-tinted glass.
  • Floor plan of a multi-room apartment with labeled rooms including Schlafzimmer (bedroom), Wohnen (living room), Essen (dining room), Küche (kitchen), and Balkon (balcony).
1 / 14
CHF 2,090.– Top
2.5 rooms92m² living space
Dorfstrasse 1, 3655 Sigriswil

Dream living above Lake Thun: Exclusive 2.5-room attic apartment in Sigriswil

In the picturesque municipality of Sigriswil, an exceptional living experience awaits you. This bright 2.5-room attic apartment is located in the heart of the village on a sunny panoramic terrace. It is situated in the protected and fully renovated former dépendance 'Unter den Tannen'. The historic, locally characteristic building combines the charm of Art Nouveau with modern living comfort. The adjacent garden area rounds off the exclusive ambiance.Whether hiking, biking, water sports, or skiing – the Sigriswil region offers you countless sports and leisure opportunities right on your doorstep all year round.Your highlights at a glance: • Dream location: Spectacular south-facing orientation with unobstructed views of the lake and mountains. • First-class infrastructure: Public transport (150 m), bakery, butcher, doctor, and pharmacy within walking distance. The new Coop market (construction start 2026) will be directly accessible via the underground garage. • Excellent connections: Only 20 minutes to Thun, 25 minutes to Interlaken, and 40 minutes to Bern. • Exclusive interior design: Up to 3.40 m room height, elegant country house planks, underfloor heating (district heating), and a warming chimney stove for cozy evenings. • Generous space offer: 40 m² living/dining area with modern design kitchen and cooking island, 18 m² bedroom, stylish bathroom with walk-in shower, and separate guest toilet. • Comfort & accessibility: Age- and conditionally disability-friendly, own lift in the stairwell, own washing machine/tumble dryer, and a 17 m² large cellar/workroom. • Outdoor area: Balcony with panoramic views. A parking space in the garage can be rented comfortably. Rental conditions & usage: • Billing: Fair and transparent – ancillary costs are billed based on consumption. • Usage: The municipality only allows the use of this property as a primary residence. Long-term rental possible. • Availability: from 15.10.2026 or by agreement. This property is perfect for singles or couples who appreciate rural tranquility, proximity to nature, and first-class living comfort.Let yourself be enchanted by the charm of this exceptional apartment. We look forward to your contact for a personal viewing appointment!

Travel time
-
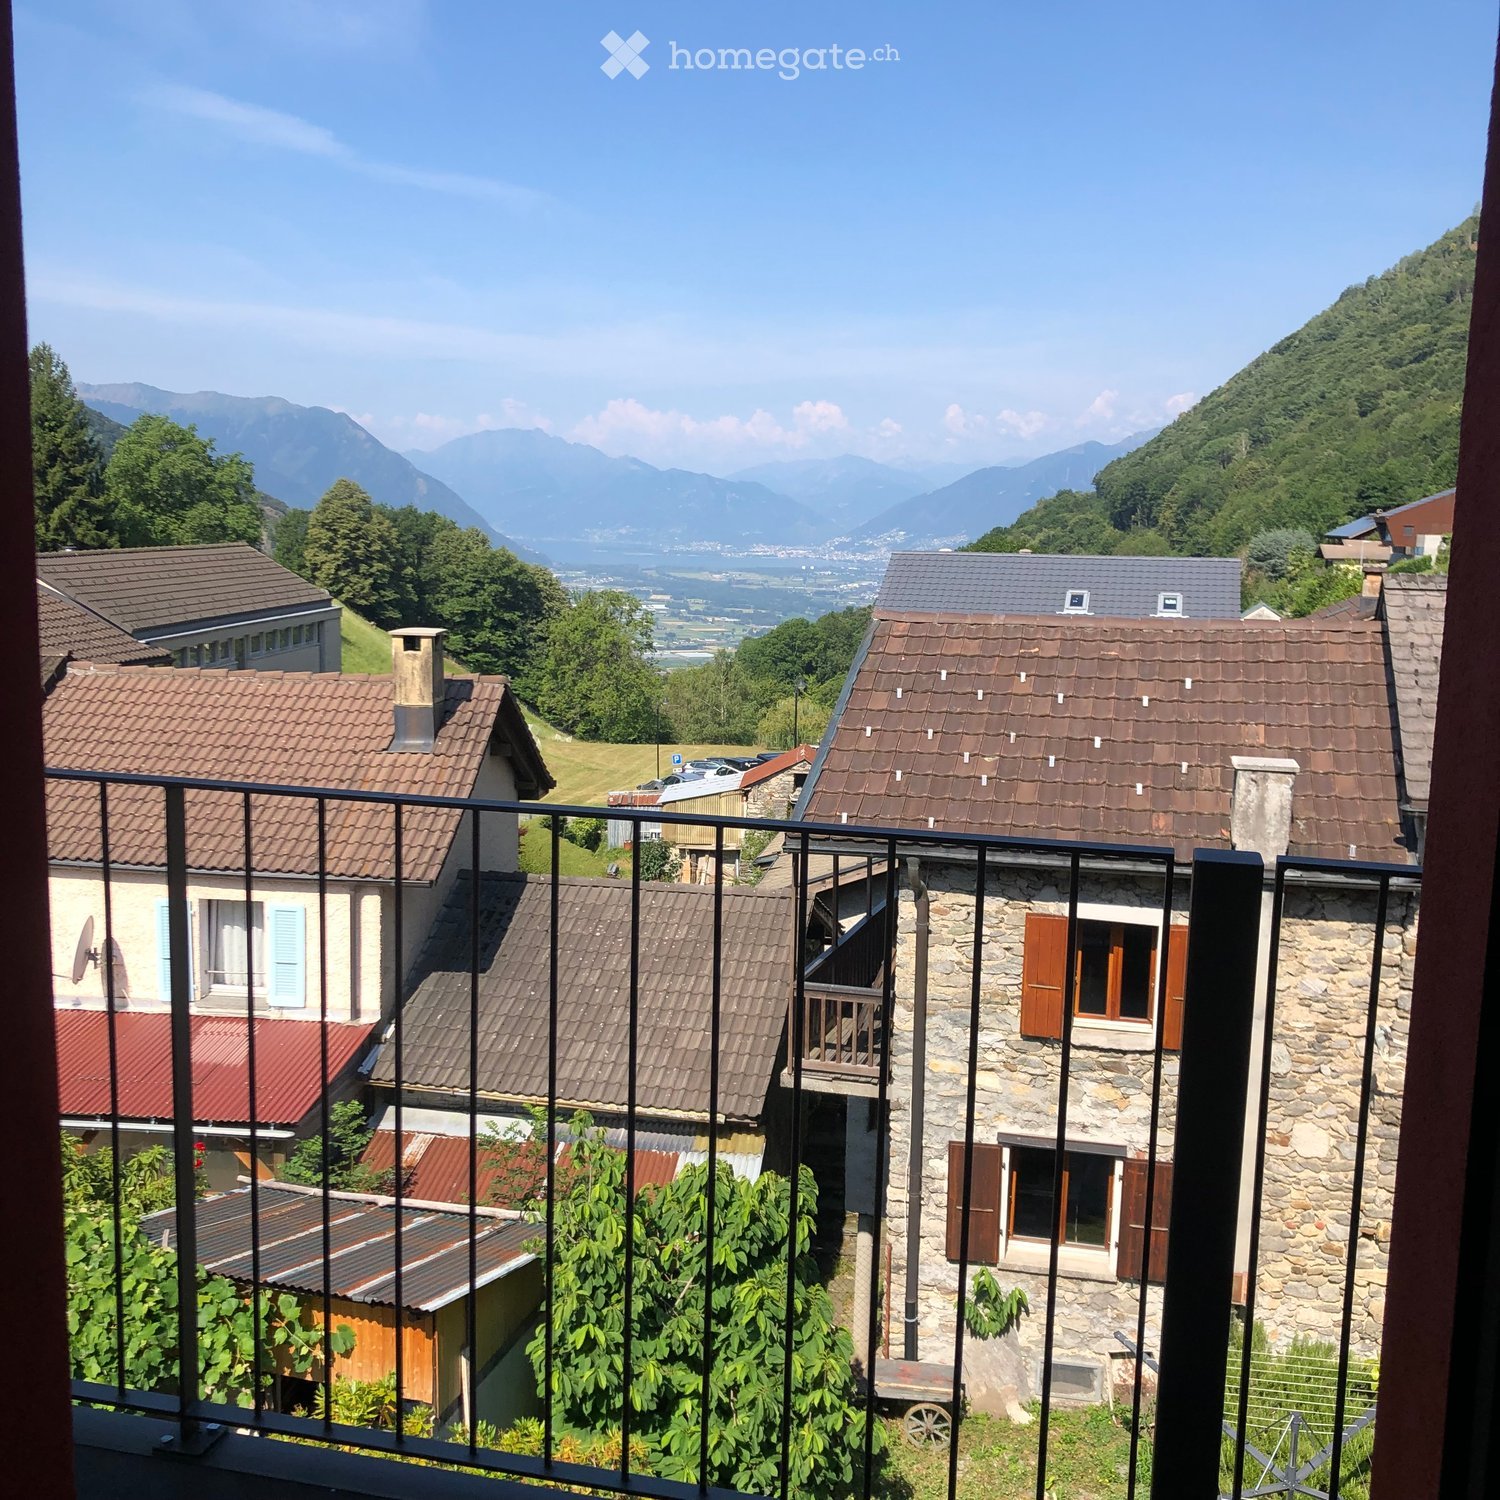
  • Balcony overlooking a village with stone houses, tiled roofs, and distant mountains under a clear blue sky.
  • Balcony with a table and a scenic view of a hilly, forested landscape with houses and solar panels.
  • Cozy attic bedroom with a double bed, wooden slanted ceiling, and a large window opening to a balcony with outdoor view.
  • Modern kitchen with wooden dining table, six chairs, and a dark-colored refrigerator. The space features light-colored walls and wooden flooring.
  • Modern living room with a light-colored sectional sofa, wooden coffee table, small round side table, and flat-screen TV on a wooden stand.
  • Living room with a light-colored sectional sofa, a round coffee table, a mirror, a small wooden table, and a chair. The room features wooden flooring and a staircase leading to an upper level.
  • Modern kitchen with dark cabinets, wooden countertops, and a central island. Includes a refrigerator, sink, coffee maker, and a small dining area with a table and chairs.
  • A modern, minimalist hallway with wooden flooring, a small table, a staircase leading upwards, and a sofa in the foreground.
  • Modern bathroom with dark tiled walls, wooden flooring, a glass-enclosed shower, a toilet, and a sink with a faucet.
  • Modern bathroom with a wooden countertop, stone sink, black tiled walls, and a mirrored cabinet with wooden shelves.
  • Bright, modern bedroom with wooden flooring, a large window offering a view, a neatly made bed with a decorative pillow, and two nightstands with lamps.
  • Bright, airy bedroom with wooden floors, exposed wooden beams, skylights, and a large window offering a scenic view.
  • Lush green lawn with stone pathways, small trees, and a scenic mountain backdrop.
  • A covered outdoor patio with a wooden table and wicker chairs, overlooking a scenic mountain view.
1 / 14
CHF 1,500.– Top
3.5 rooms78m² living space
Ai Curt 22, 6583 S. Antonio (Val Morobbia)

Charming attic apartment in S. Antonio (Val Morobbia) – available immediately

Welcome to this enchanting 3.5-room apartment on the first floor of a historic building from 1906, completely renovated in 2025, in the picturesque village of Vellano (Val Morobbia) in the Canton of Ticino. Available immediately, this apartment combines the rustic charm of a period building with modern and high-quality finishes.From the windows and balcony, you can enjoy a breathtaking view of the village with its characteristic stone houses, tile roofs, and distant mountains under a clear blue sky. The apartment is quiet, nestled in the tranquility of the valley, and is ideal for families with children.The apartment stands out for: • Cozy attic room: With double bed, sloping ceiling with two large skylights and a window with a picturesque view. • Modern bedroom: With vinyl floor, large windows with access to the balcony with panoramic views, built-in wardrobe. • Modern living room: With light corner sofa, table, flat-screen TV, and staircase leading to the upper floor. • Modern kitchen: With dark cabinets, wooden worktops, central island, refrigerator, sink, coffee machine, and dining area with table and chairs. • Modern bathroom: With dark tiled walls, vinyl floor, glass shower, laminated worktop, stone sink, and mirror cabinet. • Panoramic balcony: With a view of a hilly and wooded landscape, ideal for relaxing in the fresh air. • Shared use of the communal garden. The apartment is sunny in summer and enjoys a quiet location, away from traffic noise day and night. The river is nearby, while the Vellano bus stop is just 1 minute walk away, providing a convenient connection to the surrounding centers.This apartment represents a unique opportunity for those who want to live in an authentic and natural environment without giving up modern comfort. Suitable for families, couples, and mountain lovers, it is the perfect retreat in the beautiful Val Morobbia in Ticino.
Travel time
-

Suggested properties for you based on search results