68 results - Apartment for rent in Stadt (Winterthur)

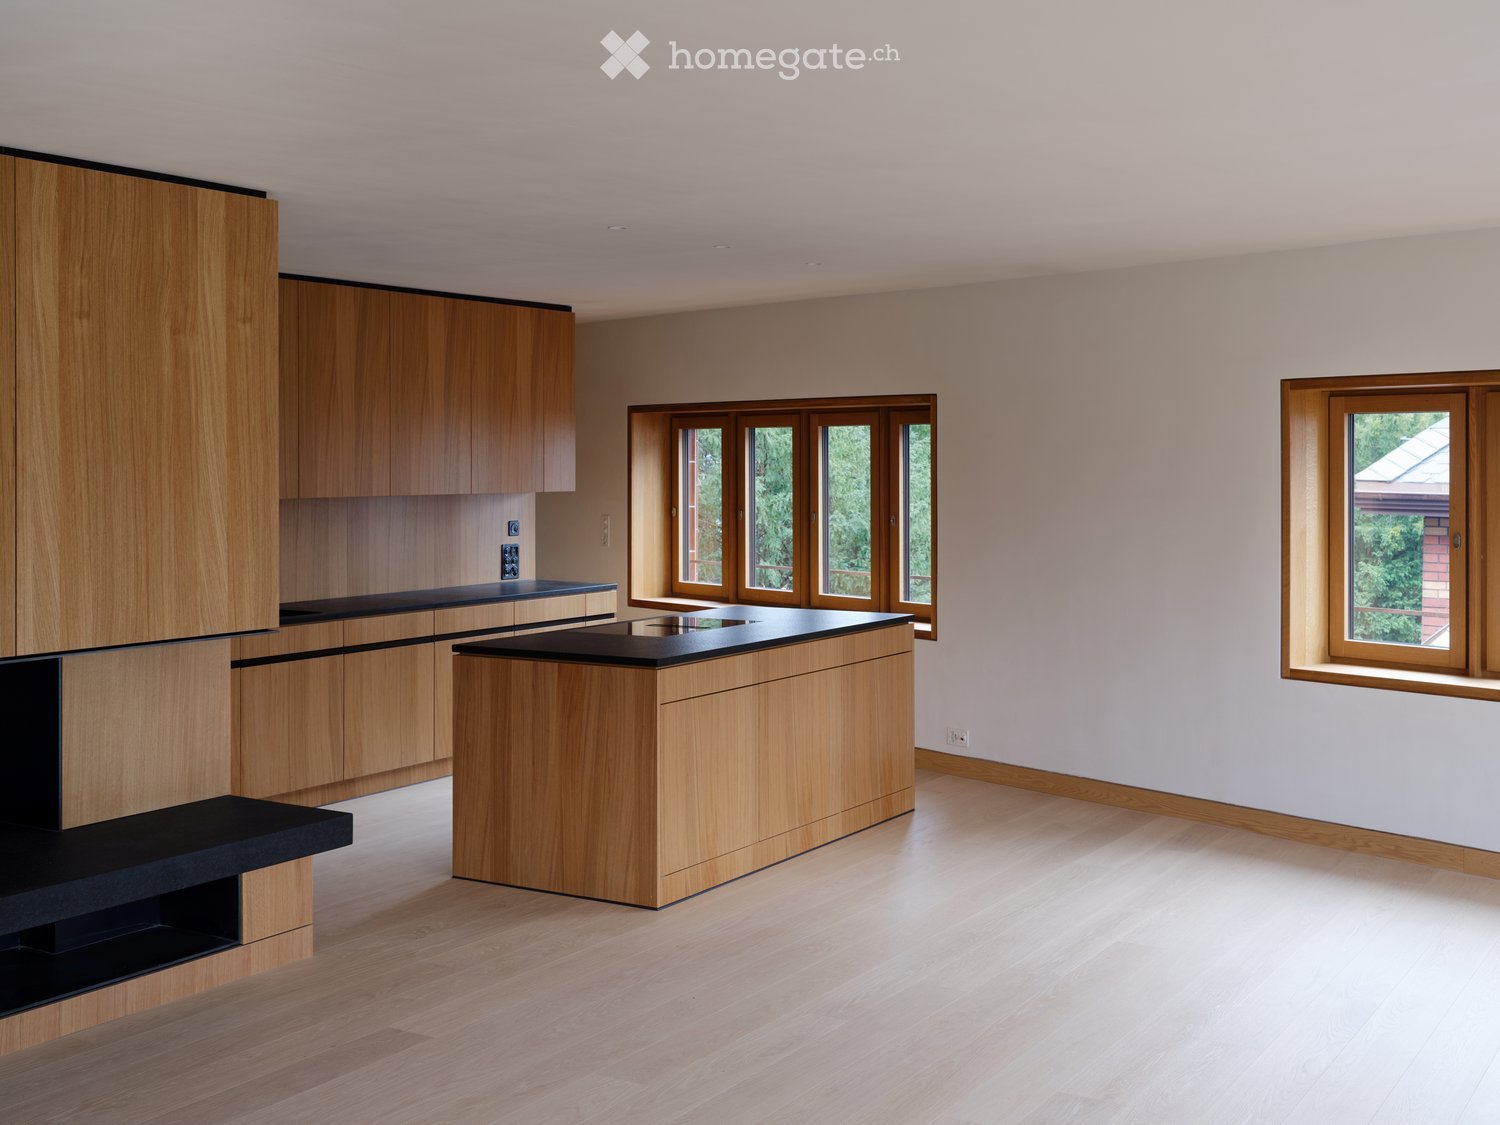
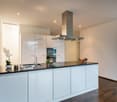
  • Modern, unfurnished kitchen with light wooden cabinets, black countertops, and large windows allowing natural light to fill the space.
  • Entrance area of a modern building with a textured brick facade, a wooden door with circular cutouts, and a stone-paved ground.
  • Modern hallway with light wooden doors and walls, light wooden flooring, and a view into another room with a large window.
  • Modern hallway with wooden door frame, pendant light fixture, and large window showing a view of the building exterior.
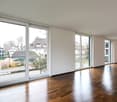
  • Empty room with wooden flooring, large windows, and a small black countertop on the left side.
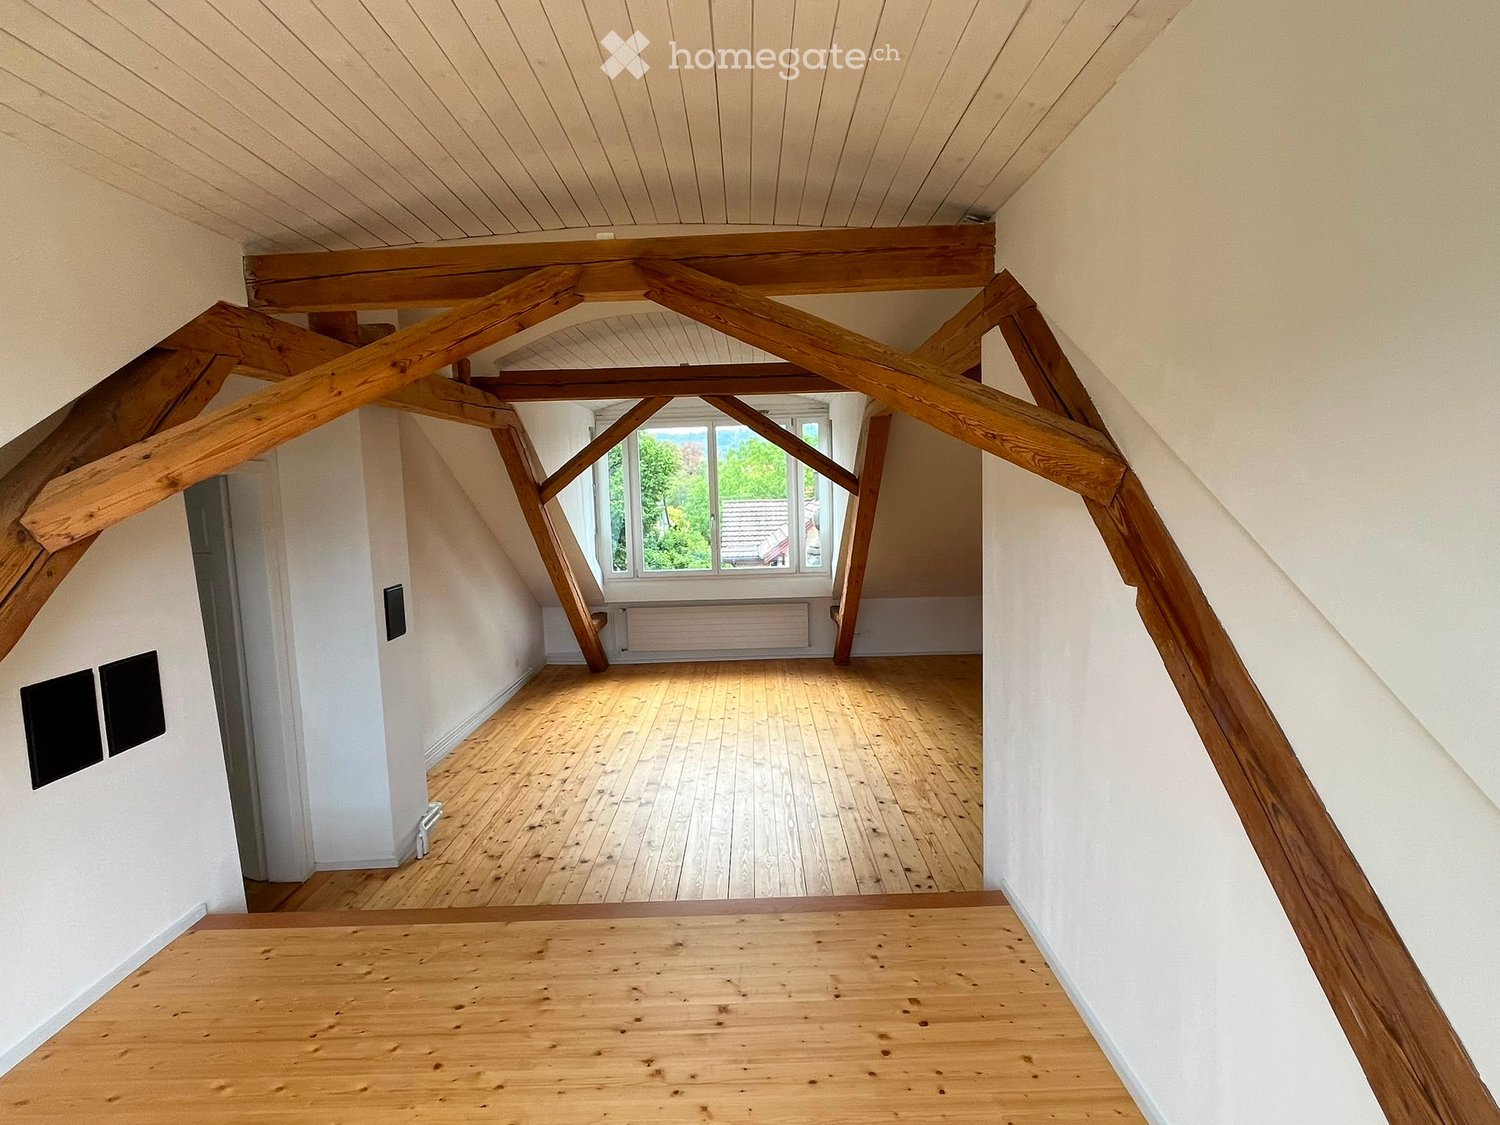
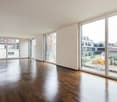
  • Empty room with light wooden flooring, curved walls, and large wooden-framed windows offering views of the roof and surrounding greenery.
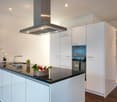
  • Modern kitchen with light wooden cabinets, black countertops, and a central island. The space is empty, with no appliances or furniture present.
  • Modern living room with a fireplace, large windows, a beige sofa, coffee table, dining area, and armchairs.
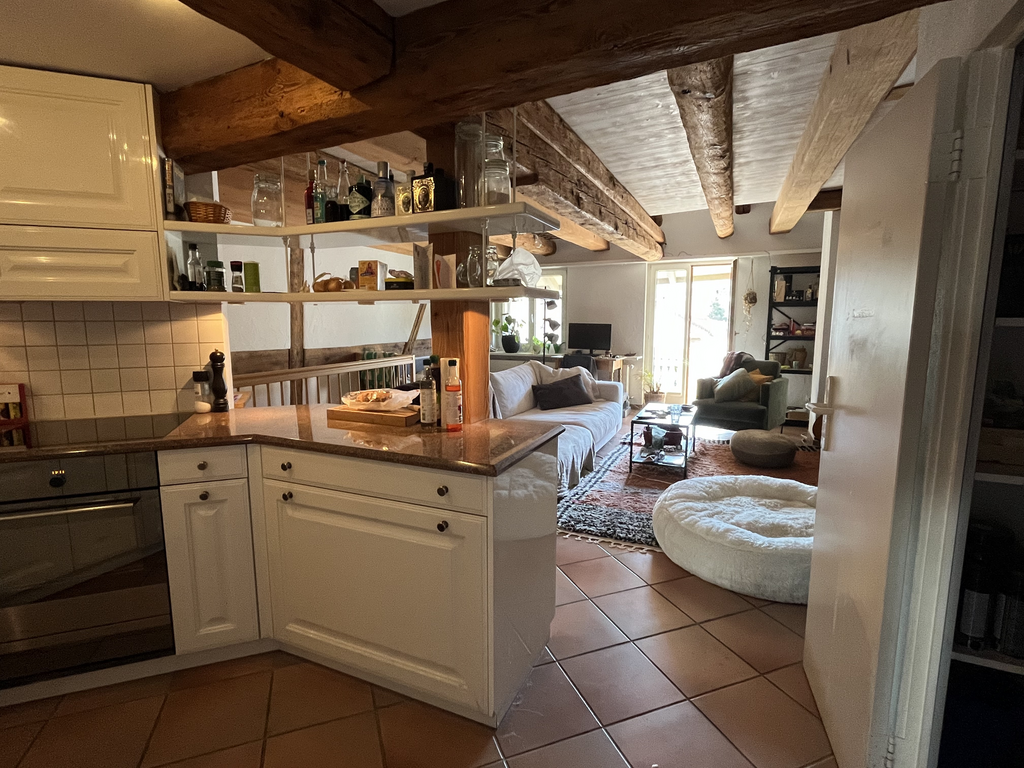
  • Modern kitchen with light wooden cabinets, black countertops, and built-in oven.
  • Empty room with light wooden flooring, light-colored walls, and built-in wooden cabinetry with a black countertop. A small window is visible on the left side.
  • Modern kitchen with wooden cabinets, black countertop, and a sink with a faucet. Large windows provide natural light.
  • Modern kitchen with light wood cabinetry, sleek black countertops, and large windows offering a view of greenery.
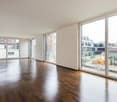
  • Empty room with light wooden flooring, beige walls, and large windows with wooden frames, offering a view of greenery outside.
  • Modern bedroom with wooden walls, a large bed with green bedding, nightstands, lamps, and decorative plants.
  • Modern bathroom with a sink, toilet, bathtub, and wooden cabinet. Light-colored tiles and a sleek design.
  • A modern building with a distinctive curved, metallic roof and visible windows, surrounded by tall trees.
  • Modern bathroom with a white sink, bathtub, and toilet, featuring sleek fixtures and natural light from skylights.
  • Curved hallway with wooden walls, large windows, and built-in seating areas.
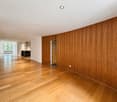
  • Empty room with wooden walls, light-colored wooden floor, and a small window letting in natural light.
  • Modern building with red brick facade, large windows, and balconies.
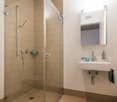
  • Modern bathroom with a large, open shower area featuring a glass enclosure, a sleek sink with a wooden cabinet, and a toilet. The space is illuminated by natural light from a skylight.
  • Wooden staircase with light-colored steps and risers, set in a narrow hallway with matching wooden walls.
  • Plan of a landscaped garden area with pathways, planting beds, and a central rectangular structure, likely a pool or patio.
  • Floor plan of a 151.1 m² apartment featuring a living/dining area, kitchen, three bedrooms, two bathrooms, hallway, storage, and elevator access.
1 / 24
CHF 4,950.– Top
4.5 rooms150m² living space
Lindstrasse 16A, 8400 Winterthur

The Special: Exceptional Luxury Apartment with Private Lift Access and Exclusive Rooftop Terrace

Exclusive apartment in Winterthur, close to the old town, train station, and KSWThis unique 4.5-room apartment with approximately 150 m² of living space meets the highest standards of comfort, design, and privacy. The property impresses with its exceptional architecture, uncompromisingly luxurious equipment, and a room concept that combines generosity and elegance.The elevator leads directly into the apartment, ensuring maximum discretion. The bright and airy living and dining area forms the heart of the apartment and opens onto a spectacular private rooftop terrace with approximately 173 m², offering an exclusive retreat under the open sky – ideal for representative occasions or relaxed hours with maximum privacy.The apartment has two high-quality en-suite bathrooms and an additional separate guest toilet. Noble materials, custom-made fittings, and state-of-the-art home technology underline the exclusive character of this property. Highlights at a glance:4.5 rooms on approximately 150 m² of living spaceVery exclusive, luxurious equipmentPrivate elevator with direct apartment accessPrivate rooftop terrace approximately 173 m²Two bathrooms, both en suiteSeparate guest toiletHigh-quality materials and well-thought-out room concept This apartment is aimed at buyers or tenants who are looking for something special and appreciate the highest level of living comfort in an exclusive ambiance.

Travel time
-

Find a new tenant for free

Create a free listing on Homegate to find the perfect next tenant for your apartment in no time at all.

List your property now
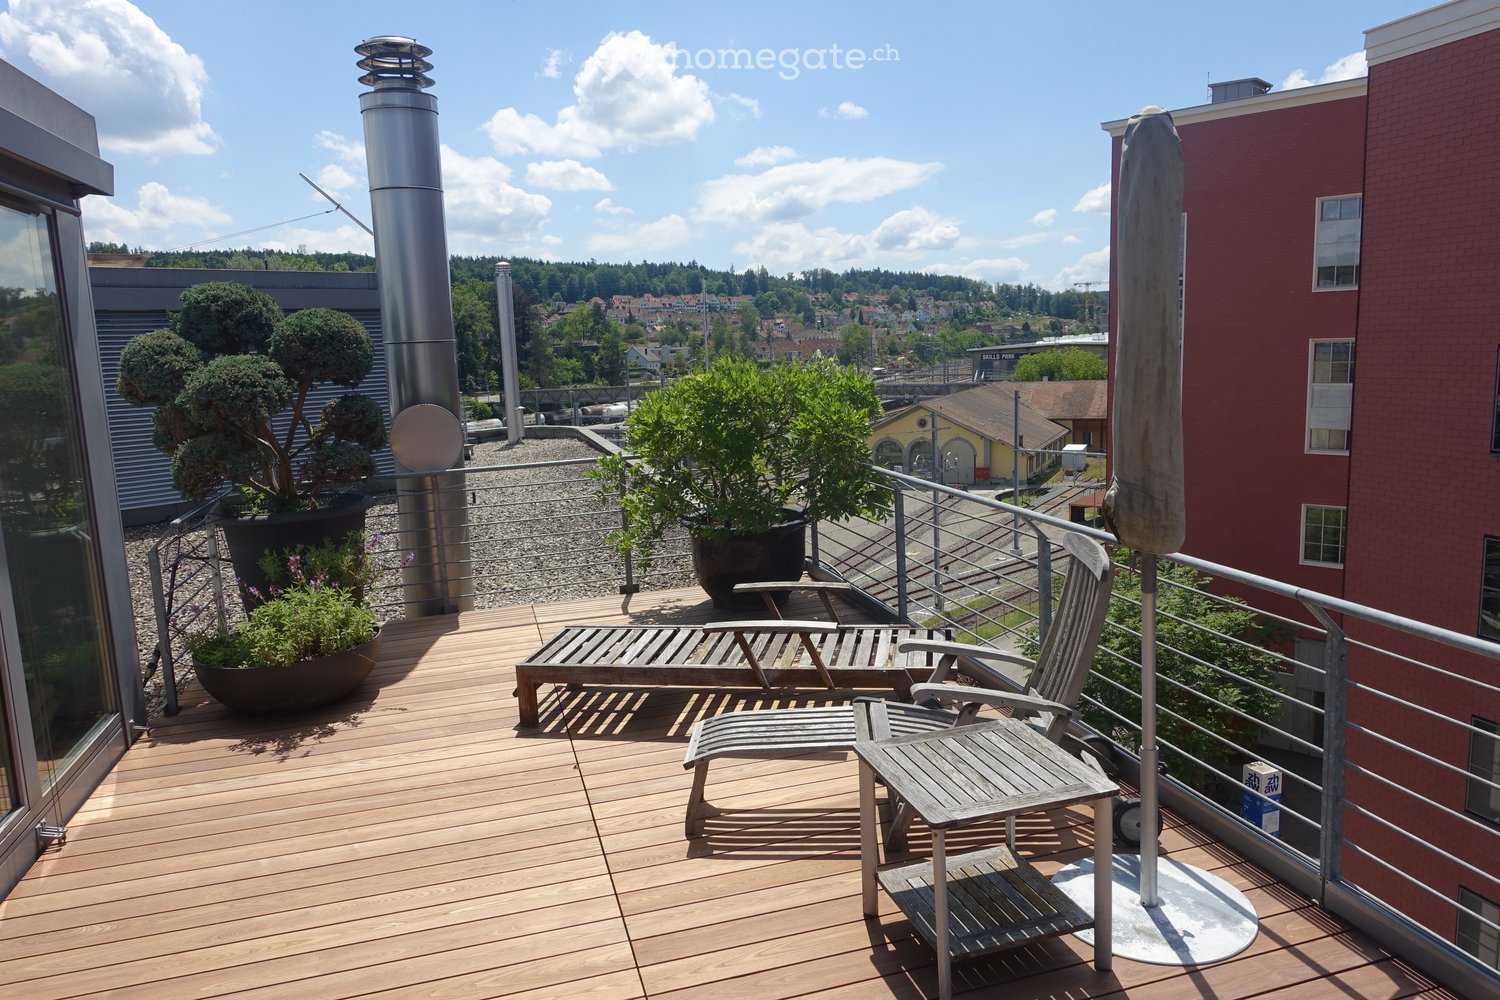
  • Wooden deck, metal railing, lounge chair, small table, potted plants, metal pole, view of the city
  • wooden deck, lounge chair, table, umbrella, potted plants, railing, distant view of buildings and trees
  • Wooden deck with table and chairs, large umbrella, potted plants, metal railings, distant buildings
  • modern kitchen with stainless steel appliances, black tiled floor, gray cabinets, large windows, island with wheels, hanging lamp
  • Living room with fireplace, white walls, black floor, white fur rug, table, chair, shelves with firewood, picture frames, and decorative items
  • modern living room with fireplace, large windows, couch, rug, shelves, dog bed
  • modern design, concrete wall, fireplace, flat screen TV, shelves, rug, couches, table, lamp
  • Corridor with red wall, black tiled floor, large mural of cityscape, white doors, metal coat rack, telephone, small table with bag
  • A room with a large mural of a cityscape, a bed with colorful pillows, a lamp, and a round table.
  • Dining room with wooden table, chairs, zebra rug, large windows, wooden ceiling, trash can, shelf, lamp
  • large open space, spiral staircase, dining table, kitchen island, large windows
  • Bathroom with large bathtub, double sinks, marble wall, large mirror, tiled floor
  • wooden deck, metal railing, wooden chairs, small table, potted plants, city view
  • Wooden deck with outdoor dining set, potted plants, and a tree, with a view of the city
  • modern bathroom with white walls, black tiled floor, double sink with faucets, toilet, large mirror
  • modern kitchen with stainless steel appliances, large windows, stainless steel countertops, stainless steel carts, stainless steel sink, stainless steel faucet
  • Bathroom with shower, sink, toilet, and mirror
  • large bathtub, double sink, marble wall, modern fixtures, large mirror
  • Empty room with balcony, large windows, tiled floor, spiral staircase
  • Empty room with white walls, black tiled floor, metal shelving unit, and a door.
  • white toilet, white wall, silver sink, silver faucet, silver toilet paper holder
  • Empty hallway with white walls, black floor, white door, metal pipe, shelves, and lights
  • A room with a bed, couch, lamp, and windows with blinds.
  • living room, kitchen, 2 bedrooms, 2 bathrooms, balcony
  • Living room, kitchen, 2 bedrooms, 2 bathrooms, balcony
  • Floor plan with dimensions and annotations, including OK F BD and OK R BD measurements.
1 / 26
CHF 4,500.– Top
2 rooms226m² living space
Pionierstrasse 10, 8400 Winterthur

Exclusive Attic LOFT Apartment in the Sulzer Area – Unique Panoramic View & Urban Luxury

Exclusive Loft Apartment with Roof Terrace over Winterthur This unique loft apartment in the historic Sulzer Warehouse offers an unparalleled sense of space on three spacious floors with 226 m² of living space. The combination of industrial charm and modern living comfort makes this apartment the perfect oasis in the city. The impressive roof terrace with 64 m² invites you to relax and socialize – an exclusive retreat high above the city. Thanks to the flexible floor plan, this loft is ideal for living and working under one roof – whether as an exclusive home office, studio, creative studio, or simply as a retreat with plenty of space. Note: Due to the open room structure, the LOFT is particularly suitable for couples and singles with a flair for spacious living. The room layout is less suitable for families. Highlights that make this loft unique: ✅ Incredible roof terrace with spectacular panoramic views – a green oasis high above Winterthur, perfect for relaxation or social evenings. ✅ Plenty of space for individual living and working – thanks to three levels with clever room divisions (connected by a metal spiral staircase). ✅ Extremely well-connected – just a few minutes' walk from Winterthur main station, with quick connections to Zurich, the airport, and all of Switzerland. Shopping centers within walking distance. ✅ Light-filled rooms with huge soundproof windows – peace and space in the middle of the city. ✅ Unique loft feeling with industrial character – high ceilings, iron skeleton construction, and stylish materials. ✅ Combined living units – ideal for creative uses. ✅ Modern equipment – large main kitchen with induction hob and food center, elegant wet rooms, washing machine, and dryer. ✅ Private economy area with washing tower – additional storage possibilities. ✅ Beautiful potted plants with irrigation system – perfect for urban gardening (terrace table and chairs as well as lounge chairs on request included). ✅ Garage space available – comfortable parking in an urban environment (2 parking spaces by arrangement). Room layout and usage possibilities: • 2nd floor (88 m² + balcony): • Spacious living and sleeping area • Cloakroom and retreat area – ideal for additional storage space • Spacious bathroom with high-quality materials • Balcony with 15 m² • Washing tower and wet room • 3rd floor (94 m²): • Spacious living area • Industrial kitchen island with modern equipment • Chimney room • Wet room and toilet • Attic (44 m²) + roof terrace (64 m²): • Heated attic (22 m²) • Winter garden (22 m²) • Two spectacular roof terraces (each 32 m²) – privacy and views
Travel time
-
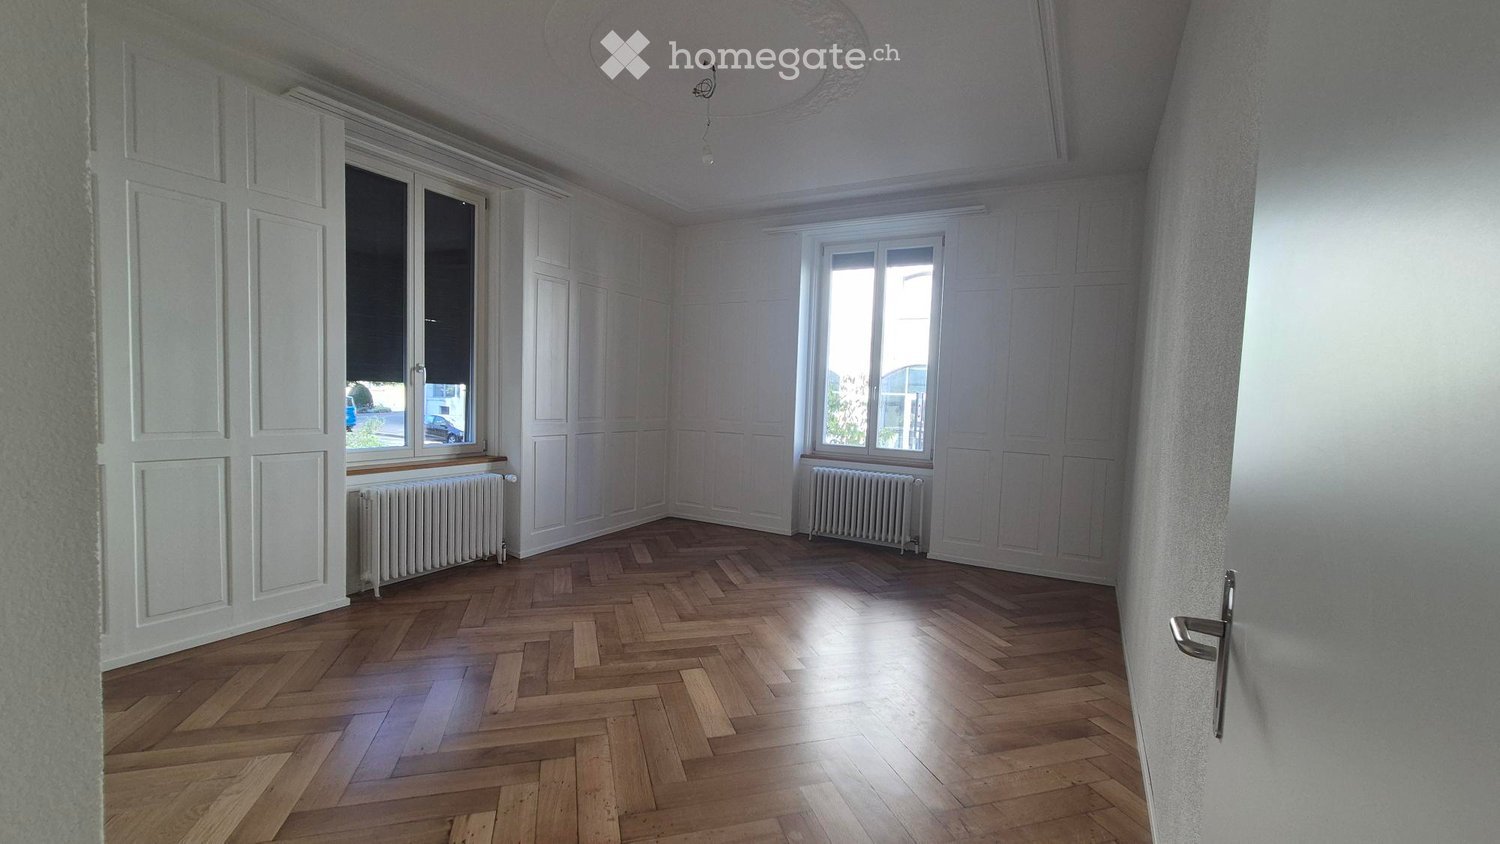
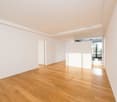
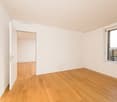
  • Empty room with wooden herringbone flooring, white walls, large windows, radiators, and a door.
  • Bright, modern hallway with tiled floors, white walls, and a wooden door leading to a room with built-in cabinets.
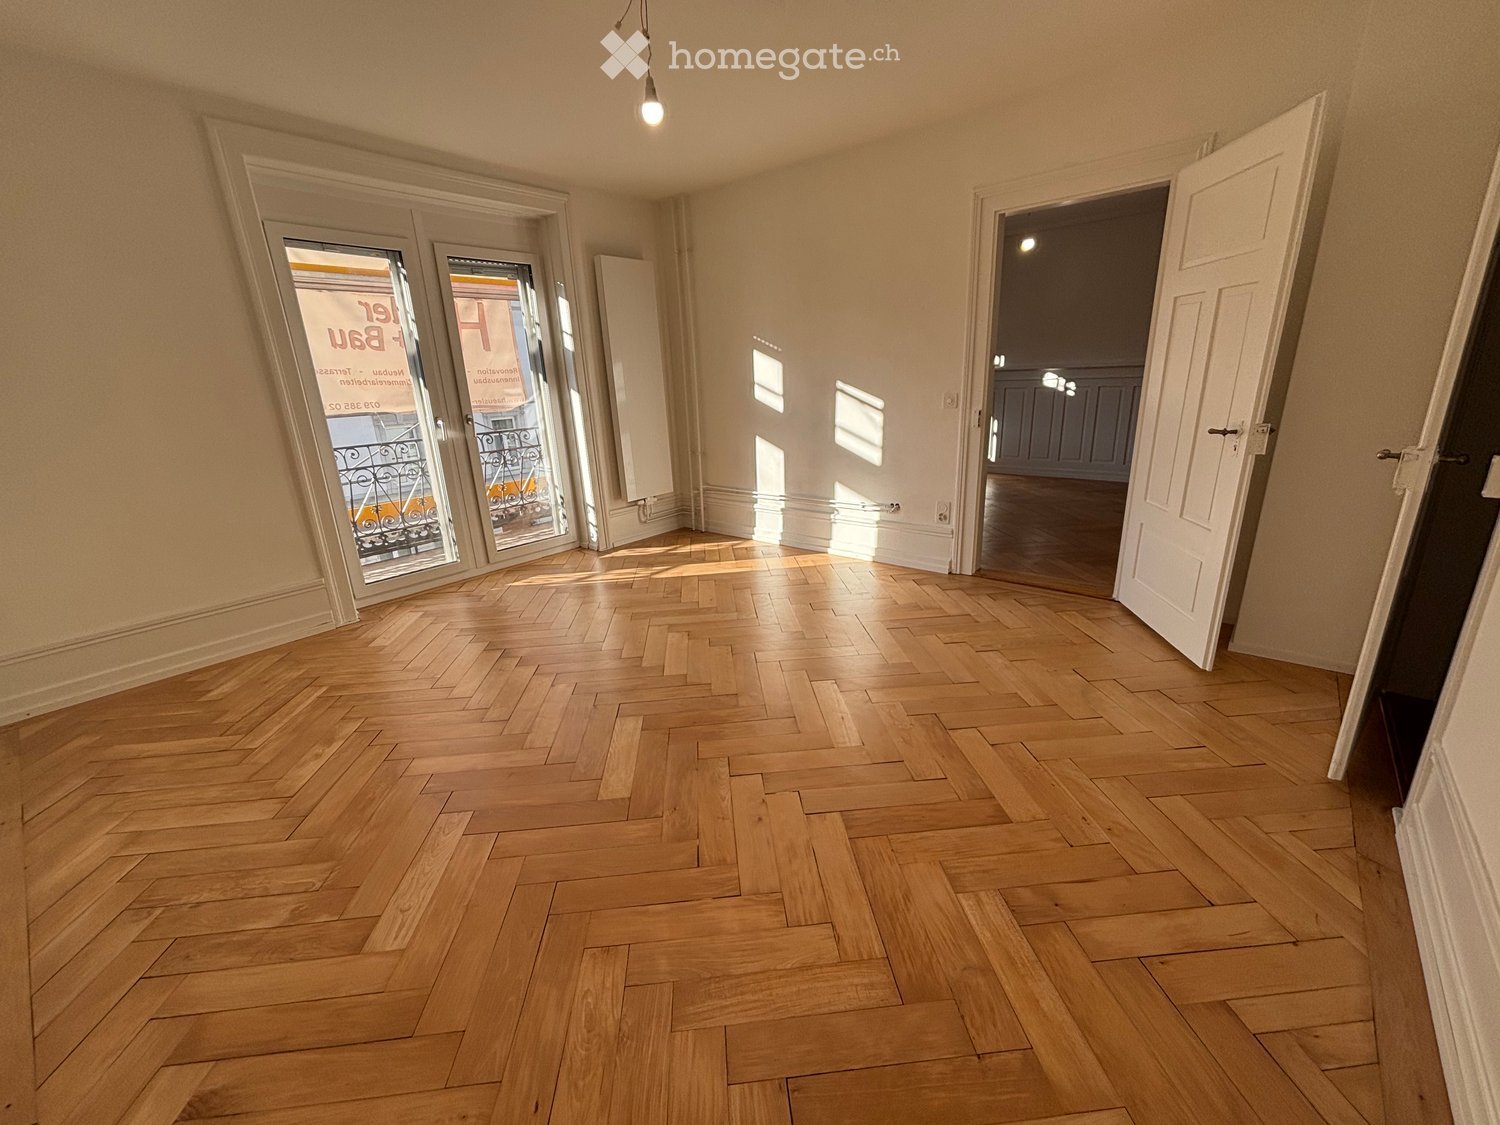
  • Empty room with wooden flooring, white walls, and a large window with a built-in bench. An open door leads to another room.
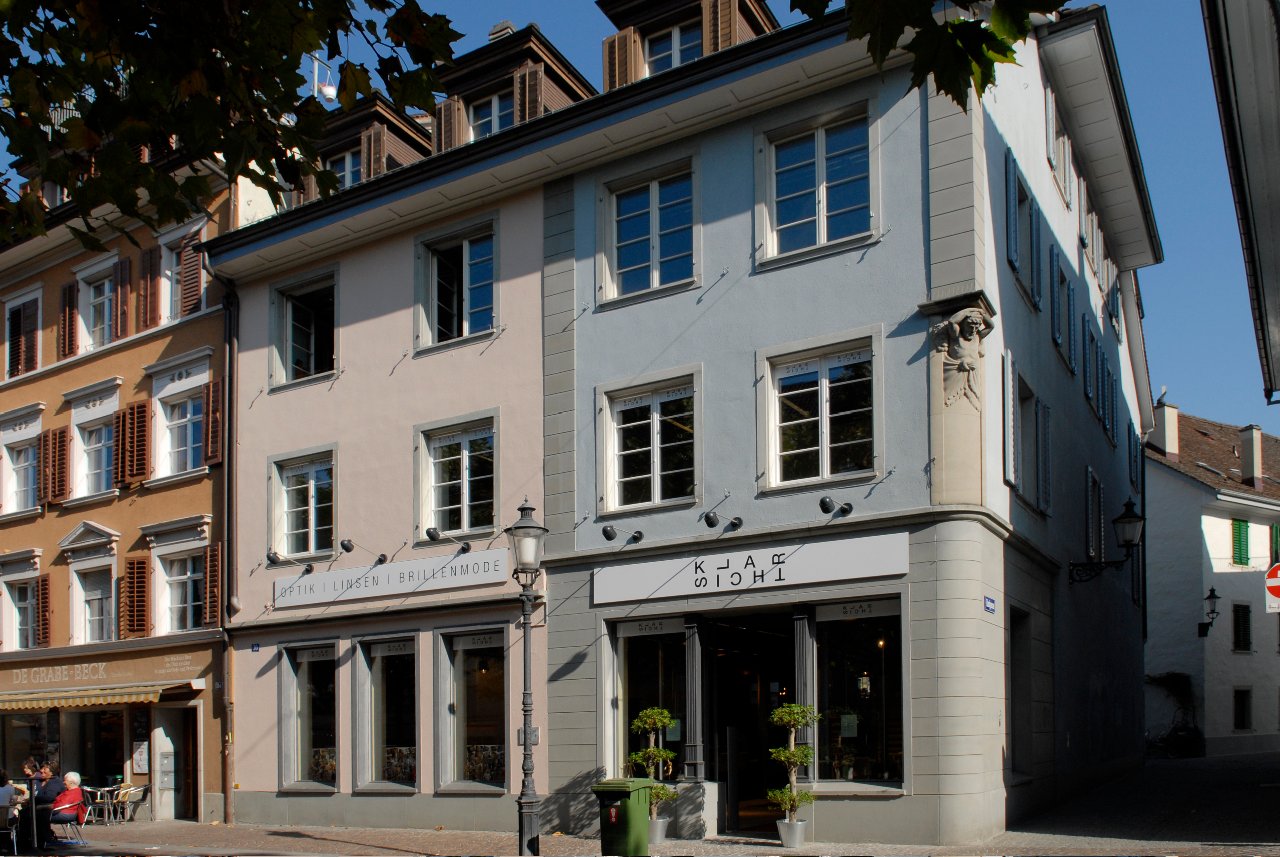
  • Empty room with wooden flooring, white walls, and large windows. A radiator is visible under one window, and a doorway leads to a kitchen area with white cabinets and a countertop.
  • Modern bathroom with a white sink, chrome faucet, large mirror, glass-enclosed shower with a modern showerhead, and a towel rack. The space features beige tiles and a window for natural light.
  • Empty hallway with tiled floor, white walls, and several open doors leading to other rooms.
  • Modern bathroom with a white sink, chrome faucet, glass-enclosed shower, and built-in white cabinets.
  • Balcony with grey tiled floor, metal railing, and steps leading to a lower level.
1 / 8
CHF 3,360.– Top
4 rooms113m² living space
Schaffhauserstrasse 11, 8400 Winterthur

Bright 4-room apartment at HB Winterthur - First rental after renovation

This spacious 4-room apartment on the ground floor impresses with high ceiling height of 2.90m, the first occupancy after renovation, and an excellent location in the heart of Winterthur. The apartment is available from November 1, 2026 (or by agreement).The apartment offers: • Spacious living area: 113 m² spread over 4 rooms and 3 wet cells - plenty of space to live, unfold or work. Freshly sanded and sealed parquet floors, separate house entrance from the garden • Terrace and garden: Enjoy sunny days on your own terrace or in the shared garden - the apartment benefits from plenty of sunlight thanks to high windows. • Combination washing machine/tumbler: Practical comfort directly in the apartment. • Freshly renovated: Modern equipment thanks to comprehensive renovation. Location and surroundings:The apartment is very centrally located at the HB Winterthur, everything important is within a few minutes' reach: • Public transport: the tracks of the Winterthur main station and the next bus stop are just 6 minutes' walk away. • School: Kindergarten and school buildings are easily accessible - ideal for families. • Shopping & dining: The city center, various shopping centers, shops, and restaurants are easily accessible on foot. • there is NO parking space available directly at the house This charming apartment combines living comfort, tranquility, and urban proximity in an ideal way. Whether for families, couples, or adult shared apartments - this apartment offers the perfect center for a pleasant life in Winterthur. If you can get used to the specifications, don't hesitate to arrange a viewing!

Travel time
-
1 / 10
CHF 3,590.–
3.5 rooms151m² living space
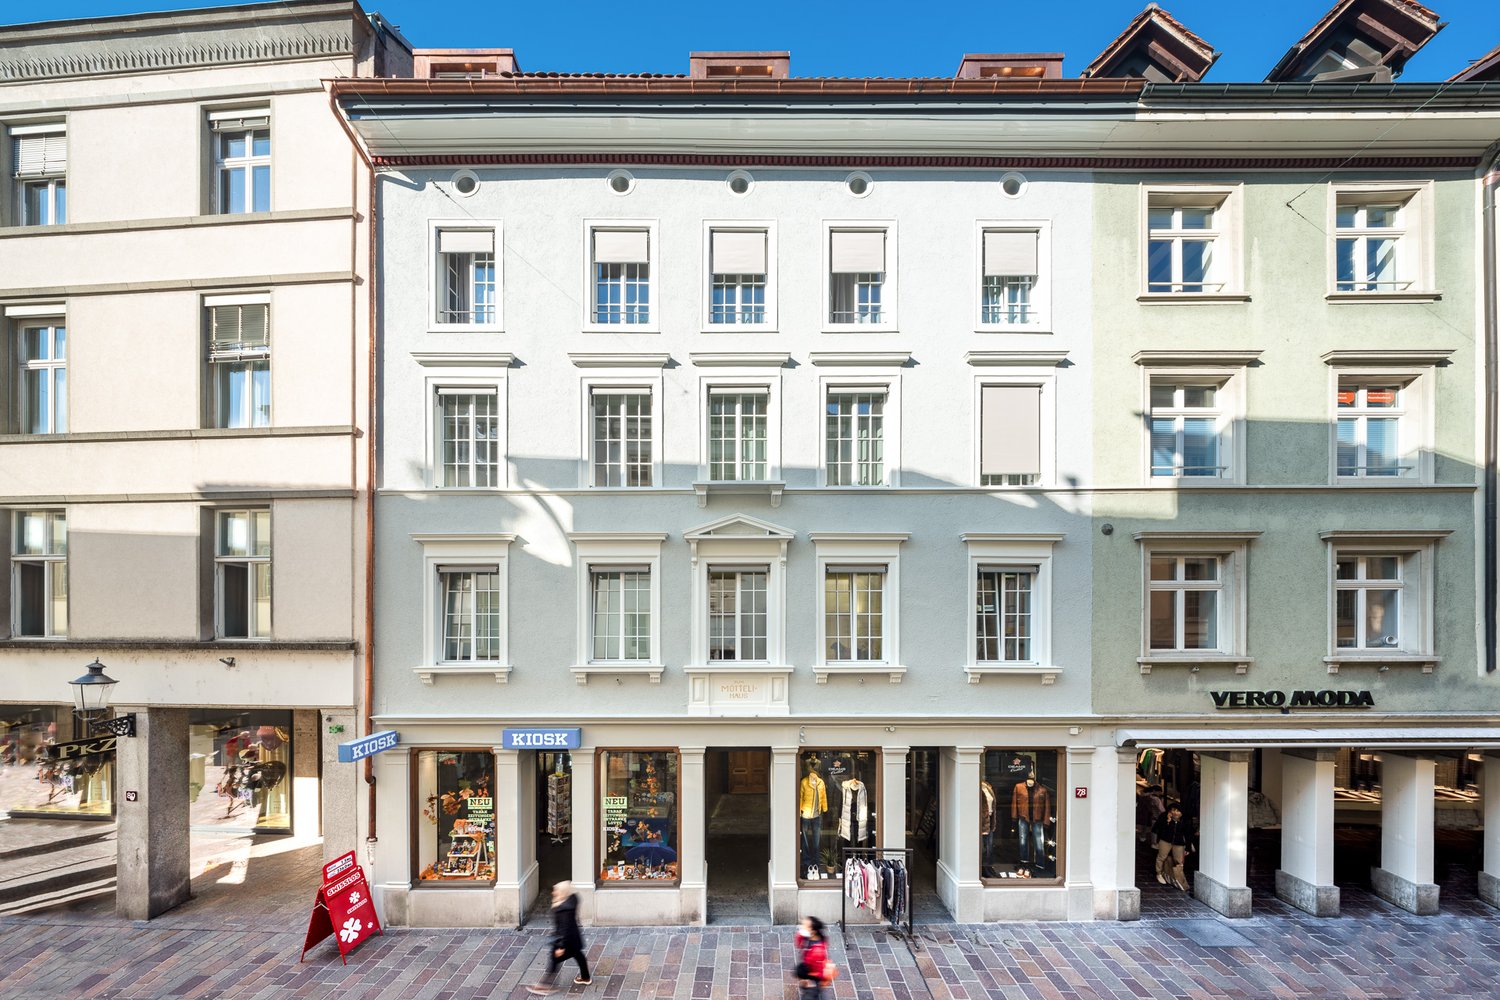
Marktgasse 78, 8400 Winterthur

Unique living in the heart of Winterthur's old town

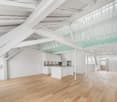
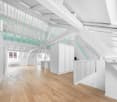
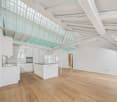
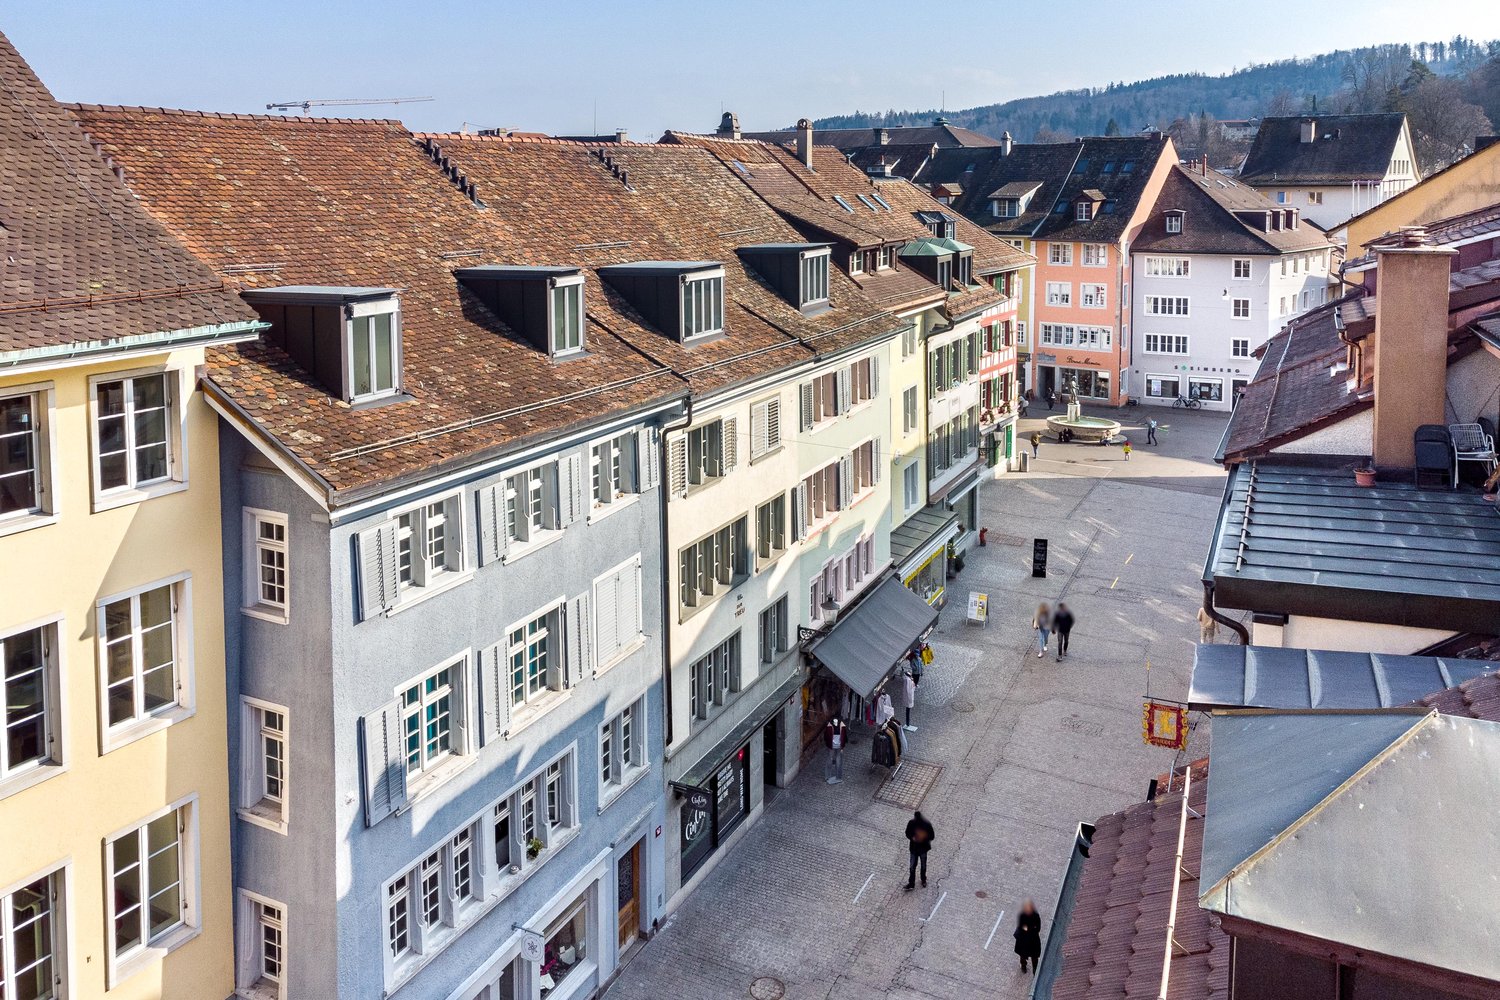
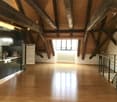
In the middle of the historic Marktgasse, one of the most lively and popular locations in Winterthur, this charming apartment awaits you with a high-quality finish and an impressive gallery that gives the living space a special generosity and also offers the following features:- Noble parquet floors in living, sleeping and kitchen areas- Spacious, open kitchen with modern equipment- High-quality kitchen appliances including dishwasher - Comfortable bathroom with bathtub and WC - Additional separate guest toilet for more privacy - Own laundry tower in the apartment for maximum comfort in everyday life - Unique gallery with visible white wooden beams and modern glass floor - Practical reduction for additional storage space - Cozy balcony with a view of the quiet inner courtyard - Elevator with direct access to the apartment - Own cellar compartment for additional storage spaceThe gallery on the upper floor is a protected monument.Surrounded by stylishly renovated old buildings, small boutiques, weekly markets and a variety of cafes, restaurants and cultural offerings, you can enjoy an exceptionally lively and inspiring atmosphere here.Shopping facilities for daily needs are located directly in front of the house door, while larger retailers and shopping centers are also easily accessible on foot. Winterthur train station is only about 5 minutes' walk away and offers excellent connections, including direct train connections to Zurich (approx. 20 minutes), to Zurich Airport (approx. 15 minutes) and to numerous other cities, making the location ideal for both commuters and city lovers.Does this beautiful apartment meet your expectations?Then contact us directly in the online ad via "Contact provider". You will then receive an automated email with the viewing information and the opportunity to apply digitally for the apartment and/or ask us any questions.We look forward to your digital application after the viewing.

Travel time
-

Suggested properties for you based on search results