![{"type": "Garage", "objects": [], "description": "Underground garage with concrete floor, white brick walls, and two wooden shelves mounted on the walls. A red fire extinguisher is attached to a pillar, and a car is partially visible on the right side.",](https://media2.homegate.ch/f_auto/t_web_dp_small/listings/v2/hgonif/4003505945/image/c82490e7a4959a077f875dd79f2d9f17.png)
"Row house in Altendorf"
Location
Steineggstrasse 46b, 8852 AltendorfTravel time
- 27 min.Station: Altendorf
Surrounding information
Supermarket
27 min.Keller's Milch- und Kasespezialitaten
Times refer to the route on foot.
Costs
- Net rent:
- CHF 5,250.–
- Rent:
- CHF 5,250.– Excl. additional cost
Main information
- Available from:
- By agreement
- Type:
- Row house
- No. of rooms:
- 5.5
- Number of floors:
- 3
- Surface living:
- 124 m2
- Floor space:
- 124 m2
- Land area:
- 153 m2
- Volume:
- 920 m3
- Last refurbishment:
- 2015
- Year built:
- 1990
Features and furnishings
Pets allowed
Balcony / Terrace
Washing machine
View
Quiet neighborhood
Parking space
Garage
Documents (1)
Description
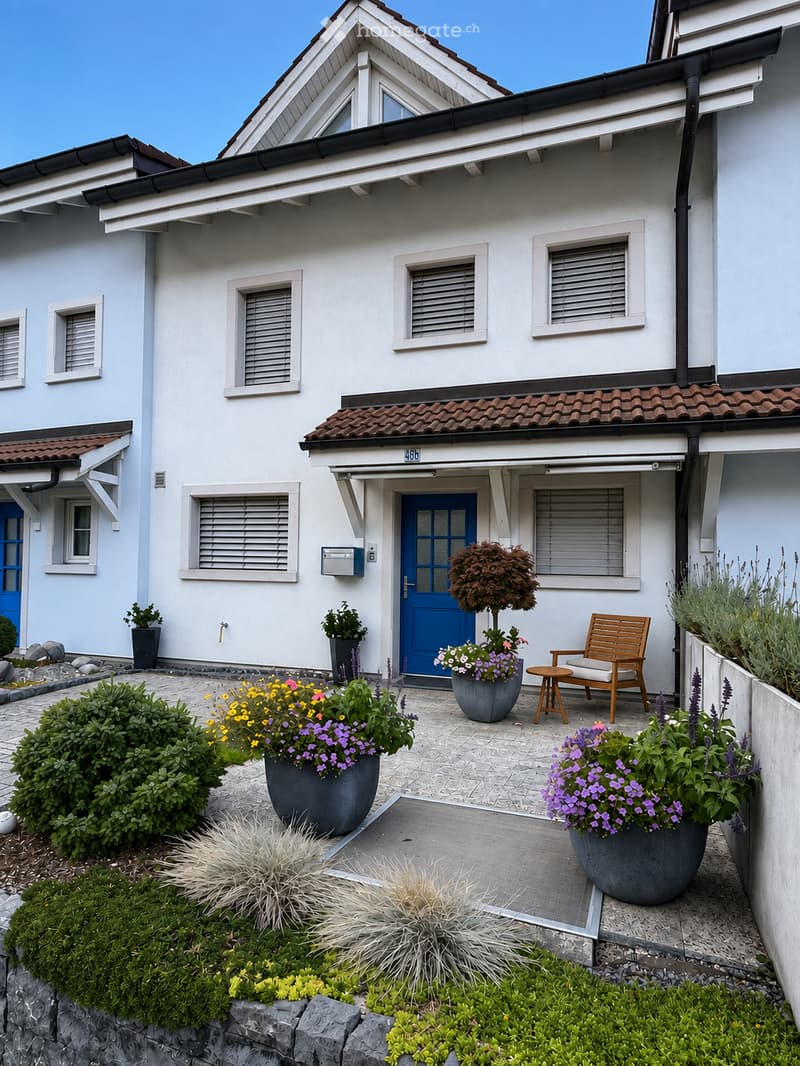
5.5-room row house in Altendorf - plenty of space, garden, and unobstructed view
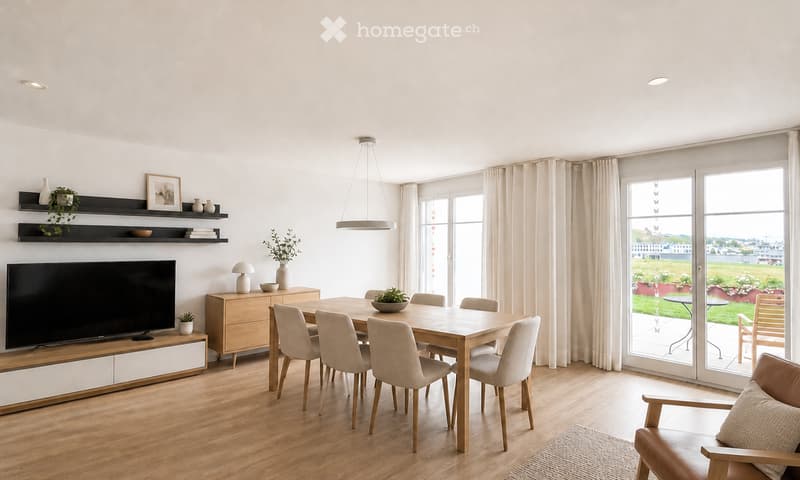
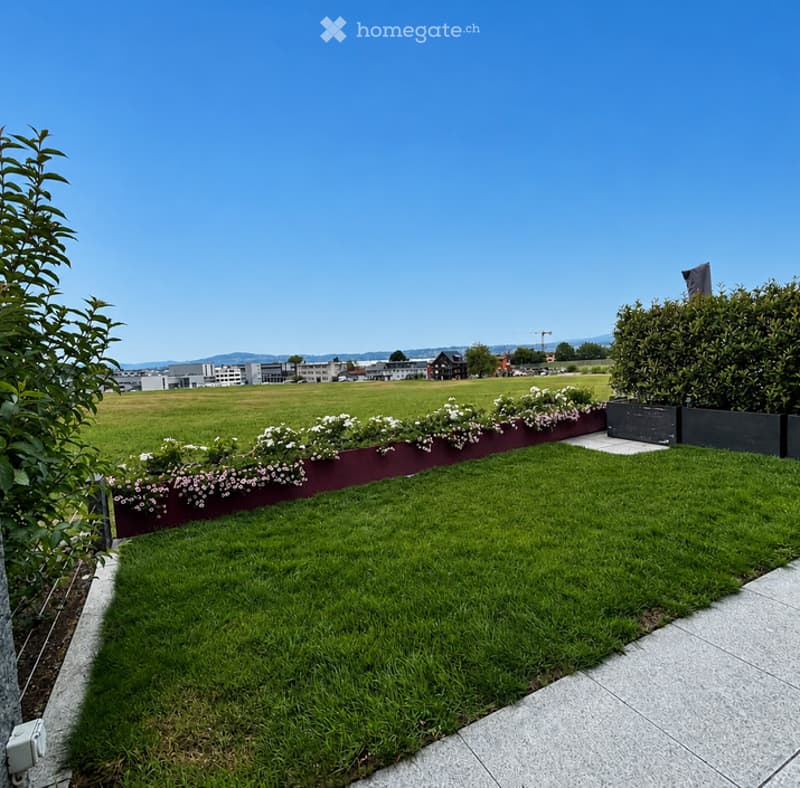
This well-maintained row house in the middle of Steineggstrasse 46b combines spacious living with short distances to Altendorf, Lachen, and Lake Obersee. On three living levels, it offers plenty of room for families, couples, home offices, and guests. The south-facing seating area delights with an unobstructed view of the lake and Johannisburg.
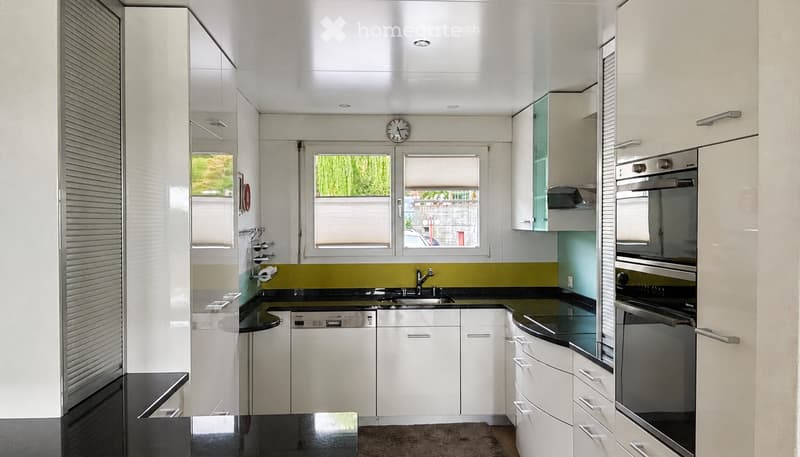
The ground floor is designed as an open, communicative everyday area. The living area, dining area, and kitchen flow smoothly into each other and open directly onto the terrace and garden. In the entrance area, there is a practical wardrobe and a guest toilet. The direct access from the underground garage to the house is particularly comfortable.
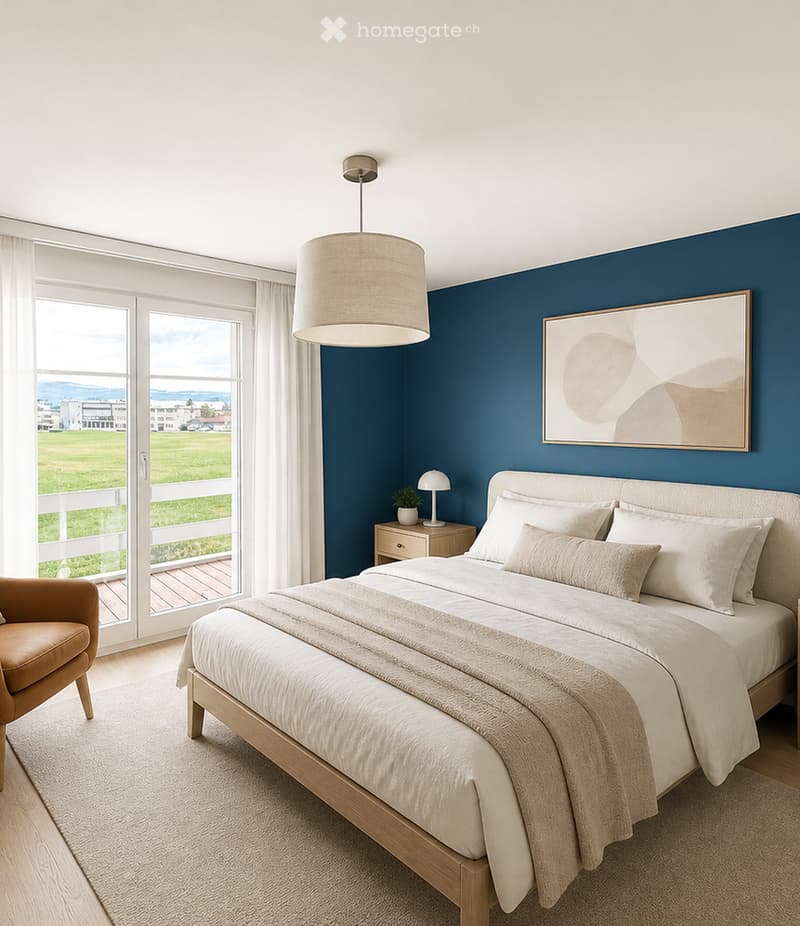
The private sleeping area and further flexibly usable rooms are located on the upper floor. The parent's room has an en-suite bathroom, a dressing room, and access to the balcony. A second wet room with shower, sink, and toilet complements this floor. The other rooms are ideal as children's, guest, or work rooms.
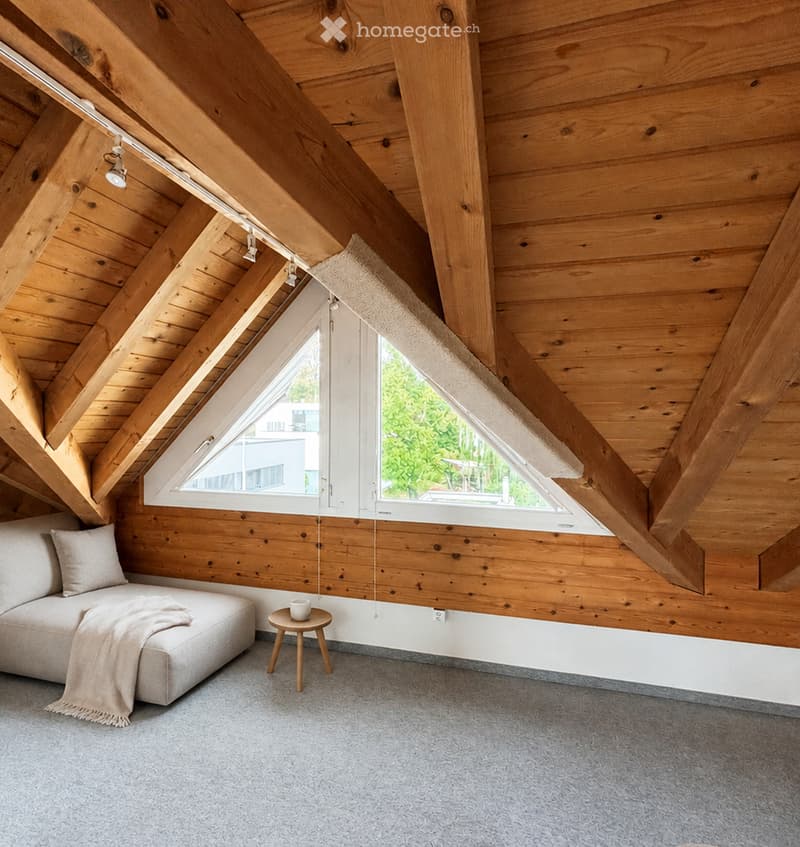
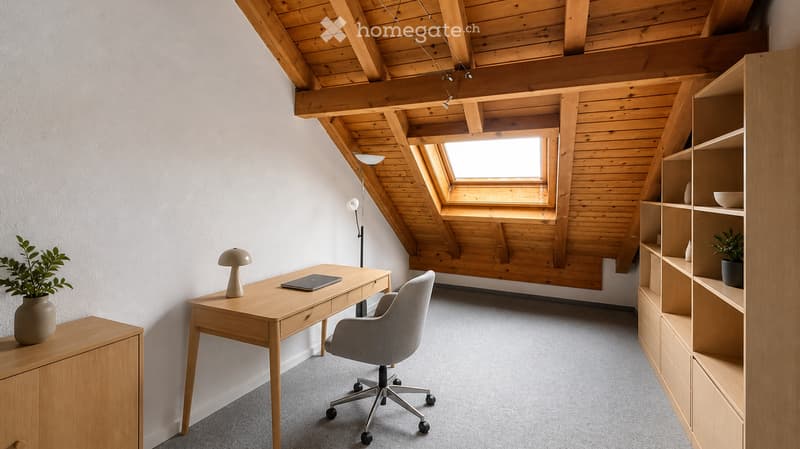
The converted attic studio creates additional free space - whether as a home office, hobby room, retreat, or guest area. A recess, built-in wardrobes, cellar, and housekeeping area offer plenty of practical storage space.
The house, built in 1990, has been continuously maintained. The documented renovations include the kitchen renovation and wardrobe system (2004), an interior renovation (2015), and the heating renovation with a heat pump (2022).
The most important key data:
5.5 rooms including the converted attic studio
approx. 124 m² net living space
approx. 184 m² total usable area including secondary areas
153 m² plot, of which 66 m² garden area
Terrace, south-facing seating area, and balcony
2 wet rooms plus guest toilet
Air heat pump (2022) and underfloor heating
2 underground parking spaces with direct house access
1 additional outdoor parking space
The location is also convincing: Lachen Hospital is approximately 0.8 km away, Lachen train station approximately 1.1 km, the city center, and Obersee Center approximately 1.2 km. The A3 junction in Lachen can be reached after approximately 1.5 km. Schools, shopping, public transport, lake shore, swimming pool, and numerous walking, cycling, and leisure opportunities are nearby.
Rent: CHF 5,250 per month, including 2 underground parking spaces and 1 outdoor parking space. The ancillary costs are borne directly by the tenants according to actual consumption. Garden maintenance and snow removal are the responsibility of the tenants.
A home for all who value space, privacy, versatile use, and a special view. We look forward to your contact and will be happy to show you the property personally.
More information at: https://steinegg46b.ch/

Unlock the full experience
Sync your favourites, manage search alerts, and access all your important services seamlessly across devices. Create your free account for a personalized home search!
Contact
Stefan Guntlin
- Listing ID
- 4003505945
- Object ref.
- oaxvf.lp7f2