48429 results - All listings

  • A modern high-rise building with a sleek design, surrounded by smaller structures and a scenic mountainous backdrop.
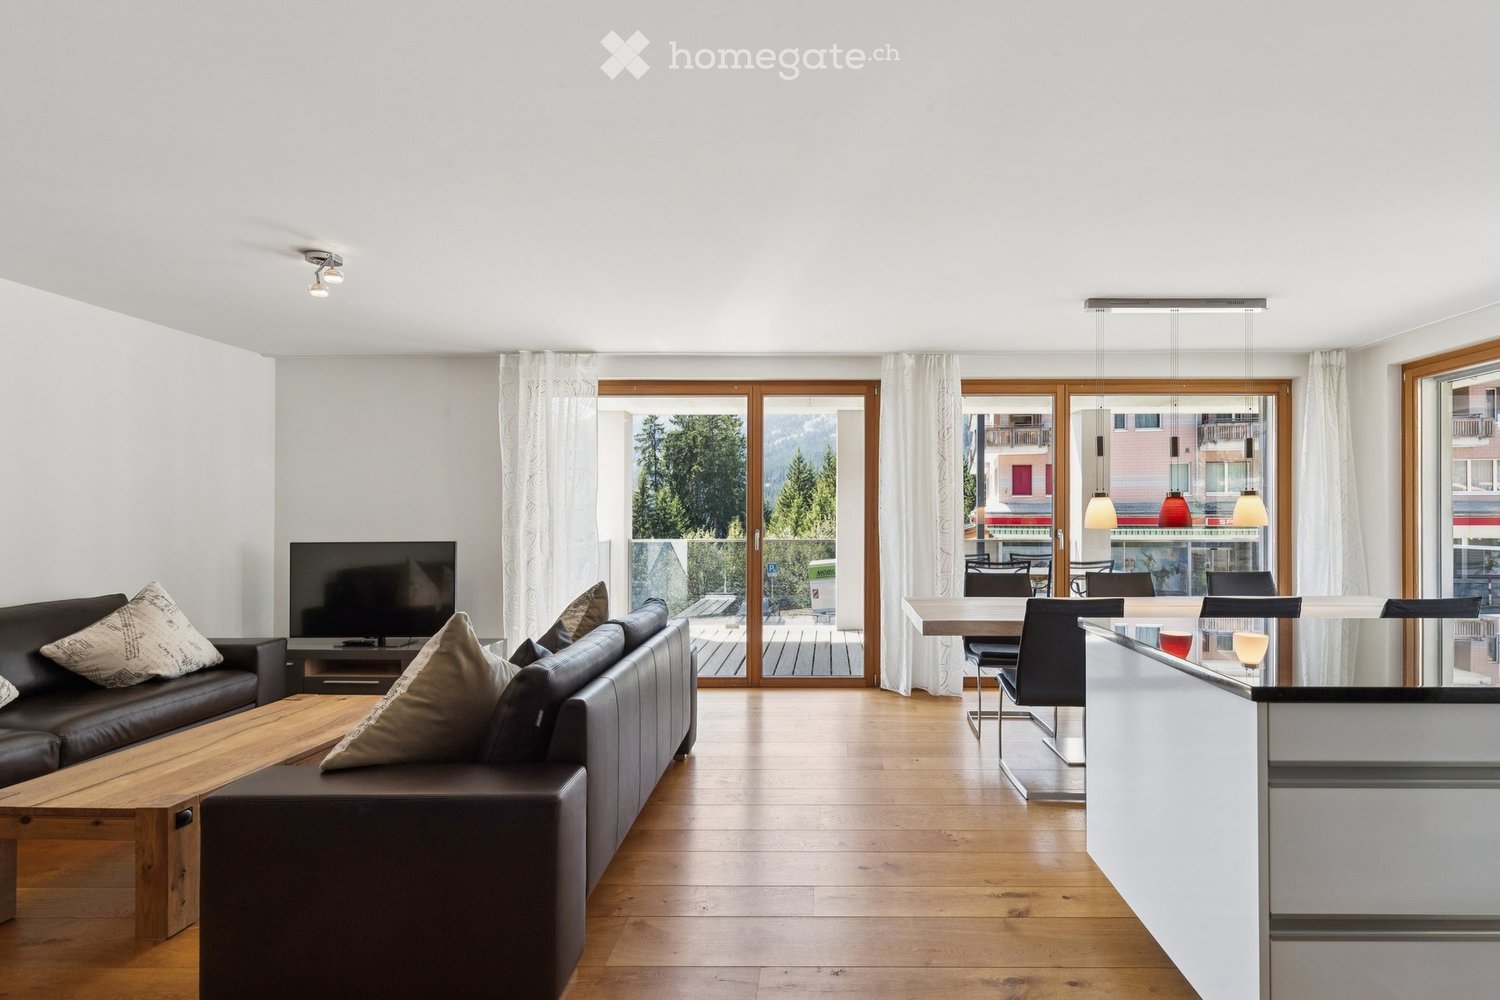
  • Modern living and dining area with large windows offering scenic views, a sectional sofa, dining table, chairs, and decorative items.
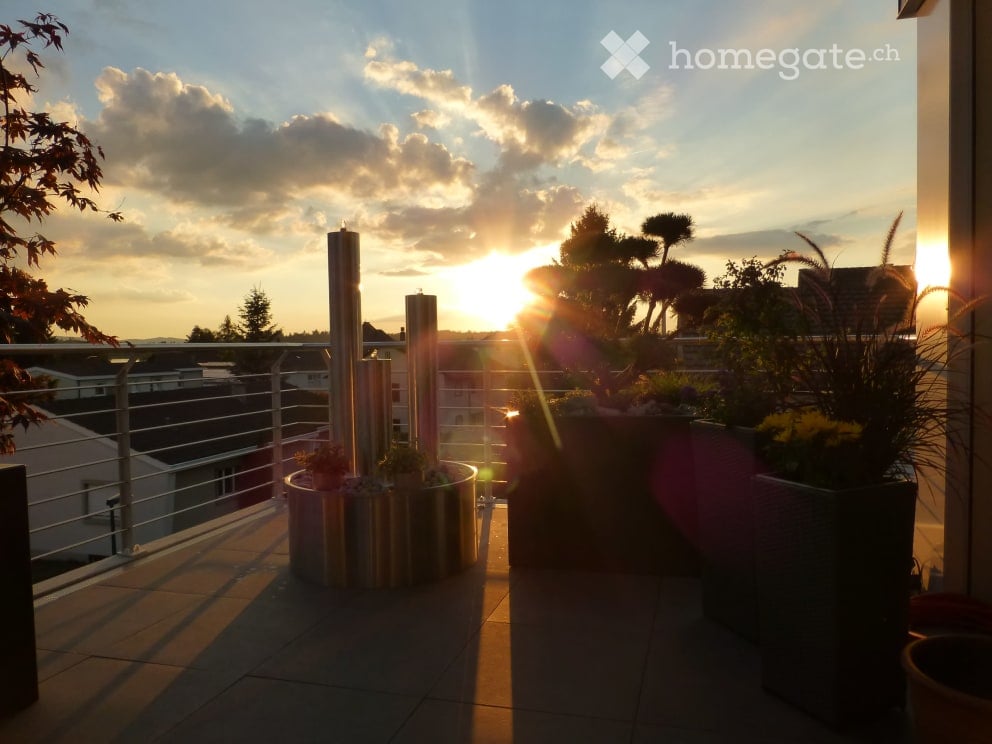
  • A modern rooftop terrace with a lounge area, dining area, and lush greenery, offering a scenic city view.
  • Modern bedroom with a large bed, green headboard, pink armchair, side table, and a scenic view through large windows.
  • A modern urban setting with a tall, contemporary building featuring numerous balconies and large windows. The surrounding area includes pedestrians, trees, and smaller structures, with a scenic mountain backdrop.
  • Modern living room with large windows offering a scenic mountain view, featuring a light-colored sectional sofa, a dark coffee table with magazines, a decorative vase with dried plants, and a floor lamp.
  • Modern home gym with wooden flooring, large windows, treadmill, elliptical machine, bench, dumbbell rack, exercise ball, and TV screen.
  • Modern sauna room with wooden benches, a wooden sauna, a fireplace, and a potted plant, offering a scenic mountain view through large windows.
  • Floor plan of a 4.5-room apartment on the top level, featuring a kitchen/living/dining area, four bedrooms, two bathrooms, a corridor, and a balcony.
  • Floor plan of apartment type 6, 4.5 rooms, 111.5 m², located on the 16th floor, featuring a balcony.
1 / 10
CHF 3,750.– Top
4.5 rooms112m² living space
Am Mattenhof 1, 6010 Kriens

Exclusive 4.5-room apartment on the 16th floor in the Pilatus Tower

Available from November 1, 2026Welcome to the Pilatus Tower in the Mattenhof quarter – one of the most striking new construction projects in the Lucerne region. The spacious 4.5-room apartment on the 16th floor combines high living comfort, modern architecture, and an excellent location.On approximately 112 m², the apartment offers a well-thought-out floor plan with a clear room structure. The 44 m² large living, dining, and kitchen area forms the heart of the apartment. Three separate rooms with 17 m², 14 m², and 13.5 m² can be flexibly used as bedrooms, children's rooms, guest rooms, or home offices.The southwest orientation provides plenty of daylight and attractive evening sun. From the 12 m² large balcony and from the entire apartment, you can enjoy the view towards Pilatus and Sonnenberg.The apartment is particularly suitable for couples with generous space requirements or home offices, for small families, and for people who want to combine urban living with a view, comfort, and high quality of life. Whether cooking together, relaxing on the balcony, or a quiet retreat above the roofs of Lucerne, Kriens, and Horw: a home for everyday life and enjoyment is being created here.Equipment: • The spacious living rooms are equipped with high-quality oak parquet (naturally oiled). The open kitchen is equipped with artificial resin fronts in Ombra, a natural stone cover in Pretoria, and appliances from Electrolux. A CombiSteamer and a dishwasher are part of the kitchen equipment. • The apartment has two wet zones: a bathroom with a bathtub and a separate toilet with a shower and a washing tower. The plates are kept in gray and anthracite, the base units in Glacier White, and the mirror cabinets from Talsee. • Additionally, a basement compartment with 7 m² and two spacious built-in closets in the stairwell are available. At the balcony, a high-quality, electric vertical awning provides sufficient shade. • A parking space in the garage can be rented optionally for CHF 290/month. • The apartment meets the highest energy standards and guarantees sustainable, energy-efficient living (heating and cooling with lake energy). Building infrastructure:The Pilatus Tower offers an infrastructure that goes beyond a classic rental apartment. This includes • Rooftop terrace at around 110 m height • Restaurant on the ground floor • Parcel boxes for mail and parcel shipments • Comfortable bike parking spaces • Bike cleaning room • Several elevators • Sauna on the 36th floor * • Fitness area * • Lounge on the 37th floor * • Co-Working-Lounge on the 8th floor * • Guest room on the 8th floor * • Wine cellar * • Storage facilities on the ground floor * * can be easily reserved and used for a feeLocation and surroundings:The apartment is located in the popular and up-and-coming Mattenhof quarter, directly next to the Pilatus Arena. The location combines urban infrastructure with short distances to Lucerne, Horw, Allmend, and Pilatus. • Public transport: The Kriens Mattenhof train station and the Mattenhof bus stop are just a 1-minute walk away – ideal connection to the city of Lucerne and the entire region • Bike: A well-developed bike path leads directly to the city center • Shopping: The Migros is just a 2-minute walk away – daily errands become child's play • Health: The Medbase Apotheke Mattenhof is just a 1-minute walk away • Education: The Schulhaus Kuonimatt is about a 9-minute walk away – ideal for families • Quality of life: Despite the central location, the surroundings are pleasantly quiet at night • Leisure and recreation: Gastronomy, services, and leisure activities are located in the quarter or at a short distance. The Allmend, the Bireggwald, the Horwer Seebucht, Lake Lucerne, and Mount Pilatus are easily accessible Contact and viewing:Have we sparked your interest? We would be happy to inform you personally about this exceptional living offer and look forward to your contact.The rental is currently taking place according to plan. A viewing is possible from October 1, 2026.

Travel time
-
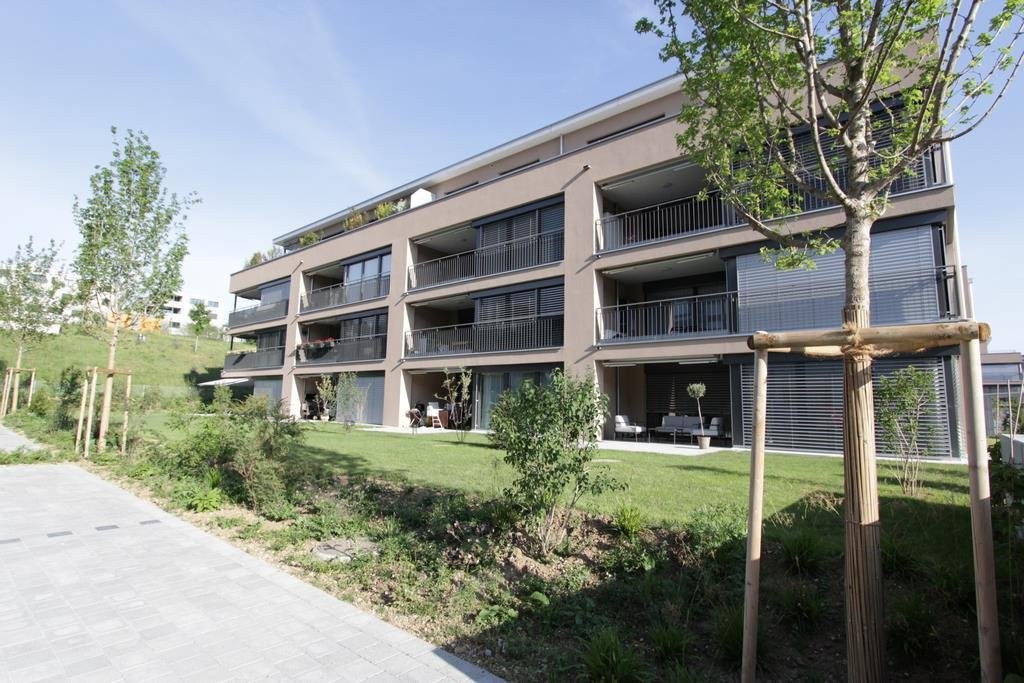
  • A modern, multi-story residential building with a light pink facade, rectangular windows, and a small entrance area with steps and greenery.
  • Modern bathroom with a glass-enclosed shower, white sink with a mirror, and a toilet. The walls and floor are tiled in neutral tones.
  • Modern bathroom with a white sink, toilet, mirror, and radiator. Features recessed lighting and a glass shower enclosure.
  • Modern kitchen with white cabinets, black countertop, and wooden flooring.
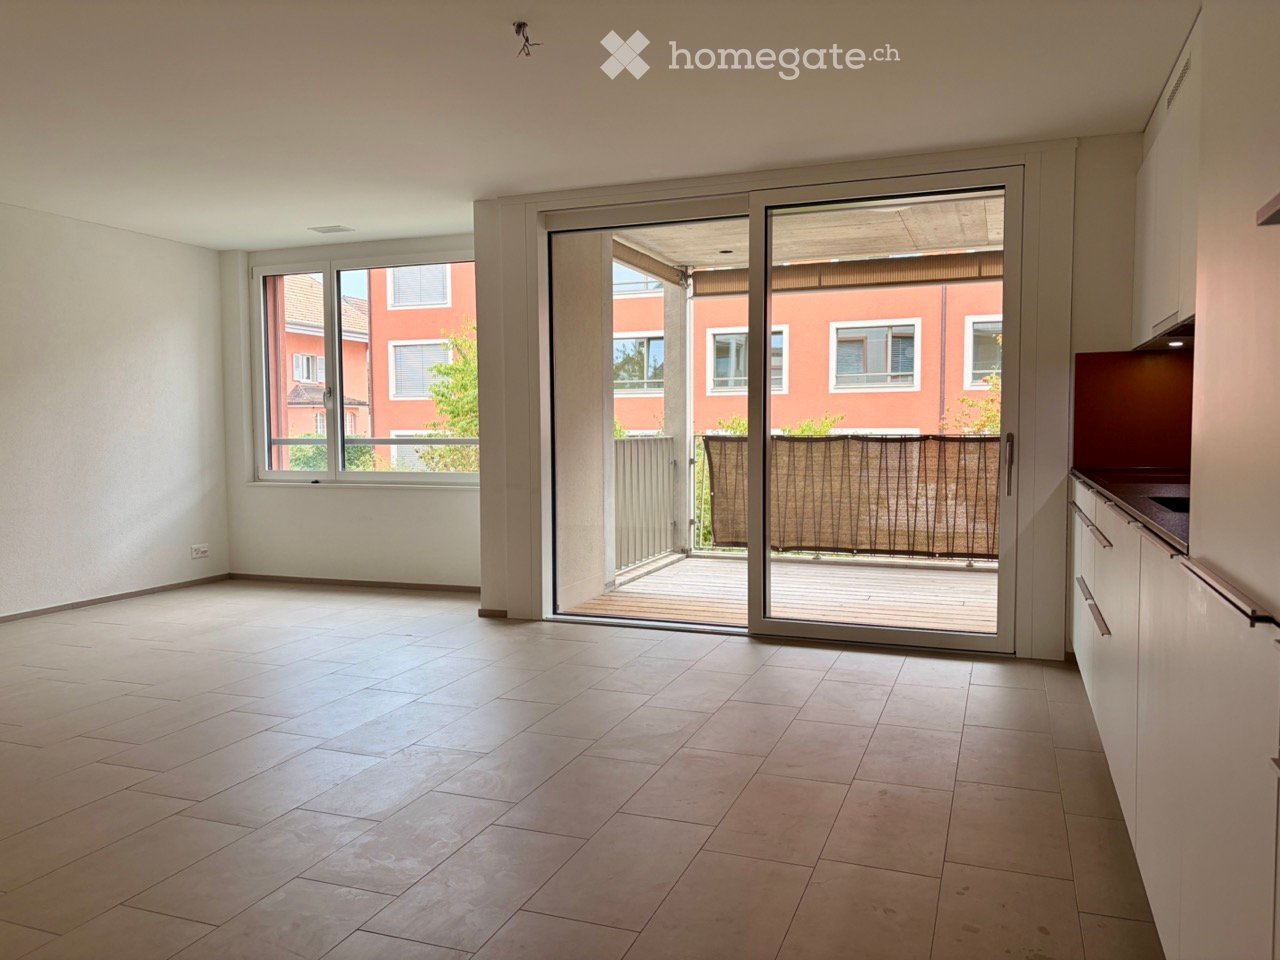
  • Empty room with wooden flooring, white walls, and large windows offering a view of the outside. No furniture or equipment is present.
  • Empty room with wooden flooring, white walls, and a small kitchen area with white cabinets and appliances.
  • An empty room with white walls, wooden flooring, and built-in white cabinetry. A single door is visible on the left side, and a recessed ceiling light is mounted on the ceiling.
  • Balcony with tiled floor, white walls, and a retractable awning, offering a view of buildings and greenery.
  • Balcony with tiled floor, white railing, and retractable awning, overlooking a scenic landscape with trees and hills.
1 / 9
CHF 1,890.– Top
1.5 rooms41m² living space
Gerenstrasse 71, 8105 Regensdorf

Exclusively renovated 1.5 room apartment in a quiet location

We rent a bright and completely newly renovated 1.5 room apartment in a quiet residential area in Regensdorf.The apartment has approximately 41m² of living space and has been comprehensively renovated. Great importance was attached to high-quality materials, modern equipment, and a timeless overall picture during the renovation.Renovations & Equipment: • New, modern kitchen with dishwasher, BORA cooker & oven with dual function (microwave) • Completely new bathroom with large-format tiles • Rain shower with concealed fittings and modern shower partition • Modern shower toilet • Connection for a private washing machine in the bathroom • New vinyl flooring throughout the apartment • All walls newly plastered with abrasion resistance • New triple-glazed wood-metal windows • Renewed electrical installations and sockets • Renewed water pipes in the kitchen and bathroom • New built-in wardrobe with practical storage space • Balcony with a view of the greenery • Apartment on the top floor • Lift available • Private basement compartment with additional storage space Community Facilities: • Laundry room and drying room for shared use in the basement • Shared hobby and craft room • Shared grill area in the outdoor area Location & Environment: • Shopping facilities can be reached in about 10 minutes on foot • Public transport can also be reached in about 10 minutes on foot • Quiet and pleasant residential area The apartment is ideal for a single person who values a modern and high-quality renovated apartment.We look forward to showing you this beautiful apartment in person.Note: The built-in wardrobe shown in the pictures in the entrance area was digitally visualized for illustration purposes. The built-in wardrobe and the new apartment entrance door will be installed after moving in. The other representations correspond to the current condition of the apartment.

Travel time
-
  • A multi-story building with large windows and balconies, featuring a restaurant with outdoor seating on the sidewalk.
  • A modern restaurant interior with patrons seated at tables and standing at the bar, featuring dark wooden tables, chairs, and a central bar area with stools. The decor includes stone and wood paneling, modern lighting, and artwork on the walls.
  • Modern restaurant interior with round tables, grey chairs, and large windows overlooking an outdoor area. Tables are set with plates, glasses, and bottles.
  • A spacious, well-lit room with white walls and a polished floor, featuring rows of black chairs arranged facing a grand piano, a microphone stand, and a speaker.
  • Bright, minimalist room with white walls and large windows. People are practicing yoga on mats with bolsters and blocks. There is a small table with candles and a vase with flowers, along with a picture frame on the wall and a potted plant near the window
  • Modern office space with large tables, chairs, laptops, and people working and conversing. There are plants, shelves, and a cozy seating area with sofas.
  • An outdoor dining area with wooden flooring, round tables, and chairs arranged under a modern metal pergola. Potted plants and small candle holders are placed on the tables.
  • Modern hallway with dark wooden flooring, glass doors leading outside, umbrella stand, and greenery in planters on the walls.
  • Elegant restaurant setting with multiple dining tables, each set with plates, wine glasses, cutlery, and napkins, surrounded by chairs and small table lamps. Decorative plants are placed around the room.
  • Elegant restaurant interior with dark wooden tables, black plates, wine glasses, and lit candles on the windowsill, creating a warm and sophisticated ambiance.
  • Elegant restaurant interior with round tables, plush chairs, wine glasses, and decorative vases. Dark walls and modern lighting create a sophisticated ambiance.
  • Modern restaurant interior with multiple tables and chairs, wine glasses, plates, and cutlery set for dining. A decorative flower arrangement is placed on a table in the corner.
  • Elegant dining room with a round wooden table set for six, surrounded by modern chairs. The table is adorned with wine glasses, cups, cutlery, and napkins. A large, sculptural fountain is mounted on the wall, and decorative feather arrangements in vases a
  • Modern meeting room with wooden flooring, large windows, and a presentation setup. People are seated around tables with laptops and screens.
  • Commercial kitchen with stainless steel appliances, stove, oven, fryer, sink, and various cooking equipment.
  • An outdoor dining setup with a table covered by a white umbrella, featuring plates of food, a glass of beer, and cutlery.
  • Modern office meeting room with a long wooden table, several black chairs, a bookshelf with books and decorative items, and potted plants near the windows.
  • Modern office space with a large wooden desk, multiple chairs, a floor lamp, potted plants, and a picture frame on the wall.
  • Modern office space with a sleek conference table, ergonomic chairs, built-in shelving, pendant lighting, and large windows with skylights.
  • Aerial view of a dense urban area with numerous buildings, labeled landmarks including Hauptbahnhof Bern, Schauplatzgasse 22, and Bundeshaus, surrounded by roads and green spaces.
1 / 20
Price on requestTop
731m² floor space
Schauplatzgasse 22, 3011 Bern

Top location between the Federal Palace and the train station: gastronomy, coworking, or restaurant, bar & 80 m² terrace

Located in a central area, immediately between the Federal Palace and the train station, this exceptional property offers a lot of foot traffic and versatile usage possibilities: from a spacious gastronomy business with a bar, restaurant, professional kitchen, and rooftop terrace to a modern hospitality, event, or coworking concept. The spaces are spread over several floors and can be flexibly combined and rented according to needs.Basement – Storage & Logistics Spacious cooling, beverage, storage, and technical areas offer plenty of space for a professional gastronomy business. A freight elevator leads directly to street level and enables efficient deliveries independent of guest operations.Ground floor – large bar in a highly frequented location On the ground floor, there is a approximately 110 m² large bar and gastronomy area with direct access to Schauplatzgasse. The wide presence on the street ensures high visibility. Additionally, a outdoor area rented by the city is available for additional tables or a street café operation. The area is also ideal as a reception, lounge, or community area.1st floor – restaurant, gastronomy kitchen & 80 m² rooftop terrace The heart of the business offers a total of approximately 296 m² of restaurant and terrace space, of which around 216 m² is indoor space and 80 m² is rooftop terrace with operating permit until 03:30 am! (Thu, Fri, & Sat - otherwise until 00:30 am). In addition to spacious gastronomic rooms, a professionally equipped gastronomy kitchen with gas connections is available. The protected rooftop terrace is ideal for lunch, dinner, apéros, events, and private events.2nd floor – flexible for coworking or gastronomy back office The 2nd floor comprises around 100 m² and currently houses three studios, ideal, for example, as private offices for fixed-term tenants, team rooms, or additional hospitality uses. Renting this space is not mandatory. Additionally, there is a cold kitchen, the freight elevator to the other gastronomy areas, and a large walk-in freezer.3rd floor – seminar, event, or coworking space The 98 m² large 3rd floor offers a nearly open, very bright room with a white floor and white ceiling. Ideal for seminars, meetings, workshops, events, private dining, or coworking. For a gastronomy business, this opens up additional opportunities for company events and events in the same house.Optional additional spaces on the 4th and 5th floors Depending on needs, additional spaces can be rented: • 4th floor: approximately 95 m² • 5th floor: approximately 67 m² • together: approximately 162 m² These floors are ideal for coworking, offices, meeting rooms, administration, studios, or additional hospitality concepts.This allows a very flexible overall concept to be realized, from a classic restaurant with a bar and terrace to an integrated gastronomy, event, and coworking house across several floors.Flexible rental models Available immediately or by arrangement. Possible are a classic fixed rent or a basic rent with additional revenue sharing. The concrete space composition and economic conditions can be tailored to the respective concept.Further information, floor plans, rental conditions, and viewings are available to serious interested parties upon request. (Photos are partially visualizations)

Travel time
-
  • Modern residential complex with a swimming pool, lounge chairs, and palm trees in a landscaped garden area.
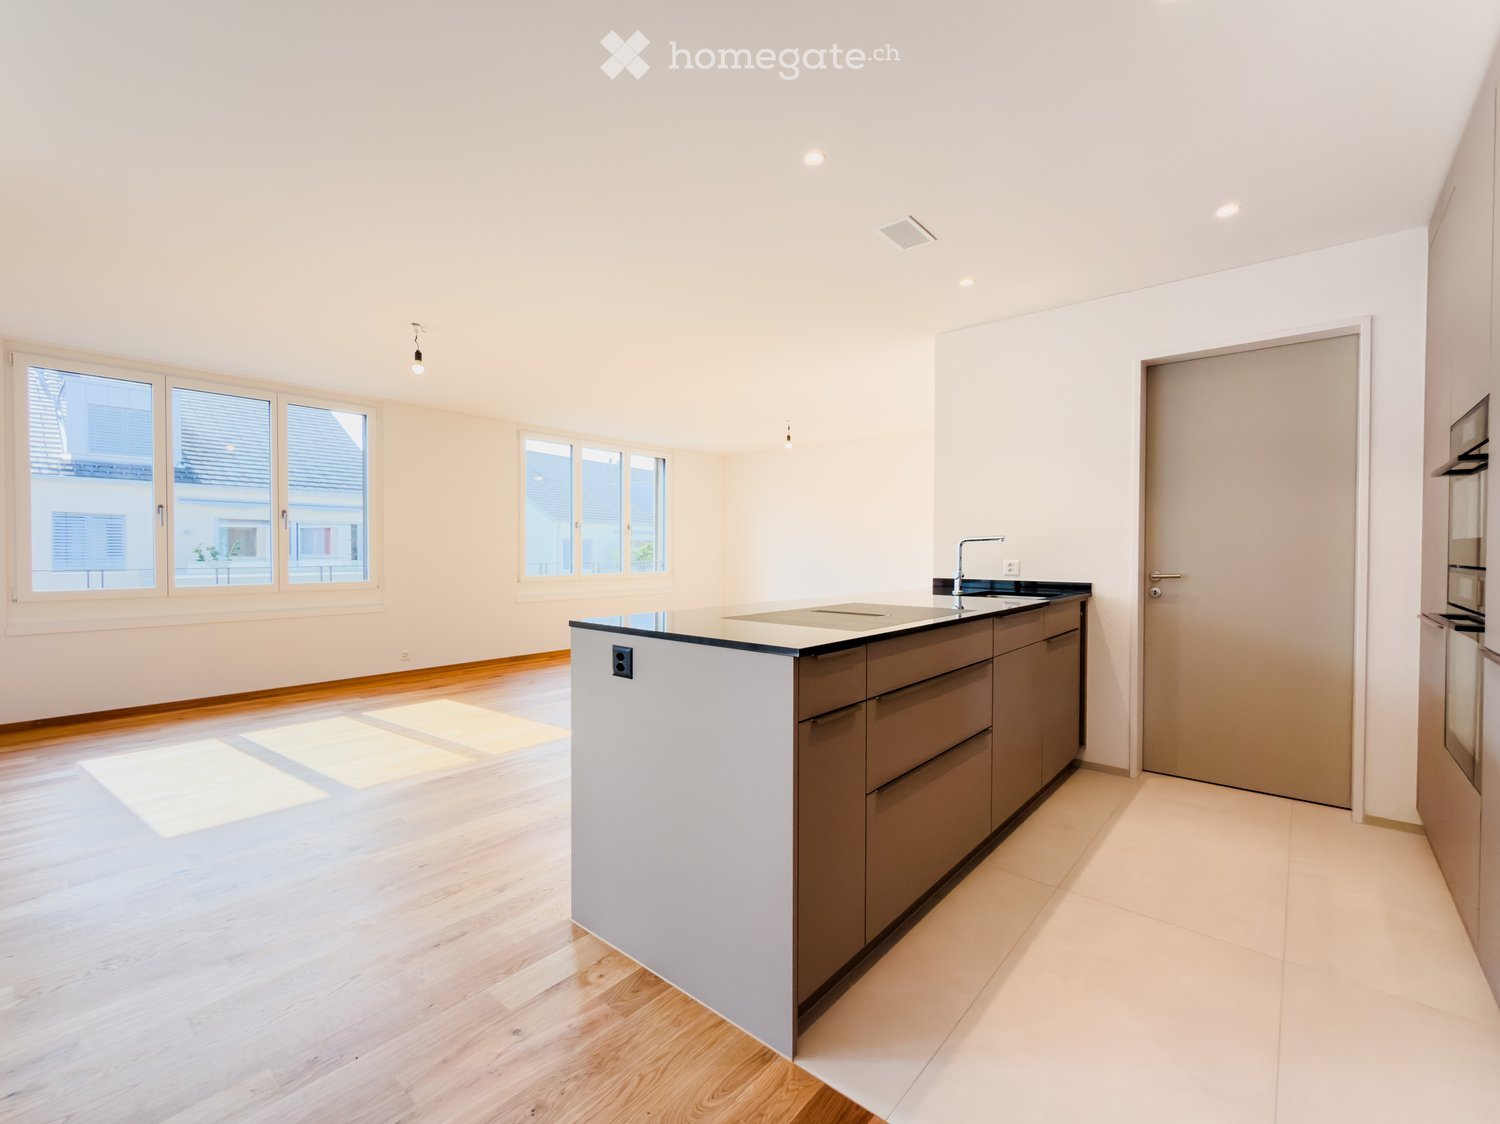
  • Modern kitchen with grey cabinets, dark countertops, and a central island with wooden accents. Features a sink with a modern faucet and built-in storage.
  • Modern kitchen with grey cabinets, black countertops, a wooden island, and a sink with a faucet. The walls have a textured concrete finish, and there is a window on the right side.
  • Modern bathroom with two white bowl sinks, sleek black countertop, green cabinets, and a large mirror with built-in lighting.
  • Modern bathroom with a white sink, mirror, glass-enclosed shower, and toilet. Dark grey tiles and sleek chrome fixtures.
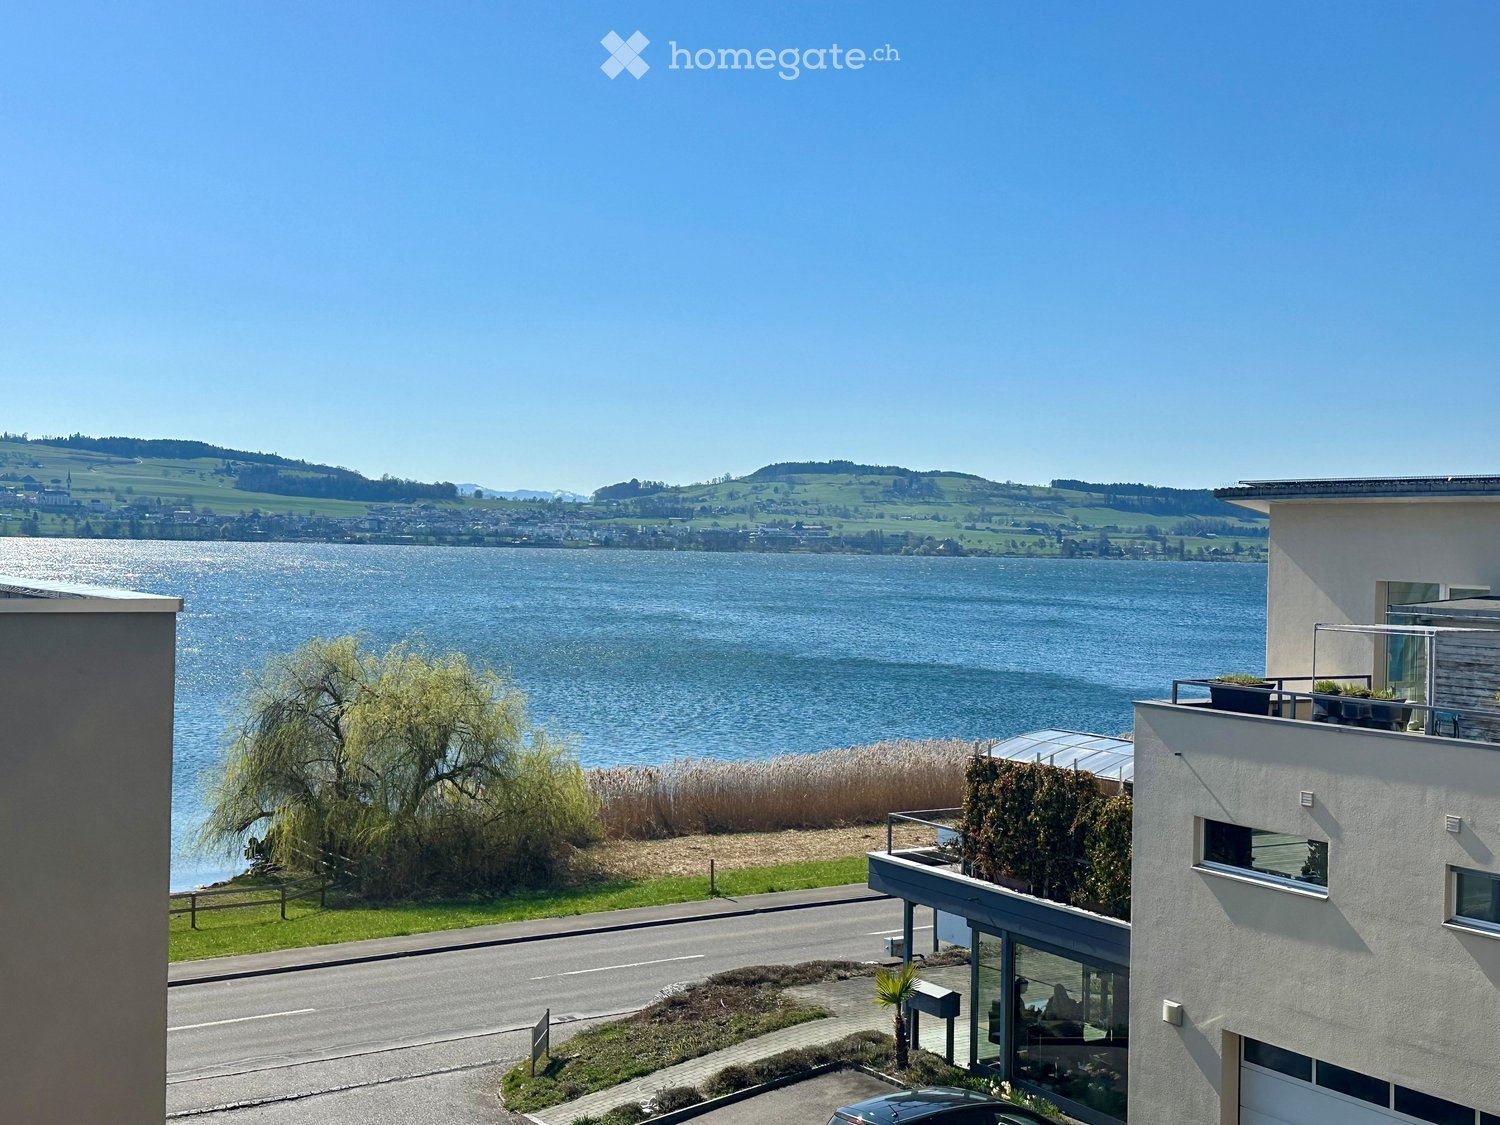
  • Balcony with wooden decking, glass railing, outdoor dining table and chairs, overlooking a landscaped garden with a swimming pool and mountain view.
  • Outdoor garden area with a swimming pool, wooden decking, lounge chairs, and surrounding greenery with a scenic mountain view in the background.
  • Outdoor area with a swimming pool, wooden decking, lounge chairs, and palm trees, with mountains in the background.
  • Floor plan of a 3.5-room apartment on the upper floor, including living room, kitchen, bedroom, bathroom, hallway, and terrace.
1 / 9
CHF 3,000.– Top
3.5 rooms86m² living space
Via Ferrera 10, 6612 Ascona

3.5-room apartment with terrace as a second home

Welcome to this well-maintained 3.5-room apartment on the 1st floor of a modern residential building at Via Ferrera 10 in the picturesque municipality of Ascona on Lake Maggiore. The apartment was built in 2010 and combines modern living with the unique Ticino lifestyle.The apartment on the 1st floor offers: • Bright living rooms: Spacious 3.5-room apartment with 86 m² living space • Terrace: Enjoy the Ticino sun and the beautiful view from your own balcony (19 m²). The furniture on the terrace is existing. • Modern living cube with pool: An inviting outdoor area with swimming pool, sun loungers, wooden terrace, pond, and palm trees against an impressive mountain backdrop awaits you. • 1 bathroom with bathtub, double sink, and toilet, 1 separate shower, toilet (Closomat), sink • Lift: Convenient access to all floors thanks to the existing elevator • Basement: 1 storage space in the underground garage and 1 cellar compartment • Reduit: including washing machine and tumble dryer Location & surroundings:The apartment is located in a quiet environment - both during the day and at night, there is pleasant silence. In summer, you benefit from plenty of sunshine. Lake Maggiore is in the immediate vicinity, and the ferry in Ascona can be reached on a pleasant walk. The bus stop Via Pancaldi Mola is only 2 minutes' walk away. Further amenities in the area: • Migros (supermarket) - 7 minutes on foot • Farmacia Muraccio (pharmacy) - 6 minutes on foot • Schule Piazzale - 7 minutes on foot • Fährterminal Ascona - 13 minutes on foot This apartment is available from October 1, 2026 and offers a rare opportunity to experience the Mediterranean flair of Ascona in a modern and comfortable home.The rent of CHF 3,000.- per month is composed as follows:Apartment including cellar CHF 2,500.- / parking space in the underground garage CHF 150.- / ancillary costs flat rate CHF 350.-

Travel time
-

Find a new tenant for free

Create a free listing on Homegate to find the perfect next tenant for your apartment in no time at all.

List your property now
1 / 6
CHF 210.– / m²/ yearTop
741m² floor space
Riedmattstrasse 12-16, 8153 Rümlang

Commercial/Production spaces with design freedom and direct access!

The Büezerhus in the Zurich airport region is currently being revitalized and expanded. From mid-2027, the commercial building will offer a modern structure focused on production, industry, and workshop rooms. The spaces are designed to meet the needs of manufacturing companies, automotive trade, storage, crafts, and logistics - with flexible usage and expansion options. We offer you the following amenities for your company: • Room height mostly 3.50m • Floor load capacity at least 500 kg/m² • Several freight elevators and lift platforms with ramps available • Wide doors & corridors • Access to the spaces possible with vehicles up to 3.5 t. • Sanitary facilities including shower/WC in the building • Parking spaces • The ancillary costs akonto amount to CHF 25.-/m2 p.a. On the developed spaces, you can expect: • LED basic lighting • Epoxy floor • Electrical supply up to high-voltage level (approx. 380 volts) • Water pipes supply and drainage The complete space offer and further information can be found at: https://buezerhus.com/ The Büezerhus is located in Rümlang, near Zurich Airport. This location offers both logistical advantages and good connections to different traffic routes. There is a restaurant and a break room in the property. Additionally, there are numerous dining options in the immediate vicinity. Do not hesitate to contact us. We are happy to provide you with further information and a viewing appointment. The visualizations listed are protected by copyright and may not be used by third parties.

Travel time
-
1 / 6
CHF 210.– / m²/ yearTop
250m² floor space
Riedmattstrasse 12-16, 8153 Rümlang

Commercial/production spaces with design freedom and direct access!

The Büezerhus in the Zurich airport region is currently being revitalized and expanded. From mid-2027, the commercial building will offer a modern structure oriented towards production, industry, and workshop spaces. The spaces are designed to meet the needs of manufacturing companies, automotive trade, storage, crafts, and logistics - with flexible usage and expansion options. We offer you the following amenities for your company: • Room height mostly 3.50m • Floor load capacity at least 500 kg/m² • Several freight elevators and lifting platforms with ramps available • Wide doors & corridors • Access to the spaces possible with vehicles up to 3.5 t. • Sanitary facilities including shower/TOILET in the building • Parking spaces • The ancillary costs akonto amount to CHF 25.-/m2 p.a. On the developed spaces, you can expect: • LED basic lighting • Epoxy floor • Electrical supply up to strong current level (approx. 380 volts) • Water pipes supply and drainage The complete space offer and further information can be found at https://buezerhus.com/. The Büezerhus is located in Rümlang, near Zurich Airport. This location offers both logistical advantages and good connections to different transport routes. There is a restaurant and a break room in the property. Additionally, there are numerous dining options in the immediate vicinity. Do not hesitate to contact us. We are happy to provide you with further information and a viewing appointment. The visualizations listed are protected by copyright and may not be used by third parties.

Travel time
-
1 / 16
CHF 158.– / m²Top
1,200m² floor space
6833 Vacallo

Renting spaces of 210 sqm and 420 sqm in a strategic location in southern Ticino - air conditioning

Vacallo (Chiasso) — Rental spaces from 210 to 1,260 sqm | Independent building on 3 floors Strategic location in the heart of Mendrisiotto Less than 2 minutes from the Chiasso customs office and the North/South highway exit, the property at Via dei Lauri 4 offers one of the most convenient locations in the Canton of Ticino for companies that employ staff from nearby Italy or require quick connections both north and south. The building Independent building on 3 levels, with a total area of 1,260 sqm (420 sqm per floor), available as a whole or in modular units from 210 sqm to 840 sqm. • Floors, lighting system, and partition walls already built • Soundproof glazing on upper floors • Direct vehicle access to the ground floor and first floor • 24 external parking spaces • Spaces adaptable to the needs of the new tenant Space organization The upper floors, particularly bright, are already configured with: • Executive offices • Operational open-space offices • Meeting rooms • Exhibition spaces • Staff canteen with equipped kitchen Ideal for Administrative and executive offices · Commercial and exhibition activities · Light industry · Logistics and distribution Conditions Rent: interesting conditions — on request An exclusive added value Tenants can take advantage of the services of World Trade Center Lugano SA — a trust company specialized in consulting for settlement in Switzerland — upon request. A particularly appreciated solution by Italian and international companies that wish to establish a presence in the Canton of Ticino.

  • Empty room with wooden flooring, large window, radiator, and door.
  • Empty room with light blue walls, wooden flooring, and a white radiator on one wall. An open door leads to another room.
  • Empty room with light-colored walls, wooden flooring, a single window, and a radiator on one wall.
  • Empty room with light-colored walls, wooden flooring, and a built-in shelving unit. No furniture or personal items are present.
  • Modern kitchen with white cabinets, dark countertop, and a window bench. The space is bright with natural light and has a sleek, minimalist design.
  • Modern kitchen with white cabinets, dark countertop, and built-in oven. Features a sleek design with wooden flooring and integrated lighting.
  • Empty room with wooden flooring, large windows, and a separate shower area with a glass enclosure and a sink.
  • Empty room with wooden flooring, light-colored walls, and a sliding glass door leading to a balcony area.
  • Balcony with wooden floor, metal railing, and outdoor furniture, overlooking a tree-lined area and modern building.
1 / 9
CHF 3,350.– Top
2.5 rooms56m² living space
Hönggerstrasse 21, 8037 Zürich

Charming 2.5-room apartment in an old building on Hönggerstrasse, Zurich 8037

Discover this charming 2.5-room apartment on the ground floor of a well-maintained old building on Hönggerstrasse 21 in the popular Zurich district of Wipkingen. The apartment impresses with its characteristic old-building charm and was renovated in 2026 – so you can enjoy modern living in a historic ambiance. With a balcony and a living area of 56 m², this apartment is available immediately and ideal for couples or single people who appreciate urban life.The apartment offers: • Old-building charm: Characteristic architecture with stylish details that create a unique living atmosphere. • Balcony: A private outdoor area for relaxation and enjoyment. • Bright rooms: In the summer, the apartment benefits from plenty of sunlight. • Quiet location: Despite its central location, it is pleasantly quiet during the day and at night. • Renovation 2026: Modern standard in a classic building. Location and surroundings: The apartment is located in an excellent location with great public transportation connections. The train station Zurich Wipkingen and the Wipkingerplatz platform are just a 5-minute walk away. The Löwenbräu tram stop is a 9-minute walk, and the Schiffbau bus stop is 12 minutes away on foot. For daily needs, a Coop supermarket is available just a 4-minute walk away, and the Medbase Apotheke Rotbuch is also just 4 minutes away. Additionally, the apartment is located near the Limmat, allowing for leisure activities in nature.This charming old-building apartment combines living comfort, a quiet atmosphere, and a prime location in one of Zurich's vibrant districts. Take the opportunity and make this apartment your new home!

Travel time
-
1 / 7
CHF 1,238.– Top
3 rooms62m² living space
Südstrasse 38-46, 2504 Biel/Bienne

Schöne 3-Zimmerwohnung im Wohnpark Jurintra sucht neuen Mieter!

Was für eine tolle Liegenschaft! Im spannenden Jurintra mit viel Charme bieten wir Ihnen diese helle Wohnung mit folgendem top Ausbaustandard an:- Parkettboden im Wohn-/Esszimmer, Schlafzimmer und Korridor- Plattenboden in Küche und Badezimmer- moderne Küche mit Geschirrspülmaschine und Glaskeramikherd- Badezimmer mit Badewanne- Balkon- Kellerabteil inklusive- LiftEin Einstellplatz kann bei Bedarf in der Tiefgarage für CHF 115 . pro Monat dazu gemietet werden.Hier hat es alles, was es zum Leben braucht: - top Lage, ruhig und doch nahe der Stadt- diverse Einkaufsmöglichkeiten wie Coop, Migros- Bushaltestelle vor der HaustüreSind Sie interessiert? Wir freuen uns sehr über Ihre Kontaktaufnahme.Bei den Fotos handelt es sich um Musterfotos, welche den Ausbaustandard veranschaulichen. *****Quel bien-fonds! Dans la Jurintra captivante avec beaucoup de charme, nous vous offrons ce clair appartement avec le standard suivant:- parquet dans tous les chambres - carrelage dans la cuisine et la salle de bains- cuisine moderne avec lave-vaisselle intégré et des plaques de cuisson en vitro céramique- salle de bains avec baignoire- grand balcon- cave - ascenseurUne place de parking souterrain coûte CHF 115. par mois.Ici il y a tous quon a besoin pour vivre: - à situation très bien, calme et près de la ville - diverse possibilités des achats comme la Coop, la MigrosUne visite simpose, contactez-nous!Nous vous donnons plus d'informations.Les photos sont photos de motif. Veuillez tenir compte de plan d'ensemble, s.v.p.

Travel time
-
1 / 6
CHF 3,260.– Top
3.5 rooms76m² living space
Balgriststrasse 60, 8008 Zürich

Modern apartment in the beautiful Seefeld!

We are looking for a new tenant for this modern and well-equipped 3.5-room apartment. The property impresses with the following features:- Living area with elegant oak parquet floor- Kitchen with high-quality Electrolux appliances- with dishwasher- with ceramic glass stove- Bathroom/WC- Shower/WC- Laundry room with washing machine/tumbler- spacious balcony- basement compartmentHeating: Geothermal probe with efficient heat pump. The heat distribution is via a comfortable underfloor heating system. Controlled ventilation or exhaust fans in all interior wet cells ensure an optimal room climate.The pictures correspond to the equipment standard and may slightly differ from the offered object. Please refer to the attached floor plan for the exact room layout.If required and available, a parking space can be rented for CHF 250.00 per month.The property is located in a well-connected area: The bus and tram stop Balgrist is within walking distance. Shopping facilities for daily needs as well as the Baumann bakery are in the immediate vicinity.Does this beautiful apartment meet your expectations?Then contact us directly in the online ad via "Contact provider". You will then receive an automated email with the viewing information and the opportunity to apply digitally for the apartment and/or ask us any questions.We look forward to your digital application after the viewing.

Travel time
-
  • Empty attic room with wooden flooring, white walls, and skylight windows allowing natural light to enter.
  • Modern kitchen with white cabinets, wooden flooring, and large windows offering a scenic view.
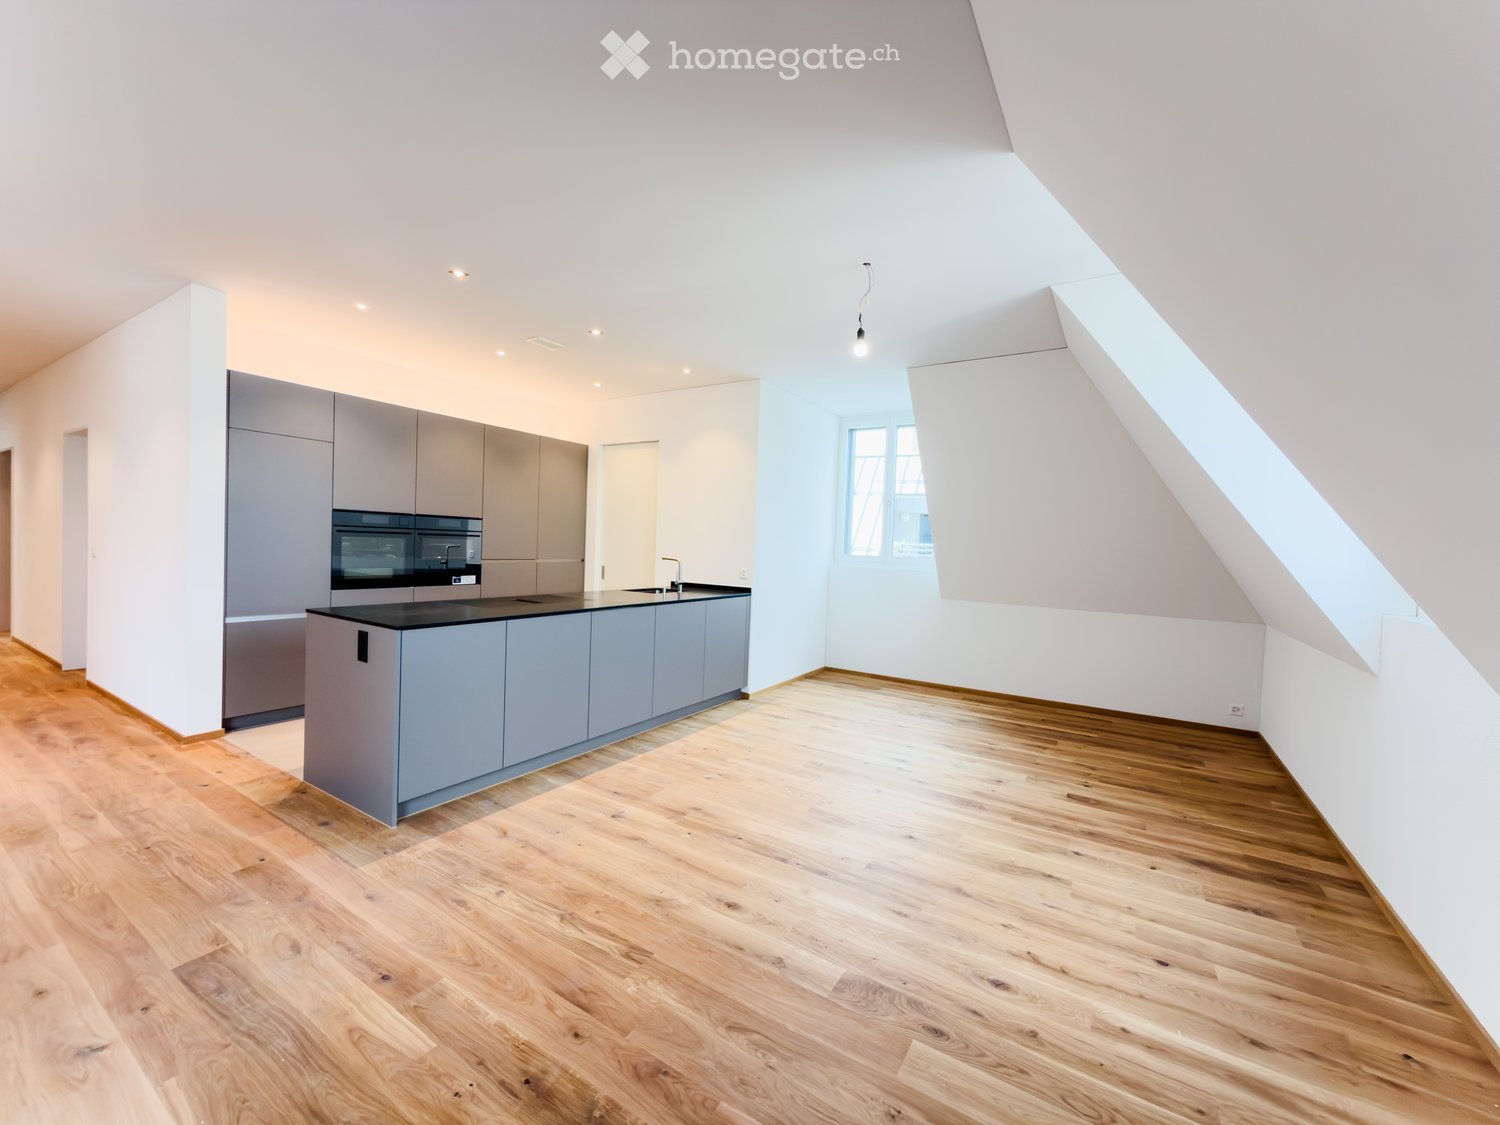
  • Modern kitchen with white cabinets, black countertop, stainless steel sink, and built-in dishwasher. Large skylight windows provide natural light.
  • Empty attic room with wooden flooring, white walls, exposed wooden beams, and a skylight window. No furniture or equipment present.
  • Modern bathroom with white tiled walls and floor, featuring a bathtub, toilet, and a separate shower area with a glass enclosure.
  • Modern bathroom with white tiled walls and floor, a single sink with a modern faucet, and a large mirror above it. The room has a window with blinds allowing natural light to enter.
  • Empty room with wooden flooring, white walls, and large windows offering a view of neighboring houses and greenery. A radiator is visible below the windows.
  • Balcony overlooking a modern urban area with buildings, greenery, and distant hills under a cloudy sky.
  • Bright, empty attic room with wooden flooring, large skylight windows, and a view of the city and surrounding landscape.
  • Empty attic room with wooden flooring, white walls, skylights, and a visible bathroom area with tiled walls and a toilet.
1 / 10
CHF 2,898.– Top
4.5 rooms90m² living space
Martinsbergstrasse 20, 5400 Baden

4.5 Zimmer: Wohnen auf zwei Ebenen | Maisonette Living in Central Baden

DeutschDiese charaktervolle 4½-Zimmer-Maisonette erstreckt sich über das 3. und 4. Obergeschoss eines historischen Mehrfamilienhauses an der Martinsbergstrasse 20. Die zentrale Lage im historischen Stadtgebiet von Baden verbindet kurze Wege zum Bahnhof, zu Einkaufsmöglichkeiten und ins Stadtzentrum mit einer angenehm ruhigen Wohnsituation.Im unteren Wohngeschoss befinden sich drei gut geschnittene Zimmer, ein Entrée sowie ein grosszügiges Badezimmer mit Badewanne und separater Dusche. Die Zimmer lassen sich flexibel als Schlaf-, Kinder-, Gäste- oder Arbeitszimmer nutzen. Ein Balkon ergänzt dieses Geschoss. Die Fenster im unteren Wohngeschoss sind bereits dreifach verglast.Über die interne Treppe gelangt man in das Dachgeschoss. Hier bildet der rund 35 m² grosse Wohn- und Essbereich das Herzstück der Wohnung. Dachfenster, Holzboden und sichtbare Holzelemente verleihen dem Raum seinen besonderen Charakter. Die separate, helle Küche ist mit einem Geschirrspüler ausgestattet. Zusätzlich befindet sich auf dieser Etage ein separates WC.Die geschützte Loggia bietet einen schönen Blick zur Lägern und über das Krismer-Areal. Zusammen mit dem Balkon stehen damit zwei unterschiedliche Aussenbereiche zur Verfügung.Eine eigene Waschmaschine und ein eigener Tumbler in der Wohnung sorgen für zusätzlichen Komfort und ermöglichen eine unabhängige Wäschepflege ohne Belegungsplan.Vor dem Bezug wird die Wohnung sorgfältig aufgefrischt: Sämtliche Räume werden neu gestrichen und der Holzboden wird frisch geschliffen. Das historische Mehrfamilienhaus aus der Zeit um 1910 wurde im Jahr 2003 renoviert.Die Wohnung eignet sich für Menschen, die grosszügiges Wohnen auf zwei Ebenen, eine individuelle Raumaufteilung und ein ruhiges Zuhause mitten in Baden schätzen.EnglishThis distinctive 4.5-room maisonette extends across the third and fourth floors of a historic apartment building at Martinsbergstrasse 20. Its central location in Baden’s historic urban area combines short walking distances to the railway station, shops and the town centre with a pleasantly quiet residential setting.The lower floor comprises three well-proportioned rooms, an entrance hall and a spacious bathroom with a bathtub and separate shower. The rooms can be used flexibly as bedrooms, children’s rooms, a guest room or a home office. A balcony completes this floor. The windows on the lower floor are fitted with triple glazing.An internal staircase leads to the upper floor, where the approximately 35 m² living and dining area forms the heart of the apartment. Skylights, wooden flooring and exposed timber elements give the room its distinctive character. The separate, bright kitchen is equipped with a dishwasher. There is also a separate WC on this floor.The sheltered loggia offers an attractive view towards the Lägern and across the Krismer site. Together with the balcony on the lower floor, the apartment provides two different outdoor areas.A private washing machine and tumble dryer within the apartment provide additional convenience and allow laundry to be done independently, without a shared schedule.Before the new tenancy begins, the apartment will be carefully refreshed. All rooms will be repainted and the wooden flooring will be newly sanded. The historic apartment building, which dates from around 1910, was renovated in 2003.The apartment is particularly suited to anyone who appreciates generous living space across two floors, an individual layout and a quiet home in the heart of Baden.Kontakt | ContactHaben wir Ihr Interesse geweckt? Bitte senden Sie uns eine kurze Anfrage mit Angaben zu den einziehenden Personen und zum gewünschten Bezugstermin. Wir setzen uns anschliessend mit Ihnen in Verbindung, um einen Besichtigungstermin zu vereinbaren.Interested? Please send us a brief enquiry stating who would be moving into the apartment and your preferred move-in date. We will then contact you to arrange a viewing.E-Mail | Email: vermarktung@megrera.ch Telefon | Phone: 044 545 36 63

Travel time
-
  • Modern living room with a sectional sofa, coffee table, ottoman, dining area with a table and chairs, floor lamp, pendant light, and a vase with flowers on the coffee table.
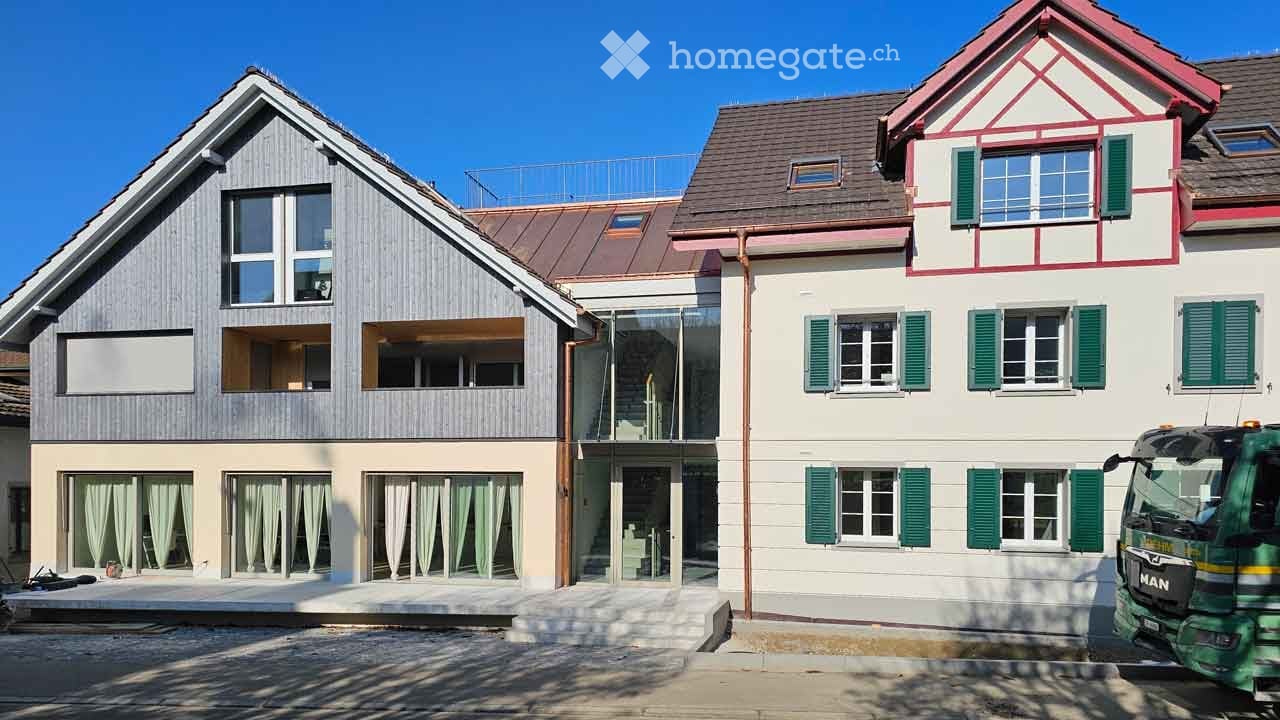
  • A multi-story residential building with a classic facade, green shutters, and multiple windows. The building has a flat roof and a small entrance area with steps leading up to the door.
  • Modern kitchen with light grey cabinets, stainless steel sink, faucet, and oven. Wooden flooring and white walls.
  • White building facade with multiple windows featuring grey shutters, arranged in a grid pattern across three visible floors.
  • A multi-story building with white walls, multiple windows, and decorative architectural details including a curved section and a small dome on the roof.
  • Modern staircase with concrete steps, wooden handrail, and metal balustrade, leading to a grey door.
  • Modern bathroom with a white toilet, wall-mounted sink, chrome faucet, and illuminated round mirror.
  • Modern bathroom with white walls, a large window, a sink, a toilet, and a glass shower enclosure.
  • Floor plan of a 4.5-room apartment with living room, kitchen, two bedrooms, two bathrooms, and balcony.
  • Floor plan of a 4.5-room apartment with a living room, kitchen, two bedrooms, two bathrooms, and a balcony.
1 / 10
CHF 2,780.– Top
4.5 rooms77m² living space
Oberdorfstrasse 60, 8810 Horgen

Great apartment in Horgen with excellent public transport connections

We are renting a great apartment with a far-reaching view and partial lake view in Horgen Oberdorf as of October 1st.The multi-family house was recently completely renovated and shines in new splendor. The house comprises six apartments, all of which have been stylishly renovated and rebuilt with high-quality materials. A medical practice is located on the ground floor.With a cleverly designed floor plan, a bathroom/shower, a separate toilet, a built-in closet/dressing room, and partially two outdoor areas per apartment, the modernized apartments offer a lot.Architecturally, today's demands have been met, and the floor plans have been optimized. However, the original character of the building has been preserved. The choice of materials and colors underlines the architecture of the house, meets ecological requirements, is timeless, and modern. Oak parquet in the rooms, beige terrazzo flooring in the bathrooms, kitchen, and corridors, as well as color-coordinated mosaic wall tiles characterize the surfaces. The kitchens with islands and modern V-Zug appliances and Bora steam extraction integrate into the overall picture. The standard of the apartments can therefore be classified in the upscale segment. The apartments are heated via underfloor heating (supplied by geothermal probes).Apartments No. 1 and 2 on the 1st floor will be available soon. A parking space in front of the house could also be rented on request.

Travel time
-

Suggested properties for you based on search results