1 result - House, chalet, rustico for rent in Ballwil

More objects in your automatically expanded search area
14 results - Radius: + 10km
1 / 11
CHF 6,800.– Top
5.5 rooms155m² living space
6402 Merlischachen

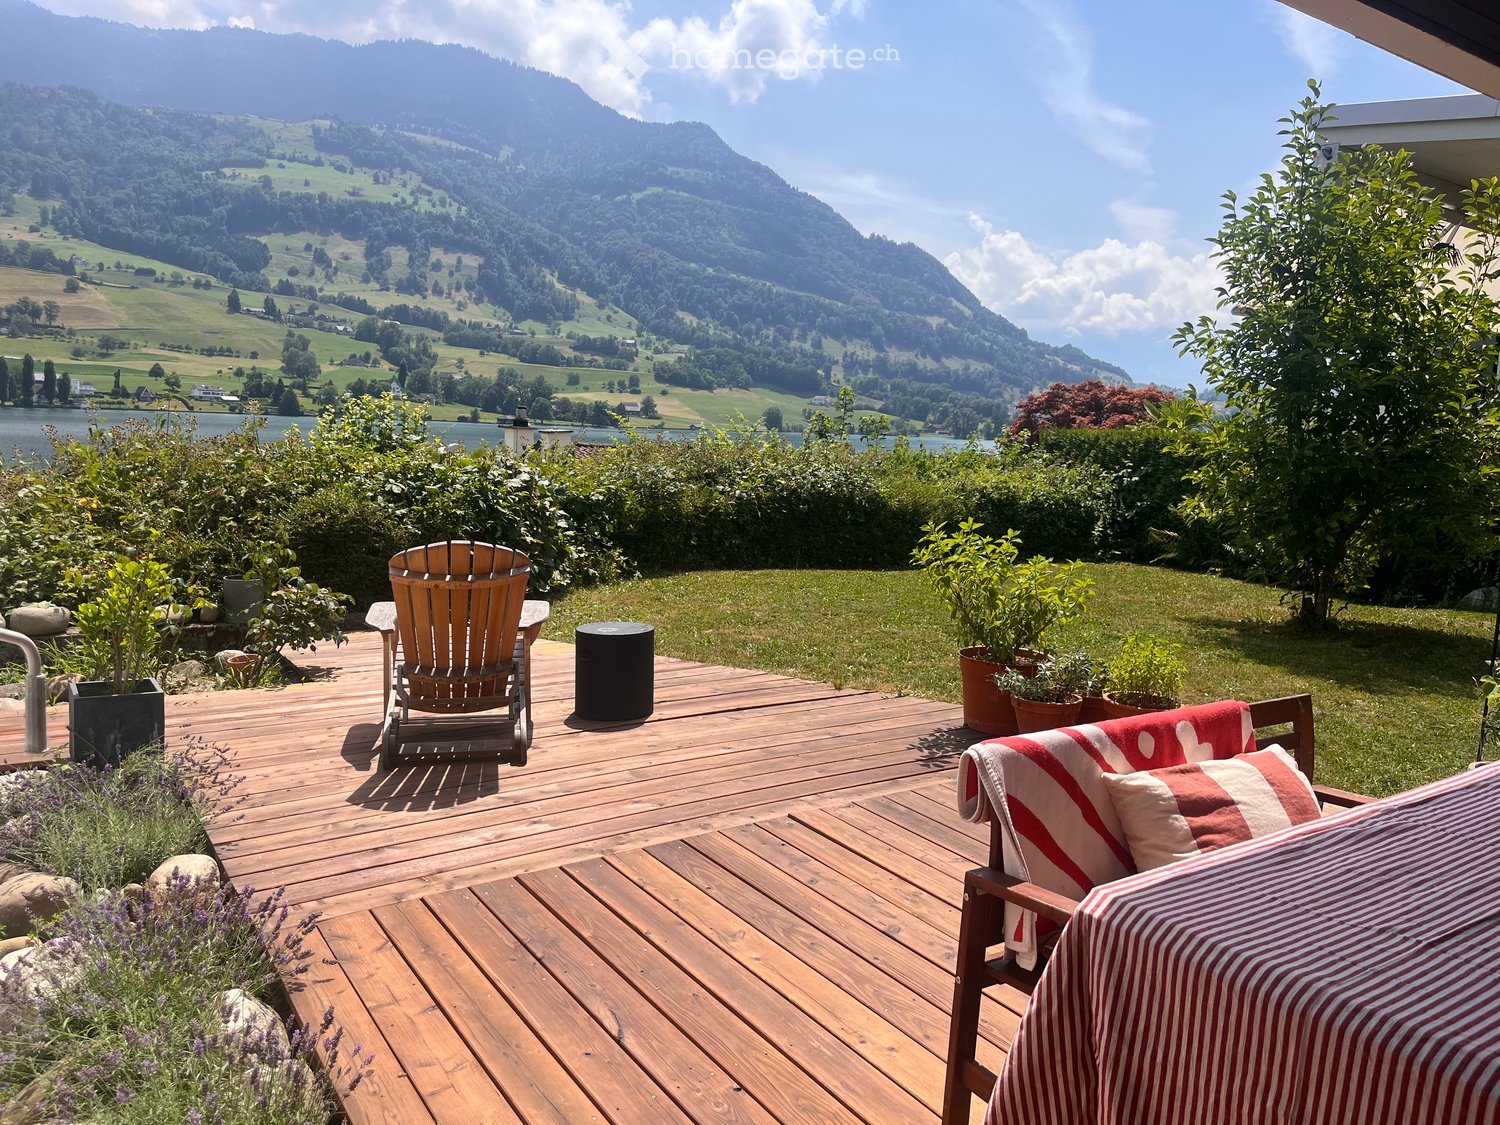
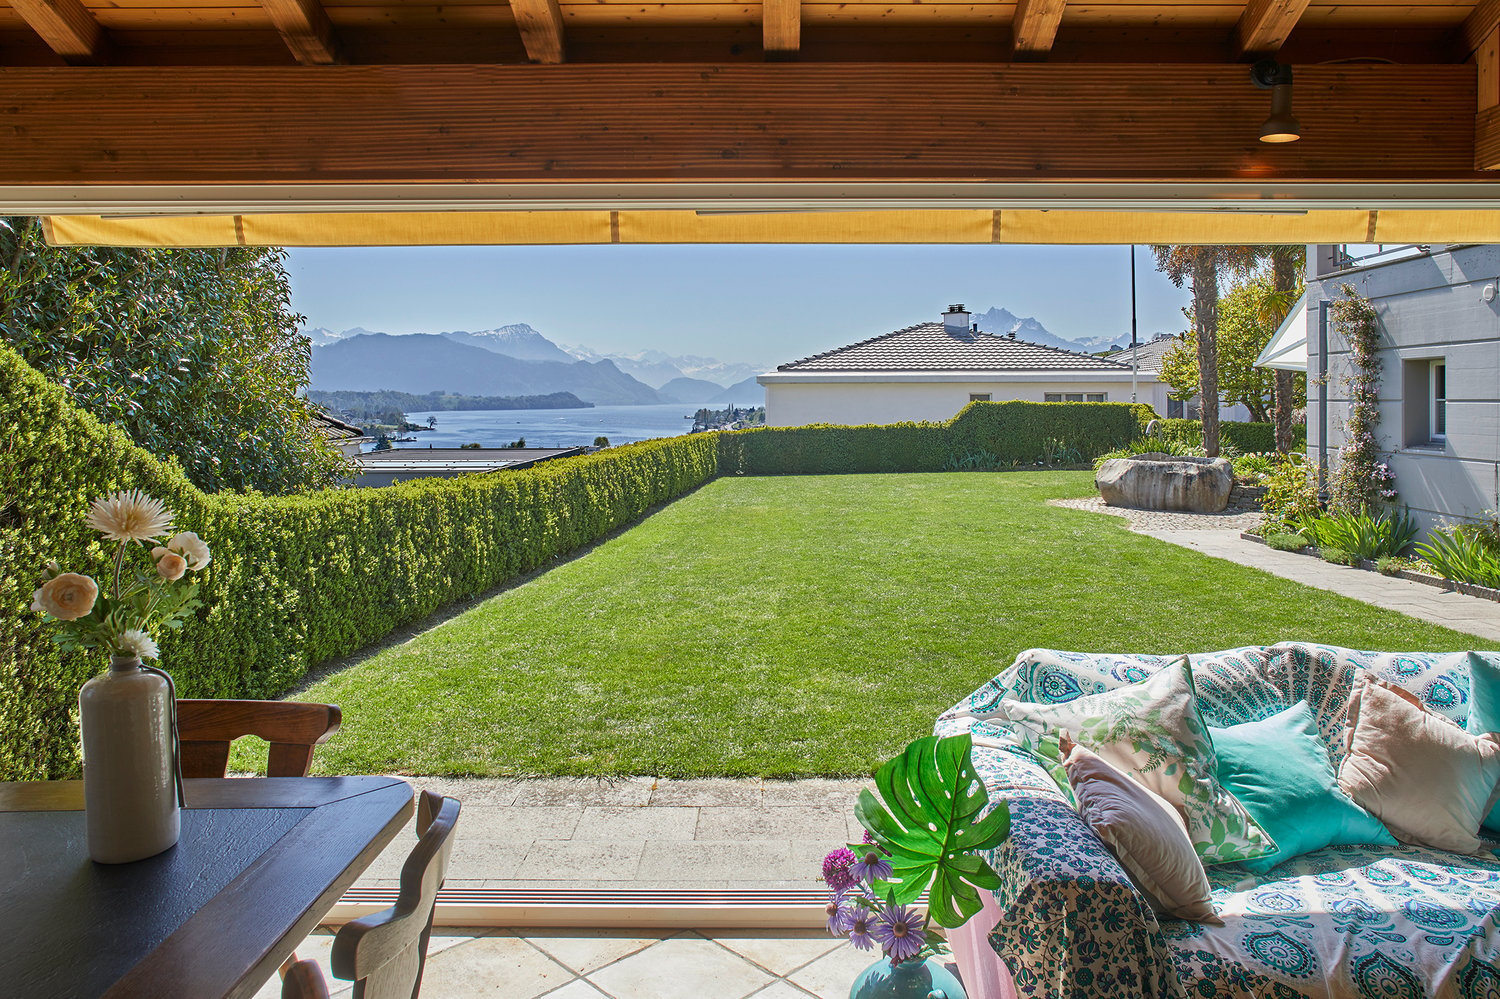
Tenant wanted: 5.5-room architect's house with panoramic lake view, bathing jetty, and south terrace

We are looking for a suitable tenant for this beautiful 5.5-room single-family house.Welcome to this beautifully located, individually planned 5.5-room architect's house in the idyllic community of Merlischachen in the tax-friendly canton of Schwyz. The single-family house, built in the 1970s, impresses with a spacious living area of 155 m² on three floors, an open gallery, a sun-kissed south terrace, a dreamy view of Lake Lucerne, the Rigi, and the Alps, as well as direct access to the lake.This special home combines timeless architecture with spacious living rooms, plenty of daylight, and an exceptional location – ideal for families or anyone who wants to live close to nature without sacrificing comfort.Highlights • 155 m² living space on three floors with spacious, bright rooms. • Sun-kissed south terrace and garden with unobstructed views of Lake Lucerne, the Rigi, and the surrounding mountains. • Direct lake access: The property includes a lake plot shared with the neighbors, with a private bathing jetty and direct access to Lake Lucerne – ideal for swimming, stand-up paddling, or relaxing by the water. • Spacious living area with stylish fireplace and impressive panoramic views. • Double garage and additional outdoor parking spaces directly at the house. • Laundry room with washing machine and dryer. • Quiet and family-friendly residential area in close proximity to nature. • Individually planned architect's house with a unique floor plan and a lot of character. Room layoutGround floorThe spacious entrance area already conveys an open and inviting living feeling. The heart of the house is the bright, open living and dining area with an adjacent kitchen. The exceptionally spacious living room delights with a stylish fireplace, impressive views of Lake Lucerne, the Rigi, and the Alps, as well as direct access to the sunny south terrace and garden.The dining area also opens directly onto the terrace, creating a smooth connection between indoors and outdoors. On this floor, there is also another versatile room with direct access to the terrace and garden – ideal as a guest room, home office, or additional bedroom. From the entrance area, a separate guest bathroom with a shower is also accessible.Upper floorThe open gallery floor gives the house a particularly spacious room feeling. The gallery area is ideal as a home office, reading, or play area and offers direct access to the balcony. The master bedroom also has direct access to the same balcony, a dreamy lake and mountain view, as well as practical built-in wardrobes. The upper floor is complemented by two more rooms and a spacious family bathroom with a bathtub and double sink.Lower floorIn the lower floor, there is a laundry room with a washing machine and dryer, a small passageway, a shelter, and direct access to the double garage.LocationThe house is located in a sunny and extremely quiet location in Merlischachen in the tax-friendly canton of Schwyz. The immediate proximity to the lake, nature, and the mountains makes this home an ideal retreat for anyone who values relaxation and quality of life. • Bus stop in about 3 minutes' walk • By car, you can reach Zug and Lucerne in about 20 minutes and Zurich in about 40 minutes This exceptional architect's house combines spacious living, spectacular views, direct lake access, and a high-quality residential location into a rare overall package. Those who are looking for a combination of nature, privacy, and high quality of life will find a home with special character here.
New building
1 / 13
CHF 4,100.–
5.5 rooms217m² living space
Hagnau 12, 5634 Merenschwand

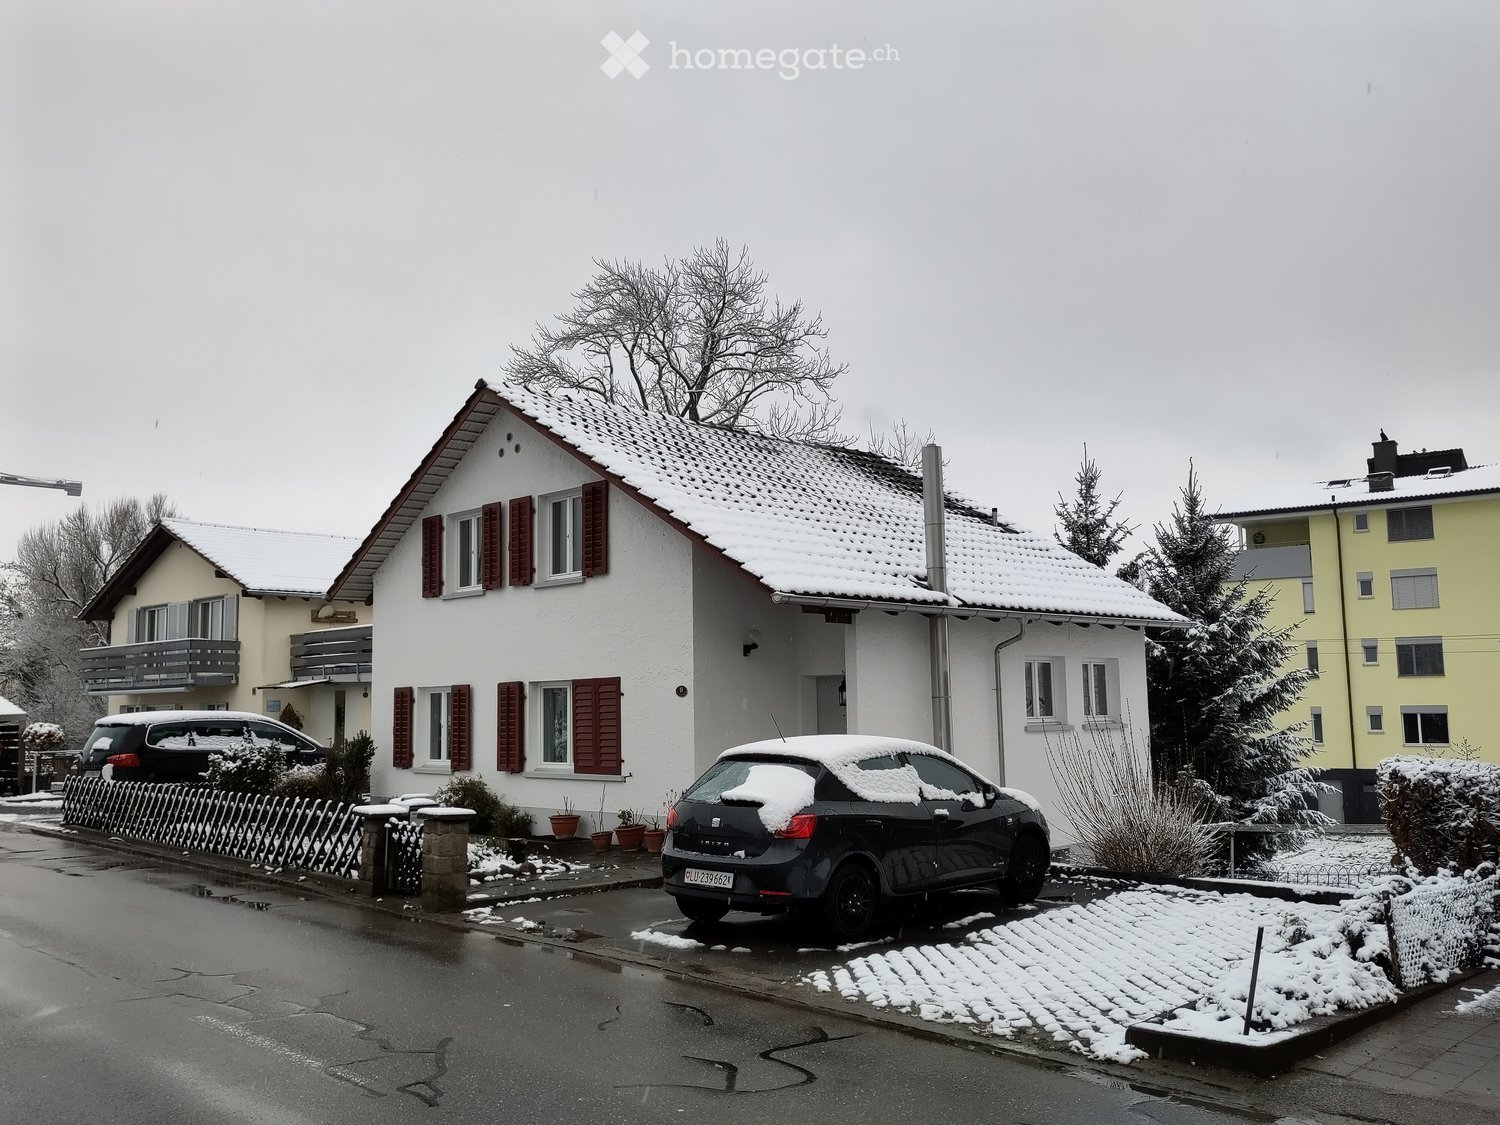
5.5 Room House - a modern home with plenty of space for the whole family

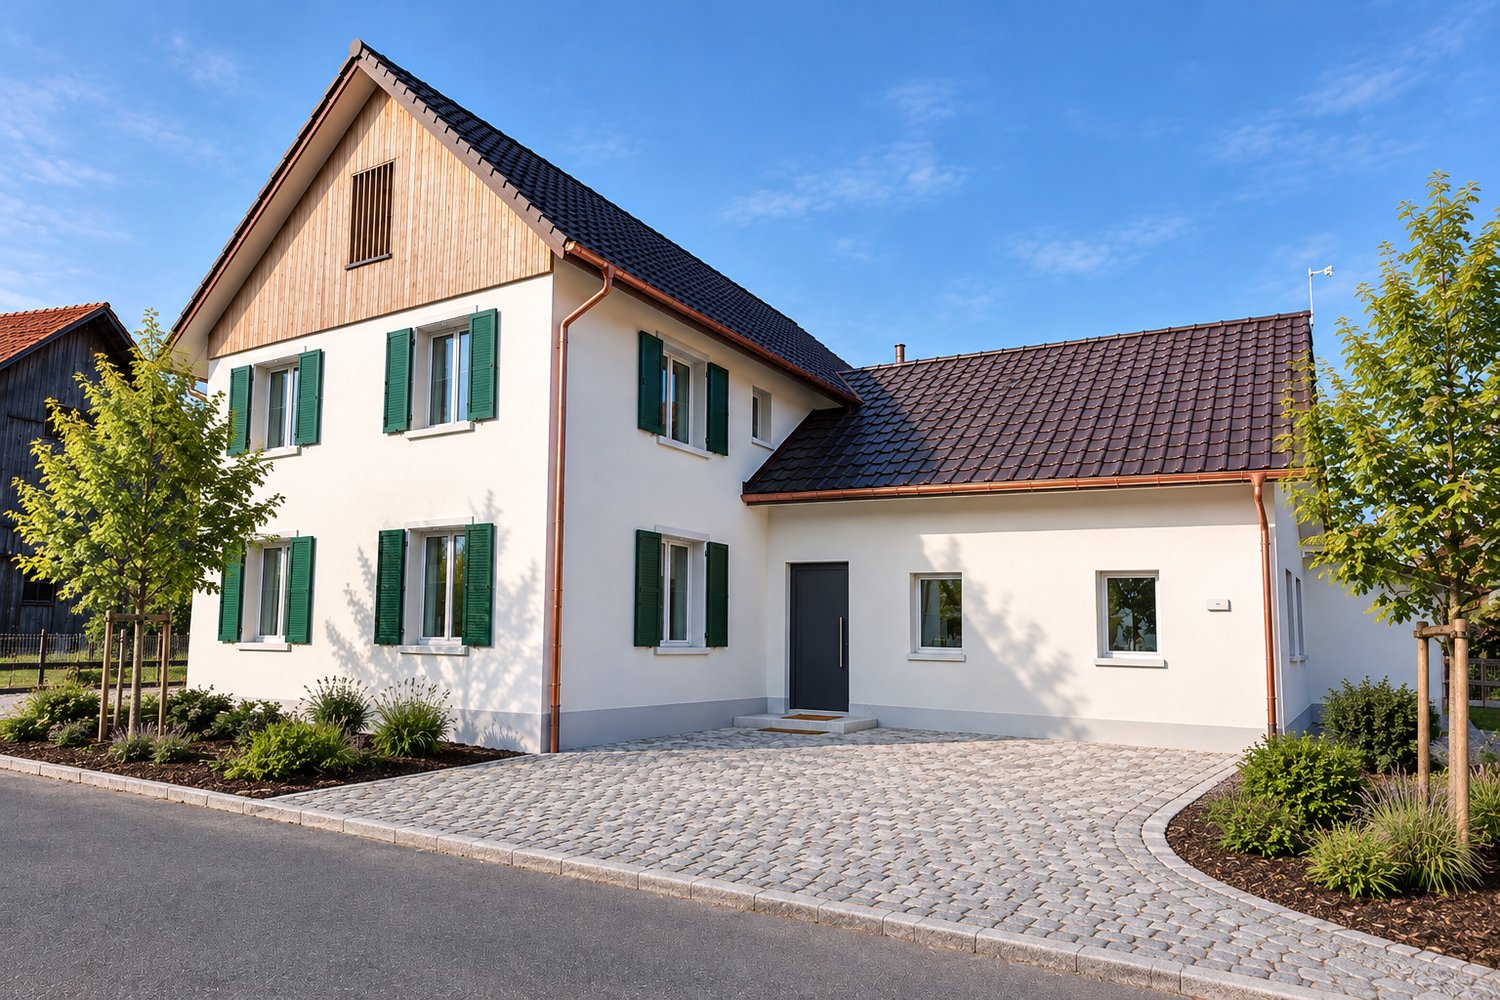
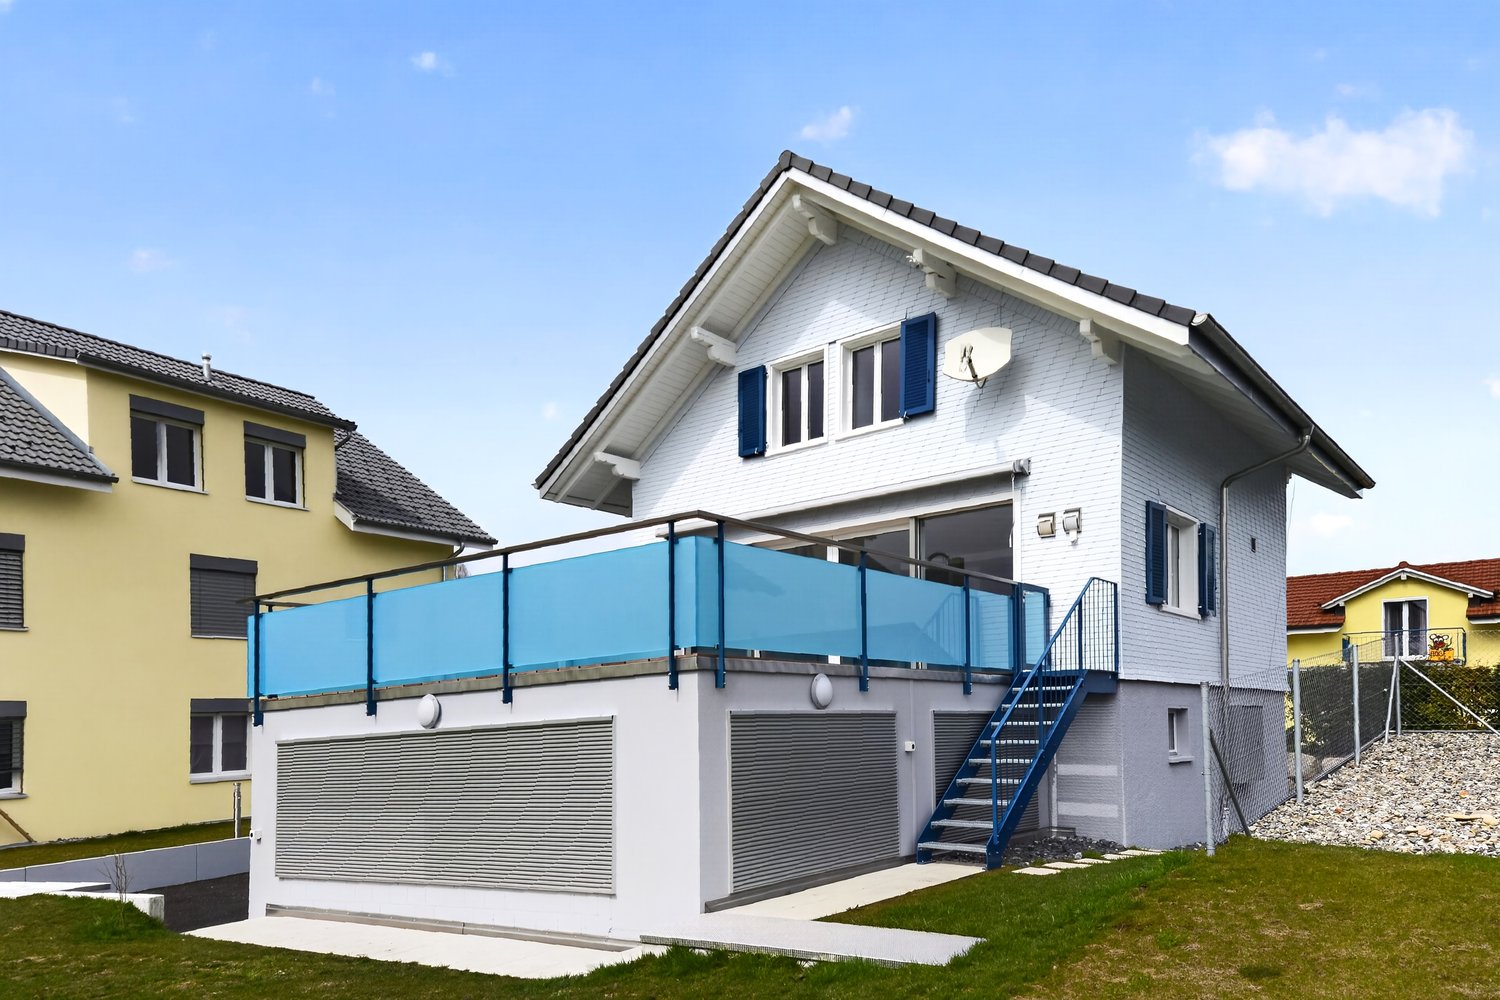
Are you looking for a spacious home with plenty of room? Do you love a modern, stylish interior that is well thought out down to the last detail? And do you appreciate the peace and tranquility of rural life? Then this house is just right for you! This attractive 5.5-room house with approximately 217 m² of living space impresses with spacious rooms, a well-thought-out floor plan, and a high-quality, modern finish. On three levels, it offers plenty of space to live, work, relax, and enjoy. Living & Enjoying on the Ground Floor The inviting entrance area already convinces with practical built-in cabinets and plenty of storage space. From here, you can directly access the spacious, bright living and dining area, which creates a particularly pleasant living atmosphere with its open design. The modern kitchen is the heart of the ground floor. The spacious cooking island, plenty of workspace and storage space, as well as the high-quality equipment with modern kitchen appliances make it the ideal place for enjoyable cooking and social hours. Directly adjacent to the kitchen is a practical utility room that offers additional storage space and discreetly houses the washing machine and tumble dryer. The ground floor is complemented by a stylish guest toilet, which is characterized by a modern and at the same time timeless-simple design. In the living area, integrated LED light strips and stylish ceiling spots set modern accents and give the rooms an elegant, homely atmosphere. From the living area, you can directly access the spacious seating area with its own garden. An additional outdoor utility room offers valuable storage space for garden tools and more. Private Retreat on the Upper Floor On the upper floor, a private retreat awaits you, dedicated entirely to sleeping and relaxation. The three spacious bedrooms present themselves as bright and friendly thanks to numerous windows and offer plenty of space for individual furnishing ideas. The spacious bathroom convinces with plenty of freedom of movement and high-quality equipment. The modern, walk-in shower, double sink, bathtub, as well as WC and daylight, create a comfortable wellness oasis that harmoniously combines functionality and style. 64 m² Attic - Space for Your Ideas A special highlight is the approximately 64 m² large attic. The spacious area offers you a variety of uses and can be designed according to your individual needs. Whether as a spacious home office, play and family area, fitness room, studio, or personal hobby room, here you have an additional living space at your disposal, which sets hardly any limits to your ideas. Your Highlights at a Glance • 5.5-room house with 217 m² of living space • Available by arrangement • Quiet, rural location near the Reuss and extensive recreational area • 20-40 minutes by car from the cities of Zug, Lucerne, and Zurich • First rental • Modern and high-quality construction • Bright and spacious rooms • Open kitchen with cooking island and modern appliances • Stylish ambiance with LED light strips and ceiling spots • Comfortable facilities like free cooling, PV system, washing machine/tumble dryer, insect screens, etc. • Large seating area with own garden • Outdoor utility room and additional utility room next to the kitchen • Practical room layout • Entrance area with built-in cabinets • 3 large, bright bedrooms • Spacious bathroom with walk-in shower and bathtub • Multi-purpose attic Outdoor parking spaces can be rented for CHF 50.00 per month each. Offer: Net rent: CHF 4,100.- Additional costs: go directly to the tenant's expense (around CHF 250.00 per month) We would be happy to show you this special living opportunity in a personal viewing. We look forward to your contact.

Travel time
-
1 / 16
CHF 6,750.–
8.5 rooms250m² living space
6204 Sempach

Paradise on Lake Sempach: Your Exclusive Home by the Lake

Modern single-family house in Sempach - living with comfort, technology, and proximity to the lake Welcome to your new paradise, a modern, high-quality equipped single-family house that combines comfort, privacy, and intelligent home technology in an impressive way. The location is just as attractive as it is rare: only about 100 meters from Lake Sempach, you can reach the lake shore in a few steps and benefit from direct access to recreation, water, and nature. At the same time, the short distances to public transport, shopping, and school are ideal for families, working professionals, and anyone who values a relaxed and well-connected living environment.The living comfort of this house is evident in every detail. The exclusive wellness area with sauna and steam bath creates a private retreat, while the spacious garden with plenty of space to relax, play, and enjoy offers a pleasant atmosphere.The integrated Loxone Smart-Home system enables intelligent control of lighting, shading, climate, and security for a modern, efficient, and comfortable living experience. This is complemented by a Sonos music system in all rooms, which creates a high-quality sound atmosphere.The separate studio with its own entrance and toilet is particularly versatile. It is ideal as an office, guest room, practice, or independent workspace and thus offers valuable flexibility in everyday life.The property also impresses energetically: the photovoltaic system with approximately 30 kWp and the 20 kWh battery storage enable sustainable, cost-efficient, and forward-looking energy supply. Three covered parking spaces round off the overall package and offer comfortable space for vehicles.Highlights: • Attractive proximity to the lake • Sauna & steam bath • Loxone Smart Home including Sonos sound system • 3 covered parking spaces • Charging station for electric vehicles • Spacious garden • Preparation for a whirlpool • Studio with separate entrance & toilet • Photovoltaic system approx. 30 kWp • 20 kWh battery storage • Public transport connection within walking distance • School facility within walking distance We look forward to showing you this special home in person and welcoming you to a viewing.

1 / 13
CHF 3,700.–
3.5 rooms125m² living space
Sonnhaldestrasse 44, 6030 Ebikon

Holiday feeling in your own home

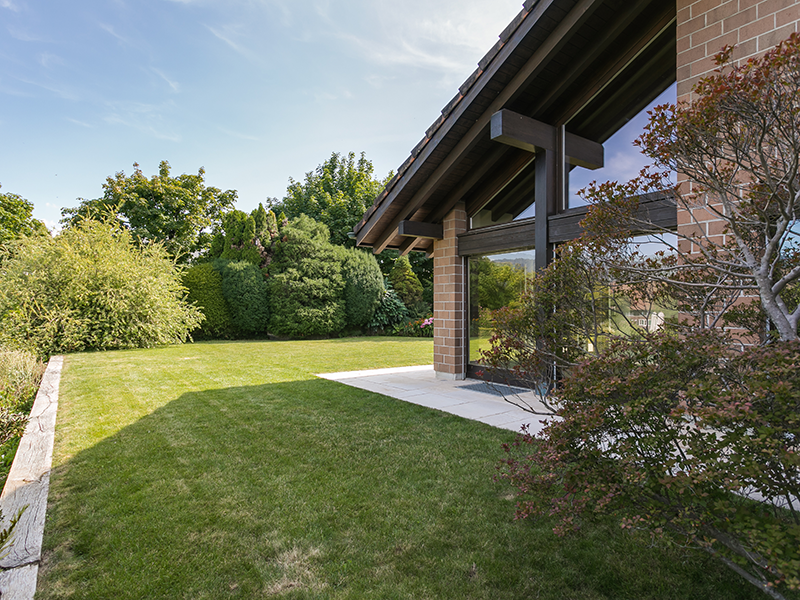
This charming property is located in a quiet and well-maintained single-family home district in Ebikon - ideal for all those who want to combine natural living with urban proximity. The location impresses with its harmonious combination of nature, tranquility, and excellent infrastructure - a place to arrive and feel good. The Habitus 2000 settlement stands for lived community, family-friendliness, and central location - perfect for people who value quality of life and a pleasant environment.This completely renovated 3.5-room (4.5-room) row house convinces with its characteristic design, high-quality equipment, and an all-around well-maintained living feeling. Thanks to the modern air-water heat pump and the custom-made built-in cabinets, the house presents itself in a perfect, ready-to-move-in condition. The complete renovation took place in 2014. During the renovation, two smaller rooms were converted into one large room. In 2025, the interior design was completely renovated.The car-free access to the school facility, the proximity to shopping opportunities, and the short distance to Lucerne or the A14 motorway in the direction of Zug/Zurich make the location particularly attractive for families and freedom-loving couples.The house has its own parking space, and another can be rented additionally.The playground and the common recreation area on the entire plot are used by 17 parties.If you're already mentally rearranging furniture while reading, it's time for the next step. Let us show you this home - uncomplicated, personal, and heartfelt. We look forward to your appointment request!

Travel time
-
1 / 17
CHF 3,900.–
5.5 rooms170m² living space
Untergütschstrasse 19, 6038 Honau

Your new home in Honau: 5.5 rooms for the whole family

Welcome to this well-maintained and spacious house on Untergütschstrasse 19 in the idyllic municipality of Honau. The house spans three floors and offers approximately 170 m² of living space, providing an ideal home for families who value comfort, space, and natural living.A particularly special highlight – and the absolute heart of this property – is the lovingly designed outdoor area. The garden presents itself as a small oasis with a lot of charm: a harmonious combination of natural stones, well-maintained plants, and a beautifully laid-out stone staircase. Here, you can wonderfully leave everyday life behind. Whether cozy hours with the family, playing outside, or enjoying the warm season – this garden offers the perfect backdrop. Accordingly, we wish for tenants who appreciate this special outdoor area and enjoy taking care of it with care.The house also offers the following highlights:– 5.5 rooms with generous space for the whole family– Bright, friendly rooms– Balcony with a beautiful view of the greenery– Garage for convenient and secure parkingThe property benefits from very good sunlight – especially in the summer, you can enjoy many sunny hours that make the garden and balcony extended living areas. At the same time, the house is located in a pleasantly quiet environment that guarantees relaxation and privacy.Location and infrastructure: The house is situated in a natural and quiet location in Honau. The Weitblick bus stop can be reached in under 10 minutes on foot. Shopping opportunities like Volg are also within a few minutes' reach. Families also benefit from the proximity to the Gisikon school, which is about 10 minutes' walk away.This home combines rural tranquility with good connections and offers a high quality of life in a well-maintained environment.Important notes:– Preferably non-smokersWe look forward to your contact and to being able to show you this special home in person.

Travel time
-
1 / 16
CHF 4,300.–
5.5 rooms170m² living space
Tschampani 14, 5643 Sins

Modern single-family house with large garden and balcony!

This extravagant single-family house with a wonderful view of the Freiamt is available for rent.The detached house, which was completely renovated on the inside in 2017, offers an exclusive standard of construction with many extras, high-quality materials, plenty of space inside, and a beautiful garden.The semi-open kitchen with the latest appliances, such as a combi steamer, refrigerator and freezer, high-mounted dishwasher, induction hob, and integrated vacuum cleaner leaves absolutely no wishes unfulfilled...The living area, divided into a dining and a living room, both with plenty of window space, extra ceiling height, and a fireplace. The beautiful parquet flooring rounds off this area.The spacious entrance area invites you in and exudes warmth. On the ground floor, there is also a guest or study room with an integrated bed and a toilet.On the 1st floor, the single-family house has 3 rooms (2x 20m2 and 1x 12m2) and 2 exclusive bathrooms with walk-in showers, SPA toilets with various functions. Ample storage space is available thanks to partially built-in cupboards. The bathrooms are spaciously designed and invite you to relax.A covered terrace on the ground floor and on the upper floor invites you to linger comfortably.In the basement, there is a double garage with power connections, possibly for one or two electric cars, a hobby room, a natural wine cellar (air-conditioned), an air raid shelter, and plenty of space.The house is located in a beautiful residential area on the Freudenberg in Sins, with a view of the Rigi. Sins offers excellent infrastructure, quick connections to Zurich, Zug, and Lucerne, shopping opportunities, plenty of green spaces, forest areas, and a local recreation area by the river.The rent is understood to be without additional costs.We look forward to your contact and are happy to answer any questions you may have.

Travel time
-
1 / 16
CHF 3,800.–
5.5 rooms114m² living space
Stollbergrain 7, 6003 Luzern

5.5-room single-family house with garden and breathtaking views of Lucerne

In a sought-after and quiet hillside location in the popular BaBel quarter, this charming 5½-room single-family house awaits you with a wonderful view over the city of Lucerne and the surrounding mountain world. The characteristic house was extensively renovated in recent years and combines modern living comfort with a lot of charm and a generous garden area.The open living and dining area with modern kitchen and panoramic windows forms the heart of the house. The room offer is complemented by several flexibly usable rooms, a spacious gallery, two bathrooms, a versatile hobby room, and a beautiful garden with various seating areas and a new garden pavilion.The bus stop, shopping facilities, schools, and the Lucerne city center are within a few minutes' reach and offer an ideal combination of peace, nature, and urban life.Key facts • 5.5-room single-family house • Approx. 114 m² living space • Spacious garden with garden pavilion • Panoramic and mountain views • Modern kitchen and two bathrooms • Hobby room and spacious secondary rooms • Air-water heat pump (2024) • Extensively renovated • Parking space in immediate proximity can be taken over (CHF 160.–/month). Important information: • All ancillary costs (heating, water, electricity, fees, etc.) are fully borne by the tenant. Have we sparked your interest? We would be happy to show you this special home in person during a viewing. We look forward to your contact.

Travel time
-
1 / 12
CHF 9,500.–
4.5 rooms267m² living space
6403 Küssnacht am Rigi

Lots of space for the whole family with a view of the lake and mountains

Coming home after a long and exhausting day of work, arriving, relaxing, feeling good, living, enjoying... This and much more is offered by this beautiful property, situated above Küssnacht in the heart of Central Switzerland. The highlights at a glance • Bright living rooms from morning to evening • Unobstructed views of the Küssnacht lake basin and the mountains • Spacious wine cellar built into the rock • Chimney in the living room for a cozy atmosphere after sunset • Various dressing rooms and built-in closets provide optimal storage space • Water softening system • B&O sound system in the living room and master bedroom • Air conditioning in both suites on the top floor • Sauna and fitness room including shower and bathroom • Separate garden house with chimney, tea kitchen including table and chairsand • Private garage with direct access to the house, capacity for up to 5 cars • Additional outdoor parking spaces • Central vacuum system LivingBasement • Built-in closets • Wine cellar • Fitness and sauna room • Lawn and garden house with fireplace and tea kitchen • Two cellar-like storage rooms • Direct access to the garage Ground floor • Main entrance • Entrance with cloakroom • Living and dining room • Spacious kitchen with plenty of storage space • Guest bathroom • V-Zug appliances; Induction field, Combair oven and Combi-Steamer • Chimney in the living room • Master bedroom with large, floor-level shower and dressing room • Large terrace (terrace renovation summer 2024) Top floor • Room 1 with en-suite bathroom, built-in closets, including shower and private balcony • Room 2 with en-suite bathroom, built-in closets, including shower, bathtub and private balcony • Dressing room with built-in closets • Open study, built-in desk • Third balcony Materials and equipment • White marble in the entrance area and basement • Dark oak country house floor, oxidatively pre-oiled, in all bedrooms • Feinsteinzeug plates in the kitchen and dining area as well as in the living room • Modern heating system with heat pump The additional costs are CHF 1,000.- flat rate per month. Included are: heating, water/sewage, general electricity, waste disposal fee, environmental maintenance, service subscriptions for the two air conditioning units and the combined unit in the wine cellar and the heat pump, etc.Küssnacht combines the advantages of a natural living environment with the excellent infrastructure of the canton of Schwyz. In addition to a high quality of life, residents benefit from an attractive tax environment and short distances to the centers of Lucerne, Zug and Zurich. Have we sparked your interest?We are pleased to show you this beautiful property, where you can experience the great living atmosphere live - we look forward to your serious contact!

Suggested properties for you based on search results