1 result - Property for rent in Ballwil

1 / 12
CHF 2,890.–
4.5 rooms
6275 Ballwil

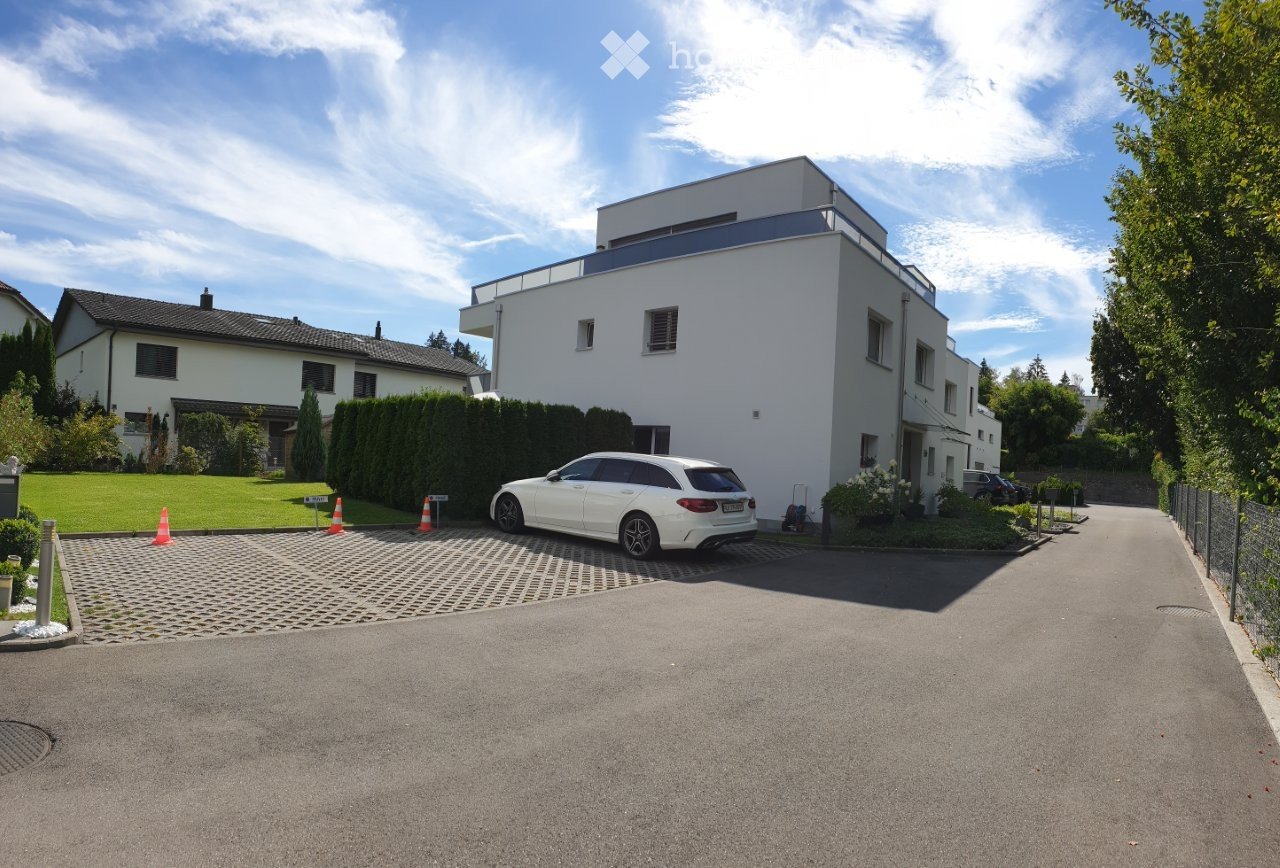
Quiet residential area, spacious garden seating and two underground parking spaces included

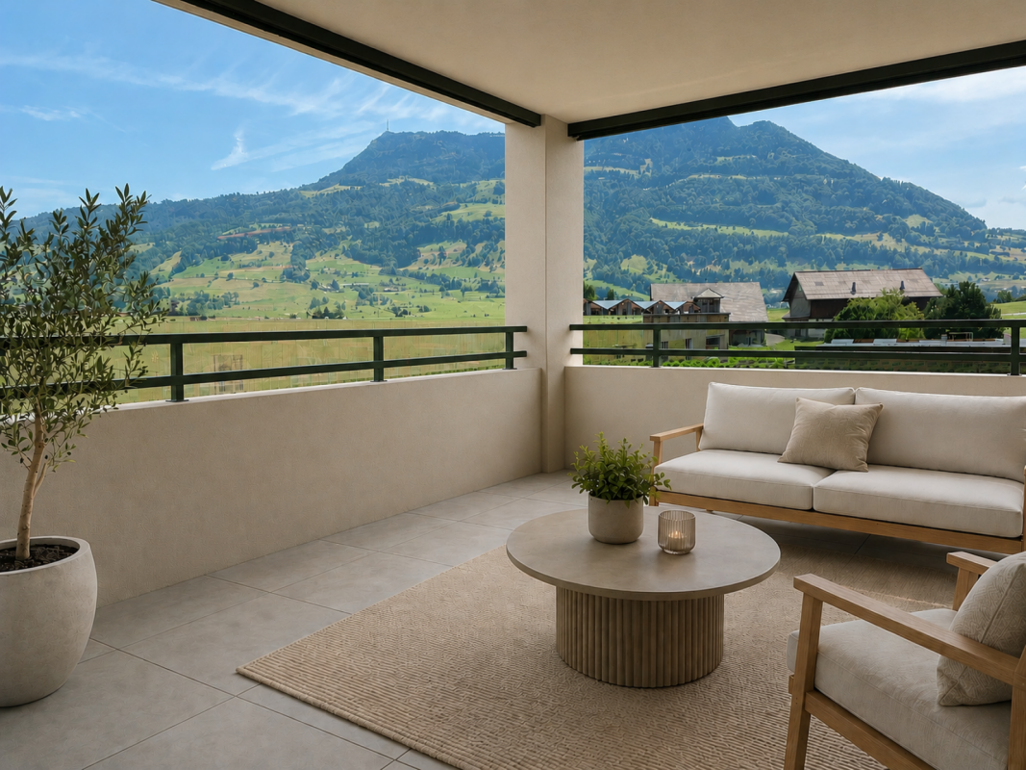
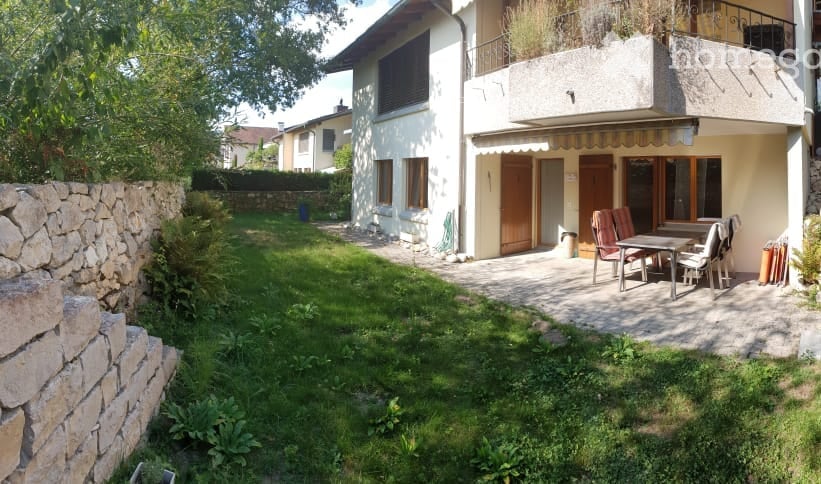
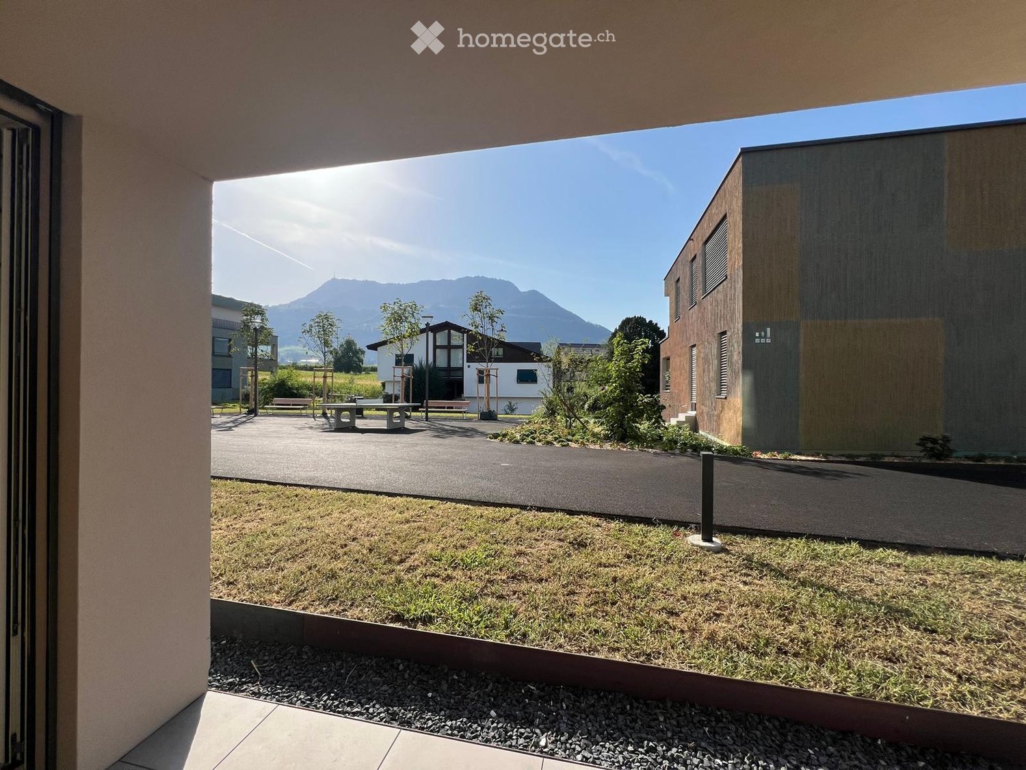
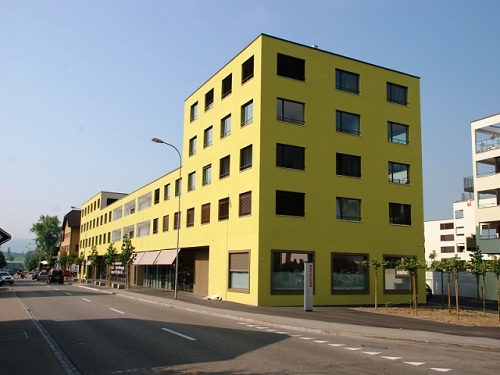
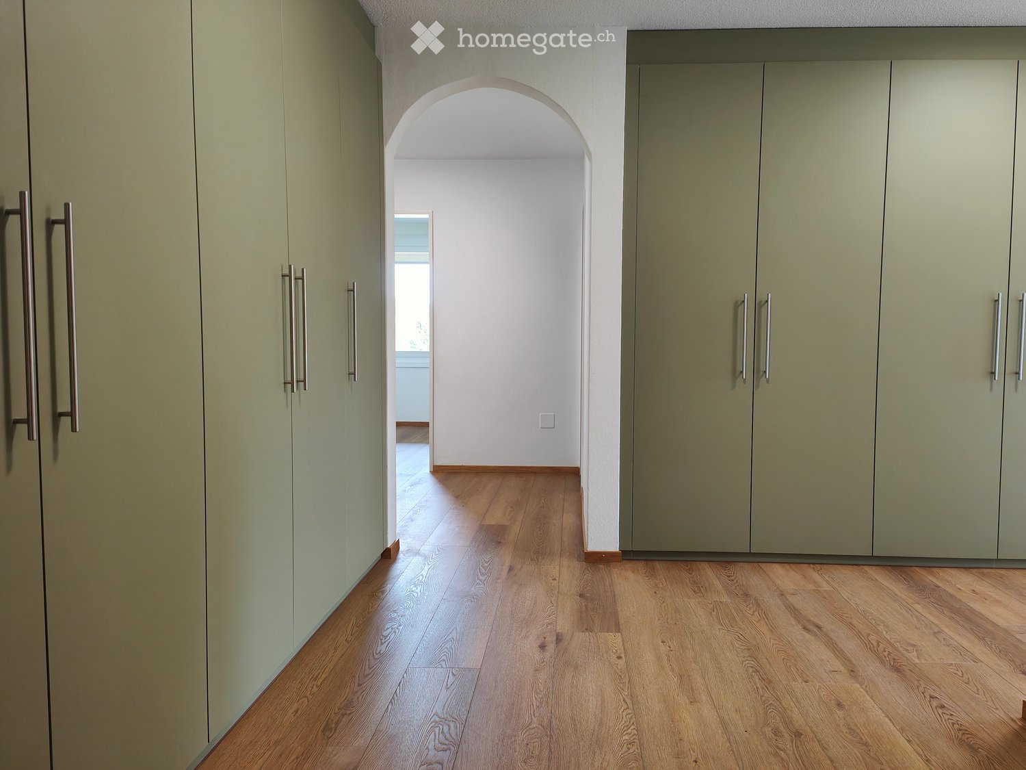
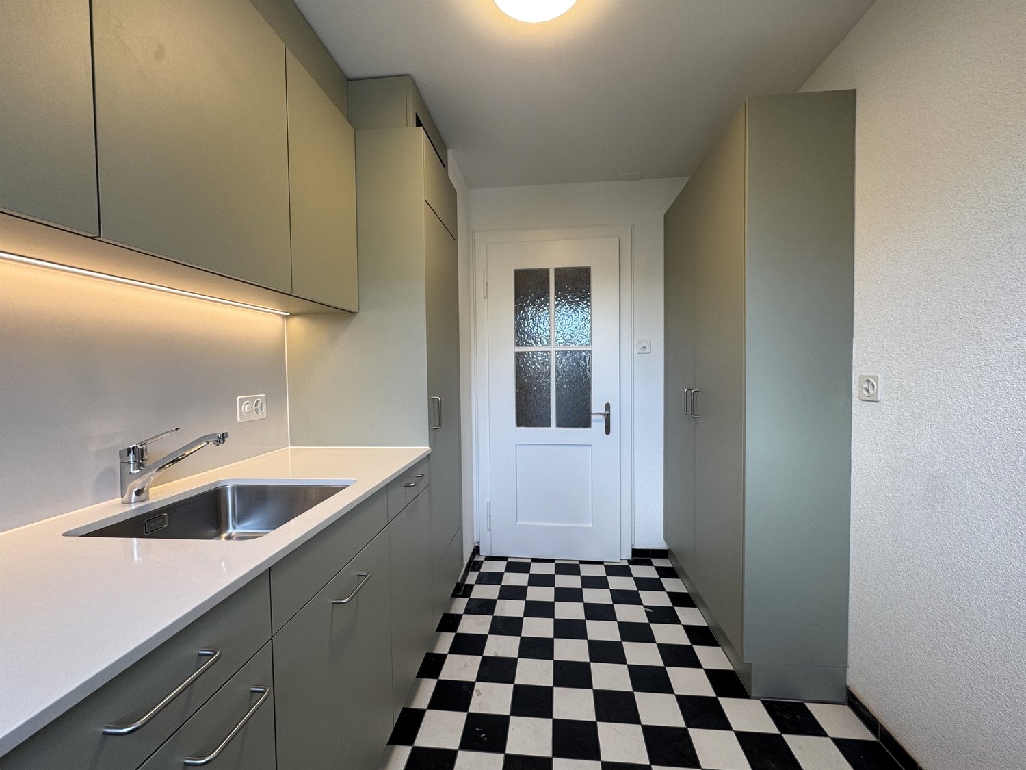
This bright 4.5-room apartment in Ballwil convinces with a quiet residential area, a spacious garden area and a beautiful view of the surrounding countryside and mountains. The apartment was completely renovated in 2025 and presents itself in a solid and well-maintained condition. As part of this, the heating system was completely renewed, while a facade renovation is currently being carried out, which gives the entire property additional glamour.The well-thought-out floor plan is divided into three bright bedrooms and is ideal for families or couples. The heart of the outdoor area is the spacious garden seating area, which offers a lot of privacy for relaxing moments outdoors. Everyday pragmatism is guaranteed by the private laundry tower directly in the apartment and a separate cellar compartment. A real plus: Two underground parking spaces with already installed preparation for an electric charging station are included in the offer. The municipality of Ballwil also offers a first-class infrastructure with schools, shopping opportunities and public transport connections in short distance.Please note that small pets are allowed by arrangement. Cats are allowed but no free-roaming cats.This property offer is characterized by: • Comprehensive renovation in 2025 and completely renewed heating system • Current facade renovation for a modern and well-maintained overall impression • Spacious garden seating area with a beautiful view of the surrounding countryside and mountains • Three bright, well-cut bedrooms • Private laundry tower in the apartment and separate cellar compartment • Two underground parking spaces included (with preparation for electric charging station) • Quiet, natural location in Ballwil with optimal accessibility at the same time Interested? Contact us for a non-binding conversation!

More objects in your automatically expanded search area
20 results - Radius: + 10km
  • large grassy area, several trees, buildings in the background, children's playground, clear sky
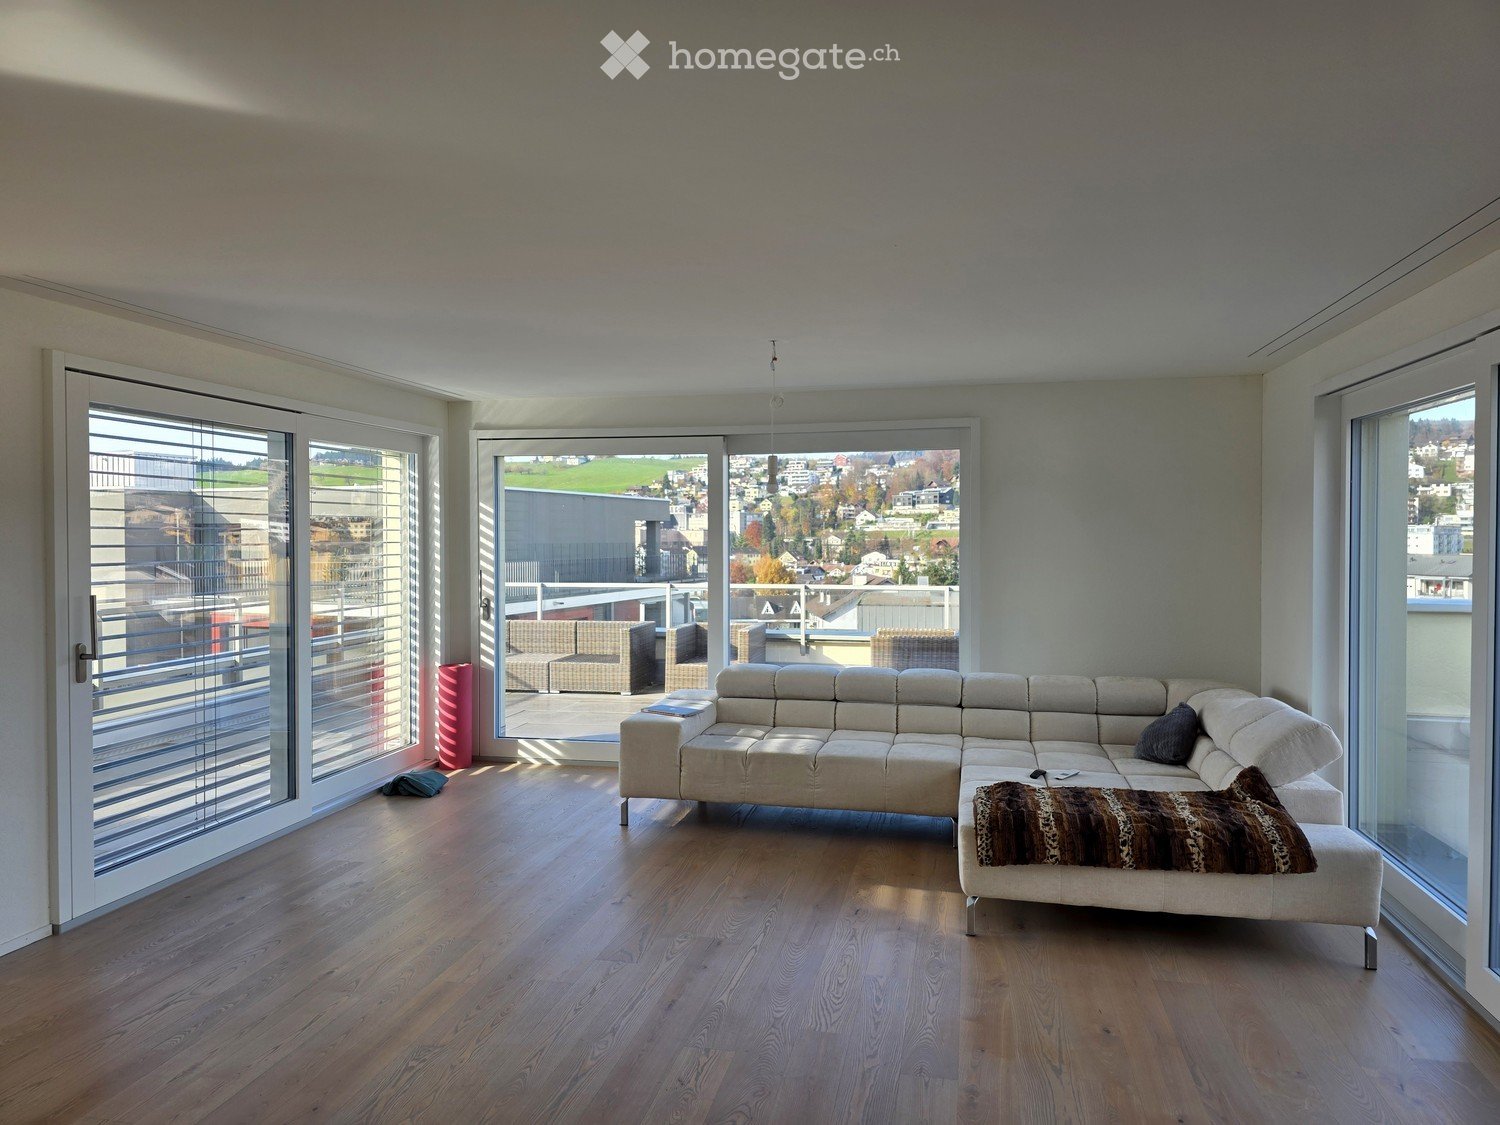
  • Modern living and dining area with large windows offering a scenic view, featuring a sofa, coffee table, dining table, chairs, lamp, mirror, and potted plants.
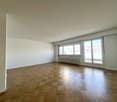
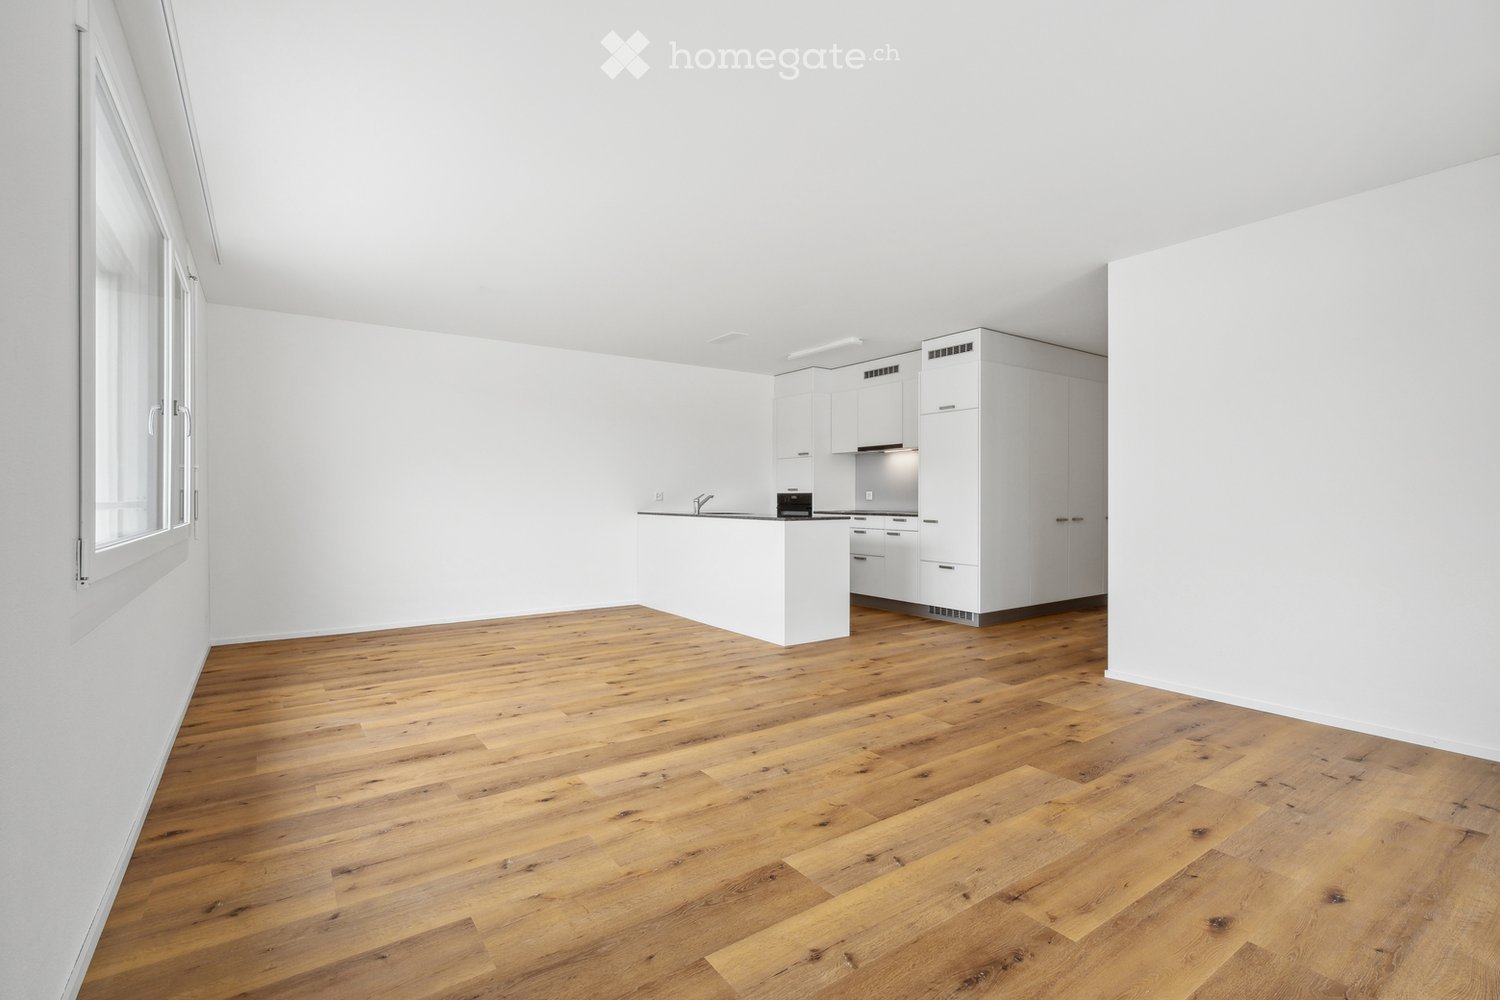
  • empty room, hardwood floor, white walls, window with white frames, lamps hanging from ceiling
  • An empty hallway with wooden floors, white walls, ceiling, two sets of white wardrobes with doors, a window, and an open doorway at the end.
  • modern apartment, hardwood floor, glass door leading to balcony, modern fixtures
  • Hardwood floors, a window with a white frame, white walls, and a white ceiling.
  • Empty room with hardwood floors, a window, and a light hanging from the ceiling.
  • wooden floor, white walls, a window, empty room
  • Empty room with wooden floor and white walls.
  • Empty room with white walls, hardwood floors, large window, and a cabinet in the corner.
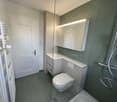
  • Shower area with glass door, white ceramic sink, white toilet, mirror, glass shelves
  • Modern bathroom with white fixtures, gray tiles, vanity with sink, toilet, and corner shower, large mirror, ceiling light
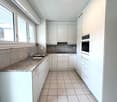
  • modern kitchen with white cabinets, stainless steel countertops, dishwasher, built-in oven, and a sink with a faucet
  • empty kitchen with wooden floor, white cabinets, countertops, sink, dishwasher, countertop, refrigerator
  • Open floor plan with kitchen, living room, dining area, 3 bedrooms, 2 bathrooms, balcony
1 / 15
Modern living and dining area with large windows offering a scenic view, featuring a sofa, coffee table, dining table, chairs, lamp, mirror, and potted plants.
empty room, hardwood floor, white walls, window with white frames, lamps hanging from ceiling
An empty hallway with wooden floors, white walls, ceiling, two sets of white wardrobes with doors, a window, and an open doorway at the end.
CHF 2,290.– Premium
3.5 rooms98m² living space
Mühlematt 12, 6020 Emmen

Modern 3.5-room apartment near Rothenburg with balcony and garage

Renovated 3.5-room apartment, 98 m² – Geothermal energy & ceiling coolingSpacious 98 m² living area, completely renovated in 2025 and from 2026 with modern geothermal heating and ceiling cooling for pleasant summer temperatures.This bright and spacious 3.5-room apartment is located on the 3rd floor of a well-maintained residential building in Emmenbrücke, near Rothenburg. With 98 m² of pure living space and a total of 108 m², it offers significantly more space than many modern 3.5-room apartments.The apartment was completely renovated in 2025 and combines spacious rooms with modern equipment and a very good transport connection.A special plus: Geothermal energy & ceiling coolingThe existing oil heating will be completely replaced by a modern geothermal system with 250 m deep boreholes in summer 2026.Thus, the apartment will be sustainably heated with earth's heat in the future. The new heating system also means lower heating costs.A special comfort advantage for increasingly hot summers: The existing ceiling heating can also be used for gentle cooling of the rooms (Free Cooling) in the future. The natural coolness from the boreholes is transferred to the apartment via the ceiling. Only a little electrical energy is needed for circulation.This creates a pleasant room climate – warm in winter, pleasantly cool in summer.The apartment offers • 98 m² living space – exceptionally spacious for a 3.5-room apartment • Completely renovated in 2025 • New geothermal heating from October 2026 • Ceiling cooling / Free Cooling in summer • Modern kitchen with white fronts, stainless steel worktops, dishwasher, and built-in oven • Separate kitchen balcony • Two modern bathrooms, one with space for a private washing tower • High-quality, 1 cm thick vinyl floors • Large windows and bright, sunny rooms • Private balcony with beautiful views • Lift • Garage and parking space available • Large communal garden with children's playground • Quiet and child-friendly residential area Quiet living and yet excellently connectedThe apartment is located in Emmenbrücke near Rothenburg and combines a quiet residential area with short distances: • Emmenbrücke Kapf train station: approx. 4 minutes' walk • Bösfeld bus stop: approx. 4 minutes' walk • Migros: approx. 5 minutes' walk • Hübeli school: approx. 10 minutes' walk Thus, the apartment is suitable for both families and couples who want to combine spacious living, good transport connections, and modern living comfort.Available for occupancy immediately.Cats are allowed by arrangement and under certain conditions.

Travel time
-
New building
1 / 11
CHF 3,000.– Premium
3.5 rooms115m² living space
Hagnau 12, 5634 Merenschwand

First-time rental: Exclusive 3.5-room garden apartment with modern living comfort

In a newly built three-family house, modern architecture and the unmistakable character of a country house come together to create an exceptional living concept. The exclusive residential house is located in a quiet area in Hagnau, an idyllic district of Merenschwand. Hagnau stands for natural living, relaxation, and quality of life. Surrounded by meadows and fields, you can enjoy peace and tranquility here, away from the hustle and bustle of traffic. At the same time, you can reach the centers of Zug, Zurich, and Lucerne in just 20-30 minutes by car.The spacious 3.5-room apartment on the ground floor offers a high-quality home on 115 m2 of living space for all those who appreciate modern living with plenty of space and a connection to nature. The openly designed living and dining area is the heart of the apartment. Generous window fronts create a bright, inviting atmosphere and provide direct access to the extensive seating area and private garden. Here, you can enjoy relaxed hours in the green with plenty of privacy. The modern kitchen with a cooking island impresses with its stylish design, high-quality appliances, and ample storage space. Directly adjacent is a practical utility room with its own washing machine and dryer.Two spacious bedrooms offer optimal lighting conditions and versatile usage possibilities. From the master bedroom, you can directly access the elegant bathroom with a walk-in shower, double sink, and natural light. A separate guest toilet complements the well-thought-out room concept.Convince yourself - 115 m2 of living space on the ground floor- Modern kitchen with cooking island and high-quality appliances- Light-filled living and dining area- Practical utility room equipped with washing machine and dryer - 2 spacious bedrooms- Bathroom with natural light, double sink, and walk-in shower- Separate guest toilet- Stylishly designed entrance with built-in wardrobe- Spacious seating area with garden for exclusive use- Outdoor storage roomFurther advantages- Photovoltaic system for self-consumption- FreeCooling ideal for hot summer days- High-quality parquet floors with country house planks - An outdoor parking space can be rented for CHF 50.00 per month and a carport space for CHF 100.00 per monthThe pictures show the current state of the construction work. The construction site may only be entered in the company of Räber Immo. We would be happy to show you this special living opportunity in a personal viewing. We look forward to your contact.

Travel time
-
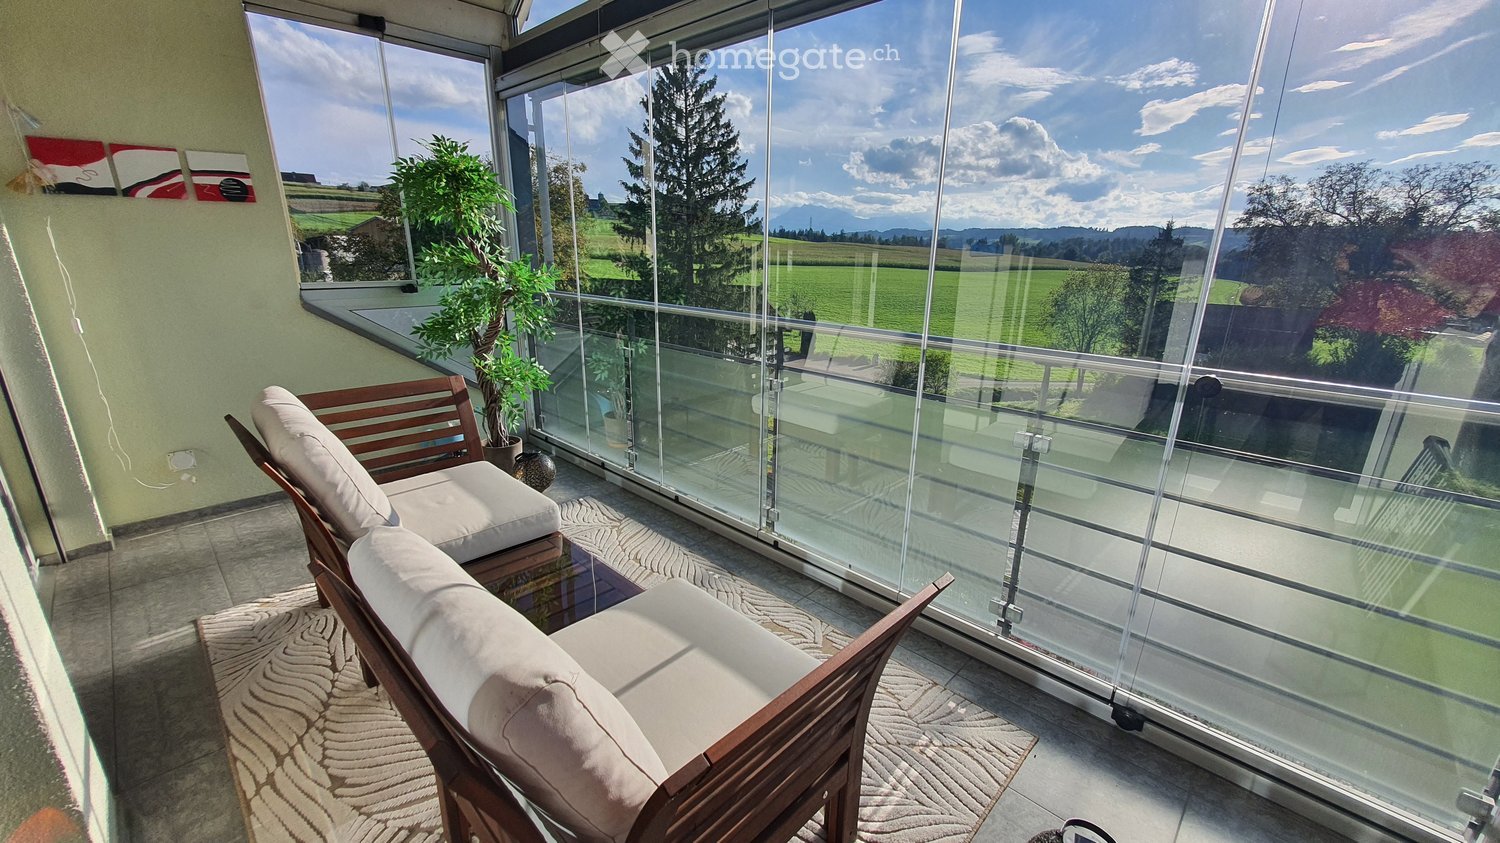
  • Spacious balcony with large glass windows offering a scenic countryside view, featuring a wooden sofa and a potted plant.
  • Modern living room with a sleek, contemporary fireplace, a comfortable sofa, and a small wooden table, featuring large windows and a skylight.
  • Modern kitchen with granite countertops, light wood cabinets, stainless steel range hood, and a dining area with a table and chairs.
  • Modern kitchen with a central island, light-colored cabinets, and a black countertop. Two high stools are placed at the island, and the space features large windows and a sleek design.
  • Modern kitchen with light wood cabinets, stainless steel oven, granite countertop, and a window overlooking a residential area.
  • Modern living room with a large flat-screen TV on a wooden stand, a sofa, a dining area with a table and chairs, a world map on the wall, and a decorative fireplace.
  • Empty room with a slanted wooden ceiling, tiled floor, and glass balcony railing visible on the left side.
  • Modern bathroom with a washing machine, toilet, and built-in cabinet. The space features a sleek, contemporary design with a marble-like tile backsplash and a skylight window providing natural light.
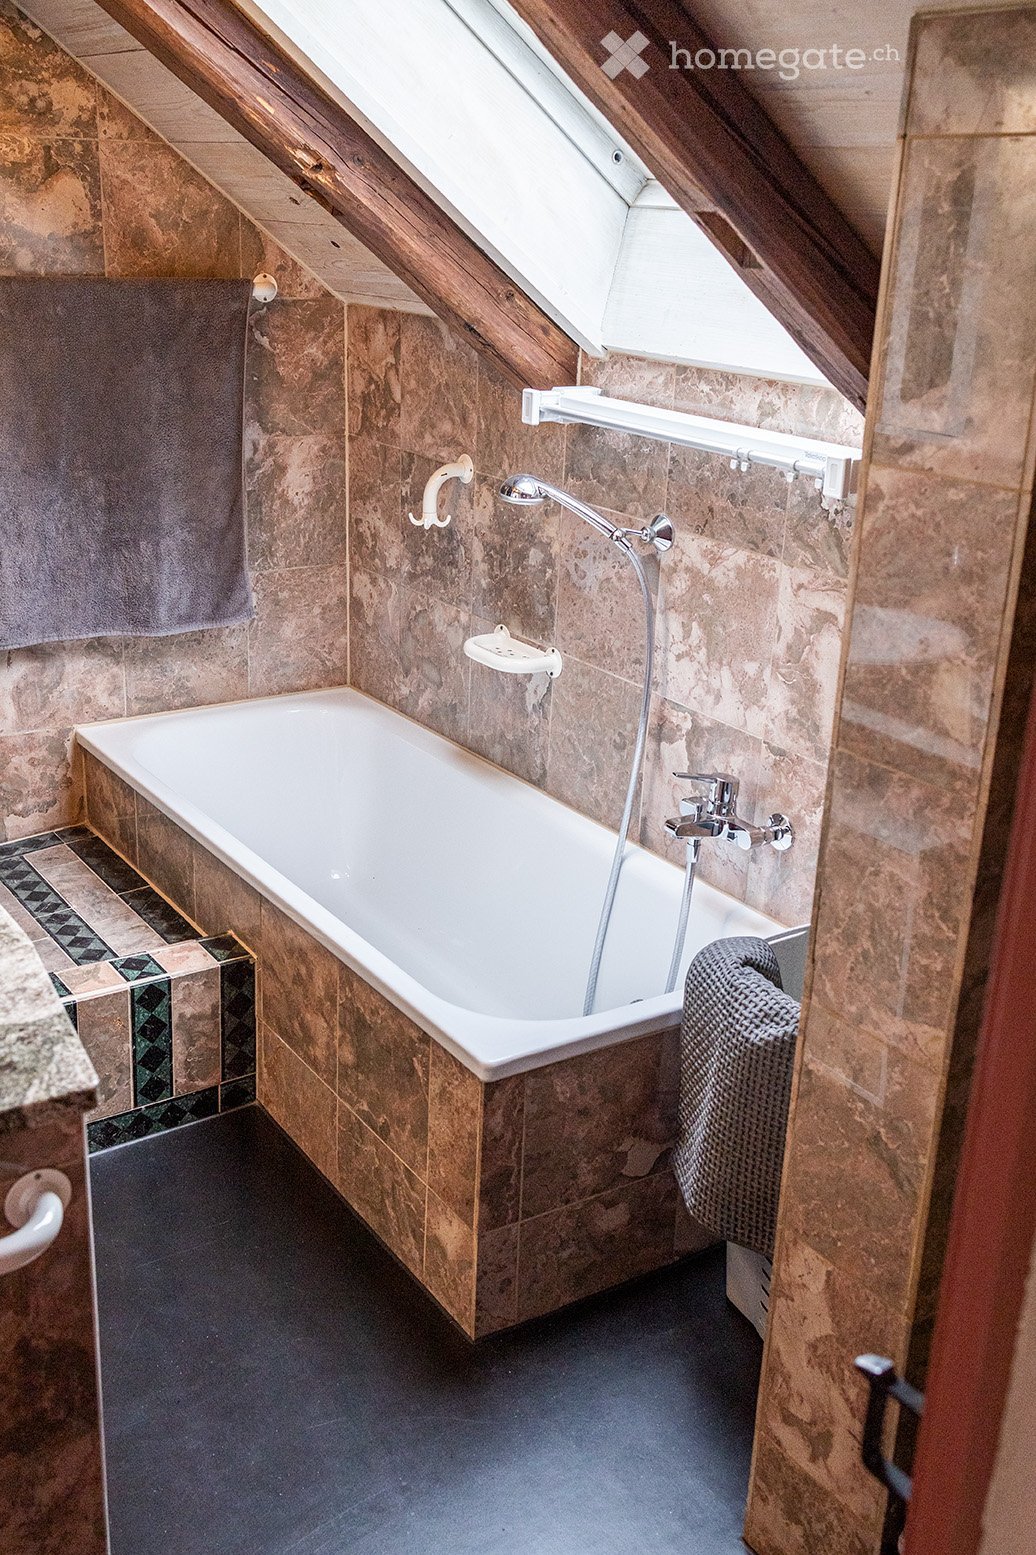
  • Modern bathroom with a bathtub, toilet, glass-enclosed shower, and large skylight windows providing natural light.
  • Modern bathroom with a white toilet, blue glass sink, chrome faucet, and a large mirror above the sink. The walls are tiled, and the ceiling has wooden paneling with a skylight.
  • A peaceful countryside scene with green fields, scattered trees, and a small wooden structure under a partly cloudy sky.
1 / 11
CHF 4,250.– Top
4.5 rooms135m² living space
Mühleweg 6, 6331 Hünenberg

4.5-Room Attic Apartment with Winter Balcony, AC & View in Hünenberg

Stunning 4.5-Room Attic Apartment with Winter Balcony, Air Conditioning & Panoramic Views – Beautifully Renovated in Hünenberg (ZG)Welcome to your new home above the rooftops of Hünenberg. This light-flooded 4.5-room attic apartment on the top floor combines spacious living, many thoughtful extras, and a breathtaking, unobstructed view over the greenery – a true retreat in a quiet yet central location.At the heart of the apartment is a generous, light-filled living and dining area with a cosy Swedish stove (fireplace) – perfect for relaxed evenings. From here you step into the glazed winter balcony, usable all year round, which rewards you with perfect sunlight and magnificent sunsets thanks to its southwest orientation. A favourite spot in every season.Across three levels you'll find three bright bedrooms with charming sloped ceilings – ideal for families or couples who value space and calm. Everyday comfort is guaranteed by two modern bathrooms with a washer-dryer tower right in the apartment, as well as a comfortably equipped kitchen with high-quality appliances. A special bonus on warm summer days: the apartment has its own air conditioning.The apartment was comprehensively renovated in 2024 and presents itself in a modern, impeccably maintained condition. Heating is environmentally friendly, powered by geothermal energy with pleasant underfloor heating.Highlights at a glance: • Comprehensively renovated in 2024 – modern, high-quality finish • Sunny southwest attic position on the top floor – abundant daylight and beautiful sunsets • Year-round glazed winter balcony with an unobstructed view over the greenery • Own air conditioning for a pleasant indoor climate in summer • Shared garage parking space • Cosy Swedish stove (fireplace) in the living area • Three bright bedrooms with charming sloped ceilings across three levels • Two modern bathrooms with a washer-dryer tower in the apartment • Comfortable kitchen with high-quality appliances • Environmentally friendly geothermal heating with underfloor heating • Spacious entrance area with plenty of storage Location & surroundings:Hünenberg is a modern, attractive community away from through traffic – quiet, yet excellently connected between Zug, Lucerne, and Zurich. Shops (approx. 450 m), public transport (approx. 250 m), schools, kindergarten, and recreational areas are all within a few minutes' walk.Another advantage: Hünenberg is one of the most tax-friendly municipalities in Switzerland Available to rent separately (optional): • Single garage: CHF 150 / month • Heated hobby/craft room with parquet flooring and water connection: CHF 150 / month Rent: • Apartment: CHF 3,950 / month excl. service charges • Nebenkosten (on account): ~CHF 300 / month Available from 01/09/2026

Travel time
-
  • Modern multi-story residential building with balconies, large windows, and contemporary design.
  • Empty room with wooden flooring, white walls, and built-in white closet with silver handles. A frosted glass door is visible on the left side.
  • Modern kitchen with white cabinets, black countertops, and a wooden floor. Features an oven and a sink.
  • Empty room with light wooden flooring and white walls. A white door is visible on the right side, and an open doorway leads to another room on the left.
  • Modern bathroom with a glass-enclosed shower stall, a white sink with a chrome faucet, and a mirror above the sink. The walls are tiled in a neutral color, and the floor is covered with matching tiles.
  • A modern rooftop terrace with a wooden table, bench seating, potted plants, and a scenic mountain view in the background.
  • Outdoor playground area with yellow safety surfacing, metal climbing frame, bench, and small plants near a modern house.
1 / 7
CHF 1,869.– Top
2.5 rooms70m² living space
Sedelstrasse 3, 6020 Emmenbrücke

A charming home

2.5 room apartment (2nd floor) with covered loggia Attractive apartments in owner-occupier standard It's a pleasure to live here. The property is located in an excellent location. The object convinces with standard advantages such as the proximity to the city of Lucerne and the development area Seetalplatz in Emmenbrücke, as well as the very good traffic connection to the highway (Emmen Süd highway exit) and the rail network (station within short walking distance). Those who like it sportier can cycle along the Reuss directly to the center of Lucerne - or enjoy an excursion to the surrounding countryside, recreational area, and various shopping facilities in the immediate vicinity. Let yourself be impressed by the grandiose roof terrace (4th floor with elevator) from which you can enjoy a magnificent view of the Pilatus. Furthermore, high beds for planting are available. A general meeting place for all tenants. In Sedel 3, a beautiful, large, and bright apartment is waiting for a new tenant from October 1, 2026 or by arrangement. The apartment is of high-quality equipment and has a practical floor plan. This spacious apartment has the following to offer: ● Spacious open living and dining area ● Oak parquet floor in country house style (kitchen/bedroom and dining area) ● Shower/WC (sand-colored Feinsteinzeug tiles) ● Covered loggia for cozy hours ● Electric shutters ● Basement compartment including socket ● Own washing machine and dryer ● Electronic locking system (badge) ● Playground/fitness for young and old ● Elevator An underground parking space can be rented additionally for CHF 164.80 Have we piqued your interest? Then contact us for a non-binding viewing appointment, it's worth it…… No dogs are allowed.

Travel time
-
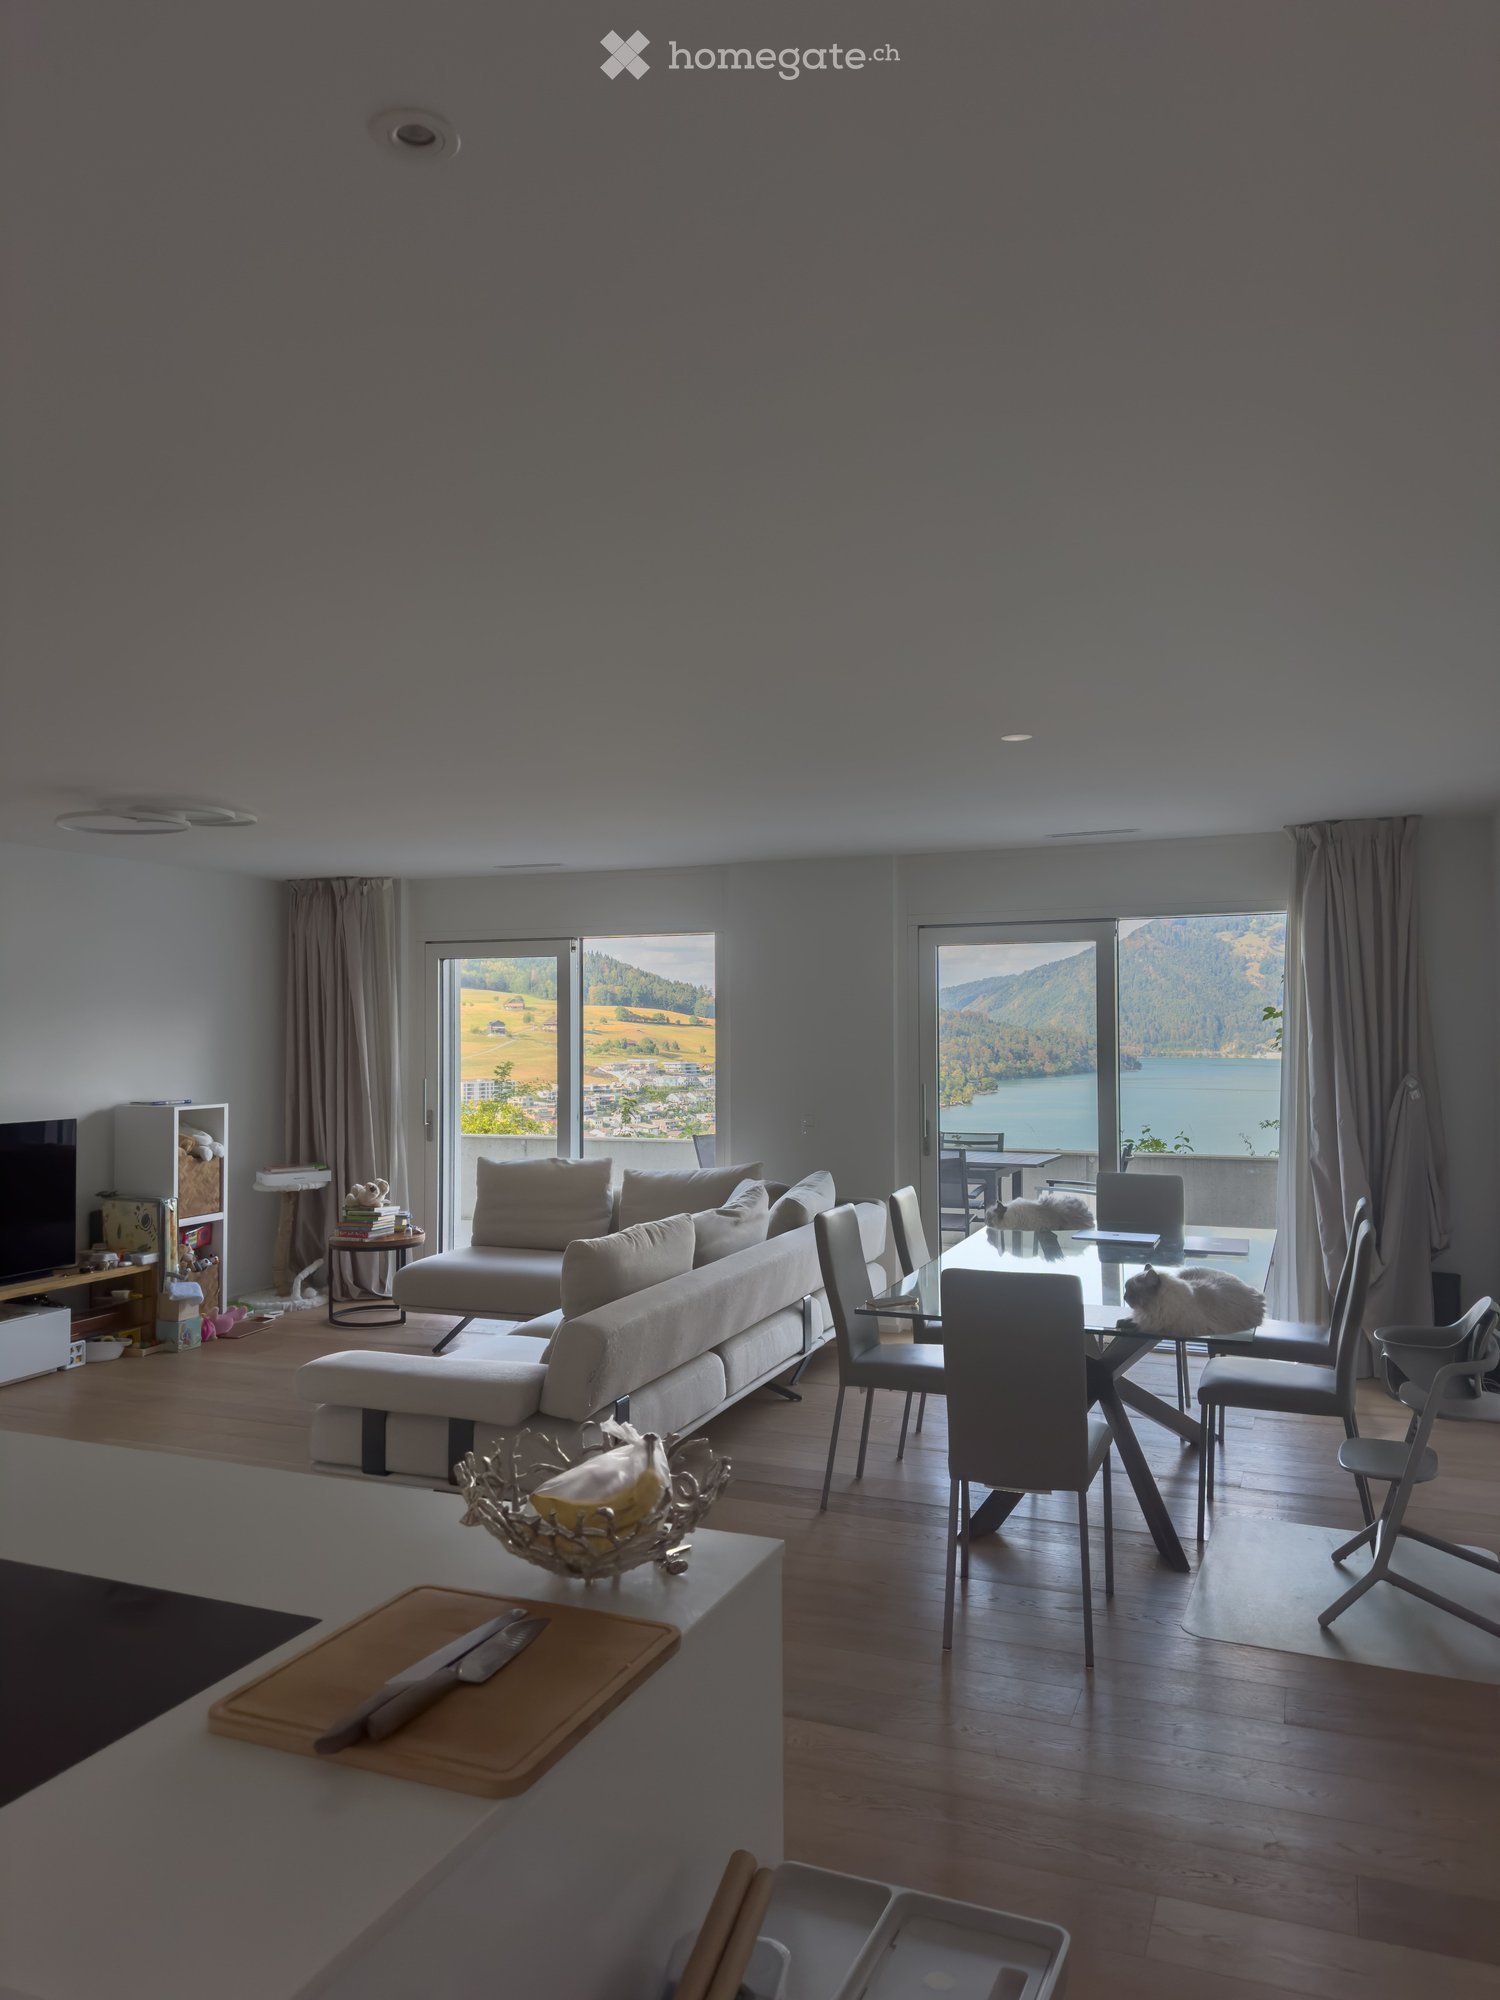
  • Modern living and dining area with large windows offering scenic views, featuring a sofa, coffee table, dining table with chairs, and a cat resting on the table.
  • Modern living room with a large sectional sofa, coffee table, TV, and dining area with chairs and table, overlooking a scenic view.
  • Modern, minimalist kitchen and living area with white cabinets, a central island, a wine cooler, and a grey sofa.
  • A modern, minimalist hallway with light wooden flooring, white walls, and recessed lighting. An open door at the end leads to another room.
  • Modern bedroom with wooden flooring, large window offering a scenic view, bed, desk, and chair.
  • Cozy bedroom with wooden flooring, a large bed with a tufted headboard, a crib, a dresser, and a small nightstand.
  • Bright bedroom with wooden flooring, a large bed, a nightstand, a wooden cradle, a fan, and a view of the lake through large windows.
  • Modern, minimalist laundry room with a white washing machine and dryer unit, sleek design, and neutral tones.
  • Modern bathroom with a double sink, toilet, bathtub, and shower area. Features include a large mirror, built-in cabinets, and neatly arranged towels and toiletries.
  • Modern bathroom with a sink, toilet, mirror, and cabinet. The space features light gray tiles and a sleek design.
  • Floor plan of a residential unit labeled FT1 0.2, showing multiple rooms including living/dining/kitchen, bedrooms, bathrooms, and terraces.
  • Floor plan showing a basement area with labeled dimensions and room designations: FT1 0.0.3 and Keller Whg FT1 0.2.
  • Balcony with tiled floor, table, and chairs, overlooking a scenic mountain and lake view.
  • View of a modern house with a brown roof and white walls, surrounded by greenery and overlooking a lake with distant mountains and a town.
  • Balcony with a table and chairs, overlooking a scenic landscape with a lake and hills.
  • Modern house with a flat roof and large windows, overlooking a serene lake and distant hills.
  • Balcony with a scenic view of a lake and surrounding hills, featuring a table and a chair.
1 / 17
CHF 3,850.– Top
3.5 rooms114m² living space
Ribetschi 3, 6405 Immensee

Quiet 3.5-Room Apartment in Immensee/Küssnacht am Rigi – New Build with Stunning Views

Welcome to this beautifully designed 3.5-room apartment located on the ground floor of a modern new build in the charming village of Immensee, Küssnacht am Rigi, one of the most tax efficient municipalities in Canton Schwyz. Built in 2019 and Minergie-certified, this spacious home offers an impressive 113.8 m² of living space, 45m² of balconies and 13m² Keller, combining energy efficiency with contemporary comfort.Apartment highlights: • Stunning Views: Large windows in the modern living and dining area frame breathtaking scenic vistas, flooding the space with natural light. • Spacious Living & Dining Area: A generous open-plan layout with ample room for relaxing and entertaining. • Balcony: Enjoy the outdoors and soak in the beautiful surroundings from your private balcony. • Garage & Parking: 2 convenient covered garage spaces can be rented at 200 CHF/month each. • Elevator: Easy access to all floors. • Washing Machine: In-unit laundry for added convenience. • Child-Friendly: Ideal for families with children. • Quiet Location: Enjoy peaceful nights and a tranquil living environment. Location & Surroundings: Nestled in the picturesque village of Immensee, this apartment enjoys a prime position close to Lake Zug. The Immensee train station is just a 6-minute walk away, and the Immensee Post bus stop is equally close, making commuting effortless. The Landungssteg SGZ Immensee ferry terminal is reachable in about 13 minutes on foot — perfect for scenic lake crossings. Families will appreciate the proximity to Gymnasium Immensee, only 9 minutes away on foot, while everyday shopping is covered by the nearby Volg supermarket, just a 12-minute walk.This exceptional apartment is available from November 16, 2026. A rare opportunity to live in a modern, energy-efficient home in one of Central Switzerland's most scenic and tranquil settings.

Travel time
-
  • Empty room with white walls, a large window, and a protective plastic sheet on the floor.
  • Floor plan of a house with multiple rooms including living/dining area, bedrooms, bathrooms, entrance, and two garages.
  • Empty room with white walls and a large window showing a view of construction scaffolding and greenery outside.
  • Empty room with white walls and a wooden floor, showing a mattress placed on the floor.
  • Empty room with white walls, a wooden door, a small window, and a partially visible exterior area through an open doorway.
  • Empty room with white walls, light switches, and a partially visible adjacent room with a dark floor.
  • Empty room with white walls, wooden floor, and large windows, covered with protective plastic sheeting and some construction materials.
  • Empty room with bare walls and a wooden floor, covered with protective plastic sheeting. Large glass sliding doors lead to an outdoor area with a pile of dirt and construction materials.
  • Modern kitchen with white cabinets, a built-in oven, a wooden countertop, and a sink with a faucet.
  • Modern kitchen with light grey cabinets, stainless steel appliances, and a wooden countertop.
  • Empty room with white walls, wooden floor, and a large window with a view of the outside. The room has a kitchen area with cabinets and a refrigerator, but no furniture or appliances are present.
  • Empty kitchen with light-colored cabinets, a built-in oven, and a countertop. The floor is covered with protective paper, and the space appears to be under renovation or preparation.
  • Empty hallway with white walls, wooden flooring, and a partially open door leading to another room.
  • Floor plan of a bathroom showing a shower area, toilet, sink, and washing machine. Includes measurements and labels for fixtures.
  • Empty room with white walls, a large glass sliding door leading to an outdoor area, and a protective plastic sheet covering the floor.
  • Empty room with white walls, a large built-in wardrobe, and a wooden floor. No furniture or personal items are present.
  • Architectural floor plan of a multi-story residential building with labeled rooms, dimensions, and floor areas. Includes details of apartments, balconies, and surrounding landscape.
  • Floor plan showing a raised ground floor, terrace, and garage. Includes detailed measurements and layout of the structure.
  • An under-construction corridor with exposed concrete floors and walls, metal roofing, and construction materials stacked along the sides.
1 / 19
CHF 2,200.– Top
3.5 rooms78m² living space
Feldhaus 16, 6274 Eschenbach

3.5-Room Garden Apartment (New Build/First Occupancy) in Eschenbach LU

As of October 1, 2026, we are renting this modern 3.5-room garden apartment (first occupancy) in a quiet residential area in Eschenbach LU. The apartment impresses with a very good construction standard, modern ecological house technology, and an excellent living location – ideal for couples, singles, or garden lovers. YOUR HIGHLIGHTS AT A GLANCE • Surroundings: Enjoy absolute privacy on your spacious, open terrace (20 m²) and the adjacent, sunny lawn (100 m² garden for sole use). • Kitchen for culinary fans: The modern kitchen is equipped with high-quality Siemens appliances (oven, induction cooktop) and a state-of-the-art extractor hood with a plasma filter for a odor-free cooking environment. • Wellness climate in every season: An environmentally friendly heat pump provides cozy warmth in winter via underfloor heating and offers pleasantly tempered rooms in summer thanks to the innovative ground cooling function (Free-Cooling). A house-owned photovoltaic system also optimizes your ecological footprint. • Thought-out storage space: Spacious, custom-made built-in closets in the entrance and bedroom provide maximum space and ensure order from day one. • Shower area: The stylish bathroom invites you to relax with a modern, floor-level rain shower. • Maximum independence: The apartment includes a private basement room and a completely private laundry room (equipped with its own washing machine, dryer, and room air dryer). • E-Mobility ready: A parking space in the garage can be rented for CHF 100.–/month and already has the preparation/connection for your electric vehicle. SHORT DISTANCES The apartment is located in a quiet residential area, but at the same time offers short distances for everyday life: • 8 minutes on foot: Train station, bus stop, Coop, and doctor's practice FINANCIALS (MONTHLY) • Net rent: CHF 2'000.– • Utility costs (advance payment): CHF 200.– • Gross rent: CHF 2'200.– • Garage space: CHF 100.– (optional) CONTACT & VIEWING Have we sparked your interest? Contact us for a viewing appointment and become the first occupants of this great rental property! Name / Contact: Ramon Duss / duss.ramon@bluewin.ch / 079 275 19 17

Travel time
-
  • Modern kitchen with light wood flooring, white cabinetry, island with sink, and large windows overlooking a cityscape.
  • A modern apartment building with multiple floors, surrounded by trees and greenery, with people walking and playing in the park.
  • Living room, kitchen, 2 bedrooms, 2 bathrooms, balcony
  • Modern kitchen with white cabinetry, a central island, and a sink with a modern faucet. The space features wooden flooring and recessed lighting.
  • Empty hallway with wooden floor, white walls, and a single ceiling light fixture. Features a wooden door on the left and a white closet on the right.
  • Modern bathroom with a glass-enclosed shower, two sinks, a large mirror with built-in lighting, and a toilet. The walls are tiled in a neutral color scheme, and the floor is covered with beige tiles.
  • Empty room with wooden flooring, white walls, and a large sliding glass door leading to a balcony.
  • Empty white closet with two shelves and a wire basket on the lower shelf. The closet doors are open, revealing the interior space.
  • Empty closet with white walls, wooden floor, and multiple shelves and hanging rods.
  • Modern kitchen with white cabinets, a central island, and built-in appliances including an oven and sink.
  • Modern balcony with tiled floor, metal railing, and wooden ceiling, offering a view of trees and open sky.
  • Modern kitchen with a white refrigerator, open doors revealing empty shelves and compartments, light wood flooring, and light-colored cabinetry.
  • Modern kitchen with light-colored cabinets, a central island with an open shelf, a sink with a modern faucet, and an oven built into the cabinetry.
  • Modern stainless steel oven with two compartments, both doors open, showing interior racks and cooking space.
  • Modern kitchen with a sleek black induction cooktop on a concrete countertop, large windows offering a view of the outdoor area and pool.
  • Modern kitchen with a sleek, grey countertop, a black sink, and a contemporary black faucet. The kitchen features light-colored cabinetry and large windows with a view of the balcony.
  • Modern kitchen with white cabinets, a central island, and a sink, featuring wooden flooring and recessed lighting.
1 / 17
CHF 3,550.– Top
2.5 rooms75m² living space
Lorzenparkstrasse 9, 6330 Cham

Home at Lorzenpark (Livingstone)

Exclusive 2.5-room apartment in a high standardThis new, stylish 2.5-room apartment convinces with its high-quality equipment, a well-thought-out room layout and a modern living ambiance. The apartment is ideal for singles or couples who value comfort, quality and an attractive living location. The bus stop "Lorzenpark" can be reached in two minutes on foot. From there, bus line 42 runs to Cham train station, Knonau and Rotkreuz. Also, from December 2027, a new bus line will connect the CHAMA area directly to Zug train station.The bright living and dining area forms the heart of the apartment and offers a pleasant, light-filled atmosphere thanks to generous window surfaces. The open, modern kitchen is equipped with high-quality appliances and blends harmoniously into the living room – perfect for cozy evenings or receiving guests.The spacious bedroom offers ample space for rest and retreat. An elegant bathroom with high-quality materials, modern flooring and careful workmanship underlines the high standard of this property.A spacious balcony invites you to relax outdoors and extends the living space outside.Highlights of the apartment • High-quality interior design and modern materials • Bright living and dining area with open OREA kitchen (V-Zug oven/steamer/refrigerator and dishwasher, Bora Pure cooktop and Quooker FLEX) • Spacious bedroom (15.1m2) • Stylish bathroom (open shower) • Laundry room with V-Zug washing machine and dryer • Balcony (15.3m2) • Basement compartment • Underground parking space (not included. CHF 150.-/month) • Minimum rental period 2 years • Quiet and attractive living location This apartment combines comfort, elegance and a high quality of life – a home to feel good in.We would be happy to present this special property to you during a personal viewing (possible from now on by arrangement).

Travel time
-
  • Modern two-story house with white exterior, large windows, and a flat roof. Scaffolding and construction materials are visible, indicating ongoing work.
  • Modern two-story house with a garage, multiple windows, and a clean, minimalist design.
  • Empty room with bare walls, concrete floor, large windows, and some cardboard boxes and a stack of boards on the floor.
  • Modern balcony with tiled floor, concrete railing, and expansive view of a green field, road, and distant lake.
1 / 4
CHF 3,500.– Top
4.5 rooms137m² living space
Seestrasse 9, 6203 Sempach Station
Modern 4.5-room attic apartment in Sempach Station – New building from October 2026
Welcome to your new dream home! This spacious 4.5-room attic apartment on the 2nd floor of a modern new building on Seestrasse 9 in Sempach Station impresses with contemporary living comfort and a wonderful location with a view of Lake Sempach. With a living area of 137 m² and a terrace area of 81 m², this apartment offers everything your heart desires.The apartment offers the following highlights: • Bright attic apartment: Enjoy a unique living atmosphere with beautiful views and plenty of sunlight – in the summer, a beautiful sunset on Lake Sempach. • Terrace: Relax on your own outdoor area with 81 m² of space and enjoy the fresh air. • Modern bathroom with freestanding bathtub: Comfort and practicality at the highest level. • Shower/WC and laundry room with washing tower • Lift & wheelchair accessibility: The building is barrier-free – ideal for all life situations. • Parking: Two parking spaces in the carport are included in the price and provide convenient mobility. • New building 2026: Modern construction quality and contemporary equipment. Location & surroundings: Sempach Station is quietly and idyllically located in the canton of Lucerne. The infrastructure leaves nothing to be desired: • Sempach-Neuenkirch train station: Only 3 minutes' walk away – ideal connection to public transport. • Sempach Station bus stop: Can be reached in just 3 minutes on foot. • Migros and Aldi: The nearest supermarket is within 8 minutes' walk. • Sempach Station school: Only 5 minutes' walk away – perfect for families with children. This exclusive attic apartment combines modern living with a natural environment and excellent connections to public transport or individual transport with motorway access. Whether for families, couples, or discerning individuals – this apartment offers high-quality living. Secure your place in this attractive new building today!The only downside: The building is located directly on the SBB line.The apartment is in its final construction phase and will be available for rent from 1.10.2026.
Travel time
-
  • Modern living room with light wood flooring, large windows, a white sectional sofa, a round coffee table, side tables, and decorative plants.
  • Modern kitchen with white cabinets, black countertop, island, sink, coffee maker, dining table with chairs, pendant lights, and shelves with decorative items.
  • Modern kitchen with white cabinets, black countertops, wooden flooring, and various appliances including a blender, oven, and sink.
  • Modern hallway with light wooden flooring, white walls, built-in storage units, small table with plants and candle, and hanging items on the wall.
  • Bright bedroom with a large bed, a desk with a computer, a nightstand, and a view of a balcony. The room features wooden flooring, white walls, and decorative elements like a dreamcatcher and a hanging light fixture.
  • Bright, modern bedroom with wooden flooring, a single bed with colorful bedding, a small green table with a lamp, and various toys and decorations.
  • Modern bathroom with beige tiles, white sink, toilet, large mirror with built-in lighting, glass-enclosed shower, and small decorative plants.
  • Modern bathroom with beige tiles, a bathtub, toilet, sink, washing machine, wicker basket, small plant, and a towel on the floor.
  • Balcony with a wooden sofa, coffee table, potted plants, and a striped rug.
  • Floor plan of a 4.5-room apartment with living/dining area, kitchen, three bedrooms, two bathrooms, and a loggia.
1 / 10
CHF 2,990.– Top
4.5 rooms118m² living space
Rischstrasse 1A, 6030 Ebikon

Modern living in Ebikon | 4.5-room apartment | 118 m² | Built in 2020

Modern living with plenty of light and comfortWelcome to this stylish and bright 4.5-room apartment in a modern building in Ebikon. The apartment, built in 2020, impresses with a high-quality finish, spacious layout, and an attractive location.The open living and dining area is the heart of the apartment. Floor-to-ceiling windows provide plenty of daylight and create a bright, friendly atmosphere. The elegant kitchen with cooking island offers plenty of workspace and storage space and invites you to cook and enjoy together.The approximately 17 m² large, covered balcony extends the living space outdoors and offers enough space to relax or for cozy summer evenings.Highlights • 4.5-room apartment • approx. 118 m² living space • Year of construction 2020 • Spacious living and dining area with floor-to-ceiling windows • Modern kitchen with cooking island, 4-zone induction stove, convection extractor, preparation island, GS, oven, and steamer • Two bathrooms (bath/WC and shower/WC) • Covered balcony with approx. 17 m² • High-quality sealed parquet floor in the living rooms, kitchen, and wet cells with ceramic tiles • Washing machine / V-Zug tumble dryer in the apartment • Underfloor heating in all living areas • Elevator • Private basement compartment • Parking space can be rented for CHF 150 per month • Family-friendly and well-maintained building Attractive locationThe apartment is located on Rischstrasse in Ebikon and combines quiet living with excellent infrastructure.In just a few minutes, you can reach: • Shopping facilities • Schools and kindergartens • Public transport • Recreational areas and walking trails • Motorway access towards Lucerne and Zurich • The Mall of Switzerland shopping center The city of Lucerne and the city of Zug can be reached quickly by car or public transport.

Travel time
-

Suggested properties for you based on search results