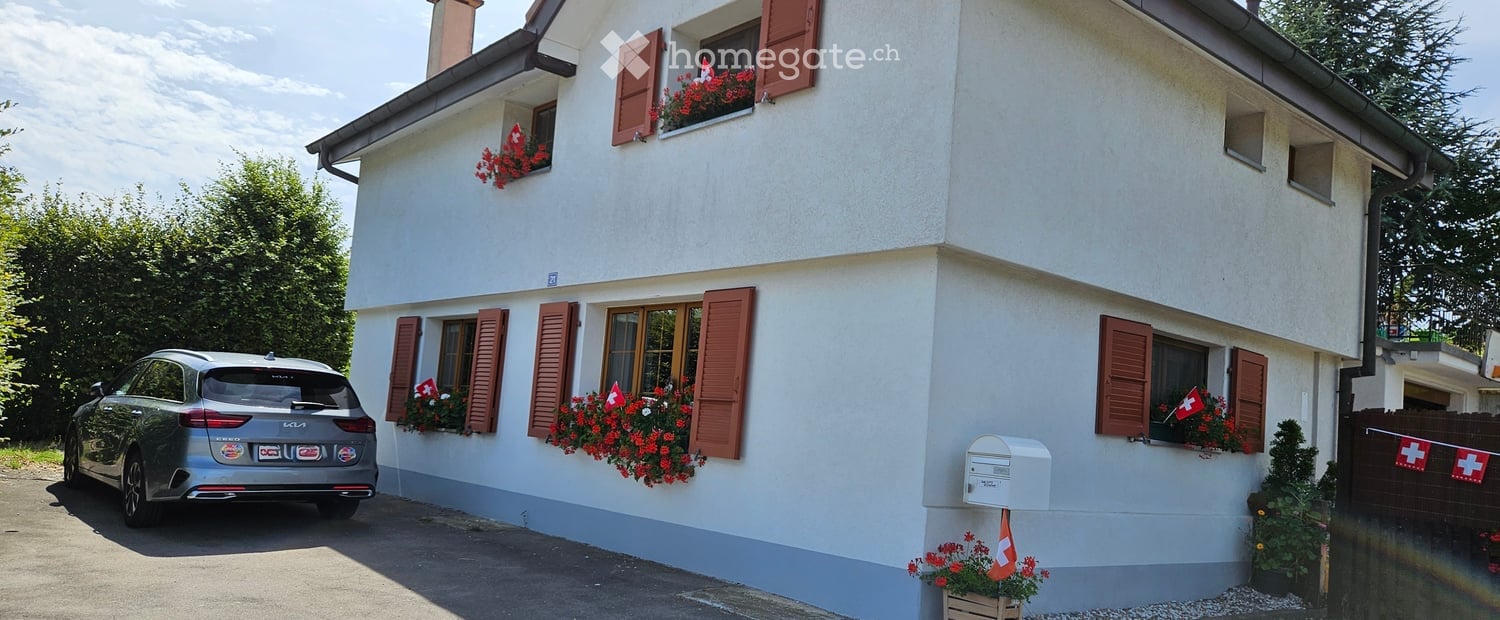
Botterens - House, chalet, rustico for rent

Try expanding your search criteria so we can show you similar properties. Currently, there are no matches.

We suggest you try to:

  • increase the radius
  • change filters, such as price

You can create a search alert with the current criteria and get notified when matching properties are available.

More objects in your automatically expanded search area
10 results - Radius: + 10km
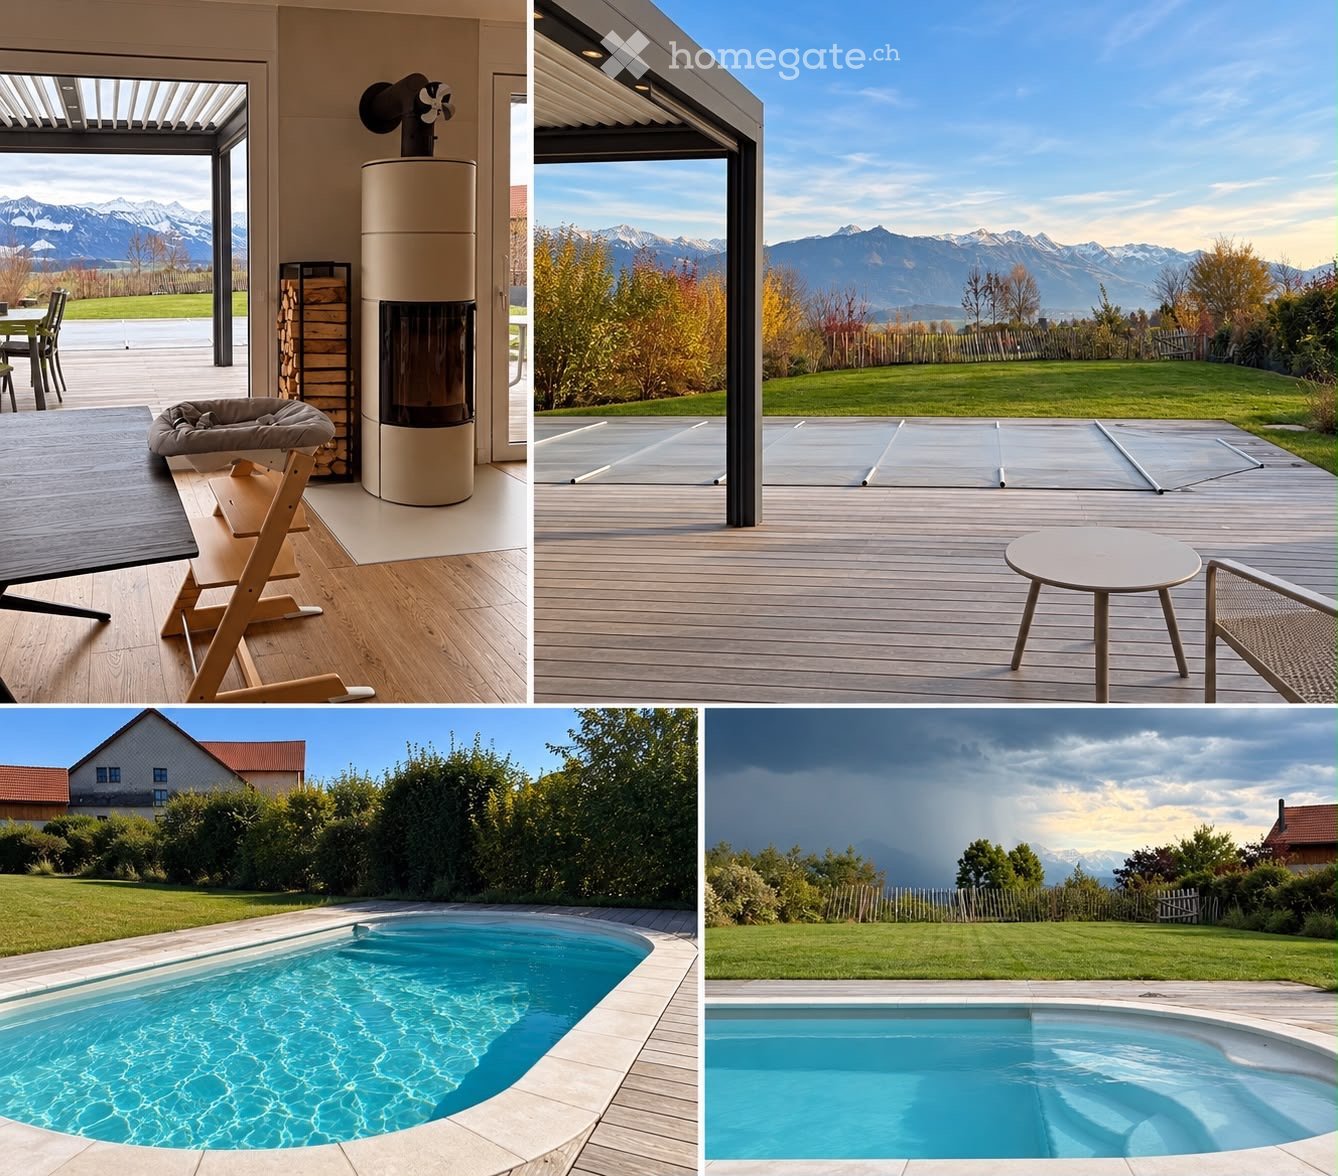
  • Four images showing a modern outdoor area with a swimming pool, wooden deck, outdoor furniture, and scenic mountain views.
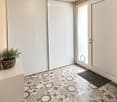
  • A modern hallway with a decorative hexagonal tile floor, white walls, recessed lighting, and a potted plant on a console table. Features a sliding glass door leading outside.
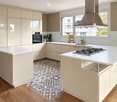
  • Modern kitchen with light-colored cabinets, white countertops, a gas stove, and a large range hood. Features a central island, wooden flooring, and a decorative tile backsplash.
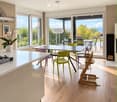
  • Bright, modern kitchen and dining area with light wood flooring, white cabinetry, and large windows overlooking a scenic outdoor space. Features a central dining table with colorful chairs, a high chair, and a kitchen island with a gas stove.
  • Bright living room with wooden flooring, large windows offering a view of the garden, a modern fireplace, a cozy orange armchair, a blue armchair, a dog bed, a playpen, and a small table with chairs in the background.
  • Modern living room with light wooden flooring, a grey sofa with pink cushions, a flat-screen TV on a grey cabinet, a table lamp, and a potted plant near the entrance.
  • Modern bedroom with a large bed, patterned bedding, a grey sofa, a wooden stool, and a nightstand with a lamp. The room features light wooden flooring and white walls.
  • Spacious, well-lit walk-in closet with built-in storage units, wooden flooring, and a skylight above.
  • Modern bathroom with a wooden vanity, stone sink, large mirror, tiled shower area, and a toilet. Features a large window with blinds and a towel hanging on the wall.
  • Bright bedroom with wooden flooring, large windows with blinds, a sofa, a wooden cradle, a floor lamp, a small shelf, and a side table.
  • Modern bathroom with a large bathtub, toilet, glass-enclosed shower, and a wooden shelf with a plant. Features a skylight and large window.
  • Bright bedroom with wooden flooring, large windows with curtains, a bed with a white duvet, a desk with a chair, and shelves with plants and decorative items.
  • Modern staircase with light grey concrete steps, wooden handrail, white walls, and a skylight at the top.
  • Bright, modern bedroom with wooden flooring, large windows with blinds, a sofa, changing table, drawer unit, and decorative wall decals.
  • Modern bathroom with green tiled walls and floor, wooden vanity with a stone sink, round mirror, glass-enclosed shower, and towels hanging on the wall.
  • {"type": "Garage", "objects": ["car", "workbench", "tools", "storage bins", "lawn mower", "wood stack"], "description": "Modern garage with a sleek black sports car parked inside, wooden beams on the ceiling, workbench with tools, storage bins, and a stac
  • A narrow storage room with wooden shelves filled with boxes and items, a bicycle leaning against the wall, and a black chair in the foreground.
  • Modern wooden deck with grey outdoor furniture including a sofa, chairs, and a small table, with potted plants and a view of the house exterior.
  • A wooden deck with a covered swimming pool, surrounded by green grass and bushes, with a house and mountains in the background.
  • Wooden deck with two grey chairs and a round glass table, umbrella folded nearby, surrounded by a well-maintained lawn and greenery.
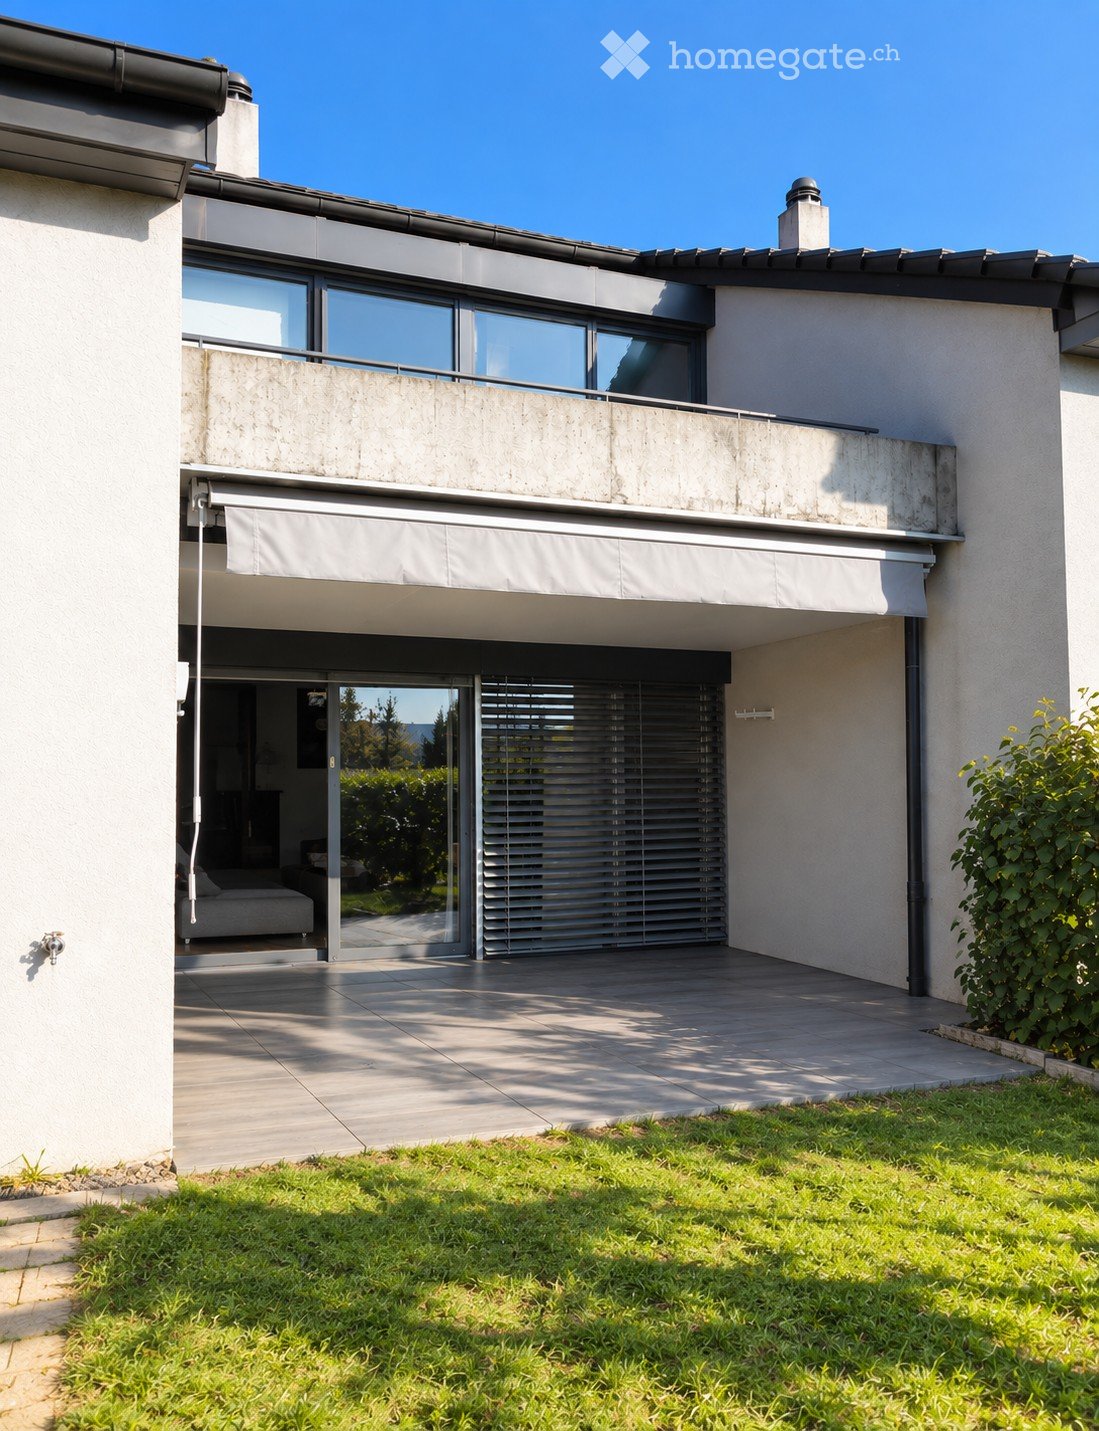
  • Modern two-story house with a flat roof, beige facade, large garage door, and multiple windows with blinds.
1 / 21
A modern hallway with a decorative hexagonal tile floor, white walls, recessed lighting, and a potted plant on a console table. Features a sliding glass door leading outside.
Modern kitchen with light-colored cabinets, white countertops, a gas stove, and a large range hood. Features a central island, wooden flooring, and a decorative tile backsplash.
Bright, modern kitchen and dining area with light wood flooring, white cabinetry, and large windows overlooking a scenic outdoor space. Features a central dining table with colorful chairs, a high chair, and a kitchen island with a gas stove.
CHF 3,900.– Premium
6.5 rooms220m² living space
Sur la Scie 23, 1642 Sorens

Magnificent 6.5-room villa in Sorens with a view: high-end comfort and energy efficiency

Let yourself be seduced by this exceptional individual villa with generous volumes, combining high-end amenities and cutting-edge ecological technologies. Nestled on a large plot of 1,034 m² facing south, this home offers optimal sunlight throughout the day and a spectacular panoramic view of the surrounding mountains.An ideal situation for the whole family • Exceptional situation: The villa is located in a residential area of a Gruyère village with a view of the Vanils. • Village amenities: Sorens offers the charm of the countryside with its local shops (butcher, grocery store, and bakery). • Facilitated schooling: The primary school is accessible in less than 8 minutes on foot (with school bus). The Orientation Cycle can be reached in just 5 minutes by car or bus. • Mobility: The bus stop is 3 minutes away on foot, and the center of Bulle is accessible in just 8 minutes by car. Eco-responsibility and high technologyThis house benefits from state-of-the-art energy installations for exceptional thermal comfort and controlled costs: • Electrical autonomy: Total coverage by photovoltaic solar panels. • Hot water and pool: Thermal solar panels heating the house in winter and the pool in the summer season. • Green central heating: High-performance pellet boiler, complemented by a hydraulic wood stove in the living room, connected to the house network to distribute a gentle heat throughout all the rooms. Spacious interior living areasGround floor: Conviviality and volume • Reception: A large entrance hall with large built-in closets for optimal storage. • Living area: A double living room with an authentic Swedish stove, ideally configured with a sitting area and a dedicated home cinema. • Chef's kitchen: A superb culinary expression area open to the living room, equipped with a high-end gas stove (6 burners). • Guest area: A large independent bedroom and a modern bathroom with an Italian shower. Upstairs: Panoramic bedrooms • Parental suite of exception: A bright double room with a private dressing room and an adjacent shower room. The large window offers a unique wake-up facing the mountains. • Children's/office rooms: Three very large rooms, two of which are equipped with closets, offering an unobstructed view of Mont-Gibloux and the forest. • Wellness area: A large family bathroom with an Italian shower and a whirlpool bathtub (Jacuzzi). High-end exterior layout • Terrace and pool: A magnificent area in tropical wood (IPÉ) surrounding a 7m x 3.5m pool, heated in an eco-friendly way. • Bioclimatic pergola: 16 m², adjacent to the house, creating a true summer lounge, protected from the sun or weather. • Treed garden: A large, effortlessly maintained lawn (with a built-in lawn mower), complemented by a vegetable garden and a garden shed. • Garage, workshop, and cellar: A large, closed double garage (with mezzanine) including an equipped workshop, as well as a wood storage room. A 21 m² storage cellar. • 5 outdoor parking spaces complete this property. Financial conditions:Monthly net rent: CHF 3'900.-Monthly charges: CHF 600.- (fixed monthly deposit)Monthly rent including charges: CHF 4'500.-Rent guarantee: 3 months on a bank accountContact us today to organize a visit. For appointments, we are available from 9 am to 7 pm only by email.

Travel time
-
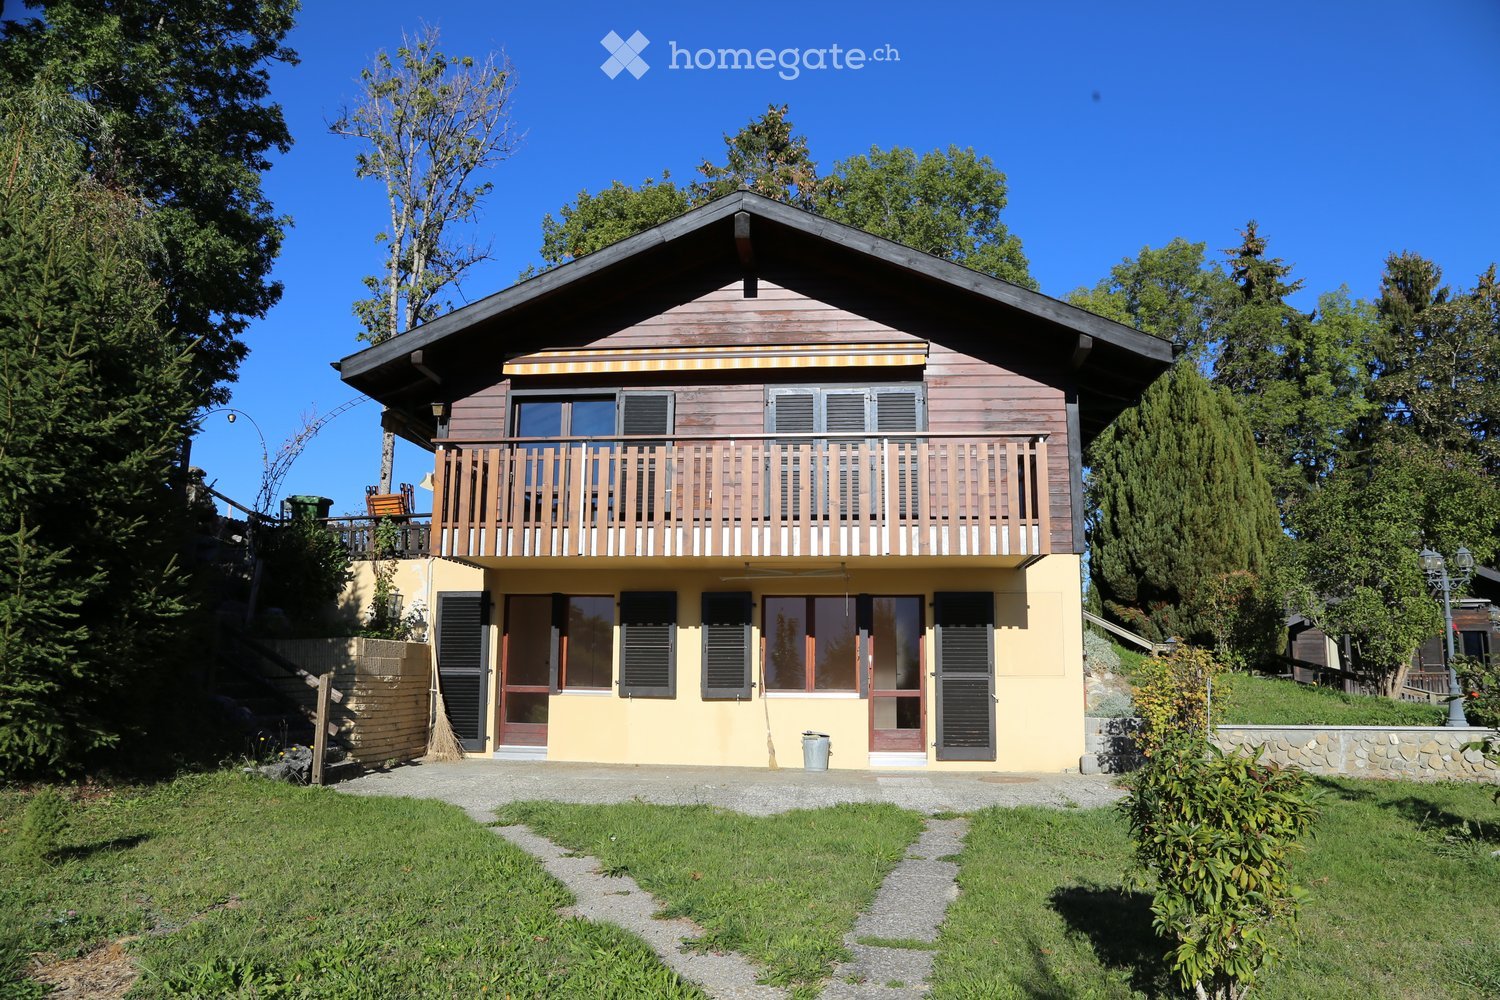
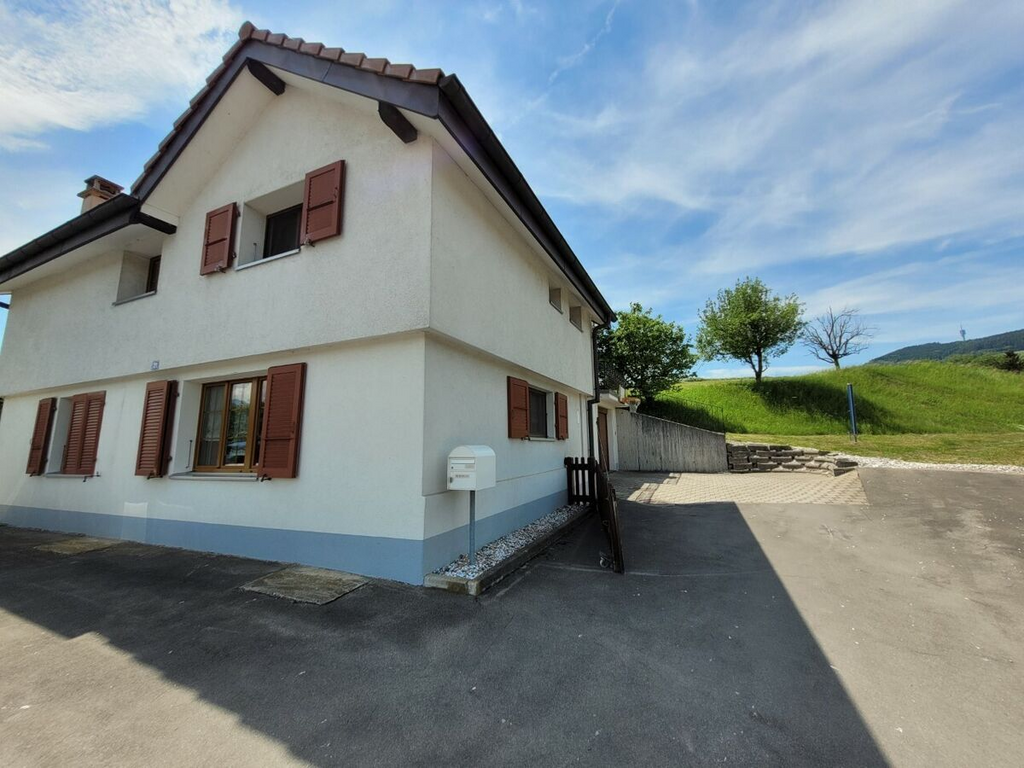
  • Two-story house with a wooden balcony, yellow exterior, and multiple windows. The house is surrounded by greenery and has a gravel driveway.
  • Balcony with wooden railing overlooking a scenic mountain landscape, green fields, and trees.
  • Open-plan living and kitchen area with wooden floors, exposed wooden beams, large windows, and a modern kitchen with cabinets and a countertop.
  • Modern kitchen with white cabinets, black countertops, and a stainless steel sink and oven. Wooden window frame with glass panels allows natural light to enter.
  • Empty room with wooden walls and flooring, large window, built-in wooden cabinets, and a radiator.
  • Modern bathroom with a bathtub, sink, and showerhead. Grey marble tiles on walls, a large mirror with built-in lighting, and a small window letting in natural light.
  • Balcony with wooden railing, overlooking a grassy area and distant mountains.
  • Spiral staircase with wooden steps and handrails, light-colored walls, and wooden flooring.
  • Modern bathroom with a white toilet, a glass-enclosed shower, a sink with a cabinet, and a window providing natural light.
  • Empty room with wooden flooring, large wooden double doors leading to a garden, radiator, and natural light streaming in.
  • Laundry room with a white Bosch washing machine and a water heater, featuring tiled flooring and exposed pipes.
  • A stone outdoor fireplace with a wooden ramp leading up to it, surrounded by a stone wall, greenery, and a paved pathway.
  • A serene outdoor area with a large tree, grassy field, wooden fence posts, and a small wooden shed with a bench nearby. The background features rolling hills and scattered houses under a clear blue sky.
1 / 13
CHF 3,200.– Top
4.5 rooms122m² living space
Albergeux 21, 1661 Le Pâquier FR

Magnificent renovated house with panoramic views of the Fribourg Pre-Alps

Located in the heights of the sought-after Albergeux neighborhood, in Pâquier, this house offers an idyllic living space and a completely unobstructed view of the Dent de Broc, the Fribourg Pre-Alps, and the city of Bulle. Combining the charm of a green oasis with modern comfort, this rare property has undergone renovations in 2026.A modernized and eco-friendly interiorComprising two floors, this house stands out for its high-quality technical and sanitary equipment, entirely renewed: • Living room: large, bright space with direct access to the balcony and one of the two terraces • Sleeping area: three bedrooms with built-in closets • Kitchen: fully renovated, modern, and fully equipped • Bathrooms: three renovated sanitary facilities (bathroom with bathtub, separate toilet, and shower) • Energy: new heating system including an air-water heat pump, ensuring excellent energy efficiency and optimal comfort • Basement and laundry room: a washing machine and dryer are available Exceptional outdoor amenitiesA true haven of peace, the outdoor spaces have been designed to maximize relaxation in front of the surrounding panorama: • Terraces and balcony: two sunny terraces and a balcony to admire the view at any time of day (southeast and southwest orientation), barbecue, and fireplace • Garden: tree-filled and flower-filled space, enhanced with a small pond • Storage and practicality: ideal garden shed for storage (lawn mower available) • Parking: four private parking spaces, including two covered spaces Location • Dominant position on the edge of an agricultural area, ensuring tranquility and intimacy with a panoramic view, while being in close proximity to Bulle and its amenities Let yourself be seduced by this accommodation located in a quiet and residential neighborhood.

Travel time
-
  • Modern two-story house with large windows, a balcony, and a covered entrance area. The house features a clean, contemporary design with a raised ground floor and a well-maintained lawn in the foreground.
  • Bright, modern dining area with a wooden dining table, red and grey chairs, a vase with white lilies, and a candle. Adjacent kitchen features white cabinets, a sink, oven, coffee maker, and a decorative mirror on the wall.
  • Modern living room with a sectional orange sofa, ottoman, coffee table, TV stand, floor lamp, side table, potted plants, and a dartboard on a shelf.
  • A well-lit room with a desk, chair, sofa, dog bed, and various plants. The room features a modern aesthetic with a mix of wooden and white furniture, a large window, and a cozy atmosphere.
  • Modern bathroom with a toilet, sink, and mirror. Features a textured stone tile floor, grey tiled walls, and decorative elements including a plant, wicker basket, and wall-mounted light fixture.
  • Modern bathroom with white tiles, black and white checkered floor, bathtub, toilet, sink, mirror, and decorative plants.
  • Bright bedroom with large windows and a skylight, featuring a bed with a dark blue duvet and a teddy bear, a wardrobe with hanging clothes, a round exercise ball, a floor lamp, and a small plant on the wardrobe.
  • Cozy children's bedroom with wooden floors, slanted ceiling, skylight window, baby crib, baby chair, sofa with stuffed animals, and decorative plants.
  • Cozy attic bedroom with slanted wooden ceilings, skylights, a bed with pillows and a blanket, a nightstand with a lamp, a desk with a chair, a bookshelf, and decorative plants.
  • A modern, multi-functional room with a raised bed area, a desk with a laptop and screen, a sofa, and a bookshelf. The room features wooden flooring, large windows with a view, and several potted plants.
  • Empty room with white brick walls, tiled floor, and a small window. Exposed wooden ceiling with recessed lighting.
  • Laundry room with tiled floor, white washing machine, dryer, water heater, and a shelf.
  • Outdoor patio with a wooden table, four chairs, and a skateboard leaning against a wall, surrounded by a well-maintained lawn and greenery.
1 / 13
CHF 3,000.– Top
4.5 rooms165m² living space
Ch. de Chalamala 5, 1630 Bulle

Semi-detached house with 4.5 rooms, terraces and garden in the center of Bulle

Semi-detached house with 4.5 rooms, terraces and garden – BulleBeautiful semi-detached house with 4.5 rooms and approximately 165 m² of living space, spread over several open half-levels. Located in a quiet residential area of Bulle, it offers beautiful volumes, plenty of light and pleasant outdoor spaces. A house particularly suited to a family.The house has undergone major renovations in 2021 and features economic heating with a heat pump.LayoutLower ground floor: Very bright, large living room with Swedish stove and large window front leading directly to a paved terrace and the garden.Upper ground floor: Modern, fully equipped kitchen opening onto a large dining area. Miele appliances, including oven, steam cooker, and induction hob, as well as ample storage. Modern bathroom with open Italian shower, towel warmer, and pebble floor. Large built-in wardrobes, main entrance, and access to a second terrace and the garden.Upper half-level: Two attic bedrooms with access to a private balcony.Top floor: A very large bedroom and a bathroom with bathtub, shower, and WC. A mezzanine of approximately 6 m² completes this space.Basement: Large cellar, laundry room with washing machine and dryer, as well as several storage rooms.Outdoor areas: Lawn in front of and behind the house, two terraces, a private balcony, and a large storage room. A closed garage and a private outdoor parking space.SituationThe house benefits from a practical location, about 3 minutes from the highway and close to the center of Bulle.A few minutes' walk away are schools, public transportation, shops, forest, and numerous sports and leisure facilities: tennis, football, equestrian center, skate park, and mini golf.The center of Bulle with its restaurants, shops, cinema, swimming pool, and ice rink is also easily accessible.The ski slopes, Lake Gruyère, and outdoor activities are quickly accessible by car.Bulle → Fribourg: approx. 15 min. Bulle → Vevey: approx. 20 min. Bulle → Lausanne: approx. 30 min.
Travel time
-
1 / 13
CHF 3,600.–
6.5 rooms
Chemin de la Rèche 101, 1630 Bulle

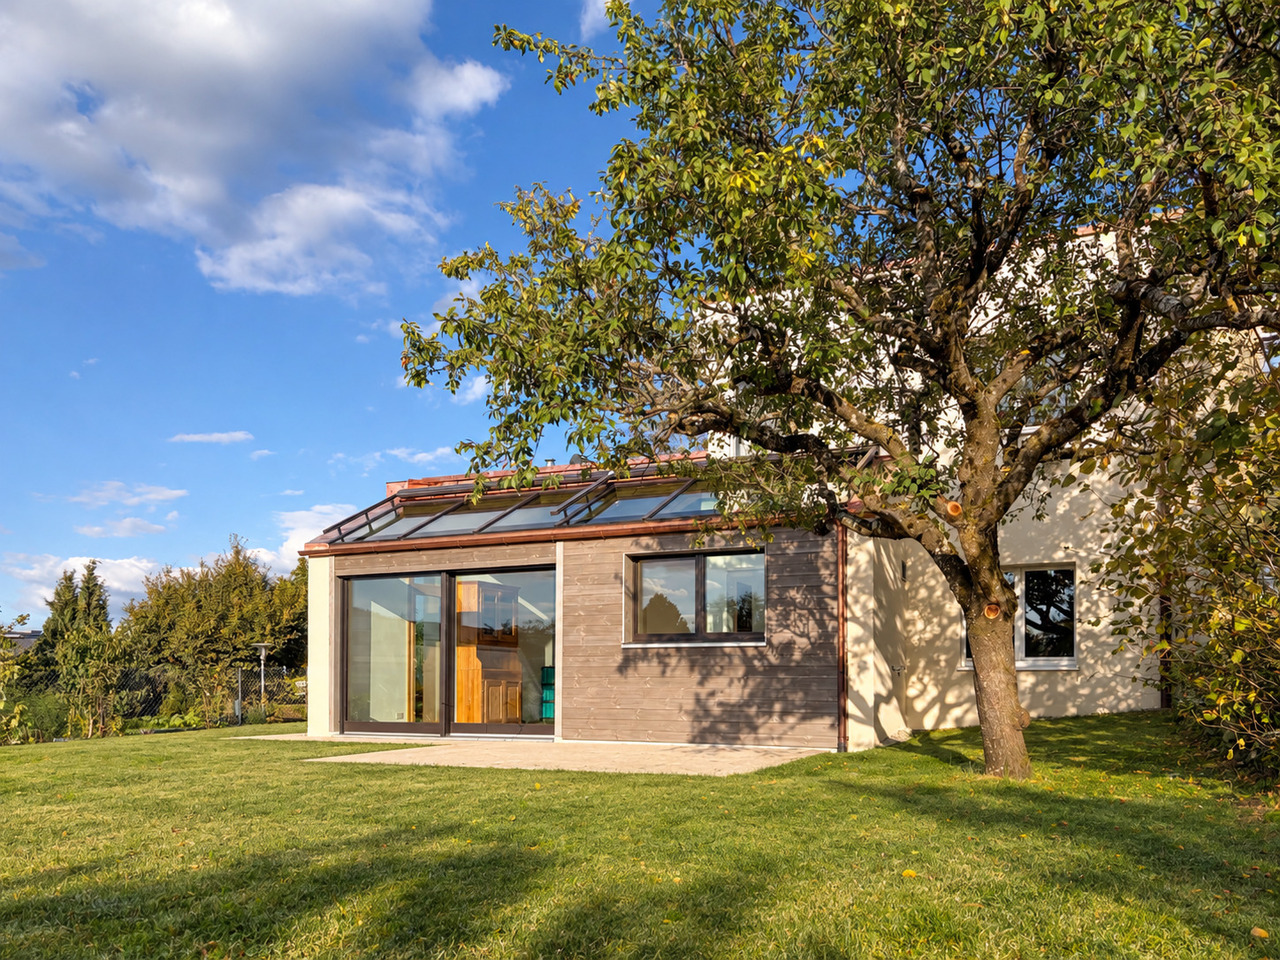
BULLE -- RENOVATED SEMI-DETACHED HOUSE WITH 6.5 ROOMS AND GARDEN

Located in the quiet residential area of La Réche, about seven minutes' walk from the center of Bulle, this semi-detached house spread over three levels offers five bedrooms, generous living spaces, and a private garden with a terrace. The complete and careful renovation of the house and its exteriors was completed in September 2026.Space for the whole familyThe living area (52 m2) includes an open kitchen and a dining room arranged in the veranda and overlooking the garden and the terrace, as well as a large living room. An adjacent space (7 m2) can accommodate a TV corner, a play area, or storage, according to your needs.The kitchen benefits from quality finishes and equipment: granite countertops, numerous drawers, traditional oven and steam oven, induction plates, and Quooker faucet.The house also includes: • An entrance hall at the intermediate level. • Five bedrooms, including two at the lower level (16 and 13 m2) and three at the upper level (16, 12, and 9 m2). • A shower room with WC and a bathroom with WC. • A basement accessible from the inside and outside, including a storage room, a laundry room, a technical room, and a space planned to accommodate a large freezer. The laundry room has a shared washing column with the tenant of the independent studio. • Several storage spaces. Garden, terrace, and vegetable gardenThe exteriors include a private garden and a west-facing terrace, a vegetable garden to the east, and a shed to the north, with a woodshed and a storage space for bicycles. A playground is located just in front of the house.Heating and comfortThe house has underfloor heating powered by a system combining solar thermal and pellet energy. A wood stove completes the installation.Near the center and amenitiesThe city center and the train station are within walking distance. Schools and shops are nearby. The highway can be reached in about eight minutes by car via the bypass road.La Réche is a pedestrian neighborhood: vehicle access in front of the houses is limited to loading and unloading, which contributes to the tranquility of the neighborhood and the safety of children.A covered parking space for CHF 100.-, in addition to the rent, is mandatory. A visitor parking lot is located at the entrance of the neighborhood.Do not hesitate to contact us to arrange a visit or obtain more photos.

Travel time
-