3 results - House, chalet, rustico to buy in Botterens

Swen Zapla

Swen Zapla

1 / 13
Swen Zapla

Swen Zapla

  • Parking space
CHF 1,190,000.–
9 rooms226m² living space
La Rochetta 4, 1652 Botterens

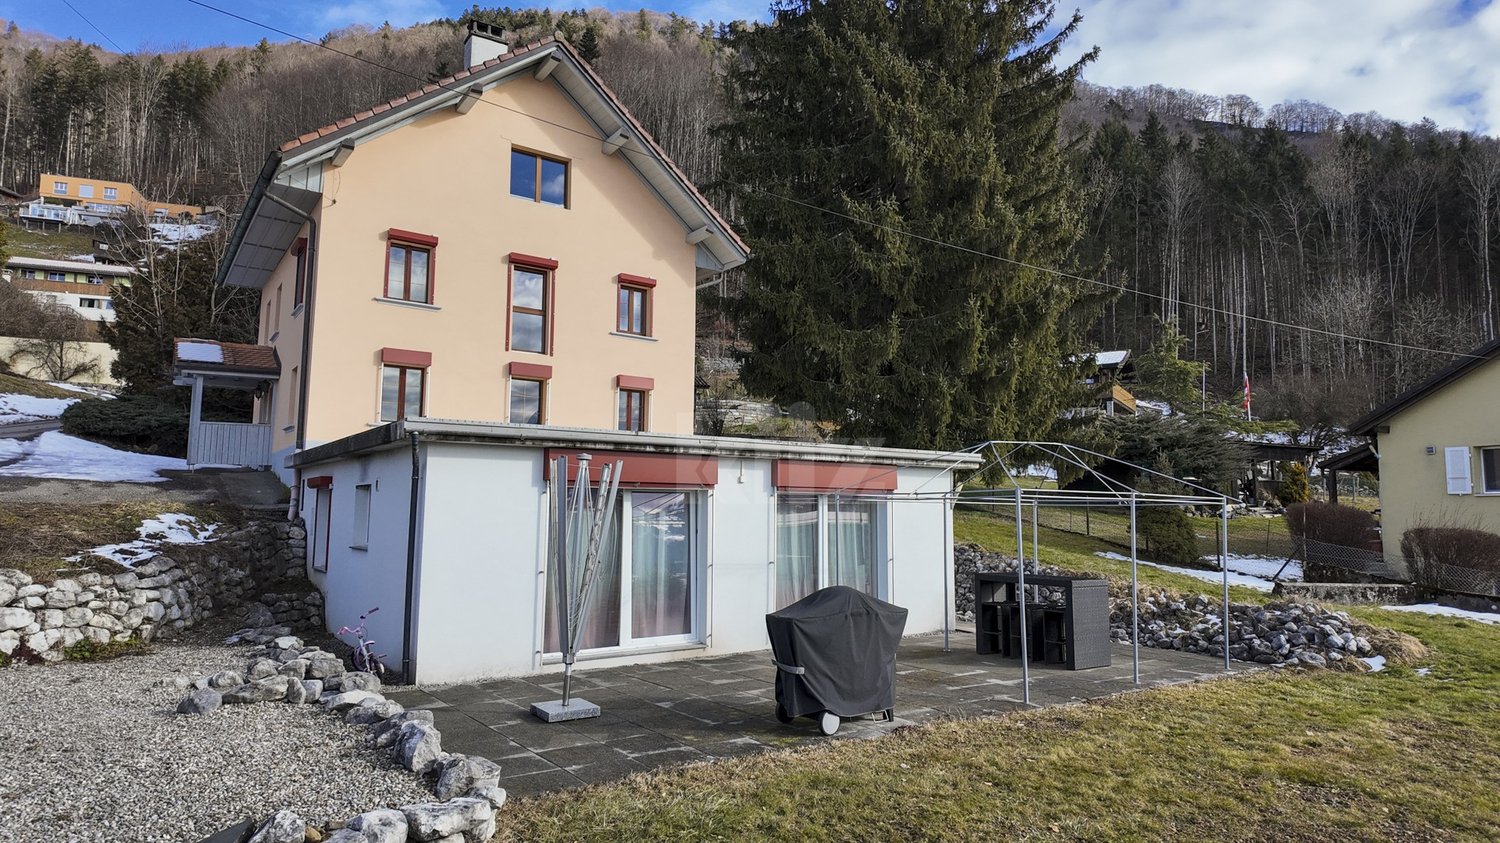
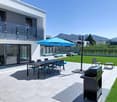
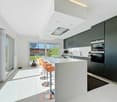
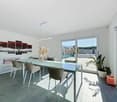
Beautiful house with 2 renovated apartments and large garden

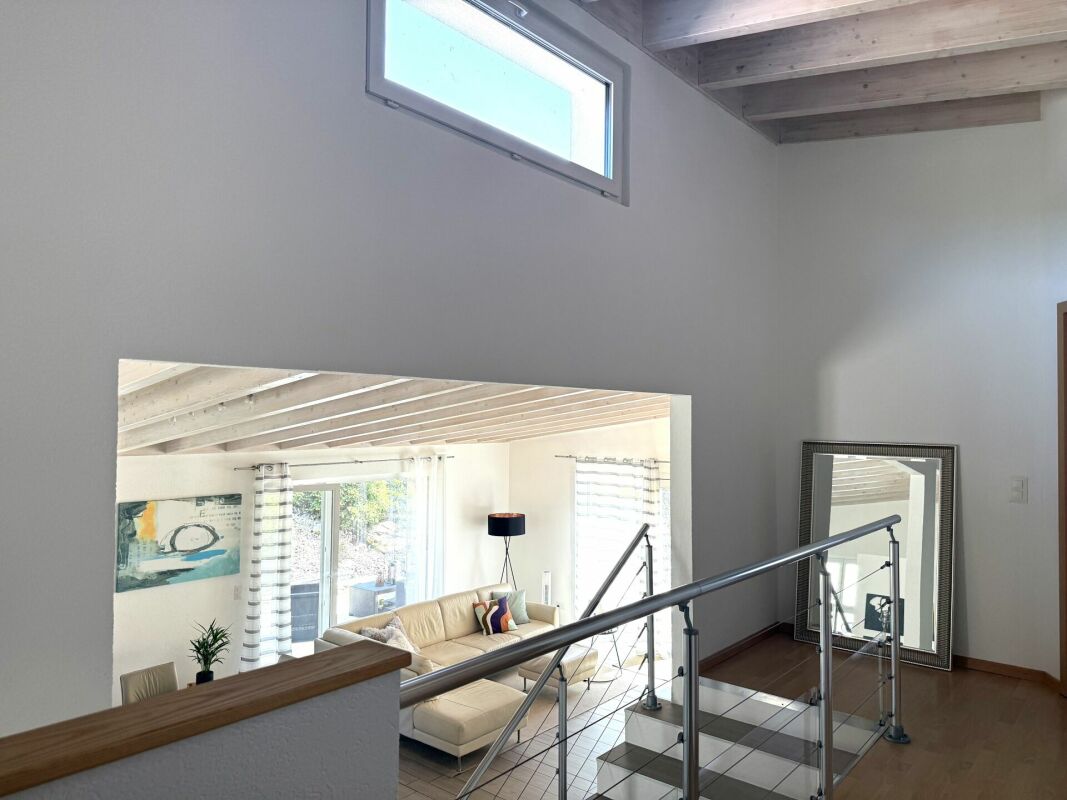
Ideally located, just 10 minutes from Bulle, this charming house, consisting of two apartments and a large garden, has undergone a complete renovation in 2011. On the lower ground floor, there is a 3.5-room apartment currently rented, and the upper floors consist of a 5.5-room apartment on three levels.The spaces are divided as follows:3.5-room apartment on the lower ground floor of 74m2 (currently rented, the monthly net rent is CHF 1'250.-)- Living/dining room with direct access to the terrace and garden- Fully equipped open kitchen- Two bedrooms- Bathroom with WC and laundry room- Storage room- Built-in wardrobes- Large terrace and large garden5.5-room apartment on the upper ground floor of 150m2 on three levels (free of rent)Ground floor:- Entrance hall with vestibule- Living/dining room with access to the terrace and garden- Large, fully equipped open kitchen with access to the terrace and garden- Office/optional 8m2 (possibility to open the partition towards the kitchen)- Shower with WC- Large, shaded terrace/garden- Garage/workshop and technical room- Storage room with external access1st floor:- Two bedrooms, one with direct access to the dressing room- Bathroom with WC and access to the dressing room- Dressing room- Corridor of about 10m2- Laundry room2nd floor (attic):- Large, optional room of 45m2- WC (possibility to add a shower or bathtub)Good to know:- Unobstructed view of the Moléson and the surrounding mountains- Lake Gruyère is 300m away, providing access to beautiful hiking trails- The two apartments have separate entrances and independent outdoor spaces- The land is covered with 60cm of vegetal soil, ideal for gardening- The overall energy efficiency is rated B on the CECB certificate- The Coop store in Charmey, 8 minutes away, is open 7 days a week- Close to childcare facilities and primary school

  • Parking space
Travel time
-
Jonas Murith

Jonas Murith

1 / 12
Jonas Murith

Jonas Murith

CHF 1,195,000.–
5.5 rooms158m² living space
1652 Botterens

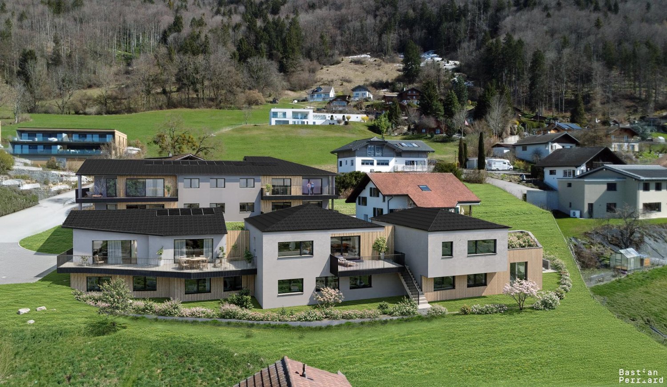
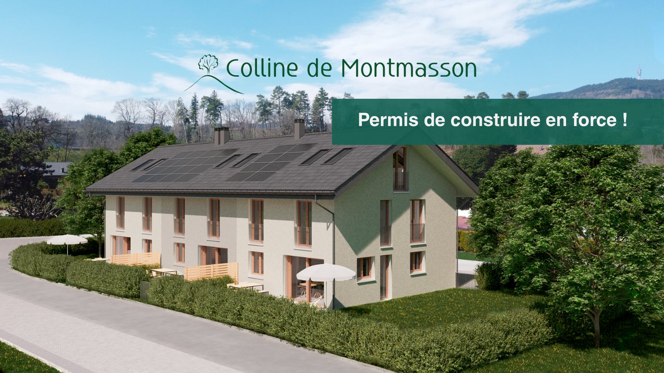
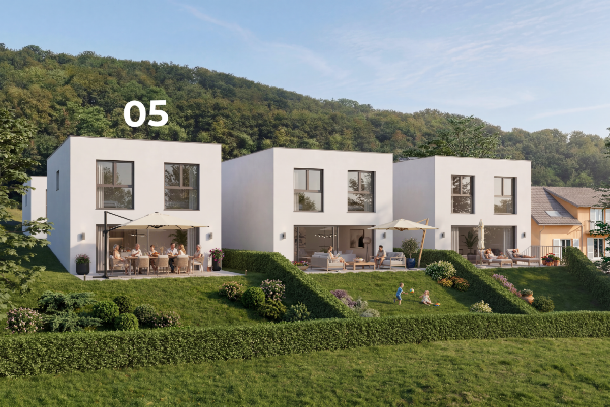
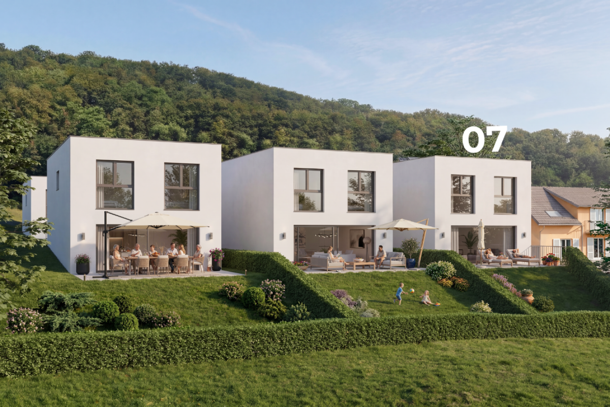
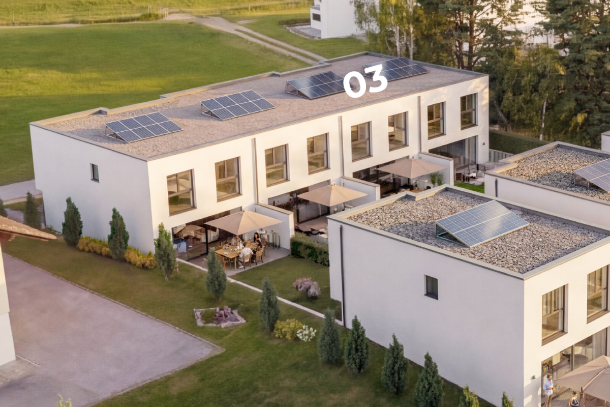
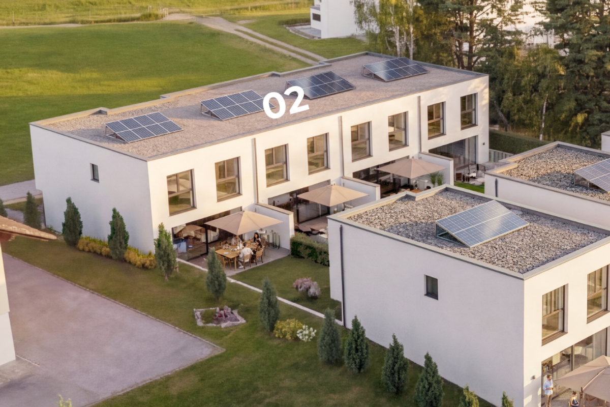
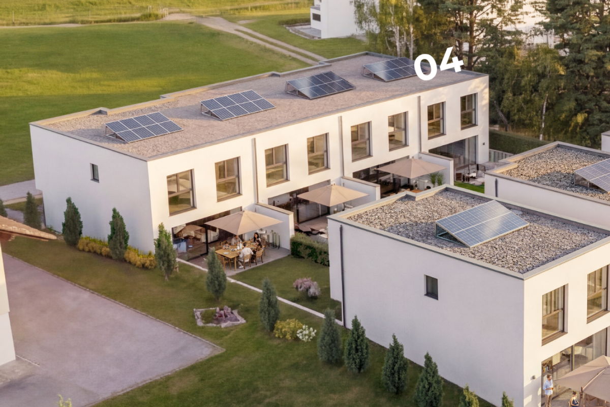
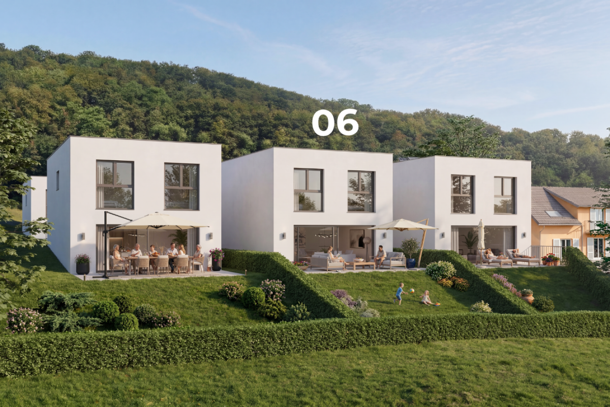
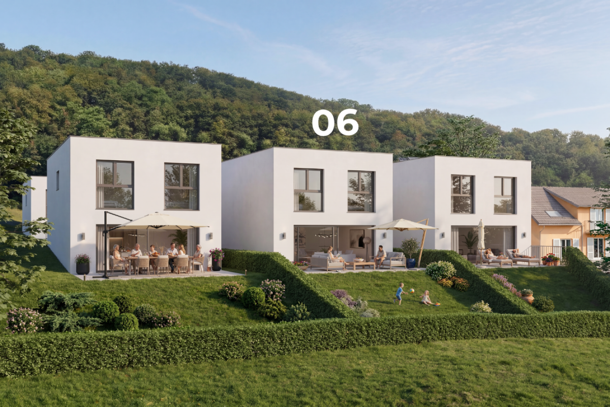
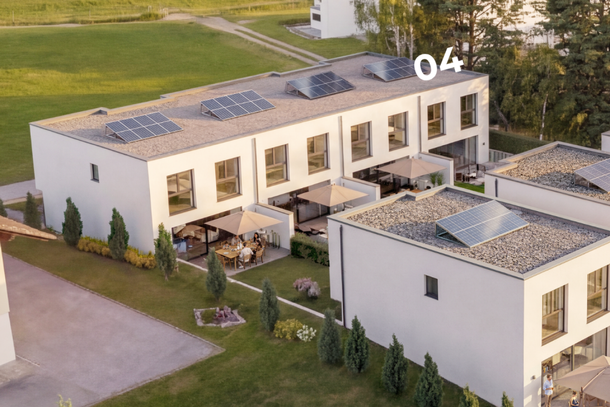
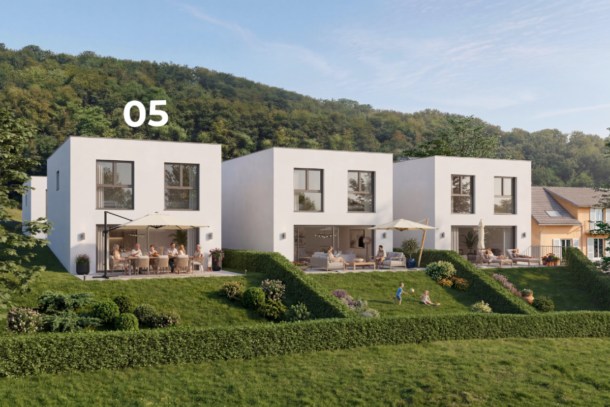
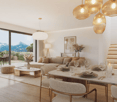
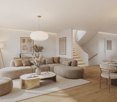
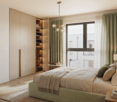
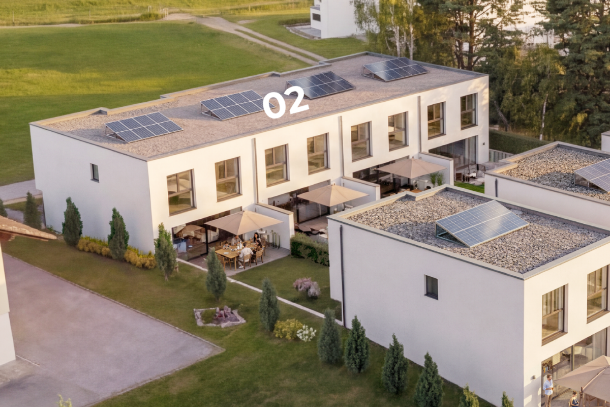
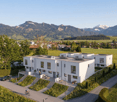
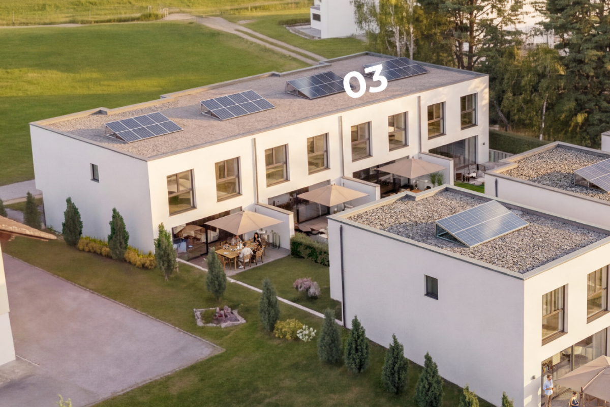
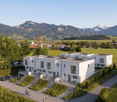
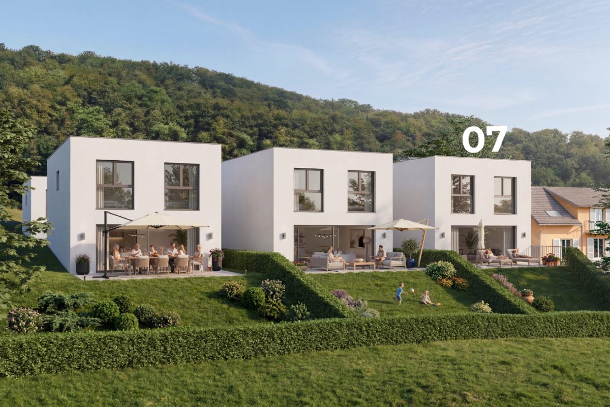
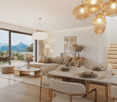
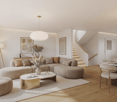
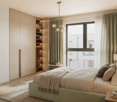
Promotion of 3 contiguous villas ? Between lake and mountains, an exceptional living environment

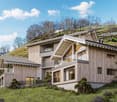
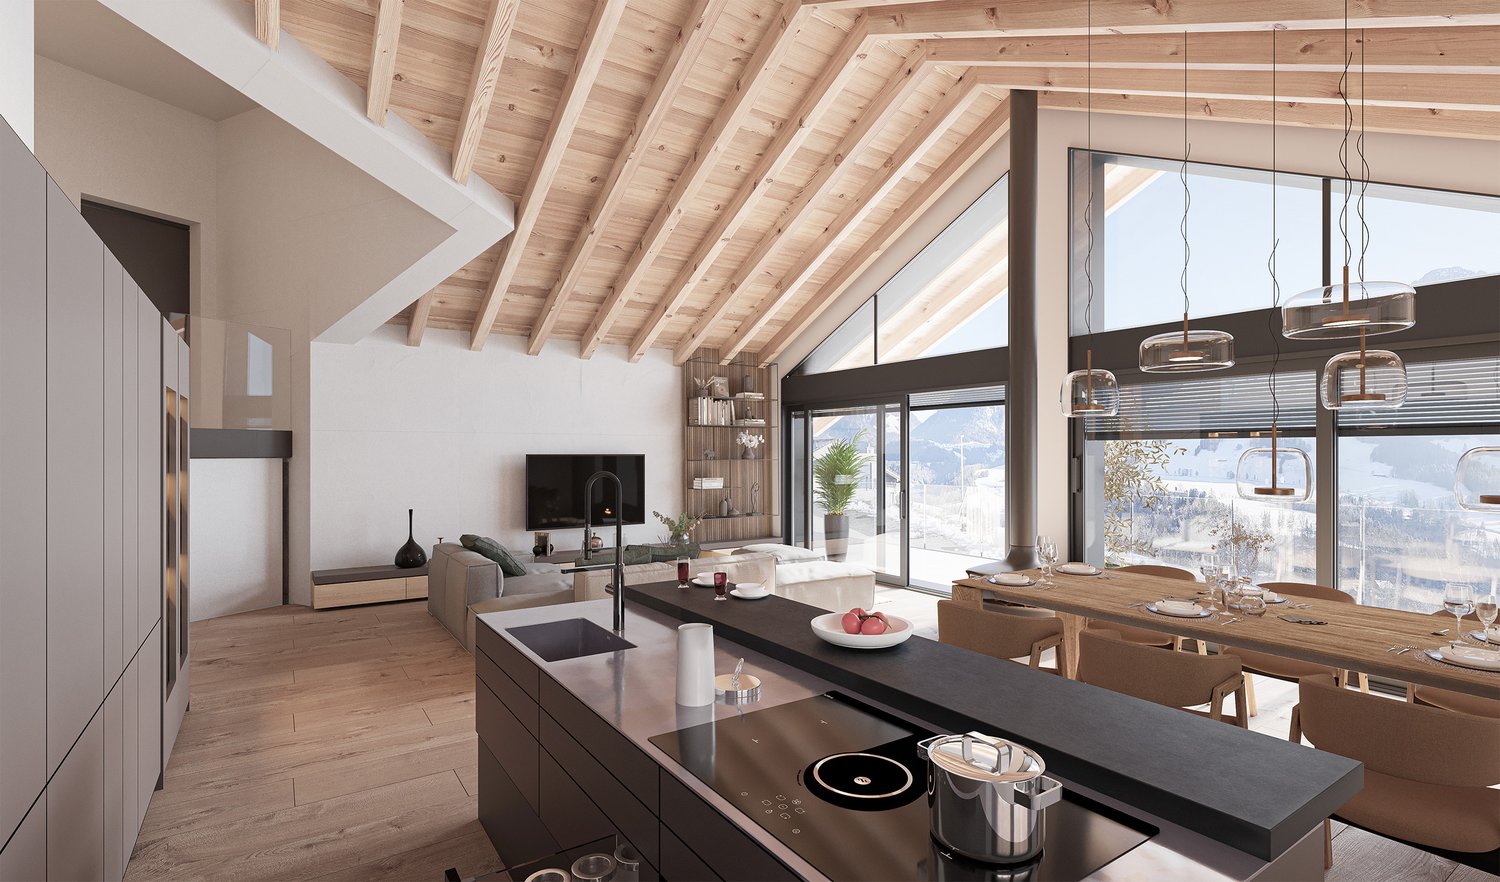
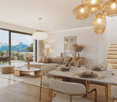
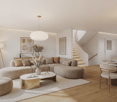
Located in a residential area of the commune of Botterens, this new promotion of three contiguous villas benefits from an exceptional environment.Positioned in a dominant location, they offer a panoramic view of Lake Gruyère and the surrounding mountains.Designed to meet current expectations, this project combines contemporary architecture, modern comfort, and quality of life.The building permit is expected to arrive in the coming weeks, with the start of work planned for October 2026, and estimated delivery in summer 2027.Each villa has generous private outdoor spaces, carefully designed to fully enjoy the surrounding natural setting.A modern and customizable conceptThe villas, with 5.5 rooms, have been carefully designed to offer bright, functional, and perfectly balanced living spaces.Each house has its own internal configuration, guaranteeing a unique identity for each villa. The detailed plans are available in the technical dossier.The constructions integrate modern and high-performance technologies, ensuring comfort, energy efficiency, and durability. The interior finishes are fully customizable, according to the wishes of the buyers, within the defined budgets, to create a tailored interior.Presentation of the villasVilla A- 5.5 rooms- Living area: 148.80 m²- Plot area: 446 m²- Storage room: 9.90 m²- 2 covered parking spaces- Price: CHF 1'295'000.Villa B- 5.5 rooms- Living area: 158.45 m²- Plot area: 281 m²- Storage room: 10.15 m²- 2 covered parking spaces- Price: CHF 1'195'000.Villa C- 5.5 rooms- Living area: 155.70 m²- Plot area: 328 m²- Storage room: 7 m²- 2 covered parking spaces- Price: CHF 1'265'000.Standards and construction qualityThe construction is carried out according to the SIA standards in force, in particular the SIA 181 standard for noise protection.The materials, colors, and exterior finishes are defined by the contractor in coordination with the communal authorities. The interior finishes can be personalized by the buyers within the planned budgets.Rough construction- Complete excavation and earthwork- Foundations in general concrete slab or according to engineer's study- Walls in reinforced concrete, brick, or terracotta- Shared walls with acoustic insulation according to the acoustic engineer's indications- Concrete slabs between levels- Stairs in reinforced concrete, ready to receive tiling- Complete perimeter drainage with waterproofing of underground wallsRoofing and framework- Traditional wooden framework, treated- High-performance insulation in mineral wool and rigid panels- Waterproof and ventilated under-roofing- Roof with two or four slopes, with terracotta tilesBuilding envelope- PVC/aluminum windows with triple glazing insulation- Electric blinds according to plans- High-performance perimeter insulation- Facades with 2 mm finish plaster- Flashing in the finish chosen by the promoter FH- Thresholds in natural stoneTechnical installationsHeating- Air/water heat pump- Underfloor heating in living areas- Individual regulation per room (bedrooms and living room)Electricity- Complete installation according to list- General electric blinds- Recessed spotlights according to budget- Preparation for electric vehicle charging station- Photovoltaic installation (approx. 5 panels)Sanitary- Distribution type SANIPEX or equivalent- 3 bathrooms (guest toilet, shower, bathtub)- Mechanical ventilation in rooms without opening- Two frost-proof outdoor faucetsKitchen- Equipped kitchen according to defined budget- Furniture, appliances, and active carbon hood includedInterior finishes- Walls and ceilings ready for painting (standard white finish)- Interior plaster 1 mm on living walls- Tiling in bathrooms, entrance, living room, and kitchen- Parquet in bedrooms and office- Window sills in MDF, painted- Attic ceiling in white paneling or according to customer's choiceExterior finishes- Lawn and plantings according to landscape plan- Terrace in ceramic tiles- Access and pathways in slabs or adapted coverings- Covered parking spaces with bitumen coating- Perimeter finishes with draining materialsFinishing budgets- Sanitary: CHF 17'500.- incl. VAT (delivery)- Kitchen: CHF 30'000.- incl. VAT (delivery and installation)- Tiling: CHF 60.-/m² incl. VAT (delivery)- Parquet: CHF 80.-/m² incl. VAT (delivery)- Skirting boards: CHF 16.-/ml incl. VAT (delivery and installation)- Entrance cupboard: CHF 4'000.- incl. VAT (delivery and installation)Any modification requested by the buyers after validation of the plans will be the subject of a complementary quote, including architecture and construction management fees.The adaptations or deliveries made by the buyers may incur additional administrative and technical costs.The builder reserves the right to make technical adjustments during the construction site, without altering the overall quality of the project.The elements subject to the natural movements of the building (hairline cracks, joints, exterior finishes, etc.) are part of the regular maintenance.Provisional schedule- Building permit September 2026- Start of work October 2026- Delivery summer 2028, to be confirmedPromoterCreated in 1992, FORMUL'HABITAT quickly knew success.With its experience, it excels in the realization of villas, buildings, renovations, and transformations. A partner of choice who has known how to surround itself with quality and regional contractors.Location and quality of lifeBotterens offers a sought-after living environment, between nature and immediate proximity to amenities. Just 5 minutes from Broc, residents benefit from quick access to shops, schools, and the train station.The commune has various facilities: communal swimming pool, sports fields, pump track, dynamic local associations, and leisure spaces.The quick access to the H189 and the A12 highway (about 10 minutes) ensures excellent mobility towards the urban centers of the region.Rare opportunityThis promotion constitutes a unique opportunity to acquire a contemporary villa in an exceptional natural setting. It combines construction quality, customization, and privileged location, offering a sustainable and harmonious real estate project.Interested?We invite you to contact us to obtain the complete dossier and discover these exceptional villas in detail.

More objects in your automatically expanded search area
20 results - Radius: + 10km
New building
1 / 17
  • Parking space
  • Balcony / Terrace
  • Garage
  • +3
CHF 1,380,000.– Premium
4.5 rooms160m² living space
1653 Châtel-sur-Montsalvens

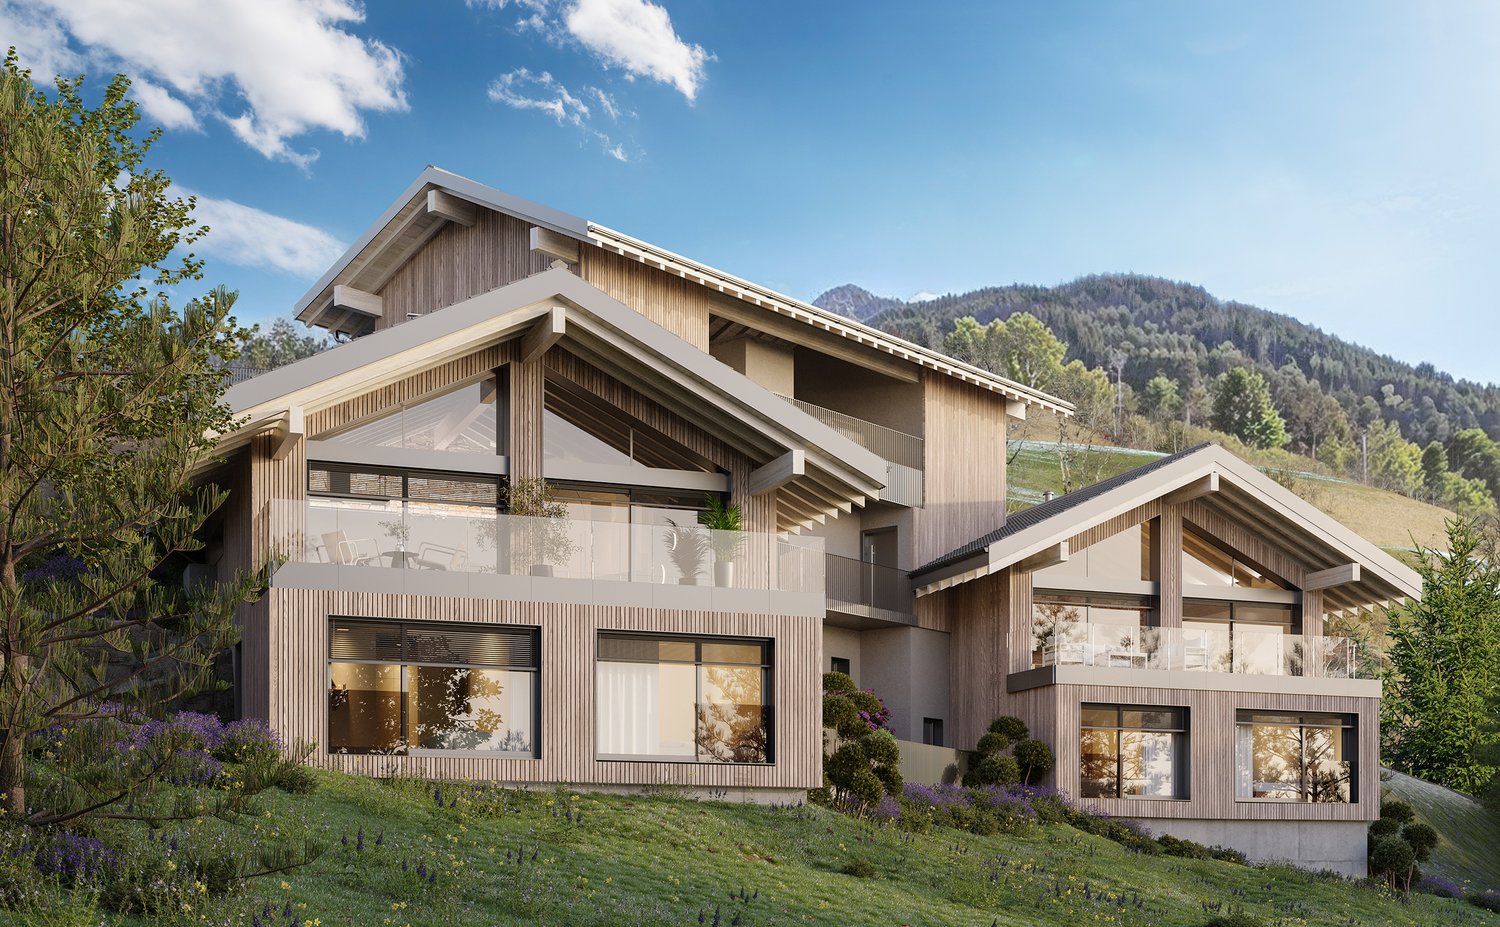
Architect-designed chalets with 4.5 rooms in Châtel-sur-Montsalvens

Exclusive architect-designed chalets with breathtaking panoramic views. The high-end finishes are available according to the buyer's wishes. Discover these beautiful 4.5-room chalets, fully south-facing, nestled in the picturesque village of Châtel-sur-Montsalvens.This architectural gem combines traditional charm with modern comfort, offering an exceptional living experience in the heart of the Swiss Alps.Sale as a primary residence.2 chalets available: • Chalet A: CHF 1'480'000.- • Chalet B: CHF 1'380'000.- • Chalet C: CHF 1'495'000.- Highlights : • Breathtaking view : Enjoy a breathtaking panorama of the surrounding mountains and valley. • Spacious living area : 4.5 rooms, 161 m² of living space on 2 floors, ideal for a family or for receiving guests. • Elegant interior design : High-quality construction and finishes according to the buyer's wishes. • Optimal comfort : Spacious rooms, large volume, large windows. • Parking : Covered parking and garage. • Heat pump and photovoltaic system These modern chalets offer an exceptional living quality, combining tranquility, nature, and comfort.A rare opportunity to acquire an exceptional property in a popular region of the Freiburg Pre-Alps.Located at 925 meters above sea level, in the heart of the Gruyère, Châtel-sur-Montsalvens is a small commune with less than 300 inhabitants, offering you the tranquility of the mountains just a few minutes from the city.Thanks to its idyllic location, you can enjoy a view of the Gorges de la Jogne, the Lac de Montsalvens, as well as the Moléson and the Château de La Gruyère.Hikers and cyclists can use numerous hiking trails through the commune.Located just 5 minutes from Val-de-Charmey, you can enjoy all the leisure and relaxation facilities such as the Bains de la Gruyère and the ski slopes.Châtel-sur-Montsalvens is served by more than 20 connections on the TPF bus line Bulle-Jaun, which runs hourly in both directions from 5:45 am to 11:45 pm.If you need to sell a property to buy your new home, we offer you more than 30 years of experience in real estate sales. During this time, we have developed a unique presentation with our Virtual Tours of properties, our enhanced presence on real estate portals, as well as our competitive fees, making us an ideal partner.Information and visit with Thierry Lenoir at 079/476 08 11

  • Parking space
  • Balcony / Terrace
  • Garage
  • +3
New building
1 / 17
  • Parking space
  • Balcony / Terrace
  • Garage
  • +3
CHF 1,380,000.– Premium
4.5 rooms160m² living space
1637 Charmey (Gruyère)

Architect-designed chalets with 4.5 rooms in Châtel-sur-Montsalvens

Exclusive architect-designed chalets with breathtaking panoramic views.The high-end finishes are available according to the buyer's wishes.Discover these beautiful 4.5-room chalets, fully south-facing, in the picturesque village of Châtel-sur-Montsalvens, just a few minutes from Charmey.This architectural gem combines traditional charm with modern comfort, offering an exceptional living experience in the heart of the Swiss Alps.Sale as a primary residence.2 chalets available: • Chalet A: CHF 1'480'000.- • Chalet B: CHF 1'380'000.- • Chalet C: CHF 1'495'000.- Highlights: • Breathtaking view: Enjoy a breathtaking panorama over the surrounding mountains and the valley. • Spacious living area: 4.5 rooms, 161 m² of living space on 2 floors, ideal for a family or for receiving guests. • Elegant interior design: High-quality construction and finishes according to the buyer's wishes. • Optimal comfort: Spacious rooms, large volume, large windows. • Parking: covered space and garage. • Heat pump and photovoltaic panels These modern chalets offer an exceptional living environment, combining tranquility, nature, and comfort.A rare opportunity to acquire an exceptional property in a popular region of the Freiburg Pre-Alps.Châtel-sur-Montsalvens is located at an altitude of 925 meters, in the heart of the Gruyère, and is a small commune with less than 300 inhabitants, offering the tranquility of the mountains, just a few minutes from the city.Due to its idyllic location, you can enjoy a view of the Gorges de la Jogne, the Lac de Montsalvens, as well as the Moléson and the Château de La Gruyère.Hikers and mountain bikers will be delighted to use the numerous hiking trails that cross the commune.Since Châtel-sur-Montsalvens is less than 5 minutes from Val-de-Charmey, you can enjoy all the leisure and relaxation facilities such as the Bains de la Gruyère and the ski slopes.Châtel-sur-Montsalvens is connected by more than 20 connections on the TPF bus line Bulle-Jaun, which runs every hour in both directions from 5:45 am to 11:45 pm.If you need to sell a property to buy your new home, we offer you more than 30 years of experience in sales. During these years, we have developed a unique presentation with our Virtual Tours of properties, our enhanced presence on real estate portals, as well as our competitive brokerage fees, making us an ideal partner.Information and visit with Thierry Lenoir at 079/476 08 11

  • Parking space
  • Balcony / Terrace
  • Garage
  • +3
Rosset Maryline

Rosset Maryline

1 / 13
Rosset Maryline

Rosset Maryline

  • Garage
  • View
  • Swimming pool
CHF 1,980,000.– Top
7.5 rooms225m² living space
1632 Riaz

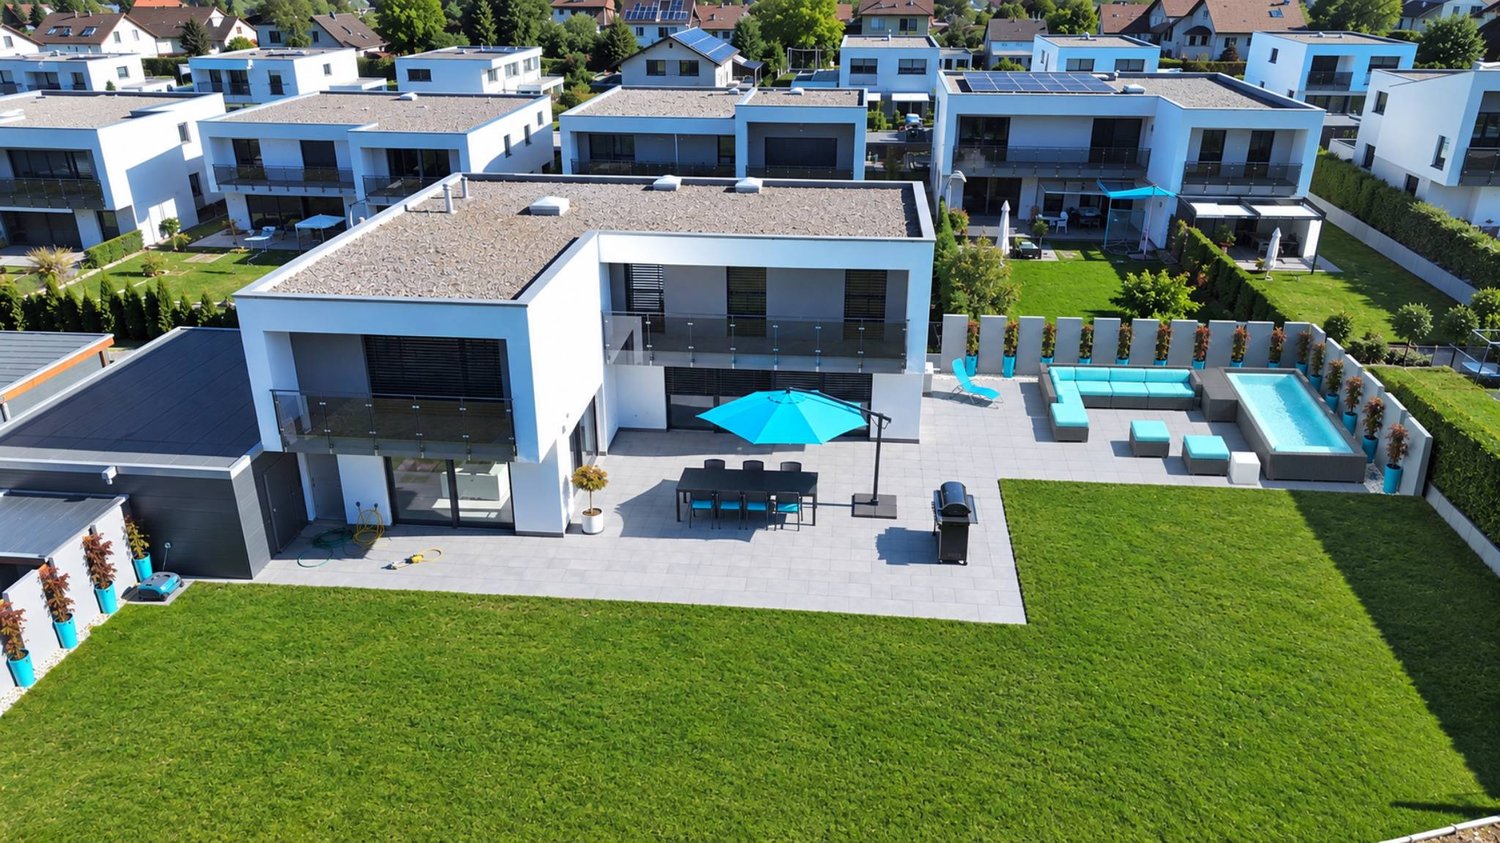
Exceptional villa with privileged location at the gates of Bulle

In a privileged residential area in Riaz, at the end of a cul-de-sac and just a few minutes from the center of Bulle, this elegant single-family villa seduces with its contemporary architecture, generous volumes, and remarkable quality of its amenities.Located on a beautiful plot of 946 m², the property develops approximately 225 m² of living space and benefits from a particularly peaceful setting, sheltered from noise and views. Its orientation and large openings allow you to fully enjoy the outdoors as well as a magnificent unobstructed view of the Moléson.From the entrance, the house reveals bright, carefully thought-out spaces. The living area offers beautiful volumes and a pleasant continuity with the vast outdoor terrace. The contemporary kitchen, made of Corian and equipped with quality materials and appliances, integrates harmoniously into this convivial space.Upstairs, the bedrooms also benefit from beautiful brightness and access to the two covered balconies, allowing you to appreciate the panorama in all seasons.The property also stands out for its independent studio, a real asset that can meet many needs: accommodating family or guests, creating a space for a teenager, setting up an independent office, or having additional space according to the needs of its future owners.The outdoors are designed as a real living space:The house opens onto a large, designed terrace and a generous garden, creating an ideal setting for enjoying the beautiful days in complete intimacy.The outdoor area currently accommodates a heated outdoor pool integrated into a pleasant lounge area. A valid building permit for the construction of an in-ground pool also offers the possibility of further developing this environment.The entire property benefits from a beautiful opening onto the surrounding landscape and a particularly pleasant view of the Fribourg Pre-Alps.A particularly comprehensive level of equipment:Recently built and maintained in excellent condition, the villa benefits from amenities designed to combine comfort, technology, and security.Remote-controlled heating, surveillance system, complete security system, integrated LED lighting, computer cabling, wine cellar, safe, water softener, as well as a tiled and heated basement. The villa is also already pre-equipped for the installation of photovoltaic panels, making it easy to consider a transition to solar energy production.A large, lockable garage that can accommodate two vehicles, complemented by two outdoor parking spaces, completes the property. The property also has a pre-installation for the installation of an electric charging station.Finally, its location allows for a combination of quiet residential atmosphere and proximity to amenities, with shops, schools, public transportation, and services quickly accessible.A rare property in the region, intended for those seeking a modern villa with space, intimacy, high-quality amenities, and a remarkable view in close proximity to Bulle.

  • Garage
  • View
  • Swimming pool
Marie-Caroline Binier

Marie-Caroline Binier

1 / 16
Marie-Caroline Binier

Marie-Caroline Binier

  • Parking space
  • Garage
  • Pets allowed
  • +6
CHF 1,297,000.– Top
5.5 rooms187m² living space
1634 La Roche FR

Individual Villa in La Roche

Like new, this individual villa of 208 m² habitable net and a magnificently tree-lined land of 712m² The MCBimmo Agency presentsAn individual villa with a rare charm, out of time, full of soul and authenticity and modernityLiving here means choosing a villa that deviates from today's standardized constructions.It means prioritizing authenticity over uniformity, charm over banality, character over conformity.It means inhabiting a living, inspiring place, in a living space of 208m² habitable net and a magnificently tree-lined land of 712m²A way of life between lake, nature, mountains and serenityIt's not just a house offering beautiful volumes.It's above all a property with a true identity, which stands out for its architecture, its character, its brightness and the warm atmosphere that one feels as soon as one enters.The property has also benefited from particularly careful maintenance by its owners.The paintings have notably been redone in 2026, the three bathrooms renovated, and the villa benefits from underfloor heating with a geothermal heat pump, the Minergie standard as well as a Free Cooling system providing appreciable comfort during hot periods.Some houses can be perfectly described on paper. Others deserve to be discovered and felt.This villa belongs, in my opinion, to this second category.I will have great pleasure in showing you the propertyWith my thanks

  • Parking space
  • Garage
  • Pets allowed
  • +6
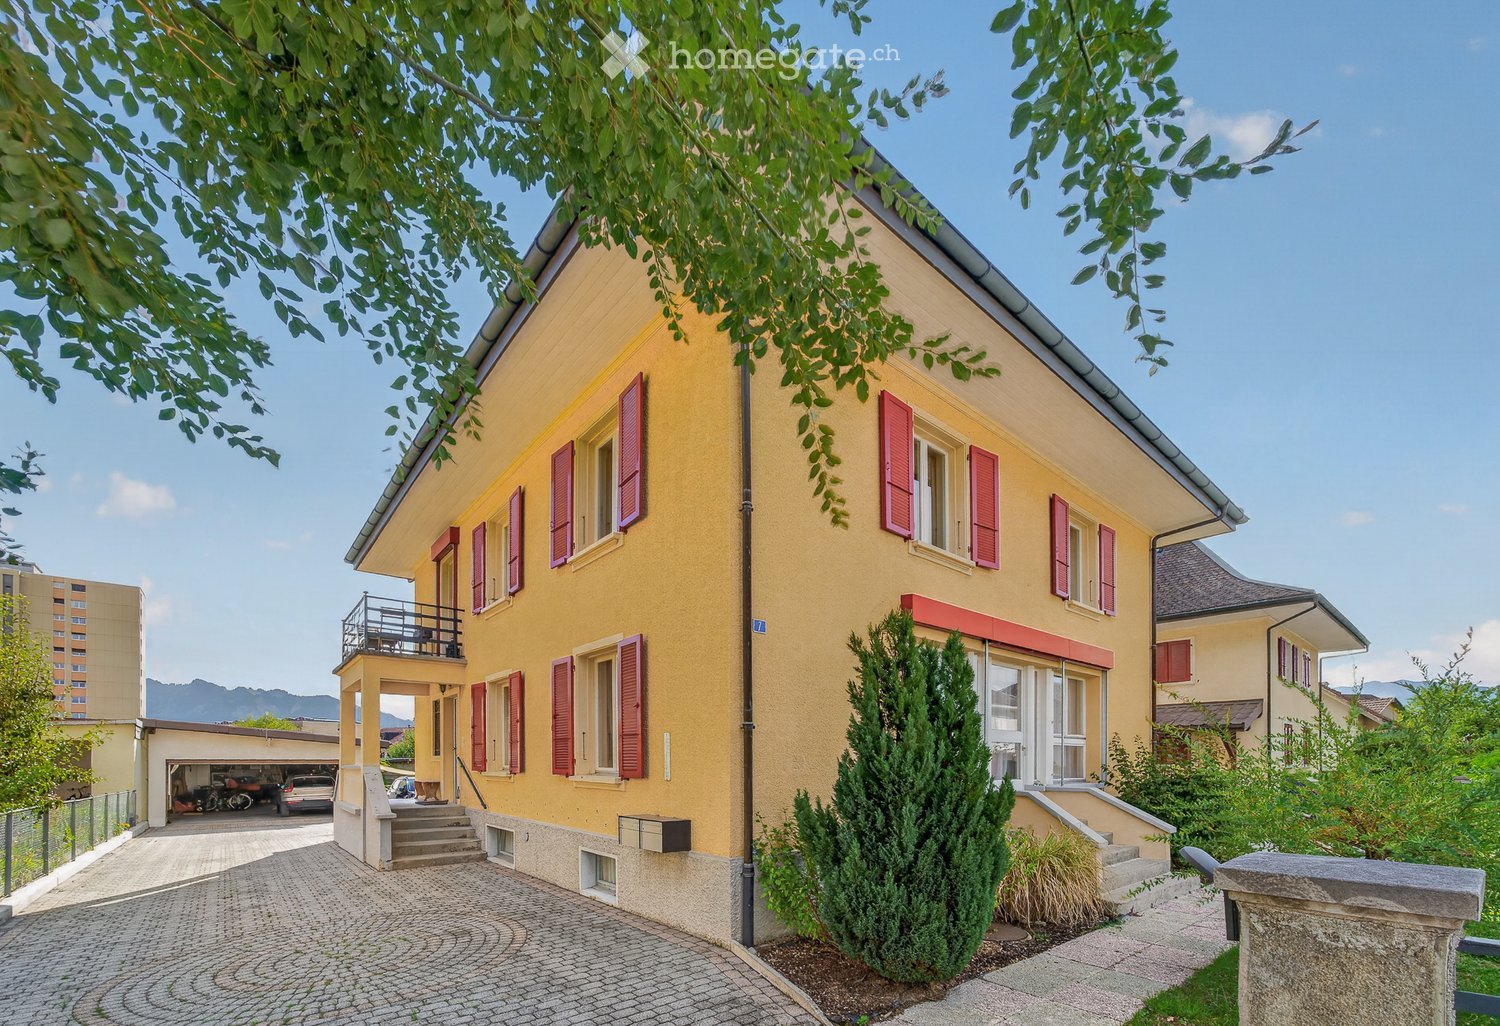
  • Two-story yellow house with red shutters, a balcony, and a garage. The house is surrounded by greenery and has a cobblestone driveway.
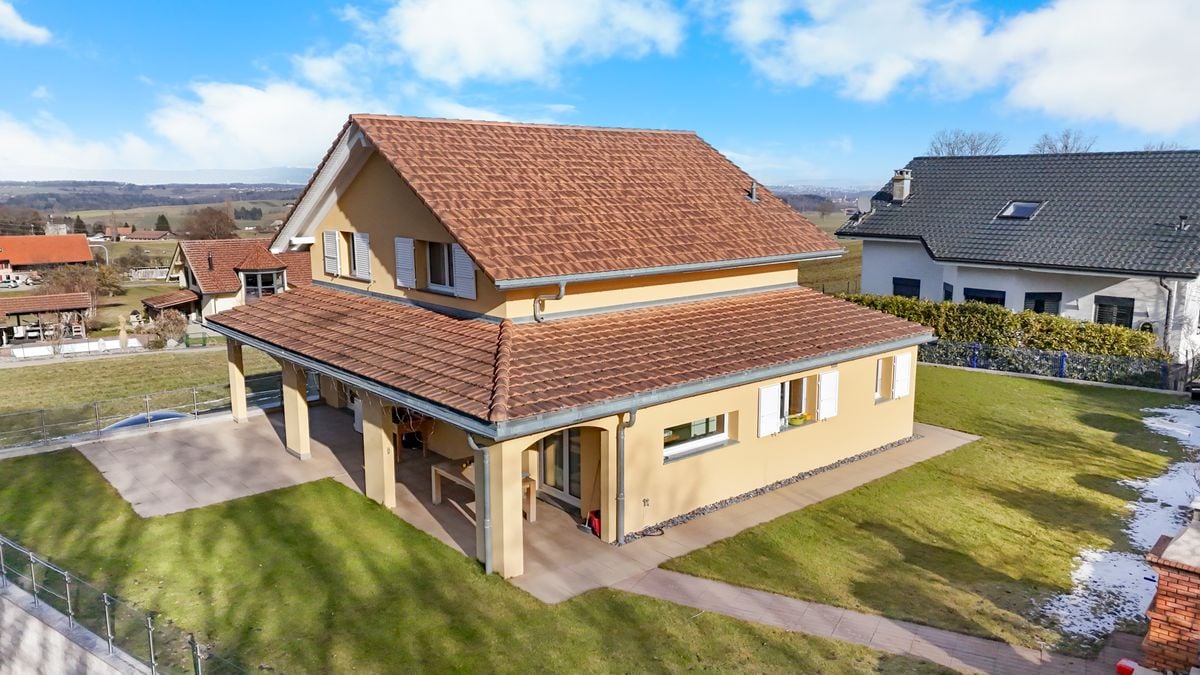
  • Two-story yellow house with red shutters and a red-tiled roof, situated on a raised ground floor with a small garden and driveway.
  • Aerial view of a residential area with multiple houses, gardens, and a trampoline in one of the yards.
  • Well-maintained garden with a trampoline, patio seating area, and surrounding greenery.
  • Driveway leading to a garage with a parked car, surrounded by greenery and neighboring houses.
  • Aerial view of a residential neighborhood with multiple houses, gardens, and outdoor seating areas. The scene includes a mix of architectural styles, green spaces, and a playground.
  • Bright living room with a brown leather sofa, white coffee table, wooden cabinet, dining area with table and chairs, and a potted plant near the window.
  • Bright kitchen with white cabinets, a wooden dining table with chairs, a built-in oven, and a window with white curtains.
  • Modern kitchen with white cabinets, a central island table, and various appliances including a dishwasher, oven, and refrigerator. The island features a bowl of fruit and a coffee maker on the counter.
  • Bright bedroom with wooden flooring, large windows with brown curtains, a bed with white linens, a nightstand, and decorative items on shelves.
  • Bright, wooden-floored room with a large wooden cabinet, a dining table with chairs, a lamp, and decorative items including a painting and a wicker basket.
  • Modern bathroom with a bathtub, toilet, sink, and large mirror. Light-colored tiles and wooden vanity.
  • Attic space with exposed wooden beams, concrete floor, and various stored items including a dining table, chairs, shelves, and clothing racks.
  • Bright bedroom with wooden flooring, large windows with yellow curtains, a bed with a patterned duvet, a small black chair, and a ceiling light fixture.
  • Bright dining room with wooden flooring, large windows, a wooden dining table surrounded by chairs, a wooden cabinet with a lamp and decorative items, and a bookshelf filled with books.
  • Bright living and dining area with wooden flooring, large windows, a grey sofa, a wooden dining table with chairs, a television, side table, and a cabinet.
  • A small, furnished room with a wooden table covered in a red cloth, a bench, a bicycle, a cabinet, and a poster on the wall.
  • Balcony with wooden chair, table, and potted plant, overlooking a residential area with houses and mountains in the background.
1 / 18
Price on requestTop
7 rooms300m² living space
Rue des Vanils, 1630 Bulle

Individual property consisting of 2 apartments in the heart of a green neighborhood

Built in 1948 on a flat and pleasantly laid-out plot of 822 m², this property today offers two independent apartments with 3.5 rooms, a complete basement, a double garage, and an attic offering an additional development perspective (possibility of creating a duplex with the 3.5-room apartment on the 1st floor or a 3rd apartment with 2-3 rooms). This property has been regularly maintained and is perfectly habitable in its current state. Its location on the edge of the plot preserves a generous and green garden, which also highlights a residual building potential to be considered over time, according to the evolution of the communal planning. Each apartment (1 apartment per floor) has spacious and bright rooms, an independent, habitable kitchen, and a renovated bathroom from 2019. The district heating installed in 2019 ensures the production of heat and hot water. This configuration is perfectly suited for a family that would occupy the entire house or would like to keep one apartment for rent and create a duplex on the other two levels for their own use. It is also suitable for a medium to long-term rental investment, considering the future building potential, when the new communal development plan comes into force. Key information about this property: • Currently 2 apartments with 3.5 rooms (+ possibility of a 3rd apartment in the attic or creation of a duplex with 5.5 rooms by connecting it to the apartment on the 1st floor) • Plot of 822 m² with residual building potential (from the entry into force of the new development plan) • Year of construction 1948 but regularly maintained + important renovations in 2019 • Net living area of the 2 apartments 185.3 m² + 115 m² developable area in the attic • Total usable area approximately 538 m² • 1'736 m³ • Double garage built in 1992 • District heating installed in 2019 • Large paved area of 245 m² offering several additional parking spaces The property is located between the Rue de Vevey and the Trême, in a quiet residential area with good sunshine. The exits open onto the Dents de Broc, the Chamois, the Bourgo, and the Moléson. "IN SHORT, A PLACE WHERE IT IS GOOD TO LIVE, JUST A FEW STEPS FROM THE CITY CENTER OF BULLE" Request the documents for more details and access to the virtual visit of the property.

Travel time
-
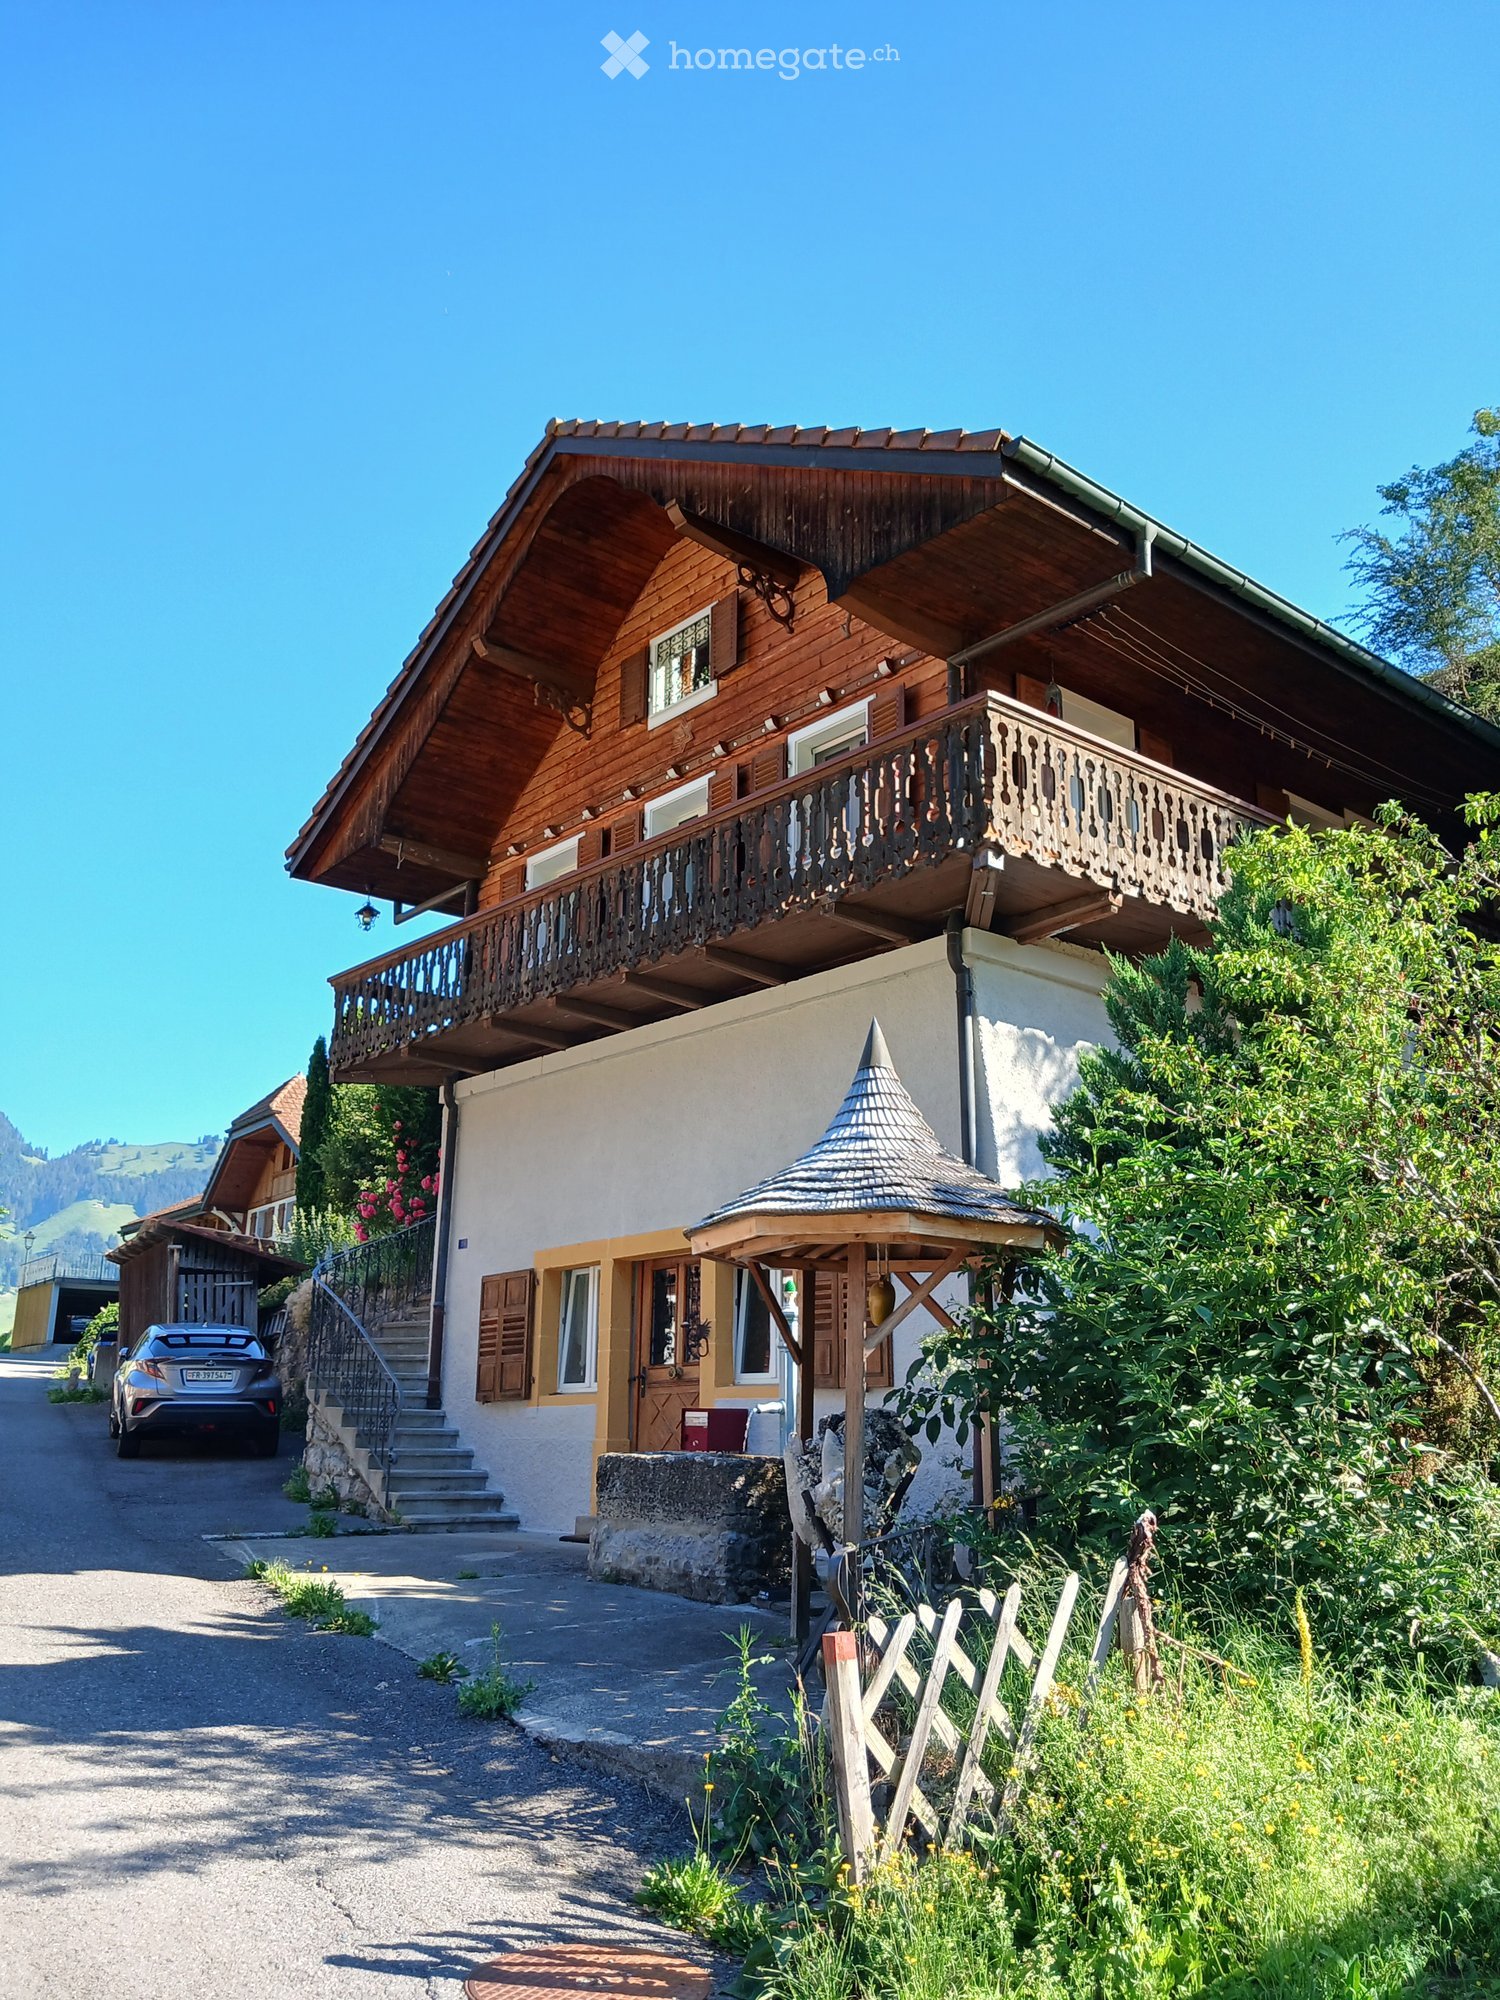
  • Two-story wooden house with a balcony, stone steps, and a small gazebo in the garden.
  • Two-story wooden house with a balcony, ornate wooden railing, and a staircase leading up to the entrance. The house has multiple windows with blinds and is surrounded by greenery and pink flowers.
  • A serene garden area with lavender plants, a wooden house, and a stone pathway leading to a patio with outdoor furniture.
1 / 5
CHF 950,000.– Top
5 rooms
Vers Saint-Jacques 5, 1637 Val-de-Charmey

Atypical chalet in Charmey – 5 rooms

Ideally located in the charming and preserved setting of the Charmey station, this charming individual chalet offers calm and serenity. The chalet consists of: • 1 independent room of approximately 50m2 with a WC / sink. Technical room, with a washing machine and a dryer. • Ground floor: open kitchen / terrace and garden. Large rainwater tank. Living room with wood stove and U-shaped balcony. One bedroom. One bathroom WC / shower. • 1st floor: it has many skylights, is very bright! A large room (possible to divide) with multiple storage spaces. 1 bathroom WC / corner bathtub. One bedroom. • A generous plot of 1,259 m² : garden / terraced and rainwater tank as well as a fountain • Parking: covered for cars and several outdoor parking spaces. • Woodshed / storage room • Total volume : 775m3 • Heating: air / water heat pump • Last renovation: summer 2017 • Year of construction: 1900 Location and environment: The property benefits from a particularly quiet and peaceful environment, both day and night. In summer, the sun exposure is generous, making the outdoor areas very pleasant. A lake and a river are nearby, perfect for nature and walking enthusiasts. The Charmey (Gruyère) bus stop is accessible on foot in just 2 minutes, making it easy to get around. The Denner supermarket and the Primary School are about 12 minutes' walk away, and the St-Raphaël Pharmacy about 13 minutes.This chalet is ideally suited for families who want to live in a green and authentic setting while remaining connected to the village's amenities. Available from October 1, 2026, don't miss this rare opportunity to offer yourself a true haven of peace in Gruyère.

Travel time
-
José-Sylvain Bureau

José-Sylvain Bureau

1 / 13
José-Sylvain Bureau

José-Sylvain Bureau

  • Parking space
  • Garage
  • View
CHF 1,485,000.–
5.5 rooms167m² living space
Route de Bouleyres 17, 1696 Vuisternens-en-Ogoz

Beautiful individual architect's house located just 18 minutes from Bulle.

Nestled in a charming village in a quiet neighborhood, this beautiful villa benefits from a green setting while remaining close to the town of Bulle.Built in 2013 on a beautiful plot of 1,075 m², it immediately seduces with its generous volumes, notably its vast living room of 40 m², its spacious bedrooms, and its flat plot perfectly suited to family life.Constructed with very high-quality materials, this property reflects the know-how and rigor of its owner, a construction site manager with over 30 years of experience. He personally selected each element and supervised the entire construction, thus guaranteeing irreproachable quality and high-end finishes.Distribution of spaces:Ground floor: a welcoming entrance, a 10 m² room that can be used as an office, a shower room, a bright and spacious living room, as well as a semi-open kitchen opening onto the living room and a covered terrace - a true extension of the living space during the beautiful season thanks to its natural shade.First floor: three large bedrooms, two of which are over 19 m², each equipped with a dressing room, as well as a spacious and fully equipped bathroom.Basement: a multipurpose room that can be used as a cinema, sports, or relaxation room, a storage room, a cellar, a technical room with heat pump and laundry space, as well as direct access to the double garage.Outdoor: a fenced and wooded garden, a practical garden shed for tools, an outdoor chimney ideal for summer barbecues, as well as several parking spaces.This villa harmoniously combines modern comfort, construction quality, and serenity in a peaceful and green environment. A rare property, carefully designed, which will seduce lovers of space and authenticity.

  • Parking space
  • Garage
  • View
Travel time
-

Suggested properties for you based on search results