1 result - House, chalet, rustico for rent in Buchs ZH

1 / 13
CHF 4,200.–
5.5 rooms
Haldenstrasse 16, 8107 Buchs

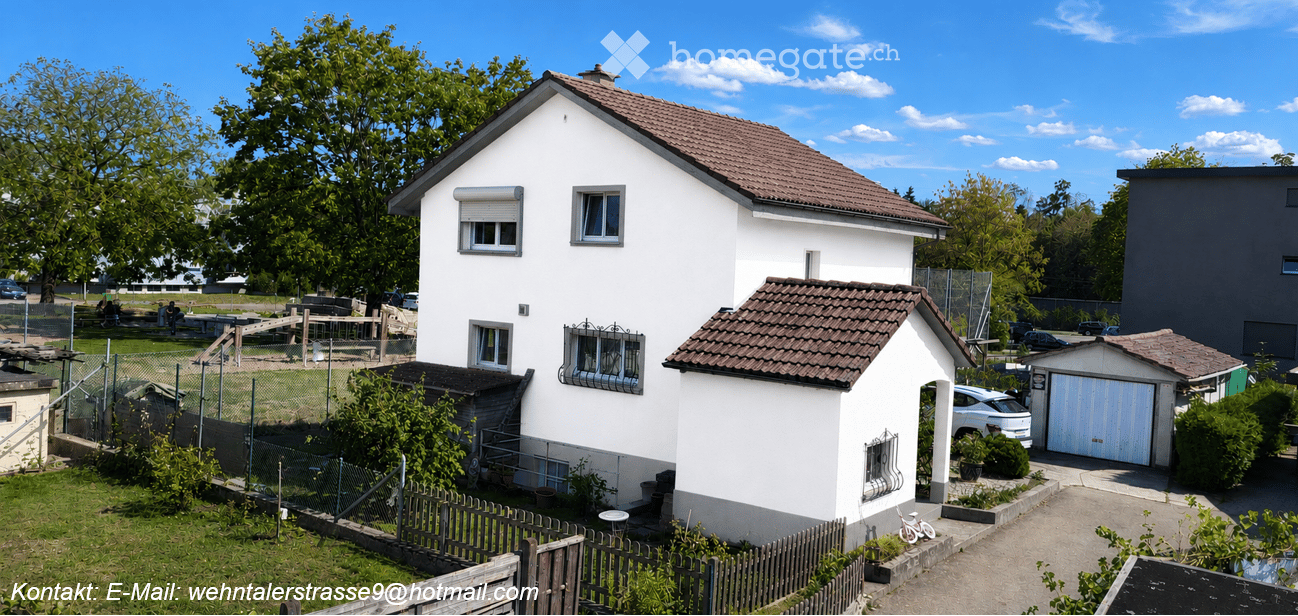
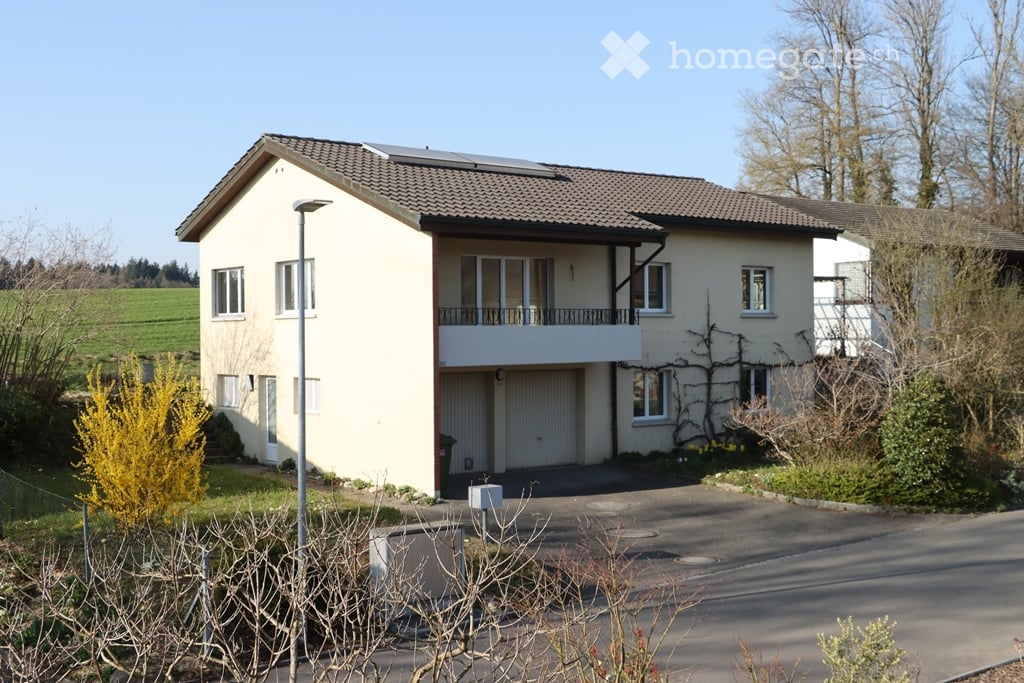
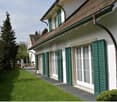
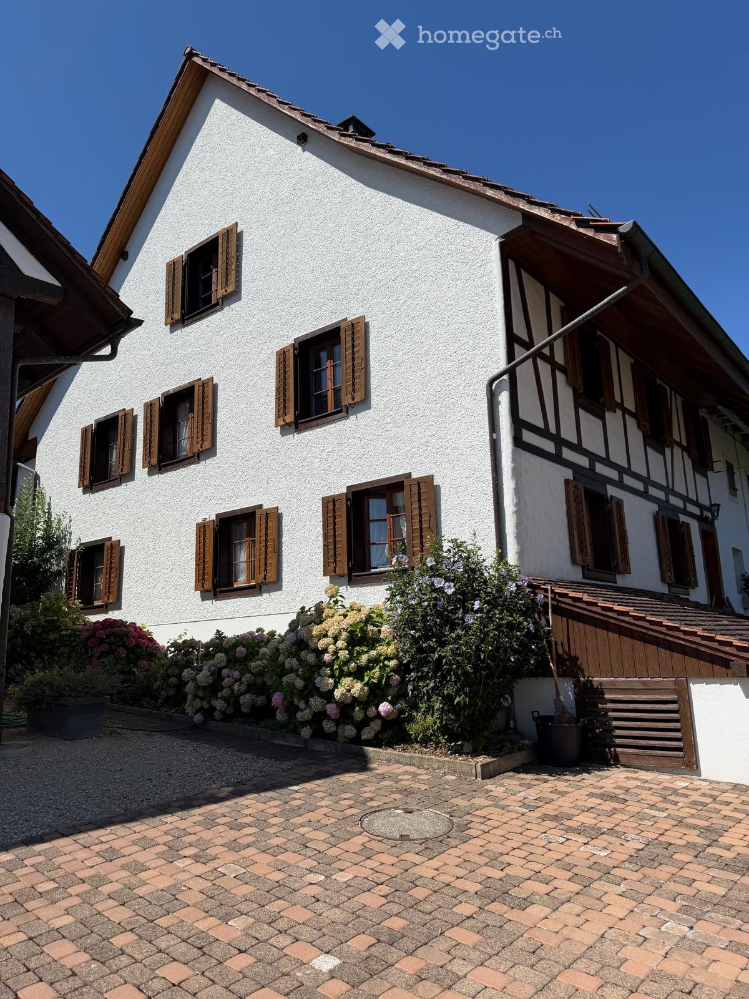
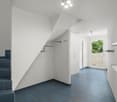
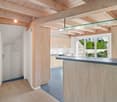
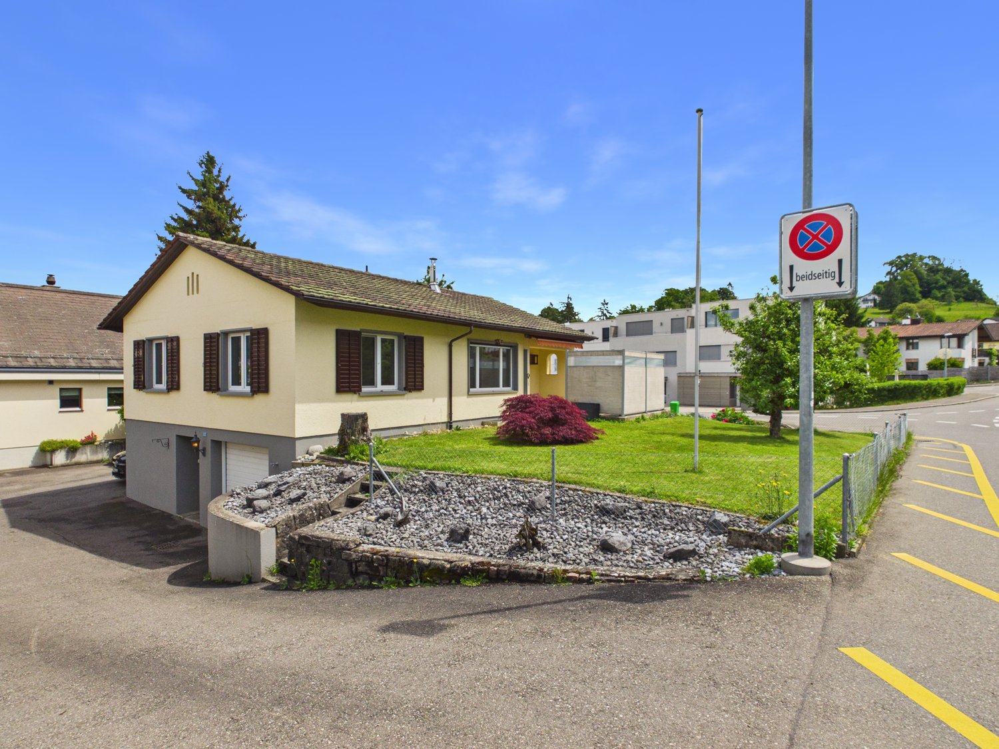
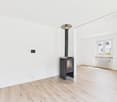
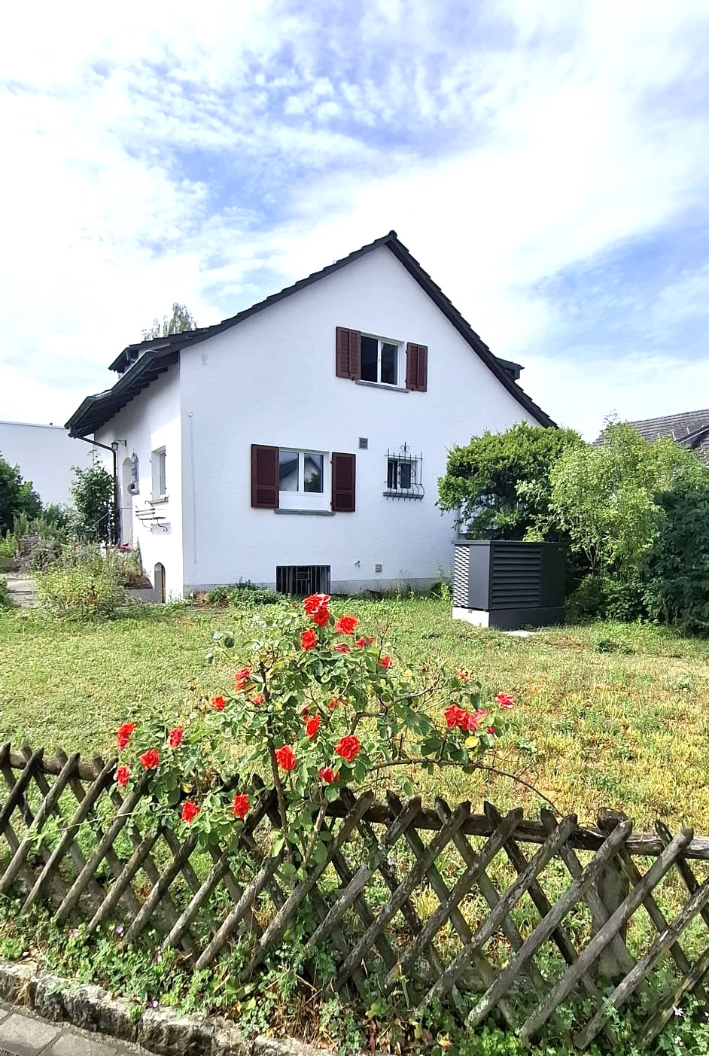
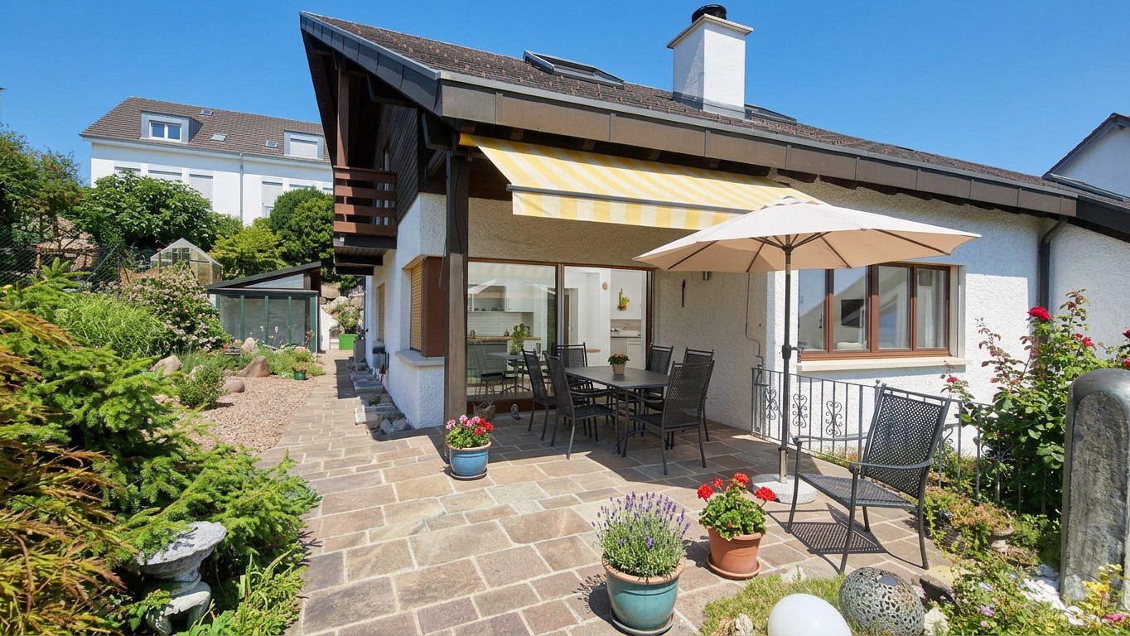
Charming 5.5-room semi-detached house in country house style with versatile usage possibilities

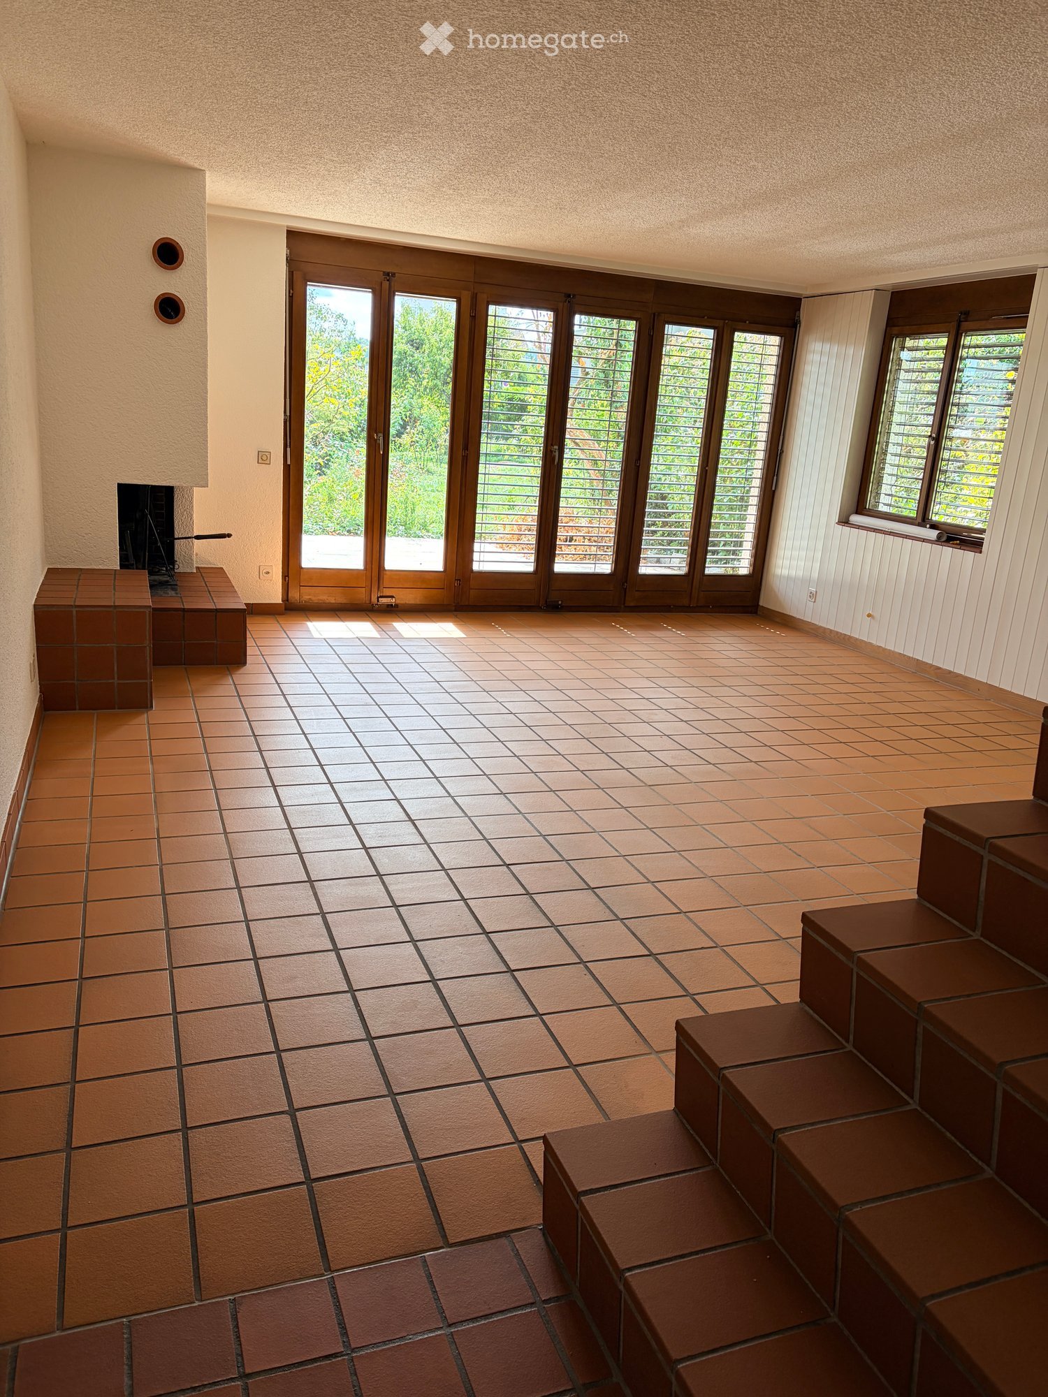
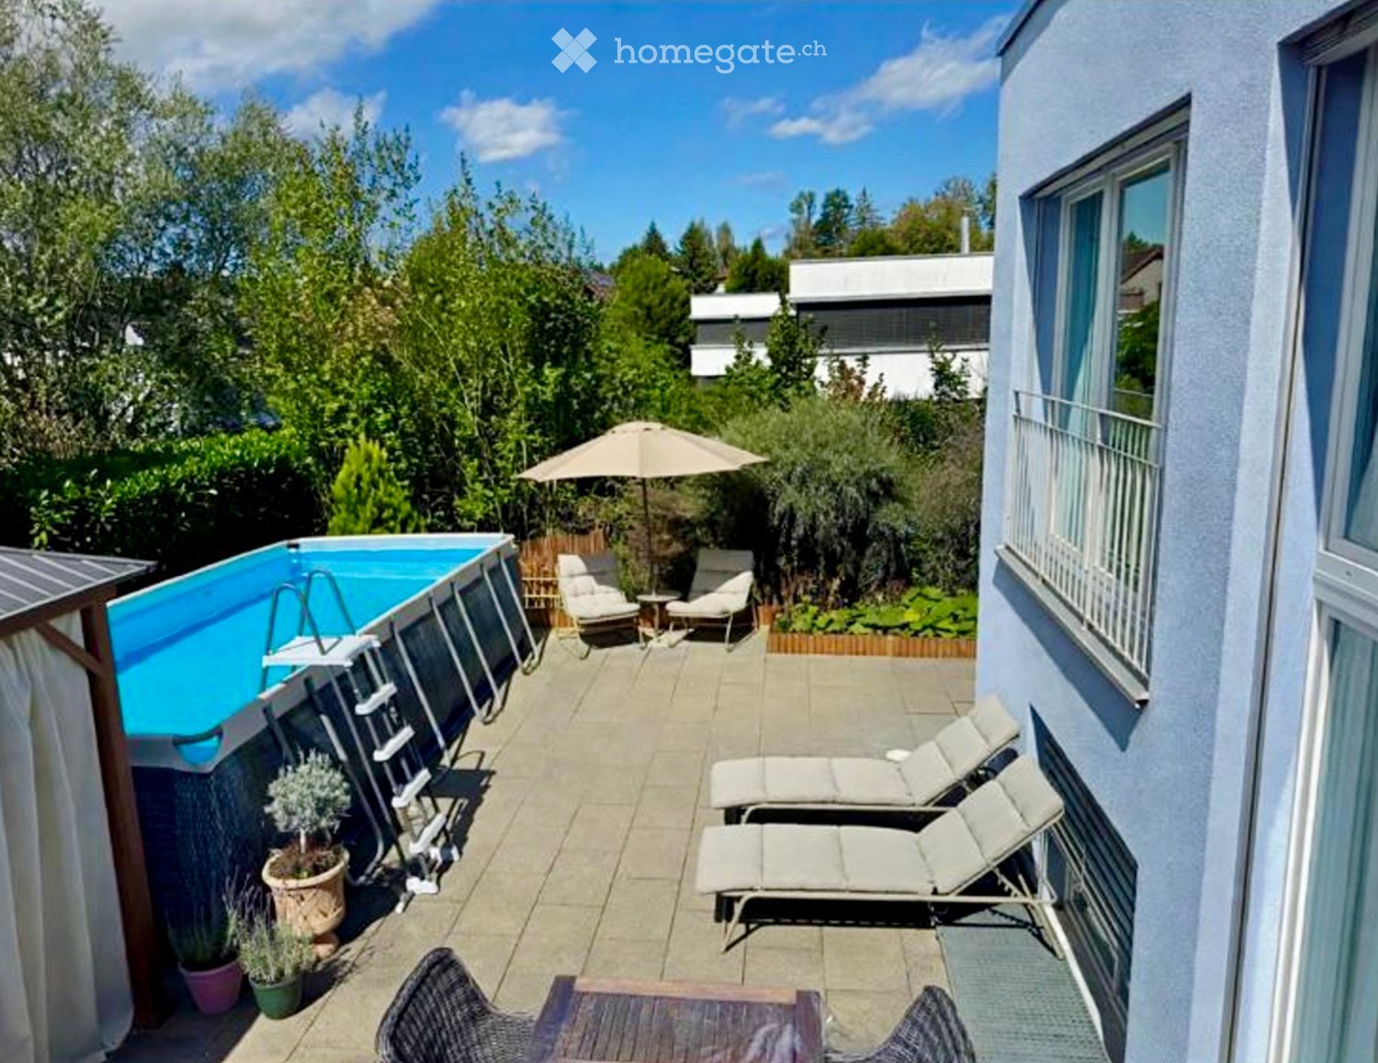
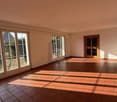
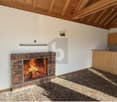
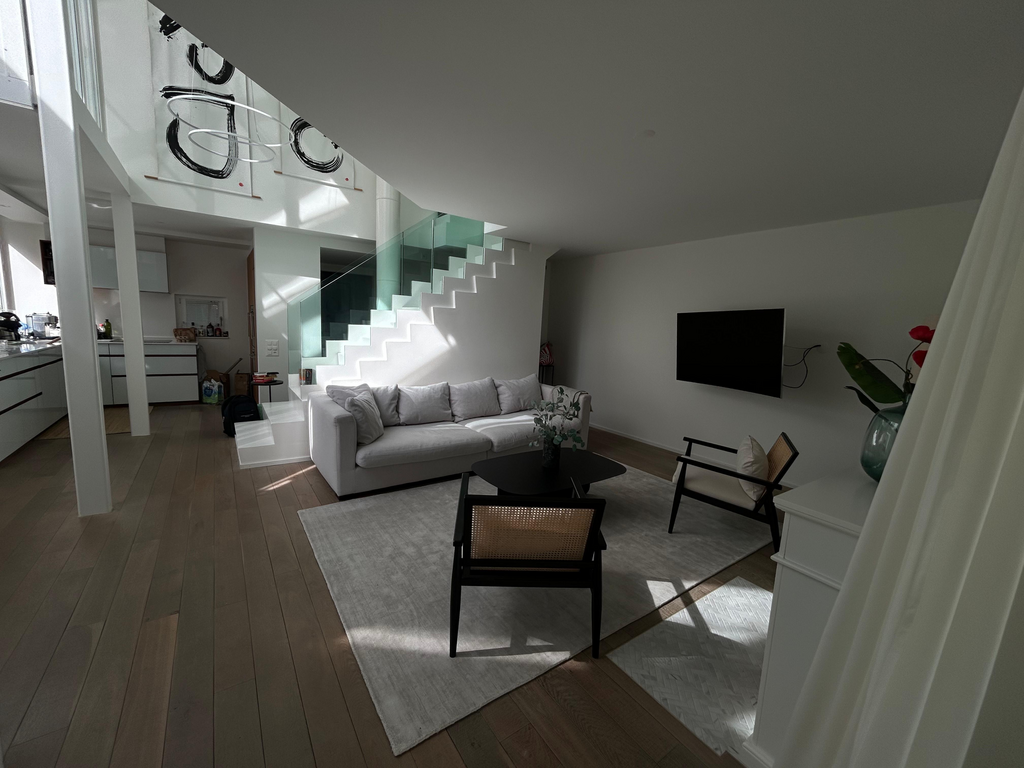
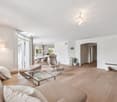
In a sought-after sunny location on the outskirts of the village of Buchs, this well-maintained 5.5-room semi-detached house in the popular country house style awaits you. With approximately 170 m² of living space on three floors, it offers spacious living space for families, couples with space requirements, or people who want to combine living and working under one roof.The property is located at the end of a family-friendly and quiet neighborhood street without through traffic and yet is well connected. Thanks to the ideal traffic connection, you can reach Zurich and the Aargau region in a short time. The village of Buchs convinces with its natural location, an active village life, good schools, and shopping facilities, as well as numerous leisure and recreation opportunities. Here, rural living quality and proximity to urban centers are ideally combined.Already when entering the house, the cozy country house style conveys a pleasant living feeling. The bright living and dining area with a fireplace forms the heart of the house and invites you to cozy hours with family and friends on cooler days.The renovated kitchen impresses with high-quality appliances, including a steamer, and offers plenty of storage space for cooking enthusiasts.A special highlight is the completely renovated bathroom on the ground floor with an integrated steam bath - your personal wellness oasis for relaxed hours.The spacious gallery area offers a variety of usage possibilities and is ideal as a home office, reading corner, or children's play area. From there, you can access the freshly renovated bathroom, the bedrooms, and a spacious, heated attic that can also be used as a dressing room.This property also leaves no wishes unfulfilled in the outdoor area. Two idyllic garden seating areas invite you to linger. One of them has a cozy garden pavilion, which is a protected place to relax or socialize even on windy or cooler days.Another highlight is the large garage with space for two vehicles and plenty of additional space for bicycles, mopeds, or a workshop.The most important advantages at a glance • 5.5-room semi-detached house in charming country house style • Approx. 170 m² living space on three floors • Quiet, family-friendly location at the end of a neighborhood street • Optimal traffic connection towards Zurich and Aargau • Renovated kitchen with oven and steamer • Renovated bathroom on the ground floor with steam bath • Freshly renovated bathroom on the upper floor • Cozy living room with fireplace • Spacious gallery area as an office or play zone • Large room in the basement with shower/WC - ideal for office, practice, guests, or fitness • Modern new washing machine and dryer from Miele • Heated attic with versatile usage possibilities • Two sunny garden seating areas • Garden pavilion for cozy hours in any weather • Large garage with direct access to the house This beautiful property offers a home that provides plenty of space for individual living dreams and at the same time convinces with its excellent accessibility.We would be happy to show you this special home during a personal viewing.

Travel time
-
More objects in your automatically expanded search area
19 results - Radius: + 10km
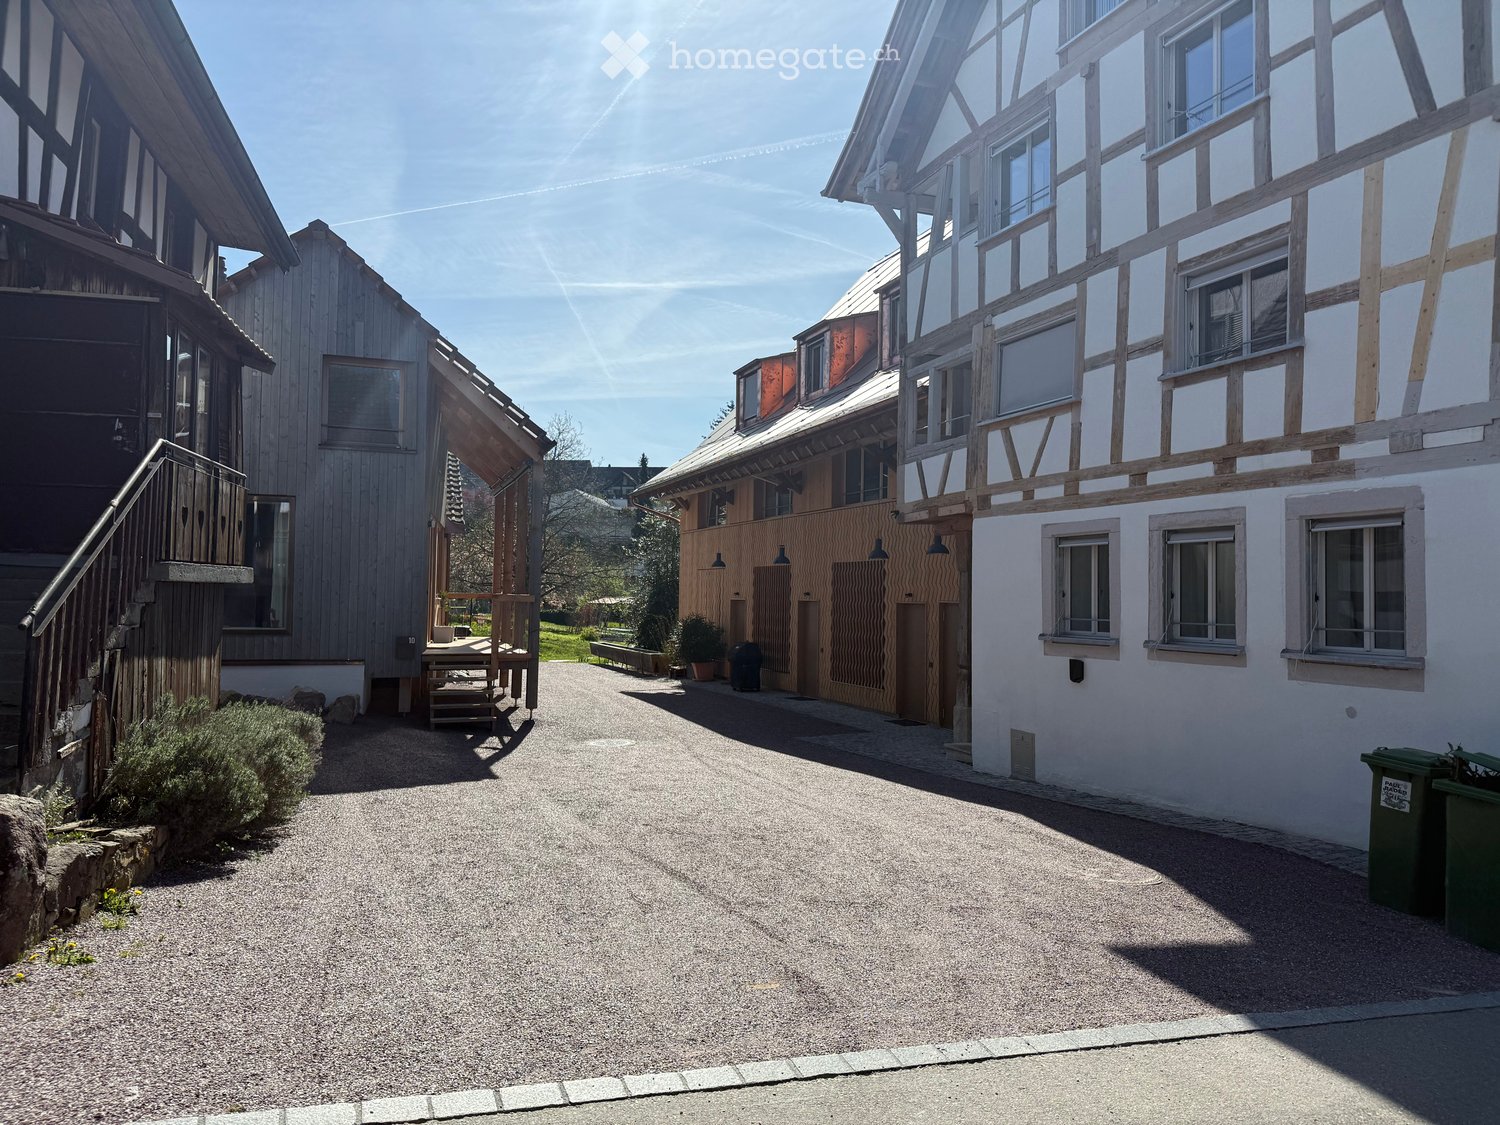
  • Wooden exterior, raised ground floor, slanted roof, windows, multiple doors, wooden deck with stairs
  • ample wooden beams, wooden ceiling, white walls, wooden floor, a window
  • Triangular space, wooden beams, white floors, kitchen with white appliances, skylights
  • Wooden ceiling beams, wooden cabinet, stainless steel counter, wooden flooring
  • attic kitchen, wooden beams, stainless steel counter, skylight
  • a small room with wooden door, a sink with mirror and wall-mounted wooden shelves, sloped wooden ceiling, wooden windows and flooring, open staircase
  • small bathroom with wooden beams, mirror, sink, and black tiled wall
  • An attic room with sloping ceilings, exposed wooden beams, a small window, and a tiled floor.
1 / 13
Wooden exterior, raised ground floor, slanted roof, windows, multiple doors, wooden deck with stairs
ample wooden beams, wooden ceiling, white walls, wooden floor, a window
CHF 3,150.– Premium
3.5 rooms104m² living space
Schmittengasse 6, 8955 Oetwil an der Limmat

Bright penthouse with two loggias / First rental in Oetwil an der Limmat

Bright penthouse with two loggias in the historic village center of Oetwil an der Limmat. In a carefully modernized house, this apartment combines the charm of bygone times with contemporary living comfort.The penthouse offers either 2½ or 3½ rooms and impresses with a well-thought-out floor plan, high-quality materials, and a quiet, natural location – ideal for couples, singles, or people looking for something special. Two loggias extend the living space outdoors and offer sun from early to late and a view of the greenery.High ceilings, clay cast floors, oak wood stairs, and an open design kitchen with metal fronts, larch wood, and V-ZUG appliances create a stylish ambiance. A modern wet cell provides contemporary comfort.The over 1,500 m² large property with an old orchard, pergola, barbecue area, and park-like garden forms a communal green oasis. A communal room with garden tools, equipment, cleaning utensils, and a ladder is available to all residents. Optionally, e-bikes and e-cars with their own charging station (solar power from the roof) can be used.Very good public transport connection: bus stops in the immediate vicinity, Dietikon train station with S-Bahn connection can be reached in about 12 minutes. Volg and farm shop Schmittenhof (regional products) are within a two-minute walk, and the pizzeria "Zum Freihof" on the village square invites you to linger. Hiking and walking trails in the Limmattal and the adjacent forest start directly in front of the house.Please find the apartment size, floor plans, and rent in the rental documents.Available for move-in: immediately.

Travel time
-
  • Wooden house, raised ground floor, copper gutters, wooden wall design, wooden staircase
  • modern kitchen with stainless steel appliances, wooden cabinets, wooden flooring, white walls, large window
  • modern kitchen with stainless steel appliances, wooden cabinets, wooden beams, white walls, large window
  • wooden staircase with metal railings, wooden steps, modern design
  • empty room, white walls, wooden beams, wooden floor, open door, small window
  • modern bathroom with black tiled walls, white sink, oval mirror, glass shower enclosure
  • empty room, sliding glass doors, wooden balcony, white walls, wooden beams
  • empty room, large glass sliding doors, balcony, wooden beams, white walls
  • wooden floor, wooden railing, wooden wall, view of a house and car
1 / 10
modern kitchen with stainless steel appliances, wooden cabinets, wooden flooring, white walls, large window
modern kitchen with stainless steel appliances, wooden cabinets, wooden beams, white walls, large window
CHF 4,450.– Premium
4.5 rooms160m² living space
Schmittengasse 6, 8955 Oetwil an der Limmat

Duplex Apartment / Townhouse in Oetwil an der Limmat

4.5-room duplex apartment in a converted barn in the historic village center of Oetwil an der Limmat. Unique apartment with townhouse character – ideal for couples, small families, or people looking for something special.High ceilings, clay floors, oak wood stairs, and an open design kitchen with metal fronts, larch wood, and V-ZUG appliances give the apartment a high-quality ambiance. A modern bathroom offers contemporary living comfort.The over 1,500 m² large property with old fruit tree plantation, pergola, barbecue area, and park-like garden serves as a communal green oasis. A communal room with garden tools, equipment, cleaning utensils, and a ladder is available to all residents. Optionally, an e-bike and an e-car with its own charging station can be used (solar power from the roof).Very good public transport connection: bus stops in the immediate vicinity, Dietikon train station can be reached in about 12 minutes. Volg and farm shop Schmittenhof (regional products) are within a two-minute walk, the pizzeria "Zum Freihof" on the nearby village square invites you to linger. Relaxing walks in the Limmattal, in the forest, and on the surrounding hiking trails start directly in front of the house door.Apartment size, floor plans, and rent can be found in the rental documents.Available for move-in: from 01.07.2026

Travel time
-
  • Two-story white house with multiple windows, a small balcony, and a well-maintained garden with purple flowers. A white car is parked in the driveway.
  • Two-story white house with green shutters, balcony, and well-maintained garden.
  • White building entrance with stone accents, small garden area, and decorative wrought iron window detail.
  • Small, modern building with a covered garage entrance, surrounded by greenery and a paved area.
  • A covered outdoor patio with a metal frame and glass panels, surrounded by greenery and a stone wall. The floor is tiled, and there is a grassy area beyond the patio.
  • Empty hallway with wooden flooring, a white door with a small window, and a staircase leading upwards.
  • Empty room with wooden flooring, white walls, and a window with a radiator below it. No furniture or equipment is present.
  • Empty room with wooden flooring, white walls, and multiple doors including a frosted glass door. No furniture or equipment present.
  • Empty room with wooden flooring, white walls, large windows, and a sliding glass door leading to an outdoor area.
  • Modern bathroom with white tiles, dark floor, toilet, sink, mirror, radiator, and glass-enclosed shower.
  • Modern bathroom with white cabinets, a washing machine, and a dishwasher, featuring a sleek black countertop and tiled walls.
  • Empty room with beige walls, carpeted floor, two small windows, and fluorescent ceiling lights.
  • Utility room with white walls, grey floor, a small window, and various pipes and a water heater unit.
  • Wooden staircase with a handrail, white walls, and a light fixture on the wall. The floor is tiled with a mix of red and beige tiles.
  • Empty hallway with wooden flooring, white walls, and several doors leading to other rooms. The ceiling features exposed wooden beams.
  • Empty room with wooden flooring, white walls, exposed wooden beams on the ceiling, and a window with a radiator below it. The room is unfurnished and has a simple, clean design.
  • Modern kitchen with white cabinets, granite countertops, and built-in appliances including a dishwasher and sink.
  • Modern kitchen with light wood cabinets, granite countertops, and stainless steel sink and dishwasher.
  • Empty room with light-colored walls, carpeted floor, and built-in wardrobe with multiple doors and drawers. A window with a view is visible on the right side.
  • Empty room with wooden flooring, large windows, and a sliding glass door leading to a balcony area.
  • Empty room with wooden flooring, white walls, and a large window with a view of greenery. The room has a door with a glass panel leading to another area.
  • Empty room with wooden flooring, white walls, and two windows with white frames. A radiator is visible under one window.
  • Bathroom with a bathtub, sink, toilet, mirror, and cabinet. Brown tiles on walls and floor, wooden ceiling, and a window providing natural light.
  • An attic space with exposed wooden beams and a wooden floor, featuring a small white column and a light fixture.
1 / 24
CHF 3,975.– Top
4.5 rooms114m² living space
Greblerweg 10, 8047 Zürich

Charming 4.5 (5.5) room single-family house in Zürich-Albisrieden – available immediately

Discover this charming single-family house in the popular residential area of Zürich-Albisrieden. The lovingly maintained house offers a cozy home for couples with 1-2 children on 114 m² of living space. The varied garden with a garden hall/seating area, green spaces, trees, and shrubs creates a private oasis, but also appreciates loving care. The house is located in a quiet residential area with excellent infrastructure and optimal connection to public transportation (bus stop "Untermoosstrasse", tram terminal "Albisrieden"). The kindergarten and the Untermoos school are located directly in the neighborhood and can be reached in a few minutes (without crossing thoroughfares). Various food shops, pharmacy/drugstore, post office, and bank branch, as well as other service providers and restaurants, are also within walking distance in a few minutes. The edge of the forest at the foot of the Uetliberg can be reached in 5 minutes for jogging, biking, or hiking. The sports facility "Buchlern" is also located in the immediate vicinity for further sporting activities. Features • Sunny, quiet, and child-friendly location • Non-smokers preferred • Pets allowed after consultation • Balcony • Garden hall with storage room, seating area • Parking space • Bicycle shelter ("Bike Roof") • Most living rooms with solid wood parquet flooring • Glasfaseranschluss Swisscom and Kabelanschluss Sunrise • Last renovation years: 2005, 2013, and 2026 Room layout: Ground floor: • Entrance • Children's room (guest/office) • Anteroom • Children's room ("garden room") with separate entrance • Hobby room/basement • Bathroom/washing area: shower, WC, sink, storage boiler, washing machine, tumble dryer • Heating room (gas heating) Upper floor: • Dining area (eating) • Kitchen: granite countertop, ceramic hob, combination oven (professional team), refrigerator, dishwasher • Bathroom: bathtub, WC, sink • Large living/dining room with access to the balcony (originally two separate rooms) • Parent's room • Staircase to the large attic (above the entire upper floor, 77m2, ridge height approx. 1.45m) Location and connection • Quiet residential area on a private street • Near the forest, recreational area, and sports facility Buchlern • 4 minutes to the Untermoos school (kindergarten, primary school) • 220 m to the bus stop (lines 67, 80) • 500 m to the tram stop (line 3) • 1.6 km to the Altstetten train station, 6 minutes by public transport • 5.5 km to the Zürich main station, 30 minutes by public transport • 4.5 km to the Altstetten motorway access • 14.5 km to the Zürich airport, 45 minutes by public transport

Travel time
-
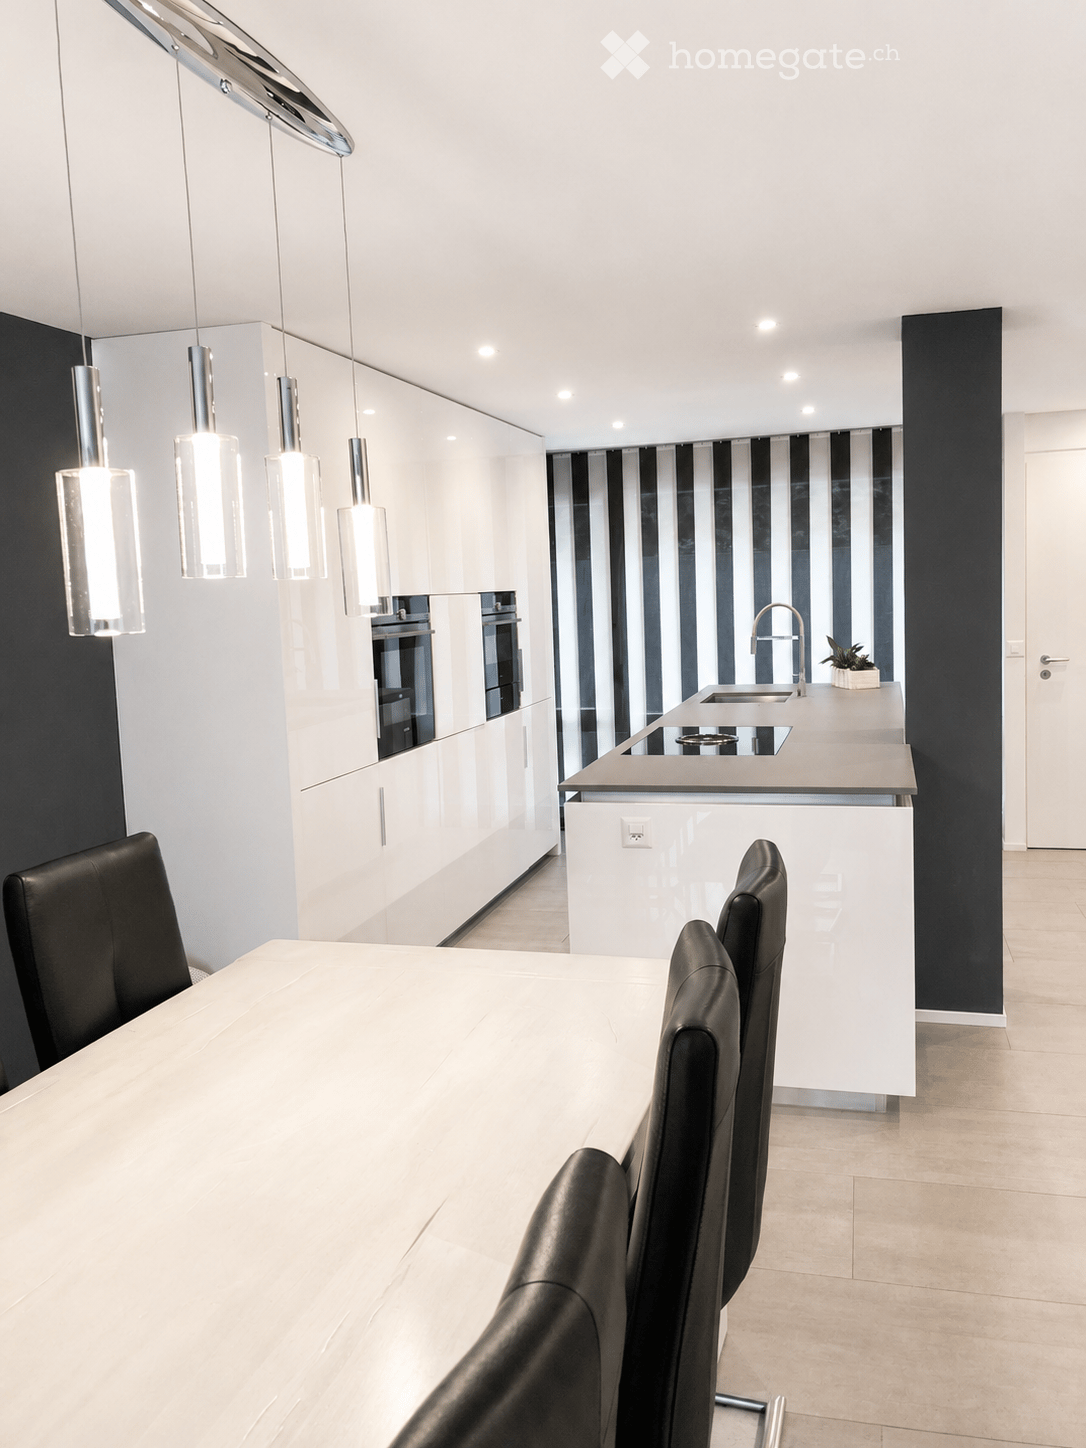
  • Modern kitchen and dining area with white cabinets, a central island, pendant lights, and a dining table with black chairs.
  • Modern open-plan living and dining area with light-colored tiles, a black accent wall, and contemporary furniture including a sofa, coffee table, dining chairs, and a small table with a lamp.
  • Modern open-plan living and dining area with a white dining table, black chairs, a black sectional sofa, a coffee table, and a large artwork on the wall. The space features a mix of white brick and dark walls, large windows with blinds, and modern pendant
  • A modern outdoor patio with a tiled floor, a covered seating area with a table and chairs, a grill, a fire pit, and a covered barbecue area.
  • Brochure page showcasing a modern house in Zurich-Höngg, featuring three bedrooms, two bathrooms, a guest WC, a modern open kitchen, and a large office/studio space in the basement. Includes a large patio with a garden house, palm trees, and a pergola. Th
  • Modern living room with a dark leather sectional sofa, a white coffee table, and a shaggy rug. Large glass doors open to a balcony with outdoor furniture.
  • Modern bathroom with a white sink, chrome faucet, large mirror, and a vase with white flowers on the counter.
  • An outdoor dining area with a stone table, grey chairs, a vase of flowers, a pitcher of lemonade, and several glasses.
  • Cozy bedroom with a large bed, patterned bedding, a decorative chair, a nightstand, and a plush rug on a wooden floor.
  • A modern walk-in closet with built-in white wardrobes, wooden flooring, a large mirror, a white fur-covered stool, and a decorative vase with dried branches.
  • Modern bathroom with beige tiles, a white towel rack with towels, a glass-enclosed shower, a soap dispenser, and a folded bathrobe with slippers on a towel.
  • Modern bathroom with a white sink, large mirror, toilet, and a glass-enclosed shower. Features include a built-in cabinet under the sink, a soap dispenser, and a toothbrush holder.
  • A cozy bedroom with a neatly made bed, a nightstand with a picture frame and decorative item, and light wooden flooring.
  • Spacious, well-lit closet with white built-in shelving units on both sides, containing neatly organized clothing, shoes, and storage boxes. The floor is light wooden, and the walls are white.
  • A narrow hallway with tiled flooring, white walls, and a staircase leading upwards. An open doorway leads to a small bathroom with a sink, toilet, and bathtub.
  • Modern bathroom with a white sink, chrome faucet, and built-in cabinet. Features large windows with blinds and a glass shower enclosure.
  • Modern bathroom with grey tiled walls and floor, white toilet, and a control panel on the wall.
  • A modern bedroom with a grey tiled floor, a metal-framed bed with a checkered duvet, pillows, and a small wicker stool near the window.
  • Empty room with light grey tiled flooring, white walls, a window with blinds, and a radiator below the window. The door handle is visible on the left side.
  • Empty room with white tiled flooring, white walls, a large window with a view of trees, a radiator, and a door.
  • Modern two-story white building with large windows, grey shutters, and a concrete base.
1 / 21
CHF 4,690.– Top
5 rooms153m² living space
Im oberen Boden 64, 8049 Zürich

Modern 5-room row house on the edge of the forest in Zurich-Höngg - quiet and close to the city

Welcome to your new home. Very well-maintained, modern 5-room row house at Im oberen Boden 64 in the popular Zurich district of Höngg. Rare opportunity! The spacious house with 153 m² of living space over three floors offers you and your family everything you need. Access is either via the underground garage or from the outside. Both lead through the very well-maintained neighborhood with a lot of green space and a small stream along the way to the front door.Here you live on the edge of the forest and at the same time enjoy excellent connections to the city of Zurich.The house offers, among other things: • State-of-the-art open kitchen with Bora cooktop extractor, 2 refrigerators, induction cooktop, and high-quality appliances • Bright, sun-drenched living and dining area with decorative natural stone wall, underfloor heating, fully glazed sliding door to the inviting garden area • 4 versatile rooms: 3 bedrooms on the upper floor and 1 additional room in the renovated basement, ideal as a study, guest room, or bedroom. • In total, 3 wet rooms, two modern, fully equipped bathrooms, and a modern guest toilet. • Large, renovated basement with walk-in wardrobe and walk-in shoe room and bedroom • Large, well-maintained terrace with practical garden house, palm tree, and covered pergola • Laundry room with 2 washing machines and 2 dryers • Private underground garage (can be rented for Fr. 140.-- extra) and sufficient visitor parking spaces • Pets are welcome. • Everything is very modern, as it was renovated in 2016 and everything is in top condition • High-quality materials were used • Partly furnished, included in the price, but can also be rented without furniture • Overall overview, ground floor: entrance area, guest toilet, kitchen, dining and living room, exit to the garden; 1st floor: 3 rooms, 1 wet room, lower floor: laundry room, large wet room, large room, walk-in wardrobe, walk-in shoe room Location and surroundings:The house is located on the edge of the forest in Zurich-Höngg and impresses with its quiet location. The surroundings are very well-maintained, far from roads, train and air traffic, and are ideal for families, but also for couples. Very pleasant neighborhood. • Bus stop Schützenhaus Höngg: only 2 minutes on foot • Coop supermarket: about 5 minutes on foot • School Vogtsrain: about 12 minutes on foot, very good school • Regensdorf shopping center with Migros fitness, etc.: 5 minutes by car or bus • Outdoor pool: 10 minutes on foot • Edge of the forest 50 meters as the crow flies • Limmat and Katzensee 1.7 km as the crow flies, Lake Zurich 5.7 km as the crow flies • Paradeplatz 6.8 km as the crow flies This child-friendly row house combines modern living with natural tranquility and excellent infrastructure. A rare opportunity in one of Zurich's most attractive districts! A beautiful home, living on the edge of the forest, tranquility, nature, and close to the city. Ideal also for pet owners.
Travel time
-
  • Two-story white house with wooden shutters, multiple windows, and a well-maintained garden with flowering shrubs and trees.
  • Traditional half-timbered house with white plaster walls and wooden shutters, featuring multiple windows with lace curtains and a rose bush in the foreground.
  • Two-story house with white exterior, wooden shutters, and a well-maintained garden with pink and purple flowers.
  • A well-maintained garden with colorful flowers and shrubs borders a pathway leading to a house with wooden shutters and a tiled roof.
  • Two-story traditional houses with red-tiled roofs, white and brown facades, and surrounding greenery.
  • Traditional half-timbered house with white plaster walls, red-tiled roof, and surrounding greenery including bushes and a stone trough.
  • Well-maintained garden with various flowering plants, including pink hydrangeas and lavender bushes, surrounded by a tree and neatly arranged greenery.
  • Spacious room with wooden floors, exposed wooden beams, fireplace, cabinet, and large window with curtains.
  • A spacious living room with wooden floors, exposed wooden beams, large windows with curtains, a stone fireplace, a sofa, a table, a lamp, cabinets, and a floor lamp.
  • Bathroom with wooden floor, textured glass tiles, built-in bench, table lamp, and clock on the bench.
  • Empty room with wooden flooring, white walls, a radiator, and a window with red curtains. The room is well-lit with natural light coming through the window.
  • Empty room with wooden flooring, white walls, a window with curtains, a radiator, and a single table lamp.
  • Empty room with light wooden flooring, white walls, and a window with yellow curtains and a radiator below it.
  • Empty room with light wooden flooring, white walls, and a window with yellow curtains. The room features a radiator below the window and a door leading to another space.
  • A narrow hallway with light wooden flooring, white walls, and recessed ceiling lighting. Features a glass door on the right and a wooden door on the left.
  • Wooden staircase with light-colored steps and handrails, set against white walls.
  • Modern bathroom with grey tiles, a large shower area, a sink with a mirror, and a toilet. Wooden-framed windows allow natural light to enter.
  • Modern bathroom with a glass-enclosed shower stall, grey tiled walls, and a window with wooden frame. Includes a showerhead, a toilet paper holder, and a small shelf with toiletries.
  • Bathroom with white tiled walls, a bathtub, a sink, a toilet, a mirror, and a clock on the wall.
  • A cozy kitchen and dining area with wooden cabinets, a table with chairs, and a modern oven. The floor features a hexagonal tile pattern, and the walls are painted in a light blue color.
  • A kitchen with tiled walls, a refrigerator, a stove, and an oven. The stove has a built-in electric cooktop and a traditional oven compartment below.
1 / 21
CHF 3,950.– Top
5.5 rooms160m² living space
8956 Killwangen

5.5-Room Farmhouse with Soul in Killwangen | 3 Bedrooms, Garden, 2 PP | School 200m, 28min ZHB

Welcome to a home with history. Landlord/landlady sought to breathe new life into the house. Our approximately 400-year-old farmhouse is located in the quiet Oberdorf of Killwangen and awaits people who appreciate the charm of old beams, thick walls, and creaking stairs. It combines original craftsmanship with what you need today to feel comfortable. Living like in the past, only more comfortably: • 5.5 rooms: 3 bedrooms, office and large living/dining room to arrive • Original Neeracher tile stove • 2 bathrooms / wet cells • Garden with fountain - coffee outside in the morning, letting the day fade away in the evening (approx. 30m2 / more if needed) • 2 outdoor seating areas with a view of the greenery and only bird chirping (seating area can be gently rearranged if desired) • 2 parking spaces included • Heating: heat pump • Family-friendly: school 200m, kindergarten 200m • Top connection: train station 10 minutes on foot. With the S-Bahn in 28 minutes at Zurich HB Rent: CHF 3,600.– net. The ancillary costs (electricity, heating, water) are estimated at around CHF 350.– per month and are borne directly by the tenants according to the actual invoices. Available: by arrangement, from summer 2026 For whom: A small family with a heart for old things and a love of gardening. Well-behaved pets are welcome 🐾 --> Viewings possible from August onwards!

  • Well-maintained garden with a concrete pathway leading to a house, surrounded by trees and shrubs, with a clear blue sky in the background.
  • Modern kitchen with white cabinets, stainless steel sink, and built-in oven. Large windows provide natural light and a view of the garden.
  • Modern kitchen with light-colored cabinets, a stainless steel sink, and large windows overlooking greenery.
  • Empty kitchen with white cabinets, tiled floors, and large windows overlooking greenery. No furniture or appliances are present.
  • Empty room with wooden flooring and paneled walls, featuring large windows with a view of greenery outside.
  • Bright living room with wooden flooring, large windows offering a view, and a fireplace with a brick surround.
  • Empty living room with wooden flooring, fireplace, and staircase leading to an upper level.
  • Empty room with wooden flooring, white paneled walls, large windows, and a slanted ceiling.
  • Empty attic room with wooden flooring, white paneled walls, and a skylight window. Features built-in shelving and a sliding glass door leading to a balcony.
  • Empty room with wooden flooring, white walls, large sliding glass door, and built-in white closet.
  • Empty attic room with wooden flooring, white paneled walls, and a large skylight window. Features built-in white closet units and a radiator.
  • Empty room with wooden flooring, white walls, large sliding glass door leading to a balcony, radiator, and built-in closet.
  • Modern bathroom with beige tiles, a large mirror, a white sink with a chrome faucet, and a walk-in shower with a glass enclosure and a handheld showerhead.
  • Modern bathroom with beige tiles, a toilet, a sink, and a glass-enclosed shower. Features a skylight window and a white door.
  • A lush garden with tall trees, green grass, and a view of neighboring houses and hills in the background.
  • Well-maintained garden with a hexagonal stone patio, green lawn, and surrounding trees.
  • Balcony with concrete tiles, small garden area with plants and grass, view of a house with red shutters and a wooden fence.
  • Well-maintained garden with a grassy lawn, a small waterfall, a wooden bench, and a modern house with a brown roof and white walls in the background.
  • Empty bathroom with red tiled floor, white walls, dark grey accent wall, sink, mirror, and windows with decorative grilles.
  • Empty room with red tiled floor, white walls, and a sink in the corner. Large windows with metal bars allow natural light to enter.
  • Empty utility room with white walls, concrete floor, washing machine, and storage items.
  • Empty room with exposed brick wall, concrete floor, and scattered construction materials including wooden planks and concrete slabs.
  • Floor plan of a basement level showing labeled rooms including Keller, Garagen, Eingang, Waschraum, Trockenraum, Heizung, and Vorfertigzimmerte Lichtschachte.
  • Floor plan of a residential building showing multiple rooms including living room, kitchen, dining area, bedrooms, bathroom, hallway, and terrace.
  • Floor plan of a residential building showing multiple rooms including a gallery, wash area, and plant room. Dimensions and labels are provided for each section.
1 / 25
CHF 4,250.– Top
6.5 rooms200m² living space
8967 Widen

Well-maintained 6.5-room single-family house in Widen AG – Spacious, modern, and quietly located

Welcome to this charming and spacious single-family house in the idyllic municipality of Widen in the canton of Aargau. The 1972-built and partially renovated house in 2026 impresses with a living area of 200 m² on 3 floors, a total area of 290 m², and a spacious plot of 996 m². Here, modern living comfort and rural tranquility come together at the highest level.The house offers the following highlights: • 6.5 bright rooms: Spaciously cut rooms with plenty of space for the whole family. • Gallery and high rooms in the living room • Covered seating area southwest - open seating area east. Beautiful view on both: Enjoy sunny hours outdoors with an attractive view. • View. View of the mountains • Nature. Large garden with old tree population • Fireplace: For cozy evenings in the colder season. • Garage and parking: Double garage and forecourt. • Large laundry room, natural cellar, and air raid shelter • Quiet location: Enjoy the silence – the house is located in a particularly quiet environment. Room program: UG: Wardrobe / entrance // guest toilet // workshop with sink // corridor, stairs // double garage // laundry room // air raid shelter // natural cellar // heating room // pellet room EG: Forecourt // kitchen // dining area // living area // corridor // room // room // bathroom // seating areaOG: Forecourt open office area // gallery // room // corridor // wet cell // room // atticSun location: The house benefits from a sunny south-southwest location – good sunlight throughout the year.This well-maintained single-family house offers everything your heart desires: plenty of space, modern equipment after the 2026 renovation, a quiet and green environment, and excellent public transportation connections. A rare opportunity for discerning rental applicants who seek the best of nature and infrastructure.

1 / 27
  • Balcony / Terrace
  • Pets allowed
  • Parking space
  • +5
CHF 3,490.–
4.5 rooms101m² living space
Schmidhaldenstrasse 23, 8156 Oberhasli

TERRACED HOUSE WITH PANORAMIC VIEW AND INDIVIDUAL LIGHTING CONCEPT

This stylish home presents itself in freshly renovated condition and is rented including all existing equipment. Curtains, wall applications, lighting elements, TV mounting, and the electric fireplace are already integrated and give the home a special atmosphere. Already when entering, the property convinces with its unique character. Stylish details and a well-thought-out lighting concept create a harmonious living feeling. The room offer includes three bedrooms and an additional office with underfloor heating, which is ideal as a home office. A modern bathroom with shower/WC, a separate guest toilet, and practical built-in cabinets complement the room offer. The heart of the property is the open-designed kitchen, which is harmoniously integrated into the corridor area. The bright living and dining area convinces with special details. From here, two spacious outdoor areas open up: the 20.5 m2 forecourt and the 51 m2 terrace with a panoramic view, atmospheric lighting, and awnings.This LIVING ESTATES offer scores with the following facts: • Attractive residential location with high privacy • Three bedrooms and an additional heated office - ideal as a home office or studio • Panoramic view and atmospheric terrace lighting • Stylish wall coverings and custom-made carpentry • Basement and utility room with washing tower for additional comfort • Pets are welcome | Rental deposit insurance possible A double garage including two outdoor parking spaces is available for CHF 260.- per month and perfectly rounds off this special rental offer.Is this stylish terraced house your perfect match? Then we look forward to your contact!

  • Balcony / Terrace
  • Pets allowed
  • Parking space
  • +5
Travel time
-
1 / 13
CHF 6,500.–
8.5 rooms200m² living space
Steiacherstrasse 17, 8103 Unterengstringen

Your new home with garden paradise - 8.5-room semi-detached house in Unterengstringen

Welcome to Steiacherstrasse 17 in Unterengstringen. Here awaits an exceptional home for people who appreciate spaciousness, living quality, and privacy. Spread over three floors, this well-maintained 8.5-room semi-detached house offers plenty of space for families, home offices, guests, or individual living concepts. The bright living rooms, large window fronts, and cozy chimney create an inviting living atmosphere, making you feel at home from the very first moment. The heart of the house is the open living, dining, and kitchen area with direct access to the sunny terrace and the lovingly designed garden. Here, you can enjoy relaxed summer evenings, social hours with family and friends, or simply the peace of your own garden paradise. The modern kitchen impresses with high-quality Miele appliances, steamer, double oven, and integrated Teppan-Yaki. Numerous, cleverly integrated built-in cabinets throughout the house also provide ample storage space and ensure a tidy, harmonious living feel. On the upper floor, a spacious parent's area with en-suite bathroom, air conditioning, and private terrace awaits - your personal retreat after a long day. The basement also offers versatile usage possibilities with additional rooms, sauna, cellar and hobby rooms, as well as further ample storage space. Your highlights at a glance • Spacious 8.5-room semi-detached house • Family-friendly and quiet living location • Bright living and dining area with chimney • Modern kitchen with high-quality Miele appliances • Parent's suite with en-suite bathroom, air conditioning, and terrace • Several bathrooms on all living floors • Sauna in the basement • Sunny garden with terrace and automatic irrigation • 5 outdoor parking spaces, including 2 covered carport spaces • Heat pump and fiber optic connection • Ample storage space through attic, cellar, and secondary rooms Special featuresThe property is basically rented unfurnished. However, the takeover of individual furniture or a larger part of the existing equipment can be examined upon request. Have we sparked your interest? We would be happy to show you this unique semi-detached house during a personal viewing.We look forward to your contact. Your OMIT AG marketing teamJudith Lehmann and Marco Schönbächler

Travel time
-
1 / 13
CHF 4,175.–
6.5 rooms160m² living space
Hubackerstrasse 36, 8105 Regensdorf

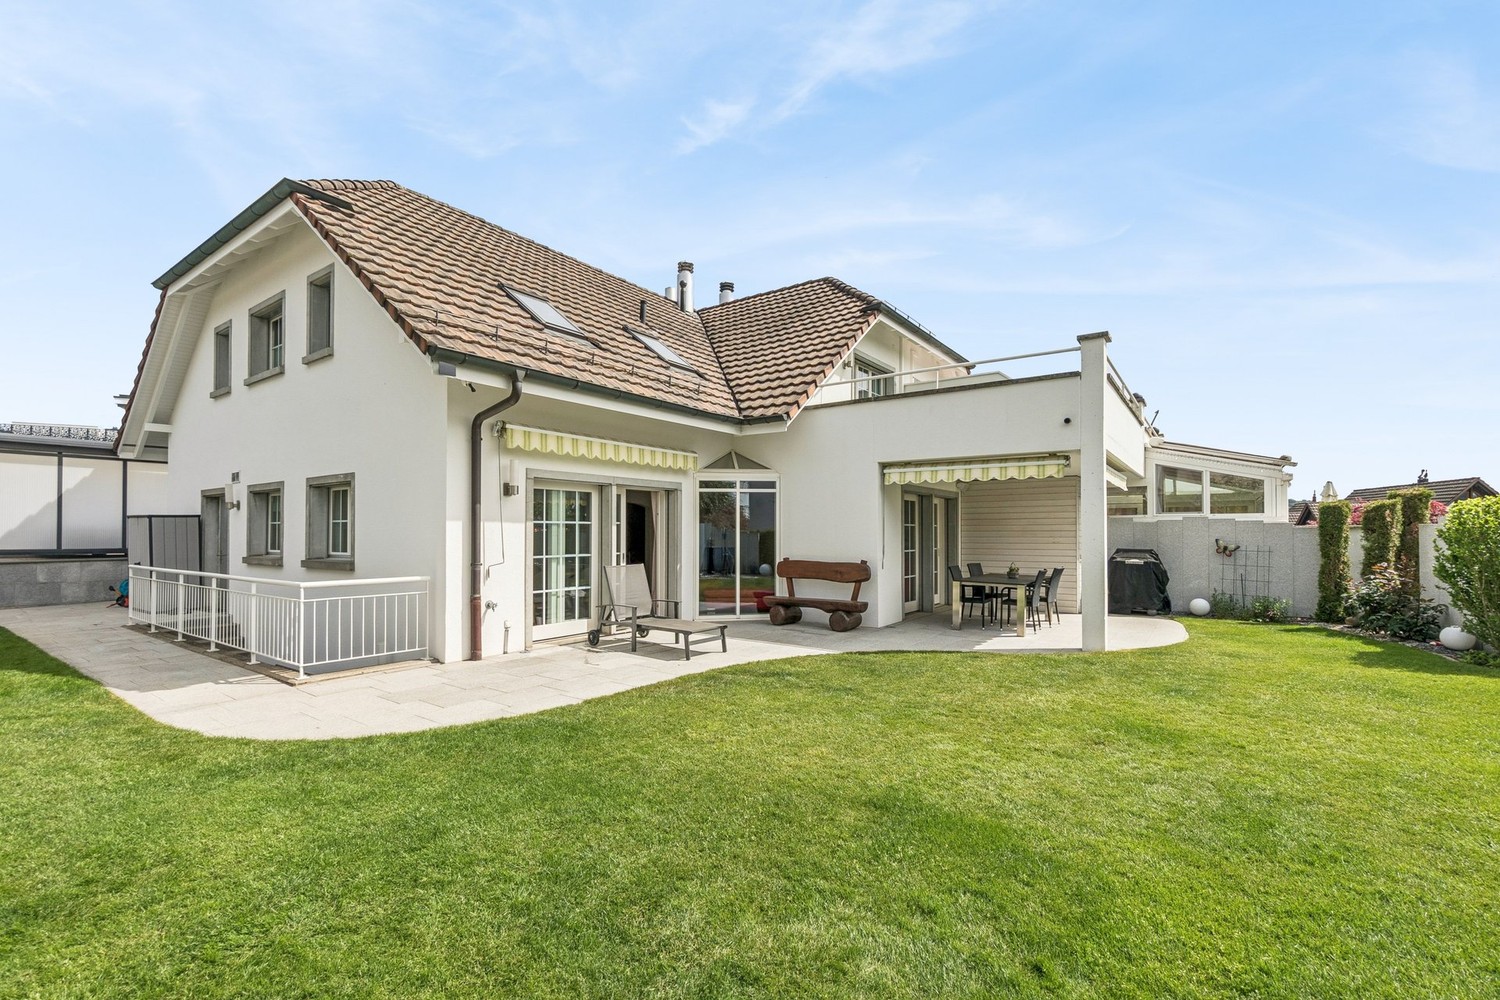
Single-family house with surrounding area and unobstructed neighboring plots for rent

This charming, well-maintained single-family house convinces with plenty of space for the whole family and an attractive location in a quiet residential area in Regensdorf. Surrounded by spacious green areas, you can enjoy a pleasant living atmosphere here, which ideally combines tranquility and central accessibility. Spread over three floors, you will find space for all your needs. The spacious entrance area on the ground floor invites you in and provides a direct connection to the dining/living room and the kitchen. Additionally, another room offers direct access to the cozy seating area. On the upper floor, there are four rooms that can be used as bedrooms, guest rooms, or offices. The wet cell has a shower with a shower partition. One room offers direct access to the terrace. In the basement, there is a large laundry room, a storage room/air raid shelter, and the technical room. A special highlight is the spacious, sunny garden with a partially covered seating area. Whether cozy hours outdoors, play opportunities for children, or sociable barbecue evenings, you will find the ideal place here to enjoy the beautiful days to the fullest. This attractive offer is rounded off by a separate single garage. Additional parking spaces are located directly in front of the building and offer further comfort for residents and visitors. Three rooms have built-in closets. There is also an attic under the roof. The garden house offers sufficient storage space for tools, devices, and other utensils for hobby gardeners. Before the new rental, the house was gently renovated, and a new carpet was laid in the staircase, as well as new flooring in all rooms. The property has a modern heat pump heating system. Additionally, there is a warm air fireplace with a separately heated bench in the living room. The landlords do not want dogs; a cat may be allowed to move in by agreement (cat door available). In the immediate vicinity, the kindergarten "Villa Pumi" was recently opened, which optimally offers a range of childcare/school services for families. Have we sparked your interest?We look forward to your contact!
Travel time
-
1 / 11
CHF 3,100.–
5.5 rooms223m² living space
Sandrainstrasse 14A, 5432 Neuenhof

Cozy Semi-Detached House for Rent in Neuenhof

Charming Semi-Detached House in NeuenhofThis inviting semi-detached house at Sandrainstrasse 14A in Neuenhof offers an ideal home for families or couples. The cozily designed interior with visible wooden beams creates a warm and inviting atmosphere, which is further enhanced by the spacious room layout.InteriorThe living area spans several floors. The living room impresses with its rustic wooden beams and modern laminate floors, creating a harmonious ambiance. The spacious room provides ample space for a comfortable seating area and a dining area. The kitchen presents itself functionally with high-quality built-in appliances and elegant worktops - perfect for hobby cooks and family dinners.The upper floor houses spacious bedrooms with wooden beam ceilings, providing a cozy living feeling. The bright rooms are ideal for relaxed retreats and offer full flexibility in design. The bathrooms are modernly equipped with bathtubs and showers; the clear lines and functional elements guarantee comfort and user-friendliness.Outdoor Area & ViewThe outdoor area offers a spacious garden area, ideal for play and fun in the fresh air. A spacious terrace invites you to cozy grill evenings or relaxing hours in the green. The garden area is fenced and thus offers security and tranquility for families with children. The balcony on the 1st floor opens the house to the surroundings and provides space for fresh air and relaxed moments.LocationNeuenhof convinces with its ideal location with excellent connections to public transport and nearby cities. The proximity to schools, shopping opportunities, and leisure facilities makes this property particularly attractive for families seeking a comfortable and uplifting living environment.Important Features • 4 bedrooms • 2 bathrooms with modern equipment • Spacious living area with wooden beam ceiling • Modern kitchen • Cozy living room • Terrace and fenced garden area • Balconies with space for outdoor furniture • Family-friendly location • Proximity to schools and shops • Good connection to public transport • Garage parking space included in the price Contact me today to arrange a viewing of this charming property.

Travel time
-
1 / 12
CHF 2,800.–
5.5 rooms136m² living space
Huttenacherstrasse 21, 5452 Oberrohrdorf

Row house in a family-friendly residential area

Object descriptionIn a family-friendly location in Oberrohdorf, we rent a 5.5-room row house with a carport and an outdoor parking space in a quiet residential area.The middle house stands on a 132m² large plot of land. The living area of 136 m² extends over three floors.The ground floor includes a spacious living area with floor-to-ceiling windows and access to the southwest-facing seating area with pergola. This level is complemented by the semi-open kitchen with dining area and the entrance with built-in closet. On the upper floor, there are three bedrooms, one of which has an en-suite bathroom. Another bathroom with shower and toilet is also available on this floor.The partially covered terrace with a wonderful view over the Reusstal is available on the top floor. The réduit on the 26 m² large terrace offers storage space for garden furniture.In the basement, there is a developed hobby room with windows, a washing area, and two cellar rooms.The property includes a carport and an outdoor parking space in front of the building.The stated rent is understood to be the net rent, and the ancillary costs are to be borne directly by the tenants.We would be happy to show you the property and answer any questions you may have. Location Oberrohrdorf is located on the southwestern slope of the Heitersberg between the Limmat and Reuss rivers. Oberrohrdorf has around 4,270 inhabitants and offers a high quality of life. With a tax rate of 85%, it is one of the most tax-friendly municipalities in the canton of Aargau.

Travel time
-
1 / 26
CHF 4,500.–
6.5 rooms180m² living space
5430 Wettingen

Spacious 6.5-room single-family house with dream garden in Wettingen

Spacious 6.5-room single-family house with dream garden in Wettingen Are you looking for a new home that offers your family space to unfold and promises pure quality of life? This charming 6.5-room house in a sought-after location in Wettingen combines spacious living, rural idyll, and urban proximity to a perfect living dream.The house impresses with its extremely family-friendly atmosphere and a well-thought-out room concept. The bright living area invites you to spend time together and has a very special highlight on cooler days: a stylish Swedish stove provides warm and cozy warmth here. A private retreat of the extra class awaits you on the upper floor. The spacious master bedroom has its own balcony, where you can enjoy the first sunbeams of the day with a cup of coffee in peace.An absolute highlight for young and old is the extensive, large garden with a large garden house. The green oasis around the house offers a lot of space to play, romp, have sociable barbecue evenings with friends, or simply relax in a deck chair. Since the well-being of all your loved ones is close to our hearts, your four-legged companions are also welcome here - pets are explicitly allowed in this property.In Wettingen, you also benefit from a first-class infrastructure. Schools, shopping facilities, and the Limmat are within easy reach, while you also benefit from the excellent transport links to Baden and Zurich. An ideal home for families who love the green and don't want to miss the advantages of the city.Highlights: • family-friendly • large garden (approx. 380m2) with large garden house • pets allowed • Swedish stove • master bedroom with balcony • quiet Note: The upper rooms of the house are heated with radiators, and the lower rooms are heated with underfloor heating.Fulfill your dream of your own house with a garden. We look forward to your contact for a personal viewing appointment!

1 / 16
CHF 3,900.–
6.5 rooms203m² living space
5400 Baden

Detached family house with garden in attractive location in Baden

Detached single-family house with a lot of charm in an attractive location in Baden Spacious, well-maintained and continuously modernized - a home to feel good in. This detached single-family house impresses with a well-maintained appearance, a thoughtful room layout and numerous investments from recent years. The property offers plenty of space for families and all those looking for a high-quality home in an attractive residential area. Thanks to the ongoing modernizations, the property presents itself in a very good condition. The facade insulation renewed in 2014 contributes to an energy-efficient building envelope and underlines the careful maintenance of the property. The heart of the house is the 2015 renovated living kitchen with direct access to the well-maintained garden - the ideal place for cozy hours with family and friends. The bright living and dining area delights with high-quality oak parquet and a pleasant living atmosphere. In the entrance area, in the kitchen and in the guest toilet, stylish floor tiles in wood look create a modern and harmonious overall picture. On the upper floor, you will find three spacious bedrooms, a spacious bathroom and a sunny balcony with a view of the greenery. The fully developed and heated attic with Velux roof windows and additional roof insulation offers a variety of uses - for example, as a hobby room, playroom or home office. The range of rooms is complemented by a separate office, a basement and a practical laundry room with direct access to the annex. Even in the outdoor area, the property leaves nothing to be desired: A garage with an electric gate and two outdoor parking spaces offer comfortable parking options directly in front of the house. The property is located in an attractive residential area in Baden. Shopping facilities, schools, restaurants and numerous leisure activities are within short distance. The bus stop is just a few steps away and offers an optimal connection to the city center and the Baden train station. Highlights • Detached single-family house • Continuously modernized and very well-maintained condition • Facade insulation renewed in 2014 • Renovated living kitchen (2015) with direct garden access • Bright living and dining area with high-quality oak parquet • Stylish floor tiles in wood look in kitchen, corridor and guest toilet • Three spacious bedrooms • Large bathroom and sunny balcony • Developed and heated attic with Velux roof windows • Separate office • Basement and laundry room • Garage with electric gate • Two outdoor parking spaces • Bus stop in immediate proximity • Attractive and central residential location in Baden Let yourself be impressed by this well-maintained property and arrange a personal viewing appointment today. We look forward to your contact.
Suggested properties for you based on search results