10 results - Property for buy in Buchs ZH

New building
1 / 7
CHF 2,950,000.– Premium
6.5 rooms212m² living space
Zihlstrasse 21, 8107 Buchs ZH

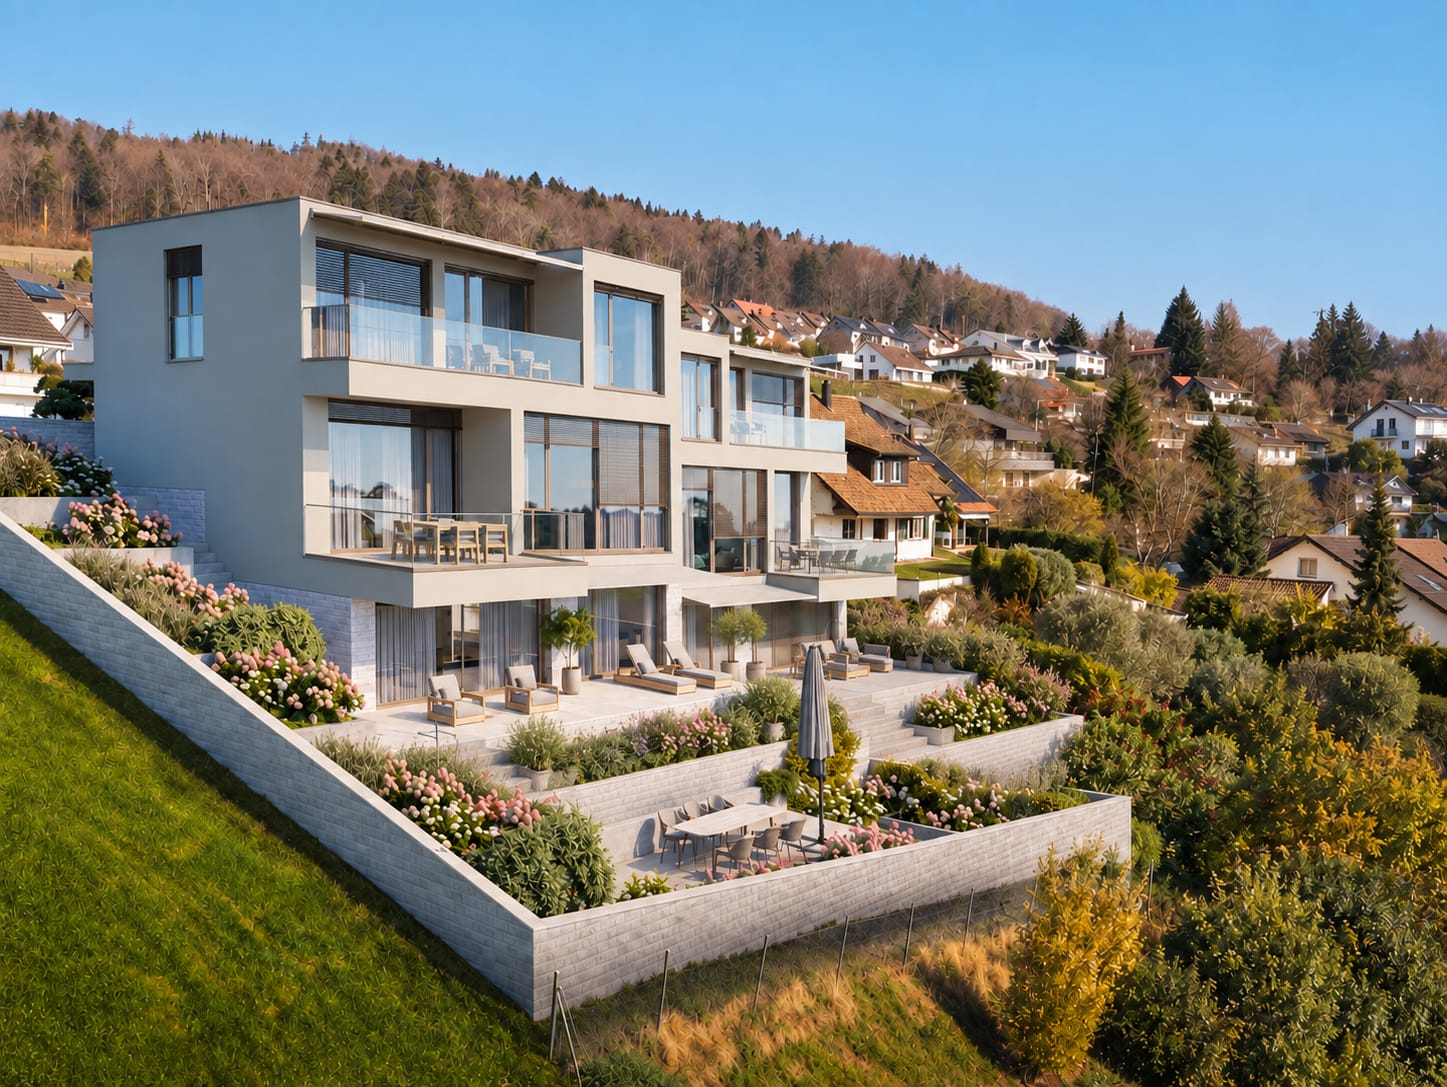
6.5-Room Semi-Detached House with Panoramic View in Buchs ZH for Sale

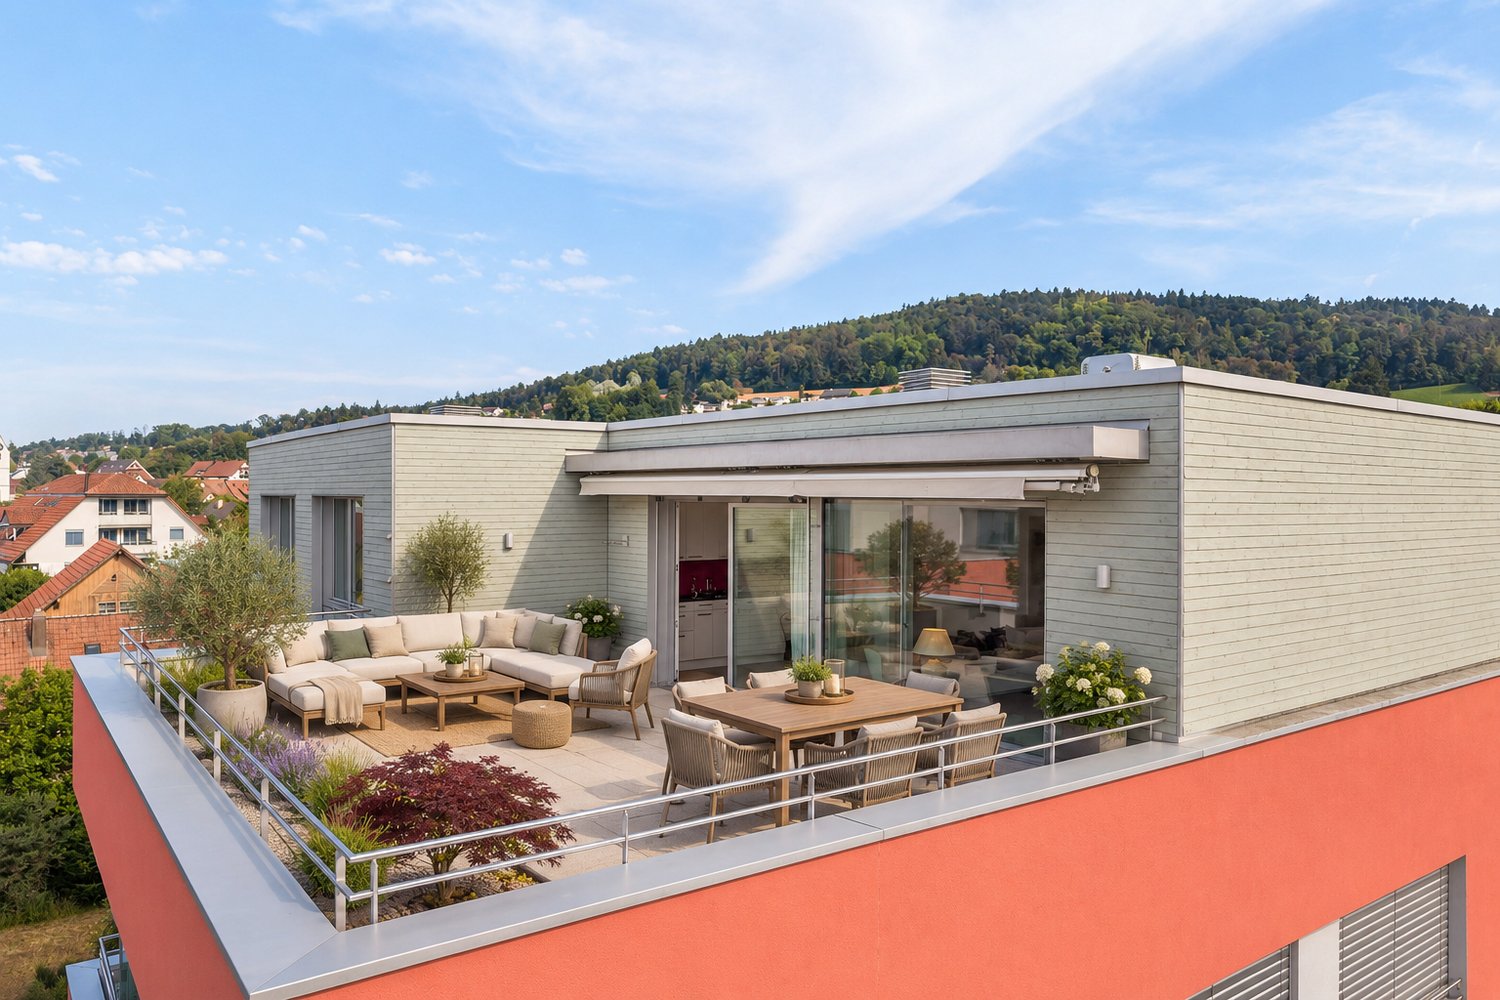
Modern living in a scenic hillside location in Buchs ZH: This high-quality 6.5-room semi-detached house is being built on a plot of approximately 554 m² and combines spacious interior rooms with attractive outdoor areas. On three floors, there are approximately 212 m² of net living space, approximately 243 m² of gross living space, and a usable area of approximately 271 m². The planned rooms offer plenty of space for families, guests, and working from home.The room program: • 6.5 rooms on three floors • Four bathrooms • Master bedroom with dressing room and access to the roof terrace • Two more rooms and an additional bathroom in the attic • Additional bedroom with bathroom in the basement • Wine cellar, large laundry room, and spa/fitness area with kitchenette The ground floor opens up with large window areas to the approximately 22 m² large loggia. The roof terraces create additional retreats with a lot of quality of stay and a panoramic view. The hillside location is integrated into the architecture in a harmonious way and creates a special living atmosphere.Comfort and equipment: Underfloor heating provides comfortable warmth and is powered by a geothermal heat pump. A sauna in the basement is planned. An infinity pool can be realized optionally. Two parking spaces are available in a garage for vehicles; the direct double garage complements the comfortable offer. The modern interior design and the clear, high-quality architecture underline the claim of this project.Buchs ZH is located in the Furttal and convinces with a good connection to the region. The Buchs-Dällikon train station offers an S-Bahn connection with the S6 towards Zurich Oerlikon and Zurich HB. The proximity to the highway and the natural surroundings combine everyday practicality and relaxation. The sales price is CHF 2'950'000.

Travel time
-
1 / 1
CHF 1,290,000.–
5.5 rooms140m² living space
Hinerdorfstrasse 6b, 8107 Buchs

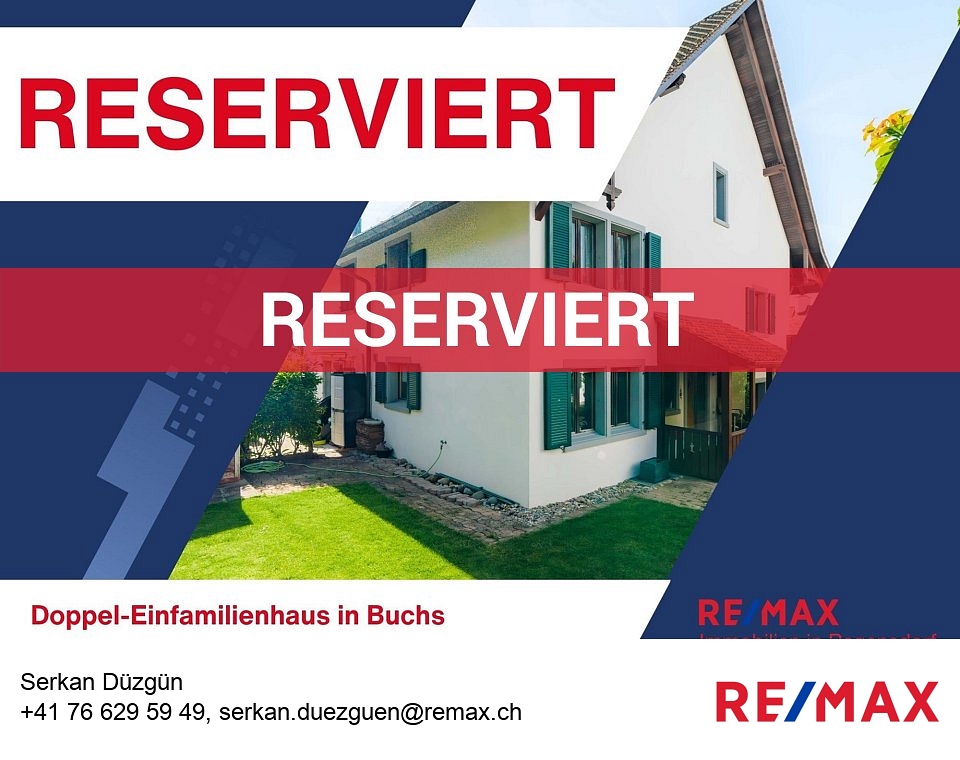
Perfect for Families: Semi-Detached House with Garden and Ideal Central Location

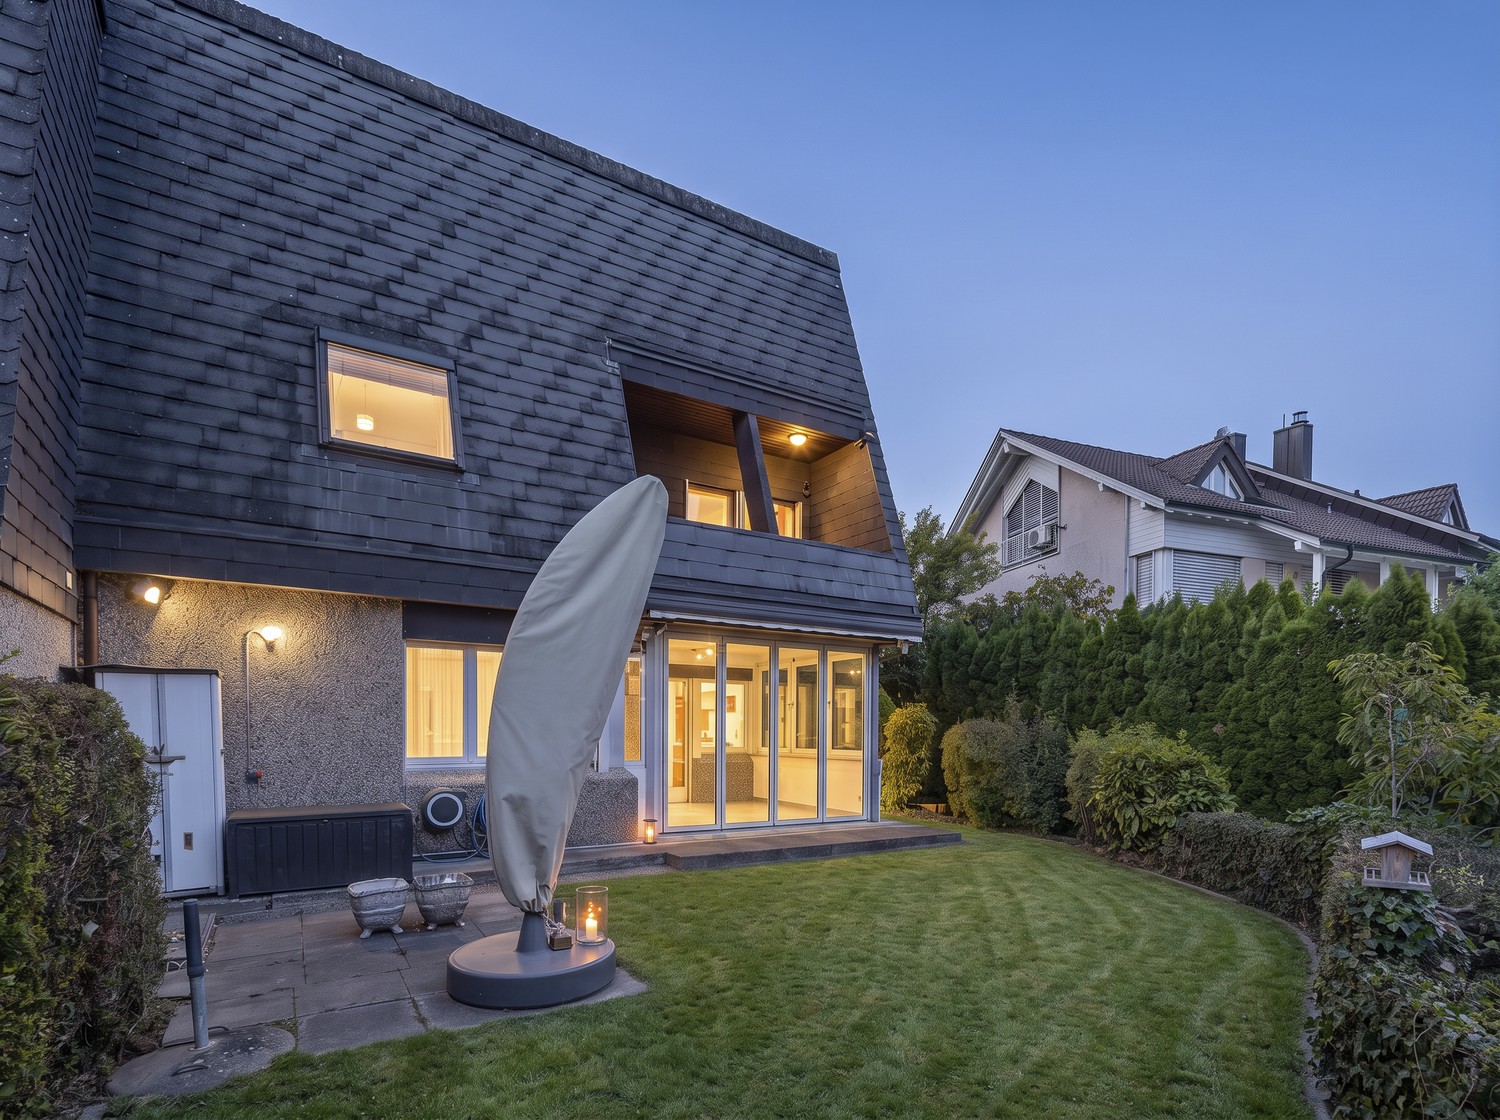
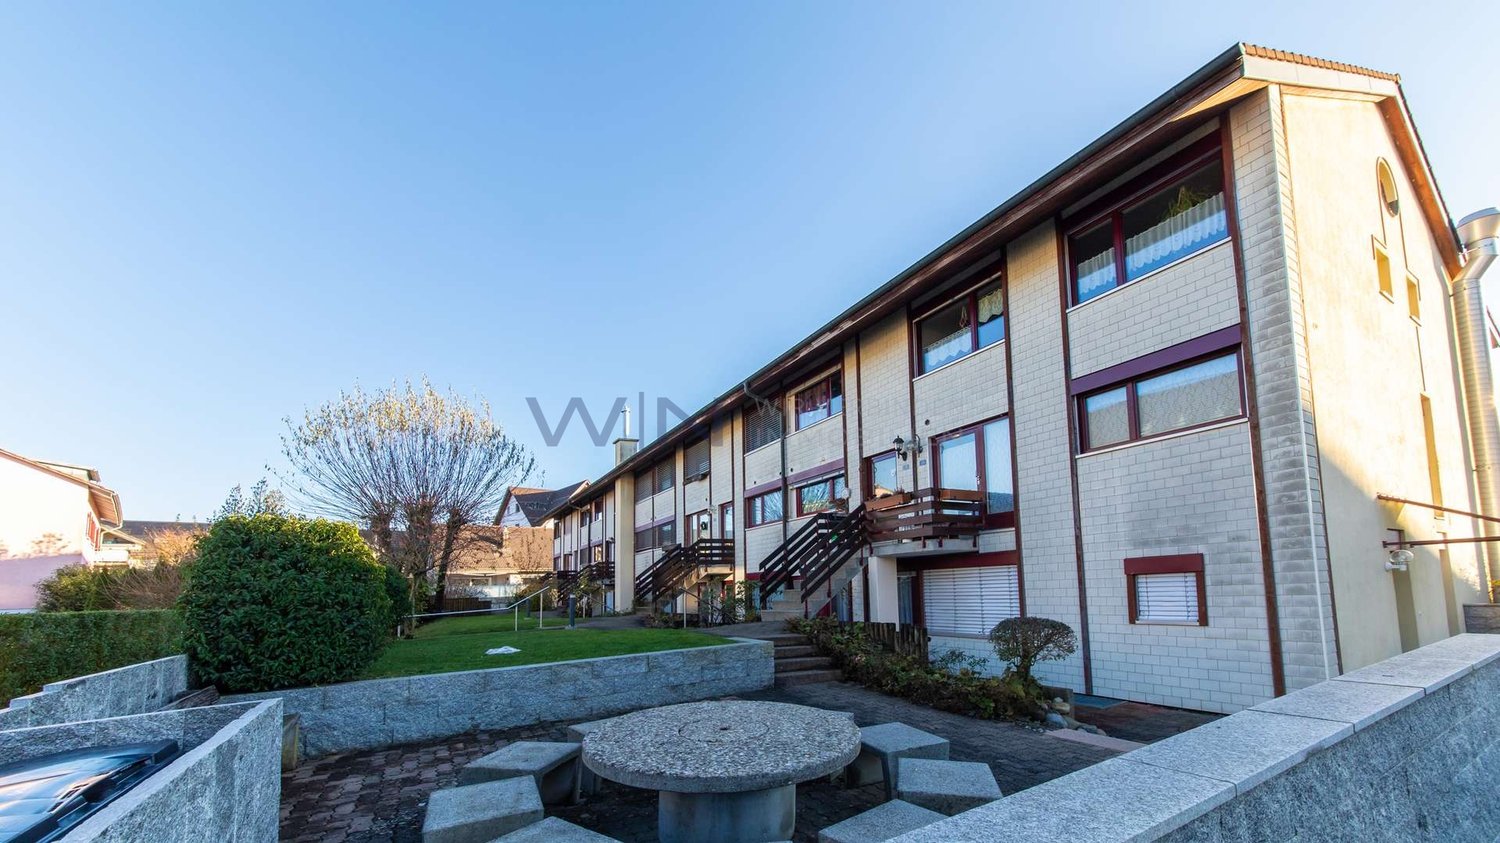
This well-maintained semi-detached house on Hinterdorfstrasse 6b in Buchs (ZH) combines a quiet living situation with the advantages of a central location. Nestled in a family-friendly neighborhood and located on a little-trafficked street, you can enjoy a pleasant living environment with short distances to shopping facilities, schools, public transportation, and other daily amenities.On approximately 140 m² of living space, spread over four floors, you can expect a well-thought-out room concept with a total of 5.5 rooms. The spacious living and dining area forms the center of the house. Thanks to the underfloor heating and the cozy fireplace, a cozy atmosphere is created, while large windows flood the room with plenty of daylight and provide a bright, friendly ambiance.Directly adjacent is the dining room with the kitchen, which was renewed in 2014. This presents itself in a modern, functional, and timeless design and offers ideal conditions for family life or cooking with guests.In addition to the living area, three more rooms are available, which can be furnished according to your needs as bedrooms, children's rooms, offices, or guest rooms. The fully developed and heated attic provides additional space. Whether as a spacious parent's room, home office, creative room, or hobby area, this area offers a variety of uses and creates valuable living space. The room offer is complemented by a bathroom and a separate guest toilet.The property also convinces with practical extras in the basement. A spacious cellar offers plenty of storage space, while the charming vaulted cellar sets a special accent. This is ideal as a wine cellar or as a cozy room for social gatherings.The outdoor area invites you to enjoy. The well-maintained garden offers plenty of space to play, relax, or socialize and convinces with a high level of privacy. Additionally, a balcony is available, which ideally complements the living comfort. Two underground parking spaces are already included in the offer.The property has been carefully maintained and regularly renewed over the years:- Facade renovation in 2001- Renewal of the window shutters in 2005- Installation of the new kitchen in 2014* Plot area: 298 m²* Building volume: 704 mIn summary:This property combines a family-friendly location, spacious rooms, and a well-maintained building substance into an attractive overall package. With the cozy fireplace, the versatile attic, the special vaulted cellar, and the private garden, this semi-detached house offers the best conditions for families or couples who want to live near the center and at the same time enjoy the peace of a pleasant living quarter.********************************************************Do you also want to sell your property?I will be happy to support you in this - competent, discreet, and personal. Contact me without obligation - I look forward to hearing from you!RE/MAX Real Estate in Regensdorfserkan.duezguen@remax.ch / 076 629 59 49


Travel time
-
Rolf Pfändler

Rolf Pfändler

1 / 17
Rolf Pfändler

Rolf Pfändler

  • Parking space
  • Balcony / Terrace
  • Garage
  • +3
CHF 1,698,000.–
6.5 rooms180m² living space
Mühlebergstrasse 22, 8107 Buchs

Welcome to your new home!

Welcome to your new home!In a popular and family-friendly neighborhood in Buchs, this well-maintained corner single-family home with 6.5 rooms on three floors awaits you. The property has been continuously renovated and impresses with a well-thought-out floor plan, plenty of space for the whole family, and a ready-to-move-in condition.A home to arrive, feel good, and enjoy.Highlights • Popular and family-friendly residential area in Buchs • 6.5 rooms on three spacious floors • Continuously renovated, most recently with a new kitchen last year • Ready to move in – move in and feel good • Dreamy attic with dressing room, private bathroom, and private terrace • Spacious outdoor area with several seating areas and three balconies • Direct access to the double garage • Spacious basement rooms Already when entering the house, you can feel the pleasant living atmosphere.The ground floor offers a bright living and dining area with a cozy Swedish stove, which provides comfortable warmth on cool days. This floor is complemented by a guest toilet and another room, which is ideal as a guest, work, or hobby room. The lovingly designed outdoor area invites you to linger with several seating options and provides the perfect setting for cozy hours with family and friends.On the upper floor, you will find two spacious bedrooms and a stylishly renovated bathroom. A spacious, open office creates additional free space for working from home or as a play area for children. With a simple partition wall, this area can be easily converted into another bedroom if needed. Three balconies on the sides of the house allow you to enjoy the sun at any time of day.The attic forms the crowning conclusion of this special property. Here you will find a spacious master area with its own dressing room, private bathroom, and a magnificent terrace. A perfect retreat with plenty of privacy and a very special sense of living.The basement also impresses with a spacious room offer. Several cellar rooms provide ample storage space and versatile usage options. The direct access to the double garage also provides high comfort in everyday life.This lovingly maintained single-family home combines spaciousness, living quality, and an attractive location into a home that leaves nothing to be desired. Convince yourself of this gem – we look forward to presenting this special property to you during a personal viewing.

  • Parking space
  • Balcony / Terrace
  • Garage
  • +3
Travel time
-
1 / 13
CHF 1,545,000.–
5.5 rooms130m² living space
Rebstrasse 13, 8107 Buchs

Above primary school with a far-reaching view - family-friendly location

This charming corner family house combines a comfortable home with an attractive, south-facing viewing location above the village center. On approximately 130 m2 of living space, families and couples will find plenty of space to live, relax, and arrive. The primary school is conveniently accessible on foot, a valuable advantage for family everyday life. The cozy living room with a fireplace is at the center, creating a particularly cozy atmosphere on cooler days. Four comfortable bedrooms offer flexible retreat options for the whole family, for guests, or a home office. A bathroom and a separate shower provide comfort in everyday life.The small garden with a surrounding area invites you to enjoy sunny hours outdoors, while the double garage enables comfortable parking. A lot of usable and storage space in the basement creates additional free space and ensures that hobby, sports, and household utensils find their place. The highlights at a glance • Approximately 130 m2 of living space • 75 m2 of additional usable space • Southern viewing location above the village center • Primary school in immediate walking distance • Bathroom and separate shower • Small garden with a surrounding area • Double garage What else can you expect: • Well-thought-out, open room layout • Unheated winter garden • Living room with a fireplace • Contemporary floor coverings Living in the villageThe living situation is located just outside the village center of the municipality of Buchs ZH, surrounded by green spaces and only 2 minutes' walk from the school. The property is located on a side street without through traffic and strong emissions. Discover a home that combines living comfort, family-friendliness, and a beautiful view in a pleasant way. Arrange your personal viewing appointment today - we look forward to your contact.

Travel time
-
1 / 4
CHF 1,570,000.–
5.5 rooms136m² living space
Krähstelstrasse -, 8107 Buchs ZH

First-time occupancy in the Rosengarten, spacious 5.5-room new apartment with plenty of space for the whole family

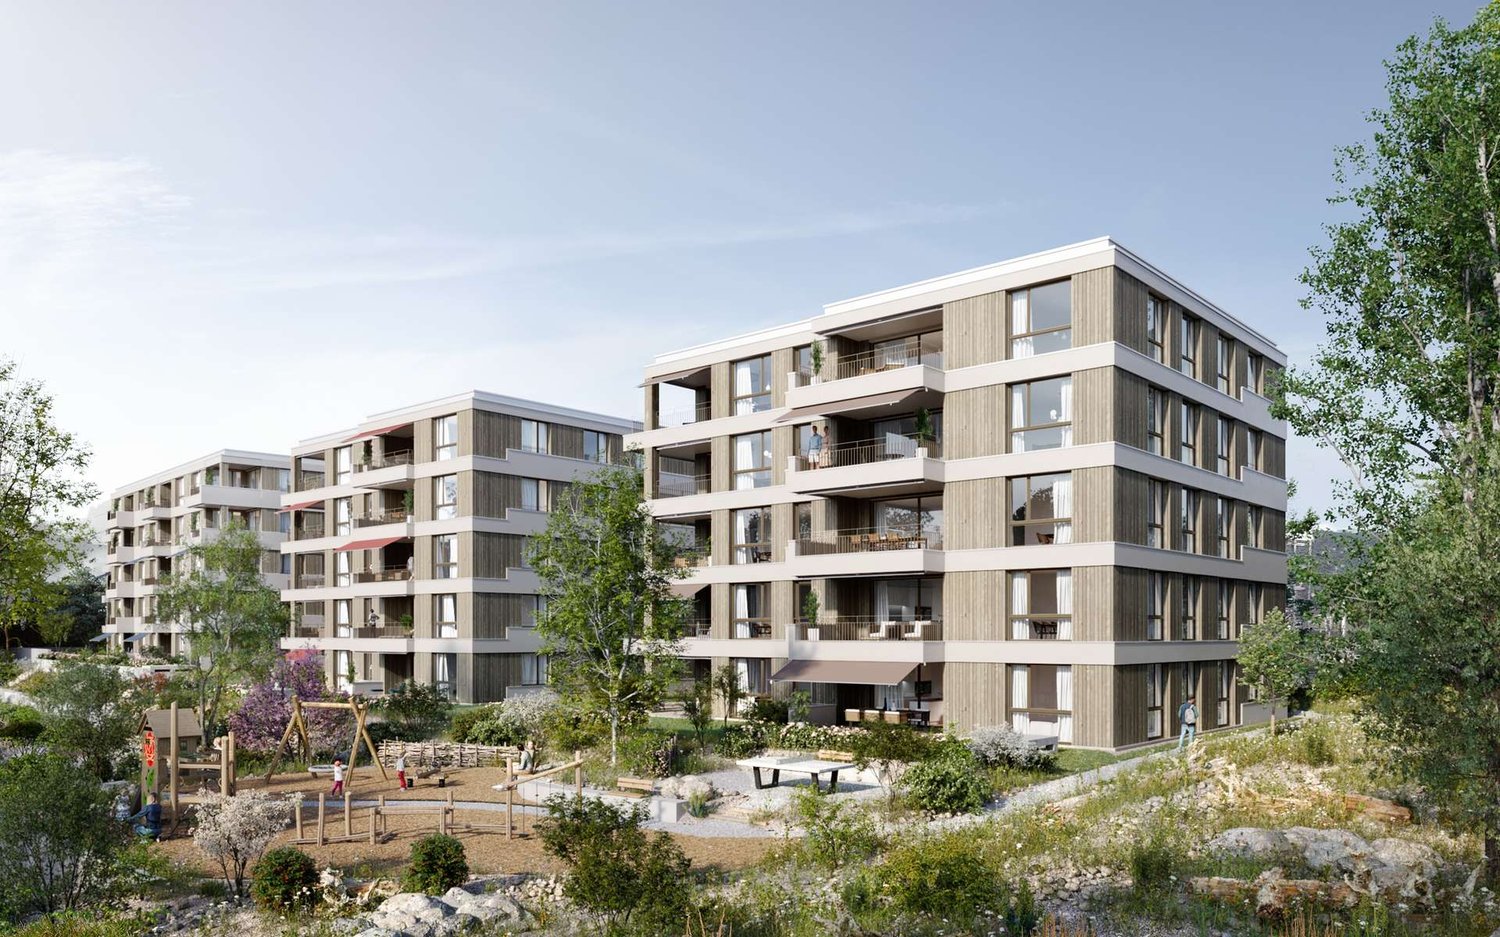
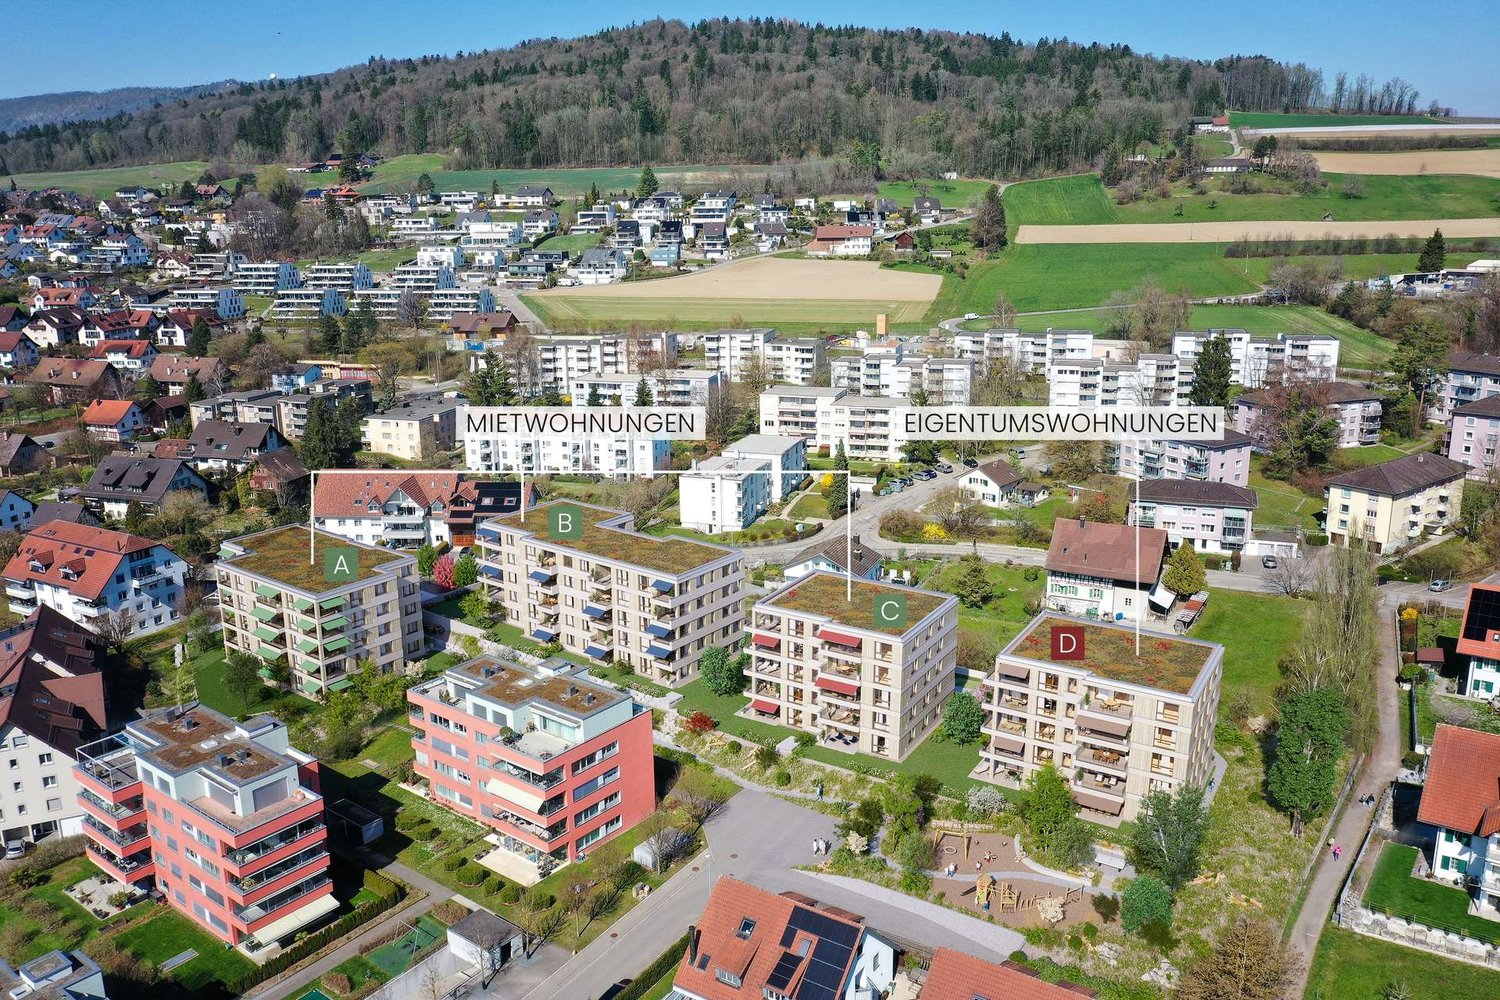
Welcome to the Rosengarten new construction project - where modern living meets natural quality of life.On Krähstelstrasse in Buchs ZH, a high-quality development with four stylishly designed houses is being built. While houses A to C will be realized as rental apartments at a later date, house D comprises ten attractive condominiums with 3.5 and 5.5 rooms. Timeless architecture, well-thought-out floor plans, and sustainable construction create a home that meets the highest standards.The development convinces not only with its modern design but also with its attractive location. Shopping facilities, schools, kindergartens, and the train station are in the immediate vicinity. The Lägern, the Furttal, and numerous walking, cycling, and hiking trails offer a variety of opportunities for relaxation right outside the front door. Thanks to the excellent transport links, Zurich, Regensdorf, and Zurich Airport can be reached in a short time.This 5.5-room apartment on the 1st floor convinces with a spacious living and dining area with an open kitchen and direct access to the covered balcony. Four versatile rooms offer enough space for the whole family and can be flexibly designed as bedrooms, children's rooms, guest rooms, or home offices. The spacious master bedroom with its own en-suite bathroom forms the private retreat of the apartment. A separate shower with WC and a practical utility room with an integrated laundry tower complement the well-thought-out room concept and offer additional living comfort.Would you like to get to know the housing offer in the Rosengarten better? You can find more information on our project website: www.rosengarten-buchs.chFor further information or a personal consultation, we are at your disposal. We look forward to your contact.

1 / 4
CHF 1,200,000.–
3.5 rooms97m² living space
Krähstelstrasse -, 8107 Buchs ZH

Your new home in the Rosengarten, modern 3.5-room new apartment

Welcome to the Rosengarten new construction project - where modern living meets natural quality of life.On Krähstelstrasse in Buchs ZH, a high-quality development with four stylishly designed houses is being built. While houses A to C will be realized as rental apartments at a later date, house D comprises ten attractive owner-occupied apartments with 3.5 and 5.5 rooms. Timeless architecture, well-thought-out floor plans, and sustainable construction create a home that meets the highest standards.The development impresses not only with its modern design but also with its attractive location. Shopping facilities, schools, kindergartens, and the train station are all in the immediate vicinity. The Lägern, the Furttal, and numerous walking, cycling, and hiking trails offer a variety of opportunities for relaxation right on your doorstep. Thanks to the excellent transport links, Zurich, Regensdorf, and Zurich Airport can be reached in a short time.This 3.5-room apartment on the 1st floor impresses with a spacious living and dining area with an open kitchen and direct access to the covered balcony. The apartment has a spacious main bedroom with its own en-suite bathroom, as well as another room that can be flexibly used as a children's, guest, or study room. A separate shower with WC and a practical laundry room with an integrated washing tower complement the well-thought-out room concept and offer additional living comfort.Would you like to get to know the residential offer in the Rosengarten better? You can find more information on our project website: www.rosengarten-buchs.chFor further information or a personal consultation, we are at your disposal. We look forward to your contact.

Suggested properties for you based on search results