2 results - House, chalet, rustico for rent in Erlenbach ZH

1 / 8
CHF 12,500.–
5.5 rooms297m² living space
8703 Erlenbach

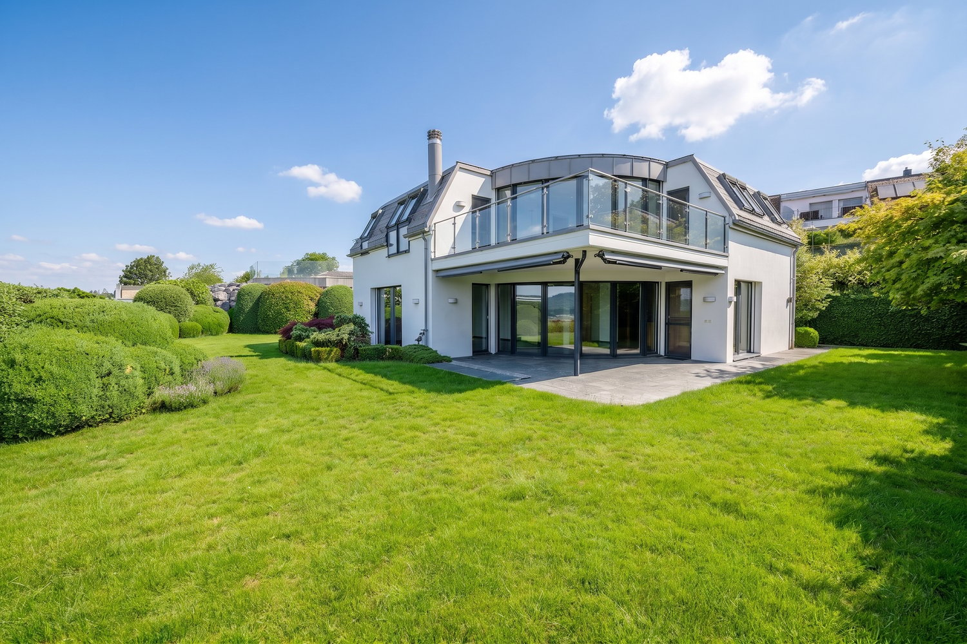
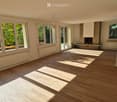
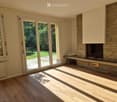
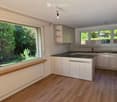
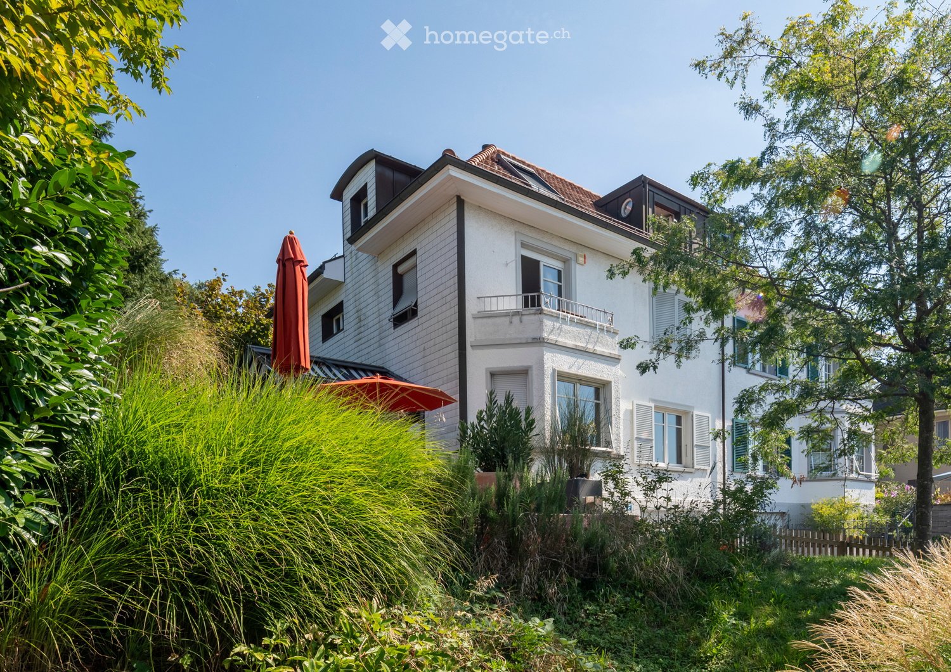
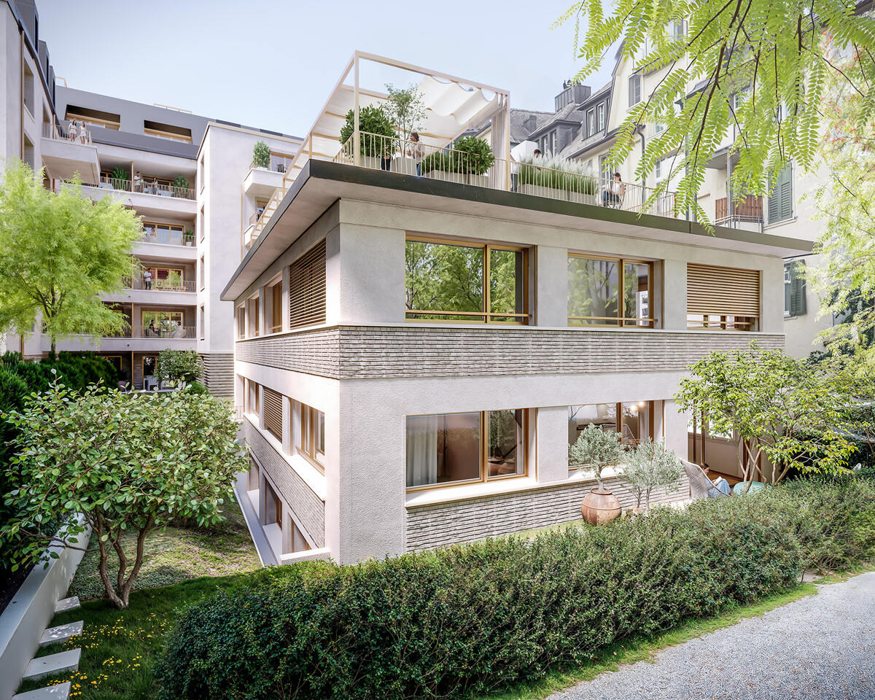
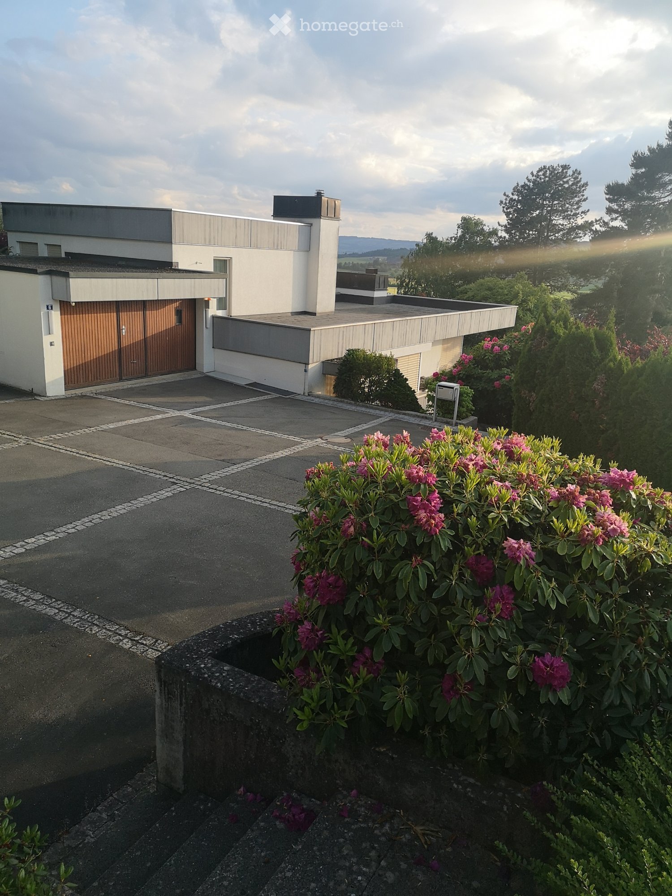
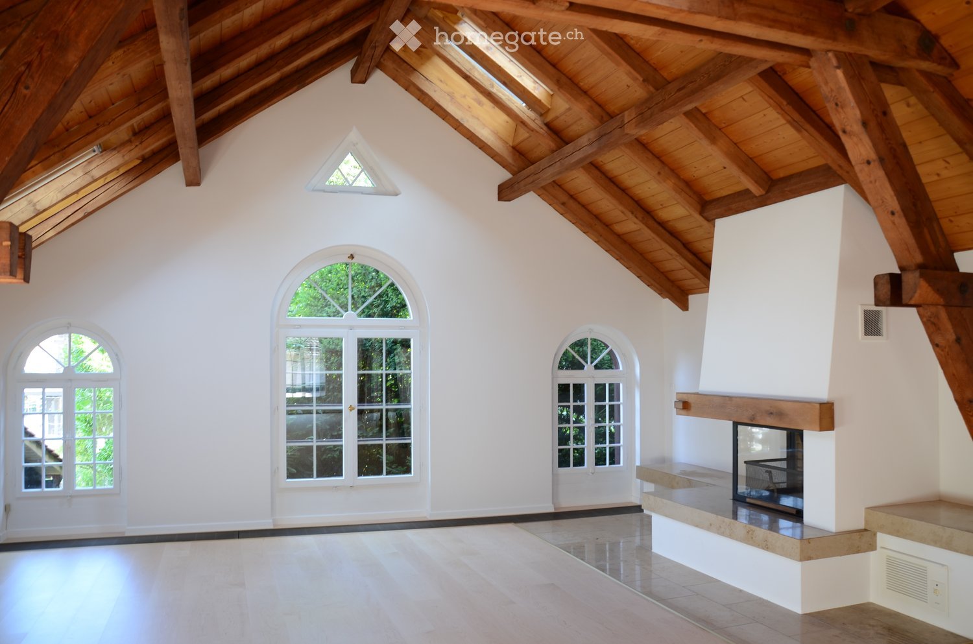
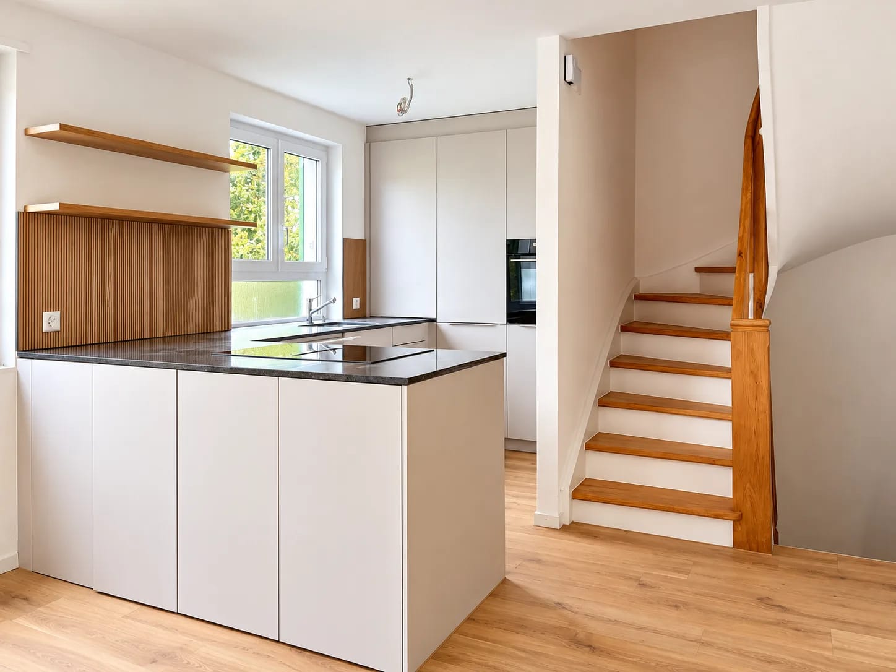
Dream Home for Families: Private and with Lake View

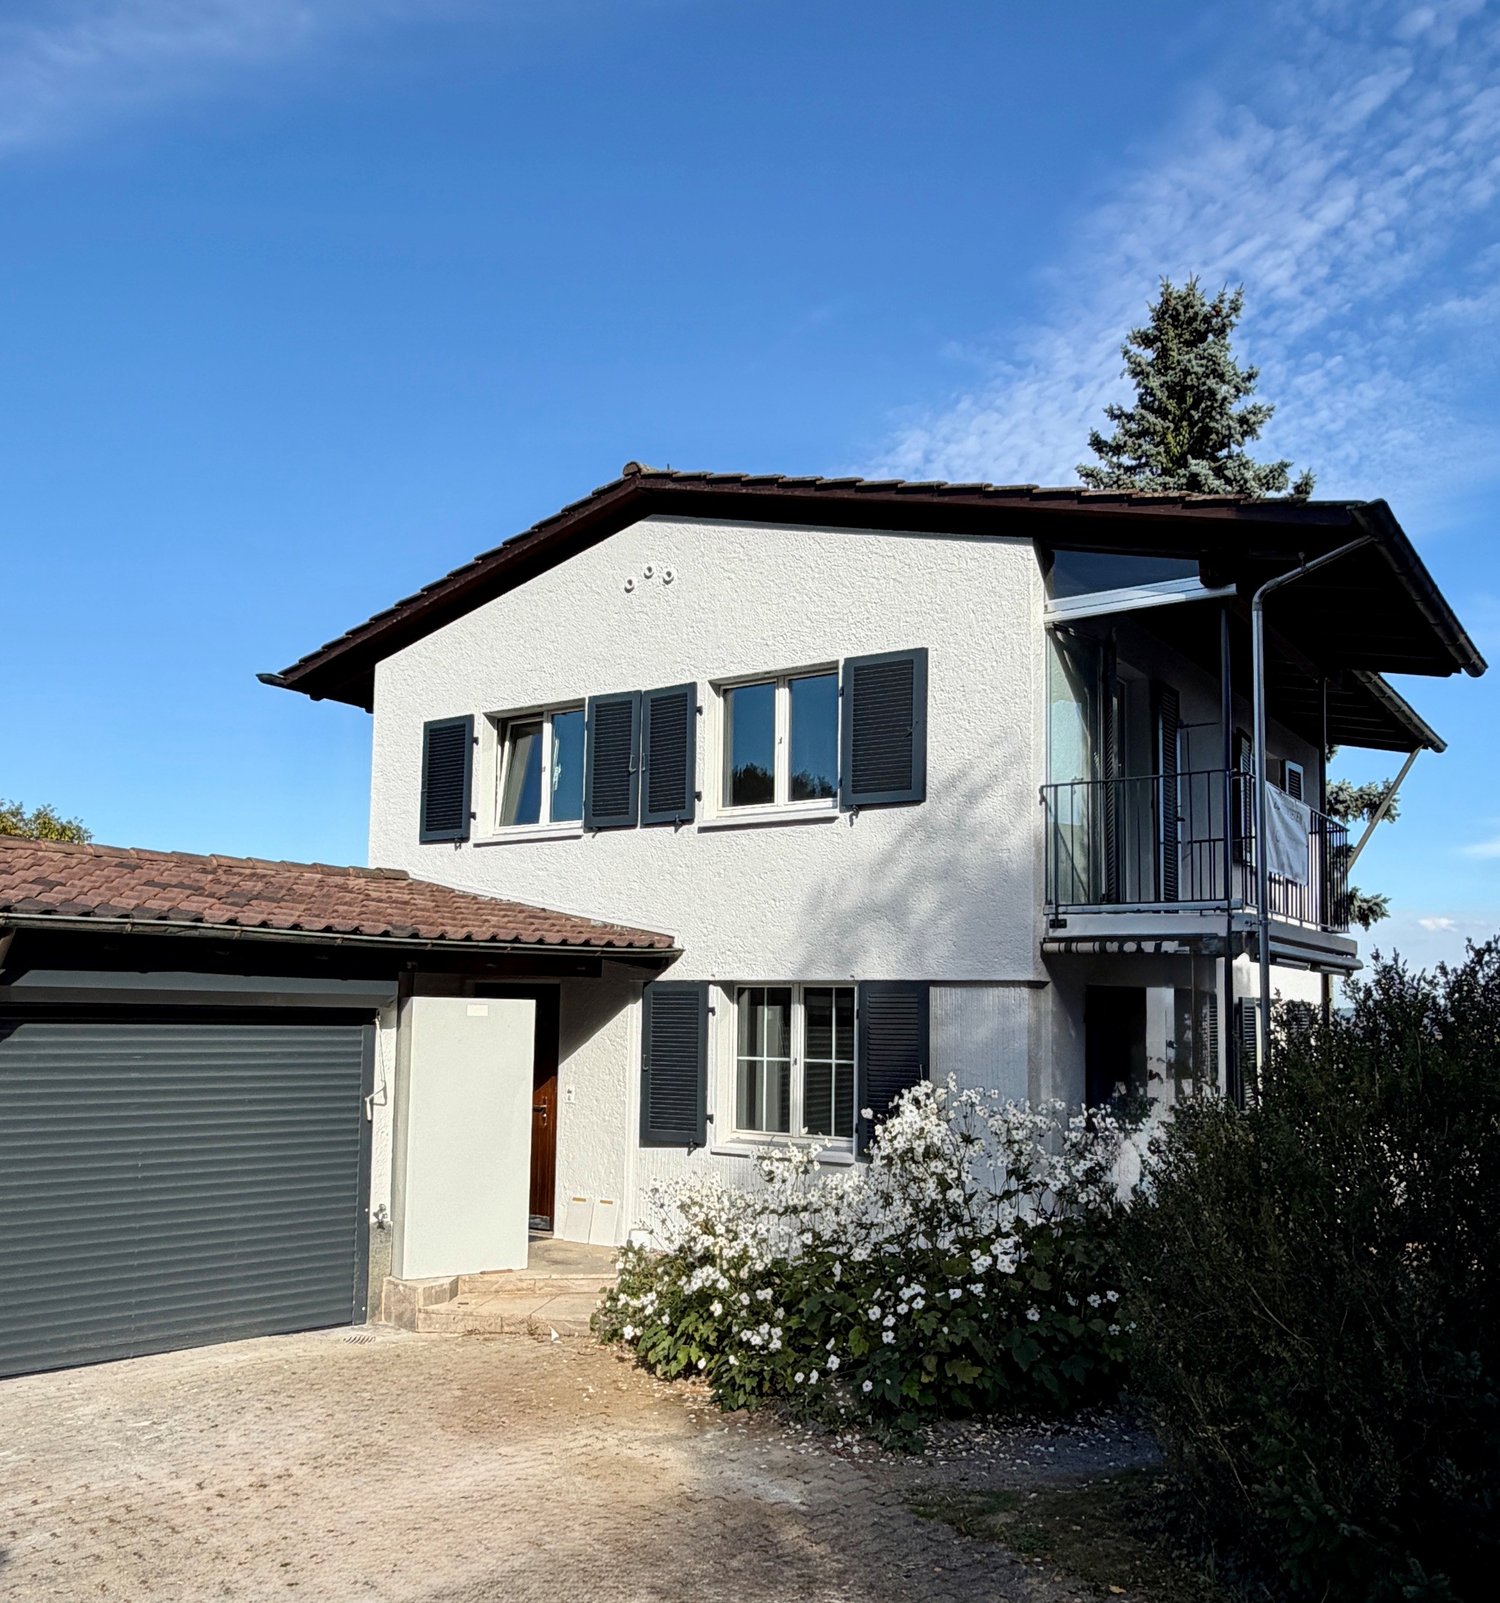
In an exclusive, car-free residential area with a lot of privacy, this attractive family residence presents itself with a generous space offer. It convinces with a well-thought-out room layout, a lift that accesses all floors, a beautiful lake panorama from the upper floor, and an idyllic, protected garden from prying eyes.Here are some of the highlights:- Exclusive and highly sought-after neighborhood- Lake panorama from the upper floor- Beautiful garden with a lot of privacy- Cooling function via underfloor heating- Lift to every floor- Available for immediate occupancyA well-thought-out home for families that combines high-quality living, comfort, and privacy in a special way.Families or couples with space requirements who appreciate beautiful living in one of the best locations in Erlenbach will feel particularly at home here.____The property is located in the sought-after Chapf quarter, one of the most exclusive residential areas in Erlenbach. The elevated location combines spectacular lake views with high privacy and a quiet, villa-dominated neighborhood without through traffic. Here you can enjoy high-quality living on the highest level on the Zürcher Goldküste.Erlenbach: Gold Coast town with flair, a lake community directly on Lake Zurich! The municipality offers a high quality of life with beautiful nature, numerous leisure activities on and in the water, and one of the most attractive tax rates in the entire canton of Zurich. The municipality has a small and fine center with everything you need: supermarkets, boutiques, service providers of all kinds, medical care, and a post office. Erlenbach's educational offer with kindergarten, bilingual childcare, primary and secondary school, a rich club life, and beautiful swimming areas round off life in the municipality in a perfect way.Erlenbach combines natural living, urban proximity, and high quality of life - a place where everyday life and relaxation perfectly combine.

More objects in your automatically expanded search area
20 results - Radius: + 10km
  • Modern two-story house with large glass windows, a raised ground floor, and a well-maintained garden.
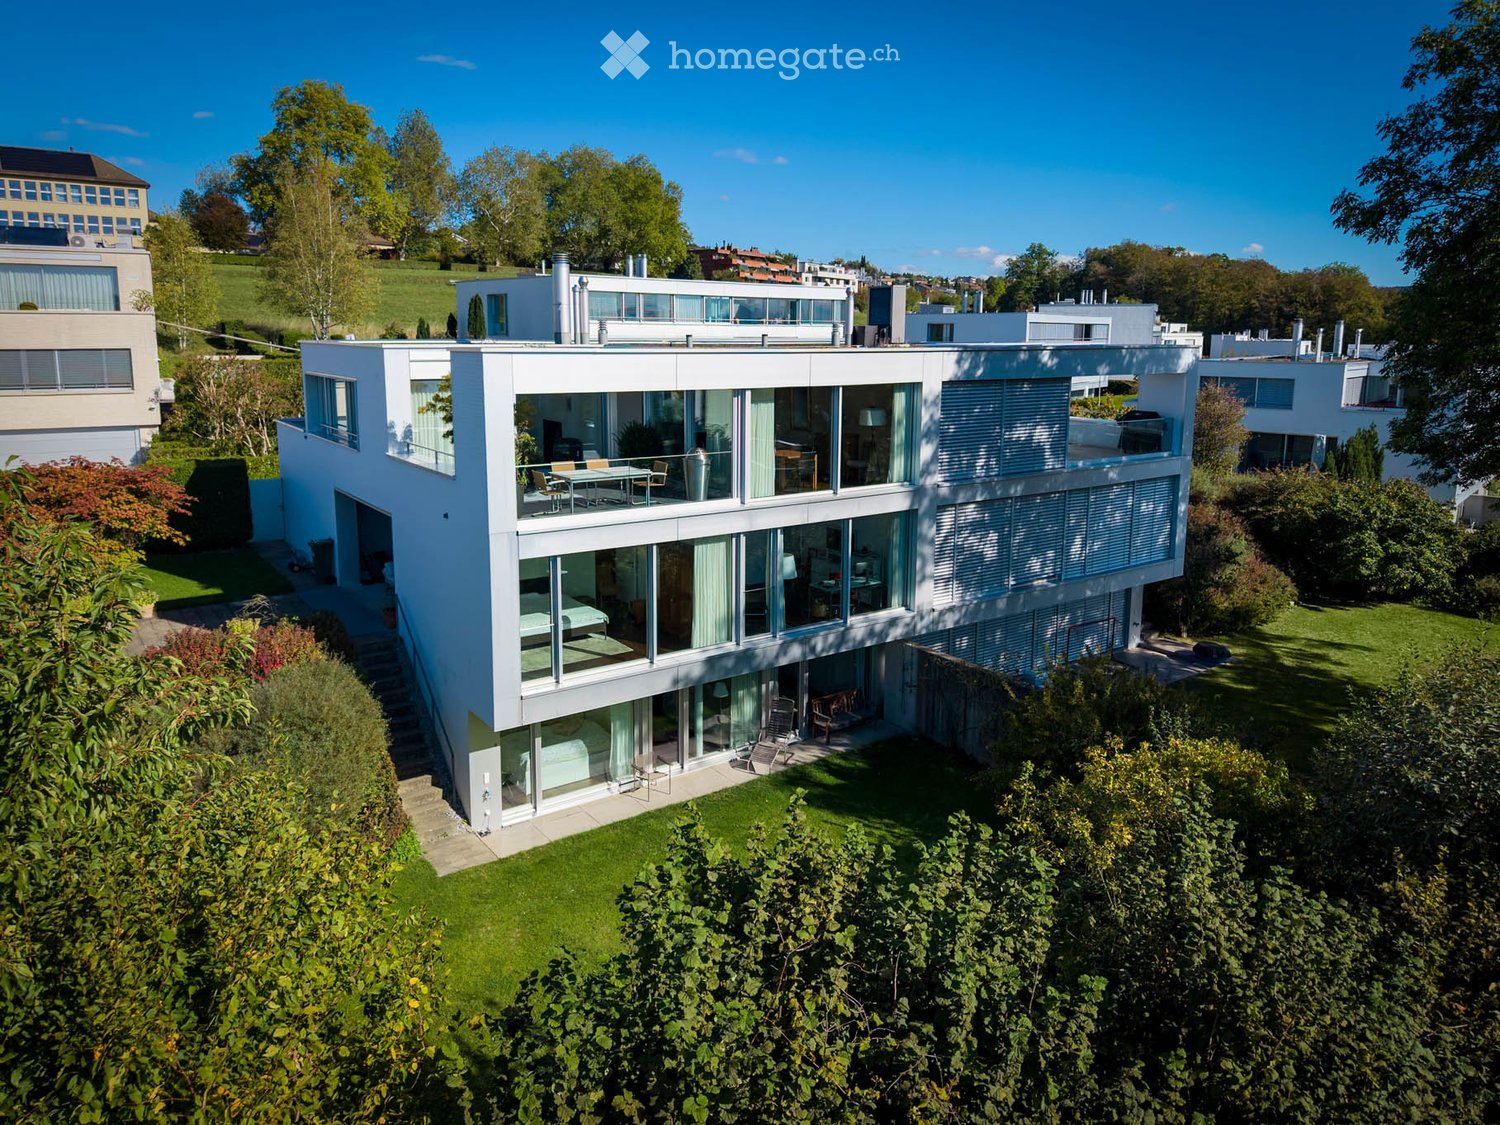
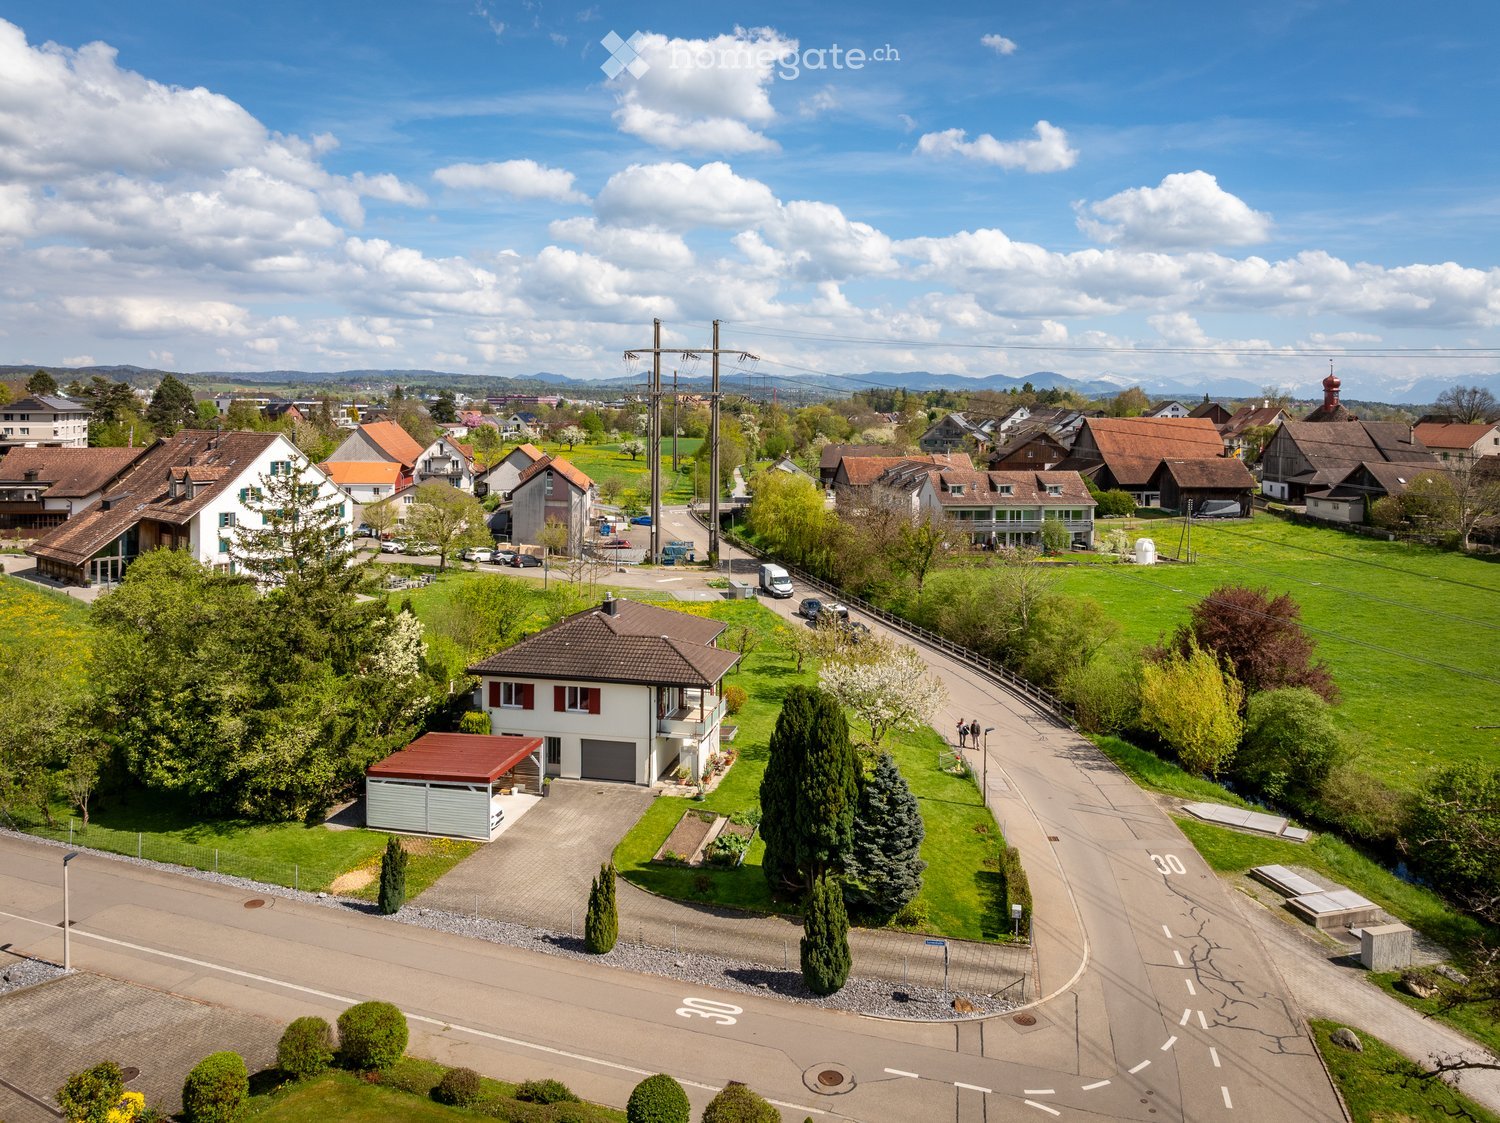
  • Aerial view of a suburban neighborhood with numerous houses, green spaces, and a distant cityscape with a lake and mountains in the background.
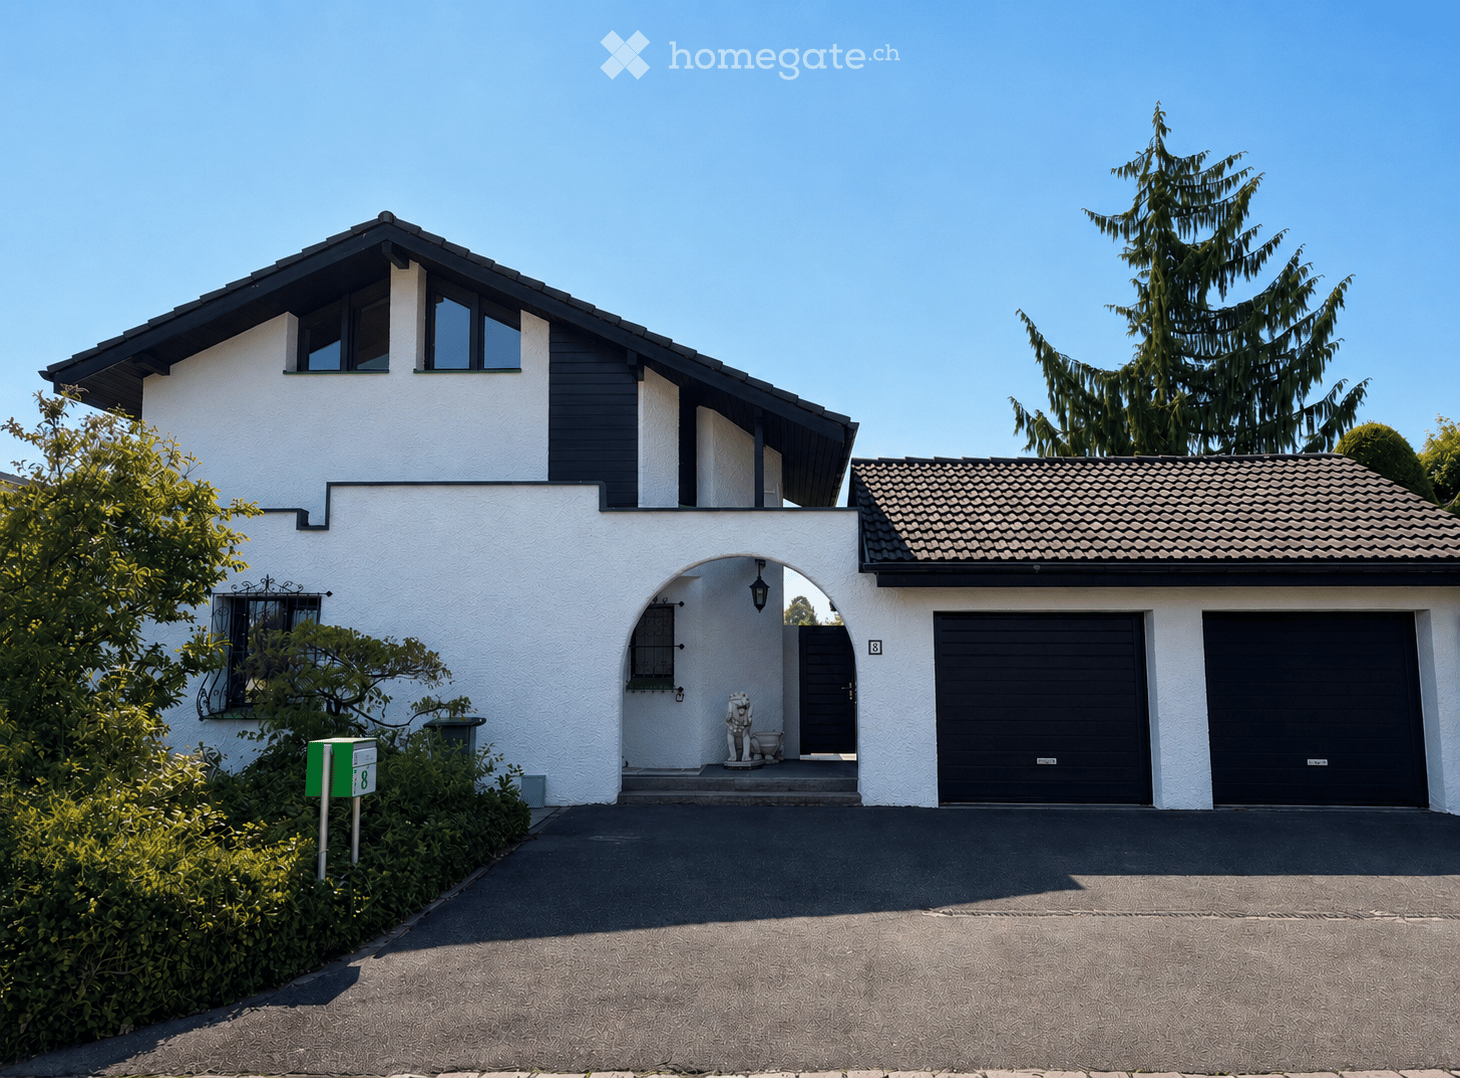
  • Modern two-story house with white siding, large garage, and contemporary design. The house features large windows and a clean, minimalist aesthetic.
  • Modern two-story house with large glass windows, a rooftop terrace, and surrounding greenery.
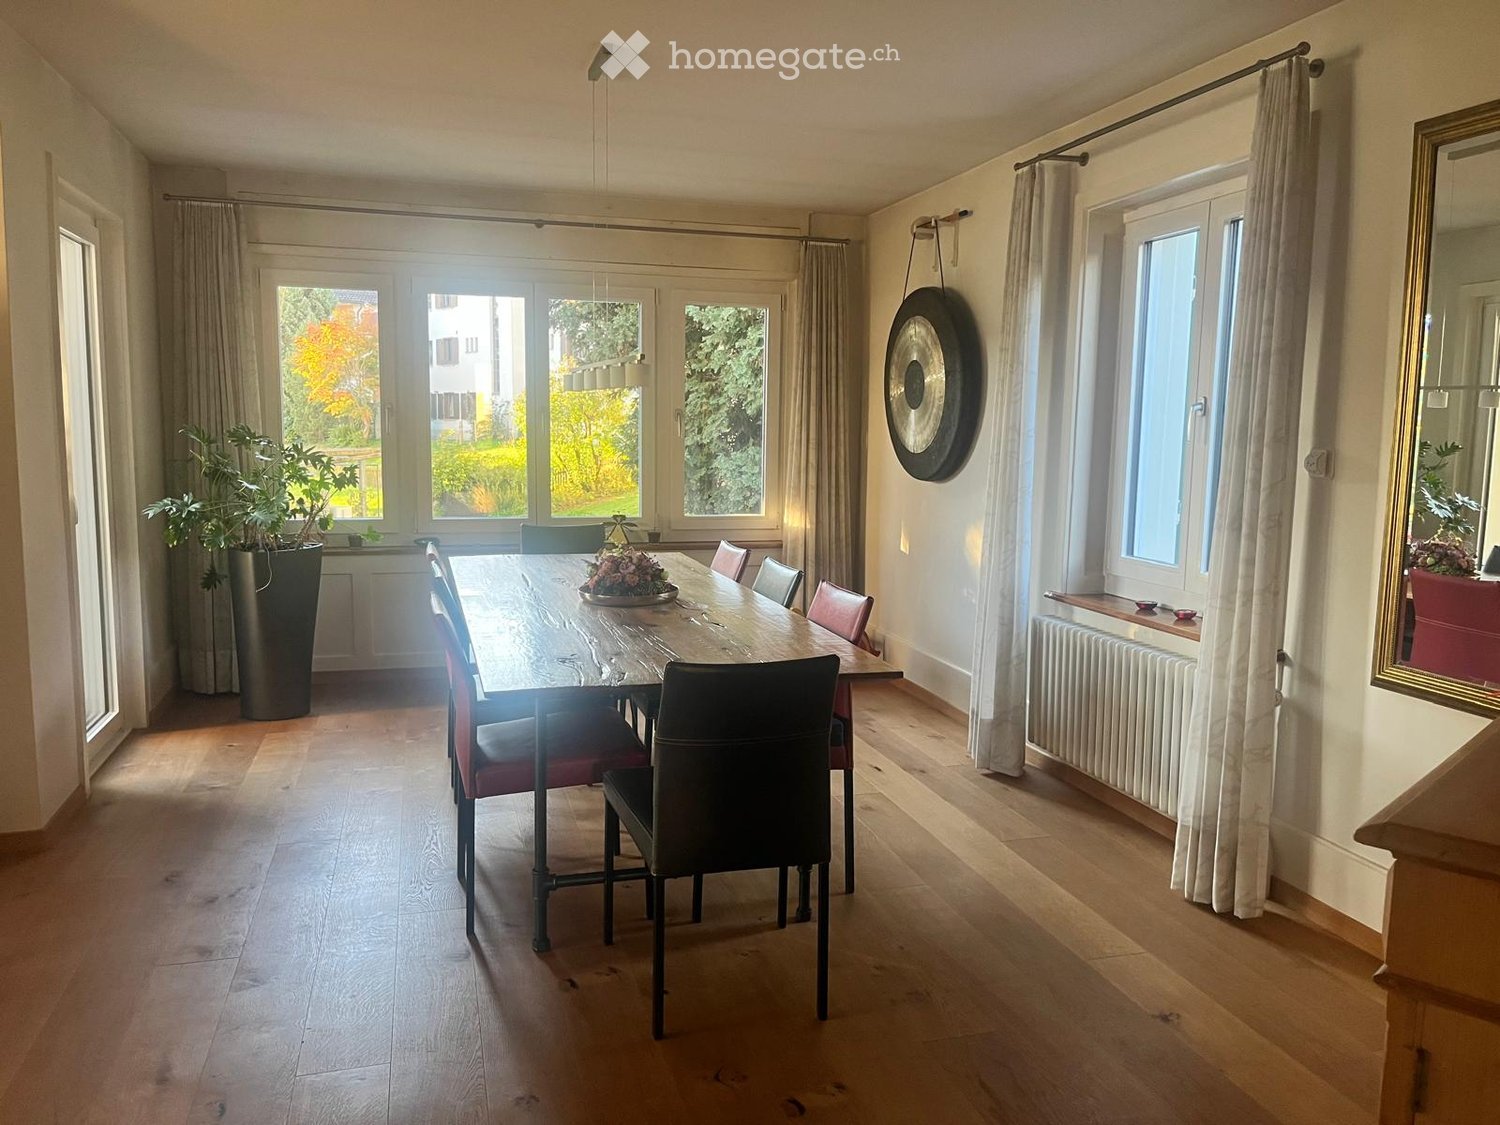
  • Modern dining room with wooden floor, large windows, scenic view, dining table with chairs, floor lamps, vase, candle, and cabinet.
  • Modern balcony with a glass railing, offering a scenic view of a lake and mountains. It features a small dining set with a table and four chairs, along with potted plants and a trash bin.
  • Modern living room with large windows offering a view, featuring a beige sectional sofa, leather sofa, armchair, ottoman, coffee table, side table, floor lamp, and decorative items.
  • Modern living room with large windows offering a scenic view, featuring a beige sectional sofa, glass coffee table, armchair, ottoman, floor lamp, fireplace, and decorative vase with flowers.
  • Modern kitchen with white cabinets, marble countertops, and a stainless steel sink. Features a coffee maker and various kitchen utensils on the counter.
  • Modern hallway with wooden flooring, white walls, and a staircase with dark wooden steps and a metal railing. Two framed artworks are displayed on the wall.
  • Modern bathroom with white walls, a large mirror, a double sink with a sleek faucet, a toilet, and decorative duck figurines on a shelf.
  • Bright bedroom with wooden flooring, large windows, a neatly made bed with a patterned duvet, and a wicker basket on the floor.
  • Modern room with large windows, wooden floor, a red chair, a glass table, a screen, a cabinet, and a lamp.
  • Modern bathroom with double sink vanity, sleek wooden cabinetry, large mirror with built-in lighting, towel rack, and a towel draped over the edge of the sink.
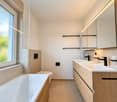
  • Modern bathroom with double sink, bathtub, and large glass window overlooking a garden.
  • Modern two-story house with white siding, large windows, and a well-maintained garden with shrubs and trees.
  • Modern white house with large windows and a balcony, surrounded by a well-maintained garden with green grass, shrubs, and potted plants.
  • A modern, minimalist bedroom with a wooden floor, white walls, and large windows overlooking a green lawn. The room features a bed with a patterned duvet, a nightstand with a lamp, a built-in shelf unit, and a sleek chair near the window.
  • Modern bedroom with a bed, purple rug, white shelves, a small table with a mirror, and a vase with flowers on a nightstand.
  • Modern bathroom with a white tiled shower enclosure, a marble countertop sink with a chrome faucet, and a purple towel hanging on a rack. The shower has a glass door and a built-in seat.
  • Modern sauna with wooden benches, glass door, and control panel on the wall.
  • A well-maintained garden with a neatly trimmed lawn, surrounded by trees and shrubs. A wooden deck features lounge chairs and a small table, with a modern house visible in the background.
  • Floor plan showing five rooms, a bathroom, a technical room, a storage room, and a utility area.
  • Floor plan showing a kitchen, dining area, living room, and a terrace with outdoor seating.
  • Ground floor plan showing living room, kitchen, two bedrooms, two bathrooms, garage, and parking area.
1 / 25
Aerial view of a suburban neighborhood with numerous houses, green spaces, and a distant cityscape with a lake and mountains in the background.
Modern two-story house with white siding, large garage, and contemporary design. The house features large windows and a clean, minimalist aesthetic.
Modern two-story house with large glass windows, a rooftop terrace, and surrounding greenery.
CHF 9,500.– Premium
7.5 rooms231m² living space
Quarzstrasse 12, 8053 Zürich

Exklusives Doppeleinfamilienhaus mit Panoramablick auf See, Alpen und Stadt

An privilegierter Hang- und Aussichtslage an einer ruhigen Sackgasse von Zürich-Witikon erwartet Sie dieses stilvolle Doppeleinfamilienhaus. Eine perfekte Kombination aus modernem Design, grosszügigem Raumangebot und atemberaubender Seesicht, Cityblick und Alpenpanorama. Ideal für Familien oder anspruchsvolle Paare, die ein hochwertiges Zuhause in naturnaher Umgebung suchen.Highlights im Überblick: • 5 helle Schlafzimmer, davon 4 mit direktem Gartenzugang • 2 stilvolle Badezimmer und Sauna, mit Badewanne und bodenebenen Duschen • Separates Gäste-WC für noch mehr Komfort • Edler geräucherter Eichenparkett geölt im ganzen Haus • Grossflächige Fensterfronten mit elektrischen Lamellenstoren • Kamin im Wohnbereich für behagliche Abende • Doppelgarage inklusive mit direktem Zugang ins Haus sowie 1–2 Aussenparkplätze • Wunderschöner und grosszügiger Garten, eingezäunter Garten auf zwei Ebenen sowie Terrasse im Obergeschoss • Moderne Haustechnik: kontrollierte Raumlüftung & Fussbodenheizung mit effizienter Erdsonden-Wärmepumpe (inkl. Free-Cooling) • Geräumiger Keller sowie Waschküche mit Waschmachine und Tumbler ENGLISH:Stylish Semi-Detached Family Home with Lake, City and Alpine Views in Zurich-WitikonSituated in a privileged hillside location on a quiet cul-de-sac in Zurich-Witikon, this stylish semi-detached house offers the perfect combination of modern design, generous living space and breathtaking views over Lake Zurich, the city and the Alps. Ideal for families or couples seeking a high-quality residence surrounded by nature, yet conveniently located just a 4-minute walk from public transport and the shops, grocery stores, bakery Café and other amenities.Highlights at a glance: • 5 bright bedrooms, 4 of which offer direct access to the garden • 2 stylish bathrooms and a sauna, featuring a bathtub and walk-in showers • Separate guest WC for added convenience • Elegant smoked, oiled oak parquet flooring throughout the house • Large floor-to-ceiling windows with electrically operated external blinds • Fireplace in the living area for cosy evenings • Double garage with direct access to the house, plus 1–2 outdoor parking spaces • Beautiful and generously sized fenced garden arranged over two levels, as well as a terrace on the upper floor • Modern building technology, including a controlled ventilation system and underfloor heating powered by an efficient ground-source heat pump (incl free-cooling) • Spacious basement and laundry room equipped with a washing machine and tumble dryer

Travel time
-
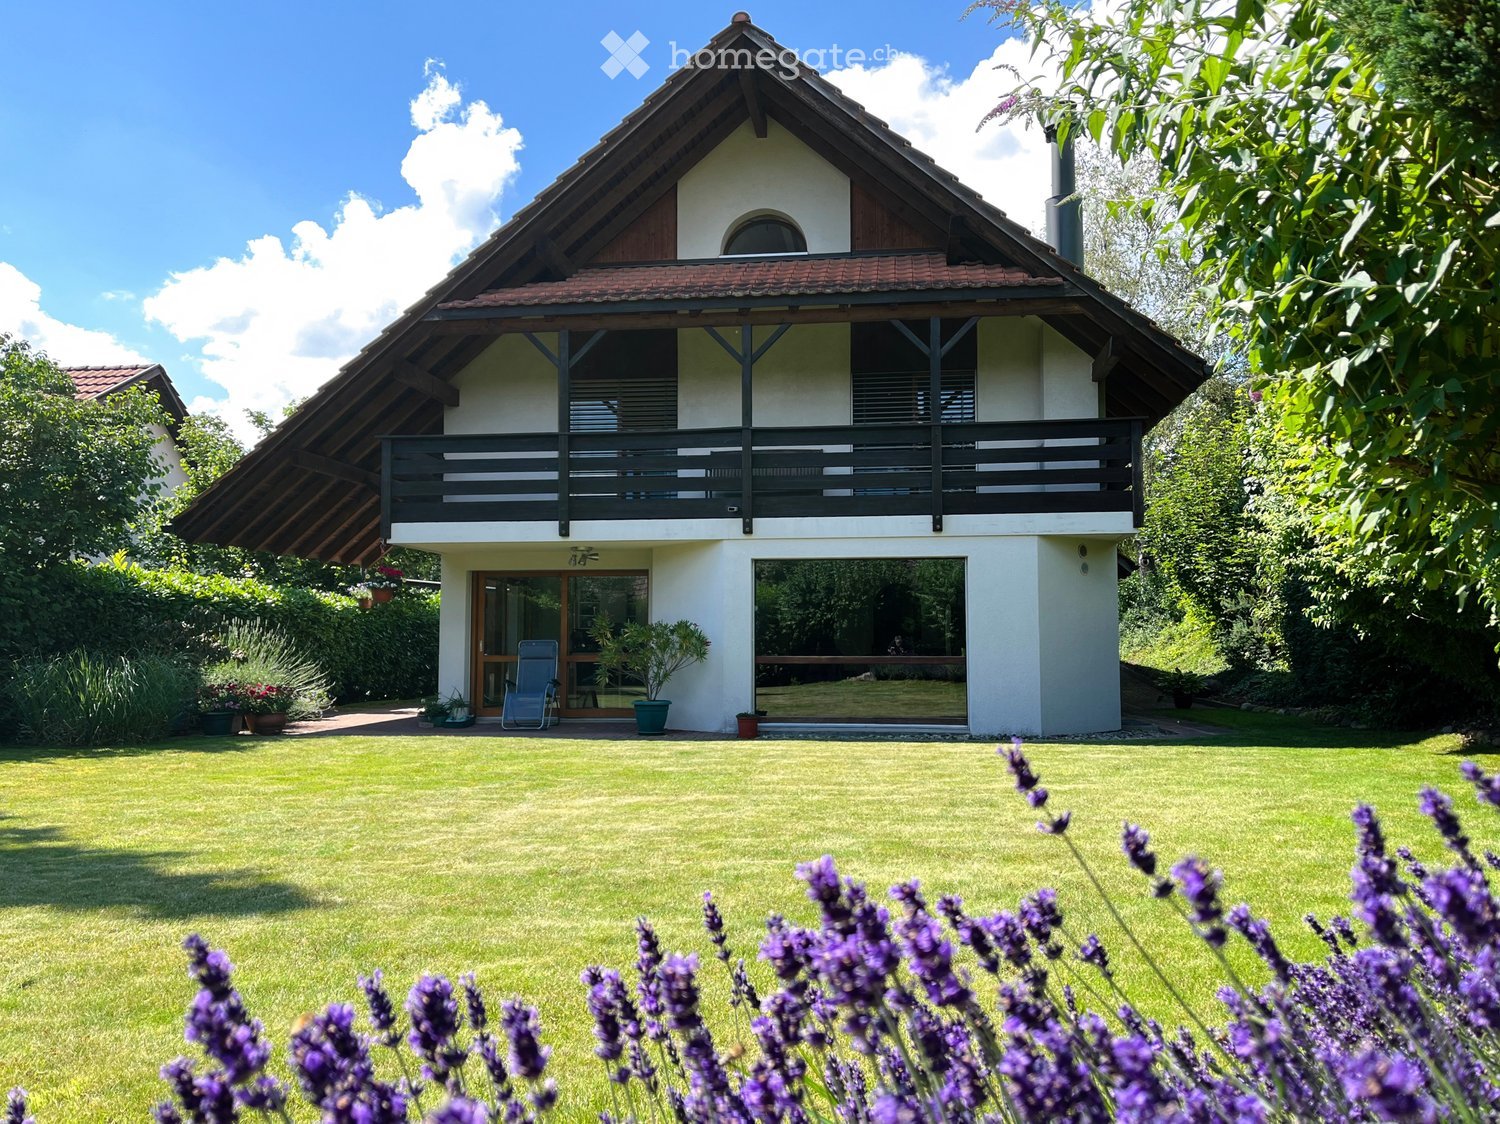
  • Two-story house with a balcony, surrounded by a well-maintained lawn and garden with lavender plants.
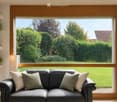
  • Modern living room with large window overlooking a garden, black leather sofa with pillows, floor lamp, and decorative shelves with plants and vases.
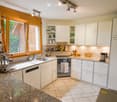
  • Modern kitchen with white cabinets, granite countertops, stainless steel appliances, and ample natural light from large windows.
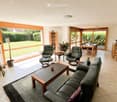
  • Bright living room with large windows, leather sofa, coffee table, armchairs, ottoman, dining area with table and chairs, and decorative plants.
  • Modern bathroom with a double sink, large mirror, and a walk-in shower with a glass door. Features include a skylight window, beige tiles, and a small plant on the counter.
  • Cozy children's bedroom with a white bunk bed, a green bean bag chair, a white desk with a pink chair, a bookshelf, and a large window with a view of greenery.
  • Cozy bedroom with a bed, desk, bookshelf, and a view of the outdoors through large windows.
  • Bright bedroom with a large bed, nightstand, and a chandelier. Large window with sliding doors leads to a balcony.
  • Bright attic room with slanted wooden ceilings, large skylight, and arched window. Contains a modern desk with a laptop, two monitors, and office chairs, plus a small sofa and bookshelf.
  • A wooden sauna interior with a bench, bucket, paddle, tray, and several bottles of oils placed on the upper shelf.
  • A cozy room with a grey sofa, a small table with a sauna, and a football table. The room has a window with yellow curtains and a wooden sauna in the corner.
  • A two-story house with a garage, surrounded by greenery and a paved driveway.
1 / 12
Modern living room with large window overlooking a garden, black leather sofa with pillows, floor lamp, and decorative shelves with plants and vases.
Modern kitchen with white cabinets, granite countertops, stainless steel appliances, and ample natural light from large windows.
Bright living room with large windows, leather sofa, coffee table, armchairs, ottoman, dining area with table and chairs, and decorative plants.
CHF 5,450.– Premium
6.5 rooms225m² living space
Römerweg 1, 8908 Hedingen

6.5-room single-family house (225 m2) with large garden, sauna, and double garage in an idyllic location

The detached, well-maintained house with approximately 225 m2 of living space is located in a family-friendly neighborhood in Hedingen, idyllically and centrally situated between Zurich and Zug. It offers a lot of space and comfort on four living levels. The open, bright living area with a fireplace is closely connected to the large garden, which provides a lot of privacy thanks to high hedges. The well-thought-out room layout with space for family, home office, and guests, as well as the basement with a hobby and sauna area, make the house flexible to use. A lot of storage space in the cellar and the double garage ensure that everything has its place in everyday life. House details Ground floor: • Practical entrance with cloakroom • Guest toilet with built-in furniture and window • Room with direct garden access (approx. 11 m2) • Bright, open kitchen with dishwasher, oven, and refrigerator with freezer (all appliances are new) • Large, cozy dining and living area with fireplace (firewood available in the garden) (approx. 47 m2) • Floor-to-ceiling panoramic windows with a view of the garden First floor: • 3 bright rooms, 2 of which have access to the balcony with a view of the garden (approx. 17 m2, 17.5 m2, and 13 m2) • Bathroom with bathtub, shower, toilet, 2 sinks, built-in furniture, and window (direct access to one of the bedrooms) • Bathroom with shower, toilet, 2 sinks, built-in furniture, and window Attic: • Large, bright, and cozy room with sloping ceilings (fully usable) (approx. 21/29 m2) • Practical storage room (approx. 12 m2) Basement: • Large, renovated, heated hobby room with carpeted floor (approx. 46 m2) • Sauna in the hobby room (included) • Laundry room with washing machine and dryer (included) • Storage room with freezer (included) • Wine cellar • Shelter (can be used as additional storage space) Garden and outdoor area: • Very large, well-maintained garden with a lot of privacy • 2 seating areas (one of which is covered) • Garden house including lawn mower, Kärcher cleaner, and other garden equipment Double garage: • Spacious garage for 2 cars • Space for 2 cars in front of the garage House advantages • Well-maintained house in very good condition • Underfloor heating • Fireplace • Shutters in all rooms • Dry, well-ventilated cellar with a lot of storage space • Very private and quiet, yet centrally located in the Hedingen community • Close to public transportation: 8 minutes on foot to the train station, 2 minutes on foot to the bus stop • Close to schools: 3-minute walk to kindergarten, primary school for classes 1-2, and secondary school, 10-minute walk to primary school for classes 3-6 Community advantages • Very well connected to public transportation: train station with S-Bahn connection (20 minutes to Zug train station, 25 minutes to Zurich main station) and express bus to Zurich (25 minutes to Zurich-Enge train station) • Very well connected by car (20 minutes to Zug, 20 minutes to Zurich) • Primary school, secondary school, kindergarten, and community library • Diverse leisure activities, including a very active sports club • Idyllic pond with a bath/restaurant and wonderful nature with forest/fields • Volg, post office, bakery, hairdressers, gas stations, bike shop, restaurants, and more • In the 1.5 km distant Affoltern am Albis: hospital, Migros, Lidl, Coop, Denner, Müller, Hornbach, Jumbo, doctor's offices, pharmacies, restaurants, music school, tennis court, sports and leisure activities, and more Availability The house is available from November 15th or by arrangement. Pets Pets are allowed, but no dogs. Additional costs The additional costs are approximately CHF 250 per month (heating costs, sewage fee, water, waste disposal fee, green bin). Viewings Please contact us to arrange a viewing at a time that suits you.
Travel time
-
1 / 6
CHF 6,190.– Premium
4.5 rooms91m² living space
Feldeggstrasse 23, 8008 Zürich

First-time rental: Exceptional row tiny house in Zürcher Seefeld

Your own house in the middle of Seefeld Those who want to live in Zürcher Seefeld often search for a long time. Even rarer is a small house that can be rented in the middle of the quarter. In the Wächter area on Feldeggstrasse 23, you'll find exactly that: tiny houses that combine compact living space with urban lifestyle. Two of them are still looking for new tenants. By the way, "tiny" is relative. With 4.5 rooms on 91 square meters, the houses offer more space than the name suggests, and are suitable for couples as well as for flat-sharing communities or singles who appreciate space for retreat and visits. The living concept convinces with its clarity. Every square meter is thoughtfully used on three levels, and at the top, there's a small private rooftop terrace where the day can quietly come to an end. The tiny house is not a compromise, but a conscious decision for a lifestyle that gets by with less and offers more quality instead. New life in an existing building The tiny houses are part of a carefully renovated property. Instead of replacing the old with the new, the existing building was repurposed and retains its charm. The stylish, high-quality equipment ensures that modern comfort and the character of the building come together. A quarter that offers everything Seefeld has been one of the most popular residential areas in the city for years, and for good reason. Lake Zurich and Bellevue are nearby, and in the immediate surroundings, you'll find cafes, shops, and everything for daily life. The connection to public transportation is also ideal, so the entire city can be reached in just a few minutes. Those who live here enjoy urban diversity and at the same time the peace of a quarter with high quality of life. Opportunities like this are rare in Seefeld. Those who are interested in living in their own tiny house should not hesitate for too long. Sign up today for a viewing appointment for these unique residential objects.

Travel time
-
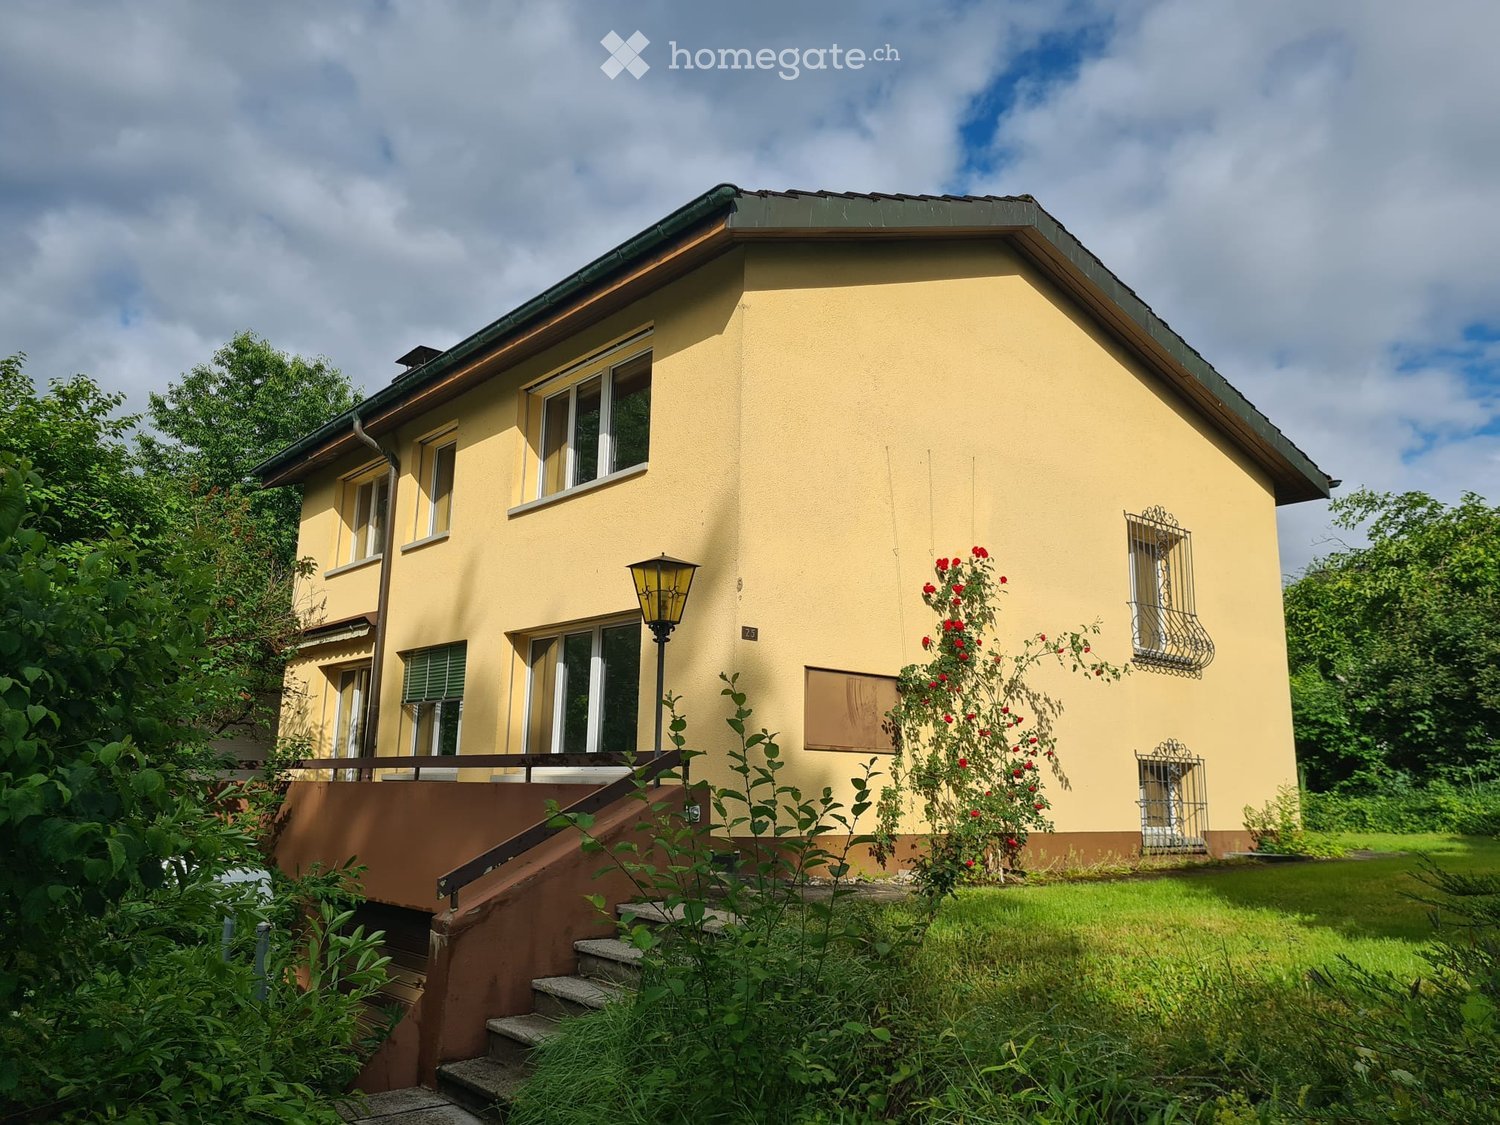
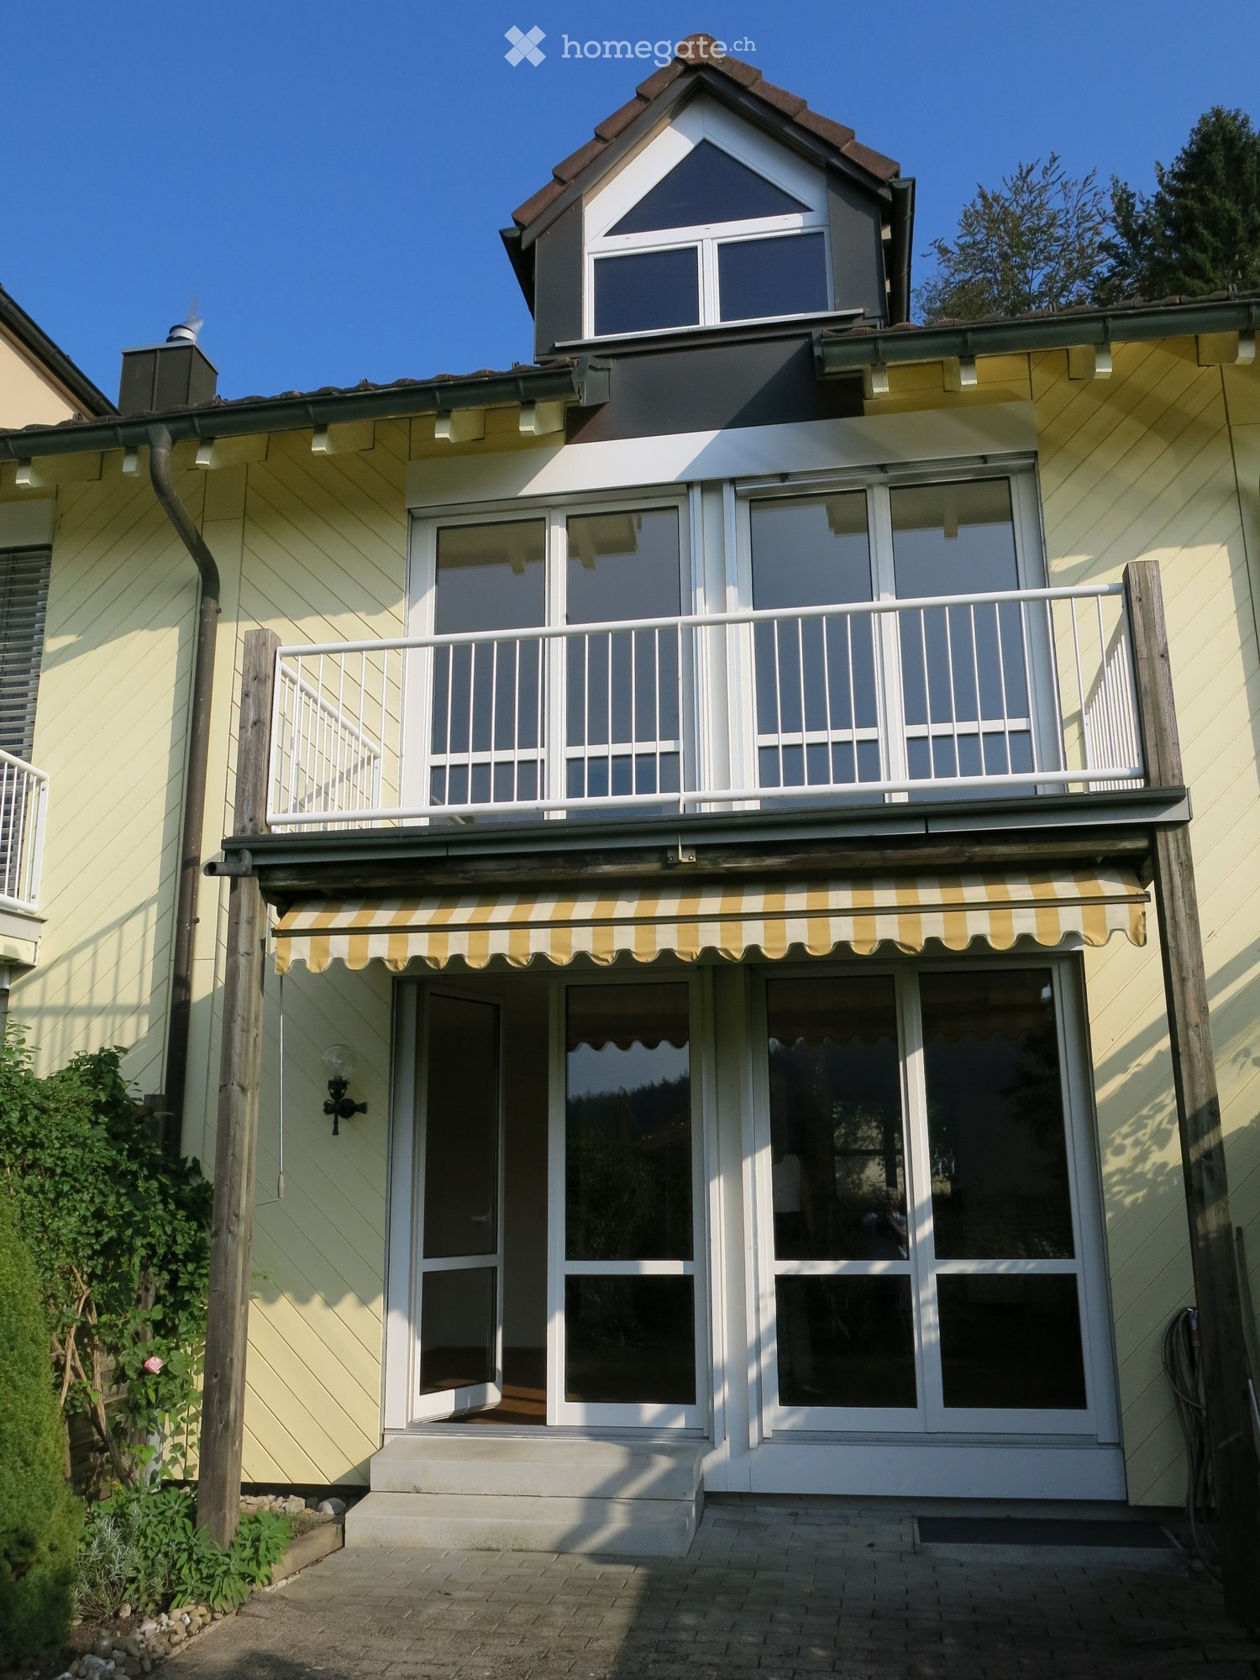
  • Two-story house with yellow siding, white trim, and a balcony with striped awning. Features large windows and a raised ground floor entrance.
  • Empty room with wooden flooring and large sliding glass doors leading to a garden view.
  • Hallway with wooden flooring, staircase leading upwards, and a wood-burning stove with chimney.
  • Modern kitchen with white cabinets, stainless steel appliances, and a double sink under large windows.
  • Empty room with wooden flooring, large glass doors leading to a balcony, and a radiator on the wall.
  • Empty attic room with wooden flooring and slanted wooden ceiling, featuring a single dormer window letting in natural light.
  • Empty attic space with wooden walls, ceiling, and floor, featuring skylights and recessed lighting.
  • Modern bathroom with a white sink, chrome faucet, glass shower enclosure, towel radiator, and potted plants on the sink counter.
  • A snow-covered village with multiple houses and trees in a forested area under a clear blue sky.
  • A modern living space with a wood stove, dining table with chairs, and an open kitchen area with cabinets and a sink.
  • Well-maintained garden with a gravel pathway, lush greenery, flowering plants, and a bamboo fence.
  • Well-maintained garden with a lawn, potted plants, a wooden fence, and a small gazebo with flowers.
  • Floor plan of a multi-unit building with labeled rooms and dimensions, including apartments, garages, and surrounding property boundaries.
  • Floor plan of a residential building showing multiple rooms including kitchen-dining area, living room, bedrooms, bathrooms, and cellar spaces. Includes electrical and heating layout with symbols for sockets, switches, and radiators.
1 / 14
CHF 3,370.– Top
5 rooms165m² living space
Balderenweg 26B, 8143 Stallikon

Row house in Stallikon

• The "Aegerten" development consists of 20 units and is located on the western Albis slope. Quiet, child-friendly complex without through traffic. The house (middle house of a 3-unit group) is located directly on the edge of the forest with a view over the Reppischtal valley. The Balderenweg is in a 30 km/h zone. The "Stallikon Aegerten" bus stop is about 250 m from the house. Bus lines 235 and 236 take you to Zurich Triemli in 17 minutes and to Wiedikon train station in 26 minutes. • You can reach the motorway access in about 5 - 8 minutes. • Shopping, bakery with post office, municipal administration, Coop branch Sellenbüren • Recreational areas: Albis, Türlersee, Freiamt • Basement: Laundry room with washing machine and dryer, hobby room and storage room, air heat pump for hot water and heating • Ground floor: House entrance, living room (parquet floor) with fireplace, dining area, open kitchen, guest toilet. • Upper floor: 3 bedrooms (laminate floor) bathroom with double sink and shower, balcony • Attic: Large, open room with laminate floor, dormer window, two skylights • House entrance: Covered annex as storage room for wood, garden tools, strollers, etc. • Collective garage: Double parking space (one behind the other) with charging station for electric cars. • Available from February 1, 2027 (possibly 1 - 2 weeks earlier) • The property is a non-smoking house • The ancillary costs for water, sewage and waste disposal amount to around CHF 1000.00 per year (directly invoiced to the tenant by the municipality). Electricity costs for own use are also invoiced directly to the tenant. • Ancillary costs for the maintenance of the overall complex (water, insurance, sewer cleaning, administration, etc.) amount to CHF 70.00 per month. • Long-term rental possible • Viewing: Family Crustna, Email: priscilla.brannkarr@gmail.com

Travel time
-
  • Aerial view of a residential area with multiple houses, green lawns, trees, and a road network.
  • Two-story house with white exterior, red shutters, and a balcony on the upper floor. The house features a well-maintained lawn, several potted plants, and a small garden area. A garage and parking space are visible to the left.
  • Balcony with tiled floor, wooden beams, glass railing, and striped awning, overlooking a green landscape with trees and hills.
  • Open-plan living and dining area with wooden flooring, white walls, and large windows. Features a modern kitchen with cabinets and appliances, a fireplace, and a small flower pot on the counter.
  • Modern kitchen with white cabinets, stainless steel appliances, black countertops, and a central island. The space features wooden flooring in the adjacent living area and large windows providing natural light.
  • Empty hallway with wooden flooring, white walls, and a modern glass railing leading to an adjacent room.
  • Modern bathroom with white tiles, a dark granite countertop, a single sink with a chrome faucet, a toilet, a mirror, and a small cabinet.
  • Empty room with wooden parquet flooring, white walls, and large windows offering a view of greenery outside. The room features a radiator under the windows and a small shelf on one wall.
  • Empty room with wooden herringbone flooring, white walls, a large window with a radiator below, and a window sill. No furniture or equipment present.
  • Modern bathroom with a large mirror, granite countertop, sink, bathtub, toilet, and radiator. Features a wooden ceiling and tiled walls.
  • Empty room with wooden flooring, white walls, large windows, radiator, and ceiling light fixture.
  • Modern bathroom with a white sink, chrome faucet, large mirror, toilet, glass-enclosed shower, and a towel hanging on a rack.
  • Empty garage with concrete floor, white walls, shelves, and various tools and equipment stored along the walls.
  • Utility room with a heating boiler, pipes, gauges, and a small window. The room is empty with no furniture.
  • Empty room with white brick walls, concrete floor, shelves holding helmets and bags, a window with blinds, and a ladder leading to an attic or loft area.
  • A well-maintained garden area with a pathway leading to a house, surrounded by lush greenery and trees. The house has a light-colored exterior with a staircase leading to the entrance.
  • Single-family house with a garage, covered parking area, and well-maintained garden.
  • Two-story house with white exterior, red shutters, balcony, garage, and well-maintained lawn.
  • Two-story house with white exterior, red shutters, and a balcony. The house is surrounded by a well-maintained lawn, trees, and a driveway leading to a garage. There are several parked cars on the street.
  • Aerial view of a small village with houses, green fields, and a lake in the background.
  • Aerial view of a residential area with a two-story house, surrounded by green lawns, trees, and a parking area with several cars.
1 / 21
CHF 4,450.– Top
4.5 rooms148m² living space
Hermikonstrasse 4, 8603 Schwerzenbach

Detached single-family house with large garden and plenty of privacy – AVAILABLE FOR RENT FOR A LIMITED TIME

AVAILABLE FOR RENT FOR A LIMITED TIME – immediately for approx. 3 to 4 years Are you looking for a home with plenty of privacy, a spacious garden, and a natural environment for the next few years? This charming, detached single-family house is situated on an exceptionally large plot and offers a unique combination of peace, privacy, and good accessibility. Living with character The house convinces with its individual charm and a pleasant living atmosphere. The spacious living and dining area forms the heart of the house. An additional Swedish stove provides a cozy atmosphere on cooler days. From here, you can directly access the covered balcony with a beautiful view of the surrounding area and your own garden. The kitchen is directly connected to the living and dining area and features an induction cooktop. The room offer is complemented by several usable rooms, bathrooms, and additional storage and basement rooms. A garden to enjoy A particular highlight is the spacious garden with mature tree population. The extensive green area offers plenty of space for relaxation, gardening activities, and individual design. Here, you can enjoy nature directly in front of your own door – with plenty of privacy and yet in close proximity to the good infrastructure of Schwerzenbach. The orderly garden maintenance is taken over by the tenants. Natural and well-connected The attractive municipality of Schwerzenbach combines quiet living in a natural environment with proximity to Zurich. The nearby nature reserve around Lake Greifensee invites you to take walks, bike tours, and relaxing hours by the water. Shopping facilities, schools, and public transportation are easily accessible. The Schwerzenbach train station offers regular connections to Zurich and the surrounding municipalities with the S9 and S14 S-Bahn lines. The Hermikon school with primary school and kindergarten is located in the immediate vicinity. Limited rental The rental is limited to approx. 3 to 4 years. The exact rental period depends on the further schedule of the property or the planned construction project. A one-time extension may be possible until the start of the planned construction phase, provided it is compatible with the then-current schedule. An extension cannot be guaranteed. A special home for a limited time Those who are looking for a charming house with plenty of privacy, a spacious garden, and a natural environment for the coming years will find a home with special character here. We look forward to showing you the property in person during a viewing.

Travel time
-
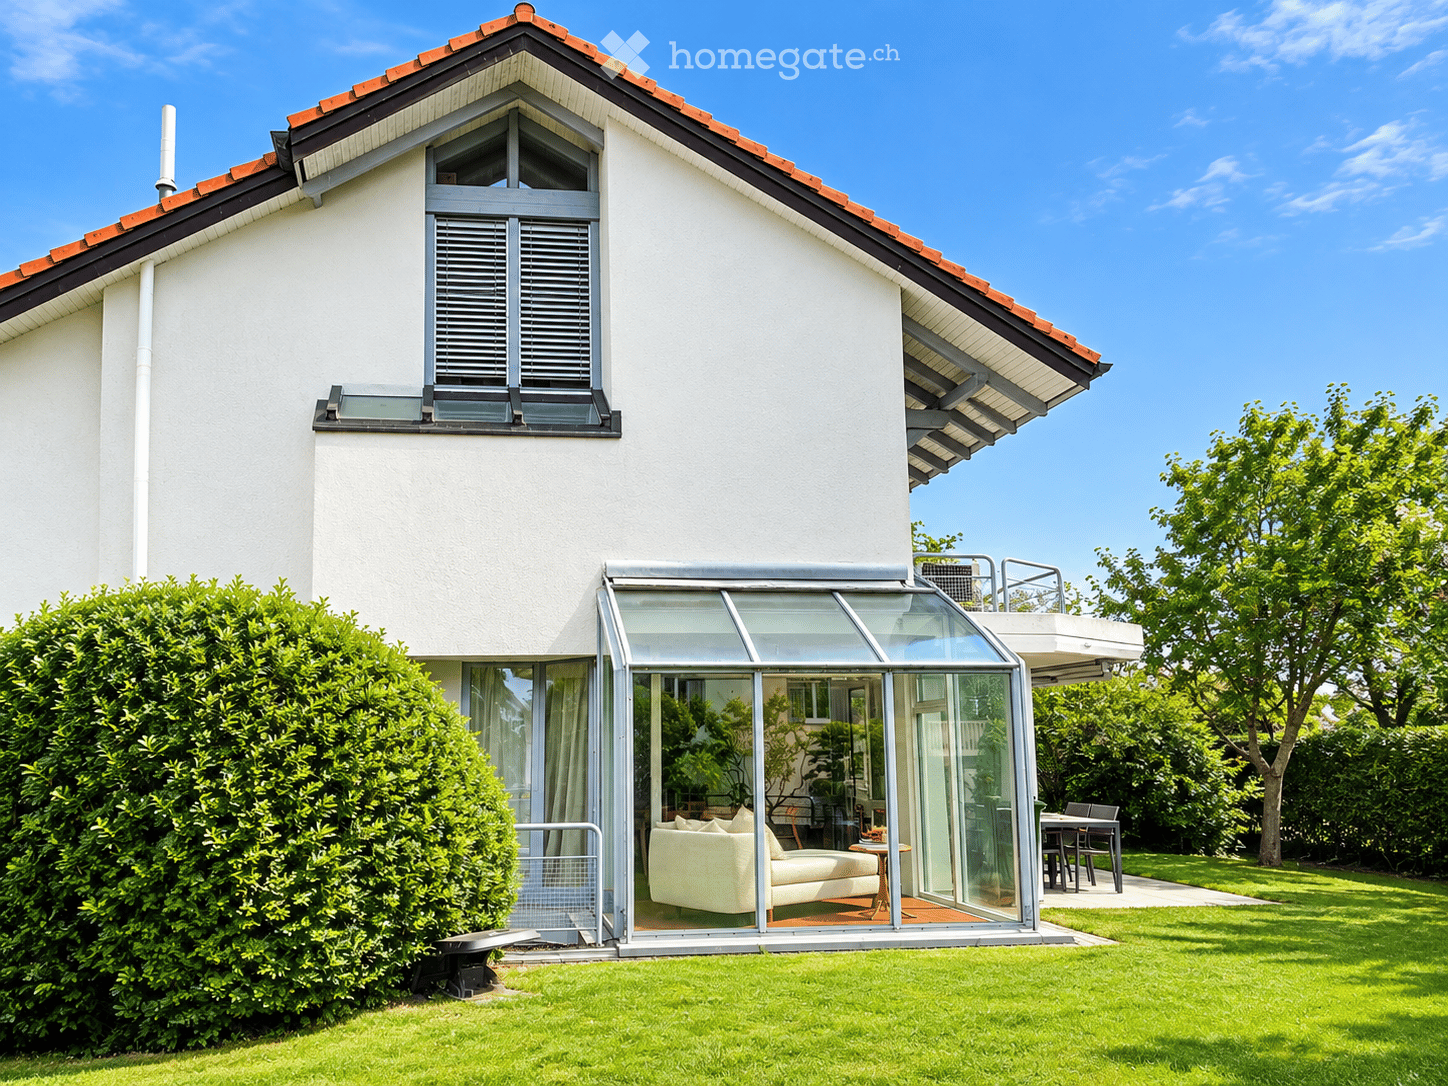
  • Two-story house with white exterior, red-tiled roof, large glass extension, and well-maintained garden.
  • Modern two-story house with a flat roof, wooden garage doors, and a well-maintained garden with trimmed hedges and shrubs.
  • Well-maintained garden with a green lawn, trees, and a patio area with outdoor furniture near a modern house.
  • A scenic view of a lake and distant mountains from a garden area, with a modern house and lush greenery in the foreground.
  • Bright, sunlit room with large glass walls and a view of a garden. Features a comfortable sofa, a small wooden table with books, and a lounge chair outside.
  • Bright attic room with wooden floors, slanted ceilings, large windows, a white sofa, a small wooden table, and a decorative vase.
1 / 9
CHF 5,335.– Top
7.5 rooms170m² living space
Bruschstrasse 94A, 8708 Männedorf

Attractive 7.5-room semi-detached house with lake view in Männedorf

Spacious, bright, family-friendly and with a dreamy view of Lake Zurich – a home to feel good in. This bright 7.5-room semi-detached house in Männedorf offers plenty of space for family life, retreat and shared moments on four floors. The quiet, pleasant and particularly family- and child-friendly environment combines privacy with an excellent location near Lake Zurich. Large windows provide plenty of daylight, while the beautiful view of Lake Zurich and the mountains gives the home a very special atmosphere. The spacious living and dining area with fireplace and winter garden invites you to cozy evenings. The modern kitchen with cooking island offers plenty of space for cooking and socializing. In the summer, the well-kept garden becomes a second living room – perfect for playing, relaxing and spending time with the family. The special advantages • 7.5 rooms on four floors • Very bright and spacious home • Dreamy lake view and mountain view • Modern kitchen with cooking island and high-quality appliances • • Sunny balcony • Well-kept garden with plenty of privacy • Several spacious bedrooms • Expanded attic – versatile usable • Bathroom with bathtub, shower and window • Additional shower/WC in the basement • Separate guest toilet • Garage for 2 cars + outdoor parking • Washing machine and dryer in the house • Basement • Small pets are allowed • Ideal for couples who enjoy spacious living and plenty of space Family-friendly and excellently located Here, everyday life can be shaped particularly pleasantly: schools and a playground are nearby, as is the hospital, shopping facilities and a pharmacy. Lake Zurich is also nearby and invites you to take walks, relax and spend beautiful hours with the family. The Männedorf train station is about a 13-minute walk away, and the Glärnischstrasse bus stop is about a 4-minute walk. Rental conditions Net rent: CHF 5,335.– per month, excluding additional costs Available: immediately A house where you don't just live, but live. If you can imagine finding your new home here, we look forward to your contact. Contact Carolina Barros Algarra carobarros1@yahoo.com.mx 📞 079 813 85 40 🇪🇸 Spanish · 🇮🇹 Italian · 🇬🇧 English · 🇩🇪 German

Travel time
-
  • Two-story white house with a balcony, large windows, and a tiled roof.
  • A modern white building with a balcony and a small garden area.
  • A paved patio area adjacent to a white house with a red-tiled roof. The patio is made of large, irregularly shaped stone tiles and is bordered by a low stone wall. There is a small garden bed with plants and shrubs near the house, and the surrounding area
  • A well-maintained garden area with trimmed hedges, a stone pathway, and a small wooden fence leading to a building entrance.
  • Garden with a paved stone pathway, grassy area, and surrounding trees and shrubs.
  • Empty room with wooden flooring, white walls, large sliding glass door leading to a garden, and a window on the right side.
  • Empty room with wooden flooring, white walls, and a small kitchen area with white cabinets and appliances visible in the background.
  • Modern kitchen with white cabinets, granite countertop, stainless steel sink, dishwasher, and stove.
  • Small bathroom with white tiled walls, a toilet, a sink, and a window with frosted glass.
  • Staircase with wooden steps and white railings, leading to an upper level. Light-colored walls and wooden flooring.
  • Spacious hallway with wooden flooring and a curved staircase featuring a white handrail. The walls are painted white, and the area is well-lit with natural light coming from an adjacent room.
  • Empty room with wooden flooring, white walls, and a staircase leading to a bathroom area with a bathtub and toilet.
  • Modern bathroom with double sinks, large mirror, bathtub, and tiled walls.
  • Empty room with wooden flooring, large windows, and natural light. No furniture or equipment present.
  • Sliding glass doors open to a small balcony with metal railing, overlooking a blue building and garden area.
  • Empty room with wooden flooring, white walls, and a large window with a view of greenery outside. There is a radiator below the window and a small shelf above it.
1 / 16
CHF 4,100.– Top
4.5 rooms110m² living space
8702 Zollikon

4.5 room semi-detached house / temp to 31.08.27 / flat share / pets allowed / 1st month free

Important: Apartment available immediately until 31.08.27.Welcome to this well-maintained and freshly renovated 4.5-room semi-detached house in the sought-after community of Zollikon. The two-story, white house with a tiled roof, large windows, and an inviting balcony impresses with its timeless charm and modern comfort.The house offers the following highlights: • Bright rooms with wooden floors: Several spacious, light-filled rooms with high-quality wooden floors and white walls create a warm, inviting atmosphere. • Modern kitchen: Equipped with white cabinets, granite countertops, stainless steel sink, dishwasher, and stove – functional and stylish at the same time. • Two bathrooms: One modern bathroom with double sink, large mirror, and bathtub, as well as a smaller second bathroom with toilet and sink. • Balcony: Glass sliding doors lead to a balcony with a metal railing and a view of the garden area. • Stairs with wooden steps: An elegant indoor staircase with white railings connects the two floors. • Garage and parking: Convenient parking for your vehicle right at the house. • Washing machine and dryer: Available and included in the rent. • Pets allowed – perfect for animal-loving families. • Flat-share (WG) suitable and can be negotiated Location and Surroundings:The house is located in a quiet, sunny residential area in Zollikon, near Lake Zurich. The surroundings are pleasantly calm both day and night. In summer, the property benefits from plenty of sunlight. • Public Transport: The Bleulerstrasse bus stop is only a 4-minute walk away. The Tiefenbrunnen station (tram and S-Bahn) as well as the Zurich Tiefenbrunnen station can be reached in about a 14-minute walk. • Shopping: A Migros supermarket is a 14-minute walk away. • School: The Freie Privatschule Zurich is only a 9-minute walk away – ideal for families with children. • Health: Zollikon Pharmacy can be reached in 11 minutes on foot. • Low taxes (Steuerfuss): at just 76%, Zollikon has one of the lowest tax rates in the region Enquiries please only with some details of the tenants, employment etc.

  • Spacious, high-ceilinged room with exposed wooden beams, white walls, and large arched windows. Features a built-in fireplace with a stone surround and wooden mantel.
  • An empty room with exposed wooden beams and a high, vaulted ceiling. The room features light-colored wooden flooring, white walls, and large arched windows that allow natural light to enter. There is a fireplace on the left side of the room.
  • Empty room with white walls, wooden ceiling beams, a large wooden door, a decorative blue and white ceramic bench, a window with a radiator below, and a large glass door leading outside.
  • Modern kitchen with white cabinets, marble countertops, a stainless steel sink, and a sleek faucet. Exposed wooden beams on the ceiling and recessed lighting.
  • Modern kitchen with white cabinets, stainless steel oven, and exposed wooden beams on the ceiling.
  • Empty room with white walls, tiled floor, large windows, and radiators. No furniture or equipment present.
  • Modern bathroom with a white sink, large mirror, glass shower enclosure, and frosted windows.
  • A well-maintained garden area with a stone pathway leading to a grassy lawn, surrounded by trees and shrubs. The house's exterior wall is visible on the left, with a window and a light fixture.
  • A two-story house with a stone facade and wooden upper section, covered in climbing plants and flowers, with a brick pathway leading to the entrance.
  • A serene garden with a pond surrounded by rocks, lily pads, lush greenery, and a small statue on a stone platform.
1 / 10
Price on requestTop
8 rooms220m² living space
8820 Wädenswil

Zentrales Wohnparadies in Wädenswil – Viel Platz und Top-Anbindung

Grosszügiges Einfamilienhaus mit 220 m² Wohnfläche und über 300 m² Nutzfläche – nur 5 Minuten vom Bahnhof Wädenswil entfernt.Dieses repräsentative und freistehende 8-Zimmer-Einfamilienhaus wurde komplett renoviert und überzeugt mit modernem Wohnkomfort und einem aussergewöhnlichen Platzangebot. 220 m² reine Wohnfläche und insgesamt über 350 m² Nutzfläche bieten maximale Flexibilität. Ob für eine grosse Familie, als Mehrgenerationenhaus oder für die perfekte Kombination von Wohnen und Arbeiten – dieses Haus passt sich Ihren Lebensplänen an.Die Liegenschaft ist per sofort oder nach Vereinbarung bezugsbereit.Die Lage ist ein absolutes Highlight für Pendler und Familien:Bahnhof Wädenswil: In nur 5 Gehminuten erreichbar (S-Bahn-Verbindungen im Viertelstundentakt nach Zürich HB, Flughafen Kloten, Zug, Pfäffikon SZ).Infrastruktur: Einkaufsmöglichkeiten (Migros, Coop), Schulen, Kindergärten und das Seeufer sind in wenigen Schritten bequem zu Fuss erreichbar.Autobahnanschluss: Der Autobahnanschluss A3 (Zürich / Chur) ist nur wenige Fahrminuten entfernt.Zur Liegenschaft gehören auch zwei grosse Gartensitzplätze sowie eine sonnige Dachterrasse. Die rund 350 m² große Rasenfläche sowie das angrenzende Wäldchen bieten viel Raum zum Entspannen und Verweilen im Grünen.Ein Autoabstellplatz befindet sich vor dem Haus, eine Garage kann optional dazu gemietet werden.Die Kombination aus grosszügigem Wohnkomfort, ruhiger Atmosphäre und der Nähe zum Zürichsee macht dieses Zuhause besonders attraktiv.Bei Interesse freuen wir uns auf Ihre Kontaktaufnahme. Gerne zeigen wir Ihnen dieses charmante und reizvolle Haus bei einer persönlichen Besichtigung.Spacious Detached Family Home with Exceptional Living Space in Wädenswil220 m² of living space | Over 350 m² of total usable space | 8 rooms | Excellent locationThis exceptional detached family home combines generous proportions, contemporary comfort and a highly desirable location in Wädenswil. Completely renovated and offering approximately 220 m² of living space and more than 350 m² of total usable space, the property provides an extraordinary level of flexibility and privacy.Whether as a spacious family residence, a multi-generational home or an ideal combination of living and working from home, this property offers the space and versatility to accommodate a wide range of lifestyles.Prime LocationThe location is particularly attractive for commuters and families, offering excellent connections and outstanding everyday convenience. • Wädenswil railway station: Approximately a 5-minute walk away, with S-Bahn services running every 15 minutes to Zurich Main Station (Zürich HB), Zurich Airport, Zug and Pfäffikon SZ. • Local amenities: Migros, Coop, schools, kindergartens and the shores of Lake Zurich are all within easy walking distance. • Motorway access: The A3 motorway, providing convenient connections towards Zurich and Chur, is only a few minutes away by car. Exceptional Outdoor SpaceThe property offers a wonderful selection of outdoor areas, including two spacious garden terraces and a sunny rooftop terrace. The approximately 350 m² lawn area, together with the adjoining small wooded area, creates a private and peaceful setting with plenty of space to relax, entertain guests or simply enjoy nature.A private parking space is located directly in front of the house. A garage is also available for optional rental.A Home with Space, Comfort and CharacterThe combination of generous living areas, modern comfort, a tranquil residential atmosphere and the proximity to Lake Zurich makes this property a truly special home.The property is available for immediate occupancy or by arrangement.We look forward to hearing from you and would be delighted to arrange a private viewing of this charming and exceptional property.

1 / 13
  • Balcony / Terrace
  • Garage
  • Child-friendly
CHF 5,250.–
5.5 rooms130m² living space
Maneggpromenade 132, 8041 Zürich

Freshly renovated 5.5-room row house with garden in Zurich

This freshly renovated 5.5-room row house in Zurich-Leimbach/Manegg offers spacious living on four floors and combines modern comfort with a quiet, family-friendly environment. The house will be rented after the comprehensive renovation in 2026 and will be available from October 1, 2026.On approximately 130 m² of living space, you can expect a versatile room layout for families, couples with space requirements, or living and working under one roof. The living and dining area forms the center of the house and convinces with a chimney and direct access to the private garden area. The new kitchen is modernly designed and equipped with a low-maintenance stone cover and contemporary appliances. • 5.5 rooms on four floors • 130 m² of living space and approximately 160 m² of land • First rental after complete renovation in 2026 • Two modern bathrooms • Hobby room in the basement and additional studio in the attic • Private washing machine and dryer • Comfortable underfloor heating • Private garden area with seating • Private garage box on the street The attic is suitable as a studio, home office, guest or hobby area. In the basement, there are additional usable areas and another versatile room available. Two bathrooms make family life easier; one of them is located in the basement and is equipped with a shower.The quiet and child-friendly location in Zurich-Leimbach/Manegg offers a good connection to the city center at the same time. The Zurich Manegg train station with the S4, the A3, and shopping opportunities in Sihlcity are quickly accessible. Nearby recreational areas along the Sihl and the Wildnispark Zürich Sihlwald invite you to take walks and engage in leisure activities.The monthly gross rent is CHF 5,250. An attractive home for all those who are looking for a high-quality renovated row house with a garden, chimney, versatile room offer, and private garage in Zurich.All information about the property at a glanceFill out the contact form and get direct access to the personal object area. There you will find all the pictures, floor plans, documents, videos, and 360° tours of the property. You can also book available viewing dates directly or request an individual appointment.Get access to the property now.

  • Balcony / Terrace
  • Garage
  • Child-friendly
Travel time
-
1 / 16
  • Balcony / Terrace
  • Pets allowed
  • View
  • +5
CHF 4,100.–
4.5 rooms
Im Rebacher 9, 8118 Pfaffhausen

Charming, newly renovated house for garden lovers

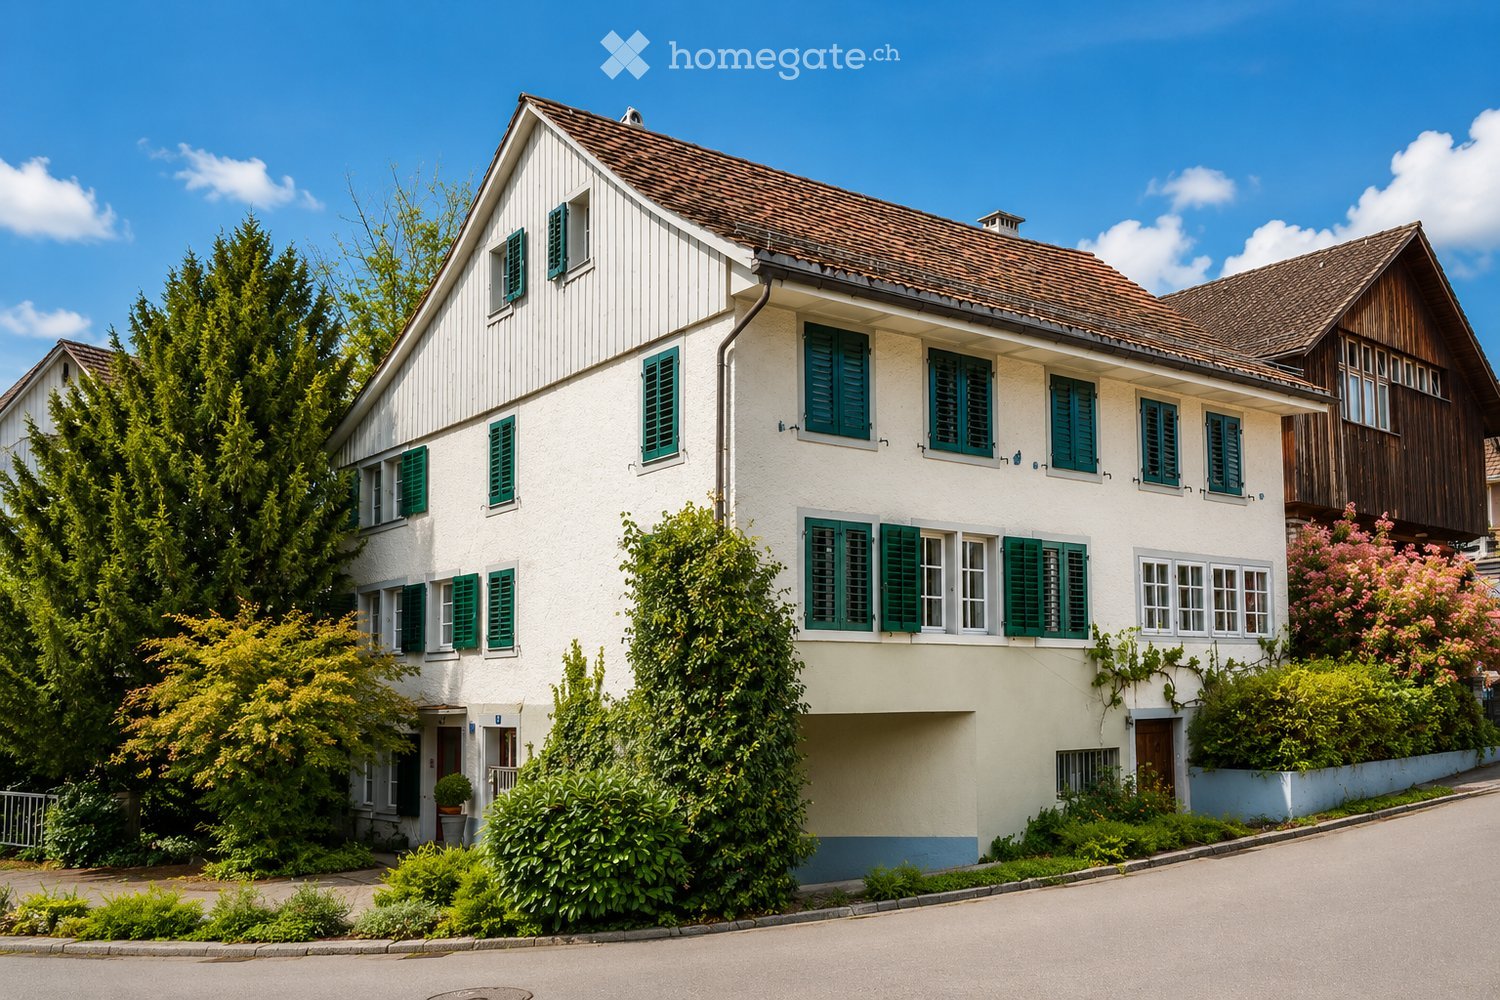
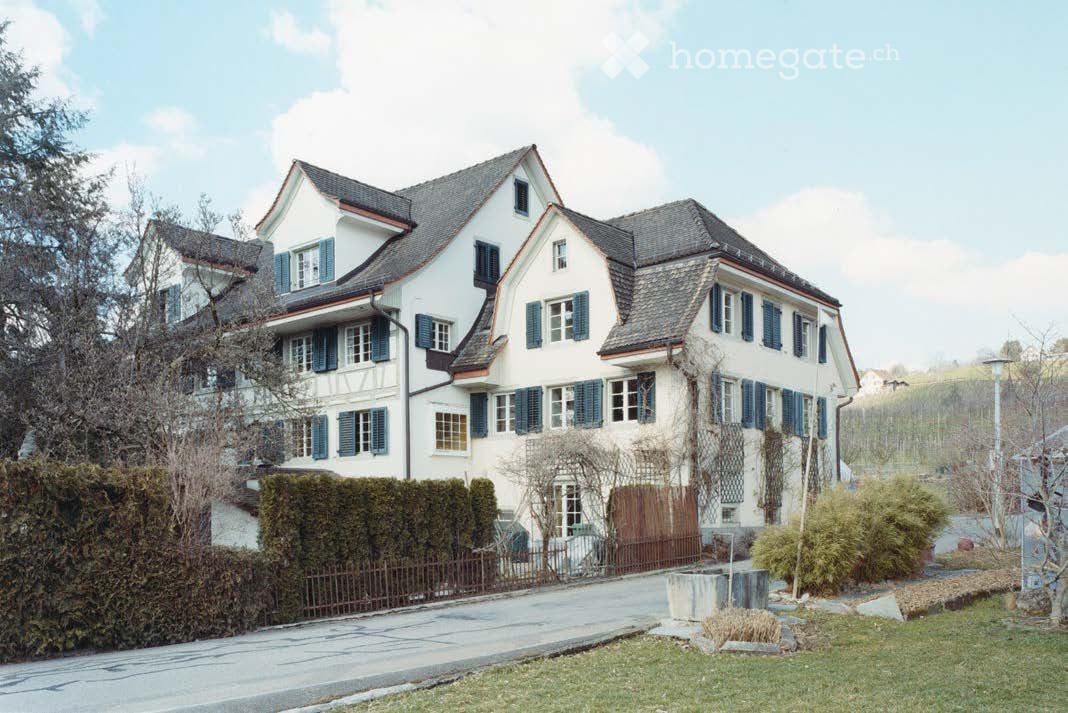
Charming, newly renovated house with large garden & plenty of space for hobbiesIn a sought-after and quiet location, this beautiful, detached single-family house with a net living area of approximately 90 m2 awaits you. The charming house has been newly renovated and combines cozy living comfort with an idyllic, family-friendly environment.An absolute highlight is the spacious, sunny garden – a true paradise for garden lovers and families with children who appreciate a lot of green space. In the basement, the property also offers valuable additional space, approximately 45 m2, which can be ideally used as a hobby room, fitness area, or home office.The highlights at a glance: • Charming & beautiful: Detached, manageable single-family house with a lot of privacy. • Newly renovated: Modernized interior design and ready-to-move-in top condition. • Dreamy large garden: Plenty of green space – perfect for relaxation or cozy barbecue evenings. • Plenty of additional space in the basement: Spacious basement, perfect for hobbies, fitness, workshop, or studio. • Comfortable parking: Own garage plus two additional outdoor parking spaces directly at the house. • Quiet & family-friendly location: Embedded in a pleasant residential area in Pfaffhausen. • Excellent connection: Nature pure directly in front of the door and yet quickly in the city of Zurich. • Schools & childcare: Kindergarten and primary school are located directly in the village or in the immediate vicinity. • International schools: The Lycée Français International de Zurich in Dübendorf and the Inter-Community School Zurich (ICS) in Zumikon are easily accessible within a few minutes. We would be happy to show you this beautiful house. We look forward to your contact.
  • Balcony / Terrace
  • Pets allowed
  • View
  • +5
Travel time
-

Suggested properties for you based on search results