6 results - Property for buy in Erlenbach ZH

Chantal Reichlin

Chantal Reichlin

1 / 13
Chantal Reichlin

Chantal Reichlin

  • Elevator
  • Lake view
  • Quiet neighborhood
CHF 2,590,000.–
5.5 rooms142m² living space
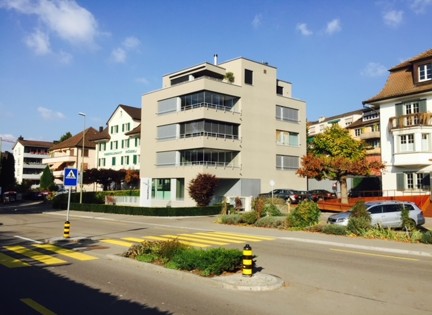
Obstgartenstrasse 5, 8703 Erlenbach ZH

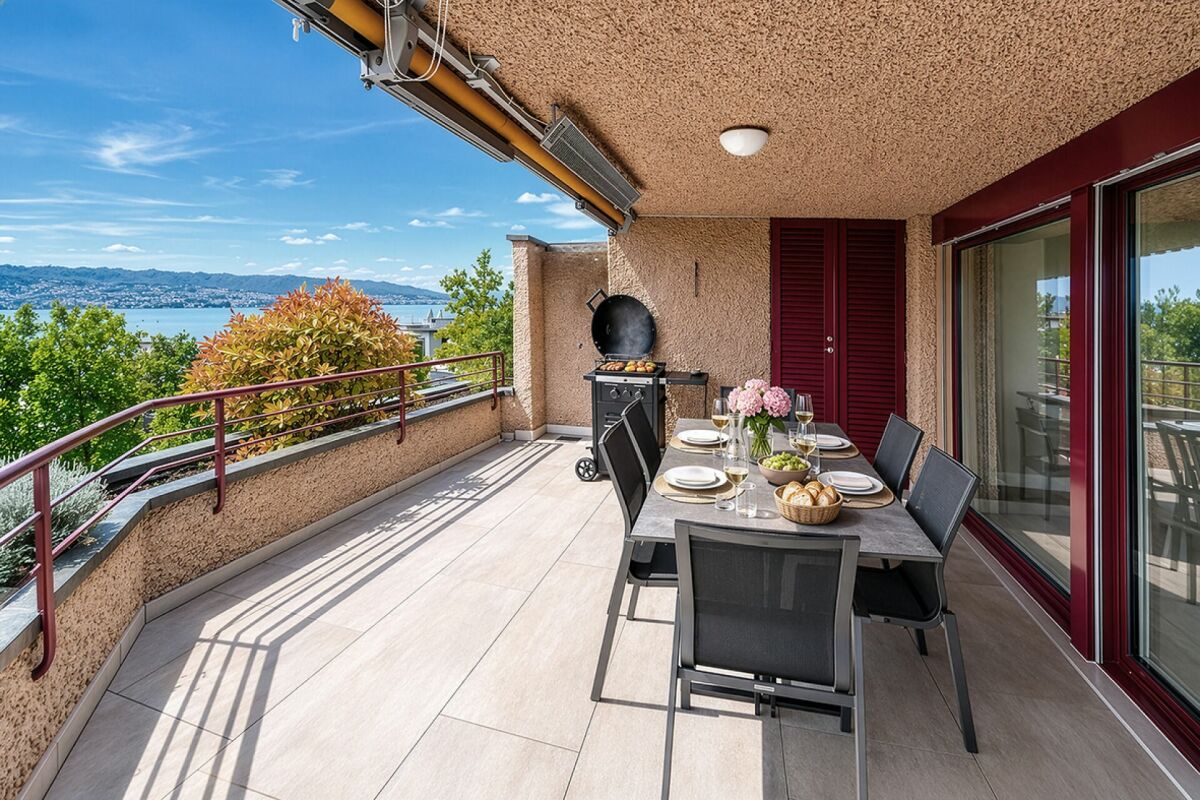
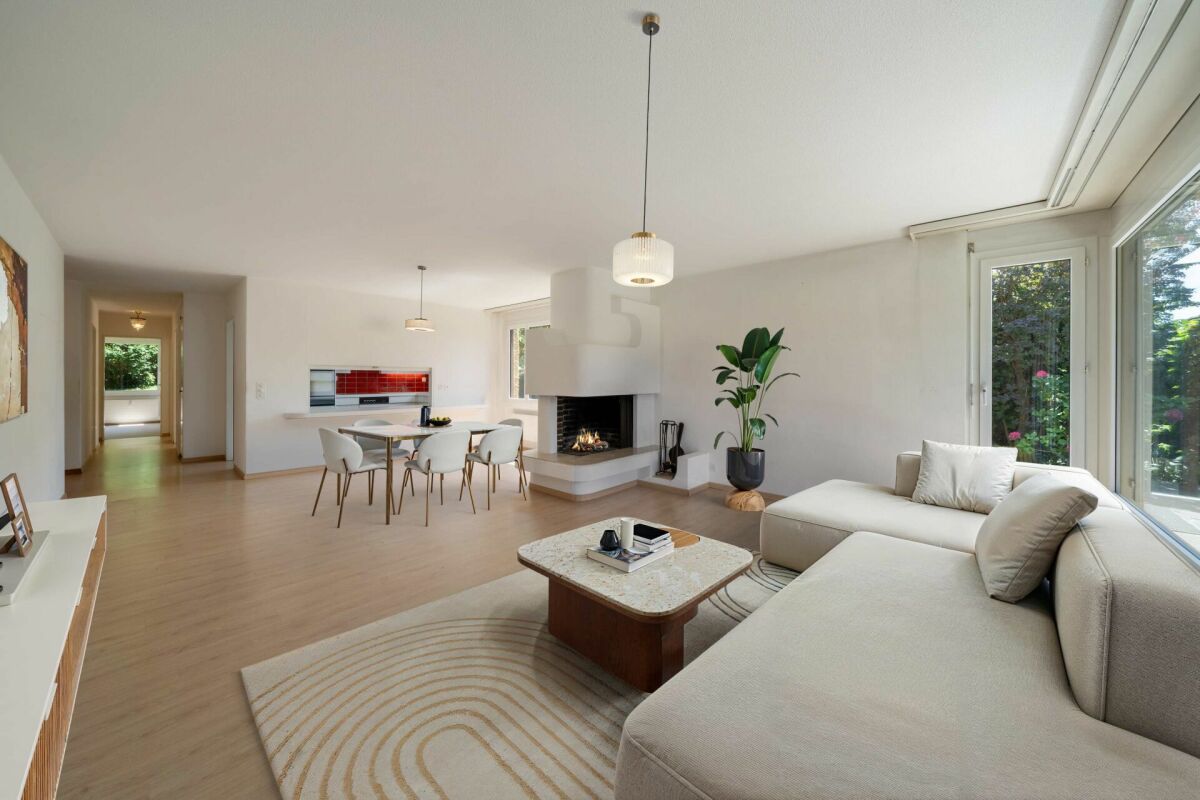
5.5-room apartment in a quiet location with lake view and large terrace

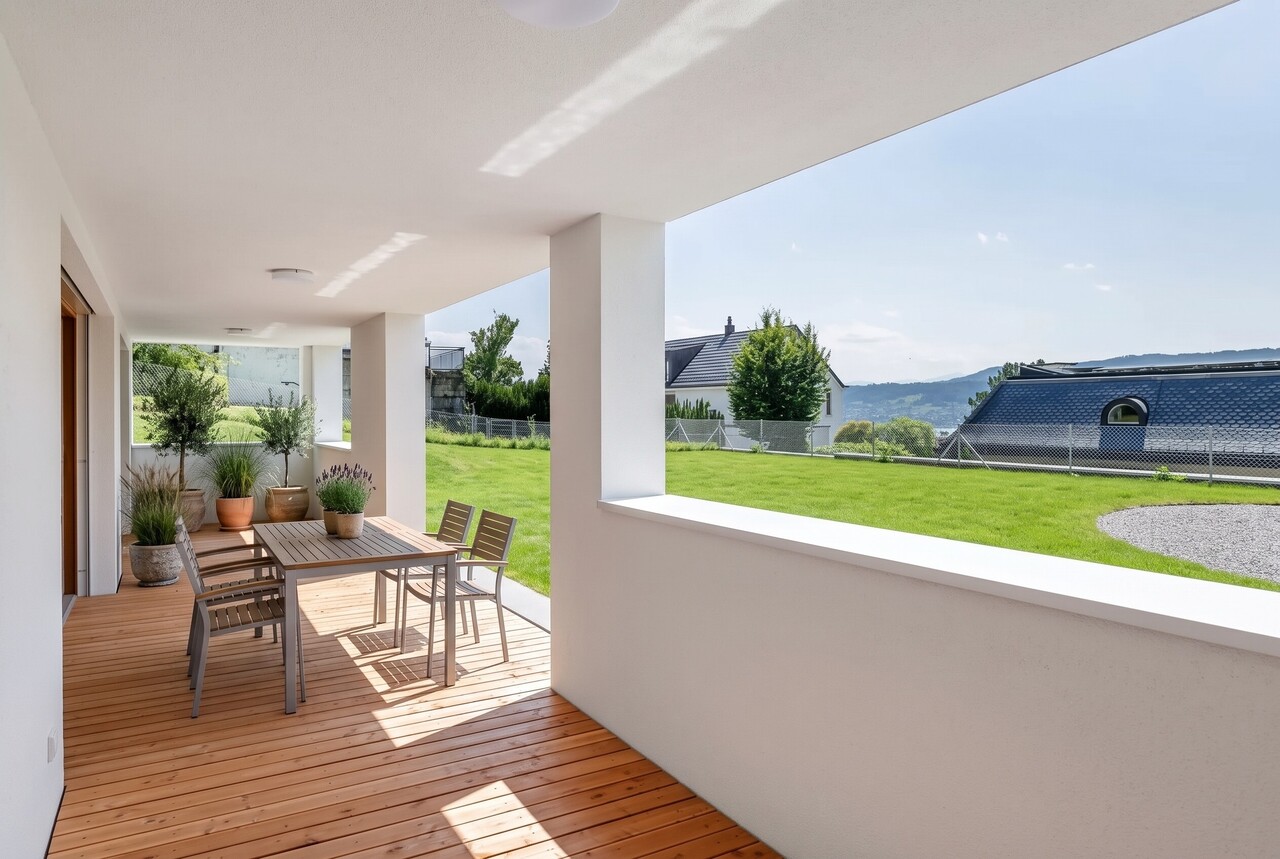
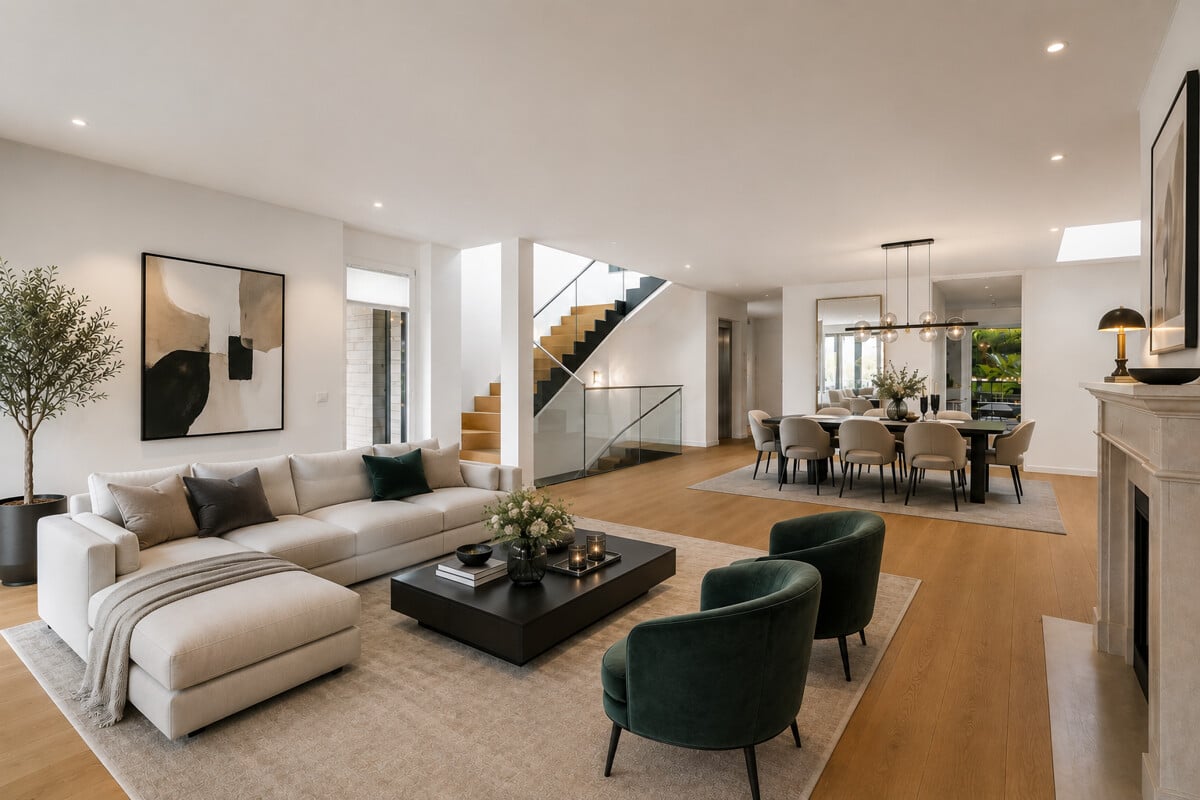
Away from traffic and hustle and bustle, this owner-occupied apartment, built in 1982, in a family-friendly residential area offers a comfortable home on 142 m². The large, partially covered terrace invites you to relax or have a cozy barbecue with a great view over Lake Zurich.The individual floor plan offers a variety of usage possibilities, especially in the living and dining area. Whether living by the fireplace, eating in front of the terrace or in the kitchen, working near the terrace, the room layout leaves a lot of freedom for personal living ideas.The kitchen, renewed in 2011, is well-equipped, offers space for a small dining area and has well-maintained appliances in excellent condition. The three rooms have areas of 11.3 m² to 18.3 m². The largest has direct access to the bathroom, which is equipped with a bathtub, double sink and toilet. A second wet room with shower and toilet is accessible from the hallway.Additional rooms, basement, parking: A recess at the entrance and a cellar room in the basement offer additional storage space. Here you will also find the private laundry room, and a fully equipped hobby room can be purchased optionally. The offer includes two underground parking spaces with a 22-kW wall box already installed for charging electric cars.I would be happy to show you this great apartment in a fantastic location. Please contact me.

  • Elevator
  • Lake view
  • Quiet neighborhood
Travel time
-
1 / 8
CHF 1,250,000.–
4.5 rooms117m² living space
Seestrasse 53, 8703 Erlenbach

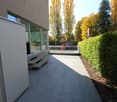
Apartment ownership on the ground floor and basement near the lake and S-Bahn station

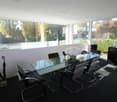
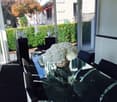
Attractive ground floor and basement unit with garden seating, parking spaces, and ongoing rental income. Currently used as an office, but with the possibility of conversion into an apartment (it only needs the installation of a shower and a kitchenette in the existing kitchen).This versatile ownership unit spans the ground floor and basement. The spaces are currently used as an office and are rented until the end of October 2027. This makes the property suitable for both buyers looking for an existing rental property and interested parties with long-term own usage ideas.On the ground floor, there is a spacious room with large window fronts and direct access to a private garden seating area. Two outdoor parking spaces also belong to the property.The basement includes 3.5 rooms, separated by glass walls, and offers plenty of daylight despite its location. This is achieved through large window areas and a patio in front. There is no direct view of the outside, but the patio offers attractive potential and could be significantly upgraded with appealing landscaping.In the basement, there is a practical kitchenette with a dishwasher, refrigerator, and microwave. The small bathroom has a toilet and a sink. There is enough space for the additional installation of a shower, and the required water and power connections are nearby.The rooms present themselves as well-maintained. The walls are plastered, and the floors are equipped with high-quality carpeting. The flooring can be easily changed (e.g., parquet, ceramic tiles).The building was constructed in the Minergie standard and features controlled residential ventilation, a heat pump with a geothermal probe, and comfortable underfloor heating.The purchase price also includes an advertising sign, which currently generates additional rental income.The most important features at a glance:• Ownership unit spanning two floors• Currently used as office space and rented• Existing rental agreement until the end of October 2027• A spacious room on the ground floor• 3.5 rooms in the basement• Private garden seating area• Bright rooms thanks to large window areas and patio• Kitchenette with dishwasher, refrigerator, and microwave• Toilet with sink• Possibility of installing a shower• Two outdoor parking spaces• Advertising sign with monthly rental income of CHF 450• Minergie standard, controlled ventilation, and underfloor heating• Heat pump with geothermal probeThe listed purchase price is a guideline price. Offers can be submitted both below and above this guideline price.

Travel time
-
1 / 7
CHF 5,500,000.–
6.5 rooms249m² living space
8703 Erlenbach

Erlenbach: spacious semi-detached house with lift and terraces

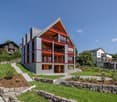
The modern 6.5-room semi-detached house offers around 249 square meters of living space and around 67 square meters of secondary living space on four levels. The floor plan is clearly structured and creates spacious areas for shared living as well as comfortable retreats. A private lift connects all floors and complements the open staircase in a comfortable way. On the ground floor, the open living and dining area with a fireplace forms the heart of the house. Large window areas provide plenty of daylight and open the room to the extensive terraces. The separate kitchen is functionally organized and offers direct access to another terrace. High-quality parquet floors underline the quiet and cozy living atmosphere. In total, five bedrooms are distributed over the upper and lower living levels. This creates flexible usage possibilities for children, guests, or for a home office. Three bathrooms and two guest toilets ensure comfort in everyday life. In the garden level, a winter garden, a separate laundry room, and further secondary rooms complement the room offer. Several terraces, a balcony, and the well-kept, green outdoor areas extend the living space to the outside. The carefully designed greenery creates privacy and a pleasant atmosphere around the house. Two garage parking spaces, the ground probe heat pump with underfloor heating, and the alarm system complement the equipment. Thus, the semi-detached house combines upscale living with a versatile room concept and high comfort. The property: - 6.5-room semi-detached house in Erlenbach - Approx. 249 m² living space - High-quality interior design - Lift in the house - Minergie standard, ground probe heating - Covered terrace and spacious garden - High privacy - Family-friendly and quiet neighborhood - 2 garage parking spaces incl. basic installation for e-cars

1 / 6
CHF 2,290,000.–
6 rooms125m² living space
8703 Erlenbach ZH

Living on the Gold Coast - Your new home with plenty of design freedom

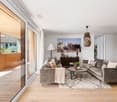
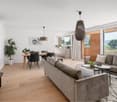
Erlenbach In a slightly elevated, quiet residential area in Erlenbach, this 6-room ground-floor apartment with approximately 125 m² of living space awaits you. The property was built in 1977 and has been continuously maintained. Kindergarten, primary school, bus stop, and Erlenbach Winkel train station are all within comfortable walking distance.The well-thought-out floor plan offers bright living rooms and a clever division of living and sleeping areas. The spacious living and dining room with a fireplace creates a cozy atmosphere. From here, you can directly access the covered seating area and the pergola, which are at your sole disposal. The spacious, closed, functional kitchen can be partially opened to the dining area.In the rear part of the apartment, there are 3 bedrooms and a shower bathroom. Another highlight is the separate parent's area with a bedroom, dressing room, and en-suite bathroom.The apartment offers the opportunity to design the rooms according to your own ideas and needs, and thus create a very personal home.The attractive offer is rounded off by the large, heated housekeeping room in the basement, as well as the private cellar compartment, the parking space in the underground garage, and the covered outdoor parking space.Here are some highlights: • Quiet, slightly elevated location • Bus stop, train station Winkel, kindergarten, and primary school within walking distance • Well-thought-out floor plan - living and sleeping areas cleverly separated • Fireplace in the living area • Covered seating area and pergola for sole use • Large, heated laundry room that can also be used as a hobby room • Private cellar compartment • 1 parking space in the underground garage and 1 covered outdoor parking space Have we sparked your interest? Then contact us and arrange a viewing appointment, so you can get a personal impression of this attractive apartment on site. We look forward to hearing from you!

Suggested properties for you based on search results