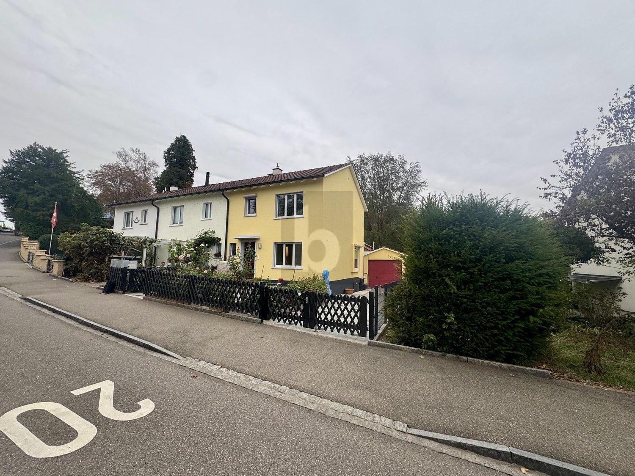
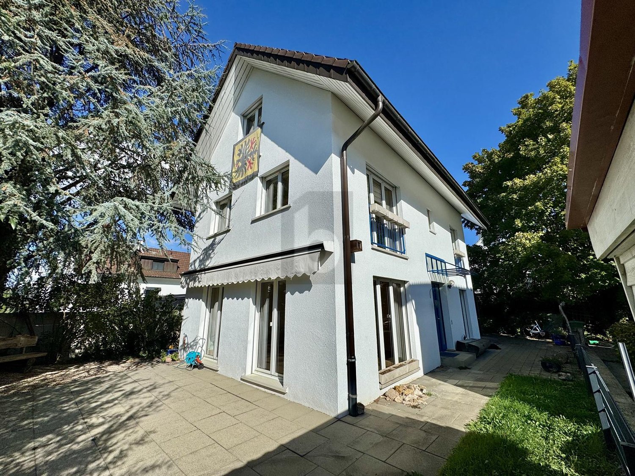
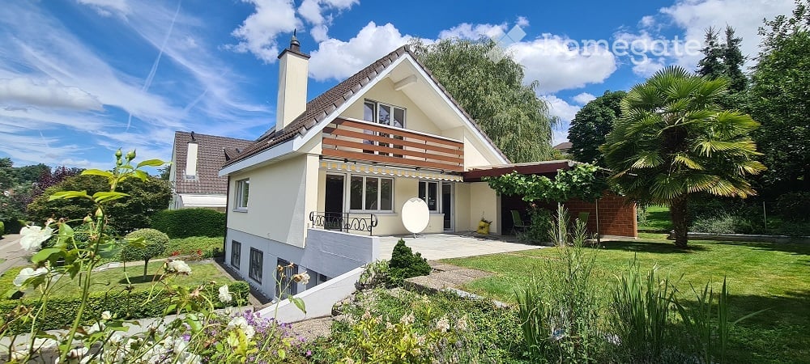
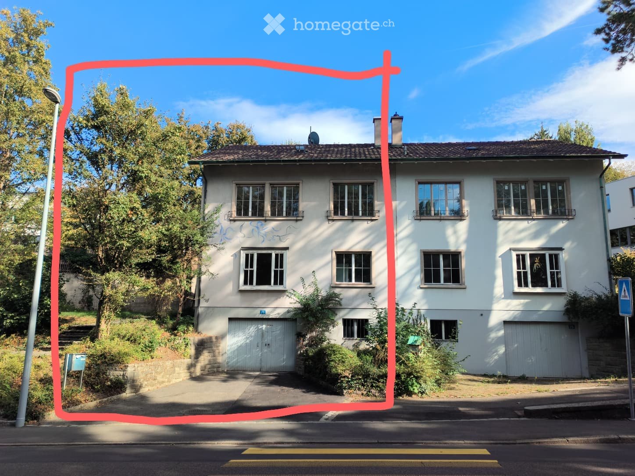
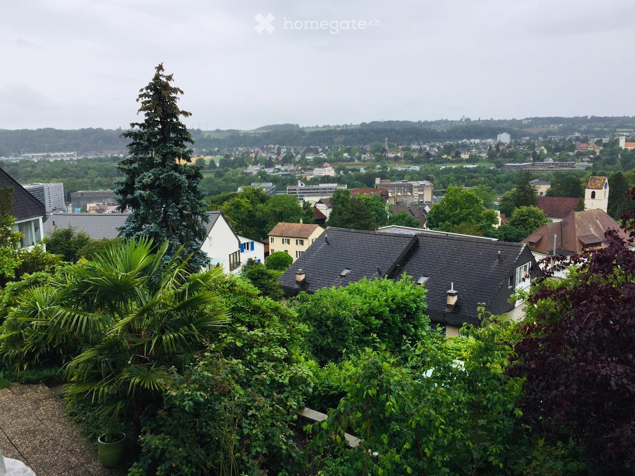
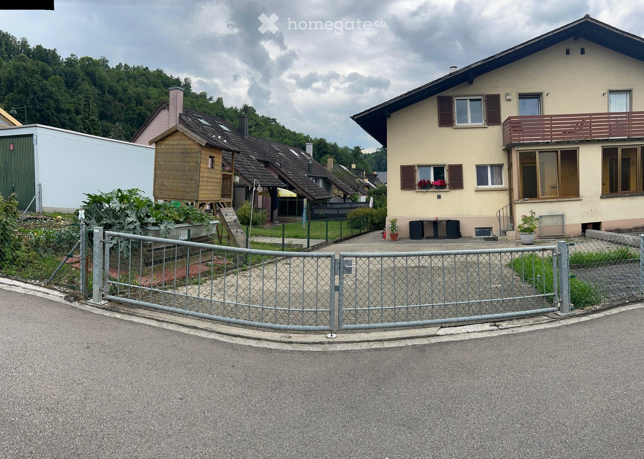
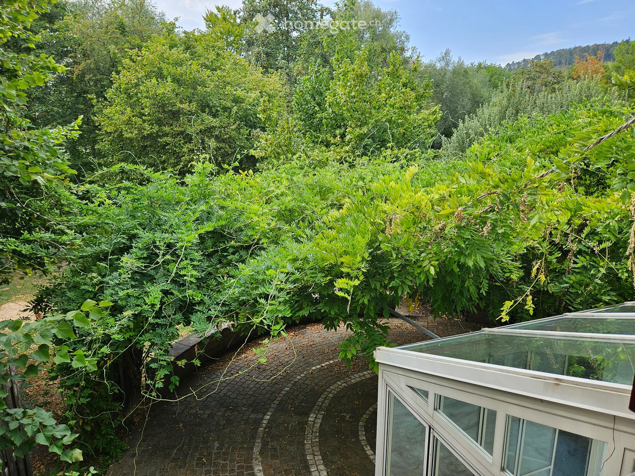
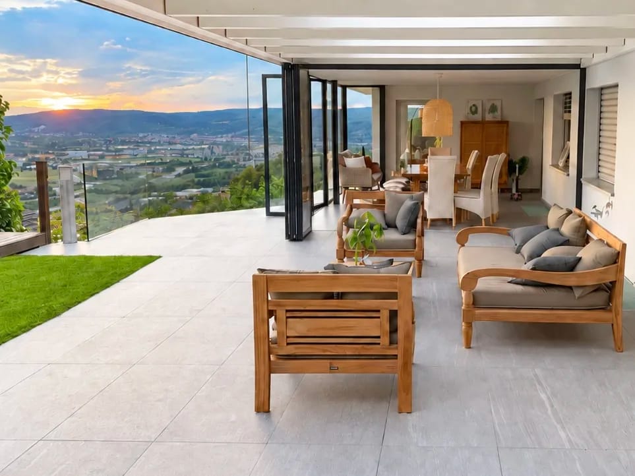
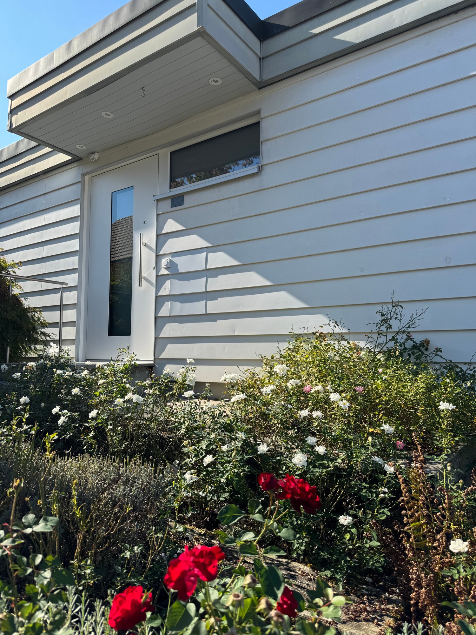
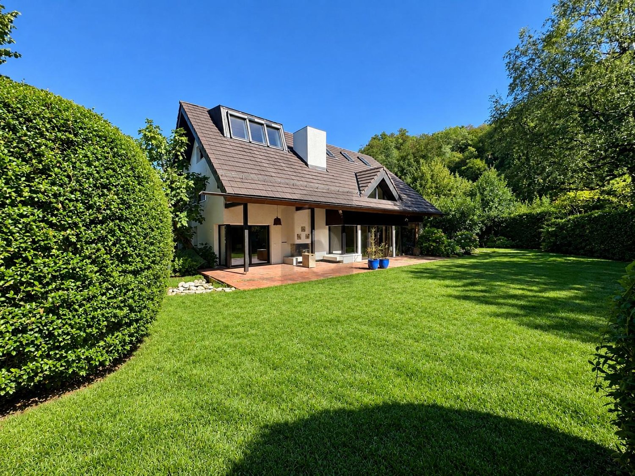
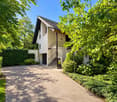
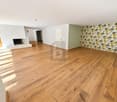
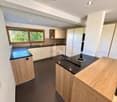
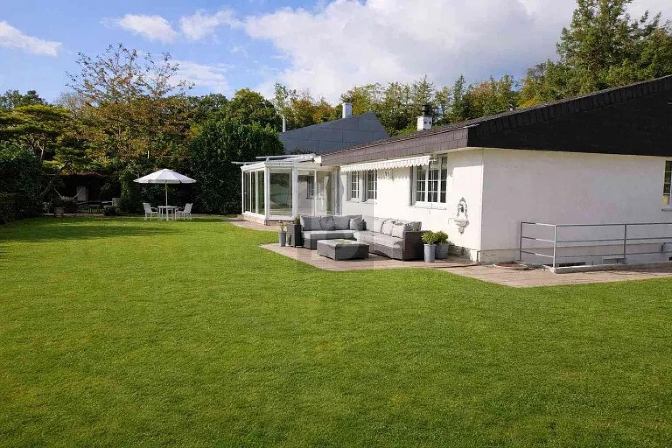
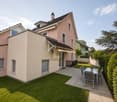
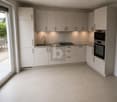
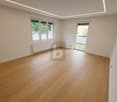
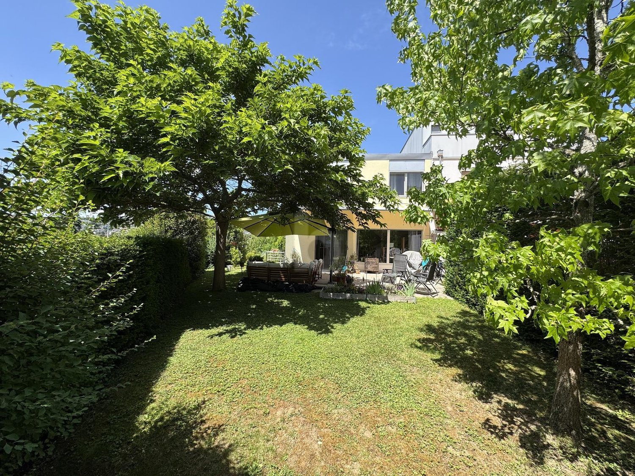
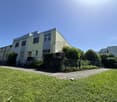
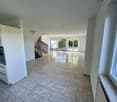
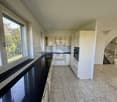
Gempen - House, chalet, rustico for rent

Try expanding your search criteria so we can show you similar properties. Currently, there are no matches.

We suggest you try to:

  • increase the radius
  • change filters, such as price

You can create a search alert with the current criteria and get notified when matching properties are available.

More objects in your automatically expanded search area
71 results - Radius: + 10km
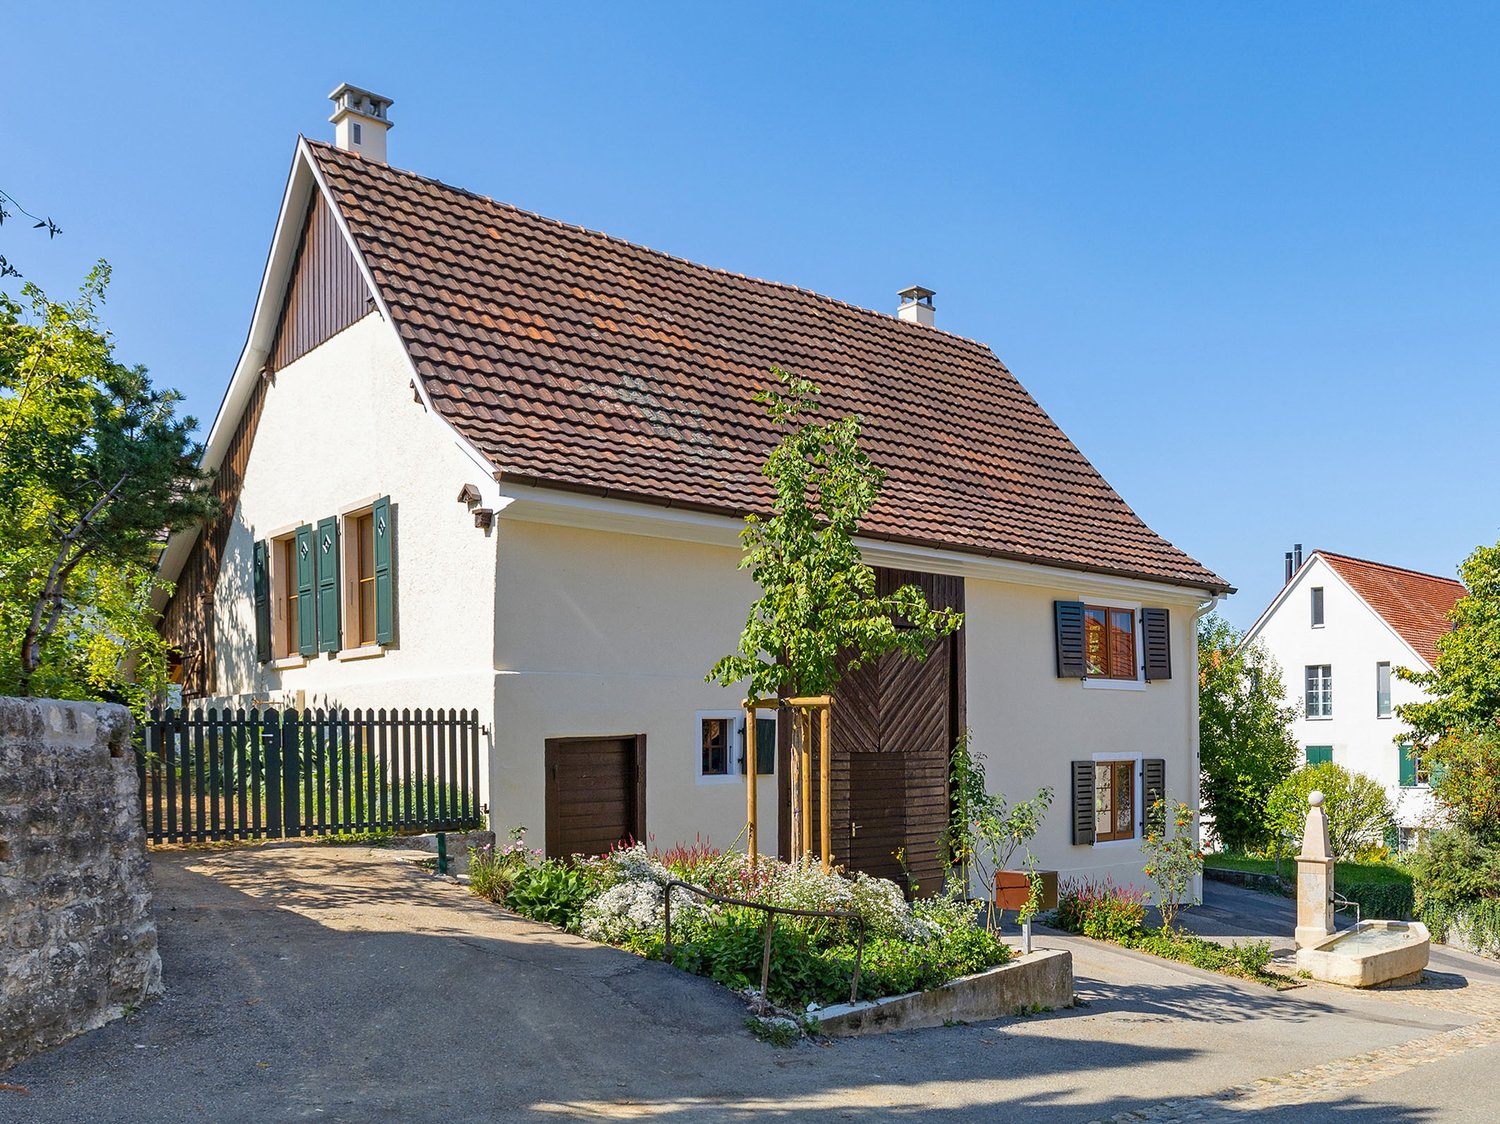
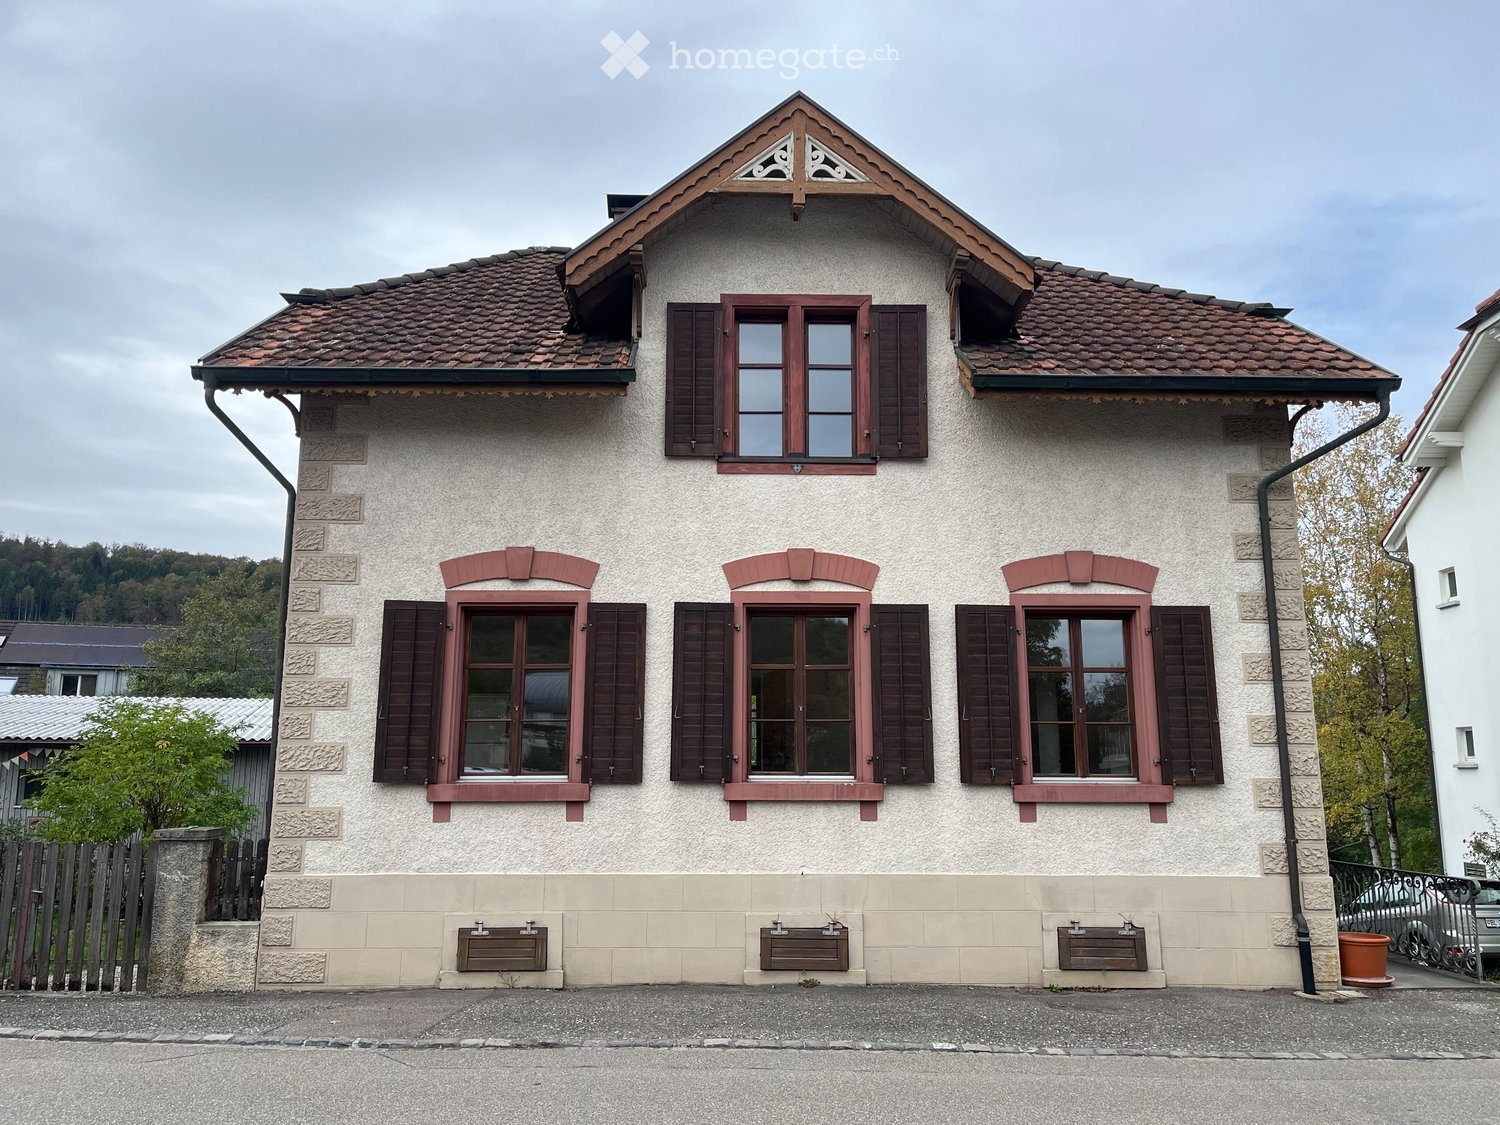
  • Two-story house with beige plaster walls, dark wooden shutters, and a tiled roof with decorative gables.
  • Two-story house with beige stucco walls, red shutters, and a tiled roof. Features a small balcony with ornate metal railing and a potted plant on the ground.
  • Two-story house with a tiled roof, wooden shutters, and a covered entrance. The house has a stone facade and a wooden balcony. There is a small garden area with a stack of firewood and two green trash bins.
  • Two-story house with wooden facade, ivy-covered walls, and a gravel driveway. Features include a chimney, multiple windows, and a small garden area with a hose reel.
  • A two-story house with a wooden porch, concrete steps leading up to the entrance, and a gravel driveway.
  • Lush garden with green grass, trees, shrubs, a small shed, and a parked car in the background.
  • Garden area with gravel surface, large tree, wooden shed, and surrounding greenery.
  • Empty room with wooden flooring, white walls, and large windows. Features include a built-in bench, radiator, and a small cabinet with a sink.
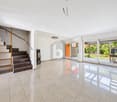
  • Empty room with light wooden flooring, white walls, and large windows with wooden frames. Radiators are visible beneath the windows.
  • A staircase with white painted walls, a dark wooden handrail, and a small brass door in the wall.
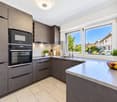
  • Modern kitchen with white cabinets, black granite countertop, and stainless steel sink.
  • Modern kitchen with white cabinets, black granite countertop, stainless steel sink and faucet, and built-in oven. Wooden ceiling beams and large window provide natural light.
  • Vintage kitchen with a refrigerator, stove, and wooden cutting board, featuring tiled walls and a partially exposed electrical panel.
  • Modern bathroom with a double sink, wooden cabinet, large mirror, and frosted glass window.
  • Bathroom with a bathtub, toilet, window, radiator, and modern grey tiled walls.
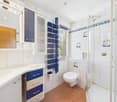
  • Modern bathroom with a glass-enclosed shower, a white sink with a chrome faucet, and towel racks on the wall.
  • Empty attic room with wooden floors, white walls, exposed wooden beams, and two windows offering a view of the outside.
  • Empty room with wooden flooring, slanted wooden ceiling, exposed wooden beam, single window with white frame, radiator, and pendant light fixture.
  • Empty room with wooden flooring, white walls, large window with wooden frame, radiator, and wooden ceiling beams.
  • Spacious hallway with wooden flooring, wooden staircase railing, and a small window at the end.
  • Wooden hallway with light-colored wooden flooring, white walls, and a wooden door at the end.
  • Wooden staircase with a handrail and balusters, leading to an upper level. The staircase is flanked by light-colored walls and a hanging light fixture. A doorway with a window is visible to the left, showing a view of the outside.
  • Wooden staircase with beige tiled steps and a wooden handrail, leading upwards with a sign reading "Margarethen-Str." on the wall.
1 / 23
CHF 3,450.– Top
6 rooms140m² living space
Margarethenstrasse 24, 4450 Sissach

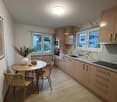
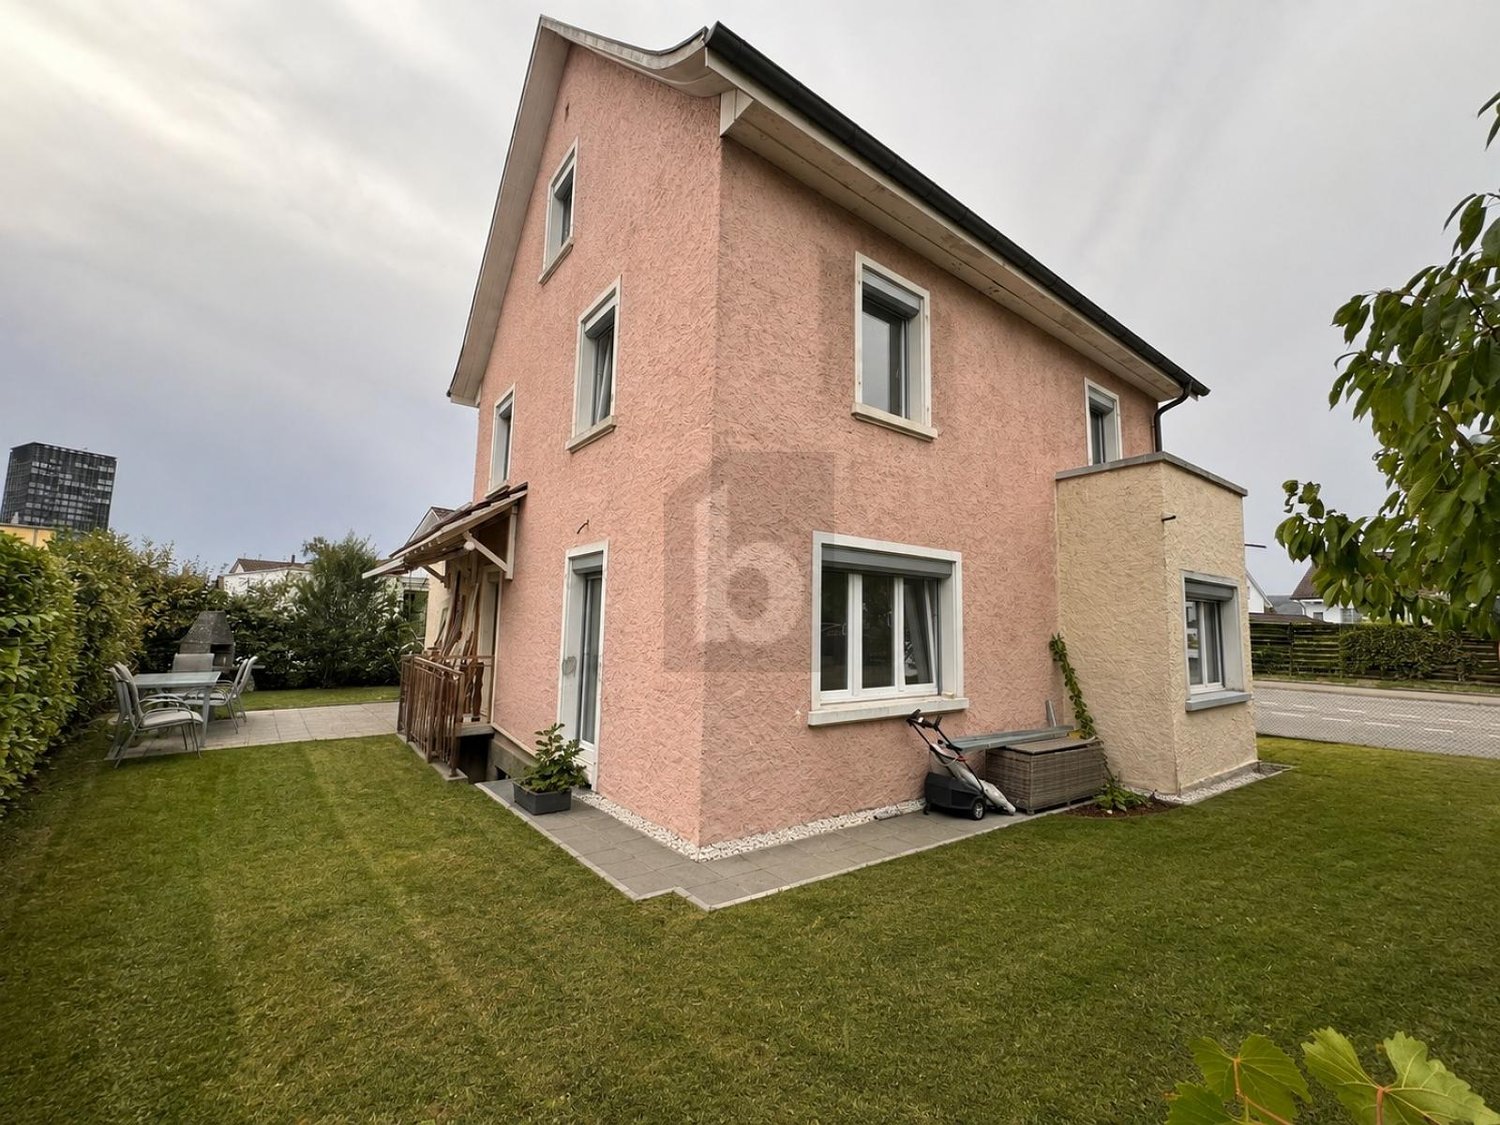
Charming 6-room house with garden by the stream – 5 minutes to the train station

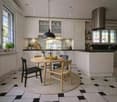
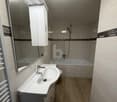
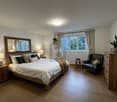
In a quiet, grown single-family house district in Sissach, we rent this detached house with a lot of character as of January 1, 2027: built in 1912, extensively renovated in 1983/84, and continuously modernized – with a tile stove, large garden share by the stream, and new kitchen.LOCATION • Only 5 minutes' walk to Sissach train station: ideal for commuters • Village center, shopping facilities, and schools within walking distance • Motorway access in Sissach • Quiet location with stream • Sissach: lively central community with around 7,000 inhabitants SPACE OFFER • Ground floor (high ground floor): large living room (approx. 31 m², formerly two rooms) with tile stove, living kitchen with dining area and direct access to the garden, another room (usable as a study, music, or guest room), entrance area • Upper floor: three bedrooms with sloping ceilings (two of them approx. 17 m²), large bathroom with bathtub and double sink, practical storage room • Basement: cozily designed, heated hobby room with parquet flooring, separate shower/WC, and separate entrance – ideal for teenagers or guests; laundry room, cellar, and storage rooms • Additional storage space in the attic • Living area approx. 140 m² plus approx. 21 m² in the basement • Large garden share by the stream • The attached floor plan is outdated but correctly shows the room layout. CONSTRUCTION • New kitchen (2026) with dishwasher, ceramic glass cooktop, and additional Tiba wood stove • Washing machine available • Fiber optic and cable TV connection • Two new bathrooms (2021 and 2023) • Parquet flooring, partially newly laid • Walls largely freshly painted before moving in • Pellet central heating (renewable) and functional tile stove in the living room – also for baking bread and pizza Note: The renovation work is not yet complete. Until moving in, individual floors will be renewed, and the walls will be painted. The pictures do not show this yet.CONDITIONS • Net rent: CHF 3,200 per month • Ancillary costs (heating, electricity, water – approx. CHF 250 per month) directly through the tenants • Two outdoor parking spaces (in front of and behind the house) included in the rent • Move-in: from January 1, 2027, or by agreement • Pets welcome VIEWINGS- Viewing appointments by telephone agreementContact person: Kurt Häring, 4450 Sissach

Travel time
-
1 / 6
  • Balcony / Terrace
  • Garage
CHF 2,780.– Top
3.5 rooms67m² living space
4153 Reinach BL

With Winter Garden, Garage, and Garden!

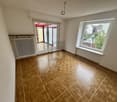
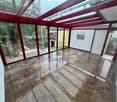
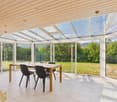
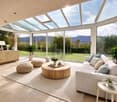
Freshly renovated semi-detached house in Reinach BL (4153) with 3.5 rooms and 67 m² living space on 306 m² plot. The large, bright winter garden expands the living space and creates a special atmosphere. Noble marble floors combined with warm parquet, open living and dining area, and electric shutters in all rooms provide comfort. Own garage, spacious forecourt for a flower garden, and a garden area with plenty of design potential. Ideal for singles or couples who want to live consciously, uncomplicatedly, and with little maintenance in a tiny house flair.This BETTERHOMES offer is characterized by the following advantages:- freshly renovated in 2026 - new condition upon move-in- large, bright winter garden as additional living space- noble materials: marble floors combined with warm parquet- own garage on the property- spacious forecourt, ideal for a private flower garden- garden area behind the winter garden with plenty of potential for individual design- electric shutters in all rooms - convenient operation by button press- charming living concept with tiny house flair - ideal for all who want to live consciously and uncomplicatedly- open living/dining area creates a spacious room feeling- low-maintenance home - little upkeep, much quality of life for rent- and, and, and ...Interested? Contact us for a non-binding viewing, also online viewing possible!Not found anything suitable? Over 2,000 more offers at: www.betterhomes.ch - the real estate fair mediatorWant to market your own property?Benefit from our know-how: https://www.betterhomes.ch/de/profitierenYou want to have a property valued?Find out its value now through our free valuation, immediately and non-binding!https://www.betterhomes.ch/de/knowledge/estimationMore detailsLocation: located in a quiet residential area. The next bus stop is within walking distance, shopping facilities are also nearby.Condition: goodBathrooms / wet cells: 2 (1x WC / shower / sink, 1x WC / bathtub / sink)Heating system: gas heatingPublic transport: bus, 40m / tram and train, 550mSchools: kindergarten, 500m / primary school, 620m / secondary school, 920m Shops: Coop, 400m / Denner, 600m

  • Balcony / Terrace
  • Garage
1 / 6
  • Parking space
CHF 3,500.– Top
6.5 rooms138m² living space
4133 Pratteln

LIGHT, PEACE AND A KITCHEN TO FALL IN LOVE WITH

This 6.5-room single-family house in Pratteln offers a lot of space for families, couples with space requirements or home offices on 138 m² of living space and 285 m² of land. Located in a quiet, set-back position, you can enjoy privacy in the winter garden and on the protected seating area outdoors. The high-quality gourmet kitchen with professional equipment, wok stove, and plancha/teppanyaki makes cooking an experience. A heated hobby room complements the offer perfectly. Bright rooms, skylights, and the room layout over several levels create a home to arrive and unfold.This BETTERHOMES offer is characterized by the following advantages:- Winter garden as a bright retreat- beautiful, private outdoor seating area- quiet, set-back location, not directly on the street- high-quality equipped gourmet kitchen with professional equipment- special stations like wok stove and plancha/teppanyaki for culinary variety- heated hobby room as a versatile additional room- generous room layout over several living levels- bright rooms thanks to numerous skylights in the top floor- plenty of space to unfold for the whole family- ideal family house with a well-thought-out floor plan- and, and, and ...Interested? Contact us for a non-binding viewing - online viewing also possible!Not found anything suitable? Over 2,000 more offers at: www.betterhomes.ch - the real estate fair mediatorWant to market a property yourself?Benefit from our know-how: https://www.betterhomes.ch/de/profitierenYou want to have a property valued?Find out its value now through our free valuation, immediately and non-binding!https://www.betterhomes.ch/de/knowledge/estimationMore detailsLocation: The next bus stop is less than a minute's walk away. Childcare and schools are only a few minutes' walk away, and everything is within walking distance for daily shopping.Bathrooms / wet cells: 3x (1x WC / double sink / bathtub, 1x WC / sink / shower, 1x WC / sink)Heating system: Gas heatingPublic transport: Bus, 75m / Train, 950m Schools: Kita, 370m / Kindergarten, 400m / Primary school and secondary school, 470mShops: Migros, 830m / Coop, 880m

  • Parking space
  • Two-story house with a modern design, featuring a balcony, large windows, and a well-maintained garden with various plants and trees.
  • Two-story house with white exterior, brown roof, multiple windows, and a small garden area with shrubs and a tree.
  • Well-maintained garden with a lawn, trees, shrubs, and a patio area with a covered seating space.
  • Modern kitchen with light wooden cabinets, granite countertops, island, and large windows overlooking a garden.
  • Modern kitchen with light wood cabinets, granite countertops, stainless steel appliances, and a window above the sink.
  • Empty room with wooden flooring, large windows, fireplace, and radiator. No furniture or equipment present.
  • Empty room with wooden flooring, white built-in wardrobes, and large sliding glass doors leading to a balcony.
  • Empty attic room with wooden flooring, white walls, skylight window, and radiator. No furniture or equipment present.
  • Empty room with wooden flooring, white walls, large window with radiator below, and a door visible on the left side.
  • A bright hallway with a large arched doorway leading to a room. The hallway features light green built-in cabinets with gold handles, a tiled floor, and a visible light switch on the wall.
  • Empty closet with white shelves and green walls, wooden floor visible.
  • {"visible_features": ["Garage"], "type": "Garage", "objects": [], "description": "Clean, organized garage with concrete floor, shelving units, bicycles, and various stored items including ladders, tools, and crates.", "localized_descriptions": {"EN": "Cle
  • A small bathroom with a toilet, sink, mirror, and a decorative rug on the floor. The walls are tiled with a mosaic pattern, and there is a frosted window above the toilet.
  • Bathroom with beige tiles, a pink bathtub, two sinks, and white cabinets with shelves.
  • Modern bathroom with a white toilet, a sink with a cabinet, a mirror, and a window. The floor is tiled with mosaic tiles, and there are two green rugs placed on the floor.
  • A well-organized workshop with a large wooden workbench, a pegboard wall displaying an array of tools including hammers, wrenches, screwdrivers, pliers, and a drill. The space is clean and functional, with a window on the left side providing natural light
  • Utility room with a water heater, thermostat, and various pipes and fittings.
  • Well-maintained garden area with a variety of plants and flowers, including red and yellow blooms, neatly arranged in raised beds and containers. The garden features a gravel pathway and is bordered by a modern building with a white facade and a balcony.
  • A small garden area enclosed by a chain-link fence, featuring a raised garden bed with herbs and shrubs, a grassy lawn, and a stone retaining wall in the background.
  • A small, single-story shed with a grey door and a small window, situated on a grassy lawn surrounded by a chain-link fence and lush greenery.
  • A storage shed with a lawn mower, pressure washer, garden tools, and storage boxes inside.
  • Floor plan showing a building layout with labeled areas and dimensions.
  • Floor plan of a house with labeled rooms including living area (WOHNEN), kitchen (KÜCHE), dining area (ESSPLATZ), bathroom (WC), and entrance (EINGANG). Dimensions and structural details are marked.
  • Floor plan of a residential space featuring a bathroom, living area, bedroom, and balcony.
  • Floor plan showing a multi-room layout including a living room, dining room, kitchen, bedrooms, and a garage.
1 / 25
CHF 3,960.– Top
5.5 rooms170m² living space
Stefanstrasse 19, 4106 Therwil

Schönes freistehendes Einfamilienhaus / Beautiful detached house

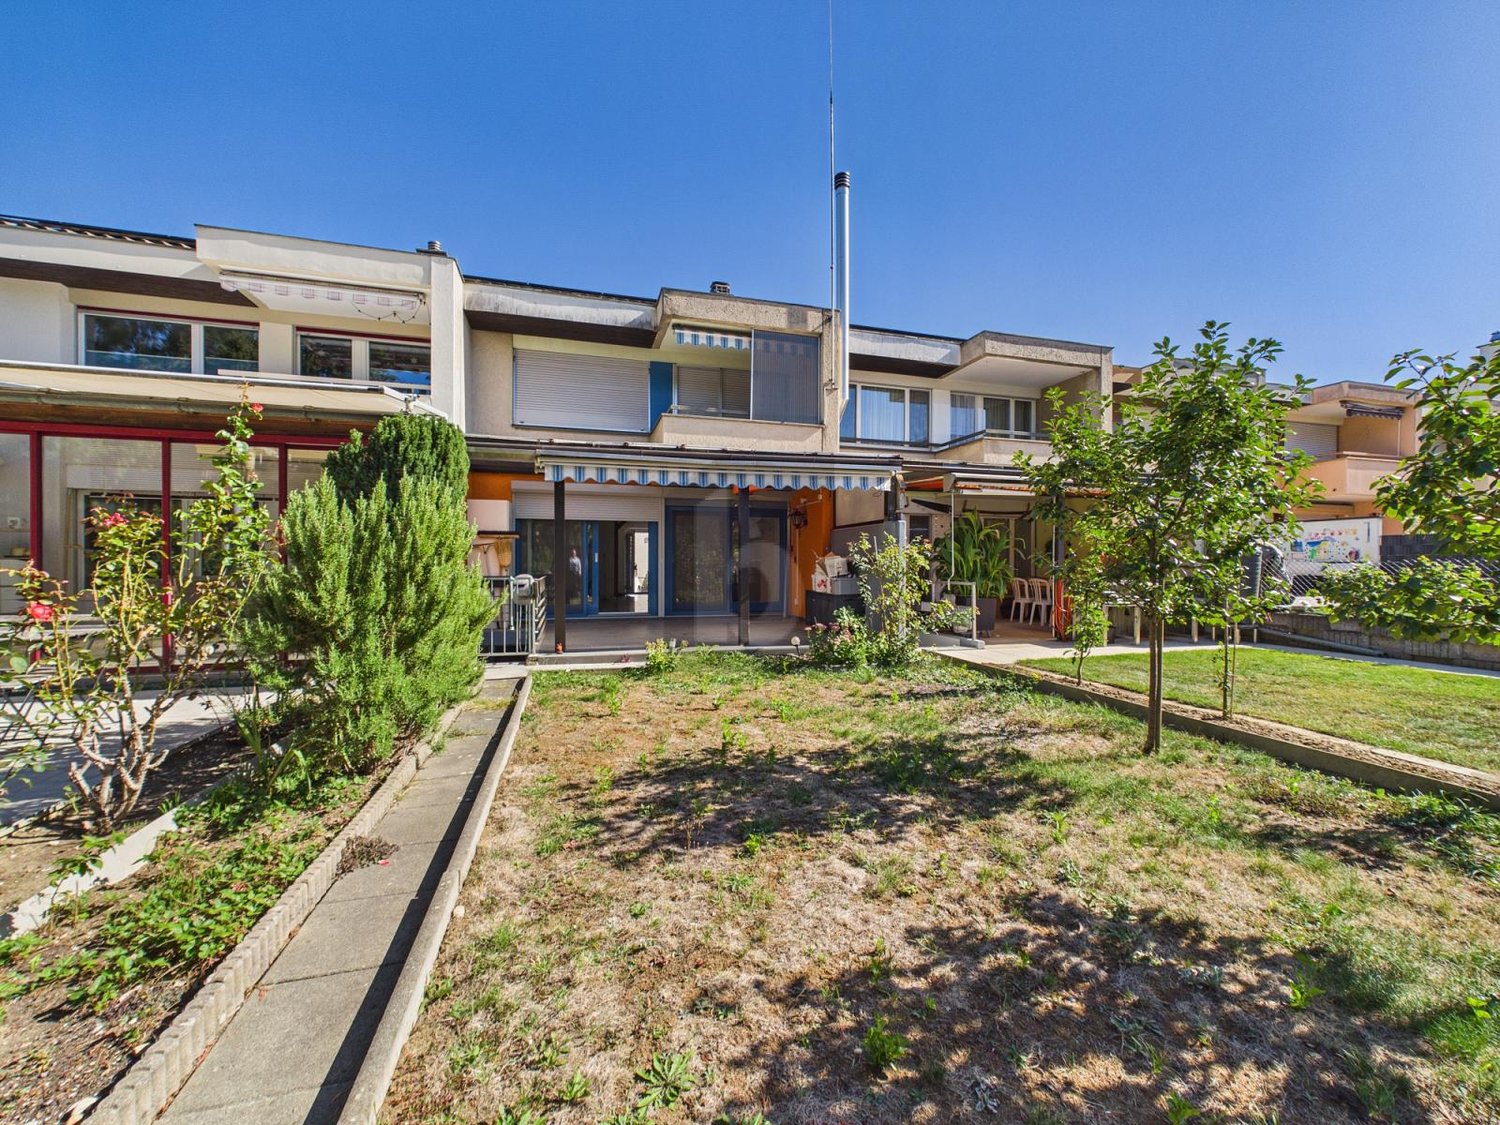
Schönes freistehendes Einfamilien-Haus in ruhigem Quartier: • Eingang mit Garderobe, Einbaukasten und Reduit • Erdgeschoss: Wohn-/Esszimmer mit Cheminée, Küche, Gäste-WC, grosser Sitzplatz, gedeckte Pergola, Garten und Gartenhaus • Obergeschoss: Doppel-Schlafzimmer mit Einbaukästen und Terrasse, Schlafzimmer, Bad/WC, Estrich - Stauraum • Untergeschoss: Doppel-Schlafzimmer, Schlafzimmer das auch als Hobbyraum/Büro genutzt werden kann, Dusche/WC, Kellerraum, Waschraum, grosse Garage inkl. Hauszugang mit Werkbank - Platz für Motos, Velos, Technikraum Das Haus verfügt über helle Räume. Küche mit Backofen, Steamer und Geschirrspüler der Marke V-Zug, Waschraum mit Waschmaschine und TumblerSchöne und ruhige Lage mit einfach zu pflegendem Garten. Nahegelegene Sportanlagen.Zu Fuss innerhalb von fünf Minuten: Schulhäuser, Sportanlagen, Tram 10, 17, etc.Zu Fuss innerhalb von zehn Minuten: Einkaufsmöglichkeiten, Restaurants, ZentrumMit dem Auto innerhalb von zehn Minuten: International School, Autobahn-Anschluss, etc.Die Nebenkosten werden dem Mieter von den Lieferanten direkt in Rechnung gestellt.Beautiful detached single-family house in a quiet neighborhood: • Entrance with checkroom, built-in cupboard and utility room • Ground floor: living/dining room with fireplace, kitchen, guest WC, large seating area, covered pergola, garden and garden shed • Upper floor: Double bedroom with fitted wardrobes and terrace, single bedroom, bathroom/WC, attic - storage space • Basement: Double bedroom, single bedroom that can also be used as a hobby room/office, shower/WC, cellar room, laundry room, large garage incl. access to the house with workbench / space for motorcycles and bicycles, technical room The house has bright rooms. Kitchen with quality oven, steamer and dishwasher (V-ZUG), laundry room with washing machine and dryerBeautiful and quiet location with easy-to-maintain garden. Nearby sports facilities.Within five minutes on foot: schools, sports facilities, tram 10 and 17, bus 62 and 64, etc.Within ten minutes on foot: Shopping facilities, restaurants, centerBy car within ten minutes: International School, highway access, etc.Ancillary costs bill be billed directly by the vendors to the tenant.
Travel time
-
  • A lush garden area with dense green foliage, a curved brick pathway, and a small glass-enclosed structure, likely a greenhouse or conservatory, on the right side.
  • Two-story house with beige walls, red shutters, and a red garage door. The driveway is paved, and there are bushes and trees surrounding the property.
  • Cozy kitchen with wooden table, bench seating, and chairs, featuring a sink and cabinets.
  • Kitchen with wooden cabinets, granite countertop, sink, dishwasher, and a small dining area with a table and chairs. Large windows provide natural light.
  • Modern kitchen with light wooden cabinets, granite countertop, built-in oven and microwave, and electric stovetop.
  • Empty hallway with marble flooring, white walls, a fireplace on the right, and a large glass door leading outside.
  • Empty room with marble flooring, white walls, and a fireplace with a wooden mantel. Large windows provide natural light.
  • Modern bathroom with marble tiles, a toilet, a sink with a faucet, a mirror, and a bottle of hand soap on the sink.
  • Empty room with wooden flooring, white walls, large built-in wardrobe, and windows showing greenery outside.
  • Empty room with wooden parquet flooring, white walls, and multiple windows allowing natural light.
  • Empty room with wooden flooring, white walls, large window with white curtains, and a ceiling light fixture.
  • Bathroom with marble tiles, a toilet, a bathtub, two sinks, and a large mirror above the sinks.
  • Empty room with wooden herringbone flooring, white walls, and a small window showing greenery outside. No furniture or equipment present.
  • Modern bathroom with marble tiles, a white sink, a toilet, and a mirrored cabinet.
  • Empty attic space with wooden herringbone flooring and exposed wooden beams on the ceiling. The walls are painted white, and the room has a slanted ceiling typical of an attic.
  • Modern bathroom with marble tiles, a sink, toilet, mirror, and a small cabinet. The ceiling is wooden with a skylight window.
  • Modern bathroom with marble tiles, a toilet, a toothbrush holder, and a toilet paper holder. The room features wooden ceiling and a small window.
  • Two-story house with red-tiled roof, white walls, red garage door, and multiple windows with shutters. Surrounded by greenery and a driveway.
  • Garden area with trees, shrubs, and a small shed with a red door.
  • A narrow concrete pathway leading from a covered entrance area into a lush, green garden. The pathway is bordered by grass and small plants, with a wooden roof providing partial shade.
  • A modern building entrance with a red door, surrounded by greenery and a paved pathway.
  • Garden area with a stone pathway, a small stone barbecue, lush greenery, and a decorative lantern on a stone step.
  • A paved outdoor area with a brick wall, lanterns, and a tree-covered pathway leading to a grassy area.
  • A grassy garden area with a dirt path, surrounded by trees and shrubs, under a partly cloudy sky.
  • Empty room with light-colored walls, marble flooring, and a single window with a view of a garden area.
  • Bathroom with a washing machine, sink, tiled floor, and a small window.
  • Bathroom with a white washing machine, a sink, tiled walls, and a door.
  • Empty room with white shelving units and built-in cabinets, featuring a small window and fluorescent lighting.
  • Empty room with white walls and wooden floor, featuring two wooden bed frames stacked against the wall.
  • Empty room with wooden shelving unit and ventilation equipment, no furniture or personal items.
  • Empty garage with concrete floor, wooden shelving unit, door, window, and a few stored items including a lawn mower and gardening tools.
1 / 31
CHF 2,750.– Top
6 rooms250m² living space
Kleebodenweg 6, 4222 Zwingen

Charming 6-room two-family house in Zwingen – quiet location with beautiful views

Welcome to this well-maintained and spacious two-family house in the idyllic Zwingen (4222), Basel-Landschaft canton. The house, built in 1986 and renovated until 2026, offers approximately 250 m² of living space and 300 m² of total space on two floors – a true home for discerning families.The house offers the following highlights: • 6 spacious rooms on three floors – plenty of space for the whole family • Fireplace – for cozy evenings in the cooler months • Garage and parking space – two parking spaces directly at the house and a spacious garage. • Washing machine and dryer in a spacious laundry room • Plot area of 500 m² – spacious outdoor area • Child-friendly environment – ideal for families with children The house is located in a quiet area – both during the day and at night it is pleasantly quiet. In the summer, the property benefits from plenty of sunshine, and even in winter, the sun exposure is good.Location and infrastructure: The location in Zwingen convinces with an excellent connection to public transport. Zwingen train station and Zwingen Bahnhof bus stop are just 5 minutes' walk away. Families with school-age children appreciate the proximity to Friedhofweg school, which is just 10 minutes' walk away. Additionally, a river is located in the immediate vicinity, which further emphasizes the natural living quality.This charming two-family house combines modern living comfort with a quiet, natural location and excellent infrastructure. Available from September 1, 2026 – secure your new home in Zwingen now!

Travel time
-
1 / 13
  • Balcony / Terrace
  • View
  • Parking space
  • +3
CHF 6,500.–
8.5 rooms297m² living space
Poolstrasse 19, 4414 Füllinsdorf

Spacious single-family house with pool and garden in Füllinsdorf

This spacious 8.5-room single-family house in a sunny south-facing location in Füllinsdorf offers a lot of privacy, a magnificent view of the mountains, and a family-friendly living environment. The well-maintained home is available immediately and was modernized in 2019. On two floors, you can expect 296.5 m² of net living space and 368 m² of gross living space according to the property data. The bright living area with a fireplace, the modern built-in kitchen, and the heated winter garden create a comfortable ambiance for everyday life and social hours. Built-in closets, dishwasher, washing machine, and dryer complement the practical equipment. Three bathrooms and two separate toilets, according to the property information, provide additional comfort. A special highlight is the well-maintained outdoor area on the 884 m² large plot of land. The garden with a pool invites you to relax and linger on warm days. The covered terrace with 25 m² offers space for joint meals outdoors and benefits from the sunny orientation. The quiet location, mountain view, and natural surroundings make this single-family house an attractive home for families and discerning tenants. The equipment also includes radiators for heat distribution, a fireplace, and solar panels. Two separate garages and additional outdoor parking spaces offer comfortable parking options; the exact number of parking spaces is still to be clarified in the property data. • Rooms: 8.5 • Net living space: 296.5 m² according to property data • Plot: 884 m² • Terrace: 25 m² • Modernized: 2019 • Gross rent: CHF 6,500 per month including CHF 500 ancillary costs Füllinsdorf convinces with a quiet living location, good connection, and short distances to Basel. The Frenkendorf-Füllinsdorf train station is approximately 1.4 km away, and the highway access is approximately 0.8 km away. Shopping facilities, schools, and recreational areas are located in the surrounding area.All information about the property at a glanceFill out the contact form and get direct access to the personal property area. There you will find all pictures, floor plans, documents, videos, and 360° tours of the property. You can also book available viewing dates directly or request an individual appointment.Get access to the property now.

  • Balcony / Terrace
  • View
  • Parking space
  • +3
Travel time
-
1 / 13
  • Balcony / Terrace
  • Parking space
  • Garage
Price on request
6.5 rooms230m² living space
In den Reben 10, 4114 Hofstetten-Flüh

6.5-room house with large garden

Spacious living with winter garden and extensive gardenThis detached 6.5-room single-family house in Hofstetten-Flüh offers plenty of space for families, couples with space requirements or shared flats. The net living area of 230 m² is spread over two floors and convinces with a versatile usable room program and a pleasant connection between indoors and outdoors.At the center of the house is the bright living and dining area with large windows and an inviting fireplace. The spacious winter garden expands the living space and is ideal as an additional dining, living or retreat area. From here, you can directly access the terrace and garden - ideal conditions for relaxed hours, social evenings and outdoor living.The property includes 1,049 m² and offers plenty of free space for relaxation, play and hobby. The well-kept garden gives the house a private and natural character. Two bathrooms and a separate guest toilet provide comfort in everyday life.Around the house, you also benefit from practical advantages: the offer includes two separate garages and two additional outdoor parking spaces. This means that a total of four parking spaces are available directly at the property.A air/water heat pump is responsible for the heat supply; the heat distribution is via radiators. The location in Hofstetten-Flüh combines a quiet, natural living environment with good accessibility. The place offers kindergarten and primary school as well as shopping opportunities in the surrounding area. The Flüh district has a direct tram connection to Basel, while the Leimental and the Mariastein monastery offer attractive recreational opportunities.Highlights: • 6.5 rooms on two floors • 230 m² net living area • Winter garden, terrace and large garden • Living/dining area with fireplace • 2 bathrooms and separate guest toilet • 2 garages and 2 outdoor parking spaces • Air/water heat pump with radiators Have we sparked your interest? Then we look forward to your non-binding contact!Do you own a property that you would like to have appraised? Our valuation is completely free and non-binding for you. Contact us today and start your new home!

  • Balcony / Terrace
  • Parking space
  • Garage
Travel time
-
1 / 22
CHF 2,650.–
4.5 rooms186m² living space
Landskronweg 12, 4108 Witterswil

Charming single-family house in a quiet location in Witterswil

Welcome to this completely renovated and spacious single-family house at Landskronweg 12 in the idyllic municipality of Witterswil. The 1966-built and 2026 fully renovated house offers everything you need on 133 m² of heated living space and a basement - ideal for families who value comfort, peace, and a natural environment. The fitness arena is right in front of the house!The house offers the following highlights: • 3 spacious bedrooms with plenty of space for the whole family • 1 bright living room • 1 sun-drenched dining room • 1 modern bathroom for maximum comfort - rain shower • 1 guest toilet • spacious garden seating area - perfect for relaxing and enjoying • low-maintenance garden with garden house • double garage (25m2) and parking space for convenient parking of your vehicles • washing machine and tumble dryer • plot area of 433 m² - perfect for children and pets • low-maintenance garden with garden house The plans are not to scale and are for orientation purposes only.The house is located in a quiet residential area - both during the day and at night, there is pleasant silence. In summer, you can enjoy plenty of sunshine.Location and surroundings: Witterswil convinces with its rural atmosphere and at the same time good connection to Basel. The Witterswil station can be reached in just 3 minutes on foot and offers connections to buses and trains. Families appreciate the proximity to the Primarschule Auf der Höhe, which can be reached in just 4 walking minutes. Shopping opportunities in the village shop and further large markets in the Basel region are easily accessible.The house has a central oil heating system with a heat pump boiler.The ancillary costs are not included in the rent and are to be borne by the tenant in addition (heating/water/electricity/garden maintenance/SV heating etc.)This fully renovated single-family house combines modern living comfort with the charm of a quiet community - a rare opportunity for discerning rental applicants.Pets (max. 1 dog or 1 cat) are allowed after consultation with the owner.Secure your new home in Witterswil!For information and viewingHalter & Partner GmbHWitterswil

Travel time
-
1 / 6
  • Balcony / Terrace
  • Elevator
  • Garage
CHF 6,000.–
7 rooms295m² living space
4125 Riehen

Quiet, private, with a view

This exclusive 7-room villa in Riehen offers 295 m² of living space on 4 floors and is located in a quiet, private setting, away from the street, with a fantastic view. Completely renovated between 2016-2019, it delights with a high-quality new Miele kitchen, modernized bathrooms, and an open living area with a chimney. The sunny south garden on 1082 m² is ideal for families, couples with space requirements, or representative living. Elevator, double garage, and office or 5th bedroom complete the offer.This BETTERHOMES offer is characterized by the following advantages:- generous 295 m² living space over 4 floors- quiet, private location away from the street- fantastic view- recently completely renovated (2016-2019)- new, high-quality Miele kitchen- newly renovated bathrooms and wet cells- open, modern living area with chimney- large, sunny south garden- comfort through modern elevator- double garage and office/5th bedroom on the ground floor- and, and, and ...Interested? Contact us for a non-binding viewing, also online viewing possible!Not found anything suitable? Over 2,000 more offers at: www.betterhomes.ch - the real estate fair mediatorDo you want to market a property yourself?Take advantage of our know-how: https://www.betterhomes.ch/de/profitierenDo you want to have a property valued?Find out its value now through our free valuation, immediately and non-binding!https://www.betterhomes.ch/de/knowledge/estimationMore detailsLocation: quiet, private, and close to natureCondition: goodBathrooms / wet cells: 4 (1x WC / bathtub / sink, 3x WC / shower / sink)Heating system: oil heatingPublic transport: bus, 530 mSchools: kindergarten, 320 m / primary school, 1.1 km / secondary school, 940 mShops: Migros, 1 km

  • Balcony / Terrace
  • Elevator
  • Garage
1 / 6
  • Parking space
CHF 4,850.–
6.5 rooms258m² living space
4114 Hofstetten SO

Light-filled, modern with plenty of space

This spacious 6.5-room single-family house in Hofstetten SO offers 258 m² of living space on a 1049 m² plot - ideal for families, couples with space requirements or people who want to combine living and relaxation. The high-quality kitchen, noble floors, and a chimney create an atmosphere. The wellness area with sauna, shower, toilet, and sink makes every day a short vacation. Winter garden and covered as well as additional garden seating invite you to enjoy. Double garage with electric gates, alarm/fire detection system, new CTC heat pump, BWT water softening, and air raid shelter (perfect as a wine cellar).This BETTERHOMES offer is characterized by the following advantages:- high-quality kitchen with floor plate- air raid shelter (ideal as a wine cellar)- wellness area with sauna, shower, toilet, and sink- new, efficient heat pump (CTC)- water softening system (BWT)- chimney- winter garden, covered seating area, another garden seating area- double garage with electric gates- modern alarm and fire detection system as well as high-quality window and door systems- high-quality floor- and, and, and ...Interested? Contact us for a non-binding viewing - online viewing also possible!Not found anything suitable? Over 2,000 more offers at: www.betterhomes.ch - the real estate fair mediatorWant to market a property yourself?Benefit from our know-how: https://www.betterhomes.ch/de/profitierenDo you want to have a property valued?Find out its value now through our free valuation, immediately and non-binding!https://www.betterhomes.ch/de/knowledge/estimationMore detailsLocation: goodCondition: goodBathrooms / wet cells: 3 (1x shower / sink / toilet, 1 toilet / sink, 1x toilet / sink / shower)Public transport: bus, 900 mSchools: primary school, 900 mShops: Coop, 1.3 km

  • Parking space
1 / 6
  • Balcony / Terrace
  • Parking space
CHF 2,950.–
4.5 rooms108m² living space
4107 Ettingen

WITH GARDEN AND ENOUGH SPACE FOR THE WHOLE FAMILY

This charming 4.5-room row house in Ettingen (4107) offers a lot of space to arrive on 108 m² of living space and 171 m² of land. On three levels, the versatile layout convinces with bright rooms and large window fronts. The living area with a modern stove creates a cozy atmosphere and leads directly to the spacious terrace. The terrace and balcony together have approximately 19 m², supplemented by a private garden area with a lot of greenery. The modern kitchen offers a lot of workspace and storage space - ideal for couples or families who want to live relaxed and enjoy the outdoors. An underground parking space can be rented additionally. Ancillary costs are at the expense of the tenant.This BETTERHOMES offer is characterized by the following advantages:- spacious living area- living on three levels with versatile room layout- bright living area with large window fronts- direct access to the spacious terrace- terrace and balcony with a total of approximately 19 m²- own garden area with a lot of greenery and privacy- modern stove for a cozy living atmosphere- modern, high-quality kitchen with a lot of workspace and storage space- ancillary costs at the expense of the tenant- underground parking space can be rented additionally- and, and, and ...Interested? Contact us for a non-binding viewing!Not found anything suitable? Over 2,000 more offers at: www.betterhomes.ch - the real estate fair mediatorWant to market a property yourself?Take advantage of our know-how: https://www.betterhomes.ch/de/profitierenYou want to have a property valued?Find out its value now through our free valuation, immediately and non-binding!https://www.betterhomes.ch/de/knowledge/estimationMore detailsLocation: goodCondition: goodBathrooms / wet cells: 3 (1x shower / sink / toilet, 1x toilet / sink, 1x toilet / sink / shower)Heating system: Air-water heat pump in combination with a powerful photovoltaic systemPublic transport: Tram, 200 m / Bus, 200 mSchools: Primary school, 600 mShops: Coop, 500 m / Denner, 500 m

  • Balcony / Terrace
  • Parking space
1 / 6
  • Balcony / Terrace
  • Parking space
  • Garage
CHF 2,500.–
5 rooms105m² living space
4435 Niederdorf

Modern and Freshly Renovated

This newly and modernly renovated 5-room semi-detached house in Niederdorf offers a lot of living comfort on 105 m² and a 290 m² large property to breathe. Terrace and garden invite you to relaxed hours outdoors. Two bathrooms with shower/WC and a separate guest WC make everyday life uncomplicated. The highlight is the generously built-out basement with 3 rooms and an additional shower/WC, ideal for a home office, hobby or guests. Washing machine and dryer are available. Bus and Waldenburgerbahn are 50 m away. Ideal for couples or families with space requirements.This BETTERHOMES offer is characterized by the following advantages:- newly and modernly renovated- terrace and garden- two bathrooms with shower and WC plus separate guest WC- large, built-out basement with 3 rooms and WC/shower- washing machine and dryer- bus and Waldenburgerbahn within 50 m- and, and, and ...Interested? Contact us for a non-binding viewing, also online viewing possible!Not found anything suitable? Over 2,000 more offers at: www.betterhomes.ch - the real estate fair mediatorWant to market a property yourself?Take advantage of our know-how: https://www.betterhomes.ch/de/profitierenDo you want to have a property valued?Find out its value now through our free valuation, immediately and non-binding!https://www.betterhomes.ch/de/knowledge/estimationMore detailsLocation: 50 m from the bus and Waldenburgerbahn stopCondition: good, newly renovatedBathrooms: 2 (1x WC/shower/sink, 1x WC/sink)Heating system: heat pumpPublic transport: bus stop, 50 mSchools: primary school, 400 mShops: Spar, 2 km

  • Balcony / Terrace
  • Parking space
  • Garage
1 / 6
  • Balcony / Terrace
CHF 3,780.–
7.5 rooms190m² living space
4133 Pratteln

LOTS OF SPACE, LOTS OF LIGHT, COMPLETELY RENOVATED

This detached 7.5-room single-family house in Pratteln convinces as a renovated first-time occupancy with high-quality interior design in the owner-occupied standard. Ideal for families, couples with space requirements or living and working under one roof: spacious living/dining area on the ground floor, two bright rooms in the attic and a heated hobby room in the basement. Terrace, balcony, and private garden create space to breathe. Optional additional retail space/commercial space/office directly in front of the house.This BETTERHOMES offer is characterized by the following advantages:- renovated - practically first-time occupancy- high-quality interior design in the owner-occupied standard- two spacious rooms in the attic- spacious living/dining area on the ground floor- heated hobby room in the basement- detached single-family house- terrace and balcony- spacious floor plan over several floors- option for additional retail space/commercial space/office directly in front of the house- private garden- and, and, and ...Interested? Contact us for a non-binding viewing - online viewing also possible!Didn't find anything suitable? Over 2,000 more offers at: www.betterhomes.ch - the real estate fair mediatorWant to market a property yourself?Benefit from our know-how: https://www.betterhomes.ch/de/profitierenDo you want to have a property valued?Find out its value now through our free valuation, immediately and non-binding!https://www.betterhomes.ch/de/knowledge/estimationMore detailsLocation: the house is located in a quiet residential area with good public transport connections - shopping facilities and further infrastructure are in the immediate vicinity, ideal for a comfortable everyday lifeCondition: as good as newBathrooms / wet cells: 2 (1x WC / sink / shower, 1x WC / sink / bathtub)Heating system: gas heatingPublic transport: bus, 60 m / train, 1 km / tram, 1.1 kmSchools: primary school, 350 m / secondary school, 700 mShops: Prodega, 350 m / Otto's, 550 m / IKEA, 1.2 km

  • Balcony / Terrace
1 / 6
  • Parking space
CHF 3,600.–
5.5 rooms170m² living space
4104 Oberwil BL

TOP LOCATION, DREAM VIEW, HOME

Semi-detached house in top location in Oberwil BL with a dreamy view. On 170 m² of living space, you can expect spacious 5.5 rooms, a modern open kitchen with granite countertops, and a family-friendly room layout. Upstairs are three bedrooms, including a large master bedroom. An additional, flexibly usable room in the basement is ideal as a home office, hobby, or guest room. The low-maintenance garden invites you to relax, and there are two parking options. Ideal for families and couples with space requirements.This BETTERHOMES offer is characterized by the following advantages:- Corner house with top location- beautiful view- spacious 5.5 rooms- modern open kitchen with granite countertops- three bedrooms upstairs- large master bedroom- flexible room in the basement- low-maintenance garden- double parking option- family-friendly room layout- and, and, and ...Interested? Contact us for a non-binding viewing, also online viewing possible!Not found anything suitable? Over 2,000 more offers at: www.betterhomes.ch - the real estate fair mediatorDo you want to market a property yourself?Take advantage of our know-how: https://www.betterhomes.ch/de/profitierenDo you want to have a property valued?Find out its value now through our free valuation, immediately and without obligation!https://www.betterhomes.ch/de/knowledge/estimationMore detailsLocation: quiet location Condition: goodBathrooms / wet cells: 2 (1x WC / bathtub / double sink, 1x WC / sink)Heating system: heat pumpPublic transport: bus, 170 m / tram, 700 mSchools: kindergarten, 600 m / primary school, 1.1 km / secondary school, 1 km / high school, 1.9 kmShops: Coop, 800 m

  • Parking space