1 result - House, chalet, rustico for rent in Medeglia

More objects in your automatically expanded search area
20 results - Radius: + 10km
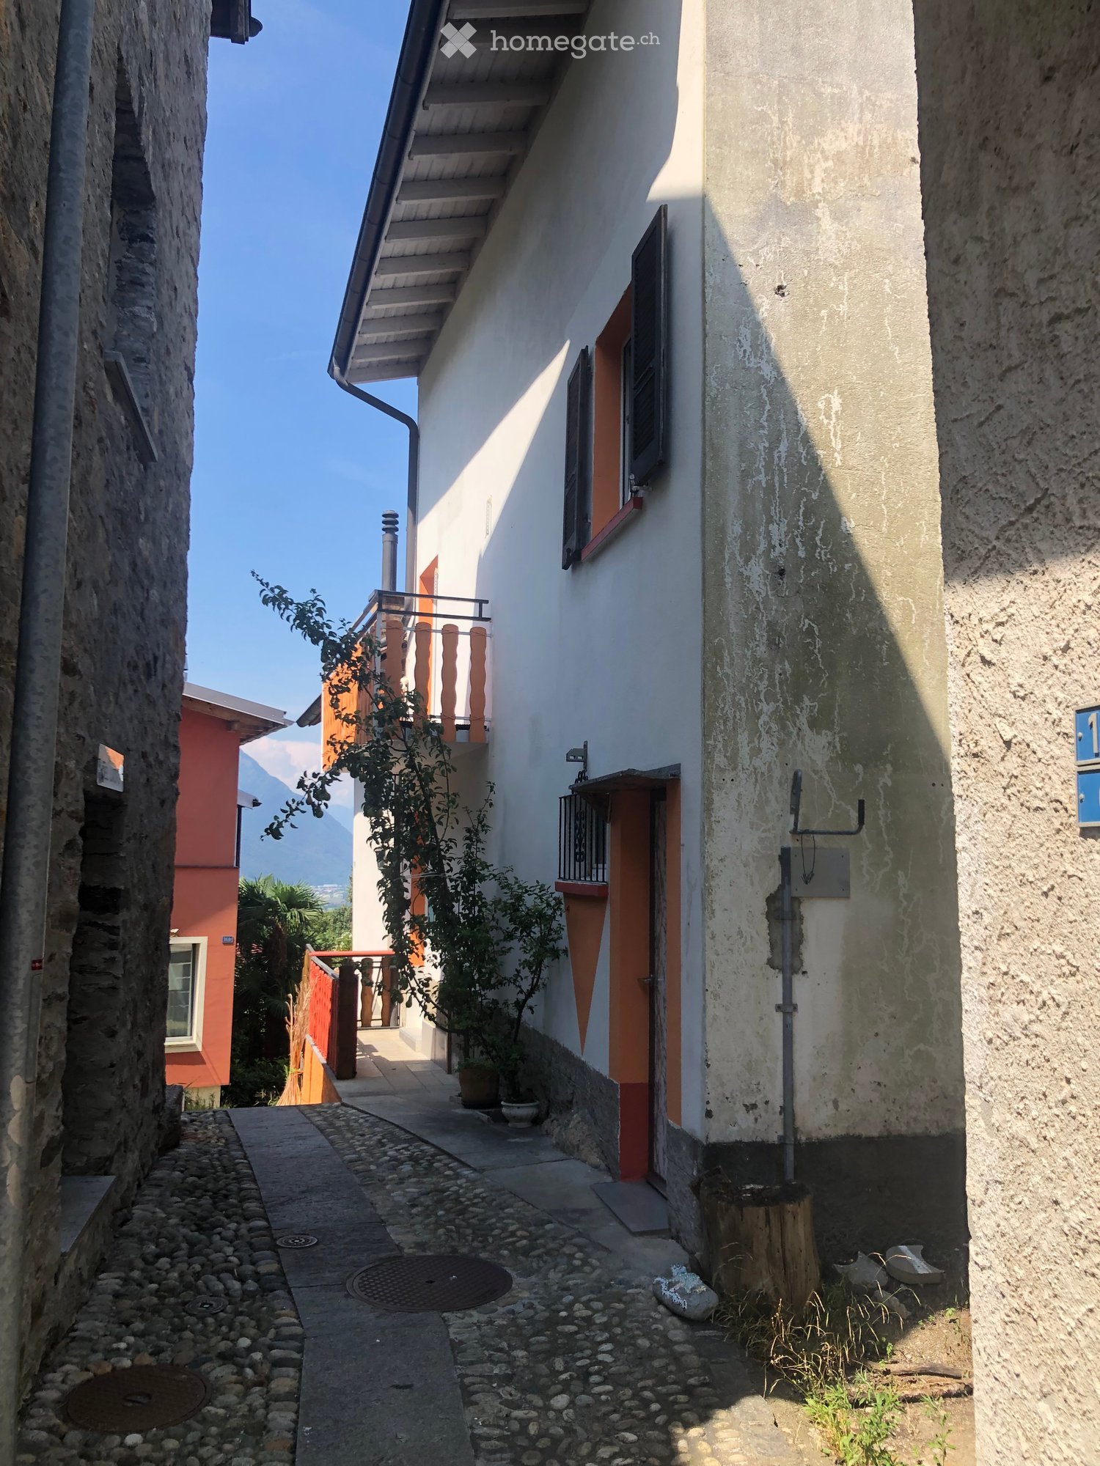
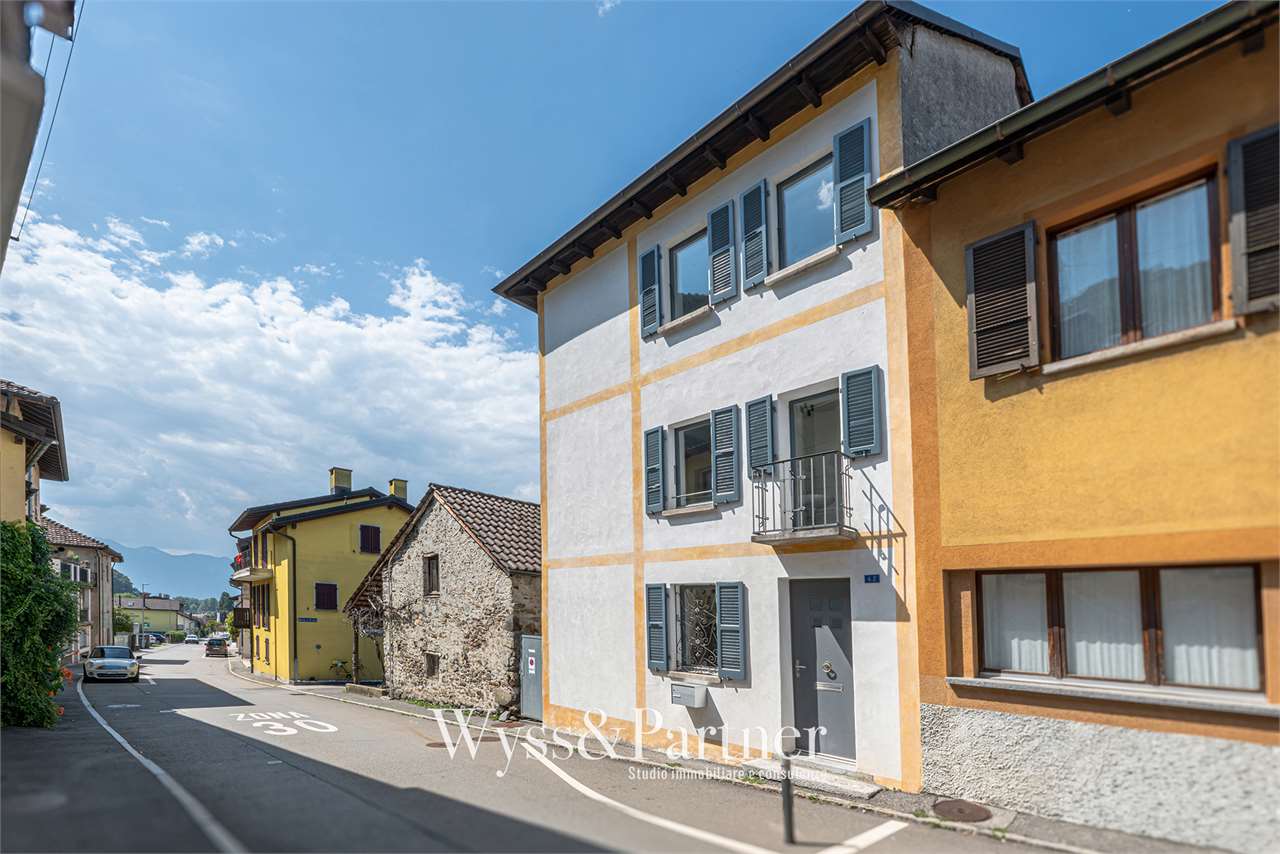
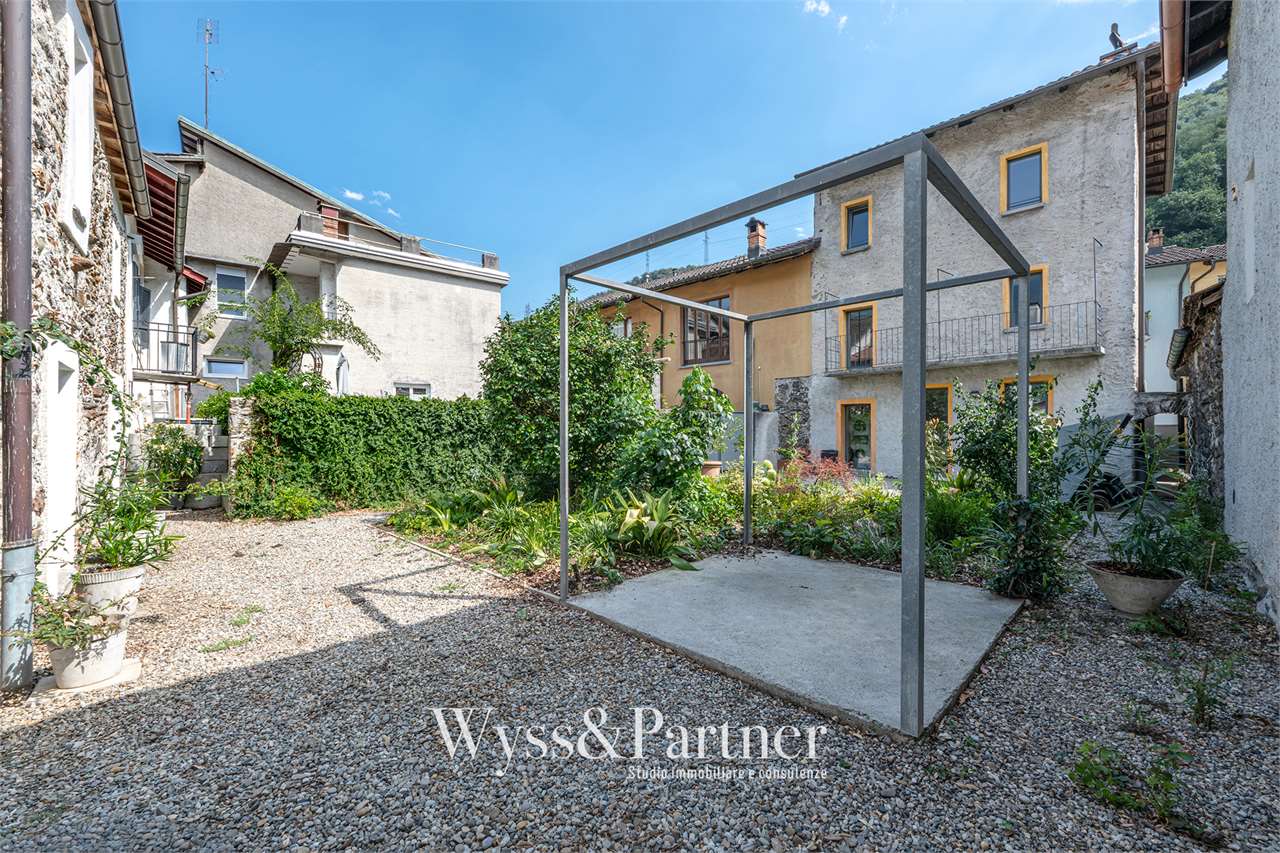
  • A narrow alleyway between two buildings, one with a balcony and small potted plants, the other with a weathered facade and a small tree stump.
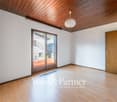
  • A partially furnished room with a refrigerator, tiled floor, and wooden walls. The space is open with visible beams and a hanging light fixture.
  • Empty room with tiled floor, white walls, staircase, and modern lighting fixture.
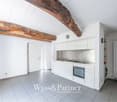
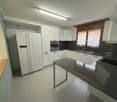
  • Modern kitchen with light wooden cabinets, a red refrigerator, and a granite countertop.
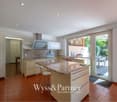
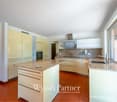
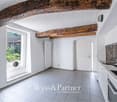
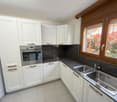
  • Modern kitchen with granite countertops, stainless steel sink, stove, and light wood cabinets.
  • Modern staircase with metal railings and wooden steps, leading to an open area with visible kitchen and storage cabinets.
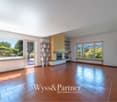
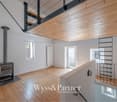
  • Open, airy hallway with wooden flooring, white walls, and a modern metal staircase leading upwards. Features a built-in fireplace and large windows allowing natural light.
  • Modern bathroom with a large, oval bathtub, sleek faucet, and a toilet. The space features dark tiled walls and floor, with a window providing natural light.
  • Modern bathroom with a glass-enclosed shower, a white washing machine, and a white sink.
  • Modern bathroom with double sink, toilet, washing machine, and large mirror. Features dark countertops and tiled floor.
  • Modern bathroom with dark tiled walls and floor, white toilet, bathtub, and a built-in shelf holding toilet paper rolls.
  • Empty room with wooden flooring, white walls, and a staircase leading upwards. The room has a window and a small landing area.
  • Modern hallway with wooden flooring, metal railing, and a fireplace in the background.
  • Empty hallway with wooden flooring, white walls, and large windows offering a scenic view of the surrounding area.
  • Empty room with wooden flooring, white walls, and large windows offering views of a tiled roof and surrounding area. A modern metal railing is visible, leading to an upper level.
  • View from a balcony showing a terracotta-tiled roof, distant town, and mountain range under a clear blue sky.
  • Empty hallway with wooden flooring, white walls, and a modern glass railing leading to a bright room.
  • Modern hallway with wooden staircase, white built-in storage cabinets, and a window on the right side.
  • Empty room with wooden floor, white walls, skylight window, and a wooden workbench with tools.
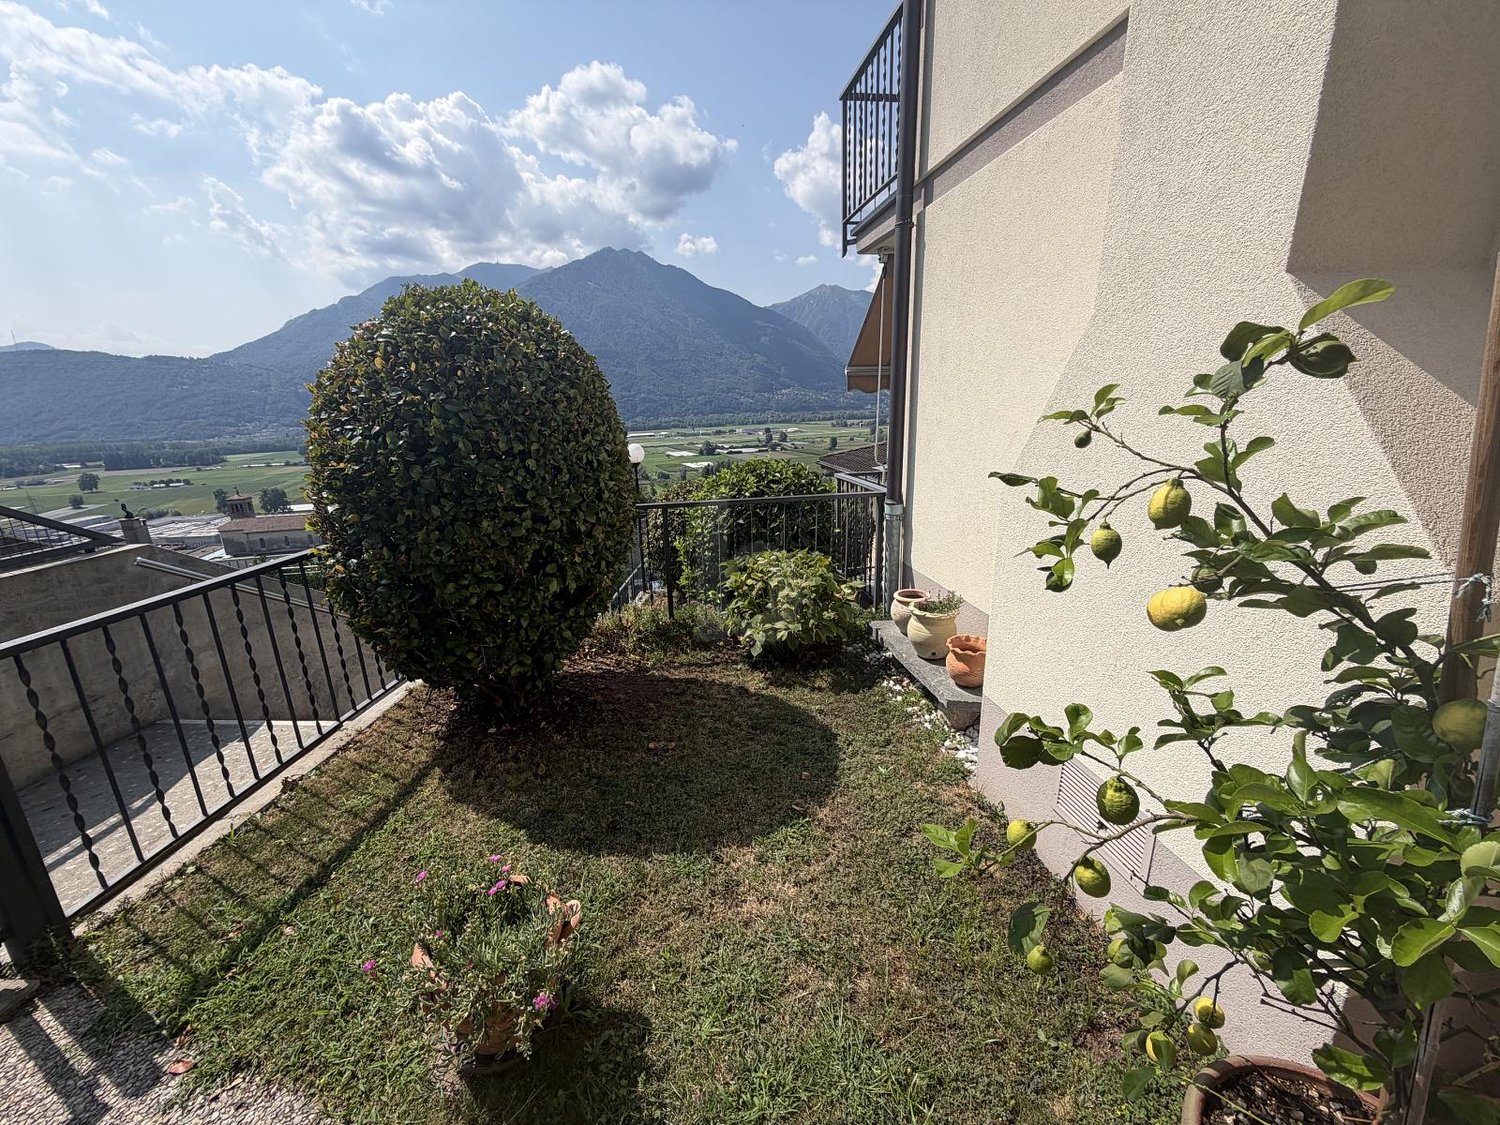
  • Wooden deck with railing, small planter, and view of greenery and mountains.
  • Wooden balcony with metal railing, overlooking a tiled roof and distant mountains, with potted plants and a view of the surrounding area.
1 / 21
CHF 1,850.– Top
3.5 rooms
Via San Rocco 11F, 6512 Giubiasco

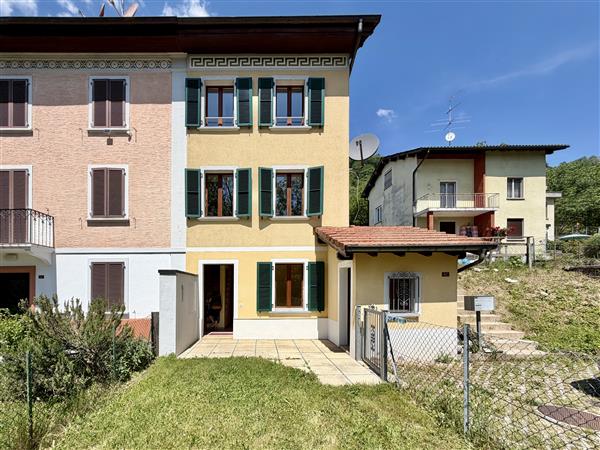
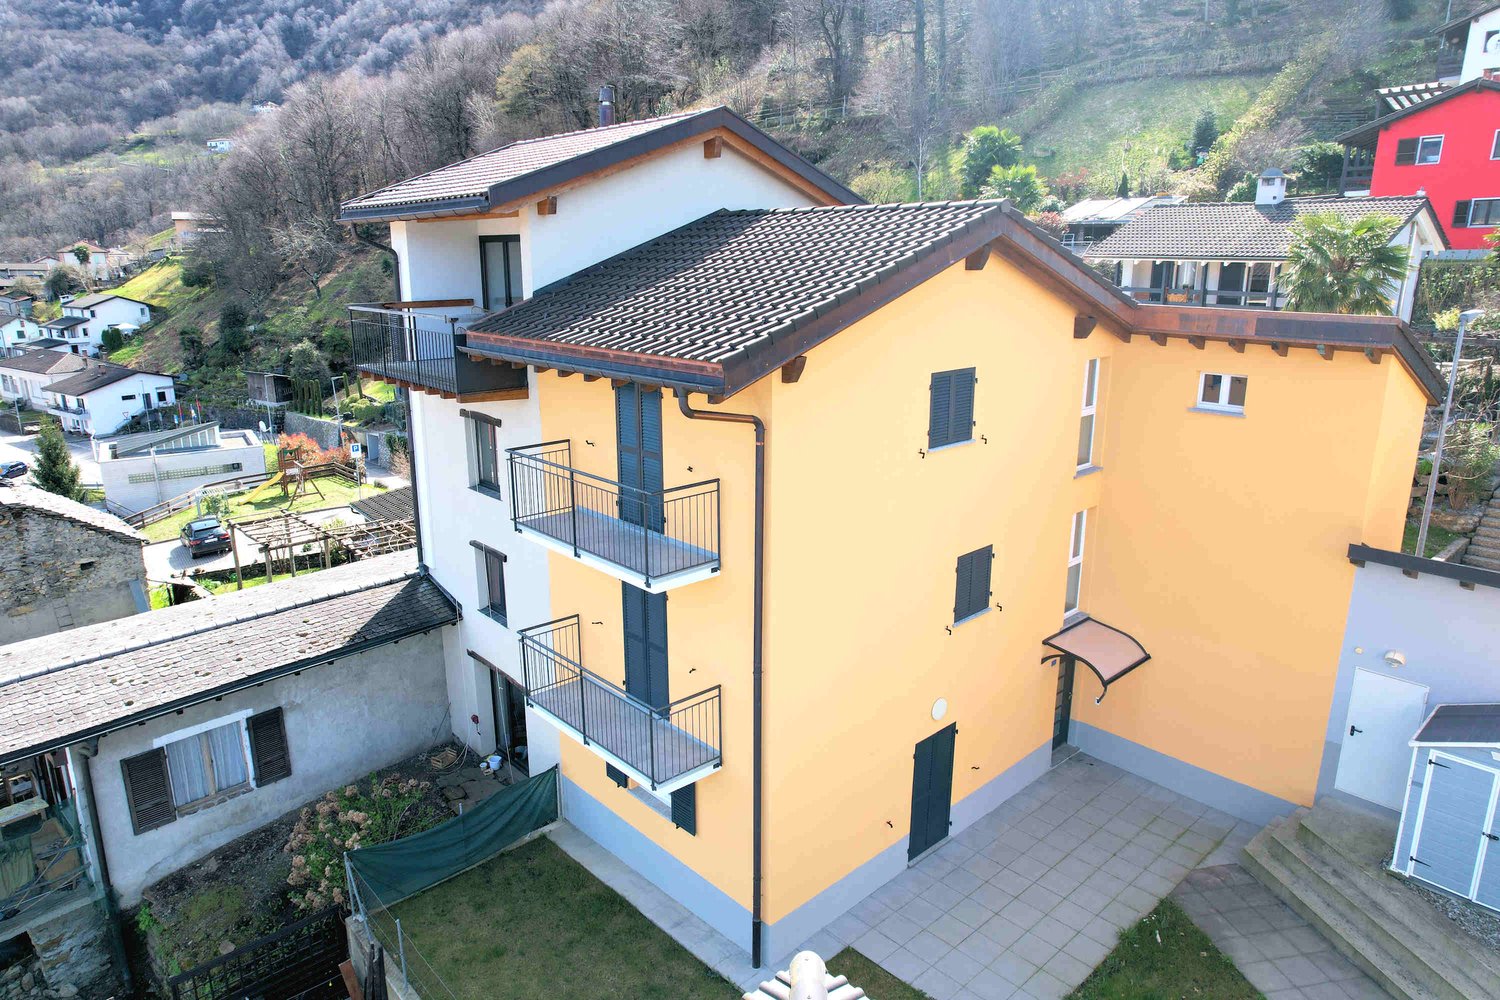
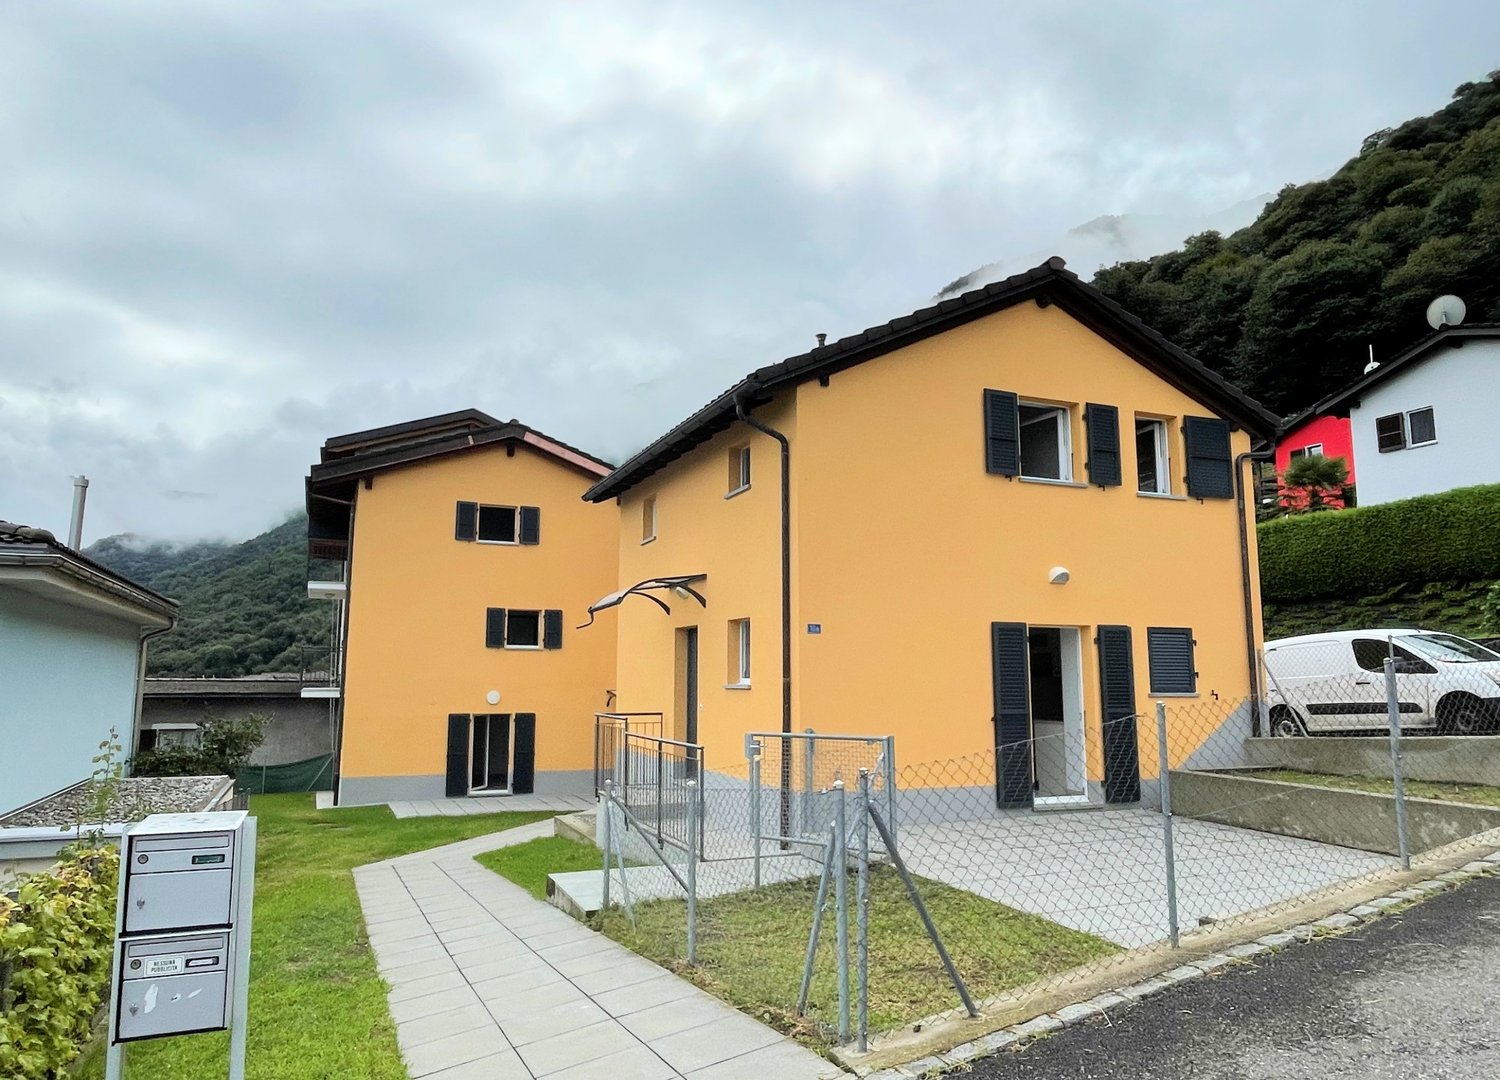
Modern Rustic for Rent in Giubiasco – 3.5 Rooms with Balcony and Panoramic View

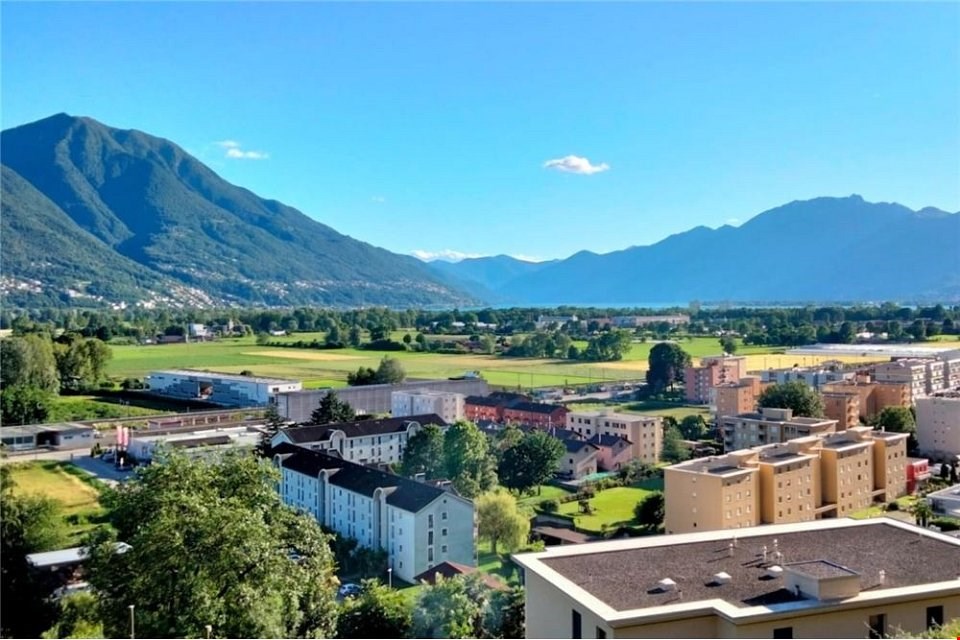
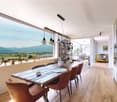
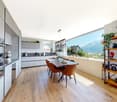
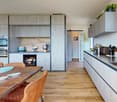
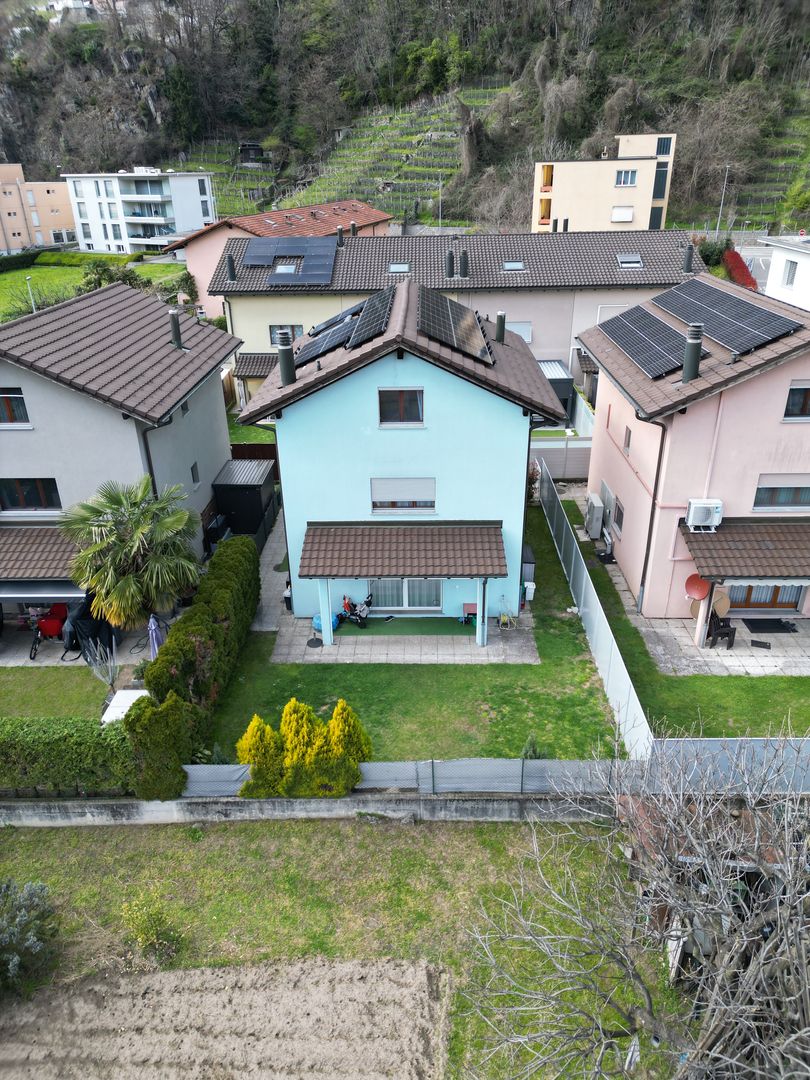
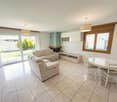
Discover this fascinating modern rustic house of 3.5 rooms located in Via San Rocco 11F in Giubiasco, in the heart of the Canton of Ticino. Available immediately, this three-story property offers a unique living experience, combining rustic charm with high-quality contemporary finishes.Main features of the property: • Bright and airy spaces: Rooms with laminate flooring, white walls, and large windows that flood every corner of the house with natural light. • Modern kitchen: Equipped with a granite workstation, stainless steel sink, stove, and light wood cabinets, including a retro-style refrigerator • Elegant bathroom: Modern bathroom with dark tiles, oval bathtub, shower with glass enclosure, sink, and private washing machine. • Integrated fireplace: A cozy fireplace in the main living room adds warmth and atmosphere to the house. • Modern staircase: Elegant staircase with metal railings and wooden steps connecting the three floors. • Balcony with panoramic view: Wooden terrace with metal railing and breathtaking views of the mountains and surrounding landscape. • Private garage: Covered parking space included. • Pets allowed. Technical details: • Area: 95 m² • Volume: 270 m³ • Year of construction: 2003 • Ceiling height: 2.45 m • Total floors: 3 Location and context: The property is located in a quiet area, away from traffic noise both day and night. The Lôro bus stop is reachable in just 6 minutes on foot, ensuring a good connection to public transport. A river flows nearby, ideal for nature walks. In summer, the property enjoys optimal solar exposure, making the balcony a perfect spot to relax and admire the Ticino mountains.This modern rustic house represents a rare opportunity for those who want to live in a refined and silent environment, surrounded by the beauty of the Ticino landscape, with all the comforts of contemporary life. Available immediately – don't miss this chance!

Travel time
-
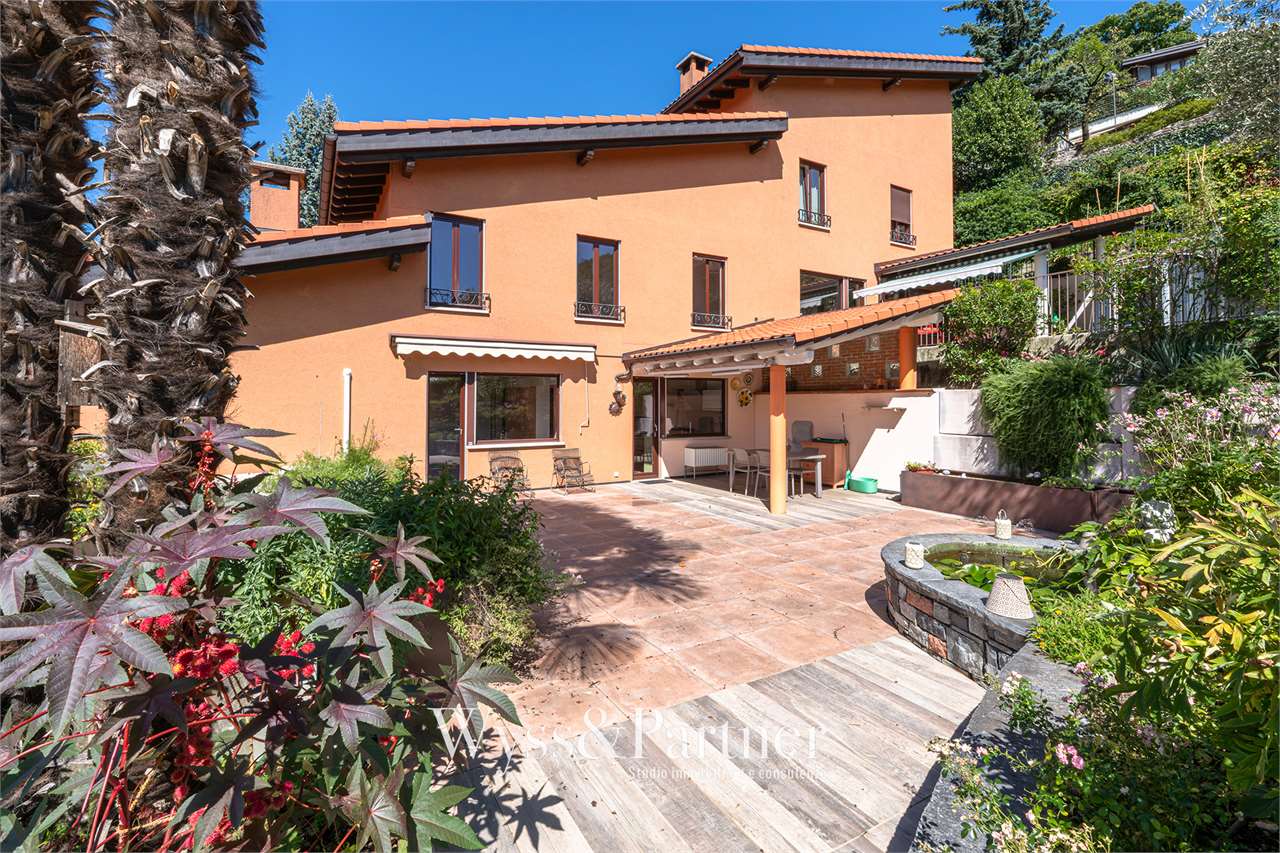
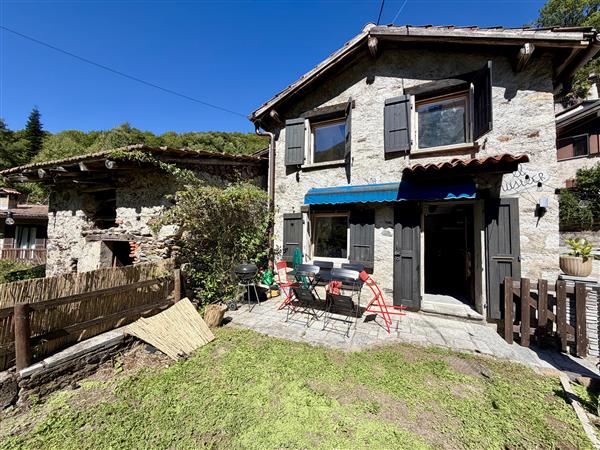
  • Well-maintained garden with a gravel patio area featuring a wooden table, wicker chairs, and a lounge chair. The garden includes lush greenery, a grassy lawn, and a small potted plant.
  • Garden area with a patio, outdoor furniture, potted plants, and a grill, adjacent to a house with large windows and a covered entrance.
  • Modern living room with light wood flooring, grey sofa, two yellow stools, a small table, and a hanging plant. Large sliding glass doors open to a patio with outdoor furniture.
  • Modern kitchen with white cabinets, dark lower units, wooden dining table, pendant lights, and various appliances.
  • A small, modern hallway or entryway with light wooden flooring, a hanging light fixture, a patterned chair, a round wall mirror, and a stack of colorful storage boxes near the door.
  • A cozy hallway with a staircase leading upwards, a white piano with a matching stool, a small table with a lamp and vase, and a picture frame on the wall.
  • Modern kitchen with wooden floor, central island table with four yellow stools, pendant lights, white cabinetry, and a view to a garden through large windows.
  • Hallway with gray tiled floor, white walls, staircase leading upwards, white bookshelf with books and decorative items, green accent wall, and a small green stool near the bookshelf.
  • A cozy, well-lit room with a sofa, a small table, a rocking chair, a mirror, shelves, and a view of a balcony area.
  • Bright living room with wooden flooring, large windows, a cream-colored sofa, a wicker chair, a small table, shelves, and decorative plants.
  • Cozy attic bedroom with wooden floors, slanted wooden ceiling, large windows, bed with pillows, shelves, fan, and ladder leading to loft area.
  • A well-lit room with a large window opening to a balcony, featuring a desk with a chair, shelves with books and a globe, and an easel near the window.
  • Modern bathroom with a double sink vanity, toilet, bathtub, mirror, and various toiletries. The space features beige tiles, a glass shower enclosure, and a towel on the edge of the tub.
  • Modern bathroom with a glass-enclosed shower, double sink vanity, toilet, and built-in shelves for toiletries.
  • Balcony with tiled floor, sun lounger, and scenic view of trees and houses.
  • A well-maintained garden with a lawn, a covered patio area, a ping pong table, a playground with swings and a slide, and surrounding trees and shrubs.
1 / 16
CHF 2,550.– Top
4.5 rooms150m² living space
Via Noriée 53, 6945 Origlio

Rent house in Origlio, suitable for families, close to kindergarten and schools

Rent house in Origlio, 4.5 rooms, with large basement, garden and 2 parking spaces (one with wallbox). The entire apartment is spread over 4 levels (about 50 m² per level): • On the ground floor there is the entrance hall, the open kitchen to the living room, with window to the veranda and garden. • On the first floor there are 2 spacious bedrooms, a bathroom and a balcony. • On the second floor there is a spacious room with visible beams, a bathroom, a niche (today used as an office), and a roof terrace with a view. • In the basement there are 4 rooms, today used as laundry room, pantry, cellar and multipurpose room (games/cinema). The apartment includes a covered parking space (with personal charging station for electric vehicles), an open parking space, an additional external cellar, a shelter for the residential building, a large condominium garden with table tennis, swings, slides and children's house. The apartment is located in a very quiet residential area and is surrounded by greenery. The rooms are very bright and the interior has been completely renovated since 2015 with high-quality finishes. The apartment and its surroundings are ideal for a family (kindergarten 2 minutes on foot, elementary school 5 minutes on foot, lake and oasis 5 minutes on foot). By the end of 2026, the renovation of all roofs and the repainting of the facades is planned. Rent: CHF 2'550.-- + CHF 200.-- expenses. Available from January 2027. Viewings only for serious interested parties (079 543 38 94), agencies refrain. Location and surroundings: Origlio is a quiet and green municipality in the Luganese, ideal for those looking for nature without giving up essential services.

Travel time
-
1 / 13
  • Balcony / Terrace
  • Pets allowed
  • View
  • +4
CHF 6,200.–
9.5 rooms500m² living space
Via Trevano 20, 6952 Canobbio

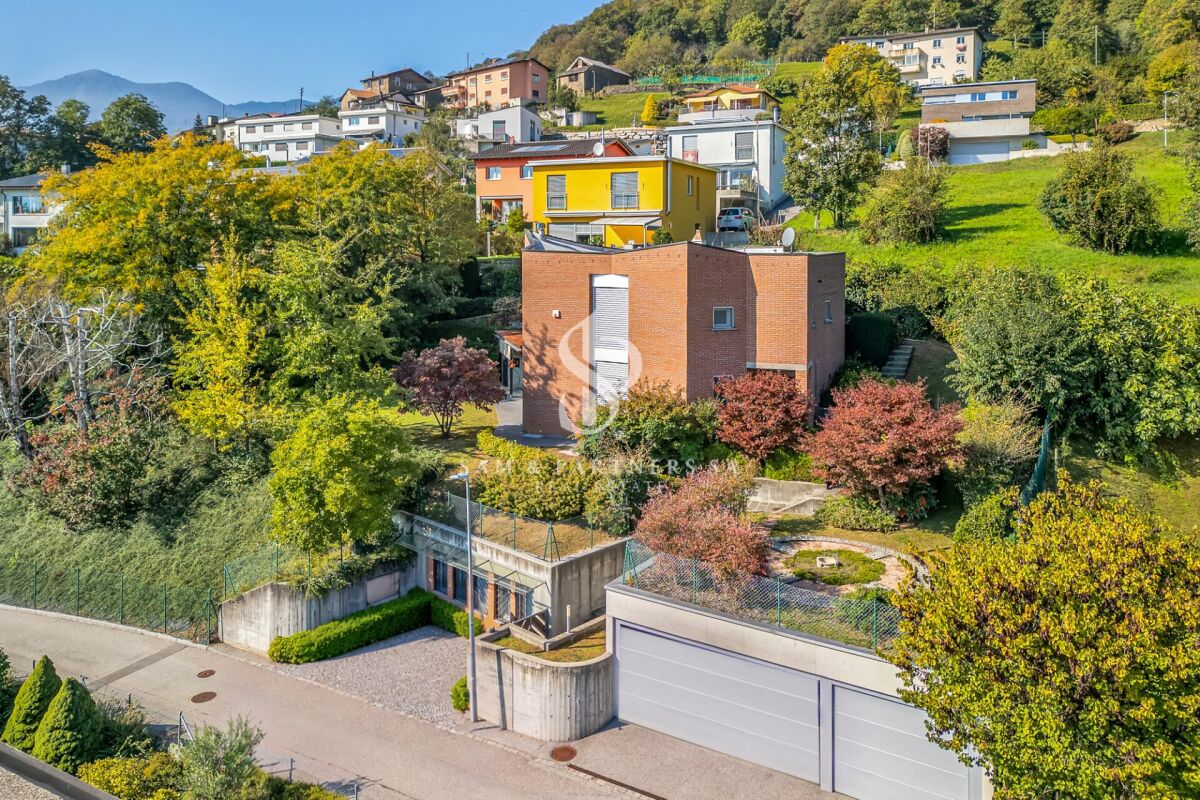
A corner of paradise - Mediterranean elegance with a lake view

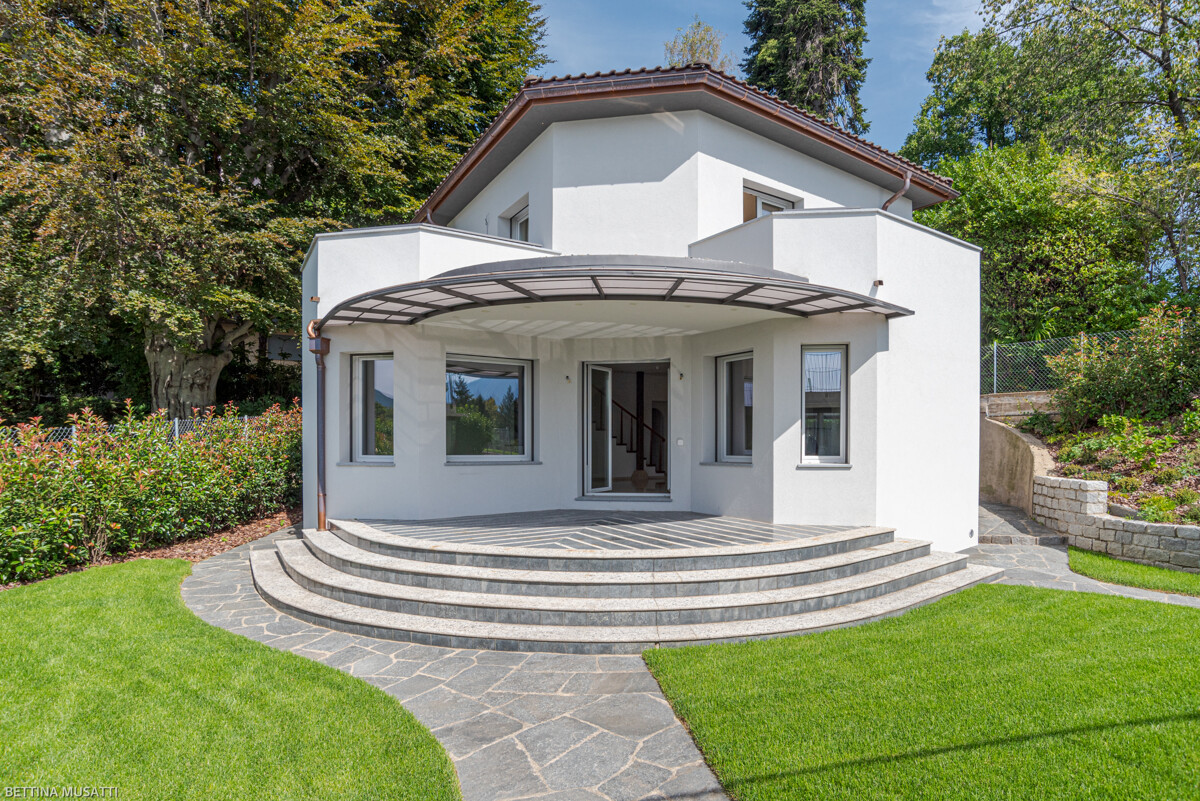
A PRIVATE MEDITERRANEAN RETREAT WITH PANORAMIC LAKE VIEWS Nestled in the heart of Canobbio, in a peaceful residential neighbourhood just minutes from Lugano, this beautiful Mediterranean-style villa enjoys breathtaking panoramic views over the city and Lake Lugano. The property combines timeless charm, generous living spaces and seamless indoor-outdoor living, surrounded by a magnificent private garden.The entrance opens onto a spacious hall leading to a bright living room with large windows overlooking the garden and the lake, a fully equipped eat-in kitchen, dining room, guest bathroom and a bedroom with en-suite bathroom. The living area opens directly onto a covered terrace with fireplace, perfect for relaxing outdoors throughout the year.The upper floor features the master suite with en-suite bathroom and panoramic lake-view balcony, a second bedroom and an additional bathroom.The lower ground floor offers a large multipurpose room with natural light, a spacious storage room with built-in wardrobes, laundry room, bunker, technical room, sauna and bathroom.The property also includes an independent two-room apartment, ideal for guests or staff, a garage for two cars and two outdoor parking spaces.Pets allowed. Minimum lease term: 2 years.

  • Balcony / Terrace
  • Pets allowed
  • View
  • +4
Travel time
-
1 / 11
  • Pets allowed
CHF 6,200.–
9.5 rooms
Via Trevano 20, 6952 Canobbio

A corner of paradise - Mediterranean elegance with lake view

In the heart of Canobbio, in a residential neighborhood, just a few minutes from Lugano, this splendid villa in Mediterranean style is immersed in tranquility, with a breathtaking panoramic view of the city and the lake. The property stands out for its charm, generous spaces, and perfect harmony between interiors and exteriors. A magnificent private garden offers unique glimpses in every season. Distribution of spaces: On the main floor, the entrance opens onto a large atrium that leads to: a bedroom with en-suite bathroom, a bright and spacious living room with large windows overlooking the garden, from which you can enjoy a spectacular view of Lugano and the lake, a kitchen, a dining room, a guest bathroom. From the living room, you can access a covered porch with a fireplace, perfect for moments of relaxation outdoors. On the upper floor, we find: a master bedroom with en-suite bathroom and a panoramic balcony with a lake view, a second bedroom, an additional bathroom. The semi-basement offers versatile and functional spaces: a large, windowed multi-purpose room, a large room with built-in wardrobes, a laundry room, a bunker, a technical room, a sauna, a bathroom. The property is completed by an independent entrance, a 2-room apartment, ideal for guests or staff, a garage for 2 cars, and 2 external parking spaces.Pets allowedMinimum contract period 2 years

  • Pets allowed
Travel time
-
1 / 11
  • Balcony / Terrace
  • Pets allowed
  • View
CHF 1,000.–
4 rooms70m² living space
6938 Fescoggia

Your Refuge in Nature: Cozy 4-Room House

We are in Fescoggia, in a suggestive hillside nucleus where time seems to have stopped and nature embraces every corner. This cozy 4-room house, spread over two floors, is the ideal solution for those who want to escape the city chaos and take refuge in a serene, authentic, and regenerating environment, surrounded by the lush greenery of Malcantone.INTERIORS: THE FASCINATION OF TRADITIONThe house, with a surface area of about 70 sqm, is distinguished by its unique character conferred by the pitched roof and the attic, elements that add warmth and personality to every room. The living room is an intimate and convivial space, while the sleeping area offers a quiet double bedroom and a versatile single bedroom. The bathroom is equipped with a comfortable bathtub, ideal for your relaxation moments. The kitchen is already prepared to accommodate a dishwasher, ensuring the necessary daily practicality.EXTERIORS AND PANORAMA: A VIEW THAT INSPIRESThe residential and quiet position gives a breathtaking view of the surrounding mountains. Thanks to the south and west solar exposure, the house is flooded with natural light throughout the day. The private terrace is the perfect place to enjoy the panoramic view, breathe the pure mountain air, and live moments of relaxation outdoors in total privacy. In this house, joy is shared: your four-legged friends, dogs and cats, are welcome.ECONOMIC DETAILS AND SERVICESLiving in Fescoggia means choosing a lifestyle in contact with nature without giving up the proximity to the village services. The heating is guaranteed by an electric system with radiators. The monthly rent is 1,000 francs.To receive more information or to organize a private viewing, please kindly leave your NAME, SURNAME, and PHONE NUMBER; you will be called back as soon as possible by our consultants.LF/18062

  • Balcony / Terrace
  • Pets allowed
  • View
1 / 20
CHF 1,900.–
4.5 rooms
la Strécia da Santa Maria Madaléna 1, 6574 Gambarogno

For rent in Vira Gambarogno - Single-family house with 4.5 rooms in the center

For rent in the heart of the picturesque village of Vira Gambarogno, close to all the services offered by the municipality (public transport, pharmacy, restaurants/bars, shops, lake,...) a spacious single-family house.Lake Maggiore and its shores are located in the immediate vicinity; an ideal opportunity for those looking for a cozy and well-connected home, immersed in the authentic atmosphere of Ticino.PROPERTY COMPOSITION:Ground floor:-Entrance hall with large corridor;-Staircase to the upper floor and to the basement on the lower floor.1st floor:-Modern kitchen with accessories, semi-open to the living room;-Spacious living room with fireplace and access to the external terrace;-Bathroom with shower.2nd floor:-Master bedroom with fireplace and small kitchen;-Second bedroom;-Third bedroom;-Bathroom with bathtub.ADDITIONAL INFORMATION:-Possibility of installing a laundry column (connections present in the bathroom on the 1st floor);-Electric heating; distribution through floor serpentine;-Possibility of use as a primary or secondary residence;-Available from: "to be agreed";-Municipal parking spaces in the immediate vicinity;-Additional costs (heating included) are directly borne by the tenant.MONTHLY RENT:-Net rent: CHF 1'600.-/month;-Additional costs (heating included): directly borne by the tenant (approx. CHF: 300.-/month).CONTACTS, INFORMATION AND VISITS:-FIDIFIM Sagl - 091 743 44 45

Travel time
-

Suggested properties for you based on search results