1 result - House, chalet, rustico for rent in Reichenburg

1 / 13
CHF 4,700.–
5.5 rooms212m² living space
Untere Burgwies 5, 8864 Reichenburg

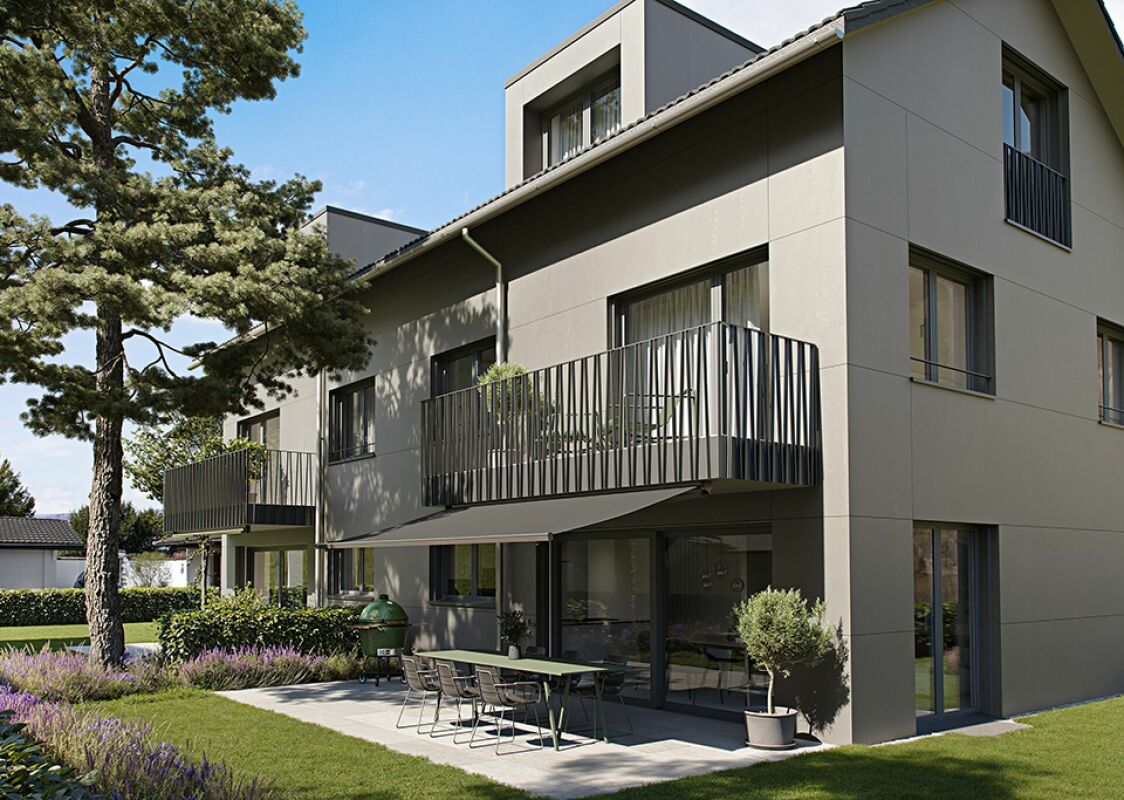
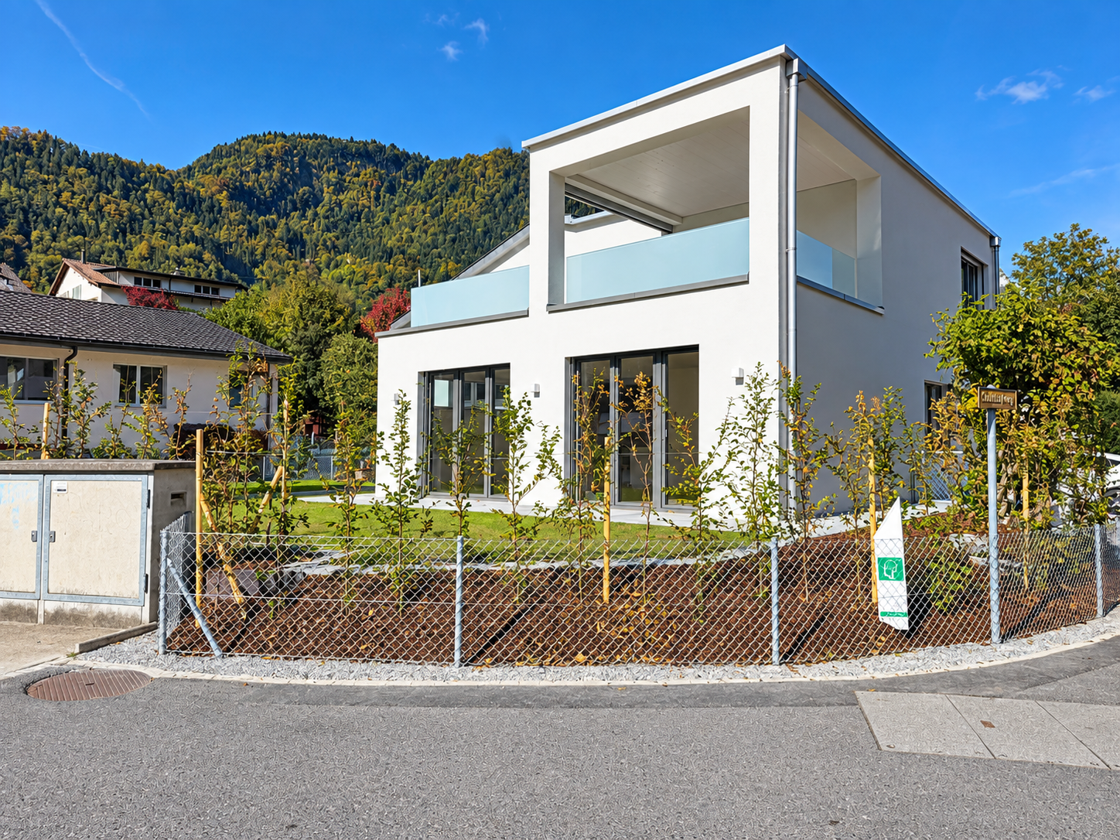
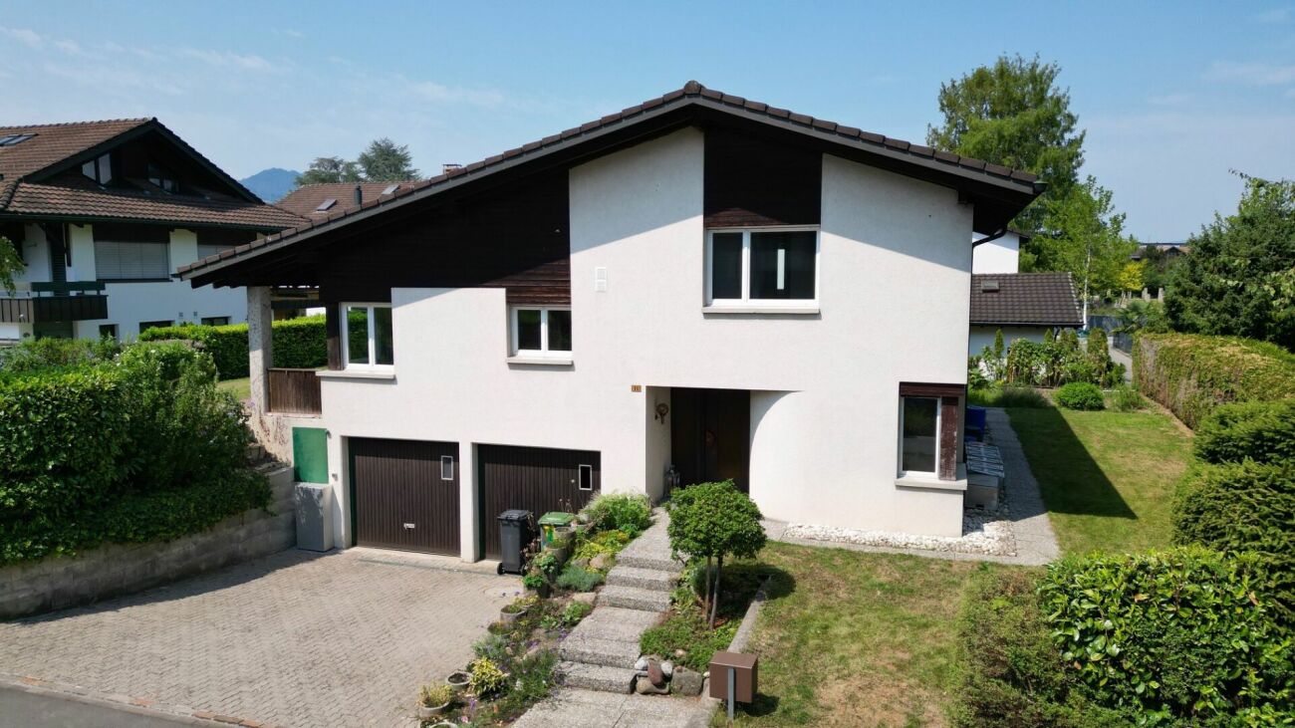
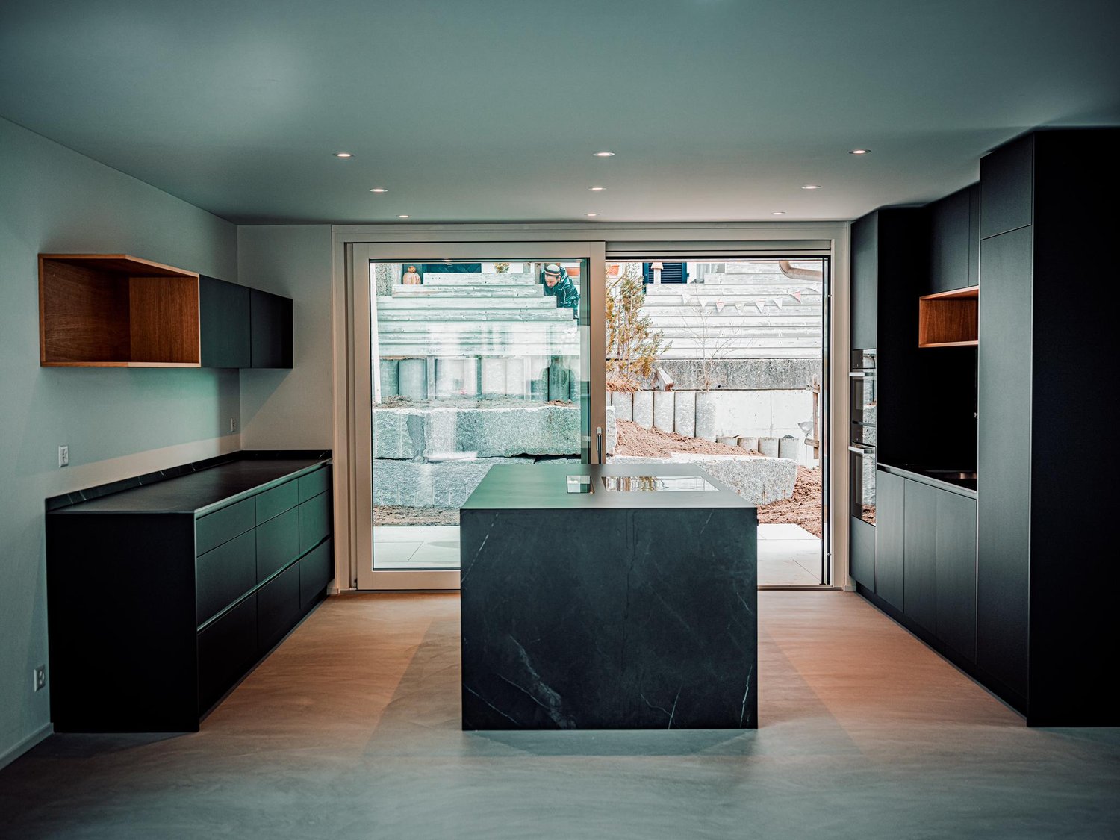
Spacious 5.5-room semi-detached house with outdoor kitchen in Reichenburg SZ for rent!

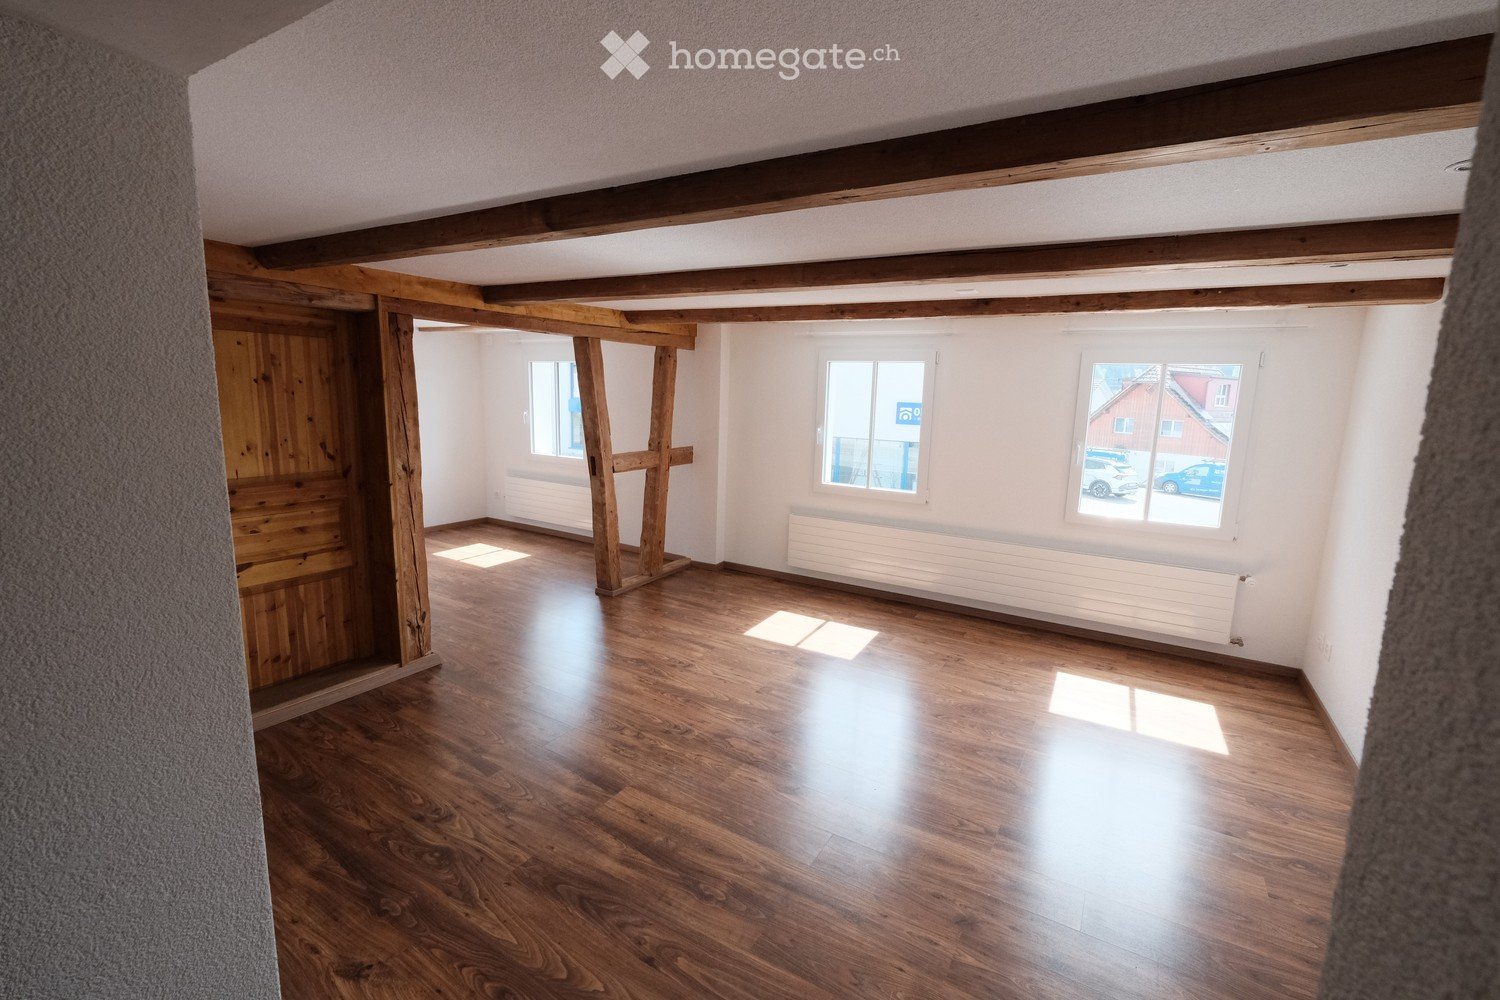
Welcome to Untere Burgwies 5 in Reichenburg. This spacious 5.5-room semi-detached house combines upscale living comfort and a unique outdoor experience for the whole family. As soon as you enter, the house impresses with its spaciousness. The heart of the house is the bright and spacious living and dining area, which offers plenty of space for shared hours. Directly adjacent, the functional kitchen invites you to cook.Another highlight is the separate studio, which offers a lot of flexibility thanks to its own shower and toilet - ideal as a teenager's realm or for guests. In the main living area, high-quality wooden floors in all bedrooms create a warm ambiance. The master bedroom presents itself as a private wellness oasis with an en-suite bathroom, which is equipped with both a corner bathtub and a shower. In total, you have three bathrooms at your disposal in the house. For maximum everyday comfort, a practical laundry chute is also available, which can be accessed on every floor. You can park your vehicle comfortably in the double garage.The absolute masterpiece of this property is the seamless connection between indoors and outdoors. The winter garden can be fully opened and extends your living space directly into the dreamy outdoor area. Here, a beautifully designed garden with exclusive planting awaits you, which impresses with a harmonious mix of stone floor, lawn areas, and wooden floor. The fully equipped outdoor kitchen, including a grill and refrigerator, guarantees unforgettable grill evenings under the open sky.Monthly net rent: CHF 4,700.-Double garage PP includedOutdoor PP includedAdditional costs excluded (upon request)More information:Roger Möschler, Owner/CEOREMAX Real Estate at Lake Zurichroger.moeschler@remax.ch079 404 71 61Reichenburg is a charming municipality in the canton of Schwyz, in the upper Lake Zurich region, in the March district. The village impresses with its quiet location in the midst of a picturesque landscape with a view of the surrounding hills. Reichenburg is known for both its historical significance and its natural surroundings.The location of Reichenburg offers a good balance between rural idyll and urban accessibility. The village is well connected to the public transport network, with various bus lines serving the region. The A3 and A4 highways are also quickly accessible and provide a comfortable connection by car.Shopping facilities for daily needs can be found directly in the center of Reichenburg and in the surrounding municipalities. Supermarkets, bakeries, pharmacies, and smaller shops are easily accessible. For larger purchases and an extended range, various shopping centers are available in the surrounding area. Overall, Reichenburg offers an attractive combination of natural and quiet living, as well as good access to the regional infrastructure. The municipality is ideal for people who appreciate the advantages of rural life but also value short distances and good accessibility.

Travel time
-
More objects in your automatically expanded search area
14 results - Radius: + 10km
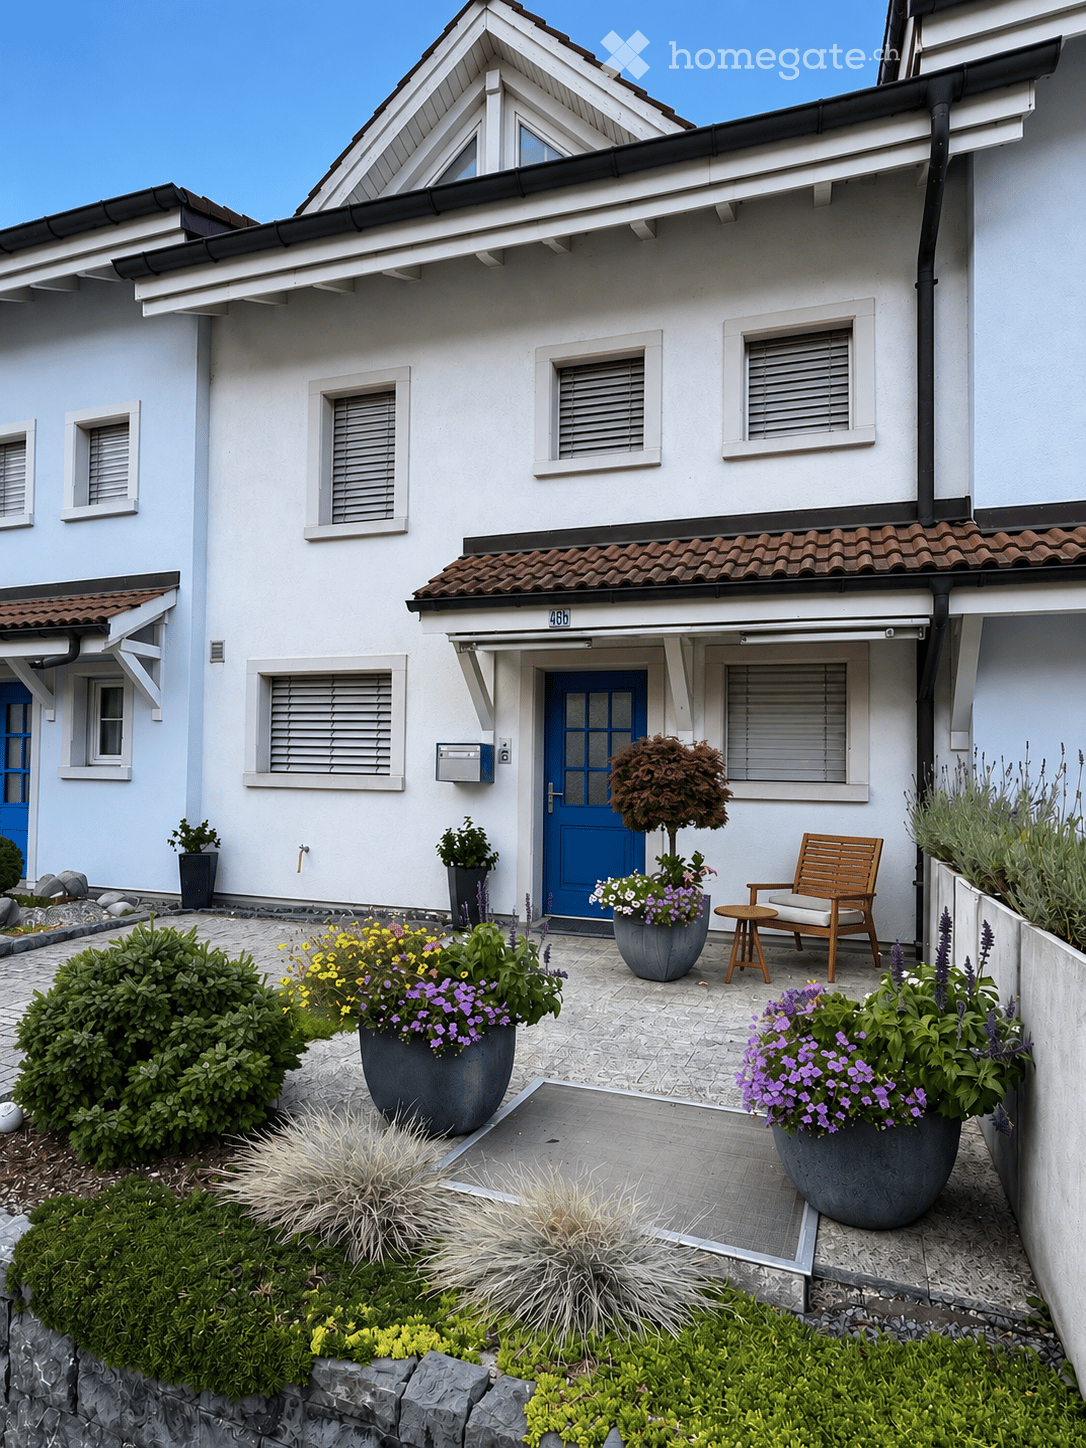
  • Front garden of a two-story house with a blue front door, potted plants, a wooden chair, and a small table.
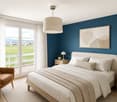
  • Modern bedroom with a large bed, nightstand, armchair, pendant light, and a view of a green field through large windows.
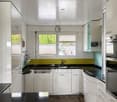
  • Modern kitchen with white cabinets, black countertops, stainless steel appliances, and a window view of greenery.
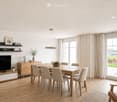
  • Bright, modern living and dining area with wooden flooring, large windows, and a view of the outdoors. Features a dining table with chairs, a TV on a cabinet, shelves with decorative items, and a hanging pendant light.
  • Modern attic room with wooden beams, exposed wooden ceiling, large skylight window, grey sofa, small wooden stool, and a cup on the stool.
  • A modern, well-lit room with exposed wooden beams, a skylight window, a wooden desk, a chair, a laptop, a lamp, a shelf with plants, and a small cabinet.
  • {"type": "Garage", "objects": [], "description": "Underground garage with concrete floor, white brick walls, and two wooden shelves mounted on the walls. A red fire extinguisher is attached to a pillar, and a car is partially visible on the right side.",
  • Well-maintained garden with neatly trimmed grass, a low border of white flowers, and a modern concrete pathway. The background shows a clear blue sky and distant buildings.
1 / 8
Modern bedroom with a large bed, nightstand, armchair, pendant light, and a view of a green field through large windows.
Modern kitchen with white cabinets, black countertops, stainless steel appliances, and a window view of greenery.
Bright, modern living and dining area with wooden flooring, large windows, and a view of the outdoors. Features a dining table with chairs, a TV on a cabinet, shelves with decorative items, and a hanging pendant light.
CHF 5,250.– Premium
5.5 rooms124m² living space
Steineggstrasse 46b, 8852 Altendorf

Row house in Altendorf

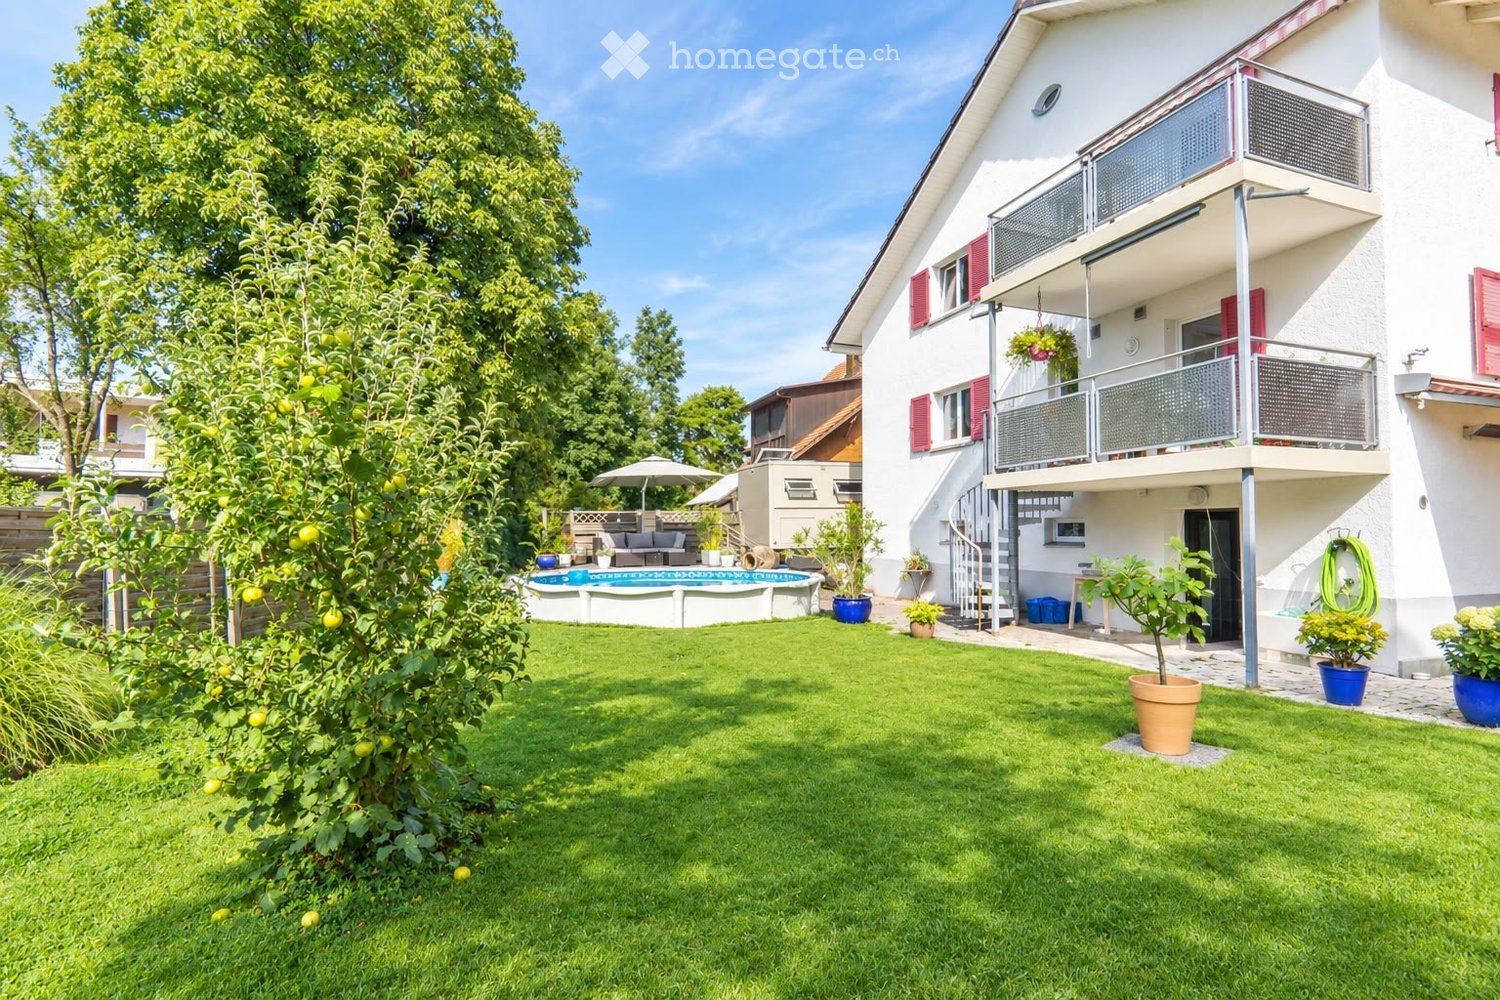
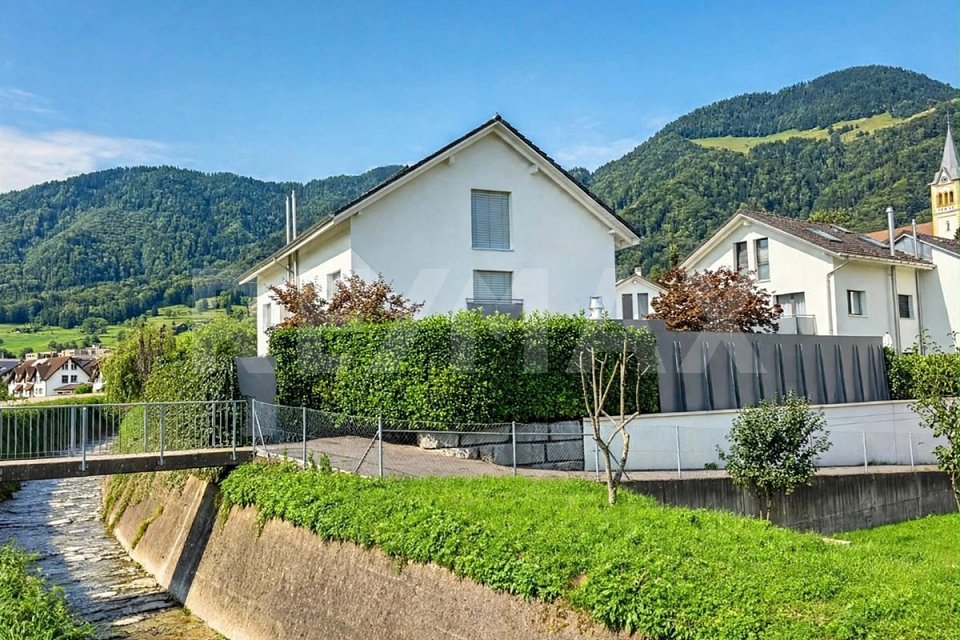
5.5-room row house in Altendorf - plenty of space, garden, and unobstructed viewThis well-maintained row house in the middle of Steineggstrasse 46b combines spacious living with short distances to Altendorf, Lachen, and Lake Obersee. On three living levels, it offers plenty of room for families, couples, home offices, and guests. The south-facing seating area delights with an unobstructed view of the lake and Johannisburg.The ground floor is designed as an open, communicative everyday area. The living area, dining area, and kitchen flow smoothly into each other and open directly onto the terrace and garden. In the entrance area, there is a practical wardrobe and a guest toilet. The direct access from the underground garage to the house is particularly comfortable.The private sleeping area and further flexibly usable rooms are located on the upper floor. The parent's room has an en-suite bathroom, a dressing room, and access to the balcony. A second wet room with shower, sink, and toilet complements this floor. The other rooms are ideal as children's, guest, or work rooms.The converted attic studio creates additional free space - whether as a home office, hobby room, retreat, or guest area. A recess, built-in wardrobes, cellar, and housekeeping area offer plenty of practical storage space.The house, built in 1990, has been continuously maintained. The documented renovations include the kitchen renovation and wardrobe system (2004), an interior renovation (2015), and the heating renovation with a heat pump (2022).The most important key data: • 5.5 rooms including the converted attic studio • approx. 124 m² net living space • approx. 184 m² total usable area including secondary areas • 153 m² plot, of which 66 m² garden area • Terrace, south-facing seating area, and balcony • 2 wet rooms plus guest toilet • Air heat pump (2022) and underfloor heating • 2 underground parking spaces with direct house access • 1 additional outdoor parking space The location is also convincing: Lachen Hospital is approximately 0.8 km away, Lachen train station approximately 1.1 km, the city center, and Obersee Center approximately 1.2 km. The A3 junction in Lachen can be reached after approximately 1.5 km. Schools, shopping, public transport, lake shore, swimming pool, and numerous walking, cycling, and leisure opportunities are nearby.Rent: CHF 5,250 per month, including 2 underground parking spaces and 1 outdoor parking space. The ancillary costs are borne directly by the tenants according to actual consumption. Garden maintenance and snow removal are the responsibility of the tenants.A home for all who value space, privacy, versatile use, and a special view. We look forward to your contact and will be happy to show you the property personally.More information at: https://steinegg46b.ch/
Travel time
-
1 / 6
  • Balcony / Terrace
  • Parking space
  • Garage
CHF 2,650.– Top
4.5 rooms104m² living space
8733 Eschenbach SG

CENTRAL WITH GARDEN AND BALCONY

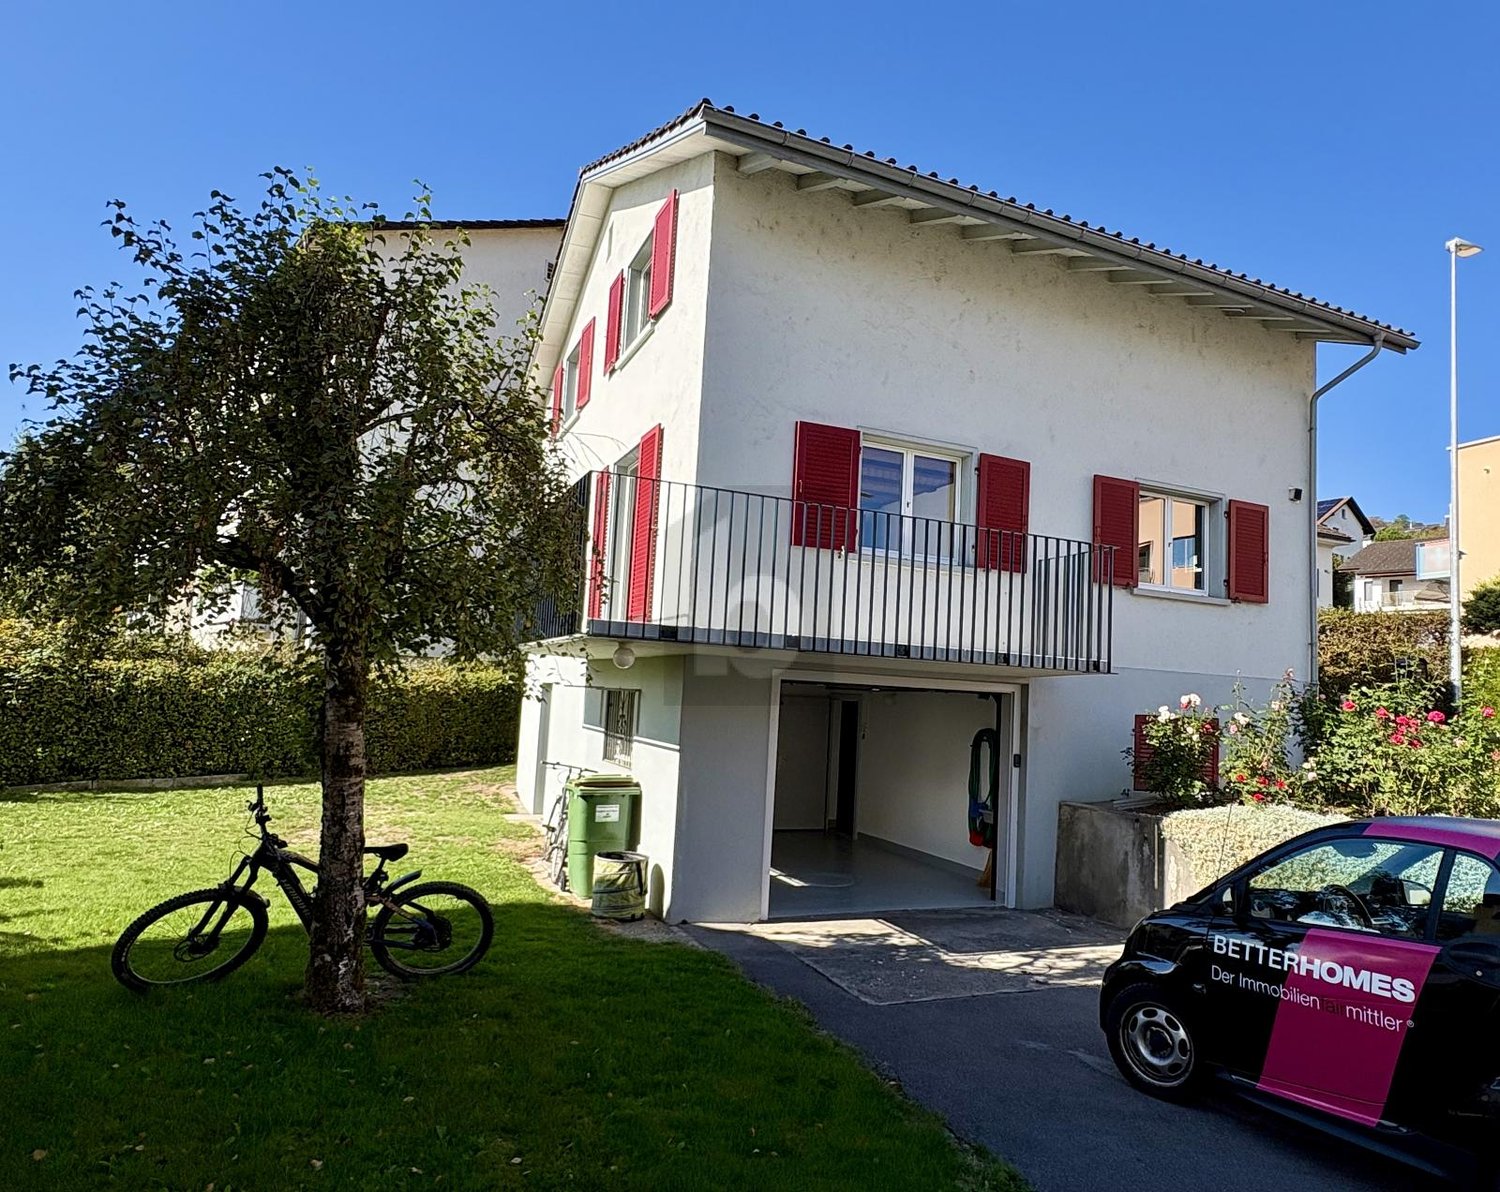
This bright 4.5-room single-family house in Eschenbach SG delights with a central, sunny and yet natural location - ideal for families or couples who appreciate peace and proximity to everyday life. On 104 m² of living space, you can expect a freshly renovated kitchen and a cozy living feel. The balcony and garden on 452 m² invite you to play, garden and relax. Recreational areas are within walking distance. With laundry room, 2 cellar rooms, redoubt, garage and 3 outdoor parking spaces.This BETTERHOMES offer is characterized by the following advantages:- central, sunny, natural and family-friendly location- with balcony and garden- bright and cozy- freshly renovated kitchen- recreational areas within walking distance- laundry room and 2 cellar rooms available- 1 practical redoubt available- including 1 garage and 3 outdoor parking spaces- pets allowed by agreement- and, and, and ...Interested? Contact us for a non-binding viewing, also online viewing possible!Didn't find anything suitable? Over 2,000 more offers at: www.betterhomes.ch - the real estate fair mediatorWant to market a property yourself?Take advantage of our know-how: https://www.betterhomes.ch/de/profitierenDo you want to have a property valued?Find out its value now through our free valuation, immediately and non-binding!https://www.betterhomes.ch/de/knowledge/estimationMore detailsLocation: centralCondition: partially renovated, goodBathrooms / wet cells: 2 (1x bathtub / double sink, 1x guest toilet / sink)Heating system: oilPublic transport: bus, 100 mSchools: primary school, 160 mShops: supermarket, 60 m

  • Balcony / Terrace
  • Parking space
  • Garage
  • Empty room with wooden flooring, white walls, exposed wooden beams, and large windows letting in natural light.
  • Modern kitchen with white cabinets, black countertops, and a stainless steel refrigerator. The floor is made of wood, and there is a window above the sink.
  • A long, narrow hallway with wooden flooring and white walls, featuring a staircase on the left and several doors on the right.
  • Modern bathroom with white tiles, black accents, a toilet, bathtub, shower, and a sink with a mirror above it.
  • Empty attic space with wooden floors and slanted wooden ceilings, featuring built-in wooden shelving units and a doorway leading to another room.
  • Modern bathroom with wooden slanted ceiling, white tiled walls, dark wooden floor, bathtub, sink, and faucet.
  • Empty room with wooden flooring, exposed wooden beams on the ceiling, white walls, and a single window with wooden shutters.
  • Empty room with wooden flooring, white walls, exposed wooden beams on the ceiling, and two windows offering a view of the outdoors.
  • Empty wooden hallway with slanted ceilings, wooden walls, and a window at the end. The floor is light wood, and there are built-in shelves on one side.
  • Empty garage with a concrete floor, white walls, and a large overhead door. There is a small doorway leading to another area.
  • Empty basement room with white walls, concrete floor, exposed wooden beam, and several utility appliances including water heaters and electrical panels.
  • A small, well-lit room with a washing machine and dryer placed on a wooden shelf, white walls, and a grey concrete floor.
  • View from a window showing a rural village with houses, green fields, and distant mountains.
  • View of a sloped garden area with grass, small plants, and a wooden structure in the background.
  • Two-story house with a tiled roof, white brick facade, and wooden siding on one side. Features include a staircase leading to the entrance, a covered garage area, and a paved patio.
1 / 15
CHF 2,460.– Top
5 rooms142m² living space
Lenzikon 32A, 8732 Neuhaus

5-room semi-detached house with seating area and mountain view – available immediately

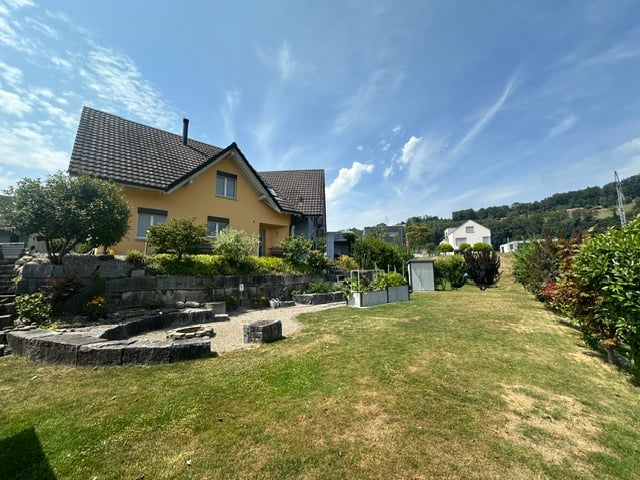
General: • Building over 100 years old, wooden construction with visible beams • Living area: approx. 5 rooms, 3 floors (excluding basement) • Basement room, laundry room, attic • Outdoor seating area with canopy, electricity and water • Possible to create a garden bed • 1 garage with electric garage door, 1 outdoor parking space • Living area: 142 m² (excluding basement/garage/seating area, including storage space), usable area: 218 m² (including basement/garage/seating area) Move-in possible immediately. Equipment: • Total renovation in 2022 • New kitchen with induction stove, dishwasher, steam extractor (July 2026) • Modern bathroom with shower on the ground floor, second bathroom with bathtub on the 1st floor • Currently still gas central heating, will be replaced by a heat pump by the end of the year • Soundproof windows • Laundry room with washing machine and dryer • Fiber optic connection (SAK), rooms with Ethernet sockets Environment: • Bus stop directly in front of the door, with quarter-hourly service to Rapperswil and half-hourly service to Rüti and Uznach • Good connection to the A15 highway • Village shop within walking distance, Migros/Denner/Coop in Eschenbach (approx. 1 km), Landi and gas station shop nearby (approx. 1 km) • Mountain view of Mürtschenstock, Hirzli, Vrenelisgärtli • You can be in nature in just a few minutes, with many opportunities for walking, hiking or cycling We as landlords: We are a young family and have been living next door in the other part of the house for 3 years. We are looking for neighbors with whom we can maintain a good neighborhood, maybe have a coffee together, or whom we can trust with our plants or pets when we are away. Families are welcome. Non-smokers preferred, smoking is not allowed in the house.

Travel time
-
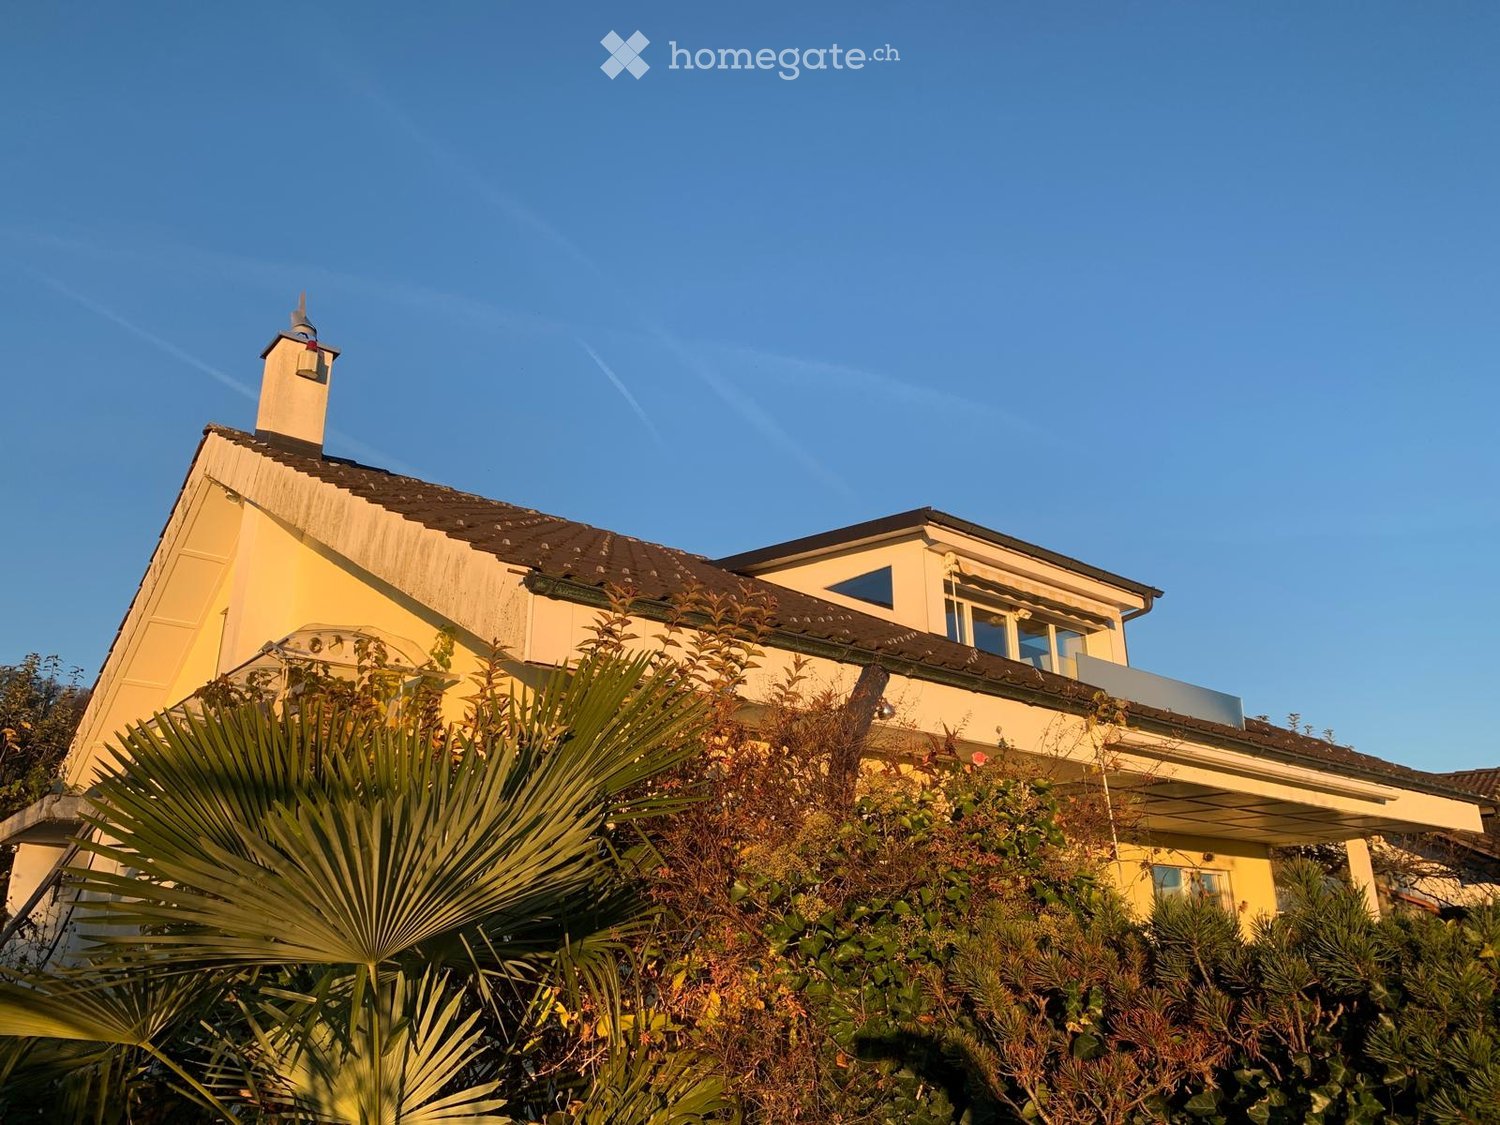
  • Two-story yellow house with a chimney, surrounded by greenery and palm-like plants.
  • Two-story house with a tiled roof, large windows, and a balcony on the upper level. The front yard features a well-maintained lawn, several potted plants, and outdoor seating including a bench and chairs.
  • Modern living room with wooden flooring, large windows offering a scenic view, and a stone fireplace.
  • Empty room with wooden flooring, white walls, large windows, and visible beams in the ceiling.
  • Well-maintained garden with a lawn, flower beds, and a bench near the house entrance. The house has large windows and a tiled roof, with a scenic mountain view in the background.
  • Garden with a well-maintained lawn, gravel pathway, and a bench near the house entrance.
  • Empty hallway with wooden flooring, white walls, and a wooden door on the left. A small bathroom is visible at the end of the hallway.
  • Modern kitchen with white cabinets, wooden flooring, and stainless steel appliances including a sink, stove, and oven.
  • Modern bathroom with white tiles, a large sink with two faucets, a bathtub, and a large mirror. Natural light streams in through two windows showing a garden view.
  • Modern bathroom with wooden flooring, white walls, a sink with a mirror, and a toilet. Skylight windows provide natural light.
  • Empty room with wooden flooring, white walls, and large windows offering a view. The ceiling is slanted with wooden beams, and there is a wooden pillar in the center.
  • A modern rooftop terrace with wooden decking, glass railing, and scenic views of a town and distant mountains.
  • Empty room with white walls, grey floor, and a small wooden bench in the corner. A white door is visible on the left side, and a window is seen in the background.
  • Well-maintained garden with a lawn, potted plants, and a view of mountains in the background. The house has a covered patio area with glass walls.
  • Well-maintained garden with green grass, various shrubs, and trees, featuring a clear blue sky and distant hills.
  • Garden with a palm tree, colorful flowers, and a view of snow-capped mountains in the background.
  • Garden path leading to a house with white flowers and greenery, surrounded by a stone wall and a gravel pathway.
  • A small garden area with a tree, grass, and a pathway leading to a yellow house with white trim and multiple windows.
  • Outdoor seating area with a round table and two chairs on a stone patio, surrounded by lush greenery and a scenic mountain view.
  • A scenic view of a town with mountains in the background during sunset, featuring tall grasses in the foreground.
  • Floor plan showing a two-story house layout with labeled rooms: kitchen, bathroom, parents' room, washroom, storage, and attic.
  • Ground floor floor plan showing living room, dining area, kitchen, bathroom, bedroom, hallway, and office.
  • Floor plan of the upper floor showing a hallway, four rooms, and a balcony.
1 / 23
CHF 3,600.– Top
5.5 rooms165m² living space
Büel 27, 8733 Eschenbach SG

Charming 5.5-room single-family house in Eschenbach SG – sunny location with stunning views

Welcome to this well-maintained and freshly renovated single-family house in Büel 27 in Eschenbach SG. The charming house from 1980 was completely renovated in 2025 and combines the character of an old building with modern living comfort. On 165 m² of living space (total area 220 m²) spread over 3 floors, the house offers spacious rooms for the whole family – and that in a quiet, sun-kissed location with breathtaking panoramic views of the surrounding mountains.The house impresses with the following highlights: • Bright living room: With exposed wooden beams, large windows, and a stylish stone fireplace – ideal for relaxing with a view of nature. • Modern kitchen: White cabinets, wooden floor, and high-quality stainless steel appliances including a new stove, oven, and sink. • Bathroom: A practical bathroom – with white tiles, bathtub, large mirror, and garden view; and two separate toilets on each floor with wooden floor and skylight for natural light. • Roof terrace & balcony: A modern roof terrace with wooden decking and glass railing offers a picturesque view of the village and the distant mountains. The terrace invites you to linger in the greenery. • Dream garden: Spacious plot of 817 m² with well-maintained lawn, colorful flowers, large palms, biotope, covered terrace with glass walls, and stunning mountain panorama. Very child-friendly with plenty of space to play. • Fireplace, garage & parking: Comfort and coziness are well taken care of. • Basement: Cellar with plenty of storage space, hobby room, washing machine available, and pets are welcome. Location & surroundings: The house is quiet – day and night – and is sunny. The surroundings offer a beautiful view of the mountains and the landscape of the canton of St. Gallen. In just a few minutes on foot, you can reach the Coop (approx. 5 minutes), the Eschenbach primary school (approx. 10 minutes), and the Eschenbach Post bus stop (approx. 6 minutes). The municipality of Eschenbach offers an idyllic living quality in the green with good infrastructure.This house is available from November 1, 2026 and is ideal for young families or couples looking for a green retreat.

Travel time
-
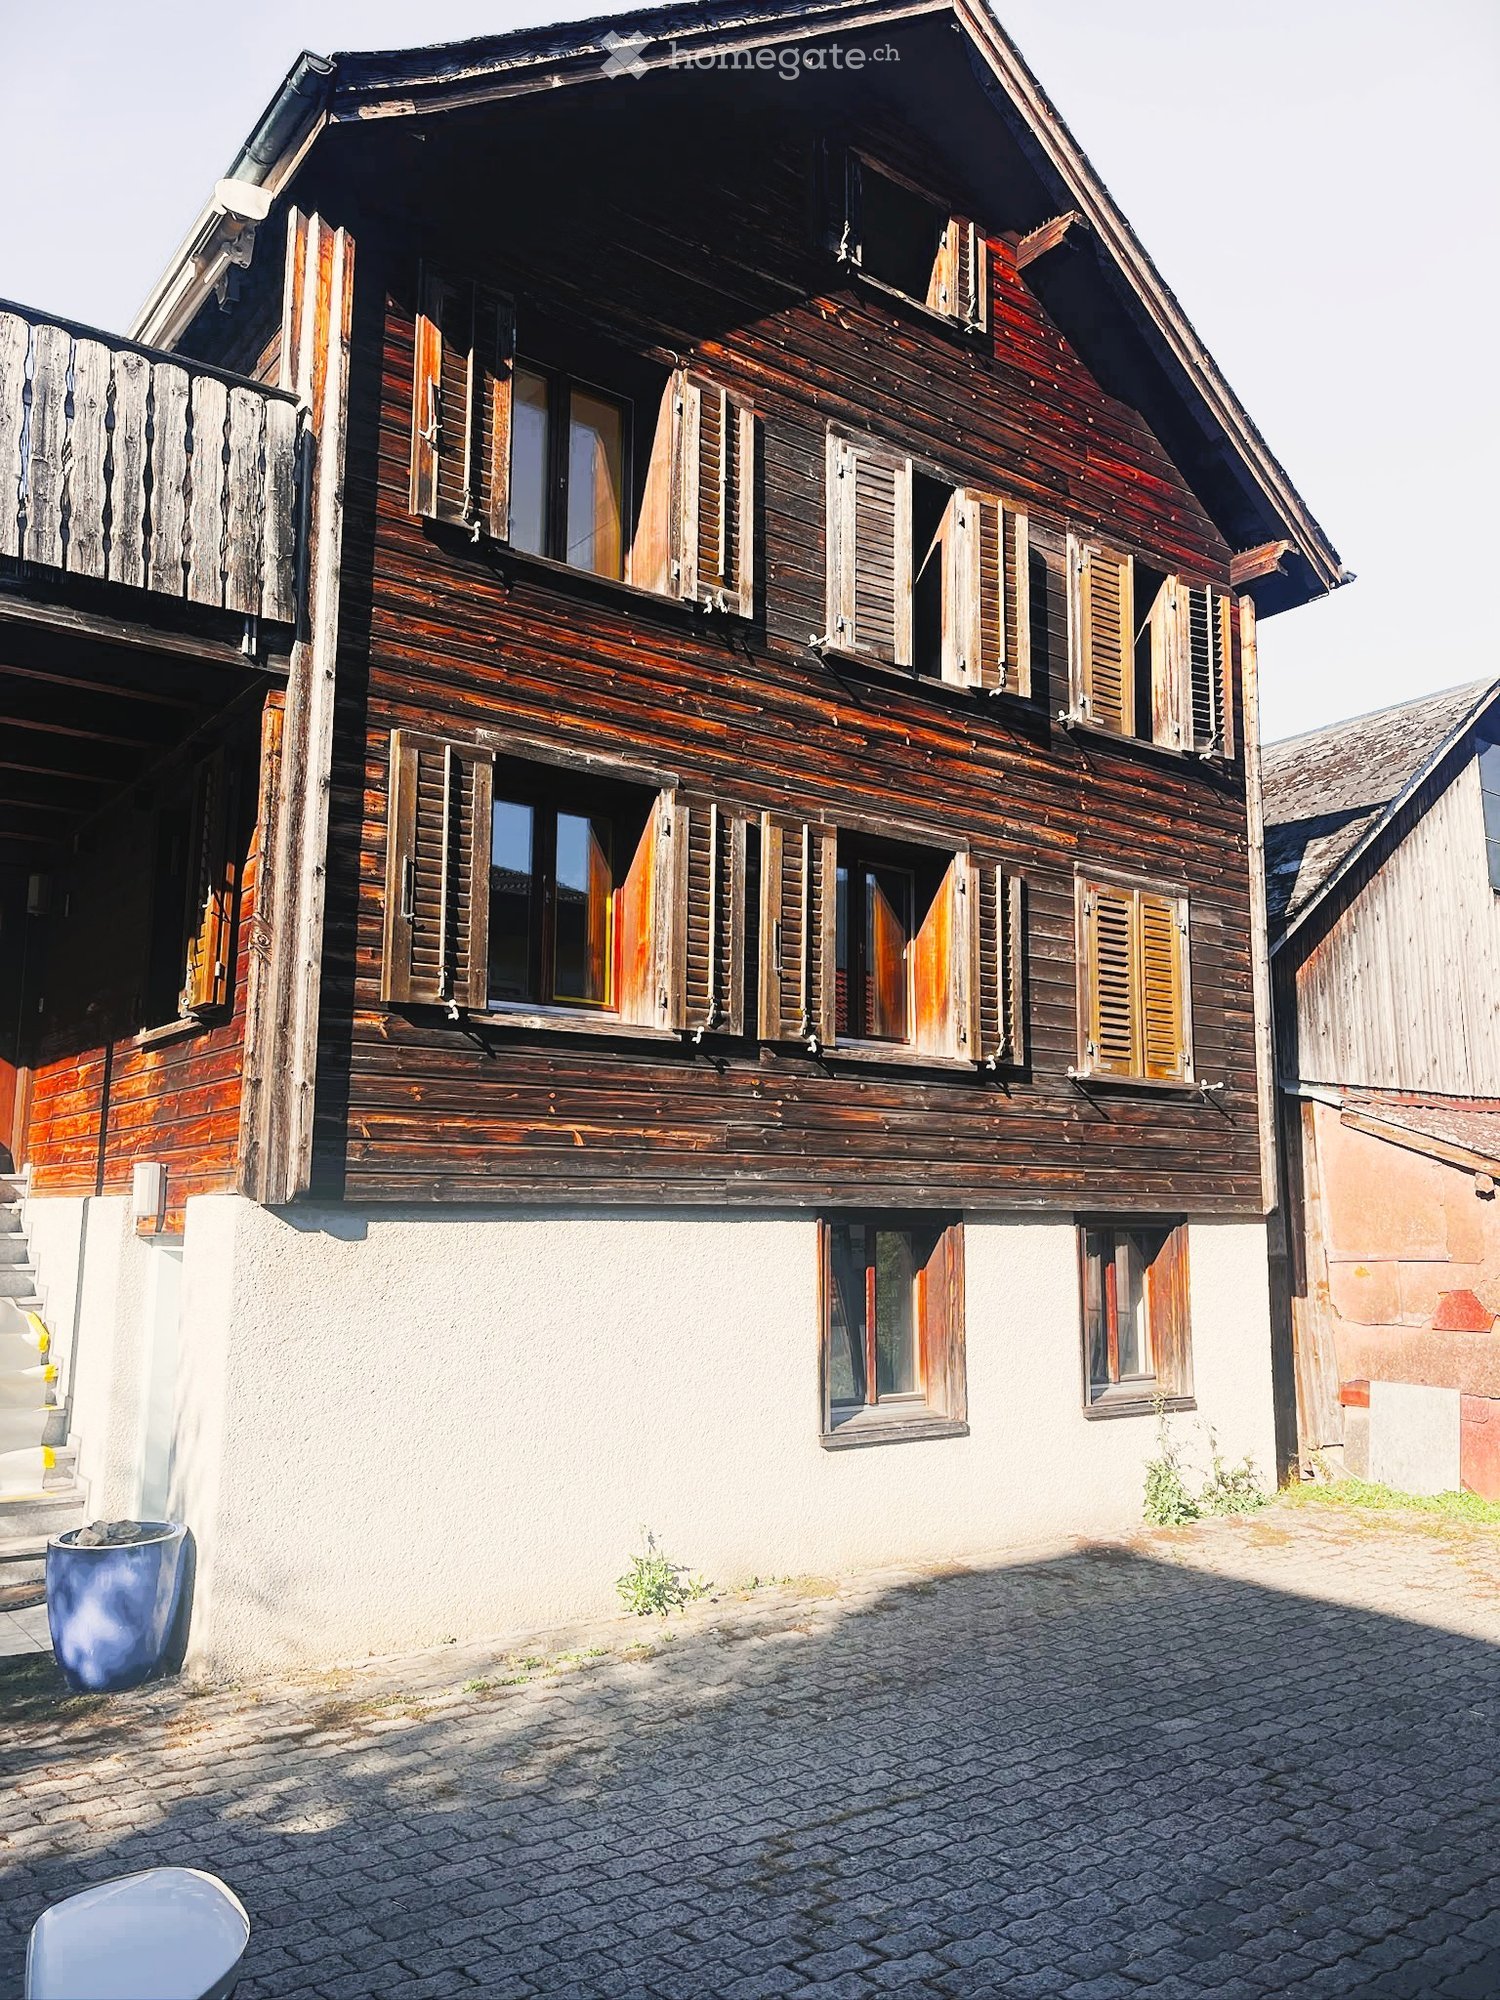
  • Two-story wooden house with wooden shutters, a balcony, and a stone lower level.
  • Modern kitchen with white cabinets, black countertops, a sink, and an oven. The space is compact and well-lit with warm lighting.
  • Empty room with wooden flooring, white walls, and large windows. Exposed construction materials and tools are visible, indicating ongoing renovation.
  • Empty room with wooden flooring, white walls, and large windows. Features a sliding glass door leading to a balcony or outdoor area.
  • Empty room with wooden flooring, white walls, and two windows with yellow frames. A radiator is visible under one window, and a small stool is placed near the corner.
  • Empty attic space with wooden beams, exposed wooden ceiling, and a small window letting in natural light. The floor is wooden, and there is a radiator on the wall.
  • Balcony with dark tiled flooring, wooden fence, and a view of surrounding buildings and mountains.
  • Empty room with light wooden flooring and white walls, featuring a visible electrical outlet and a partially exposed ceiling area.
  • Empty attic space with exposed wooden beams, white walls, and a skylight allowing natural light. The floor is carpeted, and there is a small opening leading to another room.
  • Empty room with wooden flooring, white walls, and a window with a view of a balcony area. Two doors are visible, one leading to another room.
  • Wooden staircase with white carpeted steps leading to an upper level, visible from a hallway with light wooden flooring and white walls.
1 / 11
CHF 2,450.– Top
4.5 rooms110m² living space
Strehlgasse 9, 8867 Glarus Nord

Single-family house in Niederurnen

Freshly renovated 4.5-room single-family house in a quiet neighborhood for rentAvailable immediately or by arrangement, we are renting this charming, freshly renovated 4.5-room single-family house. The property impresses with a modern construction standard, a well-thought-out room layout, and an idyllic, quiet living situation – ideal for families or couples who appreciate a lot of space and comfort.The highlights of the house at a glance: • Modern dream kitchen: Completely newly equipped with an elegant cooking island, modern induction stove, oven, and a separate steamer for healthy cooking. • Bright living area: The spacious living room offers a direct, open passage to the kitchen and invites you to cozy evenings. • Comfortable bedrooms: Three bright bedrooms, including a master bedroom with an adjacent, practical dressing room. • Large balcony: Another bedroom has access to a large balcony with a beautiful view. • Sanitary facilities & laundry: The bathroom has been completely renovated. Additionally, you have a brand-new washing machine and a modern dryer at your disposal. • Sustainable technology: The house is heated by a newly installed, energy-efficient air heat pump. • Plenty of storage space & parking: Two spacious cellar rooms offer optimal space for your belongings. An outdoor parking space directly at the house is also included in the offer. Have we sparked your interest? We would be happy to show you this gem during a personal viewing.

Travel time
-
1 / 15
CHF 5,890.–
6.5 rooms
Bahnhofstrasse 50a, 8854 Siebnen

Upgrade your Living! Single-family house with high construction standard and many extras

The modern and timeless new building "Astoria" in Siebnen-Wangen includes a multi-family house with seven rental apartments and commercial spaces with a total area of 346m². The project is complemented by a semi-detached single-family house, which is also offered for rent. The thoughtfully designed single-family houses convince with modern architecture and generous space - ideal for families with up to three children. Access is comfortable via the underground garage with two parking spaces directly in front of the house entrance or alternatively via the main entrance in the courtyard of the building.Already when coming home, the high living comfort shows: From the underground garage, you can reach the house entrance in the basement directly. This offers sufficient storage space for wardrobe and shoes, as well as a laundry room, a cellar, and a heated and spacious hobby room. Via the staircase, you reach the upper floors. The ground floor impresses with an open and generous room layout with flowing transitions between kitchen, living, and dining areas. The modern kitchen is equipped with high-quality appliances and offers ideal conditions for everyday life and social moments. The living and dining area can be flexibly furnished and offers plenty of space for individual design. This floor is complemented by a wardrobe in the entrance area, a retreat, and a guest toilet. The partially covered seating area and the south-facing garden also offer plenty of space and sun to enjoy life. On the upper floor, there are three bedrooms and a bathroom with a bathtub and shower. One of the rooms also has a south-facing balcony. The attic offers further possibilities of use and can be set up as a spacious master bedroom with dressing room and separate bathroom with shower.

Travel time
-
1 / 25
CHF 3,900.–
5.5 rooms165m² living space
Sonnenweg 31, 8752 Näfels

Modern detached 5.5-room single-family house in a quiet location in Näfels

This high-quality, detached 5.5-room single-family house in Näfels combines modern living with spacious rooms, plenty of privacy, and a quiet, natural location. The private garden and the view of the Glarner mountain world round off the attractive living offer.On three floors, 165.1 m² of living space and a total usable area of 205.2 m² are available. The well-thought-out room layout, bright and spacious living rooms, and three bathrooms offer a high level of living comfort and plenty of space for the whole family.The spacious surroundings with a private garden create additional free space and invite you to linger and enjoy. The outdoor work around the house is not yet fully completed and will be finished.Your advantages at a glance • Detached 5.5-room single-family house • 165.1 m² of living space on three floors • 205.2 m² of total usable area • 492 m² of land area with a private garden and surroundings • Modern and high-quality construction standard • Spacious and bright living rooms • Three bathrooms • Balcony with a beautiful view of the surrounding mountains • Two cellar compartments that can be used ideally as additional storage space or individually as a hobby room • Private washing machine and dishwasher • Two outdoor parking spaces directly in front of the house • Practical bicycle shed behind the house • Quiet and attractive living location • Heating costs are billed separately • Pets are not allowed • Available from October 1, 2026 • Not for sale Quiet and natural livingThe single-family house is located in a quiet and attractive residential area in Näfels. The surrounding Glarner mountain world and the proximity to nature provide a high quality of living and offer a variety of opportunities for walks, relaxation, and leisure activities.At the same time, the future residents benefit from the good infrastructure in Näfels. Shopping opportunities, schools, public transport, and other daily necessities are easily accessible.Modern living with plenty of privacyThe combination of a detached single-family house, spacious rooms, private garden, versatile usable ancillary rooms, and high-quality construction standard offers a special living feeling and plenty of privacy.Have we sparked your interest? We look forward to your contact and to presenting this attractive single-family house to you in person during a viewing.

Travel time
-
1 / 12
CHF 2,450.–
96m² living space
Breitenstrasse 13, 8717 Benken SG

Rural living in a great location!

Note: We kindly ask for your understanding that shared apartments with multiple people are not desired. In a beautiful scenic location in Benken SG, this detached single-family house presents itself as a charming home with a lot of personality and development potential. On a plot of 314 m², the property offers around 96 m² of living space and a well-utilizable outdoor area with garden, forecourt, parking, balcony, and terrace. A special plus point is the open view over the adjacent fields and the village area to the surrounding mountain landscape. The ground floor forms the center of the house. Here are the kitchen and the bright living and dining area with direct access to the outdoor area. A characteristic tile stove gives the living area a cozy atmosphere. A separate toilet complements this living level. On the upper floor are the bedroom and room areas as well as the bathroom. From the balcony and terrace, you can particularly enjoy the beautiful location with its open view. Additional space is offered by the attic in the roof area, which can be ideally used as storage space. In the basement, there are cellar, technical, laundry, and other secondary rooms available. Bright living rooms, wooden floors, and the traditional character of the house create a pleasant living atmosphere. Breitenstrasse 13 is perfectly suited for people who do not want a large and maintenance-intensive property, but a detached house with a manageable outdoor area, beautiful views, and its own character. LIVING + DININGBright and friendly living and dining areas with laminate floors and good natural lighting. The characteristic tile stove gives the living area a cozy atmosphere. From the ground floor, there is direct access to the outdoor area. KITCHENFunctional kitchen with stone cladding and existing equipment. The kitchen is in a well-maintained, but older, condition. SLEEPING + ROOMSThe bedrooms and other rooms are located on the upper floor. Classic floor coverings, good lighting, and the beautiful view create a pleasant living atmosphere. BATHROOMBathroom on the upper floor with shower and functional sanitary facilities. SEPARATE TOILETThere is a separate toilet on the ground floor. BALCONY + TERRACEBalcony or terrace with a beautiful view over the adjacent agricultural land, the village area, and the surrounding landscape. The outdoor areas complement the living space and offer an attractive place to linger. GARDEN + OUTDOOR AREAThe 314 m² plot offers a manageable garden area, forecourt, and parking. The compact outdoor area can be used well and keeps the maintenance and upkeep effort in a pleasant range. LAUNDRYIn the basement, there are laundry and secondary rooms with the corresponding installations. ATTICThe roof area serves as a spacious additional storage area and sensibly complements the space offer of the house. CELLAR + SECONDARY ROOMSIn the basement, there are various cellar, technical, storage, and secondary rooms as well as a separate secondary entrance available. The secondary areas offer practical storage space for household, supplies, tools, and other utensils. PARKINGParking is on the private forecourt directly at the property. TECHNICAL INSTALLATIONSHeating: Oil heating Hoval MultiJet B-I (12), year of manufacture 2012.Heat distribution via radiators.Additionally, the house has a characteristic tile stove. PETSDogs and cats are unfortunately not allowed. Do you have questions or would you like to schedule a viewing? We are happy to be at your disposal and look forward to your...

Travel time
-

Suggested properties for you based on search results