2 results - House, chalet, rustico for rent in Robasacco

More objects in your automatically expanded search area
18 results - Radius: + 10km
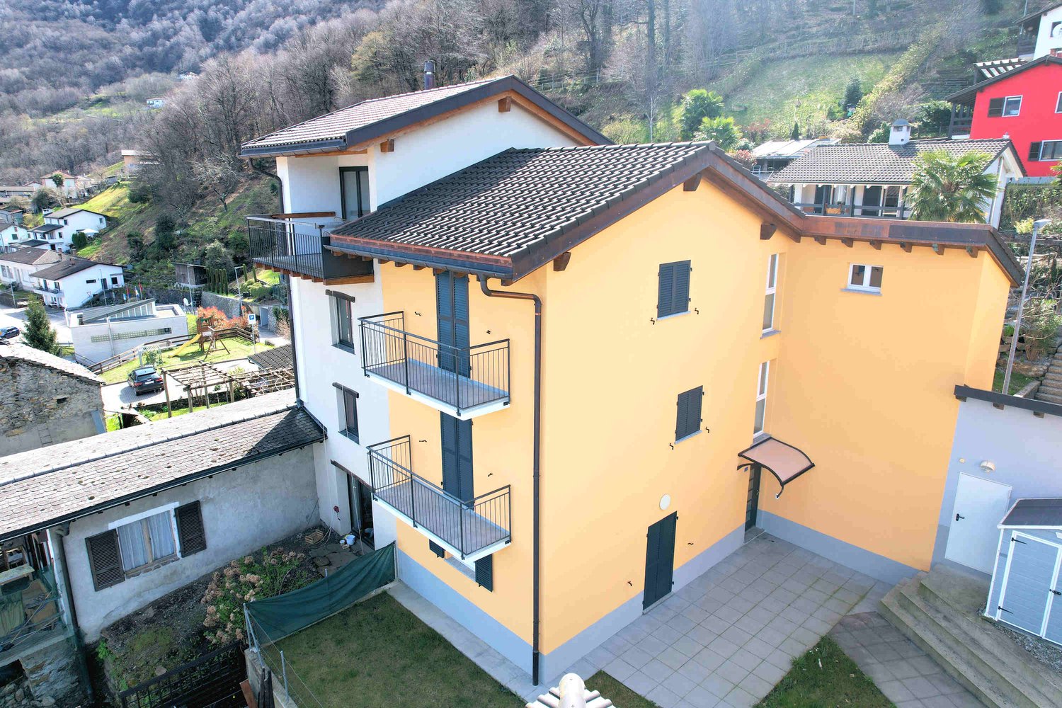
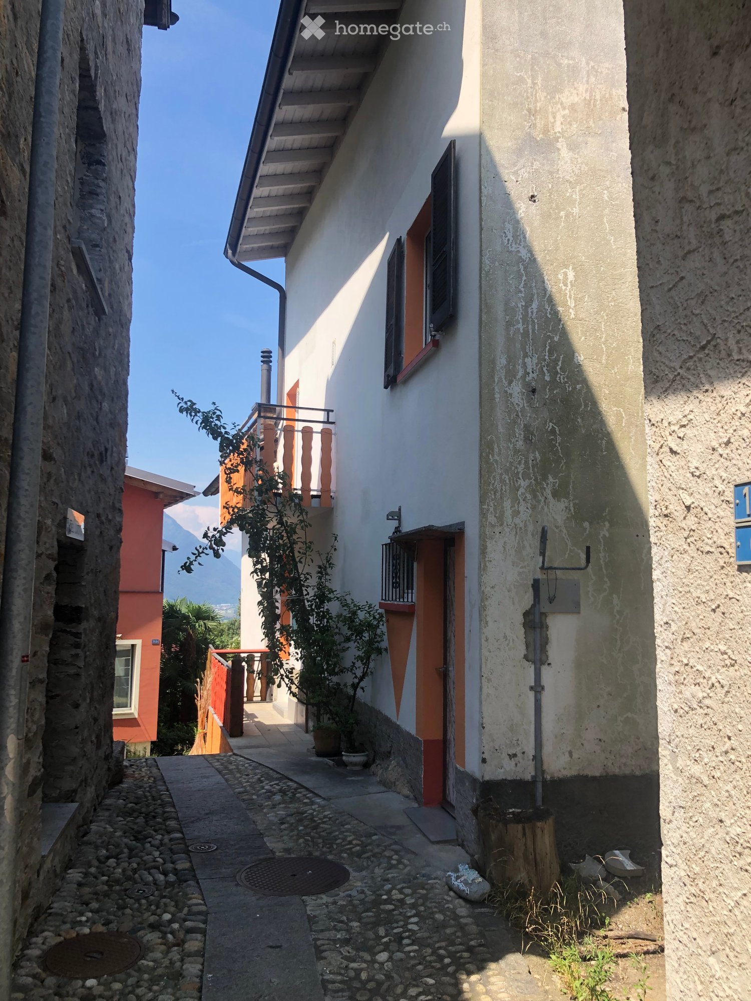
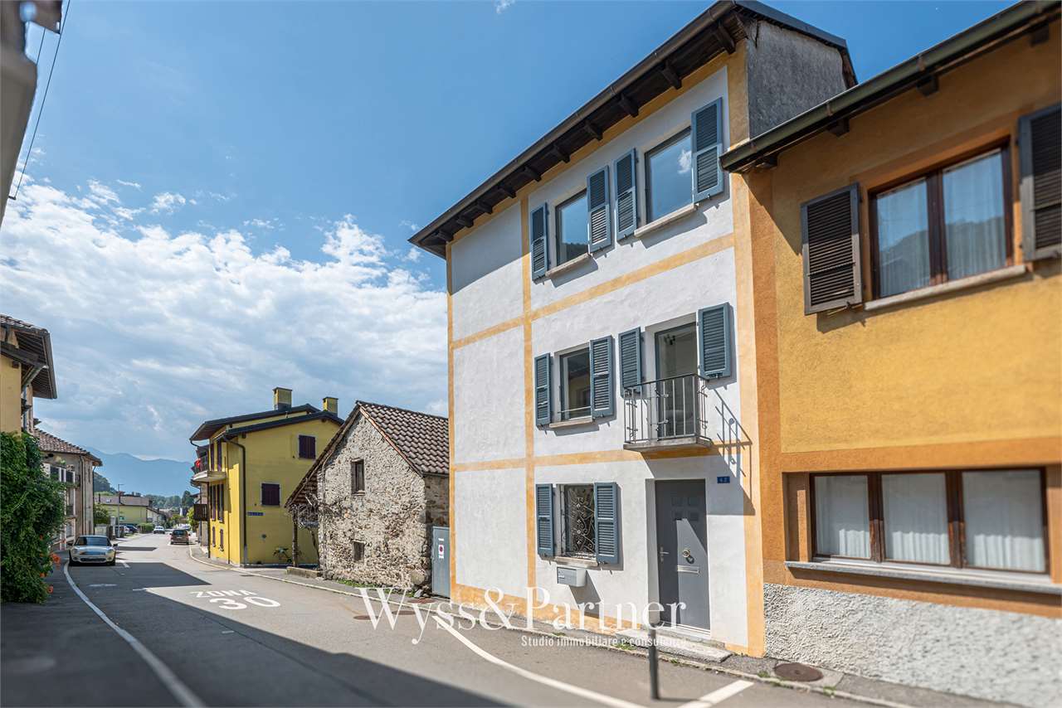
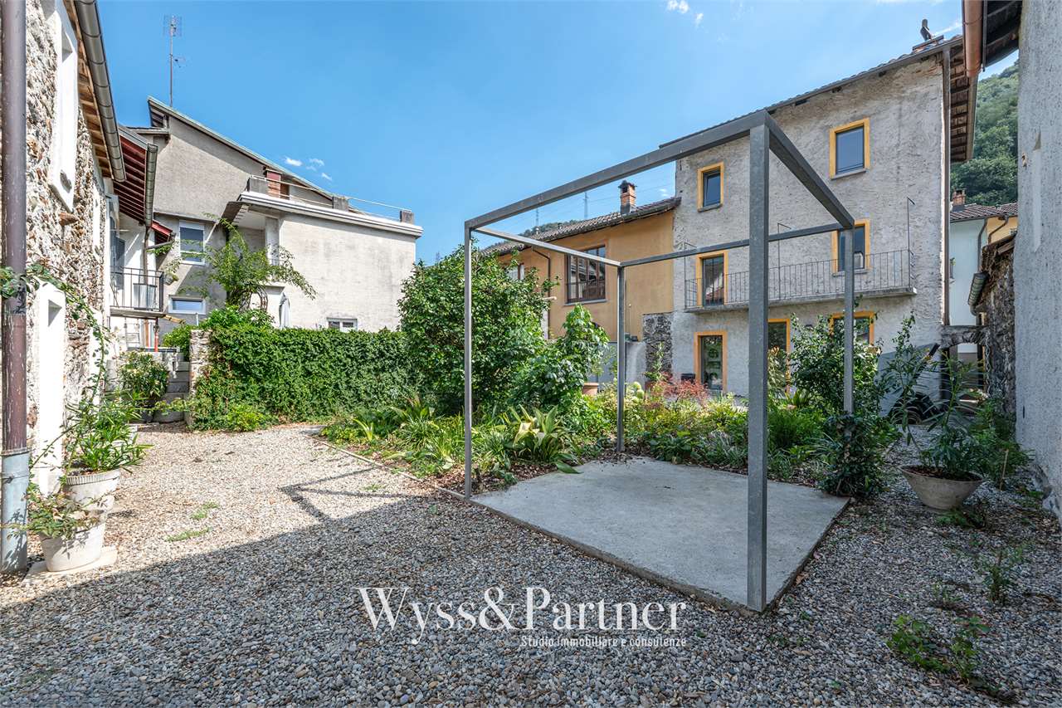
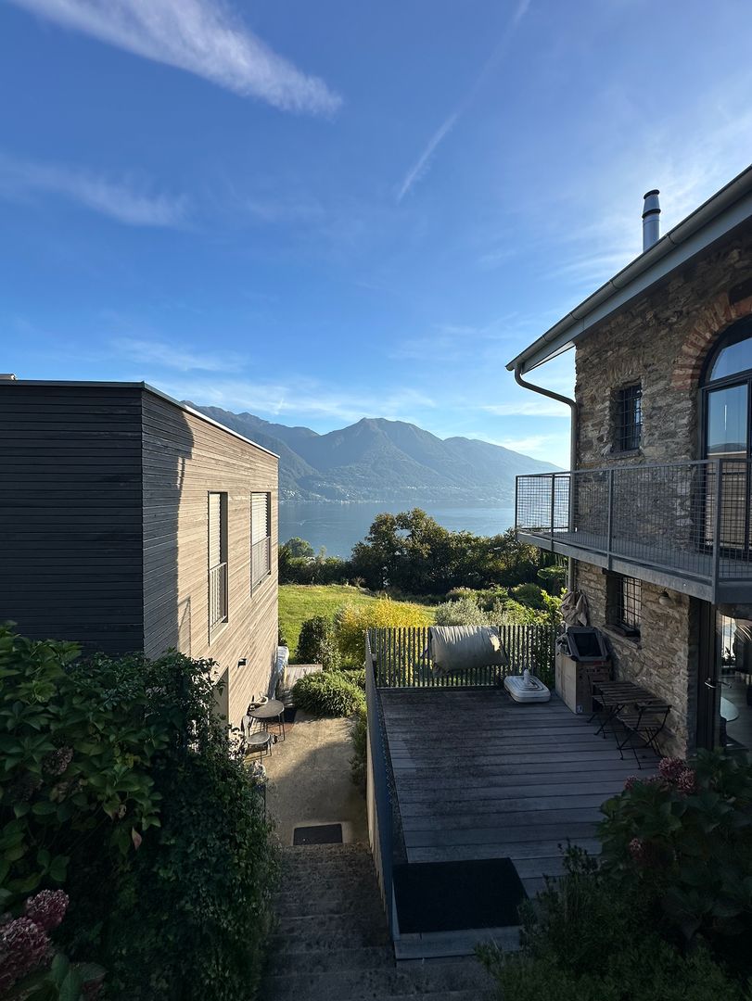
  • A narrow alleyway between two buildings, one with a balcony and small potted plants, the other with a weathered facade and a small tree stump.
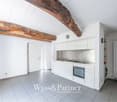
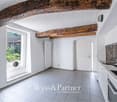
  • A partially furnished room with a refrigerator, tiled floor, and wooden walls. The space is open with visible beams and a hanging light fixture.
  • Empty room with tiled floor, white walls, staircase, and modern lighting fixture.
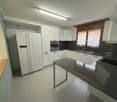
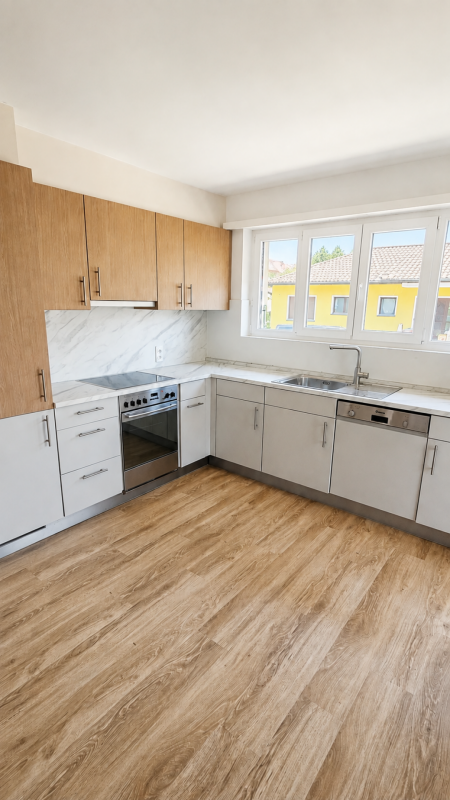
  • Modern kitchen with light wooden cabinets, a red refrigerator, and a granite countertop.
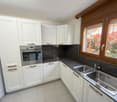
  • Modern kitchen with granite countertops, stainless steel sink, stove, and light wood cabinets.
  • Modern staircase with metal railings and wooden steps, leading to an open area with visible kitchen and storage cabinets.
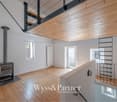
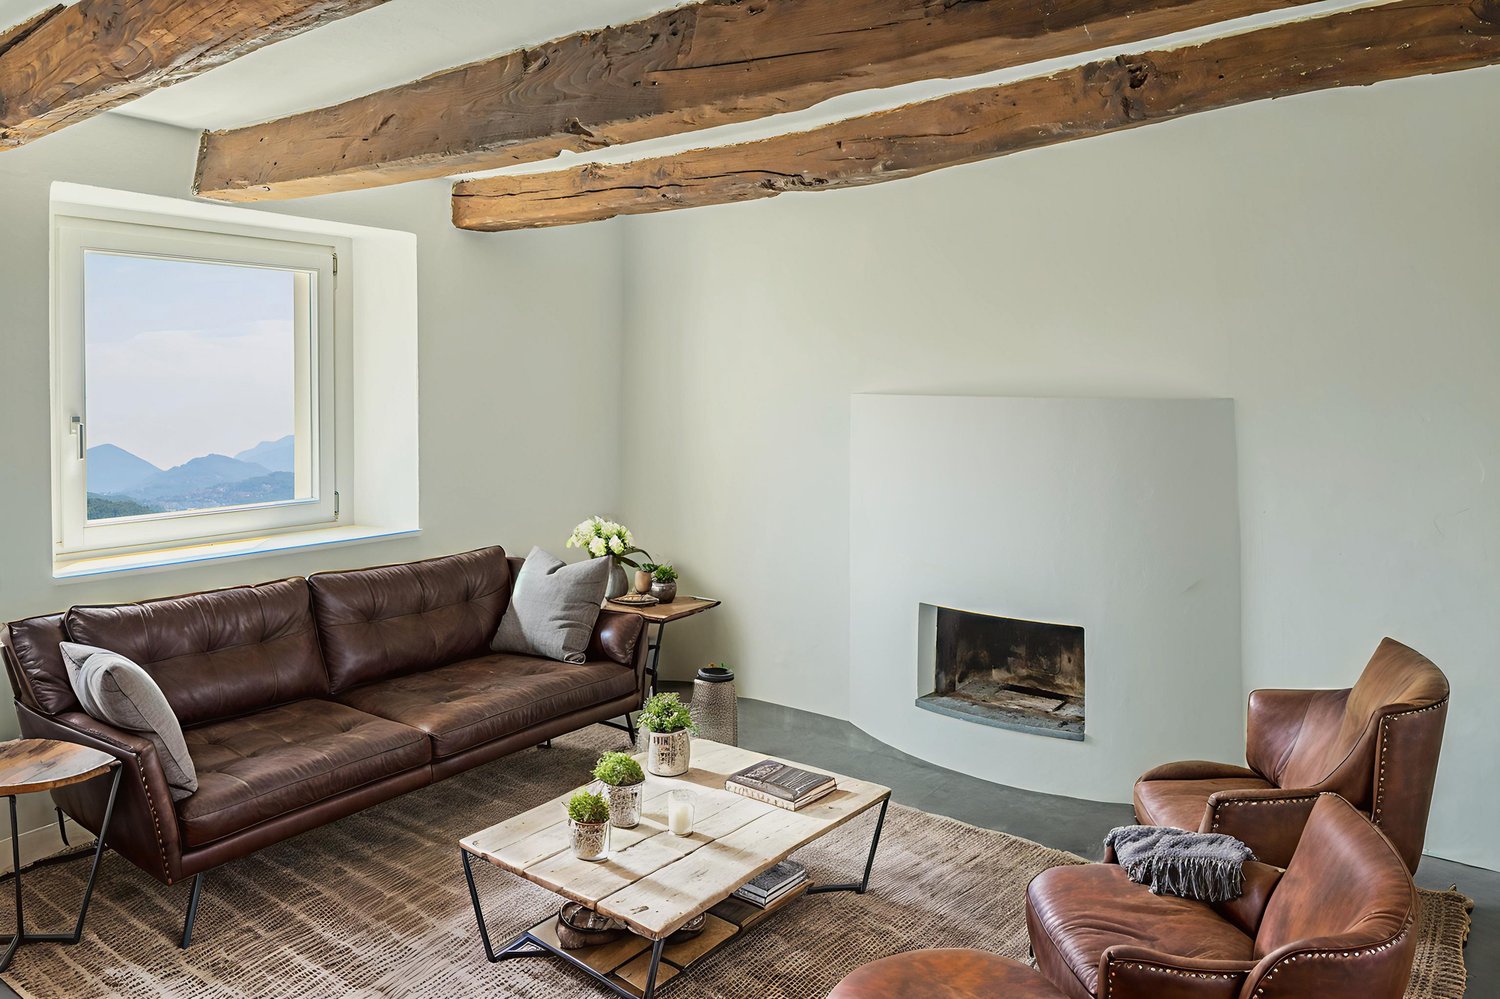
  • Open, airy hallway with wooden flooring, white walls, and a modern metal staircase leading upwards. Features a built-in fireplace and large windows allowing natural light.
  • Modern bathroom with a large, oval bathtub, sleek faucet, and a toilet. The space features dark tiled walls and floor, with a window providing natural light.
  • Modern bathroom with a glass-enclosed shower, a white washing machine, and a white sink.
  • Modern bathroom with double sink, toilet, washing machine, and large mirror. Features dark countertops and tiled floor.
  • Modern bathroom with dark tiled walls and floor, white toilet, bathtub, and a built-in shelf holding toilet paper rolls.
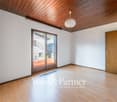
  • Empty room with wooden flooring, white walls, and a staircase leading upwards. The room has a window and a small landing area.
  • Modern hallway with wooden flooring, metal railing, and a fireplace in the background.
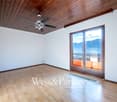
  • Empty hallway with wooden flooring, white walls, and large windows offering a scenic view of the surrounding area.
  • Empty room with wooden flooring, white walls, and large windows offering views of a tiled roof and surrounding area. A modern metal railing is visible, leading to an upper level.
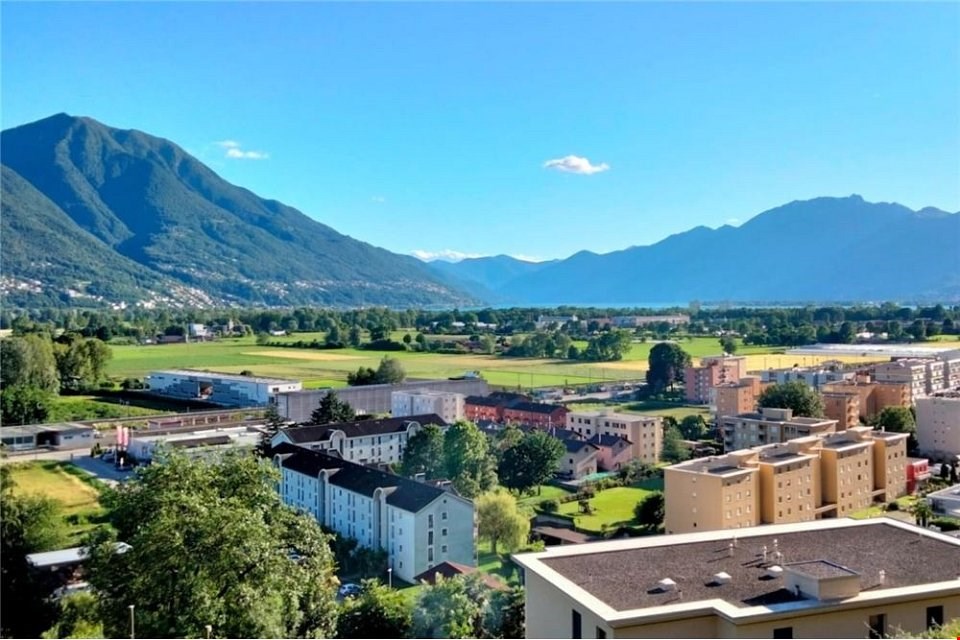
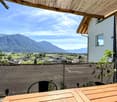
  • View from a balcony showing a terracotta-tiled roof, distant town, and mountain range under a clear blue sky.
  • Empty hallway with wooden flooring, white walls, and a modern glass railing leading to a bright room.
  • Modern hallway with wooden staircase, white built-in storage cabinets, and a window on the right side.
  • Empty room with wooden floor, white walls, skylight window, and a wooden workbench with tools.
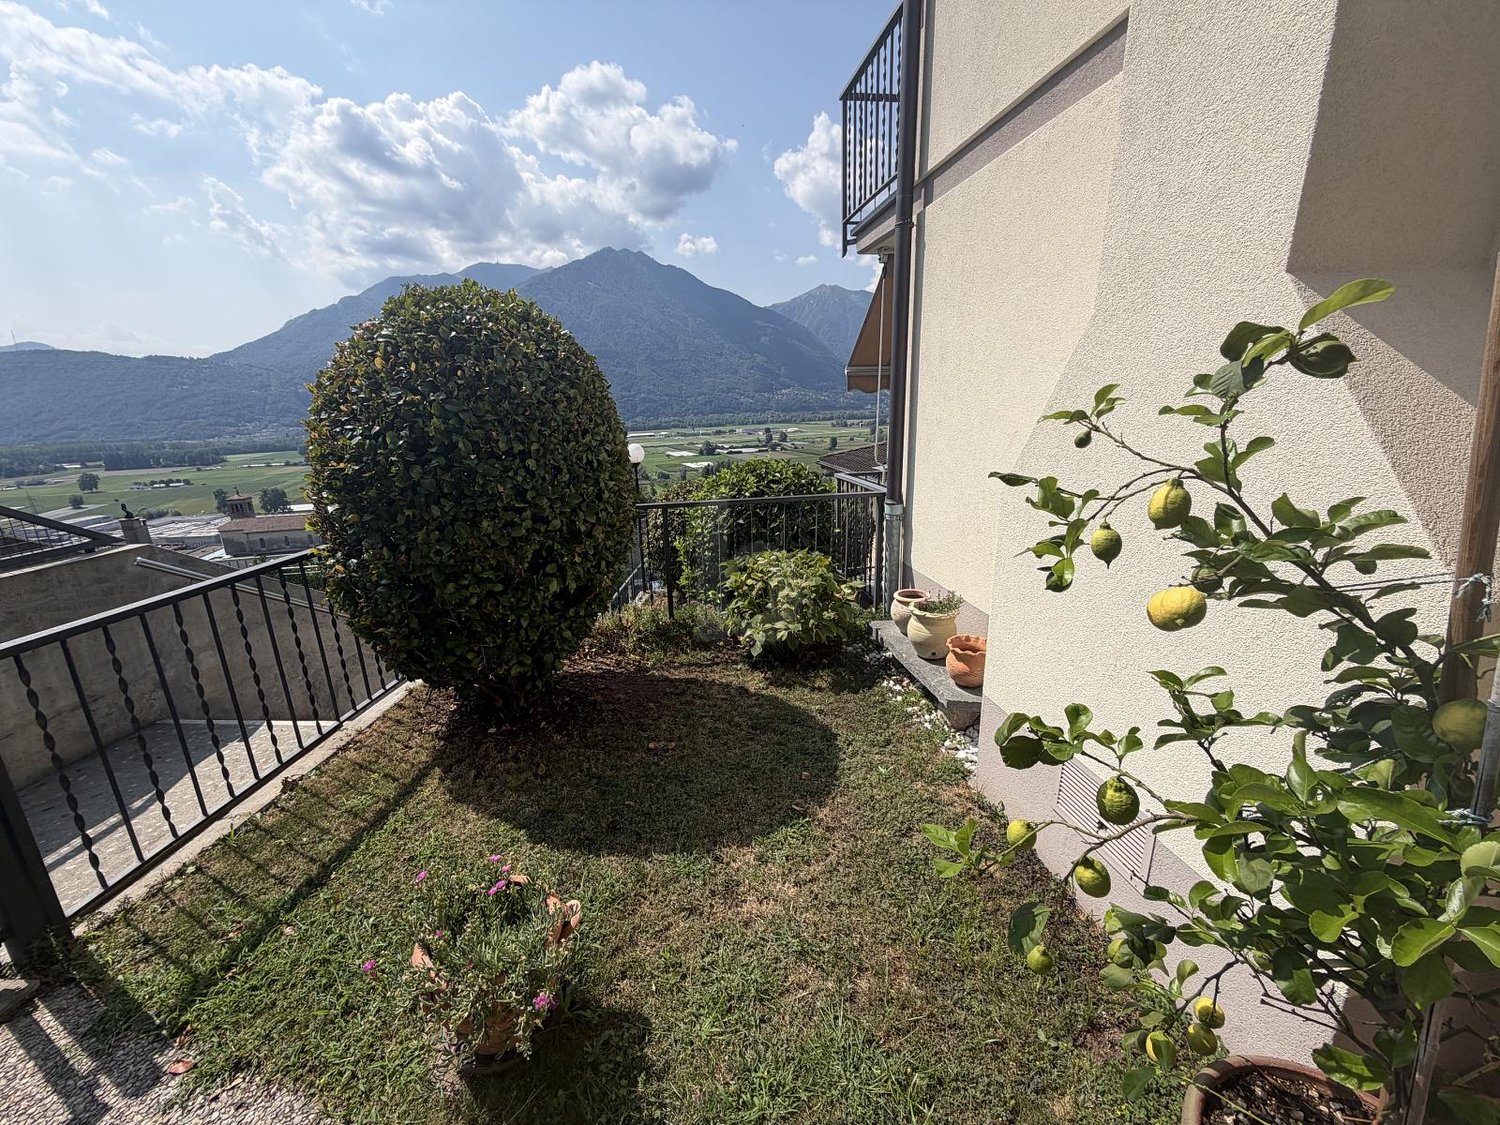
  • Wooden deck with railing, small planter, and view of greenery and mountains.
  • Wooden balcony with metal railing, overlooking a tiled roof and distant mountains, with potted plants and a view of the surrounding area.
1 / 21
CHF 1,850.– Top
3.5 rooms
Via San Rocco 11F, 6512 Giubiasco

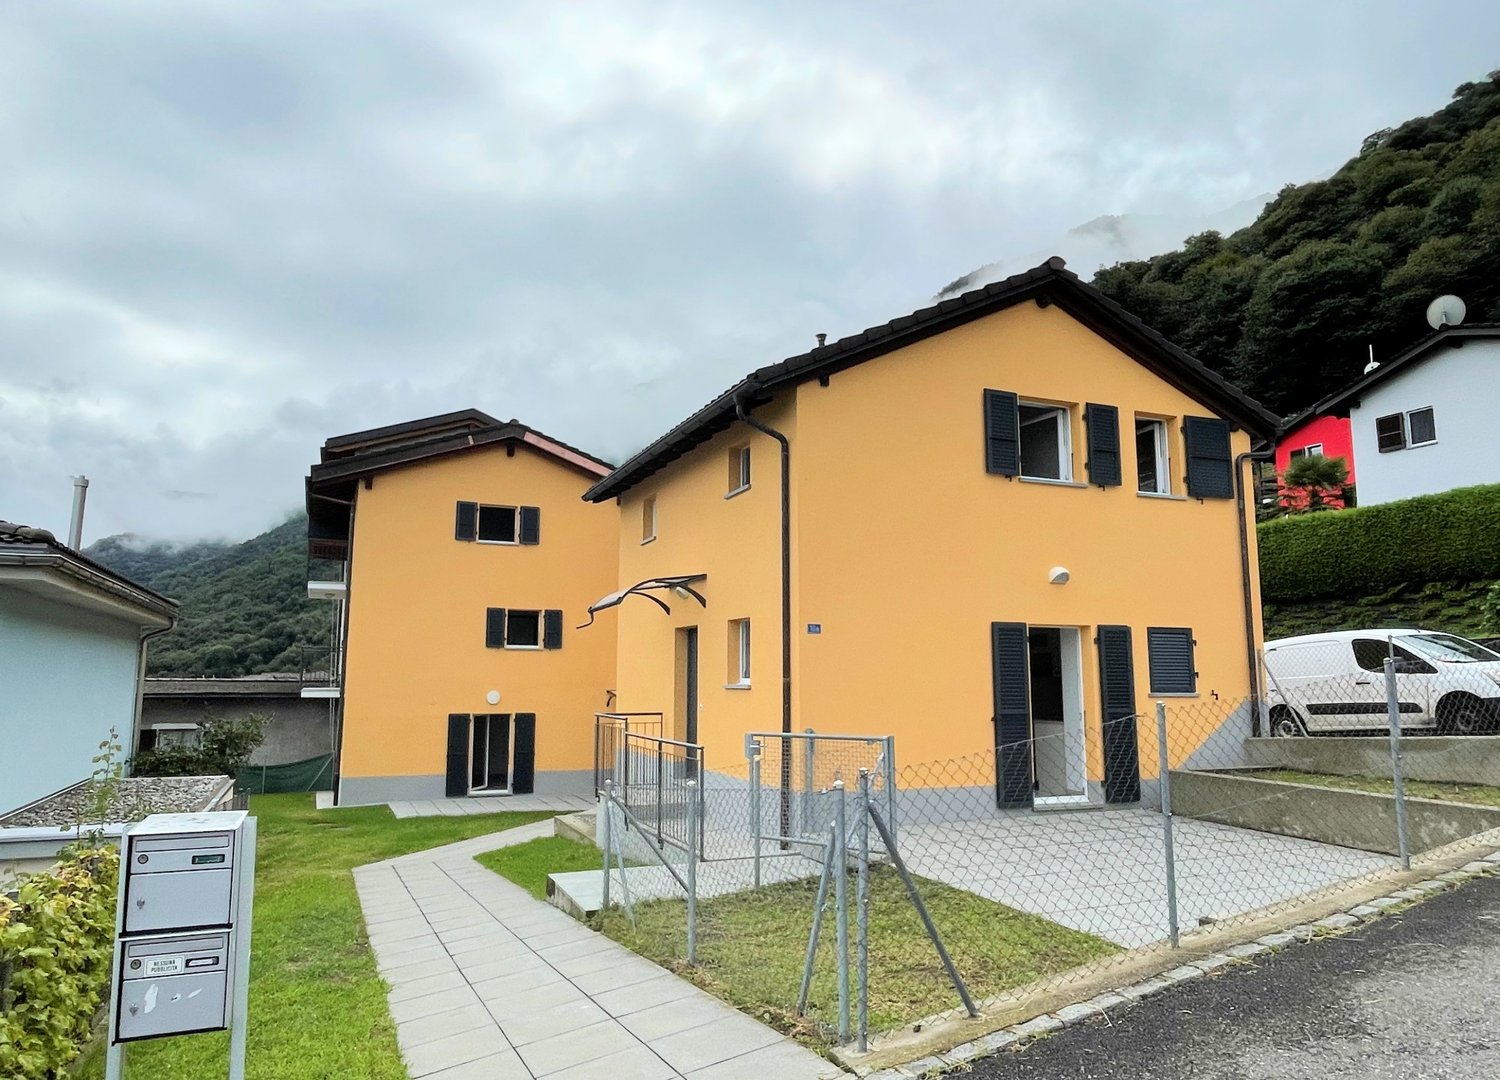
Modern Rustic for Rent in Giubiasco – 3.5 Rooms with Balcony and Panoramic View

Discover this fascinating modern rustic house of 3.5 rooms located in Via San Rocco 11F in Giubiasco, in the heart of the Canton of Ticino. Available immediately, this three-story property offers a unique living experience, combining rustic charm with high-quality contemporary finishes.Main features of the property: • Bright and airy spaces: Rooms with laminate flooring, white walls, and large windows that flood every corner of the house with natural light. • Modern kitchen: Equipped with a granite workstation, stainless steel sink, stove, and light wood cabinets, including a retro-style refrigerator • Elegant bathroom: Modern bathroom with dark tiles, oval bathtub, shower with glass enclosure, sink, and private washing machine. • Integrated fireplace: A cozy fireplace in the main living room adds warmth and atmosphere to the house. • Modern staircase: Elegant staircase with metal railings and wooden steps connecting the three floors. • Balcony with panoramic view: Wooden terrace with metal railing and breathtaking views of the mountains and surrounding landscape. • Private garage: Covered parking space included. • Pets allowed. Technical details: • Area: 95 m² • Volume: 270 m³ • Year of construction: 2003 • Ceiling height: 2.45 m • Total floors: 3 Location and context: The property is located in a quiet area, away from traffic noise both day and night. The Lôro bus stop is reachable in just 6 minutes on foot, ensuring a good connection to public transport. A river flows nearby, ideal for nature walks. In summer, the property enjoys optimal solar exposure, making the balcony a perfect spot to relax and admire the Ticino mountains.This modern rustic house represents a rare opportunity for those who want to live in a refined and silent environment, surrounded by the beauty of the Ticino landscape, with all the comforts of contemporary life. Available immediately – don't miss this chance!

Travel time
-
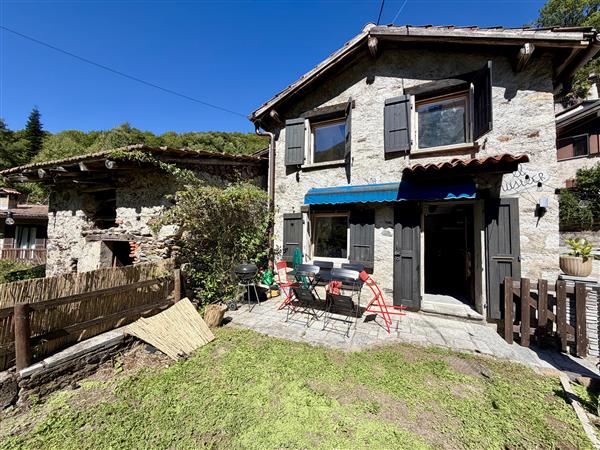
  • Well-maintained garden with a gravel patio area featuring a wooden table, wicker chairs, and a lounge chair. The garden includes lush greenery, a grassy lawn, and a small potted plant.
  • Garden area with a patio, outdoor furniture, potted plants, and a grill, adjacent to a house with large windows and a covered entrance.
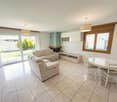
  • Modern living room with light wood flooring, grey sofa, two yellow stools, a small table, and a hanging plant. Large sliding glass doors open to a patio with outdoor furniture.
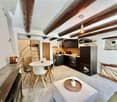
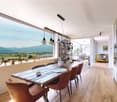
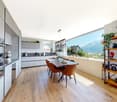
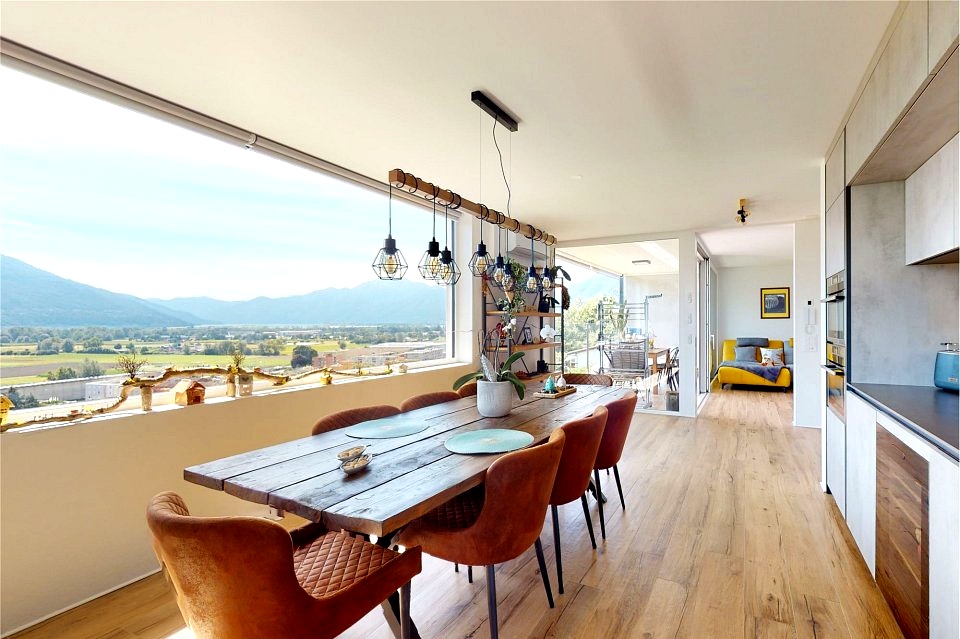
  • Modern kitchen with white cabinets, dark lower units, wooden dining table, pendant lights, and various appliances.
  • A small, modern hallway or entryway with light wooden flooring, a hanging light fixture, a patterned chair, a round wall mirror, and a stack of colorful storage boxes near the door.
  • A cozy hallway with a staircase leading upwards, a white piano with a matching stool, a small table with a lamp and vase, and a picture frame on the wall.
  • Modern kitchen with wooden floor, central island table with four yellow stools, pendant lights, white cabinetry, and a view to a garden through large windows.
  • Hallway with gray tiled floor, white walls, staircase leading upwards, white bookshelf with books and decorative items, green accent wall, and a small green stool near the bookshelf.
  • A cozy, well-lit room with a sofa, a small table, a rocking chair, a mirror, shelves, and a view of a balcony area.
  • Bright living room with wooden flooring, large windows, a cream-colored sofa, a wicker chair, a small table, shelves, and decorative plants.
  • Cozy attic bedroom with wooden floors, slanted wooden ceiling, large windows, bed with pillows, shelves, fan, and ladder leading to loft area.
  • A well-lit room with a large window opening to a balcony, featuring a desk with a chair, shelves with books and a globe, and an easel near the window.
  • Modern bathroom with a double sink vanity, toilet, bathtub, mirror, and various toiletries. The space features beige tiles, a glass shower enclosure, and a towel on the edge of the tub.
  • Modern bathroom with a glass-enclosed shower, double sink vanity, toilet, and built-in shelves for toiletries.
  • Balcony with tiled floor, sun lounger, and scenic view of trees and houses.
  • A well-maintained garden with a lawn, a covered patio area, a ping pong table, a playground with swings and a slide, and surrounding trees and shrubs.
1 / 16
CHF 2,550.– Top
4.5 rooms150m² living space
Via Noriée 53, 6945 Origlio

Rent house in Origlio, suitable for families, close to kindergarten and schools

Rent house in Origlio, 4.5 rooms, with large basement, garden and 2 parking spaces (one with wallbox). The entire apartment is spread over 4 levels (about 50 m² per level): • On the ground floor there is the entrance hall, the open kitchen to the living room, with window to the veranda and garden. • On the first floor there are 2 spacious bedrooms, a bathroom and a balcony. • On the second floor there is a spacious room with visible beams, a bathroom, a niche (today used as an office), and a roof terrace with a view. • In the basement there are 4 rooms, today used as laundry room, pantry, cellar and multipurpose room (games/cinema). The apartment includes a covered parking space (with personal charging station for electric vehicles), an open parking space, an additional external cellar, a shelter for the residential building, a large condominium garden with table tennis, swings, slides and children's house. The apartment is located in a very quiet residential area and is surrounded by greenery. The rooms are very bright and the interior has been completely renovated since 2015 with high-quality finishes. The apartment and its surroundings are ideal for a family (kindergarten 2 minutes on foot, elementary school 5 minutes on foot, lake and oasis 5 minutes on foot). By the end of 2026, the renovation of all roofs and the repainting of the facades is planned. Rent: CHF 2'550.-- + CHF 200.-- expenses. Available from January 2027. Viewings only for serious interested parties (079 543 38 94), agencies refrain. Location and surroundings: Origlio is a quiet and green municipality in the Luganese, ideal for those looking for nature without giving up essential services.

Travel time
-
1 / 20
CHF 1,900.–
4.5 rooms
la Strécia da Santa Maria Madaléna 1, 6574 Gambarogno

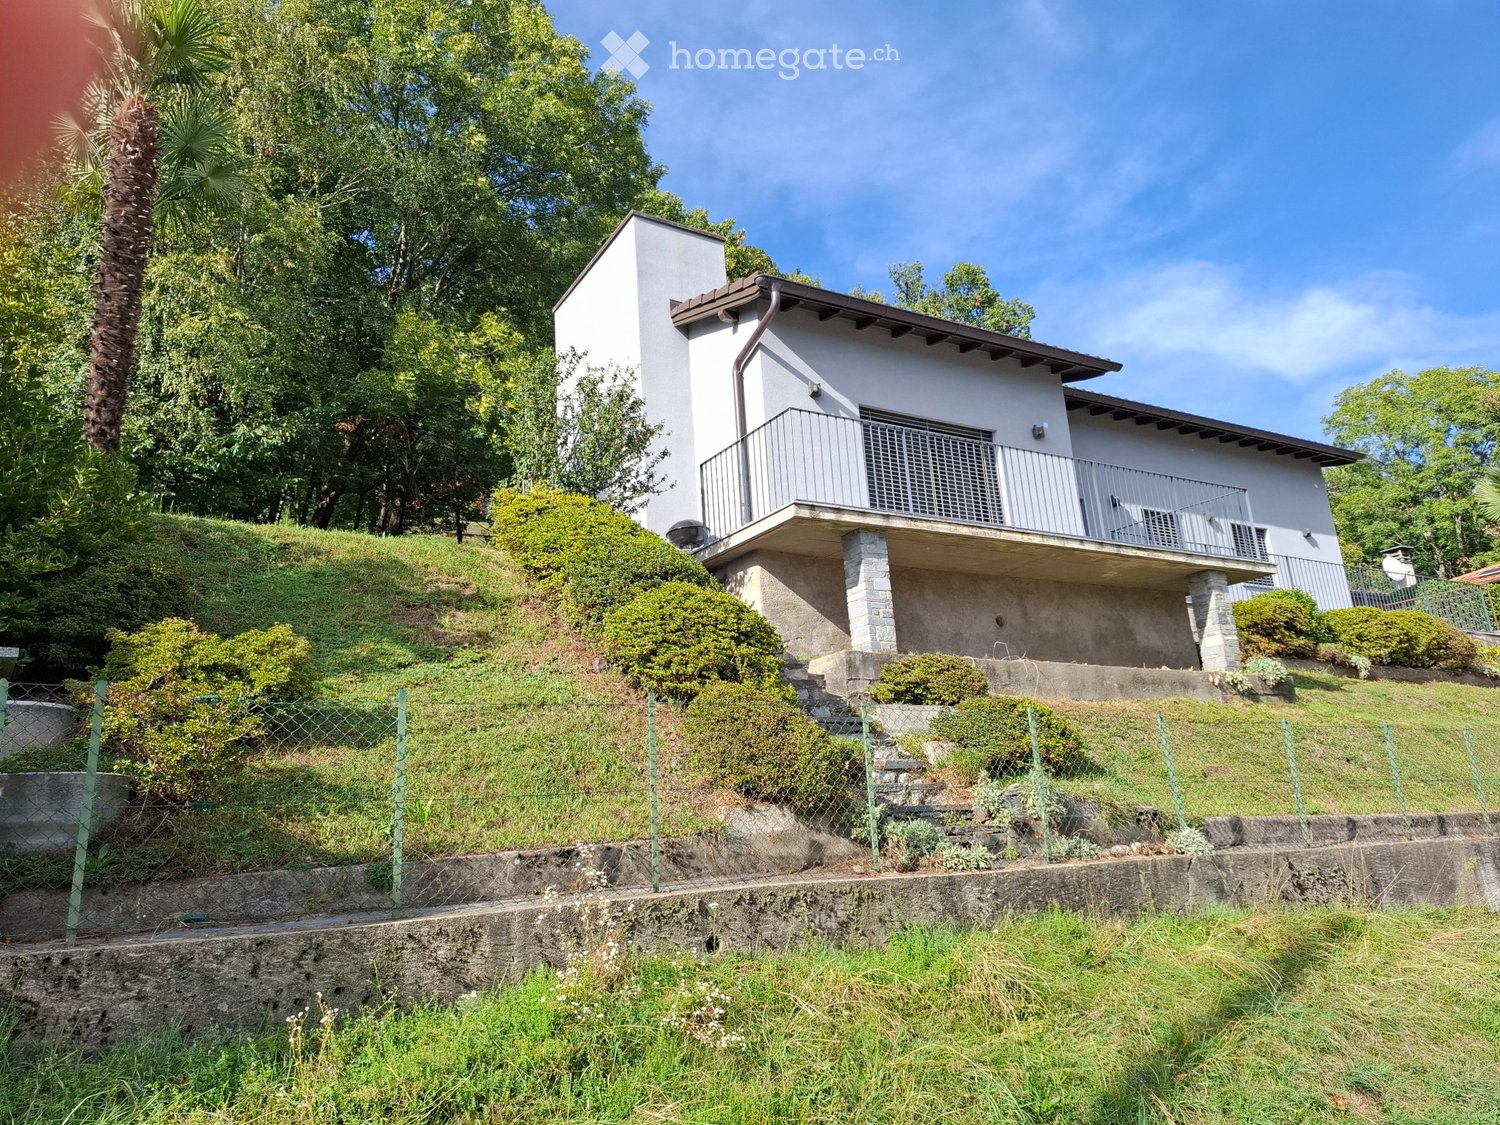
For rent in Vira Gambarogno - Single-family house with 4.5 rooms in the center

For rent in the heart of the picturesque village of Vira Gambarogno, close to all the services offered by the municipality (public transport, pharmacy, restaurants/bars, shops, lake,...) a spacious single-family house.Lake Maggiore and its shores are located in the immediate vicinity; an ideal opportunity for those looking for a cozy and well-connected home, immersed in the authentic atmosphere of Ticino.PROPERTY COMPOSITION:Ground floor:-Entrance hall with large corridor;-Staircase to the upper floor and to the basement on the lower floor.1st floor:-Modern kitchen with accessories, semi-open to the living room;-Spacious living room with fireplace and access to the external terrace;-Bathroom with shower.2nd floor:-Master bedroom with fireplace and small kitchen;-Second bedroom;-Third bedroom;-Bathroom with bathtub.ADDITIONAL INFORMATION:-Possibility of installing a laundry column (connections present in the bathroom on the 1st floor);-Electric heating; distribution through floor serpentine;-Possibility of use as a primary or secondary residence;-Available from: "to be agreed";-Municipal parking spaces in the immediate vicinity;-Additional costs (heating included) are directly borne by the tenant.MONTHLY RENT:-Net rent: CHF 1'600.-/month;-Additional costs (heating included): directly borne by the tenant (approx. CHF: 300.-/month).CONTACTS, INFORMATION AND VISITS:-FIDIFIM Sagl - 091 743 44 45

Travel time
-
1 / 13
  • Balcony / Terrace
  • Pets allowed
  • Parking space
  • +2
Price on request
5 rooms170m² living space
6573 Magadino

Holiday Villa - Hideaway with large pool, stunning lake view (49)

Weekly holiday rentalThe luxurious features of the villa, set on 2500m² of land with unrestricted lake and mountain views, include: spacious panoramic terrace, 1 panoramic suite, 3 further bedrooms, 2 kitchens, 2 bathrooms, living room, dining room, indoor and outdoor fireplace, large outdoor pool, private driveway, a garage and 3 parking spaces, as well as a palm-lined, Mediterranean garden. Your holiday dreams come true here! In a beautiful location overlooking Magadino with a 180-degree panoramic view to the bay of Locarno. The panoramic suite: The suite in the new annex has a stunning lake view, a large bedroom, a spacious, luxurious bathroom with a big rain shower, a sauna, and a small kitchen. Mediterranean architectural style, perfectly combined with exclusive interior design, guarantee the highest holiday and living comfort. Surrounded by palms, azaleas, and various southern plants, the suite also has a very large panoramic terrace, generously equipped with garden furniture for relaxation. The main house: The main house has three rooms on the upper floor. Two rooms have double beds and a beautiful view balcony. One of the double rooms is also equipped with a desk. The third room is a single room with a pull-out bed that can be extended to a full double bed if needed. A solid bathroom with a bathtub and shower completes the cozy design. On the ground floor, there is a spacious, Mediterranean living room with an indoor fireplace and a bright, adjacent dining area with panoramic windows. The new, open kitchen has an additional storage room with a second refrigerator. On the same level, there is a guest toilet. In the basement, there is a wine cellar and a very well-equipped and spacious laundry room with a washing machine and dryer, iron, etc.The property is fully equipped and ideal for relaxing holidays.In addition to a large pool (with sun umbrella), a shady pergola, a stone table with bench, a large dining table under the extensive sunshade, and various loungers, sunbeds, and a shell lounge are available.The villa property with main house, panoramic suite, pool, and dream garden is for exclusive use!Pets are allowed. Surcharge CHF 100/weekOptional with pool heating. Surcharge CHF 290/weekFinal cleaning. Surcharge CHF 390 (inside, outside, including bed linen and towels)Sports facilities in the area: hiking, ice skating, golf course, climbing, mountain biking, paragliding, cycling tours, rafting, riding hall, riding arena / riding possibilities, rowing, skiing (alpine), diving, tennis, water skiing, sailingBasic information- Accommodation type: Holiday home/villa- Plot size: 2500 m²- Non-smoking accommodation- Number of bedrooms: 4- Number of bathrooms: 2- Allowed pets: max. 2Top features- Outdoor pool- Garden for sole use- Fenced with fence or hedge- Air conditioning- Underfloor heating- Balcony- Terrace- Wi-FiSleepingBedroom 1- Double bed (2.00 m wide)Bedroom 2- Double bed (1.80 m wide)Bedroom 3- Double bed (1.60 m wide)Bedroom 4- Pull-out beds (0.80 m x 2 beds)- Bedrooms can be darkenedBathroomsBathroom 1- Shower- Bathtub with glass screen- Washbasin- Toilet- HairdryerBathroom 2- Shower- Washbasin- Toilet- Hairdryer- WCWellness- SaunaCooking/Living- Coffee machine: espresso pot, coffee machine- Fridge/freezer: freezer, deep freezer, fridge...

  • Balcony / Terrace
  • Pets allowed
  • Parking space
  • +2
1 / 6
  • Parking space
  • Garage
CHF 2,850.–
5.5 rooms
6500 Bellinzona

Modern and spacious property with large garden

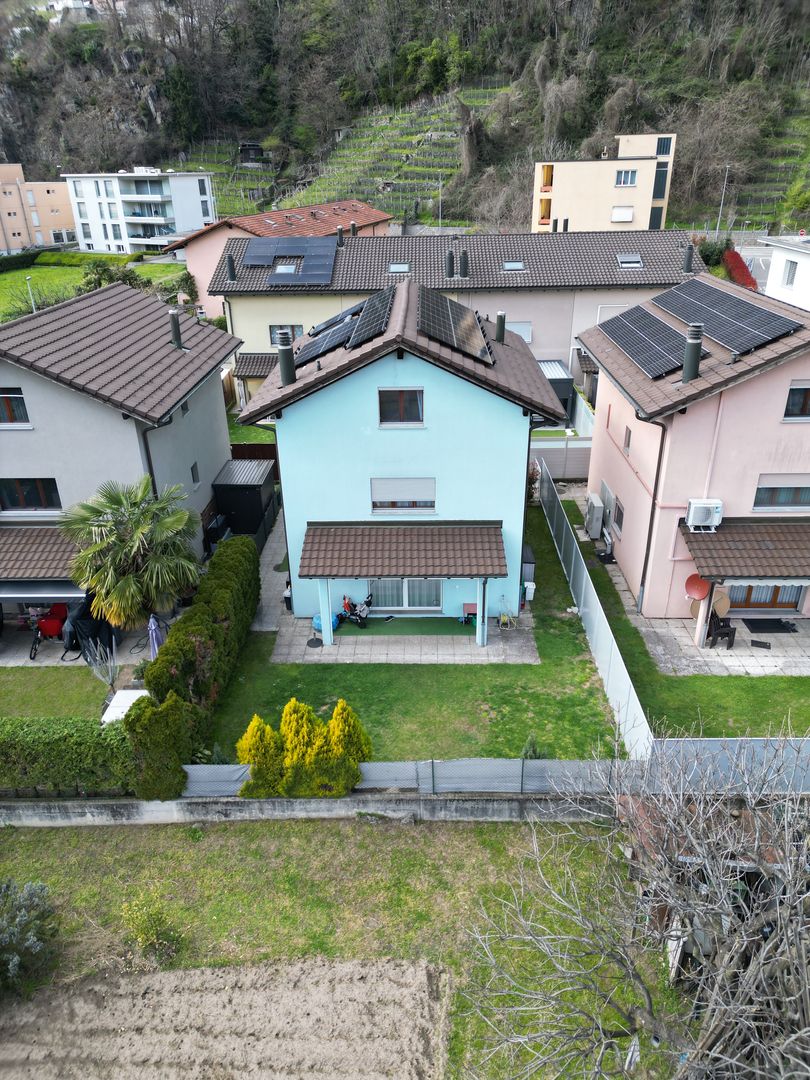
Semi-detached house in a hillside location, quiet and sunny, just 2 minutes from Bellinzona hospital. Spacious rooms on 5.5 floors: on the ground floor, open-plan kitchen with living room, room or study and bathroom with shower; on the first floor, two large rooms, a third cozy room and bathroom with bathtub. Large garden for relaxation and play, two parking spaces and shared garage. Modern comfort with underfloor heating, heat pump, solar and air conditioning. Ideal for families and for those who work in the area and seek peace without sacrificing comfort.This BETTERHOMES offer is highlighted for the following advantages: - quiet and sunny- large garden- two parking spaces and a shared garage- available from October 1st- small pets allowed- etc., etc., etc. ...Interested? Contact us for a non-binding visit!No matching object found? Over 1,900 offers on: www.betterhomes.chThe Swiss specialist for real estate brokerageDo you have a property to sell?Take advantage of our expertise: https://www.betterhomes.ch/en/benefitWould you like to know the value of your property?Find out the value immediately with our free and non-binding estimate!https://www.betterhomes.ch/en/knowledge/estimationFurther dataLocation: quiet and sunnyCondition of the object: modernBathrooms/Showers: 2 (1x WC/Shower, 1x WC/Bathtub)Public transport: bus stop, 100 mSchools: elementary school, 3 kmShops: supermarket, post office, pharmacy and more, 1.5 km

  • Parking space
  • Garage
1 / 9
CHF 2,500.–
4.5 rooms160m² living space
6965 Cadro

Rent - Charming 4.5-Room House with Patio in Cadro

We are offering a charming 4.5-room house for rent, with approximately 160 square meters of living space, enhanced by a large private patio that surrounds the entire house. Ideal for enjoying relaxed moments outdoors in total privacy. The property is located in the quiet residential area of Cadro, just a stone's throw from all major services and only 10 minutes from the center of Lugano.The entrance opens onto a hallway that leads to the bright day area, characterized by an excellent distribution of spaces. The living room with fireplace is harmoniously integrated with the dining area and is enriched by large windows that create a pleasant continuity between indoors and outdoors, directly connecting the living room to the patio. The separate and habitable kitchen is modern and fully equipped. On the same level, there is also a practical guest bathroom and a spacious laundry room.On the first floor, the sleeping area is well separated to ensure maximum tranquility. Here, we find two large single rooms served by a windowed bathroom with shower. The spacious and welcoming master bedroom has access to a balcony, a walk-in closet, and an en-suite bathroom with bathtub, offering a private and comfortable environment.The living comfort is ensured by a heating system with heat pump and underfloor heating, wooden windows with double glazing, a private laundry room with washing machine and dryer, as well as a cellar.The property includes a double-length garage and an additional covered outdoor parking space.The monthly rent is CHF 2,500.-;Monthly expenses based on consumption.Minimum contract period of 3 years with a deposit equal to 3 months' rent.Pets are not allowed.The property is located in a quiet but strategic residential area, with kindergarten and primary school in the immediate vicinity. The center of Lugano is easily accessible both by car and by public transport: the bus stop is just a few steps from the house and guarantees frequent connections. Access to the Lugano-North highway is less than 10 minutes away.This solution represents an excellent opportunity for those who want to live in a spacious and private environment without giving up the convenience of services and proximity to the city.DO NOT MISS THIS OPPORTUNITY AND CONTACT US TODAY FOR MORE INFORMATION!

1 / 9
CHF 3,200.–
5.5 rooms252m² living space
6514 Sementina

Accogliente e spaziosa villa con vista aperta!

Gemütliche und grosszügige Villa mit freier Aussicht! In privilegierter, sonniger und ruhiger Lage bieten wir diese wunderschöne, moderne Villa mit einer Wohnfläche von rund 250 m² zur Miete an. Die Liegenschaft überzeugt durch grosszügige und lichtdurchflutete Räume, einen zeitgemässen Ausbaustandard sowie einen herrlichen freien Blick auf die umliegende Berglandschaft.Die Villa erstreckt sich über mehrere Ebenen und besticht durch eine besonders funktionale Raumaufteilung. Im Obergeschoss befindet sich ein einladender Eingangsbereich, welcher zur grosszügigen Master-Suite mit Ankleide und eigenem Badezimmer führt. Auf derselben Etage stehen zudem zwei weitere geräumige Schlafzimmer sowie ein elegantes Badezimmer mit Dusche zur Verfügung.Das Erdgeschoss ist dem Wohnbereich gewidmet. Die hochwertige offene Küche mit Kochinsel geht harmonisch in den grosszügigen Wohn- und Essbereich über. Die grossen Fensterfronten sorgen für eine aussergewöhnliche Helligkeit und bieten direkten Zugang zu den gedeckten Terrassen, die zum Entspannen und Verweilen mit herrlicher Panoramaaussicht einladen.Im Untergeschoss befinden sich ein Gästezimmer beziehungsweise ein Büro, ein weiteres Badezimmer mit Dusche, die Waschküche sowie ein Umkleideraum mit direktem Zugang zum Poolbereich, was höchsten Wohnkomfort und optimale Funktionalität gewährleistet.Der wunderschöne Aussenpool mit grosszügigen Liegeflächen verleiht der Liegenschaft eine exklusive und beinahe mediterrane Atmosphäre. Diese Immobilie eignet sich ideal für all jene, die Ruhe und Privatsphäre schätzen, ohne auf die Nähe zu Bellinzona und zu sämtlichen wichtigen Infrastrukturen verzichten zu müssen.Zwei Autoabstellplätze sind im Mietzins inbegriffen.Der monatliche Mietzins beträgt CHF 3'200.- zuzüglich CHF 100.- pro Monat als Akontozahlung für die Nebenkosten.-------------------------------Accogliente e spaziosa villa con vista aperta!In posizione privilegiata, soleggiata e tranquilla, proponiamo in locazione una splendida villa moderna di circa 250 m², caratterizzata da ambienti ampi e luminosi, finiture contemporanee e una magnifica vista aperta sulle montagne circostanti.La proprietà si sviluppa su più livelli e offre una distribuzione degli spazi particolarmente funzionale. Al primo piano si viene accolti da un comodo atrio d'ingresso che conduce alla spaziosa suite padronale con guardaroba e bagno privato. Sullo stesso livello trovano posto altre due ampie camere da letto e un elegante bagno con doccia.Il piano terreno è dedicato alla zona giorno, dove una raffinata cucina open space con isola centrale si apre armoniosamente sull'ampio soggiorno. Le generose superfici vetrate donano una straordinaria luminosità agli ambienti e permettono un accesso diretto alle terrazze coperte, ideali per trascorrere piacevoli momenti di relax e convivialità godendo di una splendida vista panoramica.Al piano seminterrato si trovano una camera per gli ospiti o uno studio, un ulteriore bagno con doccia, la lavanderia e uno spogliatoio con accesso diretto all'area piscina, pensato per garantire il massimo comfort e praticità.La splendida piscina esterna, circondata da ampie zone prendisole, regala un'atmosfera esclusiva e vacanziera, rendendo questa proprietà un luogo ideale per chi desidera vivere immerso nella tranquillità senza rinunciare alla vicinanza ai principali servizi e ai collegamenti con Bellinzona e il resto del Cantone.Completano questa interessante proposta due posti auto inclusi nella pigione.La pigione mensile ammonta a CHF 3'200.-, ai quali si aggiungono CHF 100.- mensili quale acconto spese condominiali.

Suggested properties for you based on search results