1 result - House, chalet, rustico for rent in Rossrüti
More objects in your automatically expanded search area
15 results - Radius: + 10km
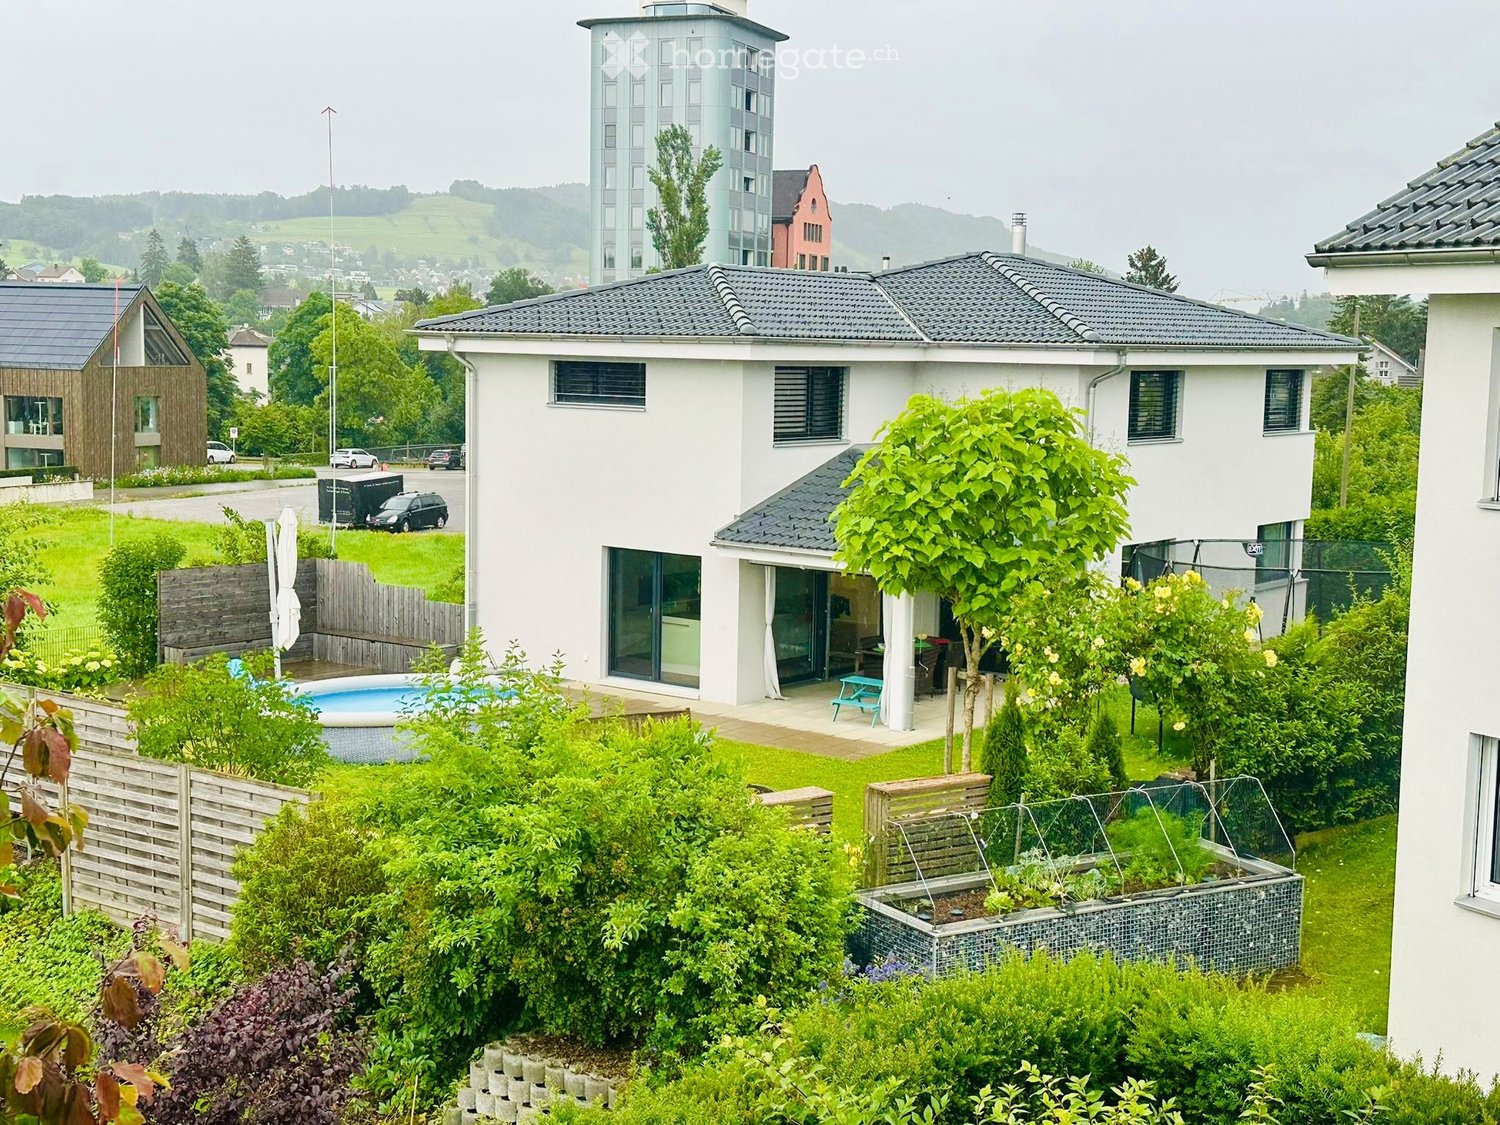
  • Aerial view of a residential area with multiple houses, green lawns, and a driveway with a parked car. The highlighted house has a garage and a parking area.
  • Aerial view of a residential neighborhood with multiple houses, well-maintained gardens, and surrounding greenery.
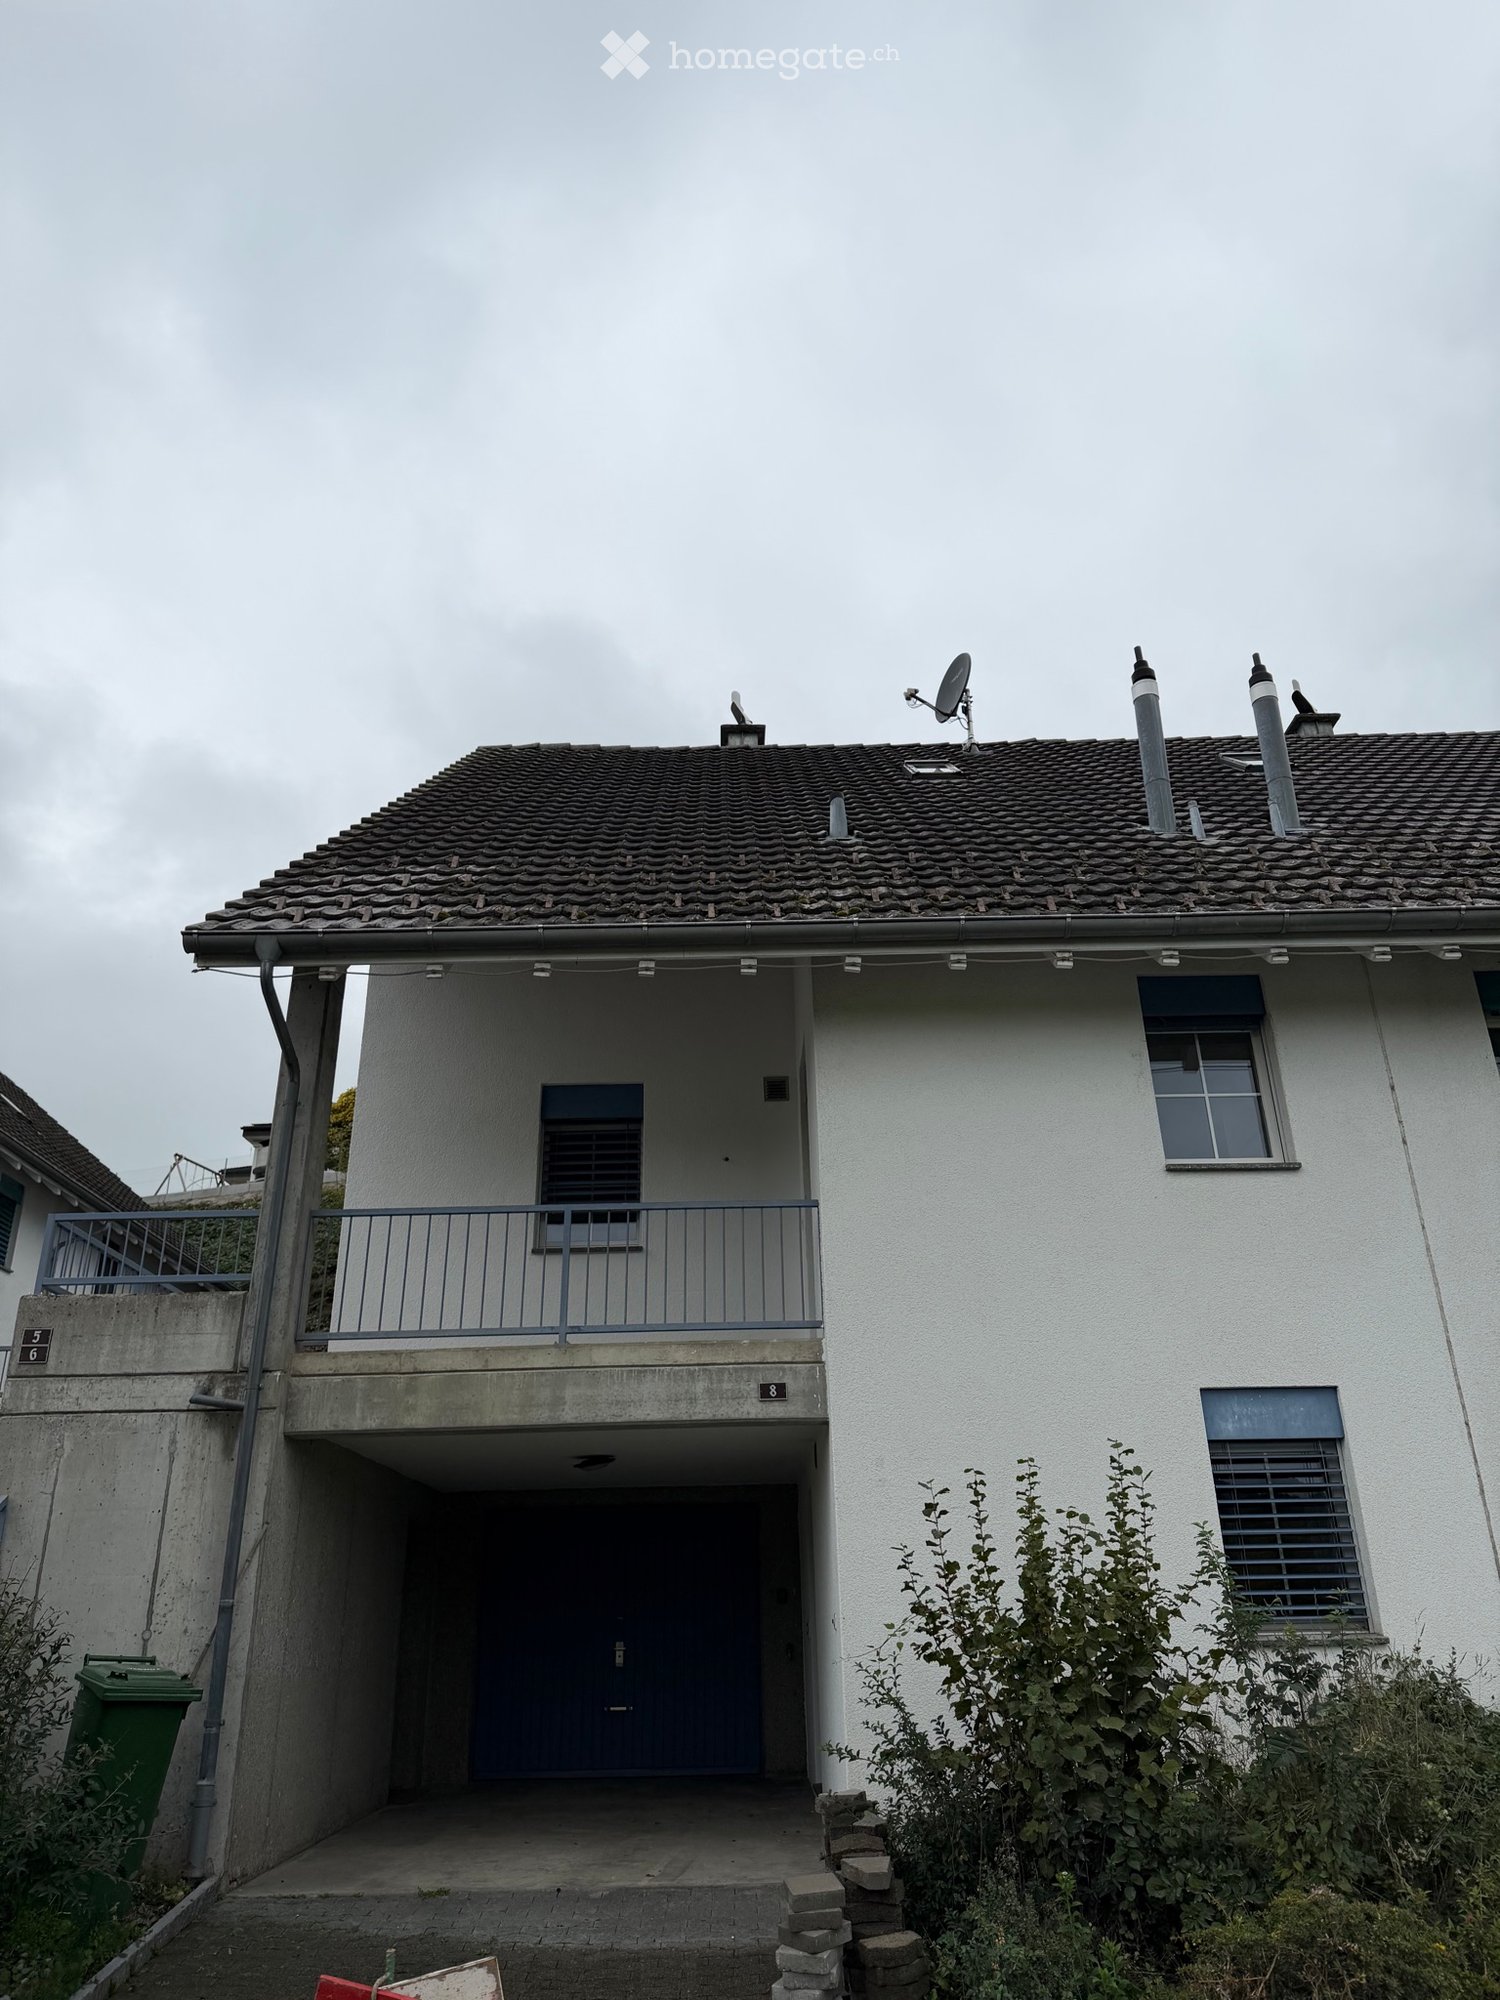
  • Two-story house with a tiled roof, garage, driveway, and surrounding greenery. A car is parked in the driveway, and there is a well-maintained garden with various plants and trees.
  • A two-story house with a red-tiled roof, white exterior, and a balcony. The house is surrounded by a well-maintained lawn and trees, with neighboring houses visible in the background.
  • Two-story house with a red-tiled roof, white exterior, and a spacious garden with a wooden bench and a raised patio area.
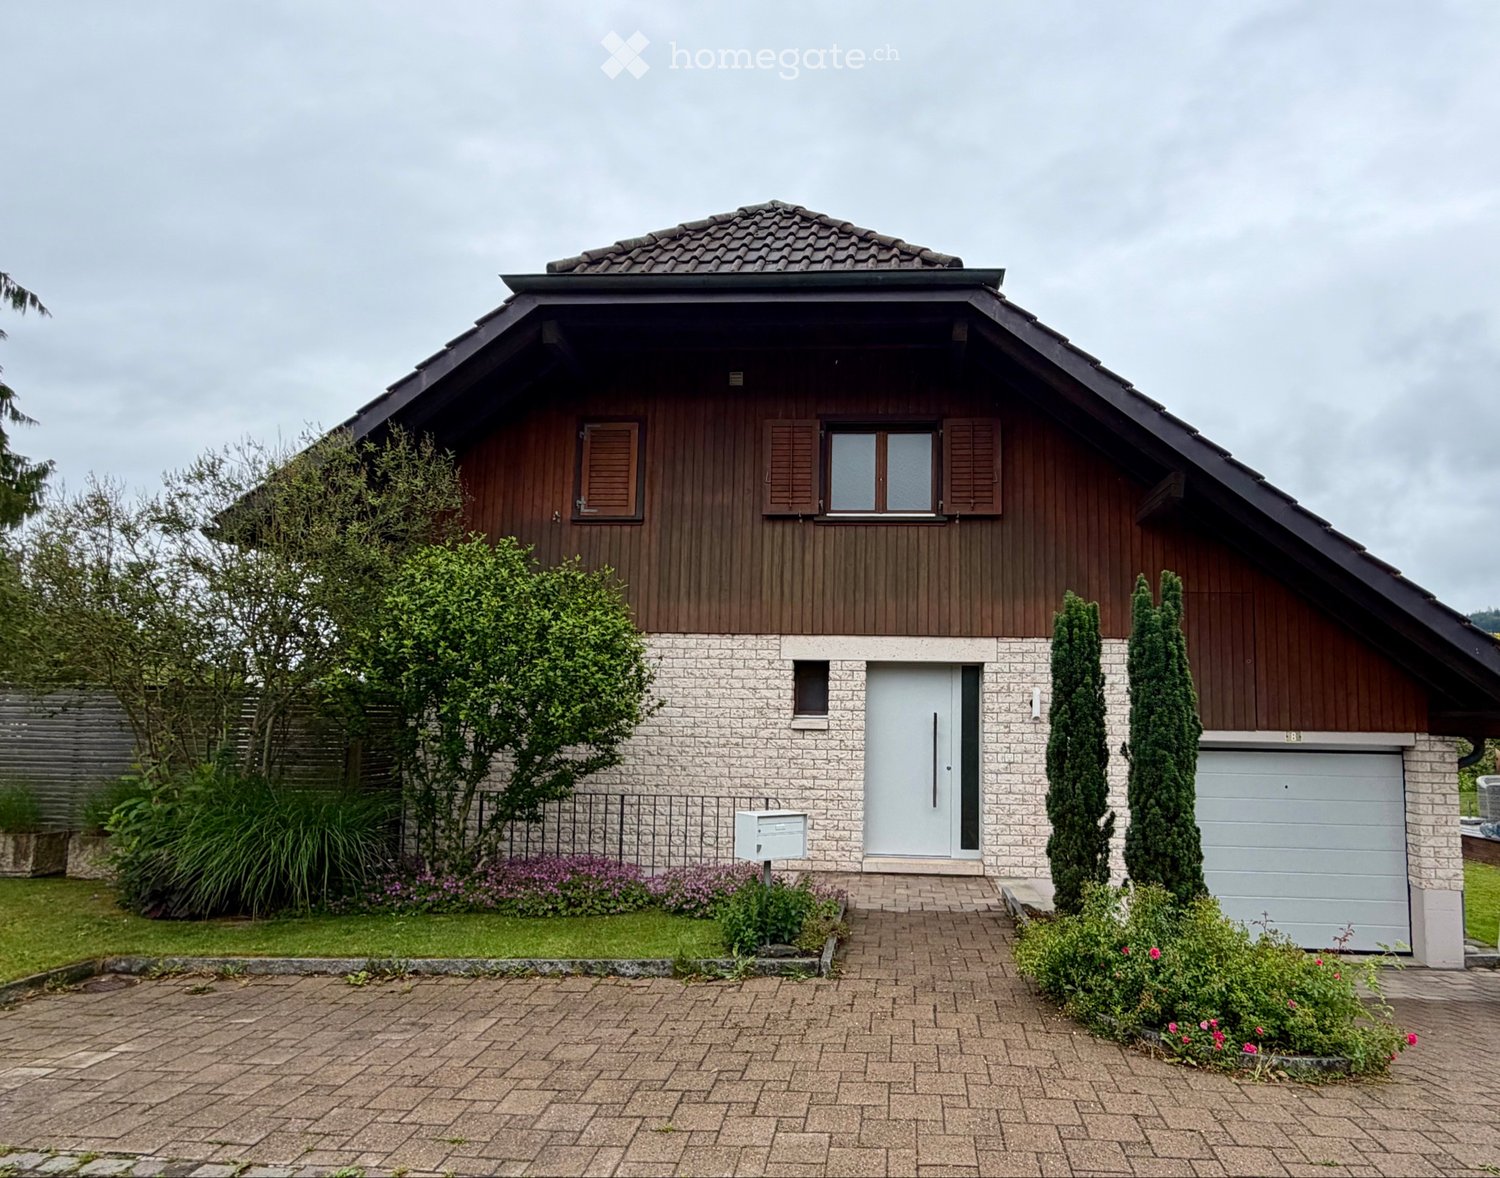
  • Two-story house with white and brown exterior, multiple garage doors, and a parked car in the driveway.
  • A well-lit hallway with a wooden bench, coat rack, and a small cabinet with drawers. A mirror and picture frame are mounted on the wall.
  • Bright dining area with wooden floor, large window with white curtains, dining table with pink chairs, flower vase, candles, and a potted plant.
  • Modern living room with a sleek fireplace, wooden flooring, and a basket of firewood nearby.
  • Modern living room with two grey sofas, a glass coffee table, a cowhide rug, and large windows with white curtains. There is a red accent wall and several decorative items including candles, a cat tree, and potted plants.
  • Modern living room with wooden flooring, a fireplace, a sofa, a coffee table, a cowhide rug, a shelf with decorative items, a dining area with chairs and a table, and a cat statue on a side table.
  • Bright living and dining area with wooden flooring, white walls, and large windows. Features a sofa, coffee table, dining table with chairs, and a vase with flowers.
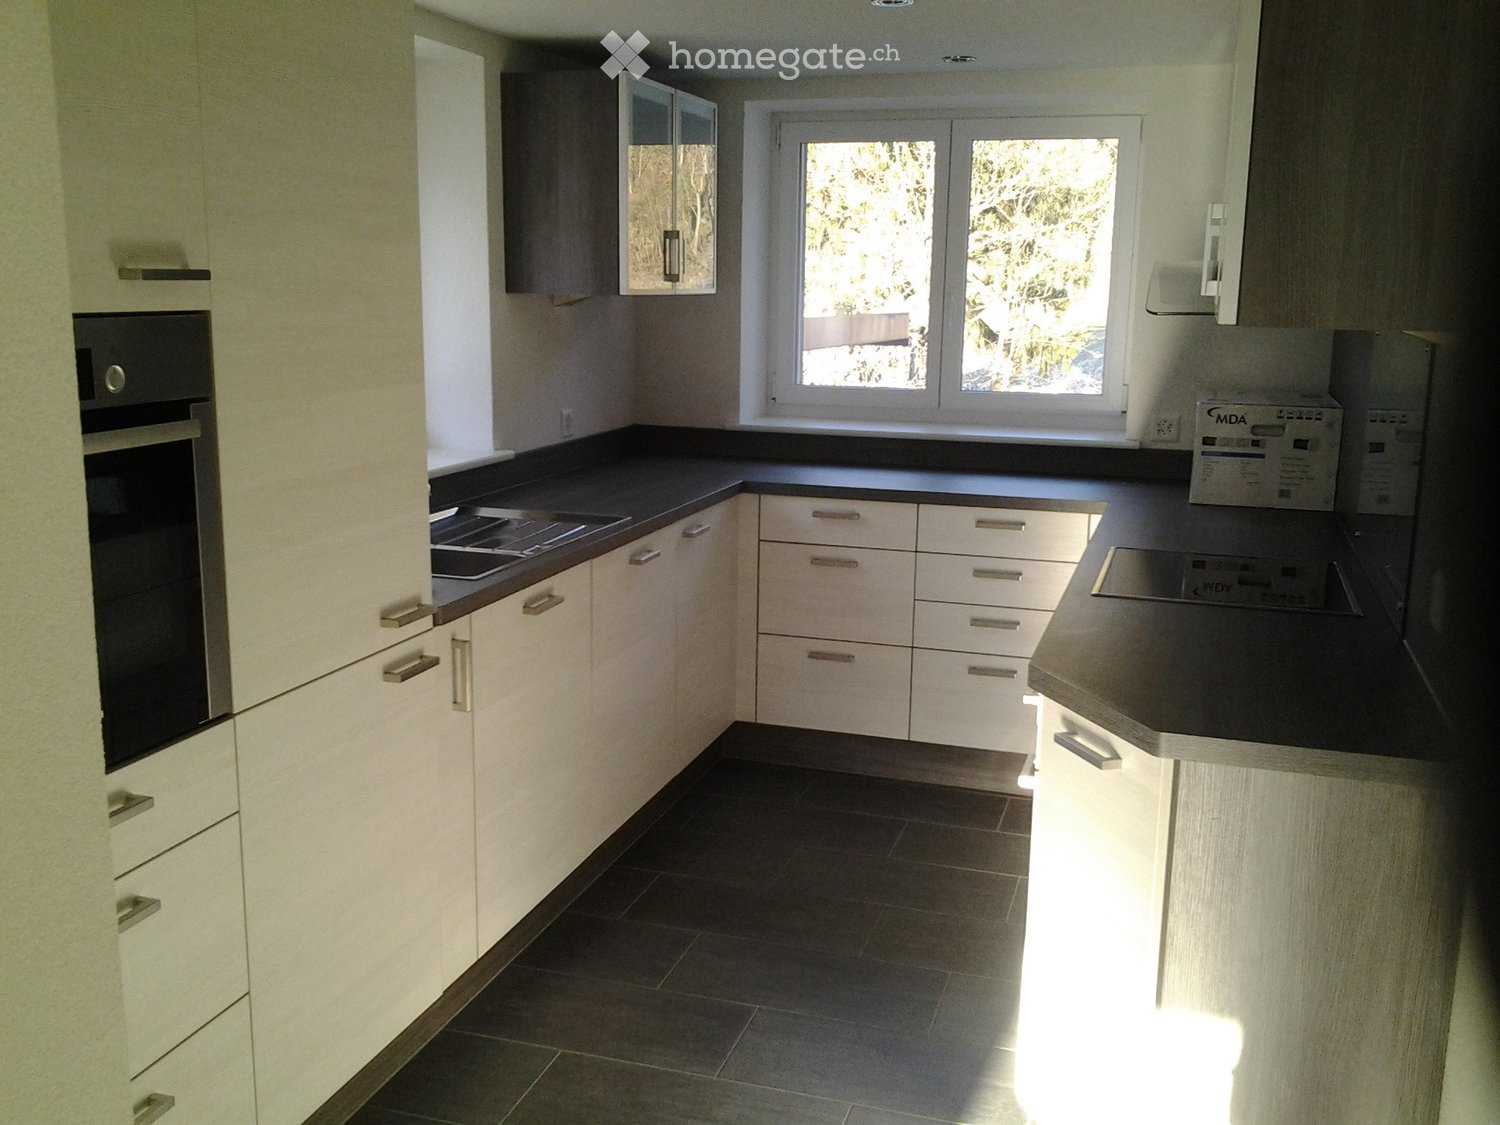
  • Modern kitchen with white cabinets, dark countertops, and stainless steel appliances. Features include a sink with a faucet, a coffee maker, a cutting board, and a refrigerator. A pet bowl is placed on the floor near the door.
  • Modern kitchen with white cabinets, black countertops, stainless steel appliances, and a small dining area with a table and chairs.
  • Modern bathroom with white tiles, a toilet, a sink with a modern faucet, a mirror with built-in lighting, a towel, a wicker basket with toilet paper, and a picture frame on the wall.
  • Cozy bedroom with a grey bed, wooden chair, pink accent wall, and decorative shelf with small plants and figurines.
  • A garden area with a stone pathway leading to a house entrance, surrounded by various plants and shrubs, with a small outdoor seating area visible in the background.
  • Lush green lawn with scattered fallen leaves, a small patio area with a table and chairs, and a modern house with a balcony and large windows.
  • Balcony with wooden decking, metal railing, and outdoor furniture including a table, chairs, and potted plants.
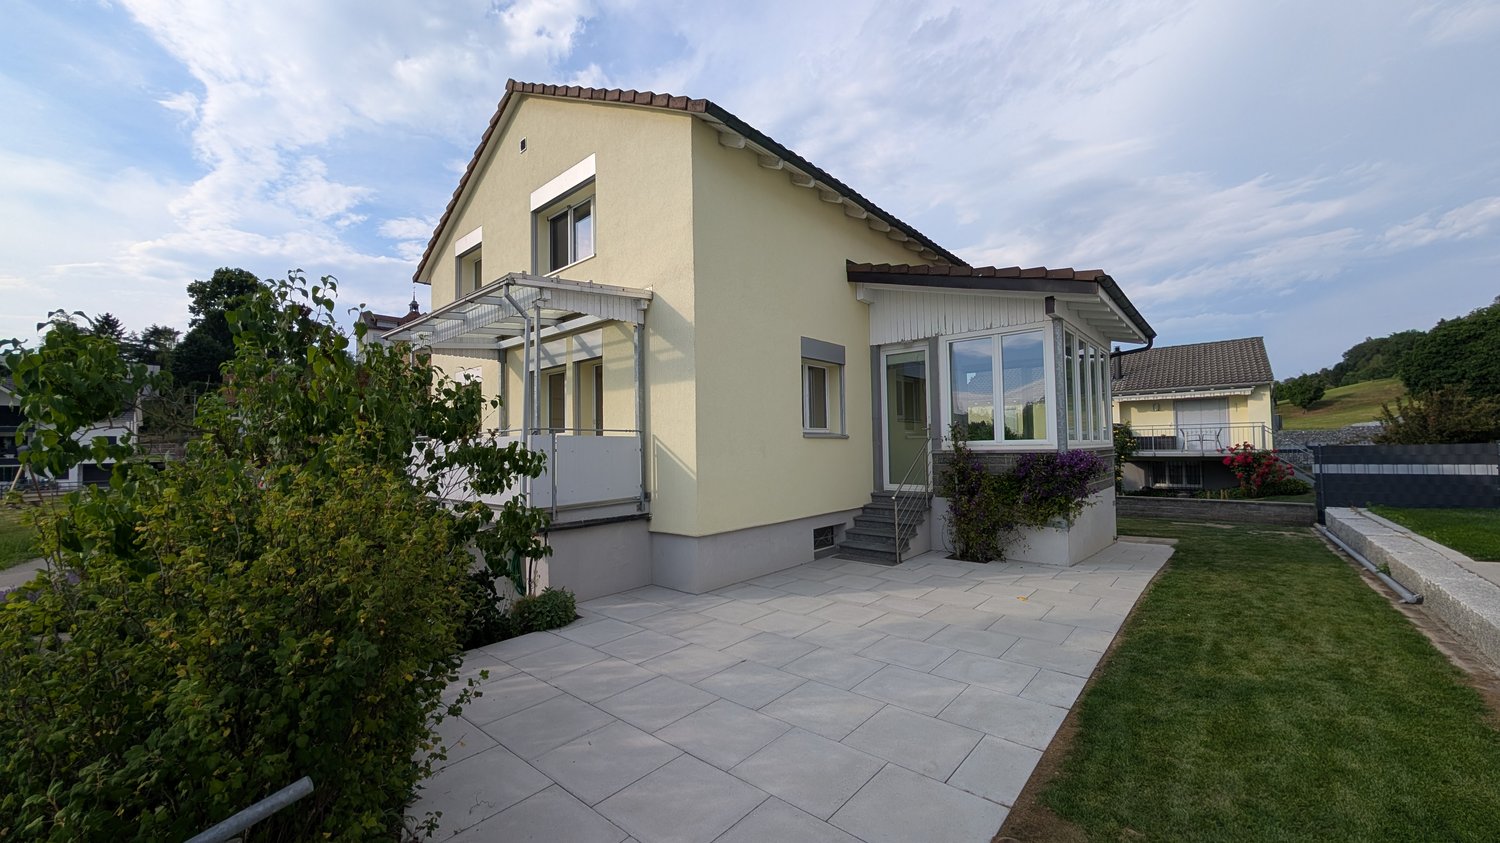
  • Aerial view of a residential house with a red-tiled roof, surrounded by a well-maintained lawn and garden, with a driveway and parked car visible.
1 / 20
CHF 3,390.– Top
5.5 rooms164m² living space
Rietackerweg 23, 9548 Matzingen

Charming 5.5-room single-family house in Matzingen - rented for 2 years

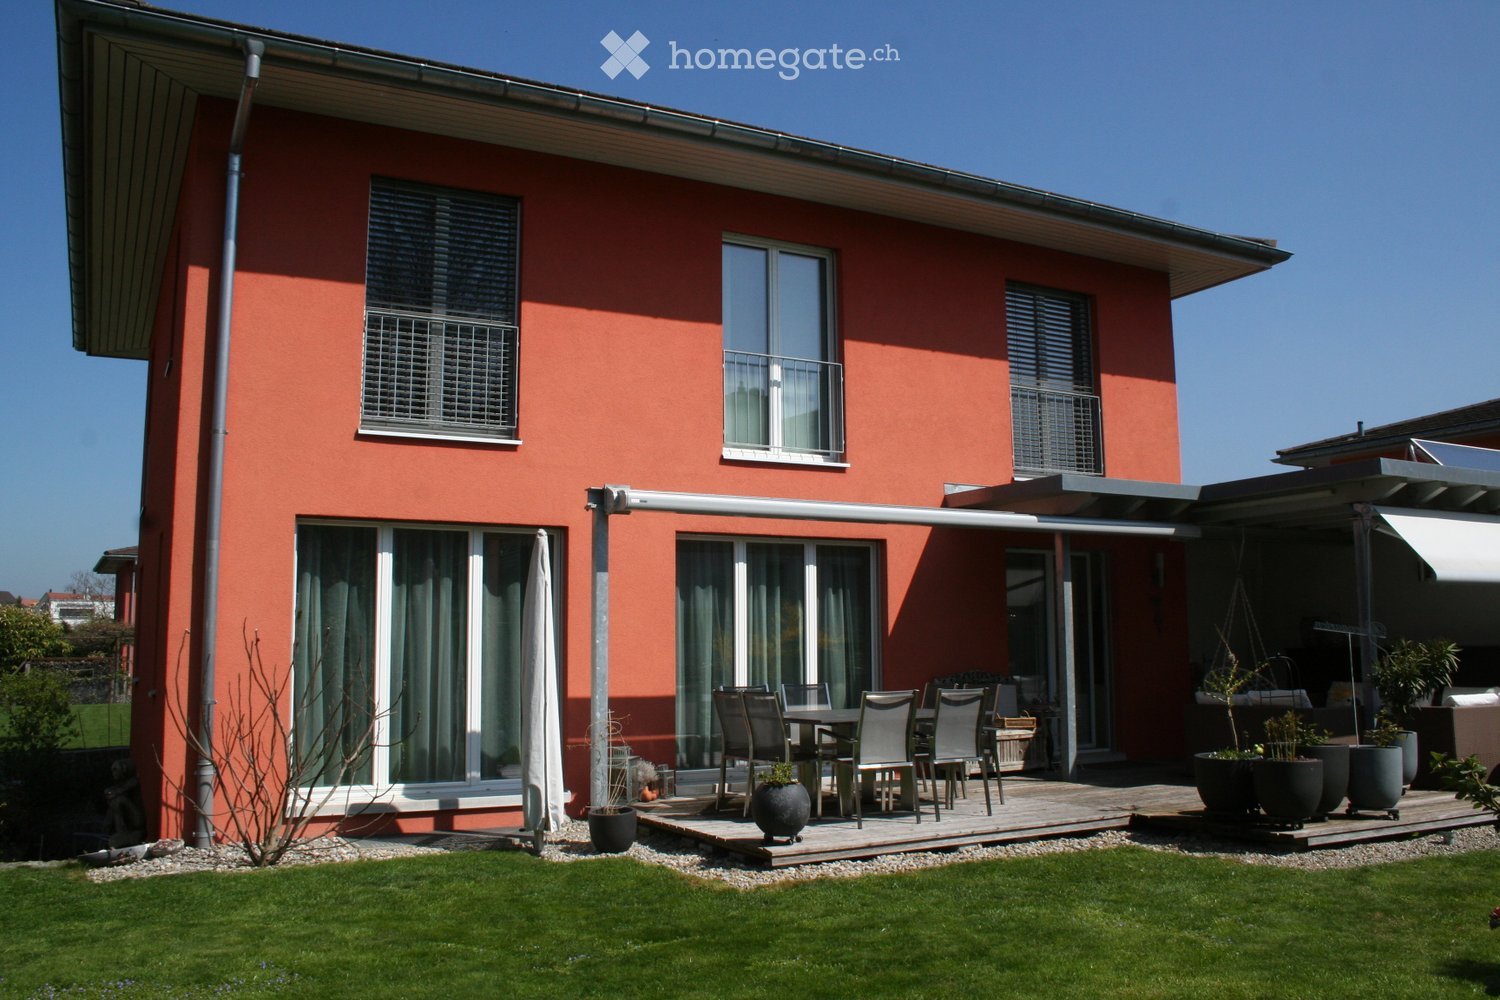
Spacious 5½-room single-family house with large garden in Matzingen for 2 years.Plenty of space, plenty of privacy, and a home to feel good in – this spacious single-family house in Matzingen offers ideal conditions for families and all those who like to have a lot of space at their disposal.The well-maintained 5½-room single-family house has approximately 164 m² of living space and is situated on a spacious plot of land of around 1,000 m². The large surroundings offer plenty of space to play, relax, and enjoy.What to expect • 5½ spacious rooms • approximately 164 m² of living space • approximately 1,000 m² of land • large garden and plenty of surroundings • 2 garage parking spaces • 2 outdoor parking spaces • plenty of space for the whole family • quiet and pleasant living location in Matzingen Whether it's cozy hours in the garden, a barbecue with friends, or plenty of space for the kids – the spacious outdoor area offers numerous possibilities.There is also enough space available in the house to combine living, working, and family life.Rental conditionsRental period: limited to 2 yearsNet rent: CHF 3,390.– per monthAdditional costs will be invoiced according to agreement or rental contract.Interested in a viewing?Since we would like to get a first impression of the interested parties before a viewing, we ask you to send us your application documents if you are interested.After that, we will review the documents and invite suitable interested parties to a personal viewing.We ask for your understanding and look forward to your application.

Travel time
-
  • Empty hallway with dark flooring and light-colored walls, featuring two open doors leading to other rooms.
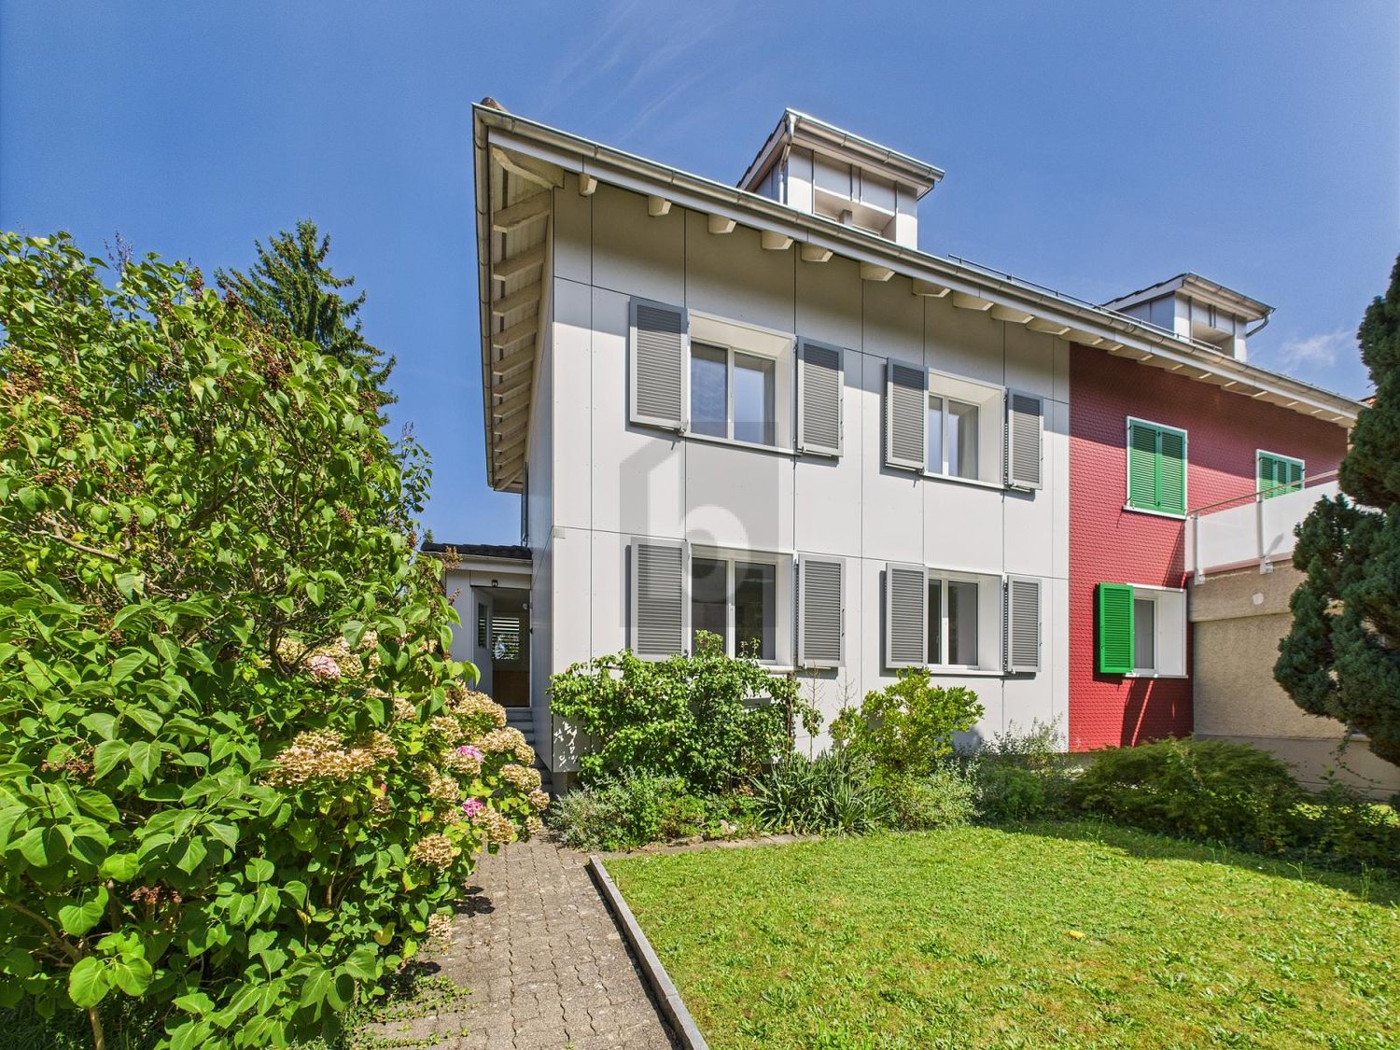
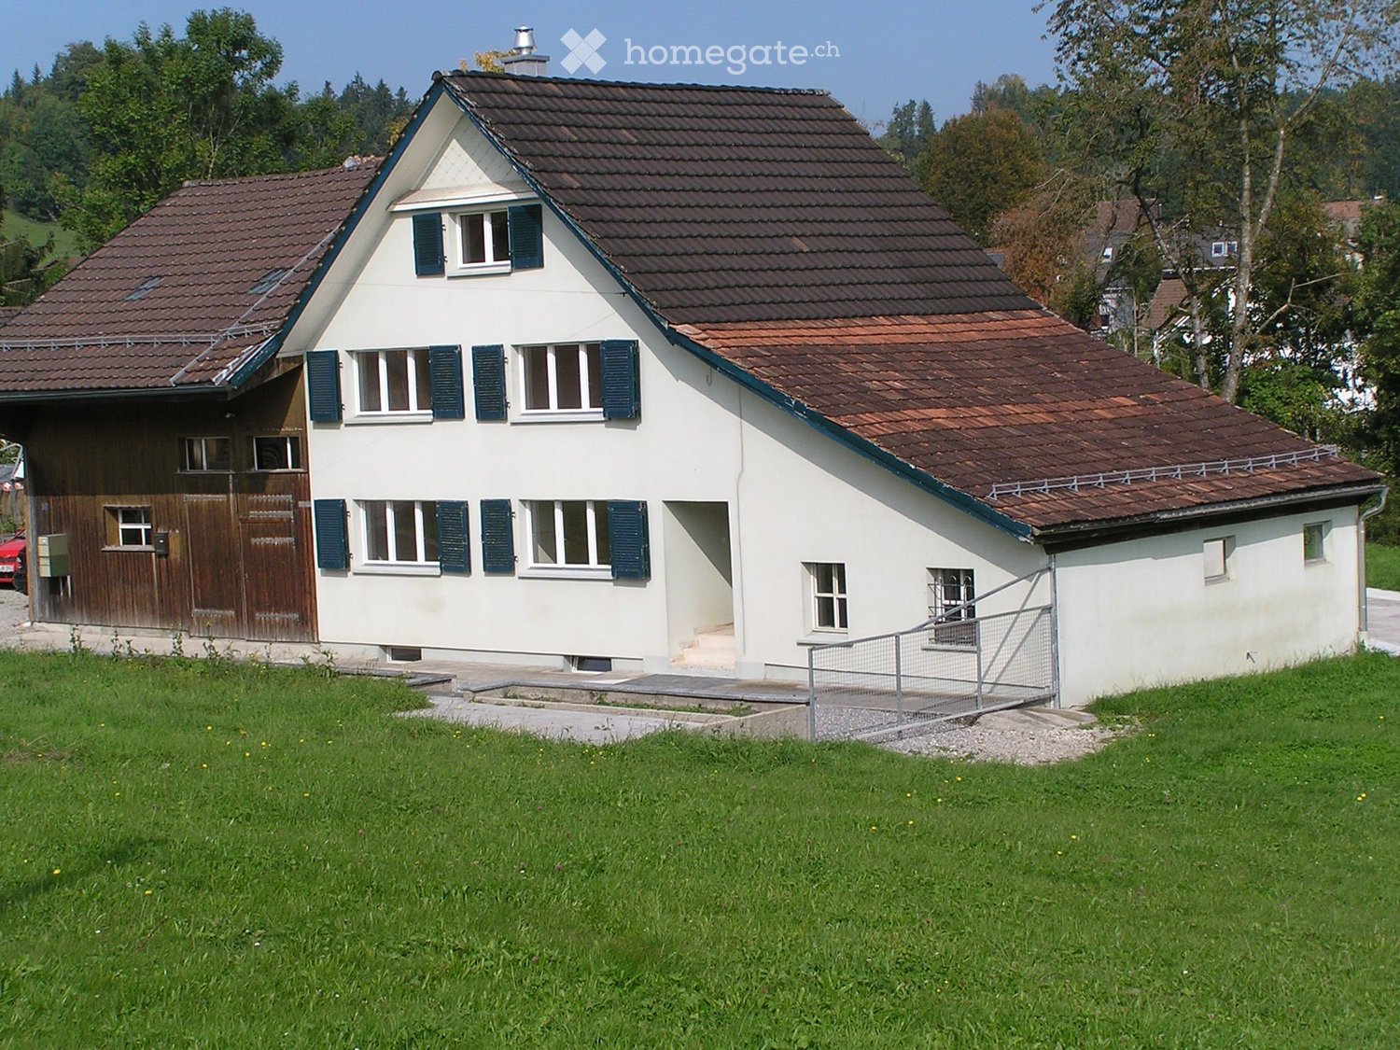
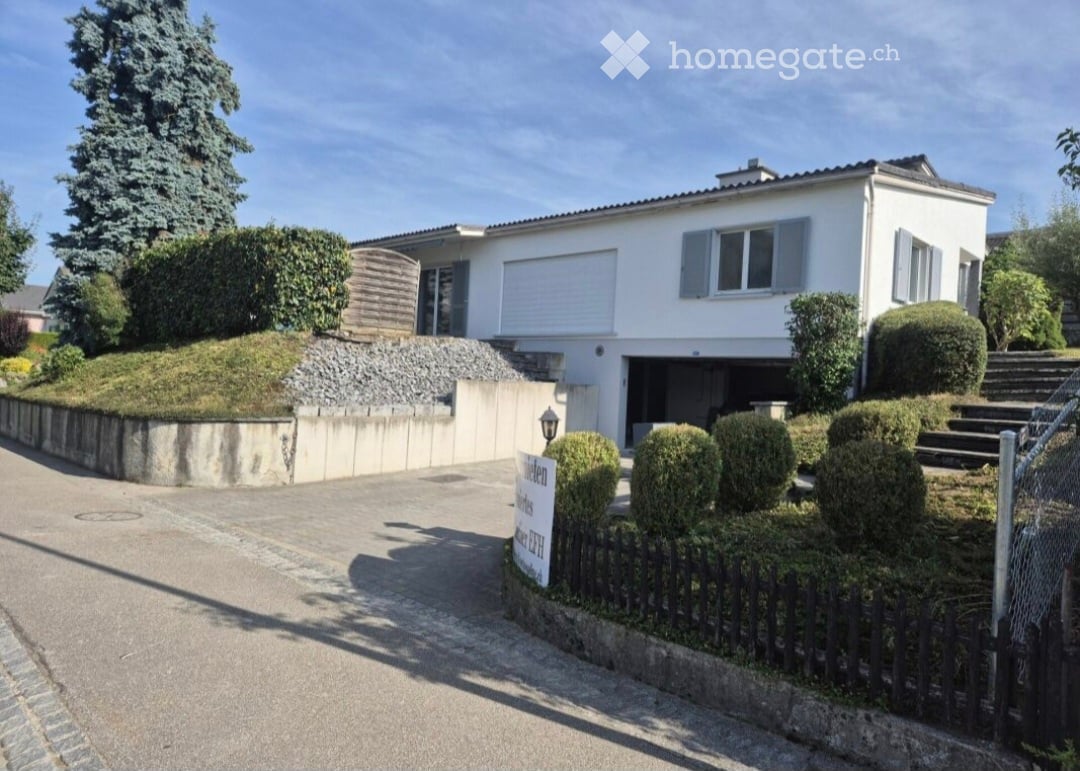
  • Single-story house with grey exterior, white trim, and a small porch. The house has a well-maintained lawn, garden, and steps leading to the entrance.
  • Modern kitchen with white cabinets, black countertops, stainless steel sink, and dishwasher. Large windows provide natural light.
  • Modern bathroom with a toilet, sink, and cabinet. Features tiled walls and floor, a glass shower enclosure, and a window with frosted glass panels.
  • Bathroom with a white sink, chrome faucet, mirror, two cups, and a soap dispenser. Blue tiled walls and a small window.
  • Empty room with wooden herringbone flooring, large windows, and sliding glass doors leading to a balcony.
  • Modern kitchen with light-colored cabinets and an open refrigerator, showing empty shelves and drawers.
  • Empty room with wooden herringbone flooring, light-colored walls, and large windows with a radiator below them.
1 / 8
CHF 2,500.– Top
6 rooms130m² living space
Von Thurnstrasse 1, 9500 Wil SG

Charming 6-room single-family house in Wil SG – available from December 2026

Welcome to this well-maintained and spacious single-family house on Von Thurnstrasse 1 in Wil SG. The two-story house convinces with plenty of space, a quiet location, and excellent infrastructure in the surrounding area – ideal for families who appreciate comfort and quality of life.The house offers the following highlights: • Spacious living area: 130 m² of living space on two floors offer ample space for the whole family. • Beautiful view: Enjoy a pleasant view from your new home. • Balcony: A private balcony invites you to relax and linger outdoors. • Large plot: A plot of 750 m² offers plenty of space for garden, play, and relaxation. • Garage & parking: Convenient parking for your vehicle directly on the property. • Washing machine: Practical washing infrastructure available directly in the house. • Renovated: The house, built in 1969, was renovated in 2020 and presents itself in a modern condition. • Child-friendly: The house and surroundings are perfectly suited for families with children. Location & surroundings:The house is located in a quiet and sunny residential area in Wil SG. The surroundings score with excellent local amenities: • The bus stop Schönengrundweg is only 2 minutes' walk away – ideal for the daily commute. • The Wil-Uzwil vocational and further education center is also just 2 minutes' walk away. • The TopPharm St. Peter Apotheke is within 9 minutes' walk. • A Migros for daily shopping is located within 11 minutes' walk. • The Wil SG train station is approximately 14 minutes' walk away and offers excellent connections to public transportation. This single-family house combines living comfort, peace, and a family-friendly environment in an ideal way. Take the opportunity and secure this attractive rental property – available from December 1.

Travel time
-
1 / 6
  • Parking space
CHF 2,750.–
4.5 rooms86m² living space
9500 Wil SG 2 Fächer

Modern design and space for creativity

This row house in Wil SG offers everything your heart desires. With 4.5 rooms, 3 bathrooms, and a living area of 86 m², it is perfect for families. The almost complete renovation process from 2000 to 2025 guarantees modern living comfort. The solar system provides warm water, and the good insulation ensures low energy costs. With its own laundry tower, WLAN connections, and a private patio, this house leaves nothing to be desired. The garden in front of and behind the house invites you to relax. The central location rounds off the offer perfectly.This BETTERHOMES offer is characterized by the following advantages:- almost completely renovated (years 2000-2025)- own laundry tower- 3 bathrooms- solar system for hot water- very well insulated- WLAN/LAN connections throughout the house- private patio- garden behind and in front of the house- modern- central location- and, and, and ...Interested? Contact us for a non-binding viewing, also online viewing possible!Not found anything suitable? Over 1,900 more offers at: www.betterhomes.ch - the real estate fair mediatorWant to market your own property?Take advantage of our know-how: https://www.betterhomes.ch/de/profitierenDo you want to have a property valued?Find out its value now through our free valuation, immediately and non-binding!https://www.betterhomes.ch/de/knowledge/estimationMore detailsLocation: central locationCondition: very well maintainedBathrooms / wet cells: 3 (1x WC, sink / 1x WC, sink, shower / 1x WC, sink, shower)Heating system: gas heatingPublic transport: bus stop, 50 m / Wil train station, 200 mSchools: Wil canton school, 350 m / Lindenhof primary school 1.5 km / Wil KITA, 3 kmShops: Migros / pharmacy / Wil old town shopping street, 1.4 km

  • Parking space

Suggested properties for you based on search results