2 results - Apartment for rent in Rossrüti
1 / 8
CHF 1,795.–
3.5 rooms72m² living space
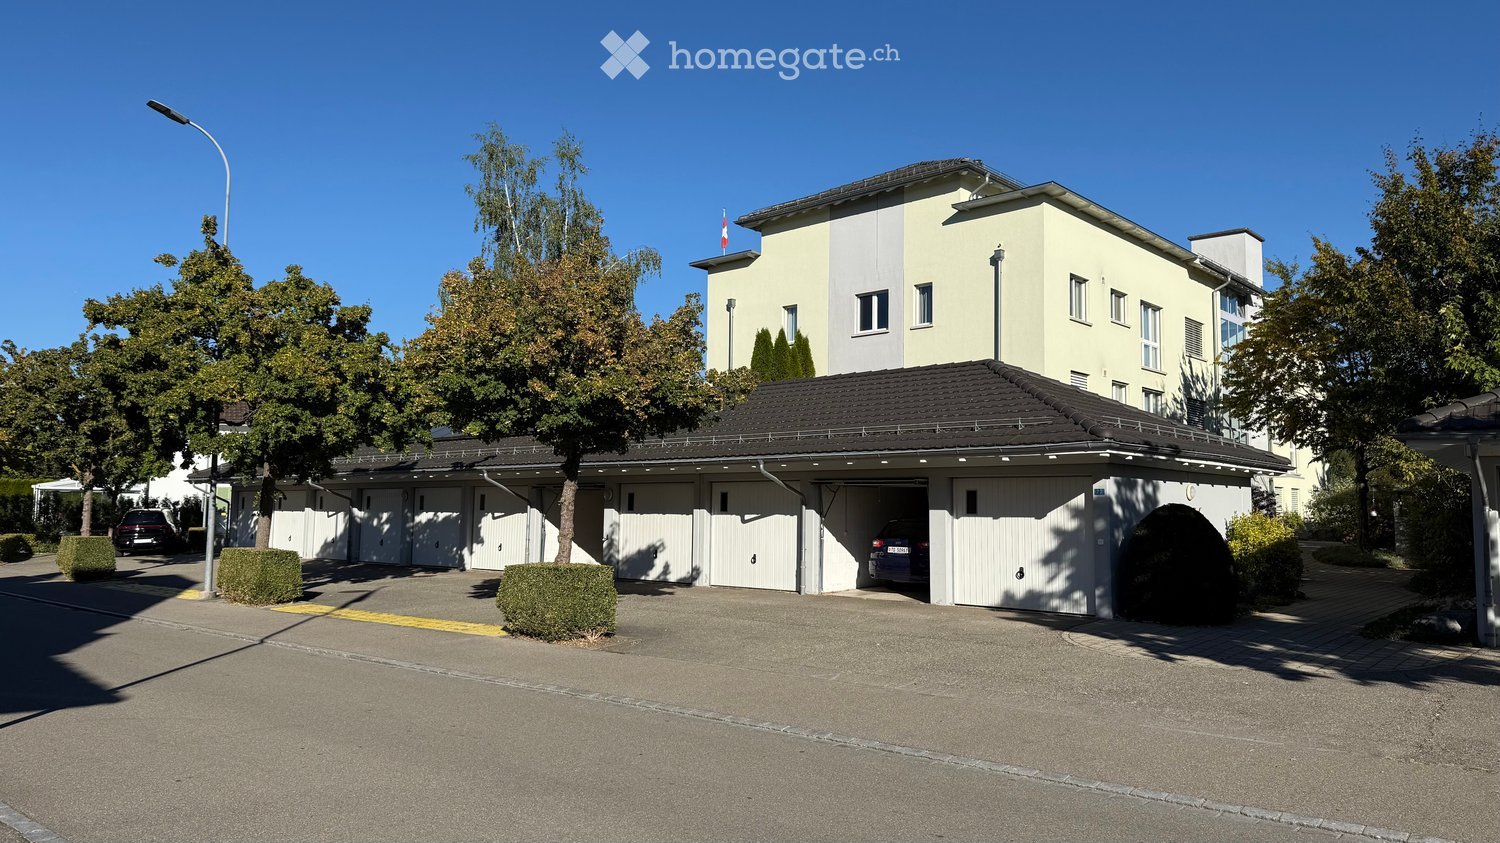
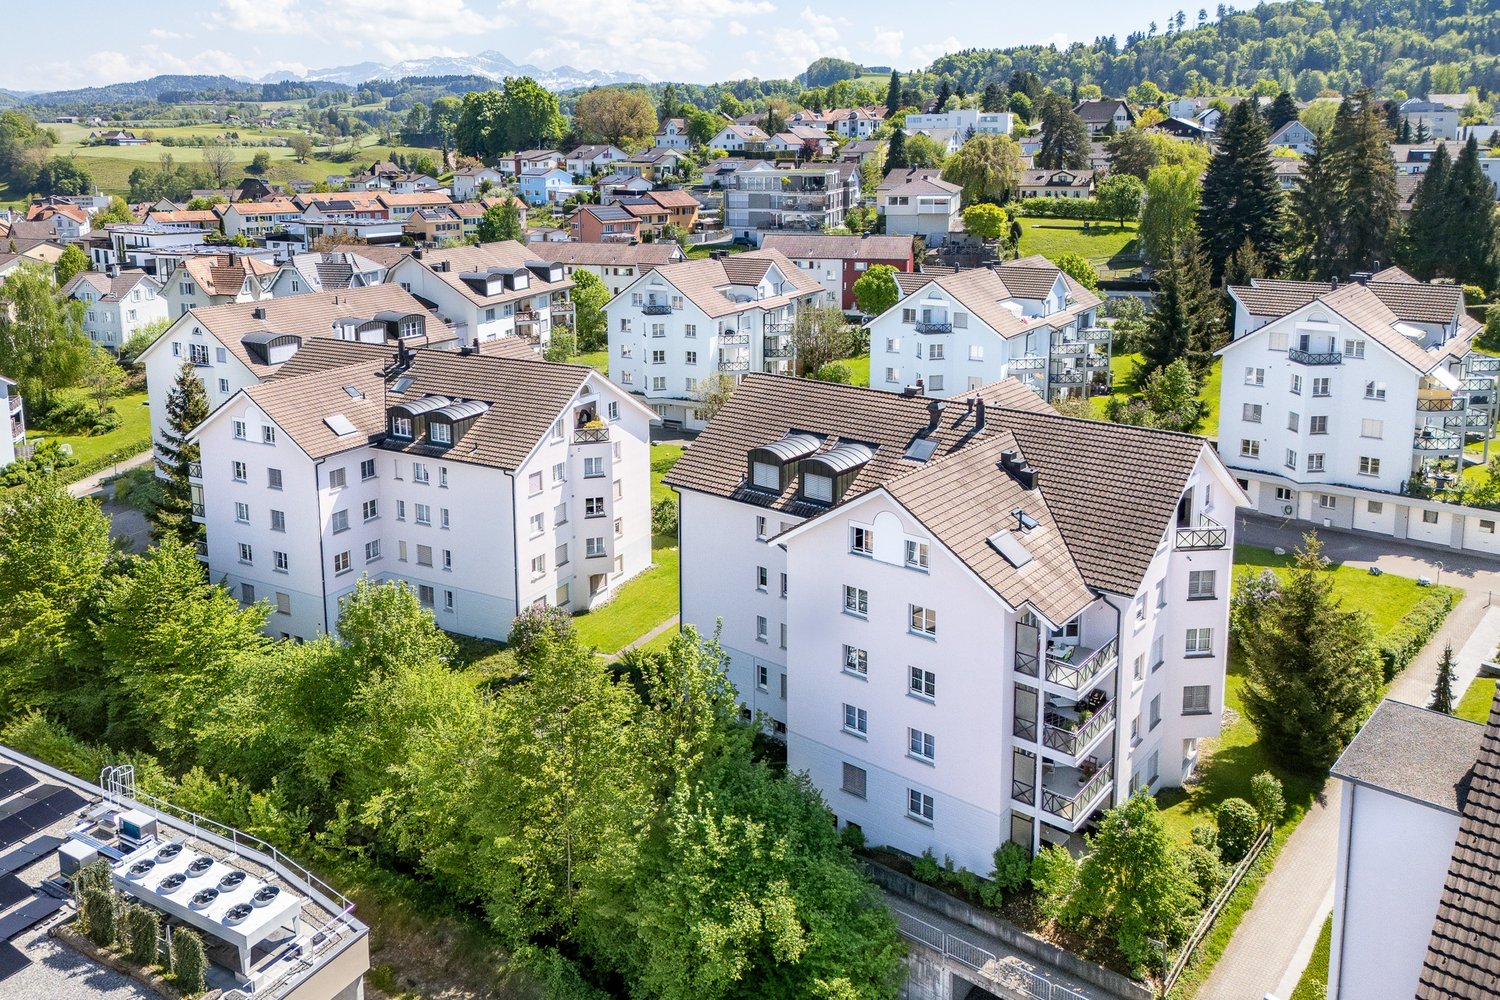
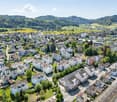
Braunauerstrasse 2a, Haus B, 9512 Rossrüti

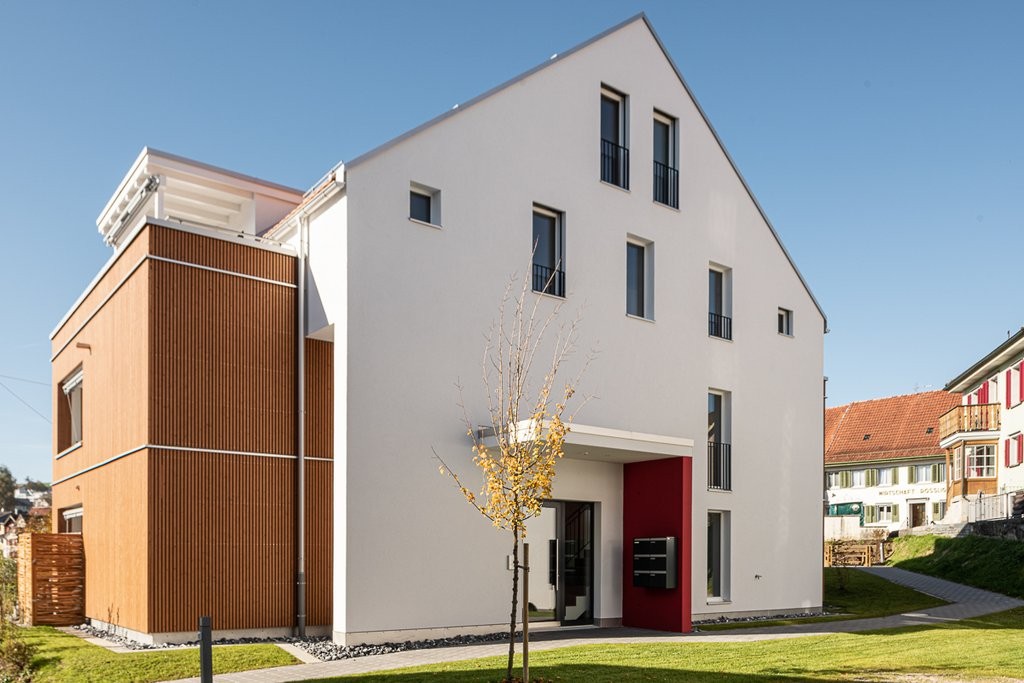
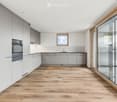
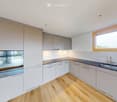
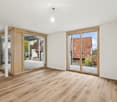
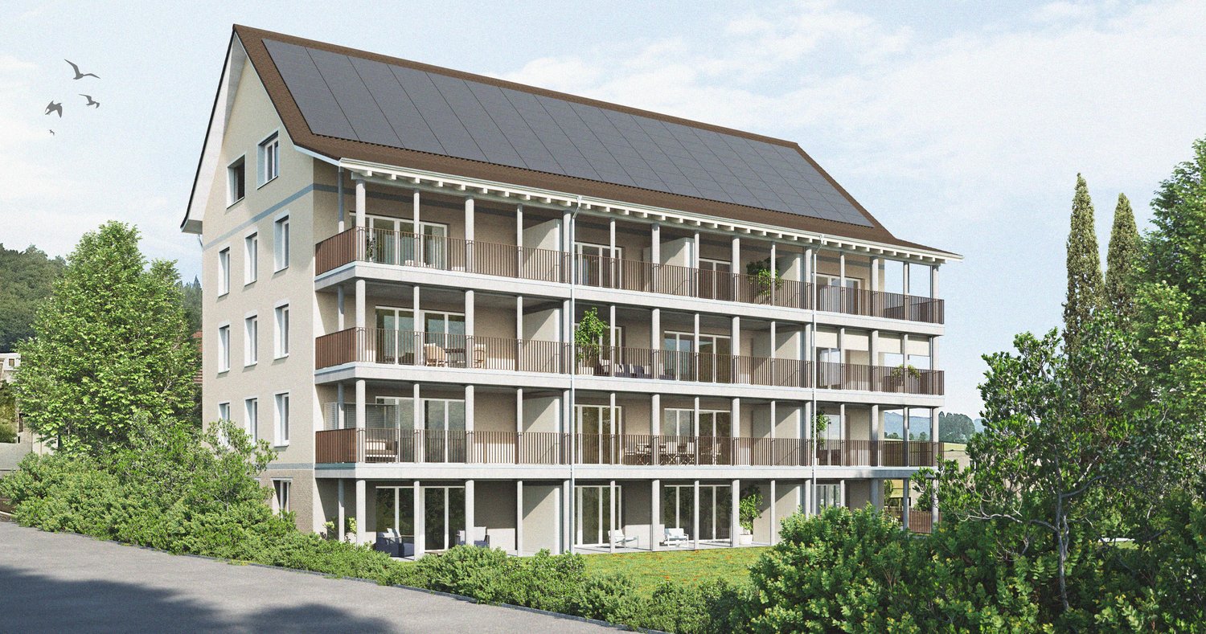
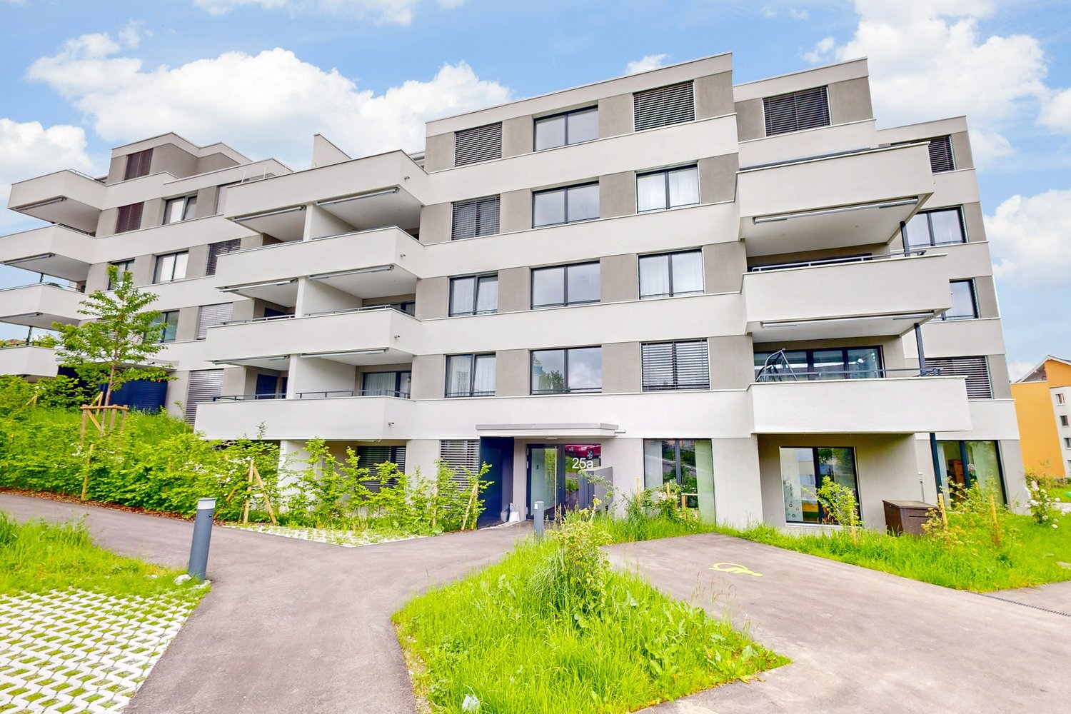
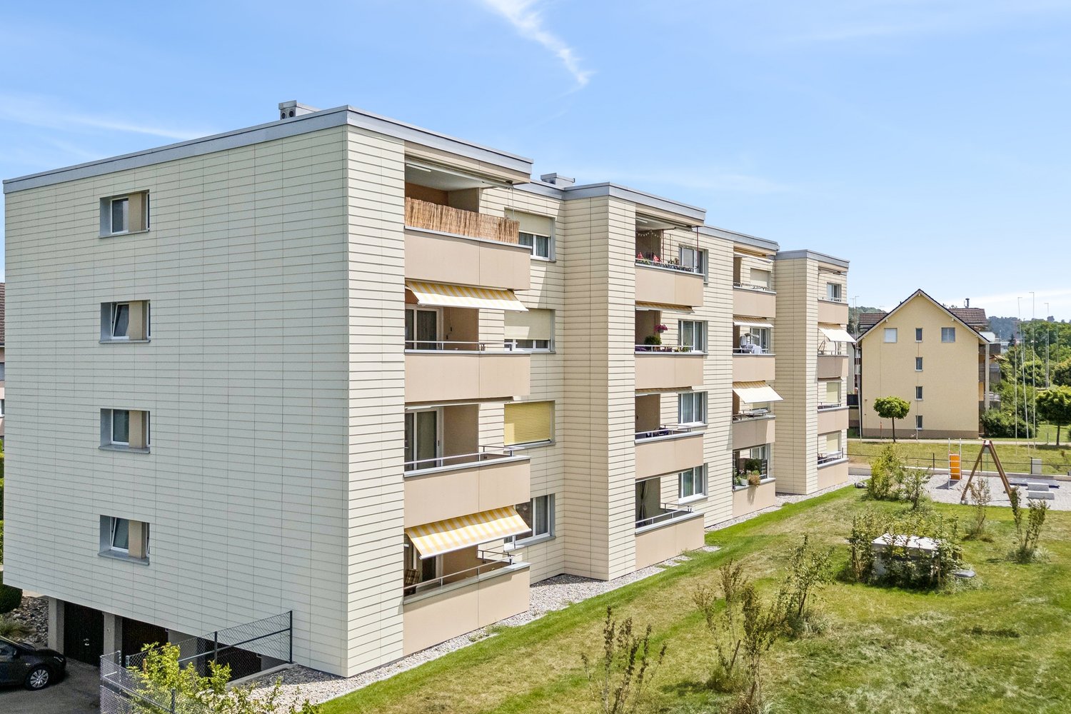
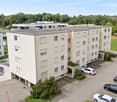
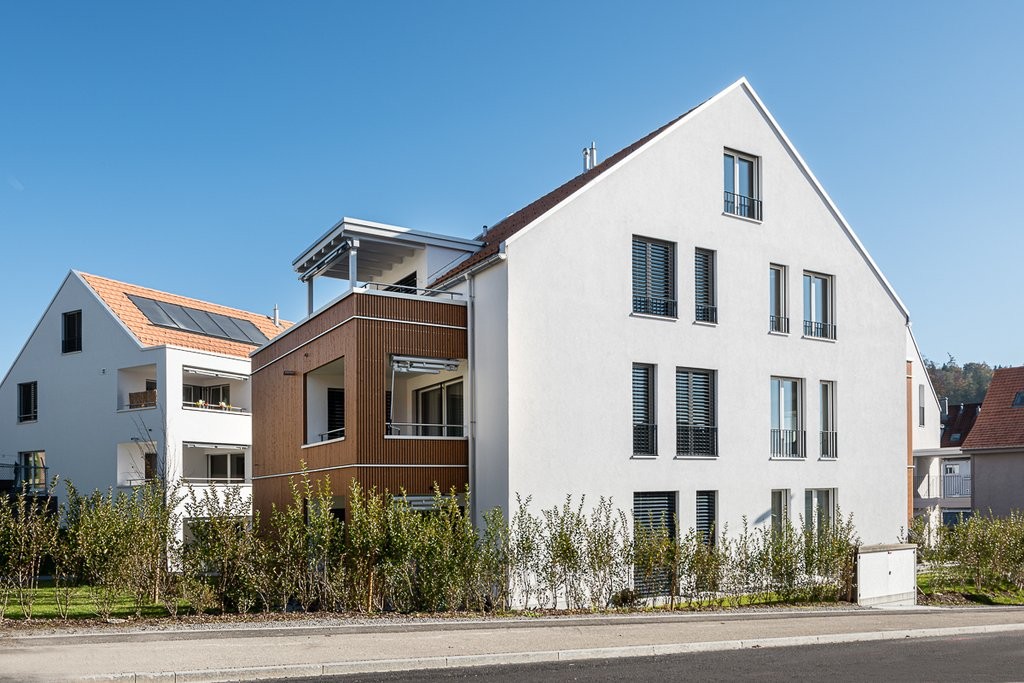
Top modern apartment in Rossrüti
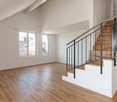
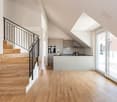
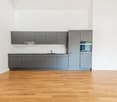
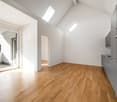
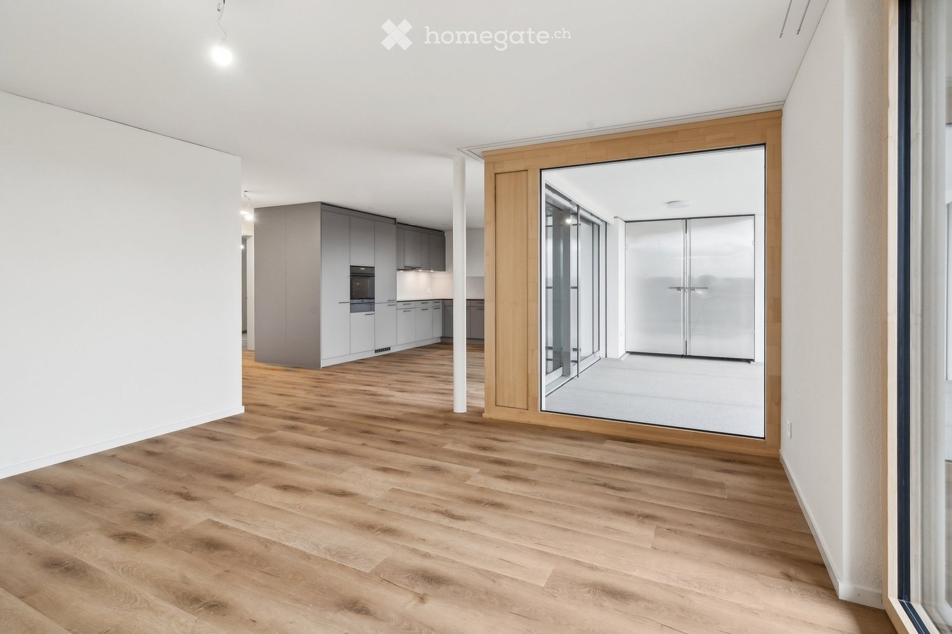
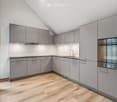
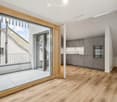
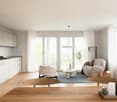
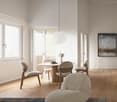
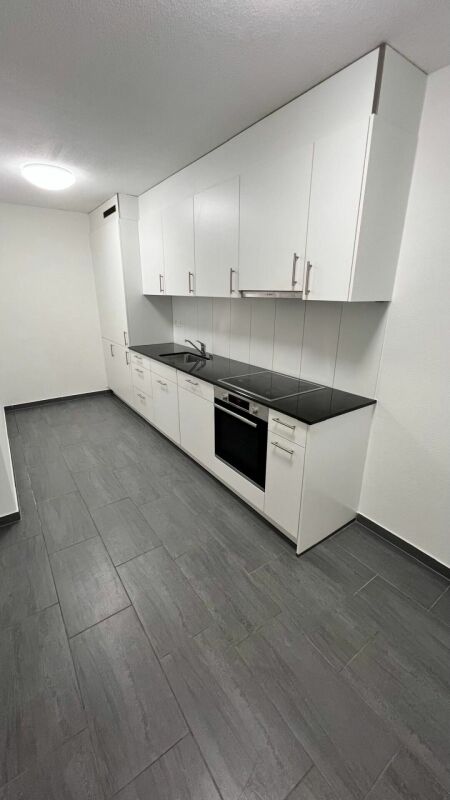
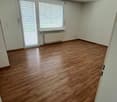
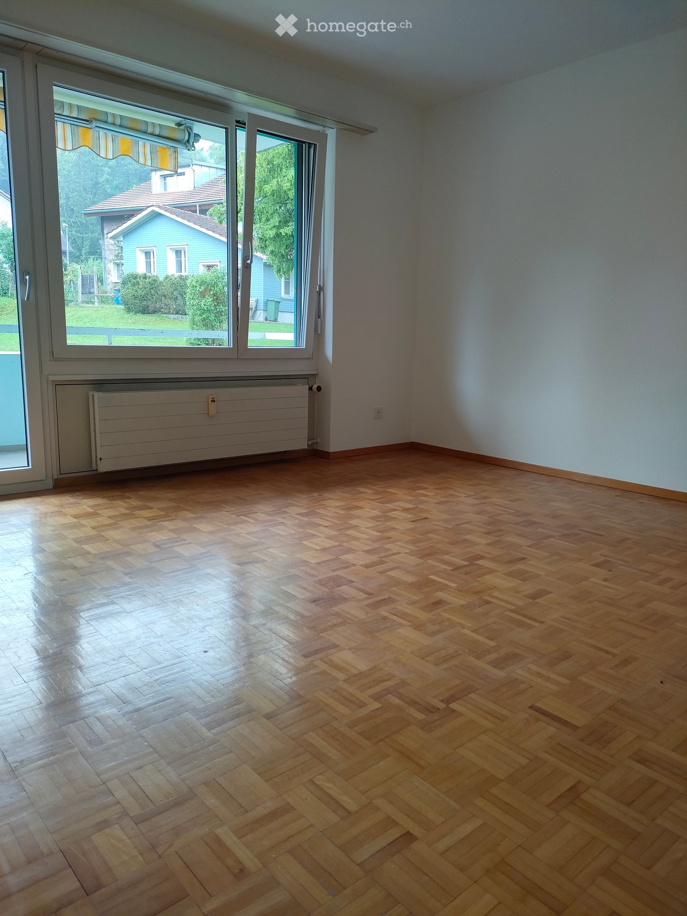
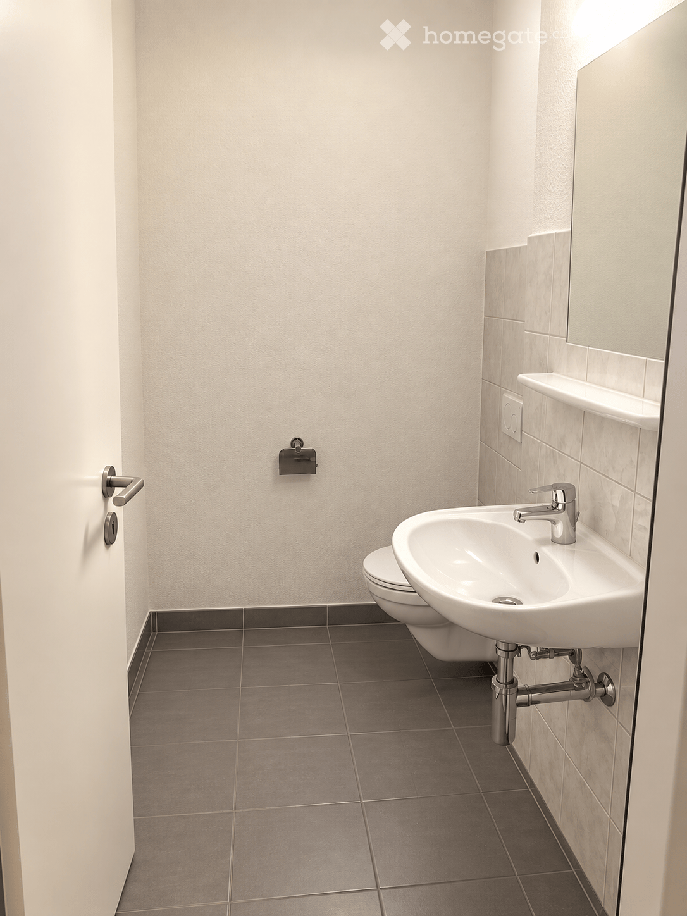
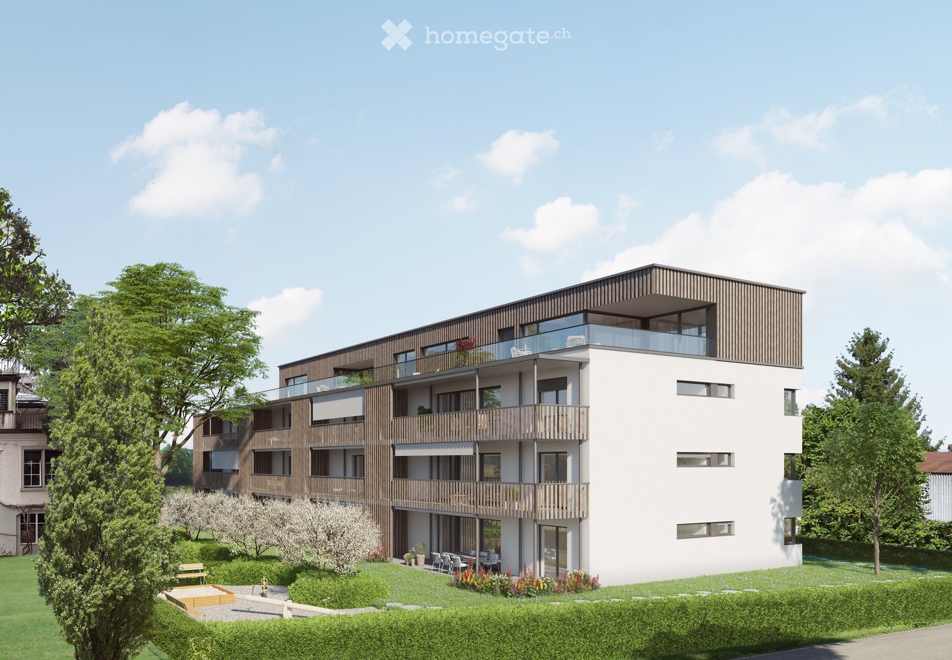
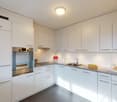
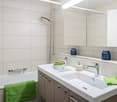
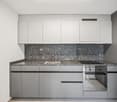
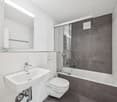
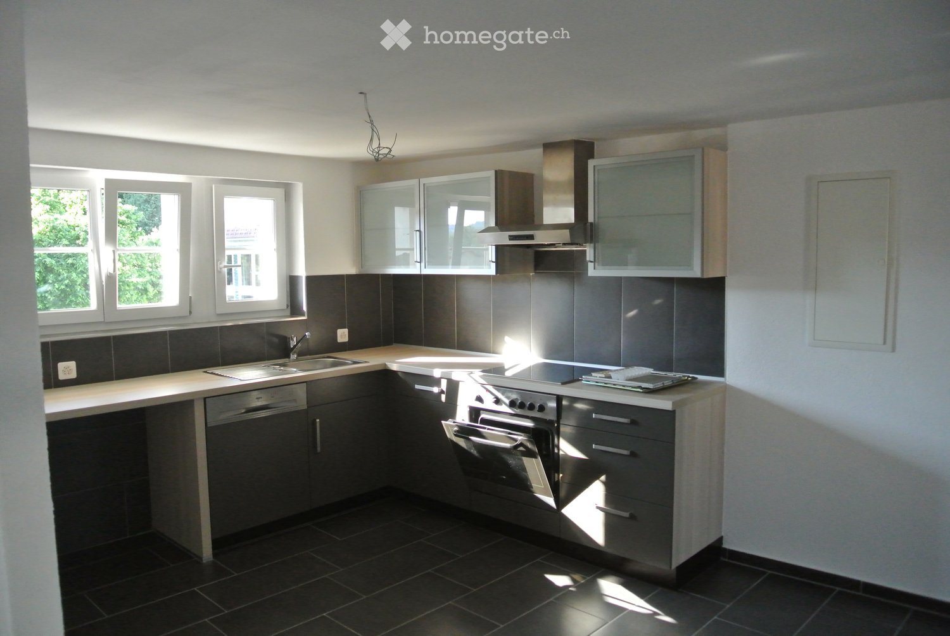
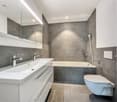
Available immediately or by agreement, this bright and modern 3.5-room apartment in Rossrüti is for rent. The apartment offers you the following amenities: - Living and bedrooms as well as kitchen with parquet floor- Wet cells with easy-to-maintain plate floor- Large and bright living room- Spacious bedrooms with plenty of daylight- Open kitchen with glass ceramic stove, dishwasher, oven at eye level and sufficient storage space for your kitchen utensils- Bathroom with toilet, sink, mirror cabinet and shower- Own laundry tower (washing machine and dryer)- Corridor with built-in closets - Balcony for cozy sun hours- Own cellar compartment- Drying room for shared use- Elevator is available Pets are allowed. If required, parking spaces can be rented for CHF 130 per month. Environment: - The Zeitgeist building is located in the village center of Rossrüti, directly on the border with the city of Wil- Various shopping facilities are available in the vicinity- Restaurants for small and large hunger are also available in the vicinity- Good connection to public transportPlease note that the pictures serve as reference pictures and may differ from the original. There are no built-in closets in the bedrooms. Have we aroused your interest? For a viewing appointment, please contact us in writing via the contact form. We look forward to your inquiry.
Travel time
-
More objects in your automatically expanded search area
20 results - Radius: + 10km
New building
1 / 13
CHF 2,190.– Premium
4.5 rooms117m² living space
Wartstrasse 11, 9244 Niederuzwil

Your new home in Niederuzwil - 4.5-room new apartments

Welcome to Living StreetIn Niederuzwil, Living Street is creating a new home for people who value light, peace, nature, and good community. The three Minergie-P multi-family houses on Wartstrasse 11, 13, and 15 comprise a total of 44 apartments in a quiet residential area with short paths to the green spaces.The spacious 4.5-room apartments offer 110 to 122 m² of living space, three bedrooms, and two bathrooms. A special feature is the dual orientation: access to the apartment is via the open loggia, while on the opposite side, there is a spacious covered seating area or terrace. Depending on the apartment, this outdoor area covers around 24 to 41 m² and features a practical storage room for additional storage space.The openly designed living and dining area with a modern kitchen forms the heart of the apartment. Large-format ceramic tiles in light concrete optics, parquet flooring in the bedrooms, and large window surfaces create a high-quality and comfortable living feel. The attic apartments offer an increased ceiling height and particularly spacious terraces.Photovoltaics, a ground-source heat pump, natural cooling via the underfloor heating, and controlled living space ventilation ensure modern living comfort. Each apartment also has its own washing machine and tumble dryer in a separate laundry room.In the basement, eight additional rooms with areas between 21 and 157 m² are available for separate rent. Depending on the design, they are suitable as hobby rooms, studios, offices, or storage rooms.Shopping facilities, schools, and various leisure activities are located nearby. The Uzwil train station is within a five-minute walk and offers direct train connections to St. Gallen, Wil, Winterthur, and Zurich. The connection to the A1 highway is also quickly accessible.Equipment at a glance • 110 to 122 m² of living space • Three bedrooms and two bathrooms • Covered seating area or terrace with around 24 to 41 m² • Practical storage room in the outdoor area • Access via the open loggia • Attic apartments with increased ceiling height • Large-format ceramic tiles and parquet flooring • Triple-glazed windows and sliding doors • Minergie-P standard with photovoltaics • Ground-source heat pump and natural cooling • Controlled living space ventilation with heat and moisture recovery • Own washing machine and own tumble dryer in the laundry room • Electrically operated sun blinds and roller shutters • Lift in each house • Additional rooms in the basement available for optional rent • Pets allowed • About five minutes' walk to Uzwil train station Rent and availability • Net rent from CHF 1,990 to CHF 2,490 per month, depending on apartment type, location, and floor • Additional costs CHF 200 per month • Gross rent from CHF 2,190 to CHF 2,690 per month • Garage space optional for CHF 135 gross per month • First occupancy in spring 2027 The available apartment types with their respective floor plans, orientations, and rents can be found in the apartment sheets within the photo gallery and at livingstreet.ch.The visualizations serve as an illustration. Deviations in execution and materialization are reserved.I would be happy to show you the shell construction personally and find out together which apartment suits you best.

Travel time
-
  • kitchen with wooden floors, gray cabinets, oven, sink, faucet, modern design
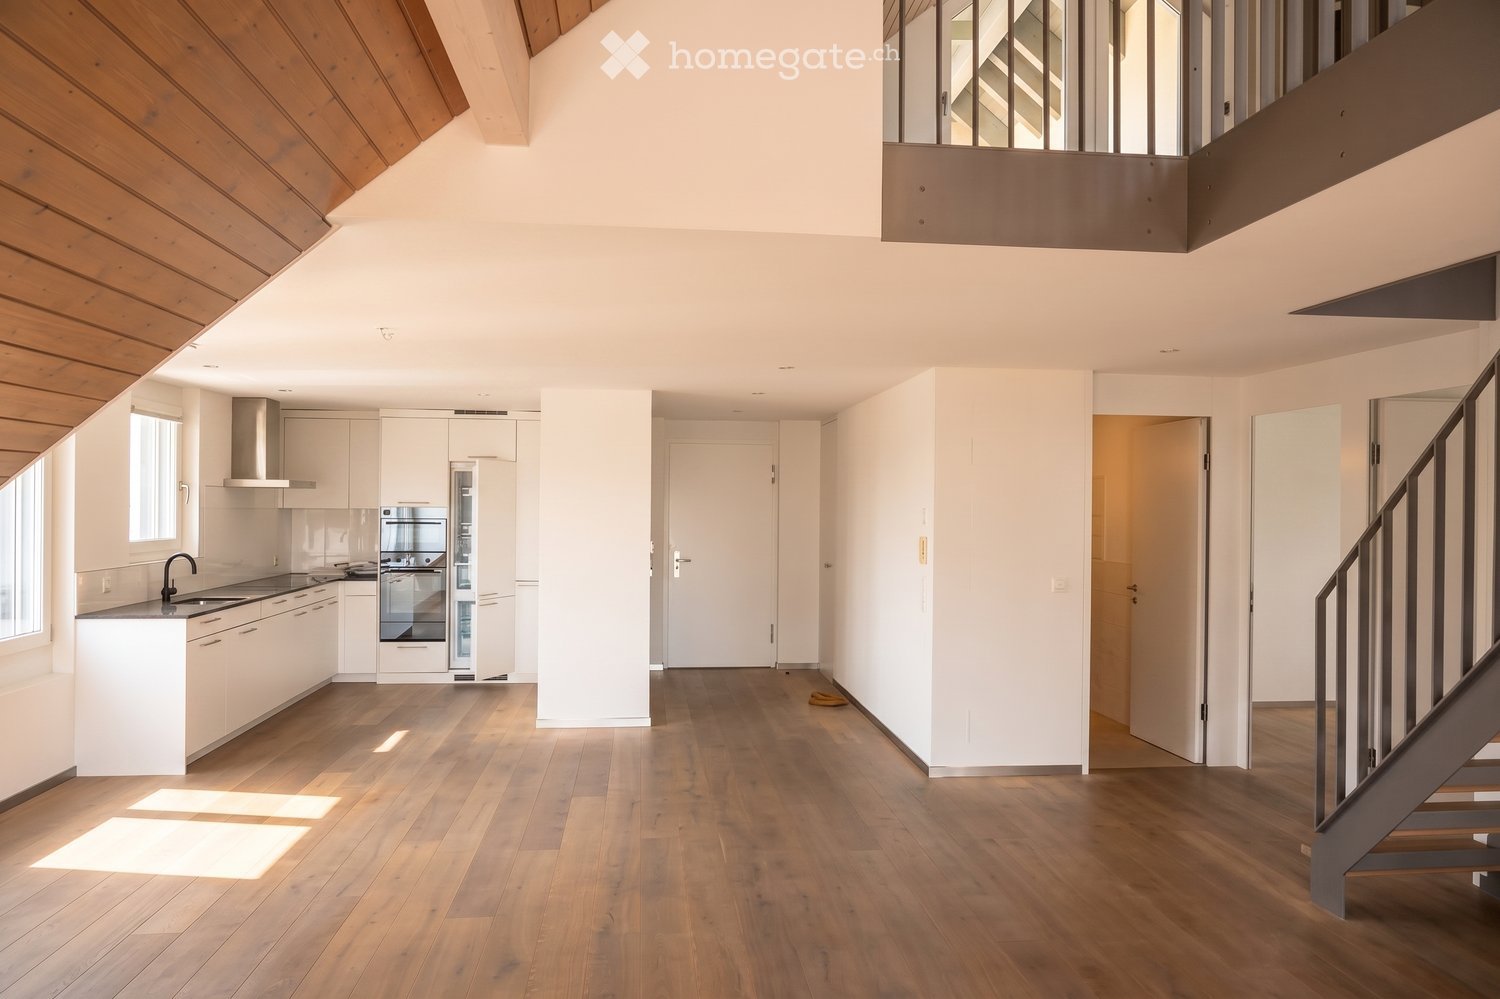
  • Modern house, wooden floors, white walls, glass doors, staircase, kitchen area, white cabinetry
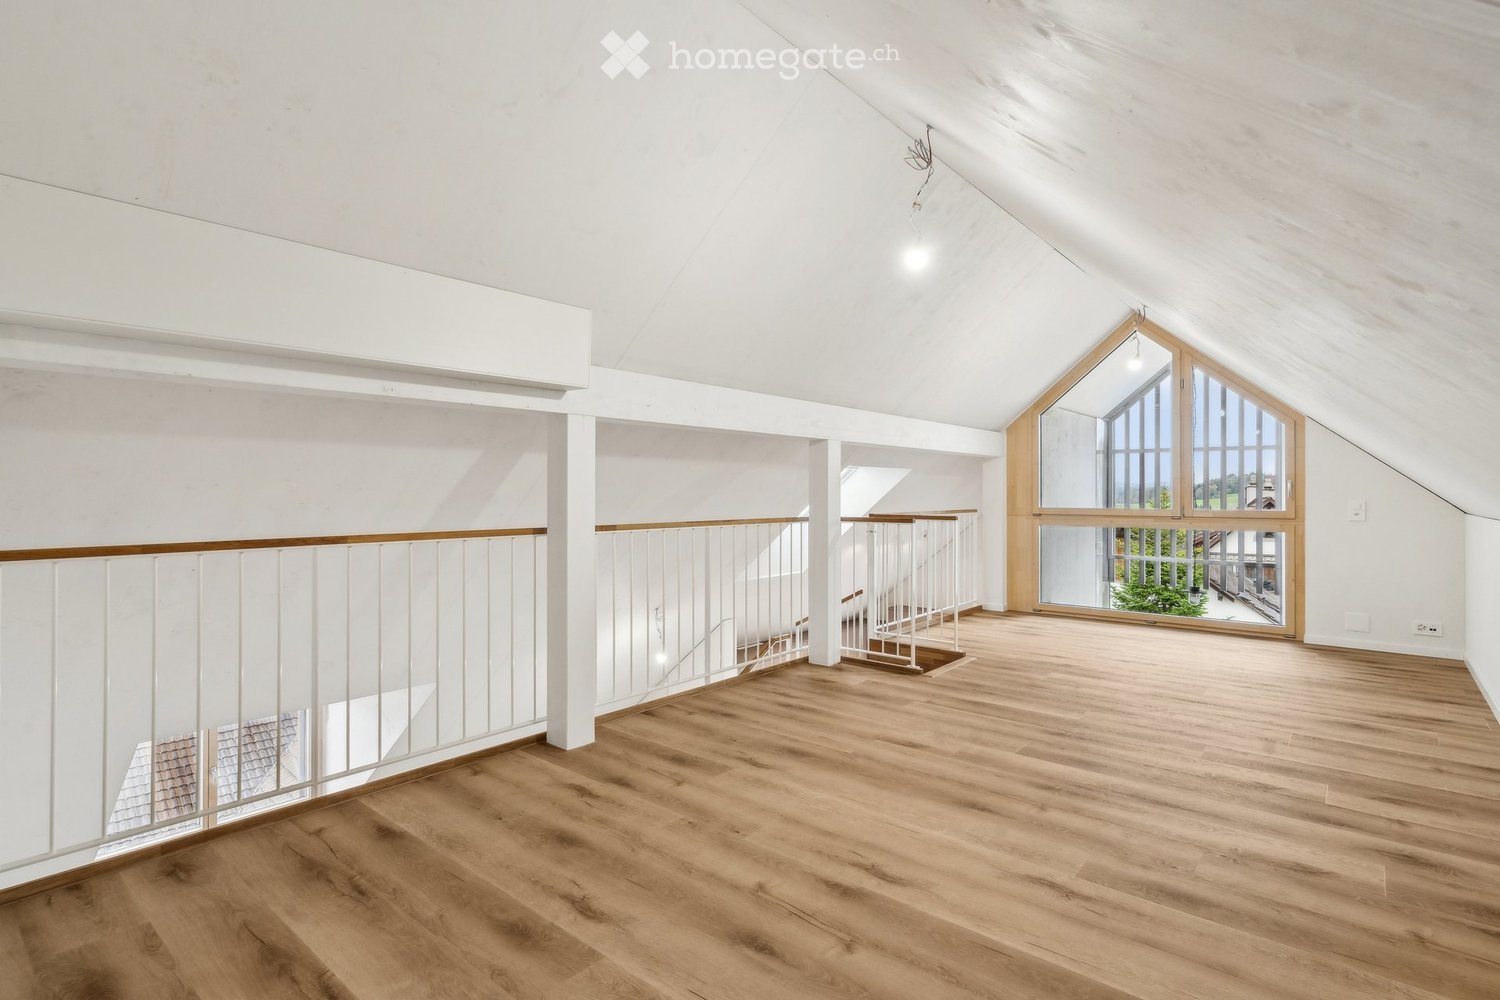
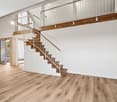
  • empty room, wooden flooring, white walls, white railings, stairs, glass window, window on roof
  • Empty attic room with wooden floors, white walls, and two large skylights with views
  • empty room, wooden floor, white walls, window, slanted ceiling
  • wooden floor, white walls, glass window, skylight, stairs
  • wooden floor, white walls, stacked washer and dryer, attic window
  • modern minimalist bathroom, white ceramic tiles, modern white toilet, silver faucet, silver sink
  • Modern bathroom with shower, toilet, and a vanity with a sink
  • Balcony with glass door leading to kitchen, metal railings, white tiled floor, balcony railing, outdoor area view
  • A modern multi-story building with a garage entrance, concrete flooring, and copper roofing
  • wooden slide, swing, play equipment, white brick building, windows, red roof, greenery
  • Floor plan shows the layout of a 3.5-room apartment in the 'Wohnung DG Nord (West)' section. The apartment includes a living room, a gallery, a bedroom, a kitchen, an exterior hall, and a storage room. The apartment has a total floor area of 98.1 square m
1 / 13
Modern house, wooden floors, white walls, glass doors, staircase, kitchen area, white cabinetry
empty room, wooden flooring, white walls, white railings, stairs, glass window, window on roof
Empty attic room with wooden floors, white walls, and two large skylights with views
CHF 2,650.– Premium
4.5 rooms125m² living space
Trottenackerstrasse 10, 9507 Stettfurt

First-time rental: Exclusive 3.5-room attic apartment with gallery & unique living experience

Discover this exceptional 3.5-room attic apartment in the attractive "Wohnen am Sonnenberg" development in Stettfurt. The apartment is located on the top floor of a modern new building (built in 2025) and impresses with a spacious living area of around 125 m², airy room heights, and a unique living experience in a quiet, sunny location.Highlights of the apartment: • Bright and spacious living rooms: Spacious rooms with high-quality flooring in wood look, white walls, and large wooden-metal windows for optimal light entry. • Airy room heights for a unique living experience: The impressive room heights in the attic create openness, generosity, and a special living atmosphere. • Large gallery (approx. 27 m²): Can be used in a variety of ways as a workspace, retreat, or additional living space – a real highlight of this apartment. • Large skylights: Electrically operated skylights with integrated sun protection provide plenty of light and a pleasant room climate. • Open living and dining area with modern kitchen: High-quality kitchen with induction cooktop, large refrigerator with freezer, dishwasher with ComfortLift, and Combi-Steamer with warming drawer – perfect for demanding living. • High living comfort & healthy room climate: Very good sound and heat insulation, targeted shielding against electromagnetic pollution, and a modern Freecooling system that provides natural, silent, and energy-efficient cooling on warm days. • Two modern bathrooms: Equipped with level-access shower, high-quality fittings, underfloor heating, and stylish design. • Private laundry room in the apartment: Washing machine and dryer offer maximum flexibility in everyday life. • Private loggia with a view: Enjoy relaxed hours with a view of the surrounding area. • Spacious storage space: Crawl space (approx. 5 m²) and stylish built-in wardrobes offer plenty of space and order. Digital viewing HD tour (Matterport): https://my.matterport.com/show/?m=KH6ZLHTuyxuLocation & surroundingsThe apartment is located in a quiet and sunny residential area in Stettfurt. • Bus stop Lettenstrasse: approx. 5 minutes' walk • Volg for daily needs: approx. 5 minutes' walk • School and playground: approx. 4 minutes' walk The natural surroundings and good connections make this apartment ideal for couples or families who value quality, peace, and modern living.Further information • First-time rental • Available for occupancy immediately • Parking spaces in the garage: CHF 135.– / month • E-mobility parking spaces available ViewingHave we piqued your interest? We would be happy to invite you to a personal viewing so that you can convince yourself of the quality, generosity, and special living experience on site. We look forward to your contact and are available to answer any questions you may have at any time.More apartment offers at: http://www.clanso.ch

Travel time
-
New building
1 / 5
CHF 1,970.– Premium
3.5 rooms95m² living space
Wartstrasse 13, 9244 Niederuzwil

Your new home in Niederuzwil - 3.5-room new apartments

Welcome to Living StreetIn Niederuzwil, Living Street is creating a new home for people who value light, peace, nature, and good community. The three Minergie-P multi-family houses on Wartstrasse 11, 13, and 15 comprise a total of 44 apartments in a quiet residential area with short paths to the green spaces.The spacious 3.5-room apartments offer 95 to 101 m² of living space, two bedrooms, and two bathrooms. A special feature is the dual orientation: the apartment is accessed via the open loggia, while on the opposite side, there is a spacious covered terrace. Depending on the apartment, this covers around 20 to 39 m² and has a practical storage room as additional storage space.The openly designed living and dining area with a modern kitchen forms the heart of the apartment. Large-format ceramic tiles in light concrete optics, parquet flooring in the bedrooms, and large window areas create a high-quality and comfortable living feel. The attic apartment also offers an increased room height and a particularly spacious terrace.Photovoltaics, a ground-source heat pump, natural cooling via the underfloor heating, and controlled living space ventilation provide modern living comfort. Each apartment also has its own washing machine and its own dryer in the separate laundry room.In the basement, there are eight additional rooms with areas between 21 and 157 m² available for separate rent. Depending on the design, they are suitable as hobby rooms, studios, offices, or storage rooms.Shopping facilities, schools, and various leisure activities are located nearby. The Uzwil train station is about a five-minute walk away and offers direct train connections to St. Gallen, Wil, Winterthur, and Zurich. The connection to the A1 is also quickly accessible.Equipment at a glance • 95 to 101 m² of living space • Two bedrooms and two bathrooms • Covered terrace with around 20 to 39 m² • Practical storage room at the terrace • Access via the open loggia • Attic apartment with increased room height • Large-format ceramic tiles and parquet flooring • Triple-glazed windows and sliding doors • Minergie-P standard with photovoltaics • Ground-source heat pump and natural cooling • Controlled living space ventilation with heat and moisture recovery • Own washing machine and own dryer in the laundry room • Electrically operated roller shutters • Lift in each house • Additional rooms in the basement optionally rentable • Pets allowed • About five minutes' walk to Uzwil train station Rent and availability • Net rent from CHF 1,750 to CHF 2,090 per month, depending on apartment type, location, and floor • Additional costs CHF 180 per month • Gross rent from CHF 1,930 to CHF 2,270 per month • Parking space optionally available for CHF 135 gross per month • First occupancy in spring 2027 The available apartment types with their respective floor plans, orientations, and rents can be found in the apartment sheets within the photo gallery and at livingstreet.ch.The visualizations serve as an illustration. Deviations in execution and materialization are reserved.I would be happy to show you the shell construction personally and find out together which apartment suits you best.

Travel time
-
1 / 12
CHF 790.– Top
1 room17m² living space
Untere Bahnhofstrasse, 9500 Wil SG

Gemütliches WG-Zimmer - Heute einziehen

Schönes möbliertes Zimmer in 'Wil SG' - günstig und alles inklusiveGepflegtes, helles Zimmer - ideal für Berufstätige, Studierende oder Wochenaufenthalter. Komplett möbliert mit Bett (inkl. Bettwäsche), grossem Kleiderschrank, Schreibtisch mit Stuhl, Regal, Nachttisch, Lampen und LCD-TV. Kostenloses WLAN ist ebenfalls inklusive.Die Reinigung der gemeinsamen Bereiche (Küche, Bad, Flur) erfolgt regelmässig und ist im Mietpreis enthalten. Auch sämtliche Nebenkosten wie Strom, Wasser und Heizung sind inklusive.Das Badezimmer und die Küche werden mit ruhigen und freundlichen Mitbewohner/innen geteilt. Die Wohnatmosphäre ist gepflegt, mit klaren Regeln für Ruhe und Sauberkeit - keine klassische WG. Man sagt sich Hallo, aber jeder lebt sein eigenes Leben.Es wird kein Betreibungsauszug und keine Arbeitgeberbescheinigung verlangt, da bei uns der Mensch im Zentrum steht. Wir wollen nur seriöse und anständige Mieter/innen haben. Der Einzug ist je nach Verfügbarkeit bereits heute oder nach Vereinbarung möglich. Die Mindestmietdauer beträgt 1 Monat. Kündigungsfrist wahlweise 14 oder 30 Tage. Die Kaution beträgt 1 Monatsmiete (Keine Ratenzahlung möglich).Nach deiner Anfrage meldet sich Nina Fuchs umgehend bei dir. Sie beantwortet alle Fragen, organisiert Besichtigungen (auch per Video) und begleitet dich persönlich durch den gesamten Mietprozess.Bitte beachten Sie, dass es sich um Muster bzw. Beispielbilder handelt. Gerne vereinbaren wir eine persönliche Besichtigung.Einfach Anfrage senden - Nina Fuchs wird sich so schnell wie möglich melden.Wir von Apartment24 vermieten nicht nur in Wil SG. Wir sind der grösste Anbieter von möblierten Zimmern und CoLiving Angeboten in der Schweiz.Weitere Informationen: https://apartment24.ch/de/zimmer/Untere-Bahnhofstrasse-Wil-SG/2422ENGLISHBright furnished room in 'Wil SG' - flexible and all-inclusiveA clean and bright room - ideal for professionals, students or weekly commuters. Fully furnished with a bed (including bedding), large wardrobe, desk with chair, shelf, nightstand, lamps, and an LCD TV. Free high-speed Wi-Fi is included.Weekly cleaning of the shared areas (kitchen, bathroom, hallway) is included in the rent. All utilities such as electricity, water, and heating are also covered.The kitchen and bathroom are shared with quiet and friendly roommates. The atmosphere is respectful and clean - not a typical shared flat (WG), but a peaceful living setup.No credit report or employer confirmation required. Move-in is possible immediately or by arrangement. Minimum rental period is 1 month. Cancellation period is either 14 or 30 days, depending on your needs. A security deposit or confirmation for local registration can be provided if needed.As soon as you send your request, Nina Fuchs will get in touch with you directly. She'll answer all your questions, organize a viewing (also via video call), and personally guide you through the rental process.Please note that these are samples or example images.Just send your inquiry - Nina Fuchs will respond as quickly as possible.At Apartment24, we don't just rent in 'Wil SG'. We are the largest provider of furnished rooms in Switzerland. Details: https://apartment24.ch/en/room/offer/2422
1 / 9
CHF 2,550.– Top
4.5 rooms116m² living space
Wilerstrasse 25a, 8370 Sirnach

Great seating apartment

We rent in the new Obermattpark development a high-quality 4.5-room apartment with a seating area.Some highlights of the apartment:- open kitchen with top A+++ appliances (dishwasher, induction cooker, refrigerator with freezer, oven with steamer at grip height)- living and bedrooms with parquet flooring (oak parquet)- bathroom with bathtub- shower/WC- own washing machine and dryer in the apartment- electrically operated shutters- individually adjustable comfort ventilation/cooling- Minergie-P certified- cozy seating area with high-quality stone slabs- spacious cellar compartment with power connection- elevator availableThe property was built extremely ecologically and cost-effectively. It has a Minergie P certification, a photovoltaic system, a comfort ventilation system with heat recovery, LED lighting, triple-glazed windows, and more.If desired, a parking space in the underground garage can be rented for CHF 130.00 per month (e-mobility prepared).The next bus stop and train station are within walking distance. A Spar Express is located in the neighboring building.Have we sparked your interest? Then contact us directly in the online ad via "Contact provider". You will then receive an automated email with viewing information and the opportunity to apply digitally for the apartment and/or ask us any questions.Please note that the photos are sample images that show the standard of construction. Thank you for your understanding.

Travel time
-
  • Modern multi-story residential building with balconies, large windows, and a sleek design. The building features a combination of light yellow and white exterior walls, with multiple balconies and a rooftop terrace visible.
  • Modern living room with a black sectional sofa, wooden coffee table, hanging pendant lights, and large windows with blinds.
  • Bright living room with large windows, black sofa, grey armchair, small table, laptop, screen, headphones, decorative plants, and storage cabinet.
  • Open-plan living and dining area with a grey sectional sofa, coffee table, dining table, kitchen area with cabinets, and bar stools.
  • Modern living room with a black leather sectional sofa, wooden coffee table, flat-screen TV, and a small piano in the corner. The room features large windows with blinds and a hanging light fixture.
  • A modern hallway with white walls, dark tiled flooring, built-in white cabinets, and a small seating area with a white bench and decorative elephant sculpture. Shoes are placed near the cabinets, and a dreamcatcher hangs on the wall.
  • Bright bedroom with wooden flooring, a grey bed with multiple pillows, a hanging lamp, grey curtains, a small round stool, and a shelf with decorative items.
  • A well-lit bedroom with a wooden floor, a lofted bed with colorful bedding, a desk with a chair, a wardrobe, and decorative items including toys and a round rug.
  • Cozy children's bedroom with bunk bed, mirror, wardrobe, and soft rugs.
  • Modern bathroom with a white sink, mirror, toilet, and walk-in shower. Includes a small stool with a basket, towel, and decorative items on the sink counter.
  • Modern bathroom with a toilet, sink, bathtub, mirror, radiator, and decorative items including a lantern and a small plant.
  • Modern kitchen with white cabinets, dark countertops, and a sink. Features include a built-in oven, a refrigerator, and a small table with a pink container.
  • Modern kitchen with white cabinets, dark countertops, and stainless steel appliances. Features an oven, sink, and various kitchen items on the counters.
  • Floor plan of a 4.5-room apartment with living/dining area, kitchen, three bedrooms, bathroom, entrance, balcony, and winter garden.
  • Aerial view of a residential area showing a highlighted building, surrounded by streets and nearby landmarks such as a kindergarten, a bus stop, and a large playground.
1 / 15
CHF 2,150.– Top
4.5 rooms111m² living space
Niederbergweg 2, 9230 Flawil

Spacious 4.5-room apartment with balcony, elevator, and private laundry room in Flawil

This well-maintained 4½-room apartment on the 1st floor of a well-kept multi-family house (built in 2009) offers 111 m² of spacious living space with a sunny balcony – ideal for families or couples who want to combine central location with quiet living.The apartment impresses with: • 4½ rooms, 111 m² living space • Sunny balcony • Elevator in the house • Underfloor heating for comfortable warmth in winter • Private laundry room with washing machine and tumble dryer for sole use – not communal • Private basement compartment Parking made easy: Two spacious underground parking spaces with e-car charging station are available for separate rent (CHF 180.–/month per space).3 visitor parking spacesLocation: Niederbergweg 2, 9230 Flawil – good connection to shopping facilities, schools, and public transport. • 🚌 Bus stop "Flawil, Niederberg": approx. 2 walking minutes • 🏫 Kindergarten Wisental: approx. 1 walking minute • 🏫 Schoolhouse Enzenbühl: approx. 4 walking minutes • 🛒 Aldi supermarket: approx. 1 walking minute • 🛒 Coop supermarket: approx. 6–7 walking minutes • 🛒 Migros supermarket: approx. 7–8 walking minutes • 🚆 Flawil train station (train & bus): approx. 10 walking minutes • Pets allowed by arrangement Conditions: • Net rent: CHF 1'900.–/month • Utility costs advance payment: CHF 250.–/month • Underground parking space: CHF 180.–/month per space (optional) • Available: by arrangement Have we sparked your interest? We look forward to your contact for a viewing appointment.

Travel time
-
  • Open-plan dining and kitchen area with exposed wooden beams, modern pendant lights, and a sleek black spiral staircase leading to an upper level.
  • Open-plan hallway with exposed wooden beams, a modern spiral staircase, and a view into a kitchen area with white cabinets and stainless steel appliances.
  • Modern hallway with a wooden floor, a curved metal staircase, a wooden door, and a small wooden chest.
  • Modern hallway with a wooden floor, white walls, and a unique black spiral staircase leading upwards.
  • A wooden door with ornate metal handles and a latch, set in a wooden-framed doorway with light-colored walls and a wooden floor.
  • Empty room with exposed wooden beams, white walls, and a staircase leading to an upper level. The space is clean and unfurnished, with a modern, minimalist design.
  • Spiral staircase with wooden steps and a black handrail, viewed from above.
  • A narrow hallway with wooden floors and white walls, featuring two wooden doors on either side and a staircase leading upwards.
  • Wooden staircase with polished steps and handrails, leading upwards in a modern interior setting.
  • A narrow hallway with wooden floors and white walls, featuring two wooden doors on either side and a staircase leading upwards.
  • Modern bathroom with two white sinks on a wooden countertop, chrome faucets, a large mirror, and a white radiator.
  • Modern bathroom sink with a sleek chrome faucet, placed on a wooden countertop.
  • Modern interior with exposed wooden beams, white walls, and a sleek black-framed glass railing leading to an upper level.
  • A modern floor plan with a raised ground floor, featuring a wooden door and glass panels, with exposed wooden beams on the ceiling.
  • Exposed wooden beams and ceiling lights in a modern interior space.
  • A modern hallway with grey walls, exposed wooden beams visible through a window, and a stone-tiled floor. The hallway features electrical outlets and a small window with wooden framing.
  • Modern bathroom with a freestanding bathtub, sleek faucet, and exposed wooden beams in the ceiling. The room features a dark tiled floor and a window with blinds.
  • Modern bathroom with a white sink on a wooden vanity, a sleek faucet, a toilet, and a large mirror above the sink.
  • Wooden sliding door leads to a hallway with wooden flooring and a round window at the far end.
  • Modern interior with exposed wooden beams and a sleek black metal railing leading to an upper level.
  • Floor plan of a first floor showing a swimming pool area, sauna, living room, kitchen, bedrooms, and a balcony.
  • Floor plan of the second floor showing a hallway, living room, dining room, and two bedrooms with bathrooms.
1 / 22
CHF 3,400.– Top
5.5 rooms150m² living space
Matzingerstrasse 6a, 8512 Thundorf

Charming 5.5-room maisonette apartment in Thundorf – available by arrangement

This exceptional maisonette apartment on the top floor combines the warm charm of antique, restored building elements with high-quality, modern construction. Old solid wood doors with wrought-iron fittings, an exposed wooden roof structure, and a sculptural spiral staircase made of steel characterize the unique 5½-room apartment. Key facts Rooms 5½ rooms Living area approx. 150 m² Type of living Maisonette (top floor, spanning two levels) Rent CHF 3,500.– including ancillary costs and excluding electricity Parking Double garage included Availability by arrangement Highlights • Characterful entrance door – restored antique solid wood door with artistic wrought-iron hinges and lock • Open roof structure – high rooms with exposed, visible wooden construction, giving the living space a special generosity • Sculptural spiral staircase – black steel staircase with solid wood steps as a central architectural element of the maisonette • Gallery level with delicate steel railing, connecting the two living levels openly and flooded with light • Two bathrooms – a spacious main bathroom with a free-standing bathtub, natural stone floor tiles, and a skylight, as well as a guest toilet with a washbasin • Walk-in closet – one of the rooms is designed as a spacious dressing room • Porthole window (bullseye) and skylights create exceptional lighting moods • Sliding door in barn door style made of solid wood between the living areas • Solid wood plank floor left natural, throughout the living level • Double garage for two vehicles included Room concept The apartment spans two levels under the open roof structure. The characteristic spiral staircase leads to the upper gallery level with additional large rooms, which are designed openly to the underlying living space through a steel-glass railing. One of these rooms is already set up as a walk-in closet – ideal for those who value ample storage space. The choice of materials – warm solid wood, natural stone, and raw surfaces, combined with discreet black steel elements – creates a harmonious, high-quality atmosphere that combines rural originality with modern comfort.

Travel time
-
  • Balcony with modern glass railing, tiled floor, overlooking a green lawn and trees.
  • A modern multi-story residential building with balconies, surrounded by a well-maintained lawn and trees.
  • Modern two-story building with light-colored facade, large windows, and a mix of glass and concrete elements. The building is surrounded by well-maintained greenery, including shrubs and trees, with a paved driveway leading to the entrance.
  • Empty room with tiled floor and white walls, featuring a doorway leading to another room and a small kitchen area visible in the background.
  • Modern living room with a white sectional sofa, coffee table, side tables, dining area with chairs and table, and decorative plants.
  • Empty hallway with white walls, tiled floors, and large sliding glass doors leading to an outdoor area.
  • Modern living room with a beige sofa, coffee table, TV stand, and decorative plants. The space features large windows and a hallway leading to another room.
  • Empty kitchen with light wooden cabinets, tiled floor, and a sink, no appliances or furniture present.
  • Bright bathroom with white tiles, a bathtub, toilet, sink, and a small plant on the windowsill. The room features a large window with frosted glass and a modern showerhead.
  • Modern bathroom with a white sink, chrome faucet, toilet, glass-enclosed shower, and a small potted plant on the cabinet.
  • Bright hallway with tiled floor, white walls, and recessed lighting. Opens to a room with wooden flooring and a bathroom featuring a glass-enclosed shower and toilet.
  • Empty room with light wooden flooring and white walls, featuring a large window with a view of greenery outside.
  • A modern, well-lit bedroom with a large bed, nightstands, lamps, a mirror, and decorative plants. The room features wooden flooring, large windows with a view of greenery, and a cozy, neutral color palette.
  • A clean, modern laundry room with white tiled walls, a washing machine, a dishwasher, and a sink.
  • Empty room with white brick walls, beige floor, and a single ceiling light fixture.
  • 3 bedrooms, living room, kitchen, bathroom, balcony
1 / 16
CHF 2,140.– Top
4.5 rooms112m² living space
Hohleichstrasse 1, 8360 Eschlikon TG

Attractive and well-maintained 4.5-room apartment!

The 4.5-room apartment offers a thoughtful, functional floor plan. The bright living/dining area with open kitchen and access to the balcony provides a pleasant living feeling. Three well-cut bedrooms and two bathrooms offer comfortable space for families or couples.Some highlights of this apartment: • Masonry construction with excellent sound and heat insulation • Underfloor heating and ceramic tile flooring (except in the bedrooms) • Modern, open kitchen – ideal for contemporary living concepts • Shower/WC renovated in 2018, separate bathroom/WC with double sink • Practical built-in closets in the corridor • Balcony with a view of the greenery • Private laundry room in the basement (approx. 13 m²) with washing machine and dryer • Separate basement room (approx. 13 m²) for sole use • Elevator from the underground garage to all upper floors • Optional: underground parking space for CHF 120.–/month General information about the municipality and surroundings: • Eschlikon train station can be reached by bike in about 3 minutes and on foot in about 7 minutes • Top direct connection by train to Zurich HB, Stadelhofen, Stettbach with the S12 in 41-47 minutes • Train to Winterthur in 24 minutes and Wil SG in 8 minutes • A1 highway connector towards Zurich/St. Gallen is about 4 minutes away • Kindergarten, primary school, and secondary school can be reached on foot in about 5-10 minutes • Shopping facilities for daily needs in Eschlikon (Volg, Spar, Avec) • Beautiful landscape in the Hinterthurgau directly in front of the house for short hikes, mountain biking, walks, etc. The pictures shown are for illustration purposes only. Changes and errors reserved. All plan details are provided without warranty.Have we sparked your interest? For a viewing appointment, please register through the viewing planner (access only via the web browser https://chat.homegate.ch/de/viewing/101912/?code=_GRuxnWikA5AwTFd3dyMyAKa6qGny8EOYerPv-gk6aU). For questions, please contact us via the contact form. Thank you.

Travel time
-

Suggested properties for you based on search results

Additional information

Summary

The number of residents in Wil (SG) has changed to 25'176 in the past 3 years. This is a change of 3.58%.

Demographics

The average income is CHF 73'080. 16.23% of residents have a university degree, 17.06% have completed higher vocational education and 42.99% have an SEK II qualification. Additionally, 23.72% of residents are currently attending school. The area is prestigious thanks to its high social standards and educated population. Around 1.33% of the population is currently unemployed.

Taxes

The tax burden in the region is 11.25%. Income, marital status and deductions are among the aspects that influence the actual tax burden. In Wil (SG), single people without children pay an average of 16.21% tax, a retired, married couple pays 14.42%, a married couple with two children pays 7.13% and a childless couple pays 10.62%.

New builds

Wil (SG) has seen the construction of 241 new apartments over the last 5 years. One-room apartments account for 8 of the new builds – perfect for singles. There are also a total of 39 new 2-room apartments. For families trying to find new housing, the 59 apartments and the 84 4-room apartments are of particular interest. Additionally, there are 38 5-room apartments and 13 apartments with 6 rooms or more available.

Housing stock

Wil (SG) now has a total of 12'353 apartments, following additional expansion of the pool of local housing thanks to the construction of new dwellings. One-room properties make up a total of 630 apartments in the region. What's more, there are 1569 apartments with 2 rooms, 3008 apartments with 3 rooms and 4008 apartments with a full 4 rooms. The supply of larger properties with 5 rooms includes 2013 apartments, and there are 1125 apartments with 6 rooms or more.

Empty apartments

There is a 0.93% vacancy rate in Wil (SG). This means that 2.87% of the 1-room apartments, 0.9% of all apartments with 2 rooms, 0.53% of the 3-room apartments, 1.03% of apartments with 4 rooms and 1% of apartments with 5 rooms are presently uninhabited. Apartments with more than 5 rooms have a vacancy rate of 0.8%; 0.45% of this total pertains to apartments with more than 6 rooms.

Property market (letting only)

The average rental price for properties is CHF 1530. A quarter of all rents on the market are lower than or equal to a monthly rent of CHF 1270 (25th percentile). And 75% of monthly rents are cheaper than or equivalent to CHF 1860 (75th percentile).