1587 results - House, chalet, rustico for rent

1 / 13
  • Balcony / Terrace
  • Pets allowed
  • View
  • +2
CHF 4,900.–
7.5 rooms380m² living space
Anc. Rte du Château 2, 2520 La Neuveville

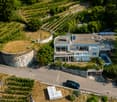
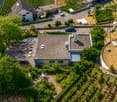
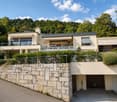
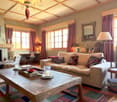
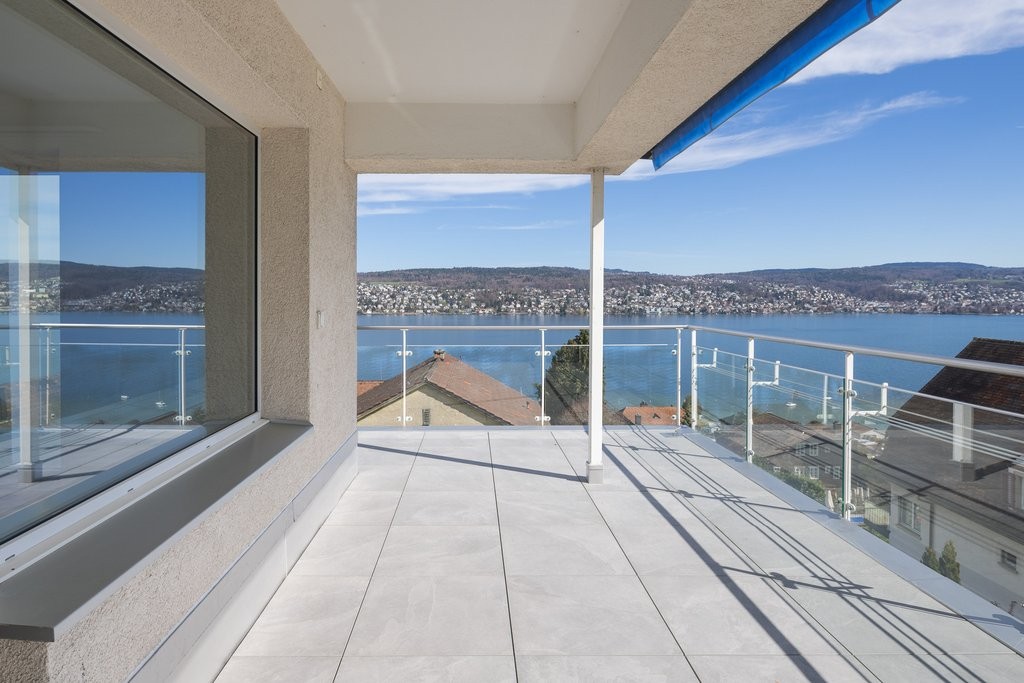
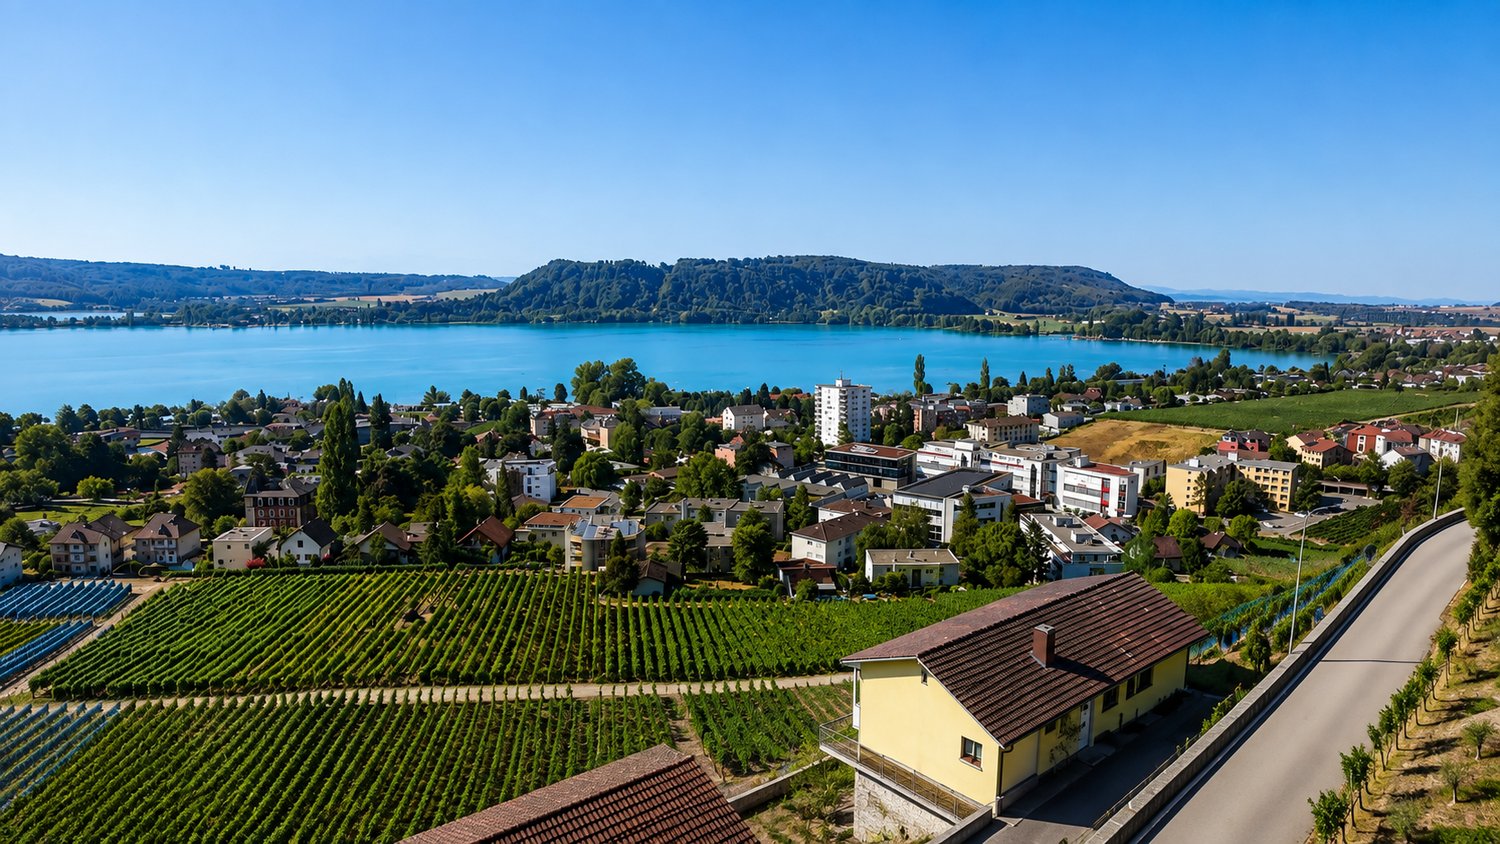
Exceptional villa with panoramic views of the lake

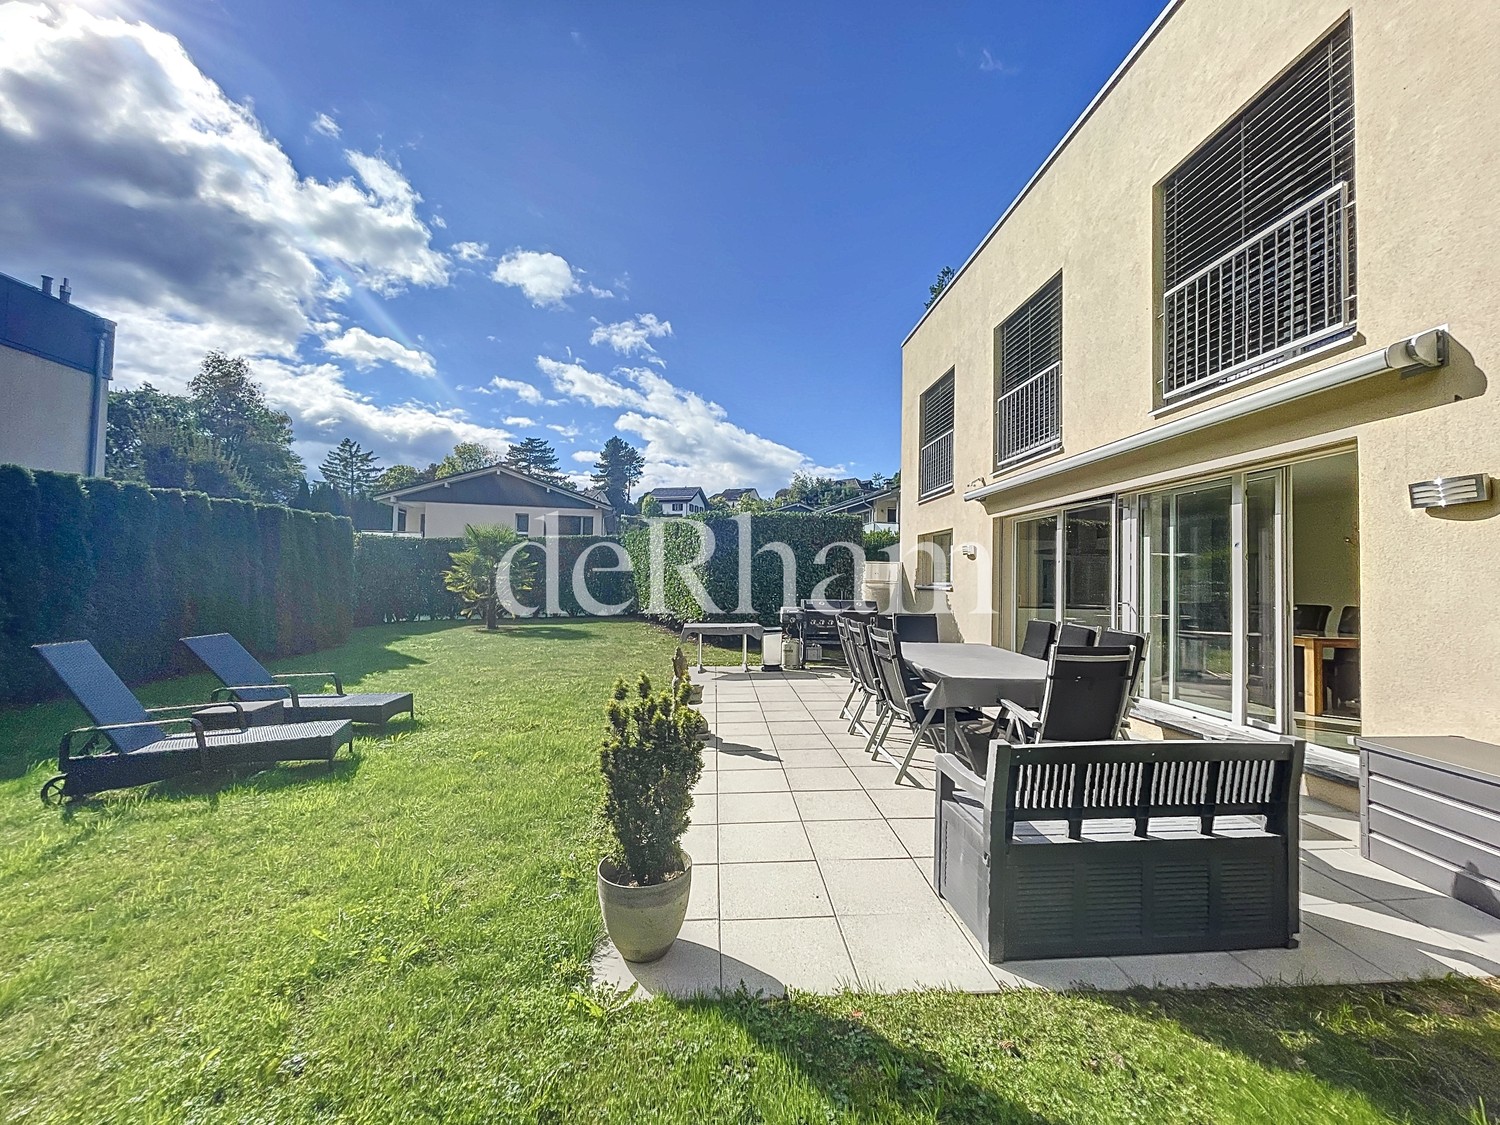
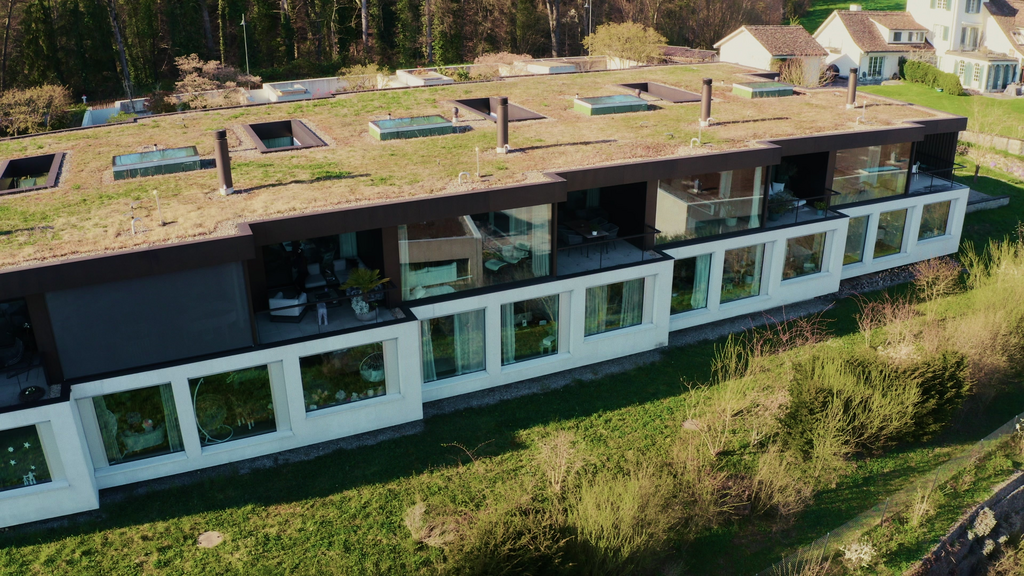
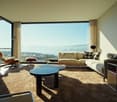
Located in the heights of La Neuveville, this magnificent villa benefits from a privileged situation offering an exceptional and totally unobstructed view of the lake. Nestled in a calm environment and surrounded by vineyards, it enjoys a rare living environment, where each level of the property allows you to contemplate the landscape.This property stands out for its generous volumes, numerous outdoor spaces, and a particularly adapted layout for a family looking for space, comfort, and a privileged environment.Ground floorThe ground floor accommodates the sleeping area as well as several annexes: • A bedroom that can also be used as an office; • Two spacious bedrooms benefiting from a magnificent view of the lake; • Two bathrooms with shower and toilet; • A superb parental suite, composed of a large bedroom with wall cabinets, a separate toilet, and a vast bathroom equipped with a bathtub, shower, and double sink; • View of the lake from the parental suite; • Two cellars; • Technical room with heat pump. 1st floorThe floor constitutes the heart of the villa and offers generous living spaces bathed in light.A spacious modern and fully equipped kitchen opens onto a very large space including the living room and dining room. The presence of a fireplace brings a warm and convivial atmosphere.Thanks to the numerous openings, the view of the lake accompanies the living spaces and offers an exceptional panorama from different rooms.The living room gives direct access to a large balcony-terrace facing the lake, ideal for fully enjoying the landscape.At the back of the villa, a terrace also allows you to enjoy a more intimate environment, on the vineyard side.This level also includes: • Two bedrooms; • A bathroom with bathtub and toilet; • A laundry column. Privileged exteriorsThe property benefits from several outdoor spaces allowing you to enjoy the exceptional surroundings: • Small garden at the entrance level; • Large balcony-terrasse facing the lake, accessible from the living spaces; • Terrace at the back of the villa, on the vineyard side; • Several small terraces arranged in the vineyards; • Extraordinary and unobstructed views of the lake from many areas of the property. ParkingThe villa has two garages with electric doors, as well as an outdoor parking space.Key points • Privileged location in the heights of La Neuveville; • Panoramic and unobstructed view of the lake; • Calm environment in the heart of the vineyards; • Generous volumes and numerous outdoor spaces; • Large living room with fireplace; • Modern and fully equipped kitchen; • Parental suite with dressing room/wall cabinets and large bathroom; • Several bedrooms benefiting from the view of the lake; • Large balcony-terrasse facing the lake; • Several terraces in the vineyards; • Heat pump; • Two garages with electric doors; • One outdoor parking space. A rare property offering an exceptional living environment, where the tranquility of the heights of La Neuveville meets the beauty of the lake and the vineyards. A villa to discover to fully appreciate the quality of its environment and its remarkable views.

  • Balcony / Terrace
  • Pets allowed
  • View
  • +2
Travel time
-
1 / 12
CHF 3,020.–
4.5 rooms115m² living space
Bordackerstrasse 34, 8610 Uster

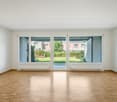
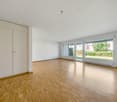
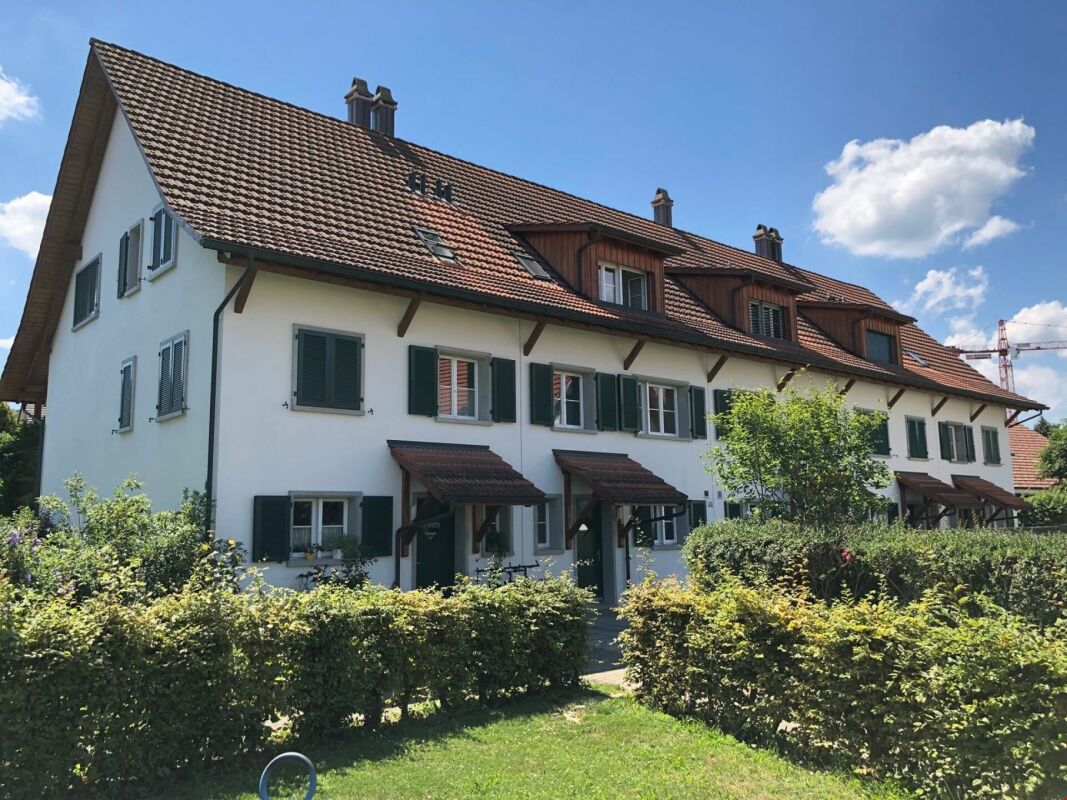
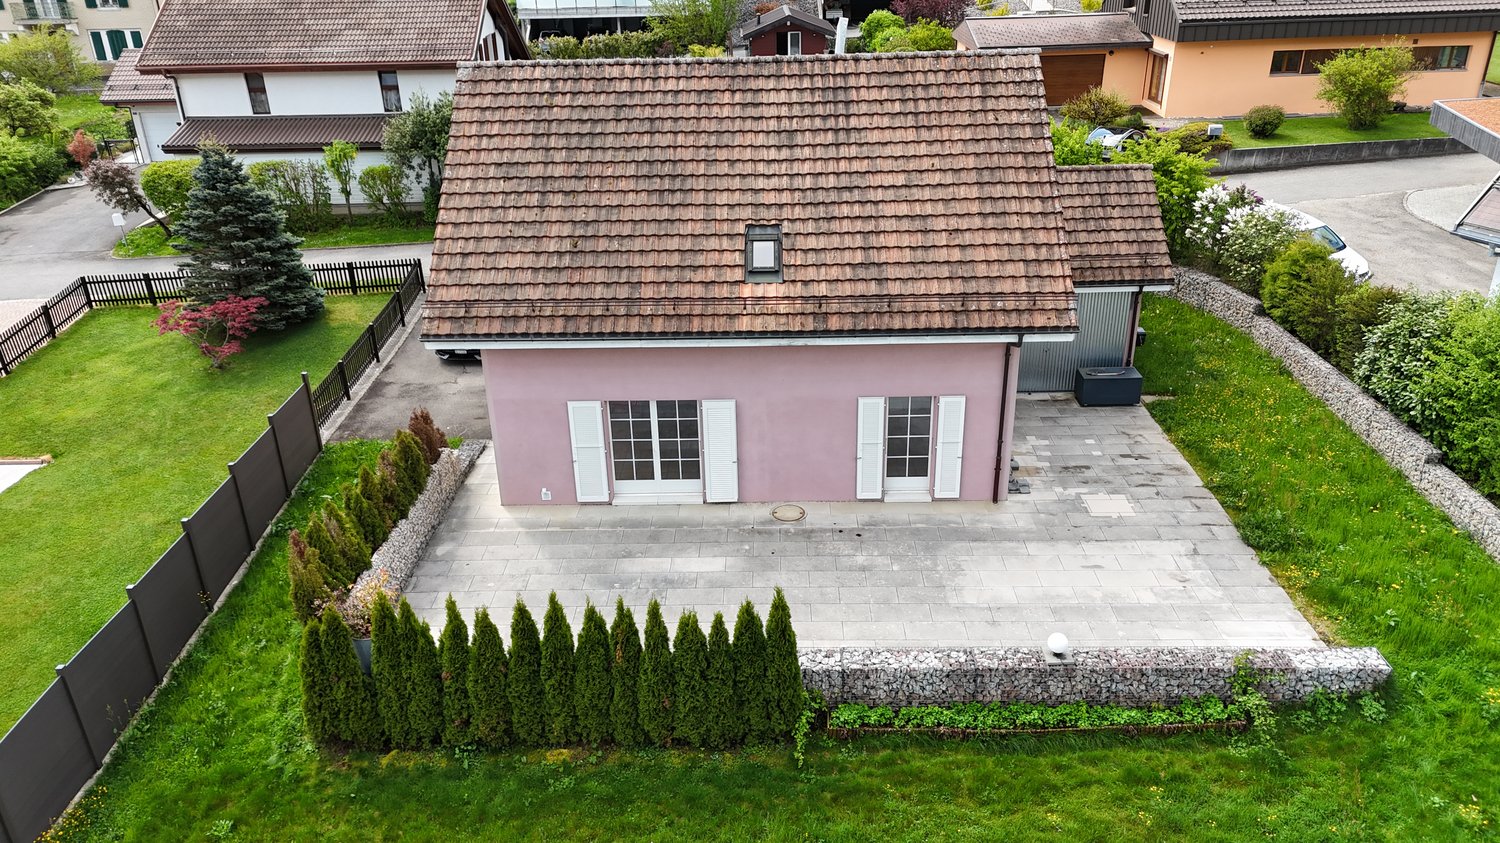
Dreamy row family house is looking for you!

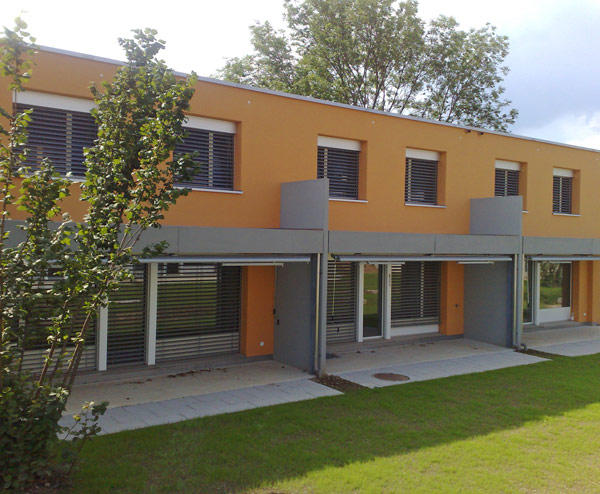
We are renting in this child-friendly and quiet settlement a modern and sunny row family house. The rooms are generously and practically divided and offer you the following standard of equipment:- generous and practical room layout- all living rooms with parquet flooring- closed, modern kitchen- with ceramic glass stove and dishwasher- large refrigerator with separate freezer- modern bathroom/WC- separate shower/WC- storage room- with its own laundry tower- covered garden seat- separate balcony with evening sunThe pictures are sample photos that may differ slightly from the offered object. Please refer to the attached floor plan for the exact room layout.If required and available, a parking space can be rented for CHF 130.00 per month or a motorcycle space for CHF 40.00 per month.The bus stop "Uster, Talweg", which is served by bus line No. 812 and takes you directly to Uster train station, is located very close to the property. Thus, Uster train station is conveniently accessible by bus in about six minutes.The city of Uster offers you everything your heart desires, that means: numerous shopping (such as Migros, Coop, Denner, pharmacies, etc.) and leisure opportunities (such as fitness center, Greifensee, etc.). Does this beautiful apartment meet your expectations?Then contact us directly in the online ad via "Contact provider". You will then receive an automated email with the viewing information and the opportunity to apply digitally for the apartment and/or ask us any questions.We look forward to your digital application after the viewing.

Travel time
-

Find a new tenant for free

Create a free listing on Homegate to find the perfect next tenant for your apartment in no time at all.

List your property now
1 / 13
  • Balcony / Terrace
  • Pets allowed
  • View
  • +2
CHF 2,100.–
6.5 rooms150m² living space
Les Cartiers 48, 1862 Les Mosses

Family-friendly chalet with jacuzzi and sauna in Les Mosses

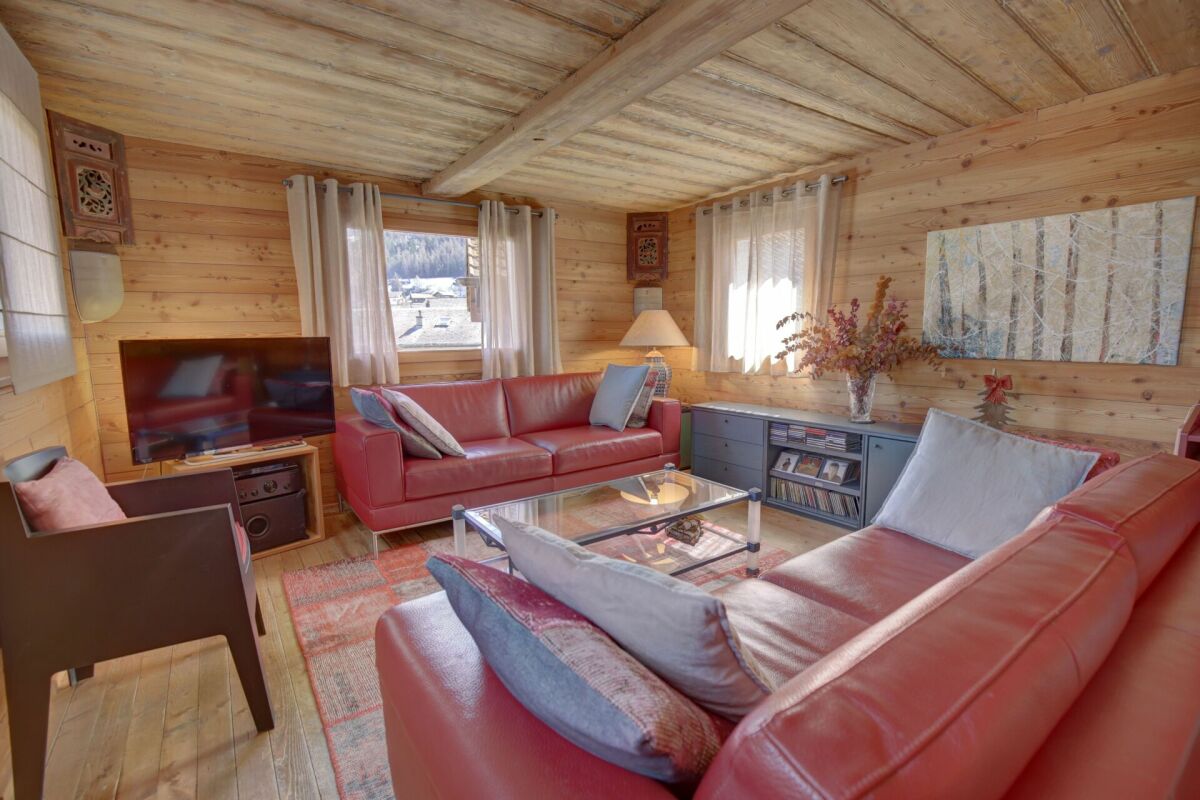
Ideally located in Les Mosses, less than 20 minutes from the Diablerets station, this charming, fully furnished and equipped chalet offers a privileged living environment in the heart of the Vaud Alps. Both in summer and winter, it will seduce lovers of mountains, skiing, hiking, and nature.Designed to comfortably accommodate a family or a group of friends, this warm chalet benefits from generous living spaces as well as numerous equipment dedicated to well-being and relaxation.Ground FloorUpon entering, you will discover a hall equipped with storage furniture as well as a guest toilet. A new, fully equipped and closed kitchen completes this floor.The spacious living room, enhanced with a fireplace, offers a convivial and warm atmosphere. It is fully furnished and also has a convertible sofa, allowing for additional guests to be accommodated.From the living room, you will have direct access to the balcony equipped with a jacuzzi as well as to the garden, ideal for fully enjoying the beautiful days and the exceptional environment offered by the region.First FloorThe sleeping area includes two bedrooms, each equipped with a double bed and numerous storage spaces.A third room, equipped with a sauna, will allow you to enjoy pleasant moments of relaxation after a day on the slopes or hiking.This floor also has a bathroom with a shower, toilet, as well as a washing column.AtticThe top floor accommodates two additional rooms: • A bedroom equipped with three beds; • A second bedroom with two double beds. Thanks to its configuration, the chalet can comfortably accommodate a large number of people.AnnexesTenants also benefit from: • A private cellar; • A ski room; • A common game room for all chalets; • A closed garage box; • An outdoor parking space in front of the garage. Assets of the property • Fully furnished and equipped chalet; • New kitchen; • Fireplace; • Outdoor jacuzzi; • Private sauna; • Garden and balcony; • Numerous beds; • Washing column; • Closed garage box and outdoor parking space; • Cellar, ski room, and common game room; • Wi-Fi is included in the charges; • Ideal location near the ski slopes and hiking trails. Rental conditionsThe minimum rental period is four months. The rates vary depending on the season and rental duration: • Annual rental: CHF 1'850.- / month + CHF 250.- charges + electricity; • Summer rental (approximately 4 months): CHF 2'050.- / month + CHF 250.- charges + electricity; • Winter rental (approximately 4 months): CHF 2'250.- / month + CHF 250.- charges + electricity. Whether you are looking for a foothold for the ski season or a peaceful refuge to enjoy the mountains all year round, this chalet will seduce you with its comfort, its services, and its privileged location.

  • Balcony / Terrace
  • Pets allowed
  • View
  • +2
Travel time
-
1 / 13
  • Balcony / Terrace
  • View
  • Parking space
CHF 9,800.–
6 rooms
Chemin des Sources 14, 3963 Crans-Montana

LOC 242 - CHALET LES SOURCES

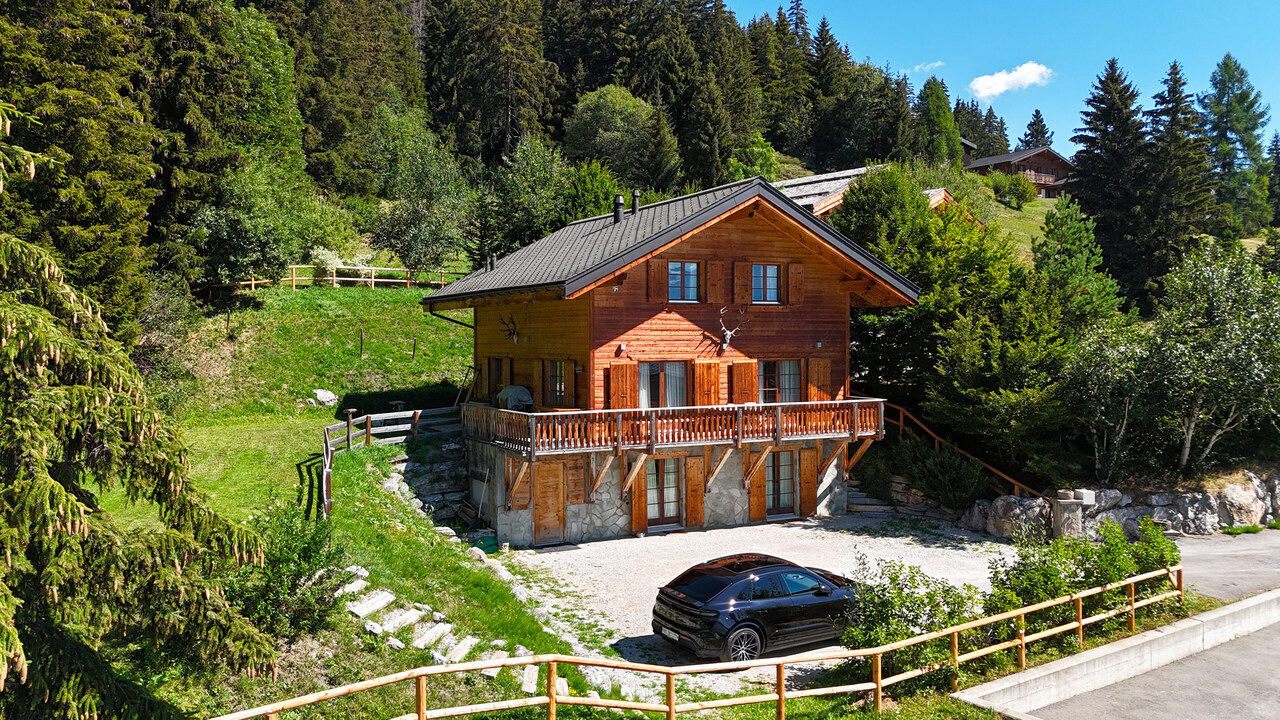
Disponible en location de vacances à partir de CHF 9'800.- la semaine.Situé dans un environnement privilégié de Crans-Montana, à seulement 3 minutes en voiture des remontées mécaniques des Barzettes, le Chalet Les Sources offre environ 300 m² habitables répartis sur trois niveaux.Entièrement rénové en 2026, ce chalet de standing conjugue avec élégance charme alpin, authenticité, confort contemporain et beaux volumes. Avec ses 5 chambres, il peut accueillir confortablement jusqu'à 8 personnes, ce qui en fait une adresse idéale pour des vacances en famille ou entre amis, été comme hiver.DistributionRez-de-chausséeo Entrée avec vestiaireo Cave à vino Buanderie équipée d'un lave-linge et d'un sèche-lingeo Chambre 1 avec lit double et télévisiono Chambre 2 avec lit doubleo Salle de bains avec baignoire et douche1er étageo Spacieux séjour avec cheminée à feu ouverto Cuisine semi-ouverteo Espace bureau semi-ouverto Ce niveau constitue le coeur du chalet, avec une atmosphère chaleureuse et conviviale, idéale pour se retrouver après une journée sur les pistes ou en montagne.2ème étageo Chambre principale avec lit double et télévisiono Salle de bains privative avec baignoire et doucheo Chambre 4 avec deux lits simpleso Chambre 5 avec lit doublePrestations et informations complémentaireso Le chalet dispose de places de parce extérieures, situées directement devant la propriété.o Le loyer comprend l'ensemble des charges : électricité, eau, chauffage, télévision et connexion internet.o Le linge de maison ainsi que la vaisselle sont également mis à disposition.o Capacité maximale : 8 personneso L'arrêt de bus Clairières se trouve à environ 10 minutes à pied, tandis que les remontées mécaniques des Barzettes sont accessibles en seulement 3 minutes en voiture.Ce chalet est une propriété de caractère offrant confort, tranquillité et proximité immédiate avec les activités de Crans-Montana.* Nos prix sont sujets à variation, selon la période et les saisons.Pour tout renseignement complémentaire ou pour connaître les disponibilités, contactez-nous sans attendre.ImmoCrans SA+41 (0)27 483 83 83Available for vacation rental starting at CHF 9,800.- per week.Located in a prime setting in Crans-Montana, just a 3-minute drive from the Barzettes ski lifts, Chalet Les Sources offers approximately 300 m² of living space spread over three levels.Completely renovated in 2026, this luxury chalet elegantly combines Alpine charm, authenticity, contemporary comfort, and spacious interiors. With its 5 bedrooms, it can comfortably accommodate up to 8 people, making it an ideal destination for vacations with family or friends, summer or winter.LayoutGround Flooro Entryway with coat closeto Wine cellaro Laundry room equipped with a washer and dryero Bedroom 1 with a double bed and TVo Bedroom 2 with a double bedo Bathroom with a bathtub and showerFirst flooro Spacious living room with an open fireplaceo Semi-open kitcheno Semi-open office areao This level is the heart of the chalet, with a warm and welcoming atmosphere, ideal for gathering after a day on the slopes or in the mountains.2nd flooro Master bedroom with a double bed and TVo Private bathroom with a bathtub and showero Bedroom 4 with two single bedso Bedroom 5 with a double...

  • Balcony / Terrace
  • View
  • Parking space
Travel time
-
1 / 18
CHF 2,250.–
4.5 rooms180m² living space
3930 Visp

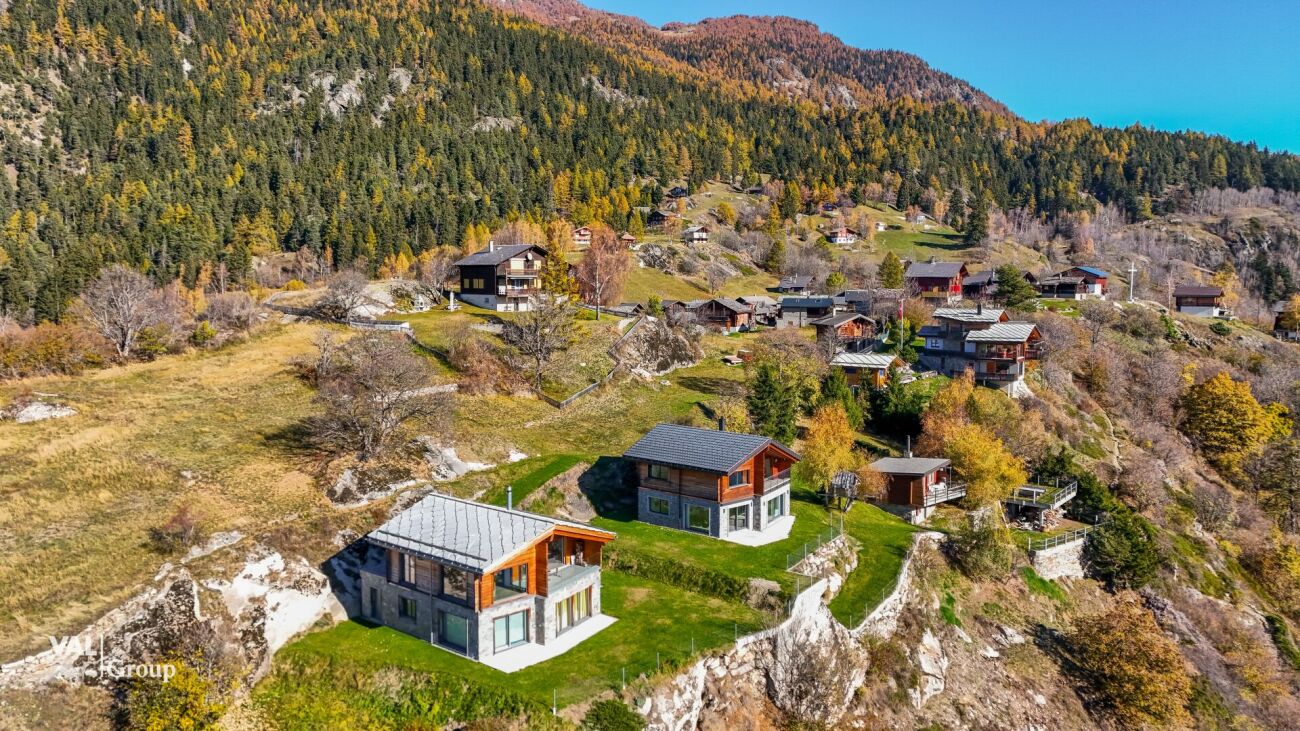
Exclusive, furnished house with Alpine panorama for year-round rent

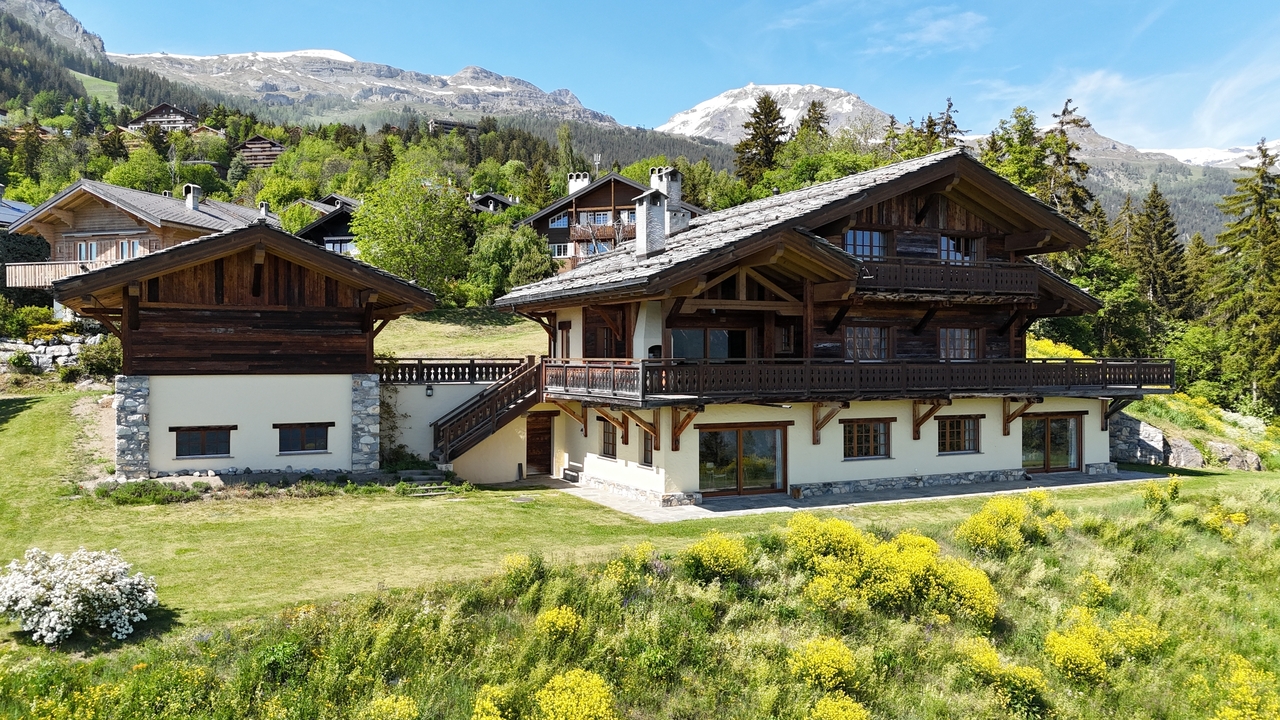
Exclusive, furnished house with Alpine panorama for year-round rent Live in harmony with nature in a luxurious chalet that leaves no wishes unfulfilled.This stylish and high-quality house on the sun terrace of Finnen above Eggerberg in Valais offers you the perfect home, surrounded by breathtaking Alpine scenery. The location, comfort, and exclusivity of this property are unique.Location and surroundingsThe chalet is located in Finnen, a quiet hamlet at 1,408 m above sea level, which offers unparalleled peace and cools down pleasantly on hot summer evenings. The location is perfect for all those who love nature and value a relaxed environment. The exposed, southwest-facing location guarantees sunshine all year round and offers a breathtaking view of the Rhone Valley and the impressive four-thousanders of the Saas and Matter valleys. • 20 minutes by car from Visp - here you will find a variety of supermarkets and shops for daily needs. • Bus connection from June to October with direct connection to the Visp region. • Year-round accessibility via an asphalted road. • 10 minutes to the train station in Eggerberg with free parking Finnen itself has no food shops, which underlines the peace of the hamlet.Leisure and activitiesThis house is the ideal starting point for a variety of leisure activities in a picturesque natural setting: • Hikes and walks directly from the front door: Discover the surrounding hiking trails that lead to historic suonen and charming viewpoints. e.g. to Brischeru, in the Chaschtler, the Baltschiedertal or Bodmen near Mund or various options for ski tours, unique sights, etc. • Nearby ski areas: Enjoy the opportunity to engage in sports in the winter. You can immediately reach the snow-sure ski regions in the Saas and Matter valleys or on the Lauchneralp and the Aletsch Arena • Nature and culture: The surrounding meadows and forests offer a rich flora and fauna that will particularly appeal to nature lovers. Additionally, there is a historic chapel in Finnen that invites you to rest and reflect. The chalet - Modern architecture meets Alpine charmThis modern house was built with the highest quality materials and great care and offers a sophisticated living environment that fits perfectly into the Alpine surroundings.Outdoor area and construction • Massive larch wood facade on the upper floor with thermal insulation for a natural and energy-efficient construction method. • Concrete facade on the ground floor, clad with natural stone, which gives the chalet a timeless elegance and provides the necessary robustness. • Large, low-maintenance terrace with sunshade, which provides protection on sunny days. The terrace is south-facing and invites you to enjoy the Alpine panorama to the fullest. Interior and equipment • Elegant and continuous plank floors run through the entire chalet and create a refined, modern look. • Large chimney stove: Centrally located in the living area, it offers a view of the fire from both sides and creates a cozy atmosphere for long winter evenings. • Floor-to-ceiling windows in the living and dining area with vertical fabric blinds - from here you can directly access the sun-kissed terrace and the large, landscaped outdoor area. Kitchen and dining area • The stylish, modern kitchen is equipped with high-quality appliances and harmoniously integrates into the open living concept. It is the perfect place to enjoy culinary evenings with friends and family. Room layout and equipmentThis house offers spacious rooms with thoughtful equipment, combining comfort and luxury.Ground floor: • Living-dining area with direct access to the terrace and a view of the surrounding mountain world. • Day toilet, elegantly and modernly equipped. Upper floor: • Three spacious bedrooms: Two of them with their own shower and direct access to a balcony, which offers a breathtaking view of the Valais Alps. • Bathroom with shower, toilet, and bathtub for a high level of comfort and privacy. • The impressive peaks of the Mischabel group, including the Dom and the view into the Saas and Matter valleys, characterize the view from the bedrooms. Home office possibilitiesThis chalet not only offers a quiet environment for relaxing living but is also perfect for productive work from home. • Peace and seclusion: Without disturbing street noise or neighbors in direct proximity, you can fully concentrate on your work. • Inspiration from the surroundings: With a panoramic view of the Valais Alps and access to the terrace, you can enjoy your breaks in the midst of nature and recharge your energy. • Flexible room concept: One of the spacious bedrooms could easily be used as a study or creative retreat. Room heights and indirect lighting create a pleasant working climate. Ambiance and lightingA special eye-catcher is the visible roof truss, which gives the chalet an impressive room height and Alpine coziness. Stylish, indirect lighting under the rafters and modern up- and downlight wall lights create a atmospheric ambiance.Special features and comfortThe house is fully furnished and ready for occupancy and is ideal as a year-round home or holiday apartment.Important note: This exclusive property is intended for long-term rental (primary residence) for individuals or couples.Enjoy the advantages of living in the Valais Alps all year round - with comfort, peace, and an unparalleled panorama.

1 / 11
CHF 5,200.–
6.5 rooms226m² living space
Gassweidli 6a, 8856 Tuggen

Luxury Dream Home in the Green

This beautiful 6 ½ room single-family house offers you the highest living comfort on 226 m2 of living space (plot area 637 m2). The living room is, with its remarkable height, the view of the gallery and the elegantly integrated fireplace, the true heart of this house. Here and in the adjacent dining area, you can spend cozy hours. The adjacent, open kitchen is bright and equipped with modern appliances. The master bedroom offers you a separate dressing room with integrated wardrobes. On the same floor, there is another room, a large bathroom with shower/bathtub and a guest toilet. In all bathrooms, the corridor, as well as the living and dining area, a high-quality natural stone floor was laid. All bedrooms are equipped with oiled oak parquet. In the gallery area, there are two rooms with built-in wardrobes, as well as a large winter garden with a fantastic view of the mountains and the Linth area. Additionally, there is another wet room (shower/bathtub/toilet) and an attic room that can be accessed from both rooms. In the basement, a large laundry room is available with a separate craft and cellar room. From here, you can also access the double garage directly. Two additional outdoor parking spaces are available directly in front of the entrance. In just 35 minutes, you can reach Zurich; you can reach Lachen on the lake in just 10 minutes. We would be happy to show you this dream house in person and look forward to your contact.
Travel time
-
1 / 16
  • Balcony / Terrace
  • Pets allowed
  • Parking space
  • +3
CHF 3,350.–
5 rooms184m² living space
Via Trisnera 14A, 6616 Losone

Spazio, tranquillità e ideale per famiglie allargate

Chi cerca una casa che non offra soltanto metratura, ma un vero spazio da vivere ogni giorno, troverà in questa villetta a schiera a Losone una soluzione particolarmente piacevole. Situata in un contesto residenziale tranquillo e ben servito, l’abitazione unisce la comodità della vita quotidiana alla sensazione di avere finalmente spazio per sé, per la famiglia e per i propri ritmi.La casa si sviluppa su più livelli, con ambienti ben distribuiti e funzionali. Questa suddivisione permette di vivere in modo ordinato e naturale: zona giorno, camere, spazi di servizio e ambienti più riservati trovano ciascuno la propria dimensione. Al piano terreno, il soggiorno luminoso con uscita diretta verso la terrazza e il giardino rappresenta il cuore della casa. È uno spazio pensato per la vita di tutti i giorni: serate in famiglia, momenti di relax, bambini che entrano ed escono dal giardino, pranzi all’aperto nella bella stagione.La cucina abitabile, arredata e ben attrezzata, offre un ambiente pratico e accogliente, ideale tanto per la routine quotidiana quanto per cucinare con calma nel fine settimana. Il collegamento con l’esterno rende questa zona ancora più piacevole e valorizza il giardino privato, curato e facilmente vivibile.Al primo piano si trovano tre camere da letto, tra cui una camera padronale con bagno privato. Due camere dispongono inoltre dell’uscita su un’ampia terrazza, un dettaglio che dona luce, apertura e ulteriore qualità abitativa. Un secondo bagno con vasca completa il piano, rendendolo particolarmente adatto alle esigenze di una famiglia.Un grande valore aggiunto è il piano mansardato, composto da una camera, un bagno con doccia e un piccolo angolo cottura. Questo spazio si presta a diversi utilizzi: camera per ospiti, zona per un figlio più grande, home office, atelier o ambiente indipendente per chi desidera maggiore privacy.Anche gli spazi accessori rendono la casa molto comoda: lavanderia, locale hobby, deposito e locali tecnici offrono quella praticità che nella vita quotidiana fa davvero la differenza.La posizione completa l’insieme: scuole, negozi, servizi di quartiere e mezzi pubblici sono facilmente raggiungibili. Una casa ideale per chi desidera vivere a Losone in modo sereno, pratico e confortevole, con il piacere raro di avere spazio, giardino e una vera qualità di vita.********************************************************************Viel Raum für Familie, Alltag und Ideal für GrossfamilienWer ein Haus sucht, das nicht nur Wohnfläche bietet, sondern echten Alltag möglich macht, findet hier eine besonders angenehme Lösung: Dieses gepflegte Reiheneinfamilienhaus in Losone verbindet eine ruhige, familienfreundliche Wohnlage mit kurzen Wegen zu Schulen, Einkaufsmöglichkeiten und öffentlichem Verkehr.Schon beim Betreten spürt man, dass dieses Haus für Menschen gemacht ist, die Platz, Struktur und ein unkompliziertes Wohngefühl schätzen. Die Räume verteilen sich über mehrere Ebenen und schaffen dadurch eine klare Trennung zwischen Wohnen, Schlafen, Arbeiten und Rückzug. Im Erdgeschoss bildet der helle Wohnbereich mit direktem Ausgang zur Terrasse und zum Garten den Mittelpunkt des Hauses. Hier entsteht Raum für gemeinsame Abende, entspannte Wochenenden und ein Zuhause, das sich offen und lebendig anfühlt.Die separate, gut ausgestattete Wohnküche bietet genügend Platz für den Familienalltag – vom schnellen Frühstück bis zum gemeinsamen Kochen. Besonders schön ist die Verbindung nach draussen: Der Garten mit seiner gepflegten Grünfläche und dem Sitzplatz in Stein erweitert das Wohnen ins Freie und macht das Haus gerade in den milden Monaten besonders attraktiv.Im Obergeschoss befinden sich drei Schlafzimmer, darunter ein Elternzimmer mit eigenem Bad. Zwei Zimmer haben Zugang zur grosszügigen Terrasse – ein schöner zusätzlicher Aussenbereich, der dem Haus Leichtigkeit und Wohnqualität verleiht. Ein weiteres Badezimmer mit Badewanne ergänzt diese Etage und macht sie ideal für eine Familie.Ein echtes Plus ist das ausgebaute Dachgeschoss. Mit eigenem Zimmer, Bad mit Dusche und kleiner Kochnische lässt sich dieser Bereich vielseitig nutzen: als Gästezimmer, Jugendbereich, Homeoffice, Atelier oder ruhiger Rückzugsort. Gerade diese Flexibilität macht das Haus besonders interessant für Menschen, deren Wohnbedürfnisse sich im Alltag verändern.Auch praktisch überzeugt die Liegenschaft: Im Untergeschoss stehen Waschküche, Hobbyraum, Vorrats- und Technikraum zur Verfügung. Damit bietet das Haus nicht nur schöne Wohnbereiche, sondern auch den Stauraum und die Nebenflächen, die man im täglichen Leben wirklich braucht.Die Lage in Losone rundet das Angebot ab. Ruhig gelegen und dennoch gut angebunden, mit Schulen, Einkaufsmöglichkeiten und Bushaltestelle in der Nähe, eignet sich dieses Haus ideal für Mieterinnen und Mieter, die langfristig ankommen möchten.Ein Zuhause mit Garten, Raum und Alltagstauglichkeit – bereit für Menschen, die in Losone komfortabel und entspannt wohnen möchten.

  • Balcony / Terrace
  • Pets allowed
  • Parking space
  • +3
Travel time
-
1 / 26
  • Parking space
  • Child-friendly
CHF 3,250.–
5.5 rooms
Chemin d'Oùe 23, 1997 Haute-Nendaz

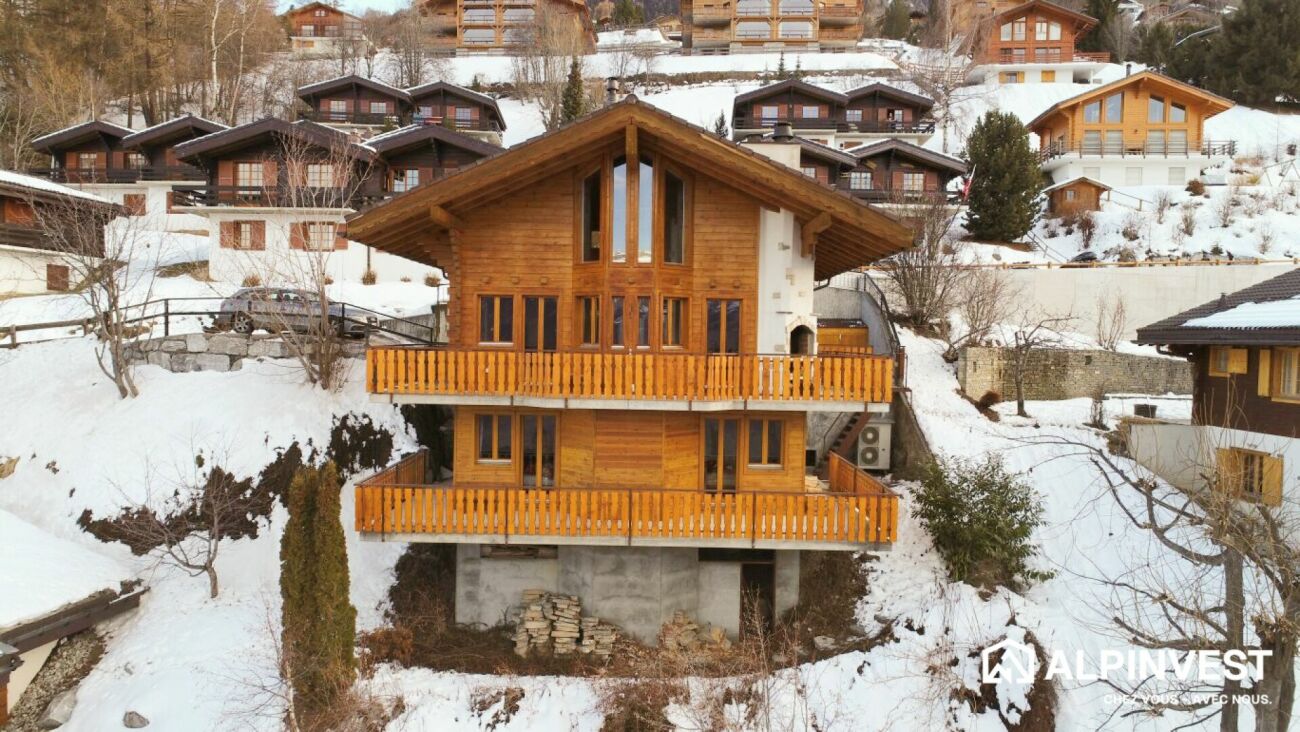
Available to rent for the whole year or for the 2026 summer season!

Located in the heart of the old village of Haute-Nendaz, this superb semi-detached chalet, dating from 1898, will appeal to those who appreciate authenticity and charm. Boasting a quiet and privileged location, it offers a peaceful living environment in a traditional and sought-after setting.Entirely and carefully renovated, this property harmoniously combines the character of the past ? notably thanks to its magnificent original exposed beams ? with modern comfort. The work, carried out by skilled craftsmen, has preserved the soul of the place whilst adding a contemporary touch. The chalet is in excellent condition, with the last renovation carried out in 2018.Spread over four levels, it offers a warm and functional layout:Lower ground floor: kitchen, dining area, first living room, office space and a storage/utility roomUpper ground floor: main entrance, large double bedroom and fully equipped shower roomFirst floor: spacious main living room, ideal for relaxing, and a WC with washbasinSecond floor: second bedroom and a pleasant relaxation/reading areaOutside, a parking space is included. Access to the chalet is easy all year round thanks to a local road that is cleared of snow in winter.This property, full of character, represents a rare opportunity, whether as a main residence, a second home or a charming investment.This property is also available for sale; view the listing by following the link below:https://alpinvestimmo.ch/en/immobilien/1767885en-in-the-old-village-of-nendaz-a-semi-detached-house-with-plenty-of-charm/

  • Parking space
  • Child-friendly
Travel time
-
1 / 13
CHF 2,800.–
258m² living space
Seggenstrasse 1, 8783 Linthal

Versatile residential house for rent in Linthal

Former vicarage with living spaces in a quiet location in LinthalOn Seggenstrasse 1 in Linthal, an exceptional property with a variety of usage possibilities awaits its new tenants. The former vicarage combines historic charm with spacious rooms and is ideal for living and working under one roof.On the ground floor, there is a 33 m2 large training or seminar room, a separate office, as well as ladies' and gentlemen's toilet facilities. These spaces are suitable for clubs, training sessions, practices, studios, or office use.On the 1st floor, there is an attractive 3.5-room apartment with approximately 81 m2 of living space. The cozy living room with a tile stove creates a special living atmosphere.On the 2nd floor, there is another 3.5-room apartment with approximately 82 m2, including a separate guest toilet.The attic has a loft and four additional rooms that can be flexibly used as hobby, work, guest, or storage rooms.The well-maintained outdoor area is surrounded by lush greenery and offers a pleasant amount of privacy. Directly next to the house, a footpath leads to the cemetery, which is used by cemetery visitors as an access point.Your advantages at a glance:- Former vicarage with a lot of charm- Two 3.5-room apartments- Training room and office on the ground floor- Ladies' and gentlemen's toilets available- Loft and four additional rooms in the attic- Well-maintained outdoor area with a lot of greenery- Versatile usage possibilities- Quiet location in LinthalThe rent is net per month, and the operating costs are fully borne by the tenant.Have we sparked your interest? We would be happy to provide you with further information or arrange a viewing.

Travel time
-
1 / 13
  • Balcony / Terrace
  • Garage
  • Child-friendly
CHF 8,400.–
7 rooms450m² living space
Route de Grinchon 32, 3963 Crans-Montana

LOC 53 - CHALET GRINCHON

Disponible en location vacances à partir de CHF 8'400.-/semaine.*Découvrez ce magnifique chalet de prestige, unique à Crans-Montana, offrant plus de 450 m² d'espaces de vie raffinés dans un environnement exclusif et préservé.Pouvant accueillir jusqu'à 12 personnes, cette propriété d'exception est l'adresse idéale pour un séjour inoubliable en famille ou entre amis, au coeur des Alpes suisses.Situé dans un quartier résidentiel particulièrement calme, le chalet bénéficie d'un emplacement privilégié à seulement quelques minutes du centre de Crans-Montana, de ses commerces, restaurants et nombreuses commodités. Les remontées mécaniques des Barzettes ainsi que l'accès au vaste domaine skiable de Crans-Montana se trouvent à moins de cinq minutes en voiture.Pensé pour offrir confort, élégance et convivialité, le chalet dispose de généreux espaces intérieurs baignés de lumière naturelle, de superbes chambres, de vastes séjours et de prestations de standing. Chaque pièce a été conçue pour profiter pleinement du cadre exceptionnel qu'offre la station.Les magnifiques espaces extérieurs constituent un véritable prolongement des lieux de vie. Accessible depuis l'ensemble des principales pièces du chalet, la vaste terrasse s'ouvre sur un panorama spectaculaire et dégagé sur les montagnes environnantes. Son exposition plein sud garantit un ensoleillement optimal tout au long de la journée et une luminosité remarquable en toute saison.Alliant haut-standing, tranquillité et proximité des infrastructures, ce chalet représente l'une des plus belles opportunités pour profiter pleinement de Crans-Montana dans un cadre exclusif et privilégié.Un bien rare destiné aux amateurs de confort, d'espace et d'authenticité alpine.Il se compose comme suit : Etage Rez • hall d'entrée avec armoires et w.c. visiteurs; • Un grand séjour avec canapés et cheminée; • Une cuisine ouverte entièrement équipée, table à manger et accès à la terrasse Sud; • Une suite parentale avec lit double, dressing, et accès à la terrasse Sud; • Une salle de bains avec baignoire, douche et w.c. séparés; • Une belle terrasse avec barbecue et accès au jardin privé. Etage 1er • Une grande chambre avec lit double, armoires et accès au balcon Sud; • Une salle de bains en suite avec baignoire, douche et w.c, Accès au balcon Nord; • Une deuxième grande chambre d'une superficie identique avec lit double, armoires et accès au balcon Sud; • Une salle de bains en suite avec baignoire, douche et w.c, Accès au balcon Nord; Etage -1 • Un deuxième séjour avec vidéo projecteur, bar et cheminée, Accès au jardin; • Une grande chambre avec 3 lits simples; • Une salle de douches avec w.c. et lavabo; • Une deuxième salle de douche avec lavabo; • Un w.c. séparé; • Une chambres avec lit double et "lit d'appoint", armoires et accès au jardin Sud; • Une salle de bains en suite avec douche, baignoire, w.c. et lavabo; • Une buanderie avec lave linge et sèche linge. Autres informations importantes : • Places de parking visiteurs; • Un garage avec 2 places couvertes; • Toutes les charges (électricité, eau, chauffage, télévision et internet) sont incluses dans le prix; • Linge de maison, vaisselle, internet illimité; • Capacité totale : 11 à 12 personnes. * Prix sujet à des variations selon la période et la saison.Contactez nous pour en savoir plus !ImmoCrans SA+41 (0)27 483 83 83Available for vacation rental from CHF 8'400.-/week.*Discover this magnificent prestige chalet, unique in Crans-Montana, offering over 450 m² of refined living...

  • Balcony / Terrace
  • Garage
  • Child-friendly
Travel time
-

Suggested properties for you based on search results