1587 results - House, chalet, rustico for rent

1 / 13
  • Balcony / Terrace
  • Garage
  • Child-friendly
CHF 6,300.–
6.5 rooms
Route de l'Avenire 98, 3963 Crans-Montana

LOC - 91 LES OURSONS

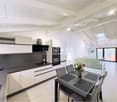
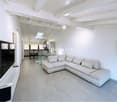
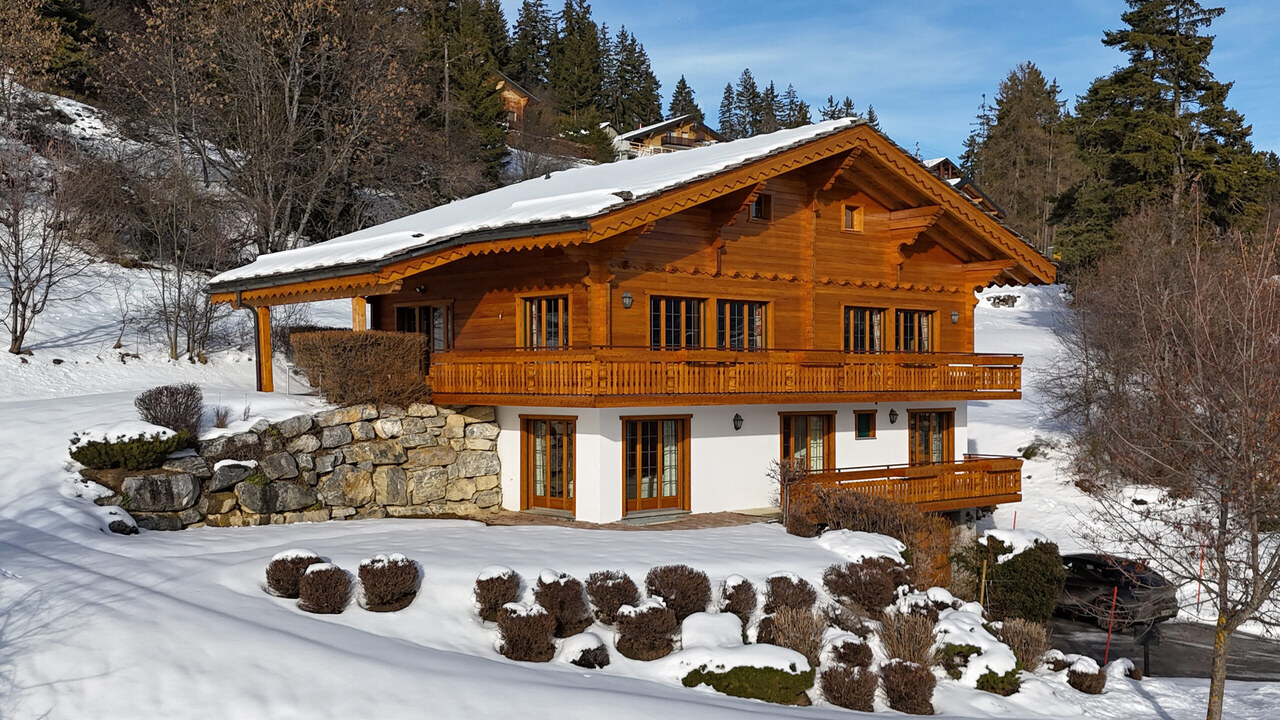
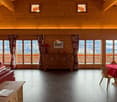
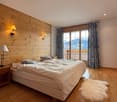
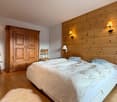
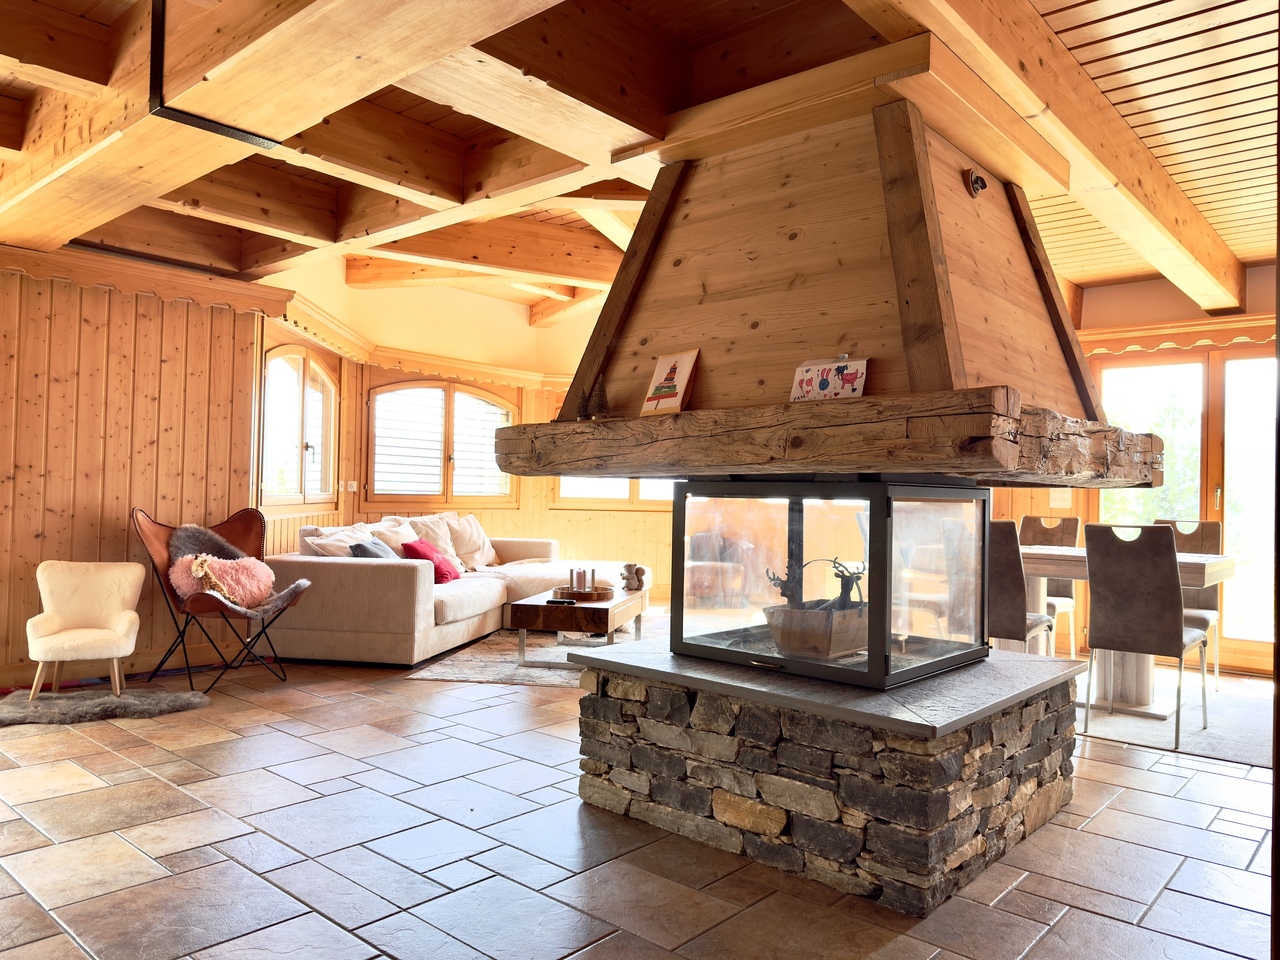
Disponible en location vacances à partir de CHF 6'300.-/semaine.*Magnifique chalet meublé situé route de l'Avenire, à environ 5 km du centre de Crans. Situation calme et ensoleillée avec une belle vue sur les Alpes.Distribution du chaletRez (niveau route) o Entréeo Vestiaireo Garage pour deux voitureso Caveo Local technique/chauffageo Buanderie avec lave-linge et sèche-lingeRez supérieuro Chambre n1 sud-ouest avec 2 lits simples (90/200 cm), donnant sur le jardin avec une salle de bains attenante (baignoire, 2 lavabos) et 1 WC séparé attenant (sans lavabo)o Chambre n2 sud, avec balcon) avec 2 lits simples (90/200 cm)o WC séparé (sans lavabo)o Chambre n3 sud avec balcon, avec 2 lits simples (90/200 cm) et 1 salle de douche attenante (douche, lavabo) et 1 WC séparé attenant (sans lavabo)o Chambre n4 est, avec 2 lits superposés (2 personnes)o Salle de douche avec lavabo, sans WCEtage o Living/salle à manger, sud et ouest, avec accès balcon, cheminée fonctionnelle et TVo Cuisine/bar, ouest, ouverte sur le living, sur jardin, comprenant lave-vaisselle, four, grand réfrigérateur avec partie congélateur, plaques en vitrocéramique, micro-ondeo Chambre n5, est, avec 1 lit-gigogne (pour 2 personnes)o WC avec lavaboo Mezzanine salle télévisionAutres informations importanteso 2 Places de parc intérieures dans le garage avec possibilité de se garer également devant le chaleto Toutes les charges (électricité, eau, chauffage, télévision et internet) sont incluses dans le loyero Linge de maison, vaisselle, internet.o Capacité totale du chalet : 9 à 10 personnes.* Prix sujet à des variations selon la période et la saison.Contactez nous pour en savoir plus !ImmoCrans SA+41 (0)27 483 83 83Available for vacation rental from CHF 6,300/week.*Beautiful furnished chalet on route de l'Avenire, approx. 5 km from the center of Crans. Quiet, sunny location with beautiful views of the Alps.Distribution of the chaletGround floor (road level)o Entranceo Cloakroomo Garage for two carso Cellaro Utility/heating roomo Laundry room with washing machine and dryerUpper ground flooro Bedroom n1 south-west with 2 single beds (90/200 cm), overlooking the garden with an en-suite bathroom (bath, 2 washbasins) and 1 adjoining separate WC (without washbasin)o Bedroom n2 south, with balcony) with 2 single beds (90/200 cm)o Separate WC (without washbasin)o Bedroom n3 south with balcony, with 2 single beds (90/200 cm) and 1 adjoining shower room (shower, washbasin) and 1 adjoining separate WC (without washbasin)o Bedroom n4 east, with 2 bunk beds (2 people)o Shower room with washbasin, without WCFlooro Living/dining room, south and west, with balcony access, working fireplace and TVo Kitchen/bar, west, open to living room, overlooking garden, including dishwasher, oven, large fridge with freezer section, ceramic hob, microwaveo Bedroom n5, east, with 1 trundle bed (sleeps 2)o WC with washbasino Mezzanine TV roomOther important informationo 2 Indoor parking spaces in garage with possibility of parking also in front of chaleto All utilities (electricity, water, heating, TV and internet) included in rento Linen, crockery, internet.o Total chalet capacity: 9 to 10 people.* Prices subject to variations depending on period and season.Contact us for more information!ImmoCrans SA+41 (0)27 483 83 83Disponibile in affitto per vacanze a partire da CHF 6.300/settimana.*Bellissimo chalet arredato situato sulla route de l'Avenire, a circa 5 km dal centro di Crans. Posizione tranquilla e...

  • Balcony / Terrace
  • Garage
  • Child-friendly
Travel time
-
1 / 13
  • Balcony / Terrace
  • Pets allowed
  • Garage
CHF 3,500.–
4.5 rooms
Route Lens-Crans 86, 3963 Crans-Montana

LOC 270 - CHALET GERONIMO

Disponible à partir de: CHF 3'500.-/semaine*Découvrez ce joli chalet niché dans un cadre paisible à seulement quelques minutes en voiture du centre de la station. Un arrêt de bus situé à deux pas du chalet vous permettra de rejoindre rapidement les pistes de ski et toutes les commodités.Profitez d'une situation exceptionnelle : au calme, tout en étant proche du centre, avec une vue panoramique sur les majestueuses montagnes valaisannes. Son exposition plein ouest vous garantit un ensoleillement généreux tout l'après-midi jusqu'en soirée - parfait pour des moments de détente après le ski.Le chalet se répartit sur deux étages inférieurs et propose 3 belles chambres, pouvant accueillir jusqu'à 7 personnes dans un confort optimal. Idéal pour des vacances en famille ou entre amis, vous y trouverez tout le charme d'un séjour alpin authentique.Cerise sur le gâteau : après une journée sur les pistes, détendez-vous dans l'espace bien-être du chalet avec sauna privé et jacuzzi. Le lieu parfait pour allier confort, nature et relaxation.Le chalet comprend :1er étage : • 1 hall d'entrée desservant : • 1 salle de douches avec sauna et jacuzzi; • 1 chambre avec 2 lits simples, accès balcon; • 1 chambre avec 1 lit double et 1 lit simple; accès balcon; • 1 salle de douches attenante avec w.c. et lavabo; • 1 w.c. visiteurs avec lavabo. Rez de jardin : • 1 grand séjour salle à manger avec cheminée et accès jardin; • 1 cuisine entièrement équipée ouverte sur le séjour avec bar; • 1 terrasse avec salon extérieur, table à manger et barbecue; • 1 chambre avec lit double et accès jardin; • 1 salle de douches attenante avec w.c. et lavabo; • 1 w.c. visiteurs avec lavabo. Le chalet propose également un garage pouvant accueillir 2 voiture.INTERNET, LINGE DE MAISON, VAISSELLE.* Nos prix sont sujets à variation, selon la période et les saisons.Plus d'informations ? Contactez-nous sans plus attendre !ImmoCrans SA+41 (0)27 483 83 83Available from: CHF 3'500.-/week*Discover this pretty chalet nestled in a peaceful setting just a few minutes' drive from the resort center. A bus stop located just a stone's throw from the chalet will enable you to quickly reach the ski slopes and all amenities.Enjoy an exceptional location: quiet, yet close to the center, with a panoramic view of the majestic Valais mountains. Its full west exposure guarantees generous sunshine all afternoon into the evening - perfect for relaxing moments after skiing.The chalet is spread over two lower floors and offers 3 beautiful bedrooms, accommodating up to 7 people in optimal comfort. Ideal for holidays with family or friends, you'll find all the charm of an authentic Alpine stay.The icing on the cake: after a day on the slopes, relax in the chalet's wellness area with private sauna and jacuzzi. The perfect place to combine comfort, nature and relaxation.The chalet comprises:1st floor: • 1 entrance hall serving: • 1 shower room with sauna and jacuzzi; • 1 bedroom with 2 single beds, balcony access; • 1 bedroom with 1 double bed and 1 single bed; balcony access; • 1 adjoining shower room with w.c. and washbasin; • 1 guest w.c. with washbasin. Garden floor: • 1 large living-dining room with fireplace and garden access;...

  • Balcony / Terrace
  • Pets allowed
  • Garage
Travel time
-
1 / 13
  • Balcony / Terrace
  • Garage
  • Swimming pool
CHF 8,750.–
8.5 rooms350m² living space
Route du Golf 11, 3963 Crans-Montana

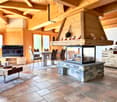
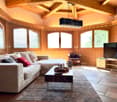
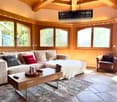
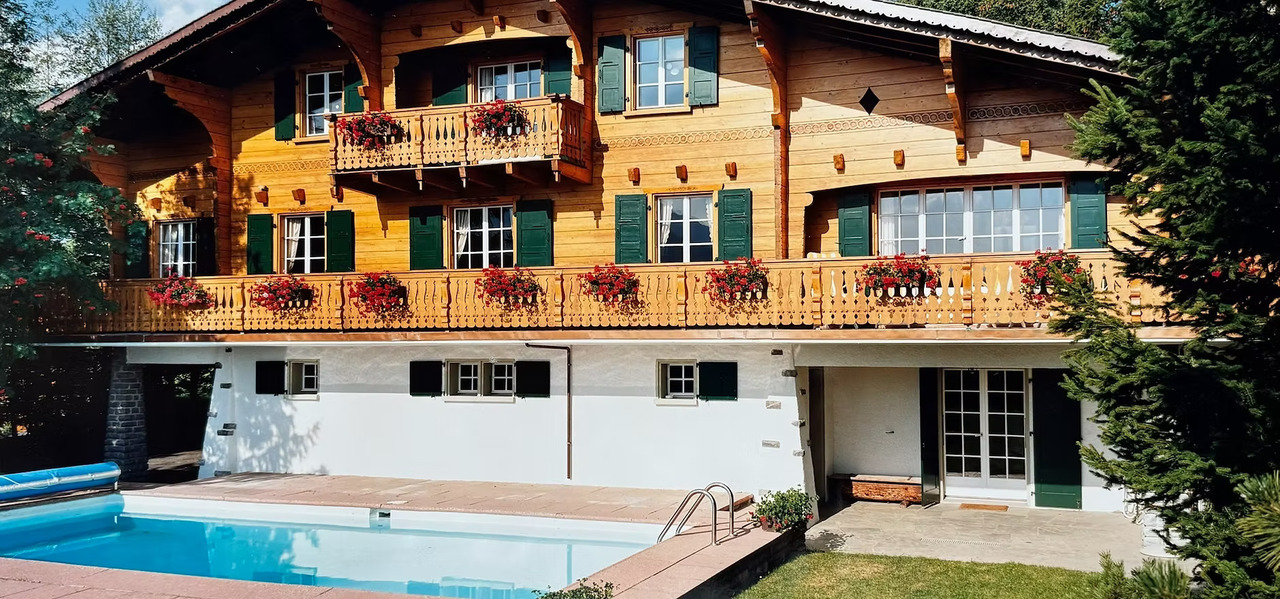
LOC 30 - PLEIN CIEL

Disponible à partir de: CHF 8'750.-/semaine*.Situé au coeur de Crans-Montana, ce chalet en bois traditionnel ce situe à quelques minutes de toutes les commodités de la station, des remontées mécaniques et des Golfs.Pouvant accueillir jusqu'à 14 personnes grâce à ses 7 chambres, il conviendra parfaitement pour vote séjour en famille ou entre amis, que vous soyez amateurs de sports d'hiver ou de randonnées et de golf en été.L'intérieur combine l'atmosphère chaleureuse d'un chalet de montagne avec tout le confort d'une maison moderne. Son grand jardin exposé Sud vous permettra également de profiter d'une belle piscine chauffée en été. Situé dans un quartier résidentiel, il bénéficie d'une situation calme avec une vue imprenable sur les Alpes et sur la vallée du Rhône.Sur une surface habitable de 350m2 ce chalet se compose comme suit :Extérieur • Grand jardin exposé Sud • Piscine chauffée (été uniquement) • Grande terrasse de jardin avec table à manger et barbecue au charbon de bois • Balcon-terrasse supplémentaire exposé Sud • Parking pouvant accueillir jusqu'à 6 voitures • Arrêt de bus à proximité Rez-de-chaussée: • 1 chambre double, bureau, TV, terrasse et salle de bain attendante avec baignoire et douche • Carnotzet (=salle à manger spéciale pour raclettes et fondues) pouvant accueillir 8/10 personnes • Garage avec porte-skis et chauffe-chaussures de ski • Chaufferie et buanderie avec lave-linge et sèche-linge 1er étage • Entrée principale avec vestibule et toilettes • Grand salon avec feu ouvert • Salle à manger souvent accueillir jusqu'à 14 personnes • Salon de TV • Bureau avec imprimante • Cuisine entièrement équipée • 1 chambre double et salle de bain attendante avec baignoire et douche • 1 salle de bain séparée 2ème étage • 2 chambres double avec vue sur la vallée • 1 chambre avec lit King-size et balcon avec vue sur la vallée • 1 chambre avec trois lits simples • 1 chambre avec lit simple • 2 salles de bain séparées (1 avec baignoire et 1 avec douche) Linge de maison, vaisselle, internet illimité.* Nos prix sont sujets à variation, selon la période et les saisons.Plus d'informations ? Contactez-nous sans plus attendre !ImmoCrans SA+41 (0)27 483 83 83Available from: CHF 8'750.-/week*.Located in the heart of Crans-Montana, this traditional wooden chalet is just minutes from all the resort's amenities, ski lifts and golf courses.With room for up to 14 people in its 7 bedrooms, it's perfect for a stay with family or friends, whether you're a winter sports enthusiast or a summer hiker and golfer.The interior combines the warm atmosphere of a mountain chalet with all the comforts of a modern home. Its large south-facing garden will also allow you to enjoy a beautiful heated swimming pool in summer. Located in a residential area, it enjoys a quiet location with stunning views of the Alps and the Rhône valley.On a living area of 350m2 this chalet is composed as follows:Exterior • Large south-facing garden • Heated swimming pool (summer only) • Large garden terrace with dining table and charcoal barbecue • Balcony-additional south-facing terrace • Parking for up to 6 cars • Bus stop nearby Ground floor: • 1 double bedroom, study, TV, terrace and en-suite bathroom with bathtub and shower • Carnotzet (=special dining room for raclettes and fondues) accommodating 8/10 people • Garage with ski rack and ski boot warmer • Heating and laundry room with washing machine and dryer.dryer 1st...

  • Balcony / Terrace
  • Garage
  • Swimming pool
Travel time
-

Find a new tenant for free

Create a free listing on Homegate to find the perfect next tenant for your apartment in no time at all.

List your property now
1 / 13
  • Balcony / Terrace
  • Pets allowed
  • View
CHF 7,350.–
6 rooms
Route du téléphérique 6, 3963 Crans-Montana

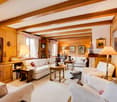
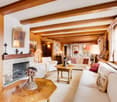
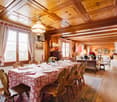
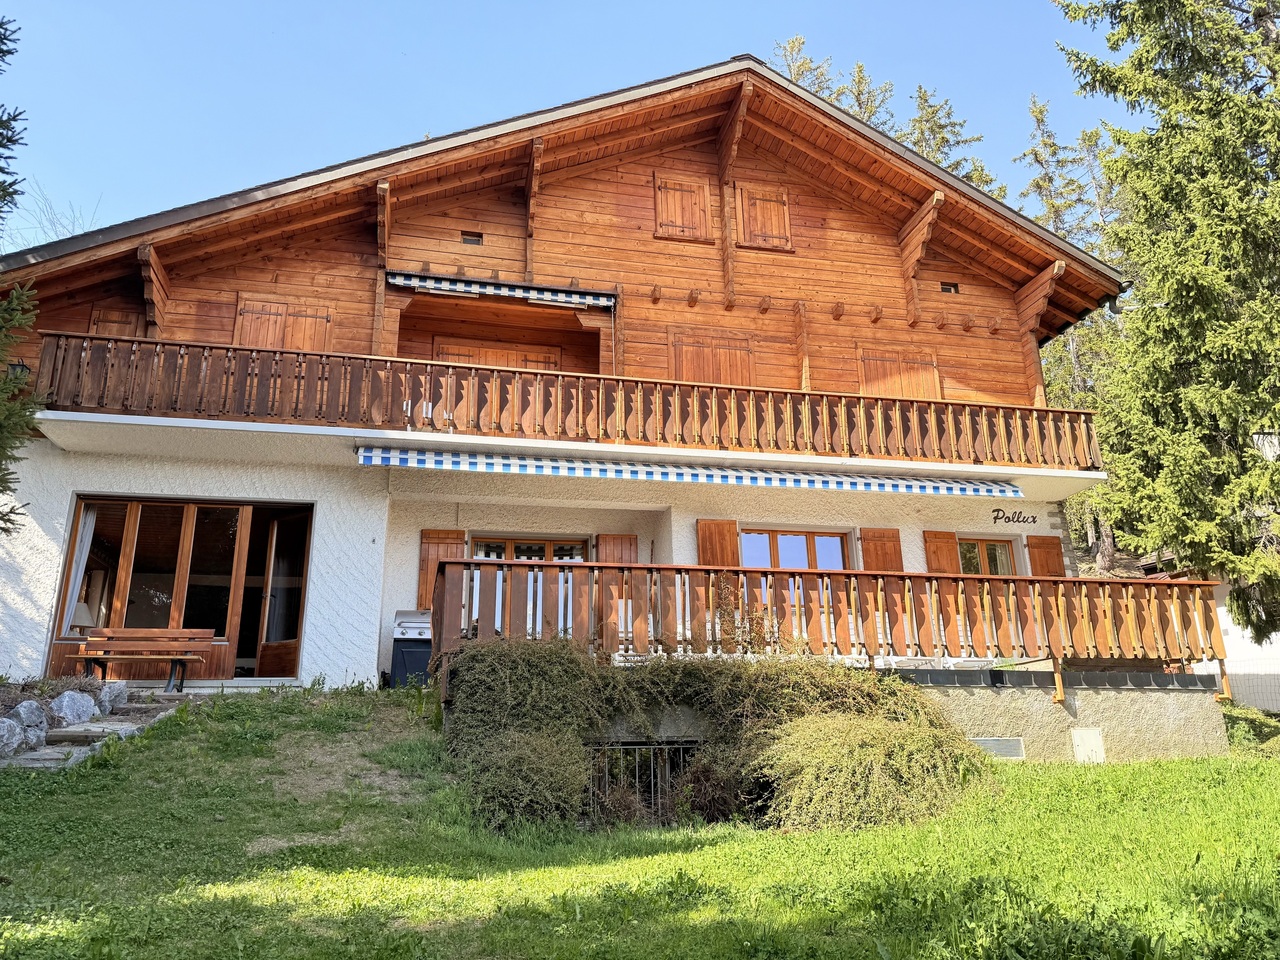
LOC 23 - CHALET POLLUX

Disponible à partir de: CHF 7'350.-/semaine*.Charmant chalet familial de 5 chambres situéen plein centre de Crans.Pour les amateurs de sport d'hiver, vous serez à deux pas des télécabines de Cry d'Er et du domaine skiable.Sa situation au coeur de la station vous permettra d'accéder à toutes les commodités, restaurants, boutiques et activités à pied.Il se compose comme suit :Rez (NIVEAU ROUTE): 1 entrée du chalet avec accès direct au garage 1 vestiaire-dépôt ski 1 garage N 1 pour 1 voiture correspondant à l'entrée du chalet 1 autre garage N 2 indépendant pour 1 voiture 1er étage (21 marches): 1 vestiaire entre les paliers et 1 chaufferie 1 buanderie avec lave-linge et sèche-linge 2e étage (12 marches): 1 w.c. avec lavabo au nord 1 cuisine rénovée ouverte sur le living/salle à manger avec 4 plaques vitrocéramique, 1 four, 1 grand réfrigérateur, 1 lave-vaisselle et 1 four à micro-ondes 1 living salle à manger avec cheminée, TV et porte-fenêtre donnant sur une jolie terrasse plein sud avec vue sur les Alpes 3e étage (16 marches): 1 salle de douche avec 2 lavabos et w.c. 1 chambre sud avec 1 lit double avec accès sur balcon 1 chambre sud avec 1 lit de 140 cm pour 1 à 2 personnes avec accès sur balcon1 chambre sud avec 2 lits simples réunis en 1 lit double, TV, accès sur balcon et 1 salle de bain attenante avec douche, jacuzzi, 2 lavabos et w.c. et 1 alcôve bureau attenante1 w.c. séparé sans lavabo 4e étage (15 marches): 2 chambres sud avec 1 lit de 140 cm pour 1 à 2 personnes1 salle de douche avec w.c. et lavabo Et une 6e chambre très étroite avec 1 lit de 140 cm pour 1 à 2 personnes.Linge de maison, vaisselle, téléphone, internet illimité.* Nos prix sont sujets à variation, selon la période et les saisons.Plus d'informations ? Contactez-nous sans plus attendre !ImmoCrans SA+41 (0)27 483 83 83Available from: CHF 7'350.-/week*.Charming 5-bedroom family chalet locatedright in the center of Crans.For winter sports enthusiasts, you'll be just a stone's throw from the Cry d'Er gondola lifts and ski area.Located in the heart of the resort, you'll be within walking distance of all amenities, restaurants, stores and activities.It is composed as follows:Rez (ROUTE LEVEL): 1 chalet entrance with direct access to the garage 1 cloakroom-ski depot 1 garage N 1 for 1 car corresponding to the chalet entrance 1 further independent garage N 2 for 1 car 1st floor (21 steps): 1 checkroom between landings and 1 boiler room 1 laundry room with washing machine and tumble dryer 2nd floor (12 steps): 1 w.c. with washbasin to north 1 renovated kitchen open to living/dining room with 4 ceramic hobs, 1 oven, 1 large fridge, 1 dishwasher and 1 microwave oven 1 living/dining room with fireplace, TV and French window opening onto a lovely south-facing terrace with views of the Alps 3rd floor(16 steps): 1 shower room with 2 washbasins and w.c. 1 south-facing bedroom with 1 double bed with balcony access 1 south-facing bedroom with 1 French single bed with balcony access 1 south-facing bedroom with 1 double bed, TV, balcony access and 1 en-suite bathroom with shower, Jacuzzi, 2 sinks and w.c. and 1 adjoining office alcove 1 separate w.c. without washbasin 4th floor (15 steps): 2 south-facing bedrooms with 1 French single bed 1 shower room with w.c. and washbasin Linen, crockery, telephone, unlimited internet.*...

  • Balcony / Terrace
  • Pets allowed
  • View
Travel time
-
1 / 13
CHF 2,650.–
5.5 rooms122m² living space
Südweg 15, 5612 Villmergen

Brand new home in new splendor

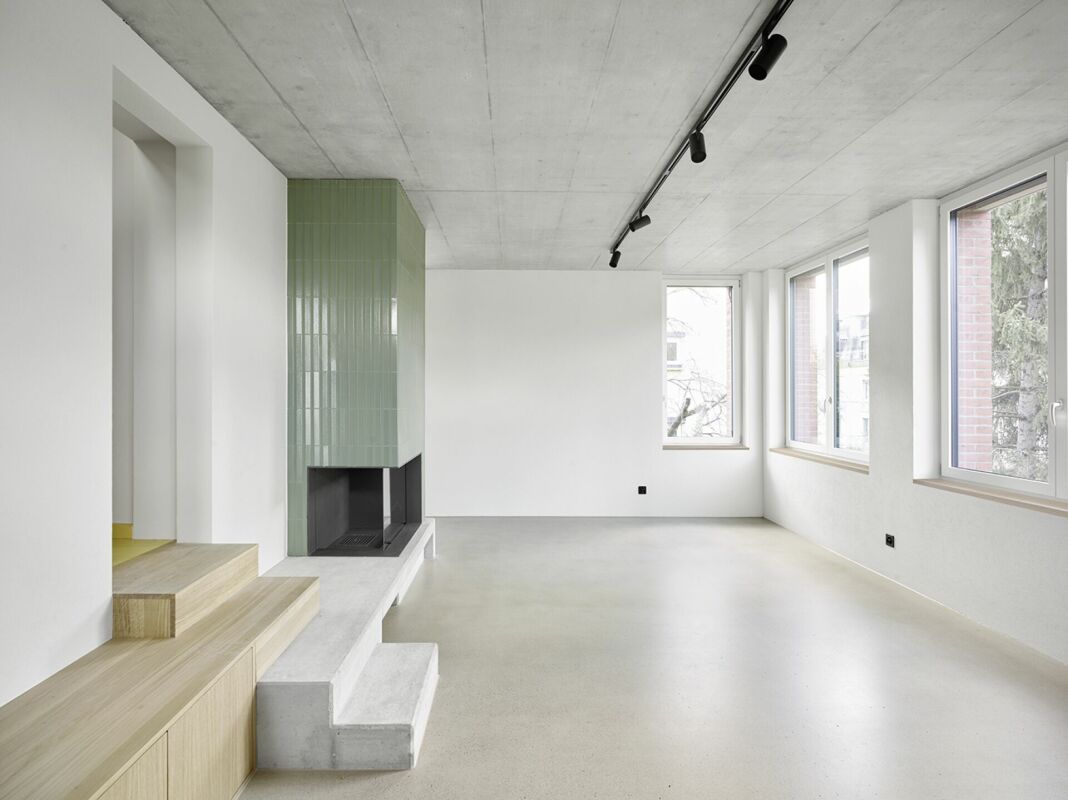
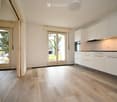
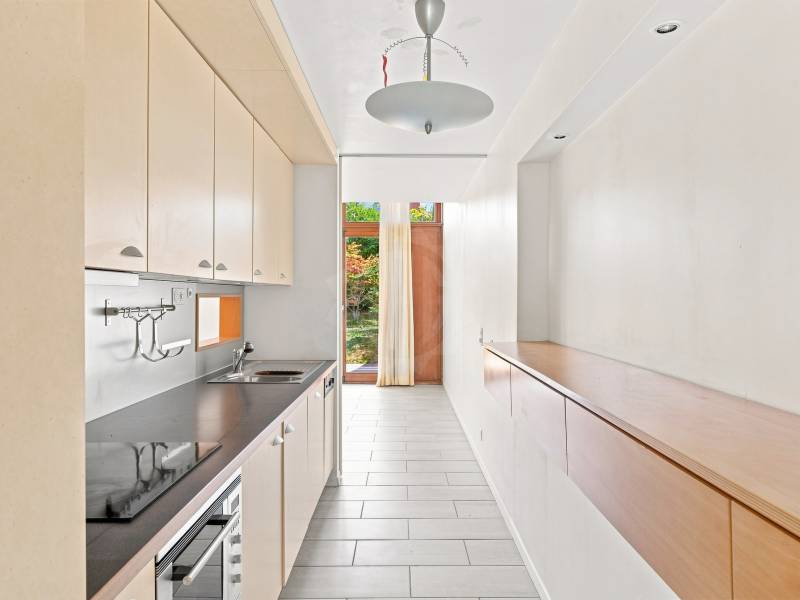
Rennovated single-family house with garden and double garageThis 5.5-room single-family house with 122 m² of living space on two floors in a quiet location on Südweg in Villmergen was completely renovated in 2024 and presents itself as practically new despite being built in 1967. Those who value high-quality materials, modern technology, and a well-thought-out overall concept will feel at home here from the very first minute.The heart of the apartment is the new, high-quality kitchen with a natural stone countertop, glass backsplash, and brand-name appliances from Siemens (dishwasher, oven, fridge/freezer combination, and induction cooktop with cooktop extractor). The two bathrooms were completely renovated - with high-quality sanitary appliances, large-format tile flooring, and illuminated mirror cabinets with LED lighting.The living and sleeping rooms convince with new oak parquet flooring as well as freshly plastered and painted walls. Some of the windows have been replaced with new, well-insulated plastic windows with triple glazing; the remaining windows are the original wooden windows with double glazing. The renovation concept is complemented by a completely new electrical installation, new interior doors, and practical built-in cabinets.The house also includes a basement room on the lower floor with a new floor covering, as well as two garages with a forecourt - plenty of space for vehicles, bikes, and storage. The private garden with a seating area invites you to linger outdoors.

Travel time
-
1 / 9
CHF 2,830.–
5 rooms140m² living space
Leuenallee 4C, 4702 Oensingen

Your new home in Leuenfeld Oensingen - 5-room semi-detached house available immediately

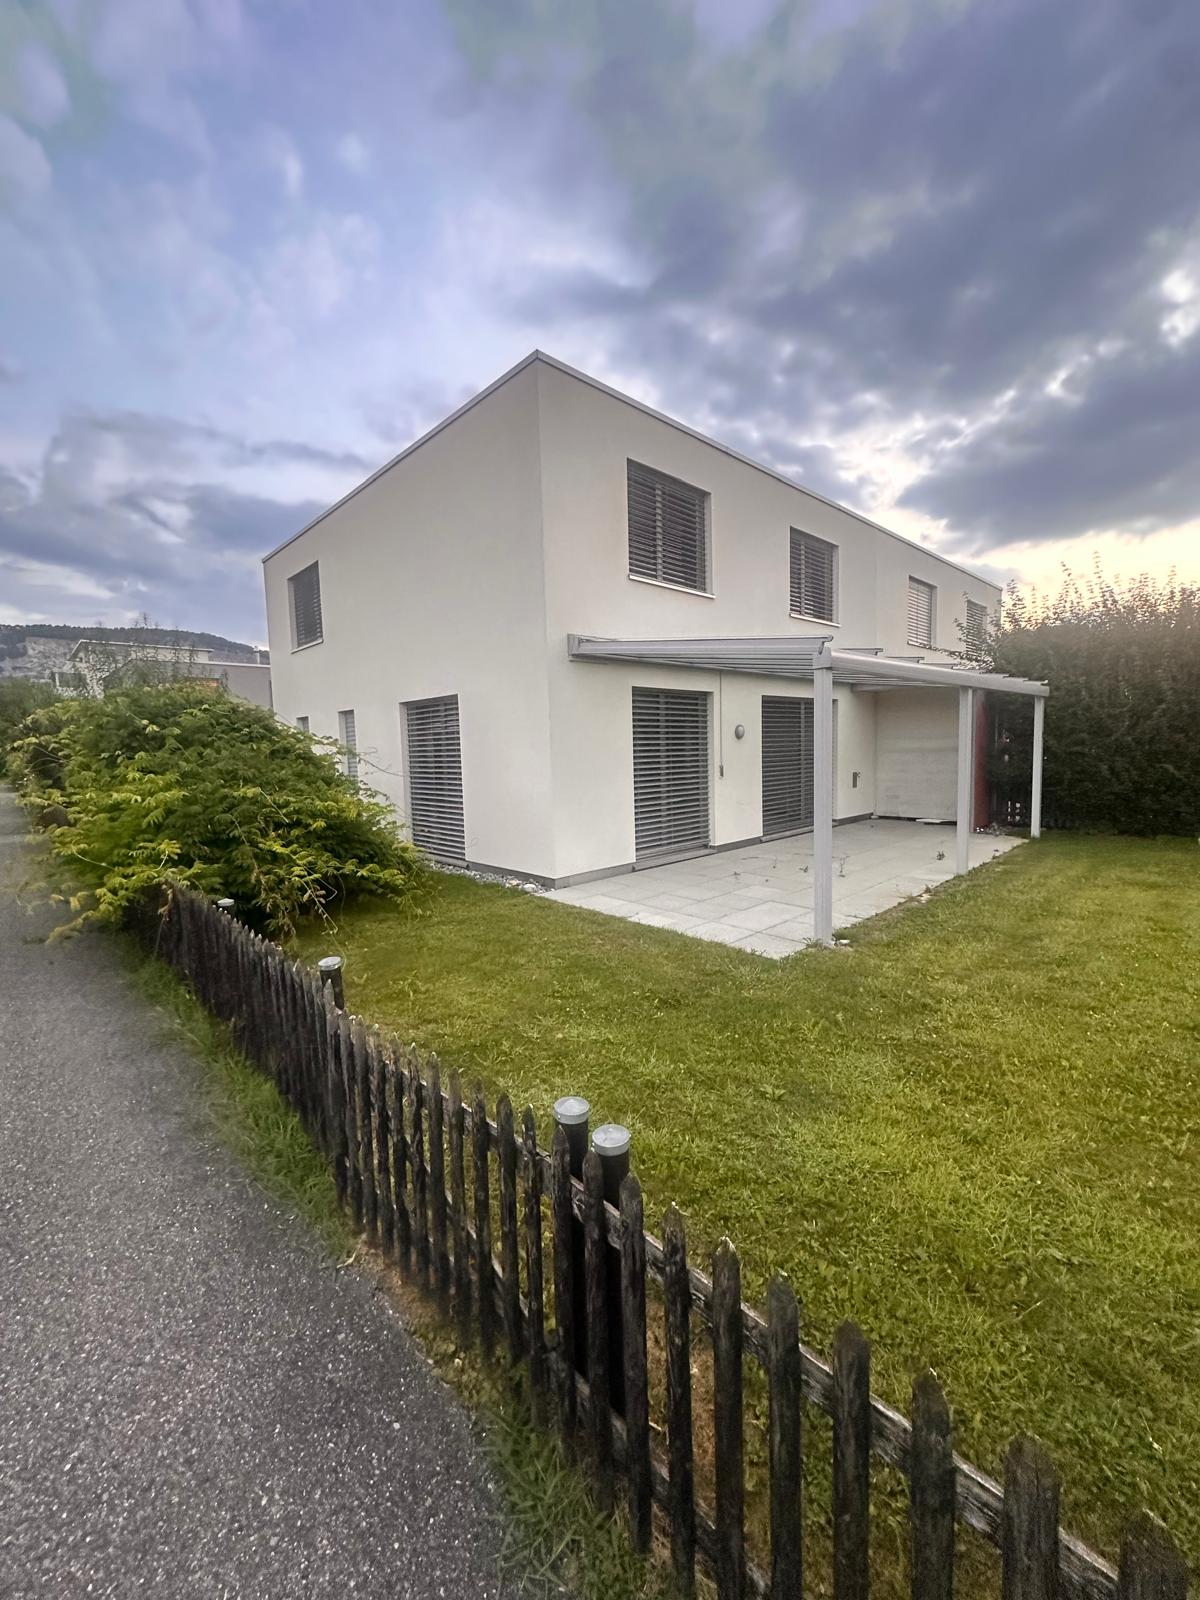
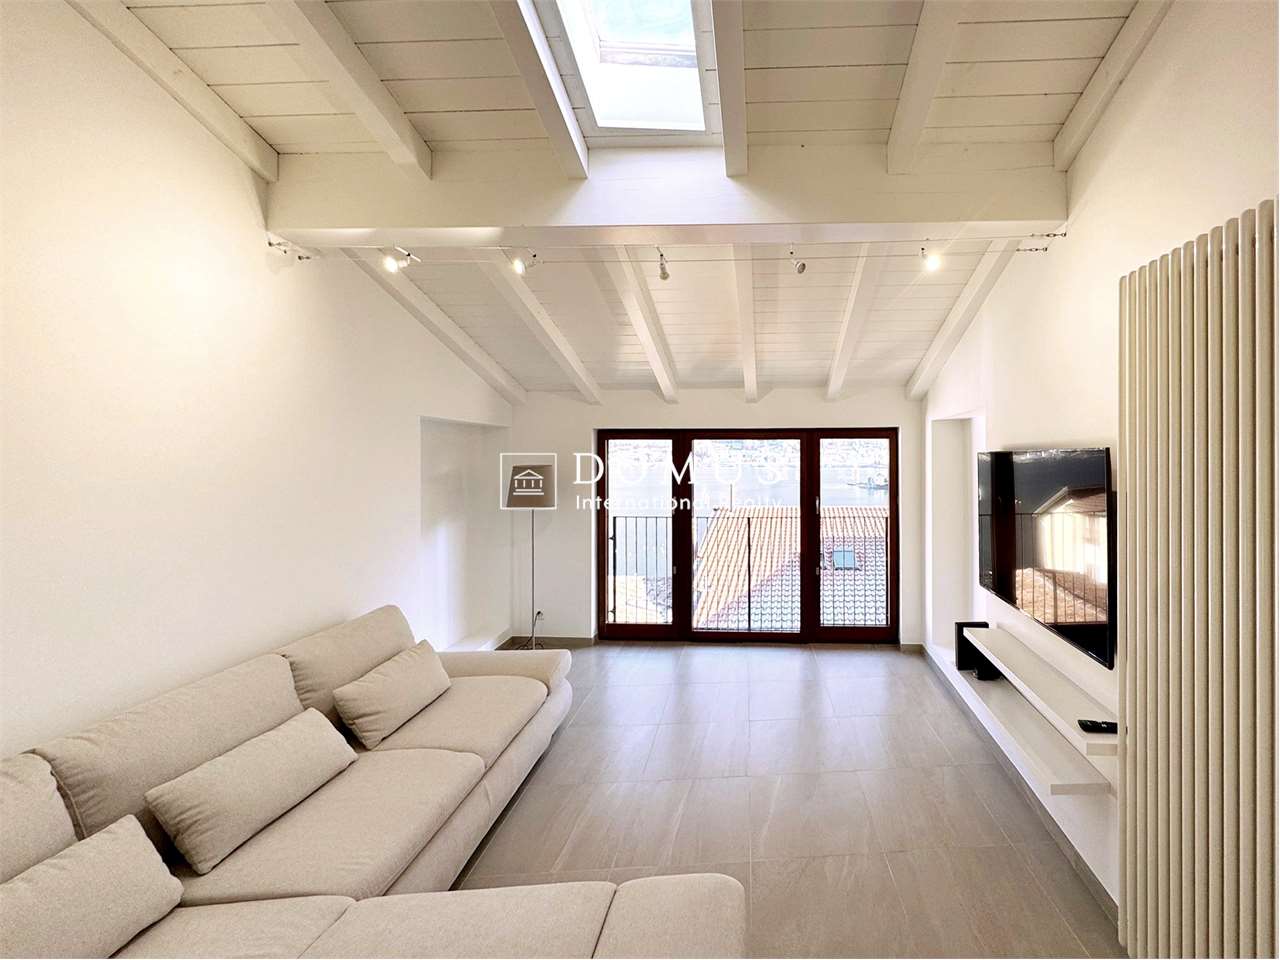
This well-maintained and modernly equipped 5-room semi-detached house offers approximately 140m² of living space, two floors, and a garden of over 200m², providing plenty of space to feel at home. A spacious garden, high-quality equipment, and the quiet, family-friendly location make this home particularly attractive.The highlights at a glanceBright & modern living roomsSpacious, light-filled rooms with bright wooden floors and large-format ceramic tiles create a modern and pleasant living atmosphere.High-quality kitchenThe stylish kitchen with a marble kitchen island is extensively equipped and includes, among other things, a Quooker, integrated coffee machine, oven with microwave function, large refrigerator and freezer, as well as practical and partially smart solutions.Bathroom & guest toiletThe spacious bathroom has a bathtub, glazed shower, and double sink. It is complemented by a modern guest toilet and a Samsung washing machine and a tumble dryer with smart functions.Garden & outdoor areaThe spacious private garden with a covered seating area and electric sunshade offers plenty of space to relax, enjoy, and play. For added living comfort, all windows are equipped with practical, sliding insect screens.Practical for everyday lifeA built-in closet in the entrance area provides storage space. Directly next to the entrance door, there is also a large covered storage area, ideal for bicycles, mopeds, and the like. The house is also barrier-free accessible.A garage space (with charging station) for CHF 120.–/month can be rented additionally. Further parking possibilities are available depending on availability.Leuenfeld = a village in the villageLeuenfeld offers a combination that is rarely found: quiet living and numerous offers directly in the quarter. Swimming pond, several playgrounds, kindergarten, doctor's center, eye doctor, physiotherapy, fitness, and shopping facilities belong to the settlement or are in the immediate vicinity.The traffic connection is also convincing: The bus stop is only about 1 minute's walk, the Oensingen train station about 6 minutes' walk away. The highway entrance and exit can also be reached in a few minutes by car.A home for all those who want to combine modern living, their own garden, short distances, and a family-friendly environment.Curious? Feel free to arrange a viewing appointment and convince yourself personally of this special home!
Travel time
-
1 / 26
CHF 8,900.–
6 rooms198m² living space
Mutschellenstrasse 5, 8002 Zürich

Your new home in Zürich-Enge - stylish, urban and full of character

In a sought-after location in Zurich's district 2, this exceptional townhouse combines historic charm with modern architecture and high-quality living comfort. The extensively renovated property impresses with light-flooded rooms, a well-thought-out floor plan, stylish materials, and a spacious outdoor area with versatile usage possibilities. A unique home for all those who want to combine urban living with privacy, design, and high quality of life. Highlights of the house Ground floor • Spacious entrance area with practical, lockable wardrobe • Modern kitchen with gas stove, kitchen island, and plenty of storage space • Separate pantry directly next to the kitchen • Direct access from the kitchen to the spacious outdoor area with enough space for a dining table and cozy outdoor stays • Guest toilet on the ground floor 1st floor • Spacious and bright bedrooms • Bathroom with shower, bathtub, and toilet • Washing machine and dryer • Sunny terrace with plenty of space to linger 2nd floor • Practical home office niche • Spacious bedroom • Bathroom with shower and toilet • Custom-made built-in closets with plenty of storage space Basement • Multi-purpose studio • Separate toilet in the studio area • Separate access to the studio as well as direct access to the spacious outdoor area • Spacious cellar and storage area • Bicycle parking spaces directly in front of the house Location • Infrastructure: Excellent public transportation connections with Enge train station, tram and bus lines in the immediate vicinity. The city center, the main train station, and Zurich Airport are quickly accessible. • Education and family: Kindergartens, schools, and further education opportunities are located in the surrounding area and are easily accessible. The quarter offers an attractive and family-friendly living environment. • Leisure activities: Lake Zurich, the lake promenade, and numerous green and recreational areas are within short distance. Diverse sports, leisure, and cultural activities round off the high quality of life. • Local amenities: Shopping facilities for daily needs (Migros, Sihlcity, etc.), restaurants, cafes, and various service providers are located in the immediate vicinity. The Sihlcity shopping center is within a few minutes' reach. This special property is best experienced on site. We look forward to showing you your new home in person.

Travel time
-
1 / 13
  • Balcony / Terrace
  • View
  • Parking space
CHF 9,880.–
7.5 rooms315m² living space
Chemin du Grand Clos, 1092 Belmont

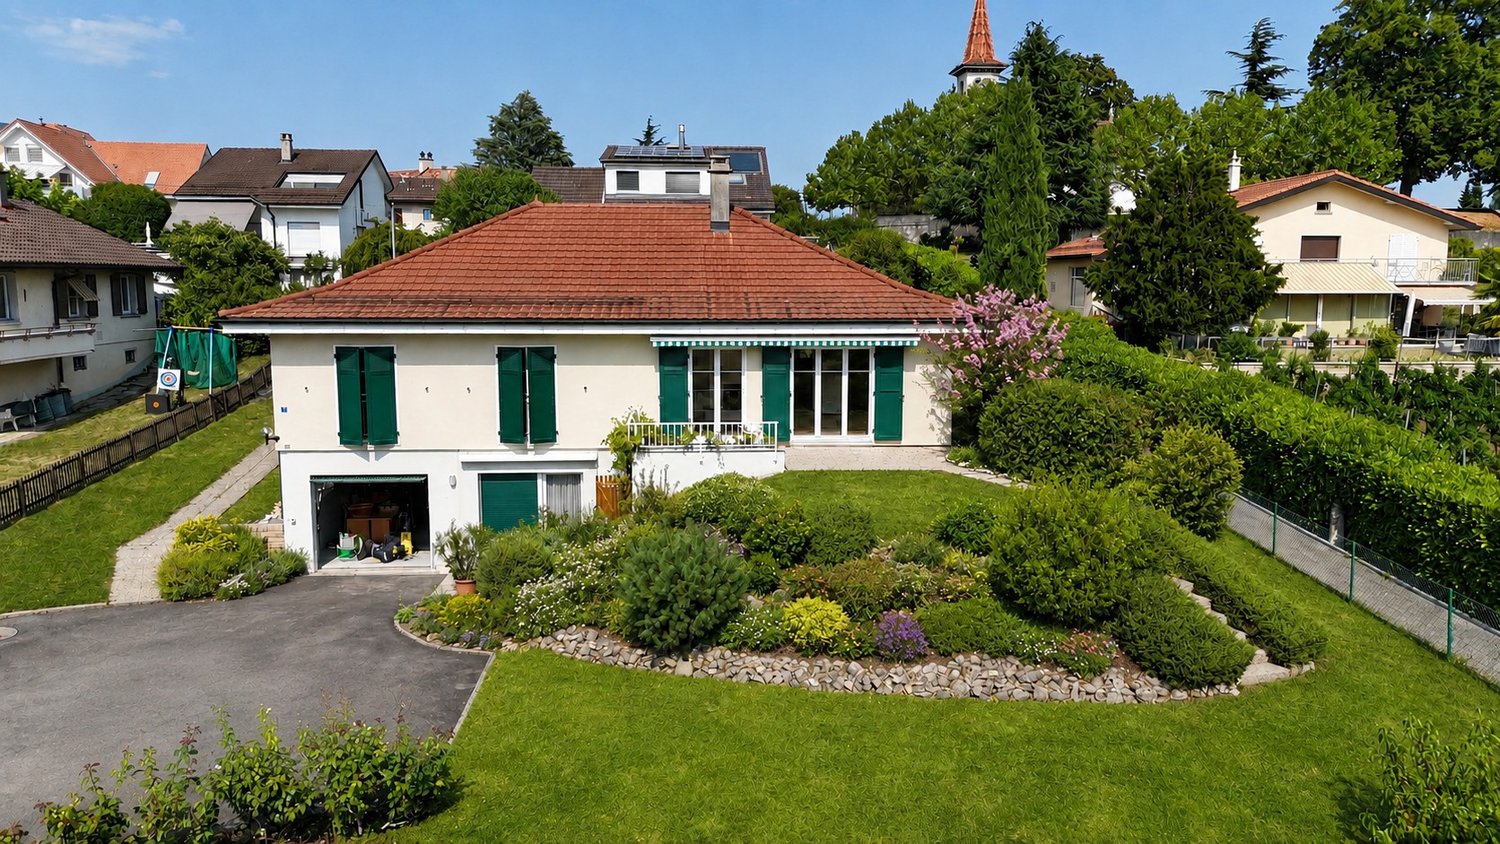
Splendid individual villa with 7.5 rooms and breathtaking views!

Perched on the hill, the northern part of Belmont-sur-Lausanne is dotted with beautiful villas surrounded by vast gardens. You will also appreciate the forest trails that crisscross the neighborhood to reach the surrounding countryside. In a sought-after residential area of Belmont-sur-Lausanne, this elegant contemporary villa built in 2020 offers a privileged living environment just a few minutes from Lausanne. With a generous surface area spread over four levels, this 7.5-room property seduces with its brightness, beautiful volumes, and high-quality finishes. The living spaces open onto a terrace and balconies offering a superb view of Lake Geneva and the Alps. The villa is composed as follows:- An entrance with visitor toilet- A large living room with fireplace, terrace, and breathtaking views- A fully equipped kitchen1st floor:- Two beautiful bedrooms with built-in closets and bathroom/showerGround floor:- Three bedrooms with garden access- Two bathroomsBasement:- A large heated room- A laundry room with professional machine- Two cellars Outside:- A beautiful garden with terrace- A private forest- Four outdoor parking spaces, including two covered ones- In addition to the rent (water, electricity, lawn mowing, outdoor parking, and maintenance contract) Built to current standards, it benefits from a heat pump, excellent energy performance, and high-end multimedia infrastructure. The shops and primary school are accessible on foot, while the main private and international schools are just a few minutes away by car.

  • Balcony / Terrace
  • View
  • Parking space
1 / 13
  • Balcony / Terrace
  • View
CHF 9,900.–
10 rooms315m² living space
Avenue de Croix-de-Rive, 1028 Préverenges

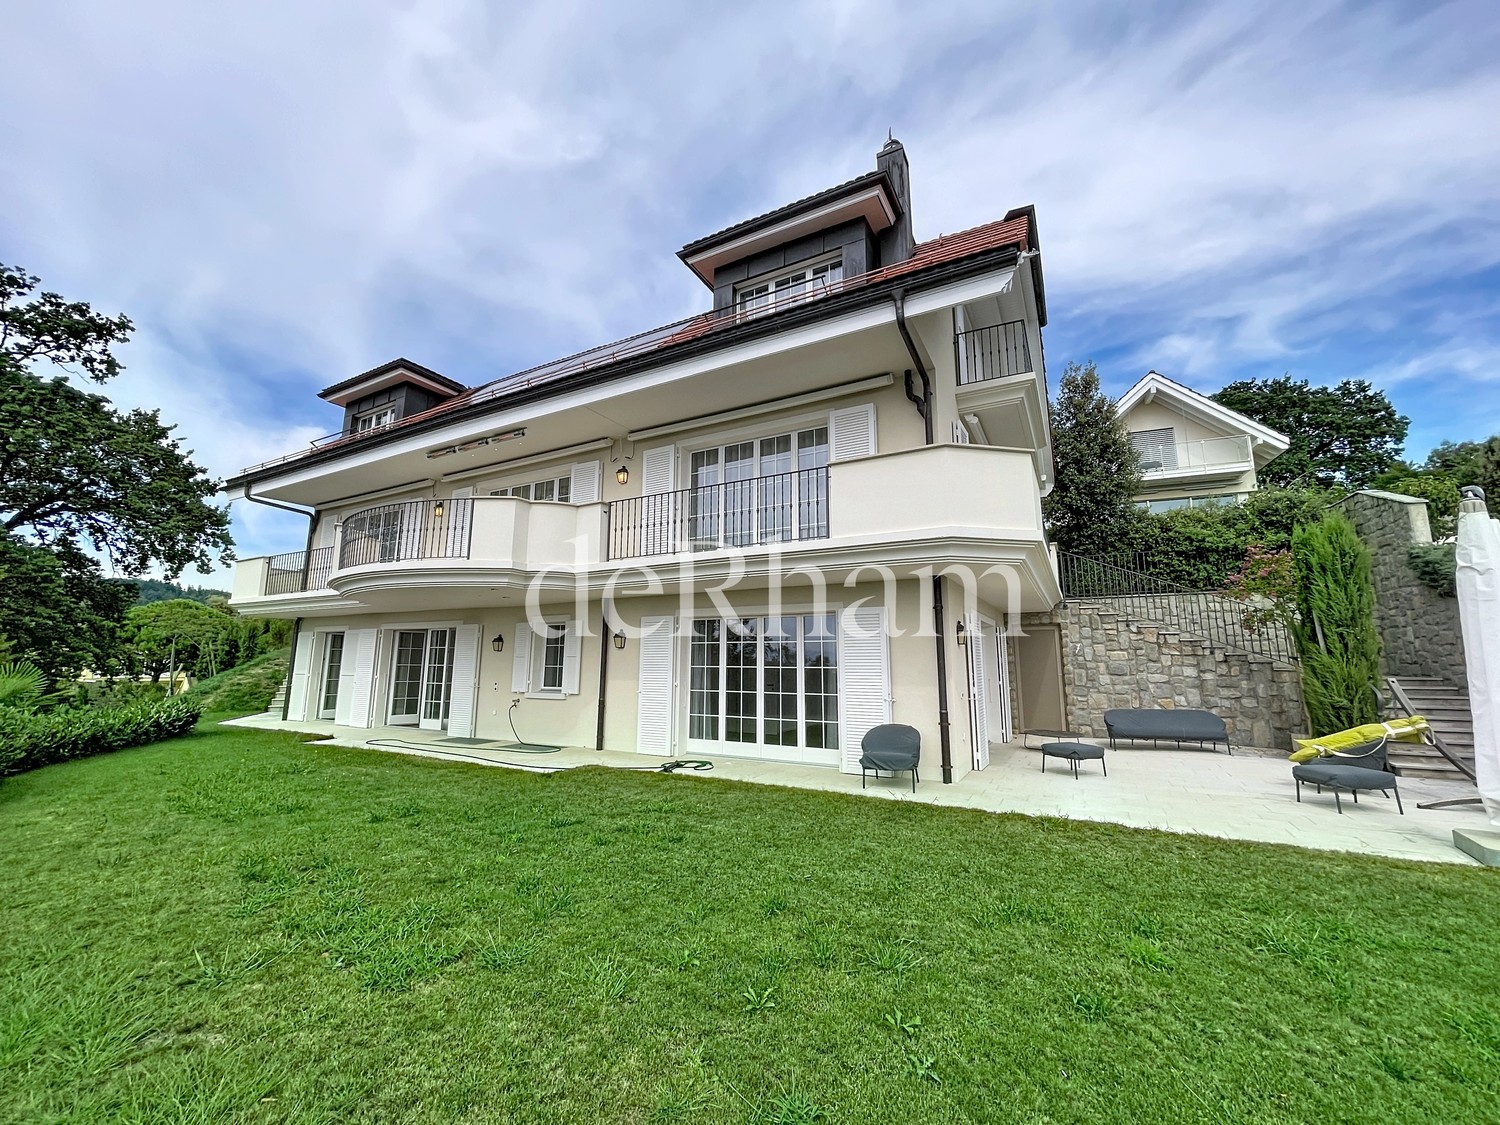
Beautiful individual villa just a stone's throw from the lake!
Between lake and quietness, Préverenges charms with its peaceful atmosphere and immediate access to Lake Geneva, offering a living environment as rare as it is sought after. Ideally located in a privileged environment, this property benefits from a beautiful situation just a few steps from the lake. In the heart of a green and quiet residential area, it offers a harmonious living environment, blending elegance, space, and nature. Built on three levels above ground and completed by a basement, this villa offers generous volumes with a living area of approximately 315 m² and a useful area of 472 m². The house is distinguished by:- Spacious living areas bathed in natural light- A fluid and functional distribution- Four spacious bedrooms- Two elegantly appointed bathrooms- A 5th bedroom or a multipurpose space on the top floor with a bathroom- A multipurpose basement including a bedroom, direct access to the garage, a cellar, storage spaces, and a laundry room A well-maintained garden and a large terrace with a lake view offer an ideal setting to relax or receive guests. A rare property, combining calm and quality of life, close to amenities and main axes. The property benefits from quick access to the main axes: highway in 5 minutes, Morges in 5 minutes, and Lausanne in just 10-15 minutes, perfectly combining tranquility and urban proximity. This rental does not accept animals.Individual charges (hot water, heating, garden maintenance) A visit is imperative!

  • Balcony / Terrace
  • View
1 / 14
CHF 3,550.–
5.5 rooms144m² living space
Fägswilerstrasse 39, 8630 Rüti

Charming 5.5-room single-family house with fireplace and garage

Discover this beautiful detached single-family house at Fägswilerstrasse 39 in Rüti. The lovingly maintained house offers spacious accommodation on 144 m² of living space and impresses with its authentic charm combined with modern comfort.The house convinces with the following highlights: • The house offers two garage parking spaces as well as four additional outdoor parking spaces. • New kitchen appliances: The kitchen has a new oven, steamer, refrigerator, and dishwasher. • The fireplace in the living area creates a cozy atmosphere. • A sunny, spacious terrace and balcony invite you to linger outside. • The developed and insulated attic offers many possibilities for use, such as a studio or office. • An infrared sauna provides relaxing wellness moments in your own home. • It is possible to rent the adjacent garden (90m²) for CHF 350.00. • Heating is provided by a new pellet heating system (July 2026) Location and surroundings: The house is located in a quiet and sunny residential area in Rüti. The bus stop "Würzhalde" can be reached in five minutes. The proximity to the train station allows for an excellent connection to the region. This unique single-family house is available from 01.06.2026 and is perfect for families who appreciate quiet living in the countryside without having to sacrifice good transportation links. The house is also ideal for combining living and working.Let yourself be enchanted by this unique home. We would be happy to arrange a viewing with you.

Travel time
-
1 / 12
CHF 4,750.–
7.5 rooms240m² living space
Tulpenweg 52, 3098 Köniz

Spacious single-family house with garden paradise

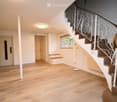
In a popular and family-friendly residential area in Köniz, this beautiful single-family house awaits you. Thanks to the good infrastructure and direct public transport connection, you can enjoy a high quality of life on the outskirts of the city of Bern. The house convinces with a spacious space offer and its own garden, which offers a lot of space for relaxation and leisure. After a partial renovation, the property presents itself in a well-maintained condition. The room layout at a glance: Ground floor: - spacious entrance area with wardrobe and guest toilet - representative foyer with curved staircase and space for a lounge area - the modern kitchen as well as the dining and living room can be flexibly connected or separated thanks to sliding doors Upper floor: - guest room with its own shower and toilet - separate bathroom with shower and toilet - study/office for home office possibility - five more bedrooms, some with vinyl floors in wood look and carpeted floors - separate bathroom with bathtub and double sink Basement: - heated hobby room - heated laundry room with two washing towers - heated double garage - shelter - utility room Further important information: - a passenger elevator conveniently connects the floors - pets are allowed by arrangement - ancillary costs are directly borne by the tenants Have we sparked your interest? Then arrange your individual viewing appointment today. We look forward to welcoming you on site.

Travel time
-
1 / 13
CHF 3,300.–
10 rooms180m² living space
Kirchenbreitestrasse 23, 5734 Reinach AG

Spacious two-family house with garden - ideal for families

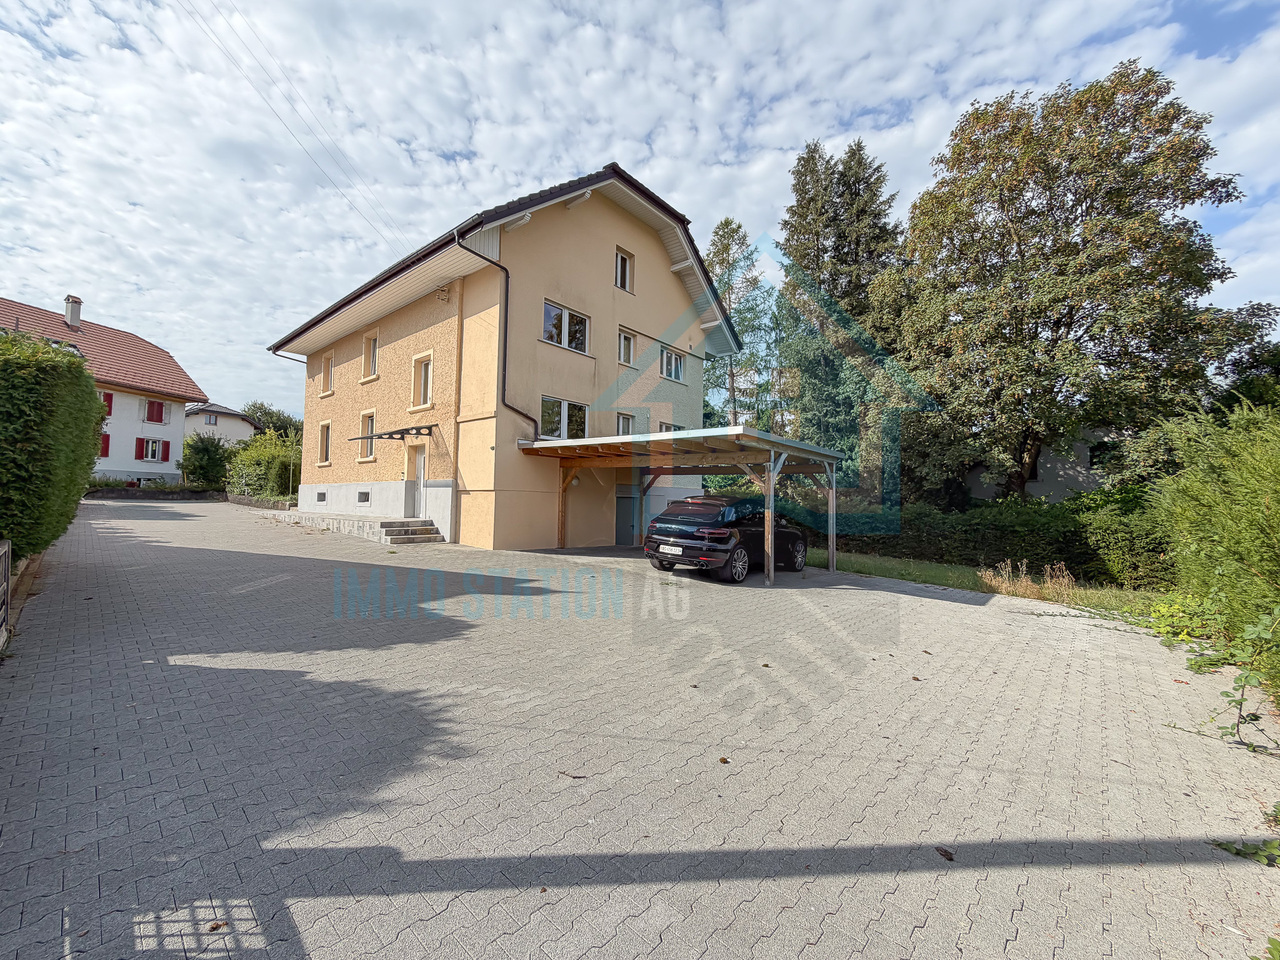
Are you looking for a home with plenty of space for the whole family, a spacious garden, and enough retreat options? This well-maintained two-family house with two separate living units offers ideal conditions for families with children, multi-generational living, or two households that want to live together under one roof and yet have sufficient privacy. The two apartments are spread over the ground and upper floors and offer a total of around 190 m² of living space. Each living unit has four rooms, including a spacious living area, a separate kitchen, a bathroom/WC, and a practical retreat. This provides enough space for bedrooms, children's rooms, home offices, or guest rooms. The spacious garden offers plenty of space to play, relax, and spend time together outdoors. A covered carport and additional storage options for vehicles round out the attractive offer..This offer is convincing due to the following advantages: • Spacious two-family house with two separate living units • Around 190 m² of living space on the ground and upper floors • 4-room apartment on the ground floor with approx. 93.4 m² • 4-room apartment on the upper floor with approx. 96.4 m² • Each apartment has a spacious living area • Two separate and fully equipped kitchens • Two bathrooms with WC • Practical retreat in both living units • Bright and spacious rooms • Spacious garden, ideal for families with children • Pet keeping allowed • Covered carport • Additional storage options for vehicles on the property • Ideal for families, multi-generational living, or two households • Plenty of privacy due to the division into two residential floors Interested?Arrange a non-binding viewing appointment now and convince yourself.Do you want to sell or rent your property?Immo Station AG accompanies you with discreet, competent, and personal advice. We evaluate your property free of charge, develop a tailored marketing strategy, and support you professionally throughout the entire sales or rental process.Support with marketing?Do you want to sell or rent your property? Immo Station AG is happy to support you with the professional preparation and successful marketing of your property. Your object will be presented targeted on over 70 real estate platforms, on social media, and on our own website. Additionally, we actively approach interested parties from our customer and investor database to achieve maximum reach and efficient mediation. This service can be taken advantage of flexibly for a flat rate of CHF 300.- per month. Please contact us for further information or a non-binding consultation.

Travel time
-
1 / 6
  • View
CHF 10,500.–
8.5 rooms350m² living space
Rue du Temple 1, 1814 La Tour-de-Peilz

La Tour-de-Peilz - rue du Temple 1 - magnificent 8.5-room villa

Located in the heart of the charming town of La Tour-de-Peilz, this 8.5-room prestige property stands out for its elegance and high standard. It offers a luxurious and comfortable living experience in a serene and green setting, just a stone's throw from the lake.The lower ground floor welcomes guests with an entrance hall equipped with practical wall-to-wall cupboards. It also includes a separate WC, a wine cellar equipped with shelves for wine enthusiasts, a boiler room, as well as direct access to the underground garage.The ground floor is characterized by a modern, high-end kitchen that opens onto a spacious living/dining room. This central room benefits from a breathtaking panoramic view of the lake and the castle, accentuated by access to a terrace and a peaceful garden. A functional laundry room with washing column, as well as a parental suite with wall-to-wall cupboards and a complete bathroom (bathtub, shower, WC), complete this level.The upper floor consists of four beautiful bedrooms, equipped with wall-to-wall cupboards for optimal storage. Two modern shower/WCs serve this floor.The attic reveals two large rooms under the roofs, with exposed beams that add a certain charm to the space.The villa has been renovated with exquisite taste, combining modernity and comfort, while being located near all the necessary amenities for an easy daily life.The neighborhood, calm and green, offers an idyllic and peaceful living environment. The immediate proximity to the lake invites relaxation and outdoor activities.To complete this exceptional offer, the villa has two indoor parking spaces available at a price of CHF 500.-This property represents a rare opportunity to reside in an exceptional location, combining luxury, tranquility, and proximity to nature and urban amenities.Visit only in the presence of and/or with the prior agreement of Coldwell Banker Swiss Riviera. No document can be transmitted to third parties without authorization.

  • View
Travel time
-

Suggested properties for you based on search results