1590 results - House, chalet, rustico for rent

New building
1 / 14
  • Balcony / Terrace
  • View
  • Parking space
  • +3
CHF 6,600.–
6.5 rooms220m² living space
Öferliweg, 8911 Rifferswil

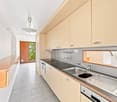
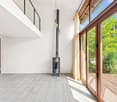
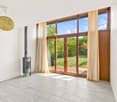
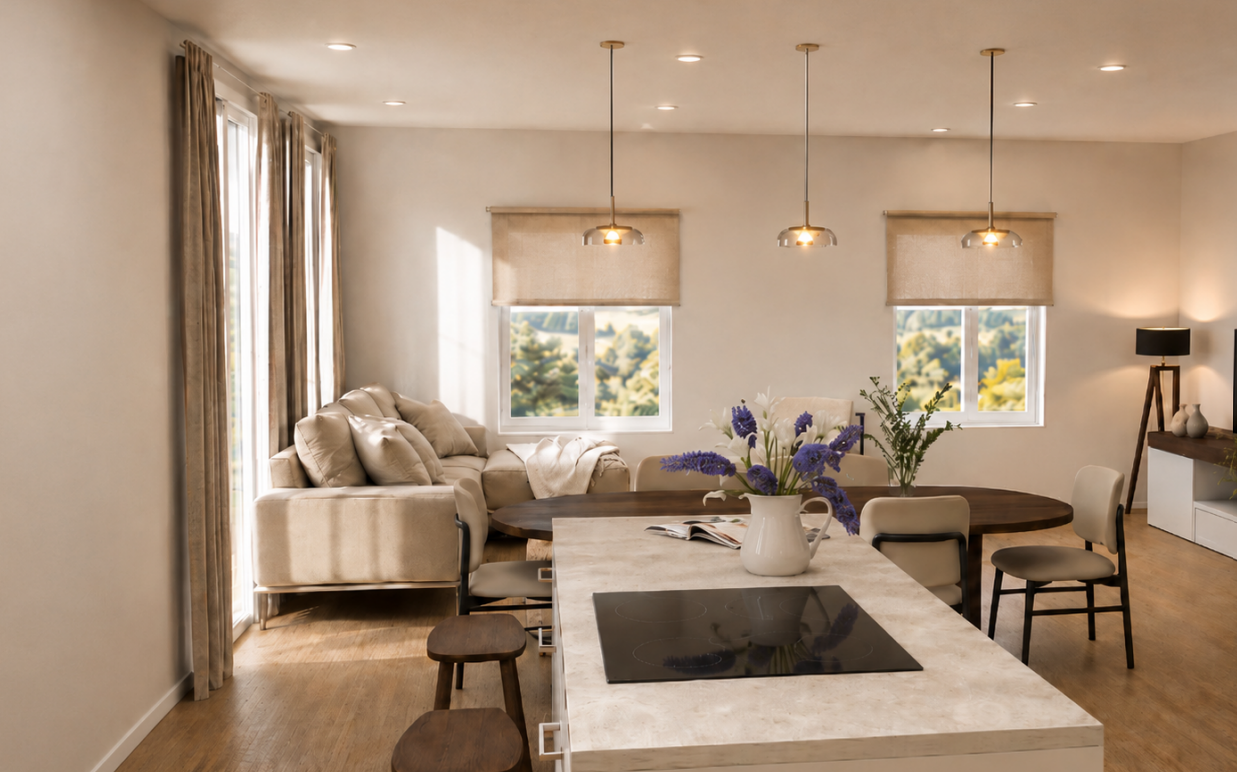

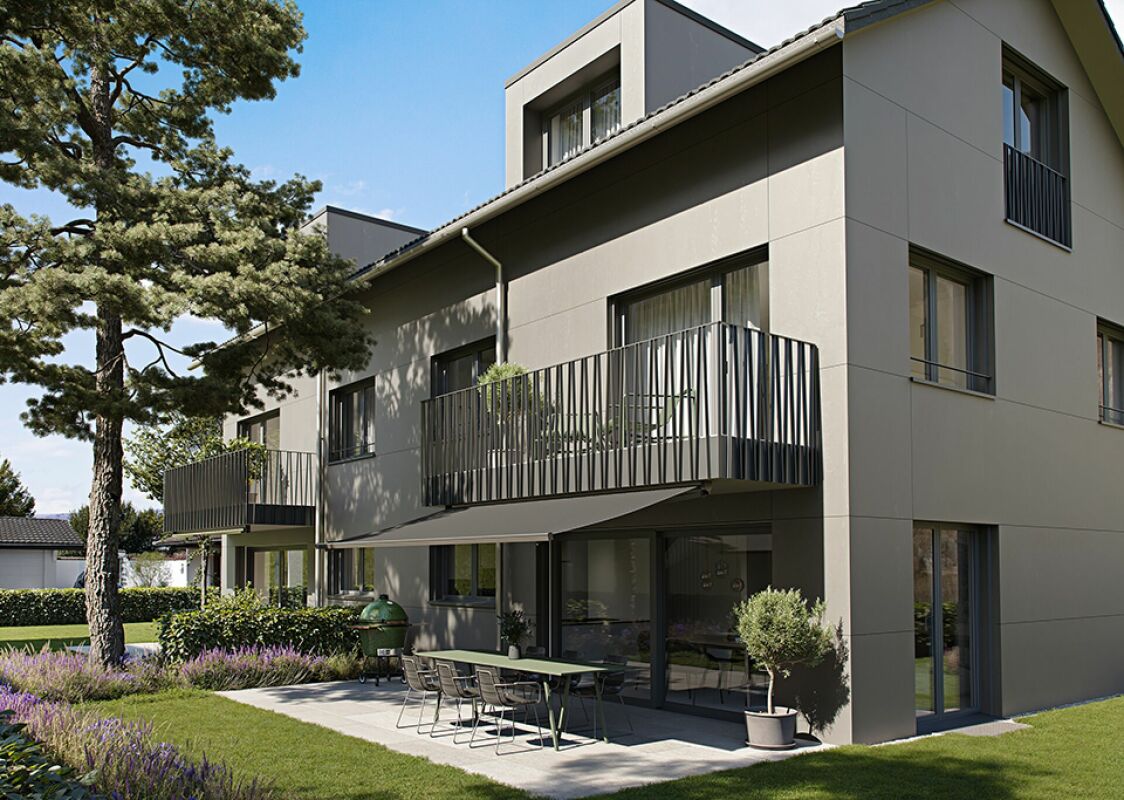
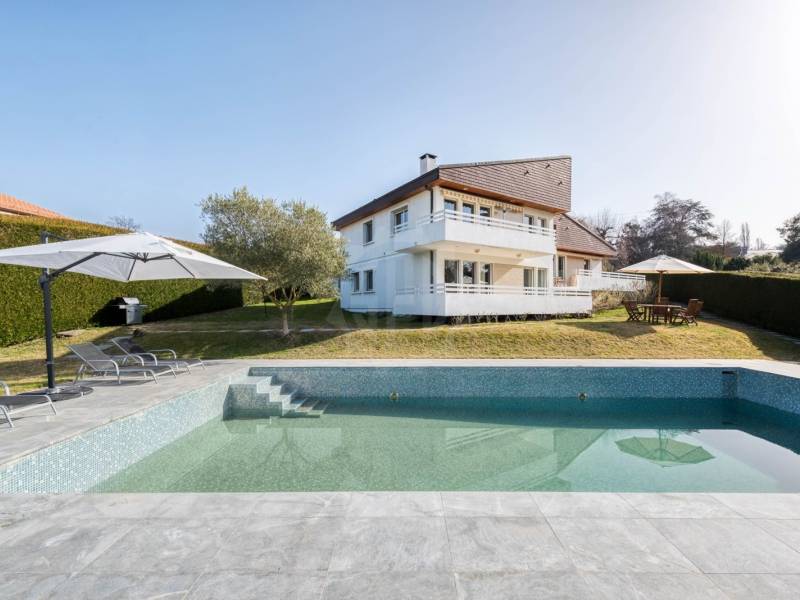
3 Spacious New-Build Row Houses for Rent in Rifferswil

Welcome to these stunning brand new 6.5-room row houses in thecharming village of Rifferswil, ZH, available from January 1, 2027.Built during 2026, each property spans an impressive 220 m² of living spaceacross 4 floors, offering a perfect blend of modern comfort and idyllic ruralliving.These exceptional homes feature: • Elegant Bedrooms: Beautifully designed rooms with large windowsframing scenic views of the surrounding countryside. • 3 Modern Bathrooms: Generously appointed for the comfort of thewhole family. • Private Terraces with Lovely Views: Enjoy the peaceful rural sceneryfrom your own private outdoor space. • Fully Equipped Kitchen: Complete with a dishwasher, steam oven andinduction hob. • Washing Machine: In-house laundry facilities for added comfort. • Parking: Dedicated 2 covered parking spaces included with possiblityof installing electric chargers. A Sunny and Quiet Setting: This property enjoys plenty of sunshine and issituated in a new local street with little traffic. A wonderfully quietenvironment — both day and night — making it an ideal retreat for familiesand those seeking tranquility.Location & Surroundings: Daily essentials are easily within reach: • Volg Supermarket: Just a 4-minute walk away. • Primary School Rifferswil: Only 6 minutes on foot — perfect forfamilies with children. • ISZL - International school 12 mins drive • Bus Stop Ober Rifferswil: A 5-minute walk for easy public transportconnections. These child-friendly, new-build homes are a rare opportunity to enjoyspacious, high-quality living in one of the most peaceful corners of the Zug/ Zurich region.Prices from CHF 6'600 to 7'200 incl. NK & 2 parking placesDisclaimer: The images, renders, and illustrations contained in this brochure are the artist's impressions only, and are intended for illustrative purposes.They are not to be relied upon as an exact representation of the completeddevelopment.

  • Balcony / Terrace
  • View
  • Parking space
  • +3
Travel time
-
1 / 17
CHF 2,850.–
4.5 rooms158m² living space
Meichten 5b, 6147 Altbüron

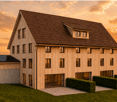
Rental: 4.5-Room Attic Apartment

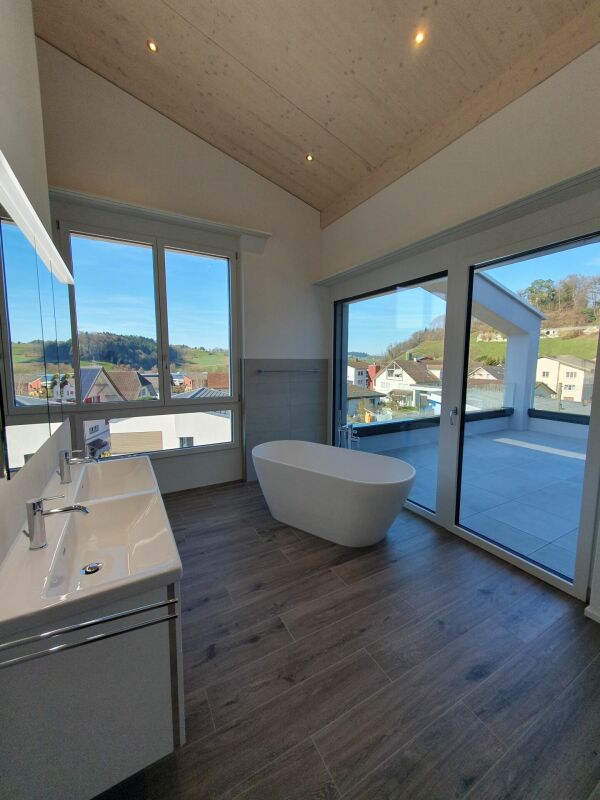
Living at Fürbach - Stylish living in the heart of Altbüron In the idyllic village of Altbüron in the canton of Lucerne, the modern residential building Wohnen am Fürbach is being built. The two newly constructed multi-family houses offer bright, spacious apartments. Here you live modern, comfortably and close to nature. Your new 4.5-room attic apartment for rent!This stylish 4.5-room apartment in its first occupancy convinces with a well-thought-out room layout, a spacious living area, a free-standing bathtub and two balconies. Large windows provide plenty of daylight and a pleasant living climate. The combination of rural tranquility and urban proximity creates a living feeling that is both practical and relaxing. The following highlights await you: • Bright and light-filled rooms • Beautiful large attic apartment • Open kitchen with modern appliances • Modern plank flooring • First wet cell: shower • Second wet cell: shower + dreamy bathtub • Wardrobe in the entrance area • Separate dressing room • Laundry room with its own washing tower (washing machine/dryer) • Two balconies Additional comfort: • Large bicycle storage room (communal room) • Own cellar compartment • Parking spaces in the garage can be rented for 120 CHF per parking space The property is located in the center of Altbüron - quietly situated and yet easily accessible. Shopping facilities (Spar), post office, bakery with café, school and playground are within walking distance.The A2 Dagmersellen motorway junction is only 12 km away. Langenthal can be reached by car in 12 minutes and Sursee in 24 minutes, the city of Lucerne in 50 minutes, Bern and Zurich in one hour. With public transport, you can reach Willisau, Reiden or Langenthal in short intervals.Quality from traditionThe residential building is a project of Steiger Immobilien AG, a family-owned company with long-standing experience, which has stood for quality, competence and reliability since 1961.Interested?We look forward to your contact.info@steiger-ag.ch / 041 926 00 40

Travel time
-
1 / 8
  • Balcony / Terrace
  • Parking space
CHF 2,900.–
6.5 rooms290m² living space
Via i Quadra, 6986 Novaggio

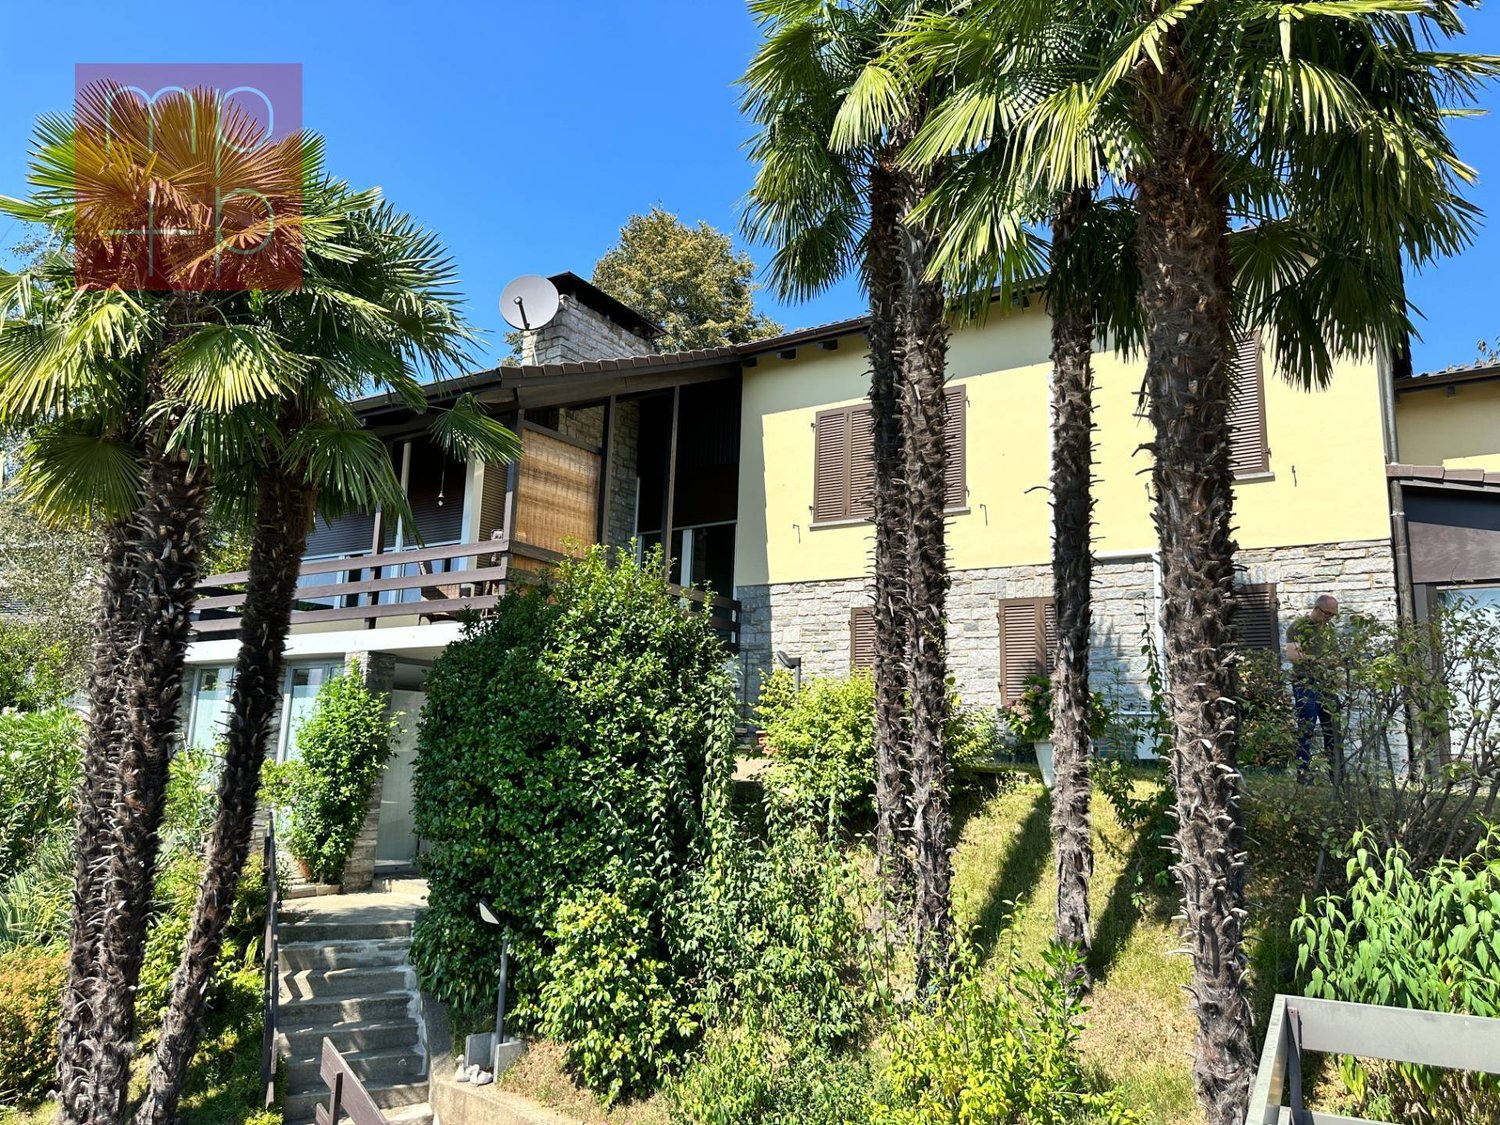
Single-family house - Novaggio

A Novaggio in a very quiet and sunny residential area, we rent a HOUSE of 6.5 rooms in traditional style, with a dominant position and panoramic views of the Gulf of Caslano and the surrounding mountains up to Monte Rosa. The gross floor area is approximately 290 sqm and the net habitable area is approximately 175 sqm, divided into: Ground floor: Portico, spacious entrance hall, technical room and laundry room, cellar, storage room, stairs. Adjacent external room with 2 oil tanks of 2000 liters each. Raised ground floor: 3.5-room apartment consisting of entrance hall, bedroom, shower-WC with window, separate kitchen, living room, tavern-winter garden with fireplace, heated and with access to the garden. 1st floor: entrance hall, guest toilet with window, living-dining room with fireplace, beautiful covered panoramic terrace and paved in granite, from which you can also access the garden via a convenient staircase, separate kitchen with access to the other covered terrace with sun awning and to the garden. 2nd floor: entrance hall with wall cabinets, 1 double room, shower-WC with window, master bedroom with en-suite bathroom with bathtub, shower, window and skylight, mosquito screens. Aluminum windows with double glazing; beautiful parquet floor in most rooms; air conditioning in the living room and bedrooms; oil heating with radiators. Expenses (heating, electricity, water, etc.): approximately CHF 500.-/month. Large terraced garden with ornamental plants, 2 garages with automatic gates, 2 parking spaces in front of the garages and terrace above the garages with a tool shed. Monthly rent: CHF 2'900.- + CHF 100 as a deposit only for sewage, water and waste. The rest of the expenses are directly borne by the tenant.

  • Balcony / Terrace
  • Parking space

Find a new tenant for free

Create a free listing on Homegate to find the perfect next tenant for your apartment in no time at all.

List your property now
1 / 14
CHF 5,890.–
6.5 rooms
Bahnhofstrasse 50, 8854 Siebnen

Upgrade your Living! Single-family house with high construction standard and many extras

Open Days: Friday, August 28th from 5:00 pm to 6:30 pm and Saturday, August 29th from 10:30 am to 12:00 pm. Completely non-binding and without appointment. We look forward to your visit.The modern and timeless new building "Astoria" in Siebnen-Wangen includes a multi-family house with seven rental apartments and commercial spaces with a total area of 346m². The project is complemented by a semi-detached single-family house, which is also offered for rent. The thoughtfully designed single-family houses convince with modern architecture and generous space ratios - ideal for families with up to three children. Access is comfortable via the underground garage with two parking spaces directly in front of the house entrance or alternatively via the main entrance in the courtyard of the building.Already when coming home, the high living comfort is evident: from the underground garage, you can access the house entrance in the basement directly. This offers sufficient storage space for wardrobe and shoes, as well as a laundry room, a cellar, and a heated and spacious hobby room. Via the staircase, you can reach the upper floors. The ground floor impresses with an open and generous room layout with flowing transitions between kitchen, living, and dining areas. The modern kitchen is equipped with high-quality appliances and offers ideal conditions for everyday life and social moments. The living and dining area can be flexibly furnished and offers plenty of space for individual design. This floor is complemented by a wardrobe in the entrance area, a cloakroom, and a guest toilet. The partially covered seating area and the south-facing garden also offer plenty of space and sun to enjoy life. On the upper floor, there are three bedrooms and a bathroom with a bathtub and shower. One of the rooms also has a south-facing balcony. The attic offers further possibilities for use and can be set up as a spacious master bedroom with dressing room and separate bathroom with shower.

Travel time
-
1 / 13
CHF 5,900.–
6 rooms240m² living space
A Bussigny-près-Lausanne, 1030 Bussigny-près-Lausanne

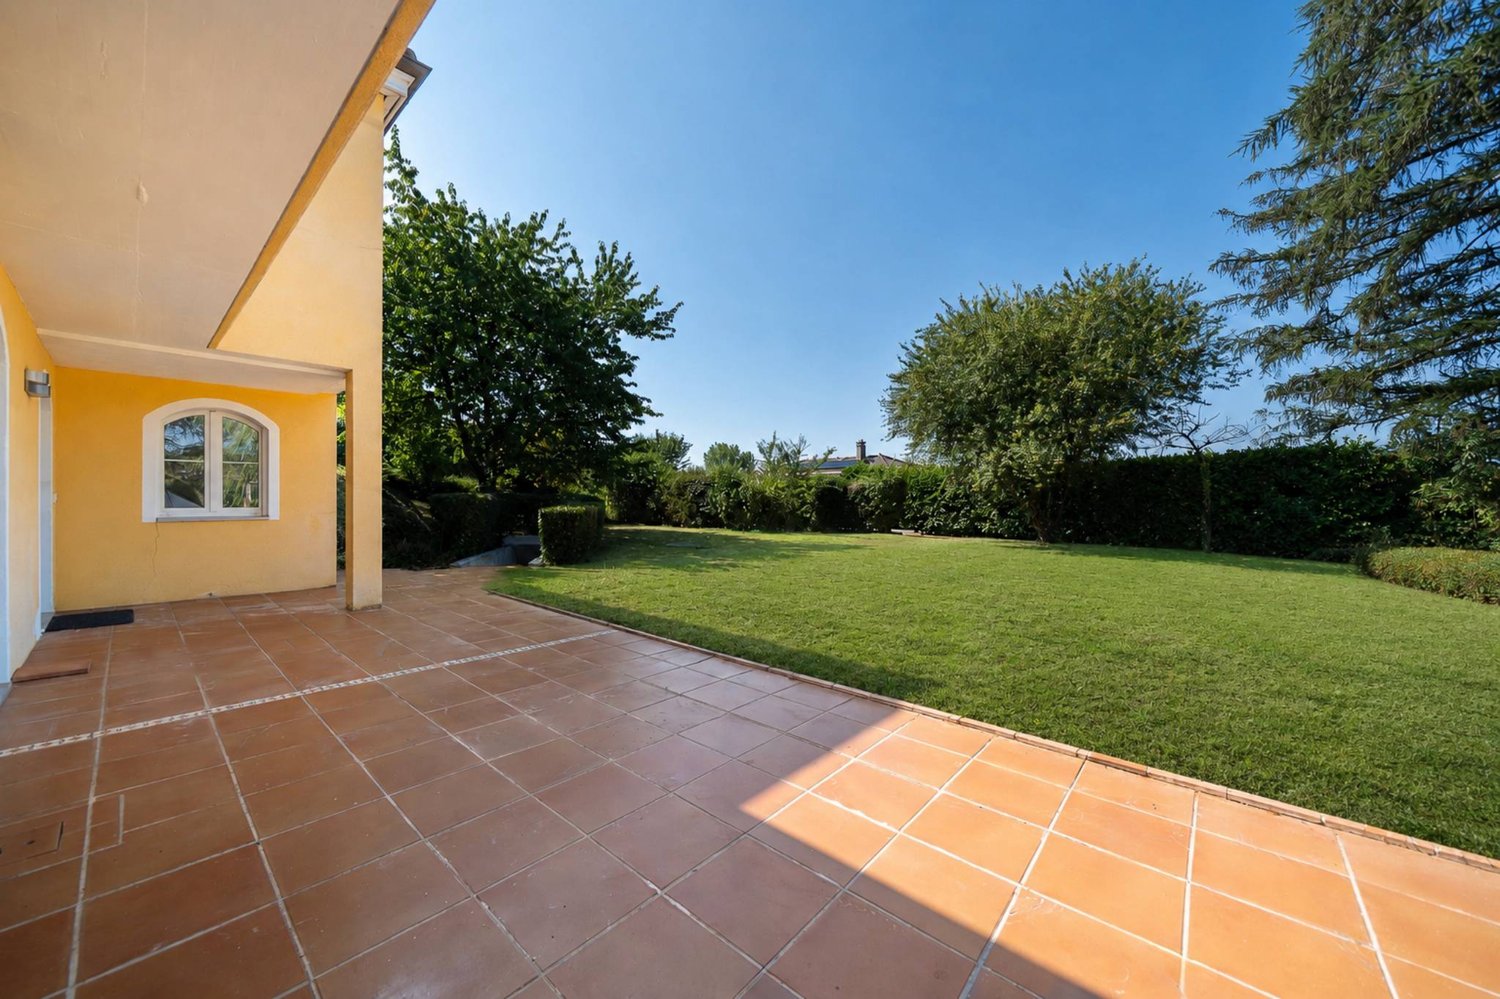
A rare villa with Mediterranean charm

From the very first moments, this individual villa of approximately 240m2 of living space seduces with its architecture inspired by Mediterranean houses and its unique atmosphere.Nestled in a calm and green residential environment, it offers a true haven of peace, while remaining in immediate proximity to amenities and the city center.It has a large, carefully landscaped private garden, a true green jewel inviting relaxation and convivial moments. Each space has been imagined to fully enjoy the sweetness of life, with family or friends, in a framework as elegant as it is warm.The property consists of the following: Lower ground floor: - Private garden and spacious terrace- Independent family entrance - Entrance hall with wall cabinets - 3 bedrooms with terrace access- A shower room/WC- A heated, convertible room that can serve as an office, playroom, cinema, fitness room, etc. - Technical room - A spacious cellar with PC hideawayUpper ground floor: - Entrance hall with wall cabinet - Spacious living room with fireplace and access to the second terrace - Open, fitted kitchen opening onto the dining room and with access to two terraces - Laundry room with washing columns and sink- Separate WC - 2 terraces with access to the garden1st floor: - Distribution hall- 1 bedroom - Separate WC - Parental suite with shower room/WC, dressing area, and access to the balcony Annexes: - Double garage with shelves and several outdoor parking spaces Net rent: Fr. 5'900.-Individual charges: extraGarage and outdoor parking: IncludedFor visits, please contact Bernard Nicod SA - Service VIP at 021/331.17.53

1 / 13
CHF 2,650.–
4 rooms
Biderstrasse 40, 3006 Bern

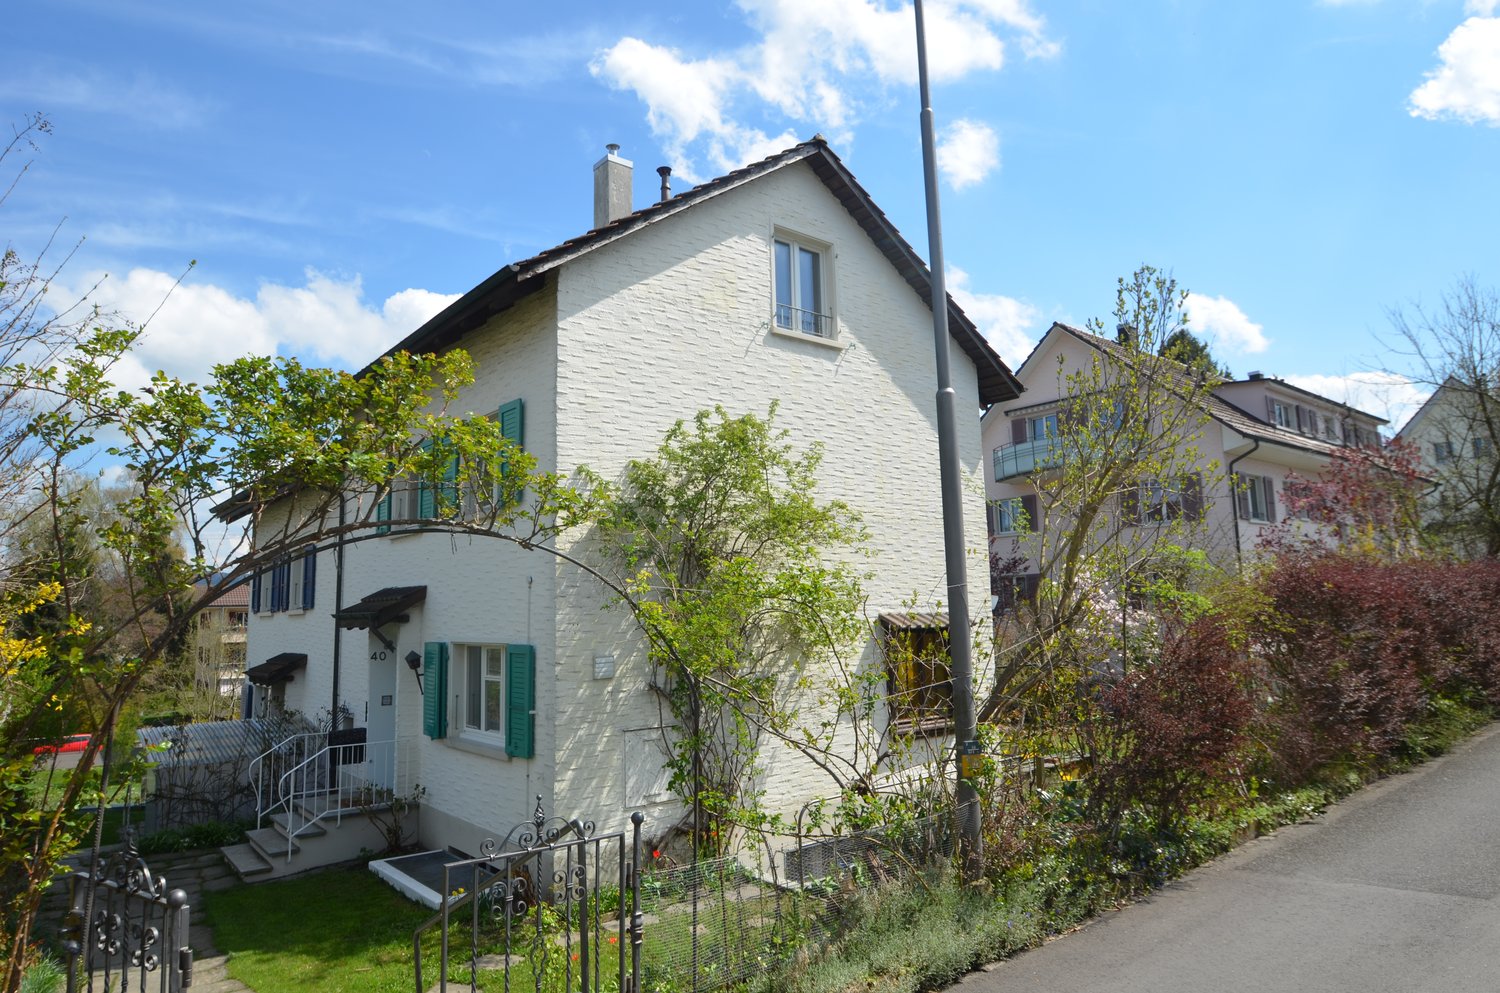
Charming 4-room semi-detached house with sunny garden in quiet residential area

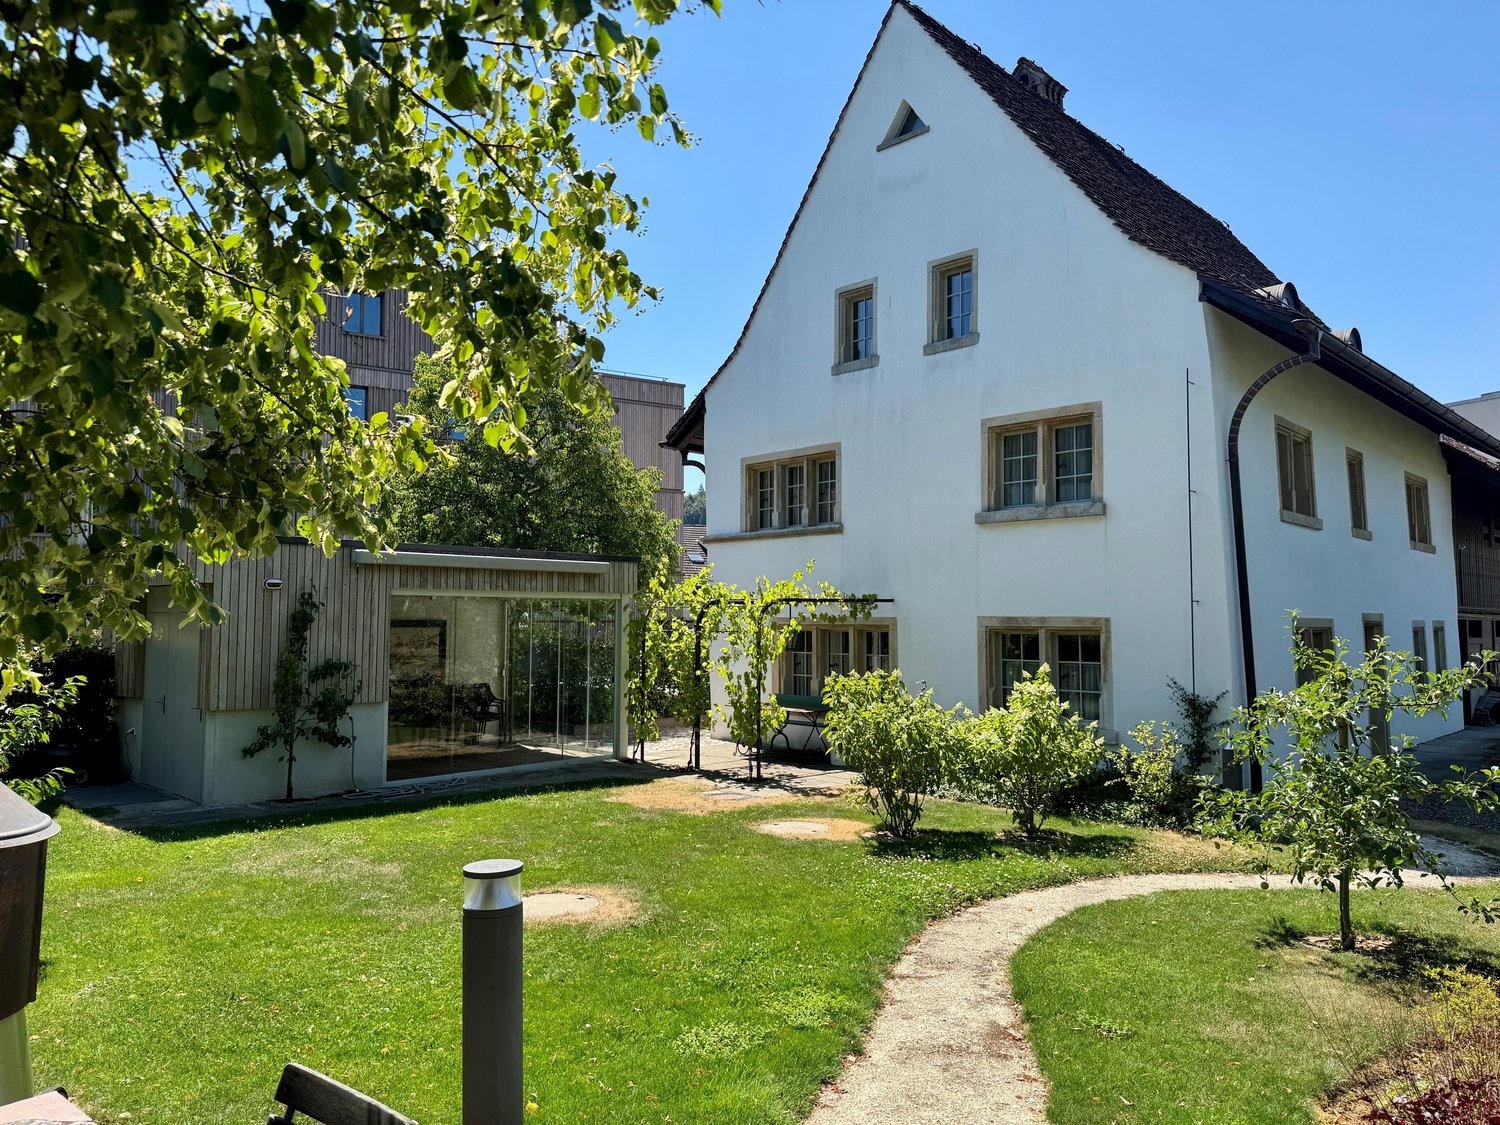
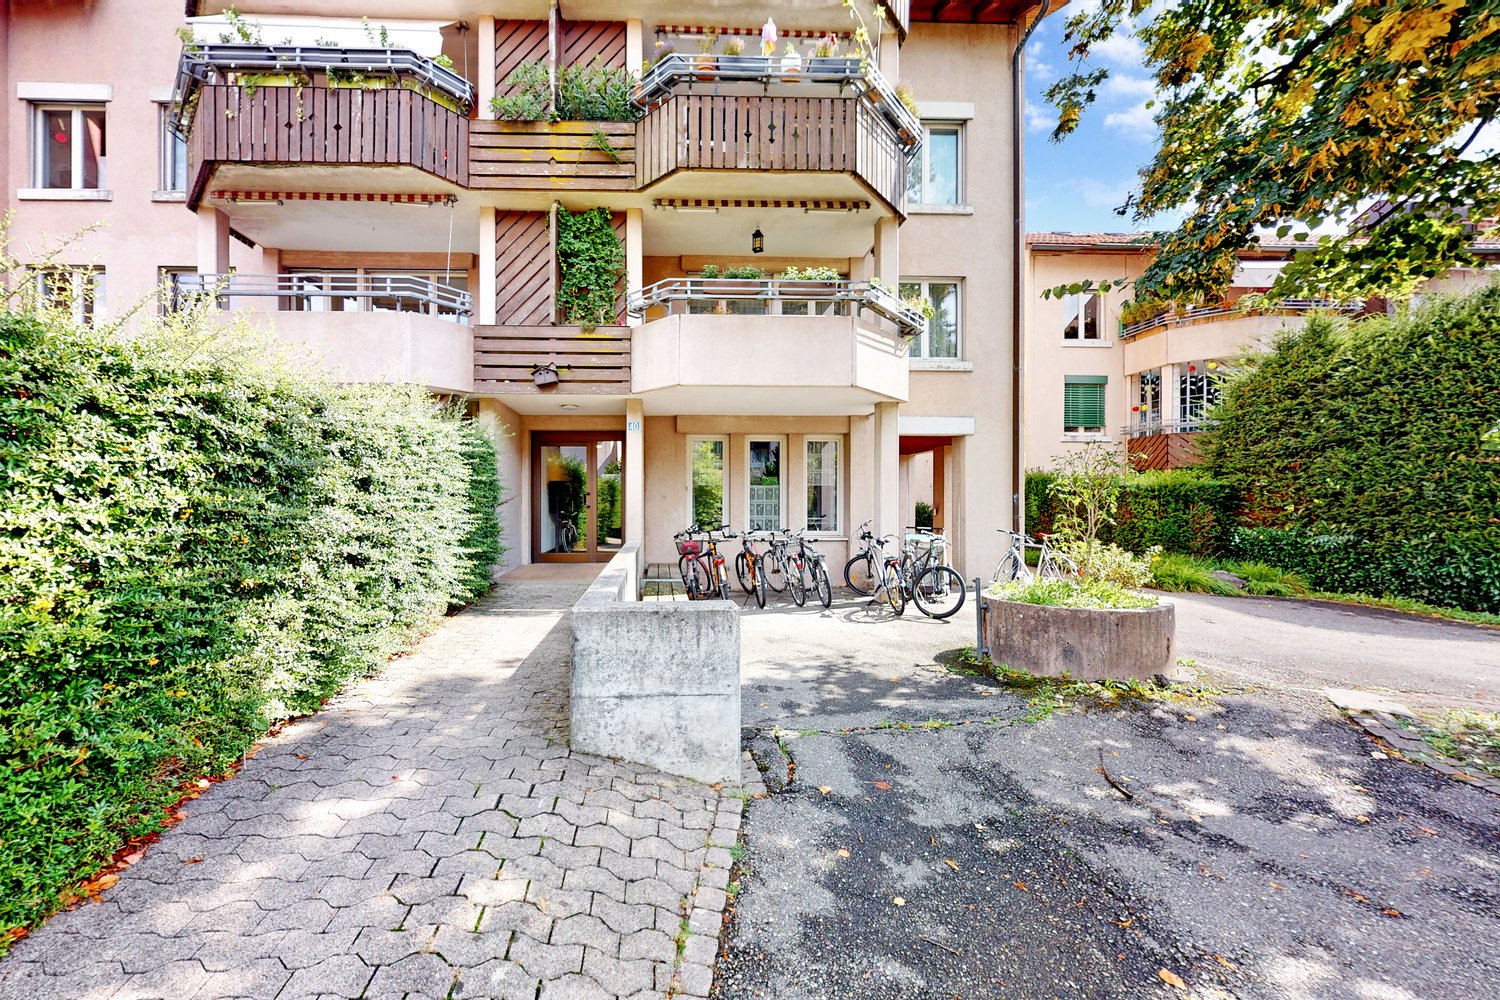
In a preferred location in Bern, this well-maintained 4-room semi-detached house with a lot of charm, a beautiful garden, and spacious living areas awaits you. The property combines the character of a single-family home with an idyllic outdoor area and offers a pleasant living feeling for couples, families, or people with space requirements.The bright living and dining area convinces with large window fronts and direct access to the lovingly designed garden. Here you can enjoy sunny hours, cozy grill evenings, or relaxed moments in the green.The separate kitchen has a lot of storage space and practical built-in cabinets, offering enough space for everyday life. The bathroom is equipped with a bathtub and presents itself in a well-maintained condition.On the upper floor, there are the bedrooms and a balcony with a view of the green. Additional built-in cabinets provide valuable storage space. Another highlight is the expanded attic, which can be used flexibly as a hobby room, home office, or additional living space.Highlights at a glance • Sunny and well-maintained garden • Balcony on the upper floor • Bright living and dining area • Practical built-in cabinets • Expanded attic • Bathroom with bathtub and window • Quiet and family-friendly living location • Parquet floors in the living areas • A lot of storage space on several levels A home with a feel-good character that convinces with its charm, the spacious outdoor areas, and the quiet location.The ancillary costs are borne directly by the tenants and are not included in the rent.Let yourself be impressed by this special residential offer during a visit.Notice: The pictures were taken during an earlier marketing campaign and serve to illustrate the rooms.

Travel time
-
1 / 18
  • Pets allowed
  • Parking space
  • Swimming pool
CHF 5,500.–
6 rooms200m² living space
Via Golf, 6987 Caslano

5.5-ROOM HOUSE WITH GARDEN, SWIMMING POOL AND ANNEXE

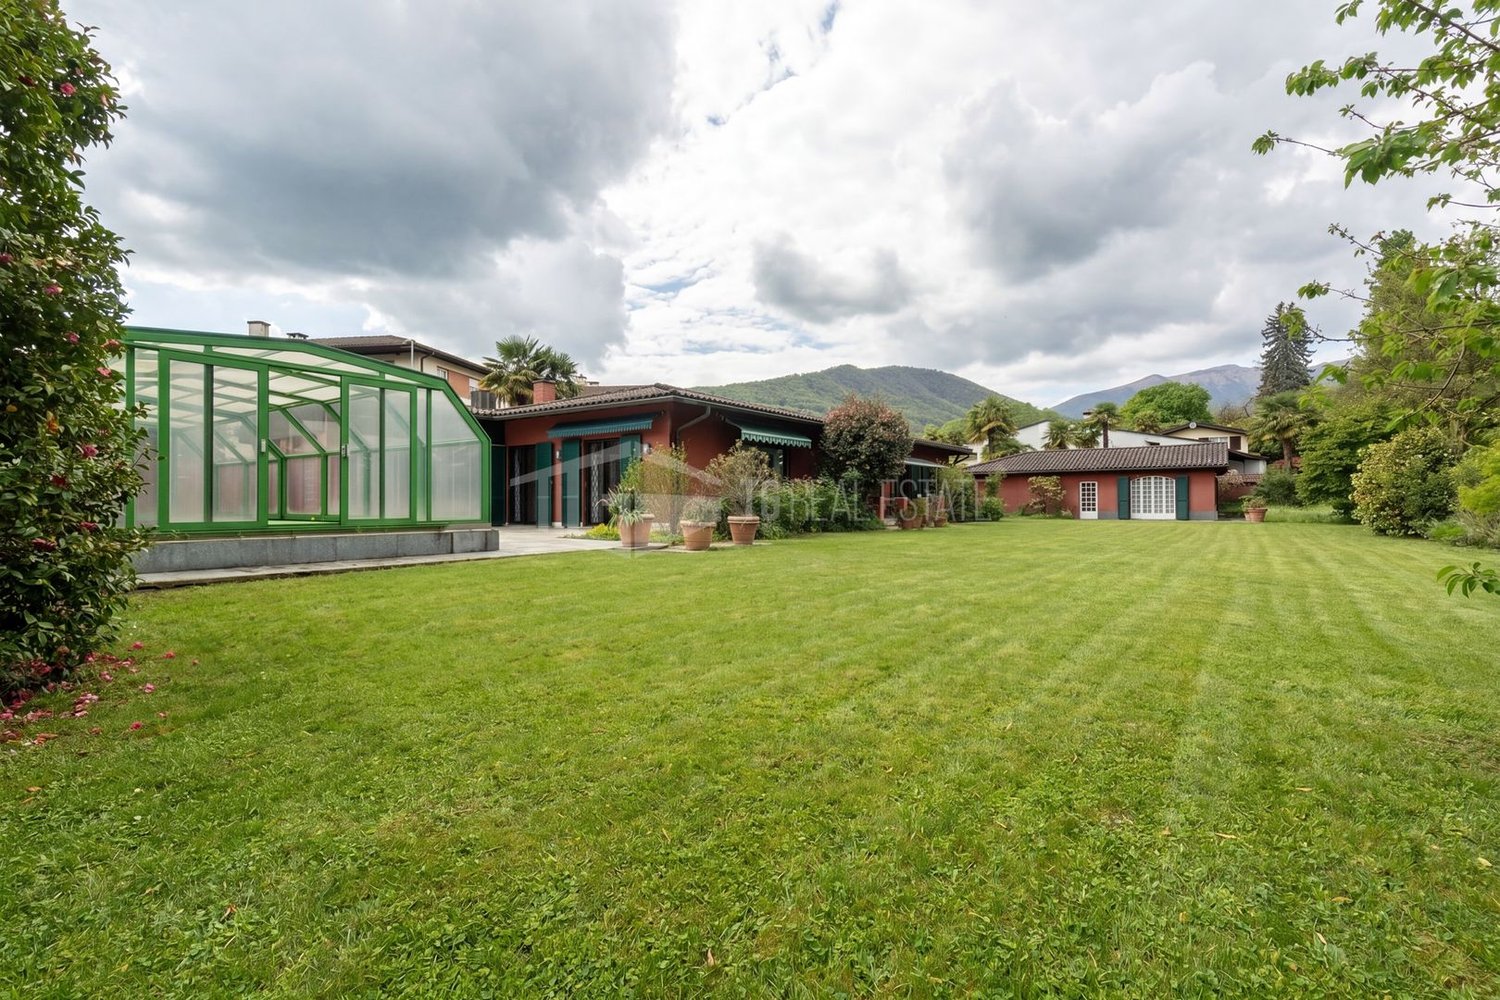
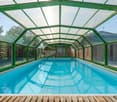
5.5-ROOM HOUSE WITH GARDEN, SWIMMING POOL AND ANNEXE In Caslano we offer a unique opportunity: splendid detached villa for rent. The property is spread over a single level with a total of 180 sq m, as well as terraces, and enjoys a magnificent garden with covered pool and a welcoming dependence of 2.5 rooms, completely independent, ideal for guests or service personnel. The spacious entrance hall leads to the bright living area with a fireplace, characterised by large windows overlooking the garden. The living area also includes a dining room, an eat-in kitchen, a laundry room and a utility room. A corridor with fitted wardrobes leads to the sleeping area, comprising: 2 single bedrooms, one of which has fitted wardrobes; 1 double bedroom with an adjoining further room, ideal as an office or large walk-in wardrobe. The property has 2 full bathrooms, one with bath and one with shower. From the living room there is access to the covered terrace, which offers a pleasant view of the garden and the golf course. In the garden there is also a detached annexe, consisting of a bedroom, a bathroom and a small kitchenette. Complete the property: 2 car garages 3-4 outdoor parking spaces in the private yard. Pets allowed. Monthly rent: CHF 6'000.- Accessory expenses and utilities to be paid by the tenant. The bathrooms and kitchen can be renovated with an extra charge of the rent.

  • Pets allowed
  • Parking space
  • Swimming pool
Travel time
-
1 / 21
CHF 2,200.–
3.5 rooms70m² living space
Bidemsstrasse 47, 7310 Bad Ragaz

Charming 3.5-room holiday home with mountain views & garden - close to golf course

Living close to nature - holiday home with garden, mountain views, and location near the golf course In a quiet residential area of Bad Ragaz, this charming and fully furnished 3.5-room holiday home awaits you. The attractive location directly next to the golf course and the beautiful view of the surrounding mountains create the best conditions for relaxing days and relaxed living.The property was extensively renovated in 2023 and presents itself today in a very well-maintained condition. On approximately 70 m² of living space, spread over two floors, the house offers a well-thought-out room concept and a pleasant living atmosphere.Garden and outdoor areaThe approximately 600 m² large plot of land offers a lot of privacy and freedom. Behind the house, a cozy seating area invites you to enjoy the sun and the peace. The spacious garden underlines the special character of the property and offers various possibilities for use.In front of the house, up to two outdoor parking spaces are available. The offer is complemented by a single garage with restricted entry height.Ground floor room conceptOn the ground floor, there is a bedroom with parquet flooring, a bathroom with shower and toilet, as well as the entrance area with stairs to the upper floor. Additionally, the laundry room with storage space, the house technology with oil heating and tank, as well as direct access to the garage are located on this floor.Living on the upper floorThe upper floor forms the center of the house. High ceilings and large windows provide plenty of daylight and an open living feeling. The modern kitchen offers enough space for cooking and gathering. The adjacent living and dining area invites you to linger.A small chill-out area expands the living space and creates a cozy retreat. From here, you can enjoy a beautiful view of the mountains and the surrounding landscape.On this floor, there is also another bedroom with a built-in wardrobe and a modern bathroom with a walk-in shower.Your retreat in Bad RagazThis holiday home combines the charm of a personal holiday home with the comfort of a fully equipped home. The quiet location, the spacious garden, and the proximity to the golf course make the property an ideal place for all those who appreciate relaxation, nature, and quality of life.The most important things at a glance • 3.5-room holiday home • Permanent rent: net rent CHF 2,200.00 excl. ancillary costs • Quiet and well-maintained residential area in Bad Ragaz • Directly next to the golf course • Beautiful mountain views and panoramic views • Fully furnished and immediately available • Extensively renovated in 2023 • Approx. 70 m² living space on two floors • Spacious plot of land with approx. 600 m² • Beautiful garden with a lot of privacy • Cozy outdoor seating area • Bright living area with high ceilings • Modern, spacious kitchen • Two bathrooms with showers • Bedroom with built-in wardrobe • Small winter garden / chill-out area • Basement with additional storage space • Washing machine available • Outdoor space for up to two vehicles • Single garage available A place to arrive, breathe, and enjoy - with a lot of privacy, a dreamlike view, and the recreational value of a holiday home.Convince yourself of this little gem - it's worth it!Contact us today. We look forward to your inquiry.ACV WILLI ...because trust counts!

Travel time
-
1 / 13
CHF 4,200.–
5.5 rooms
Haldenstrasse 16, 8107 Buchs

Charming 5.5-room semi-detached house in country house style with versatile usage possibilities

In a sought-after sunny location on the outskirts of the village of Buchs, this well-maintained 5.5-room semi-detached house in the popular country house style awaits you. With approximately 170 m² of living space on three floors, it offers spacious living space for families, couples with space requirements, or people who want to combine living and working under one roof.The property is located at the end of a family-friendly and quiet neighborhood street without through traffic and yet is well connected. Thanks to the ideal traffic connection, you can reach Zurich and the Aargau region in a short time. The village of Buchs convinces with its natural location, an active village life, good schools, and shopping facilities, as well as numerous leisure and recreation opportunities. Here, rural living quality and proximity to urban centers are ideally combined.Already when entering the house, the cozy country house style conveys a pleasant living feeling. The bright living and dining area with a fireplace forms the heart of the house and invites you to cozy hours with family and friends on cooler days.The renovated kitchen impresses with high-quality appliances, including a steamer, and offers plenty of storage space for cooking enthusiasts.A special highlight is the completely renovated bathroom on the ground floor with an integrated steam bath - your personal wellness oasis for relaxed hours.The spacious gallery area offers a variety of usage possibilities and is ideal as a home office, reading corner, or children's play area. From there, you can access the freshly renovated bathroom, the bedrooms, and a spacious, heated attic that can also be used as a dressing room.This property also leaves no wishes unfulfilled in the outdoor area. Two idyllic garden seating areas invite you to linger. One of them has a cozy garden pavilion, which is a protected place to relax or socialize even on windy or cooler days.Another highlight is the large garage with space for two vehicles and plenty of additional space for bicycles, mopeds, or a workshop.The most important advantages at a glance • 5.5-room semi-detached house in charming country house style • Approx. 170 m² living space on three floors • Quiet, family-friendly location at the end of a neighborhood street • Optimal traffic connection towards Zurich and Aargau • Renovated kitchen with oven and steamer • Renovated bathroom on the ground floor with steam bath • Freshly renovated bathroom on the upper floor • Cozy living room with fireplace • Spacious gallery area as an office or play zone • Large room in the basement with shower/WC - ideal for office, practice, guests, or fitness • Modern new washing machine and dryer from Miele • Heated attic with versatile usage possibilities • Two sunny garden seating areas • Garden pavilion for cozy hours in any weather • Large garage with direct access to the house This beautiful property offers a home that provides plenty of space for individual living dreams and at the same time convinces with its excellent accessibility.We would be happy to show you this special home during a personal viewing.

Travel time
-
1 / 17
CHF 4,490.–
6.5 rooms240m² living space
Ahornweg 82, 3095 Köniz

Stylish living in Wabern – Renovated 6.5-room house with charm

Discover this well-maintained and renovated 6.5-room semi-detached house in a quiet, green residential area. On approximately 212 m² of living space (plus a 36m² basement), spread over two floors, the house offers spacious rooms for families or couples.The house features: • Spacious room layout: 6.5 well-proportioned rooms on two floors offer plenty of space for individual living. • Modern kitchen: Bright, white kitchen with easy-to-clean flooring, high-quality V-ZUG appliances, and ample storage space. • Three wet rooms: A bathroom with a bathtub, a bathroom with a shower, and a separate guest toilet provide comfort in everyday life. • Private garden: The private garden invites you to linger and enjoy. Please note that garden maintenance is carried out by the tenants. • Covered seating area: Protected outdoor area, ideal for cozy hours outdoors in any weather. • Chimney: Provides a cozy atmosphere and cozy evenings in the living area. • Sustainable and energy-efficient renovations: As part of ongoing energetic optimizations, the heating system is being replaced by a modern and environmentally friendly heat pump, and all windows are being replaced. This contributes to a high level of living comfort and improved energy efficiency. • Parking space: A parking space, including a general bicycle room, belongs to the house and is obligatory to rent for CHF 130.– per month. Equipment and comfort: The house is fully equipped with a washing machine/dryer and dishwasher. Pets are welcome, and the quiet location ensures relaxed living.Location: The "Weidli" bus stop is only 4 minutes' walk away. For daily needs, you will find a VOI within 10 minutes' walk, the Steinhölzli pharmacy in 13 minutes, and the Coop Supermarkt Köniz Steinhölzli in 14 minutes' walk. The Gurten-Kulm platform can be reached in 15 minutes on foot and offers wonderful excursion opportunities.This semi-detached house combines modern living comfort with the tranquility of a green residential area and is ideal for couples and families who appreciate space and nature.Have we piqued your interest? Then don't hesitate to contact us. We look forward to hearing from you!

Travel time
-
1 / 17
CHF 3,950.–
6.5 rooms172m² living space
Hüttenwiesstrasse 12d, 9016 St. Gallen

Modern 6.5-room semi-detached house in St. Gallen

Welcome to this exclusive, newly built semi-detached house at Hüttenwiesstrasse 12d in St. Gallen. The spacious property impresses with modern design, high-quality equipment, and a pleasant living climate – ideal for all those seeking comfort. The house offers the following highlights: • New build 2025: Modern construction quality and high standard including laundry chute • Spacious living area: 172 m² spread over 4 floors with 6.5 rooms and 2 modern bathrooms as well as a separate guest toilet. • Outdoor area: Roof terrace and garden seating area with beautiful lawn - perfect for relaxing and enjoying • Swimming pool: A special highlight for the warm summer months is the shared swimming pool with counter-current system, which can be used jointly • Practical equipment: Laundry room with washing machine and tumble dryer in the basement as well as a kitchen on the ground floor equipped with the latest appliances. Both bathrooms with walk-in showers. • Sunny location: The house benefits from plenty of sunshine in the summer and is a bright and friendly living oasis all year round. The location is also pleasantly quiet – both during the day and at night. • Parking: A covered carport with 2 parking spaces offers optimal protection for your vehicles Location and surroundings: The house is located in a well-connected yet quiet residential area at the end of a cul-de-sac in St. Gallen. The most important everyday facilities are easily accessible on foot: • various shops including Denner and Migros supermarkets, post office, kiosk in just 5 minutes' walk • hairdressers and various restaurants are also within a few minutes' walk • bus stop "Saturn" in 4 minutes' walk and St. Gallen St. Fiden train station in 12 minutes' walk • fitness center (open 24 hours) 13 minutes' walk away Note: Dogs are not allowed in this property, other pets on request. The net rent does not include any heating or additional costs. Either these are borne directly by the tenant or annually settled by the landlord (advance payment CHF 250.00/month) including 50% share of pool maintenance. The garden is maintained by a gardener, the costs are to be borne by the tenant (lawn mower robot available). The irrigation system can be taken over independently by the tenant if desired.

Travel time
-
1 / 13
CHF 3,980.–
5.5 rooms198m² living space
Neuweilerstrasse 23c, 4123 Allschwil, 4123 Allschwil

Modern 5.5-room single-family house with elevator to the 3rd floor

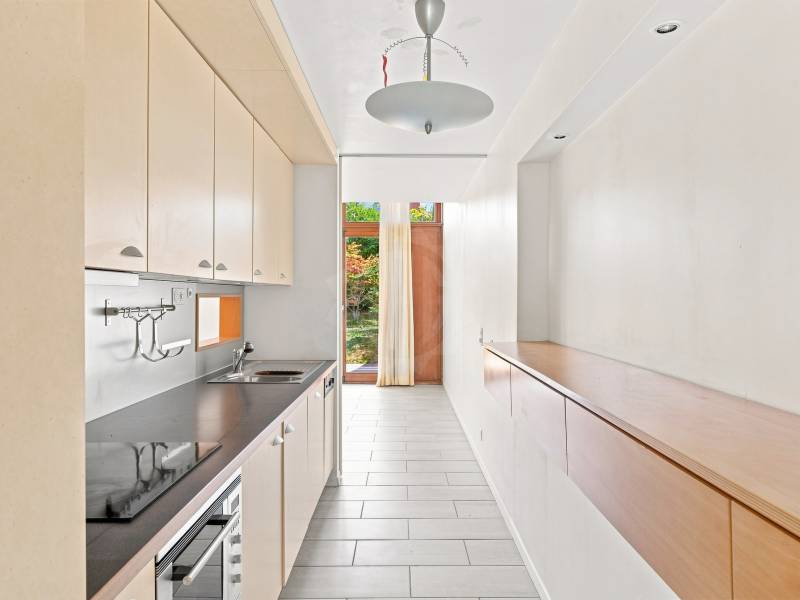
5.5-room maisonette with private entrance, elevator, and three levels in Allschwil Here, living doesn't feel like renting, but like arriving at your own home. At Neuweilerstrasse 23c in 4123 Allschwil, you can expect an exceptional 5.5-room apartment that offers you exactly what you would otherwise know from a single-family house: privacy, spacious rooms, several retreats, and your own entrance. The property, which was extensively renovated in 2020, comprises only five residential units. Each apartment has its own entrance and its very own living area. This creates a particularly private and exclusive living feeling without having to sacrifice the comfort of a modern property. The maisonette apartment spans three living levels and combines spacious room feeling with high-quality equipment and stylish details. Already when entering, the apartment conveys the feeling of your own house. On the ground floor, there is the spacious entrance area with a practical built-in wardrobe, a separate technology room with a washing tower, a separate shower/WC, as well as two versatile hobby rooms and a réduit. You can easily access the further levels via the elevator. On the 1st floor, the open living and dining area forms the heart of the house. The Swedish stove creates a particularly cozy atmosphere on cold days, while the spacious, bright kitchen invites you to cook and linger together. The adjacent loggia extends the living space outdoors and creates a beautiful spot for morning coffee, relaxed summer evenings, or cozy hours with friends. The top floor belongs entirely to the private area. Two rooms offer individual usage possibilities, for example, as bedrooms, children's rooms, guest rooms, or home offices. The modern bathroom with a bathtub and shower completes this level. Ground floor • Private entrance • Entrance area with practical built-in wardrobe • Separate technology room with washing tower • Separate shower/WC • Two spacious hobby rooms • Réduit • Elevator 1st floor • Spacious, open living and dining area • Swedish stove • Modern, bright kitchen • Loggia • Elevator Top floor • Two rooms • Bathroom with bathtub and shower The apartment was equipped with great attention to quality, comfort, and a contemporary living feeling. • Maisonette on three floors • Private entrance • Elevator within the apartment • Oiled parquet floors on the upper floors • Underfloor heating • Anhydrite floor on the ground floor • Bright, spacious rooms • Swedish stove • Sunny loggia • Private washing tower • High-quality, modern infrastructure • Optional outdoor parking space for CHF 80/month Kitchen • Modern, bright kitchen • High-level oven and steamer • Dishwasher • Spacious workspaces • Plenty of storage space • LED ceiling spots • Open kitchen concept with space for a spacious dining table Bathroom • Shower/WC on the ground floor • Bathroom with bathtub, shower, and WC on the top floor • Modern, bright sanitary facilities Your new home is located in a preferred, quiet residential area in Allschwil, just a few minutes from the Basel city border. Everything you need in everyday life is within comfortable reach: shopping facilities, schools, restaurants, and cafes are easily accessible. Thanks to the nearby tram and bus stops, you can easily get to the center of Basel and at the same time benefit from the tranquility of your residential area. Those who seek relaxation after work will also find it right outside their doorstep. The Allschwil forest and the charming village center invite you to take walks, engage in sports activities, and enjoy relaxed hours in the green. Allschwil combines urban living with natural living quality, and this apartment combines the advantages of a modern apartment with the living feeling of your own house. If you are looking for a home that offers you privacy, space, and the special feeling of independence, you should get to know this apartment personally. Come and visit us and experience for yourself how living on three levels with your own entrance feels. To arrange a viewing, please use the contact form. You will then receive the available viewing dates and can register directly online. We look forward to showing you your future home in person.

Travel time
-
1 / 12
  • Pets allowed
CHF 18,000.–
10 rooms
Chemin Boissier 0, 1223 Cologny

Cozy villa - Cologny

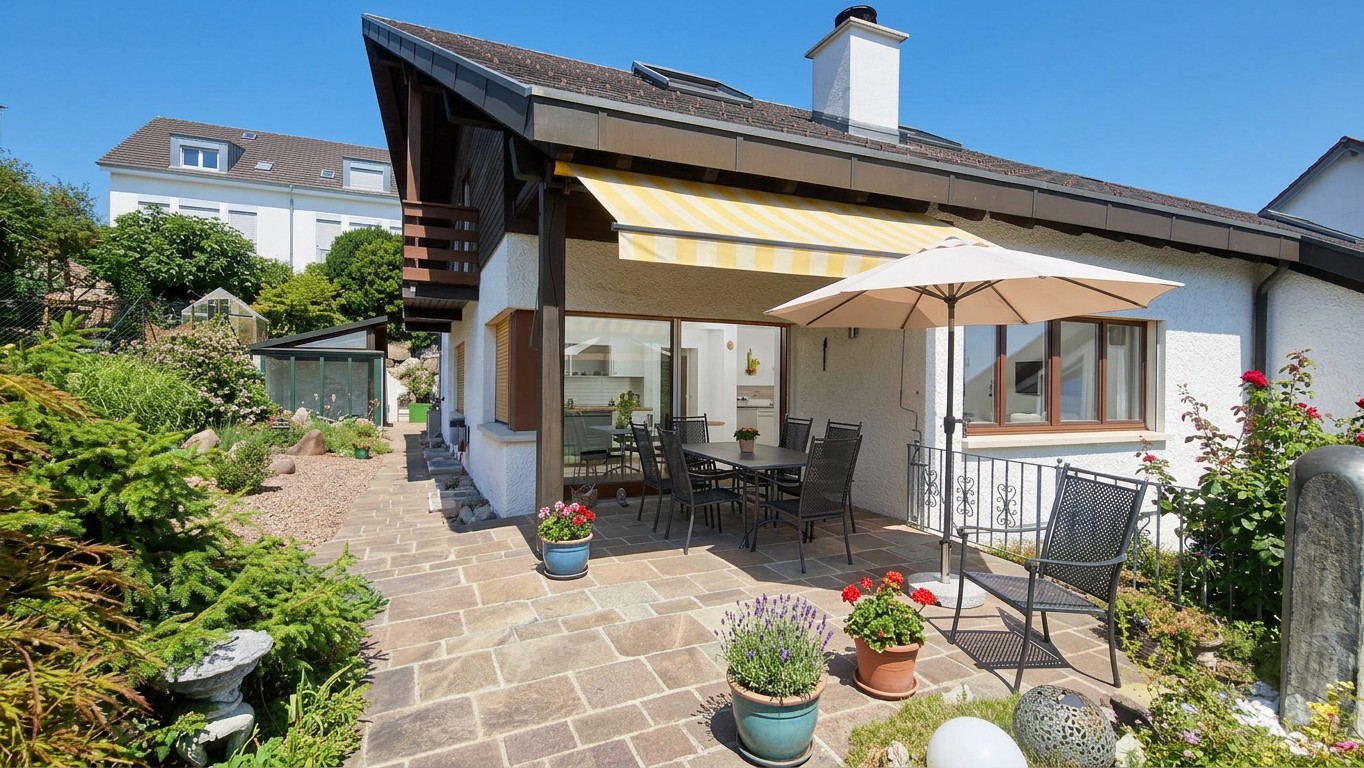
This 10-room villa of approximately 280 m² of living space, built on a 2'200m2 plot, benefits from a privileged address in Cologny, in a highly sought-after residential area. Surrounded by a pleasant garden with a pool, it offers a peaceful and particularly high-quality living environment. Its spacious volumes and balanced distribution make it a property suitable for a family wishing to enjoy comfortable spaces. It consists of:On the ground floor: • Entrance hall with built-in cupboards • Guest toilet • Enclosed kitchen, fully equipped and fitted • Dining room with lake view • Room that can be used as an office with shower and toilet Upper floor: • Living room with fireplace, access to balcony, lake view • Bedroom with built-in cupboards and shower/toilet Lower floor: • Bedroom with built-in cupboards • Bedroom with built-in cupboards • Bedroom with built-in cupboards, access to balcony • Separate shower/toilet In the basement: • Storage room • Laundry room with washing machine and dryer • Cellar with built-in cupboards • Wine cellar • Technical room • Bathroom/toilet The outdoor areas: • Pool • Fully enclosed garden • Garden shed • Lake view RENT: CHF 18'000.00CHARGES: INDIVIDUALONGOING MAINTENANCE: EXTRAAVAILABILITY: TO BE AGREEDInformation about the municipality of Cologny:Located on the heights of the left bank of Lake Geneva, the municipality of Cologny is one of the most sought-after addresses in the canton of Geneva. Just a few minutes from the city center, it offers an exceptional living environment that combines a quiet residential area, green spaces, and panoramic views of the lake and the Jura. Cologny is renowned for its high standard and offers a peaceful environment, prestigious villas, good schools, and immediate proximity to amenities, international institutions, and Geneva's infrastructure. A privileged place to live, ideal for families and an international clientele seeking exclusivity and quality of life.- Availability immediate or to be agreed
  • Pets allowed
1 / 27
CHF 4,350.–
6.5 rooms225m² living space
Leerber 16, 5722 Gränichen

Luxurious and dreamy living and working under a historic roof

• Price-performance ratio: outstanding/unbeatable • 225 m2 of pure luxury, 6 1/2 rooms • luxurious living and working • Home office with WC, separate external access (can be rented proportionally to "company/employer" on request) • Interior design for the highest demands • House with history, built in 1611 as a "tithing house" and transferred into the modern era according to the highest monument preservation standards • Core renovated in 2023, groundwater heating system including free-cooling system throughout the house • PV system • part of the most beautiful building ensemble in Gränichen, embedded in a approximately 6,000 m2 large "park-like grounds" • Shared use of the historic bakery possible, or rather desired • fairy-tale-like living room with tile stove, coffered ceiling, built-in buffet, etc. • Top kitchen, among other things with Quooker, Bora exhaust system, etc. • Top housekeeping room with wine cooler, freezer, etc. • Owner's suite under the roof • Top wet cells, steam bath, etc. (2 x bathroom/WC/shower, 2 x separate WC) • delightful garden pavilion with tea kitchen • small but dreamy garden area (plot 600 m2, garden maintenance is taken over, included in the rent) • video-monitored surroundings • seating area directly on the Wyna • underfloor garage for up to 4 cars, lockable, own e-mobility connection, all 4 spaces total 450.00, alternatively analog 1 space 150.00 • not ideal for small children • pets allowed

Travel time
-
1 / 12
  • Pets allowed
CHF 5,400.–
4.5 rooms135m² living space
Route Hermance, 1245Collonge-Bellerive, 1245 Collonge-Bellerive

Cozy villa - Collonge-Bellerive

Charming semi-detached house of about 200m2 of usable space, spread over 3 levels.Benefiting from beautiful spaces, perfect maintenance, this house is arranged as follows:On the ground floor: • Entrance hall • Guest toilet • Open kitchen, fully equipped and fitted, access to terrace and garden • Lounge, access to terrace and garden On the 1st floor: • Landing with built-in cupboards • 2 bedrooms • Bathroom/shower/WC/double sink In the basement: • Multipurpose room • Shower/WC • Cellar with shelving • Technical room (gas central heating) Exterior: • Terrace • Garden • One outdoor parking space RENT: CHF 5'400.00CHARGES: INDIVIDUALAVAILABILITY: IMMEDIATELY OR BY AGREEMENTInformation about the commune:Located on the left bank of Lake Geneva, in the commune of Collonge-Bellerive, Vésenaz is one of the most sought-after addresses in the canton of Geneva. It is appreciated for its residential environment, elegance, and quality of life, offering an ideal balance between tranquility and proximity to the city center, accessible in about 15 minutes.The village has all the necessary amenities for daily life: shops, supermarkets, restaurants, cafes, schools, sports facilities, and local services. Its dynamic center contributes to a pleasant and convivial neighborhood life.Vésenaz also seduces with its proximity to Lake Geneva, beaches, marinas, and numerous green spaces and walking trails. Sports enthusiasts, joggers, cyclists, or walkers will appreciate an exceptional natural setting at the gates of Geneva.Perfectly served by public transport and main roads, the commune allows easy access to the center of Geneva, international organizations, private schools, and the communes on the left bank.Combining prestige, serenity, and comfort of life, Vésenaz is a choice location for families and individuals seeking a quality residential environment while remaining close to Geneva's economic centers.- Availability immediate or by agreement

  • Pets allowed

Suggested properties for you based on search results