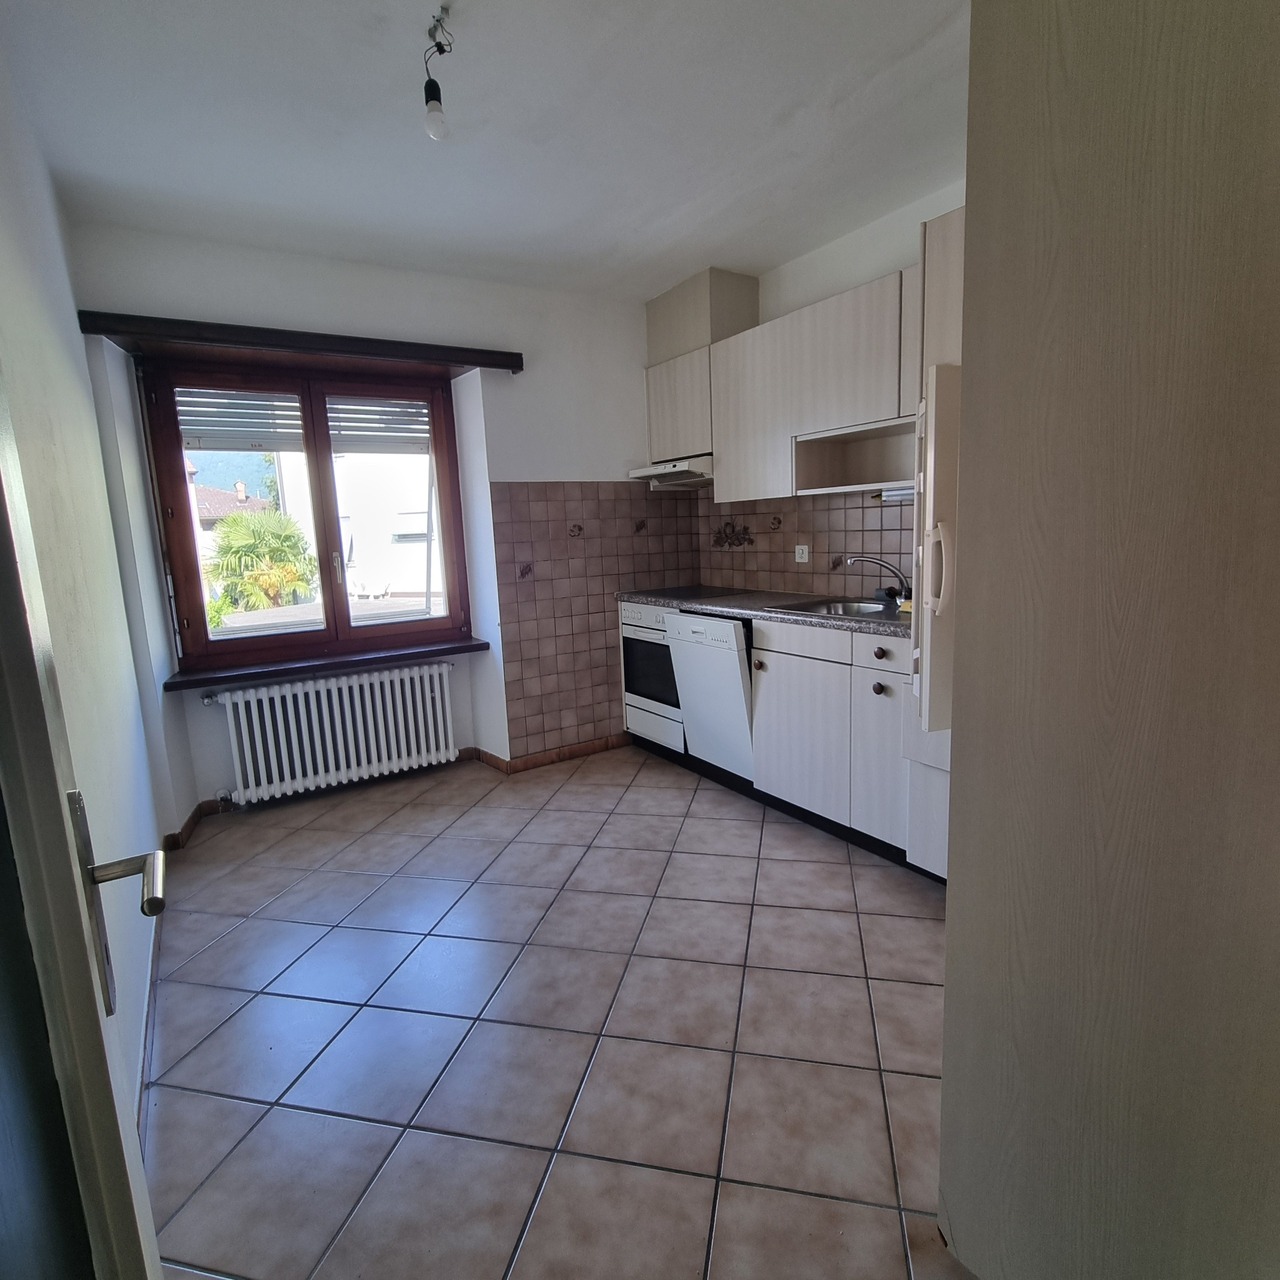
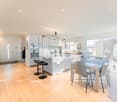
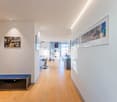
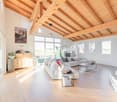
Rent independent house of 3.5 rooms in Monte Carasso
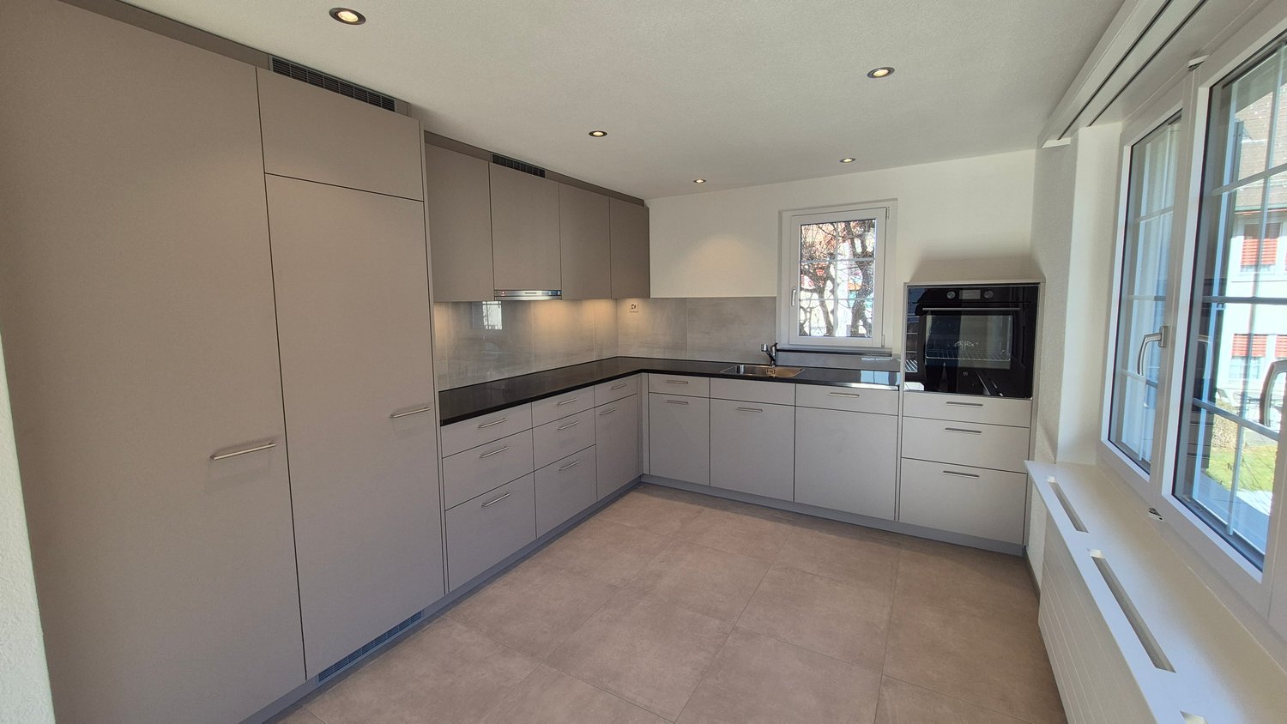
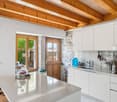
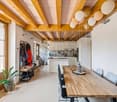
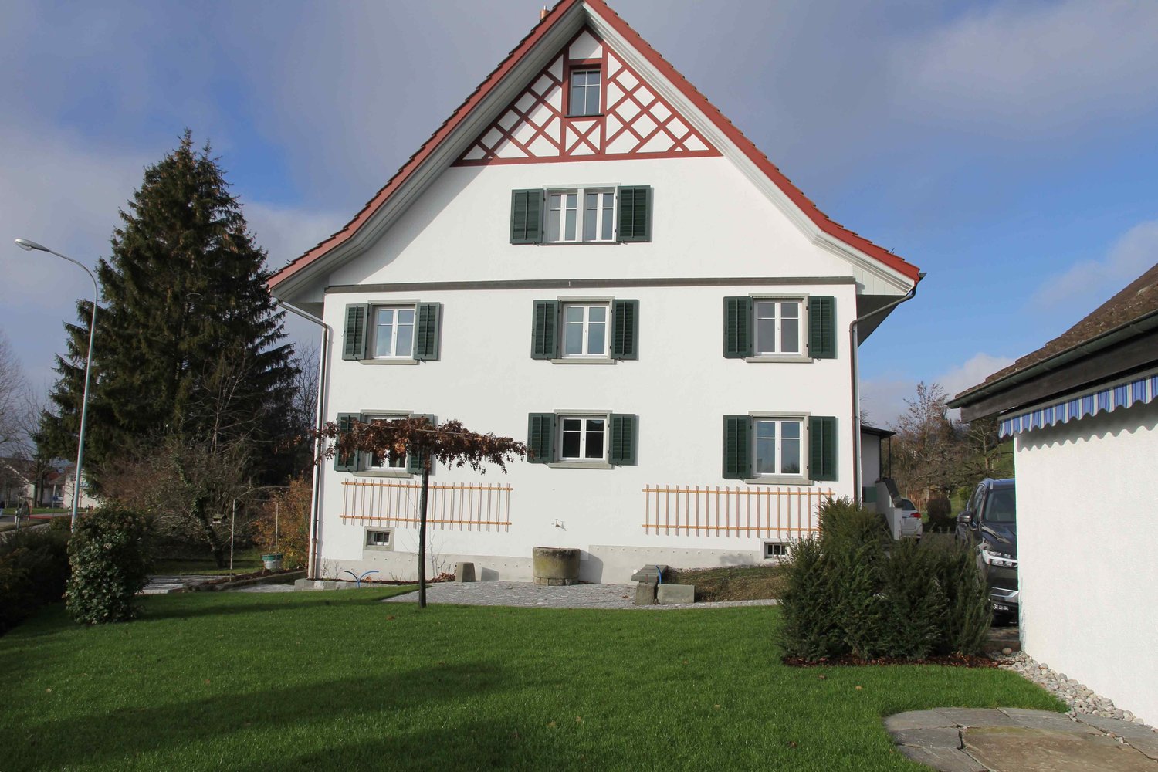
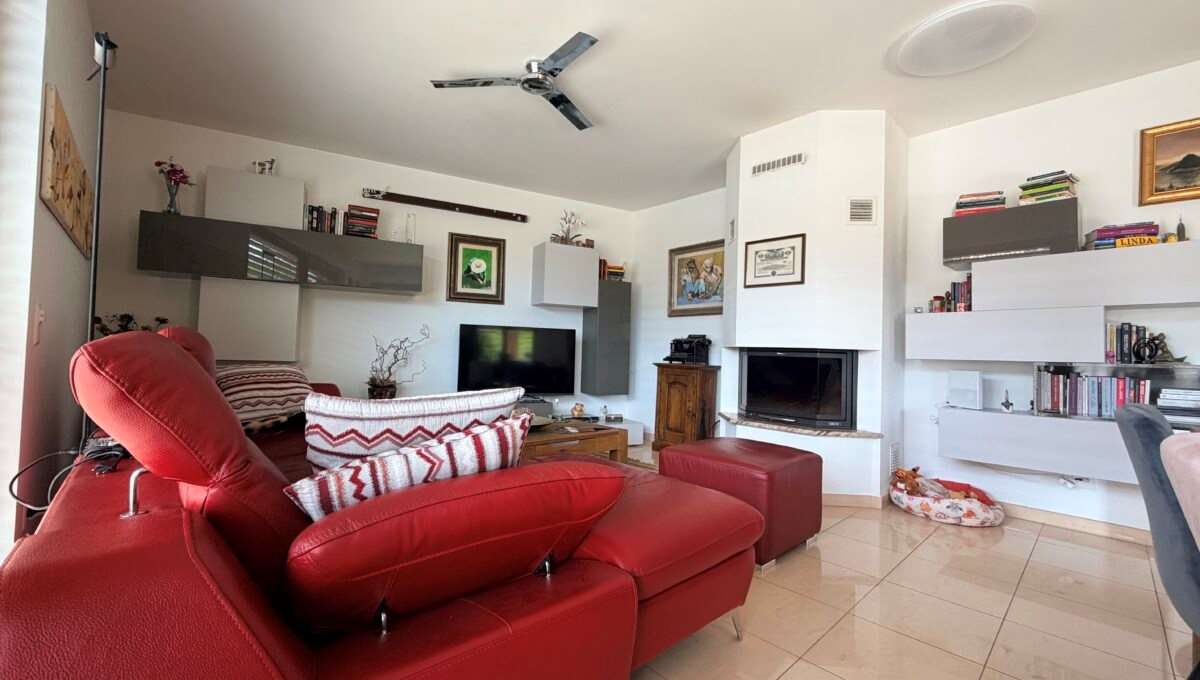
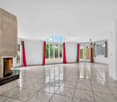
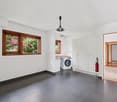
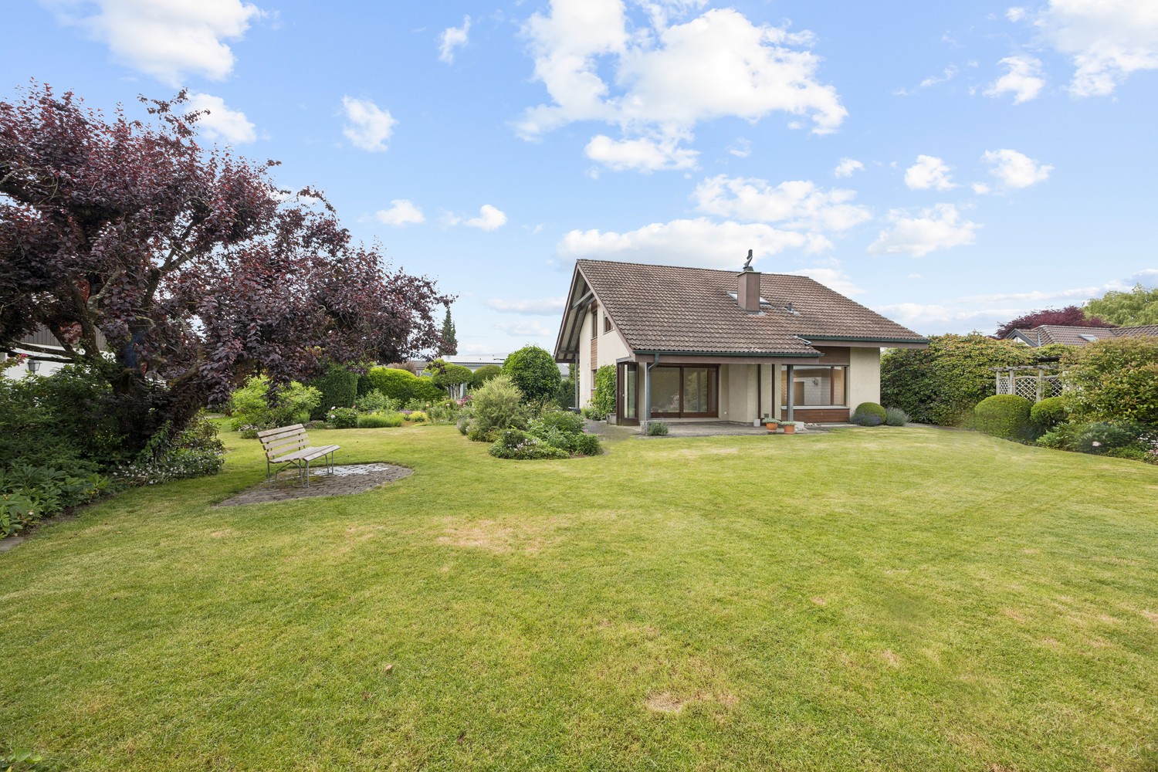
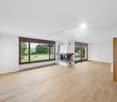
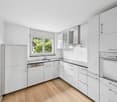
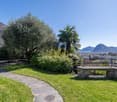
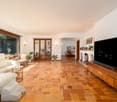
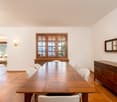
In a quiet and sunny position, we propose for rent a lovely independent house of 3.5 rooms, with a surface area of about 100 sqm.The accommodation is composed of: living room, complete kitchen, bathroom and two bedrooms.The property also includes: large laundry room and garage.Monthly rent: CHF 1'490.-Expenses: excluded, at the expense of the tenantIdeal solution for those looking for independence, comfort and tranquility, without giving up the convenience of nearby services.
Spacious 5.5-room single-family house in top location
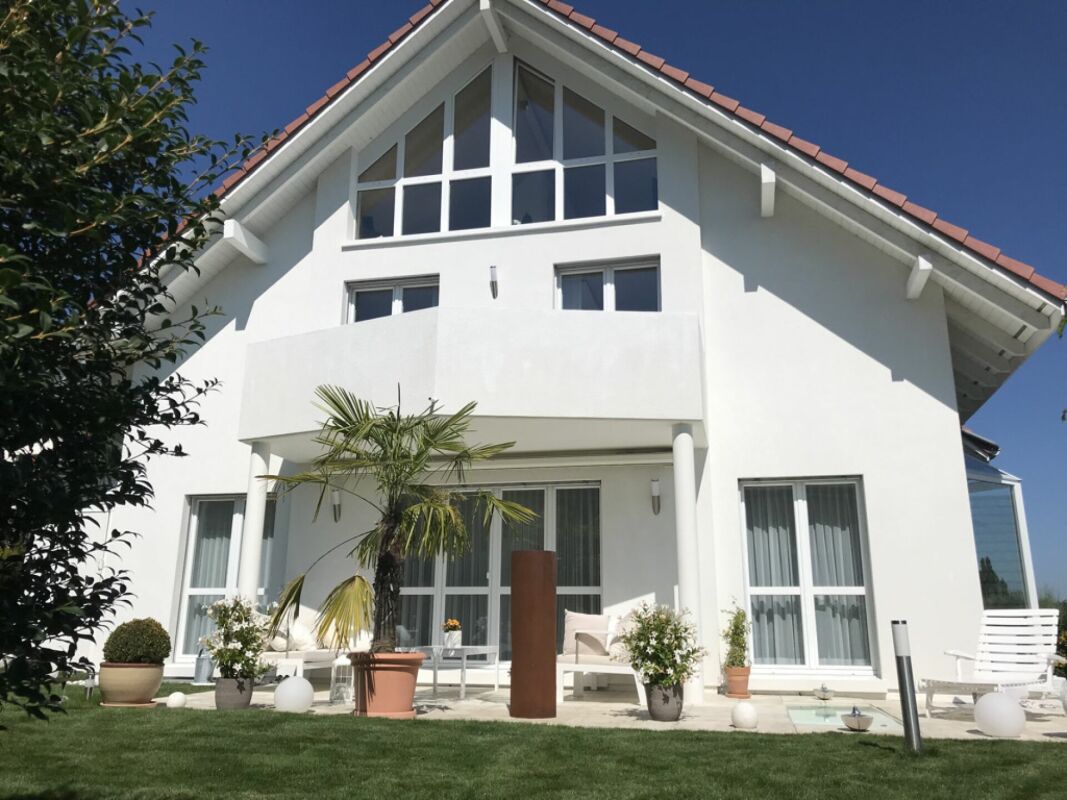
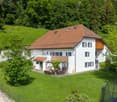
After sending the request, you will receive a link with which you can register for a possible viewing appointment.Hausen am Albis is a natural and well-connected community between Albispass and Türlersee. It offers a high quality of life, quiet residential areas, and diverse local recreation areas such as the Albis Highlands, Lake Türler, and Uetliberg. The active village culture with clubs and leisure activities also contributes to an attractive living environment.Direct public transport connection to Zug and Zurich. Shopping facilities such as a Volg, various local shops, and a bakery are located directly in the village center and can be easily reached. For larger purchases, additional supermarkets such as Coop and Migros are available in the surrounding communities, including Aeugst am Albis, Langnau am Albis, and Affoltern am Albis. Schools and kindergartens are in the immediate vicinity, so children can reach them safely on foot or by bike.The single-family house offers five spacious and bright rooms, spread over three floors. The modern kitchen on the 1st floor was completely renovated and is equipped with contemporary and modern appliances. The bathrooms were also high-quality renovated, as well as the windows and radiators.The open living and dining area with a fireplace on the 1st floor creates a cozy living atmosphere. From here, you also have access to your own balcony.The charming private garden invites you to live out your own green thumb or enjoy relaxed hours outdoors.Highlights of this single-family house summarized: • Completely renovated • 5.5 rooms with spacious floor plans • New kitchen and new bathrooms with shower and bathtub • New windows and radiators • Fireplace in the living area • Two showers, two toilets • Private laundry room • Single garage • Private garden with direct access from the ground floor room Pets are unfortunately not allowed in this property!Convince yourself of this charming home and experience living quality that brings joy every day. We look forward to your inquiry and are available for any questions.
New 8.5-room semi-detached house with spacious garden
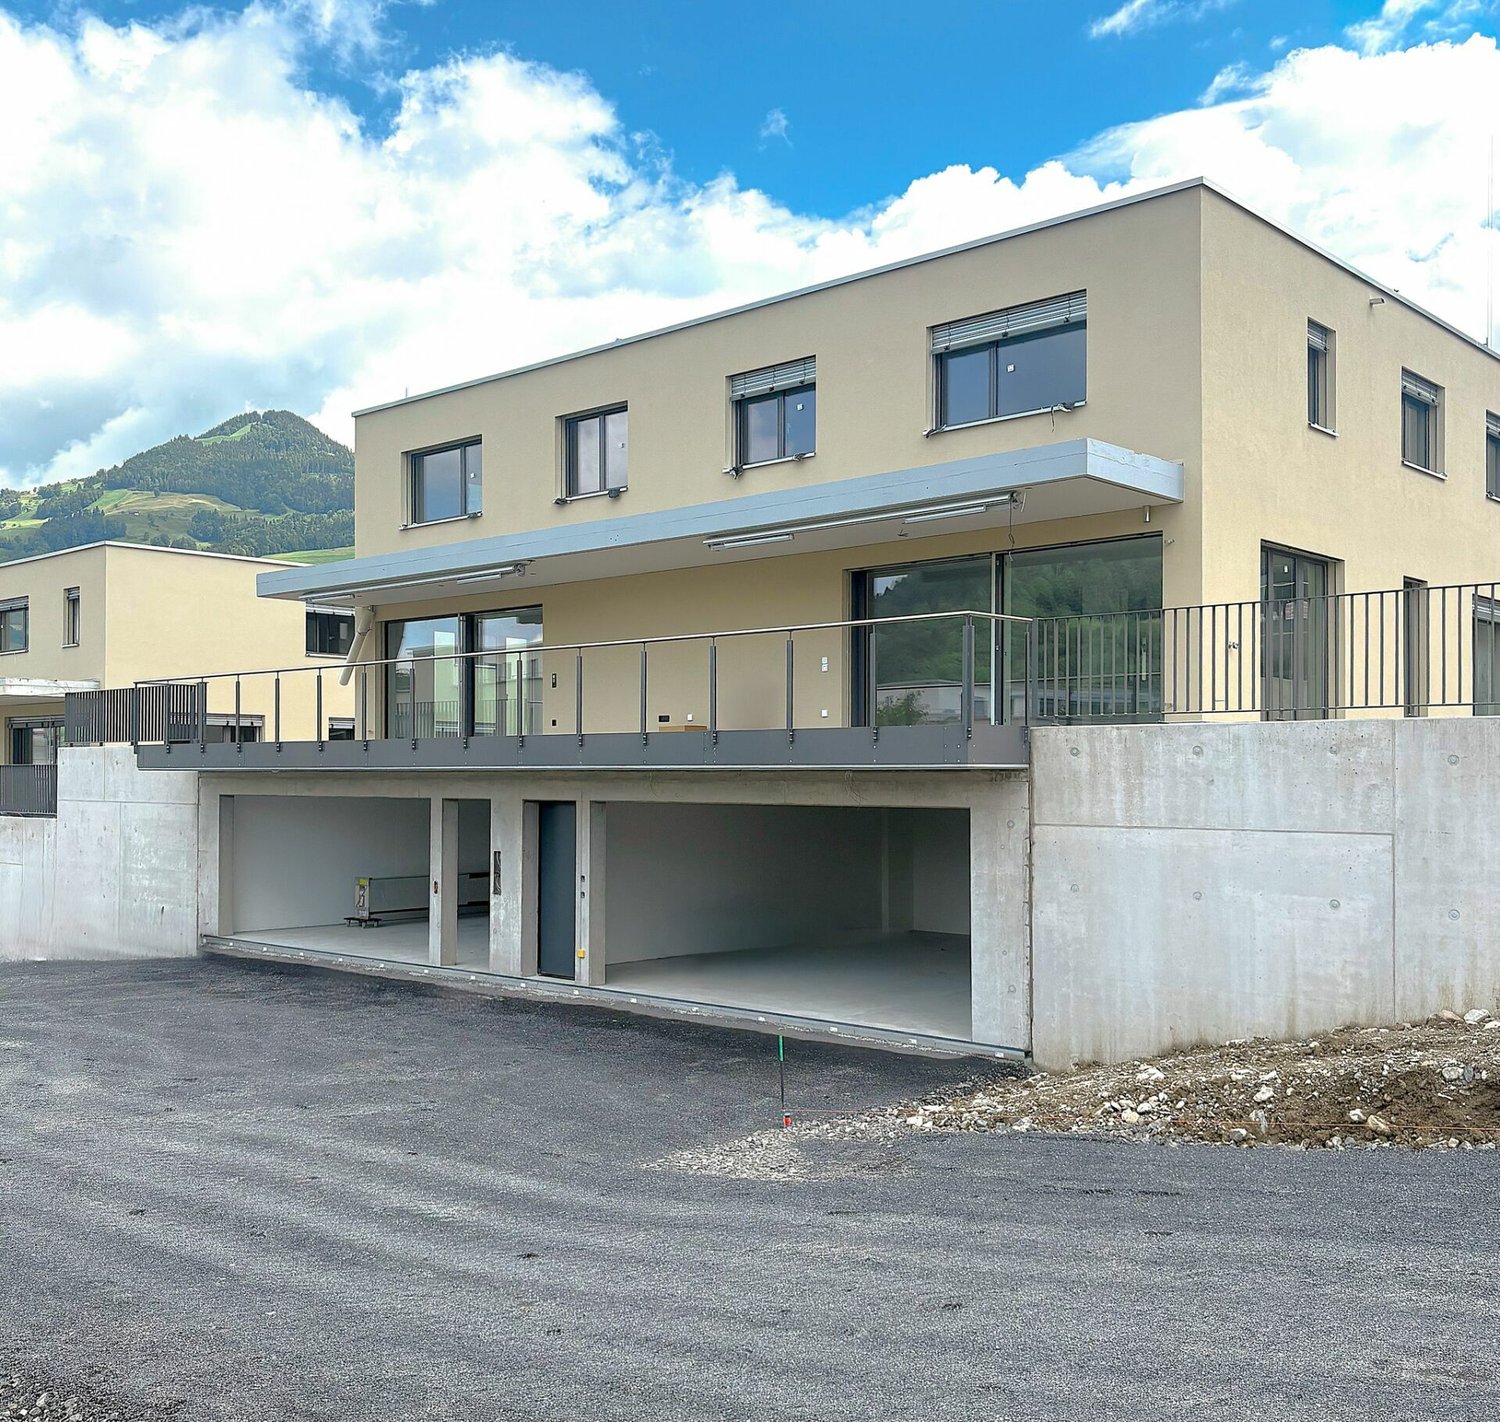
First rental: Modern 8.5-room semi-detached houseFrom February 2027, a modern 8.5-room semi-detached house with a high-quality finish and spacious surroundings will be available for rent in the Grossfeld/Kreuzmatt, Seewen district.Spacious, bright living rooms on several floors offer plenty of space and privacy. The modern interior design is realized with high-quality materials (ceramic tiles, parquet), and the kitchen is equipped with devices of the latest generation. Both bathrooms have natural light. In addition to the large terrace, the house offers a large garden/surroundings and a beautiful view of the surrounding mountain world. Direct house access is possible via the integrated double garage. The spacious basement and secondary rooms in the basement offer plenty of storage space.The family-friendly living situation in the popular Seewen-Feld combines tranquility, nature, and optimal infrastructure - shopping facilities, schools, and public transport are easily accessible on foot.Highlights at a glance • Sunny terrace with approximately 60 m² of space • Spacious garden and surrounding area of approximately 300 m² • High-quality kitchen with devices of the latest generation from Electrolux • Elegant ceramic floor tiles in the living and dining area • High-quality parquet flooring in the bedrooms • Private laundry room • Spacious basement with cellar, laundry room, and additional storage room • Direct access to the private double garage (included in the rent) • Sustainable district heating • Community playground and recreation areas in the district • Train station and shopping facilities within walking distance Interested?We would be happy to provide you with further information and look forward to presenting this property to you during a personal viewing appointment.For more information and an overview of other available rental properties, please visit: www.feld-seewen.ch*Please note that the properties are still under construction. The pictures are therefore partially not object-specific, but show the construction standard of a reference object.*
Charming Villa - Bernex
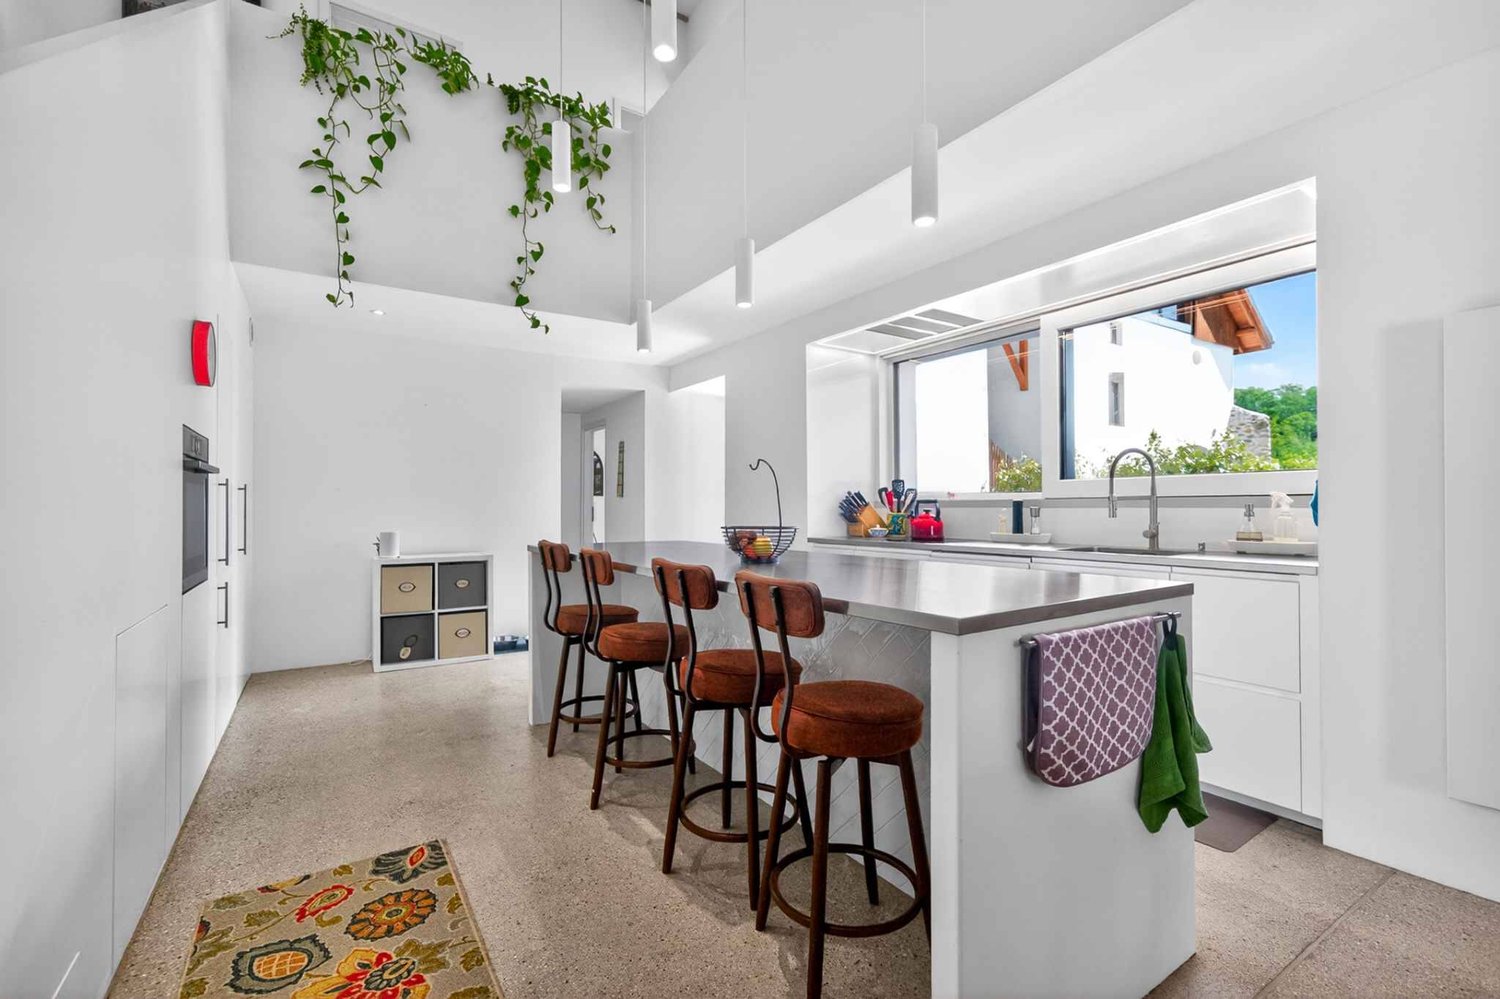
Located in the charming village of Lully, within the commune of Bernex, this property benefits from an exceptional living environment in the heart of the Geneva countryside. Surrounded by vineyards, orchards, and preserved natural areas, Lully seduces with its authenticity, peaceful atmosphere, and remarkable quality of life. Just a few minutes from the center of Geneva, the commune of Bernex offers all the necessary infrastructure - schools, shops, public transport, and leisure activities, highway entrance and exit - in a privileged environment that combines nature and modern comfort.This beautiful country house of approximately 220m2 is spread over 2 levels. It benefits from very beautiful volumes and finishes and has a beautiful, fully tree-lined and fenced garden of approximately 700m2.On the ground floor: • Entrance hall • Open kitchen with island, fully equipped and furnished • Dining room • Living room with functional fireplace • Shower/WC • Technical room (gas central heating) + private laundry room On the 1st floor: • 4 bedrooms, including 2 with a mezzanine • Bathroom • Separate WC The outdoors: • Electric gate, automatic garage door • Garage for one car with electric connection • Fully fenced garden RENT: CHF 5'650.00CHARGES: INDIVIDUAL CHARGESCURRENT MAINTENANCE COSTS EXTRAAVAILABILITY: 16.08.2026Information about the commune:Bernex is located in the western part of the canton of Geneva and is one of the most sought-after communes in the Geneva countryside. It is characterized by its green living environment, its preserved rural heritage, and its immediate proximity to the city center of Geneva. The commune has over 11,000 inhabitants and covers almost 13 km², of which a large part is dedicated to agriculture and natural areas.The village of Lully, which is an integral part of the commune, is an authentic village with about 1,700 inhabitants. Surrounded by vineyards, orchards, and agricultural land, it offers a peaceful environment that is particularly sought after by families and individuals who want to enjoy a rural living environment without giving up urban amenities.Bernex includes several historic villages and hamlets, including Lully, Sézenove, Loëx, and Chèvres. Its territory is crossed by the Aire river and offers numerous hiking trails, bike paths, and relaxation areas in nature. The Signal de Bernex, the highest point of the commune, offers a breathtaking view of the Geneva countryside and the surrounding mountains.The commune has excellent infrastructure: schools, shops, restaurants, sports facilities, and public transport allow quick access to the center of Geneva. This combination of quality of life, accessibility, and natural environment makes Bernex and Lully particularly sought-after addresses on the Geneva real estate market.- Availability immediate or as agreed
Create a free listing on Homegate to find the perfect next tenant for your apartment in no time at all.
Modern single-family house in a magnificent location with a view
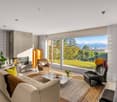
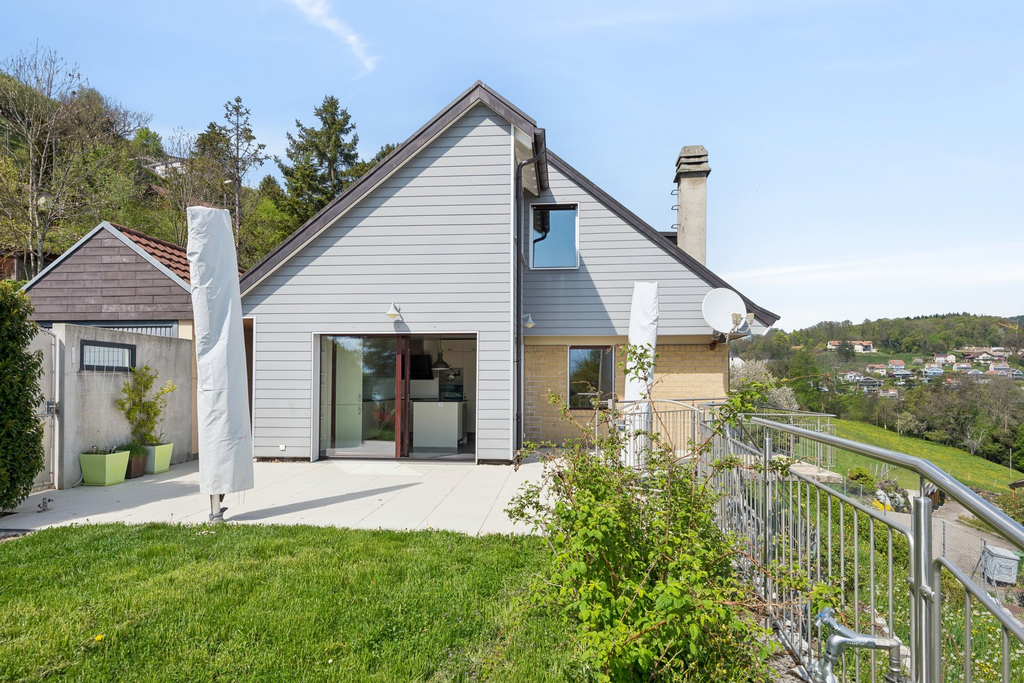
The Mühlehubel quarter is located in a very quiet, scenic and sunny area. The view over the Gürbetal and the Bernese Alps is unparalleled.The modern, partially furnished and very well-maintained single-family house in an unobstructable location impresses at first glance. The sunlight is optimal and the garden is lovely.The property is suitable for a couple looking for peace and quiet or a family with older children.What awaits you:Ground floor • Entrance with shoe rack etc. and stairs to the upper and lower floors • Guest toilet/shower • Living-dining room with fireplace and access to the seating area and garden • very nice terrace • half-open kitchen with counter, ceramic glass cooktop, dishwasher, visibility oven, etc. • room Upper floor • Anteroom • large bathroom with bathtub, shower, double sink, toilet • bedroom with access to the balcony • room with access to the balcony • room Attic • bright room with an unparalleled view of the Alps and the entire Gürbetal • 2 attic balconies (in seconds from the skylight to the attic balcony) Basement • Anteroom • cellar with sauna and outdoor access • large cellar with metal frame, deep freezer, etc. • cellar • technical room with heating, washing machine, dryer Garage for 1 car and parking for 3 to 4 vehiclesSurroundings • lovely garden seating area with sunshade • lawn area (lawn mower robot available) • side awning (wind protection) • recessed tub (mini pool) • secluded, somewhat hidden seating area For shared use in the quarter • playground with football goals, adjacent to the agricultural area (communal maintenance with task schedule) Heating and operating costs • These are borne by the tenants, with the exception of winter cutting Have we sparked your interest? Please note the numerous additional photos at https://immorufer.ch/immobilie-mieten/ as well as the plan documents as PDF in this ad. We would be happy to show you this beautiful property and look forward to your contact.
Stunning architect-designed villa with pool near Lausanne
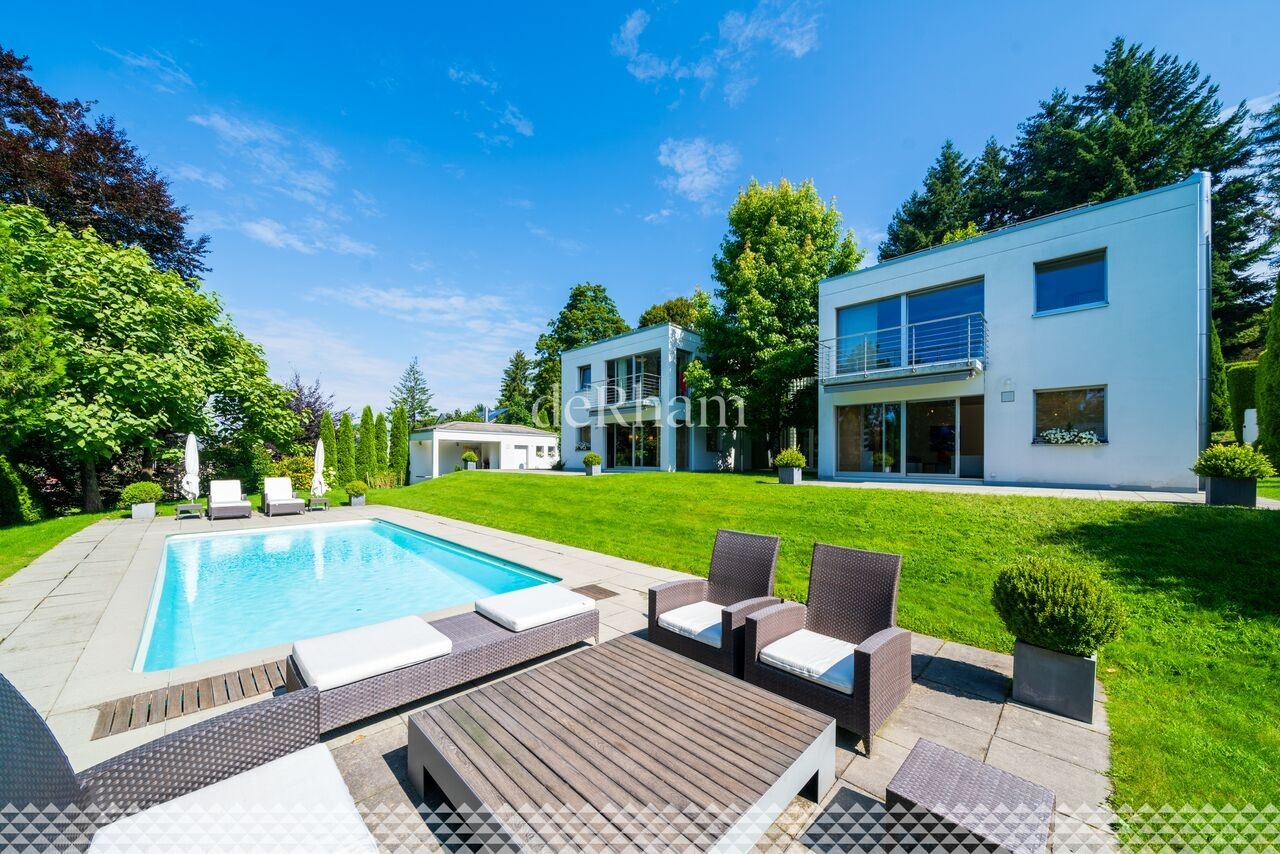
With its views of the mountain ranges overlooking Lake Geneva, Epalinges will surprise you. Its center welcomes a theater, local shops, and a tea room in a village spirit that will surely please you. The Lausanne Golf Course is located in the immediate vicinity of the property, just 3 minutes away! Similarly, the Lausanne Hotel School (EHL) can be reached in less than 5 minutes. You will need 10 minutes by car to reach the center of Lausanne and less than 5 minutes to reach the center of Epalinges, where you will find all amenities (Migros and Coop shopping centers, restaurants, Biopôle medical center, etc.) as well as the M2 metro connecting Epalinges to Lausanne-Ouchy via Lausanne-Flon and Lausanne-Gare CFF. The "LeCube" villa is built on a flat plot of approximately 2,500 m2. The beautifully landscaped and well-maintained garden features a pool with a pool house and summer kitchen. An undeniable asset for this property! The living area of approximately 430 m2 is divided into two levels and two "cubes" (+ a converted basement of approximately 150 m2). A spiral staircase and an interior courtyard are located in the center. This clever layout offers many possibilities and opportunities for customization. Resolutely modern, with carefully designed architectural lines, this exceptional new villa will meet the expectations of the most demanding buyers. Nothing is left to chance, the materials and execution details are of the highest quality. The quality of the living spaces, the brightness, and the layout have been carefully planned to highlight the exclusive, ultra-modern character of the property and enjoy the surrounding countryside. This contrast will appeal to aesthetes and those seeking calm. The villa is divided as follows: Ground floor:-Entrance hall with cloakroom-Spacious living room with fireplace-Office, library-Beautiful dining room of approximately 45 m2-Luxuriously equipped kitchen-Guest toilet First floor:-Three bedrooms with wardrobe-One bedroom with en-suite bathroom/WC and balcony-Parental bedroom with dressing room and en-suite bathroom/WC with corner bathtub and balcony-Two shower rooms/WC, one with sauna Basement:-One bedroom with en-suite bathroom/WC-A soundproofed music room (can also be used as a playroom)-A cinema-A climate-controlled wine cellar-A cellar-Technical rooms (laundry room, etc.) Outdoor areas:-Beautifully landscaped garden-36 m2 pool-Pool house with shower, toilet, and summer kitchen-Pétanque court-A small "practice" for golf enthusiasts (can also be removed) Features:-Double garage with access to the kitchen-Many outdoor parking spaces Rent:CHF 9,500.-+ CHF 1,800.- flat rate for garden and pool maintenance+ Individual expenses Plans and additional photos are available upon request.
Living with History - Breathtaking 5.5 Room House with Large Garden
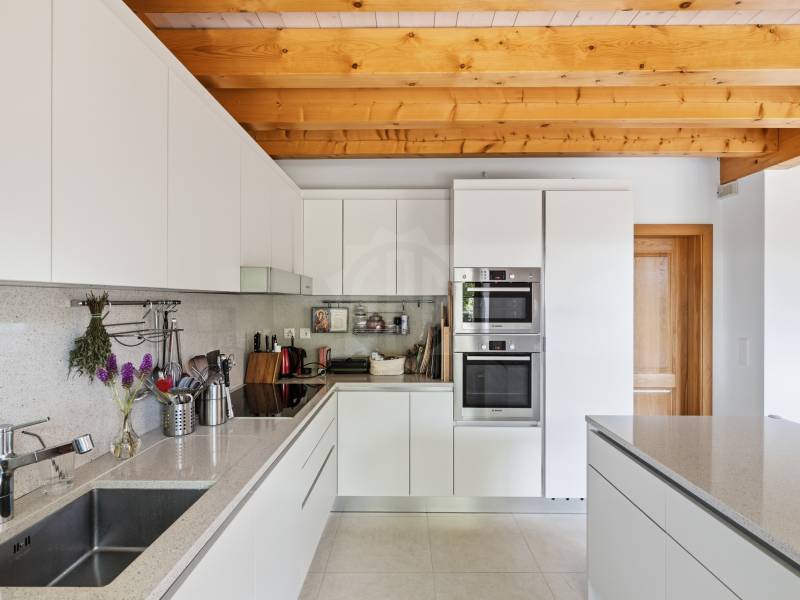
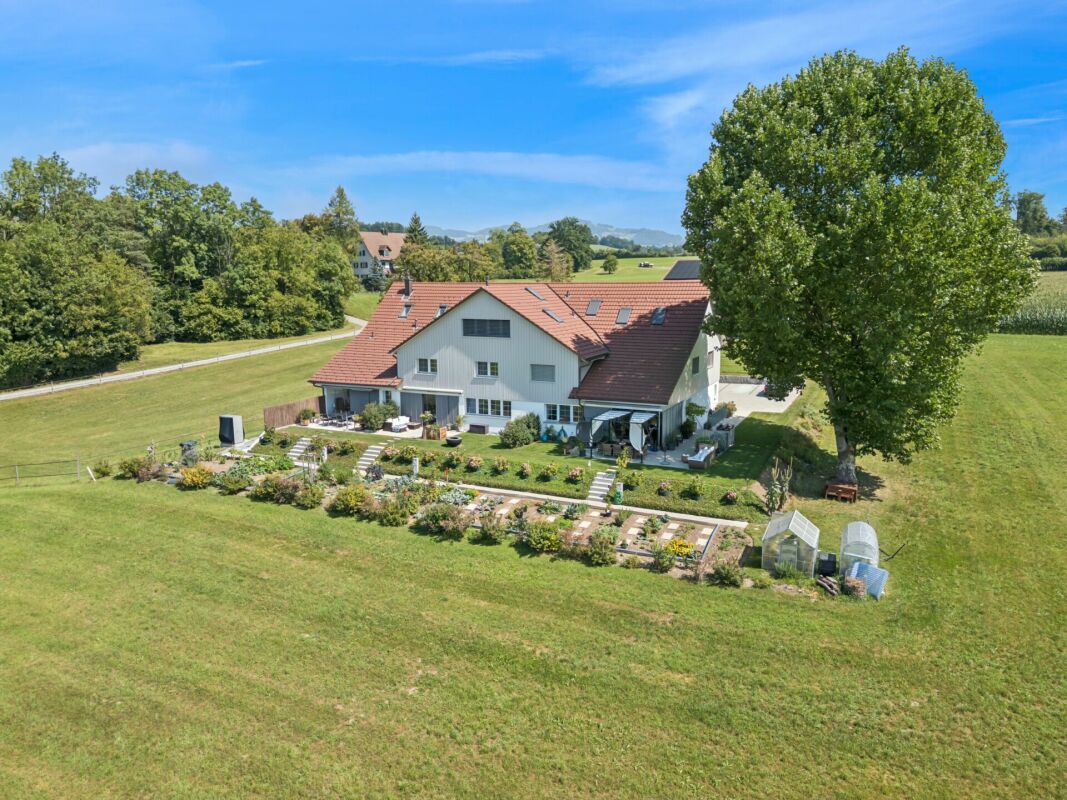
Are you looking for something truly special? Welcome home! As of October 1, 2026, or by arrangement, we are renting this unique house in Oberhof, a quiet outer village of Grüningen. The former farmhouse was converted into three houses in 2023 and completely renovated. It shines with its extremely high-quality construction in new splendor. Some traces of the past are still to be found: Various old wooden beams were restored and form the perfect contrast to the modern construction and the bright rooms. Well-being is guaranteed!Behind the house, there is a spacious seating area and a private vegetable garden that will make every gardener's heart beat faster.The following awaits you inside the house:GROUND FLOOR: • Entrance area with open partition made of old wooden beams • Bright living and dining area with a dreamy view of the greenery • Open kitchen with high-quality kitchen appliances from V-Zug, cooking island with Bora cooktop (with integrated steam extractor) and wooden bar • Glazed loggia with direct access to the seating area and the private garden • Guest toilet with window • Practical storage room UPPER FLOOR: • Three spacious rooms with plenty of daylight • Practical laundry room with V-Zug washing tower • Large storage room with sloping roof, ideal for use as a walk-in closet • Bathroom with bathtub, shower, and double sink • Separate toilet with sink ATTIC: • Large bedroom (29 m²) with plenty of daylight and several skylights • Bathroom with shower and valuable storage space under the sloping roof CONSTRUCTION: • Panel flooring throughout the ground floor and in all bathrooms • Noble oak strip parquet in all rooms and in the corridor on the upper floor • Oak wood metal staircase, which connects the different living levels in a stylish way • White and black plastered walls and ceilings, partially with old wooden beams The basement is directly accessible and consists of two cellar rooms and a separate outdoor exit via the garden.Outdoor parking spaces can be rented for CHF 50.00/month.The apartment is idyllically located on a farm with horse breeding and offers a natural living environment. The typical emissions of an agricultural operation are part of this rural charm.Have we sparked your interest? Let yourself be convinced on site and contact us to arrange an individual viewing.
High-quality renovated and expanded wine farmer's house with modern living comfort
This historic wine farmer's house in a central, sunny location from 1830 was comprehensively and high-quality renovated in 2018 to the owner's standard and expanded in essential areas. New bathrooms, a modern eat-in kitchen, an expanded attic, and contemporary living standards were created. At the same time, historic elements such as the integrated original kitchen with an antique wooden stove and the original tile stove from the early 19th century were carefully preserved and give the house its special atmosphere.The spacious, professionally designed garden with diverse planting offers a special added value and invites you to linger. The property includes a separate garage house with a new electric charging station and additional private parking spaces on the forecourt. The bus stop is located right next door, and the next shopping facilities are within a 5-minute walk.Key facts • 5.5 rooms, 196 m² living space • Plot 431 m² • Basement with plenty of storage space and separate laundry room with washing machine and dryer • Spacious, high-quality designed garden • Separate garage house with new e-charging station • Expanded attic with gallery • Renovation & expansion 2018 (owner's standard) • Available from August 15th or by agreement Ideal for people who …… appreciate historic charm and modern living comfort, love spacious rooms, and see a well-maintained garden as a real added value. The house offers plenty of space for couples, families, or people with home office or studio needs.
Bioggio - spacious 4.5 rooms with lake view
**Bright 4.5-room apartment with lake view terrace in Bioggio**For rent in Bioggio, in a quiet two-family house, spacious 4.5-room apartment on the first floor, ideal for families or for those seeking comfort and tranquility.The apartment consists of:* 3 bedrooms* Large eat-in kitchen* Bright living room with functioning fireplace* Bathroom* Provision for washing machine within the apartmentOne of the strengths of the property is the beautiful lake view terrace, perfect for relaxed moments outdoors. Thanks to the good exposure, the rooms are particularly bright throughout the day.The property is located in a very quiet and well-served residential area.**Monthly rent:*** Rent: CHF 1'750.-* Ancillary costs: CHF 300.- monthly **without settlement at the end of the year*** Outdoor parking: CHF 150.- monthly**Available from July.**For more information or to schedule a visit, do not hesitate to contact us.
Spacious house in Epalinges
Located in a sought-after residential area of Epalinges, this spacious individual house will seduce families looking for comfort, space, and tranquility.Spread over three levels, the house offers generous volumes and beautiful brightness. The living space consists of a vast living room with a fireplace, with direct access to the garden, as well as a large functional kitchen equipped with an American fridge, among other things.The ground floor also includes an office, ideal for teleworking or as a multipurpose room according to the needs of its occupants.The night area includes four bedrooms, including a parental suite with its private bathroom. The latter also benefits from a vast mezzanine, ideal for setting up an office space, a game room, a reading corner, or a relaxation area according to your desires. On the floor, there is also a shower room/WC.An additional shower room/WC is available on the ground floor.The basement completes this property advantageously by offering precious storage spaces as well as various possibilities for layout.Outside, you will enjoy a beautiful private garden, ideal for family relaxation moments.The house also has a private garage as well as the possibility of parking several vehicles in front of the house.An ideal house for a family wanting to benefit from a privileged living environment in Épalinges, close to amenities, schools, and transport.Monthly rent: CHF 4'600.Individual charges are the responsibility of the tenants.Available immediately or by agreement Visits: Victoria CAZANU 021/804.79.82
A haven of peace in the heart of nature
Nestled in a green and peaceful environment in Aubonne, this superb 7.5-room house will seduce nature, space, and tranquility lovers. Benefiting from a vast, carefully maintained garden, it offers a rare living space, ideal for a family wishing to enjoy the calm of the countryside while remaining close to amenities. Ground floor: A warm entrance hall welcomes you and naturally leads to the living areas. The heart of the house consists of a magnificent, open living room opening onto a modern and convivial kitchen. A beautiful, open room accommodates the dining area, perfectly integrated into the living room to create a warm and family atmosphere. The living room opens directly onto a first, cozy terrace, arranged as a true relaxation area and lounge, ideal for enjoying summer evenings. On the kitchen side, a second terrace extends the outdoor living areas. Thanks to the large, opening windows, the kitchen can transform into a true, open bar area, perfect for receiving and sharing convivial moments. A practical pantry to facilitate your daily organization. The ground floor also has a shower room with WC as well as a practical and well-arranged laundry room. An additional room offers many possibilities for layout (TV room, library, playroom, office). As well as a parental suite benefiting from its own adjacent bathroom. 1st floor: As you go up the stairs, the floor reveals comfortable and perfectly designed bedrooms for family life. A bright room with access to a large bathroom, including both a bathtub and a shower. This bathroom benefits from natural light and has two accesses: it can be used independently from the hall or easily privatized to become a true, adjacent bathroom to the room. The floor also accommodates a second room with access to the balcony and its own shower room with adjacent WC, offering a comfortable and perfectly adapted space to receive guests or preserve each person's intimacy. Finally, the spacious parental suite seduces with its comfort, it has a balcony, a large dressing room, and an elegant bathroom with a double shower, creating a true, dedicated wellness area. On the same level, there is also a cellar with storage and a large, versatile room that can be arranged according to your desires, whether as a fitness room, leisure area, workshop, or playroom. Exterior: The exterior offers a rare and privileged living space, where nature and serenity meet harmoniously. Surrounded by a vast, carefully maintained garden, the property benefits from a peaceful environment, inviting relaxation and shared moments in the open air. In the immediate vicinity, a river complements the charm of the place and brings a soothing atmosphere throughout the seasons. The surroundings offer beautiful possibilities for walks on foot, by bike, or accompanied by animals, in the heart of a preserved and authentic nature. Just a few minutes' walk away are Denner Partner, a physiotherapy practice, and La Côte International School, offering an ideal and practical living space for families. This property is rented for CHF 8'750.- per month, plus individual charges. Including maintenance contract package Covered outdoor parking spaces included This true haven of peace will seduce lovers of large spaces, tranquility, and life in nature. Contact us to organize a visit: Fanny Matos 021/804.79.86 / fanny.matos@bernard-nicod.ch
6-room villa with lake and Alpine views
Bright, single-storey villa, renovated, offering an exceptional panoramic view of Lake Geneva and the Alps. Nestled in the charming village of Yens, the property consists of a large living room of 20 m², a dining room, an equipped kitchen, 3 bedrooms (9 to 14 m²), bathroom, separate WC, two bedrooms in the basement and shower/WC. The large glazed veranda of 19.65 m² overlooks the garden and constitutes an additional living space bathed in light. Underfloor heating in the renovated rooms, recessed ceiling spots, modern kitchen. Land of approximately 1,450 m², including a pre-field.Rent: CHF 4,500. + individual chargesAvailability: 1st August 2026For more information or a visit, please contact us now - Bernard Nicod Rolle VIP service - Mrs Ben Bader 021.807.15.21
Elegant Provençal villa with pool and panoramic view of Lake Geneva and the Alps
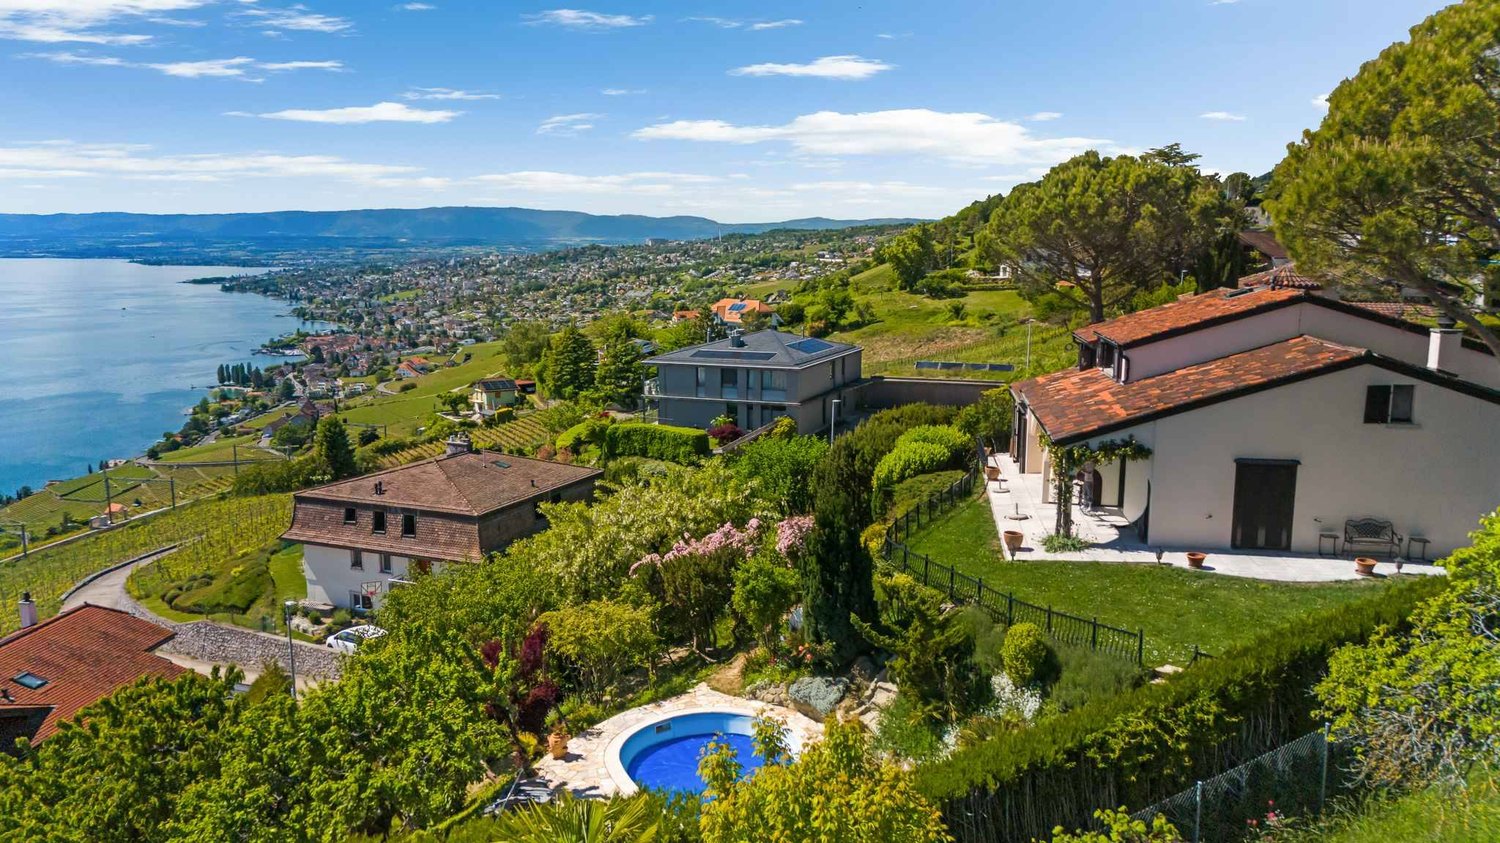
Located in Grandvaux, in a calm and privileged environment, this magnificent Provençal villa of 6.5 rooms offers a truly spectacular panoramic view of Lake Geneva and the Alps.Bathed in light thanks to its large openings, the property seduces with its generous volumes, its timeless charm, and its warm atmosphere. The living spaces, elegant and open to the outside, allow you to fully enjoy a breathtaking panorama at every moment of the day.The house is laid out as follows: On the ground floor: - Three large reception rooms offering beautiful, separate living areas, ideal for receiving and enjoying the panorama. - Fully equipped kitchen - Guest toilet On the first floor: - Three bedrooms - Two bathrooms, one of which is adjacent to the main bedroom - Open mezzanine library opening onto one of the living rooms, creating an additional warm and versatile space.In the basement: - Cellar - Equipped laundry room with washing machine - A versatile room with its own showerThe exterior offers a beautiful terrace with barbecue, perfect for convivial meals, barbecues with friends, or a coffee in the sun, all with a spectacular and completely unobstructed view of Lake Geneva and the Alps. The pool, ideally integrated into the outdoor space, invites you to relax and swim during the beautiful days, in a peaceful and panoramic environment.This property is offered for rent at CHF 6'400.-, plus individual charges.Garden and pool maintenance package includedThe covered outdoor parking spaces are includedA house where you live every day with an exceptional view of Lake Geneva and the Alps.Contact us to organize a visit: Fanny Matos 021/804.79.86 / fanny.matos@bernard-nicod.ch
Villa bathed in light with breathtaking views of the lake
Ideally located in Préverenges, just a few steps from Lake Geneva, this individual villa benefits from an open and omnipresent view of the lake, visible from the main living areas. A spectacle that evolves over the hours and seasons.The entrance opens onto a welcoming hall with integrated storage, distributing the different spaces on the ground floor harmoniously. The living room, spacious and bathed in light thanks to a large bay window, constitutes a true convivial living space. In its extension, the kitchen, enhanced by a pantry, integrates perfectly into a welcoming dining room. A room arranged as a library offers a practical and warm space as well as a shower room/WC.On the upper floor, the night area consists of three comfortable rooms with integrated storage, as well as a shower room/WC. A beautiful parental suite completes this level, with its dressing room and private bathroom/WC.The top floor offers a space with multiple possibilities: additional suite, office, creative space or for teenagers. It also has a shower room/WC and a large balcony offering a superb view of the lake. The large bay windows present in the villa ensure exceptional brightness and allow you to enjoy the lake view from most of the rooms.In the basement, a multipurpose room, several storage spaces and a laundry room.Outside, the setting is simply privileged:a large terrace and a well-kept garden extend the living spaces. A perfect place to enjoy the beautiful days in complete tranquility.The villa benefits from a privileged location, close to all amenities.A few steps away, the bus stop served by line 701 TL allows easy access to Morges, La Bourdonnette as well as connections to metro M1, UNIL and EPFL. The shores of the lake offer magnificent possibilities for walks and relaxation on foot, while shops, primary and secondary schools, bakery and physiotherapist are quickly accessible, guaranteeing a practical and pleasant living environment on a daily basis.The commune of Préverenges has an attractive tax policy, with a communal coefficient of 65%, lower than the cantonal average.This property is offered for rent at CHF 9'900.-, plus individual charges.Garage and outdoor parking spaces includedA place where light and lake become an integral part of your daily life.Contact us to organize a visit: Fanny Matos 021/804.79.86 / fanny.matos@bernard-nicod.ch
Individual villa with panoramic view of Lake Geneva
Located in the sought-after commune of Chardonne, on the slopes of Mont Pèlerin, this magnificent individual villa of 200 m2 habitable space benefits from an exceptional location in the heart of the Vaudois Riviera and Lavaux, in close proximity to Lausanne and at the crossroads of Valais and the Fribourg Alps.Built in 1980 and partially renovated, the house combines charm, generous volumes, and comfort.Offering an unobstructed view of Lake Leman and the Alps, the property benefits from a south-facing orientation guaranteeing optimal sunlight throughout the day. Its harmonious environment, both residential and rural, ensures calm and quality of life.This property offers a unique opportunity in Chardonne: the possibility of renting the villa in its entirety or partially, according to your needs and lifestyle.Whether you are looking for a large family home, a residence with independent space for a loved one, or an elegant cohabitation solution, this villa adapts to your project. • Full villa: CHF 4500/month • Ground and basement floor with 6.5 rooms, outdoor areas, garage, and 1 parking space: CHF 3300/month • Upper floor with 2.5 rooms and 2 outdoor parking spaces: CHF 2000/month Each configuration allows you to enjoy the exceptional setting, the panoramic view of Lake Léman, and the privileged calm of the region.The villa consists of: • Bright living room with fireplace and panoramic view • Modern fully equipped kitchen with central island, renovated in 2016, with direct access to a large terrace and the garden • Planned garden with swing, sandbox, and large slide • 5 bedrooms • 1 laundry room with washing machine and dryer • 1 bathroom with bathtub • 3 shower rooms • Sauna • Technical room and storage room Outdoor areas and facilities: • 1 garage • 3 outdoor parking spaces Location: • Schools and shops only 1 km away • Mont Pèlerin funicular to La Baume station, 700 m away This rare property combines comfort and exceptional panorama in a privileged setting.
Renovated 6.5-room single-family house with garden
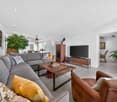
This renovated and well-maintained 6.5-room single-family house offers a spacious room layout and a pleasant living atmosphere. The bright living and dining area with a fireplace, as well as the modern kitchen, provide high living comfort. The garden with a covered seating area invites you to linger and offers a lot of privacy. Highlights: • 6.5 rooms with versatile use • Bright living area with fireplace • Modern kitchen with ceramic glass and dishwasher • Bathroom with double sink and shower • Sunny garden with covered seating area • Covered carport • Practical secondary rooms and storage space Have we sparked your interest? Then feel free to secure a viewing appointment. We look forward to your contact.
Magnificent 3.5-room chalet - Spacious and bright - Very quiet location - Magnificent view
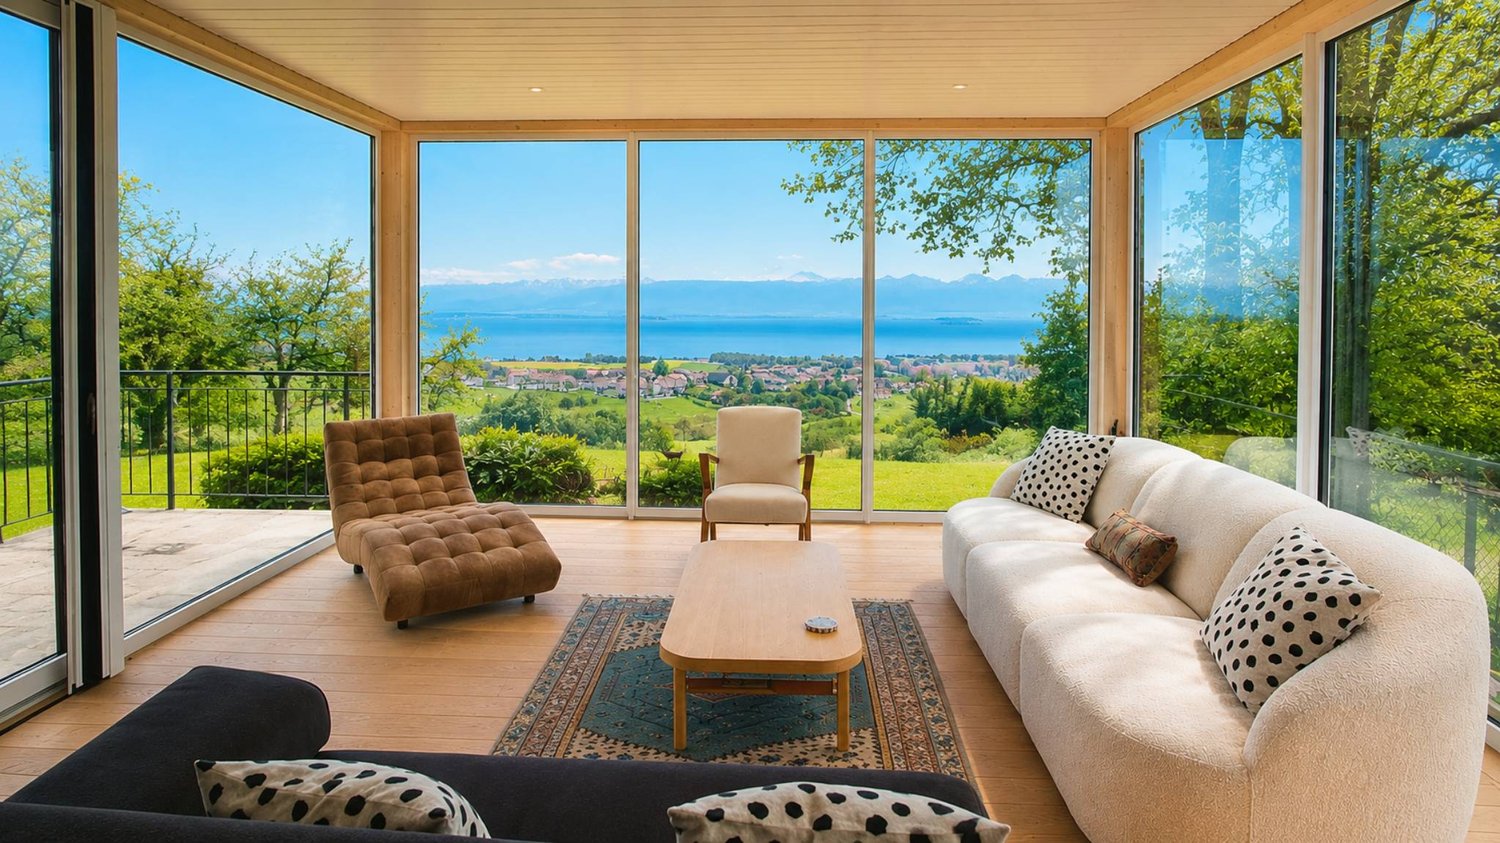
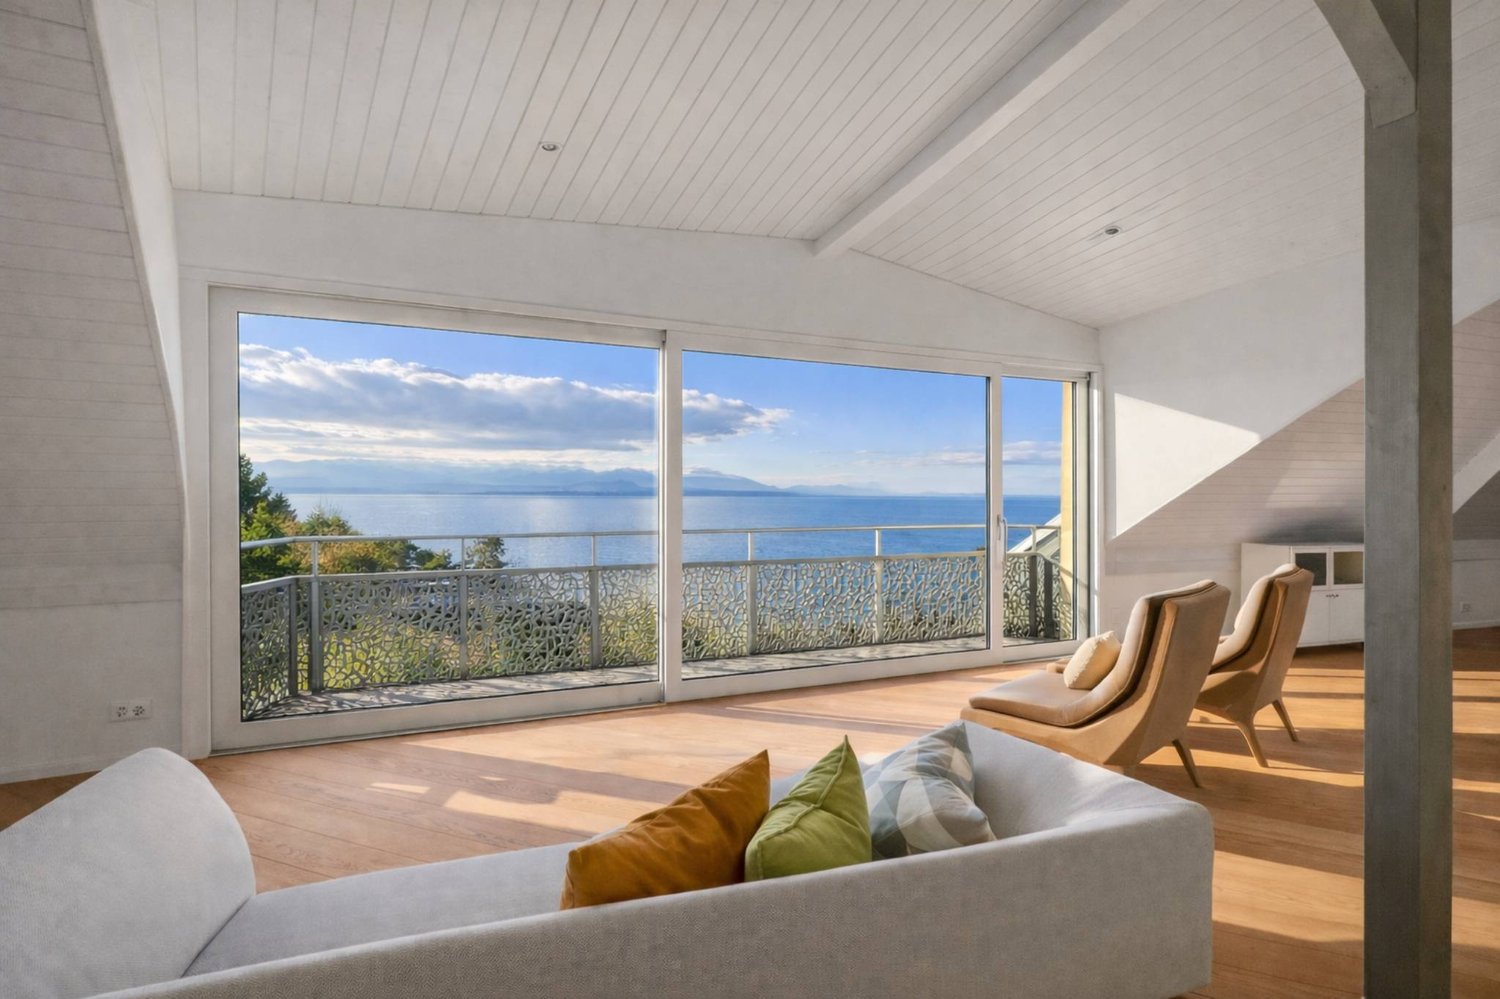
LITTLE CORNER OF PARADISE – SPLENDID VIEW Beautiful partially renovated chalet (bathrooms, floors, etc.) – Spacious and bright – Splendid panoramic view – Very beautiful sunlight – Haven of peace – Just a few minutes by car from the center of the station and all amenities – 5 minutes walk from a bus stop and a funicular stop • PARKING SPACES: 2 private spaces • SOUTHWEST BALCONY: 44 m2 • SOUTH TERRACE: 48 m2 • NUMBER OF BEDS: 4 adults or family of 5 people GROUND FLOOR Entrance hall: Enclosed space – Wardrobe – Shelves – Tiling Living/dining room: Spacious and bright room – Fireplace – Sofa – Armchair – Coffee table – TV – Dining table – 6 chairs – Direct access to the large balcony (superb view) – Parquet Kitchen: Perfectly equipped (3 plates, fridge, oven, microwave, dishwasher, many cupboards) – Tiling Shower room: Shower (cabin) – WC – Sink – TilingGARDEN LEVEL Hall: Spacious corridor with possibility of a sleeping area – Wardrobe – Direct access to the large terrace Bedroom southeast: 2 single beds – Dresser – Parquet Bedroom southwest: Double bed – 2 nightstands – Wardrobe (closet / shelves) – Linoleum Shower room: Shower (cabin) – Washing machine – Storage furniture – Tiling WC: WC – Sink – Tiling Adjacent room of 13 m2: Washing machine – Drying rack – Storage
House with a lot of charm of 6.5 rooms renovated - Spacious and Bright - Quiet location
Beautifully renovated and expanded house – Very spacious and very bright – Superb charm – Haven of peace – Beautiful view of the Valais Alps – In close proximity to a bus stop and an excellent restaurant (Relais Fleuri) BALCONIES : 15 m2 NUMBER OF BEDS : 7 People RENTED FURNISHED : YES PARKING SPACES : 1 PRIVATE SPACE & NUMEROUS COMMON SPACES Ground Floor • Entrance Hall : Spacious – Wooden staircase to the 1st floor – Cupboard – Storage room – Parquet • Kitchen : Perfectly equipped (ceramic hob / fridge / oven / dishwasher / many cupboards) – Tiled • Dining Room South : Large room – Cupboard – Corner bench – Table – Direct access to the balcony – Parquet • Living Room South : Enclosed, spacious room – Stove – 2 Sofas – 2 Armchairs – Table – 4 Chairs – Direct access to the balcony – Parquet • Bedroom South : Single bed – Wardrobe – Parquet • Bathroom : Bathtub – WC – Heated towel rail – Sink – Tiled 1st Floor • Access Hall : Spacious – Wooden staircase – Parquet • Bedroom Southeast : 2 Single beds – Wardrobe – Parquet • Bedroom South : Double bed – Wardrobes – Direct access to the balcony – Parquet • Bedroom Southwest : 2 Single beds – Armchair – Parquet • Shower Room : Shower – WC – Sink – Tiled Annexes • Laundry Room • Ski Storage
A corner of paradise - Mediterranean elegance with lake view
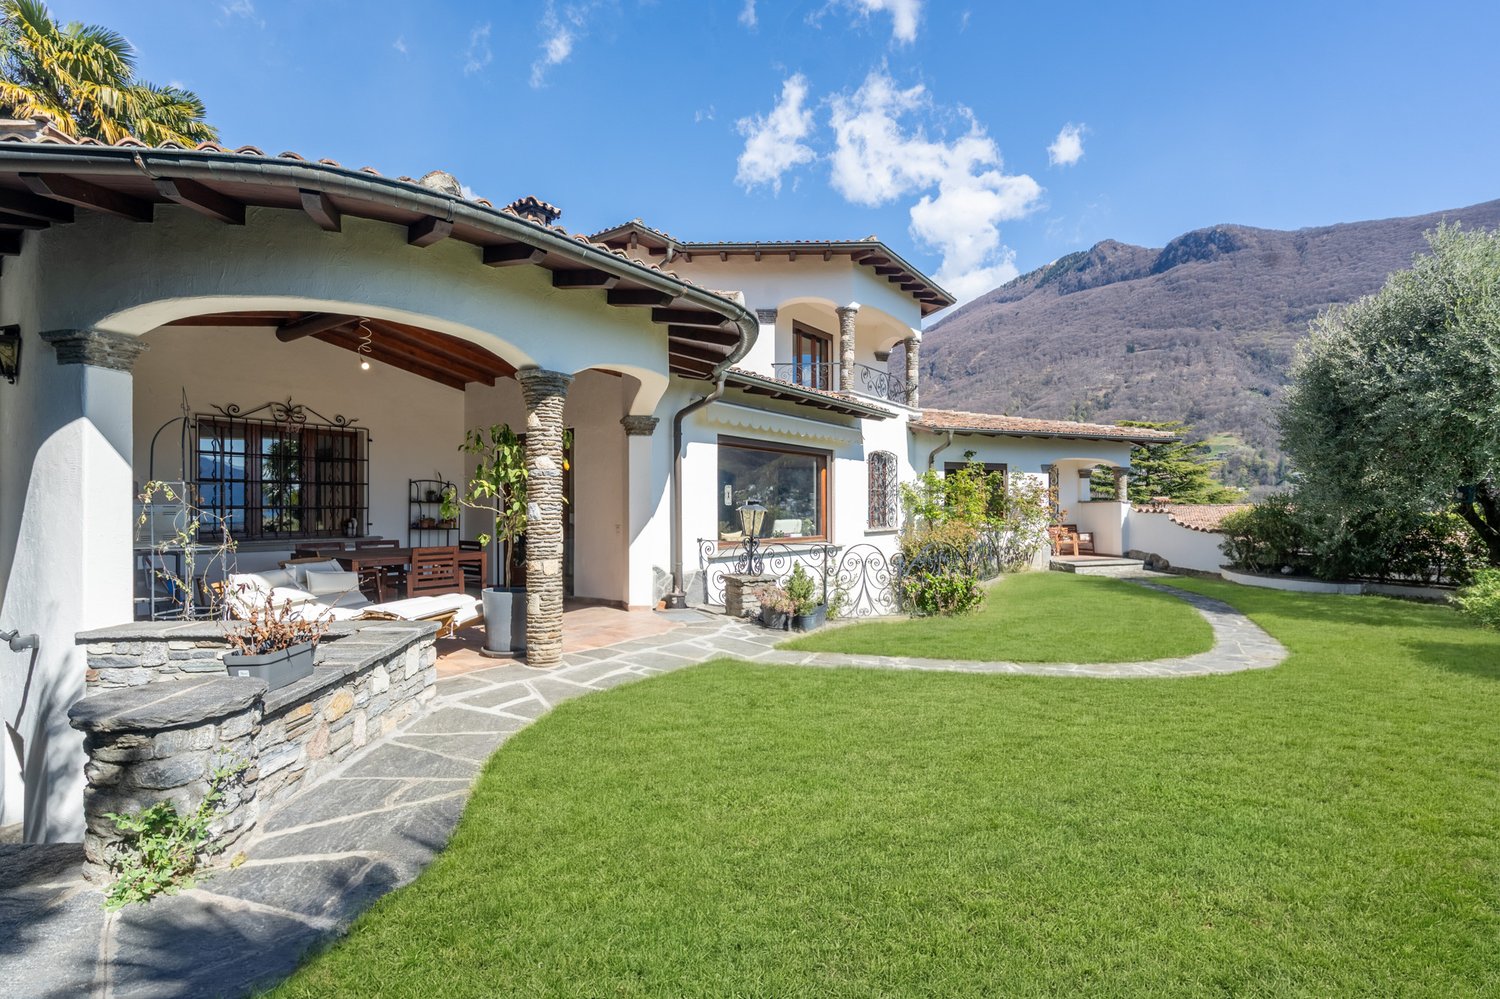
In the heart of Canobbio, in a residential neighborhood, just a few minutes from Lugano, this splendid villa in Mediterranean style is immersed in tranquility, with a breathtaking panoramic view of the city and the lake. The property stands out for its charm, generous spaces, and perfect harmony between interiors and exteriors. A magnificent private garden offers unique glimpses in every season. Distribution of spaces: On the main floor, the entrance opens onto a large atrium that leads to: a bedroom with en-suite bathroom, a bright and spacious living room with large windows overlooking the garden, from which you can enjoy a spectacular view of Lugano and the lake, a kitchen, a dining room, a guest bathroom. From the living room, you can access directly a covered portico with a fireplace, perfect for moments of relaxation outdoors. On the upper floor, we find: a master bedroom with en-suite bathroom and panoramic balcony with lake view, a second bedroom, an additional bathroom. The semi-basement offers versatile and functional spaces: a large multi-purpose room with windows, a large room with built-in wardrobes, a laundry room, a bunker, a technical room, a sauna, a bathroom. The property is completed by an independent entrance, a 2-room apartment, ideal for guests or staff, a garage for 2 cars, and 2 external parking spaces.Pets allowedMinimum contract 2 years
For rent in Avry-sur-Matran, magnificent single-family house without opposite neighbors!
For rent in Avry-sur-Matran, magnificent single-family house without opposite neighborsLocated in a calm and privileged environment, this superb single-family house offers generous volumes and exceptional luminosity.Distribution:Ground floor:Entrance hall with built-in wall cabinets, guest toilet, laundry room, modern fully equipped kitchen with central island, bright living room, two bedrooms with their own bathroom.1st floor:Large open library, parental suite, large additional bedroom, office space.Basement:Wine cellar, game room, numerous storage spaces, double garage.Exterior:Balcony, winter garden, large garden.
Additional real estate searches