1588 results - House, chalet, rustico for rent

1 / 13
CHF 8,500.–
6.5 rooms230m² living space
Bäumlistrasse 32, 8400 Winterthur

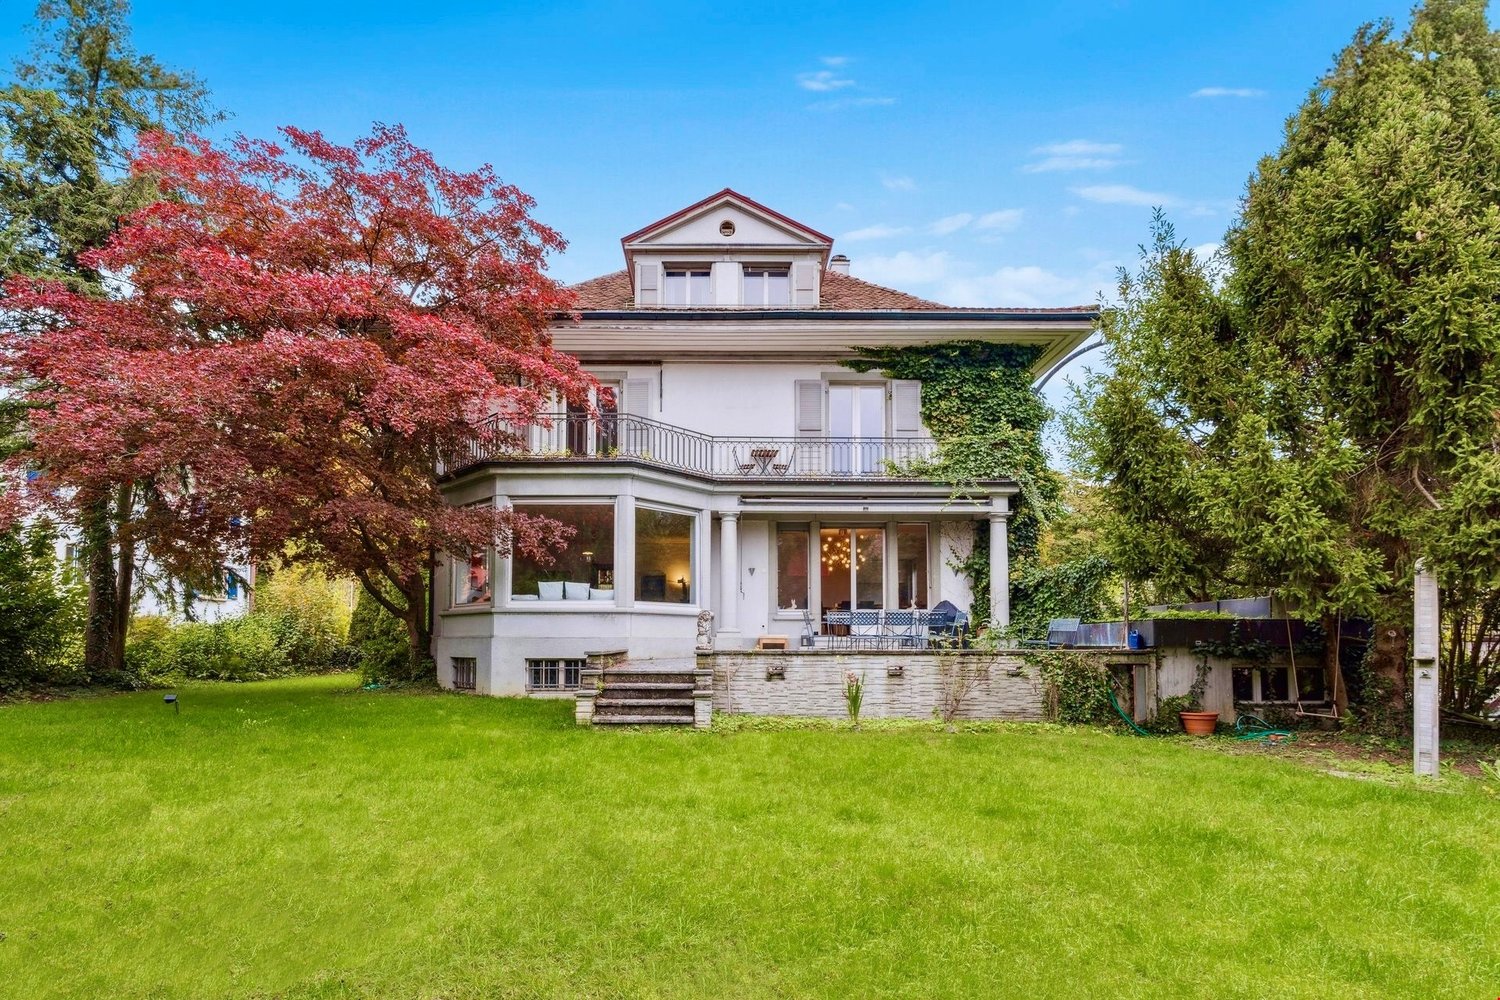
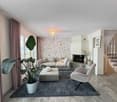
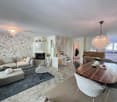
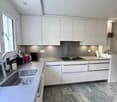
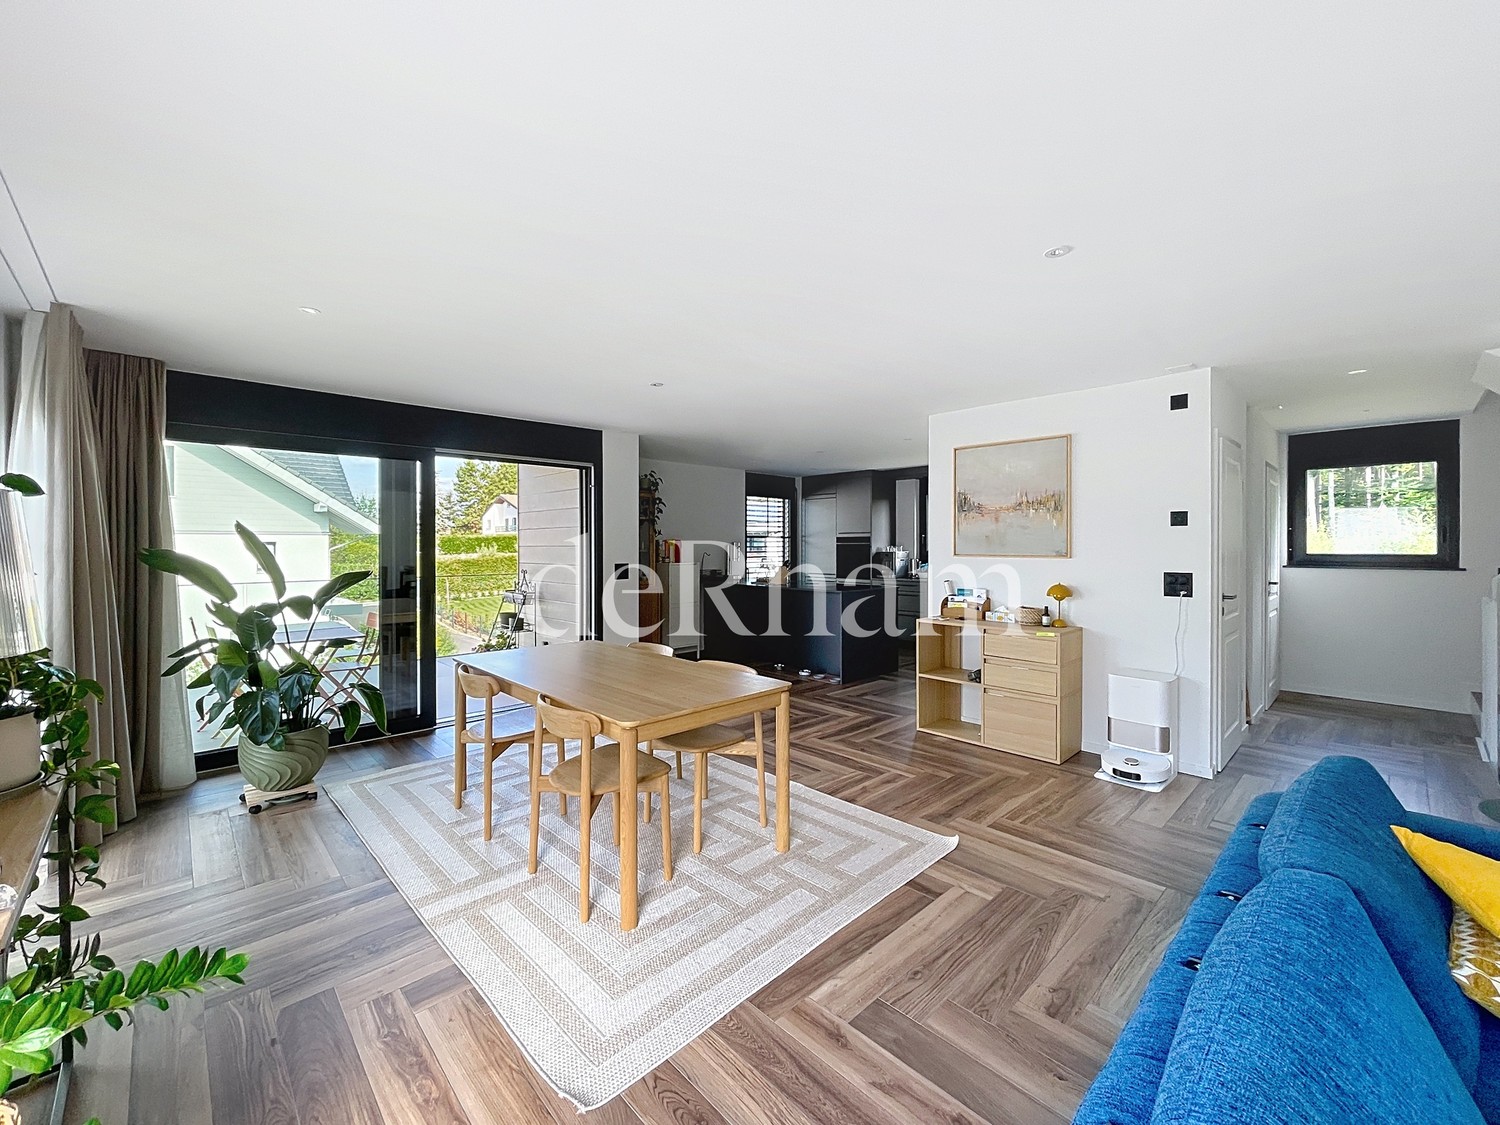
Spacious single-family house with garden, gallery, and wellness area

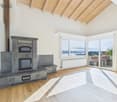
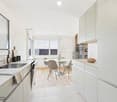
This exceptional single-family house offers a spacious room layout, high-quality equipment, and a living concept that harmoniously combines comfort, design, and functionality. The property is ideal for tenants who value space, privacy, and a high level of living quality. The openly designed living and dining area forms the heart of the house. Large window areas provide plenty of daylight, the fireplace creates a pleasant living atmosphere, while the open gallery gives the room additional height and spaciousness. The modern kitchen impresses with high-quality Miele appliances, steamer, Quooker, and wine fridge, and offers direct access to the garden and the spacious seating areas. In total, five flexibly usable bedrooms are available. Several stylish bathrooms offer high comfort, including a bathroom with a whirlpool and another with a special shower. In the basement, a private wellness area with sauna, shower, and toilet complements the offer. The approximately 1000 m² large garden offers plenty of space for relaxation and outdoor activities. Several seating areas extend the living space outside. A double garage and four outdoor parking spaces are available. Modern home technology such as smart home control, heat pump, and underfloor heating ensures an energy-efficient and pleasant living climate. A particular plus point is the family-friendly location: The house is located directly opposite the Lindberg primary school, which enables short and safe school routes. A high-quality home for rent for all those who appreciate spaciousness, comfort, and an excellent location.

Travel time
-
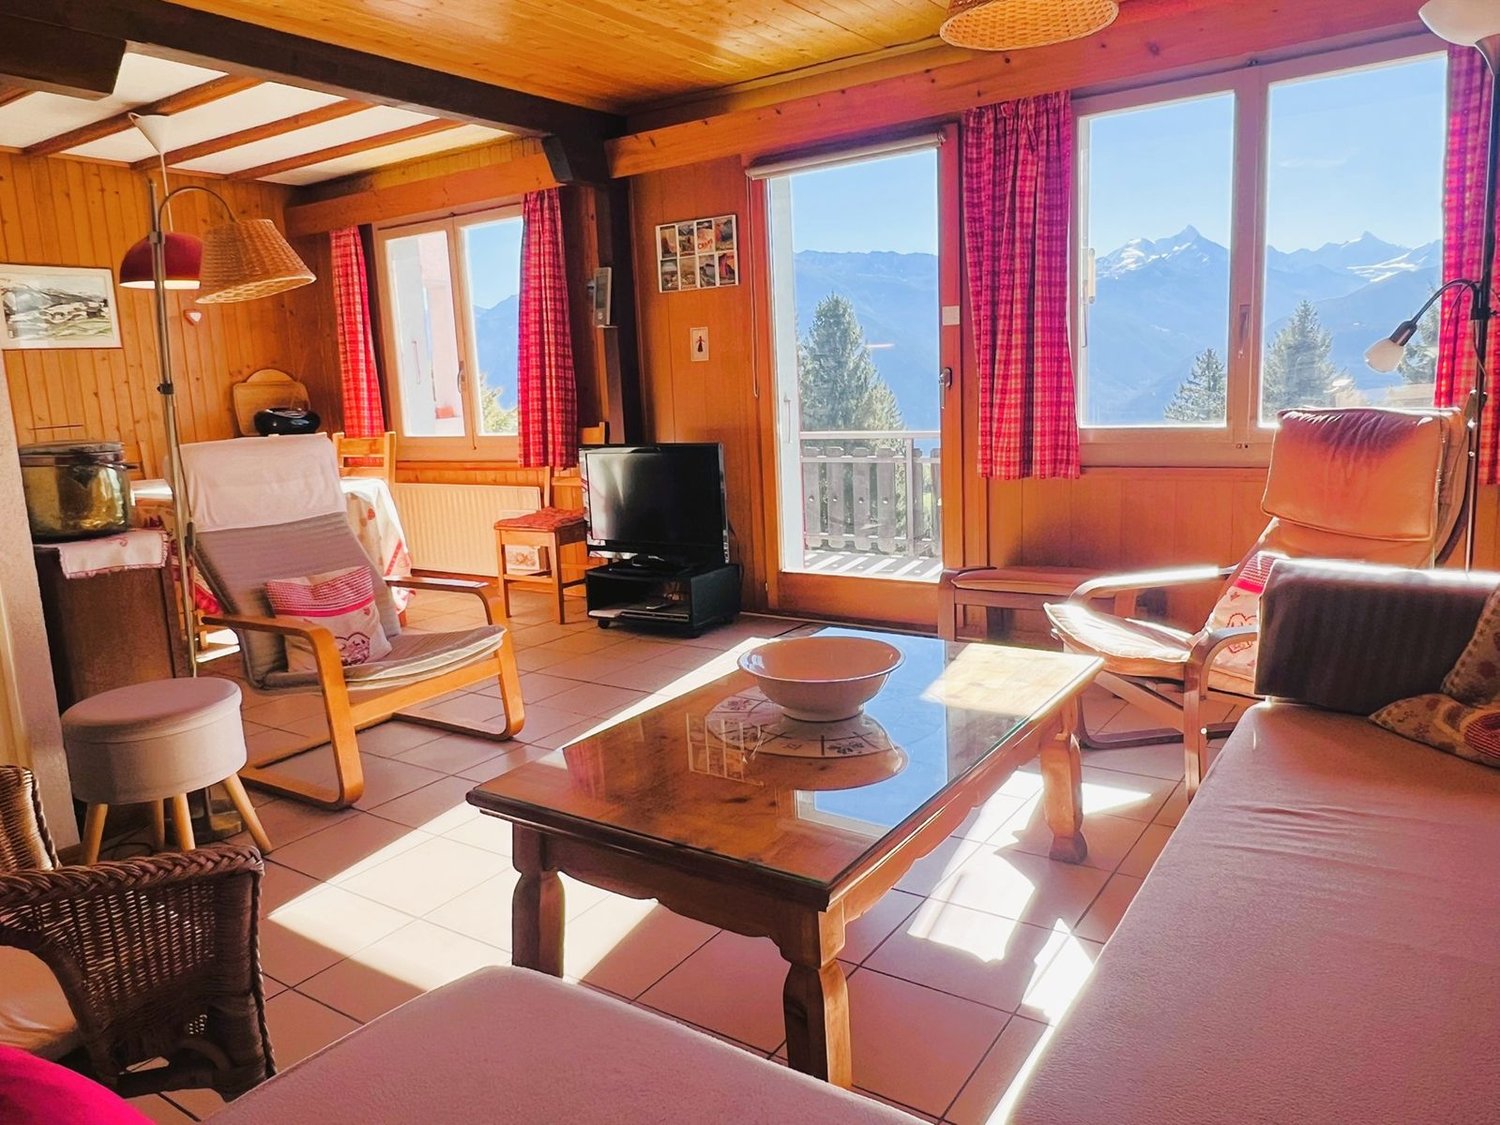
  • Living room with wooden walls, tiled floor, large windows, balcony with railing, couch, coffee table, armchairs, table with TV and stand, floor lamp, stool, framed picture, picture on the wall
  • L-shaped sofa, wooden coffee table, red and white pillows, floor lamps, wooden chairs, radiator, table with chairs, clock, flower vase, TV, wooden shelves
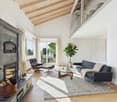
  • wooden ceiling, tiled floor, couch with pillows, armchair, table, coffee table, chairs, lamp, table with books, flowers in vase
  • L-shaped sofa, decorative cushions, wooden coffee table, wooden floor, wooden armchairs, lamps, picture frame, red curtains, windows, books, table with books and magazines
  • Living room with wooden ceiling, sofa, table, wooden chairs, lamp, kitchen with wooden cabinets, washing machine, counter with table, and dining table with chair
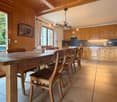
  • dining room, tiled floor, wooden ceiling beams, table with floral tablecloth, chairs, wooden kitchen counter with sink and appliances, wooden cabinets, kitchen island, picture frame, hanging lamp, shelf with radio and books
  • kitchen with wooden cabinets, oven, microwave, dishwasher, washing machine, kitchen island
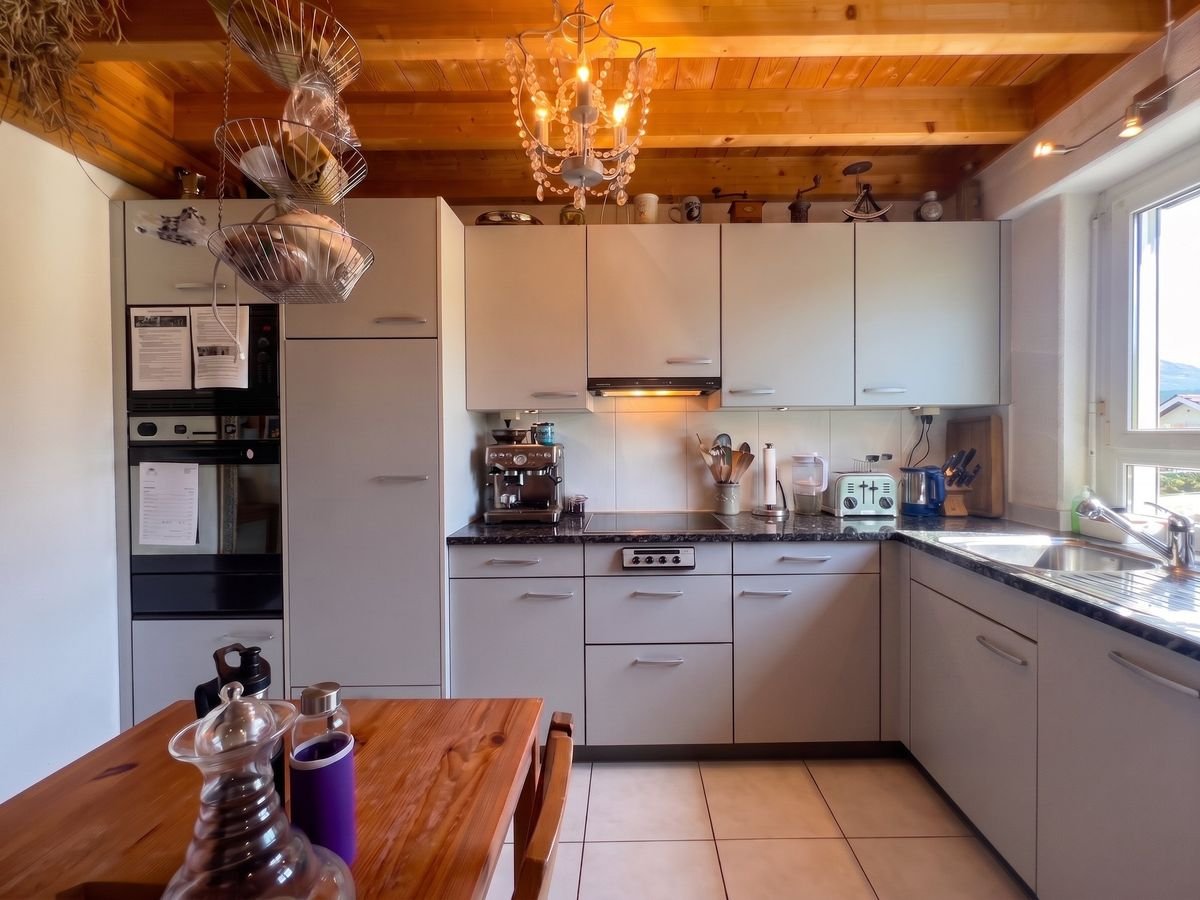
  • Kitchen with wooden cabinets, tiled floor, fridge, dishwasher, oven, microwave, sink, countertop, coffee maker, and several kitchen appliances.
  • wooden counter, silver trash can, black garbage bin, small kitchen with two windows, tiled floor, wooden walls, dining area with table and chairs
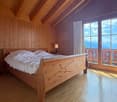
  • Double bed, wooden wall, bedspread with flowers, wooden chair, open wardrobe, lamp
  • Double bed, double bedsheet, wooden flooring, radiator, wall mounted lights, picture frames, window with curtains, dining table, dining chairs, wardrobe
  • Wooden bedroom with bunk beds, a single bed, chair, desk, paintings, wooden floor, wooden ceiling
  • Single bed, bunk beds, small shelf, radiator, rug, wooden walls, large window, open door
  • tiled walls and floors, white sink, black cabinet, bathtub, toilet, shower, window
  • Bathroom with a toilet, bathtub, sink, wooden storage, black tiled floor, wooden bench, mirror and shower attachment
  • A balcony of a building with a tiled floor and black railings, overlooking a grassy field with trees and a house, mountains and a road with a car.
  • tiled floor, black railing, red wall, shadow, green grass, trees, mountains
  • Mountains, houses, trees, green field
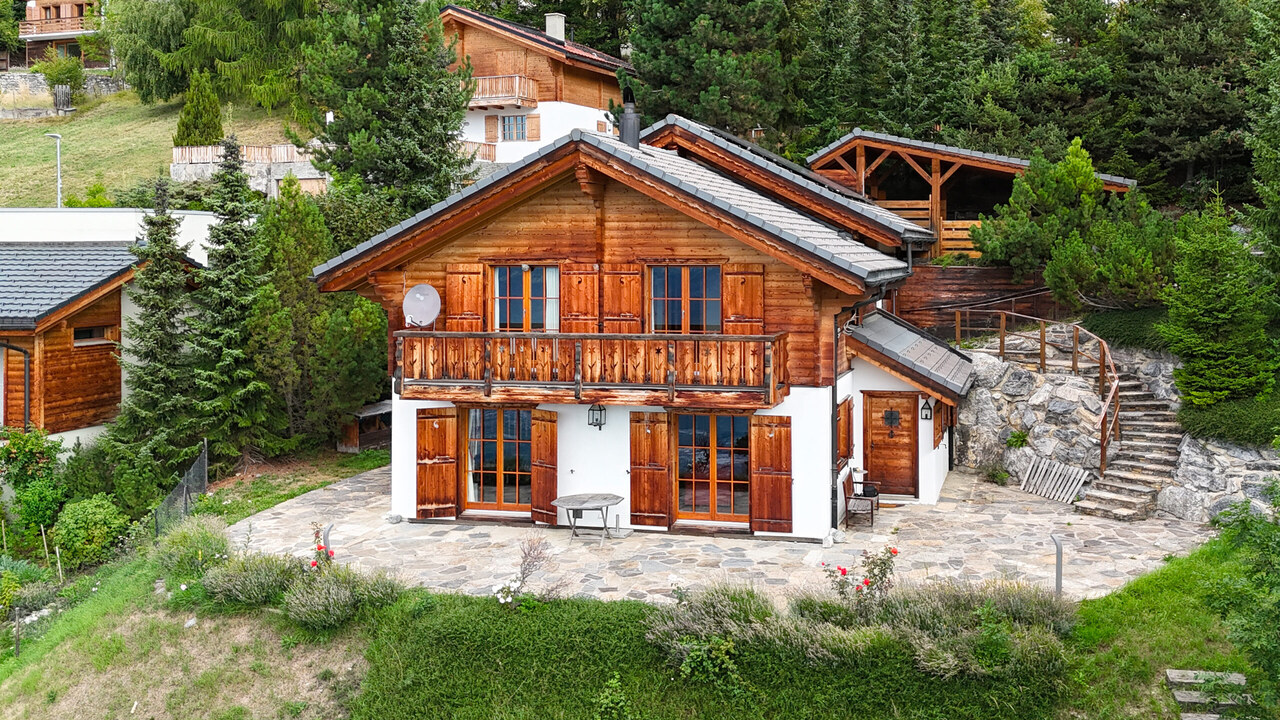
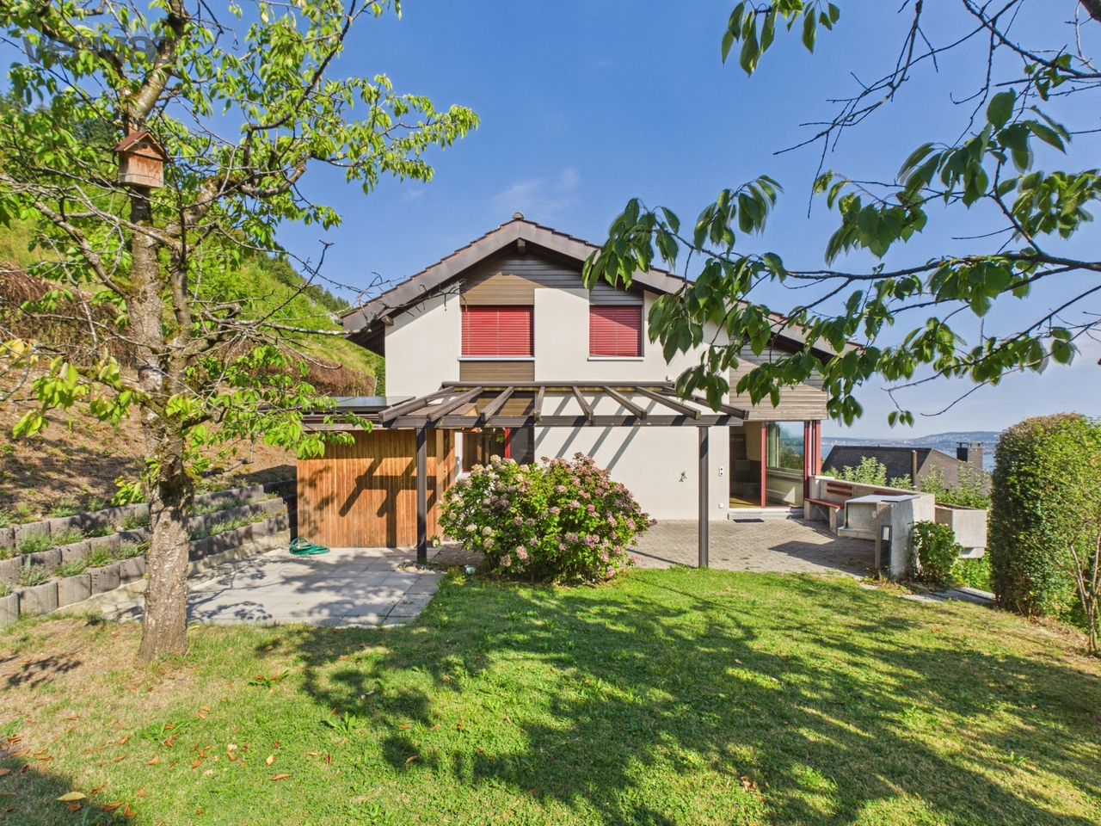
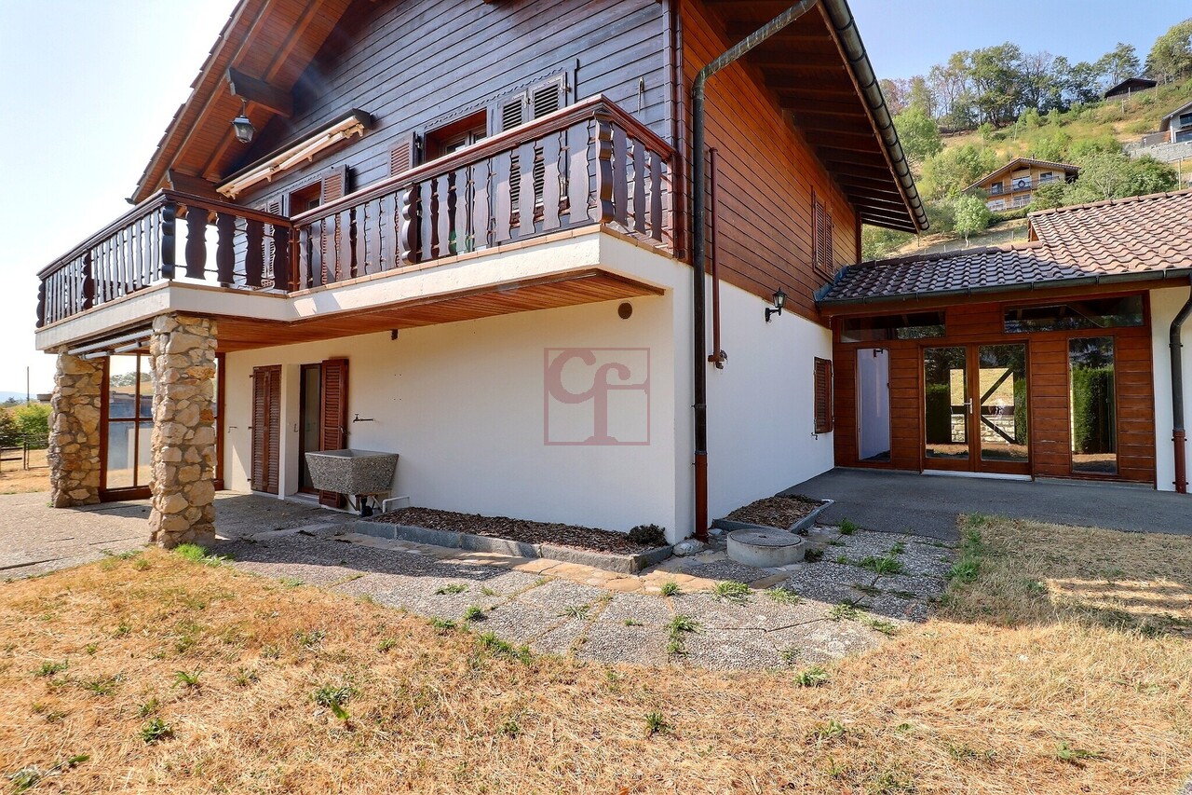
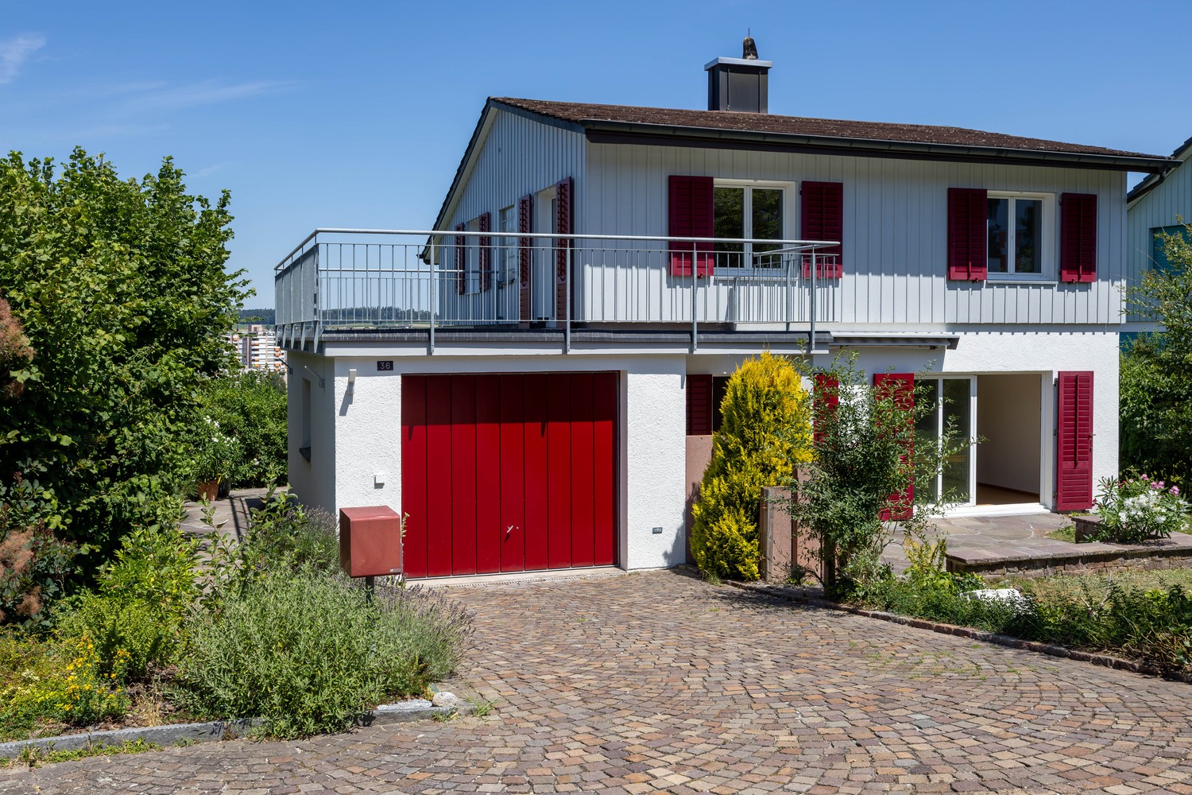
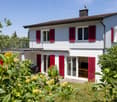
  • Alpine-style house, 2 stories, red shutters, balcony, raised ground floor, gray stone
1 / 19
CHF 1,200.–
3.5 rooms74m² living space
Route Cantonale Sierre-Montana 66, 3975 Crans-Montana

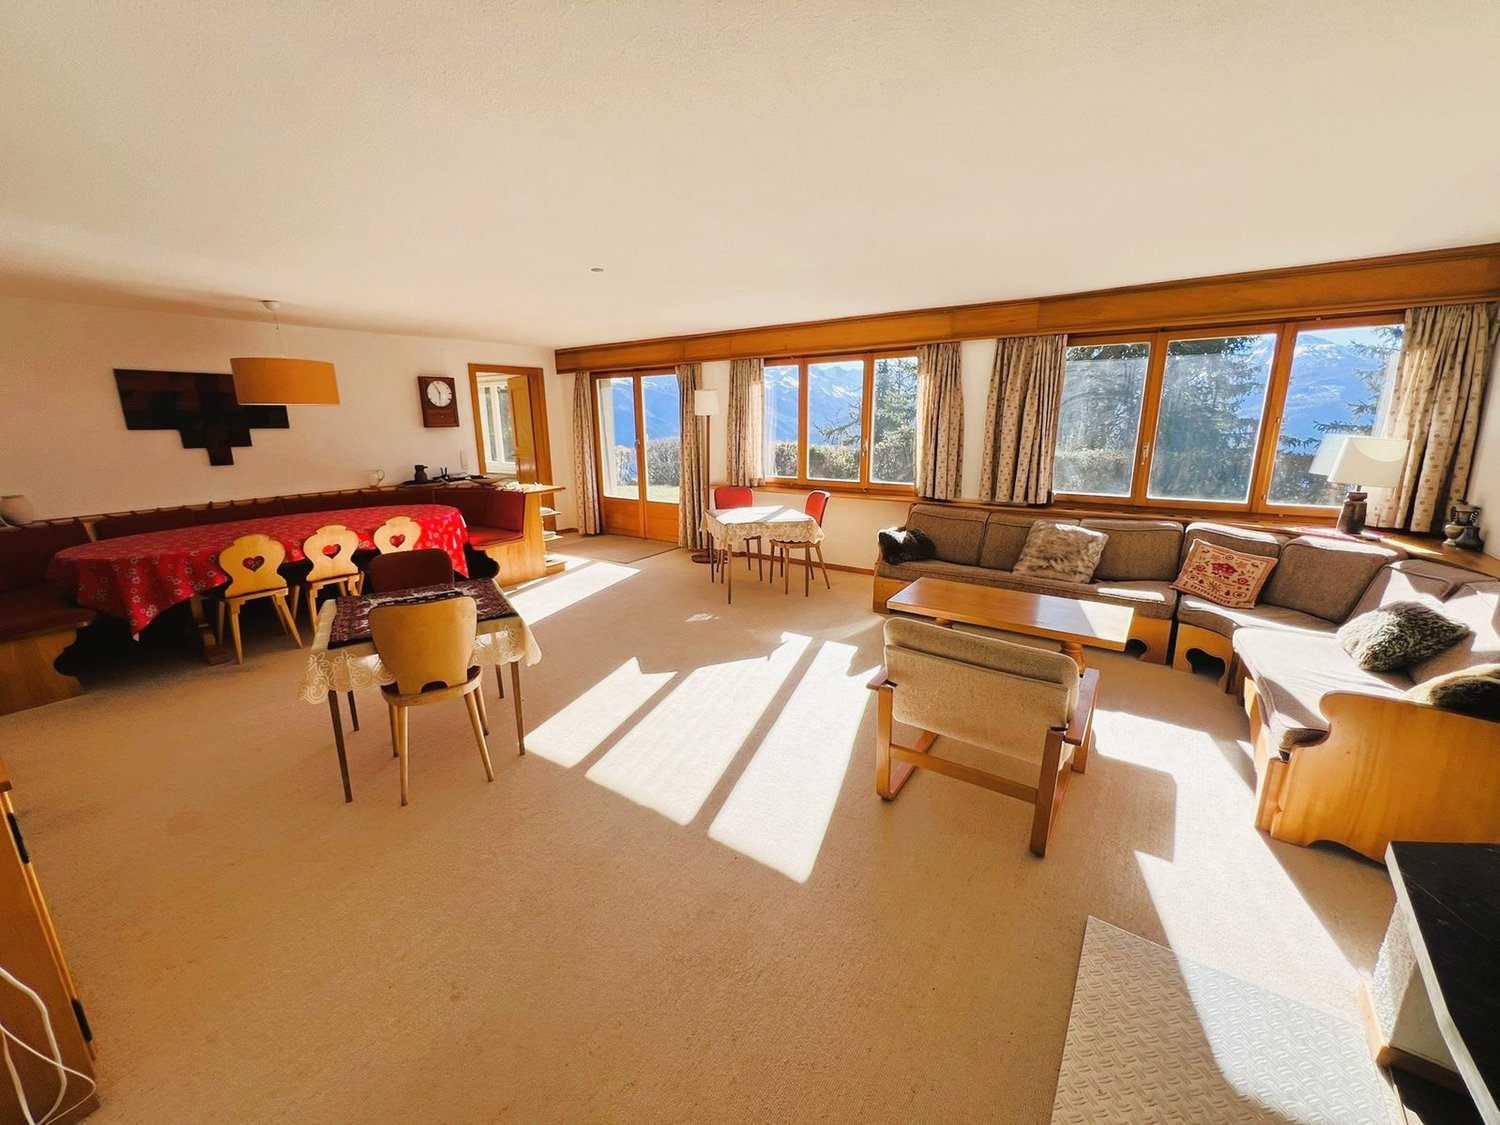
WEEKLY: Magnificent 3.5 room chalet renovated - Very spacious and bright - Splendid view

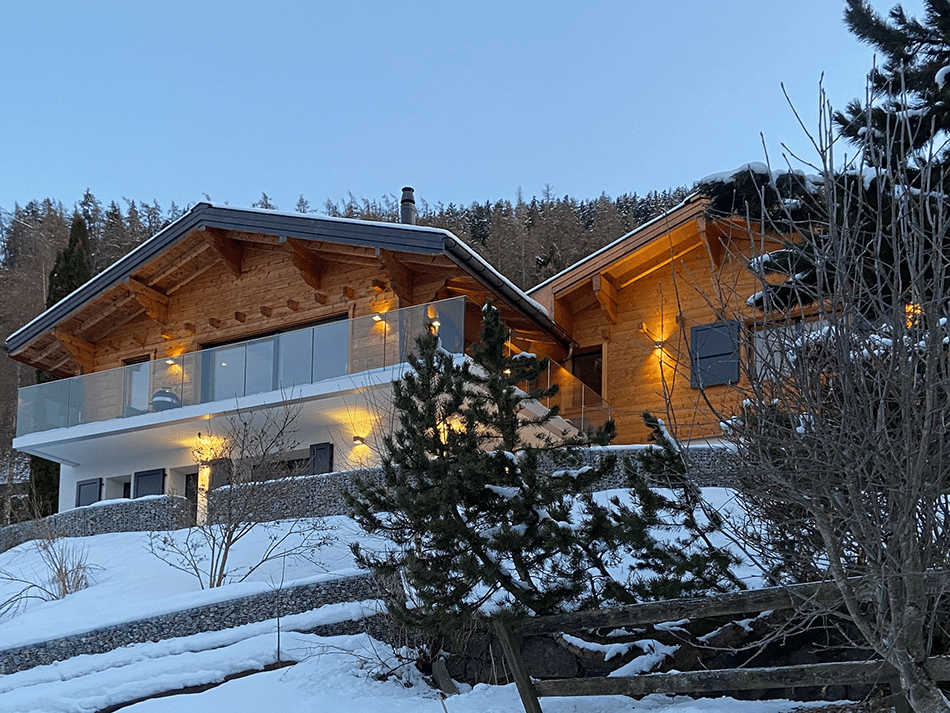
Magnificent chalet partially renovated – Very bright and spacious – Splendid panoramic view – Superb sunshine – Haven of peace – Just a few minutes by car from the center of the station and all amenities – 3 minutes walk from a bus stop and a funicular stop • SOUTH BALCONY: 19 m2 • WEST BALCONY: 9 m2 • PRIVATE PARKING: 4 SPACES • NUMBER OF BEDS: 6 TO 7 PEOPLE Entrance: Spacious hall – Built-in wardrobes – Chest of drawers – TilingLiving room: Spacious and bright room – Direct access to the south balcony – Large corner sofa – 2 armchairs – Coffee table – TilingDining room: Spacious and bright room – Table – 6 chairs – TilingKitchen: Renovated and open kitchen (bar as separator) – Fully equipped (dishwasher / sink / oven / large fridge / freezer / ceramic hob / microwave / extractor hood / washing machine / dryer) – Many built-in cupboards – Workspace – TilingWest bedroom: Double bed – Built-in wardrobes – Custom-made furniture – ParquetBathroom adjacent to the west bedroom: Bathtub – Sink – Toilet – Custom-made furniture – TilingEast bedroom: Spacious room – Bunk bed – Fold-out bed – Built-in wardrobe – ParquetShower room: Shower – Sink – Toilet – Custom-made furniture – Built-in wardrobes – TilingAnnexes: Very large garden – Many common outdoor parking spaces

Travel time
-
1 / 13
  • Balcony / Terrace
  • Parking space
  • Garage
  • +1
Price on request
5.5 rooms
Route de Zironde 21, 3963 Crans-Montana

VIM 73 - CHALET CHANTAJOIE

Available for holiday rental from CHF 3'150.- per week.Located in Aminona, just 7 minutes by car from the Barzettes ski lifts, the Chalet Chantajoie offers approximately 200 m² of living space over two levels.This family chalet is ideal for nature lovers. It offers a magnificent and plunging view of the valley to Sierre. With its 4 bedrooms, it can comfortably accommodate up to 6 to 8 people, making it an ideal address for family holidays or holidays with friends, summer and winter.DistributionGround floor • Entrance • Lounge with TV, functional fireplace, dining room for 8 people and open kitchen. • Laundry room with washing machine and dryer • Shower room with sink and toilet 1st floor • Night hall • 2 bedrooms with 180 cm x 200 cm bed and wardrobes with mountain and valley views • 2 bedrooms with 140 cm x 200 cm bed, smaller, with wardrobes and nature views. Services and additional information • Garage with ski hooks and shoe racks • Outdoor parking spaces, located directly in front of the property. • The rent includes all charges: electricity, water, heating, TV and internet. • Bed and table linen are also provided. • Maximum capacity: 6 to 8 people • The Aminona bus stop is about 14 minutes on foot, while the Barzettes ski lifts are accessible in 7 minutes by car. * Our prices are subject to change, depending on the period and season.For further information or to inquire about availability, please contact us.ImmoCrans SA+41 (0)27 483 83 83

  • Balcony / Terrace
  • Parking space
  • Garage
  • +1
Travel time
-

Find a new tenant for free

Create a free listing on Homegate to find the perfect next tenant for your apartment in no time at all.

List your property now
1 / 13
CHF 5,600.–
5.5 rooms135m² living space
Mythenstrasse 132, 8810 Horgen

Charming 5.5-room house with lake view and garden in Horgen

This bright and cozy single-family house impresses with a beautiful view of Lake Zurich, a low-maintenance garden with a barbecue area, and a private sauna. Spacious rooms, visible wooden beams, and the characteristic tile stove create a special living atmosphere.On the ground floor, there is the entrance area with a practical wardrobe, the newly renovated kitchen, and the bright, spacious living room. The high ceiling and the open gallery give the living area a airy feel. The tile stove provides warm comfort in winter and at the same time offers a cozy warm bench. Also located on this floor is the master bedroom with its own toilet and shower.The upper floor has three more bedrooms. On the gallery, there is also a practical niche that can be ideally used as a office, reading or play corner.In the basement are the functional secondary rooms of the house: a heated hobby room or studio, the laundry room, a shelter, and a cellar compartment. Since the house was built into the slope, the front part of the basement has windows and daylight. From the laundry room, there is direct access to the garden, so the laundry can be hung up comfortably outside.The house includes a double garage and a versatile outdoor area with garden, barbecue area, and sauna.Good to know: From the double garage, an external staircase leads to the house entrance. The house does not have a lift.We look forward to your contact for an individual viewing. YOUR CONTACTVivian Grafvermarktung@verimag.ch | +41 44 727 37 45VERIMAG Verwaltungs- und Immobilien AGSchleifetobelweg 3CH-8810 Horgenwww.verimag.chThis offer is non-binding.

Travel time
-
1 / 26
  • Balcony / Terrace
  • Pets allowed
  • View
  • +5
Price on request
4.5 rooms135m² living space
Route du Bleusy 53, 1997 Haute-Nendaz

Dream vacation in the exclusive chalet "Nous Deux" with breathtaking views

Vacation rental for up to 7 people for a minimum of 3 nights. Welcome to the elegant chalet with a modern extension in a quiet area of Nendaz. Spread over 2 floors, the chalet can accommodate up to 7 people. A welcoming atmosphere with all modern comforts awaits you. A breathtaking view of the Rhone Valley is included. Very easy, illuminated access all year round, thanks to snow clearing by a specialized company. The garage is heated, with a ski room, bike storage, and charging station for electric cars. Additionally, there are 2 outdoor parking spaces. A free bus stop towards the village is 1 minute away on foot. The free bus stop to the ski area in Siviez is a 6-minute walk. The chalet is located in a quiet area in the "Pattier" district, 10 minutes walk from the village center. Direct access in front of the house door. You can expect a welcoming and modern atmosphere with modern comforts. The floors of the living areas are covered with modern ceramic tiles, and the bedroom floors are equipped with high-quality parquet. Underfloor heating is available everywhere. Interior: On 135m² of living space, you will find on the ground floor the entrance, the open kitchen (with induction cooker, oven, microwave, dishwasher, coffee machine, toaster, refrigerator, freezer, raclette oven/table grill, and fondue set) with dining area, the cozy living area with fireplace and exit to the terrace with beautiful views and access to the basement, as well as a small bathroom with shower, toilet, and sink. In the basement, also with a view, you will find 1 room with two single beds (90x200) and a double wardrobe with exit to the outside. 1 room with a double bed (160x200), a single bed (90x200) with a double wardrobe, and also an exit to the outside. 1 very large room with a double bed (160x200), equally equipped to the other two rooms, with an exit to the outside. Two bathrooms with shower, toilet, and sink are also located in the basement. Equipment: . fully equipped kitchen . WiFi for home office . washing machine/tumble dryer, including washing trough . dishwasher . TV . balcony/terrace with outdoor lounge, 3 sun loungers, sun umbrella . grill . fireplace . baby bed/high chair . garage . charging station for electric cars . 2 outdoor parking spaces . outdoor staircase from the ground floor to the basement . pets allowed . air/water heat pump . underfloor heating . non-smoking Book now and experience unforgettable vacation moments in Valais. Rental prices are seasonal. Contact us for bookings and more information. We look forward to you.

  • Balcony / Terrace
  • Pets allowed
  • View
  • +5
Travel time
-
1 / 16
CHF 3,500.–
5.5 rooms227m² living space
Schulhausstrasse 26, 8955 Oetwil an der Limmat

CASA ELLA

Quality of living with plenty of space and privacy: Intermediate rental until the end of 2027 The single-family house at Schulhausstrasse 26 in Oetwil an der Limmat convinces with a generous space offer, versatile living areas, and a spacious plot of land. On a plot of 761 m², the property offers a lot of privacy and attractive outdoor areas. Of these, around 509 m² are designated as a garden area according to the land register.On the ground floor, the spacious living area with around 34.5 m² forms the heart of the house. This is supplemented by a separate dining area of around 16 m² and a kitchen with approximately 13.5 m². A guest toilet, a spacious entrance hall, and additional technical and cellar rooms complete this floor. The covered seating area creates a direct transition to the garden and expands the living space outdoors.The upper floor has three spacious rooms with approximately 14.8 to 22.1 m² and thus offers ideal conditions for bedrooms, children's rooms, guest rooms, or home offices. A spacious bathroom with toilet and a gallery or corridor area complement the space offer. The approximately 9 m² large balcony offers additional private outdoor space.Further usable and storage spaces are located in the basement. A garage with approximately 25 m² also offers comfortable space for a vehicle and additional storage space.The spacious garden, the covered seating area, and the balcony give the property a high leisure and recreational value. In combination with the versatile floor plan and the spacious plot of land, this single-family house offers attractive conditions for individual and family-friendly living.Key data at a glance: Single-family house, plot 761 m², garden area 509 m², 3 bedrooms, spacious living and dining area, separate kitchen, bathroom/WC, guest WC, balcony approximately 9 m², covered seating area, garden, garage, basement and technical rooms. Single-family house for rent until the end of 2027 in Oetwil an der Limmat Are you looking for a single-family house with 5.5 rooms at Schulhausstrasse 26 in 8955 Oetwil an der Limmat? The house, renovated in 1992, offers a well-thought-out room layout with 1 bathroom. • Parking space • Chimney • Balcony • Garage • Child-friendly • Quiet location • Heating: Oil The property is suitable for residential use and convinces with a clear, functional structure. A well-kept home with practical advantages for everyday life.

Travel time
-
1 / 20
CHF 7,990.–
8 rooms309m² living space
Villettengässli 59, 3074 Muri bei Bern

Unique Villa for Rent in Muri near Bern

Welcome to this exclusive and well-maintained villa in the idyllic Muri near Bern. The two-story house with a beautifully landscaped garden offers spacious rooms for demanding living on a high level with 309 m² of living space.The bright, inviting interior spaces convince with wooden floors, large windows, and a stylish decor. The light-filled living room with a fireplace invites you to linger, while the several bedrooms with their large windows and beautiful views ensure restful nights. The well-maintained garden with a stone terrace, metal table and chairs, and a charming statue in the center offers a dreamy retreat outdoors.The villa is rented fully furnished with its current equipment.Villa equipment at a glance: • 8 rooms on spacious 309 m² of living space • Terrace with a view of the lawn, trees, and the quiet surroundings • Well-maintained garden with terrace and seating area • Fireplace for cozy evenings • and dishwasher included • Beautiful view from several rooms • Child-friendly The villa is located in a quiet area – both during the day and at night, there is pleasant silence. In the summer, you benefit from plenty of sunshine, and even in winter, the location shows its friendly side.Public transportation and local amenities: • Elfenau bus stop – only 2 minutes' walk away • Egghölzli tram stop – about 10 minutes' walk away • Migros supermarket – about 10 minutes' walk away • Egghölzli pharmacy – about 9 minutes' walk away • Elfenau I school pavilion – about 12 minutes' walk away • Bodenackerweg ferry – about 15 minutes' walk away In addition to the net rent, heating and ancillary costs are directly invoiced. There is no annual settlement.This exceptional villa combines spacious living, an excellent location, and an idyllic environment in Muri near Bern. A rare opportunity for families or discerning tenants.

Travel time
-
1 / 14
CHF 6,940.–
4.5 rooms200m² living space
Im Loorain 58, 8803 Rüschlikon

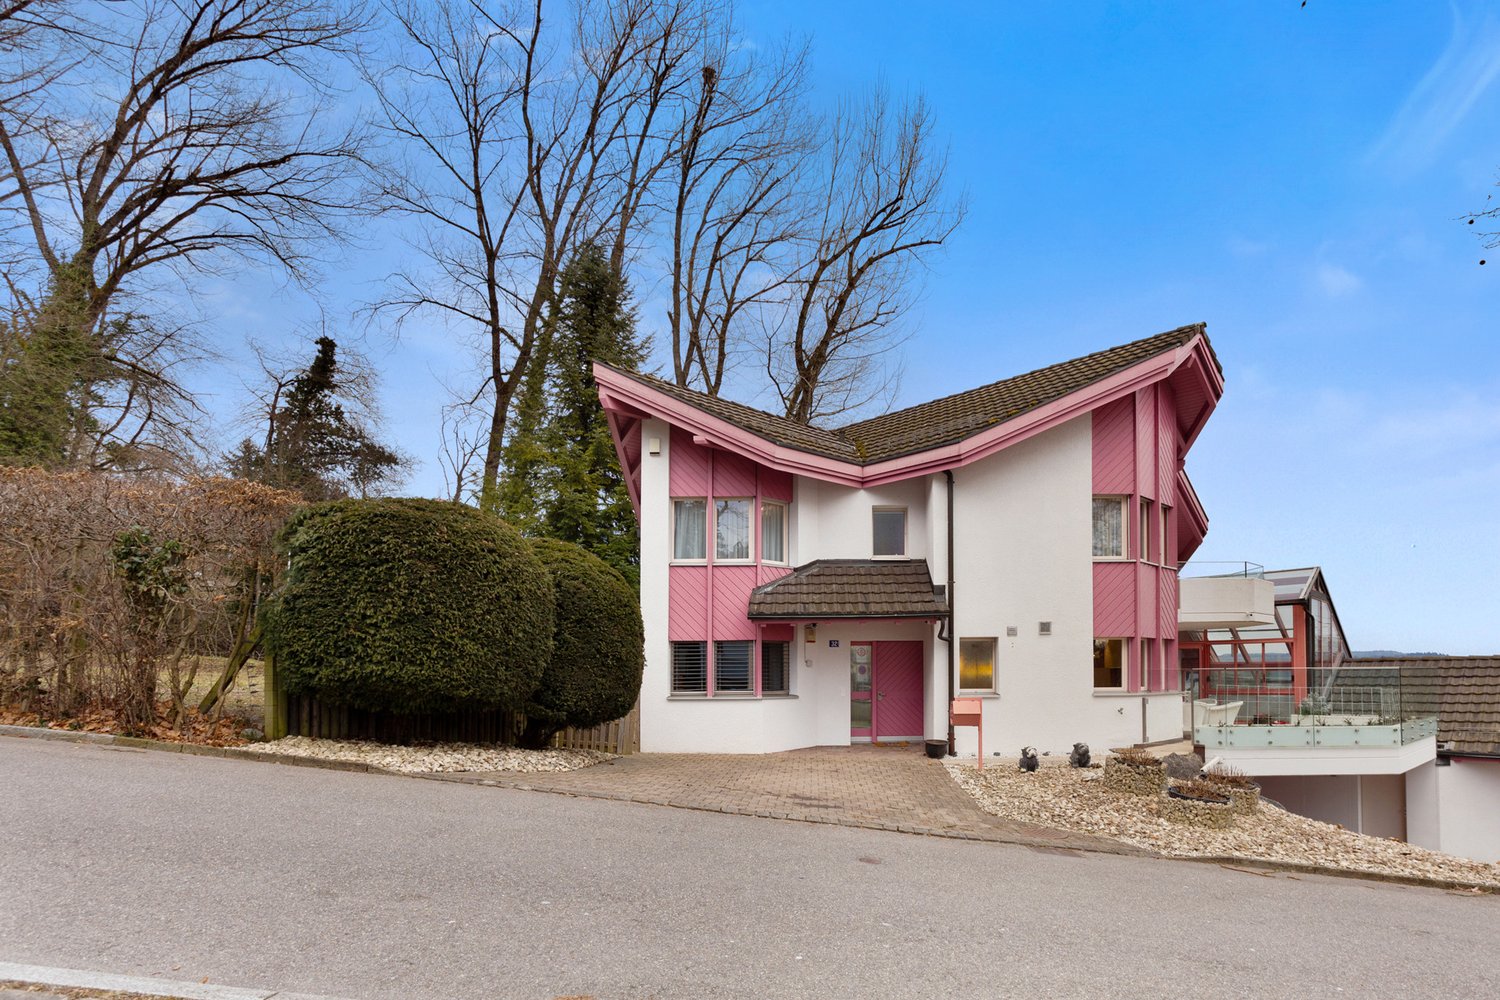
Living with style: High-quality 4.5-room house in a quiet location

In a quiet cul-de-sac, we rent this high-quality, 4.5-room semi-detached house on four floors by arrangement.The stylish home impresses with a spacious living/dining area with a fireplace, a modern kitchen, a heated winter garden, two bedrooms with oak parquet flooring, a south-facing balcony, and a converted attic with a master bedroom, dressing room, and private bathroom.In the basement, you'll find a private sauna with a shower, a wine cellar, a laundry room, and spacious ancillary rooms.The lovingly designed garden with a seating area, pond, and wooden deck invites you to relax.Highlights at a glance • High-quality interior design with natural stone and oak parquet • Spacious living/dining area with a fireplace • Stylish, 2021-renovated kitchen with Miele appliances • Heated winter garden with a view of the beautifully designed garden • Two bright rooms and a balcony with a south-facing orientation on the 1st floor • Converted attic with a dressing room and private bathroom • Private sauna with a shower and spacious ancillary rooms • Wine cellar and laundry room with 2 washing machines & tumble dryer • Beautifully laid-out, biodiverse garden with a pond and wooden deck • Photovoltaic system & geothermal heat pump with freecooling • Lockable garage box with an installed wall box • Fiber optic connection • Excellent location: Shopping opportunities within 2 minutes, school about 7 minutes on foot, bus stop directly in front of the house, and highway access within about 3 minutes. The nearby recreation area "Chopfholz" is directly in front of the house. The house is ideal for a couple or a family who appreciate peace, nature, comfort, and high-quality equipment. Pets are welcome by arrangement.Rental from 01.11.2026 / by arrangement.An exceptional home with a lot of privacy and character - we look forward to your contact. Room sizes • Living / dining / entrance / winter garden: 89 m2 • Rooms on the 1st floor: 23 m2, 19 m2 • Rooms in the attic: 44 m2 • Sauna: 22 m2 • Basement / wine cellar / laundry room: 22 m2 Macro location The property is located in the western municipal area and is within a short distance of various shopping facilities, schools, and the forest.Due to its elevated location in Rüschlikon, this property is particularly well-sunned.The property is nestled at the foot of the popular recreation area "Chopfholz", a picturesque forest with a nature reserve.You can reach Lake Zurich on foot or by your preferred means of transportation in minutes.A bus stop to Zurich, Adliswil, and Thalwil is located directly on the opposite side of the street. The A3 highway is accessible within 3 minutes by car. Municipality of Rüschlikon The charming Rüschlikon is located on the left bank of Lake Zurich. Perfectly situated, the municipality offers relaxation and peace - at the same time, the vibrant life of the city of Zurich with all its advantages is accessible within 15 minutes.Rüschlikon rightly bears a rose on its coat of arms: lush green spaces, extensive park facilities, and the lush forest form a magnificent recreation area.The counterpart to this is the direct access to the lake. The lake sparkles at any time of the year and invites you to linger.The municipality is excellently connected to public transportation. Additionally, numerous specialty shops, as well as Coop and a large Migros, offer a variety of shopping opportunities.This offer is complemented by restaurants, banks, a post office, various service providers, and medical practices, as well as leisure clubs and activities.The educational offer begins with kindergarten and ends with the modern secondary school "Campus Moos".The low tax rate (currently 73 percent) makes Rüschlikon an even more sought-after place to live in Switzerland. Connections to public and private transport Rüschlikon is excellently connected to public transportation.With the S-Bahn, you can reach the main train station in Zurich regularly within 15 minutes.With bus number 165, you can reach the Bürkliplatz in the heart of Zurich's old town within a quarter of an hour, and the ferry boats also transport passengers from the Rüschlikon shipyard directly to the Bürkliplatz.The A3 highway (Zurich-Westring) is accessible within 3 minutes by car.Distances in minutes:Rüschlikon - Zurich main station: 16 minutes (car) / 15 minutes (public transport)Rüschlikon - Zurich Airport: 26 minutes (car) / 26 minutes (public transport)Rüschlikon - Zug: 27 minutes (car) / 27 minutes (public transport)Rüschlikon - Lucerne: 40 minutes (car) / 40 minutes (public transport) Educational offer Rüschlikon is a family-friendly municipality and has public and private schools.Starting with daycare centers and kindergartens, it goes to the nearby primary school houses for the lower and middle levels and ends with a modern secondary school complex, which is run together with the municipality of Kilchberg.The international school is located in Kilchberg and has another school building in the neighboring municipality of Adliswil (Dietlimoos). Leisure activities Rüschlikon offers a wide range of activities - various leisure clubs enable creative, social, and sporting get-togethers.The lakeside promenade of the municipality with its many facilities, squares, and the lake bath invite you to linger and soak up the sun.The counterpart to the water is the forest "Chopfholz", popular with families, hikers, and athletes.The sports field "Moos" within walking distance, as well as the indoor pools in Kilchberg, Adliswil, and Gattikon, complement the sports offer.Further sports and creative clubs round off the experience possibilities.
Travel time
-
1 / 13
CHF 4,175.–
6.5 rooms160m² living space
Hubackerstrasse 36, 8105 Regensdorf

Single-family house with surrounding area and unobstructed neighboring plots for rent

This charming, well-maintained single-family house convinces with plenty of space for the whole family and an attractive location in a quiet residential area in Regensdorf. Surrounded by spacious green areas, you can enjoy a pleasant living atmosphere here, which ideally combines tranquility and central accessibility. Spread over three floors, you will find space for all your needs. The spacious entrance area on the ground floor invites you in and provides a direct connection to the dining/living room and the kitchen. Additionally, another room offers direct access to the cozy seating area. On the upper floor, there are four rooms that can be used as bedrooms, guest rooms, or offices. The wet cell has a shower with a shower partition. One room offers direct access to the terrace. In the basement, there is a large laundry room, a storage room/air raid shelter, and the technical room. A special highlight is the spacious, sunny garden with a partially covered seating area. Whether cozy hours outdoors, play opportunities for children, or sociable barbecue evenings, you will find the ideal place here to enjoy the beautiful days to the fullest. This attractive offer is rounded off by a separate single garage. Additional parking spaces are located directly in front of the building and offer further comfort for residents and visitors. Three rooms have built-in closets. There is also an attic under the roof. The garden house offers sufficient storage space for tools, devices, and other utensils for hobby gardeners. Before the new rental, the house was gently renovated, and a new carpet was laid in the staircase, as well as new flooring in all rooms. The property has a modern heat pump heating system. Additionally, there is a warm air fireplace with a separately heated bench in the living room. The landlords do not want dogs; a cat may be allowed to move in by agreement (cat door available). In the immediate vicinity, the kindergarten "Villa Pumi" was recently opened, which optimally offers a range of childcare/school services for families. Have we sparked your interest?We look forward to your contact!

Travel time
-
1 / 12
CHF 1,950.–
3.5 rooms109m² living space
Meichten 5a, 6147 Altbüron

Rental: 3.5-room apartment including basement compartment

Living at Fürbach - stylish living in the heart of Altbüron In the idyllic village of Altbüron in the canton of Lucerne, the modern residential building Living at Fürbach is being built. The two newly constructed multi-family houses offer bright, spacious rental apartments for singles, couples, and families. Here you live modern, comfortable, and close to nature. Your new 3.5-room apartment for rent This stylish 3.5-room apartment convinces with thoughtful room layout, spacious harmonious living areas, and a terrace that invites you to linger. Large windows provide plenty of daylight and a pleasant living climate. The combination of rural tranquility and urban proximity creates a living feeling that is both practical and relaxing. The following highlights await you: • Bright and light-filled rooms • Open kitchen with modern appliances • Parquet floor • Two wet cells: bathtub and a showerWardrobe in the entrance area • Private laundry room (washing machine/dryer) • Covered terrace Additional comfort: • A basement compartment is included in the rent • Separate, large bicycle storage room • One or two indoor parking spaces / 1 parking space = 120.-/month Top location with rural charmThe property is located in the center of Altbüron - quiet and yet perfectly connected. Shopping opportunities (Spar), post office, bakery with café, school, and playground are within walking distance.The A2 Dagmersellen motorway junction is only 12 km away. You can reach Langenthal in 12 minutes and Sursee in 24 minutes by car, the city of Lucerne in 50 minutes, Bern and Zurich in one hour. With public transport, you can reach Willisau, Reiden, or Langenthal in short intervals.Quality from traditionThe building is a project of Steiger Immobilien AG, a family-owned company with long-standing experience, which has stood for quality, competence, and reliability since 1961.Interest aroused?We look forward to your contact.info@steiger-ag.ch / 041 926 00 40

Travel time
-
1 / 10
  • Balcony / Terrace
  • Pets allowed
  • Parking space
  • +1
CHF 4,750.–
4.5 rooms160m² living space
Bois de l'Hôpital 54, 1052 Le Mont-sur-Lausanne

Exceptional triplex in a green setting in Mont-sur-Lausanne!

Protected by the surrounding woods, the hamlets located north of Mont-sur-Lausanne offer a peaceful and rural setting, while also benefiting from the immediate proximity to Lausanne. Between nature and comfort, you will also enjoy the presence of a fitness center and a restaurant nearby. Live the city in the great outdoors! Located in a quiet and green residential area, this magnificent triplex will seduce you with its elegance, comfort, and privileged environment. Spread over three levels, this accommodation offers beautiful volumes as well as a carefully thought-out distribution to ensure a pleasant and functional daily life. Natural light generously invites itself into the various rooms, creating a warm and convivial atmosphere. The accommodation consists of:- Entrance with storage room1st floor:- An additional storage room- A guest toilet- A spacious living room with access to a large terrace of approximately 35 m²- A fully equipped open kitchen to the living room2nd floor, sleeping area:- A office space- A parental bedroom with shower/WC and dressing room- Two bedrooms- A bathroom with washing machineBasement:- A third storage room with storage space The accommodation also benefits from a private garden in front of the entrance, an outdoor parking space, and a garage with automatic opening. Outdoor parking: CHF 300./monthCharges: CHF 250./monthTotal rent: CHF 5'050./month A visit is a must!

  • Balcony / Terrace
  • Pets allowed
  • Parking space
  • +1
Travel time
-
1 / 13
CHF 4,800.–
5.5 rooms140m² living space
Rebackerweg 18, 8135 Langnau am Albis

Elegance Meets Living Comfort - Exclusive House with Private Garden

In a quiet and family-friendly location in Langnau am Albis, this exceptional attic house on Rebackerweg 18 awaits you. The modern property spans three floors and impresses with a high-quality, luxurious construction standard and a well-thought-out room concept. The building was constructed in 2004 and comprehensively renovated in 2020.The heart of the apartment is the very large, open kitchen, which seamlessly merges with the living and dining area - ideal for social evenings and modern living. Noble parquet floors create a warm and stylish atmosphere in all living rooms.Another highlight is the spacious walk-in closet with ample space for an extensive wardrobe, shoes, and additional storage - a dream for all who value order and comfort.A special plus is also the spacious private garden, which offers plenty of space for relaxation, leisure, and family activities.Further advantages at a glance: • Quiet and attractive location on a private road • Near the forest with high recreational value • Migros can be reached in just 3 walking minutes • Schools and public transport are in the immediate vicinity • In 15 minutes by car to the city • Underground parking with e-charging station • One additional covered outdoor parking space • Sufficient visitor parking spaces available • Large cellar for additional storage space This unique property combines modern living comfort, plenty of space, and an excellent location - perfect for families or discerning couples.

Travel time
-
1 / 11
CHF 3,100.–
5.5 rooms223m² living space
Sandrainstrasse 14A, 5432 Neuenhof

Cozy Semi-Detached House for Rent in Neuenhof

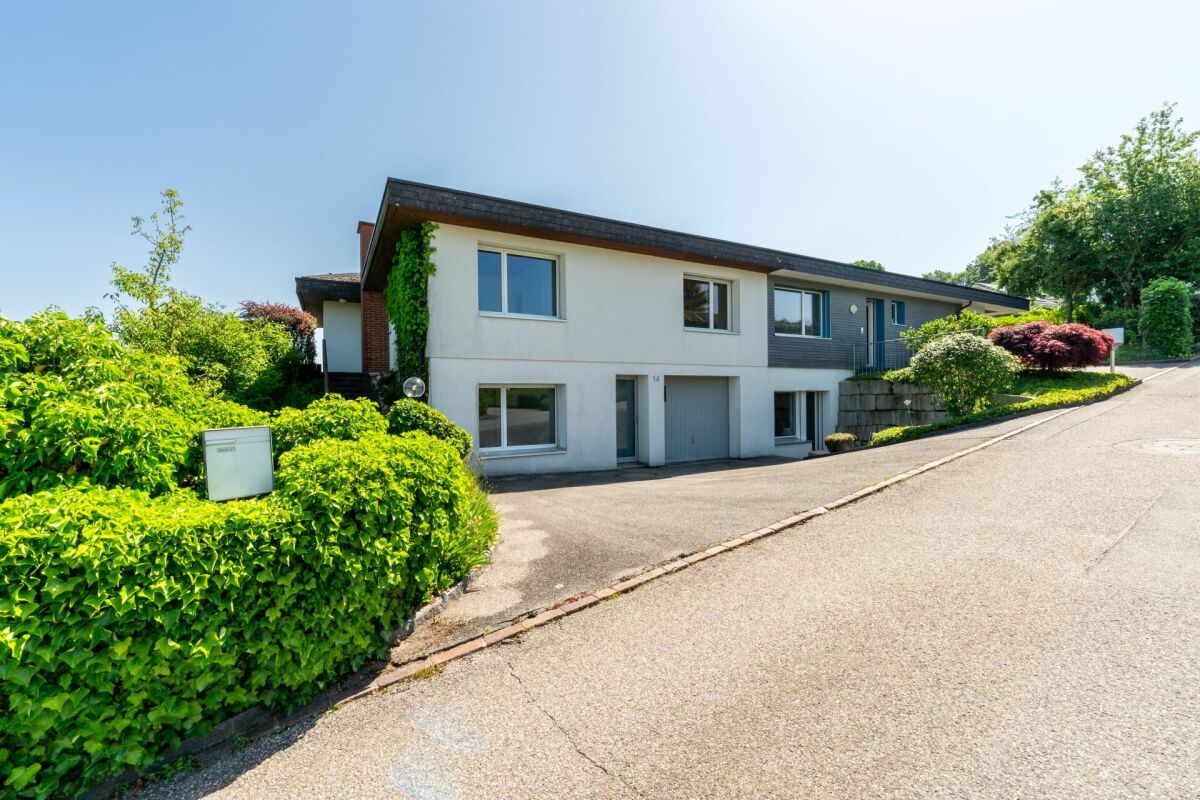
Charming Semi-Detached House in NeuenhofThis inviting semi-detached house at Sandrainstrasse 14A in Neuenhof offers an ideal home for families or couples. The cozily designed interior with visible wooden beams creates a warm and inviting atmosphere, which is further enhanced by the spacious room layout.InteriorThe living area spans several floors. The living room impresses with its rustic wooden beams and modern laminate floors, creating a harmonious ambiance. The spacious room provides ample space for a comfortable seating area and a dining area. The kitchen presents itself functionally with high-quality built-in appliances and elegant worktops - perfect for hobby cooks and family dinners.The upper floor houses spacious bedrooms with wooden beam ceilings, providing a cozy living feeling. The bright rooms are ideal for relaxed retreats and offer full flexibility in design. The bathrooms are modernly equipped with bathtubs and showers; the clear lines and functional elements guarantee comfort and user-friendliness.Outdoor Area & ViewThe outdoor area offers a spacious garden area, ideal for play and fun in the fresh air. A spacious terrace invites you to cozy grill evenings or relaxing hours in the green. The garden area is fenced and thus offers security and tranquility for families with children. The balcony on the 1st floor opens the house to the surroundings and provides space for fresh air and relaxed moments.LocationNeuenhof convinces with its ideal location with excellent connections to public transport and nearby cities. The proximity to schools, shopping opportunities, and leisure facilities makes this property particularly attractive for families seeking a comfortable and uplifting living environment.Important Features • 4 bedrooms • 2 bathrooms with modern equipment • Spacious living area with wooden beam ceiling • Modern kitchen • Cozy living room • Terrace and fenced garden area • Balconies with space for outdoor furniture • Family-friendly location • Proximity to schools and shops • Good connection to public transport • Garage parking space included in the price Contact me today to arrange a viewing of this charming property.
Travel time
-

Suggested properties for you based on search results