1588 results - House, chalet, rustico for rent

1 / 13
CHF 15,500.–
17 rooms900m² living space
Piazza Guidini 10, 6917 Barbengo

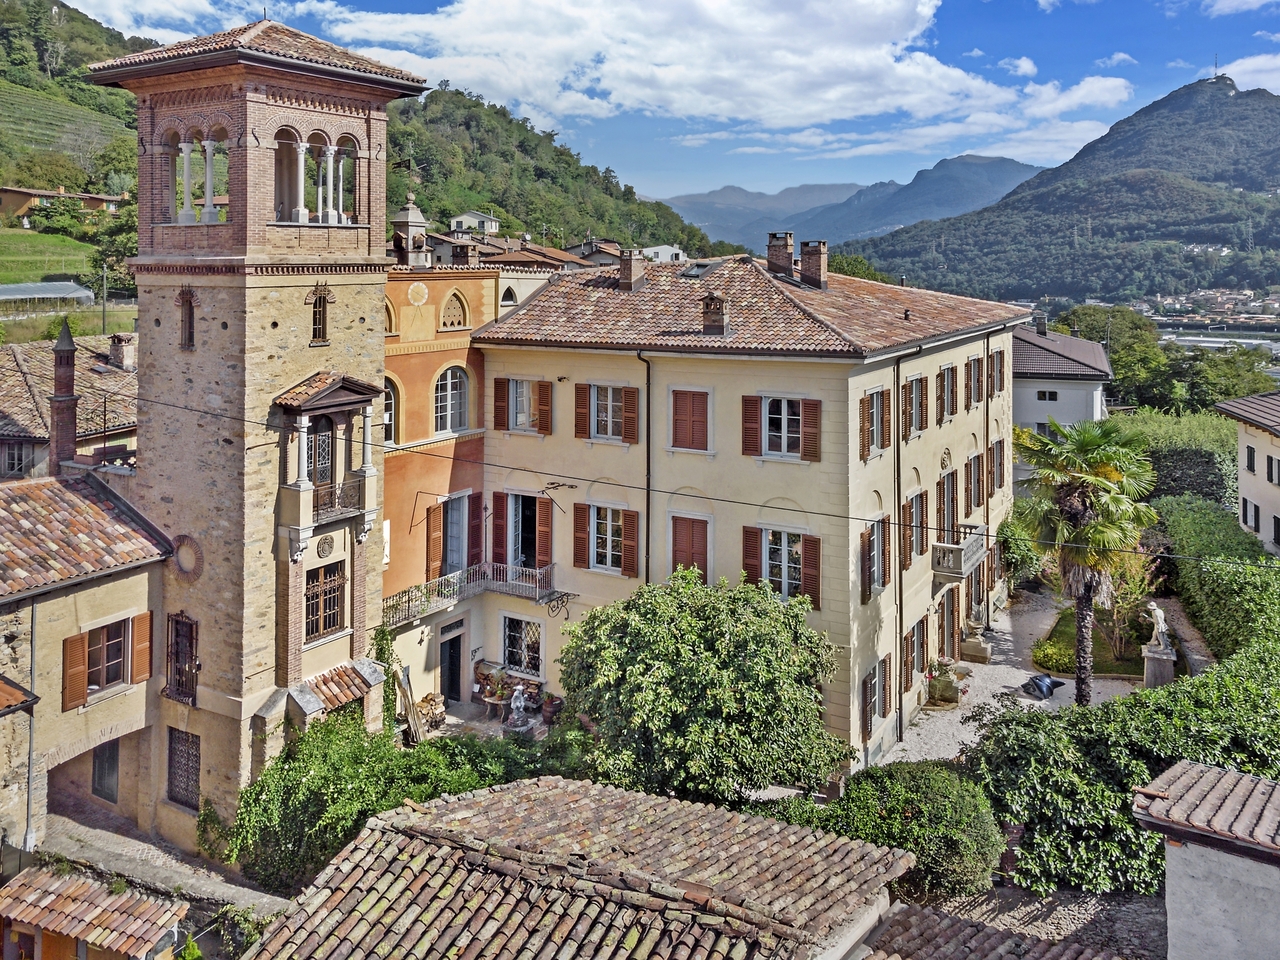
Castello Guidini - Magnifica Proprietà Storica in Collina d'Oro

Questo esclusivo e magnifico "Castello Guidini" si trova in Collina d'Oro, in posizione collinare, con un buon soleggiamento e una bella vista aperta, a soli 5 minuti dalla scuola americana TASIS.Si tratta di una importante proprietà storica in stile castello ottocentesco che è iscritta nel catalogo degli edifici protetti come bene culturale di interesse locale. Il castello è stato costruito indicativamente nel 1851 e si sviluppa su 5 livelli oltre ad un livello interrato, con i piani raggiungibili tramite scale e ascensore. La casa é suddivisa in "zona famiglia" e "zona personale domestico".PIANO INTERRATO: locale tecnico, SPA, cantina vini, home cinema, bagno ospiti.PIANO TERRA: ampio soggiorno, cucina, zona pranzo, ulteriore sala, locale lavanderia, 3 ingressi. PRIMO PIANO:sala, 4 camere da letto, 4 bagni, camera padronale con cabina armadio. SECONDO PIANO:sala, 3 camere, 1 studio, 1 biblioteca e 3 bagni. Al piano si trova anche una zona torretta con locale studio e terrazzetto panoramico. PIANO SOTTOTETTO:sala, studio, salotto. Il castello presenta un ottimo stato di manutenzione grazie al recentissimo rinnovo e restauro conservativo nel 2021.Esternamente, la proprietà presenta un bel giardino con una statua di Vincenzo Vela (famoso scultore svizzero-italiano) e una bella corte. Ci sono 2 posti auto e 2 posti moto coperti. L'immobile é dotato di un sistema domotico per la gestione delle luci, temperature di di ogni ambiente.A livello di servizi e strutture, nel comune sono presenti diverse scuole dell'infanzia, scuole elementari, medie, liceo e università. A pochi minuti si raggiungono i centri commerciali, la fermata del bus, le banche, i ristoranti e le infrastrutture pubbliche comunali. CARATTERISTICHE: - Ascensore.- Sistema domotico.- Esclusiva proprietà storica.- Anno di restauro: 2021.- Zona tranquilla nel verde, molto silenziosa, poco traffico.- Il comune é Lugano, ma la casa si trova geograficamente sulla Collina d'Oro.- Stazione ferroviaria Lugano: 7 km.- Ingresso autostrada: 5 km.Das exklusive ,,Castello Guidini" befindet sich in der Collina d'Oro, an einer sehr sonnige und hügelige Lage mit wunderschönen freien Aussicht, nur 5 Minuten weit von der Amerikanische Schule TASIS. Die Liegenschaft ist ein bedeutendes historisches Anwesen im Stil eines Schlosses aus dem 19. Jahrhunderts. Es gilt als geschütztes Gebäude und ist auch ein Kulturgut mit großer Wichtigkeit. Das Schloss wurde um das Jahr 1851 erbaut und erstreckt sich auf fünf Etagen zuzüglich des Untergeschosses. Die Geschosse sind über Treppen und Aufzug verbunden. Das Haus ist in ,,Familienbereich" und ,,persönlicher häuslicher Bereich" unterteilt.UNTERGESCHOSS:Technikraum, SPA, Weinkeller, Home cinema, Gästebad.ERDGESCHOSS:Geräumiges Wohnzimmer, Küche, Essbereich, zusätzliches Aufenthaltsraum, Waschküche, 3 verschiedene Eingange.ERSTER STOCK:Aufenthaltsraum, 4 Schlafzimmer, 4 Badezimmer, Hauptschlafzimmer mit Ankleideraum.ZWEITER STOCK:Aufenthaltsraum, 3 Schlafzimmer, 1 Büro, 1 Bibliothek und 3 Badezimmer. Auf dem selben Stock befindet sich auch ein Schlosszimmer mit Studio und eine kleine Panoramaterrasse.DACHGESCHOSS:Aufenthaltsraum, Studio, Wohnzimmer.Das Schloss befindet sich in sehr gutem Pflegezustand dank der letzten Renovierung und konservativen Restaurierung die in Jahr 2021 stattfand.Im Aussenbereich, gibt es einen schönen Garten mit einer Skulptur von Vincenzo Vela (berühmter Bildhauer aus dem Tessin) und ein schöner Innenhof.Es gibt 2 Autoabstellplätze und 2 überdachte Motorradstellplätze.Der Anwesen verfügt über ein domotischen System für Beleuchtung sowie Heizung, unabhängig in jeden Raum.In der Gemeinde befinden sich verschiedene Kindergärten, Grundschulen, Mittelschulen und Universitäten. In wenige Minuten kann man Einkaufszentren, Bushaltestelle, Banken, Restaurants und kommunale Infrastrukturen erreichen.EIGENSCHAFTEN:- Aufzug.- Hausautomatisierungssystem.-...
Travel time
-

Find a new tenant for free

Create a free listing on Homegate to find the perfect next tenant for your apartment in no time at all.
List your property now
1 / 17
CHF 1,400.–
5.5 rooms170m² living space
Vicolo al Castello 3, 6614 Brissago

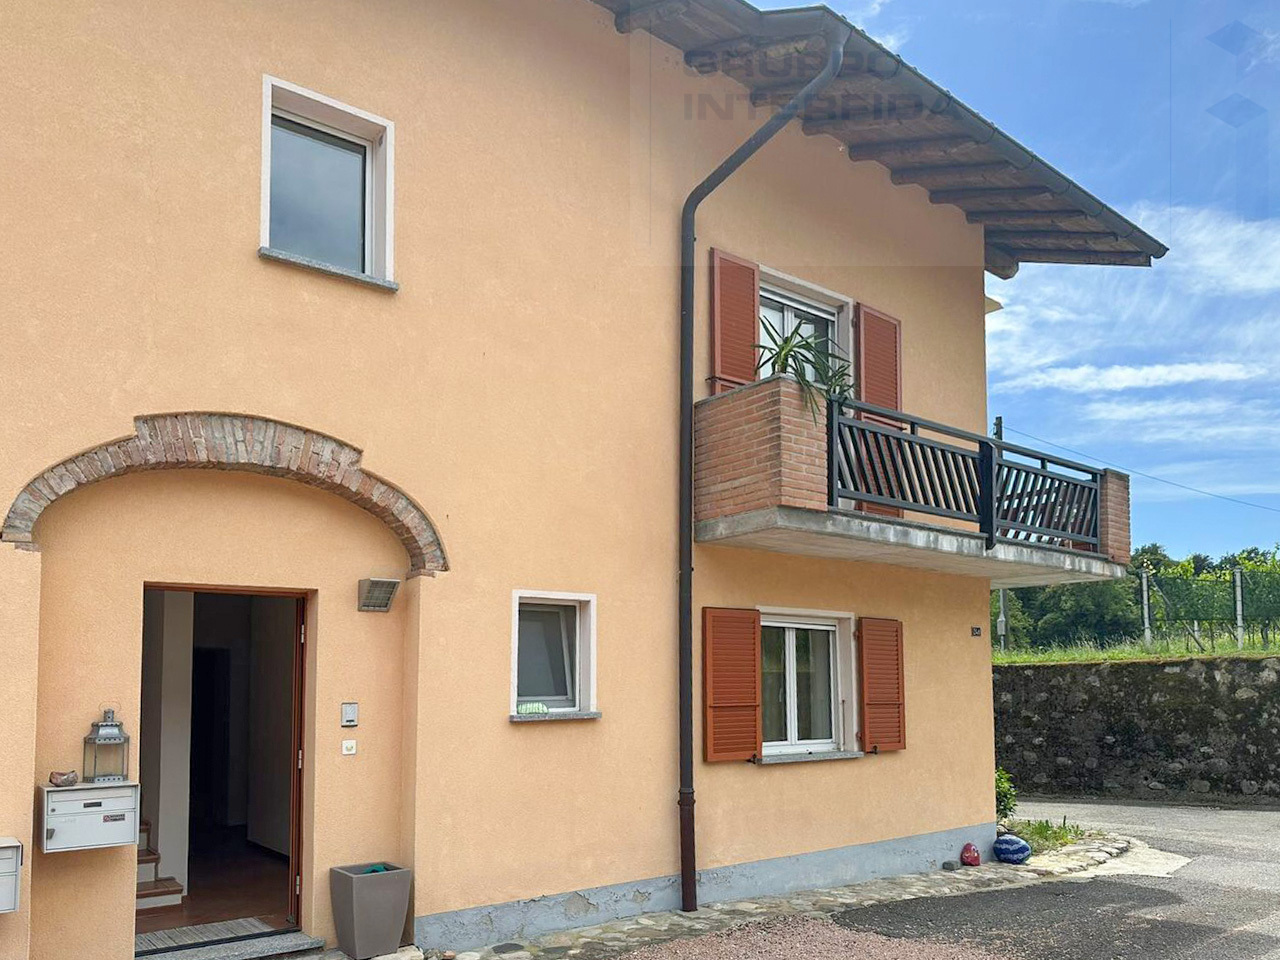
Semi-detached house in central location with 2 + 3.5 rooms and courtyard

General Semi-detached house on three levels with loggia and partial lake view.In Brissago, in a quiet and residential area near the Town Hall, we offer this charming semi-detached house on three levels, consisting of two independent residential units.A few minutes' walk from the center, the main services, and public transport.The house enjoys a partial lake view in a calm and sunny context.Both units have separate entrances, offering privacy and versatility.Electric heating with wall-mounted radiators. Ventilated wood-fired fireplace on the first floor for a cozy atmosphere. Attic with split air conditioning and heat pump for ideal comfort in every season.Approximate additional costs CHF 250/month. Non-smokers and no pets. Deposit three months' rent. (no Swiss deposit).Minimum contract period two years, renewable.Available from October 1st, 2026 -The house is composed as follows:Ground floor: • Apartment with 2 rooms, consisting of kitchen, bedroom with direct access to the 25 m2 terrace, ideal for relaxation, outdoor dining, or barbecues, and bathroom with shower. First and second floor (duplex): • Apartment with 3.5 rooms and attic, with spacious living area: kitchen, dining room with fireplace, living room, bedroom, bathroom with bathtub, and on the second floor, a bright attic that can be used as a studio, hobby room, or second/third bedroom, bathroom with shower, and direct access to the attic for use as a storage room. Several communal parking spaces are available for rent at CHF 400/year in the immediate vicinity.

Travel time
-
1 / 43
CHF 11,000.–
7 rooms
1292 Chambésy

Elegant & Spacious 7-Room Villa in Chambésy

This elegant family villa with garden, independent studio, and Minergie features in Chambésy is located in the highly sought-after commune of Chambésy, in the immediate vicinity of the international organizations quarter. This elegant single-family villa with 7 rooms benefits from a peaceful and green residential environment. Built on a generous plot of 1,220 m², it offers approximately 320 m² of living space, complemented by a vast, renovated basement, ideal for a family seeking space, comfort, and quality of life.Distribution:Ground Floor: The entrance hall is spacious and welcoming, with a large cloakroom. It leads to a fully equipped kitchen with a bar area, which can be opened to the living areas or isolated thanks to elegant sliding doors.The living area consists of a vast living room of approximately 50 m², enhanced by a fireplace, as well as an adjacent dining area next to the kitchen. This configuration allows for modulating the spaces according to the occupants' desires and lifestyle.The living areas have direct access to a large terrace overlooking a beautiful, tree-lined garden with fruit trees and a lovely lawn.This level also includes: • A room that can serve as an office or guest room; • A shower room with WC. First Floor - The sleeping area offers: • Four large bedrooms; • Two spacious bathrooms, one with a balneotherapy bathtub and the other with an Italian shower; • A pleasant terrace with a garden view. Basement / Lower Level, renovated:Accessible from the garden, this level of approximately 120 m² includes: • A large, independent studio with a kitchenette and shower room; • A workshop; • A large cellar; • A fully equipped laundry room; • A technical room housing the heat pump and double-flow ventilation system. Exterior: • Tree-lined garden with fruit trees • Large terrace • Garage for two vehicles • Two additional outdoor parking spaces Features: • Intercom • Electric gate • Electric shutters • Underfloor heating • Heat pump • Solar panels • Minergie-certified building • High-end ventilation system ensuring continuous indoor air renewal and optimal thermal comfort throughout the year, summer and winter. Individual Charges:The following charges are to be borne by the tenant:Garden maintenance;Maintenance contract for the ventilation system and filter replacement;Electricity consumption;Cold and hot water consumption;Heating costs. Availability: from September 1st, 2026.The house will be repainted before the tenants move in.****************************************************Renovation work: painting and parquet from August 3rd to 16th, 2026, planned - visits are possible from Monday, August 17th, 2026.

1 / 9
  • Balcony / Terrace
  • View
  • Parking space
CHF 2,730.–
5.5 rooms120m² living space
Ruelle de la Forge 9C, 1742 Autigny

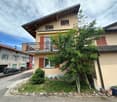
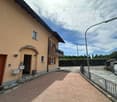
Beautiful semi-detached villa 5.5 rooms in Autigny

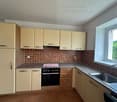
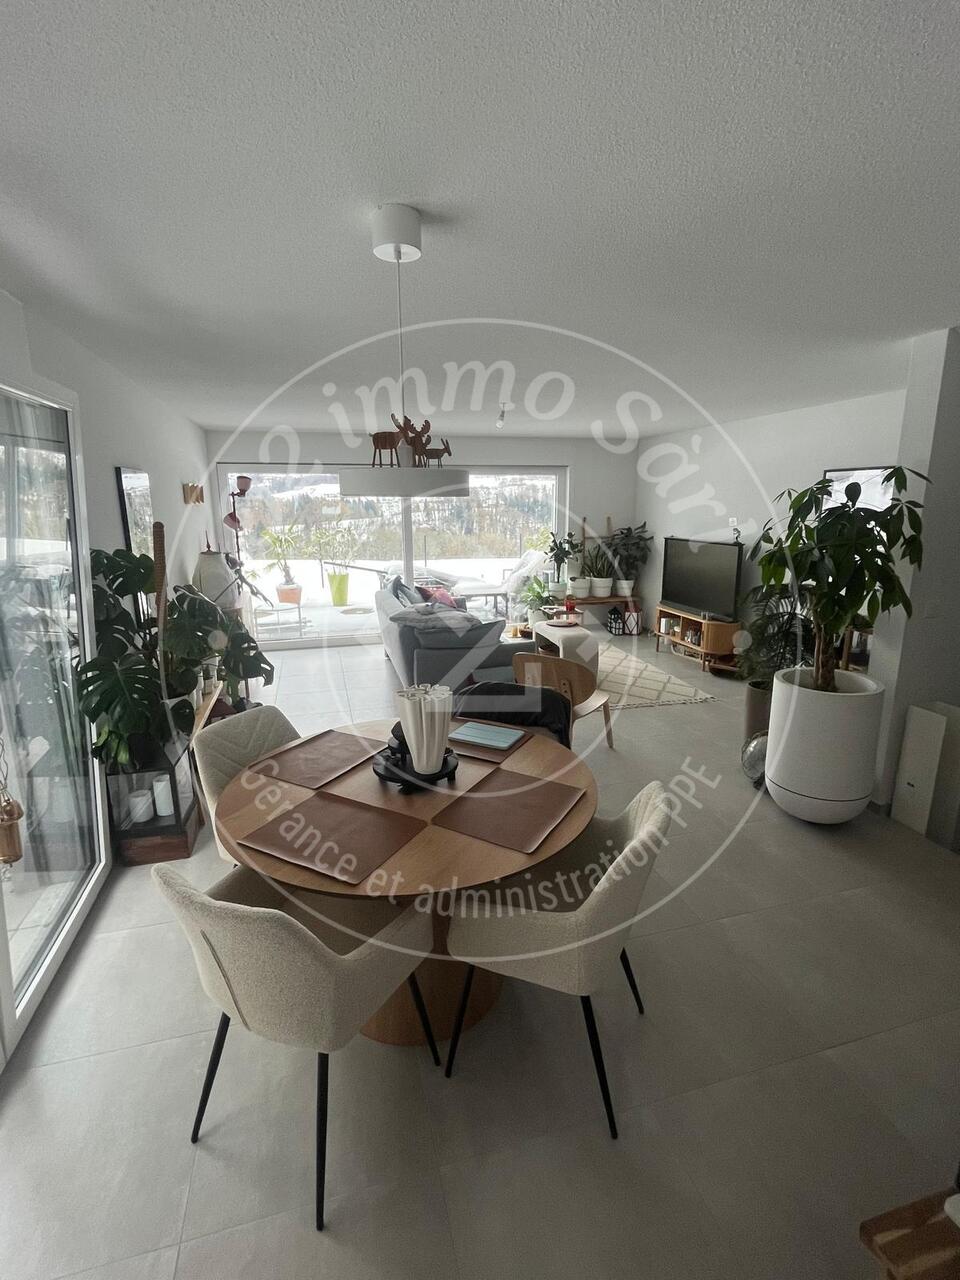
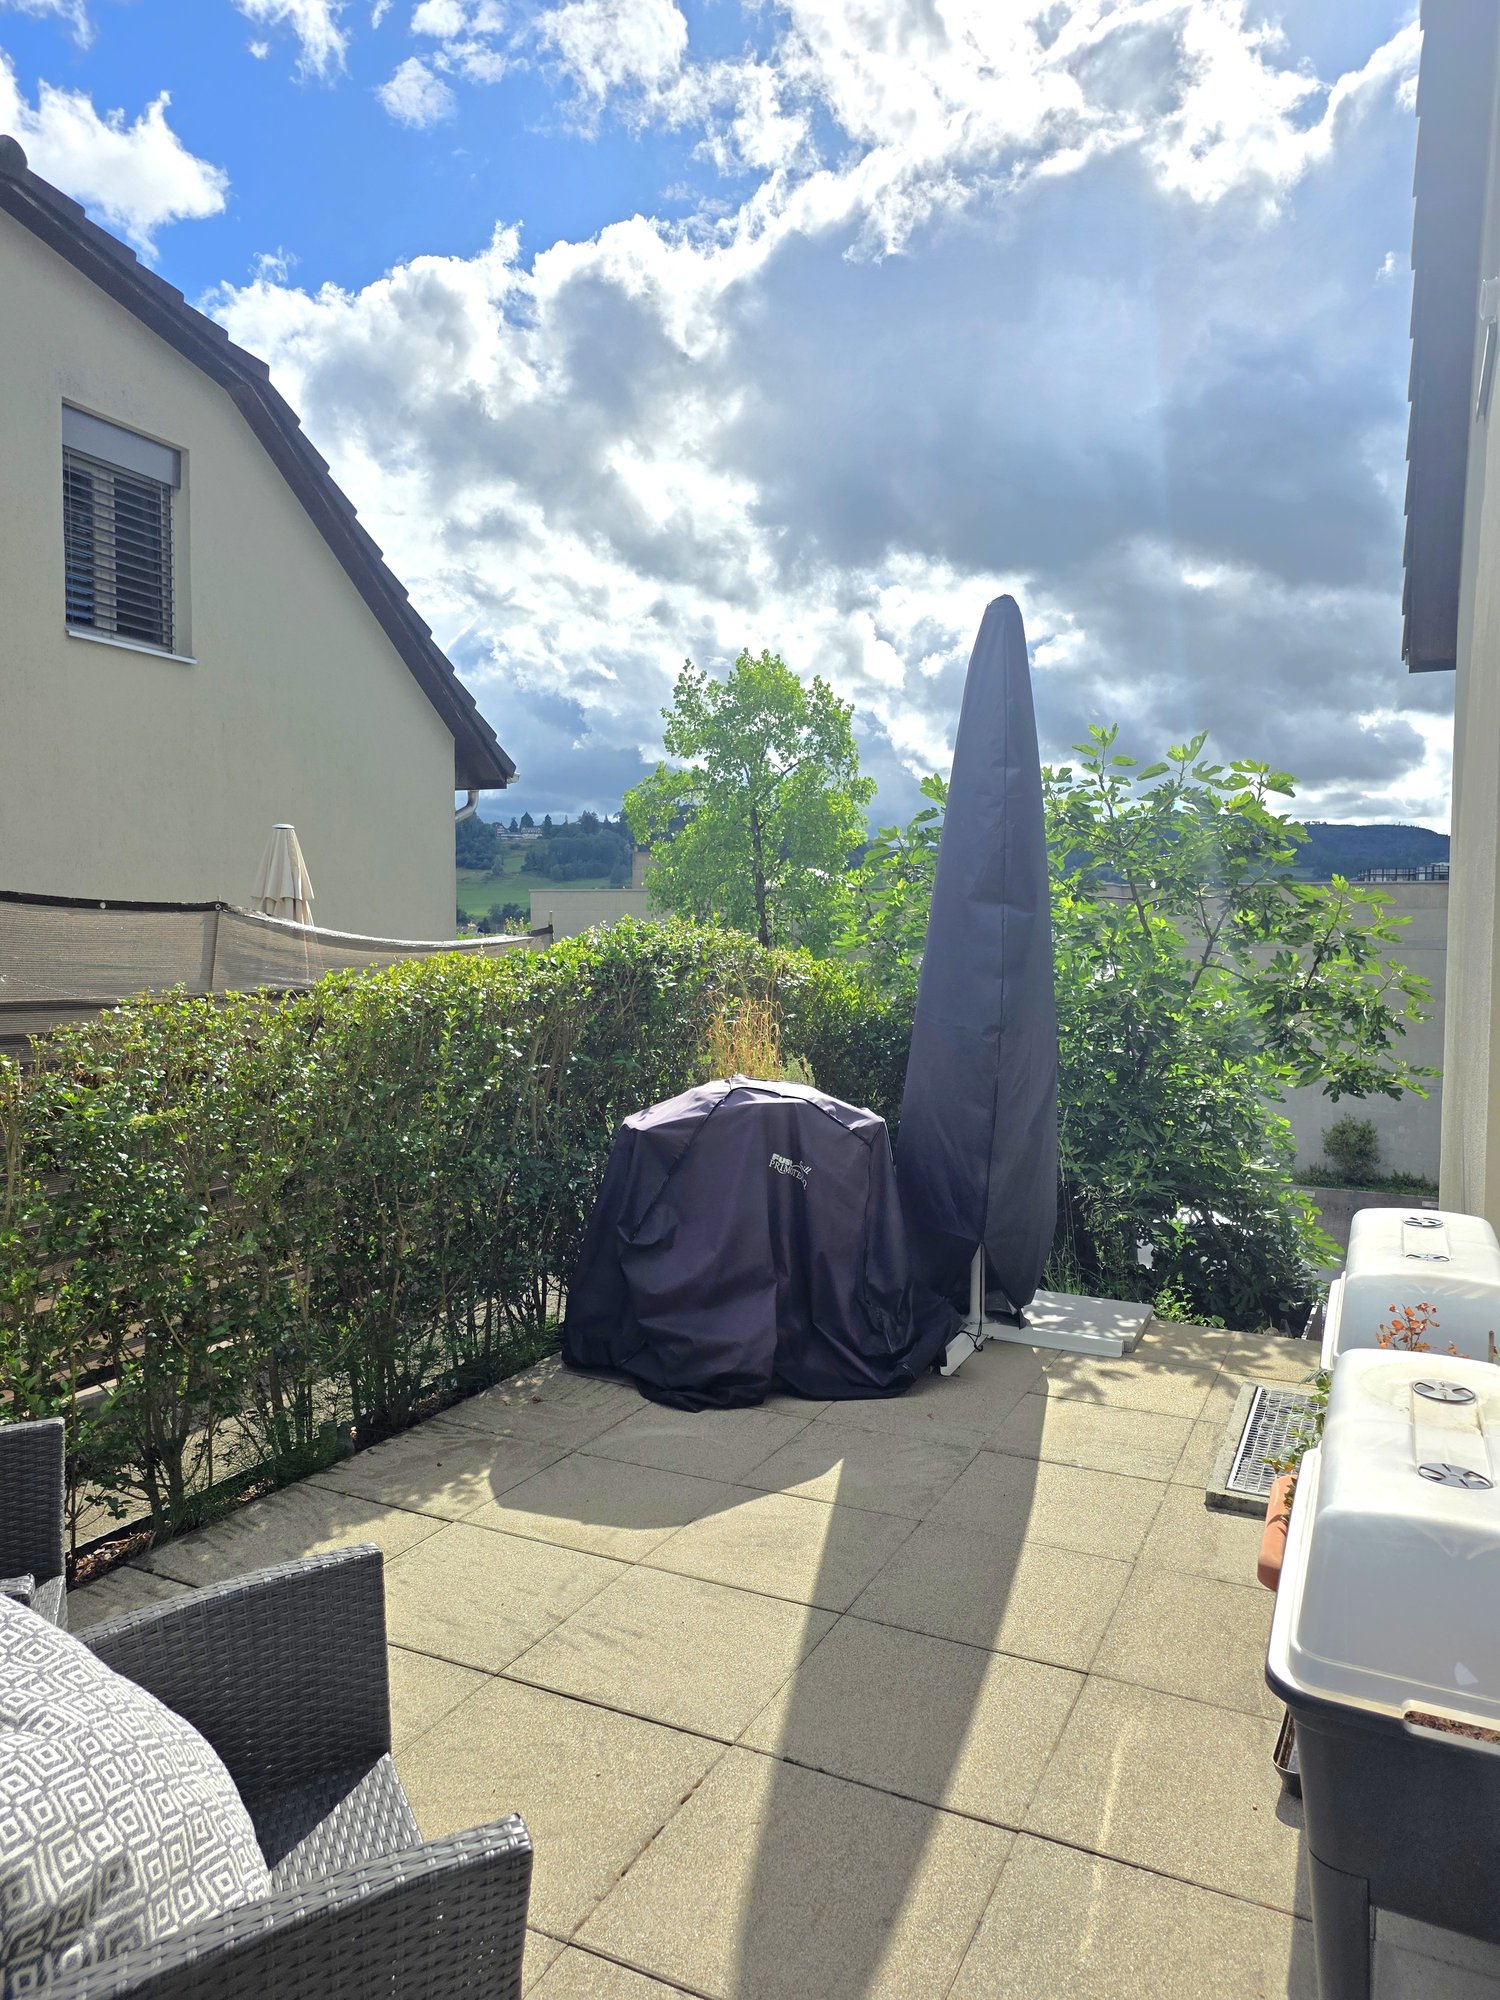
Discover this semi-detached villa with 5.5 rooms, large terrace and private garden in Autigny!Available from October 1st, 2026 • Entrance hall with built-in wardrobe walls • Large terrace with private garden • Large, bright living room • Open, fully equipped kitchen (fridge, freezer, stove, hood, dishwasher, oven) • 3 beautiful bedrooms • 1 large room in the attic • 1 family bathroom / 1 guest toilet • Laundry room in the basement with washing machine • 1 cellar / 1 storage room • Heat pump • 2 outdoor parking spaces The village of Autigny (FR) offers a peaceful living environment in the heart of the Fribourg countryside, while being close to major axes.Location: 15 minutes from Romont / 20 minutes from FribourgShops and amenities: local shops in the surrounding villages, large surfaces in less than 10 minutesSchools: kindergarten and primary school in the village, secondary schools easily accessible by public transportTransport: bus stops within a few minutes, good service to Fribourg and RomontQuality of life: calm, green and convivial environment, ideal for families looking for a village lifestyleNet rent: CHF 2'540.-Charges: CHF 190.- extraVisits only by appointment: • Thursday, 27.08, 16.30-19.00 For all requests, please contact the O2 immo managementVisits possible only after sending the application fileApplication file to be sent to info@o2immo.ch: Form to download / 3 last pay slips / identity document / debt collection register extract of less than 3 months / residence permit if foreigner.

  • Balcony / Terrace
  • View
  • Parking space
Travel time
-
1 / 12
CHF 2,170.–
4.5 rooms100m² living space
Grundackerstrasse 21A, 4414 Füllinsdorf

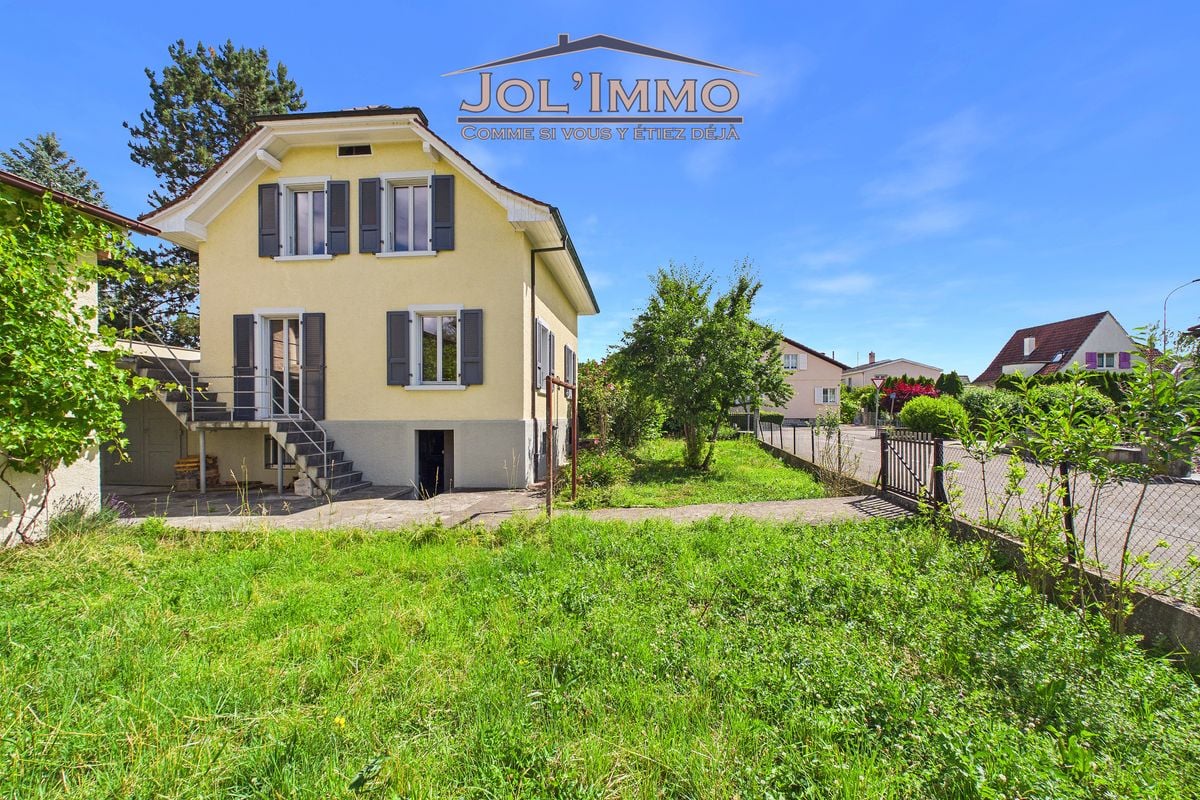
Charming 4.5-room semi-detached house in a quiet location in Füllinsdorf

Welcome to this well-maintained and family-friendly 4.5-room semi-detached house at Grundackerstrasse 21A in Füllinsdorf. The house impresses with a well-thought-out room layout over three floors and offers everything your heart desires on 100 m² of living space - ideal for families or couples who value comfort and tranquility.The house offers, among other things: • 4.5 rooms on three floors with generous room layout • 2 bathrooms for maximum comfort • Terrace with beautiful views - ideal for relaxation • Washing machine and dishwasher in the house • Cable TV connection available The house is located in a quiet residential area.The location scores with excellent infrastructure: • Denner supermarket - just 2 minutes' walk away • Dropa Schönthal pharmacy - reachable in just 3 minutes on foot • Liestalerstrasse school - just 5 minutes' walk away, perfect for families • Niederschönthal bus stop - reachable in 4 minutes on foot • Frenkendorf-Füllinsdorf train station - reachable in 10 minutes on foot • Additionally, carport CHF 160.00 • The external ancillary costs are not included in the net rent and will be invoiced directly to the tenant by the respective service providers. (e.g. electricity, water, etc.) Enjoy the best of quiet living and optimal connections in one of the charming municipalities of Basel-Landschaft. A wonderful opportunity for all those looking for a welcoming home in a family-friendly environment!

Travel time
-
1 / 16
CHF 3,150.–
3.5 rooms119m² living space
Vogelsang 234, 5426 Lengnau

Characterful single-family house with garden, barn, and versatile ancillary areas

Are you looking for a home with a story to tell that still offers all the modern amenities? In a carefully renovated former farmhouse in Lengnau AG, you'll find this exceptional housing unit with approximately 119 m² of living space on three floors. The characteristic wooden beams were deliberately preserved and, together with the spacious rooms, create a warm and inviting living atmosphere. High-quality vinyl floors, a modern kitchen with granite countertops, and the stylish bathroom with a freestanding bathtub, black glass shower, and natural stone sink underscore the high standard of construction. The 3.5-room apartment features a spacious living area, a separate kitchen, two bedrooms, and a comfortable bathroom. The balcony with electric sunshades and the well-maintained garden with a seating area offer additional space for relaxation and enjoyment.Another highlight is the optionally available ancillary areas. A large garage, an additional carport space, and a spacious barn with a strong electrical connection are ideal as a workshop, storage space, hobby room, or for vehicles. If desired, a garden service can also be taken over.The quiet location in the Surbtal valley combines natural living with good accessibility and offers an ideal environment for those who value peace, space, and quality of life.Highlights:• 119 m² of living space on two floors• Former farmhouse with a lot of character• High-quality vinyl floors• Kitchen with granite countertops and ceramic glass cooktop• Bathroom with freestanding bathtub, glass shower, and natural stone sink• Garden with seating area• Heat pump heating• Carport with e-charging station included• Quiet and idyllic location in the Surbtal valleyAvailability: immediately or by arrangementNet rent: CHF 2,900.– / monthAdditional costs: CHF 250.– deposit / monthExclusively available for rent: • Spacious garage for car, motorcycle, or bicycles (CHF 150 p/m) • Additional carport space (CHF 80 p/m) • Outdoor parking space (CHF 40 p/m) • Multi-purpose barn with strong electrical connection (CHF 450 p/m) • Garden service (CHF 90 p/m) Viewings are possible via the contact form or by telephone arrangement!

Travel time
-
1 / 9
  • View
  • Parking space
  • Garage
CHF 2,980.–
6.5 rooms214m² living space
Bahnhofstrasse 3, 8775 Luchsingen

Detached single-family house with spacious garden in Luchsingen

Welcome to your new home in the idyllic Luchsingen. This detached single-family house in a quiet location combines spacious living with a natural way of life and offers plenty of space for families, nature lovers, or anyone looking to escape the hectic everyday life.On a living area of around 214 m², there are a total of 6.5 rooms spread over two floors. The house stands on a spacious plot of 1,293 m² and offers numerous possibilities for individual use and design.The bright living area impresses with its friendly atmosphere and beautiful parquet floor. The large windows provide plenty of daylight in all rooms and create a pleasant living feeling. The functional kitchen has plenty of storage space and offers enough space for family everyday life. In total, five versatile bedrooms are available, which are ideal as children's rooms, home offices, or guest rooms.Two bathrooms provide additional comfort. One bathroom is equipped with a bathtub, the second with a shower. In the basement, there are two additional showers with W/T.The property also has a garage and two outdoor parking spaces. A basement with around 30 m² offers additional storage space.Luchsingen is nestled in the impressive Glarner mountain world and offers a high quality of life in a natural environment. Hiking trails, bike routes, and numerous leisure activities are practically on your doorstep. Thanks to the good connection to public transport, the surrounding centers are also easily accessible.Rental conditionsThe rental is on a net rental basis. All ancillary costs are 100% borne by the tenant and are paid directly by the tenant. Pets are not allowed.Highlights at a glance • 6.5 rooms on two floors • Basement with approx. 30 m² of usable space • Garage and 2 outdoor parking spaces • Efficient heat pump heating • Quiet and family-friendly living location • Large garden with versatile usage possibilities Let yourself be convinced of the advantages of this special property during a personal visit. We look forward to your contact.

  • View
  • Parking space
  • Garage
Travel time
-
1 / 10
  • Balcony / Terrace
  • Pets allowed
  • Parking space
  • +4
CHF 2,500.–
5 rooms260m² living space
6883 Novazzano

House with garden

House with garden Single-family house with garden in NovazzanoIn a quiet and sunny residential area of Novazzano, we offer for rent this spacious, renovated single-family house with approximately 190 sqm of commercial space, ideal for families looking for comfort, privacy, and ample living space.The house is spread over several levels and is distinguished by bright and well-distributed environments. The living area includes a large living room with a fireplace, perfect for creating a warm and welcoming atmosphere, with direct access to the outdoor spaces. The modern and functional kitchen offers practicality and comfort for daily life.The property has two spacious bedrooms, parquet floors, and multi-functional areas ideal as a study, hobby area, or gym. The bathrooms are well-maintained and functional.Outside, we find a pleasant private garden of approximately 290 sqm, perfect for moments of relaxation outdoors, summer lunches, or for those who desire a easily manageable green space.The property also includes: private garage and parking spacesbalconies with open views of the greenery and the mountainsheating through radiators with an oil boilerrecently renovated and ready-to-live-in environmentsAn ideal solution for those who want to live in a quiet residential context, just a few minutes from the main services and connections to Mendrisio and Chiasso.Main features: Living area: approximately 160 sqm, Private garden: approximately 290 sqm, House from 1965, renovated in 2007Fireplace, Parquet in the bedrooms, Garage and parking spaces, Quiet and sunny location, Panoramic balconies.Monthly rent 2'500 CHF.-Expenses borne by the customerMinimum contract period of two yearsAvailable immediately

  • Balcony / Terrace
  • Pets allowed
  • Parking space
  • +4
1 / 12
  • Pets allowed
CHF 16,500.–
9 rooms
Route de chêne, 1224 Chêne-Bougeries

Exceptional Villa - Chêne-Bougeries

Majestic master house of over 400m2 habitable in the heart of Chêne-Bougeries. It is located in a quiet and green setting, close to all amenities.This magnificent 9-room property is built on a 1'500m2 plot and is laid out as follows:On the ground floor: • Entrance hall • Guest toilet • Spacious multi-purpose room of about 100m2, access to the terrace and garden • Laundry room and storage rooms On the 1st floor: • Closed kitchen, fully equipped and furnished • Dining room • Storage room / pantry • Spacious living room with fireplace, access to the balcony, terrace and garden • Guest toilet • Independent studio with kitchenette and adjacent shower / toilet On the 2nd floor: • 2 spacious bedrooms • Bathroom / toilet • Bedroom with adjacent bathroom / toilet • Parental bedroom with adjacent bathroom / toilet The outdoors: • New outdoor pool with changing room (toilet and shower) • Fully fenced and wooded plot • Double garage with automatic door + 3 outdoor parking spaces • Automatic gate • Automatic irrigation RENT: CHF 16'500.00CHARGES: INDIVIDUALCURRENT MAINTENANCE COSTS (pool, garden, gate, etc.): APPROX. CHF 2'500.00 / monthInformation about the commune:Located east of Geneva, the commune of Chêne-Bougeries offers a peaceful and green setting while remaining close to the city center. It is recognized for its residential charm and its preferred neighborhoods such as Conches, Grange-Canal or La Gradelle, and harmoniously combines tranquility, elegance and accessibility.Benefiting from excellent public transport connections, renowned schools and numerous sports and cultural facilities, Chêne-Bougeries seduces families as well as professionals seeking a serene environment without renouncing urban proximity.Rich in historical heritage, notably with its famous oval temple of the 18th century, the commune preserves an authentic atmosphere while integrating into a modern and sustainable dynamic.With its green spaces, local shops and recognized quality of life, Chêne-Bougeries is one of the most sought-after addresses in the canton of Geneva.- Availability immediate or by agreement

  • Pets allowed

Suggested properties for you based on search results