1588 results - House, chalet, rustico for rent

1 / 13
CHF 3,600.–
6.5 rooms220m² living space
Route des Chaffaz 19, 1679 Villaraboud

Villa with 6.5 rooms, large garden, pool,...

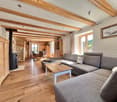
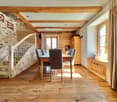
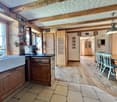
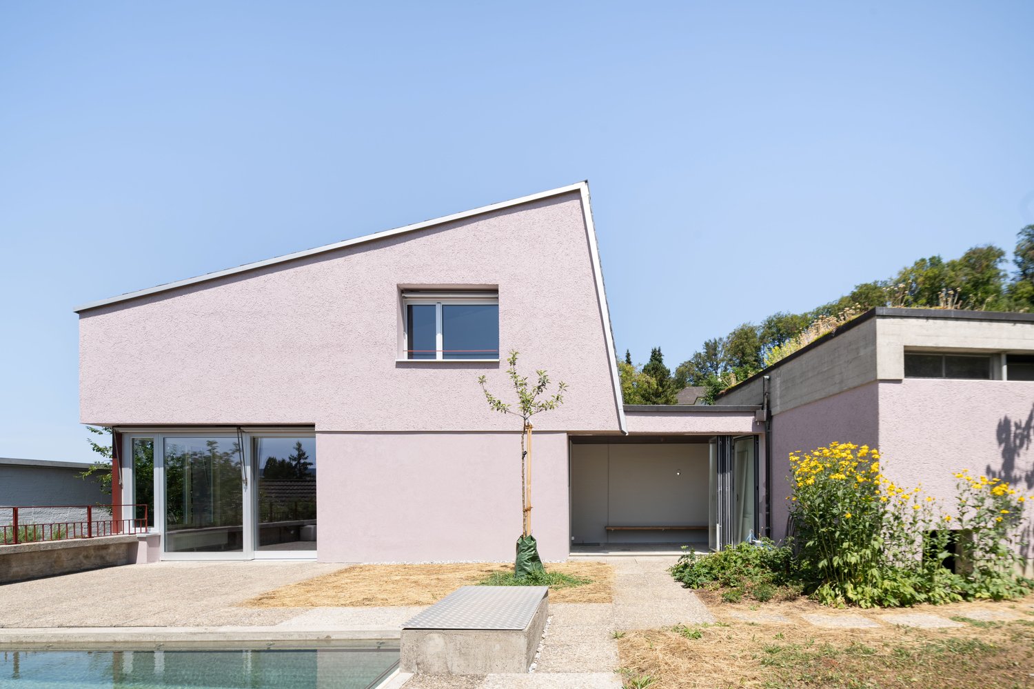
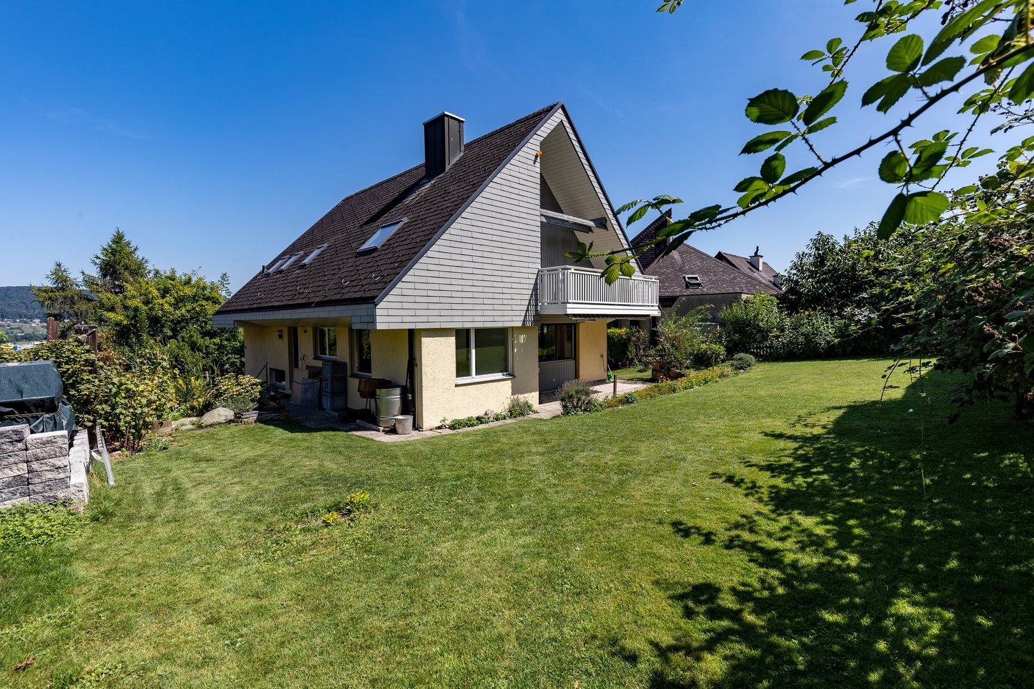
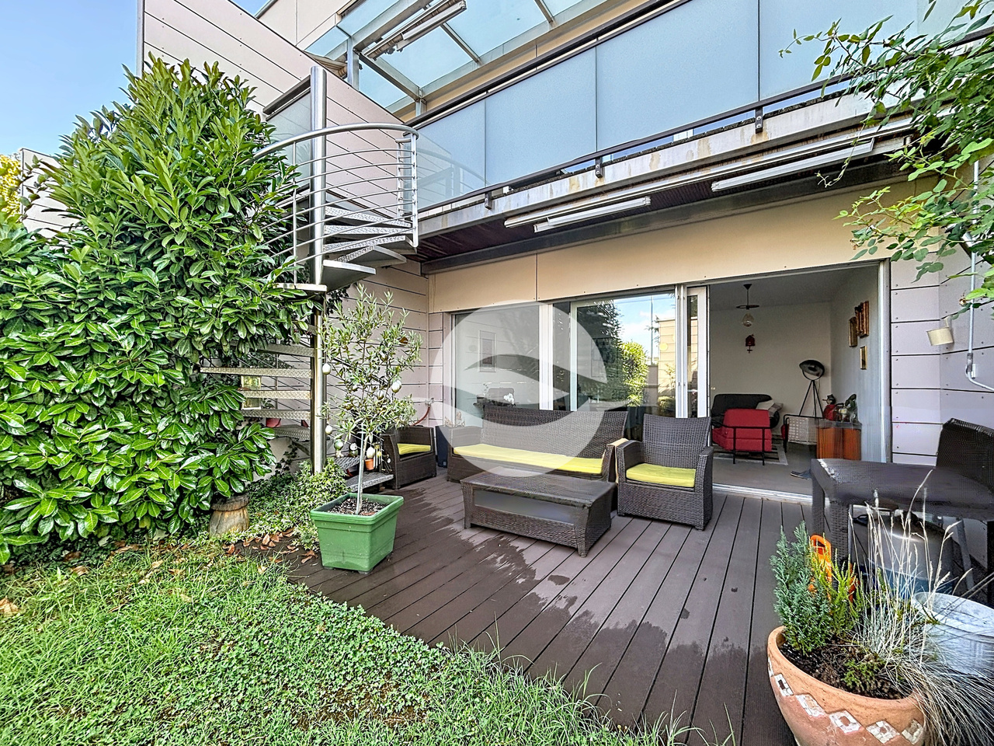
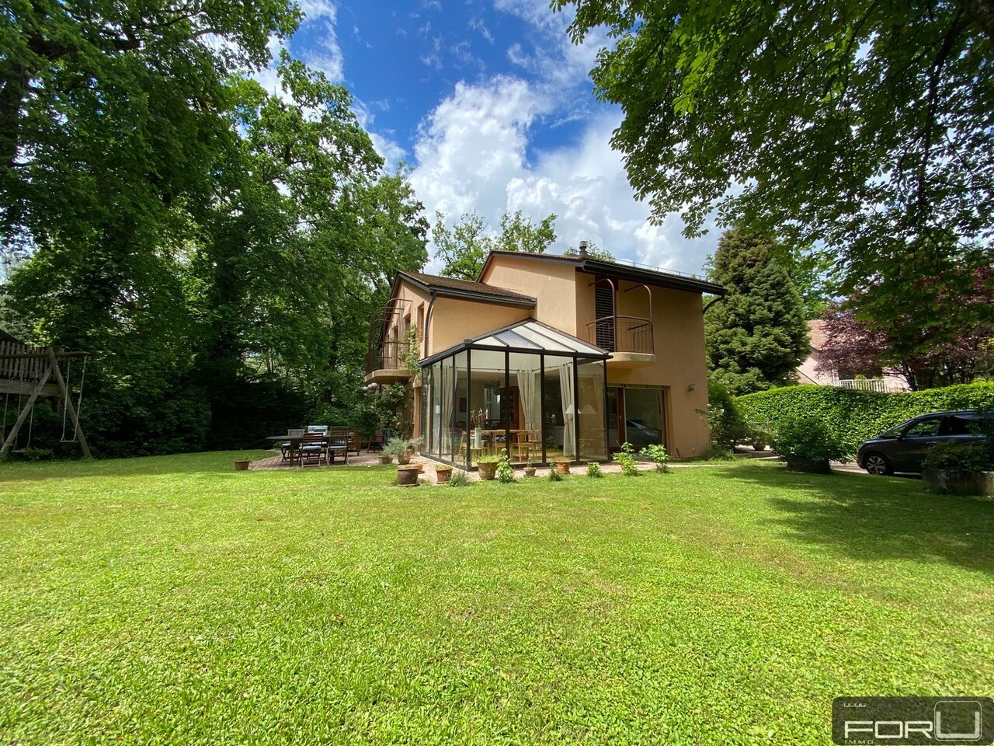
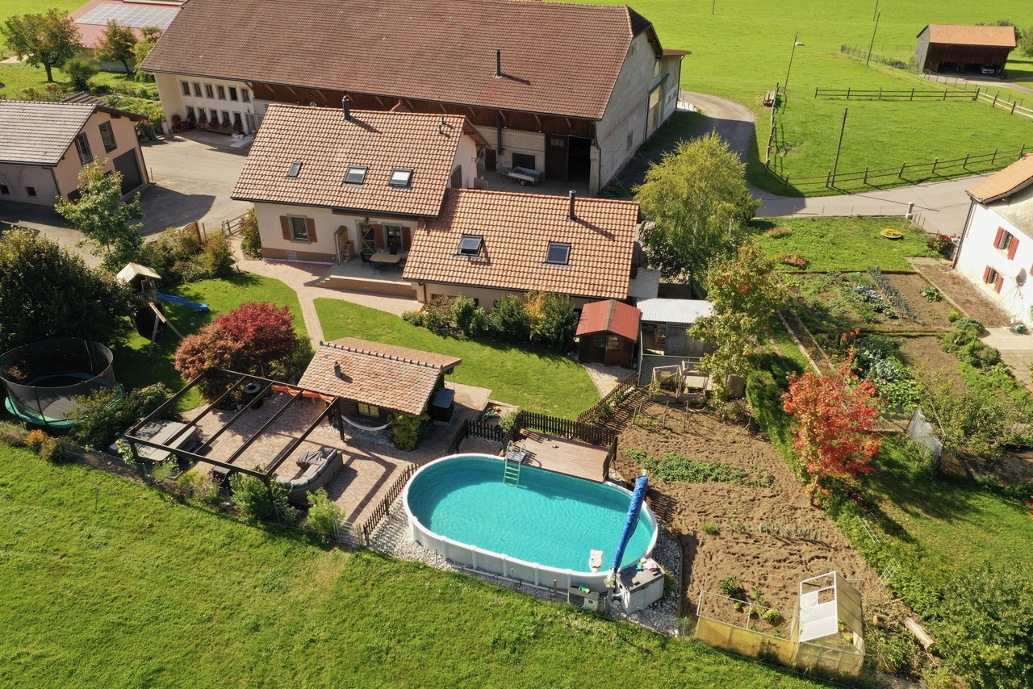
Located in a calm and green environment, just a few minutes from Romont, this charming 6.5-room villa built in 1914 and entirely renovated up to 2017 combines the charm of the old with modern comfort.Equipped with a beautiful renovation featuring old wood and quality materials, it offers a living area of approximately 220 m², complemented by nearly 80 m² of additional useful space. The whole is heated by an air/water heat pump system with underfloor heating, guaranteeing optimal comfort and excellent energy efficiency.Outside, there is a large terrace for meals, a lounge area facing the mountains and the countryside, as well as a pool for relaxation.A small, converted chalet allows for convivial moments to be shared.The garden also offers a play area and a vegetable garden.Distribution:Lower floor • Technical room • Pantry • Independent workshop in the garage (or garage for small cars, with sectional door) • Room Upper floor • Entrance with built-in closet • Storage room • Guest toilet with laundry room • Cozy living room with fireplace and dining room • Semi-open kitchen with dining area and direct access to the garden 1st floor • Hallway • 3 rooms with built-in closets • 1 parental bedroom with dressing room • Spacious bathroom with toilet, shower, double sink and corner bathtub Attic / Storage • Additional storage space Exterior • Large, fenced garden with unobstructed views of the countryside and the Pre-Alps • Vegetable garden • Garden shed • Small chalet with basement (sink and fridge) • Main terrace with sun protection • Lounge terrace with pergola • Outdoor pool (maintenance by tenants) • Outdoor maintenance included in the rent: 4 visits per year for exceptional maintenance of trees and shrubs. Current maintenance will be provided by the tenants • Parking spaces: 2 outdoor spaces Advantages: • Beautiful renovation combining the charm of old wood with modern comfort • Calm, green, sunny and family-friendly environment • Near Romont (schools, shops, station, etc.) Available from March 1st, 2027 or April 1st, 2027Rent: 3'500.- CHF / month, charges 100.- CHFincluding 4 visits for tree and shrub maintenance

Travel time
-
1 / 12
CHF 3,000.–
5.5 rooms124m² living space
Carmenstrasse 16, 4123 Allschwil

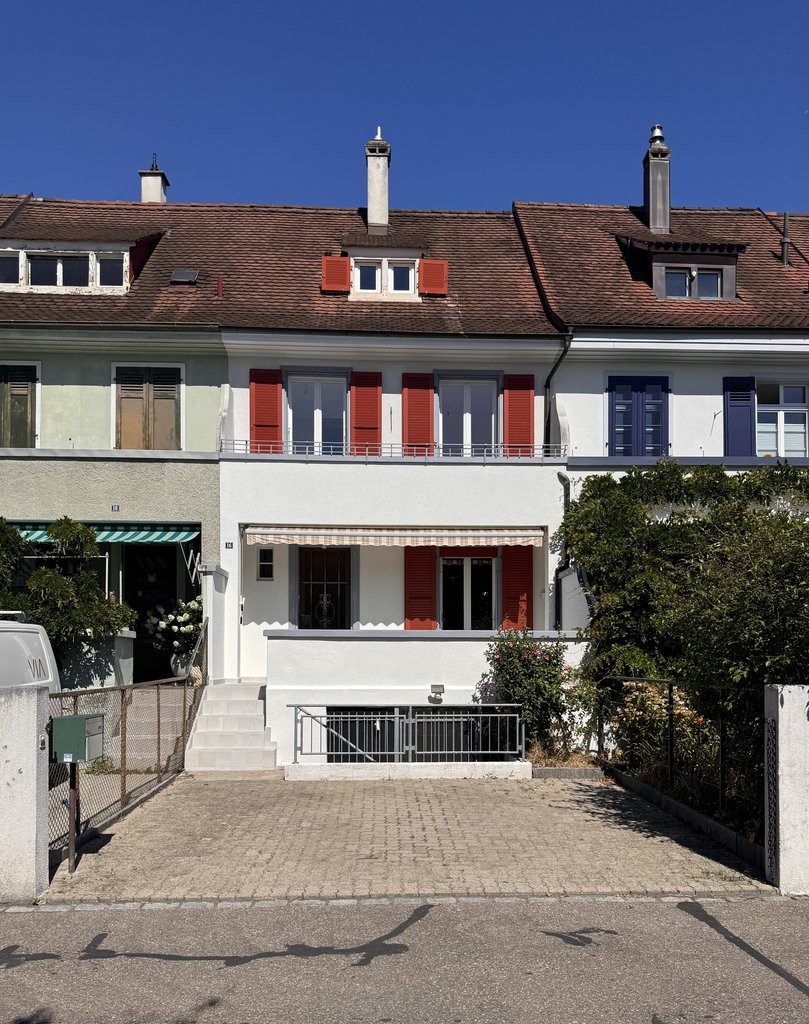
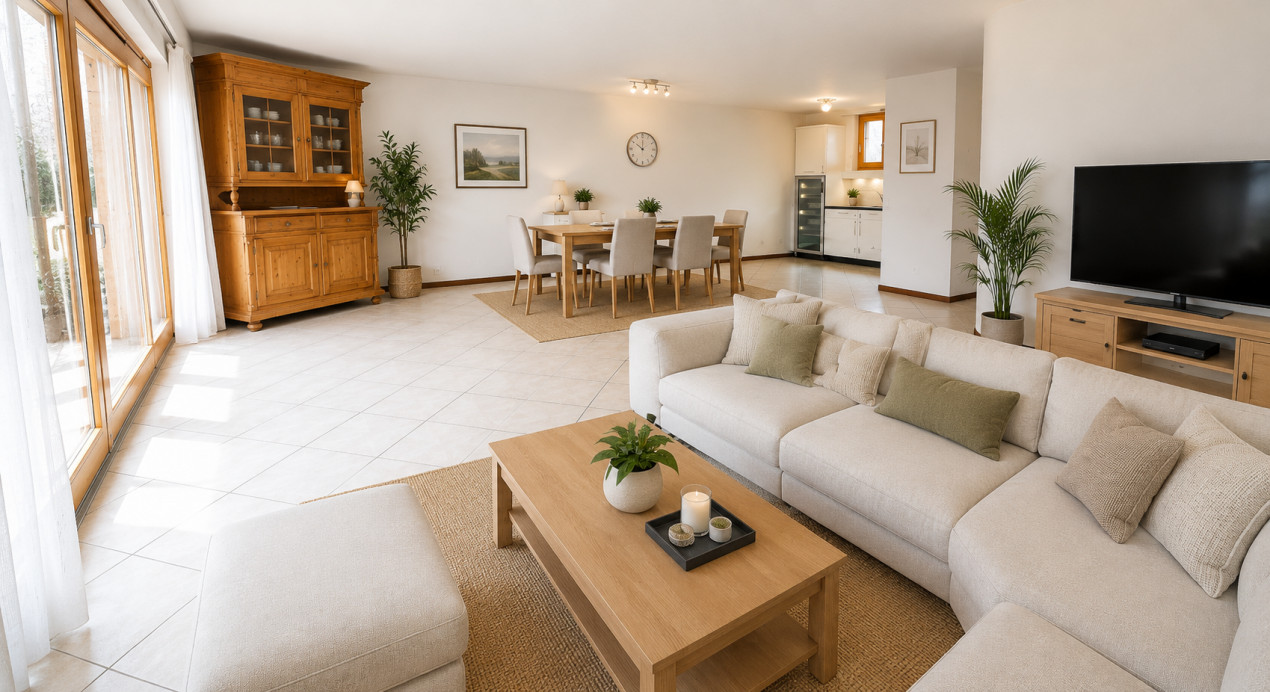
Charming row house with garden in quiet and central location

We rent at Carmenstrasse 16 in Allschwil, immediately or by arrangement, an attractive row house in a quiet and yet central location.The house offers around 124 m2 of living space, as well as a spacious basement with laundry room and a cozy garden for relaxation.Your advantages at a glance: • High-quality kitchen with space for a dining area • Guest toilet on the ground floor • Bathroom with bathtub on the 1st floor • Bathroom with shower on the top floor • Bright rooms with low-maintenance floors in wood look • Kitchen and wet cells with plate floor • Large terrace on the street side, which offers a pleasantly cool seating area in the summer • Private garden with seating area at the back • Spacious basement • Washing machine and dryer • Additional shower in the 1st basement • Forecourt that can be used as a parking space The property is located in a quiet and at the same time excellently connected location near the border with the canton of Basel-Stadt. Shopping facilities, restaurants, schools, kindergartens, and day-care centers are easily accessible on foot. Thanks to the excellent connection to public transport, you can reach the center of Basel in just around 15 minutes.All ancillary costs are borne by the tenant.Note: Some photos have been virtually supplemented with furniture using AI to illustrate the design possibilities of the apartment.A visit is worthwhile. We look forward to your contact.You can find more objects on our homepage under www.ait-ag.ch

Travel time
-

Find a new tenant for free

Create a free listing on Homegate to find the perfect next tenant for your apartment in no time at all.

List your property now
1 / 9
  • Balcony / Terrace
  • Garage
  • Washing machine
  • +2
CHF 3,500.–
6.5 rooms150m² living space
Haldenstrasse 15, 8957 Spreitenbach

Detached 6.5-room single-family house in a quiet location

As of October 1, 2026, we are renting the detached single-family house in a quiet residential area in Spreitenbach. This centrally located home is just a few steps away from public transportation, kindergartens, schools, and shopping facilities. At the same time, you benefit from nearby recreational areas - perfect quality of life right outside your door. About the single-family house The well-maintained, well-preserved single-family house with approximately 150 m2 of living space offers you plenty of room for family and hobbies and impresses with the following features: • Bright living and dining area with tile stove and direct access to the seating area • Spacious, open kitchen with modern equipment and plenty of storage space • Five rooms (for sleeping, working, etc.) are located on two floors • Bathroom with bathtub, toilet, and sink on the ground floor • Additional bathroom with shower, toilet, and sink on the upper floor • Utility room with sink, washing machine, and tumble dryer on the ground floor • Large and versatile basement • A large attic serves as additional storage space • Balcony on the upper floor with direct access from one room • Beautiful garden with plenty of privacy, inviting you to linger 2 garages for one car each and with enough space for plenty of accessories are located right next to the house entrance and are included in the rent. The ancillary costs such as electricity, heating oil (heating replacement 2025), refuse collection fee, water consumption, etc. will be invoiced to you directly by the respective providers. Contact Do you have additional questions or would you like to schedule a viewing appointment? We look forward to your call or email.

  • Balcony / Terrace
  • Garage
  • Washing machine
  • +2
Travel time
-
New building
1 / 19
CHF 3,450.–
5.5 rooms140m² living space
Chemin du Ruz-d'Agiez 25, 1350 Orbe

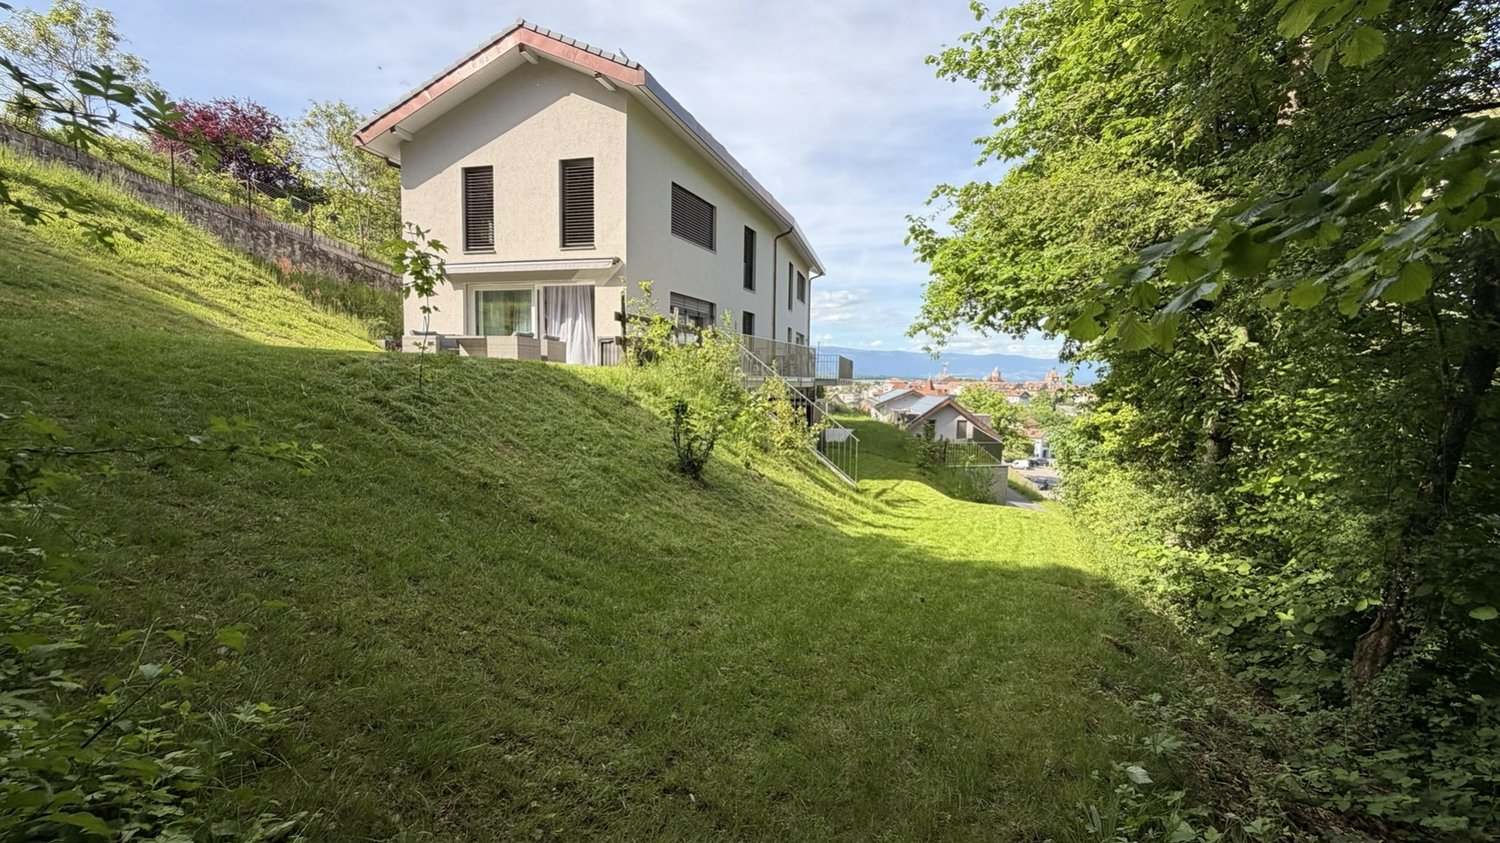
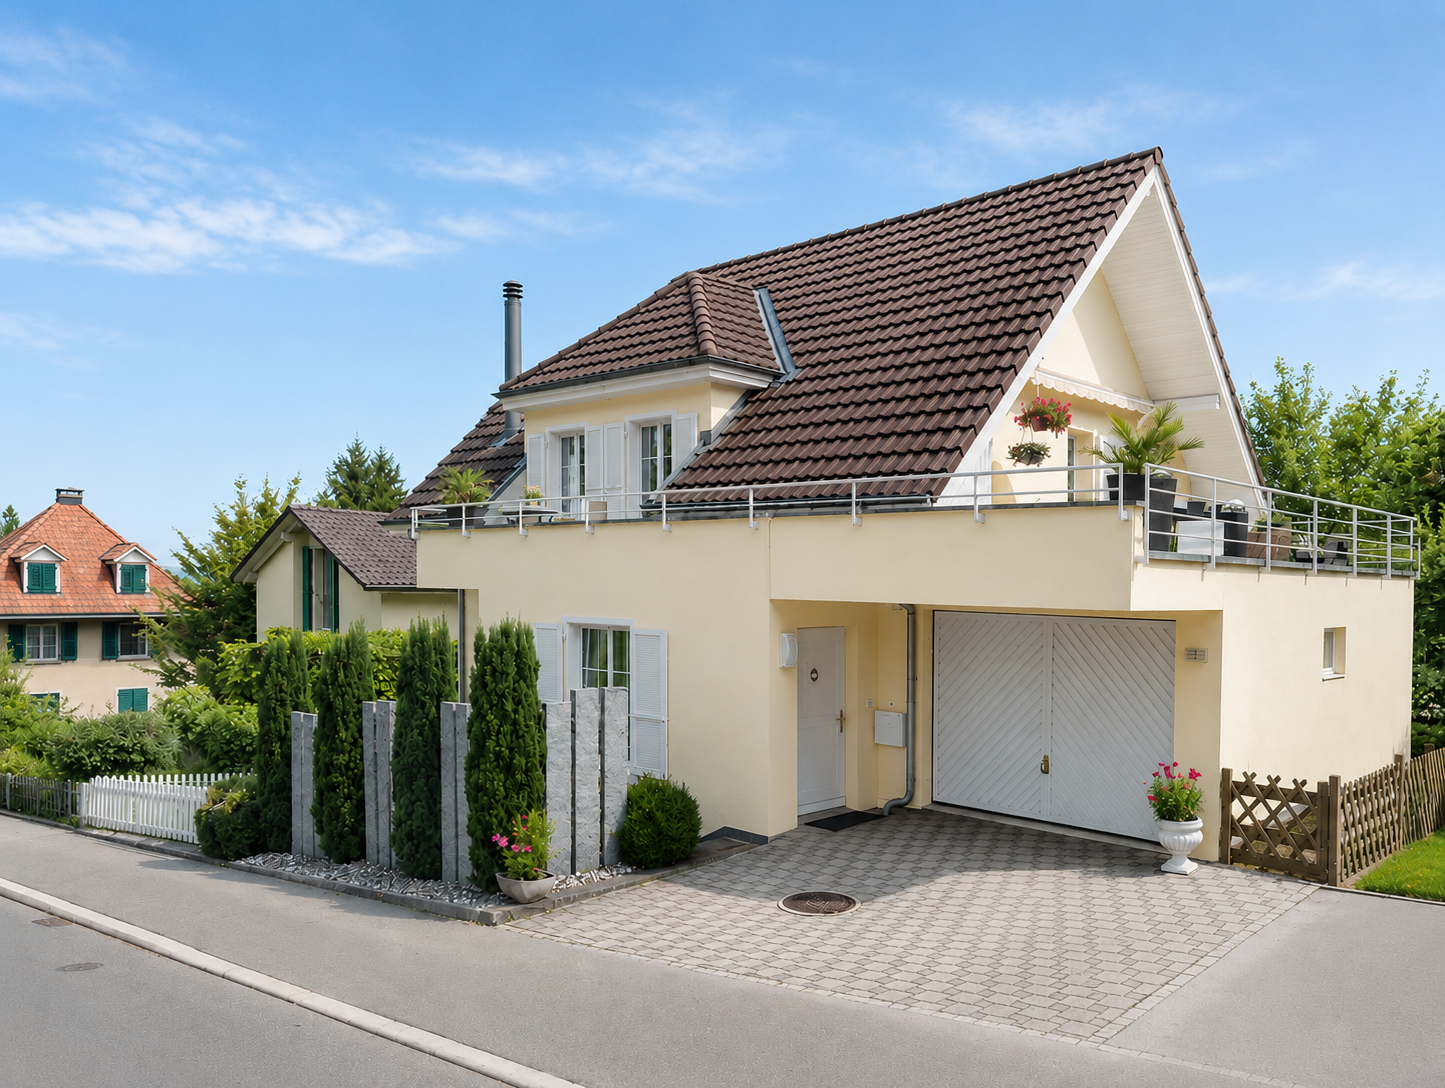
Modern semi-detached villa 5.5 rooms (2025), private garden, superb view, garage with direct access

Discover this beautiful new semi-detached house, ideally located on Chemin du Ruz-d'Agiez in Orbe. Built in 2025, this modern property with 5.5 rooms on 3 levels offers a living area of 140 m² on a 457 m² plot, combining modern comfort with exceptional energy efficiency.Main features: • Modern semi-detached house, built in 2025, new • 5.5 rooms on 3 levels • One bathroom with WC, one shower room with WC and a separate WC • A large attic of about 50 m², ideal for storage • Integrated ventilation in all rooms • Open kitchen, modern finish, large windows • Electric shutters on all windows • Private garden without vis-à-vis • Garden shed (purchased in 2025), provided free of charge • Unobstructed view of Orbe and the surrounding nature • Family-friendly and quiet neighborhood • 5 minutes' walk to the city center Garages and parking • Garage included in the rental, with 1 reserved space for the villa • Direct access from the garage to the house, very practical for daily use • Large private storage space in the communal garage • A second space in the communal garage is assigned to the neighbors • Private garage with electric vehicle charging point (optional) • Can be rented additionally according to the needs of the future tenant Location and mobility • Near shops, schools and services • Orbe station is currently being modernized. Direct connections Orbe–Lausanne and Orbe–Yverdon are planned for the end of 2026 Availability • Flexible entry date, according to the needs of the future tenant This villa is ideal for a family or a couple looking for a modern, bright, perfectly maintained accommodation with direct access to the garage and a quiet environment

Travel time
-
1 / 13
CHF 2,800.–
4.5 rooms156m² living space
Bodenackerstrasse 11, 8453 Alten

Modern, bright 4.5-room single-family house

In the quiet and idyllic surroundings of Alten, directly on the picturesque natural landscape, this modern single-family house with five practical intermediate floors and a thoughtful, flexible living concept awaits you. The house with MINERGIE standard convinces with contemporary comfort and high-quality equipment, making it ideal for couples or families. It is located in a rural area where all the amenities of everyday life can be easily reached by car. In the nearby municipality of Andelfingen, there is a train station with excellent train connections to Zurich and Schaffhausen, as well as several bus stops. You will also find shopping opportunities, kindergarten, schools up to secondary level, and childcare facilities there.Ground floor:When entering the house, you enter the entrance area, from which you can directly access the first bedroom. Intermediate floor ground floor - 1st floor:On this floor is the modern kitchen with kitchen island and a practical recess behind the kitchen, which offers storage space for supplies or household items. The kitchen is equipped with a combination device (microwave/steamer/oven), a dishwasher, and a Quooker for hot and sparkling water. From here, you can directly access the terrace and the garden, where you can relax and enjoy nature.1st floor:The open and bright living room is the heart of the house and offers the perfect space for cozy evenings or social gatherings.Intermediate floor 1st floor - 2nd floor:Here you will find another bedroom and a modern bathroom with bathtub.2nd floor:On the second floor, a gallery with a view of the living room below awaits you.Intermediate floor 2nd floor - 3rd floor:This floor includes an additional bedroom and a bathroom with shower and skylight, which provides pleasant daylight.Basement:The basement includes another bathroom with shower, a practical cellar room, and a laundry and technical room with washing machine and dryer. The direct access to the garage provides additional comfort. Two garage parking spaces are available, one of which is equipped for electric vehicles.Equipment:The entire house has large window areas, which provide plenty of daylight. All sun blinds are electrically operated and offer additional comfort.Garage spaces:Two garage spaces are available for CHF 150.- per month each.For further information about this property and for an individual viewing appointment, we are at your disposal: 052 635 10 37

Travel time
-
1 / 13
CHF 2,750.–
6.5 rooms160m² living space
Chemin du Dailly 3, 1978 Lens

For rent - Superb 6.5 room family house with terrace in the heart of Lens

Available from September 1st, 2026Located in the heart of the charming village of Lens, this magnificent house of approximately 160 m² of living space, spread over three levels, offers a living environment that combines space, light, and authenticity.Completely refreshed, it seduces with its beautiful volumes, its ceilings with exposed beams, and its large terrace of about 26m2.The house has two independent entrances:- a main entrance on the ground floor from the street;- a second independent entrance on the lower level, directly from the terrace, offering autonomous access to the rooms in the basement.Ground floor:- entrance hall- guest toilet- open, fully equipped kitchen- large, very bright living room- access to the upper floors by an elegant stone staircase- French balconyFirst floor:- hallway with cupboards- three large bedrooms, one with a built-in wardrobe and private shower room- bathroom- French balcony offering a pleasant, unobstructed viewLower level:- two large bedrooms with direct access to the terrace- shower room- private terrace of about 26 m², south-facing- garden shed- independent entrance from the terrace- cellar- technical room with laundry room- storage space under the stairsThe following costs are to be borne by the tenant:- consumption and subscriptions billed directly in their name (notably electricity, including heating and hot water);- routine maintenance of the exterior, snow removal of private areas, annual maintenance of the heating system and fire extinguisher;- communal taxes related to drinking water (basic and consumption taxes), wastewater disposal (basic and consumption taxes), as well as road/waste taxes, which will be re-invoiced by the landlord based on actual invoices, including VAT;- establishment costs for the statement of account, fixed at 5% of the amount of the re-invoiced costs, plus VAT, or in accordance with the applicable cantonal directives.Additional information:- Electric heating.Monthly rent: CHF 2'650.00 + CHF 100.00 covered parking = CHF 2'750.00Viewings will be organized only if the following criteria are met:- minimum income equivalent to 3 times the rent amount (e.g., CHF 2'750.00, minimum CHF 8'250.00 net)- permanent employment for more than 3 months or guarantee in Switzerland- no debt collection- Swiss or residence permit B/C- lease for an indefinite periodViewings on request and by email only to admin@martin-immobilier.ch.For your information, the presented furnished photos were generated for illustrative purposes to help you project yourself into the spaces. The house is rented unfurnished!Find our properties also on: www.martin-immobilier.ch

Travel time
-
1 / 21
CHF 1,940.–
4 rooms108m² living space
Ihegi 4, 4224 Nenzlingen

Charming 4-room single-family house in Nenzlingen

Welcome to this well-maintained single-family house at Ihegi 4 in the idyllic municipality of Nenzlingen. The house, built in 1970 and renovated in 2020 (windows) and 2023 (façade), impresses with a spacious living area of 108 m² on two floors and offers everything your heart desires.The house offers the following highlights: • Spacious living area: 108 m² of living space on 2 floors. • Balcony with beautiful views: Enjoy the magnificent views and sunny days on your own balcony. • Sitting area and garden to linger. • Garage & parking: Convenient parking for your vehicle directly at the house. • Modern equipment: Including dishwasher and other practical amenities. • Pets welcome: Your four-legged friend is warmly welcome. • Child-friendly: Suitable for families with children. Location & surroundings: The house is located in a quiet and sunny area – both during the day and at night, there is pleasant silence. In summer, you can look forward to plenty of sunshine. The bus stop Nenzlingen village square is just a 3-minute walk away, and there are many opportunities for relaxed walks. Kindergarten and school are located in the neighboring village of Blauen.This charming single-family house combines rural idyll with practical infrastructure and is available from November 1, 2026. A wonderful opportunity for families or anyone who appreciates the quiet country life in the Basel-Landschaft region!Note: Additional individual costs for heating (oil), water, electricity, etc. of around CHF 300.00 per month apply. These ancillary costs are not included in the net rent.

Travel time
-
1 / 16
CHF 3,750.–
7.5 rooms280m² living space
Bahnhofstrasse 20, 3507 Biglen

Representative Bernese country house villa

This well-maintained single-family house is located in a central location in the village center, just a few minutes' walk from the train station, shopping facilities, and schools.The park-like garden consists of partially old fruit trees, a biotope with a stream, a garden pavilion, a carport with a tool shed, several parking spaces, and various seating areas.The house includes a garage, 2 carports, and approximately 5 outdoor parking spaces. The large lawn is mowed by a robot.Since 2000, the house has been continuously renovated and is in a very representative and well-maintained condition: • Kitchen with steamer, food center, teppanyaki, granite countertop, breakfast bar, etc. • In all rooms and corridors, the old parquet floor has been freshly refurbished • Open, bright rooms • Large chimney with circulation • 3 toilets • 2 bathrooms with walk-in shower We look forward to a brief application by email (info@haldemann-immobilien.ch) before the viewing. Thank you for your understanding.> No shared accommodationThis well-maintained single-family house is located in a central location in the village center, just a few minutes' walk from the train station, shopping facilities, and schools. The park-like garden consists of partially old fruit trees, a biotope with a stream, a garden pavilion, a carport with a tool shed, several parking spaces, and various seating areas. The house includes a garage, 2 carports, and approximately 5 outdoor parking spaces. The large lawn is mowed by a robot. Since 2000, the house has been continuously renovated and is in a very representative and well-maintained condition: - Kitchen with steamer, food center, teppanyaki, granite countertop, breakfast bar, etc. - In all rooms and corridors, the old parquet floor has been freshly refurbished - Open, bright rooms - Large chimney with circulation - 3 toilets - 2 bathrooms with walk-in shower >> No shared accommodation
Travel time
-
1 / 9
  • Balcony / Terrace
  • View
  • Parking space
  • +5
CHF 7,900.–
7 rooms282m² living space
Im Chalberweidli 5, 8932 Mettmenstetten

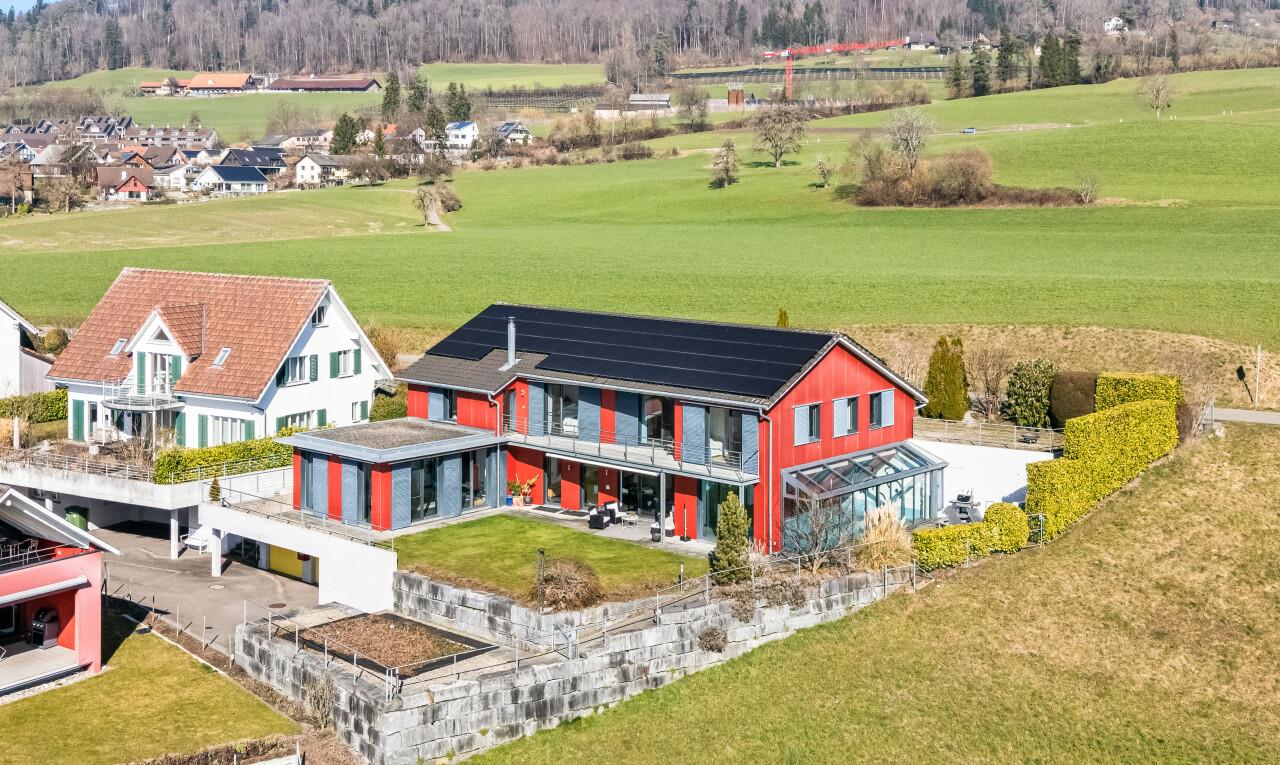
Grosszügiges 7-Zimmer-Einfamilienhaus mit Pool in Mettmenstetten – ab sofort verfügbar

This detached 7.5-room single-family home in Mettmenstetten combines spaciousness, privacy, and modern technology with an exceptionally beautiful location. Built in 2002, the house has been maintained on an ongoing basis and extensively renovated in 2020. The large windows flood the rooms withnatural light, creating a bright, open space.The controlled ventilation system ensures a fresh allergen free indoor climate at all times.A modern solar system supports the energy supply and ensures the property’s energy costs are reduced. There is an alarm system which provides additional security, and built-in speakers in every room with high-quality sound throughout the house.A highlight is the pool area with direct access from the dining room and the garden. The pool can be used in summer and winter.Local shops, schools, and station are just a short distance away. The house is a 15 minute drive to each of the International school campuses in Baar or Hunenberg and 13 mins by train to Zug HB or 33 minute train ride to Zurich HB.*********************************************************************Willkommen in diesem beeindruckenden, modernen Einfamilienhaus an der ruhigen Lage im Chalberweidli 5 in Mettmenstetten. Das im Jahr 2002 erbaute und 2022 renovierte Haus überzeugt mit einer grosszügigen Wohnfläche von 282 m², verteilt auf 7 Zimmer, und bietet alles, was das Herz begehrt – ideal für Familien, die Wert auf Komfort, Natur und Lebensqualität legen.Das Haus bietet folgende Highlights: • Modernes Wohnzimmer: Helles, einladendes Wohnzimmer mit grossen Fenstern und Schiebetüren, die auf den Balkon führen, sowie einem gemütlichen Kamin und herrlichem Ausblick in die Landschaft. • Stilvolle Küche: Moderne Küche mit hellen Holzschränken, einer zentralen Insel mit Glasplatte, zwei Holzhockern, Edelstahl-Kochabzug, Geschirrspüler und offenen Regalen mit dekorativen Elementen. • Esszimmer mit Aussicht: Modernes Esszimmer mit grossen Fenstern, einem Holztisch und sechs Stühlen – perfekt für gemeinsame Mahlzeiten mit Blick ins Grüne. • Balkon: Gemütlicher Balkon mit Blick auf eine grüne Wiese und die malerische Landschaft – ausgestattet mit Sofa, Stühlen und einem kleinen Tisch. • Swimmingpool: Eigener Swimmingpool für entspannte Sommertage. • Garage & Parkplatz: Komfortable Garage sowie zusätzliche Parkmöglichkeiten vorhanden. • Waschmaschine & Geschirrspüler: Praktische Haushaltsgeräte inklusive. • Kamin: Gemütlicher Kamin für behagliche Abende. • Kinderfreundlich: Das Haus und die Umgebung sind bestens für Familien mit Kindern geeignet. Lage & Umgebung: Das Haus liegt in einer ruhigen und sonnigen Lage in Mettmenstetten, umgeben von grünen Feldern und einer malerischen Landschaft. Im Sommer profitiert die Liegenschaft von viel Sonnenschein. Die Bushaltestelle Rossauerstrasse ist in nur 7 Gehminuten erreichbar. Der Volg-Supermarkt sowie die Primarschule Mettmenstetten befinden sich in einem angenehmen Fussweg von rund 11 Minuten.Dieses gepflegte Einfamilienhaus verbindet modernes Wohnen mit ländlicher Idylle und bietet Ihnen und Ihrer Familie ein aussergewöhnliches Zuhause in einer begehrten Wohnlage. Verfügbar ab sofort – sichern Sie sich jetzt Ihre Besichtigung!
  • Balcony / Terrace
  • View
  • Parking space
  • +5
Travel time
-
1 / 12
  • Balcony / Terrace
  • Garage
CHF 15,000.–
10 rooms340m² living space
A Clarens, 1815 Clarens

Exceptional property just two steps from the lake

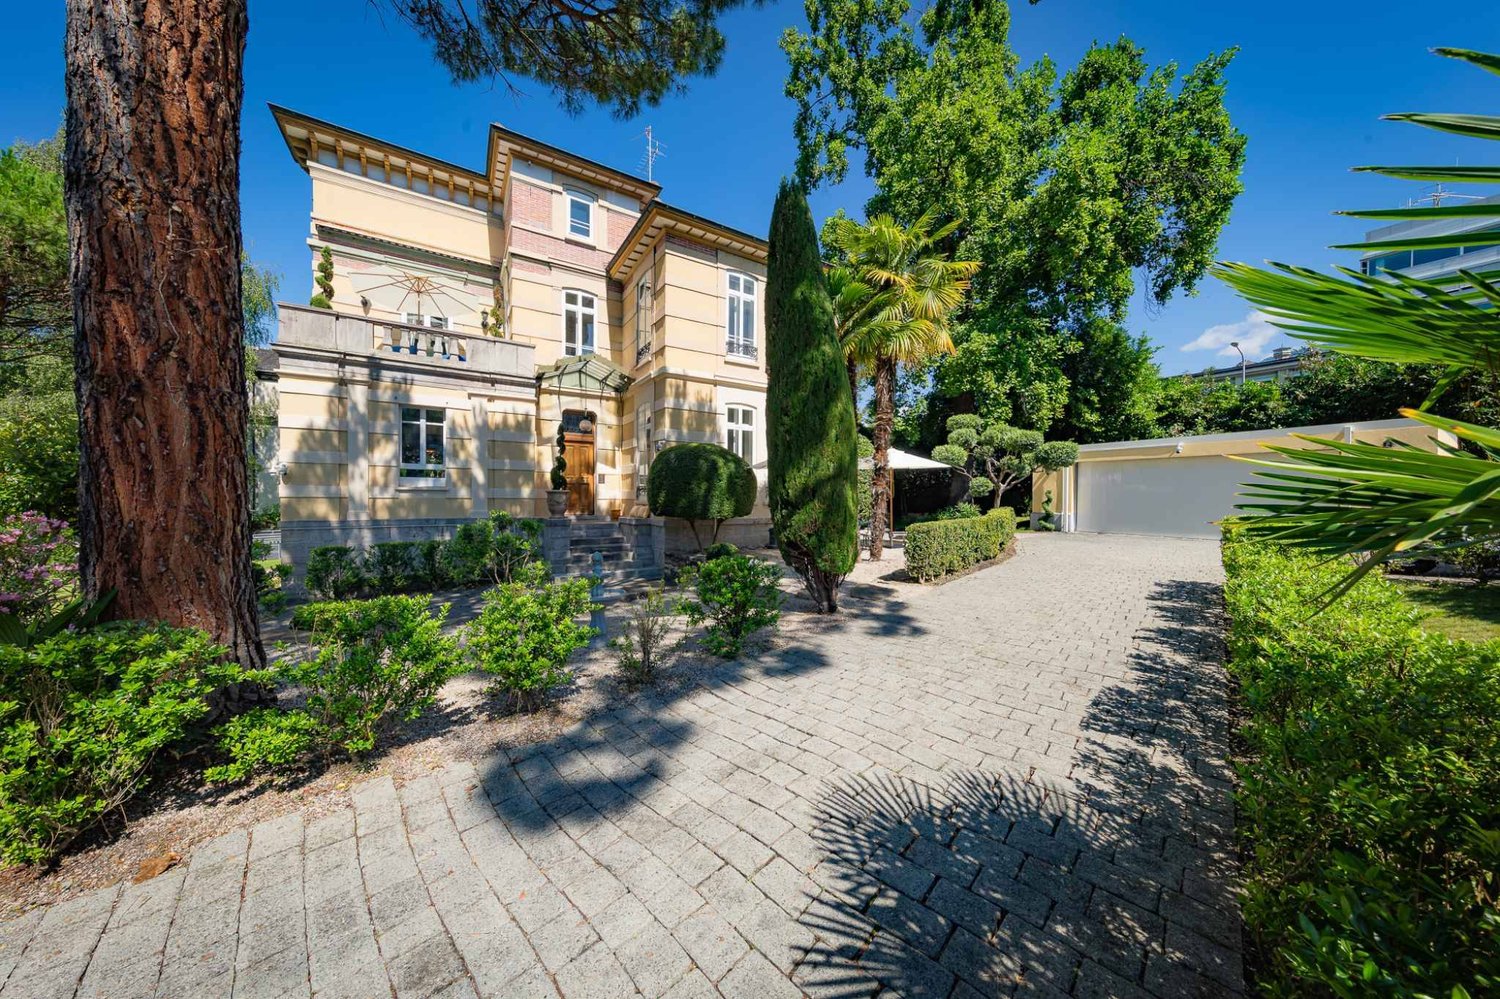
Nestled in one of the most sought-after residential areas of the Vaudois Riviera, just a few steps from the shores of Lake Geneva, this individual villa with 10 rooms, offering approximately 340 m² of living space, embodies elegance, refinement, and a unique way of life.Completely renovated with particular care, this character property seduces with its high ceilings, generous volumes, light-filled living areas, noble materials, and high-end amenities, harmoniously combining the charm of the old with contemporary comfort.Benefiting from a calm and privileged environment, the property enjoys an exceptional situation, in immediate proximity to the lake, shops, international schools, public transport, and the center of Montreux, while preserving absolute intimacy.The lower level, entirely habitable and benefiting from an independent entrance, constitutes a real asset. It offers an ideal solution for accommodating family members, guests, or household staff, while guaranteeing comfort and independence.The carefully maintained outdoor areas invite relaxation in a green and peaceful setting, a true haven of peace just a few minutes from the most beautiful walks along the lake shore.A rare property, ideal for those seeking a privileged living environment that combines serenity, prestige, and immediate proximity to the lake and all amenities.The property consists of:- A customizable entrance hall- A spacious, double living room (with possibility of creating an additional bedroom)- A dining room- An open, fitted kitchen with access to the dining room- A separate WC with storageOn the upper floor:- A bathroom- A bedroom with fireplace and adjacent shower- A master bedroom with closets, shower/WC, and access to the terrace- A bedroom with fireplace and access to the terrace- A spacious terraceOn the top floor:- 3 bedrooms, including one with built-in closets- A bathroom/WCIn the basement:- A customizable entrance hall with independent entrance- A closed, fitted kitchen with laundry area- A living room with fireplace- A dining room- A shower- A separate WC- A bedroom with built-in closets- A workspaceAnnexes:- A double garage with charging station- 3 outdoor parking spacesNet rent: Fr. 15'000.-Flat-rate charges: Fr. 1'500.- (electricity extra, at the expense of the tenants)Total: Fr. 16'500.-For visits, please contact Bernard Nicod - VIP Service at 021/331.17.53

  • Balcony / Terrace
  • Garage
1 / 15
CHF 2,200.–
3.5 rooms
Schüsspromenade 19, 2502 Biel/Bienne

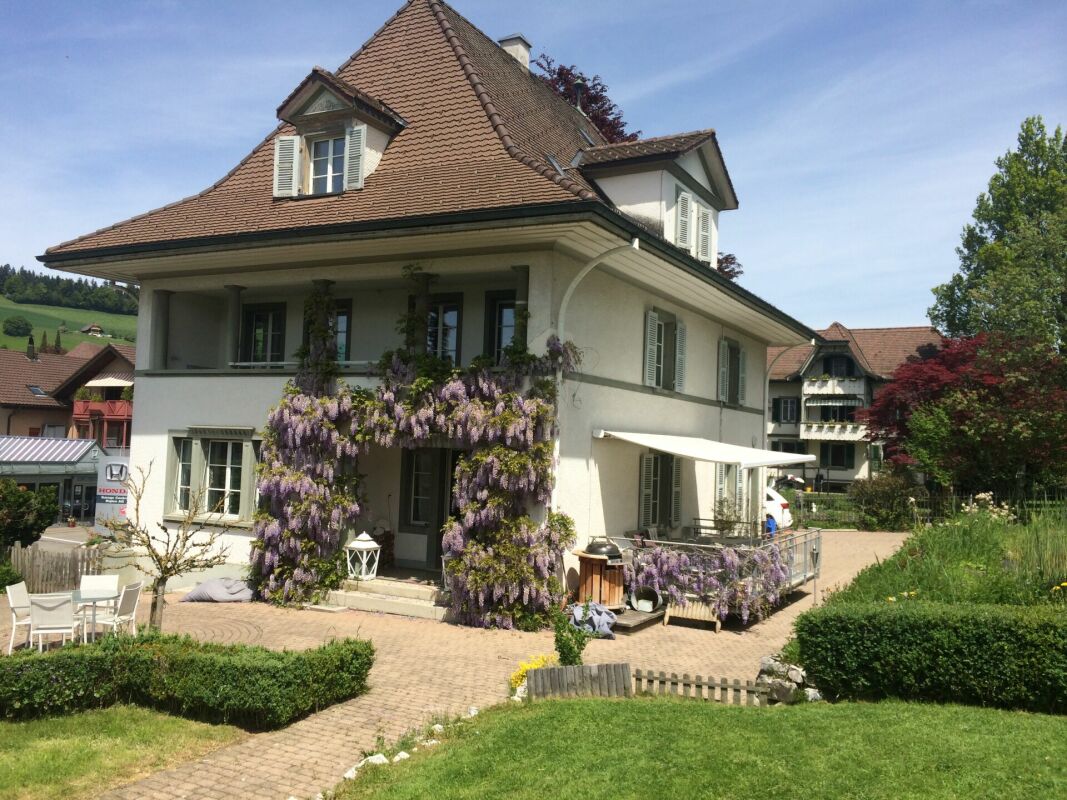
3½-Zimmer-Dachwohnung in einer Villa an ruhiger, zentraler Lage

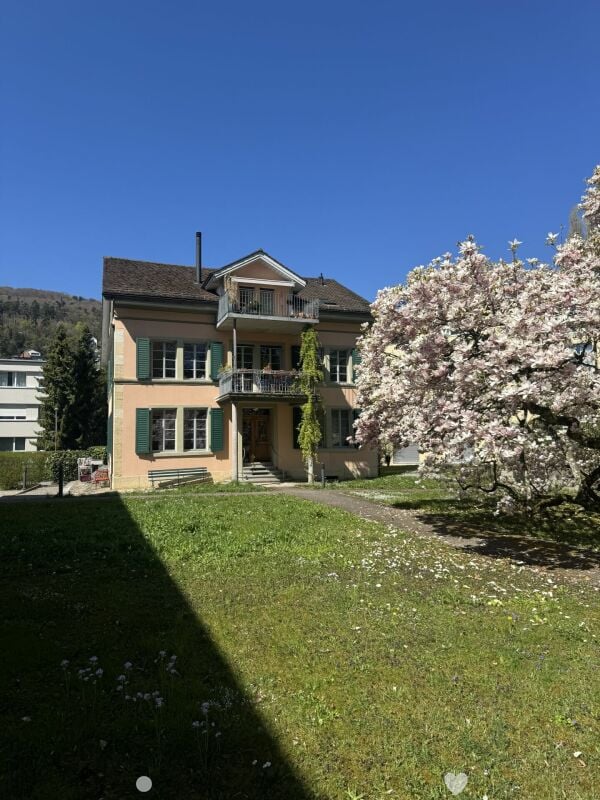
An ruhiger Lage, direkt an der Schüss und nahe Bieler Stadtzentrum vermieten wir ab 01. Juni 2026 eine 3½-Zimmer-Dachwohnung in einer Villa.Die Wohnung verfügt über: • Platten- und Parkettböden • offene Küche mit Geschirrspüler und Glaskeramikherd • ein Badezimmer • Wandschränke • Reduit • eigene Waschmaschine und Tumbler in der Wohnung • Balkon • gemeinsamer Garten Umliegende Parkmöglichkeiten sind vorhanden (blaue Zone) oder es kann ein Einstellhallenplatz für CHF 150.00 pro Monat dazugemietet werden.Haben wir Ihr Interesse geweckt?Dann kontaktieren Sie uns und überzeugen Sie sich persönlich. Wir vereinbaren gerne einen unverbindlichen Besichtigungstermin mit Ihnen.Übrigens: auf unserer Homepage finden Sie weitere interessante Objekte: www.mb2immobilien.ch---------------------------------------------------------Situé dans un quartier calme, au bord de la Suze et à proximité du centre-ville de Bienne, nous proposons à la location, à partir du 1er juin 2026, un appartement mansarde de 3½ pièces dans une villa.L'appartement comprend : • Carrelage et parquet • Cuisine ouverte avec lave-vaisselle et plaque vitrocéramique • Une salle de bains • Armoires murales • un débarras • une machine à laver et un sèche-linge privés dans l'appartement • un balcon • un jardin commun Des places de stationnement sont disponibles aux alentours (zone bleue) ou une place de parking en sous-sol peut être louée en supplément pour CHF 150.00 par mois.Avons-nous éveillé votre intérêt ?Alors contactez-nous et venez vous en convaincre par vous-même. Nous nous ferons un plaisir de convenir avec vous d'un rendez-vous de visite sans engagement.À propos : vous trouverez d'autres biens intéressants sur notre site Internet : www.mb2immobilien.ch

Travel time
-

Suggested properties for you based on search results