1588 results - House, chalet, rustico for rent

1 / 13
CHF 6,450.–
7.5 rooms400m² living space
route du lac 34, 1757 Noréaz

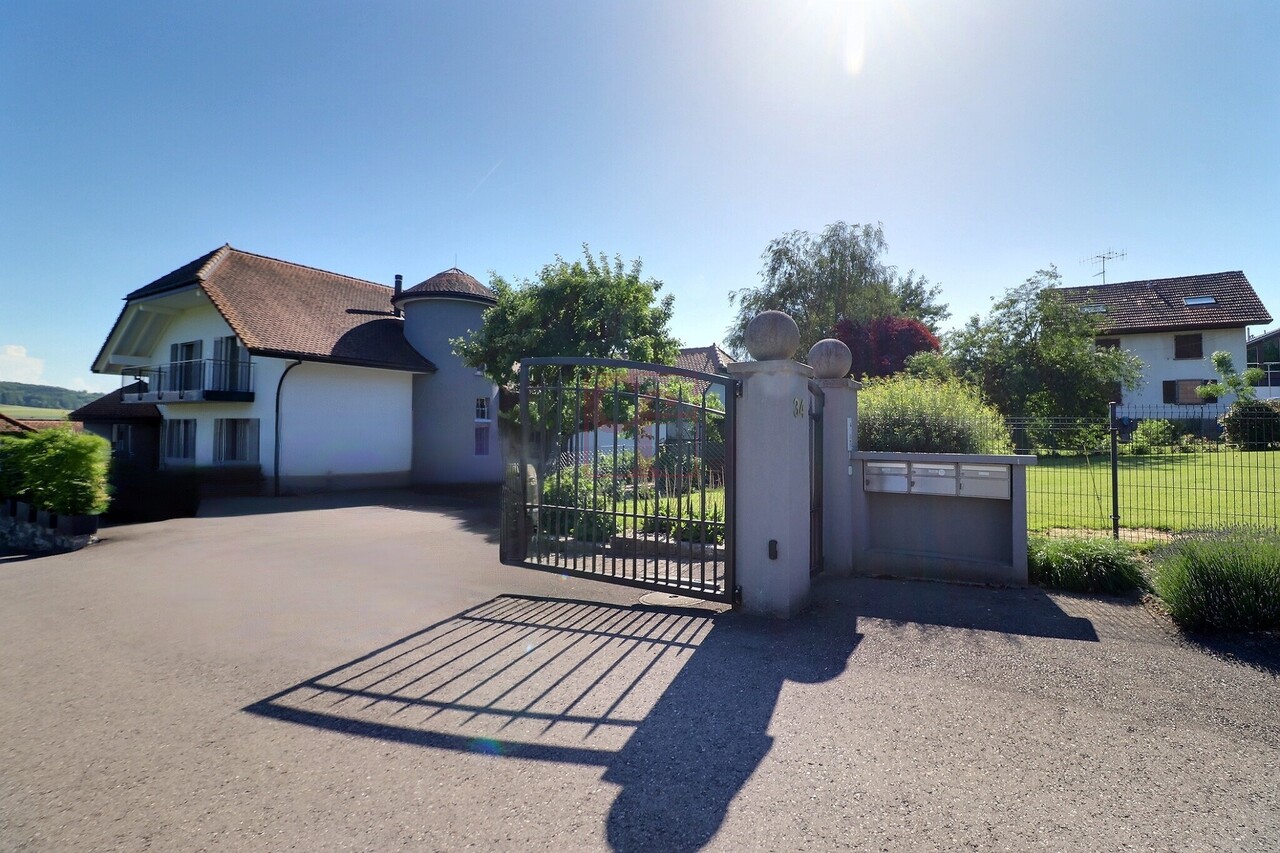
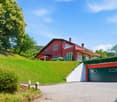
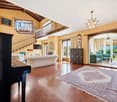
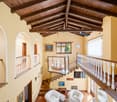
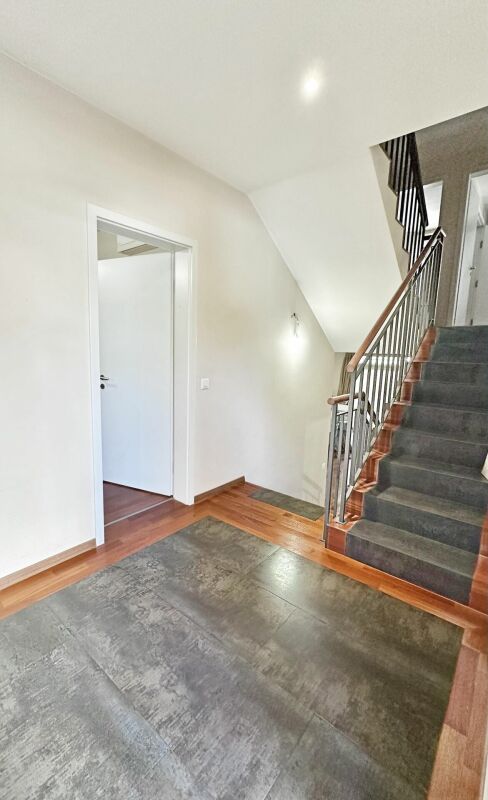
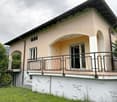
Magnificent master house in Noreaz (340 m2)

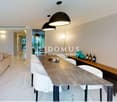
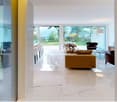
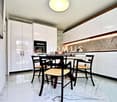
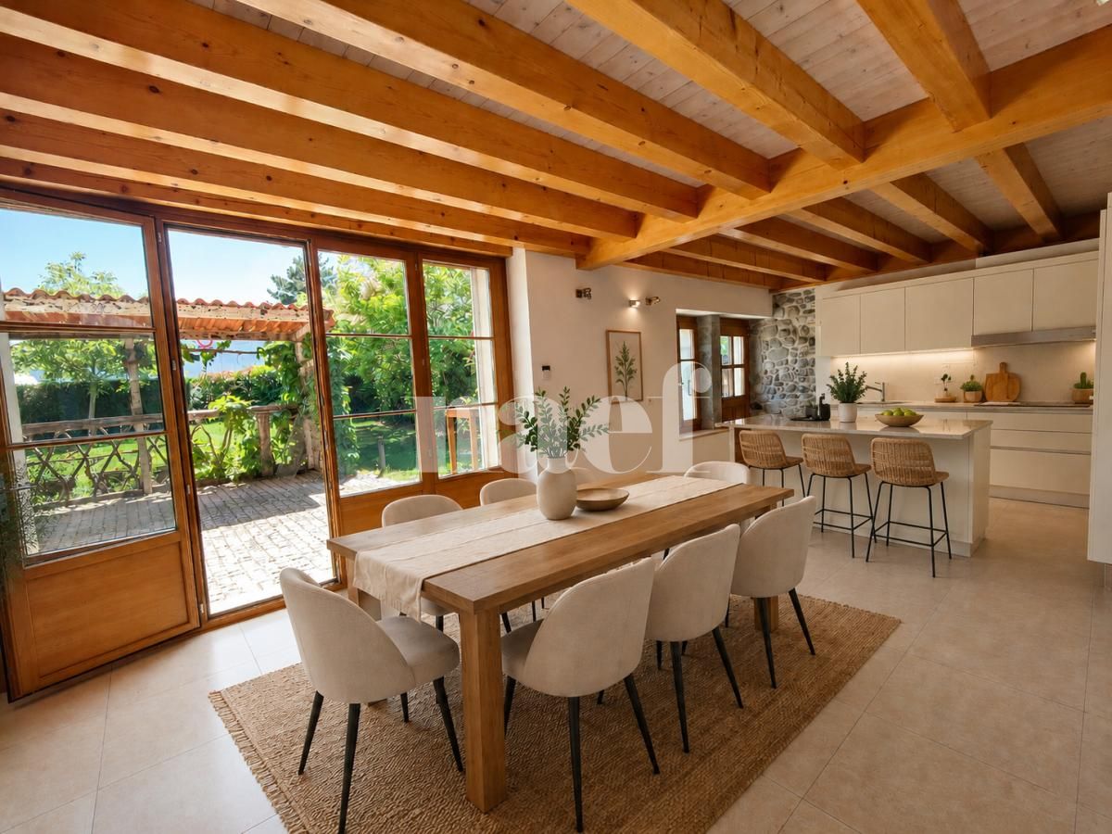
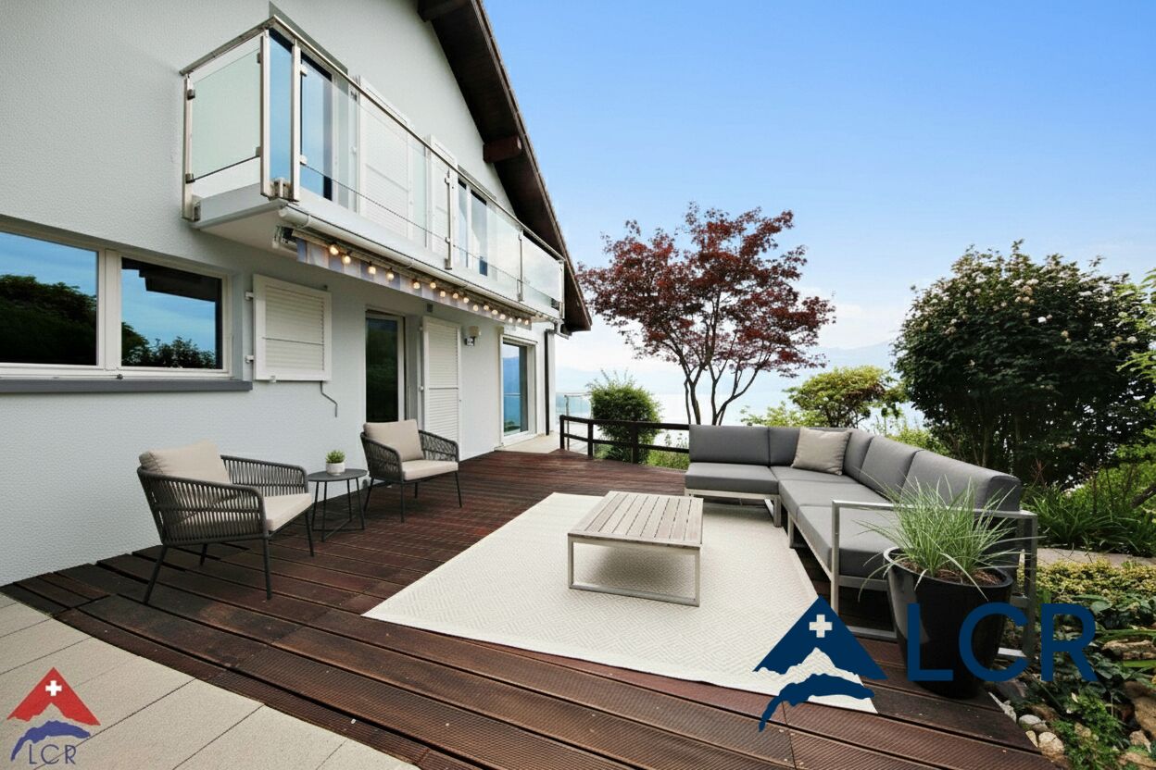
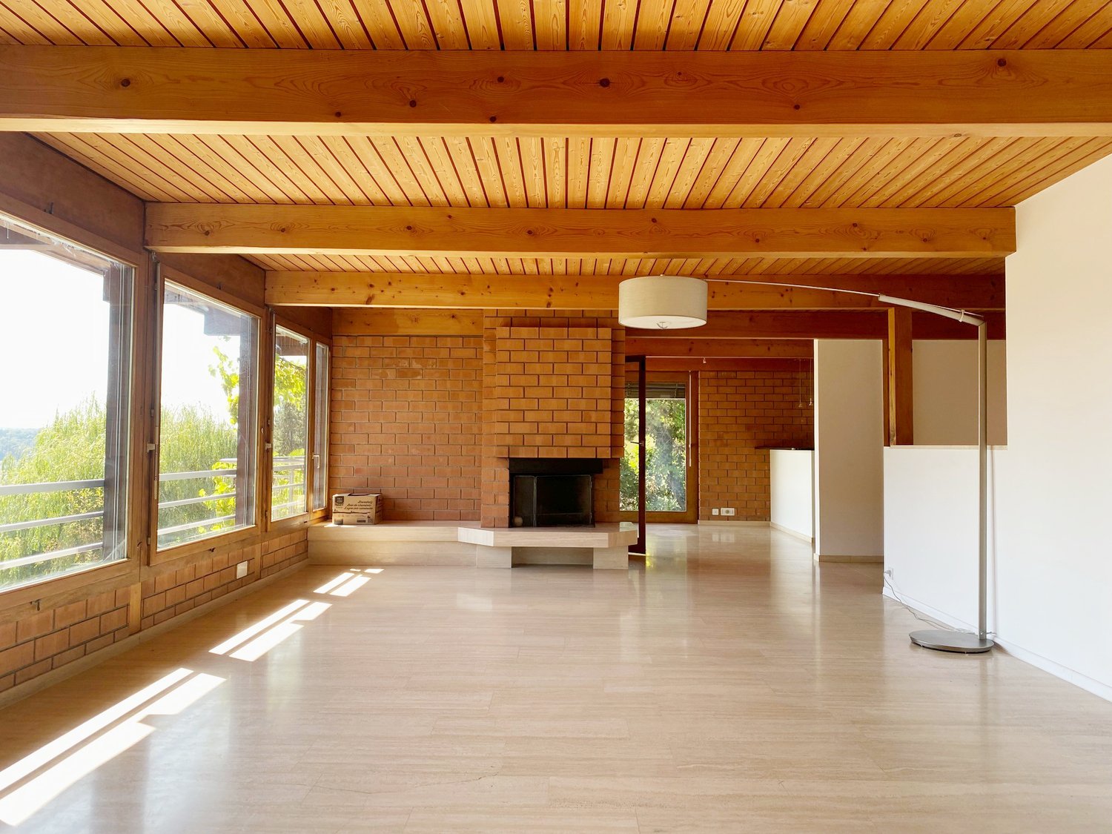
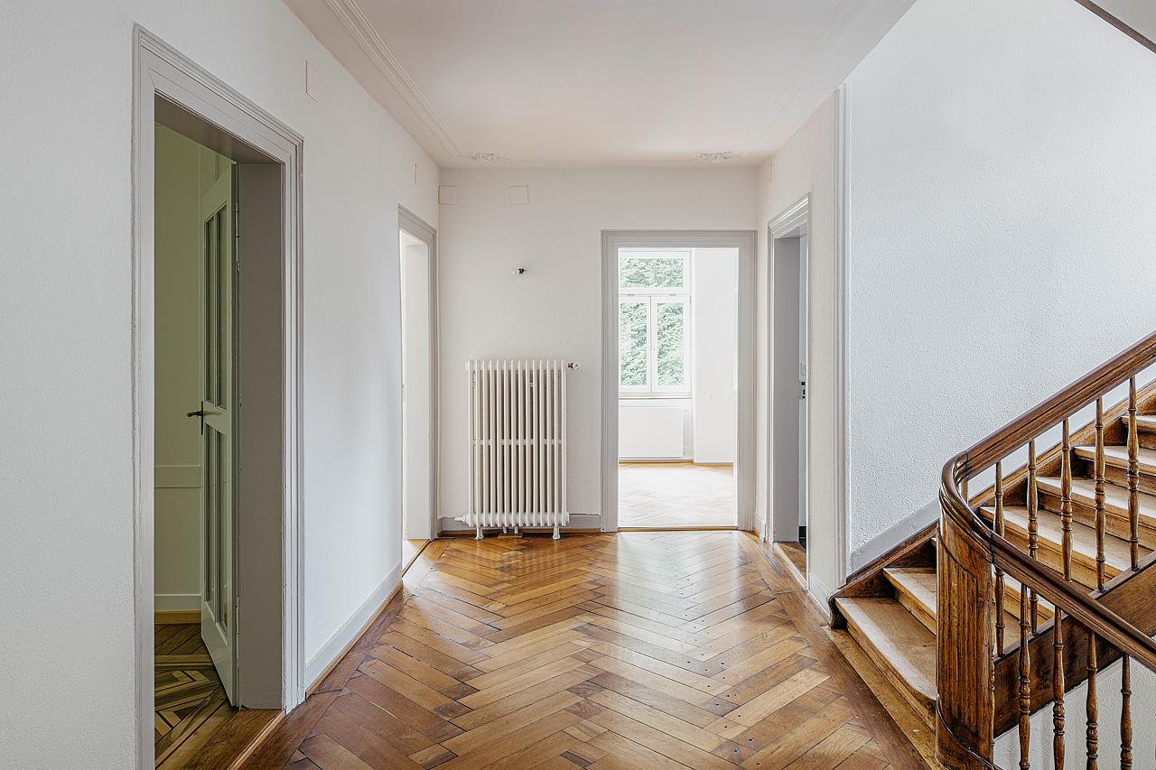
Located in a privileged setting, this exceptional master house seduces with its generous volumes, refined amenities, and warm atmosphere.A rare property, ideal for a family seeking space and character.Upon entering, a vast entrance hall serves the entire ground floor, as well as a staircase leading to the upper floor.A bedroom/office offers welcome flexibility in layout (professional space, guest room, or leisure room).Daily life is facilitated by a fully equipped laundry room, a practical pantry, and a toilet with shower.The true heart of the house, the large living room opens widely onto the kitchen and dining room, creating a convivial and luminous living space, extended by direct access to a terrace of approximately 120 m².On the upper floor, entirely dedicated to the sleeping area, the parental suite stands out with its bathroom featuring a bathtub and shower, as well as a large dressing room, offering a true cocooning space.Four additional bedrooms, each with its own dressing room, guarantee each family member (or guest) comfort and optimal storage.A bathroom with shower completes this level, served by a very large distribution hall.Outside, the property is surrounded by a large enclosed garden and an electric entrance gate.An exceptional property, combining space, functionality, and the art of living, ideal for families seeking a character home.

Travel time
-
1 / 13
CHF 9,000.–
6.5 rooms335m² living space
6900 Lugano

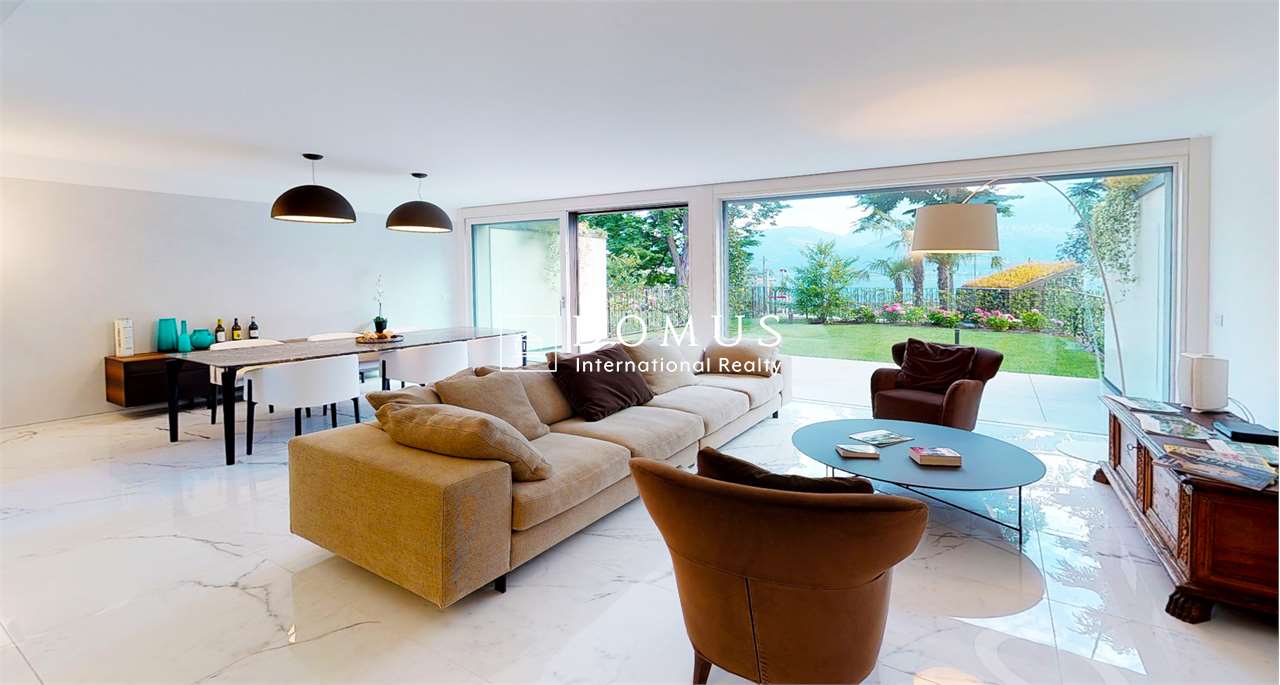
Luxury villa directly on the lake

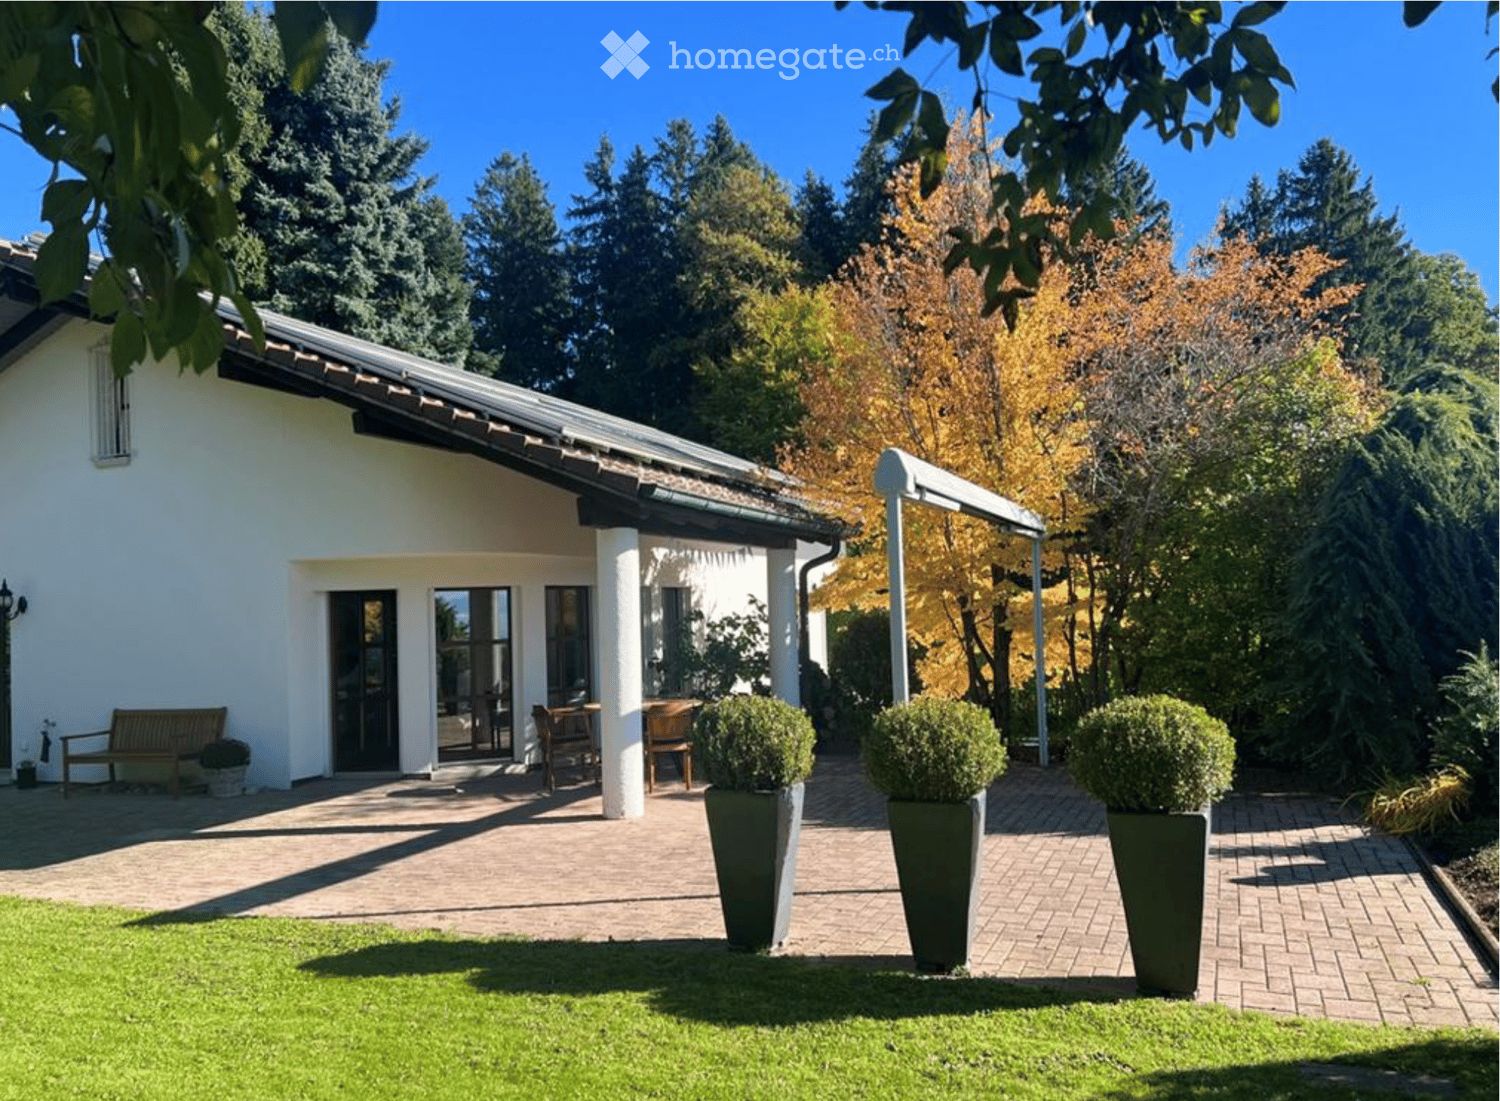
Beautiful villa of the highest standard, with extra luxurious finishes, in a privileged position in Riva San Vitale, on the shore of Lake Lugano, within a 4500 sqm private park, with heated pool and direct access to the lake. The complex includes 5 villas and 6 apartments with large windows, internal patios, gardens and terraces. Great ecological sustainability with Minergie certification, which guarantees the high quality of materials and low energy impact, so comfort with very low management costs and the value of the investment that is maintained over time.Villa composed of living room with dining room and winter garden, habitable kitchen, 4 bedrooms, 2 of which with walk-in closet, 6 bathrooms, basement with laundry room and hobby room, external portico with garden.Features: Minergie certification Floor heating and cooling + integrated air conditioning and humidity control. Soft ventilation system to ensure 24-hour air exchange and absence of dust or allergens Domotic system with direct control from smartphone and tablet Private elevator Perimeter and volumetric burglar alarm system, customizable and remotely controlled High-performance armored door (class 3) with external glass panel Metal roller shutters with patented anti-lift system and innovative air/light passage system Private garden of 122 sqm, planted and complete with automatic irrigation and recovery water use Boffi kitchen with Miele appliances of the latest generation Common green area of 2000 sqm with playground, direct access to the lake and marble pool for the exclusive use of residents Living area 344 sqm Terraces 53 sqm Portico 37 sqm Garden 102 sqm The property is completed by 3 convenient indoor parking spaces.Rental price of the villa, not furnished: CHF 8'500 /month + 1'000 francs expenses

Find a new tenant for free

Create a free listing on Homegate to find the perfect next tenant for your apartment in no time at all.

List your property now
1 / 17
CHF 4,800.–
7.5 rooms183m² living space
Zelgwiesstrasse 18, 8608 Bubikon

Family paradise with large garden

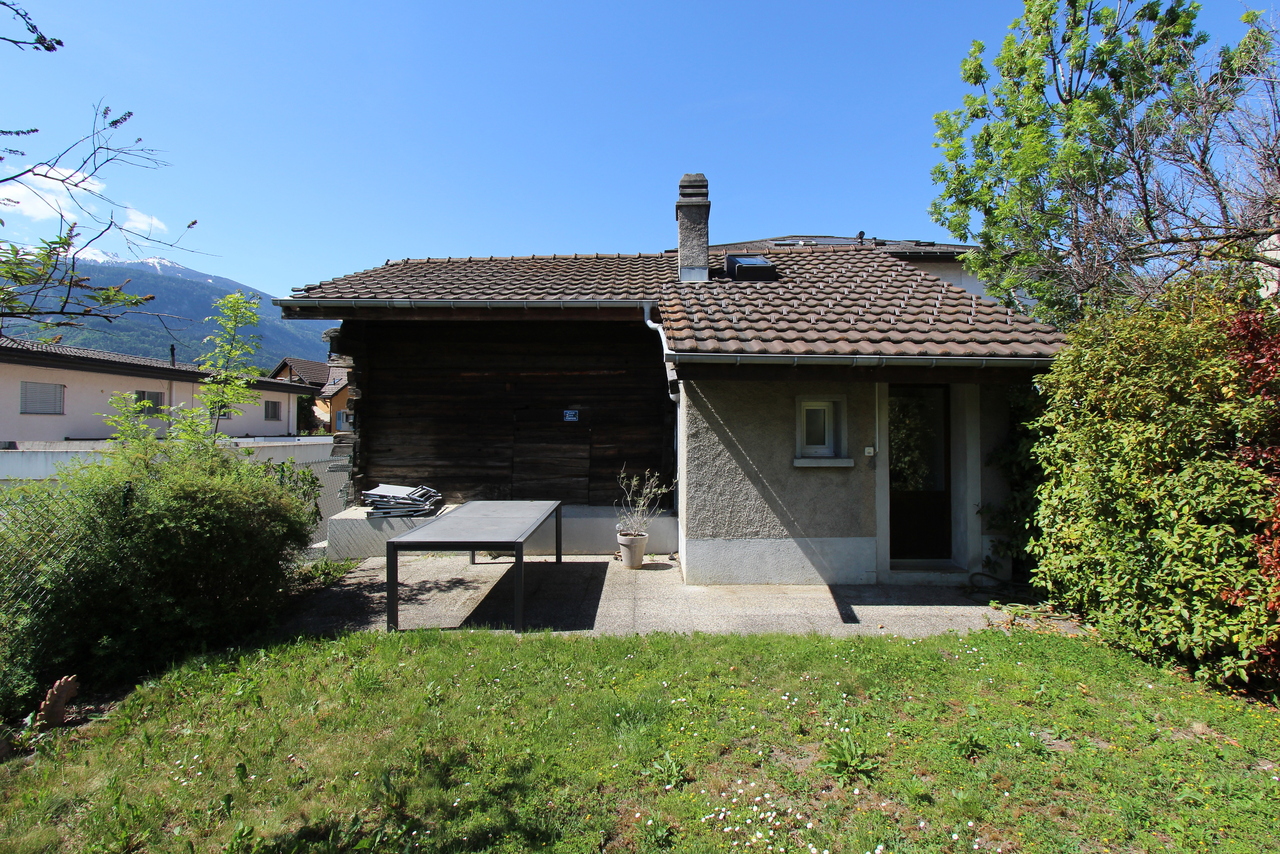
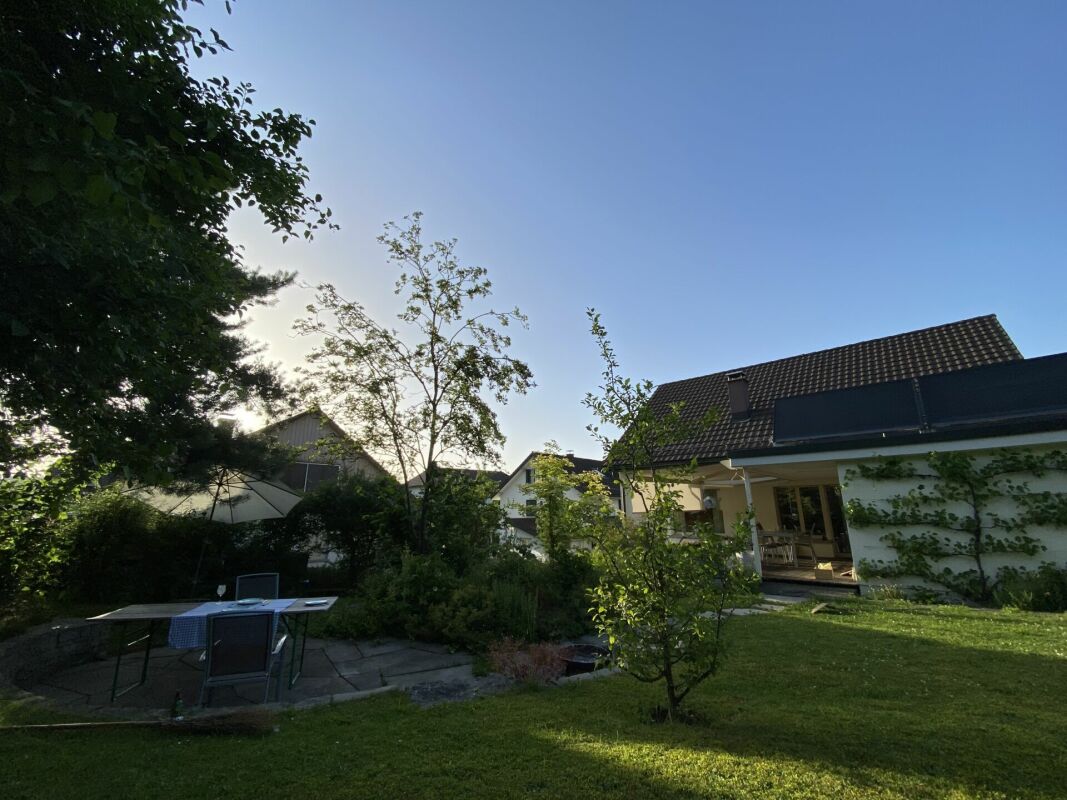
Family paradise with large garden Those looking for a home for their family that combines peace, space, nature, and living quality will immediately feel at home here: This charming and continuously renovated 7.5-room single-family house offers a lot of space to live, play, and enjoy on approximately 180 m² of living space and a generous 855-m² plot of land.The house is located in a quiet, family-friendly neighborhood on a dead-end street - a place where children can grow up carefree and you can also benefit from the excellent connection to Zurich. The lovingly designed garden with several cozy spots and a large seating area invites you to relaxed summer evenings, family parties, or cozy hours in the green.Bright rooms, generous space, a stylish renovation, and the combination of modernized elements and cozy living atmosphere make this house a special home for families who appreciate the Zurich Oberland and its high quality of life.On the ground floor, the living/dining area with large windows, access to the garden, and the chimney stands out. The spacious kitchen, which has room for a large family table, will be completely renovated by the time the rental period begins.In addition to the room on the ground floor, there are four more rooms on the upper floor, all equipped with beautiful parquet flooring. The tastefully renovated bathroom with a bathtub and shower also leaves nothing to be desired.A smaller bathroom is available next to the entrance on the ground floor, which is also equipped with plenty of storage space. In the basement, there is a hobby room next to the house technology (pellet heating) and the laundry and drying room, which can be used in a variety of ways thanks to daylight. Of course, a spacious garage with space for a family car as well as bikes, etc. is also available.The house has been continuously renovated and renewed in recent years. The house is heated with a modern pellet heating system, and solar collectors support the hot water preparation.Bubikon offers a high quality of living and life in the midst of beautiful nature. Families benefit from good schools and the diverse leisure activities in the Zurich Oberland. Thanks to the quarter-hourly S-Bahn connections, commuters can easily and quickly reach Zurich.Has this great house sparked your interest? Contact us and arrange a viewing appointment.

Travel time
-
1 / 13
CHF 5,650.–
7 rooms180m² living space
Chemin de la Pesse 9, 1233 Bernex

Haven of Peace in the Heart of Lully Village

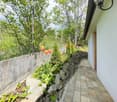
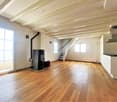
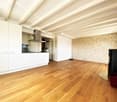
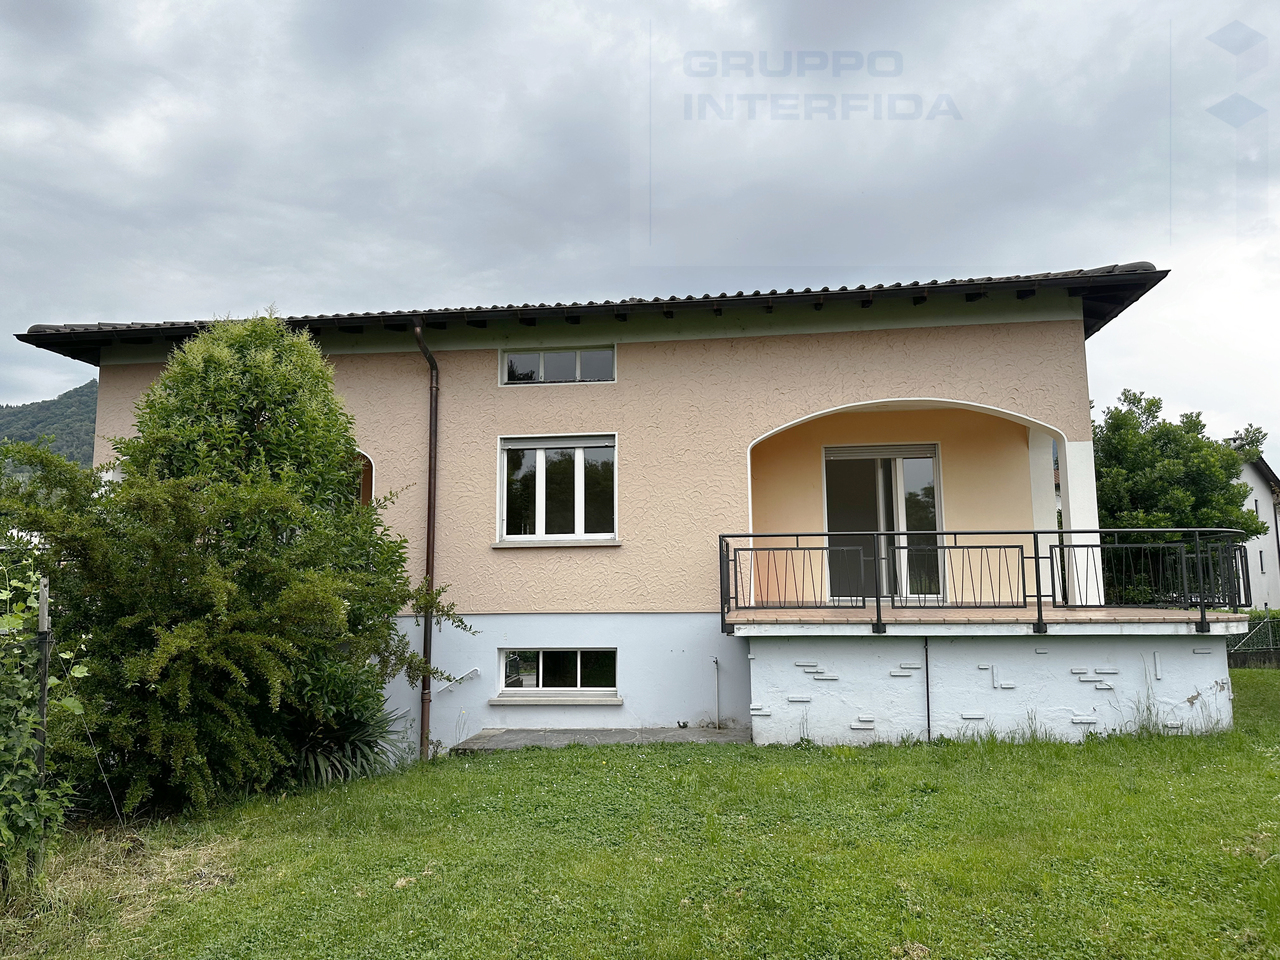
Located in the commune of Bernex, in the heart of the village of Lully and in immediate proximity to a highway access leading to the airport in just 10 minutes, let yourself be welcomed into the paved courtyard of this beautiful village house, with approximately 220 m² of usable space, by a beautifully treed garden, with approximately 700 m², perfectly exposed southeast.Enjoying a calm and green environment, and offering a beautiful view of the Salève, we propose a unique property for rent that will charm families seeking tranquility, while wishing to maintain proximity to the city center.The "Bernex, Lully" and "Bernex, Lully crossroads" stops, served by lines 42, 47, and 48, are less than 200 meters away.Renovated with care and perfectly maintained, this magnificent building is spread over two levels and consists, on the ground floor, of a beautiful and bright kitchen equipped with a central island, open to a dining room, a living room with a functional fireplace, benefiting from an undeniable charm thanks to its stone wall, a shower room with red Verona marble toilets, a reduction/dressing room, and a technical room with a connection for a washing machine and dryer.Bathed in zenithal light, the first floor offers a beautiful ceiling height and includes a bedroom of approximately 17 m² benefiting from a galetas, two bedrooms of approximately 11.6 m² and 10 m², and a fourth bedroom, of approximately 10.7 m², with a small balcony and reduction/galetas, ideal for a child who can let their imagination and creativity run wild, transforming the upper part into a cabin. A bathroom in yellow Egyptian marble, benefiting from zenithal light, and separate toilets, made of the same material, complete the floor.A garage with an automatic door, a storage room for tools, and a covered bicycle shed are added to the property.This rare property on the market will seduce you with the distribution of its rooms, which invite its occupants to enjoy both the interior and the exterior, offering a vast garden with a trampoline and a swing for the greatest pleasure of children.Please note that the charges are individual and in addition to the rent.
Travel time
-
1 / 13
CHF 5,500.–
7.5 rooms215m² living space
Route des Crêts Leyron 59, 1091 Grandvaux

Splendid individual villa with 7.5 rooms and panoramic view of the lake - Grandvaux

Located in a privileged environment in Grandvaux, this magnificent independent villa with 7.5 rooms and approximately 215 m² of living space offers a rare living environment, combining comfort, space, and an exceptional view of Lake Geneva and the mountains.Spread over three levels, this property will appeal to people looking for calm, brightness, and high-quality amenities in the heart of the very popular Lavaux region.Composition of the villa Ground floor :- Large entrance hall with storage closets- Spacious living/dining room filled with light- Splendid, unobstructed view of the lake and mountains- Fully equipped kitchen with numerous storage units- Office or small bedroom- Guest toilet- Direct access to the terrace and gardenFirst floor :- 2 bedrooms, one with built-in closets- Bathroom with bathtub and toilet- Master bedroom with private shower/toilet- Private balcony for the master bedroomBasement :- Entrance hall- Large, multi-purpose room that can be used as a bedroom or living room- Dressing room- Shower with toilet- Wine cellar- Technical room with laundry area and integrated appliancesOutdoor areas :- Magnificent garden of approximately 620 m²- Garden shed- Terrace with breathtaking viewsParking :- 1 garage- 2 covered parking spaces- Several outdoor parking spacesThe entire property is included in the rent.Rental conditions :- Net rent: CHF 5'500.- / month- Charges: CHF 500.- / month- Total monthly: CHF 6'000.-Location :- The municipality of Grandvaux benefits from an exceptional environment in the heart of the Lavaux, classified as a UNESCO World Heritage Site- Quiet and residential area- Panoramic view of Lake Geneva- Proximity to Lausanne- Train station and public transportation nearby- Quick access to highway axes- Privileged living environment between vineyards and lakeAvailable from July 1stDo not hesitate to contact us for more information or to organize a visit to this exceptional property.

Travel time
-
1 / 40
CHF 12,500.–
9 rooms300m² living space
Chemin Bram-Van-Velde 21, 1206 Genève

Beautiful apartment with garden in Champel

Town-house with garden in Champel in a secure residence Located in the sought-after Champel neighborhood in Geneva, this elegant triplex villa offers a calm, secure, and particularly pleasant living environment. Developing an area of approximately 300 m², it is distinguished by its generous volumes, its brightness, and its functional layout.The property includes 6 bedrooms as well as a large living room / dining room and a fully equipped kitchen. It also has 5 bathrooms and a guest toilet, ensuring optimal comfort for the whole family.Distribution :Ground floor :Entrance hall with built-in wardrobes, guest toilet, a bedroom with built-in storage and an adjacent shower room.Garden level :Spacious, bright living room with direct access to the garden, modern, fully equipped kitchen.Upper floor :Modular parental suite thanks to double doors, with built-in wardrobes, complete bathroom (bathtub and shower) and access to a balcony offering an unobstructed view.Upper level :Third bedroom with built-in wardrobes and bathroom.Top floor :Large, sunny rooftop terrace with a breathtaking view of the Salève.Basement :Fourth bedroom with built-in wardrobes and shower room, fifth bedroom, dressing room with built-in wardrobes, technical room as well as a wine cellar.Outside, a garage can accommodate 3 cars (two large and one smaller).This rare property benefits from a peaceful and secure environment, while being close to amenities and the center of Geneva.

Travel time
-
1 / 12
CHF 2,800.–
5.5 rooms136m² living space
Huttenacherstrasse 21, 5452 Oberrohrdorf

Row house in a family-friendly residential area

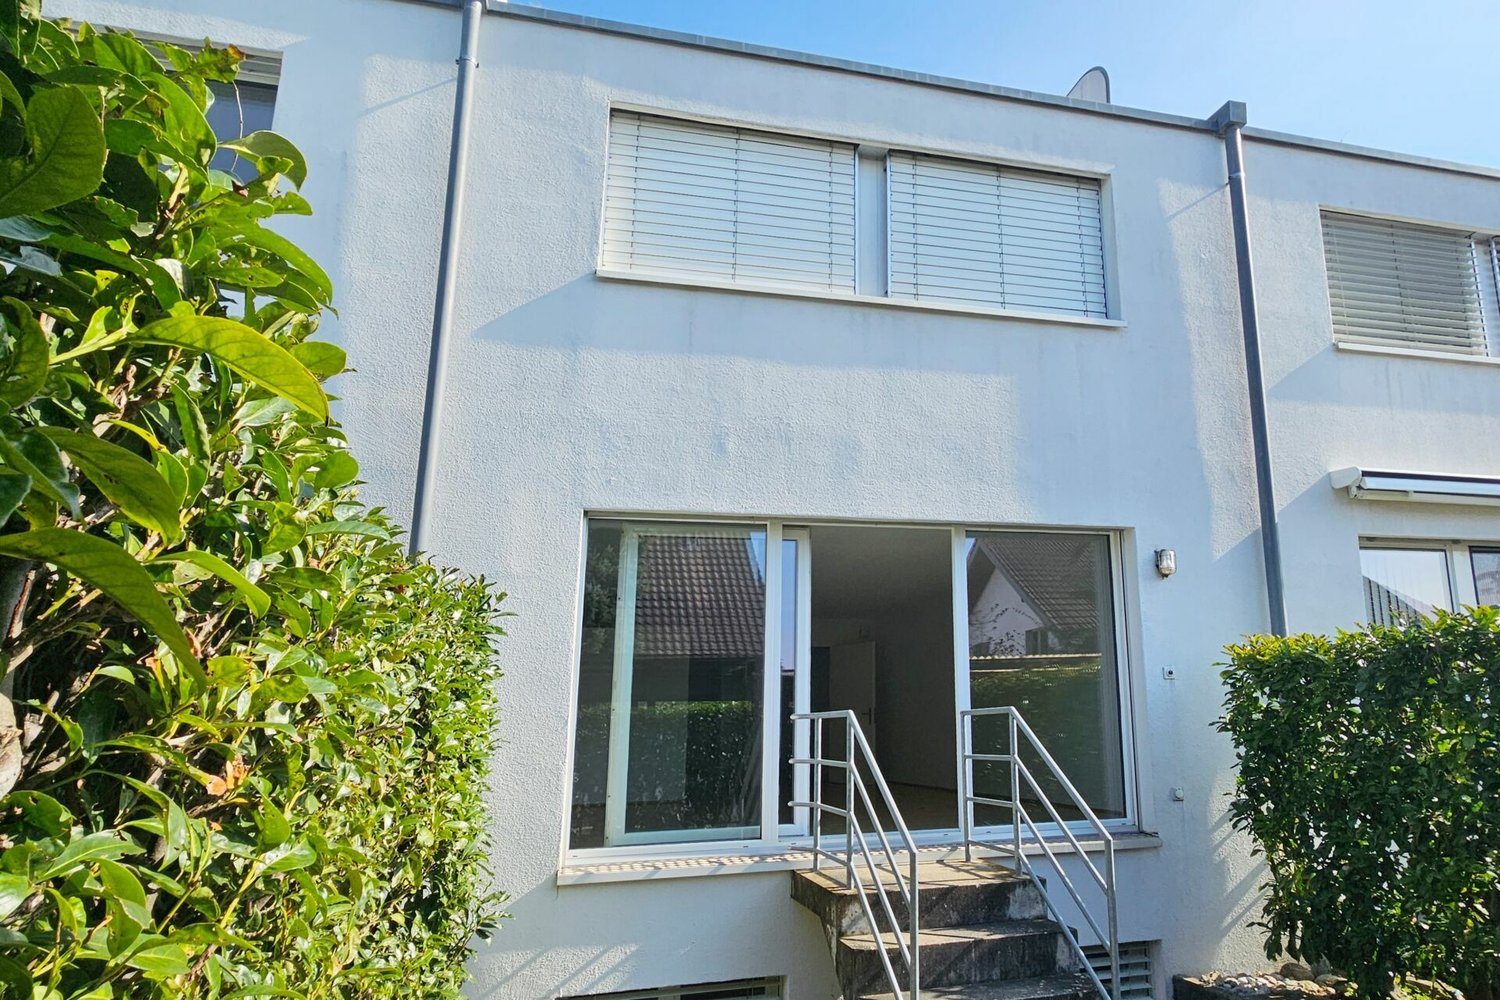
Object descriptionIn a family-friendly location in Oberrohdorf, we rent a 5.5-room row house with a carport and an outdoor parking space in a quiet residential area.The middle house stands on a 132m² large plot of land. The living area of 136 m² extends over three floors.The ground floor includes a spacious living area with floor-to-ceiling windows and access to the southwest-facing seating area with pergola. This level is complemented by the semi-open kitchen with dining area and the entrance with built-in closet. On the upper floor, there are three bedrooms, one of which has an en-suite bathroom. Another bathroom with shower and toilet is also available on this floor.The partially covered terrace with a wonderful view over the Reusstal is available on the top floor. The réduit on the 26 m² large terrace offers storage space for garden furniture.In the basement, there is a developed hobby room with windows, a washing area, and two cellar rooms.The property includes a carport and an outdoor parking space in front of the building.The stated rent is understood to be the net rent, and the ancillary costs are to be borne directly by the tenants.We would be happy to show you the property and answer any questions you may have. Location Oberrohrdorf is located on the southwestern slope of the Heitersberg between the Limmat and Reuss rivers. Oberrohrdorf has around 4,270 inhabitants and offers a high quality of life. With a tax rate of 85%, it is one of the most tax-friendly municipalities in the canton of Aargau.
Travel time
-
1 / 34
CHF 3,600.–
5.5 rooms209m² living space
Alte Zollstrasse 42e, 8260 Stein am Rhein

Rent-to-own: Move in today, become an owner tomorrow - modern semi-detached house in Stein am Rhein

Rent-to-own: Move in today, become an owner tomorrow - modern semi-detached house in Stein am Rhein This modern semi-detached house is offered for rent-to-own and provides an attractive opportunity to combine living and ownership. You can move into your new home today and start building equity for the later purchase of the property.The house impresses with a spacious room concept over several floors, bright living rooms, high-quality finishes, and a garden seating area. The modern kitchen, stylish bathrooms, parquet floors, and the sustainable geothermal heating system ensure high living comfort and a pleasant living atmosphere.The open living and dining area with large window surfaces forms the heart of the house and offers direct access to the outdoor area. On the upper floors, there are several bedrooms and bathrooms, which are ideal for families or for living and working under one roof.This house is perfect for people who want to acquire ownership but cannot or do not want to finance the purchase immediately - and still want to live in their own home today. Rent-to-own - how the path from tenant to owner worksThis property offers the possibility of rent-to-own. This means you live initially as a tenant in the property, while a part of the monthly payment is already saved as equity for the later purchase.The current monthly amount is composed as follows: • CHF 3,600 monthly payment total • CHF 2,000 per month as equity / down payment • CHF 1,600 per month as rent • Utilities are billed separately and according to actual consumption Through this model, you build equity month by month and get closer to your own home step by step, while already living in the house. After the agreed-upon term, the property can be taken over at a defined price.This model is particularly suitable for families or couples who want to acquire ownership in the long term and already want to lay the foundation for it today.

Travel time
-
1 / 13
CHF 2,890.–
4.5 rooms117m² living space
vignoble 4A, 2000 Neuchâtel

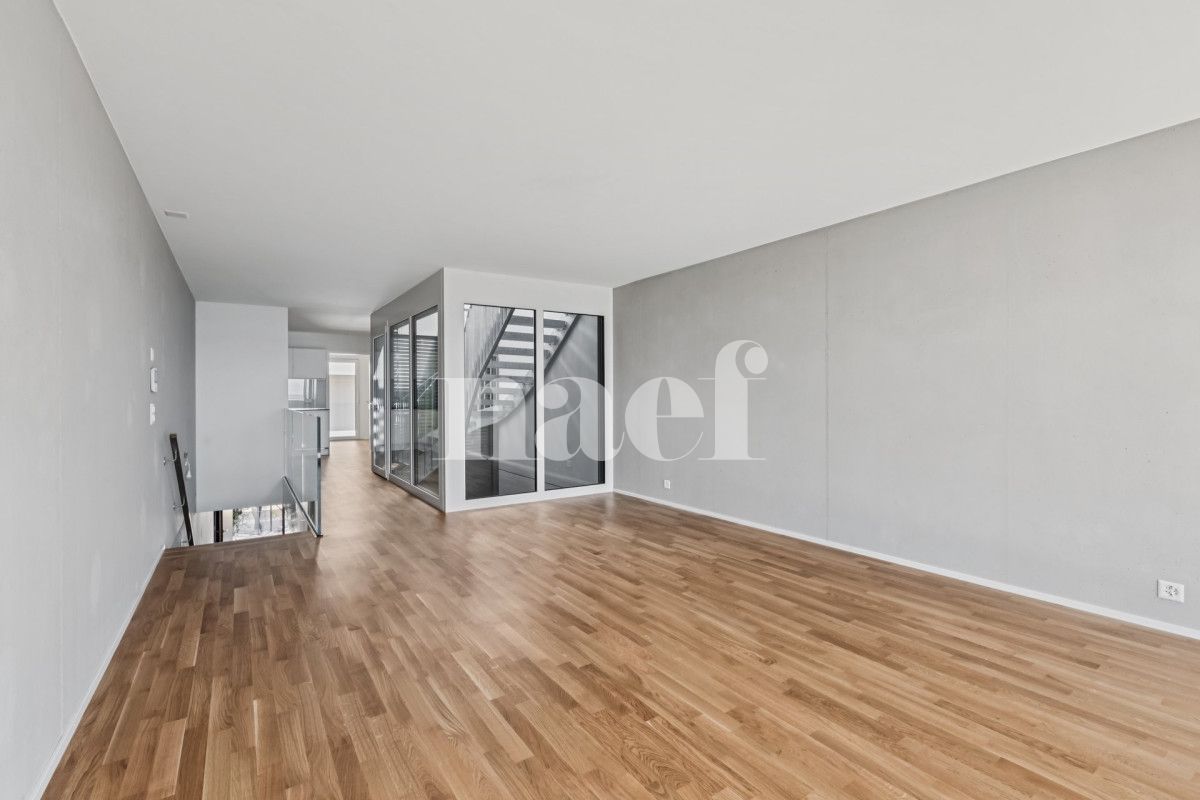
The charm of a townhouse, the comfort of a contemporary property.

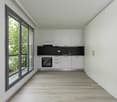
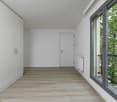
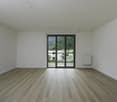
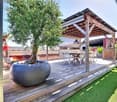
Thought of as true townhouses, these elegant duplex residences immediately seduce with the quality of their materials, their meticulous finishes, and an architecture designed to prioritize light and comfort of life.The ground floor accommodates two bedrooms, one of which opens directly onto a pleasant private garden, offering a true extension towards the outside. One of the bedrooms also has a built-in wardrobe. Two elegant shower rooms as well as a private laundry room equipped with a washing machine and dryer complete this level with functionality and discretion.Upstairs, the living space is articulated around a central patio, a true well of natural light that gives the whole a bright and soothing atmosphere. The modern, open, and perfectly integrated kitchen invites conviviality, while the living room extends onto a beautiful south-facing terrace. A third bedroom, equipped with a large glass door, also benefits from exceptional brightness.At the top of the house, a superb rooftop terrace with a wooden pergola offers an unobstructed view of the lake. A rare and privileged space, ideal for savoring moments with friends or family in a peaceful setting.This duplex also has a cellar, and it is possible to acquire one or two parking spaces in the underground garage for an additional 140.00 CHF.A property that combines elegance, light, and quality of life. We will be delighted to introduce you to it during a visit.Some of the images presented were made in the context of home staging and are non-contractual, intended to illustrate the potential of the accommodation.

Travel time
-
1 / 11
CHF 7,950.–
6.5 rooms179m² living space
Au c?ur du Lavaux avec vue panoramique, 1093 La Conversion

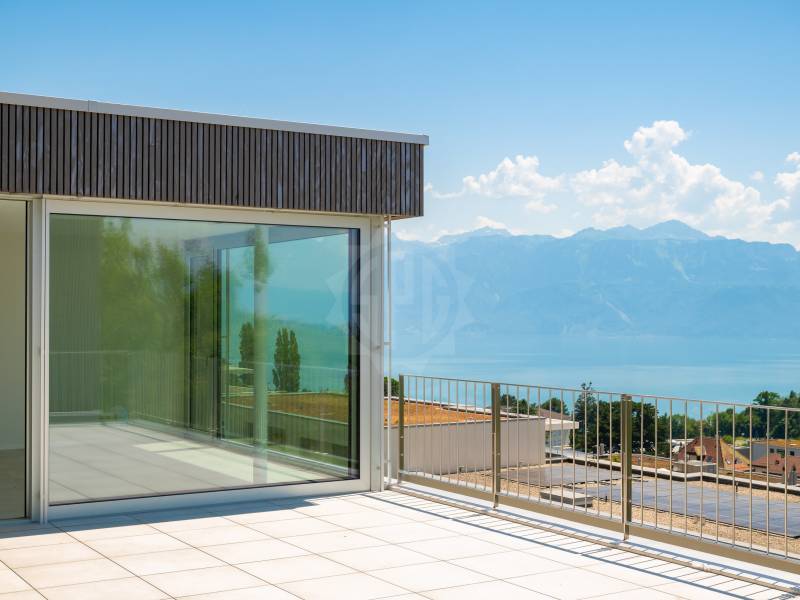
New villa with spectacular panoramic views of Lake Geneva in Lutry

Overlooking the Lutry-La Conversion vineyards, this contemporary new 6.5-room villa offers an exceptional living environment with panoramic views of Lake Geneva and the Alps.Organized around a central patio bathed in natural light, it seduces with its elegant architecture, generous volumes, and resolutely contemporary atmosphere. Its privileged location allows quick access to schools, transportation, and highways, while benefiting from a calm and sought-after residential environment.With a living area of approximately 179 m², it includes an entrance hall with office space, an open kitchen with fully equipped central island, a bright living room with dining area, a parental suite with dressing room and shower, three bedrooms, a family bathroom, and a laundry room.Outside, a large south-facing terrace of approximately 50 m² with views of the lake and the Alps, a second terrace, and a carport complete this property.A rare address offering a privileged living environment, surrounded by vineyards, lake, and Alpine panorama.Monthly net rent: CHF 7'950.- + advance payment for charges CHF 200.-Included in the rent:An open garage, an outdoor parking space, a cellar, and additional storageAvailability: August 1st, 2026If you are interested in a visit, our residential rental service is at your disposal: location-vd@spg.ch

Suggested properties for you based on search results