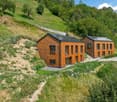
1601 results - House, chalet, rustico for rent

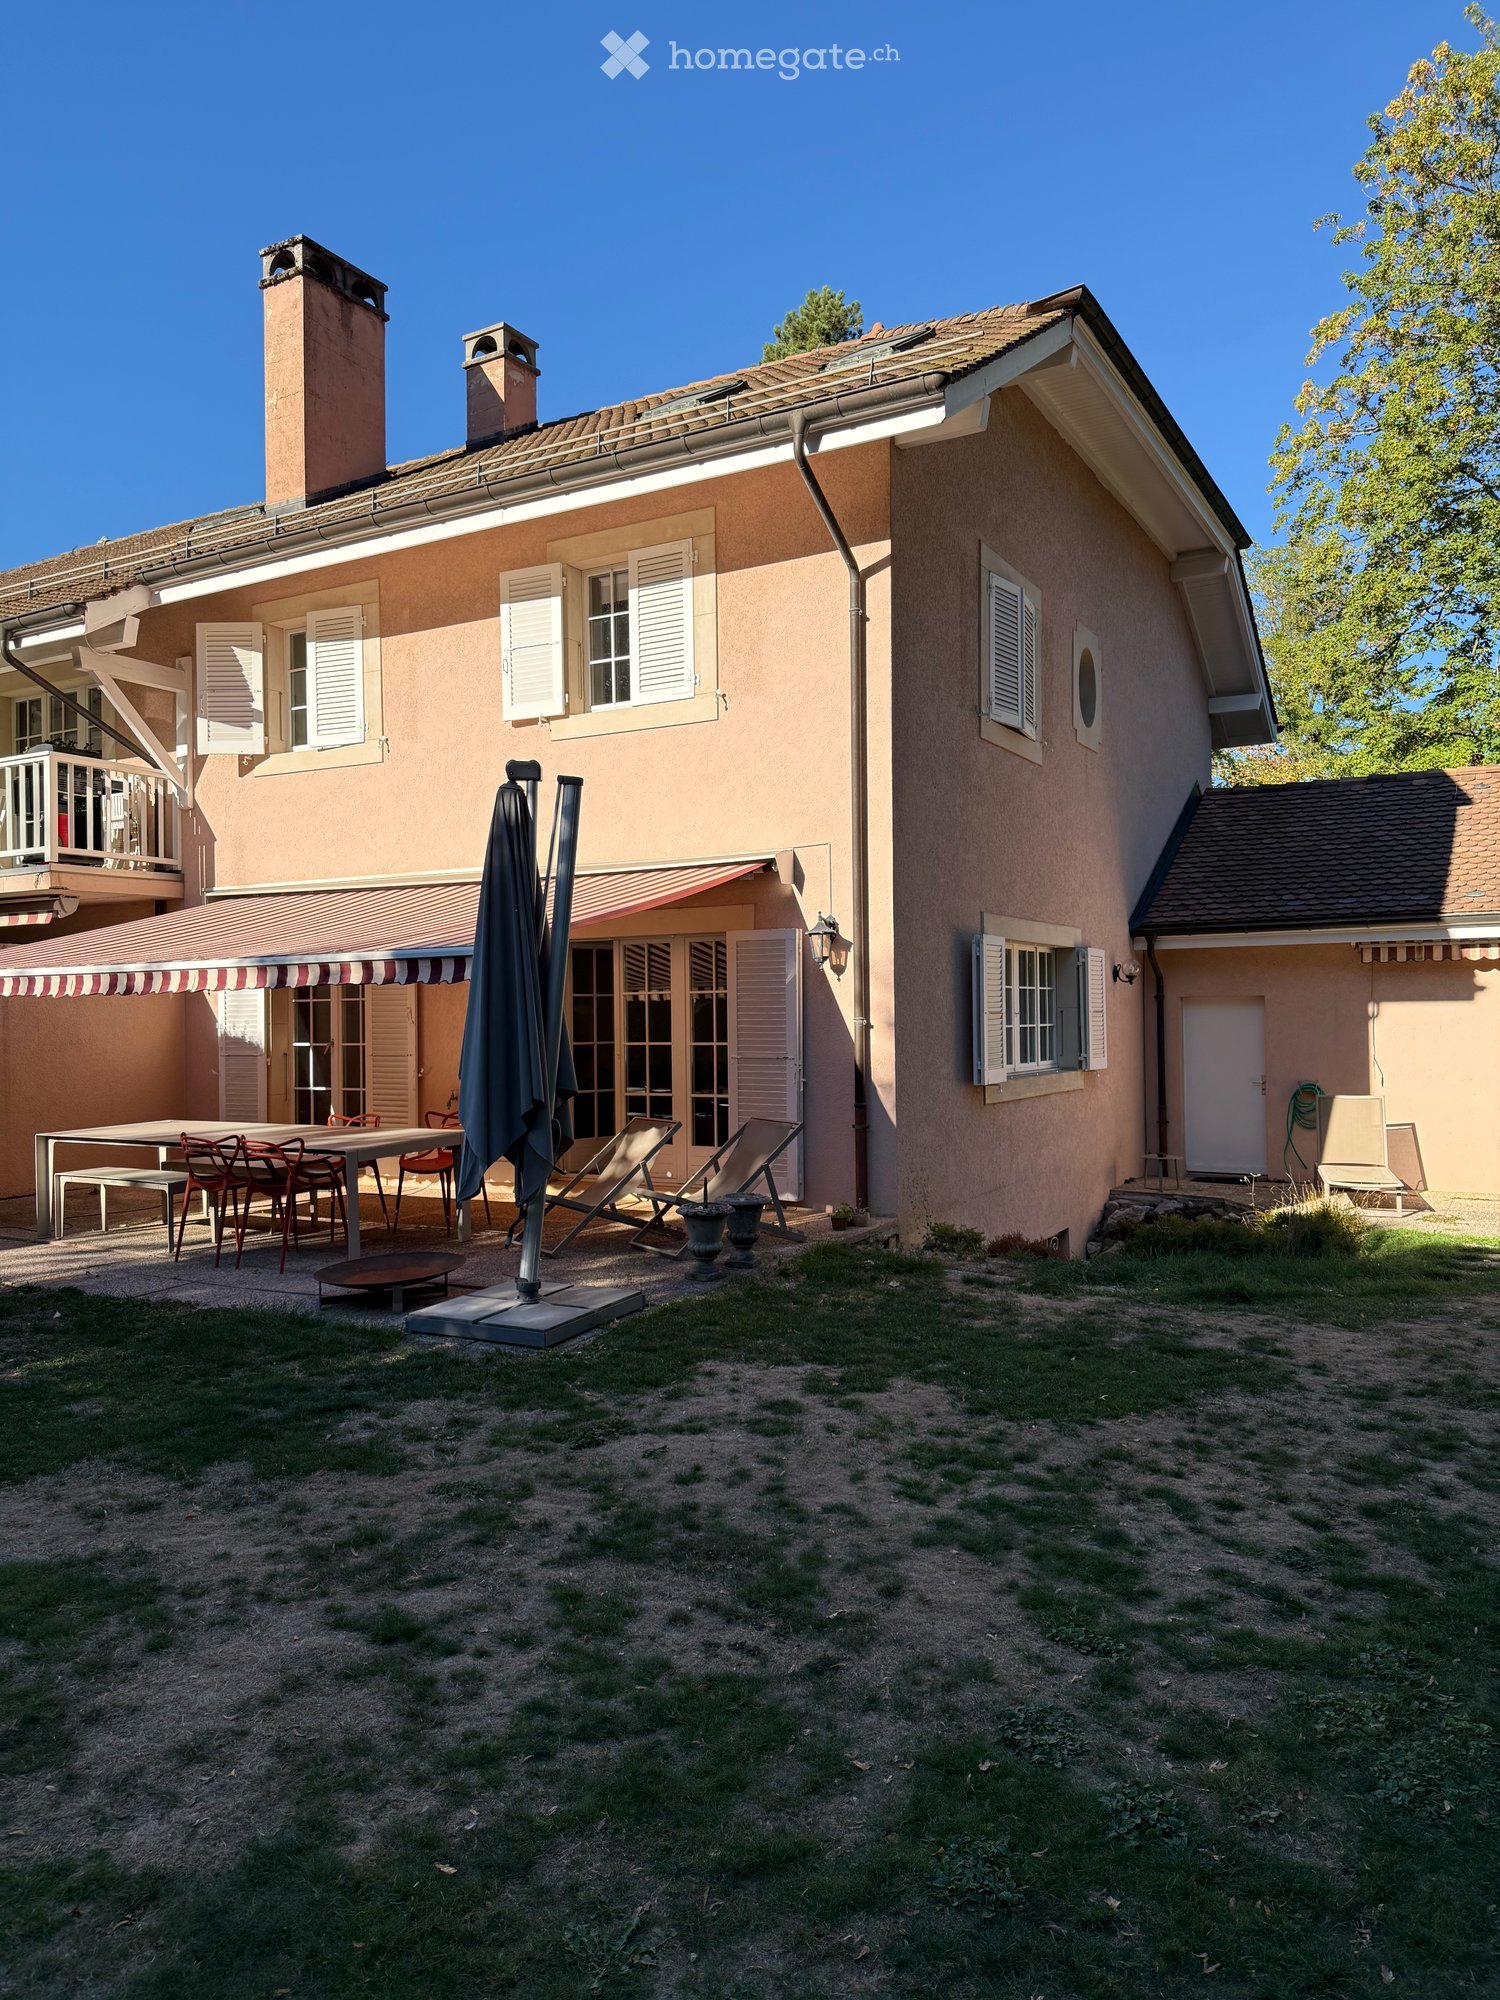
  • A well-maintained garden with a swimming pool, outdoor seating area, and a modern house in the background.
  • Well-maintained garden with a swimming pool, patio seating area, and a modern house in the background.
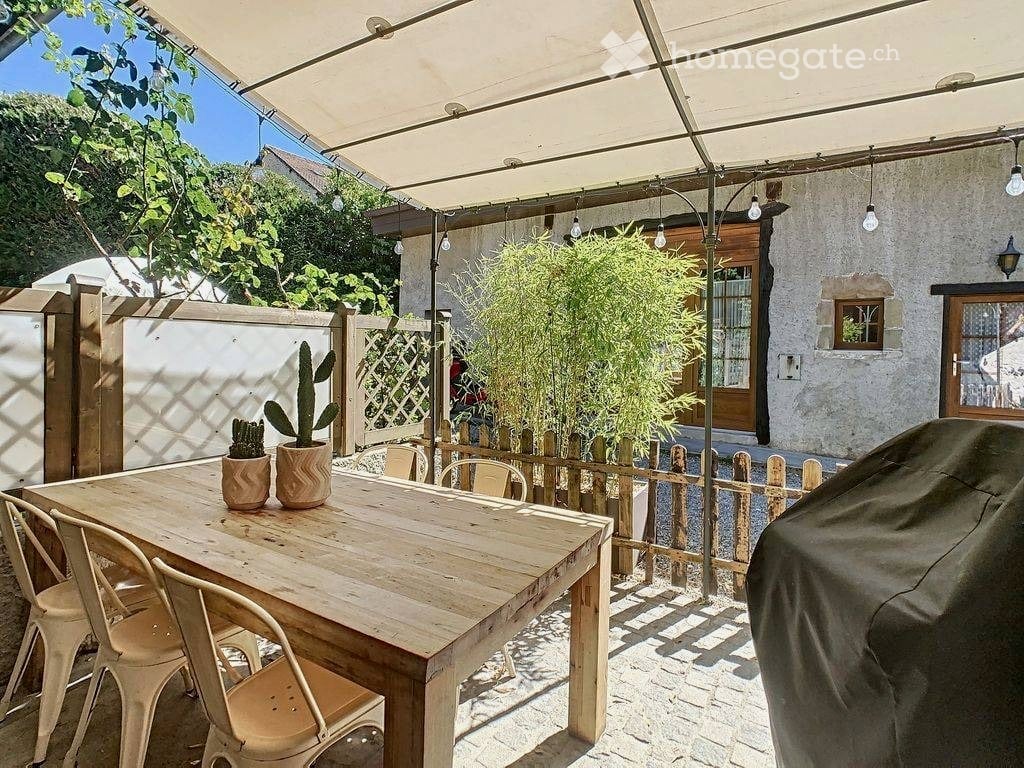
  • A spacious outdoor patio with a wooden dining table and chairs, surrounded by potted plants and a covered pergola. The area features a tiled floor and large glass doors leading to an indoor space.
  • Open-plan living and dining area with a modern kitchen, central island, bar stools, round dining table, decorative vases, and a large mirror on the wall.
  • Spacious living room with terracotta tiles, fireplace, coffee table, television, and decorative items.
  • Elegant office space with wooden flooring, large windows, a chandelier, a desk with chairs, a bookshelf, and a television mounted on the wall.
1 / 6
CHF 16,500.– Top
8 rooms325m² living space
Coppet, 1296 Coppet

Prestige property in Coppet - 8 rooms - available immediately

Prestige property Nestled in the heart of the sought-after Terre Sainte region, at the end of a private driveway and surrounded by a magnificent park with centenary trees, this exceptional property embodies elegance, intimacy, and timeless sophistication. Built in 2001, carefully maintained and renovated, it stands out for its noble materials and refined finishes, in a calm and bright setting, just a few minutes from Geneva, the village of Coppet, and the Léman Express train station.Key points • Location: Terre Sainte, Coppet — 2 minutes' walk from the Route du Jura bus and 9 minutes from the Rojalets school • Living area: approx. 325 m² • Land: approx. 4,000 m² • Bedrooms: 5 • Bathrooms/toilets: 4 • Levels: 3 • Year of construction: 2001 (renovated) • Heating: oil with radiators • Reception: elegant double living room with stone fireplace • Kitchen: high-end Bulthaup kitchen with central island • Outdoor: swimming pool, pool house, large terraces, landscaped gardens • Parking: covered garage for 4 vehicles, numerous outdoor parking spaces • Additional spaces: wine cellar, fitness room, cinema/game room, office/library • Availability: immediate A rare opportunity to live in an exceptional setting, combining space, elegance, and tranquility, in one of the most sought-after villages in the canton of Vaud. Do not hesitate to contact us to ask questions or organize a visit.The rent does not include maintenance and operating costs; contact us for details of additional costs.

Travel time
-
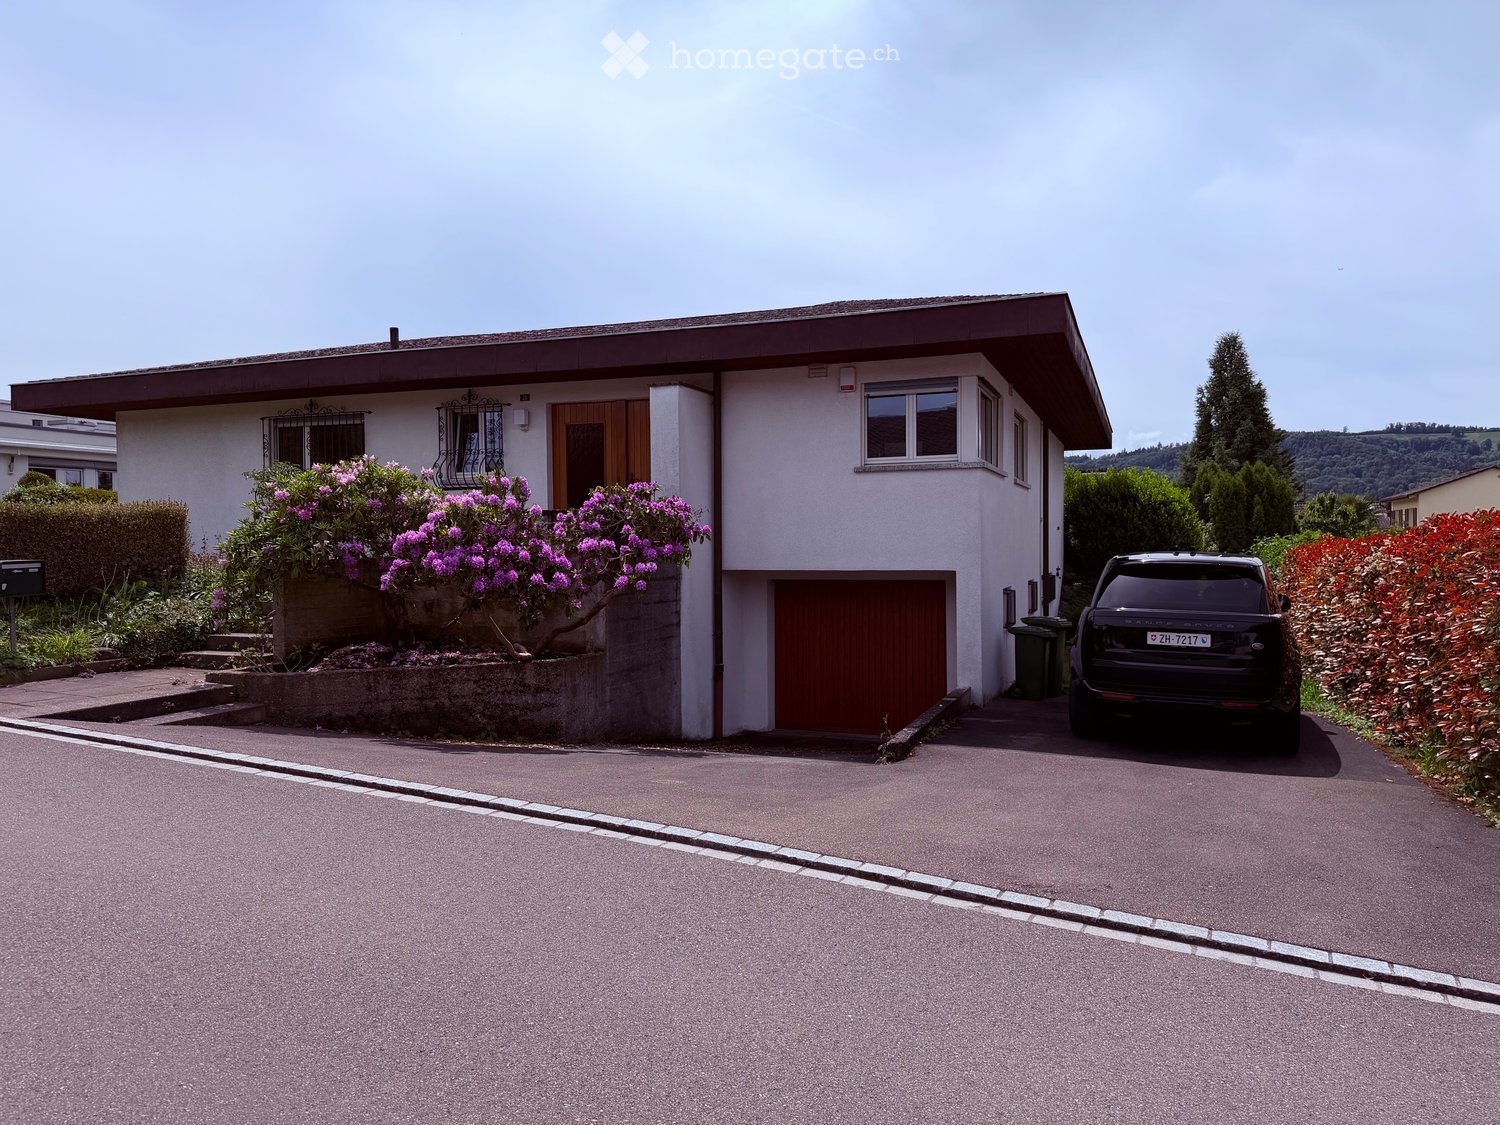
  • Single-story house with white walls, dark roof, and multiple windows, situated on a raised ground floor with surrounding greenery.
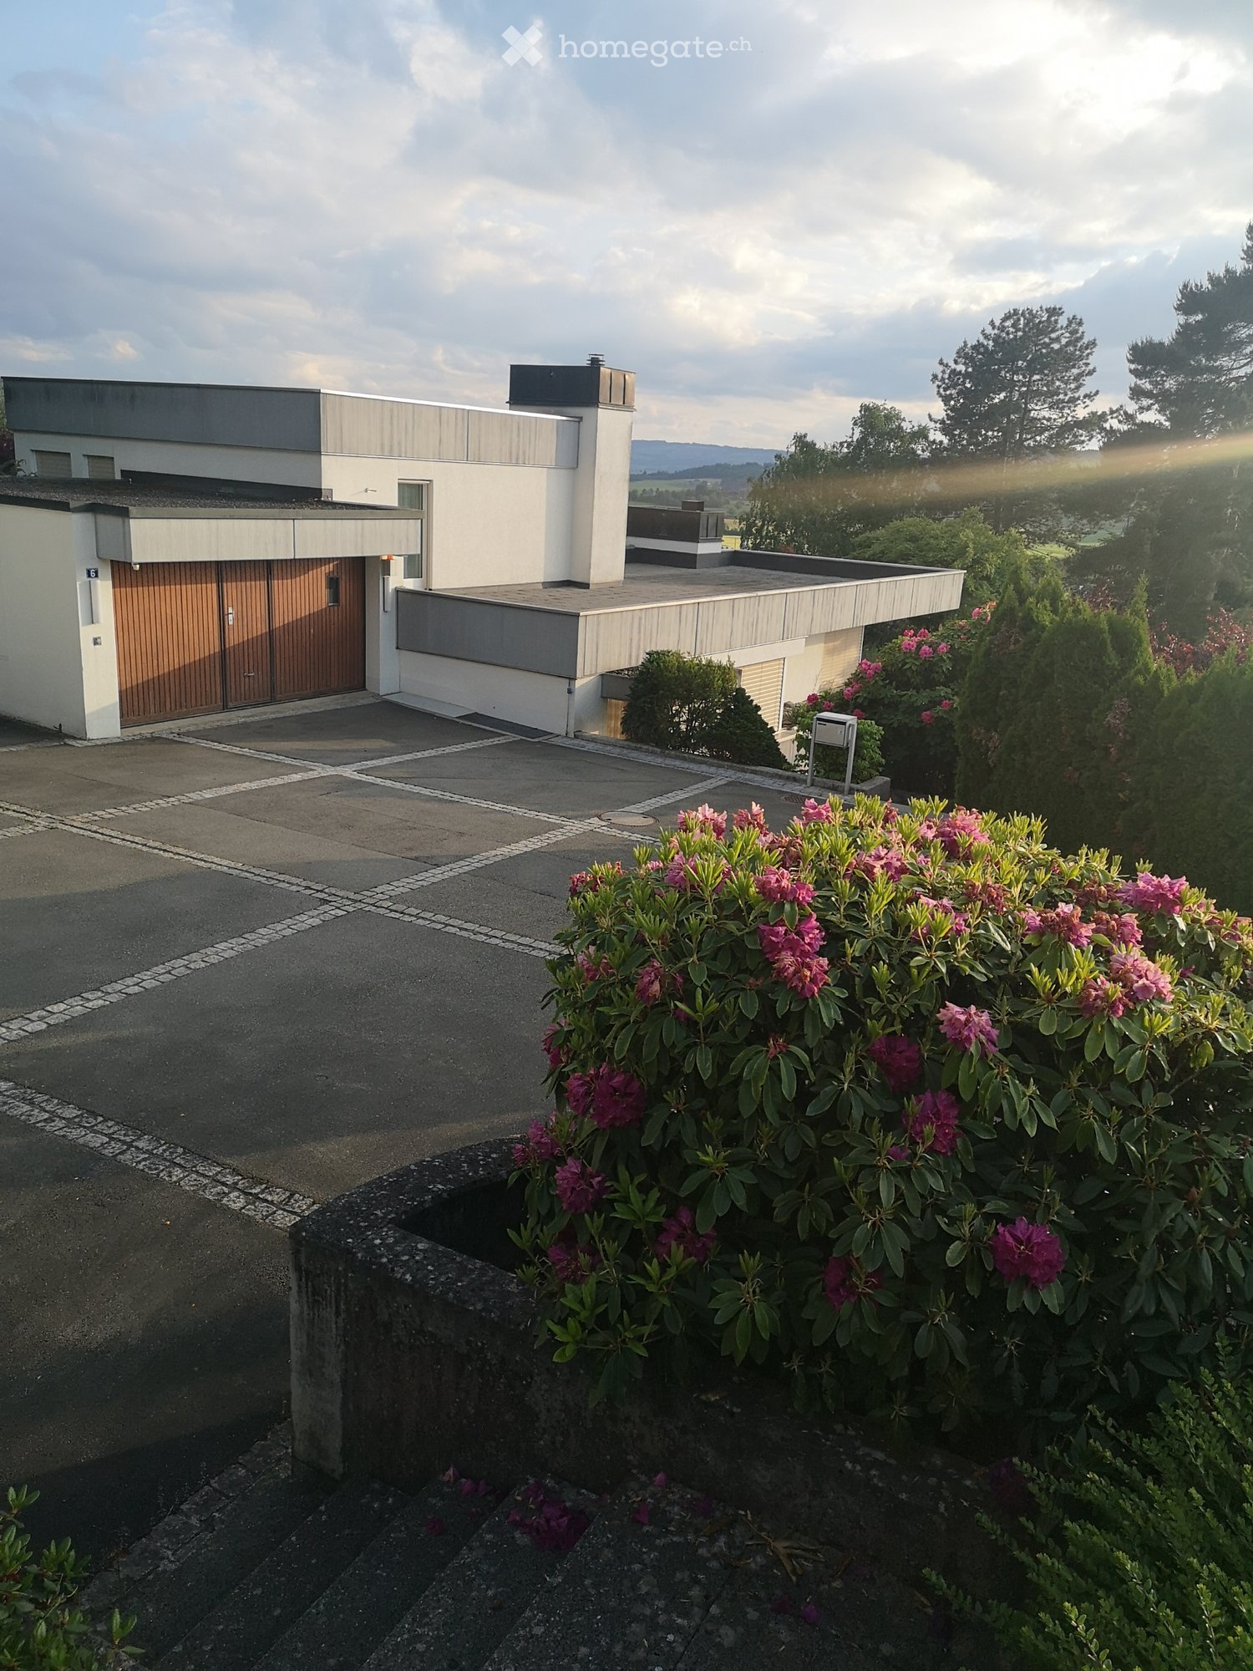
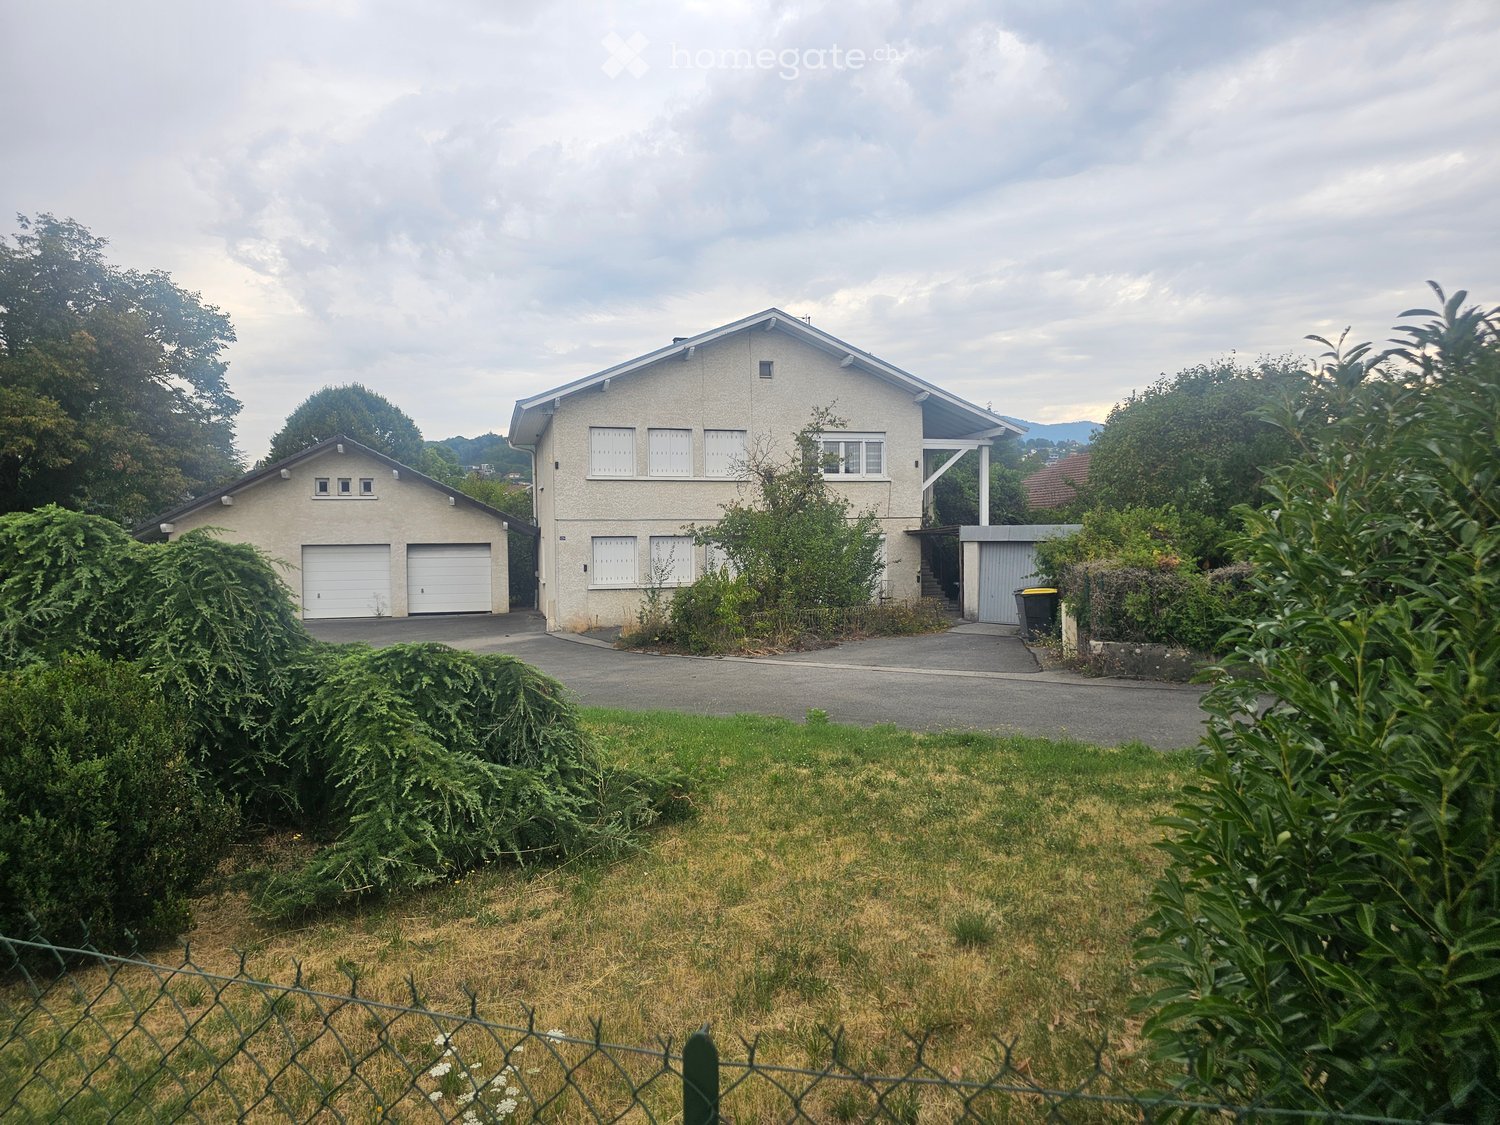
  • Two-story house with white and beige exterior, multiple windows, raised ground floor, and a well-maintained lawn.
  • Two-story house with white exterior, garage, and surrounding greenery.
1 / 3
CHF 3,200.– Top
7.5 rooms250m² living space
Alemannenweg 382, 8262 Ramsen

Spacious 7.5-room single-family house in a quiet location in Ramsen

Welcome to this charming, freshly renovated single-family house on Alemannenweg in Ramsen (8262). The two-story house with a white and beige facade, well-maintained lawn, and magnificent view of the surrounding landscape with distant mountains offers a lot of space for the whole family on 250 m² of living space and a 600 m² plot.The house offers, among other things: • 7.5 spacious rooms on two floors with a ceiling height of 2.6 m • Covered terrace and outdoor seating area with a view of an idyllic landscape with surrounding hills • Well-maintained garden with lawn and possible vegetable gardenDouble garage and parking space for comfortable parking of vehicles • Washing machine and dryer • Beautiful view into the rural surroundings The house dates back to 1970 and was completely renovated in 2026 - thus combining the charm of an old building with modern living comfort. Thanks to its child-friendly environment and quiet location, it is ideal for families.Location and surroundings: • Bus stop Ramsen Sonne: only 3 minutes' walk away • Aula schoolhouse and Badi: can be reached in just 6 minutes on foot - ideal for families with children • In German Singen: In 10 minutes by bus or car, you can reach various shopping and cultural offers such as cinema, theater, bowling, dance club, a large shopping center, and various restaurants • Migros Partner: can be reached in 9 minutes on foot for daily shopping The location is pleasantly quiet both during the day and at night, and the house benefits from plenty of sunshine in the summer. The rural idyll of the canton of Schaffhausen invites you to relax and enjoy.This well-maintained single-family house is available immediately and is waiting to be filled with life by a new family. Don't miss this rare opportunity to live in one of the quietest and most beautiful corners of the canton of Schaffhausen!

Travel time
-
1 / 11
CHF 6,800.– Top
5.5 rooms155m² living space
6402 Merlischachen

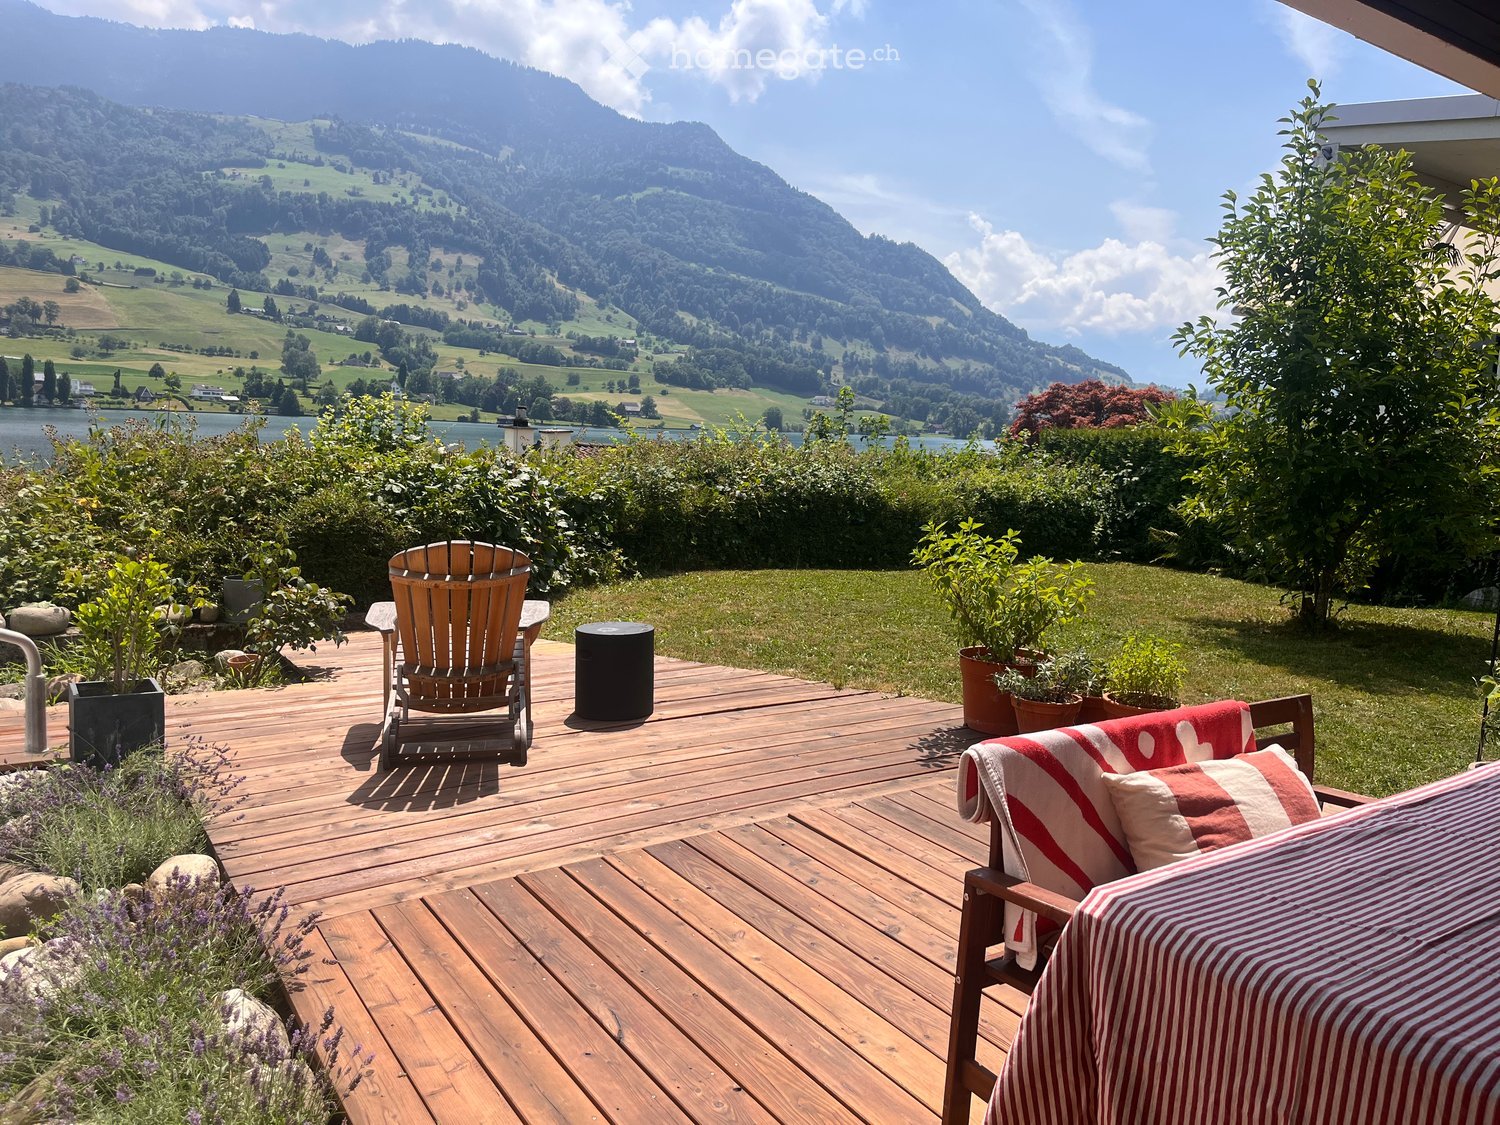
Tenant wanted: 5.5-room architect's house with panoramic lake view, bathing jetty, and south terrace

We are looking for a suitable tenant for this beautiful 5.5-room single-family house.Welcome to this beautifully located, individually planned 5.5-room architect's house in the idyllic community of Merlischachen in the tax-friendly canton of Schwyz. The single-family house, built in the 1970s, impresses with a spacious living area of 155 m² on three floors, an open gallery, a sun-kissed south terrace, a dreamy view of Lake Lucerne, the Rigi, and the Alps, as well as direct access to the lake.This special home combines timeless architecture with spacious living rooms, plenty of daylight, and an exceptional location – ideal for families or anyone who wants to live close to nature without sacrificing comfort.Highlights • 155 m² living space on three floors with spacious, bright rooms. • Sun-kissed south terrace and garden with unobstructed views of Lake Lucerne, the Rigi, and the surrounding mountains. • Direct lake access: The property includes a lake plot shared with the neighbors, with a private bathing jetty and direct access to Lake Lucerne – ideal for swimming, stand-up paddling, or relaxing by the water. • Spacious living area with stylish fireplace and impressive panoramic views. • Double garage and additional outdoor parking spaces directly at the house. • Laundry room with washing machine and dryer. • Quiet and family-friendly residential area in close proximity to nature. • Individually planned architect's house with a unique floor plan and a lot of character. Room layoutGround floorThe spacious entrance area already conveys an open and inviting living feeling. The heart of the house is the bright, open living and dining area with an adjacent kitchen. The exceptionally spacious living room delights with a stylish fireplace, impressive views of Lake Lucerne, the Rigi, and the Alps, as well as direct access to the sunny south terrace and garden.The dining area also opens directly onto the terrace, creating a smooth connection between indoors and outdoors. On this floor, there is also another versatile room with direct access to the terrace and garden – ideal as a guest room, home office, or additional bedroom. From the entrance area, a separate guest bathroom with a shower is also accessible.Upper floorThe open gallery floor gives the house a particularly spacious room feeling. The gallery area is ideal as a home office, reading, or play area and offers direct access to the balcony. The master bedroom also has direct access to the same balcony, a dreamy lake and mountain view, as well as practical built-in wardrobes. The upper floor is complemented by two more rooms and a spacious family bathroom with a bathtub and double sink.Lower floorIn the lower floor, there is a laundry room with a washing machine and dryer, a small passageway, a shelter, and direct access to the double garage.LocationThe house is located in a sunny and extremely quiet location in Merlischachen in the tax-friendly canton of Schwyz. The immediate proximity to the lake, nature, and the mountains makes this home an ideal retreat for anyone who values relaxation and quality of life. • Bus stop in about 3 minutes' walk • By car, you can reach Zug and Lucerne in about 20 minutes and Zurich in about 40 minutes This exceptional architect's house combines spacious living, spectacular views, direct lake access, and a high-quality residential location into a rare overall package. Those who are looking for a combination of nature, privacy, and high quality of life will find a home with special character here.

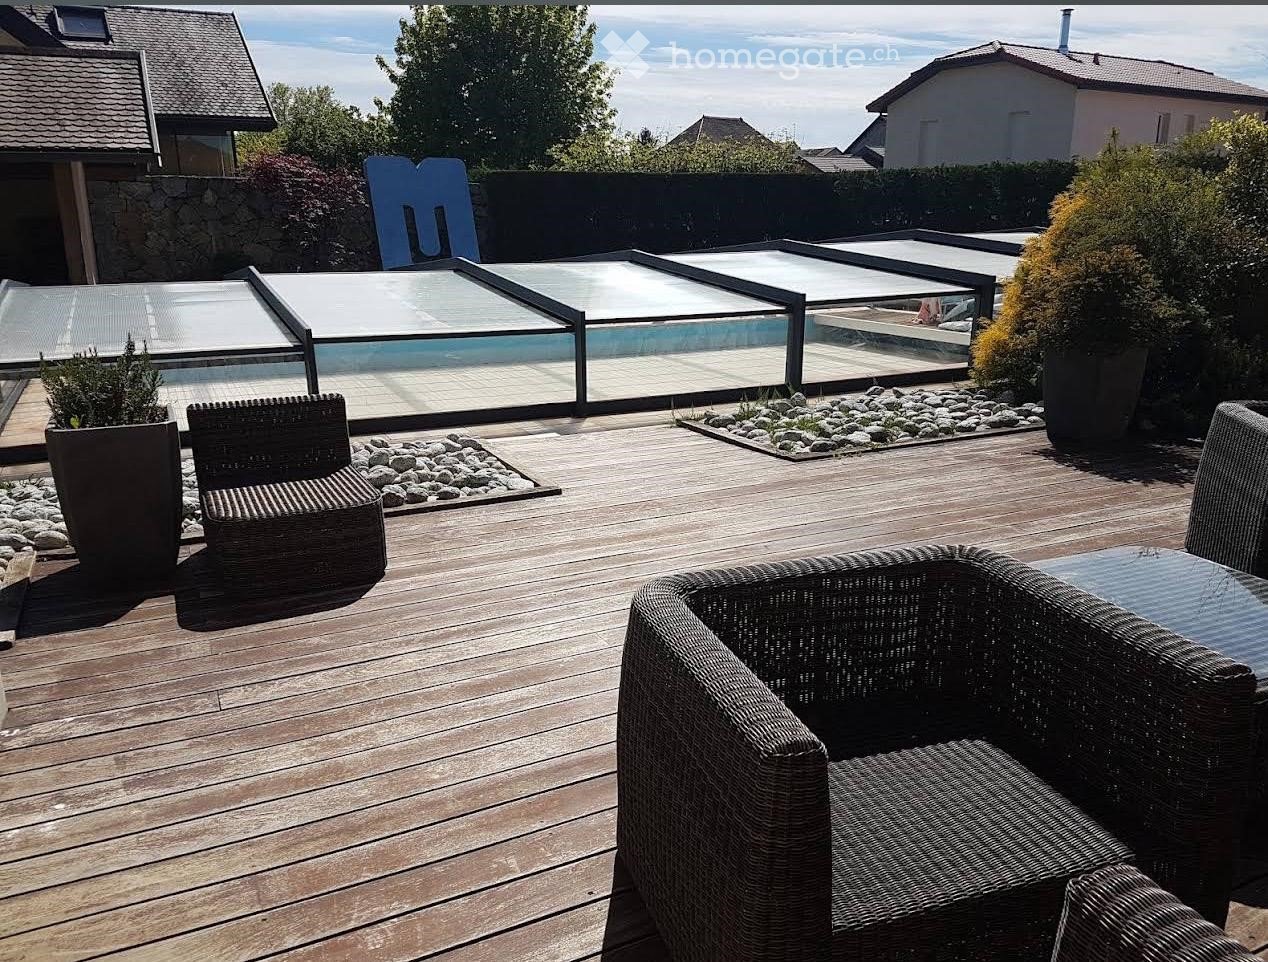
  • Wooden deck, wicker chairs, glass pool cover, plants, view of the sky
  • open plan living room and dining area, white leather sofas, dining table, wooden floor, staircase, lamps
  • 2 story house, beige walls, brown roof, balcony, pool, garden
1 / 3
EUR 4,100.– Top
5 rooms250m² living space
Chemin de la Praille 115, 74160 saint julien en genevois

Magnificent detached house with 5 rooms and swimming pool in Saint-Julien-en-Genevois

Discover this superb detached house with 250 m² of living space, built in 2005 and recently renovated, located in the charming NORCIER district, in the heart of the countryside, in the town of Saint-Julien-en-Genevois. This exceptional property offers an ideal living environment for families, combining modern comfort and tranquility.The house offers: • Generous living space: A living room and dining room with open plan, with beautiful white leather sofas, wooden flooring and an elegant staircase • 5 spacious rooms: Spread over one level for maximum practicality • Exceptional exterior: 2000 m² of land with a swimming pool, wooden terrace with wicker furniture and an unobstructed view of the sky • Private balcony: To enjoy the beautiful days in complete privacy • Garage and parking: For secure parking Additional advantages: This quiet house is perfectly suited for families with children and also accessible to people with reduced mobility. Pets are welcome, and it is possible to smoke in the property.Privileged location: The location is remarkable, with all services nearby: the main pharmacy is 1 minute away on foot, supermarkets are very close, the Saint-Julien-Centre bus stop is 2 minutes away and serves all destinations, the music and dance school is 3 minutes away, and the Saint-Julien-en-Genevois train station is accessible in 9 minutes on foot.This property represents a rare opportunity to live in a peaceful environment while benefiting from the proximity of all amenities. Available immediately for a new family adventure.

Find a new tenant for free

Create a free listing on Homegate to find the perfect next tenant for your apartment in no time at all.

List your property now
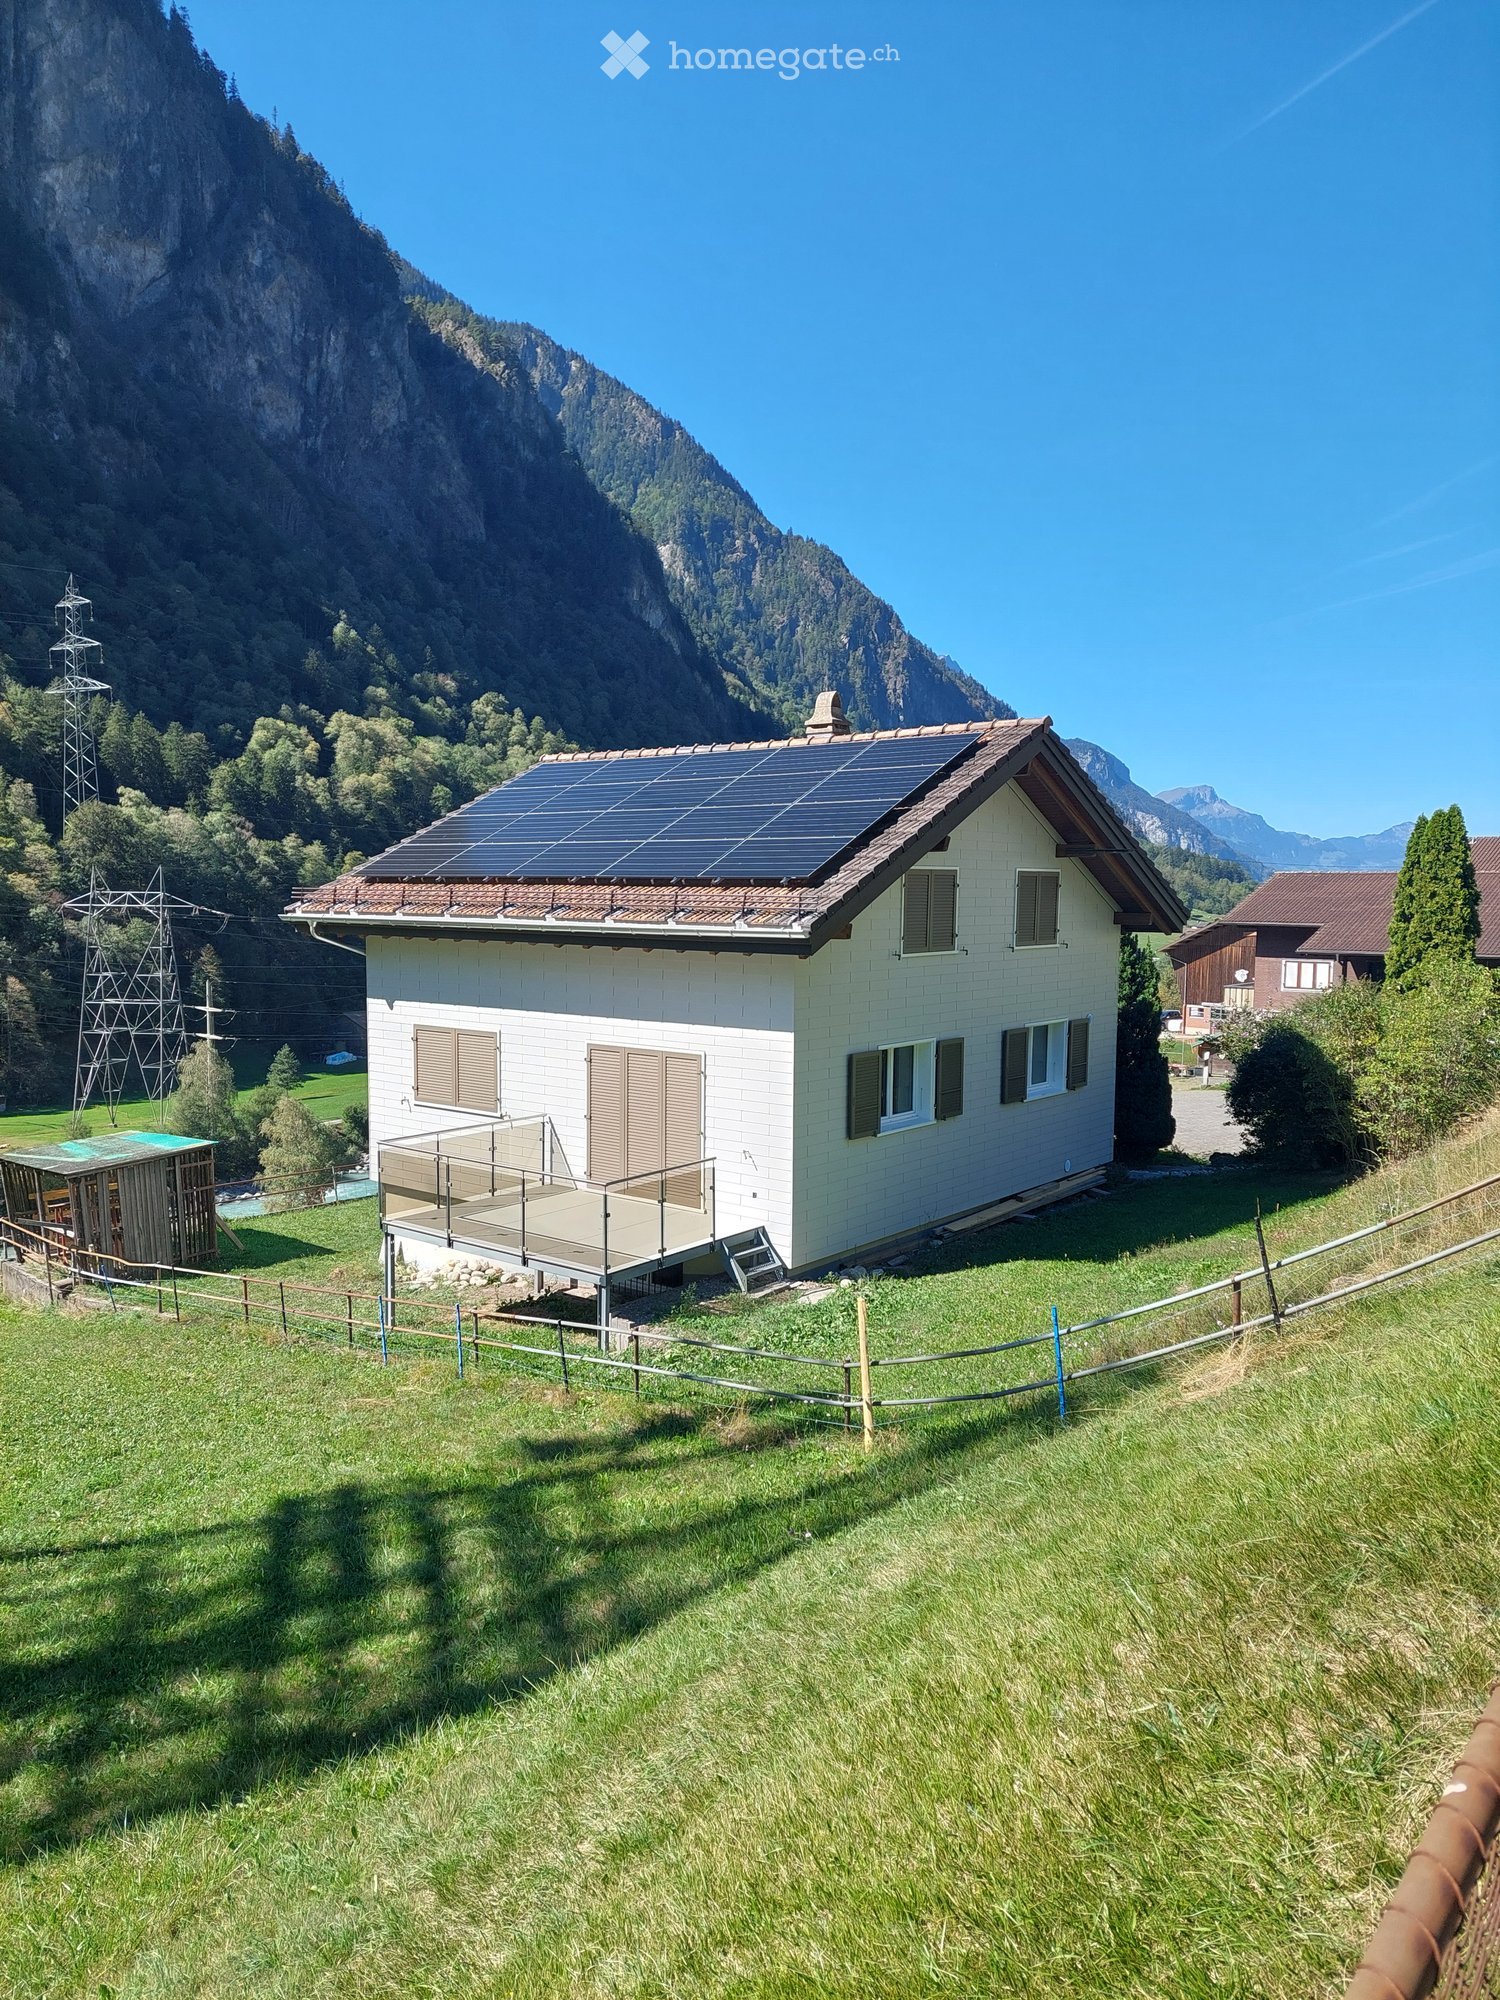
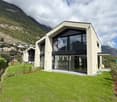
  • Single-story house with white walls, brown roof, solar panels, and a small balcony. Surrounded by green grass and mountains.
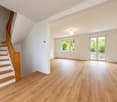
  • Empty room with wooden flooring, white walls, exposed wooden beams on the ceiling, and a single window with a radiator below it.
  • Empty room with wooden flooring, white paneled walls, exposed wooden beams on the ceiling, and a single window with white frame.
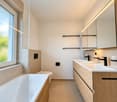
  • Modern bathroom with white tiles, a glass-enclosed shower, a toilet, a sink with a wooden cabinet, and a toothbrush holder.
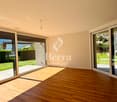
  • Empty room with wooden flooring, white walls, large windows, and a radiator. Natural light streams in from the windows and a sliding glass door leading to a balcony.
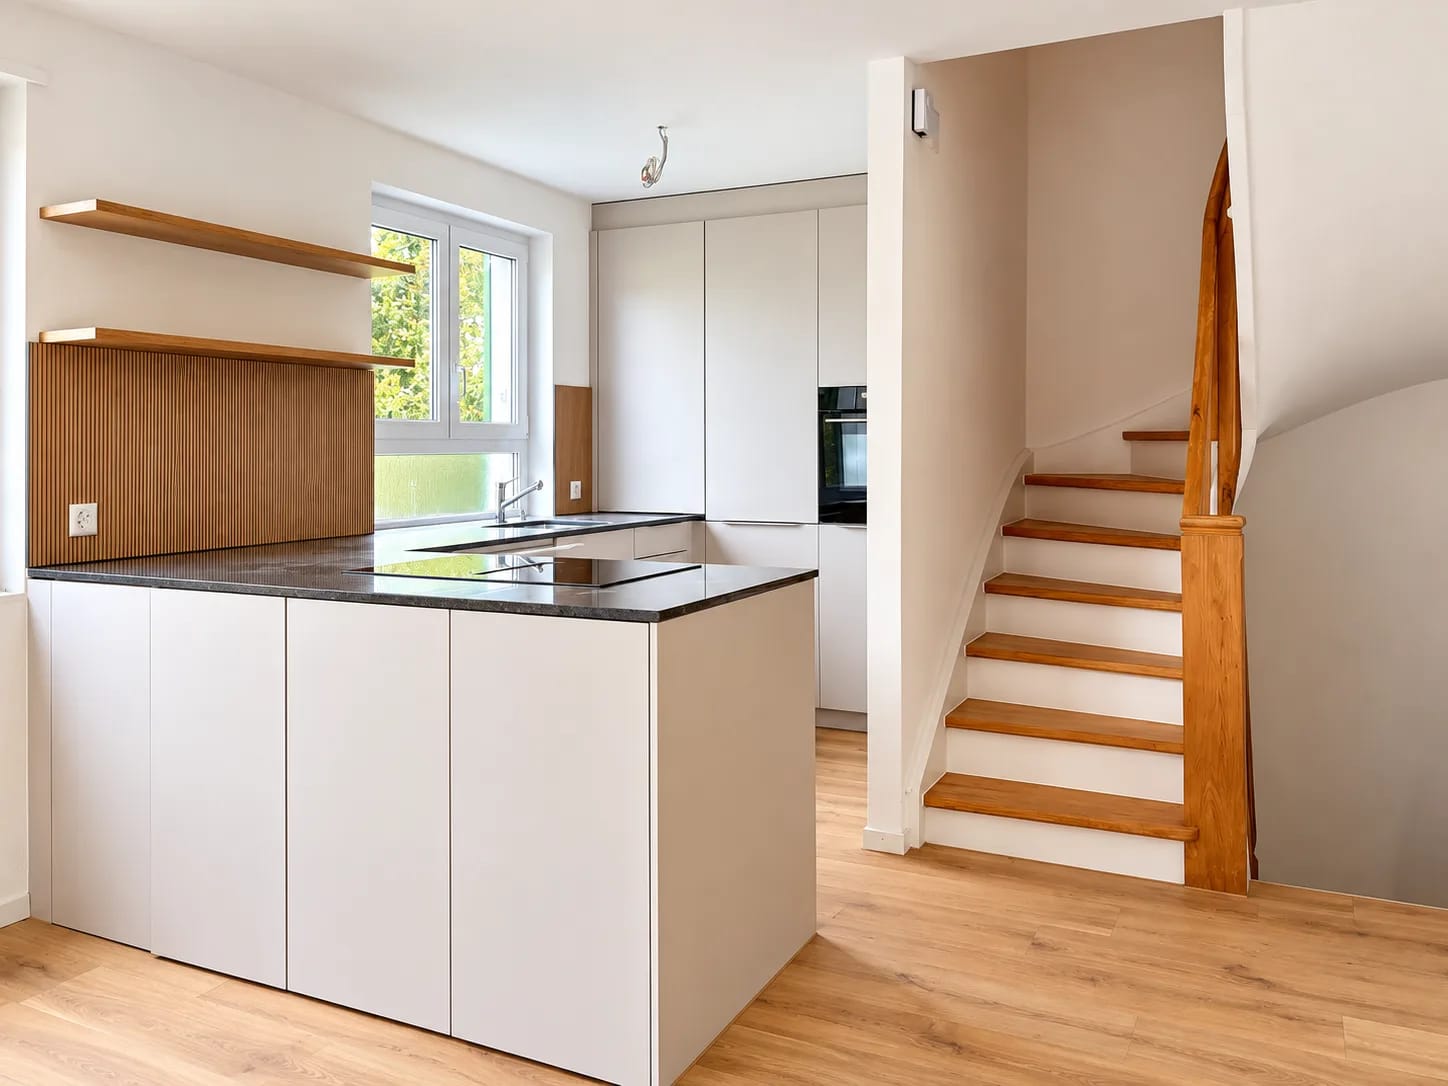
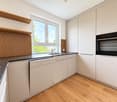
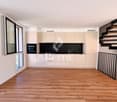
  • Empty kitchen with light-colored cabinets, wooden flooring, and large windows allowing natural light. No appliances or furniture are present.
1 / 6
Price on requestTop
6.5 rooms149m² living space
Gotthardstrasse 212, 6473 Silenen

Spacious 6.5-room single-family house in Silenen – Minergie certified

Welcome to this spacious and modern 6.5-room single-family house on Gotthardstrasse 212 in Silenen (6473), Canton Uri. The two-story house with a living area of 149 m² has been completely renovated and impresses with high-quality equipment and a Minergie certificate – a sign of particularly energy-efficient and sustainable living.The house offers, among other things: • Bright, spacious rooms with wooden floors, white walls, and exposed wooden beams on the ceiling – a charming combination of modern style and natural materials. • Living area with balcony access: A bright room with a large sliding door that leads directly to the balcony. • Bright kitchen with light cabinets, wooden floor, and large windows that let in plenty of daylight. • Modern bathroom with white tiles, an elegant glass shower, and a sink with a wooden base cabinet. • Balcony for relaxed hours outdoors. • Garage and parking space for maximum comfort. Quiet location: The house is located in a pleasantly quiet environment – both during the day and at night, it is remarkably quiet. The proximity to the river and the good connection to public transport make the location particularly attractive.Infrastructure and surroundings: • Bus stop Silenen Gemeindehaus – only 3 minutes' walk away. • Schule Kirchstrasse – about 12 minutes' walk away, ideal for families with children. • Train connections in the immediate vicinity. This well-maintained single-family house combines modern living with the charm of the Urner Valley. Whether for families or couples who value quality, sustainability, and a quiet living environment – you will find your new home here. We look forward to your contact!

Travel time
-
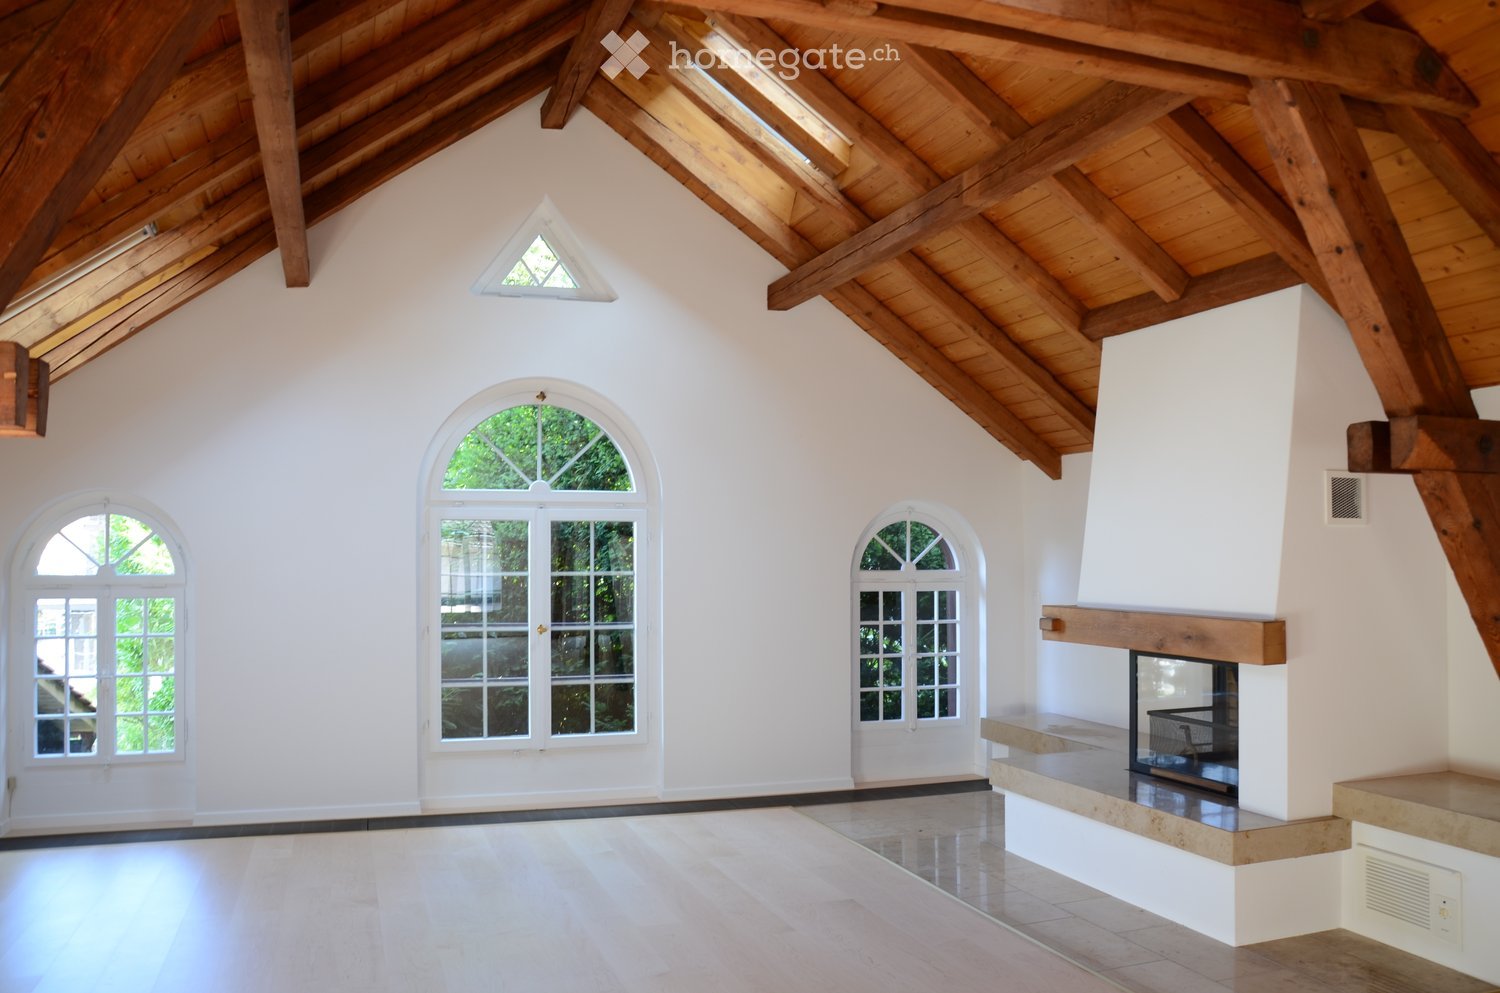
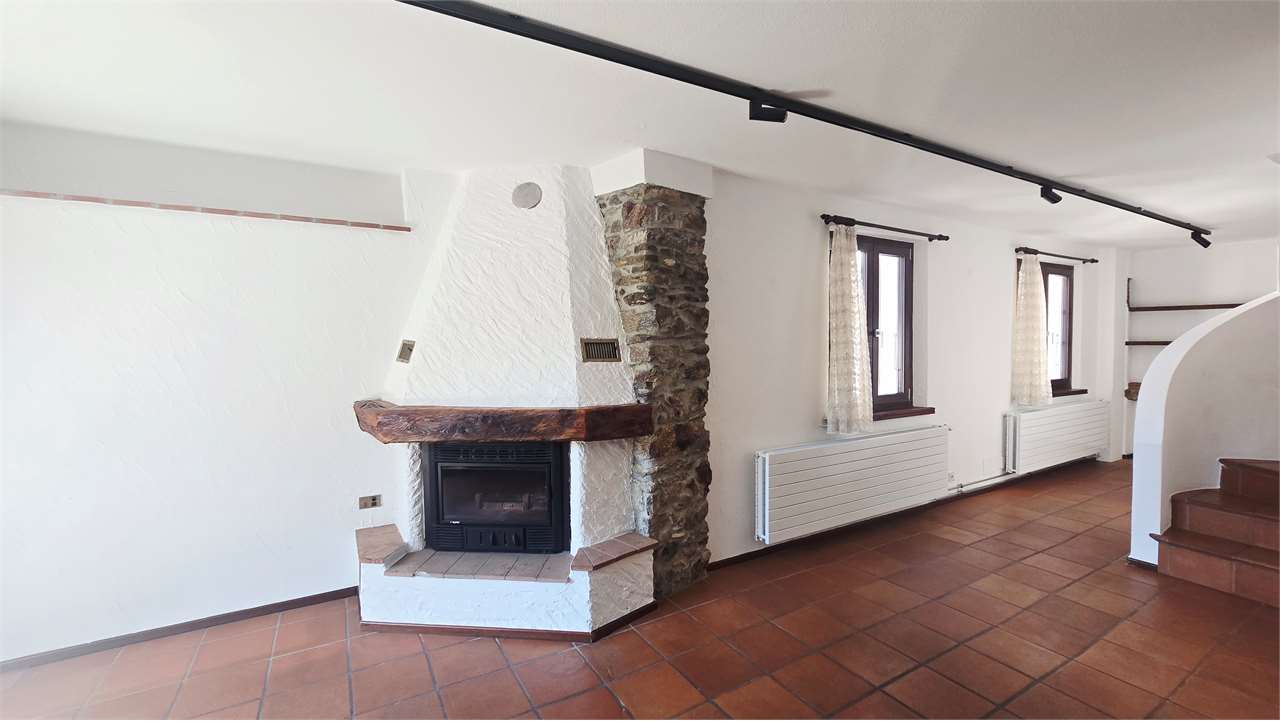
  • Spacious, high-ceilinged room with exposed wooden beams, white walls, and large arched windows. Features a built-in fireplace with a stone surround and wooden mantel.
  • An empty room with exposed wooden beams and a high, vaulted ceiling. The room features light-colored wooden flooring, white walls, and large arched windows that allow natural light to enter. There is a fireplace on the left side of the room.
  • Empty room with white walls, wooden ceiling beams, a large wooden door, a decorative blue and white ceramic bench, a window with a radiator below, and a large glass door leading outside.
  • Modern kitchen with white cabinets, marble countertops, a stainless steel sink, and a sleek faucet. Exposed wooden beams on the ceiling and recessed lighting.
  • Modern kitchen with white cabinets, stainless steel oven, and exposed wooden beams on the ceiling.
  • Empty room with white walls, tiled floor, large windows, and radiators. No furniture or equipment present.
  • Modern bathroom with a white sink, large mirror, glass shower enclosure, and frosted windows.
  • A well-maintained garden area with a stone pathway leading to a grassy lawn, surrounded by trees and shrubs. The house's exterior wall is visible on the left, with a window and a light fixture.
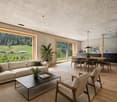
  • A two-story house with a stone facade and wooden upper section, covered in climbing plants and flowers, with a brick pathway leading to the entrance.
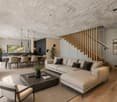
  • A serene garden with a pond surrounded by rocks, lily pads, lush greenery, and a small statue on a stone platform.
1 / 10
Price on requestTop
8 rooms220m² living space
8820 Wädenswil

Zentrales Wohnparadies in Wädenswil – Viel Platz und Top-Anbindung

Grosszügiges Einfamilienhaus mit 220 m² Wohnfläche und über 300 m² Nutzfläche – nur 5 Minuten vom Bahnhof Wädenswil entfernt.Dieses repräsentative und freistehende 8-Zimmer-Einfamilienhaus wurde komplett renoviert und überzeugt mit modernem Wohnkomfort und einem aussergewöhnlichen Platzangebot. 220 m² reine Wohnfläche und insgesamt über 350 m² Nutzfläche bieten maximale Flexibilität. Ob für eine grosse Familie, als Mehrgenerationenhaus oder für die perfekte Kombination von Wohnen und Arbeiten – dieses Haus passt sich Ihren Lebensplänen an.Die Liegenschaft ist per sofort oder nach Vereinbarung bezugsbereit.Die Lage ist ein absolutes Highlight für Pendler und Familien:Bahnhof Wädenswil: In nur 5 Gehminuten erreichbar (S-Bahn-Verbindungen im Viertelstundentakt nach Zürich HB, Flughafen Kloten, Zug, Pfäffikon SZ).Infrastruktur: Einkaufsmöglichkeiten (Migros, Coop), Schulen, Kindergärten und das Seeufer sind in wenigen Schritten bequem zu Fuss erreichbar.Autobahnanschluss: Der Autobahnanschluss A3 (Zürich / Chur) ist nur wenige Fahrminuten entfernt.Zur Liegenschaft gehören auch zwei grosse Gartensitzplätze sowie eine sonnige Dachterrasse. Die rund 350 m² große Rasenfläche sowie das angrenzende Wäldchen bieten viel Raum zum Entspannen und Verweilen im Grünen.Ein Autoabstellplatz befindet sich vor dem Haus, eine Garage kann optional dazu gemietet werden.Die Kombination aus grosszügigem Wohnkomfort, ruhiger Atmosphäre und der Nähe zum Zürichsee macht dieses Zuhause besonders attraktiv.Bei Interesse freuen wir uns auf Ihre Kontaktaufnahme. Gerne zeigen wir Ihnen dieses charmante und reizvolle Haus bei einer persönlichen Besichtigung.Spacious Detached Family Home with Exceptional Living Space in Wädenswil220 m² of living space | Over 350 m² of total usable space | 8 rooms | Excellent locationThis exceptional detached family home combines generous proportions, contemporary comfort and a highly desirable location in Wädenswil. Completely renovated and offering approximately 220 m² of living space and more than 350 m² of total usable space, the property provides an extraordinary level of flexibility and privacy.Whether as a spacious family residence, a multi-generational home or an ideal combination of living and working from home, this property offers the space and versatility to accommodate a wide range of lifestyles.Prime LocationThe location is particularly attractive for commuters and families, offering excellent connections and outstanding everyday convenience. • Wädenswil railway station: Approximately a 5-minute walk away, with S-Bahn services running every 15 minutes to Zurich Main Station (Zürich HB), Zurich Airport, Zug and Pfäffikon SZ. • Local amenities: Migros, Coop, schools, kindergartens and the shores of Lake Zurich are all within easy walking distance. • Motorway access: The A3 motorway, providing convenient connections towards Zurich and Chur, is only a few minutes away by car. Exceptional Outdoor SpaceThe property offers a wonderful selection of outdoor areas, including two spacious garden terraces and a sunny rooftop terrace. The approximately 350 m² lawn area, together with the adjoining small wooded area, creates a private and peaceful setting with plenty of space to relax, entertain guests or simply enjoy nature.A private parking space is located directly in front of the house. A garage is also available for optional rental.A Home with Space, Comfort and CharacterThe combination of generous living areas, modern comfort, a tranquil residential atmosphere and the proximity to Lake Zurich makes this property a truly special home.The property is available for immediate occupancy or by arrangement.We look forward to hearing from you and would be delighted to arrange a private viewing of this charming and exceptional property.

1 / 13
  • Balcony / Terrace
  • Garage
  • Child-friendly
CHF 5,250.–
5.5 rooms130m² living space
Maneggpromenade 132, 8041 Zürich

Freshly renovated 5.5-room row house with garden in Zurich

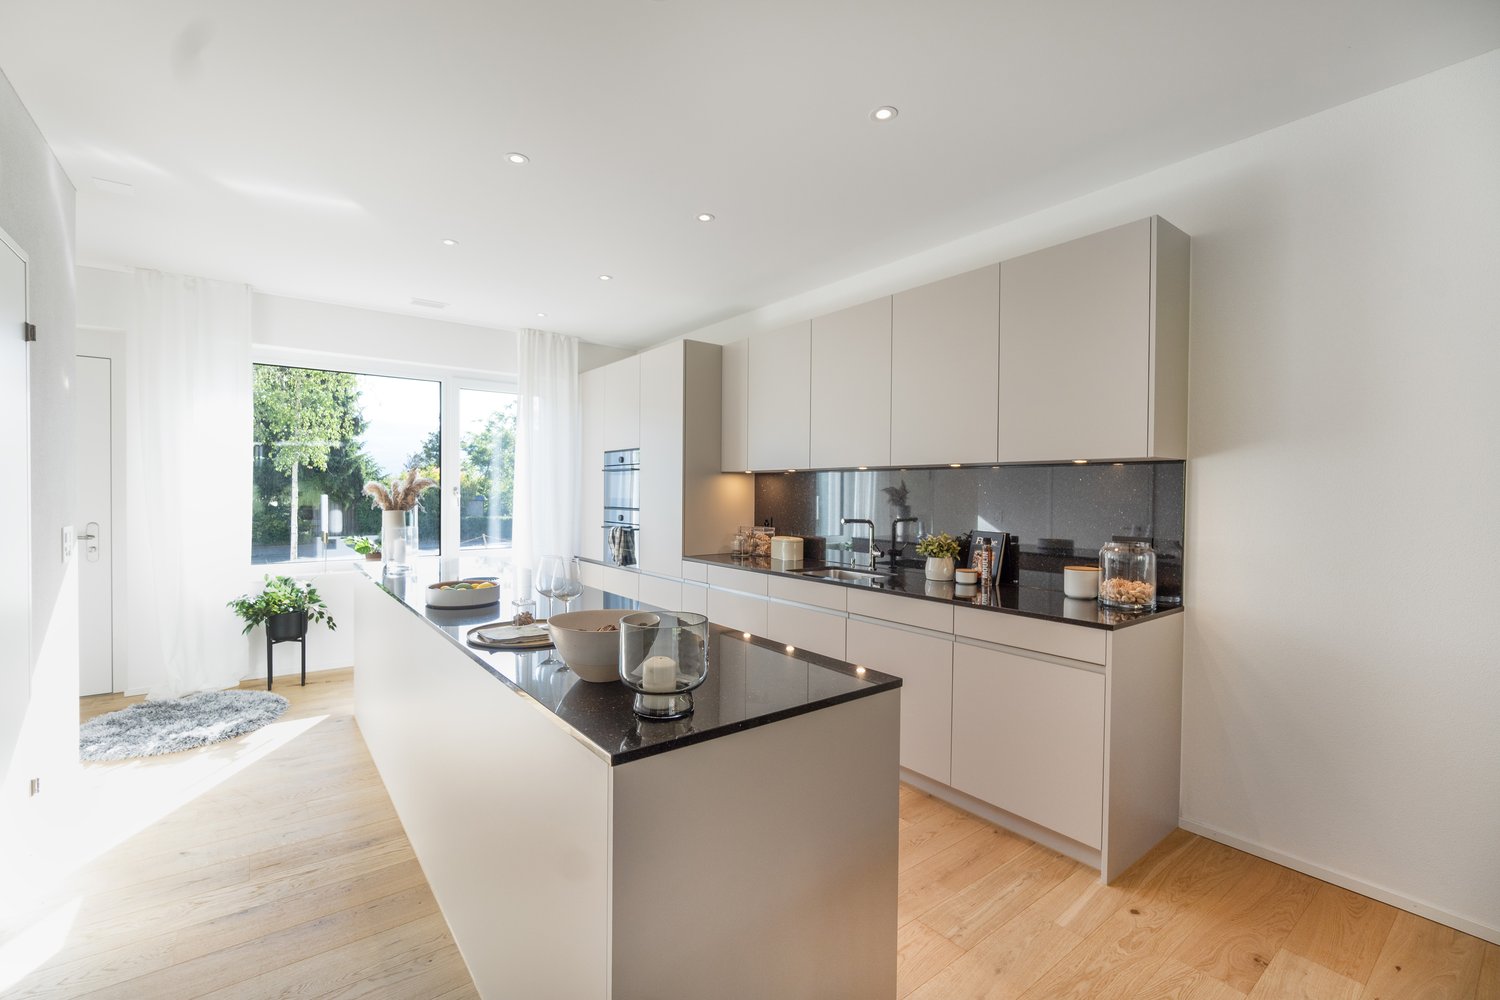
This freshly renovated 5.5-room row house in Zurich-Leimbach/Manegg offers spacious living on four floors and combines modern comfort with a quiet, family-friendly environment. The house will be rented after the comprehensive renovation in 2026 and will be available from October 1, 2026.On approximately 130 m² of living space, you can expect a versatile room layout for families, couples with space requirements, or living and working under one roof. The living and dining area forms the center of the house and convinces with a chimney and direct access to the private garden area. The new kitchen is modernly designed and equipped with a low-maintenance stone cover and contemporary appliances. • 5.5 rooms on four floors • 130 m² of living space and approximately 160 m² of land • First rental after complete renovation in 2026 • Two modern bathrooms • Hobby room in the basement and additional studio in the attic • Private washing machine and dryer • Comfortable underfloor heating • Private garden area with seating • Private garage box on the street The attic is suitable as a studio, home office, guest or hobby area. In the basement, there are additional usable areas and another versatile room available. Two bathrooms make family life easier; one of them is located in the basement and is equipped with a shower.The quiet and child-friendly location in Zurich-Leimbach/Manegg offers a good connection to the city center at the same time. The Zurich Manegg train station with the S4, the A3, and shopping opportunities in Sihlcity are quickly accessible. Nearby recreational areas along the Sihl and the Wildnispark Zürich Sihlwald invite you to take walks and engage in leisure activities.The monthly gross rent is CHF 5,250. An attractive home for all those who are looking for a high-quality renovated row house with a garden, chimney, versatile room offer, and private garage in Zurich.All information about the property at a glanceFill out the contact form and get direct access to the personal object area. There you will find all the pictures, floor plans, documents, videos, and 360° tours of the property. You can also book available viewing dates directly or request an individual appointment.Get access to the property now.

  • Balcony / Terrace
  • Garage
  • Child-friendly
Travel time
-
1 / 13
  • Balcony / Terrace
CHF 1,500.–
4.5 rooms122m² living space
Vicolo Antico 8, 6943 Vezia

House in the heart of Vezia - Rent CHF 1'500.- or Rent-to-Buy formula

In the picturesque heart of Vezia, we offer a characteristic house for rent, spread over three levels, completely renovated in 2020, ideal for those who want to live in an authentic dwelling without giving up modern comforts.The property preserves the typical character of the Ticino buildings, enhanced by the attractive stone wall, parquet floor, and wood fireplace, combining these elements with important renovation and energy efficiency measures.The house is conveniently accessible by car. Although it does not have a private parking space, there are parking spaces assigned to the core a few meters from the house.It is also possible to rent a covered parking space for CHF 100.- per month or, alternatively, use an annual subscription for the blue zone.INTERNAL LAYOUTEntry levelSpacious room that can also be used as a studyBathroom with shower, WC, and sinkTechnical room/basementLaundry area with sinkInternal staircaseFirst floorLarge open living areaLiving room with functioning wood fireplaceOpen kitchenBalconyInternal staircaseSecond floorRoom with exit to the balconyBright attic with skylightsWindowed bathroom with bathtubSecond roomMAIN FEATURESComplete renovation in 2020Heat pumpThermal solar panels to support the heat pumpNew, standard-compliant electrical systemCompletely renovated main bathroomTriple glazing with high energy efficiencyWindows with also skylight openingNew blindsNew radiators throughout the houseParquet floors in the roomsCharacteristic stone wall along the staircaseCompletely renewed roof, including sheet metal workFunctioning wood fireplaceFiber-optic connection, ideal also for smart workingTechnical room that can also be used as a storage/basementPrivate laundry area with sinkSTRENGTHSCharacteristic location in the heart of VeziaHouse on three levelsCompletely renovatedGood combination of Ticino tradition and modern comfortHeat pump and thermal solar panelsTriple glazingWood fireplaceStone wallParquet floors in the roomsFiber-optic connectionPossibility to rent a covered parking space in the vicinityRENTAL CONDITIONSRent: CHF 1'500.- per monthNo additional costsIndividual consumption costs, which are charged to the tenant: approximately CHF 250.- to 300.- per monthPossibility to rent a covered parking space: CHF 100.- per monthSwissCaution acceptedMinimum rental period: 24 monthsPets to be evaluatedPURCHASE OPTION WITH RENT-TO-BUY FORMULAIn addition to the normal rental, the property can also be purchased through the Rent-to-Buy formula over 36 months.Sales price: CHF 570'000.-FORMULA 1 WITH 2 AND/OR 3 PILLARSInitial contribution 10%: CHF 57'000.-Pension capital 5%: CHF 28'500.-Monthly Rent-to-Buy rent: approximately CHF 1'542.-CHF 750.- as effective rent + approximately CHF 792.-, which are saved monthly for the purchaseAfter 36 months: reaching 20% of the total capitalAdditional costs at the expense of the buyerFORMULA 2 WITHOUT USING 2 AND 3 PILLARSInitial contribution 10%: CHF 57'000.-Monthly Rent-to-Buy rent: approximately CHF 2'333.-CHF 750.- as effective rent + approximately CHF 1'583.-, which are saved monthly for the purchaseAfter 36 months: reaching 20% of the total capitalAdditional costs at the expense of the buyerThe Rent-to-Buy formulas are indicative and subject to verification of the buyer's financial situation and definition of the contractual conditions.

  • Balcony / Terrace
Travel time
-
1 / 16
  • Balcony / Terrace
  • View
  • Parking space
  • +4
CHF 4,500.–
5.5 rooms159m² living space
Manescha 9d, 7240 Küblis

Rent-to-own: Exclusive 5.5-room house with a far-reaching view

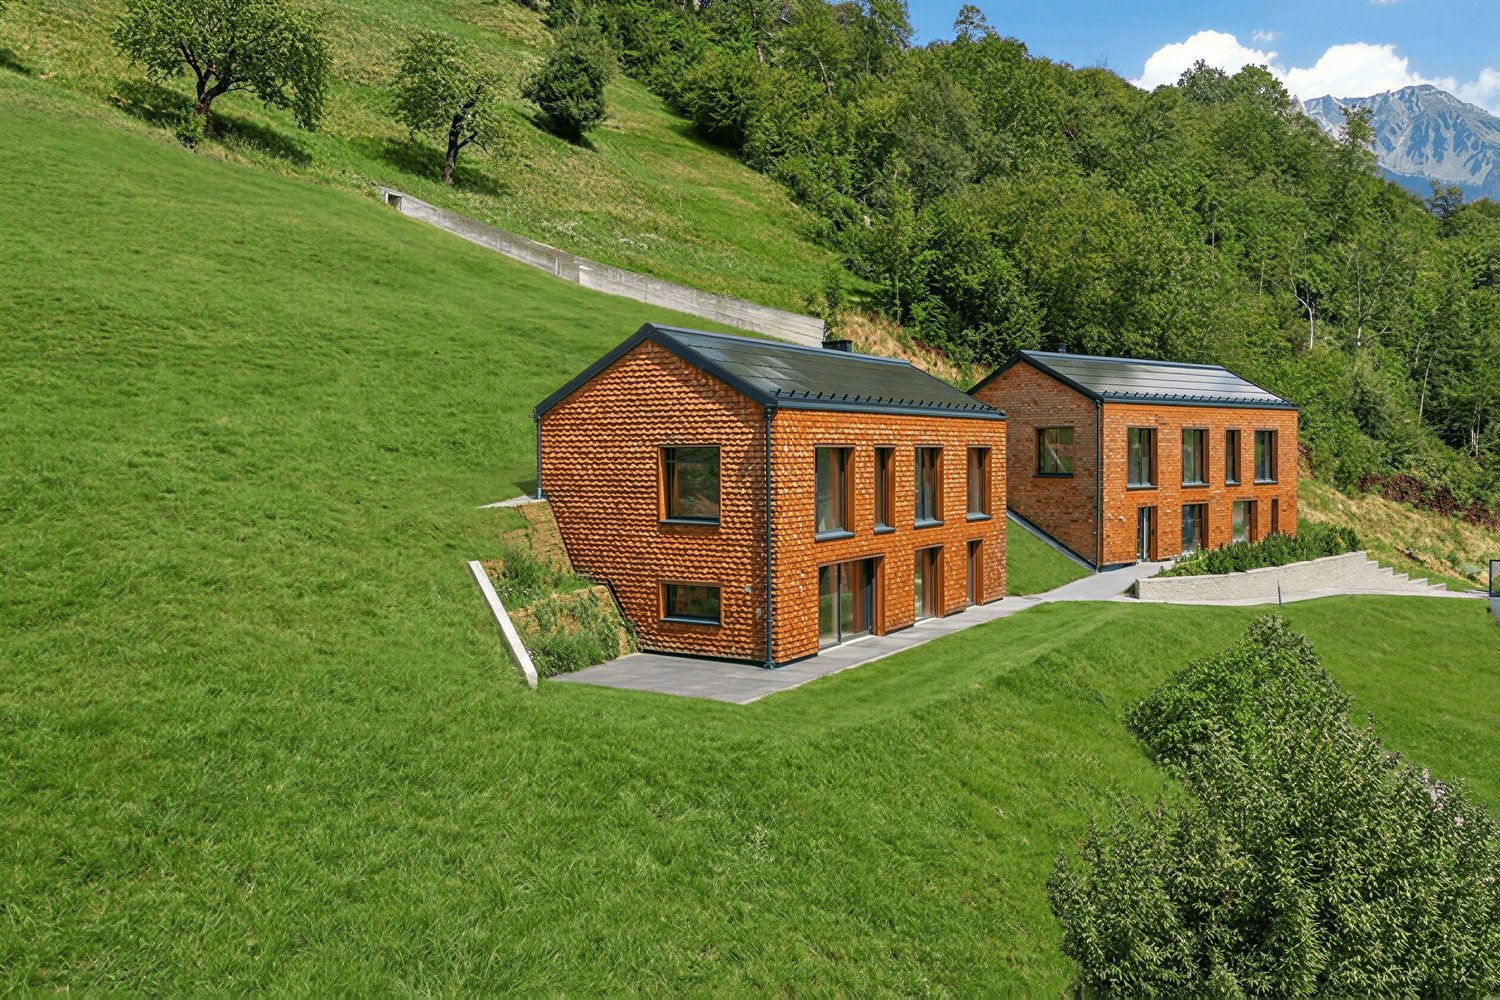
In a quiet and sunny hillside location in Küblis, this high-quality 5.5-room single-family house with approximately 159 m² of living space awaits you. Generous window areas offer an impressive view over Küblis and the surrounding mountain landscape, providing plenty of daylight throughout the house.The house spans two floors. From the entrance area, you can access the separate housekeeping room with its own washing tower and the first bathroom with a bathtub. Next, the approximately 48 m² large living, dining, and kitchen area opens up, forming the heart of the house.The modern kitchen with a cooking island blends harmoniously into the open living space, offering ample workspaces and storage. An adjacent recess complements the space and can be ideally used as a pantry. From the living area, you can directly access the approximately 30 m² large terrace, where you can enjoy the sunny location and the view of the Prättigau mountains to the fullest.Up the open wooden staircase, you reach the upper floor, where four individually usable rooms and a second bathroom with a shower are located. Three of the rooms each have their own gallery, expanding the space and giving the house its unmistakable character.In the interior, exposed concrete, natural wood elements, and a clear design language come together. The façade made of naturally treated larch shingles underlines the high-quality architecture and blends harmoniously into the alpine surroundings.The house was built according to Minergie principles but is not certified. A air heat pump supplies the underfloor heating with warmth. The energy concept is complemented by a photovoltaic system and a controlled living space ventilation, which ensures a continuous air exchange and a pleasant room climate. Wood-aluminum windows with triple glazing and electrically operated shutters complete the modern equipment standard.The house can be reached from the parking level via a passenger elevator and a short subsequent walk.Küblis offers shopping facilities, schools, a train station, and good traffic connections in the direction of Klosters, Davos, and Landquart. The surrounding Prättigau mountain world offers numerous opportunities for hiking, biking, and other leisure activities.The house is offered in a rent-to-own model, providing the possibility to rent it initially and purchase it later under previously agreed-upon conditions. The purchase price, term, and further modalities are regulated in a separate agreement.Rental conditionsNet rent: CHF 4,000.– per monthAdditional costs: CHF 500.– depositTotal rent without parking: CHF 4,500.– per monthParking available for rentTwo high garage parking spaces and two outdoor parking spaces: together CHF 400.– per monthThe house may only be used as a primary residence. The move-in date is possible by agreement.This home is ideal for families, couples, or individuals with additional space requirements who appreciate spacious living, modern architecture, and an impressive view, while also securing the possibility of a later own home.

  • Balcony / Terrace
  • View
  • Parking space
  • +4
Travel time
-

Suggested properties for you based on search results