1594 results - House, chalet, rustico for rent

1 / 6
  • Balcony / Terrace
  • Parking space
  • Garage
CHF 4,200.– Top
5.5 rooms92m² living space
1290 Chavannes-des-Bois

CALM, SPACE AND COMFORT MEET

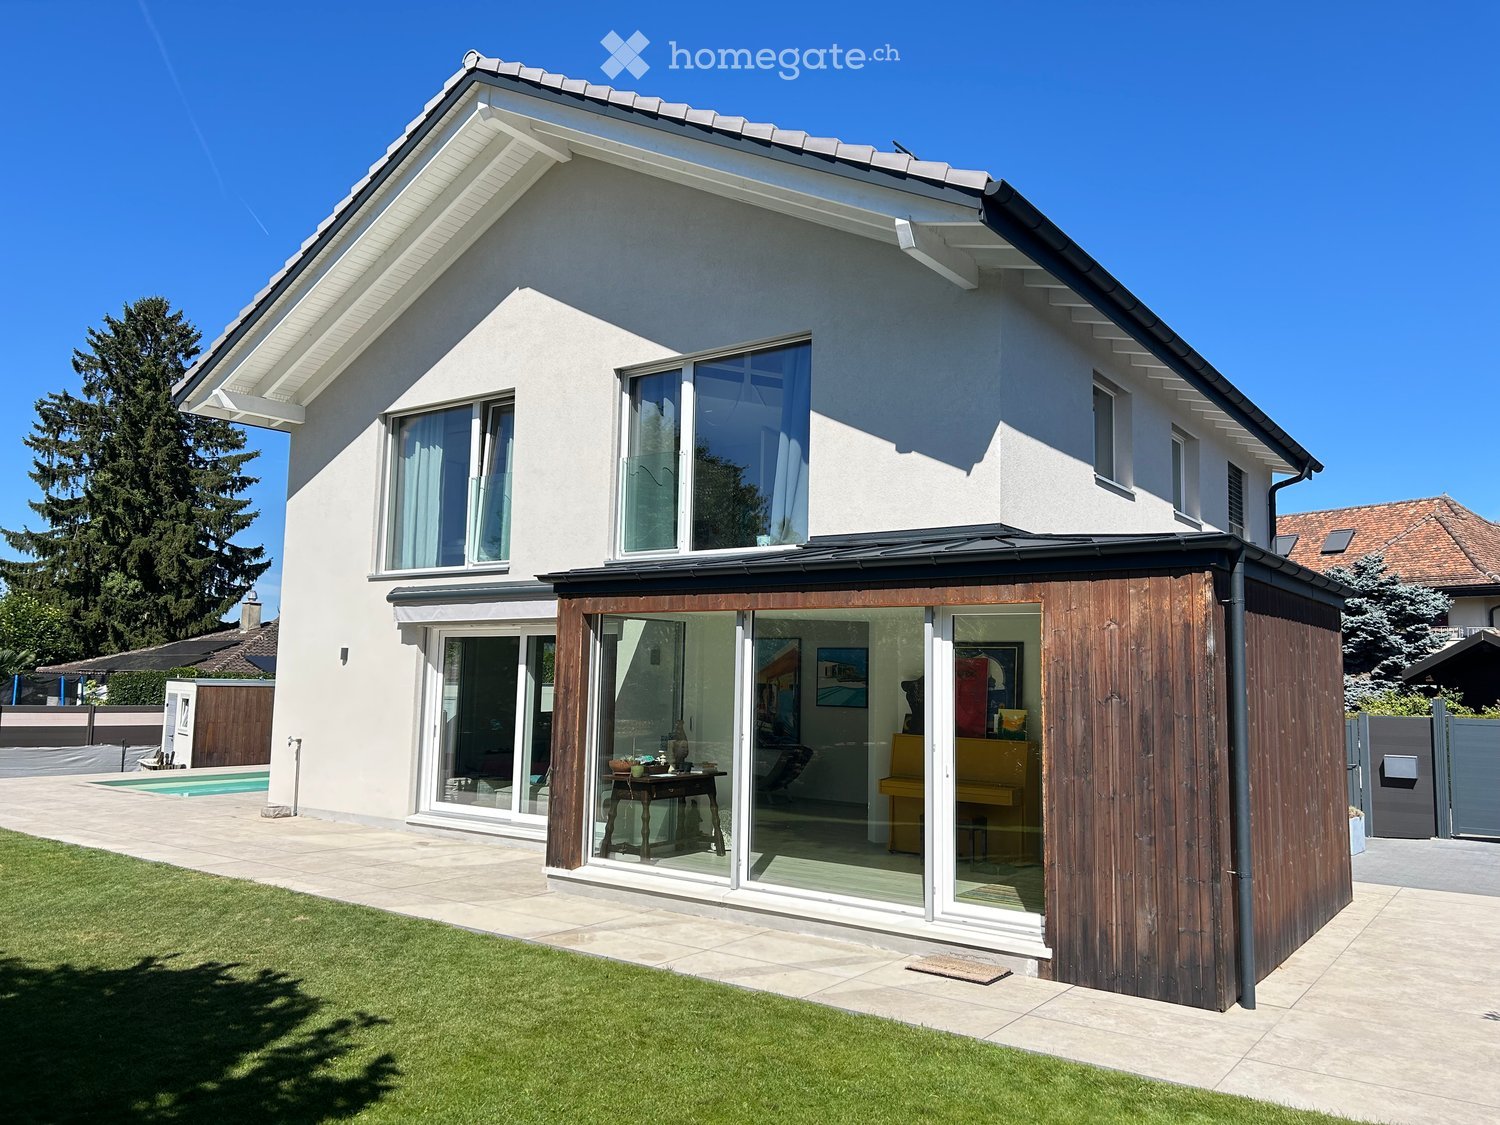
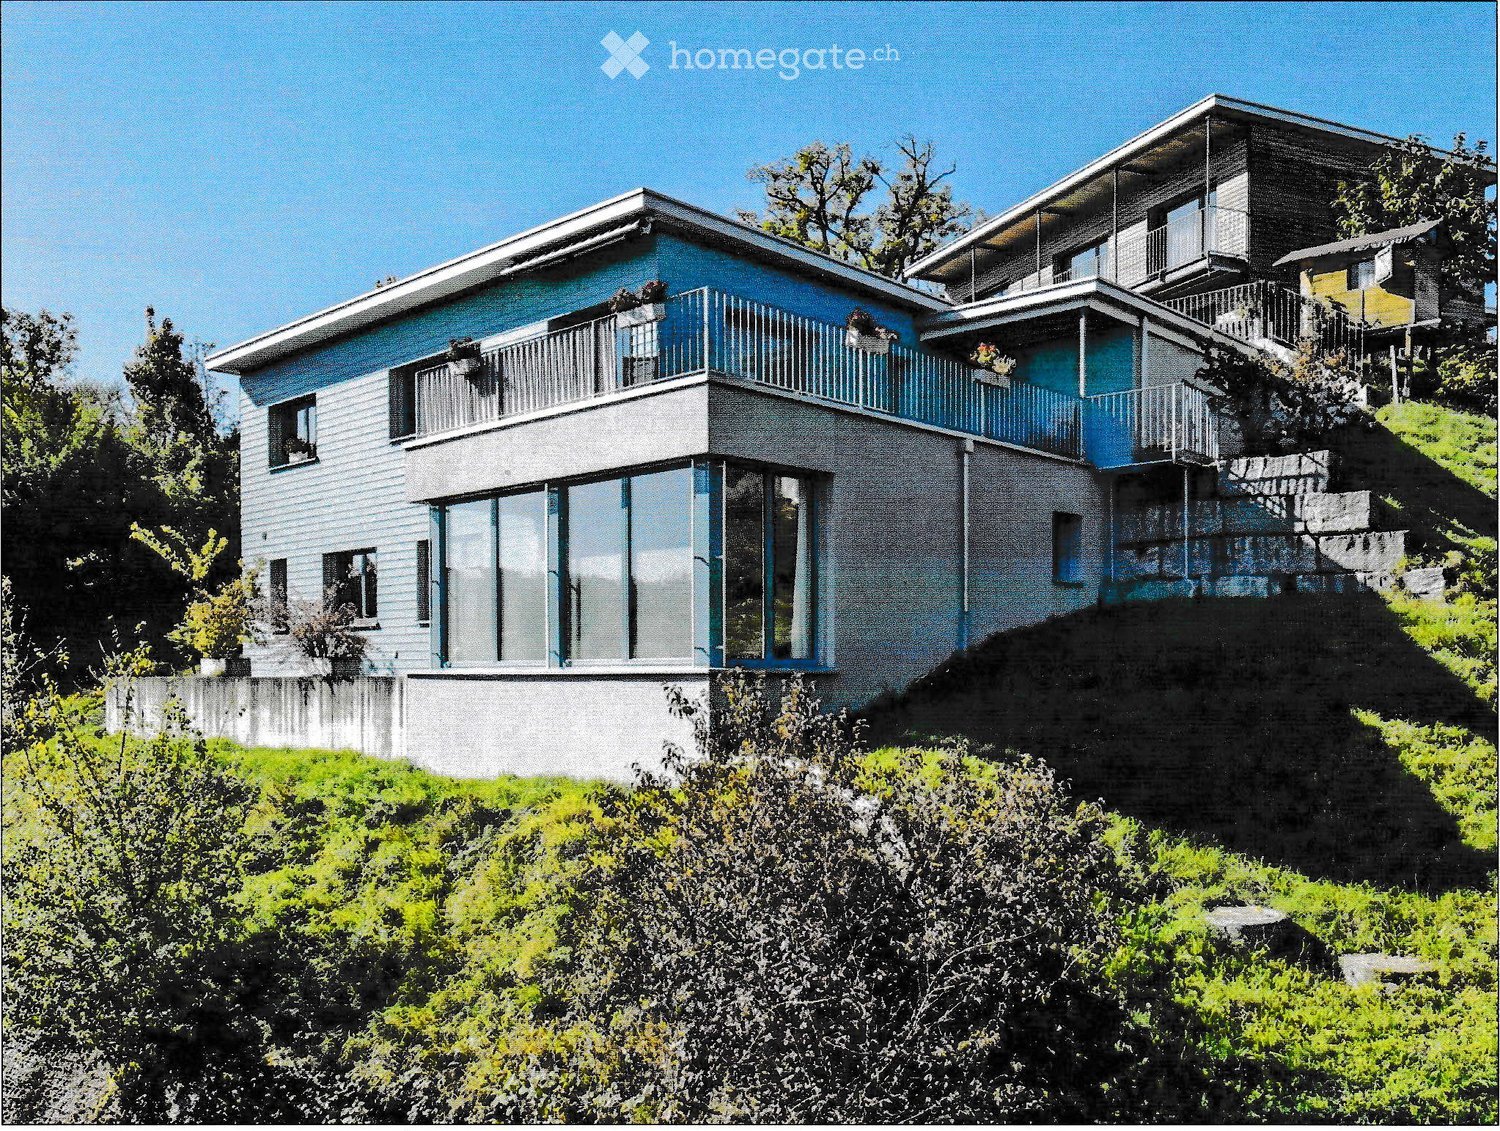
In Chavannes-des-Bois, this beautiful individual villa of 5.5 rooms welcomes you in a privileged living environment, ideal for a family seeking calm while remaining close to amenities. 92 m2 of living space, 3 bedrooms, and numerous storage spaces to make you feel at home quickly. Large plot of 848 m² with garden and terrace, perfect for sharing meals and relaxation. Individual charges, fiber optic. 2 parking spaces included, with Tesla charging station. Available immediately, minimum lease of 5 years.This BETTERHOMES offer is characterized by the following advantages: - beautiful villa with garden- individual charges- 2 parking spaces included, with Tesla charging station- fiber optic- minimum lease of 5 years- 3 bedrooms- available immediately- numerous storage spaces- pleasant terrace for meals and relaxation- privileged living environment, close to amenities- etc., etc., etc. ...Interested? Contact us for a free visit!Not the right one? You will find over 2,000 other objects on: www.betterhomes.ch - The Swiss specialist in real estate transactions.Do you have a property to market?Take advantage of our expertise: https://www.betterhomes.ch/en/benefitDo you want to know the value of your property?Discover its value now with our free, immediate, and non-binding estimate!https://www.betterhomes.ch/en/knowledge/estimateMore details

  • Balcony / Terrace
  • Parking space
  • Garage
1 / 6
  • Balcony / Terrace
  • Parking space
  • Garage
CHF 2,500.– Top
5 rooms105m² living space
4435 Niederdorf

Modern and freshly renovated

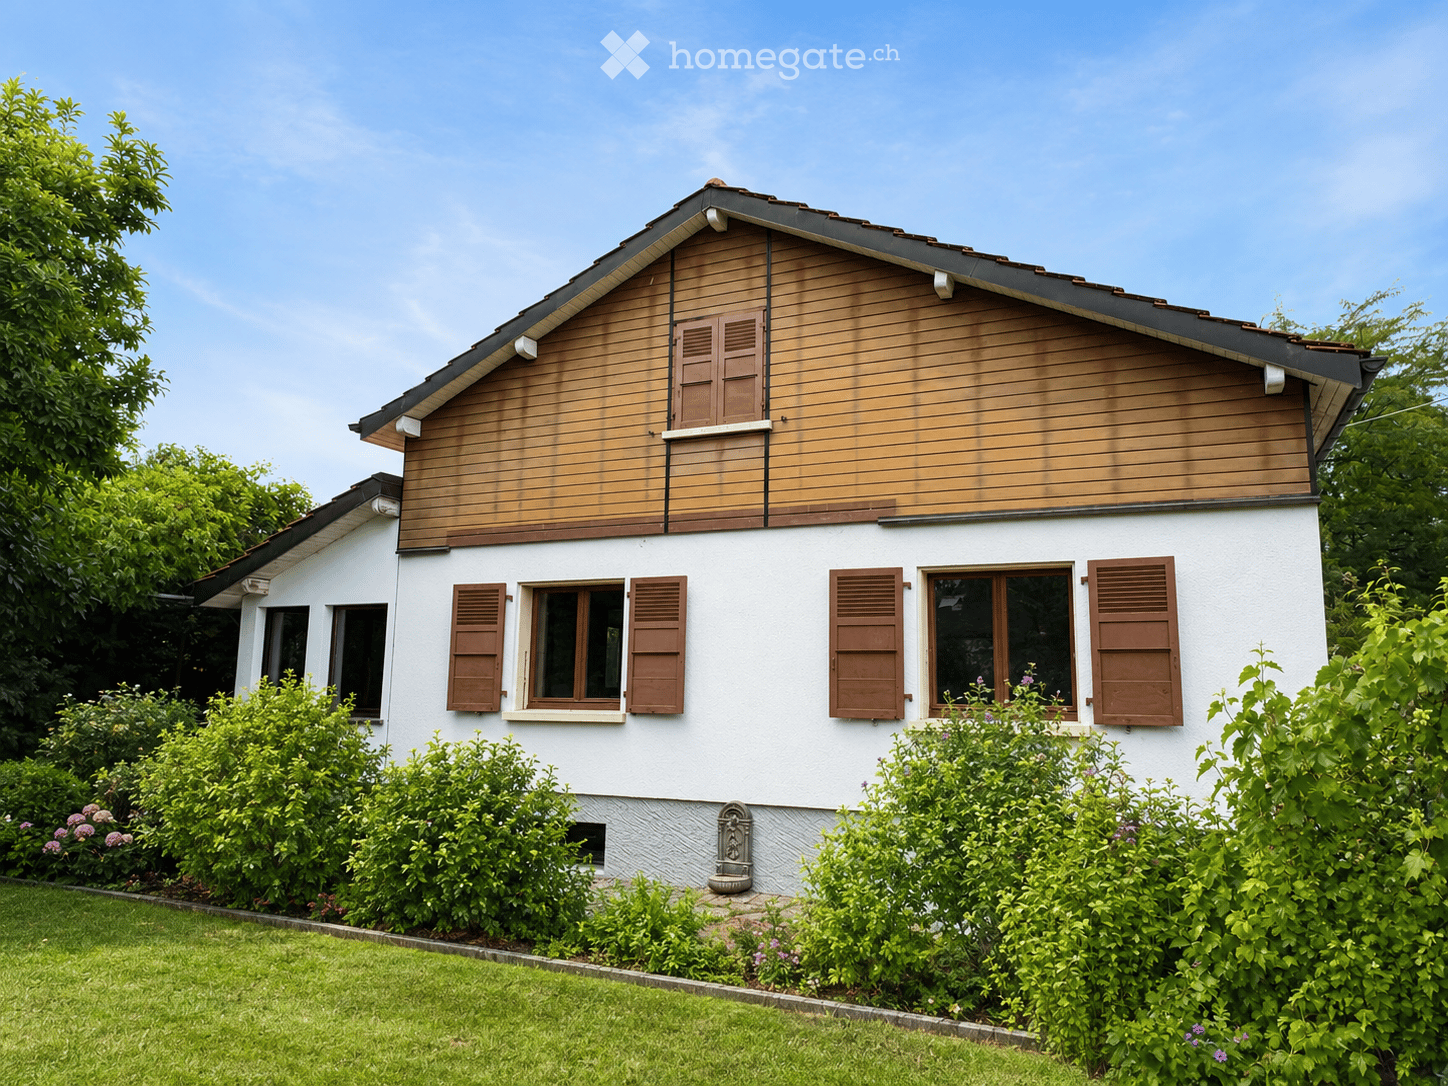
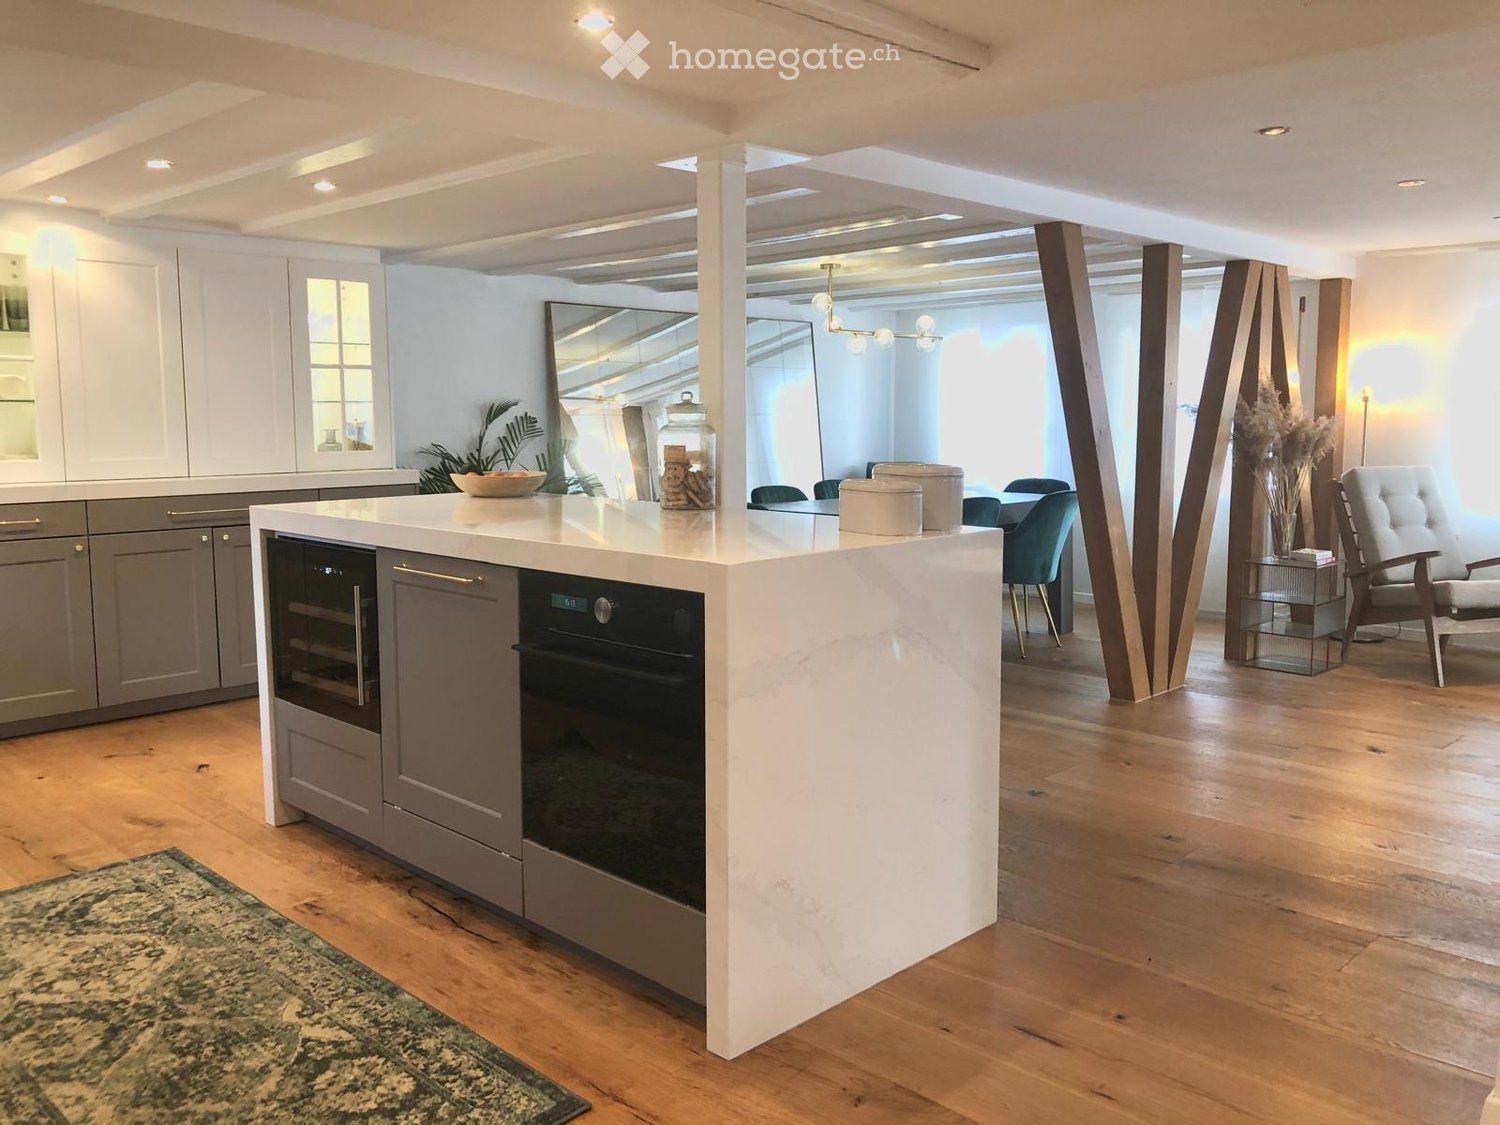
This newly and modernly renovated 5-room semi-detached house in Niederdorf offers a lot of living comfort on 105 m² and a 290 m² large plot of land to breathe. Terrace and garden invite you to relax outdoors. Two bathrooms with shower/WC and a separate guest WC make everyday life uncomplicated. The highlight is the generously built-out basement with 3 rooms and an additional shower/WC, ideal for a home office, hobby, or guests. Washing machine and dryer are available. Bus and Waldenburgerbahn are 50 m away. Ideal for couples or families with space requirements.This BETTERHOMES offer is characterized by the following advantages:- newly and modernly renovated- terrace and garden- two bathrooms with shower and WC plus separate guest WC- large, built-out basement with 3 rooms and WC/shower- washing machine and dryer- bus and Waldenburgerbahn within 50 m- and, and, and ...Interested? Contact us for a non-binding viewing!Didn't find anything suitable? Over 2,000 more offers at: www.betterhomes.ch - the real estate fair mediatorWant to market your own property?Benefit from our know-how: https://www.betterhomes.ch/de/profitierenDo you want to have a property valued?Find out its value now through our free valuation, immediately and non-binding!https://www.betterhomes.ch/de/knowledge/estimationMore detailsLocation: 50 m from the bus and Waldenburgerbahn stopCondition: good, newly renovatedBathrooms: 2 (1x WC/shower/sink, 1x WC/sink)Heating system: heat pumpPublic transport: bus stop, 50 mSchools: primary school, 400 mShops: Spar, 2 km

  • Balcony / Terrace
  • Parking space
  • Garage
  • The image shows a two-page spread featuring a modern bedroom with a raised bed and a view of a contemporary house exterior with a garage and parked cars.
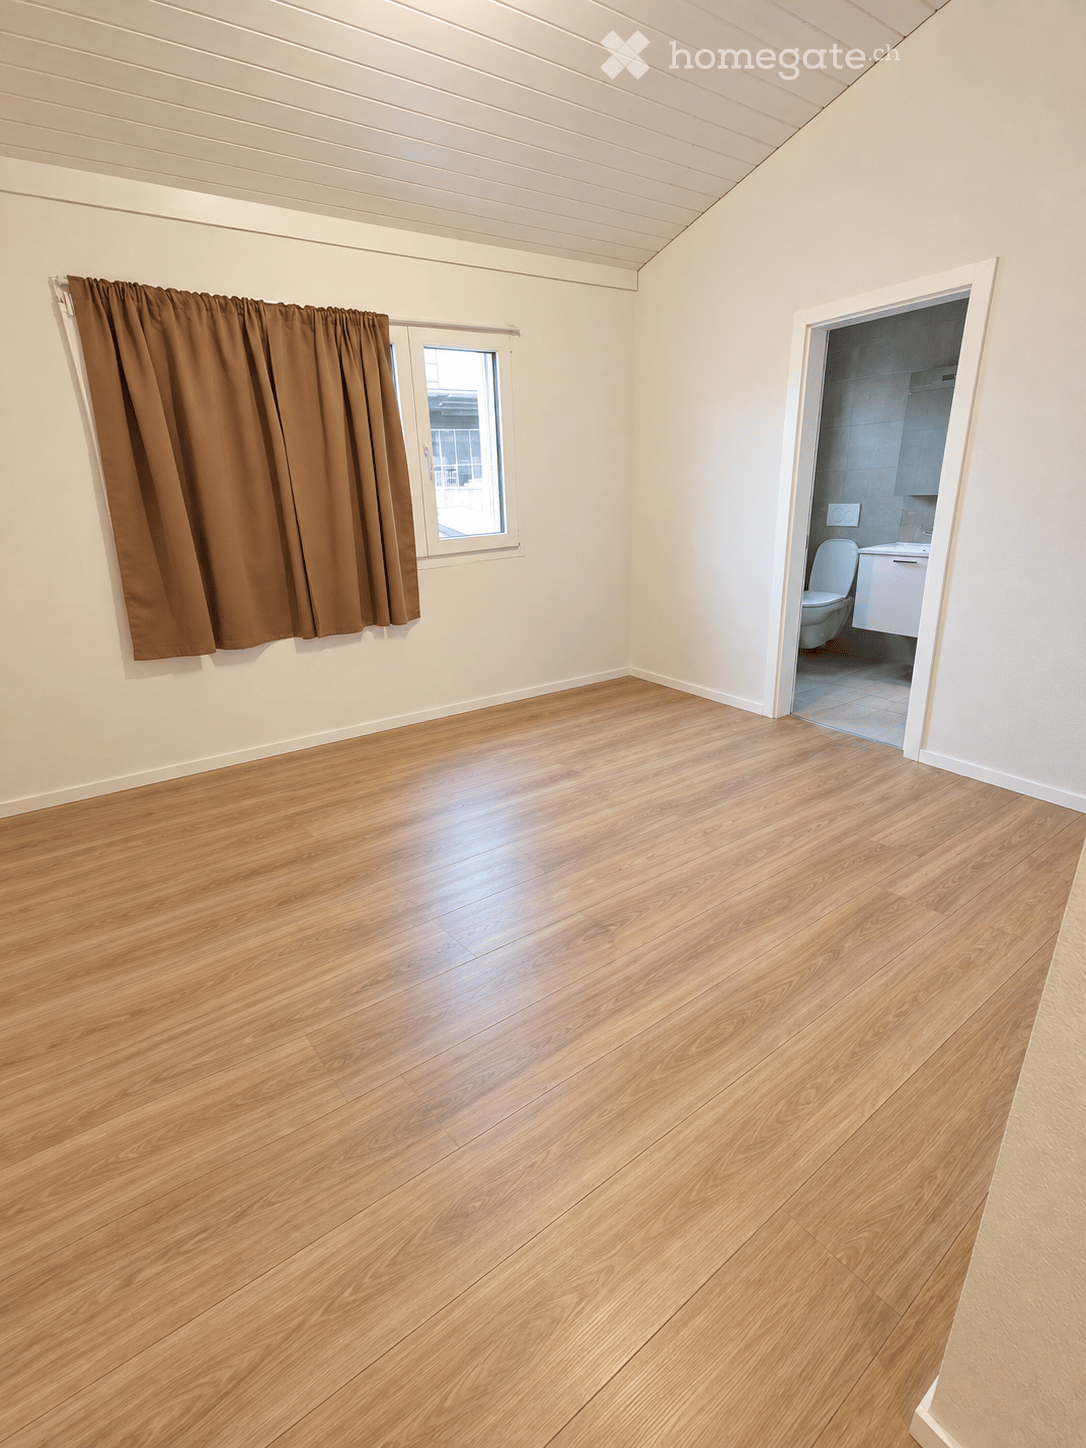
  • The top image shows a small bathroom with a bathtub, sink, mirror, and a stool. The bottom image shows a cozy attic bedroom with wooden walls, a bed, a chair, a clothing rack, and a small table with a lamp.
  • The image shows a small, furnished room with a sink, toilet, shower, and cabinet. The room includes a chair, table, and various personal items, indicating it is used as a living space.
  • The image shows a modern, well-furnished living and dining area combined with a kitchen. The living area features a grey sofa, a coffee table, and a dining table with chairs. The kitchen has wooden cabinets, a sink, a stove, and various appliances. The sp
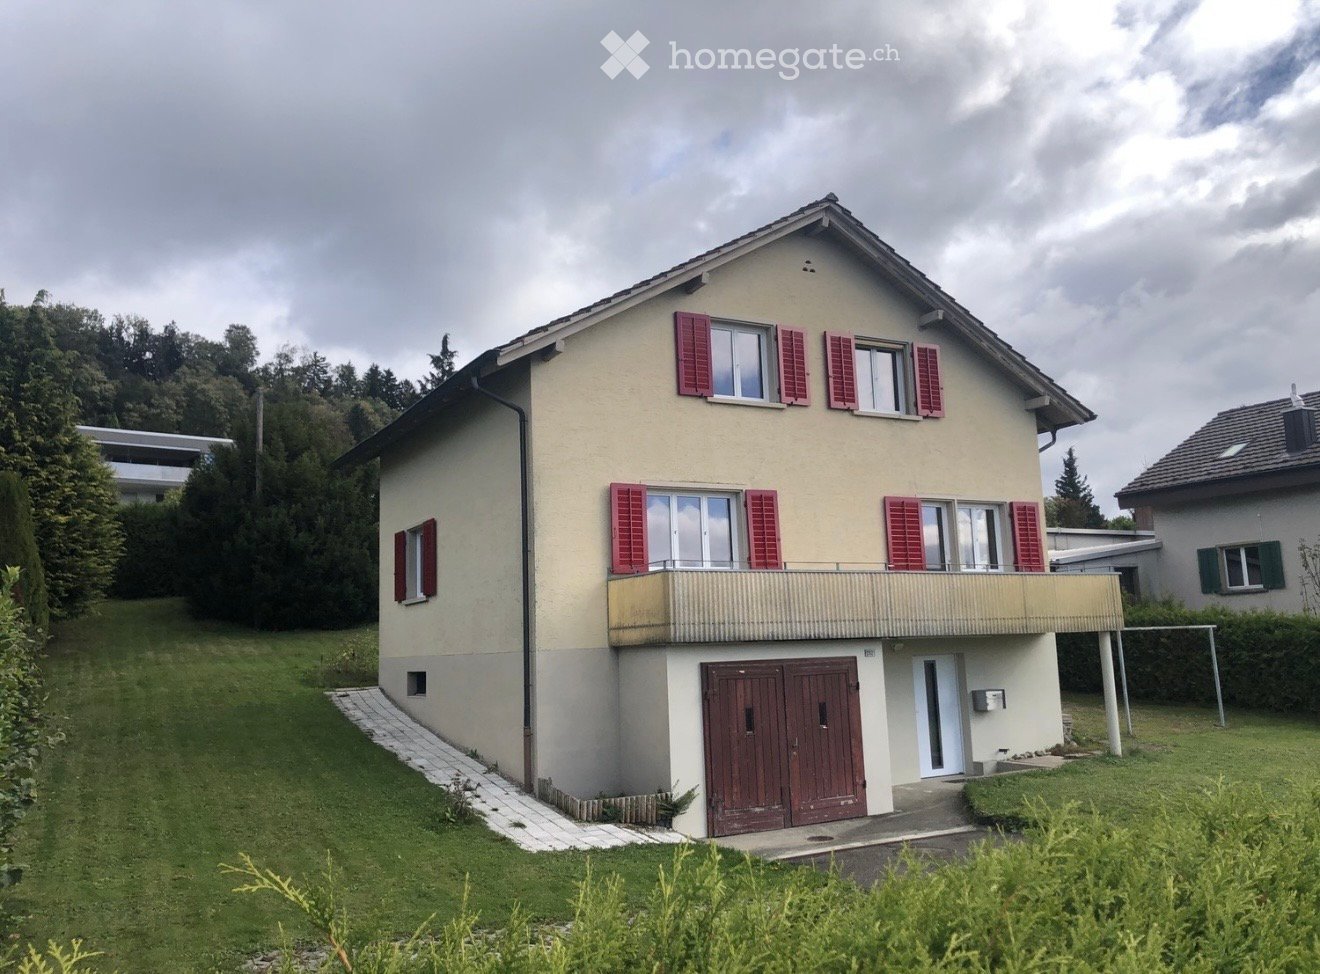
  • Two-story house with red shutters and a wooden facade, surrounded by greenery and a gravel driveway.
  • Two-story house with a red-tiled roof, white walls, and red shutters. The house features a small balcony and is surrounded by a garden with potted plants and a small doghouse.
1 / 6
CHF 4,580.– Top
5 rooms145m² living space
Mulchlingerstrasse 10, 8405 Winterthur

Charming 5-room single-family house in Winterthur – modern, quiet, and family-friendly

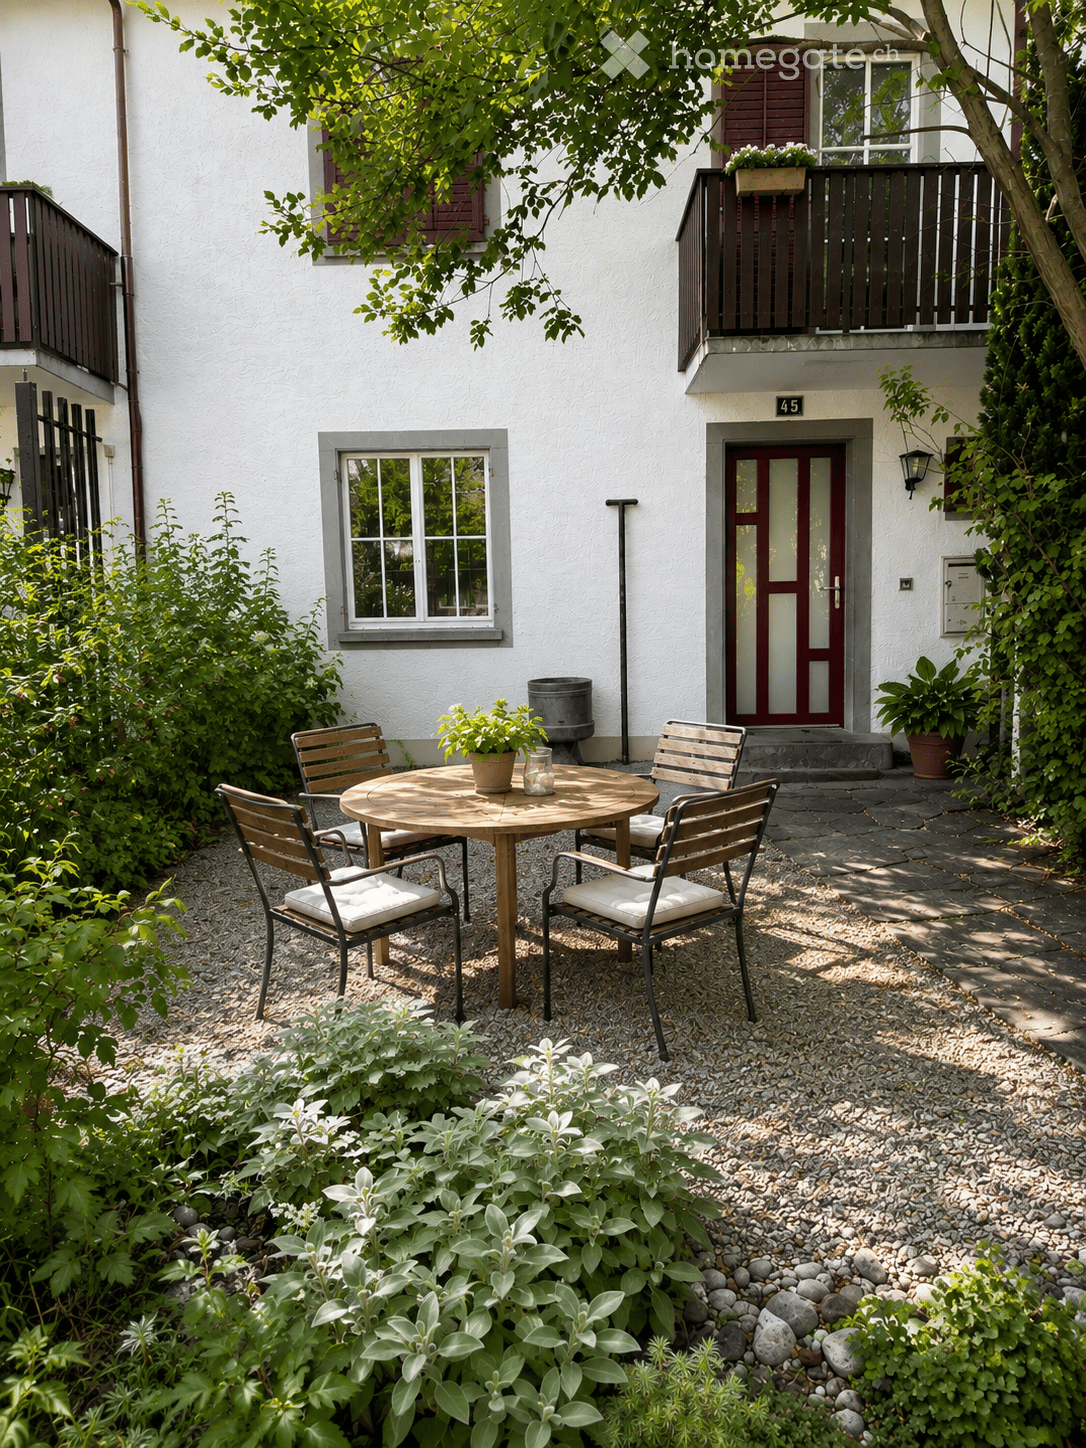
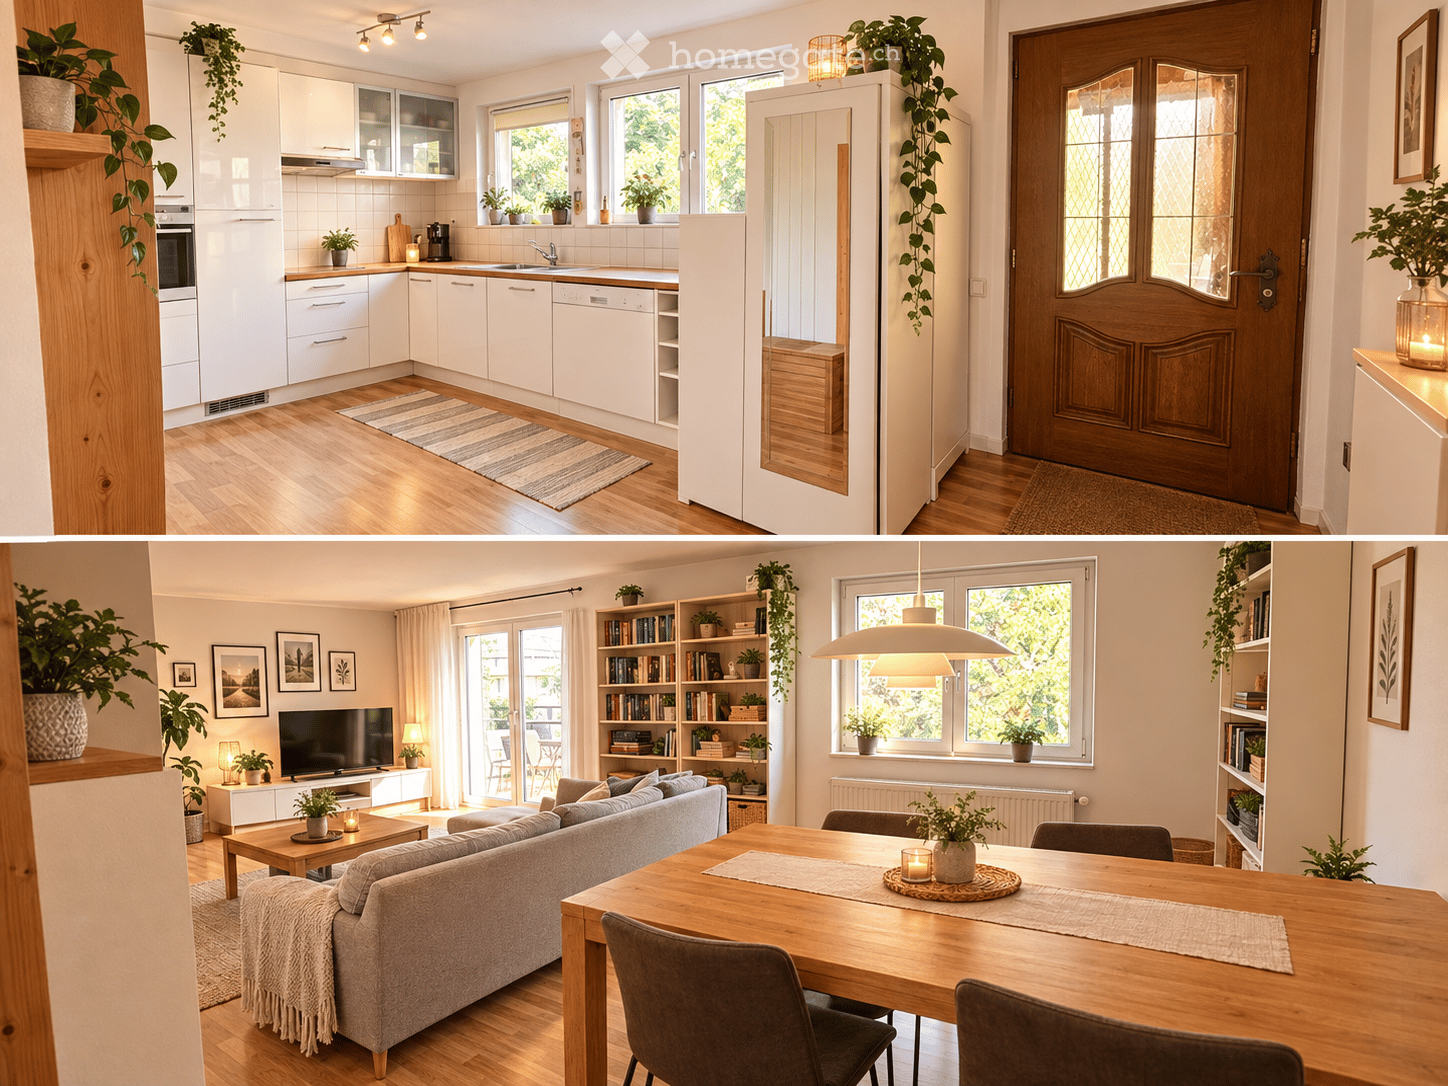
Welcome to Mulchlingerstrasse 10 in Winterthur (8405) – discover this well-maintained and modern single-family house, which with its characteristic red tile roof, red window shutters, and inviting wooden facade immediately catches the eye. The house offers everything a family or couple needs for a comfortable home on 145 m² of living space over 3 floors.The house offers, among other things: • Modern living and dining area with kitchen: Spacious and bright thanks to large windows, with a gray sofa, coffee table, dining table, and a fully equipped kitchen with wooden cabinets, stove, oven, refrigerator, and other appliances – a cozy and inviting atmosphere. • Cozy attic bedroom: With charming wooden walls, bed, chair, clothes rack, and a small table with a lamp – a quiet retreat. • Bathroom with bathtub: Compact and functional, with sink, mirror, and stool. • Additional bathroom with shower: Equipped with sink, toilet, shower, and cabinet. • Balcony with a beautiful view – ideal for relaxation. • Garage and parking space directly at the house, with a gravel driveway. • Garden with potted plants – perfect for families and pet owners. Features & Specialties: • Year of construction 2007, last renovated in 2023 – modern living comfort • Pets are welcome • Child-friendly • In the summer, sunny location • Very quiet environment – both during the day and at night Location & Surroundings:The house is located in a quiet residential area in Winterthur and yet offers a good connection to public transport: • Sennhof-Kyburg stop (train): approx. 12 minutes on foot • Sennhof bus stop: approx. 10 minutes on foot • Iberg primary school and kindergarten: approx. 10 minutes on foot – ideal for families with children • Swisscaution😀👍

Travel time
-

Find a new tenant for free

Create a free listing on Homegate to find the perfect next tenant for your apartment in no time at all.

List your property now
  • A modern two-story house with a grey roof and white walls, surrounded by lush greenery and trees, with a scenic view of a lake and distant hills in the background.
  • A well-maintained garden with a white house in the background, featuring a lawn, small plants, and a view of a lake in the distance.
  • Garden area with a well-maintained lawn, a concrete pathway, and a small flower bed near the house. The house has large windows and a view of a lake and mountains in the background.
  • A well-maintained lawn with a dense green hedge border, overlooking a scenic view of a body of water and distant hills.
  • A lush garden with well-maintained hedges, flowering plants, and a scenic view of a lake and distant cityscape.
  • Well-maintained garden with a lawn, gravel pathway, and surrounding greenery, including bushes and trees. A modern house with large windows and a garage is visible in the background.
  • Single-story white house with a garage, ivy-covered wall, and small garden area with shrubs and flowers.
  • Garage with a concrete floor, white walls, and a partially open garage door revealing greenery outside. A coiled green hose is on the right wall, and a decorative rope hangs on the left wall.
  • Ground floor floor plan showing a living and dining room, kitchen, bedroom, bathroom, entrance, and garage.
  • Empty room with tiled floor, white built-in cabinets, and a small staircase leading to another area.
  • Modern kitchen with white and wooden cabinets, stainless steel sink, induction cooktop, oven, and dishwasher. Light-colored tiled floor and walls.
  • Hallway with tiled floors, leading to a bathroom and a shower area. The bathroom has a toilet, sink, and bathtub with blue tiles.
  • Empty room with wooden herringbone flooring, large window with white frame, radiator below window, and a ceiling light fixture.
  • Empty room with large windows offering scenic views, green carpeting, and two chairs near the windows.
  • Bright, unfurnished room with green carpeting, large windows, and a fireplace. Two chairs are placed near the windows.
  • Spacious hallway with tiled flooring, white walls, and a curved staircase with a white metal railing. An open door leads to a bright outdoor area with greenery visible.
  • Spacious hallway with tiled flooring, white staircase with wooden steps and white railings, built-in closet with open shelving and drawers, and recessed lighting.
  • Basement floor plan showing boiler room, cellar, laundry room, shower, WC, hallway, and multiple rooms.
  • Empty room with blue carpet, white walls, large window with view, radiator, and broom leaning against wall.
  • Empty room with wooden parquet flooring, white walls, a window with blinds, and a radiator below it.
  • Empty hallway with tiled floor, open doors leading to other rooms, staircase on the right, and built-in storage on the left.
  • Hallway with tiled floor, staircase leading upwards, and a round ceiling light. Visible doorways lead to other rooms.
  • Empty hallway with tiled floor, leading to a room with large windows and a radiator, and a small bathroom with a sink.
  • Compact bathroom with a white sink, mirror, radiator, and a cup on the shelf.
  • Small bathroom with a toilet, sink, mirror, and toilet paper holder. Light-colored tiles and a window provide natural light.
  • Empty room with a washing machine, sink, and laundry basket. The floor is smooth and light-colored, with drainage grates visible.
  • Spacious hallway with tiled flooring, white walls, and a staircase leading upwards. Natural light enters through a glass door at the end of the hallway, and several doors lead to adjacent rooms.
  • A narrow concrete pathway runs alongside a white building with a small window and shutter, bordered by a low stone wall covered in greenery, leading towards a distant view of trees and a body of water.
  • Well-maintained garden with a lawn, trimmed hedges, flowering plants, and a view of a body of water in the background.
  • A small outdoor seating area with a green metal table and matching chair, surrounded by dense green shrubs and a gravel pathway.
1 / 30
CHF 6,950.– Top
5.5 rooms190m² living space
8706 Meilen

Charming 5.5-room single-family house in Meilen on Lake Zurich – available immediately - limited time

Welcome to this well-maintained and spacious single-family house in the sought-after municipality of Meilen on Lake Zurich. The 1960-built and comprehensively renovated house in 2018 impresses with 190 m² of living space on two floors and a 600 m² large plot with a beautifully maintained garden.The house offers, among other things: • Bright, spacious rooms with high-quality floor coverings – parquet and carpet floors – and large windows with a magnificent view. • Inviting entrance area with tile floor, curved staircase with white metal railing and practical built-in closet. • Well-maintained garden with neatly cut lawn, blooming shrubs, and a charming, ivy-covered path – ideal for relaxation and families. • Garage and parking space for comfortable living. • Garden seating area with a beautiful view. • Wheelchair accessible (on the upper floor) and child-friendly – pets are welcome. Location and surroundings:The house is located in a quiet residential area in Meilen and benefits from plenty of sunshine in the summer. The location is extremely practical: • Bus stop Allmend: only 3 minutes' walk away. • Meilen train station: can be reached in just 5 minutes on foot – ideal for commuters to Zurich. • Meilen ferry terminal (lake): can be reached in 10 minutes on foot – for direct access to Lake Zurich. • School house: only 6 minutes' walk away – perfect for families with children. • The rental period is two years: a subsequent extension is possible by mutual agreement. Rent: CHF 6200.- Additional costs: CHF 750.- per month (advance payment, settlement according to actual expenses) This charming single-family house combines living comfort, nature, and optimal infrastructure in an ideal way. Whether for families, couples, or anyone who wants to enjoy life on Lake Zurich to the fullest – this house is available immediately and waiting for its new occupants.

  • Single-story white house with a tiled roof, wooden front door, and small balcony with metal railing. Green trash bins are visible in the front yard.
  • Modern, unfurnished kitchen with white cabinets, stainless steel appliances, and large windows letting in natural light. The space features a clean, minimalist design with a neutral color palette and a tiled floor.
  • Bathroom with blue tiled walls, a bathtub, toilet, sink, and a shower area. The floor has a black and white checkered tile pattern, and there is a towel hanging on a rack.
  • A spacious, well-lit living and dining area with wooden flooring, a large window, a sofa, chairs, a dining table, and a cabinet.
  • Empty room with wooden flooring, large window with shutters, radiator below the window, and visible ceiling beams.
  • Empty room with wooden flooring, white walls, and a large window with a radiator below it.
  • Empty hallway with wooden flooring, white walls, and a sliding glass door leading to an outdoor area.
  • Balcony with a round glass table and four black plastic chairs, surrounded by lush greenery and a metal railing.
1 / 8
CHF 2,700.– Top
6.5 rooms194m² living space
Niesenstrasse 3, 4562 Biberist

Spacious 6.5-room single-family house in Biberist – available for rent from November 2026

Welcome to this charming, single-story single-family house at Niesenstrasse 3 in Biberist (4562). The well-maintained house with a tiled roof was built in 1972 and will be largely renovated by November 2026 – so you can expect a modern home with a lot of living comfort on approximately 194 m² of living space and a 766 m² large plot.The house offers the following advantages: • 6.5 spacious rooms: With a warm ambiance. • Modern kitchen: The freshly designed kitchen impresses with practical arrangement and plenty of space. • Cozy living and dining area: With a spacious living room • Garden seating area with a view of the greenery: Covered, also suitable for use in rainy weather. • Bathroom: With bathtub, shower, toilet, and double sink. • Guest toilet: Next to a basement room, there is a guest toilet. • Chimney stove: Provides cozy warmth on cold winter days. • Ground probe heating: For balanced warmth. • Spacious garage/preface: Offers not only a parking space but also enough room for tinkerers. • Wheelchair accessible: The house is barrier-free. • Child-friendly: Attractive plot in a quiet residential area. Location & surroundings:The house is located in a quiet residential area in Biberist. In the summer, you benefit from plenty of sunshine. The bus stop Waldstrasse can be reached in about 5 minutes on foot, as well as a Spar supermarket for daily shopping. The RBS train station Biberist can be reached in about 6 minutes on foot and offers a good connection to public transport. The school (upper schoolhouse) can be reached in about 8 minutes on foot.This single-family house combines living comfort, modern equipment, and a family-friendly environment – an ideal home for families or anyone who values space and tranquility. Available from November 1, 2026.

Travel time
-
1 / 6
  • Parking space
  • Garage
CHF 2,850.– Top
5.5 rooms
6500 Bellinzona

Modern and spacious property with large garden

Semi-detached house in a hillside location, quiet and sunny, just 2 minutes from Bellinzona hospital. Spacious rooms on 5.5 rooms: on the ground floor open kitchen with living room, room or study and bathroom with shower; on the first floor two large rooms, a third cozy room and bathroom with bathtub. Large garden for relaxation and play, two parking spaces and shared garage. Modern comfort with underfloor heating, heat pump, solar and air conditioning. Ideal for families and for those who work in the area and seek peace without sacrificing comfort.This offer from BETTERHOMES is highlighted for the following advantages: - quiet and sunny- large garden- two parking spaces and a shared garage- available from October 1st- small pets allowed- etc., etc., etc. ...Interested? Contact us for a non-binding visit!No matching object found? Over 2,000 offers on: www.betterhomes.chThe Swiss specialist for real estate brokerageDo you have a property for sale?Take advantage of our know-how: https://www.betterhomes.ch/en/benefitWould you like to know what your property is worth?Find out the value immediately with our free and non-binding estimate!https://www.betterhomes.ch/en/knowledge/estimationFurther dataLocation: quiet and sunnyCondition of the object: modernBathrooms/Showers: 2 (1x WC/Shower, 1x WC/Bathtub)Public transport: bus stop, 100 mSchools: elementary school, 3 kmShops: supermarket, post office, pharmacy and more, 1.5 km

  • Parking space
  • Garage
  • Open-plan living and dining area with a modern kitchen, white dining chairs, a leather sofa, and a fireplace. The space features exposed wooden beams and white walls.
  • Living room with exposed wooden beams, fireplace, sofa, dining table, chairs, television, bookshelf, and floor lamp.
  • Bright, airy room with wooden beams, wooden floor, sink with faucet, chair, bed, and wardrobe.
  • Modern bathroom with a freestanding bathtub, sink, and showerhead. The walls feature decorative tiles, and the floor is wooden.
  • Empty room with light-colored wooden flooring, white walls, and built-in storage units including shelves and drawers.
  • Compact bathroom with a washing machine and dishwasher, featuring a patterned tile floor and white walls.
  • A narrow cobblestone pathway leads to a small house with a wooden door and green shutters, flanked by modern buildings and greenery.
  • Two-story house with a modern design, featuring a garage, a driveway, and a parked car. The house has a combination of light-colored walls and dark roofing, with visible windows and a small garden area.
1 / 8
CHF 3,490.– Top
2.5 rooms90m² living space
Schwabachstrasse 50, 8706 Meilen

Historic 2.5-room single-family house in Meilen

Hello!Welcome to this cozy, detached historic single-family house in the municipality of Meilen on Lake Zurich. The two-story house with approximately 90 m² of living space combines the charm of a former washhouse with modern living comfort and is available for rent from September 1 or October 1, 2026.This charming house with its unmistakable character, large chimney, and excellent location near Lake Zurich is ideal for a single person or couples looking for something special. The open and bright room concept presents itself on two completely open floors with a separate, locked toilet/economy room on the upper floor.Please note: this house offers little storage space (no basement) and is suitable for reduced individualists. The house is rented unfurnished. We are looking for long-term, uncomplicated tenants. • Living/dining room; open kitchen and chimney with loft feeling on the ground floor • Open bedroom & open bathroom with sloping ceilings on the upper floor • Separate locked toilet including washing machine & dryer on the upper floor • Built-in walk-in closet on the upper floor • Outdoor parking and/or outdoor seating area • Renovated: The house was completely renovated in 2022. • Bus stop Schwabach: Only 1 minute's walk away – ideal connection to public transport. • Denner supermarket: Can be reached on foot in about 11 minutes. • Apotheke Im Zentrum: Can be reached in about 14 minutes. We look forward to your contact for a viewing or further information via the contact form or email: me@me-jewels.ch

Travel time
-
1 / 6
  • Balcony / Terrace
  • Parking space
  • Garage
CHF 3,800.– Top
4 rooms88m² living space
3400 Burgdorf

Energetically Renovated with 1339 m² Surroundings

This freshly completely renovated 4-room single-family house in Burgdorf offers 108 m² of living space and an exceptionally large plot of 1339 m² directly adjacent to the agricultural zone. The sunny terrace with a canopy provides a lot of privacy. In the spacious living and dining area, you can enjoy a pleasant room climate. Ideal for couples or families with space requirements, home office, and hobbies: two converted hobby rooms and an insulated attic over the entire area. PV system with battery storage. Garage with charging station plus two outdoor parking spaces.This BETTERHOMES offer is characterized by the following advantages:- First occupancy after complete renovation- spacious plot with 1339 m² adjacent to the agricultural zone- sunny terrace with a lot of privacy and a canopy- open living and dining area with a pleasant room climate- PV system with battery storage and emergency power function- two converted hobby rooms- garage with charging station and two outdoor parking spaces- insulated attic over the entire building area- and, and, and ...Interested? Contact us for a non-binding viewing, also online viewing possible!Not found anything suitable? Over 2,000 more offers at: www.betterhomes.ch - the real estate fair mediatorWant to market a property yourself?Benefit from our know-how: https://www.betterhomes.ch/de/profitierenYou want to have a property valued?Find out its value now through our free valuation, immediately and non-binding!https://www.betterhomes.ch/de/knowledge/estimationMore detailsLocation: Shopping facilities, schools, and public transport nearbyCondition: renovated: windows, doors, insulation, electrical installation, radiators, air conditioning, PV system with storage and e-vehicle charging stationBathrooms / wet cells: 2 (1 x shower / WC / sink, 1 x WC / sink)Heating system: oil heating with radiators / electric heatingPublic transport: bus, 150 m / train, 2 kmSchools: kindergarten 600 m / primary school, 1.4 kmShops: Migros, 1.9 km / Lidl, 2 km / Coop, 3.1 km / Lyssach (shopping mile), 4 km

  • Balcony / Terrace
  • Parking space
  • Garage
1 / 6
  • Balcony / Terrace
  • Parking space
  • Garage
CHF 4,200.– Top
6.5 rooms212m² living space
6260 Reiden

A HOME TO ARRIVE AND FEEL GOOD

Some houses convince with facts, others already convey the feeling of having arrived when entering. This special single-family house belongs to the second category. The generous architecture combines openness with retreat possibilities and creates a lot of space for family life. Versatile living areas offer freedom and personal favorite places. This special living feeling also continues outside and invites you to relax and enjoy. The natural location combines tranquility with the amenities of daily life, ideal for families or couples who appreciate generosity and quality of life.This BETTERHOMES offer is characterized by the following advantages:- elevated living situation with beautiful views- quiet residential area directly on the recreational area- generous, hardly visible plot with a lot of privacy- very good sunlight throughout the day- open gallery for a generous and unique living feeling- generous parent area: bedroom (22.9 m²), dressing room (10.9 m²) and large bathroom with corner bathtub on the upper floor- swiveling Swedish stove for cozy warmth and a pleasant room climate in the transition period- high-quality construction with very good thermal insulation- own photovoltaic system with 25-kWh battery storage- net rent - all ancillary costs are invoiced directly by the tenants- and, and, and ...Interested? Contact us for a non-binding viewing - online viewing also possible!Not found anything suitable? Over 2,000 more offers at: www.betterhomes.ch - the real estate fair mediatorWant to market a property yourself?Take advantage of our know-how: https://www.betterhomes.ch/de/profitierenYou want to have a property valued?Find out its value now through our free valuation, immediately and non-binding!https://www.betterhomes.ch/de/knowledge/estimationMore detailsLocation: quiet and yet central living location with very good access to the highwayCondition: very well-maintained and continuously maintained condition - the house will be handed over freshly painted before moving inBathrooms / wet cells: 2 (1x corner whirlpool bathtub - shower / sink / toilet, 1x shower / sink / toilet)Heating system: heat pump - underfloor heatingPublic transport: Reiden train station, 1.3 km / bus line 609Schools: kindergarten, 1.3 km / kindergarten, 800 m / primary school, 1 km / secondary school, 1.2 km / Willisau canton school, 17 kmShops: bakery, 1.1 km / restaurants, 1.1 - 1.3 km / Migros, 1.2 km / Coop, 1.2 km / drugstore, 1.2 km / post office & banks 1.2-1.4 km / Denner 1.5 km / Lidl, 1.9 km / LANDI, 2 km / M-Outlet, 2.6 km

  • Balcony / Terrace
  • Parking space
  • Garage
1 / 6
  • Balcony / Terrace
  • Parking space
  • Garage
CHF 2,600.– Top
5.5 rooms140m² living space
5332 Rekingen AG

Recently Renovated with Plenty of Space in an Idyllic Location

This recently renovated 5.5-room semi-detached house in Rekingen AG offers 140 m² of living space, providing ample space to arrive and feel at home. Ideal for families, couples with a home office, or anyone who appreciates quiet living. The property impresses with a practical garage box, laundry tower, and a large cellar for hobbies, storage, and organization. Particularly pleasant: the quiet location and the well-thought-out room layout, which makes everyday life relaxed.This BETTERHOMES offer is characterized by the following advantages:- recently renovated- garage box- quiet location- plenty of space- laundry tower- large cellar- and, and, and ...Interested? Contact us for a non-binding viewing!Didn't find anything suitable? Over 2,000 more offers at: www.betterhomes.ch - the real estate fair mediatorWant to market your own property?Benefit from our know-how: https://www.betterhomes.ch/de/profitierenDo you want to have a property valued?Find out its value now through our free valuation, immediately and without obligation!https://www.betterhomes.ch/de/knowledge/estimationMore detailsLocation: quietCondition: recently renovatedBathrooms / wet cells: 2 (1 x bathtub / WC / sink, 1 x shower / WC / sink)Public transport: train station, 280 mSchools: primary school, 350 mShops: farm shop, 900 m

  • Balcony / Terrace
  • Parking space
  • Garage
  • A two-story white house with green shutters, surrounded by lush greenery and a well-maintained garden.
  • A field of red poppies in full bloom, surrounded by green grass and trees, with a distant cityscape visible in the background.
  • A well-maintained garden with a stone pathway leading to a wooden staircase, surrounded by lush greenery and trees.
  • Hallway with a wooden staircase featuring a red carpet, a wooden door, and a view into a modern kitchen with stainless steel appliances.
  • Modern kitchen with white cabinets, stainless steel oven, red backsplash, and a colorful checkered floor.
  • Modern living room with large windows, grey sectional sofa, green armchairs, coffee table, and artwork on the wall.
  • Dining area with a wooden table, six chairs, a large bookshelf filled with books and decorative items, a floor lamp, and a colorful tapestry on the wall.
  • A sunny outdoor patio with terracotta tiles, a swimming pool, and lush greenery, including trees and flowering plants.
  • A small, rectangular swimming pool surrounded by a stone patio and lush greenery, with a grassy area and various plants nearby.
  • Bright, modern room with large windows, wooden floor, desk with laptop, chair, and books, and a comfortable sofa.
  • Well-lit office with wooden flooring, large desk, ergonomic chair, bookshelf filled with books, laptop, and a floor lamp near the window.
  • Bright living room with wooden flooring, large windows, two armchairs, a floor lamp, and a large mirrored wardrobe.
  • Modern bedroom with wooden flooring, large window, bed with dark headboard, dresser with mirror, armchair, and decorative items on the dresser.
  • Modern bathroom with black and white tiled walls, a bathtub, two sinks, and a large mirror above them.
  • Modern shower stall with glass enclosure, black and white tiled walls, and a sleek showerhead.
  • Two-story white house with multiple windows, surrounded by greenery and a stone pathway leading to the entrance.
1 / 16
CHF 5,730.– Top
6.5 rooms170m² living space
4059 Basel

Single-family house in Basel

Welcome to this beautiful single-family house in a stunning location with a dreamy view in the popular Bruderholz quarter. The spacious house with 6.5 rooms and a living area of 170 m2 (total area 340 m2) was renovated in 2022 and combines modern comfort with an idyllic living atmosphere. The house is available from December 2026/January 2027.The two-story, white house with green shutters is nestled in a well-maintained garden with stone paths and lush vegetation. A wonderful swimming pool, surrounded by natural stone and lush greenery, invites you to relax.A special highlight is the wide view over the city of Basel to the Vosges and the Black Forest.The house offers, among other things: • Spacious living-dining room: Bright, inviting living room with a cozy dining area, direct access to the covered garden seating area, and large windows that offer a beautiful view of the greenery. • Stylish kitchen: Modern kitchen with white cabinets, stainless steel oven, red backsplash, and checked floor - with a view of the greenery. • Elegant bathrooms: Large bathroom with black and white tiled walls, bathtub, two sinks, toilet, and large mirror; second, smaller bathroom with a comfortable shower and an additional separate toilet on the upper floor; guest toilet on the ground floor. • Quiet bedrooms: Beautiful rooms with wooden floors, usable as bedrooms, guest rooms, or play and hobby rooms. • Bright study: Office with wooden floor, large windows, and a picturesque view - ideal for a home office. • Basement and attic: Additional space is offered by the basement and the large attic. • Garage: Your car and bicycles will find space in the garage. Another vehicle can be parked in the driveway in front. The location is quiet - both during the day and at night. The house is located in a residential area and yet offers a good connection to public transport. The next tram stop is within a 3-4 minute walk.

1 / 6
  • Parking space
  • Garage
CHF 4,940.– Top
5.5 rooms192m² living space
8332 Russikon

EXCLUSIVE LIVING WITH LARGE GARDEN

This detached single-family house combines tranquility, generosity, and quality of life in an ideal way. The extensive garden with a vegetable garden, the integrated winter garden, and the sunny location create a home to feel good in. A rare opportunity for families who want to live close to nature and yet benefit from good accessibility.This BETTERHOMES offer is characterized by the following advantages:- large garden (including vegetable garden) with 3 seating areas and pool- sustainable wooden construction- sunny location with all-day sunshine- quiet neighborhood (cul-de-sac, no traffic)- large double garage- large rooms- mirrored light shafts for more light in the basement- integrated winter garden- direct laundry chute to the laundry room- and, and, and ...Interested? Contact us for a non-binding viewing!Didn't find what you're looking for? Over 2,000 more offers at: www.betterhomes.ch - the real estate fair mediatorWant to market your own property?Benefit from our know-how: https://www.betterhomes.ch/de/profitierenDo you want to have a property valued?Find out its value now through our free valuation, immediately and without obligation!https://www.betterhomes.ch/de/knowledge/estimationMore detailsLocation: quiet, family-friendly locationCondition: goodBathrooms / wet cells: 2 (1x bathroom / shower / toilet), (1x shower / toilet)Heating system: heat pump (geothermal)Public transport: bus, 250 mSchools: kindergarten, primary school, 600 mShops: Spar, 700 m

  • Parking space
  • Garage
1 / 6
CHF 4,500.– Top
7.5 rooms240m² living space
4950 Huttwil

EXCLUSIVE AND RUSTIC WITH SWIMMING POOL

This bright 7.5-room single-family house in Huttwil offers a lot of space to live and recharge on 240 m². The spacious living-dining area (18 x 5 m) with a free-standing steel fireplace creates cozy evenings, and the panoramic view delights every day anew. On 2000 m², a romantic natural garden and a large swimming pool await - sun-kissed and sunny all day. Ideal for families, nature lovers, and animal keeping. With double garage and optional separate apartment.This BETTERHOMES offer is characterized by the following advantages:- large swimming pool- romantic natural garden- spacious living-dining area 18×5m- animal keeping possible- bright and spacious open- free-standing steel fireplace- sun-kissed and sunny all day- double garage available- breathtaking panoramic view- optional separate apartment- and, and, and ...Interested? Contact us for a non-binding viewing!Not found anything suitable? Over 2,000 more offers at: www.betterhomes.ch - the real estate fair mediatorWant to market your own property?Benefit from our know-how: https://www.betterhomes.ch/de/profitierenDo you want to have a property valued?Find out its value now through our free valuation, immediately and non-binding!https://www.betterhomes.ch/de/knowledge/estimationMore detailsLocation: goodCondition: goodBathrooms / wet cells: 2 (1x shower / toilet / sink / bathtub, 1x toilet / sink)Public transport: train, 650 mSchools: primary school, 850 mShops: Coop, 800 m

1 / 6
CHF 3,000.– Top
5.5 rooms128m² living space
6025 Neudorf

FAMILY-FRIENDLY WITH LOTS OF COMFORT

This renovated 5.5-room row house in Neudorf near Beromünster offers spacious living comfort for families in a quiet and child-friendly environment. It features an open kitchen with bar and cozy corner bench, a bright living area with ceiling height and Swedish stove, as well as three bedrooms. Two converted hobby rooms and a modern sauna (2013) provide additional space. Two gardens (north and south side), a vegetable garden with garden house, and the directly adjacent playground create ideal conditions for family life. The primary school is conveniently and safely accessible on foot without having to cross a street.This BETTERHOMES offer is characterized by the following advantages:- comprehensively renovated (2016)- open kitchen with bar and integrated corner bench- cozy living area with Swedish stove- three bathrooms and three toilets- private sauna and two converted hobby rooms- sunny garden and own vegetable garden with garden house- garage with parking space included in the rent- photovoltaic system for low electricity costs- quiet, family-friendly location with playground directly next to the garden- primary school accessible on foot- and, and, and ...Interested? Contact us for a non-binding viewing, also online viewing possible!Didn't find anything suitable? Over 2,000 more offers at: www.betterhomes.ch - the real estate fair mediatorWant to market your own property?Benefit from our know-how: https://www.betterhomes.ch/de/profitierenDo you want to have a property valued?Find out its value now through our free valuation, immediately and non-binding!https://www.betterhomes.ch/de/knowledge/estimationMore detailsLocation: family-friendly neighborhood with playgroundCondition: very goodBathrooms / wet cells: 3 (1x bathtub / sink / toilet, 2x shower / sink / toilet)Public transport: bus stop, 600 mSchools: primary school, 250 mShops: Volg, 450 m

  • Modern kitchen with white cabinets, wooden flooring, and stainless steel appliances including a refrigerator, oven, and dishwasher.
  • Empty living room with wooden flooring, fireplace, large windows, and sliding glass doors leading to an outdoor area.
  • Empty room with wooden flooring, white walls, staircase leading to an upper level, and large windows with frosted glass panels.
  • A covered outdoor seating area with a red table and two red chairs, overlooking a well-maintained lawn and residential neighborhood.
  • Modern bathroom with a glass-enclosed shower, a white sink on a wooden vanity, a large mirror with LED lighting, and a toilet. The walls are tiled in a light beige stone pattern, and the floor is wooden.
  • Modern bathroom with wooden ceiling beams, white tiled walls, double sink vanity, bathtub, and illuminated mirror.
  • Empty attic space with exposed wooden beams, wooden flooring, and a single window letting in natural light.
1 / 7
CHF 3,500.– Top
6.5 rooms190m² living space
Lindenbergstrasse 9, 5618 Bettwil

Spacious 6.5-room country house in Bettwil

Attractive 6.5-room country house in the highest municipality of Aargau, in Bettwil. First occupancy after renovation in 2026 Object description In the quiet and highest municipality of the canton of Aargau (over 700 m above sea level) in Bettwil, this charming, freshly renovated 6.5-room country house awaits you. The house combines traditional character with living comfort and convinces with its versatile usage possibilities. The separate entrance area with its own room and bathroom is ideal as a home office, for living with two generations under one roof, or for use as a small business, such as a trust office or a practice. The cozy living room with a circulation chimney creates a particularly cozy atmosphere and invites you to linger. Additionally, the house offers a large cellar with plenty of storage space. Highlights • First occupancy after comprehensive renovation (2026) • 6.5 bright rooms with a generous floor plan • Approx. 190 m² net living area / approx. 600 m² plot area • Entrance area with room and bathroom · Possibility of use as a small business (e.g. trust office) • Cozy living room with circulation chimney • Large cellar with plenty of storage space • Large garden approx. 400 m² with covered seating area • Nestled in a quiet community with around 700 inhabitants and high quality of life • Thanks to the location at over 700 m above sea level, you often benefit from a location above the fog line, clear air, numerous sunshine hours, and impressive sunsets in autumn and winter • The Hallwilersee can be reached in just about 5 minutes • Various shopping possibilities in Fahrwangen, Muri or Wohlen in about 10 minutes or in the self-service village shop • Bus stop in the immediate vicinity Location The location combines tranquility and nature with good accessibility. Muri and Wohlen can be reached in just 10 minutes, Zurich and Lucerne in about 35 minutes. Here you can enjoy relaxation, privacy, and the advantages of rural living, ideal for all those who want to live close to nature and yet be centrally connected. Further information The ancillary costs, such as electricity, water, and heating, are not included in the rent and are directly borne by the tenants. Parking spaces Up to 5 parking spaces can be rented for CHF 65.00 each Contact

Travel time
-
  • Two-story house with pink exterior, white-framed windows, and a balcony on the upper level. Garage with yellow striped doors is visible, along with a parked car.
  • Balcony overlooking a residential area with modern buildings, greenery, and a scenic view of a lake and distant mountains.
  • Empty room with wooden flooring, white walls, and a large sliding glass door leading to a balcony with a scenic view.
  • Modern bathroom with white tiles, a large sink, toilet, bathtub, and a radiator. The space is bright with multiple windows and a large mirror.
  • Empty room with wooden flooring, white walls, large windows, radiator, and a small window with decorative glass.
  • Spiral staircase with wooden handrail and patterned carpeted steps, leading to an upper level with large windows and white walls.
  • Modern kitchen with white cabinets, stainless steel oven, central island with countertop, and three windows offering natural light.
  • View from a balcony overlooking a residential area with modern houses, solar panels, and a scenic lake in the background.
  • Empty room with wooden herringbone flooring, light grey walls, and a fireplace in the corner. Two doors lead to other areas, and there is a window on the right side.
  • Empty room with wooden herringbone flooring, white walls, large windows, and sliding glass doors leading to a balcony.
  • Balcony overlooking a residential area with modern buildings, a lake, and distant mountains.
  • Empty room with wooden flooring, white walls, large windows, radiators, and an arched doorway leading to another space.
  • Modern bathroom with white tiles, a sink with a mirror, a toilet, a bathtub with a glass shower enclosure, and a showerhead.
  • A narrow, elevated garden area with stone steps leading down to a lower level, surrounded by lush greenery and shrubs.
  • Well-maintained garden with a stone pathway, circular stone platform, various shrubs and flowering plants, and a low hedge along the wall.
  • A small, natural pond surrounded by rocks and greenery, with a small wooden plank inside the water.
  • Pink house exterior with a small garden area featuring white and pink flowering shrubs, a stone pathway, and a window with a white security grate.
1 / 17
CHF 7,540.– Top
8.5 rooms183m² living space
8706 Meilen

Spacious 8.5-room single-family house in a quiet location in Meilen with a lake view

Welcome to Feldmeilen – a charming, spacious single-family house with 8.5 rooms and 183 m² of living space on a 570 m² large plot in a very quiet, sunny location in a single-family home district on a private street (cul-de-sac). Kindergarten and primary school are in the immediate vicinity. The house, built in 1951 and completely renovated by 2026, spans three floors and combines timeless charm with modern living comfort. The property is available immediately.The house has several bedrooms (including 2.5 rooms on the ground floor, also usable as an office or practice), 2 covered terraces, and a well-maintained garden with a small biotope.3 garages with a forecourt for 3 additional cars are available. The garages at 170 CHF/month can be rented individually.Layout:2nd floor:4 bedrooms (parental bedroom with large built-in wardrobe)1 bathroom with bathtub, shower, WC1 WCBuilt-in wardrobe in the hallwayAccess to the large attic1st floor:KitchenLarge living and dining room, which can be separated or connected by a sliding doorGround floor:Large entrance hall2.5 rooms1 shower/WCBasement and laundry room with built-in wardrobe in the hallway.Location and surroundings:The property is located in a quiet, sunny location in Meilen on Lake Zurich. The surroundings are pleasantly quiet both during the day and at night. The Coop supermarket and the Im Zentrum pharmacy are within a 5-minute walk. The Privatschule Portanova is also just a 3-minute walk away – ideal for families. The Bus stop Zentrum Feldmeilen is a 3-minute walk, the Herrliberg-Feldmeilen train station is a 6-minute walk. The Herrliberg (lake) ferry terminal is about a 10-minute walk and invites you to take trips on Lake Zurich. The lake itself is in the immediate vicinity.

1 / 6
  • Balcony / Terrace
  • Parking space
CHF 1,900.– Top
5.5 rooms117m² living space
5726 Unterkulm

TEMPORARILY AVAILABLE: OCTOBER 26 TO APRIL 1, 2027

The house can be rented furnished and temporarily until April 1, 2027. Located a few minutes from the train station, the historic house has been continuously renovated and modernized. The living area is on the 1st floor. A cellar compartment and a wine cellar are available from the usable area. There are only outdoor parking spaces. The house is detached and has a large garden (exclusive use) with a natural pergola. Due to the short and temporary rental period, we are targeting 2-person households and shared flats. Subletting is strictly prohibited. The house is located on the S-Bahn track on the main street. This BETTERHOMES offer is characterized by the following advantages:- Water consumption, electricity, and internet are also included in the additional costs- New kitchen and bathroom- Parquet floor- High ceilings (Art Nouveau architecture)- Parking spaces included in the rent- 3 months' deposit (on a deposit account)- Rent can start later than October 1st- Pets allowed- Guest toilet available- Huge garden, wine cellar available- and, and, and ...Interested? Contact us for a non-binding viewing, also online viewing possible!Not found anything suitable? Over 2,000 more offers at: www.betterhomes.ch - the real estate fair mediatorWant to market a property yourself?Benefit from our know-how: https://www.betterhomes.ch/de/profitierenDo you want to have a property valued?Find out its value now through our free valuation, immediately and non-binding!https://www.betterhomes.ch/de/knowledge/estimationMore detailsLocation: goodCondition: goodBathrooms / wet cells: 1 (1x bathtub / sink / toilet)Heating system: oil and electric heatingPublic transport: Unterkulm train station, 220 mSchools: Unterkulm school, approx. 1 kmShops: VOI, 300 m / Coop, 350 m

  • Balcony / Terrace
  • Parking space

Suggested properties for you based on search results