Region Schwarzwald-Baar / Konstanz DE - House, chalet, rustico for rent

Try expanding your search criteria so we can show you similar properties. Currently, there are no matches.

We suggest you try to:

  • increase the radius
  • change filters, such as price

You can create a search alert with the current criteria and get notified when matching properties are available.

More objects in your automatically expanded search area
33 results - Radius: + 10km
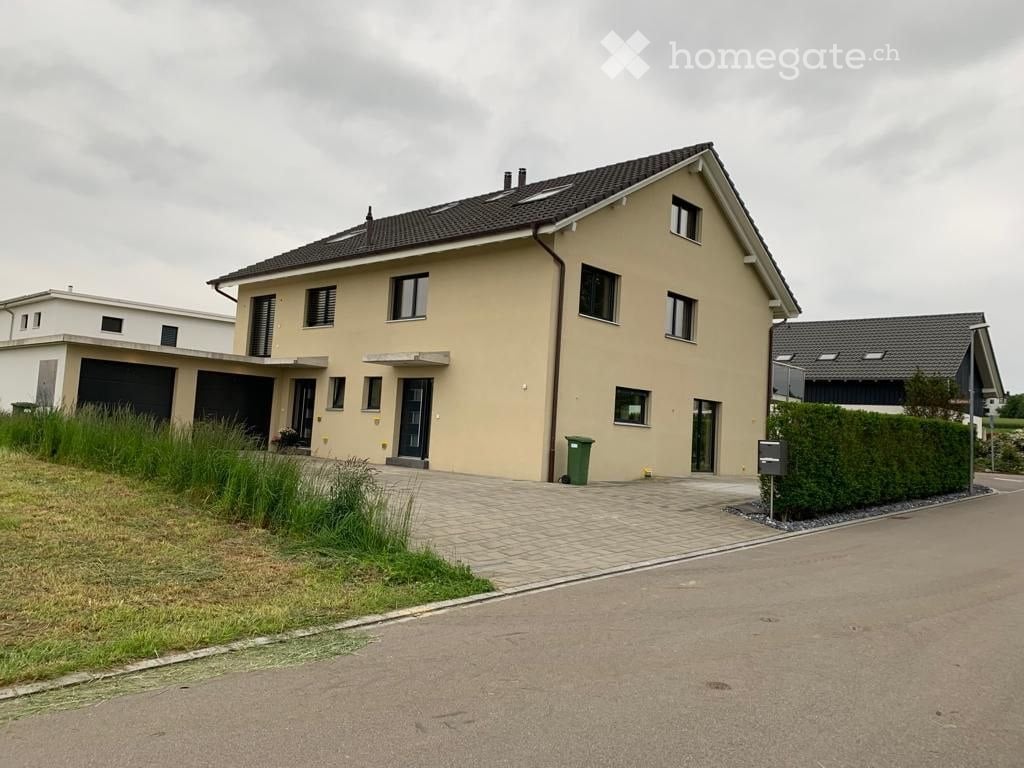
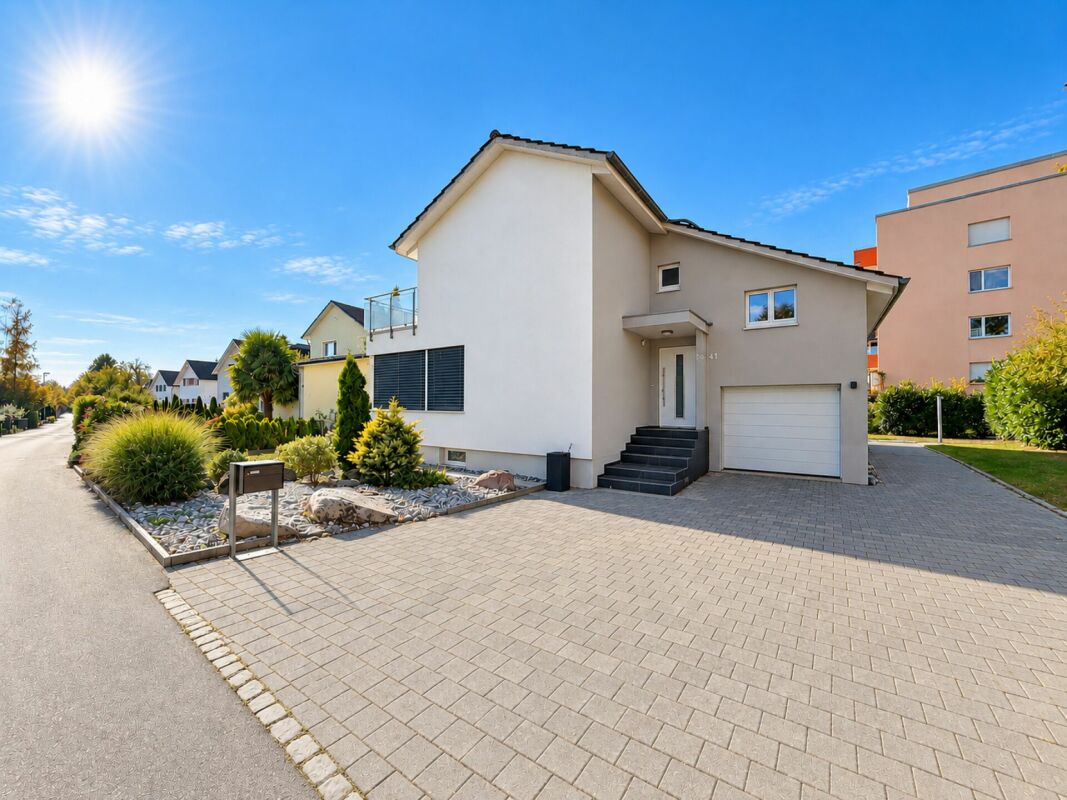
  • Modern two-story house with beige facade, large windows, and balconies. Features a covered patio area with glass walls and a tiled floor.
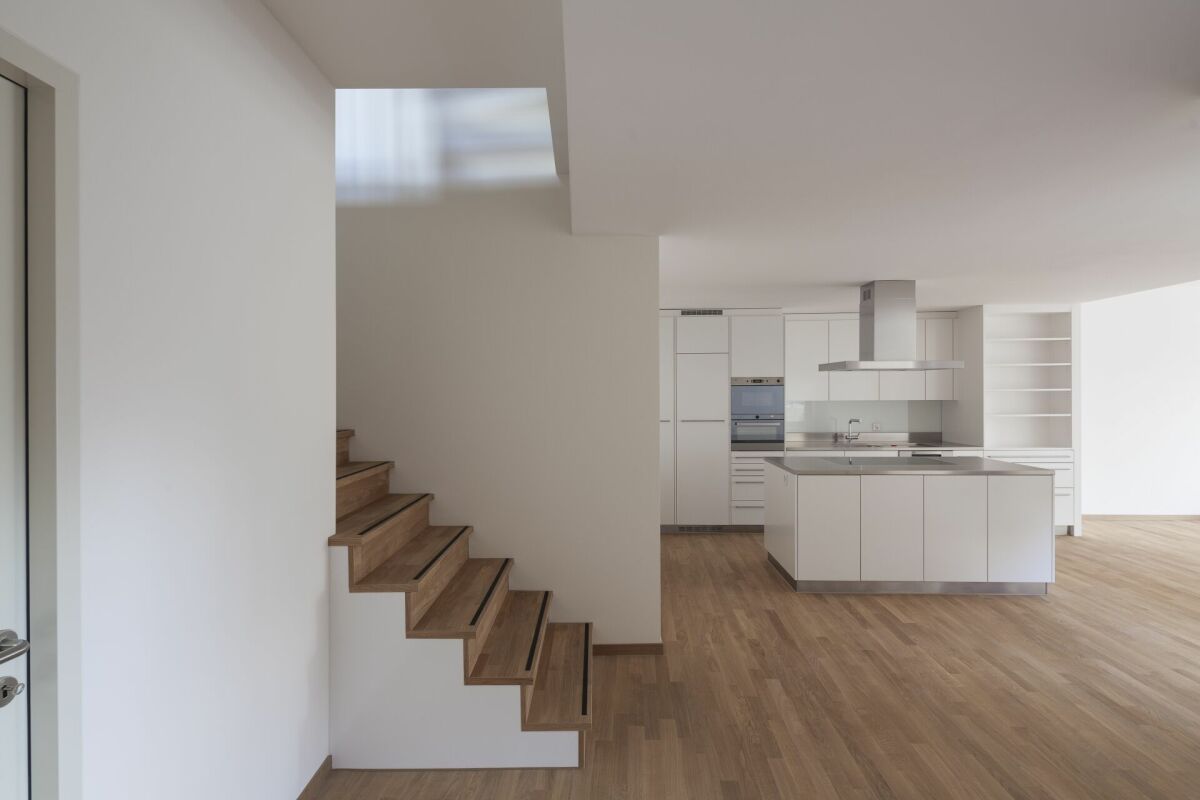
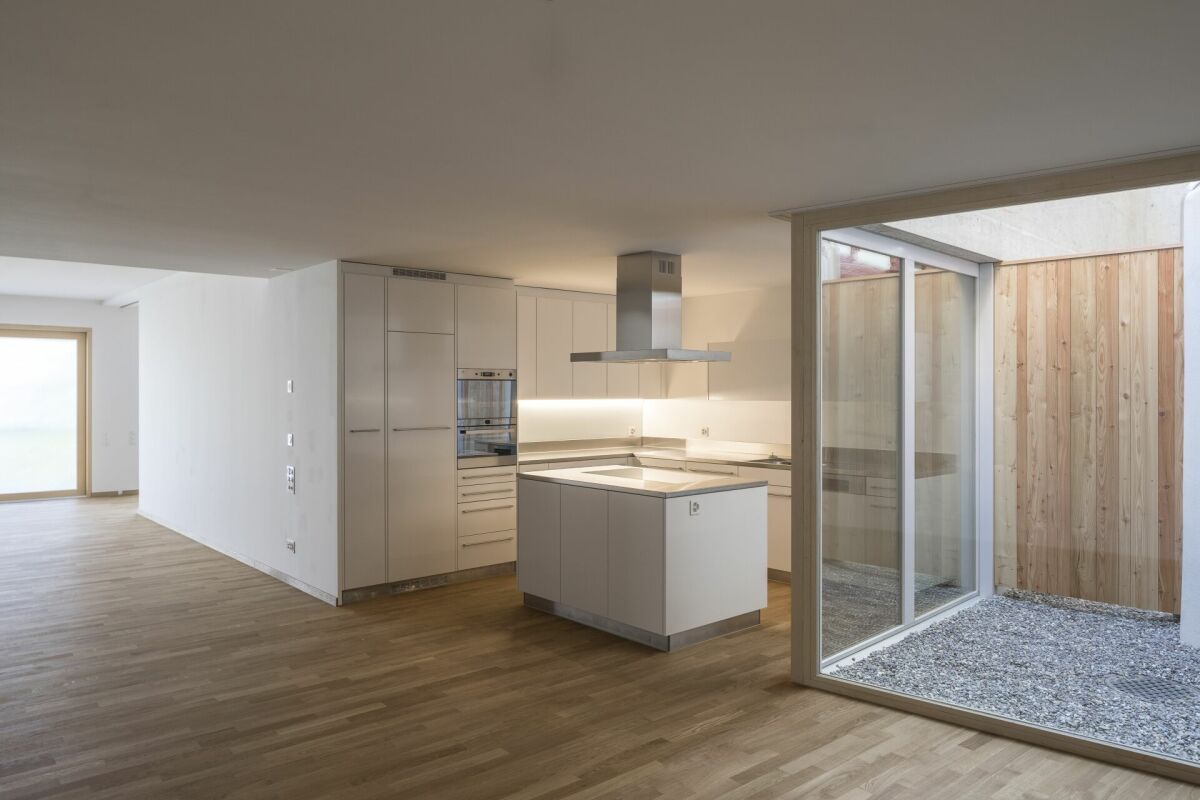
  • Modern kitchen with a central island, light-colored cabinets, and a large window overlooking a patio.
  • Modern kitchen with light-colored cabinets, a central island countertop, and a built-in oven with glass doors.
  • Modern kitchen with a central island featuring an induction cooktop, built-in cabinets, and a sink with a modern faucet. Large windows and a sliding glass door provide natural light and access to the outdoor area.
  • Modern kitchen with light-colored cabinets and an open refrigerator, showcasing its interior compartments and shelves.
  • Empty room with white walls, large windows, and tiled floor. No furniture or equipment present.
  • Modern hallway with white walls, dark tiled floor, and a black metal railing leading to an upper level.
  • Modern staircase with wooden steps and a sleek black metal railing, set against white walls and a light-colored ceiling.
  • Empty room with light wooden flooring, white walls, and a large sliding glass door leading to an outdoor area with trees and a gravel path.
  • Modern hallway with light wooden flooring, white walls, and a black metal railing leading to a bright room with a view of greenery.
  • Empty room with light wooden flooring, white walls, and a large sliding glass door leading to a balcony with a metal railing.
  • Modern bathroom with a large bathtub, sleek cabinetry, and large windows offering a view of greenery.
  • Modern bathroom with a white bathtub, grey tiled walls, and a sleek chrome faucet.
  • Modern shower area with grey tiles, a sleek showerhead, and a handheld sprayer.
  • Modern bathroom with a white toilet, beige tiled walls, and a control panel above the toilet.
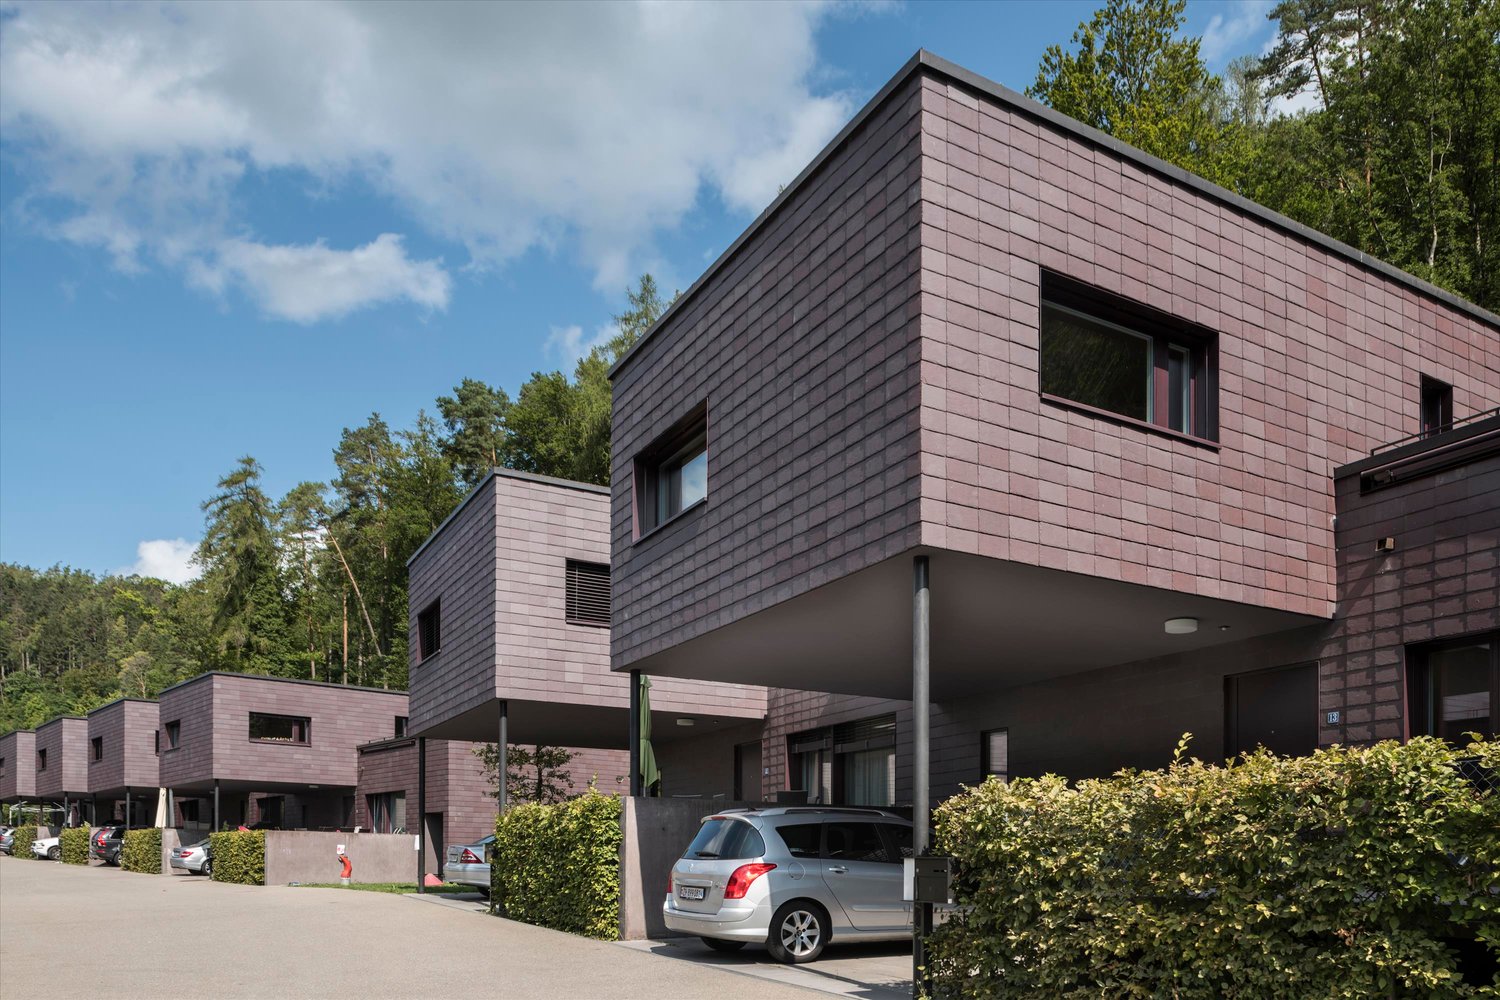
  • Modern single-story house with a raised ground floor, grey facade, copper roof accents, and a covered entrance area.
  • Modern two-story house with grey exterior, large windows, and a flat roof with a metal railing. Construction materials and tools are visible in the foreground.

  • An outdoor area with a fenced-off section, a small wooden shed, and a covered area with a white canopy. The ground is covered in dirt, and there are trees and a grassy area in the background.
  • A cultivated garden area with tilled soil, surrounded by trees and greenery, with a tractor visible in the background.
  • A stable with a horse inside, surrounded by a fenced area, with a dirt ground and a large tree nearby.
1 / 20
Modern kitchen with a central island, light-colored cabinets, and a large window overlooking a patio.
Modern kitchen with light-colored cabinets, a central island countertop, and a built-in oven with glass doors.
Modern kitchen with a central island featuring an induction cooktop, built-in cabinets, and a sink with a modern faucet. Large windows and a sliding glass door provide natural light and access to the outdoor area.
CHF 3,590.– Premium
6 rooms150m² living space
Sägereistrasse 9, 8566 Neuwilen

6-Room New-Build Single-Family House in the Green - only 5 minutes from Kreuzlingen

Only 5 minutes from Kreuzlingen, in a rural and family-friendly location in Neuwilen, this high-quality 6-room single-family house with approximately 150 m² of living space awaits you. Directly adjacent to an idyllic pony farm, the property combines natural living with modern comfort and very good transport links.The house is currently being completed and will be ready for occupancy from 01.10.2026. Viewings are already possible from now.The property impresses with a well-thought-out floor plan and a very high-quality interior design. On the ground floor, there is a spacious living and dining area, an exclusive kitchen with high-quality Electrolux appliances, as well as a cleverly hidden retreat behind a closet front. Additionally, the ground floor offers a study or guest room and a guest toilet. On the upper floor, there are two spacious children's rooms, a parental bathroom, and a separate children's bathroom. The bright parental bedroom also offers the possibility of realizing a dressing room.In the basement, there is a large cellar that offers enough space for a hobby or fitness area.The spacious garden with a covered seating area invites you to linger. The modern pergola with electrically adjustable slats provides additional comfort and a protected outdoor area. A practical garden shed provides additional storage space.A carport for 2 cars and a guest parking space are also available.Pets are possible on request.Thanks to the modern earth probe with heat pump in combination with the powerful 16-kWp photovoltaic system, very low electricity and heating costs can be expected.Neuwilen and the municipality of Kemmental are particularly popular with families and have an excellent reputation for their schools and family-friendly environment.The very good transport links to the motorway access and to Kreuzlingen and Konstanz round off the attractive overall offer.This single-family house is ideal for families or couples with space requirements who want to combine high-quality and natural living with excellent transport links.For more information or to arrange a viewing, we look forward to your contact

Travel time
-
  • Single-story house with a dark garage door, surrounded by trees and shrubs, with a paved driveway and a metal fence.
  • Two-story house with a garage, surrounded by greenery and a paved driveway.
  • Single-story house with a covered entrance, white exterior, and a small patio area with outdoor furniture.
  • Single-story house with white exterior, multiple windows, and a fenced garden area with raised beds and a wooden pergola.
  • Single-story house with white siding, dark roof, garage, and small garden area with steps and rocks.
  • Garden area with stone steps leading to a house entrance, surrounded by greenery and rocks.
  • Floor plan of a basement level showing rooms including a cellar, heating room, tank room, and basement space, with detailed measurements and structural elements.
  • Floor plan of a basement level showing a room labeled "EV. ZIMMER" (possible room), a "BASTELN" (craft room), a "HEIZUNG TROCKENRAUM" (heating/dry room), a "TANKRAUM" (tank room), and a "KELLER" (basement).
  • Floor plan showing a house layout with living room, kitchen, bedroom, bathroom, garage, and outdoor seating area.
  • Single-story house with white exterior, red striped awning, small porch, and well-maintained lawn.
  • Front yard of a house with a wooden fence, a tree, and a parked car in the background.
  • Backyard with grass, trees, a small patio area with stone tiles, and a blue container on the left side.
  • A well-maintained garden area with a metal fence, potted plants, and a pathway leading to a house surrounded by trees and shrubs.
  • Single-story house with a garage, surrounded by greenery and a paved driveway.
  • Garden area with two black folding chairs, a closed umbrella, and a striped awning in the background.
  • Modern kitchen with light wooden cabinets, stainless steel sink, electric kettle, coffee maker, and dishwasher.
  • Bright kitchen with wooden cabinets, tiled backsplash, and a large window overlooking a green lawn. Features a wooden table with a bottle and eggs, a hanging light fixture, and a wall-mounted clock.
  • Modern bathroom with a bathtub, toilet, and a window offering a view of greenery. The room features tiled walls and a wooden ceiling.
  • Cozy bedroom with a wooden bed, blue and white patterned bedspread, nightstand, and books on the windowsill.
  • A small, cozy room with a wooden floor, a single bed, a sofa, and a small table with a few items on it. The room has large windows with white curtains and a picture frame on the wall.
  • Bright bedroom with a purple sofa, piano, bed, white wardrobe, and a mirror on the wall.
  • Balcony with wooden table, blue container, and view of garden with tree and steps.
  • Spacious hallway with tiled flooring, white walls, and a staircase leading to an upper level. Features include a white railing, a decorative wall piece, and visible rooms at the end of the hallway.
  • Bright living room with light-colored sofas, wooden flooring, and large abstract paintings on the walls. A wooden door leads to a balcony area.
1 / 24
Two-story house with a garage, surrounded by greenery and a paved driveway.
Single-story house with a covered entrance, white exterior, and a small patio area with outdoor furniture.
Single-story house with white exterior, multiple windows, and a fenced garden area with raised beds and a wooden pergola.
CHF 2,890.– Premium
5.5 rooms156m² living space
Köhlisbergstrasse 2, 8552 Felben-Wellhausen

Detached 5.5-room single-family house with large garden & plenty of privacy

As of 01.11.2026, we are renting out this beautiful, detached 5.5-room single-family house in an absolute top location in Felben-Wellhausen. The house impresses with its generosity, plenty of privacy, and a fantastic outdoor area – ideal for families or couples who appreciate a lot of space and quality of life.The house offers you the following highlights: • Spacious living area: Approximately 156 m² of living space spread over two floors (ground floor 110m2 / basement 46m2) with a pleasant ceiling height of 2.5 m offer plenty of space for the whole family. • Beautiful view: Enjoy an attractive and unobstructed view into the green surroundings. • Idyllic seating area: A private, cozy seating area invites you to relax and linger outdoors. • Garage & parking spaces: A comfortable, lockable garage as well as three additional outdoor parking spaces are at your disposal. • Additional storage space: A separate basement room with 12 m² offers practical space for storage and hobbies. • Another highlight of the house is the spacious attic (loft). With a floor area of over 100 m², it offers an enormous amount of additional, dry storage space for suitcases, seasonal decorations, or as a storage area. Location: The single-family house is located in a sought-after and extremely family-friendly location in Felben-Wellhausen. Schools, diverse shopping opportunities, and public transportation connections are within easy walking distance.Excellent connection & commute to ZurichThe municipality of Felben-Wellhausen is ideally connected to public transportation and the road network, making the location perfect for working professionals in the region or in Zurich: • By car to Zurich: Via the nearby motorway access (A7), you can reach the city of Zurich or Zurich Airport in just about 35 minutes. • By train (public transport) to Zurich: Felben-Wellhausen train station is only 14 minutes' walk away. From there, direct S-Bahn trains run without changing trains to Zurich main station (journey time approximately 53 minutes). Alternatively, the nearby Frauenfeld hub offers even faster express connections. • Local public transport: The nearest bus stop (Weinfelderstrasse) is within easy walking distance of 8 minutes. Perfect infrastructure for families (school & shopping) Everything for your daily needs and the education of your children is within walking distance. • Kindergarten & primary school: Felben-Wellhausen primary school (including kindergarten offer) is just 11 minutes' walk away, absolutely safe to reach. • Shopping facilities: For daily shopping, the local Volg or Migros (14 minutes' walk) is available directly in the village. • Medical care on site & nearby. The municipality offers excellent medical infrastructure, so you are always well taken care of in everyday life. • Medical center in the village: The Felben-Wellhausen medical center is located at Poststrasse 17 and is just 12 minutes' walk (or 2 minutes by car) away. A great advantage for uncomplicated basic medical care right on site Rent & additional costs: The net rent is CHF 2890.– per month. All additional costs (such as heating, hot water, electricity, water/wastewater, garbage, as well as subscriptions for heating service and chimney sweep) are paid directly and in full by the tenant.The additional costs are paid directly by the tenant and amounted to around CHF 200.– to 300.– per month in previous yearsViewings possible from now on by arrangement

Travel time
-
  • Two-story house with white walls, red shutters, and a wooden extension on the right side. The house features a balcony on the left and is surrounded by greenery.
  • Two-story house with wooden siding and red-tiled roof, featuring multiple chimneys and windows.
  • Two-story house with a red-tiled roof, white walls, and wooden siding on the upper level. Features include a chimney, dormer windows, a front entrance, and a parked car in the driveway.
  • A well-maintained garden area with a paved pathway leading to a modern building. The garden features neatly trimmed bushes, small trees, and a stone wall. A balcony with a metal railing is visible on the building.
  • Bright, wooden-floored room with a large, decorative green and black fireplace, large windows, and a door leading to another room.
  • Modern bathroom with a glass-enclosed shower, a white sink, a toilet, and a toilet brush holder. The walls are tiled, and the floor is wooden.
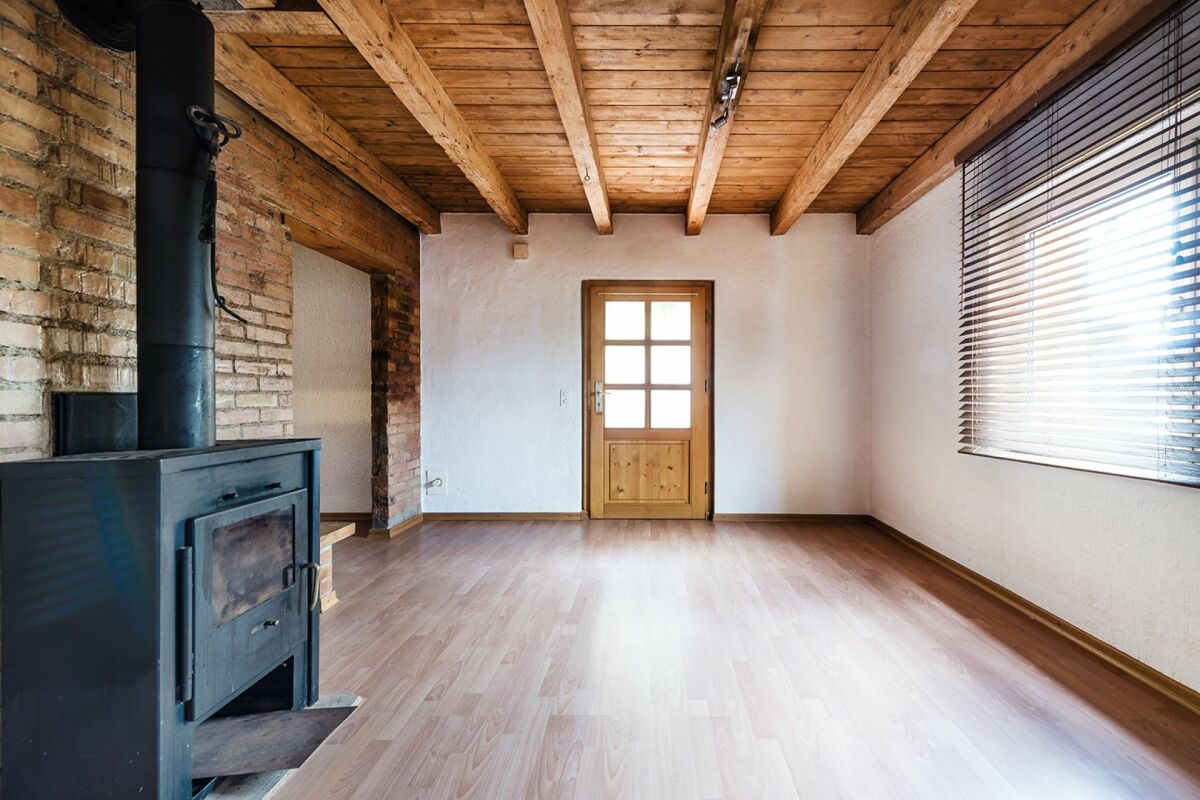
  • Empty room with wooden walls and ceiling, wooden floor, and a window with a view of greenery.
1 / 7
Two-story house with wooden siding and red-tiled roof, featuring multiple chimneys and windows.
Two-story house with a red-tiled roof, white walls, and wooden siding on the upper level. Features include a chimney, dormer windows, a front entrance, and a parked car in the driveway.
A well-maintained garden area with a paved pathway leading to a modern building. The garden features neatly trimmed bushes, small trees, and a stone wall. A balcony with a metal railing is visible on the building.
CHF 2,800.– Premium
7 rooms130m² living space
Steig 21, 8466 Trüllikon

Charming 7-room single-family house in Trüllikon – Available immediately!

Welcome to this beautiful, historic single-family house from 1873 at Steig 21 in Trüllikon. The lovingly renovated house (last in 2018) combines the charm of bygone times with modern living comfort and offers spacious space for the whole family on two floors.The house offers the following highlights: • 7 rooms on 130 m² living space: Generous room layout with plenty of space for family and guests. • Charming wooden elements: Wooden walls, wooden ceilings, and wooden floors give the house a warm, cozy atmosphere with a view of the greenery. • Fireplace: Cozy evenings by the fireplace are guaranteed here. • Balcony: Enjoy the beautiful view and sunny days outdoors. • P plot of 400 m²: Sufficient outdoor space to relax and play. • Parking space: A parking space is available. • Pets allowed: Your four-legged friends are also welcome. • Child-friendly: Ideal for families with children. Location and surroundings:The house is located in the quiet municipality of Trüllikon in the canton of Zurich. The location is very sunny in summer and pleasantly quiet – both during the day and at night. The idyllic surroundings invite you to relax and enjoy. • Trüllikon primary school: Can be reached in just 12 walking minutes – ideal for families. • Trüllikon kindergarten bus stop: Can be reached on foot in 10 walking minutes. • Volg supermarket: The next shopping opportunity is just 12 walking minutes away. This unique house with its long history and unmistakable character is available immediately. A rare opportunity to live in a historic building with modern comfort in the idyllic Zurich countryside. We look forward to your contact!

Travel time
-
  • Aerial view of a residential complex with multiple buildings, green spaces, and parking areas.
  • Balcony with tiled floor, large windows, and scenic view of a town and river valley.
  • Modern kitchen with white cabinets, stainless steel appliances, and a central island with red accents.
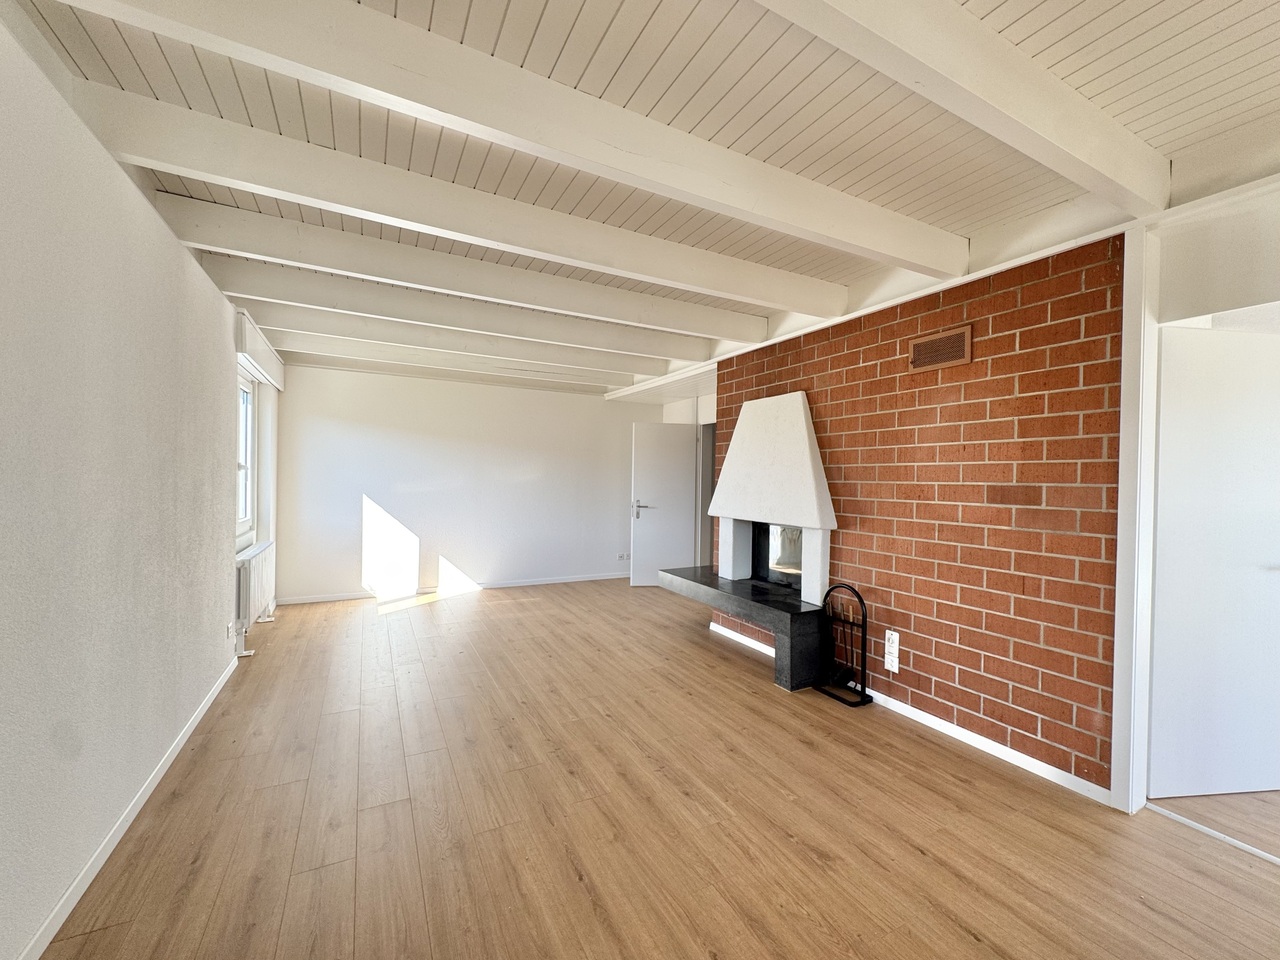
  • Empty room with wooden flooring, a brick fireplace with a white mantel, and large windows with sliding glass doors leading to an outdoor area.
  • Terrace with terracotta tiles, brick walls, sliding glass doors, and a red awning. There is a view of the surrounding landscape and a flagpole with a flag.
  • Modern bathroom with white tiles, a red radiator, a white toilet, a red bathtub with a sink, and a mirror above the sink.
  • Empty room with wooden flooring, white walls, and a large window with a radiator below it.
  • Well-organized utility room with a washing machine, sink, cabinet, tool wall, worktop, toolbox, and mirror.
1 / 8
Balcony with tiled floor, large windows, and scenic view of a town and river valley.
Modern kitchen with white cabinets, stainless steel appliances, and a central island with red accents.
Empty room with wooden flooring, a brick fireplace with a white mantel, and large windows with sliding glass doors leading to an outdoor area.
CHF 2,950.– Premium
5.5 rooms135m² living space
Furkastrasse 76, 8203 Schaffhausen

Sunny hillside location with Rhine view: 5.5-room terraced house in a quiet location in Schaffhausen

135 m² living space + 43 m² additional usable space, 25 m² terrace, garage space and Rhine view included.Welcome to this well-maintained and spacious 5.5-room terraced house at Furkastrasse 76 in Schaffhausen. The house with a living area of approximately 135 m² and a total area of 178 m² was built in 1971 and last renovated in 2026 – so you can benefit from modern living comfort in an established neighborhood. The house is available immediately.The house offers the following highlights:Sunny hillside location with Rhine view: The elevated location offers an impressive view of the Rhine and optimal sunlight throughout the day.Spacious living room with fireplace: The bright living area is the heart of the house and convinces with a stylish fireplace, which provides a cozy atmosphere, especially in the cooler months.Four versatile rooms: Four well-cut single rooms with a size of approximately 10 to 19 m² offer versatile usage possibilities as bedrooms, children's rooms, guest rooms or home offices.Contemporary kitchen: The well-maintained kitchen offers plenty of storage space, high-quality appliances and a functional cooking island – ideal for those who like to cook.Modern bathroom: The bathroom convinces with a contemporary design.Separate shower & guest toilet: The practical room division with a separate rain shower and additional guest toilet provides high living comfort in everyday life.Separate laundry room with workshop: A separate laundry room with an integrated workshop area offers additional space for household, hobby or handicraft.Plenty of storage space: Own cellar compartment as well as a separate wine cellar with approximately 10 m² offer generous storage and storage possibilities.Electric roller shutters: All living rooms are equipped with electric roller shutters and provide additional comfort.Terrace with partial glazing: The approximately 25 m² large terrace invites you to relax and enjoy thanks to partial glazing and optimal sunlight.Own gas heating: The own heating system provides reliable and pleasant heat supply.Garage box with electric gate: A lockable garage box with an electric gate is included in the rent.Child-friendly: The quiet living location, the generous green spaces and the pleasant neighborhood make the house an ideal home for families.Location & surroundings:The location convinces with its quietness – both during the day and at night it is pleasantly quiet. In summer, you benefit from plenty of sunshine. The residential area is surrounded by green spaces and offers a harmonious living environment.Microlocation: The Furkastrasse is located in a very quiet and family-friendly residential area in Schaffhausen-Buchthalen. The bus stop and the local recreation area on the Rhine are within walking distance. Kindergarten and schools (primary, secondary and high school) are easily accessible on foot. Shopping facilities in the city of Schaffhausen can be reached in about 10 minutes.Macrolocation: Schaffhausen has a population of around 80,253 (2024). The region offers a high quality of life and a very good traffic connection. Winterthur can be reached in about 30 minutes, Zurich in about 38 minutes by train. The tax rate for natural persons is currently 86% for the city and 79% for the canton.This charming terraced house combines modern living comfort, a quiet location and an excellent infrastructure. An ideal choice for families.Convince yourself of this charming home and arrange a viewing appointment. We look forward to your contact.

Travel time
-
  • Modern two-story house with grey siding, large windows, and white shutters. The deck in the foreground is made of light-colored wood.
  • Modern hallway with wooden flooring, white walls, and a staircase leading upwards. Features include a white door with a diamond-shaped glass panel, a windowed entrance, and recessed ceiling lighting.
  • Modern kitchen with dark grey cabinets, stainless steel appliances, and a central island. A dog is lying on the floor near the cabinets.
  • Modern bathroom with a white sink, dark cabinet, and sleek faucet. Light-colored tiles and wooden flooring.
  • Empty room with light wooden flooring and white walls, featuring an open doorway leading to a staircase area.
  • Empty room with wooden flooring, large window with metal bars, and white walls.
  • Modern wooden staircase with a sleek metal railing, white walls, and warm lighting.
  • 3D rendering of a modern two-story house with grey and white exterior, multiple windows, and a balcony on the second floor.
  • Modern bathroom with wooden slanted ceiling, skylight window, beige tiles, white sink with dark cabinet, and toilet.
1 / 9
CHF 3,820.– Top
7.5 rooms220m² living space
Schlossgasse 6, 8466 Trüllikon

Realize your dreams in Trüllikon "Under de Chile"

The nearly new large semi-detached family house in Trüllikon, Zurich, is located in an idyllic setting in the village center, next to the church, and is ideal for people with high space requirements. With 7.5 rooms on approximately 220m2 of net living space, all rooms are generously proportioned; in addition, there are 48m2 of loggia and terrace space. The two loggias and the large terrace invite you to let the evening sun fade away during a barbecue evening.MINERGIE STANDARD & PARKING SPACESThe house is extremely high-quality, built to owner-occupier standards, and is in the Minergie standard with individually regulable underfloor heating in each room. Two parking spaces with an electric charging station are available in the directly accessible underground garage.GROUND FLOOR & KITCHENEquipped with high-quality Siemens appliances (oven and steamer), the stylish, matte black, thoughtfully designed kitchen with high-gloss granite countertops invites you to cozy cooking evenings.The open living and dining room offers ample space with 32m2 and, like the rest of the house, has thoughtfully placed multimedia connections. The large windows on the ground floor illuminate the entire room, and the loggia with terrace is directly accessible from the kitchen.UPPER FLOORThe two potential bedrooms on the upper floor with a beautiful view of the greenery each have 16m2, as well as a large bathroom with a bathtub and shower. A special gem is the open room with a large window, which is connected to the second loggia. Here, living dreams can be realized, such as a reading room with a library or a music room.ATTICIn the attic, there are two rooms, each with 16m2, as well as a bathroom with a shower and an open room with 32m2. The rooms in the attic are inviting due to their almost endlessly high ceilings, allowing you to realize your own dreams.BASEMENTFinally, the basement, with a separate house entrance, a hobby room with a power connection, the heating room with a washing tower, a guest toilet, and a practical built-in closet, offers further possibilities for development.HIGH OWNER-OCCUPIER STANDARDThe semi-detached family house was equipped as if the owners themselves were living there. Emphasis is placed on the quality of the materials used, such as the floor tiles and the parquet flooring in the individual rooms.CONNECTIONS & SURROUNDINGSThe Trüllikon highway exit is 7 minutes away. The next bus stop and the Volg as a shopping opportunity are within a 2-minute walk. Nature is also very close and invites you to take walks. Kindergarten and schools are located in Trüllikon. The upper school in Marthalen can be reached within 30 minutes by public transport.Winterthur city is 20 minutes away, Zurich Airport is 30 minutes away, and Zurich city is 40 minutes away.The neighborhood is very pleasant, and nature is only a few minutes away.PETSSince we, as landlords, love animals, pets are welcome. Several riding stables are located in the village and allow horse keeping at a short distance.RENTThe monthly net rent is CHF 3620.- plus additional costs of CHF 200.-. Two underground parking spaces with an electric charging station are available for CHF 160.- each.Inquiries welcome via Whatsapp, email, or phone (preferably by phone at noon/evening).P.S. The photos are unfortunately not very representative, as they were taken during the renovation/completion phase. However, the house looks even better in real life. ;-)P.S.S. We rent privately and do not consider intermediaries/agencies, as we appreciate direct contact.

Travel time
-
  • Two-story white house with red shutters, satellite dish, and small garden with trimmed trees.
  • Two-story house with beige exterior, red shutters, and a covered porch area. Features include a small garden with a tree, a green trash bin, and a coiled green hose.
  • Wooden balcony with exposed wooden beams and a wooden railing, overlooking a green garden area.
  • Empty hallway with wooden flooring, white walls, and a radiator. Doors lead to a kitchen area and a laundry room with a washing machine.
  • Modern kitchen with light-colored cabinets, black countertops, and wooden flooring. Features a refrigerator, oven, and sink.
  • Modern kitchen with light-colored cabinets, black countertops, and a stainless steel oven. Wooden flooring and a window overlooking a roofed area.
  • Empty room with light wooden flooring, white walls, and a small kitchen area with cabinets and a countertop visible in the background.
  • Empty room with wooden flooring, white walls, large windows, and a small kitchen area with cabinets and a countertop.
  • Carpeted staircase with wooden handrail and white walls, leading to an open area with wooden flooring and a window.
  • Empty room with wooden flooring, white walls, and a large window with a view of greenery. Features a radiator and a sliding glass door leading to another space.
  • Modern bathroom with tiled walls and floor, featuring a bathtub with a glass shower enclosure, a toilet, and a sink with a faucet. Large windows provide natural light.
  • Empty room with light wooden flooring, white walls, and large windows showing greenery outside. No furniture or equipment present.
  • Empty room with light wooden flooring, white walls, and two windows. A door leads to another room.
  • Empty basement corridor with exposed brick walls, wooden beams, and pipes. The floor is concrete, and there is a small arched opening in the wall.
1 / 14
CHF 2,400.– Top
4.5 rooms142m² living space
Hauptstrasse 8, 8259 Kaltenbach

Bright 4.5-room single-family house in Kaltenbach – available by arrangement

Welcome to Hauptstrasse 8 in Kaltenbach (8259) – a well-maintained, old-charm single-family house with 4.5 rooms and spacious 142 m² living area, which shines in new splendor after comprehensive renovations, last in 2025. The four-story house with a beige facade and characteristic red window shutters offers everything a family could wish for.The house offers, among other things: • Bright rooms: Several spacious rooms with bright parquet flooring, white walls, and windows with a view of the greenery. Entrance with separate toilet, room for washing machine and tumble dryer. • Modern kitchen: Stylish, open living kitchen with bright built-in cabinets, black granite worktops, built-in cabinet island separates kitchen from living room, large refrigerator, cooker, oven, dishwasher, parquet flooring. • Modern bathroom: Tiled bathroom with bathtub, glass shower screen, toilet, and sink – large windows provide pleasant daylight. • Veranda: Cozy veranda with wooden railing, with a view of the greenery. • Laundry room: Separate laundry room with washing machine and tumble dryer in the house. • Basement: 2 basement areas with stone walls and wooden beams – charming and practical at the same time. Open large attic with new roof truss and well-insulated wooden floor. • Parking: Two outdoor parking spaces are available, including. • Small lawn, gravel spaces, shelter: Well-maintained outdoor area with trees and a covered entrance area, including. Location and surroundings:The house is located in a quiet area. In summer, you benefit from plenty of sunlight, and even in winter, the sun's rays are good. The medical center on the Rhine and the Schöofferwis bus stop can be reached in just 1 walking minute, and the next Migros and Coop/Jumbo in about 10 walking minutes. Families will appreciate the nearby Wagenhausen-Kaltenbach primary school, which can be reached on foot in about 15 walking minutes. The train connection is also nearby. Ideal for people who value nature and good infrastructure.The house technology is very modern and ecological. You produce electricity with your own photovoltaic system with a power storage battery, heat with the air heat pump, and consume water from the eco-water boiler. The house has excellent, thicker wall insulation, which keeps the rooms cool in summer and warm in winter with little energy consumption. The bright and well-thought-out room layout is ideally equipped with an internet connection. Available by arrangement – secure your new home in Kaltenbach now!

Travel time
-
  • Empty room with white walls, red tiled floor, and a fireplace on the right wall.
  • {"visible_features": ["Garden / Outdoor Area"], "type": "House", "objects": ["daybed", "cushions", "wooden table", "white cabinet", "faucet"], "description": "Two-story house with wooden exterior, large windows, and a patio with a daybed and cushions.", "
  • {"visible_features":[],""type":"House",""objects":[],""description":"Two-story house with wooden exterior, brown roof, wooden front door, and several windows with wooden frames and white curtains.","localized_descriptions":{"EN":"Two-story house with wood
  • Empty room with white walls, tiled floor, and a fireplace. Large windows with sliding doors lead to a garden.
  • Modern kitchen with granite countertops, stainless steel appliances, white cabinets, and tiled flooring.
  • Bathroom with a white sink, faucet, and soap, a white toilet, and a mirror. The wall is made of stone tiles, and there is a small shelf with a box, bowl, and candle.
  • A modern staircase with wooden steps and a wooden handrail, leading to an upper floor.
  • Modern bathroom with white walls, wooden floor, and white fixtures. Features a mirror, sink, toilet, and shower door.
  • Empty room with wooden floors, white walls, large windows, and a white radiator. No furniture or equipment.
  • Empty room with wooden floors, white walls, arched doorway, and an open door leading to another room.
  • Empty room with white walls, wooden floor, and a white staircase.
  • Compact bathroom with white toilet, marble tiles, and a sink with a faucet.
  • Empty room with wooden floor, white walls, large mirror, desk, and small windows.
  • Laundry room with washing machine, dryer, sink, and water heater. Wooden desk and cabinet in the corner.
  • {"visible_features": ["Garden / Outdoor Area"], "type": "Garden / Outdoor Area", "objects": ["dining table", "chairs", "vases", "candles", "outdoor sofa", "grill"], "description": "Outdoor dining area with a wooden table and chairs, surrounded by a garden
  • Aerial view of a house with a brown roof and glass roof terrace, surrounded by trees and bushes.
  • Two-story house with a brown roof, glass extension, and a garden with outdoor furniture.
1 / 17
CHF 2,970.– Top
4.5 rooms
Unterloostrasse 3, 8461 Oerlingen

Family-friendly row house with exceptional space potential

This modern renovated middle part of a row house is located on the edge of the village with a view of the greenery.Shopping facilities, Coop, Migros, Denner, Volg are located at a distance of approximately 3 km.Kindergarten approximately 3 km (school bus)Primary and secondary school approximately 4 kmOerlingen swimming pool approximately 800 mFrom Andelfingen, you have good connections to HB Winterthur and Zurich.Room program:BasementEntrance hall with washing machine and dryerAir raid shelter with wooden shelvesopen basement room approximately 12 m2 with metal tables for shoesconverted basement room with laminate flooring approximately 15 m2Ground floor, Terracotta flooringKitchen with granite, dishwasher, oven, induction stove, steamerOpen dining-living room with fireplace and access to the garden approximately 35m2Guest toiletGarden with covered seating area and fireplace1st floor, parquet flooringBedroom 1, approximately 12 m2 with built-in cupboardBedroom 2, approximately 25 m2, with built-in cupboard, divided with a round archwayBathroom with bathtub and showerTop floor, parquet flooringRoom approximately 34 m2, with built-in sloping roof storageBathroom with showerAccess to the attic with pull-down stairs (no room height)In front of the house, there is a spacious forecourt and a covered verandaGarage, storage space in front of the garage + Fr. 170separate parking space for car + Fr. 45Pets on requestWe look forward to your written contact.Esther Forster - Property ManagementExpert for house and apartment handoversBachstrasse 158477 Oberstammheimmail@estherforster.chwww.estherforster.ch

Travel time
-
  • Two-story house with white exterior, multiple windows, and a covered balcony on the upper level. The house is surrounded by a well-maintained lawn and garden area.
  • Aerial view of a residential property with multiple buildings, including a main house, outbuildings, and a swimming pool, surrounded by green fields and a road.
  • Aerial view of a rural property with multiple houses, a vineyard, and a well-maintained lawn.
  • Modern kitchen with white cabinets, stainless steel sink, and built-in oven. Features a dark countertop and sleek design.
  • A cozy living and dining area with a wooden ceiling, tiled floor, and large windows. Features a black sofa, a glass dining table with modern chairs, and a wooden cabinet.
  • Bright living and dining area with wooden ceiling, tiled floor, large windows, and sliding glass doors leading to a balcony. Features a blue sofa, dining table with chairs, wooden cabinets, and decorative plants.
  • Cozy attic bedroom with wooden beams, a single bed with red bedding, a small wooden chair, a television, and a wooden cabinet.
  • A cozy attic room with a slanted wooden ceiling, a large window with curtains, a desk with a computer, a fish mounted on the wall, and a wooden chair.
  • Modern bathroom with white cabinets, a double sink, a large mirror, a glass-enclosed shower, and a decorative rug on the dark floor.
1 / 9
CHF 3,250.– Top
5 rooms
Im Häsli 10, 8239 Dörflingen

Charming 5-room single-family house in country house style in Dörflingen SH

Welcome to this beautiful single-family house in country house style from 1934 in the idyllic location in Häsli 10 in Dörflingen. The well-maintained old building with a bright facade, covered balcony, and wonderful view convinces with its charm and offers living space for the whole family on three floors.The house offers, among other things: • 5 rooms on three floors – plenty of space for family and guests • Ongoing renovations, including 2026 basement and electrical systems • Covered balcony with a beautiful view of the greenery • Outdoor chimney for cozy hours • 2 garages and parking space for convenient parking of vehicles • Washing machine available in the house • Well-maintained lawn and garden around the house • Surroundings suitable for house and small pets • Window shutters made of aluminum • Rural surroundings adjacent to vineyards • Heat pump heating • New electric battery-powered lawn mower with four-wheel drive self-propelled for the entire area Location and surroundings: The house is located in a quiet, child-friendly environment in Dörflingen in the canton of Schaffhausen. The location is sunny in both summer and winter. Thanks to the quiet street, you can enjoy a pleasant silence at any time of day or night. The bus stop Dörflingen Church is just a 4-minute walk away, and the New Schoolhouse is only 3 minutes away – ideal for families with children.This beautiful and well-maintained old building combines rustic flair with modern living comfort and offers a unique opportunity to live in one of the quietest and greenest corners of the canton of Schaffhausen.During the viewing, any wishes can be discussedWe look forward to your contact!

Travel time
-
1 / 13
CHF 2,800.–
4.5 rooms156m² living space
Bodenackerstrasse 11, 8453 Alten

Modern, bright 4.5-room single-family house

In the quiet and idyllic surroundings of Alten, directly on the picturesque natural landscape, this modern single-family house with five practical intermediate floors and a thoughtful, flexible living concept awaits you. The house with MINERGIE standard convinces with contemporary comfort and high-quality equipment, making it ideal for couples or families. It is located in a rural area where all the amenities of everyday life can be easily reached by car. In the nearby municipality of Andelfingen, there is a train station with excellent train connections to Zurich and Schaffhausen, as well as several bus stops. You will also find shopping opportunities, kindergarten, schools up to secondary level, and childcare facilities there.Ground floor:When entering the house, you enter the entrance area, from which you can directly access the first bedroom. Intermediate floor ground floor - 1st floor:On this floor is the modern kitchen with kitchen island and a practical recess behind the kitchen, which offers storage space for supplies or household items. The kitchen is equipped with a combination device (microwave/steamer/oven), a dishwasher, and a Quooker for hot and sparkling water. From here, you can directly access the terrace and the garden, where you can relax and enjoy nature.1st floor:The open and bright living room is the heart of the house and offers the perfect space for cozy evenings or social gatherings.Intermediate floor 1st floor - 2nd floor:Here you will find another bedroom and a modern bathroom with bathtub.2nd floor:On the second floor, a gallery with a view of the living room below awaits you.Intermediate floor 2nd floor - 3rd floor:This floor includes an additional bedroom and a bathroom with shower and skylight, which provides pleasant daylight.Basement:The basement includes another bathroom with shower, a practical cellar room, and a laundry and technical room with washing machine and dryer. The direct access to the garage provides additional comfort. Two garage parking spaces are available, one of which is equipped for electric vehicles.Equipment:The entire house has large window areas, which provide plenty of daylight. All sun blinds are electrically operated and offer additional comfort.Garage spaces:Two garage spaces are available for CHF 150.- per month each.For further information about this property and for an individual viewing appointment, we are at your disposal: 052 635 10 37

Travel time
-
1 / 34
CHF 3,600.–
5.5 rooms209m² living space
Alte Zollstrasse 42e, 8260 Stein am Rhein

Rent-to-own: Move in today, become an owner tomorrow - modern semi-detached house in Stein am Rhein

Rent-to-own: Move in today, become an owner tomorrow - modern semi-detached house in Stein am Rhein This modern semi-detached house is offered for rent-to-own and provides an attractive opportunity to combine living and ownership. You can move into your new home today and start building equity for the later purchase of the property.The house impresses with a spacious room concept over several floors, bright living rooms, high-quality finishes, and a garden seating area. The modern kitchen, stylish bathrooms, parquet floors, and the sustainable geothermal heating system ensure high living comfort and a pleasant living atmosphere.The open living and dining area with large window surfaces forms the heart of the house and offers direct access to the outdoor area. On the upper floors, there are several bedrooms and bathrooms, which are ideal for families or for living and working under one roof.This house is perfect for people who want to acquire ownership but cannot or do not want to finance the purchase immediately - and still want to live in their own home today. Rent-to-own - how the path from tenant to owner worksThis property offers the possibility of rent-to-own. This means you live initially as a tenant in the property, while a part of the monthly payment is already saved as equity for the later purchase.The current monthly amount is composed as follows: • CHF 3,600 monthly payment total • CHF 2,000 per month as equity / down payment • CHF 1,600 per month as rent • Utilities are billed separately and according to actual consumption Through this model, you build equity month by month and get closer to your own home step by step, while already living in the house. After the agreed-upon term, the property can be taken over at a defined price.This model is particularly suitable for families or couples who want to acquire ownership in the long term and already want to lay the foundation for it today.

Travel time
-
1 / 28
CHF 4,400.–
10 rooms280m² living space
Lothalde 21a, 8595 Altnau

In 8595 Altnau - Charming old building renovated with love and unobstructable view

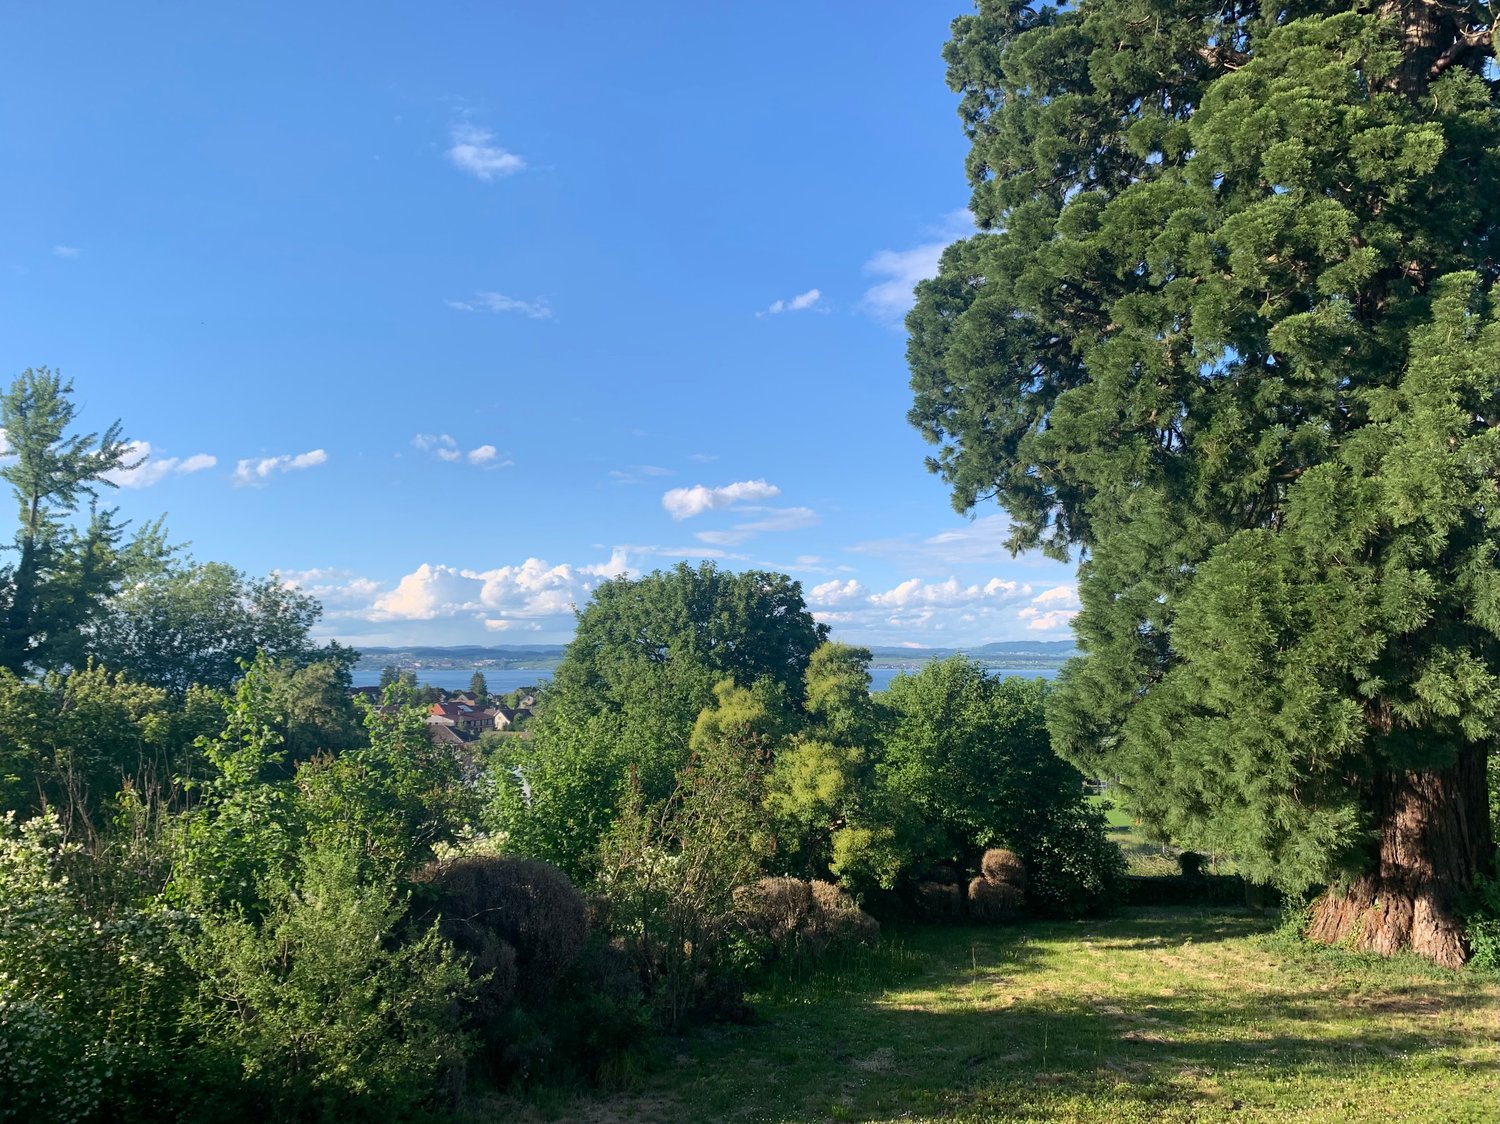
'Charming old building - renovated with love and with unobstructable view over the garden, the majestic mammoth tree and the lake'In the popular Altnau, in a protected, picturesque property (18th/19th century) with 10 rooms at an elevated location with a far-reaching view partly to the lake, for rent. Your new home?For families and couples, a picturesque home with character in a rural ambiance with shopping, butcher, bakery, as well as kindergarten, primary school, secondary school, and more opens up here.The spacious and impressive single-family house built to the east offers a lot: • Living area approx. 280 m2 (net living area) with 10 rooms • A home that enables idyllic living and efficient working (quiet business) • First rental after core renovation with high-quality construction for well-being and arrival on 3 floors plus gallery • Attractive, large kitchen for well-being, spacious rooms • Modern wet cells (3, shower/bathtub/toilet, shower/toilet, separate toilet) • Noble oak herringbone parquet, partly original solid wood parquet, ceramic tiles • Ground probe heat pump, ecological construction • Two uncovered parking spaces are included in the net rent • Elevated location in the local protection zone with a far-reaching view and partial lake view • Live where others vacation The net rent is CHF 4,400 per month, and the ancillary costs are borne by the tenants (experience figures regarding the height are not yet available). Questions? We are happy to be reached by contact form or phone.We look forward to your interest and to introducing you to the property with all its advantages!

Travel time
-
1 / 16
CHF 3,250.–
3.5 rooms148m² living space
Rheinbühlstrasse 27, 8200 Schaffhausen

3.5-Room Residential House

Exclusive 3.5-room house in Schaffhausen For intermediate rental for a period of two years, with an optional extension option for another year, we offer this modern and comfortable residential house for rent.In a sought-after and quiet residential area on Rheinbühlstrasse 27 in Schaffhausen, this exceptional 3.5-room house awaits you. It is part of an exclusive ensemble of two completely separate residential houses and offers a lot of privacy as well as a high level of living comfort.The house, built in 2003, presents itself in a very well-maintained, almost new condition. The timeless architecture with clear lines, generous window areas, and light-flooded rooms creates a modern and stylish living ambiance. The well-thought-out floor plan allows for flexible use of the living areas. High-quality materials and modern house technology complement the comfortable equipment.Thanks to its south and southwest orientation, the house benefits from a lot of light and sun for most of the day. The two terraces invite you to relax, and for shading, a overgrown pergola is available on the terrace with southwest orientation. The property is located on the edge of the building zone in a gentle slope and is surrounded by vineyards and nature on two sides. From the living areas and the terrace, a magnificent, unobstructed view of the Rhine, the city of Schaffhausen, and the surrounding landscape opens up.Despite the idyllic and quiet surroundings, the city center of Schaffhausen can be reached in a few minutes. The traffic-calmed access road is designed as a cul-de-sac and offers additional peace.A special home for discerning tenants who want to combine modern architecture, natural living, and proximity to the city.

Travel time
-
1 / 10
CHF 3,425.–
5.5 rooms160m² living space
Hauptstrasse 57a, 8272 Ermatingen

Historic charm meets modern living by the lake

Sunnefisch In Sunnefisch in Ermatingen, high living comfort and unique architecture come together, respectfully adapting to local tradition. The old fisherman's houses from the 18th and 19th centuries are carefully transformed into a modern living concept. Moreover, the protected and characteristic houses experience an exciting extension through the modern new building as a direct neighbor. Lovers of original living will find and be happy in Sunnefisch.The listed fisherman's house finds its continuation in a non-everyday form in a well-thought-out architecture. In this way, each residential unit receives exciting views. The underground parking garage is shared with the neighboring property of "Fleur du Lac", which leads to cost efficiency. Access to the underground parking garage is via stairs or elevator and is located on the west side of Sunnefisch-Gässlis. Several underground parking spaces can be rented for CHF 140 each.The house spans three floors and offers you the following advantages: • High-quality kitchen with top-notch appliances • Two bathrooms and a guest toilet • Garden and seating area with lake view • Atrium with 5m2 • Basement in the basement • And much more... The listed object is characterized by excellent insulation and a heat pump as heating. This achieves an excellent environmental footprint and significantly reduces energy consumption. The house offers modern living comfort while preserving its historical heritage. The GEAK corresponds to class B (second-highest class).Don't miss out on this offer and schedule a viewing appointment today.

Travel time
-
1 / 6
  • Balcony / Terrace
  • Parking space
  • Garage
CHF 5,900.–
5.5 rooms310m² living space
8268 Salenstein

Peaceful, private, and luxurious living

In this stately row house, we are renting an exclusive, high-quality built-out part of the house. The spacious entrance area with the library gallery is impressive, as is the large and high attic room with an en-suite bathroom and an additional gallery room. Three more bedrooms, an open fireplace room, and a living room with direct access to the terrace and garden offer plenty of space for the whole family. The house is located right next to Schloss Salenstein, with its own access road (cul-de-sac), very quiet and with absolute privacy. A large surrounding area with a wooded section and a stream belongs to the house and may be used. This BETTERHOMES offer is characterized by the following advantages:- high-quality and exceptional construction- a lot of privacy for the whole family- own large garden with lake view- garage and outdoor parking space- cozy fireplace room adjacent to the living room- guest toilet- large terrace with well-kept garden, not visible from the outside- quiet, idyllic location high above Lake Constance- top-equipped kitchen with modern appliances- numerous built-in closets- and, and, and ...Interested? Contact us for a non-binding viewing, also online viewing possible!Didn't find anything suitable? Over 1,900 more offers at: www.betterhomes.ch - the real estate fair mediatorWant to market your own property?Benefit from our know-how: https://www.betterhomes.ch/de/profitierenDo you want to have a property valued?Find out its value now through our free valuation, immediately and without obligation!https://www.betterhomes.ch/de/knowledge/estimationMore detailsLocation: next to Schloss Salenstein, elevated on the mountain, very private and quiet, with lake view Condition: high-quality and exceptionally renovatedBathrooms / wet cells: 3 (1 x bathtub / shower / double sink / toilet, 1 x bathtub / shower / sink / toilet, 1 x toilet / sink)Heating system: oil, solar, woodPublic transport: bus, 200 m / train station, 850 mSchools: kindergarten / primary school, 500 m / secondary school, 2 kmShops: Volg / Spar / Landi, 1.1 km

  • Balcony / Terrace
  • Parking space
  • Garage
1 / 6
  • Garage
CHF 3,100.–
5.5 rooms160m² living space
8560 Märstetten

Family-friendly with garden!

This 5.5-room semi-detached house in Märstetten delights with a wonderful Alpine view, a sunny garden, and a pergola - ideal for families or couples with space needs. On 160 m² of living space spread over three floors, you can expect a spacious living concept and bright, light-filled rooms. The new, modern kitchen (2026) invites you to cook together. Quiet, child-friendly neighborhood with a playground. Plenty of storage space in the private cellar, separate laundry room with washing machine/tumbler. Large garage box for 2 cars with direct house access.This BETTERHOMES offer is characterized by the following advantages:- wonderful view of the Alps- sunny garden with pergola- spacious living concept on three floors- bright and light-filled rooms- new, modern kitchen (2026)- quiet and family-friendly residential area with playground- private cellar with plenty of storage space- separate laundry room with washing machine and tumbler- large garage box for two vehicles- direct access from the garage to the house- and, and, and ...Interested? Contact us for a non-binding viewing!Not found anything suitable? Over 1,900 more offers at: www.betterhomes.ch - the real estate fair mediatorWant to market your own property?Benefit from our know-how: https://www.betterhomes.ch/de/profitierenDo you want to have a property valued?Find out its value now through our free valuation, immediately and non-binding!https://www.betterhomes.ch/de/knowledge/estimationMore detailsLocation: family-friendly Condition: well-maintained Bathrooms / wet cells: 3 (1x shower / WC, 1x shower, 1x bathtub / WC, 1x guest WC / sink) Heating system: gas heatingPublic transport: Bus Gemeindehaus, 700 m / BH Märstetten, 1.5 kmSchools: Primary school, 900 m / Kita Biberburg, 750 mShops: Bakery, 650 m / Volg, 850m

  • Garage