1 result - House, chalet, rustico for rent in Region Varese IT

More objects in your automatically expanded search area
20 results - Radius: + 10km
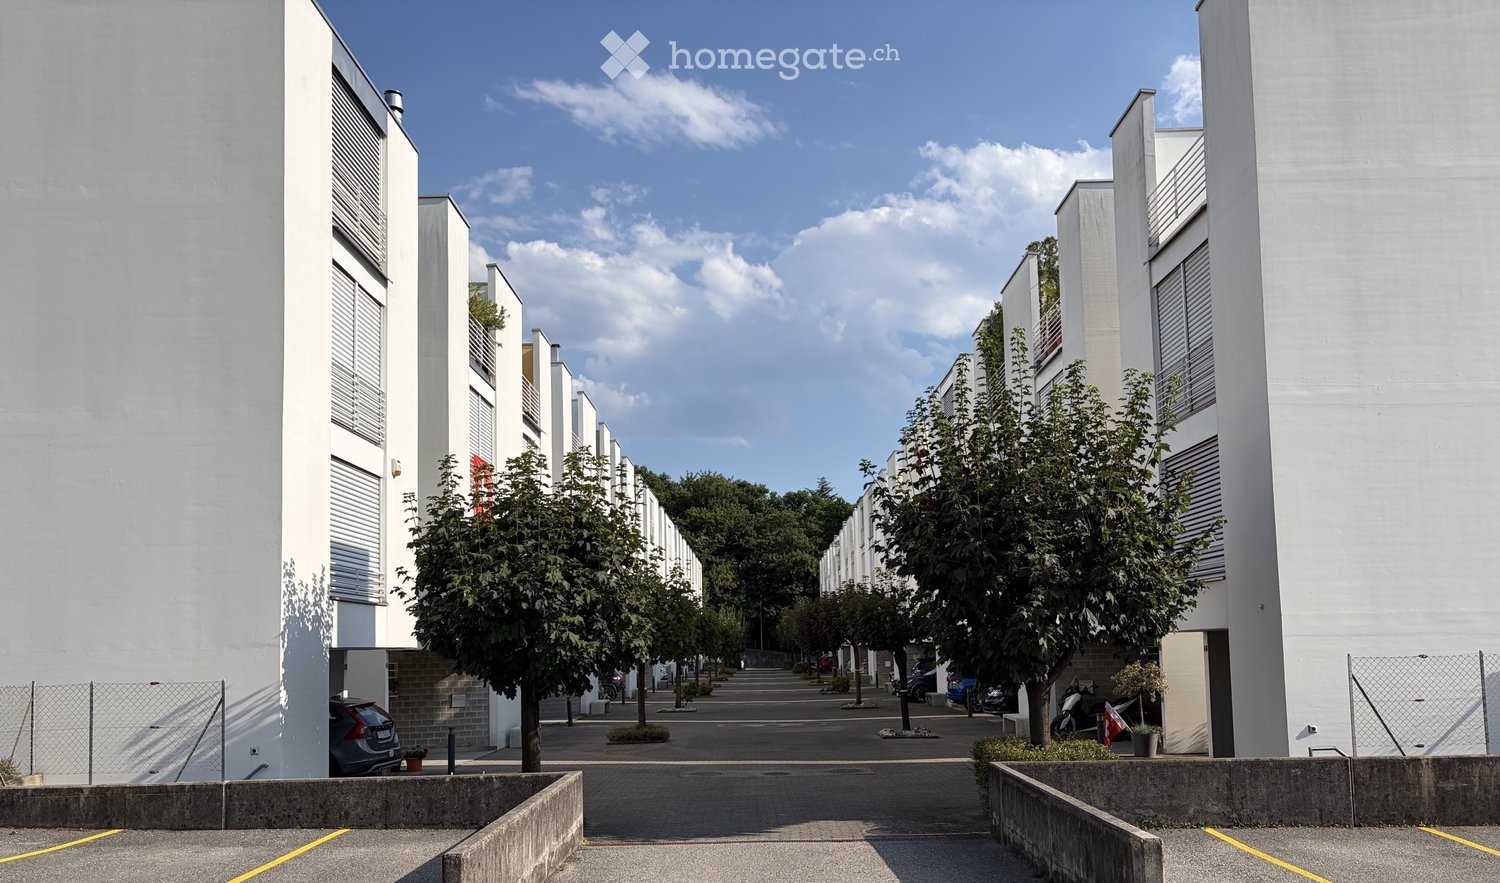
  • Modern residential building complex with white facades, multiple floors, and a central walkway lined with trees and parked cars.
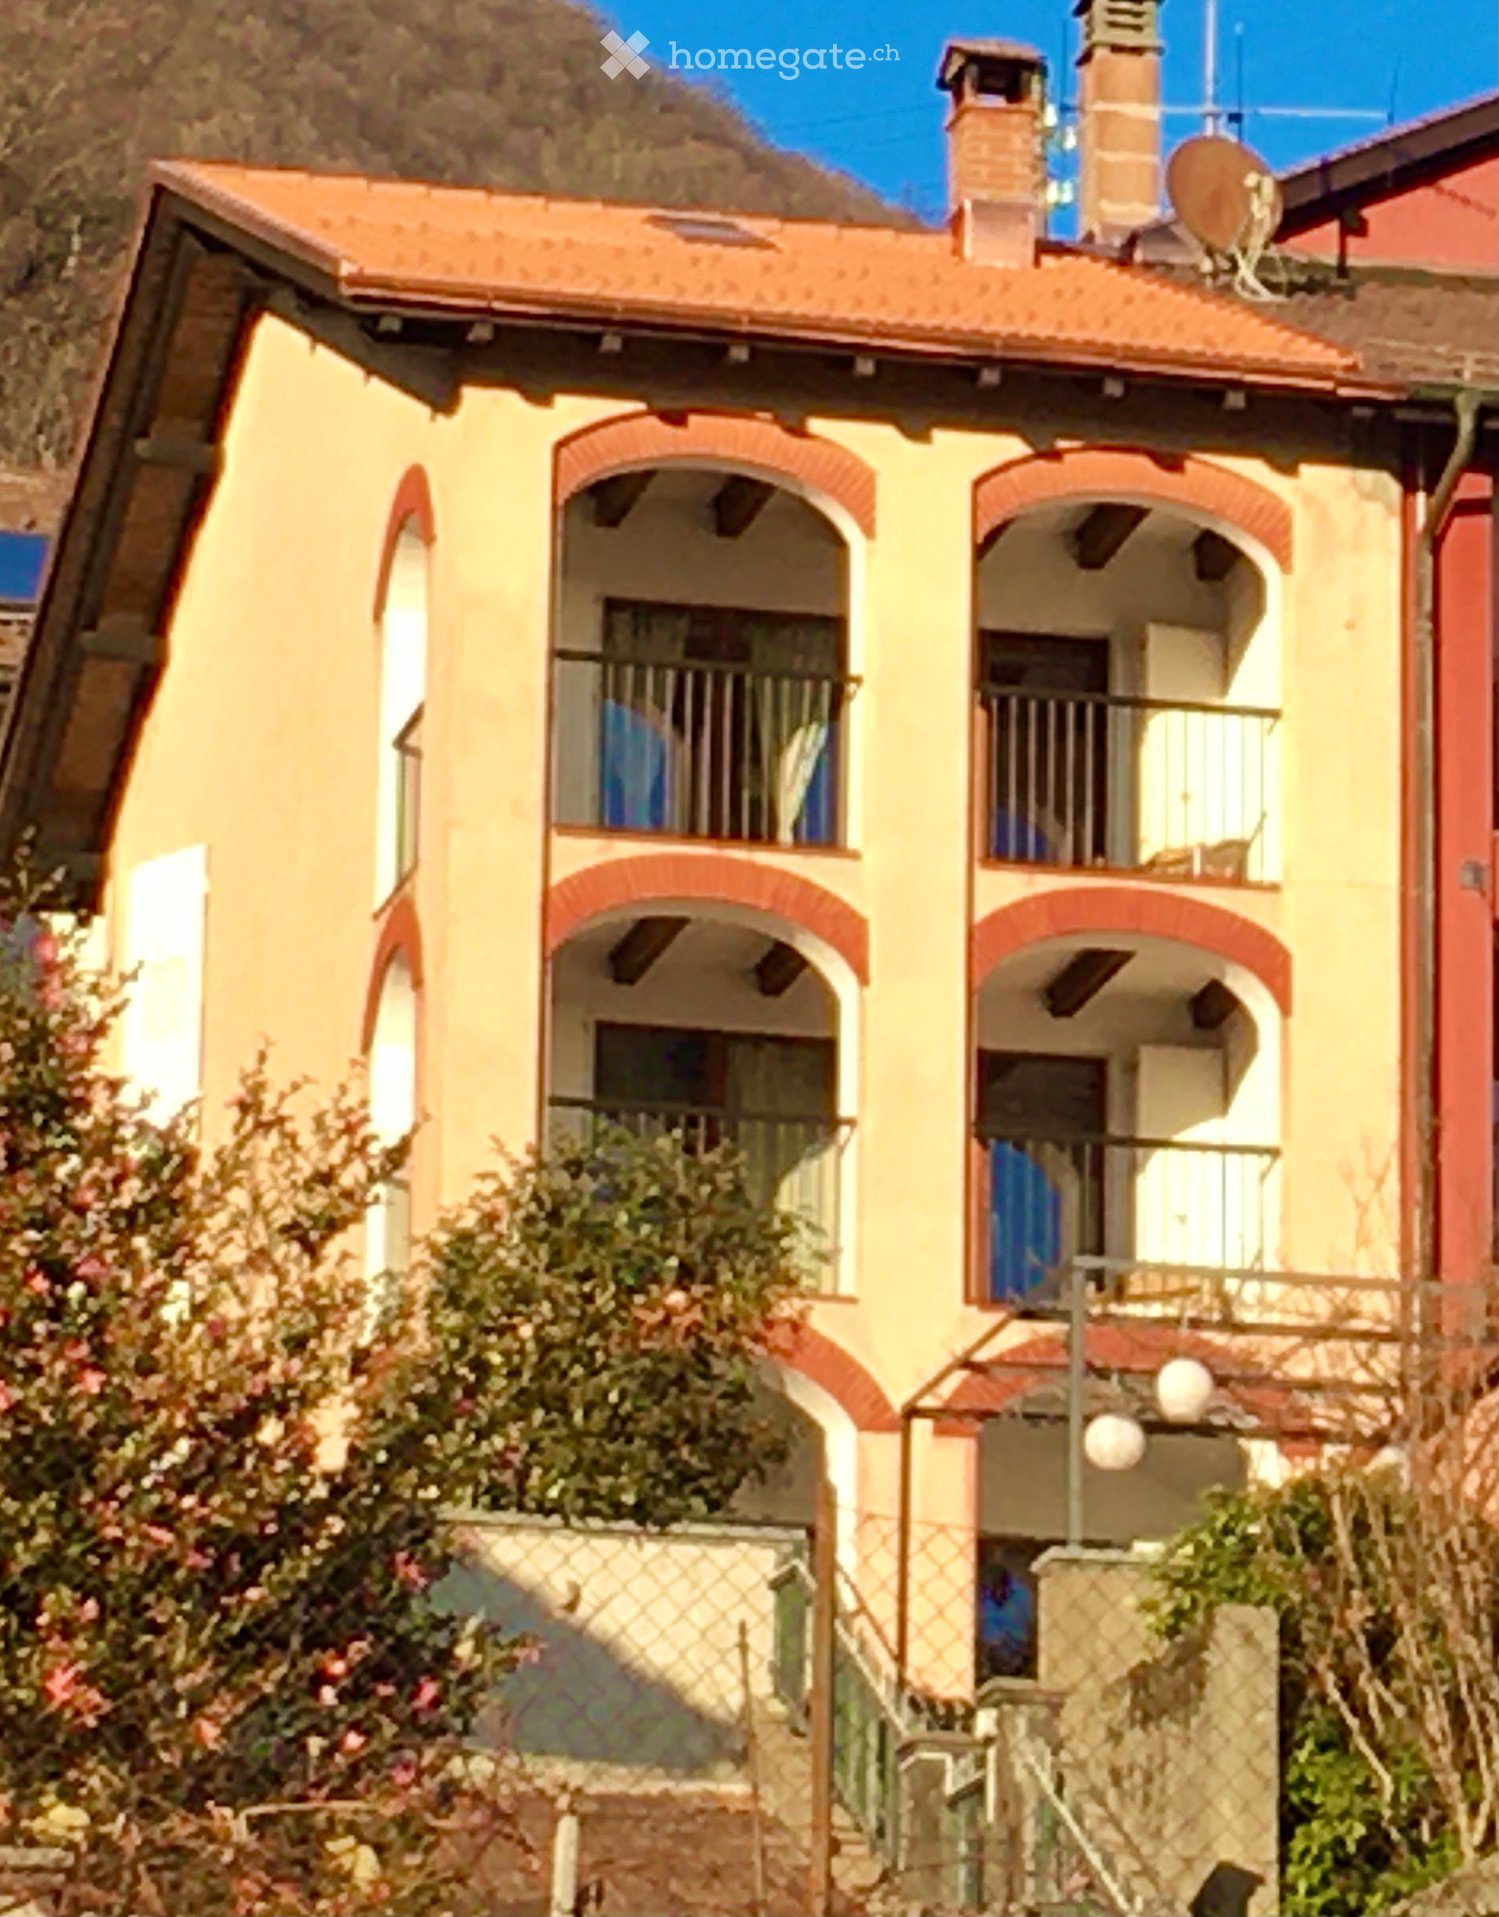
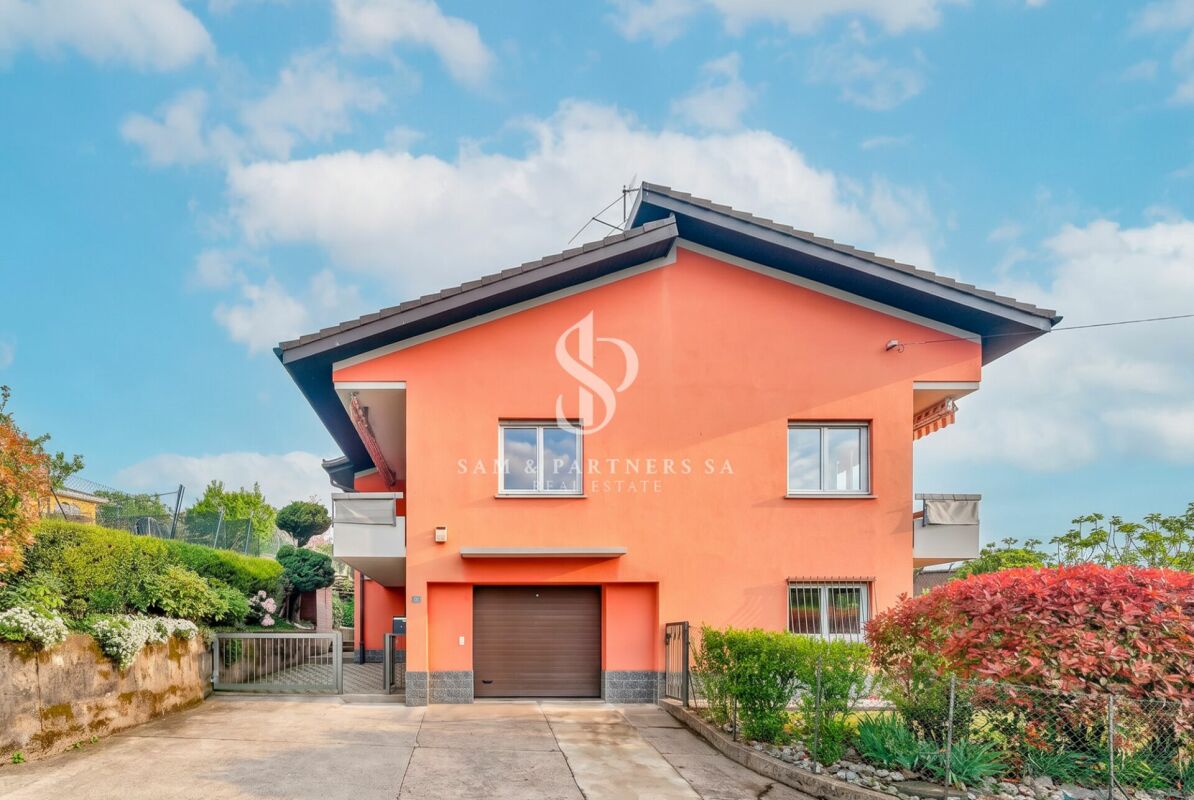
  • Modern two-story white building with balconies, garage, and parking area.
  • Modern living room with white leather sofa, armchair, coffee table, TV, fireplace, dining area with table and chairs, and decorative flower pots.
  • A well-lit hallway with wooden flooring, a large wardrobe with mirrored doors, a small shelf with decorative items, and a grey patterned rug.
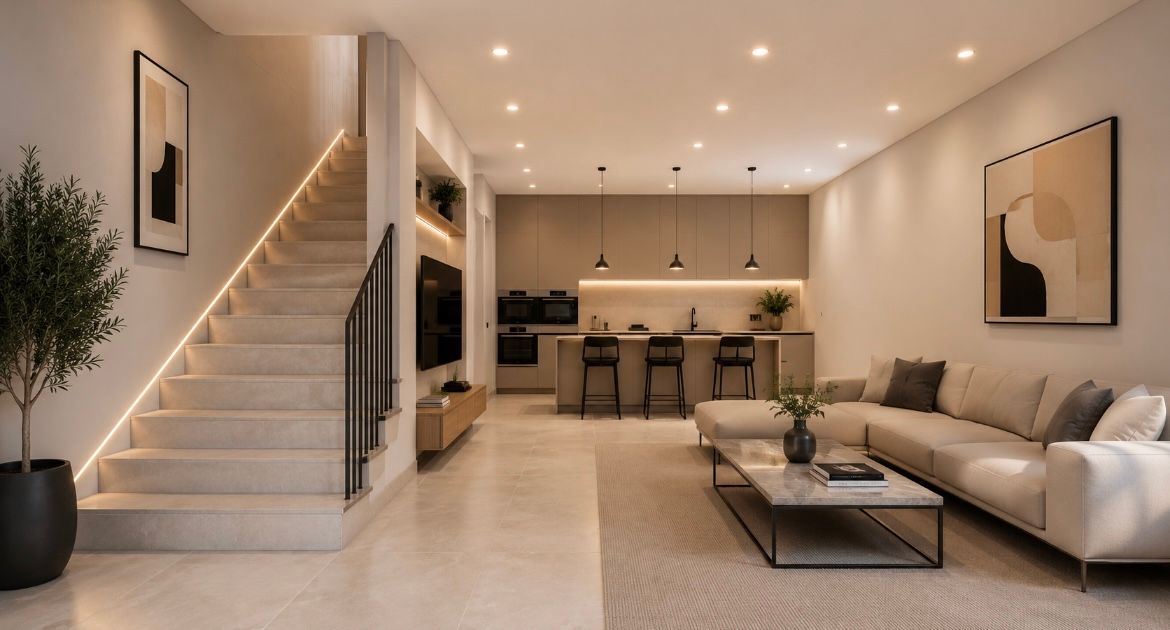
  • Open-concept living and dining area with a dining table, chairs, sofa, coffee table, and a kitchen island with stools. The kitchen features wooden cabinets, granite countertops, and stainless steel appliances.
  • Cozy bedroom with a large bed, floral bedding, nightstand, and a white rug on the wooden floor.
  • {"type": "Furnished Room", "objects": ["chair", "screen", "guitar", "guitar", "guitar", "guitar", "guitar", "guitar", "guitar", "guitar", "guitar", "guitar", "guitar", "guitar", "guitar", "guitar", "guitar", "guitar", "guitar", "guitar", "guitar", "guitar
  • Cozy bedroom with a single bed, desk, chair, mirror, and decorative items including picture frames and teddy bears.
  • Cozy bedroom with a single bed, floral bedding, a large mirror, a wardrobe, a small desk with a flower vase, and a teddy bear on the bed.
  • A small, well-lit bathroom with white tiled walls and floor, featuring a double sink vanity, a toilet, a bathtub, a mirror, a towel rack with a towel, and a bath mat on the floor.
  • Bathroom with white tiled floor, sink with faucet, mirror, cabinet, toilet, shower, and towel rack with towels.
  • A small, modern bathroom with white tiled walls and a decorative branch-patterned floor. Features include a toilet with a seashell-patterned seat cover, a sink with a pink soap dispenser, a towel on a wooden rack, and a toilet paper holder.
  • A well-organized laundry room with tiled flooring, white walls, and a window. Features include a washing machine, dryer, sink, ironing board, and shelves stocked with cleaning supplies.
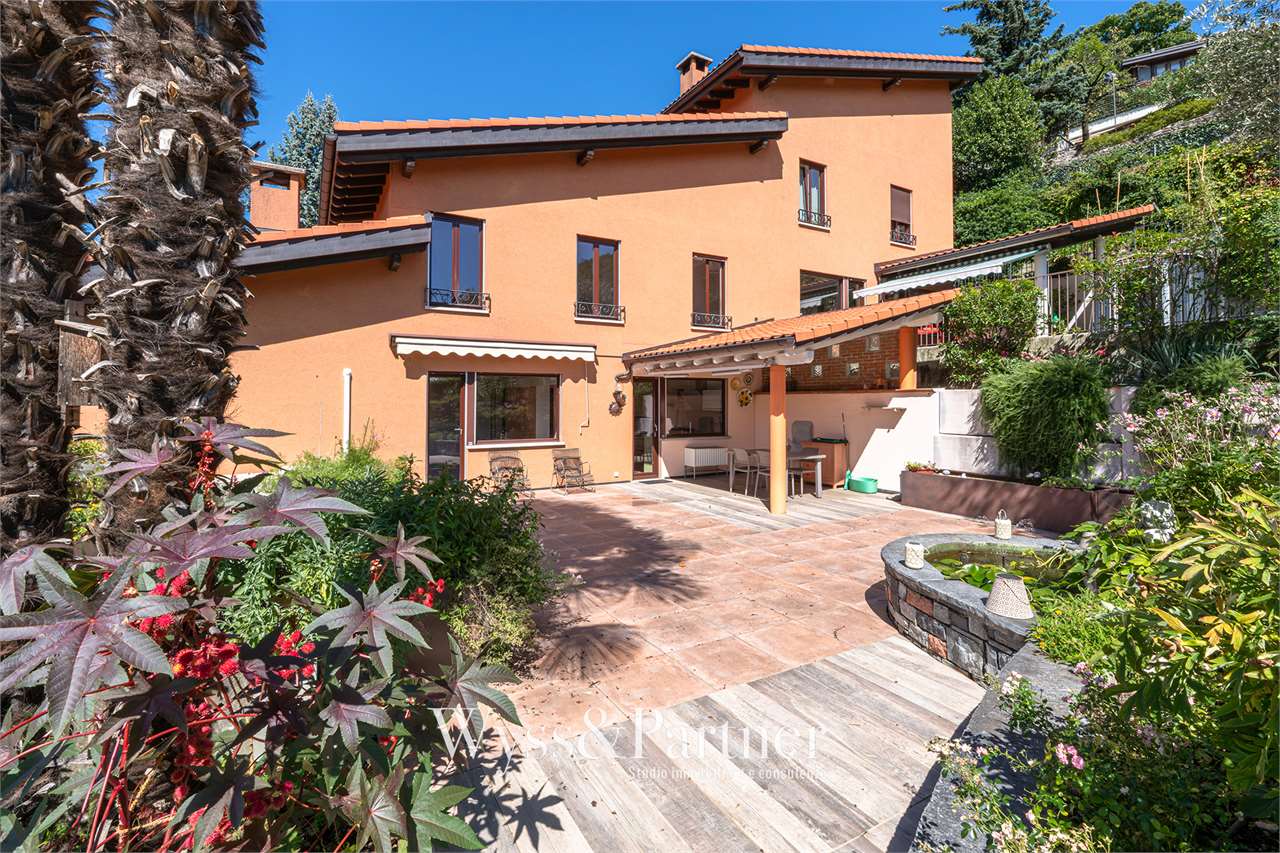
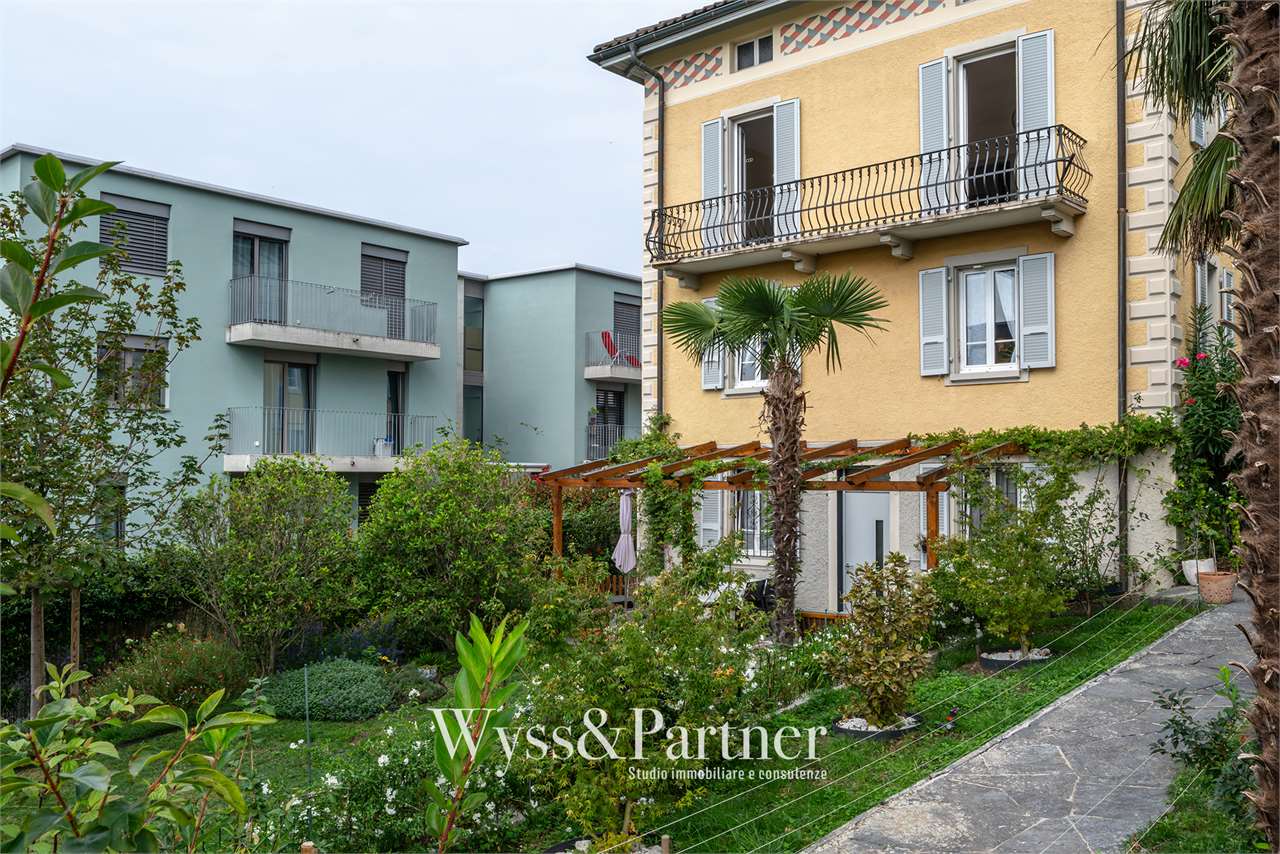
  • Well-maintained garden with green lawn, patio furniture, barbecue, and a modern white building with balconies and awnings.
1 / 14
CHF 2,850.– Top
5.5 rooms176m² living space
Via Privata Campagna 12, 6900 Massagno

Spacious Semi-Detached House with 5 ½ Rooms and Private Garden

🍽️ Kitchen and Dining Room Open Space 🛋️ Spacious Living Room 🧺 Laundry Room 📦 Basement / Storage 🚗 Covered Parking 🚗 Outdoor Parking 🏫 Schools nearby 🛍️ Shops and Services nearby 🚌 Public Transport nearbyWelcome HomeLocated in a quiet, private residential street in Massagno, this carefully maintained semi-detached house offers spacious rooms on four levels, with a private garden, balcony, roof terrace, and access to pleasant communal facilities.Features of the Residential ComplexPrivate residential complex consisting of 32 apartmentsManicured communal green areas and mature treesChildren's playgroundCommunal barbecue areaConvenient proximity to schools, shops, and public transportDISTRIBUTION OF SPACES A spacious semi-detached house developed on four levels, with well-distributed rooms, pleasant outdoor spaces, and versatile solutions suitable for families, guests, or smart working.Ground Floor and Outdoor Areas The ground floor offers various practical rooms, including a basement/storage room, a laundry room, a guest toilet, and a covered parking space conveniently located directly in front of the apartment entrance.First Floor The first floor represents the heart of the house, with a bright living area consisting of a kitchen and dining room open space that connects to a spacious living room. A balcony accessible from the kitchen offers an ideal space for outdoor meals and dinners and overlooks the private garden below. A staircase directly connects the balcony to the garden, making it perfect for relaxation, leisure, and family time.Second Floor The second floor includes the master bedroom, two additional bedrooms, and a family bathroom with a bathtub and integrated shower. The additional bedrooms are perfectly suited as children's rooms, guest rooms, or as a home office/study.Suite on the Top Floor and Roof Terrace The top floor hosts a fourth bedroom with a private bathroom with a shower and direct access to the roof terrace. Thanks to its independent position from the other bedrooms, this versatile space can be used as a suite for guests, a private area for a teenager, a home office, or as an alternative master bedroom.

Travel time
-
1 / 19
  • Pets allowed
  • Parking space
  • Garage
  • +5
CHF 12,000.–
8 rooms600m² living space
Via Clemente Maraini, 6900 Lugano

Liberty Villa copy

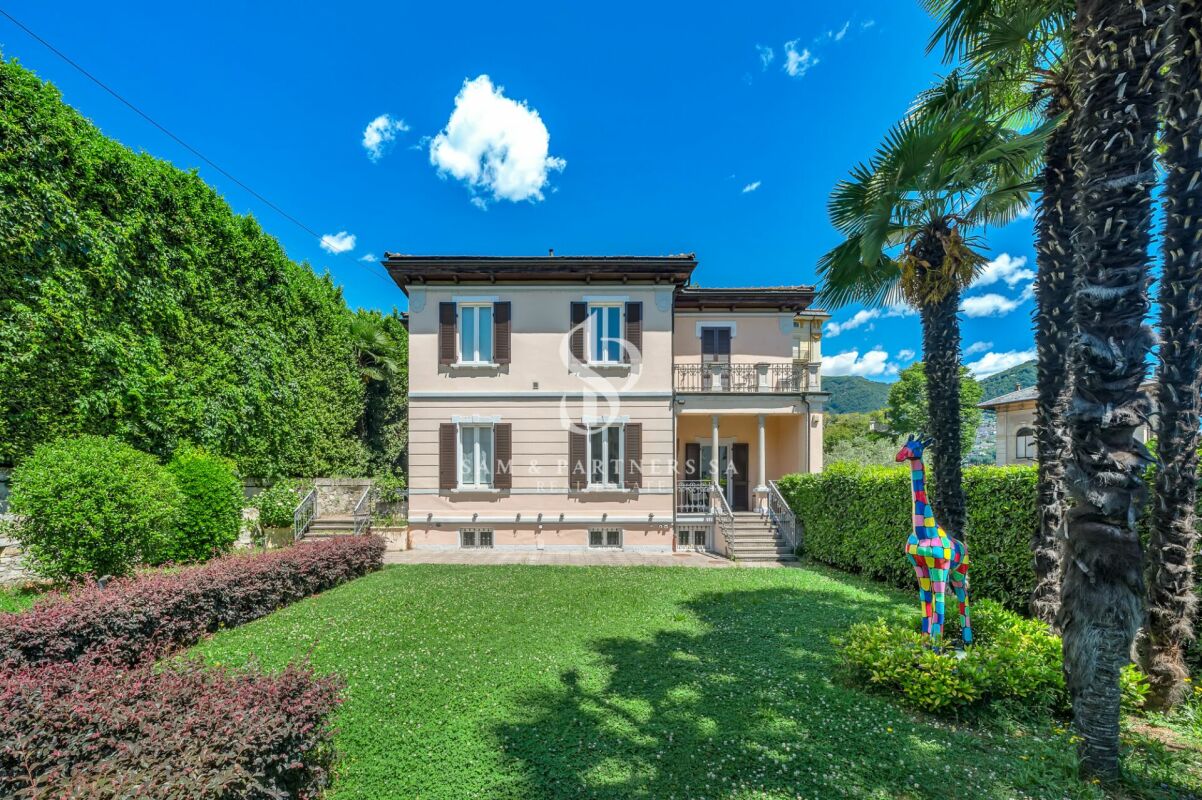
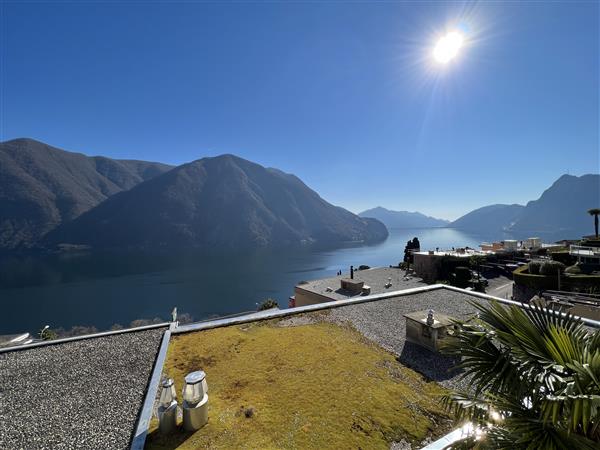
Villa Liberty Villa Liberty with panoramic lake viewElegant villa in Liberty style, fully furnished and renovated in 2021 with a contemporary and refined design. The property enjoys an extraordinary lake view of 160°, free and permanent, embracing Campione d'Italia, Paradiso, Melide, Monte Brè, and San Salvatore.Located in a privileged position, just 200 meters from Lugano's train station and 300 meters from Via Nassa and LAC, it offers maximum convenience and privacy.The villa has 7 parking spaces (3 in the garage), a outbuilding for tools, and a private garden of about 400 m² with the possibility of building a pool.The residence develops on three levels, with two independent accesses from the street and four entrances to the living area.Ground floor: large living room with access to the garden, kitchen with island, dining room, bedroom, and bathroom. Kitchen, dining room, and bedroom enjoy a splendid lake view.First floor: four bedrooms, including two master suites with walk-in closet and private bathroom; one bedroom is currently used as a studio/gaming room. All bedrooms have a lake view, while two have a panoramic terrace.Semibasement: stone cellar, laundry room, ironing room, gym, sauna for 8 people, second kitchen, large room, and bathroom with shower. The entire floor is windowed, illuminated by natural light, and equipped with a ventilation system and humidity control. A part can be used as staff accommodation or leisure area.

  • Pets allowed
  • Parking space
  • Garage
  • +5
Travel time
-
1 / 8
  • Balcony / Terrace
  • Parking space
CHF 2,900.–
6.5 rooms290m² living space
Via i Quadra, 6986 Novaggio

Single-family house - Novaggio

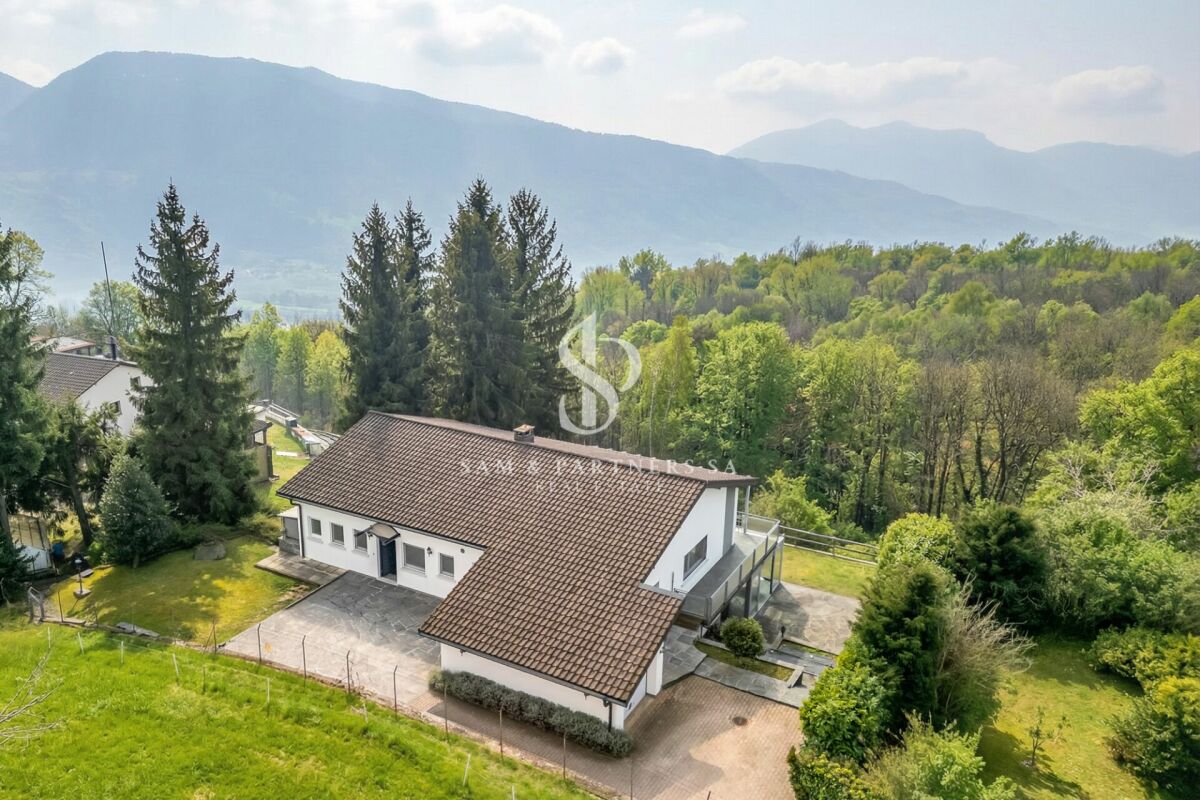
A Novaggio in a very quiet and sunny residential area, we rent a HOUSE with 6.5 rooms in a traditional style, dominant position with panoramic views of the Gulf of Caslano and the surrounding mountains up to Monte Rosa. The gross floor area is approximately 290 m² and the net living area is approximately 175 m², divided into: GROUND FLOOR: Entrance portico, spacious entrance hall, utility room and laundry room, cellar, storage room, stairs. Adjacent external room with 2 oil tanks of 2000 liters each. RAISED GROUND FLOOR: 3.5-room apartment consisting of entrance hall-corridor, bedroom, shower-WC with window, separate kitchen, living room, tavern-winter garden with fireplace, heated and with access to the garden. 1ST FLOOR: Entrance hall, guest toilet with window, living-dining room with fireplace, beautiful covered panoramic terrace and granite floor, from which you can also access the garden, separate kitchen with access to the other covered terrace with sun awning and to the garden. 2ND FLOOR: Entrance hall-corridor with wall cabinets, 1 double bedroom, shower-WC with window, double bedroom with en-suite bathroom with bathtub, shower, window and skylight, mosquito screens. Aluminum windows with double glazing; beautiful parquet floor in most rooms; air conditioning preparation in the living room and bedrooms; oil heating with radiators. Expenses (heating, electricity, water, etc.): approximately CHF 500.-/month. Large terraced garden with ornamental plants, 2 garages with automatic gates, 2 parking spaces in front of the garages and terrace above the garages with a tool shed. Monthly rent: CHF 2'900.- + CHF 100.- deposit only for sewage, water and waste. Remaining costs are directly borne by the tenant.

  • Balcony / Terrace
  • Parking space
1 / 10
  • Balcony / Terrace
  • Pets allowed
  • Parking space
  • +4
CHF 2,500.–
5 rooms260m² living space
6883 Novazzano

House with garden

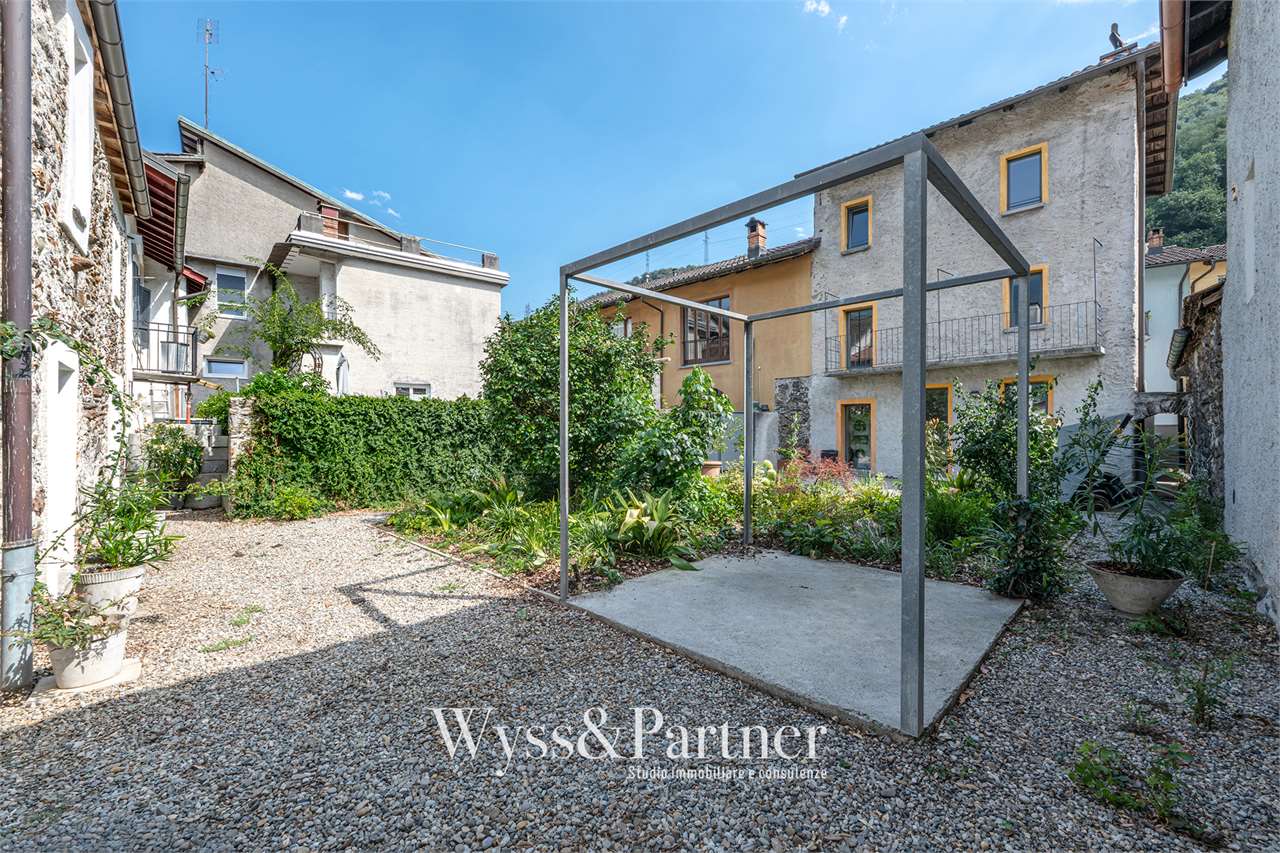
House with garden Renovated single-family house with garden in NovazzanoIn a quiet and sunny residential area in Novazzano, we offer for rent this spacious, renovated single-family house with approximately 190 sqm of commercial space, ideal for families seeking comfort, privacy, and ample living space.The house is developed on multiple levels and is distinguished by its bright and well-distributed environments. The living area includes a large living room with a fireplace, perfect for creating a warm and welcoming atmosphere, with direct access to the outdoor spaces. The modern and functional kitchen offers practicality and comfort for daily life.The property has two spacious bedrooms, parquet floors, and multi-functional areas ideal as a study, hobby area, or gym. The bathrooms are well-maintained and functional.Outside, we find a pleasant private garden of approximately 290 sqm, perfect for moments of relaxation outdoors, summer lunches, or for those who desire a easily manageable green space.Completing the property are: private garage and parking spacesbalconies with open views of the greenery and the mountainsheating through radiators with an oil boilerrecently renovated and ready-to-live-in environmentsAn ideal solution for those who want to live in a quiet residential context, just a few minutes from the main services and connections to Mendrisio and Chiasso.Main features: Living area: approximately 160 sqm, Private garden: approximately 290 sqm, House from 1965, renovated in 2007Fireplace, Parquet in the bedrooms, Garage and parking spaces, Quiet and sunny area, Panoramic balconies.Monthly rent 2'500 CHF.-Expenses at the tenant's expenseMinimum contract duration of two years Available immediately

  • Balcony / Terrace
  • Pets allowed
  • Parking space
  • +4
1 / 29
CHF 1,500.–
3.5 rooms
6825 Capolago

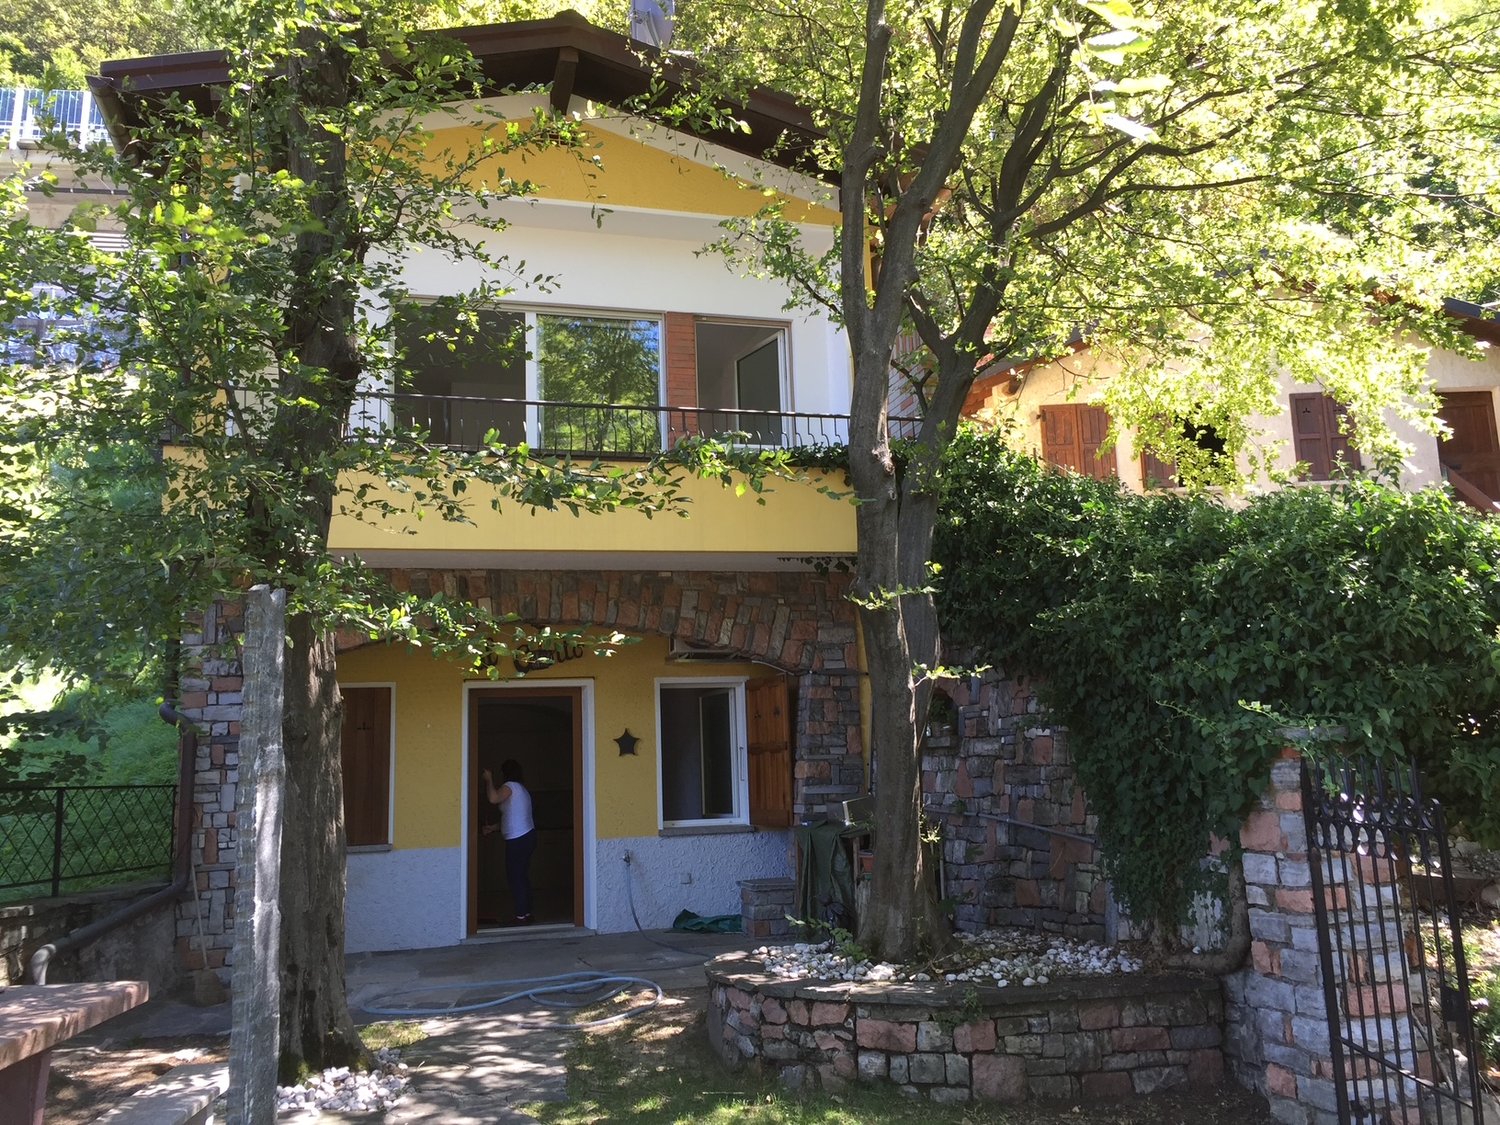
VILLETTA INDIPENDENTE CON GIARDINO - VISTA LAGO - SÌ CASA VACANZA

Villetta indipendente con vista lago – Capolago, Mendrisio -VENDIBILE ANCHE COME CASA SECONDARIANel cuore della natura, ma a pochi passi da tutti i principali servizi (fermata bus, stazione ferroviaria, ecc.), proponiamo in vendita esclusiva una deliziosa villetta indipendente con giardino privato e splendida vista sul lago di Lugano.Questa proprietà rappresenta la soluzione ideale come casa vacanza o come investimento per chi cerca tranquillità senza rinunciare alla comodità.Caratteristiche principali: • Piano terra: zona giorno con soggiorno e cucina a vista, loggiato esterno e accesso diretto al giardino • Piano primo: due ampie camere da letto, bagno finestrato e terrazzo panoramico • Comfort moderno: riscaldamento a pavimento elettrico e stufa a pellet per un’atmosfera calda e accogliente • Possibilità di posteggio: posto auto in locazione con contratto decennale a soli CHF 100/mese L’accesso alla proprietà è garantito da una suggestiva scala in sasso che valorizza il contesto naturale e autentico dell’abitazione.CANONE DI LOCAZIONE CHF 1'500.- AL MESEPOSSIBILITÀ DI RENT TU BUYPrezzo di vendita: CHF 450'000.-🇮🇹 Versione italiana INFORMAZIONI IMPORTANTI PRIMA DI RICHIEDERE UNA VISITAPer garantire la massima trasparenza e consentire a ogni interessato di valutare preventivamente l’effettiva compatibilità dell’immobile con le proprie esigenze abitative, segnaliamo alcune caratteristiche specifiche della proprietà.Accesso La casa è raggiungibile a piedi attraverso la caratteristica scalinata in pietra visibile nelle fotografie dell’annuncio, che sale lungo il sentiero del Monte Generoso. Invitiamo pertanto a osservare attentamente le immagini dell’accesso prima di richiedere una visita.Riscaldamento L’abitazione è dotata di riscaldamento elettrico a serpentine a pavimento. In caso di utilizzo intensivo durante la stagione fredda, i consumi e i conseguenti costi dell’energia elettrica possono risultare particolarmente elevati. Al piano terreno è inoltre presente una stufa a pellet, utilizzabile quale fonte di riscaldamento complementare.Contesto naturale La proprietà è situata nel bosco, in un contesto naturale, tranquillo e riservato. Proprio per la sua particolare collocazione, occorre considerare una maggiore presenza di umidità ambientale, soprattutto in determinati periodi dell’anno.Queste caratteristiche costituiscono parte integrante della natura e della particolare collocazione dell’immobile. Per alcuni rappresentano elementi di fascino e autenticità; per altri potrebbero non essere compatibili con le proprie esigenze quotidiane.Invitiamo pertanto gli interessati a valutare attentamente questi aspetti prima di richiedere una visita alla proprietà.🇩🇪 Deutsche Version WICHTIGE INFORMATIONEN VOR DER ANFRAGE EINER BESICHTIGUNGIm Sinne grösstmöglicher Transparenz und damit Interessenten bereits im Vorfeld beurteilen können, ob die Liegenschaft ihren persönlichen Wohnbedürfnissen entspricht, weisen wir ausdrücklich auf einige besondere Eigenschaften des Hauses hin.Zugang Das Haus ist zu Fuss über die charakteristische, auf den Bildern des Inserats sichtbare Steintreppe erreichbar, die entlang des Weges am Monte Generoso hinaufführt. Wir empfehlen daher, die Bilder der Zugangssituation vor einer Besichtigungsanfrage aufmerksam anzusehen.Heizung Das Haus verfügt über eine elektrische Fussbodenheizung mit Heizschlangen. Bei intensiver Nutzung während der kalten Jahreszeit können der Stromverbrauch und die daraus resultierenden Energiekosten entsprechend hoch ausfallen. Im Erdgeschoss befindet sich zusätzlich ein Pelletofen, der als ergänzende Wärmequelle genutzt werden kann.Naturnahe Lage Die Liegenschaft befindet sich im Wald, in einer ruhigen, naturnahen und privaten Umgebung. Aufgrund dieser besonderen Lage ist insbesondere zu bestimmten Jahreszeiten mit einer erhöhten natürlichen Feuchtigkeit zu rechnen.Diese Eigenschaften gehören zum besonderen Charakter und zur Lage der Liegenschaft. Für manche Interessenten machen sie einen wesentlichen Teil ihres Charmes und ihrer Authentizität aus; für andere sind sie möglicherweise nicht mit den persönlichen Wohnbedürfnissen vereinbar.Wir bitten Interessenten daher, diese Aspekte sorgfältig zu berücksichtigen, bevor sie eine Besichtigung der Liegenschaft anfragen.Non lasciarti sfuggire questa rara opportunità: contattaci per una visita senza impegno e lasciati conquistare dal fascino di Capolago!In caso di interesse rispondere ESCLUSIVAMENTE tramite questo annuncio indicando:- la tipologia di abitazione che desidera;- le zone di Suo interesse;- da quando desidera iniziare la locazione e per quanto tempo;- deve dare disdetta e/o ricercare un subentrante per l’attuale abitazione;- con quante persone desidera abitare la casa;- ha animali, nel caso di che genere;- ha/avete una posizione lavorativa; in caso affermativo dove e con che tipo di contratto;-disponibilità di giorni e orario per un eventuale visita;Inoltre, tra la documentazione che la proprietà richiede per valutare i candidati, oltre a quelle del reddito, vi è anche l’estratto dal registro esecuzioni (UEF), che dovrà risultare privo debiti.

1 / 13
CHF 5,450.–
5.5 rooms201m² living space
6987 Caslano

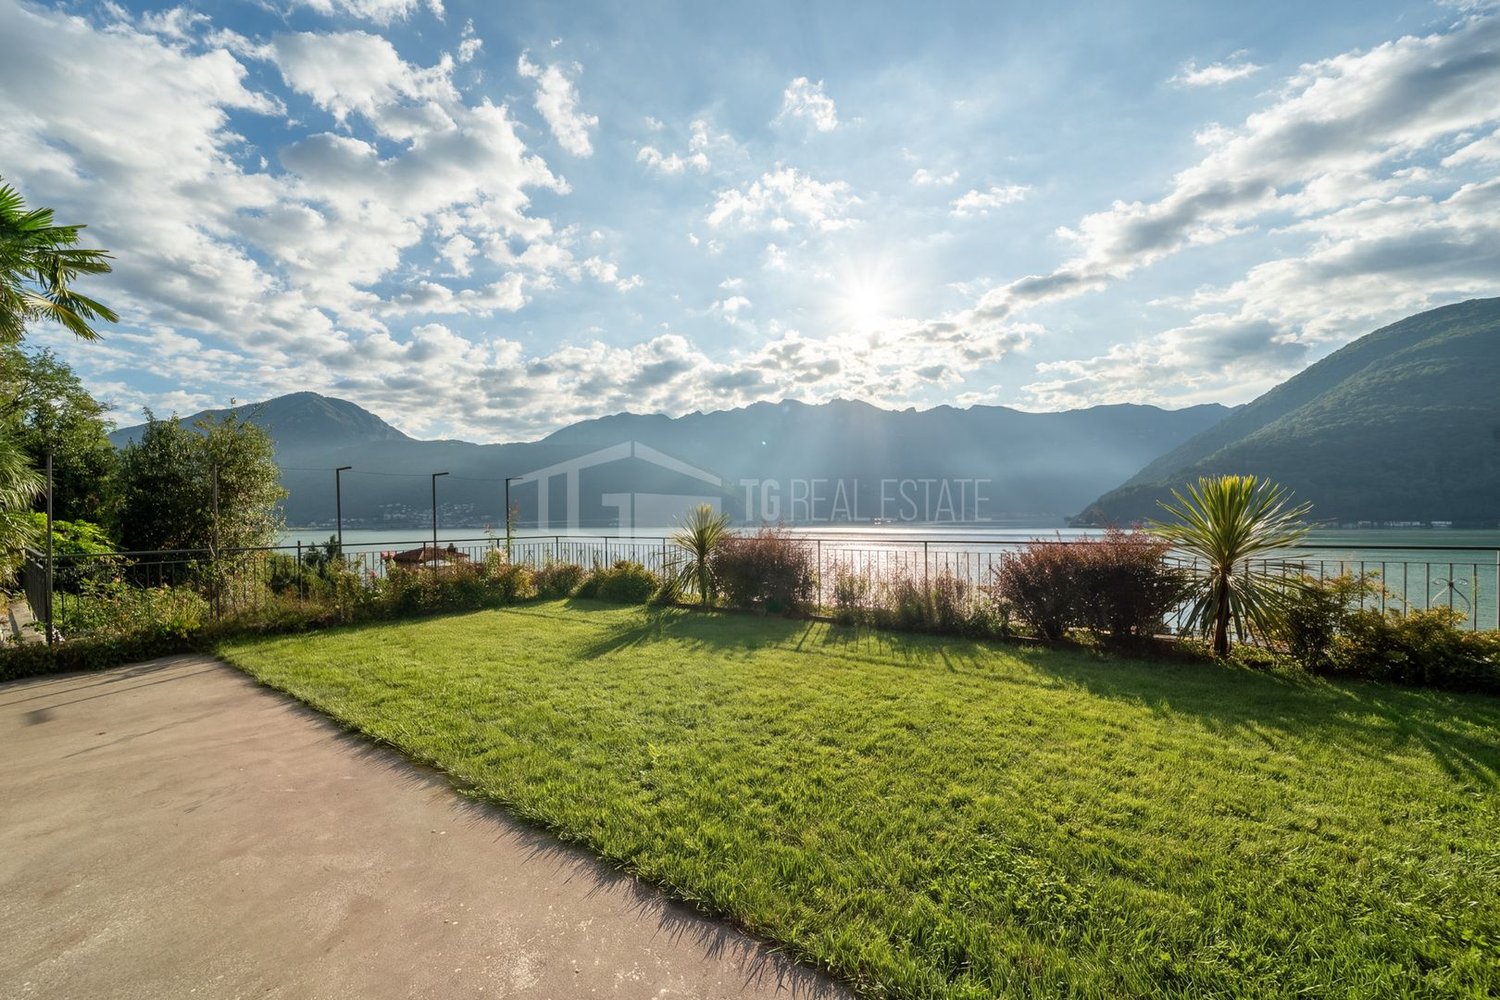
Villa fronte lago con giardino privato a Caslano

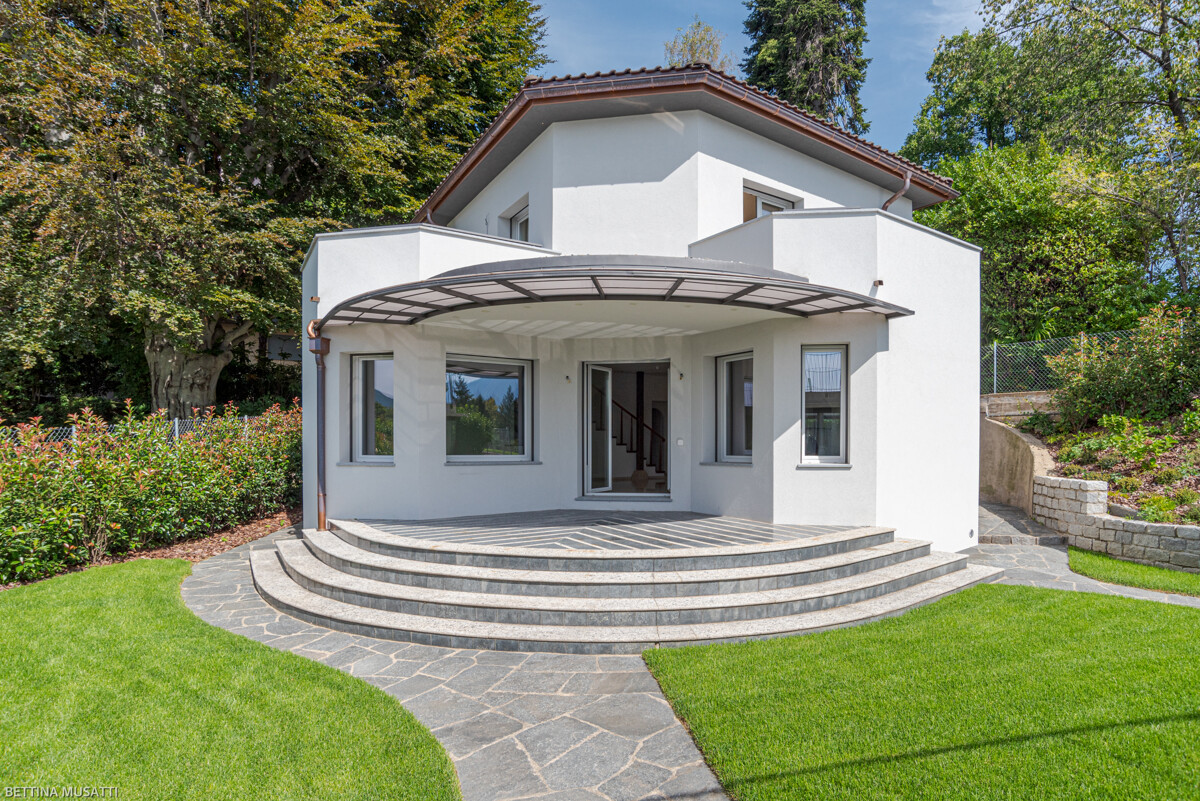
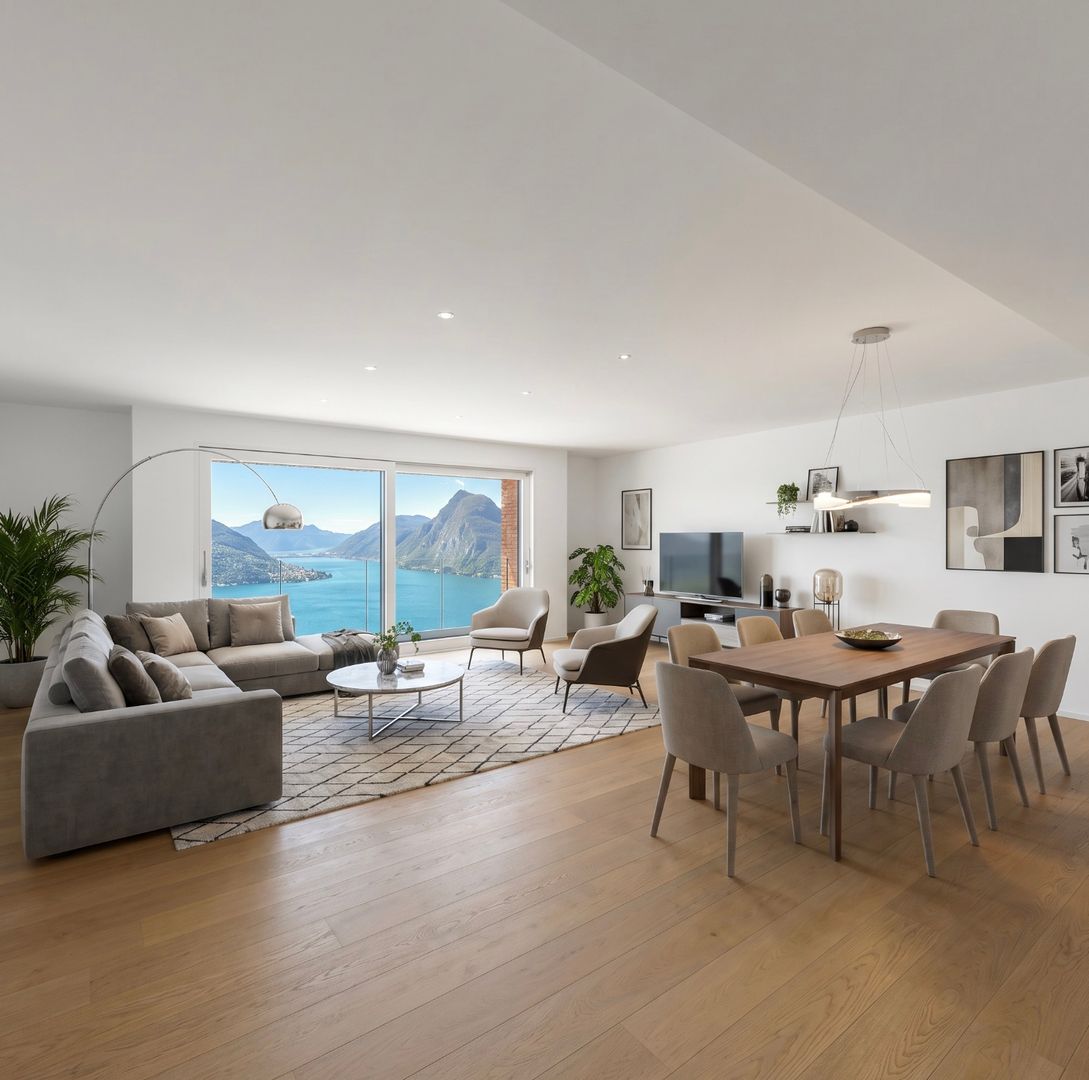
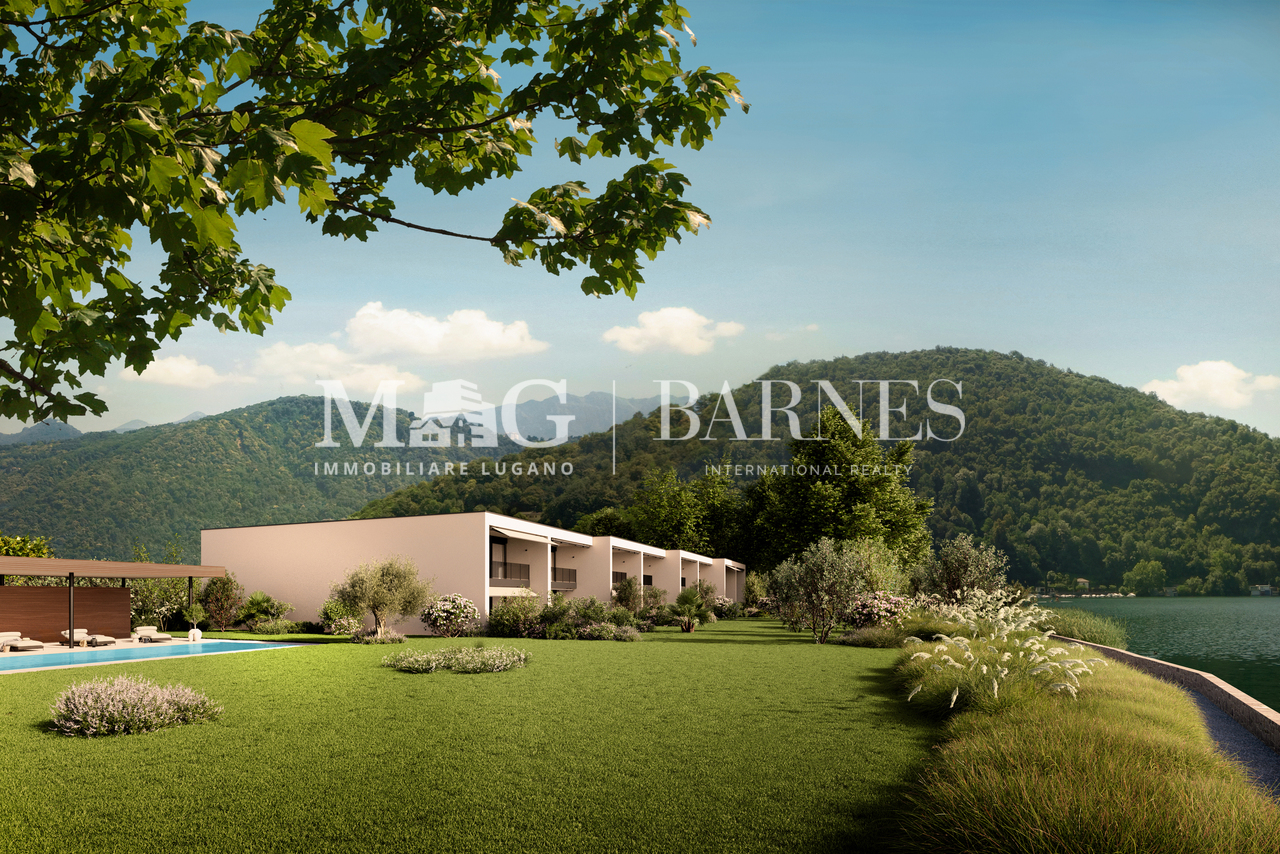
Il Lago di Lugano come orizzonte quotidiano, in un contesto residenziale esclusivo.A Caslano, all'interno delle Residenze Parco San Michele, proponiamo in affitto una villa di nuova realizzazione, prima locazione, con giardino privato e affaccio diretto sul Lago di Lugano, inserita in un elegante complesso residenziale composto da sole otto unità e dotato di piscina condominiale. Il Golf Club Lugano, la stazione FLP di Caslano e i principali servizi sono facilmente raggiungibili.La proprietà si distingue per gli ambienti generosi, le ampie aperture verso l'esterno e una distribuzione degli spazi pensata per offrire comfort e funzionalità. Il giardino privato e il portico coperto ampliano naturalmente la zona giorno, creando una piacevole continuità tra la casa, il verde e il lago.La villa offre una superficie complessiva di circa 201 m², distribuita su due livelli: • Primo livello - piano terreno: ingresso con ampio atrio e luminosa zona giorno open space di circa 73,5 m², composta da cucina con isola, sala da pranzo e soggiorno. Le grandi aperture conducono al giardino privato e al portico coperto di circa 21 m². Completano il piano un WC ospiti, una lavanderia con deposito e un garage privato. • Secondo livello - primo piano: • camera padronale di circa 29,5 m² con accesso alla terrazza coperta di 12 m²; • 2 ulteriori camere da letto di circa 17,5 m² ciascuna; • un ampio soppalco di circa 23 m², ideale come studio, biblioteca o area relax; • completano il piano un guardaroba, 1 bagno con vasca e 1 bagno con doccia. La proprietà dispone complessivamente di 5,5 locali, 3 camere da letto, uno spazio studio e 3 servizi, di cui due bagni completi e un WC ospiti.Destinata esclusivamente a residenza primaria, rappresenta una proposta ideale per chi desidera stabilire la propria dimora in Ticino e vivere quotidianamente in relazione con il lago.Un posto auto nel garage privato è compreso nel canone. Su richiesta e secondo disponibilità, è inoltre possibile locare separatamente una darsena chiusa oppure un posto barca.CASA 3:Disponibilità indicativa: maggio/giugno 2027Canone netto mensile: CHF 4'400.-Acconto spese mensili: CHF 1'050.-Totale mensile: CHF 5'450.-Darsena chiusa: CHF 700.-/mesePosto barca: CHF 300.-/meseLe lac de Lugano comme horizon quotidien, dans un cadre résidentiel exclusif.À Caslano, au sein des Résidences Parco San Michele, nous proposons à la location une villa neuve, mise en location pour la première fois, dotée d'un jardin privé et offrant une vue directe sur le lac de Lugano, située dans un élégant complexe résidentiel composé de seulement huit logements et doté d'une piscine commune. Le Golf Club de Lugano, la gare FLP de Caslano et les principaux services sont facilement accessibles.La propriété se distingue par ses pièces spacieuses, ses grandes baies vitrées donnant sur l'extérieur et un agencement des espaces conçu pour offrir confort et fonctionnalité. Le jardin privé et la terrasse couverte prolongent naturellement l'espace de vie, créant une agréable continuité entre la maison, la verdure et le lac.La villa offre une surface totale d'environ 201 m², répartie sur deux niveaux : • Premier niveau - rez-de-chaussée : entrée avec un vaste hall et un espace de vie ouvert et lumineux d'environ 73,5 m², composé d'une cuisine avec îlot, d'une salle à manger et d'un salon. Les grandes baies vitrées donnent sur le jardin privé et la véranda couverte d'environ 21 m². Un WC invités, une buanderie avec débarras et un garage privé complètent ce niveau....
Suggested properties for you based on search results